ThornburyCharm.com
MLS®:40112904
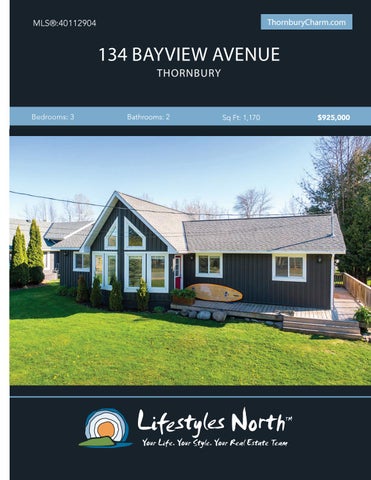
134 BAYVIEW AVENUE THORNBURY
Bedrooms: 3
Bathrooms: 2
Sq Ft: 1,170
$925,000
Charming 3 bed, 2 bath Thornbury home steps from Georgian Bay! Located on one of the most sought after streets in The Blue Mountains with access to the bay directly across the street. The open concept living space offers plenty of light through large bay windows and tall vaulted ceilings with exposed beams. The kitchen boasts plenty of cupboard space, an island, built in wall ovens and microwave and a dining space.
SPACIOUS LIVING ROOM
The spacious primary suite features tall ceilings, walk in closet and 3pc bathroom. There are also 2 additional guest bedrooms on the other side of the home, both a good size with a shared 4pc bathroom. Located on a private lot steps from Georgian Bay, with a deck and trees lining the back of the property, this property is the perfect weekend getaway or full time home close to everything the Blue Mountains has to offer. Walk or bike to downtown Thornbury with its award winning dining, coffee shops and boutiques or take the Georgian Trail to explore the area. A short drive to Blue Mountain Village and the area’s private golf and ski clubs.
KITCHEN WITH ISLAND
LARGE MASTER BEDROOM
DECK FOR ENTERTAINING
PROPERTY FEATURES • • • • • • • • • • •
Spacious open concept living Large bay windows Vaulted ceiling with exposed beams Kitchen island Built in microwave and oven Large cupboards for kitchen storage Primary suite with 3 pc bathroom 2 Guest rooms Deck overlooking tree lined backyard Walk or bike to downtown Thornbury A short drive to Blue Mountain Village
ACCESS TO THE BAY IS DIRECTLY ACROSS THE STREET 134 Bayview Ave, The Blue Mountains, ON Main floor Total Exterior Area 1170.27 sq ft Total Interior Area 1054.31 sq ft
MAIN LEVEL
LIVING 14'9" x 15'4" 211 sq ft BEDROOM 11'1" x 8'11" 89 sq ft
BEDROOM 12' x 8'11" 97 sq ft
PRIMARY 10'11" x 12'10" 141 sq ft
HALL
UTILITY 5' x 6' 30 sq ft
4PC BATH 8'1" x 6' 45 sq ft
KITCHEN 15'6" x 13'10" 206 sq ft
WIC
3PC ENSUITE 5'8" x 5'8" 32 sq ft
FOYER
LAUNDRY
MUDROOM 7'7" x 9'7" 69 sq ft
N
0
4
8
ft
PREPARED: May 2021
VIDEO
Marla and Steve Simon built the Lifestyles North Team based on professionalism, integrity and exceptional marketing which has continually earned Steve Simon a place in the Royal LePage Chairman’s Club celebrating the top 1% of Royal LePage Realtors nationally.* At Lifestyles North we understand it takes a team to provide our clients with excellent service. Call us today to discuss your real estate needs and learn how our exceptional team of professionals will work with you to realize your real estate goals. *Based on 2019 Royal LePage sales rankings for the Southern Georgian Bay area.
Not intended to solicit Buyers or Sellers under contract with a Real Estate Brokerage.
Giovanni Boni*
Steve Simon*
Office: 519-599-2136
Office: 519-599-2136
Direct: 647-988-5834
Direct: 705-994-2353
Giovanni@LifestylesNorth.comm Steve@LifestylesNorth.comm