MLS ®: 241885
FamilySkiChalet.ca
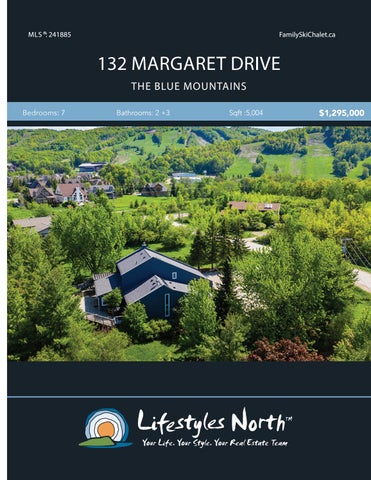
132 MARGARET DRIVE THE BLUE MOUNTAINS Bedrooms: 7
Bathrooms: 2 +3
Sqft :5,004
$1,295,000
Fantastic 7 bedroom chalet set on a 1.2 acre lot with stunning views of Alpine Ski Club. Featuring plenty of space to accommodate large families or guests and just minutes from Blue Mountain and the areas private ski clubs and golf courses, this is the ideal weekend getaway or full time home. Unwind apres ski in front of the cozy wood burning fireplace, entertain friends and family in the open plan kitchen/dining area with pantry or relax and watch the seasons change from the all season family room.
WOOD BURNING FIREPLACE
Head upstairs and you’ll find a spacious master suite with spectacular ski hill views, walk in closet and 4pc ensuite bathroom and an additional guest bedroom with 4pc bath. A large mudroom has lots of space for winter and summer gear and direct indoor access to the 2-car garage and outdoor access to the back deck. The expansive lower level provides ample room for family with a generous rec room, 2 good size bedrooms, 2 bathrooms; 1 with a sauna. Access the back yard and the back deck with hot tub straight from the lower level. Located on a rare 1.2 acre beautifully landscaped lot down a desirable street in The Blue Mountains. The property features lovely gardens, mature trees for privacy and shade, back and front decks, even a basketball court.
MASTER BEDROOM
OPEN PLAN KITCHEN
With views of the ski hills, this unique chalet could be yours! Walking distance to Alpine Ski Club or just a short drive from Blue Mountain and private ski & golf clubs, Northwinds Beach, downtown Thornbury and Collingwood, this is a PRIME location to take advantage of everything our Four Season area has to offer.
LARGE REC ROOM
PROPERTY FEATURES • • • • • • • • • • • • • • • • • •
VIEWS OF THE SKI HILLS
1.2 acre lot 7 bedrooms Custom landscaping Oversized attached garage Expansive deck with hot tub New roof 2017 Basketball court Mudroom with indoor garage access 2 family rooms Wood burning fireplace Open plan kitchen & dining with walk out Ski hill views Sauna Walking distance to Alpine Ski club Short drive from private ski & golf clubs Finished lower level Lower level rec room Short drive to Thornbury, Blue Mountain & Collingwood
132 Margaret Dr, The Blue Mountains, ON Main Building: Total Exterior Area Above Grade 3014 sq ft
MAIN LEVEL
UPPER LEVEL
LOWER LEVEL
STORAGE 15'8" x 14'11" 189 sq ft
FAMILY 16'2" x 15' 225 sq ft
LAUNDRY 8'6" x 5' 38 sq ft
WIC
KITCHEN 17' x 11'1" 186 sq ft
BREAKFAST 10'10" x 13'6" 144 sq ft
MASTER 14'8" x 17'3" 218 sq ft
DINING 14'3" x 13'1" 186 sq ft
F/P
PANTRY
HALL
REC ROOM 18'10" x 28'1" 462 sq ft
UTILITY 7' x 16'5" 69 sq ft
2PC BATH 7'11" x 5'2" 41 sq ft
4PC ENSUITE 7'11" x 12'8" 98 sq ft
F/P 2PC BATH 6'10" x 4'
UP
MUDROOM 7'8" x 7'1" 49 sq ft
DN
DN
HALL DN
CLOSET FOYER
HALL CLO
BEDROOM 9'2" x 10'9" 86 sq ft
HALL GARAGE 19'1" x 21'2" 388 sq ft
CLOSET
UP
BEDROOM 11' x 16'4" 163 sq ft
4PC BATH 7'11" x 7'3" 56 sq ft
BEDROOM 12'4" x 10'2" 122 sq ft CLOSET
STRG
SAUNA
2PC BATH 8'5" x 8'5" 69 sq ft
CLOSET
MUD
CLO
BEDROOM 18'10" x 22'3" 261 sq ft
BEDROOM 12'4" x 13'4" 127 sq ft
1st Floor Exterior Area 2220 sq ft
2nd Floor Exterior Area 794 sq ft
N
CLO
N
BEDROOM 10'1" x 13'4" 134 sq ft
UTILITY 3'6" x 6'11" 24 sq ft
CLO CLO
N
LIVING 13'1" x 21'7" 270 sq ft
lower level (Below Grade) Exterior Area 1990 sq ft
VIDEO TOUR
WALK INSIDE
Click To Walk Inside
Marla and Steve Simon built the Lifestyles North Team based on professionalism, integrity and exceptional marketing which has continually earned Steve Simon a place in the Royal LePage Chairman’s Club celebrating the top 1% of Royal LePage Realtors nationally.* At Lifestyles North we understand it takes a team to provide our clients with excellent service. Call us today to discuss your real estate needs and learn how our exceptional team of professionals will work with you to realize your real estate goals. *Based on 2019 Royal LePage sales rankings for the Southern Georgian Bay area.
Not intended to solicit Buyers or Sellers under contract with a Real Estate Brokerage.
Marla Simon* Simon* Marla
Direct: 705-994-2595 705-888-6365 Direct: Office: 519-599-2136 705-445-5520 Office: Jenna@LifestylesNorth.comm Marla@LifestylesNorth.comm
Steve Simon*
Direct: 705-994-2353 Office: 519-599-2136 Steve@LifestylesNorth.comm
View The Difference: LifestylesNorth.com