MLS ®: 211277
LoraBayCottage.com
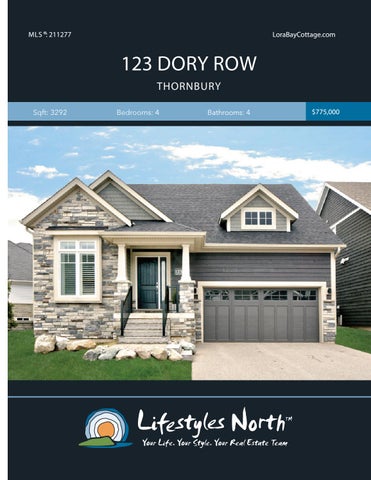
123 DORY ROW THORNBURY Sqft: 3292
Bedrooms: 4
Bathrooms: 4
$775,000
Discover the prestigious Lora Bay lifestyle with this 4 bed, 4 bath bungalow with loft, steps from Georgian Bay! The open plan main floor is a bright, airy space, featuring a great room with gas fireplace, tall ceilings and walkout, a kitchen with breakfast bar and beautiful quartz countertops and dining area.
OPEN PLAN MAIN FLOOR
The main floor master suite has a custom walk in closet and 4pc ensuite bathroom. Also on the main level you’ll find a den and laundry room with access to the spacious double garage. Head upstairs to a large loft space with water views! Here you’ll find a good-size bedroom, bathroom and lounge area, perfect for guests! Downstairs there is a fully finished lower level with plenty of room for family and friends. Featuring 2 bedrooms, 4pc bathroom, rec room and storage space.
MAIN FLOOR MASTER SUITE
The exterior boasts attractive stone accents and wood siding with space for a deck at the back of the cottage. Looking for a home steps to the beach and in a friendly, sought after community? This is the place for you!
4PC ENSUITE BATHROOM
With access to the amenities offered by Lora Bay, combined with hiking, beaches and private ski clubs only minutes away, this is your gateway to a life in Ontario’s 4 season playground. Move in and enjoy summer by the bay!
FULLY FINISHED LOWER LEVEL
PROPERTY FEATURES
• Steps from the private residence beach • Open plan main floor • Great room with gas fireplace, tall ceilings and walkout • Kitchen with quartz countertops and breakfast bar • 4 bedrooms and 4 bathrooms • Main floor master with ensuite • Custom walk in closet in master bedroom • Loft area perfect for guests • Fully finished lower level • Double garage with door opener • Space for a deck on the back of the house • Access to the Lora Bay Rec centre including a pool, gym and lounge
123 Dory Row, The Blue Mountains, ON
123 Dory Row, The Blue Mountains, ON
1st Floor Total Exterior Area 1414 sq ft Total Interior Area 1281 sq ft
MAIN LEVEL
lower level Total Exterior Area 1317 sq ft Total Interior Area 1187 sq ft
CLOSET
LOWER LEVEL
4PC ENSUITE 11'6" x 8'5" 67 sq ft BEDROOM 10'11" x 13'8" 149 sq ft
CLO
CLO
GARAGE 20'6" x 18'4" 372 sq ft
LAUNDRY 8' x 6'8" 46 sq ft
HALL
CLO
HALL 4PC BATH 8'11" x 7'11" 63 sq ft
PANTRY
KITCHEN 11'2" x 12'4" 112 sq ft
WIC
UTILITY 11'10" x 8'7" 78 sq ft
MASTER 14'8" x 12'5" 181 sq ft
BEDROOM 11'10" x 9'8" 115 sq ft
UP
STORAGE
CLO CL HALL
UP
DN HALL
FOYER
REC ROOM 35'6" x 13'10" 481 sq ft
LIVING 14'1" x 18'11" 256 sq ft
STORAGE 7' x 9' 63 sq ft
4PC BATH 9'10" x 5'3" 49 sq ft
DINING 11'7" x 13'5" 154 sq ft
OFFICE 12' x 9'10" 118 sq ft
123 Dory Row, The Blue Mountains, ON
F/P
2nd Floor
Total Exterior Area 690 sq ft Total Interior Area 603 sq ft
8
ft
LOFT
8
PREPARED: Apr, 2019
ft CLOSET
CLOSET
CLOSET
White regions are excluded from total floor area. All room dimensions and floor areas must be considered approximate and are subject to independent verification. For method of measurement please see https://youriguide.com/measure/. N
4
4
N
0
PREPARED: Apr, 2019
gions are excluded from total floor area. All room dimensions and floor areas must be considered approximate and are subject to independent verification. For method of measurement ee https://youriguide.com/measure/. LOFT 24'5" x 17' 292 sq ft
DN
4PC BATH 5'8" x 9'11" 54 sq ft
LOFT
BEDROOM 12'4" x 14'3" 176 sq ft
VIDEO TOUR
WALK INSIDE
Click To Walk Inside
Marla and Steve Simon built the Lifestyles North Team based on professionalism, integrity and exceptional marketing which has continually earned Steve Simon a place in the Royal LePage Chairman’s Club celebrating the top 1% of Royal LePage Realtors nationally.* At Lifestyles North we understand it takes a team to provide our clients with excellent service. Call us today to discuss your real estate needs and learn how our exceptional team of professionals will work with you to realize your real estate goals. *Based on 2018 Royal LePage sales rankings for the Southern Georgian Bay area.
Not intended to solicit Buyers or Sellers under contract with a Real Estate Brokerage.
2015, 2016, 2017, 2018
Marla Simon*
Steve Simon*
Office: 519-599-2136
Office: 519-599-2136
Direct: 705-994-2595
Direct: 705-994-2353
Marla@LifestylesNorth.comm Steve@LifestylesNorth.comm
View The Difference: LifestylesNorth.com