MLS ®: 275740
AlpineSkiLuxury.com
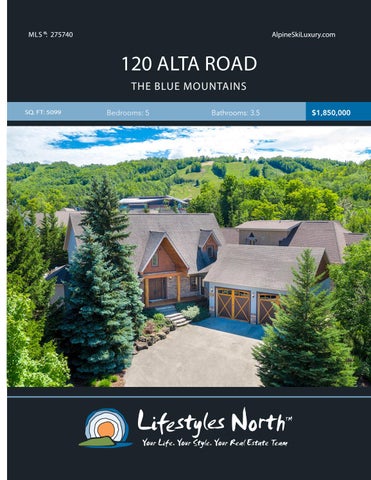
120 ALTA ROAD THE BLUE MOUNTAINS SQ. FT: 5099
Bedrooms: 5
Bathrooms: 3.5
$1,850,000
Luxury, updated 5 bedroom, 3.5 bathroom chalet steps from Alpine Ski Club, featuring a grand entrance with attractive timber accents, open concept main floor, beautiful finishes throughout, picturesque backyard and numerous updates including repainting of the exterior and interior. The main level boasts unique reclaimed wood floors, a sunken living room with stone surround gas fireplace, floor to ceiling windows and cathedral ceiling, kitchen/dining area with breakfast bar and walk out to covered back deck, mudroom/laundry with access to the double car garage, den, and spacious master suite. The master bedroom offers a cozy gas fireplace, walk in closet, walk out to the back deck and spa-like ensuite bathroom with soaker tub. Upstairs you’ll find a loft space overlooking the main level, 2 good sized bedrooms, both with walk in closets and a shared 4pc bathroom.
FLOOR TO CEILING WINDOWS
MASTER WITH WALKOUT
Head down to the lower level where there’s ample space for entertaining; with a large rec and games room, 2 bedrooms and shared 5pc bathroom, this is the ideal area for guests! Outside boasts an expansive deck with wood fireplace and mountain views, gas bbq hook up, fire pit, low maintenance gardens and backs onto mature trees.
LARGE FINISHED LOWER LEVEL
Walking distance from Alpine Ski Club and just a short drive to explore the areas beaches, Golf, shops, hiking trails and fine dining! Outside offers landscaped gardens, beautiful bay and escarpment views, a stone patio and fire pit. A short drive to all private ski clubs, exclusive golf clubs and downtown Thornbury and just 15 minutes from Collingwood. EXPANSIVE BACK DECK
PROPERTY FEATURES • Chalet steps from Alpine Ski Club • Double attached garage • Expansive back deck with wood burning fireplace • Low maintenance gardens • Numerous updates including repainted interior and exterior (2018) • Fully finished lower level • Open concept main floor • Great room with floor to ceiling windows • Main floor master suite with walkout and spa like ensuite bathroom • Unique wood floors • Ski hill views • Taxes: $7873
120 Alta Rd, The Blue Mountains, ON Main Building: Total Exterior Area Above Grade 3095 sq ft
MAIN LEVEL
UPPER LEVEL
GARAGE 36'3" x 26'10" 832 sq ft
LOWER LEVEL
BEDROOM 19'1" x 14'4" 219 sq ft
WIC DINING 11'5" x 14'6" 165 sq ft
KITCHEN 12'8" x 14'6" 182 sq ft
UP
LAUNDRY 16'9" x 14'3" 163 sq ft
STORAGE
REC ROOM 26'3" x 30'8" 646 sq ft HALL DN
HALL
OPEN TO BELOW
UP
CLO FOYER
4PC BATH 11'7" x 6' 63 sq ft
F/P
HALL
CLOSET 5PC BATH 9'11" x 9' 88 sq ft
2PC BATH 5'1" x 7' 36 sq ft
CLO
WIC
HALL
4PC ENSUITE 11'8" x 12'1" 118 sq ft
CL
HALL
OFFICE 9'11" x 9'11" 98 sq ft
BEDROOM 19' x 15'5" 235 sq ft
CL
BEDROOM 15'1" x 19'1" 271 sq ft
WIC
F/P
MASTER 15'2" x 19'4" 293 sq ft
UTILITY 8'3" x 8'10" 73 sq ft
DEN 12' x 6'11" 80 sq ft
DN
LIVING 22'3" x 17'1" 364 sq ft
UTILITY 13'5" x 8'3" 96 sq ft
STORAGE 13'2" x 13'6" 178 sq ft
CL BEDROOM 10'11" x 18'3" 174 sq ft
VIDEO TOUR
WALK INSIDE
Click To Walk Inside
Marla and Steve Simon built the Lifestyles North Team based on professionalism, integrity and exceptional marketing which has continually earned Steve Simon a place in the Royal LePage Chairman’s Club celebrating the top 1% of Royal LePage Realtors nationally.* At Lifestyles North we understand it takes a team to provide our clients with excellent service. Call us today to discuss your real estate needs and learn how our exceptional team of professionals will work with you to realize your real estate goals. *Based on 2019 Royal LePage sales rankings for the Southern Georgian Bay area.
Not intended to solicit Buyers or Sellers under contract with a Real Estate Brokerage.
Giovanni Boni*
Steve Simon*
Office: 519-599-2136
Office: 519-599-2136
Direct: 647-988-5834
Direct: 705-994-2353
Giovanni@LifestylesNorth.comm Steve@LifestylesNorth.comm
View The Difference: LifestylesNorth.com