AngusHome.ca
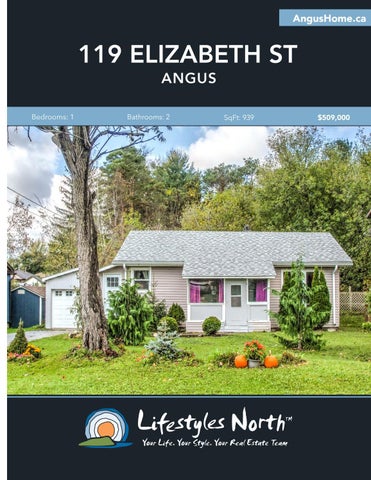
119 ELIZABETH ST ANGUS
Bedrooms: 1
Bathrooms: 2
SqFt: 939
$509,000
Charming 2 bed 1 bath property in the town of Angus, located on a quiet street walking distance to elementary and secondary schools, shopping and restaurants. Many updates include brand new roof (2021), updated floors, whole house painted, new garage door and more. The bungalow style home features a living room with peak ceilings, dining space, den/utility room, well equipped kitchen and mudroom/ porch. The 2 bedrooms are a good size and share an updated 4pc bathroom.
LIGHT FILLED SPACE
KITCHEN WITH ACCESS OUTSIDE
Outside boasts beautiful landscaped gardens, a private fenced backyard and an oversized single car garage/ workshop. Close to the area’s many amenities, a short drive to Barrie with access to Toronto via the GO train and 30 minutes to Collingwood.
SPACIOUS LAUNDRY/DEN
PRIMARY BEDROOM
PROPERTY FEATURES • •
Charming Bungalow in Angus Many updates throughout: new roof (2021), flooring, bathroom fully renovated, new garage door and front door, beautifully landscaped, house completely painted, new furnace (2019) Fenced backyard, landscaped gardens, oversized garage/workshop and shed Living room with peak ceilings Well equpped kitchen Mudroom/porch 2 bedrooms and updated 4pc bathroom Close to Barrie for the GO train to Toronto 30 minutes drive to Collingwood Taxes: $1113 Approx utilities - Hydro: $160/mo Gas: $145/mo Water: $120/every 3 months
• • • • • • • • • •
119 Elizabeth St, Angus, ON
Main Floor Total Exterior Area 939.57 sq ft Total Interior Area 839.64 sq ft
F/P
MAIN & GARAGE PRIMARY 9'7" x 10'6"
LIVING 11'5" x 12'10" 4PC BATH CLOSET CLOSET HALL LAUNDRY 14' x 14'11"
HALL
DINING 11'5" x 6'3"
FOYER
PORCH
CLO
PORCH BEDROOM 9'6" x 10'2"
KITCHEN 11'5" x 9'10"
PORCH
SHED 13'7" x 12'10"
GARAGE 18' x 12'10"
N
WALK INSIDE
Click To Walk Inside
Marla and Steve Simon built the Lifestyles North Team based on professionalism, integrity and exceptional marketing which has continually earned Steve Simon a place in the Royal LePage Chairman’s Club celebrating the top 1% of Royal LePage Realtors nationally.* At Lifestyles North we understand it takes a team to provide our clients with excellent service. Call us today to discuss your real estate needs and learn how our exceptional team of professionals will work with you to realize your real estate goals. *Based on 2020 Royal LePage sales rankings for the Southern Georgian Bay area.
Not intended to solicit Buyers or Sellers under contract with a Real Estate Brokerage.
Todd Vanzuilekom* Steve Simon* Direct: 705-816-0349
Direct: 705-994-2353
Office: 705 617-9969
Office: 519-599-2136
Todd@LifestylesNorth.comm
Steve@LifestylesNorth.comm