LuxuryLakefront.ca
MLS®: 264535
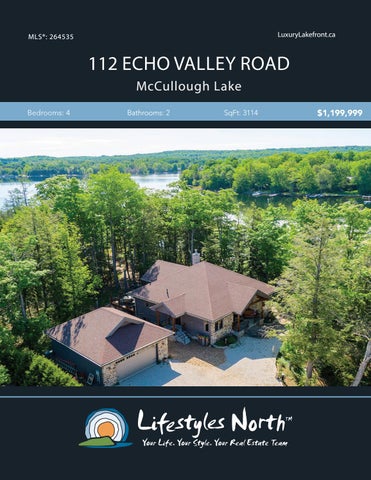
112 ECHO VALLEY ROAD McCullough Lake Bedrooms: 4
Bathrooms: 2
SqFt: 3114
$1,199,999
Nestled in-between the mature trees of a 3 acre lot on beautiful McCullough Lake you’ll find an impressive custom Lindal post and beam home boasting over 600ft of lakefront and unique local Canadian craftsmanship throughout. Privacy is assured in this picturesque lake setting. The BC red cedar home has many architectural features, including solid wood doors built by a local Amish carpenter, a bathroom vanity created by upcycling of an old mill pulley and eye catching wrought iron details designed and welded by a local iron artist.
OPEN PLAN MAIN LEVEL W/LAKE VIEWS
The main floor is an open plan with vaulted ceilings and exposed beams, oak hardwood floors and floor to ceiling windows offering views of the glistening lake. An attractive stone surround wood burning fireplace can be enjoyed from the great room, dining area and kitchen. Intricate carpentry details of the replica farmhouse kitchen cabinets are paired with high end stainless steel appliances. A spacious main floor master suite has a bay window framing peaceful lake views, a good size walk-in closet and a walk out to the back deck. Pebble bathroom floors delight your feet when going for a soak in the deep tub or a shower in the glass enclosure where you can look out to the forest. You’ll also find on the main level a large pantry/laundry room with pocket doors. An upper loft area overlooking the great room and a second bedroom/ den space offer spots to relax after a day on the lake. The lower level walk-out is fully finished with potential for an in law suite, featuring a big rec room, two guest rooms, a games room, tons of storage, an extra-large bath/shower combo and kitchenette with cabinets and a refrigerator. Enjoy outside living at its finest, situated on a peninsula with water on both sides. The expansive deck can be accessed from both the kitchen and the master bedroom. The property has over 600 ft of frontage on this deep clean lake. The large dock becomes a summer destination where bass and turtles are often sighted, along with swans and loons. Trail lights lead to the fire pit with an adjacent screened-in gazebo and the best sunrises over the lake can be quietly enjoyed in a second Amish built gazebo on the point of the property. Landscaped gardens including a berry patch surround the house. An oversized detached double garage has plenty of storage. This property is the ideal lake home or staycation!
FARMHOUSE KITCHEN W/WALK OUT
EXPANSIVE MASTER WITH LAKE VIEWS
FINISHED WALK OUT LOWER LEVEL
PROPERTY FEATURES
• Situated on a peninsula on McCullough Lake • Over 600ft of lakefront with private dock and 3 acres of woodland • Lindal post and beam home built in BC • Unique local canadian craftmanship features • 4 bedrooms and 2 bathrooms • Stunning lake views from main level • Great room with vaulted ceilings and stone surround wood burning fireplace • Main floor master with lake views, WIC, large bay window and walk out • Replica farmhouse kitchen cabinets with high end stainless steel appliances • Lower level walk out with kitchenette, 2 bedrooms, bathroom, games room & rec room 112 echo valley lane, Williamsford, ON • Expansive back deck PRIVATE DOCK AND OVERTotal 600FT OF LAKEFRONT Main Building: Exterior Area Above Grade 3114 sq ft • Taxes - $7855 (2019) 112 echo valley lane, Williamsford, ON LOWER LEVEL
MAIN LEVEL
Main Building: Total Exterior Area Above Grade 3114 sq ft
DECK
KITCHEN 9'11" x 9'9" DECK
BEDROOM 9'8" x 16'4"
REC ROOM 15'5" x 35'8"
DINING 15' x 9'3"
112 echo valley lane, Williamsford, ON KITCHEN 9'11" x 9'9"
4PC BATH 9'8" x 7'6"
F/P
DINING 15' x 9'3"
LOFT 15' x 14'9"
UP
CLO Main Building: Total Exterior Area Above Grade 3114 sq ft
DN
LIVING 15' x 21'
4PC BATH 9'8" x 7'6"
COLD ROOM
BONUS 9'8" x 11'2" UP
KITCHEN 10'11" MASTER x 14'6" 12'11" x 29'6"
LOFT 15' x 14'9"
F/P
DN
BEDROOM 9'8" x 18'9"
LIVING 15' x 21'
COLD ROOM
UP
DECK
CLO COLD ROOM
MUDROOM
UTILITY 9'11" x 7'
4PC BATH CLO CLOSET 10'4" x 9'1"
DN
KITCHEN 9'11" x 9'9"
WIC
REC ROOM COLD ROOM
DINING 15' x 9'3"
15'5" x 35'8"
FOYER CLO
4PC BATH 9'8" x 7'6"
4PC BATH 10'4" x 9'1"
KITCHEN 10'11" x 14'6"
LOFT 15' x 14'9"
DN
N
F/P
LIVING 15' x 21'
2nd Floor/ loft Exterior Area 221 sq ft LAUNDRY 10'6" x 5'
COLD ROOM
LOFT UP
MASTER 12'11" x 29'6"
Ground floor Exterior Area 1416 sq ft
BONUS 9'8" x 11'2"
N
BEDROOM 10'6" x 10'4"
N
Main Floor Exterior Area 1477 sq ft
BONUS 9'8" x 11'2"
UTILITY 9'11" x 7'
N
FOYER
O
LAUNDRY WIC 10'6" x 5'
MASTER 12'11" x 29'6"
N
DN
REC ROOM 15'5" x 35'8"
Main Floor 2nd Floor/ loft total floor area. All room dimensions and floor areas must be considered approximate and are subject to independent verification. For method of measurement please MUDROOM Exterior Area 1477 sq ft Exterior Area 221 sq ft
PREPARED: Jun, 2020
Ground floor Area 1416 sq f
Exterior UTILITY
VIDEO
WALK INSIDE
Click To Walk Inside
Marla and Steve Simon built the Lifestyles North Team based on professionalism, integrity and exceptional marketing which has continually earned Steve Simon a place in the Royal LePage Chairman’s Club celebrating the top 1% of Royal LePage Realtors nationally.* At Lifestyles North we understand it takes a team to provide our clients with excellent service. Call us today to discuss your real estate needs and learn how our exceptional team of professionals will work with you to realize your real estate goals. *Based on 2019 Royal LePage sales rankings for the Southern Georgian Bay area.
Not intended to solicit Buyers or Sellers under contract with a Real Estate Brokerage.
Jenna Davis*
Steve Simon*
Office: 705-445-5520
Office: 519-599-2136
Direct: 705-888-6365
Direct: 705-994-2353
Jenna@LifestylesNorth.commSteve@LifestylesNorth.comm
View The Difference: LifestylesNorth.com