MLS ®: 158752
HighBluffHome.com
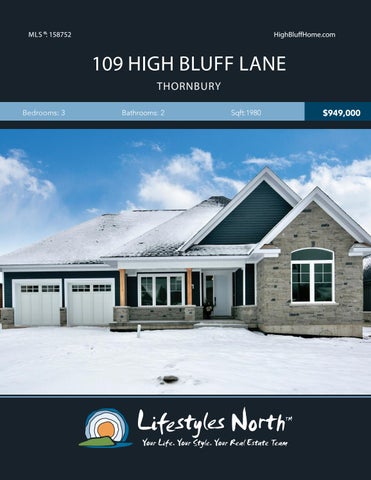
109 HIGH BLUFF LANE THORNBURY Bedrooms: 3
Bathrooms: 2
Sqft:1980
$949,000
Stunning new home (2018) in the heart of The Blue Mountains. This home features designer finishes, luxurious open plan main floor living, oak floors, custom designed porcelain tile, gas fireplace, granite countertops, spacious walk in closet, spa like master ensuite bath and more! The kitchen/dining area is a great place to entertain friends and family. Custom designed and crafted kitchen cabinets and island with attractive granite countertops, stainless steel appliances and huge 12ft sliding doors to the back yard. There are 3 bedrooms on the main floor including an expansive master bedroom suite with walk in closet, walk out to back yard and spa like ensuite. The ensuite features a double vanity, freestanding Canadian made soaker tub, luxurious shower with large premium porcelain tile & eye catching polished chrome fixtures.
OPEN PLAN MAIN FLOOR
TALL CEILINGS
Huge windows throughout the house let in tons of light and make the space feel bright and open! LED pot lights, stylish modern pendants and chic chandelier light up the main floor. On the lower level you’ll find an unfinished basement that has so much potential. Use it for a guest suite with rec room, bathroom, bedroom, maybe even a pool table and games room, the opportunities are endless. CHIC MASTER SUITE Stunning stonework and wood siding surround the house and the backyard backs onto the famous Georgian trail. Enjoy the luxury of a 2-car garage with both a side door to the outside and door leading through a spacious mudroom/ laundry room. Enjoy everything Thornbury and The Blue Mountains has to offer; trails, award winning restaurants, exclusive Golf clubs, private ski clubs and just a 20-minute drive from Collingwood. Taxes to be assessed. HST is included for a qualified buyer.
STUNNING MASTER ENSUITE
PROPERTY FEATURES • • • • • • • • • • • • •
Brand new home (2018) Designer finishes Huge windows in every room Oak floors throughout Custom designed kitchen cabinets & island Granite countertops Large master suite with walk in closet, walk out & ensuite 12ft sliding doors to backyard in living area Gas fireplace Modern light fixtures throughout 2 car garage Backs onto the Georgian Trail Close to downtownThornbury, private ski clubs & Blue Mountain
IMPRESSIVE KITCHEN
MAIN LEVEL
LOWER LEVEL
VIDEO TOUR
WALK INSIDE
Click To Walk Inside
Marla and Steve Simon built the Lifestyles North Team based on professionalism, integrity and exceptional marketing which has continually earned Steve Simon a place in the Royal LePage Chairman’s Club celebrating the top 1% of Royal LePage Realtors nationally.* At Lifestyles North we understand it takes a team to provide our clients with excellent service. Call us today to discuss your real estate needs and learn how our exceptional team of professionals will work with you to realize your real estate goals. *Based on 2017 Royal LePage sales rankings for the Southern Georgian Bay area.
Not intended to solicit Buyers or Sellers under contract with a Real Estate Brokerage.
Marla Simon*
Steve Simon*
Office: 519-599-2136
Office: 519-599-2136
Direct: 705-994-2595
Direct: 705-994-2353
Marla@LifestylesNorth.comm Steve@LifestylesNorth.comm
View The Difference: LifestylesNorth.com