LoraBayLuxury.com
MLS®: 275886
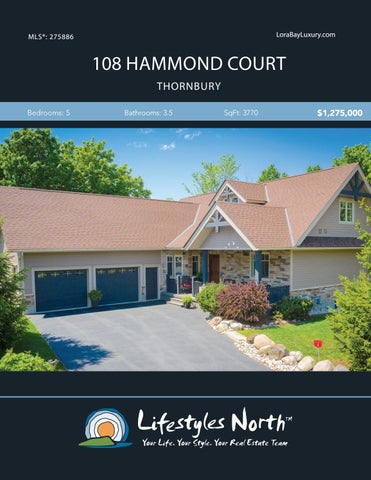
108 HAMMOND COURT THORNBURY Bedrooms: 5
Bathrooms: 3.5
SqFt: 3770
$1,275,000
Luxury 5 bedroom bungalow in the prestigious enclave of Lora Bay, featuring updated finishes throughout and a very special private backyard. Discover the ultimate lifestyle near all the area’s activities including golf and ski clubs and just minutes from downtown Thornbury. The open plan main floor offers a great room with floor to ceiling windows, stone surround gas fireplace, hardwood floors and cathedral ceilings. The updated kitchen has stunning quartz counters, large island for entertaining, built in appliances, large pantry with built in shelving, backyard views and a dining area with walk out to the deck. The beautiful main floor master suite features a walk out to the deck, ample built in storage, a 4pc ensuite with a large glass and tile shower and relaxing jacuzzi tub. Also, on the main floor, there is a guest bedroom with its own 3pc ensuite. In addition, the main floor living features include a powder room, and laundry/mudroom with access to the garage.
OPEN PLAN MAIN FLOOR
STUNNING QUARTZ COUNTERS
The finished lower level has a spacious rec room, 2 good sized guest bedrooms, an office/bedroom and a 3pc bathroom, all with in-floor heating. It’s the perfect space for family and friends! Outside boasts a unique, private back yard which borders the Georgian Trail, lush greenery and trees surround the property and expansive deck. The natural gas hook up is convenient for barbecuing. You’ll also find an oversized 2 car garage with bike lift. The home’s charming front porch, impressive stone exterior, and lovely landscaping offer excellent curb appeal. Located at the end of a quiet cul-de-sac in a sought after neighbourhood in Thornbury! Move in and enjoy all that Lora Bay has to offer including golf, restaurant, social activities, 2 beaches, recreation centre and more.
MASTER SUITE WITH WALK OUT
LOWER LEVEL WITH IN FLOOR HEAT
PROPERTY FEATURES • Located in prestigious Lora Bay, minutes from Downtown Thornbury • 2+ car garage with bike lift • 5 bedrooms, 3.5 bathrooms • Open plan main floor with floor to ceiling windows and gas fireplace • Modern kitchen with quartz counters, pantry and breakfast bar • Dining area with walk out to back deck • Master suite with walk out, ample built in storage and jacuzzi tub • Private back yard which borders the Georgian Trail and boasts lush greenery and expansive decking • Fully finished lower level with 3 beds, rec room, bathroom, storage & in floor heat • Taxes - $5419 (2019) • Monthly fee - $177
PRIVATE BACKYARD
108 Hammond Ct, The Blue Mountains, ON
MAIN LEVEL
LOWER LEVEL
Main Building: Total Exterior Area Above Grade 1913 sq ft
4PC ENSUITE 9'11" x 11'10"
MASTER 26'7" x 15'2"
CLOSET BEDROOM 10'11" x 14'4"
FOYER
3PC BATH
BEDROOM 9'4" x 14'10"
LIVING 23'10" x 15'11"
CLOSET BEDROOM 13'5" x 11'6"
HALL UP
DN
CL REC ROOM 20' x 24'11"
3PC ENSUITE 5'8" x 7'4"
HALL DINING 11'7" x 16'11"
STORAGE 8'10" x 14'10"
COLD ROOM
2PC F/P
KITCHEN 16'2" x 16'11" PNTR
LAUNDRY 9'8" x 10' UTILITY 25' x 32'5" BEDROOM 11'8" x 11'9"
Main Floor Exterior Area 1913 sq ft
0
6
12 ft
N
N
DECK
Basement (Below Grade) Exterior Area 1857 sq ft PREPARED: Jun, 2020
VIDEO
WALK INSIDE
Click To Walk Inside
Marla and Steve Simon built the Lifestyles North Team based on professionalism, integrity and exceptional marketing which has continually earned Steve Simon a place in the Royal LePage Chairman’s Club celebrating the top 1% of Royal LePage Realtors nationally.* At Lifestyles North we understand it takes a team to provide our clients with excellent service. Call us today to discuss your real estate needs and learn how our exceptional team of professionals will work with you to realize your real estate goals. *Based on 2019 Royal LePage sales rankings for the Southern Georgian Bay area.
Not intended to solicit Buyers or Sellers under contract with a Real Estate Brokerage.
David Moser*
Steve Simon*
Office: 519-599-2136
Office: 519-599-2136
Direct: 705-888-2160
Direct: 705-994-2353
David@LifestylesNorth.comm Steve@LifestylesNorth.comm
View The Difference: LifestylesNorth.com