MLS ®: 241559
LoraBayLuxury.com
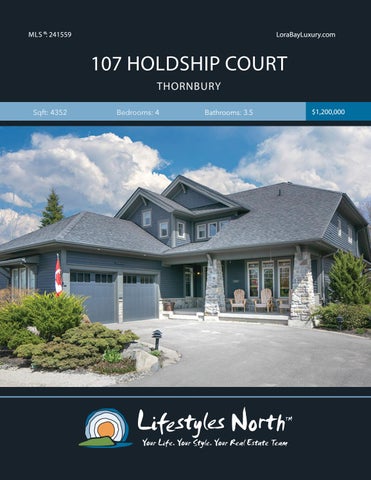
107 HOLDSHIP COURT THORNBURY Sqft: 4352
Bedrooms: 4
Bathrooms: 3.5
$1,200,000
Lora Bay! Craftsman Style home located on a quiet cul-de-sac steps from the Lora Bay Golf Course and Georgian Trail, this home is perfect for those looking for a fun and active lifestyle. The open concept main floor is inviting with large windows overlooking the landscaped back yard. Hickory hardwood runs throughout. The great room is spectacular with a soaring cathedral ceiling and a stunning gas fireplace in a stone surround with under-lit wood mantle.
CATHEDRAL CEILINGS
The kitchen has granite counters, tile backsplash and custom cabinets complete with accent lighting and crown moulding, while a built-in cooktop, double sink, breakfast bar and premium appliances make it a chef ’s dream. The main level master bedroom is spacious with high ceilings and a walk out to the back deck. Here you will also find a walk-in closet and a spa like ensuite with 2 vanities, a whirlpool tub and large tile and glass shower. Also, on the main floor is a large laundry with access to the double garage, den/office, and powder room.
KITCHEN W/BREAKFAST BAR
The upper level has loft space and 2 guest bedrooms, one with a semi-ensuite. The loft area can be configured as an office or sitting area. The finished lower level has a large rec room with a beautiful custom-made wall unit surrounding a gas fireplace. Here you will also find a wet bar with built in cabinetry, guest room, full bath, exercise area and plenty of storage. There is even a “hidden” room which can be completed for use as a sauna.
LARGE MASTER SUITE
The exterior is landscaped with lighting, gardens and flagstone pathways. In the backyard you will find plenty of shade from mature trees, 2 decks and a stone patio which includes a built-in stone patio table. The Lora Bay community includes an award winning golf course, restaurant, residents only clubhouse, 2 beaches, rec centre and weekly meet & greets where residents gather.
FULLY FINISHED BASEMENT
PROPERTY FEATURES •
Gas fireplace with stone surround & timber mantle with custom lighting Kitchen with granite counters/breakfast bar & tile backsplash Hickory hardwood flooring Custom cabinets with accent lighting, task lighting & crown moulding Built in cooktop & convection oven Spacious main level master bedroom Rec room with built in cabinets and gas fireplace Lower level wet bar Pool table Wide front porch Fully landscaped yard Flagstone pathway Custom exterior lighting 2 decks Stone patio with built in stone table Walking distance to Lora Bay Golf Course
• • • • • • • • • • • • • • •
ELEGANT GAS FIREPLACE 107 Holdship Ct, The Blue Mountains, ON Main Floor
MAIN LEVEL
107 Holdship Ct, The Blue Mountains, ON
Total Exterior Area 1841 sq ft Total Interior Area 1674 sq ft
UPPER LEVEL
2nd Floor Total Exterior Area 757 sq ft Total Interior Area 682 sq ft 2PC BATH 6'3" x 4'11"
DN
CLOSET
KITCHEN 11'11" x 11'7"
DINING 13'10" x 20'3"
OFFICE 10'3" x 14'1"
HALL
HALL
DN
DN
UP
BEDROOM 14' x 10'11"
FOYER
LIVING 19'2" x 22'
CLOSET WIC
3PC ENSUITE 10'9" x 6'3"
LAUNDRY 13'1" x 6'10"
DEN 12'7" x 16'3"
F/P
MASTER 17'7" x 16'
1PC ENSUITE 2'11" x 6'3"
DECK
GARAGE 21'10" x 20' 5PC ENSUITE 11'1" x 10'9"
DN DECK
BEDROOM 11'11" x 11'1"
107 Holdship Ct, The Blue Mountains, ON
LOWER LEVEL 6
Basement
Total Exterior Area 1755 sq ft Total Interior Area 1595 sq ft
12 ft
PREPARED: May, 2019
N
0
UNFINISHED 9'8" x 5'4"
CLO 0 White regions are excluded from total floor area. All room dimensions and floor areas must be considered approximate and are subject to independent verification. For method of measurement please see https://youriguide.com/measure/.
3
6
PREPARED: May, 2019
ft
White regions are excluded from total floor area. All room dimensions and floor areas must be considered approximate and are subject to independent verification. For method of measurement please see https://youriguide.com/measure/.
3PC BATH 5' x 9'8" BEDROOM 15'8" x 13'10"
BAR 10'8" x 9'5"
REC ROOM 18'8" x 31'5"
UP
COLD ROOM GYM 14'4" x 12'9"
F/P
STORAGE 32'3" x 15'6"
4
8
ft
PREPARED: May, 2019
N
0
White regions are excluded from total floor area. All room dimensions and floor areas must be considered approximate and are subject to independent verification. For method of measurement
VIDEO TOUR
WALK INSIDE
Click To Walk Inside
Marla and Steve Simon built the Lifestyles North Team based on professionalism, integrity and exceptional marketing which has continually earned Steve Simon a place in the Royal LePage Chairman’s Club celebrating the top 1% of Royal LePage Realtors nationally.* At Lifestyles North we understand it takes a team to provide our clients with excellent service. Call us today to discuss your real estate needs and learn how our exceptional team of professionals will work with you to realize your real estate goals. *Based on 2019 Royal LePage sales rankings for the Southern Georgian Bay area.
Not intended to solicit Buyers or Sellers under contract with a Real Estate Brokerage.
Marla Simon*
Steve Simon*
Office: 519-599-2136
Office: 519-599-2136
Direct: 705-994-2595
Direct: 705-994-2353
Marla@LifestylesNorth.comm Steve@LifestylesNorth.comm
View The Difference: LifestylesNorth.com