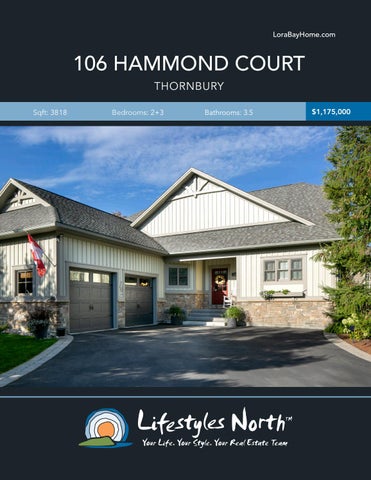
LoraBayHome.com
106 HAMMOND COURT THORNBURY Sqft: 3818
Bedrooms: 2+3
Bathrooms: 3.5
$1,175,000
Luxury, updated bungalow in the prestigious Lora Bay. Minutes from Thornbury and everything the Blue Mountain’s has to offer. This home boasts open plan main floor living at its finest with high-end finishes throughout, wood floors, gas fireplace and tinted windows. The main level features a kitchen with stunning quartz countertops and breakfast bar, dining area with walkout to back deck, great room with tall ceilings, guest bedroom and a spacious master suite with ensuite bath and walkout.
OPEN PLAN MAIN FLOOR
The finished lower level offers 9’ ceilings, new plush carpet (2015), 3 bedrooms, bathroom, large rec room and expansive storage with in floor heating. MASTER SUITE WITH WALKOUT Outside you’ll find a 2-car garage, attractive stone exterior and a private backyard with hot tub, deck, patio and fire pit, all surrounded by mature trees and beautiful landscaping. The ideal home for the active retiree or ski season retreat, minutes from Thornbury’s fine dining, boutiques and trails and a short drive from Private Ski Clubs, Blue Mountain and the esteemed Georgian Bay Club.
SPA LIKE ENSUITE
The Lora Bay community includes an awardwinning golf course, restaurant, resident’s only clubhouse, 2 beaches, rec centre and fun weekly meet & greets.
FINISHED LOWER LEVEL
PROPERTY FEATURES • • • • • • • • • • • • •
Luxury bungalow in Lora Bay 2 + 3 bedrooms 3.5 bathrooms 2 car garage Open plan main floor living with cathedral ceilings and gas fireplace Main floor master suite Kitchen with quartz countertops Main floor laundry Dining area with walk out to back deck Finished lower level with 9ft ceilings and in floor heating Private backyard surrounded by mature trees Lora Bay amenities include a golf course, restaurant, clubhouse & 2 beaches Minutes from Downtown Thornbury and a short dirve to the areas private ski clubs
106 Hammond Ct, The Blue Mountains, ON Main Building: Total Exterior Area Above Grade 2014 sq ft
MAIN LEVEL
F/P
LOWER LEVEL
MASTER 15'3" x 23'2" 353 sq ft
DINING 16' x 11'11" 191 sq ft
CLO BEDROOM 15'1" x 11'1" 149 sq ft
LIVING 16'9" x 23'9" 352 sq ft
KITCHEN 16' x 15'8" 226 sq ft
2PC
CL
HALL
BEDROOM 11'10" x 15'9" 186 sq ft
WIC
HALL REC ROOM 20'2" x 23'3" 421 sq ft
DN
FOYER
HALL
LAUNDRY 9'11" x 9'7" 73 sq ft
BEDROOM 12'2" x 13'7" 157 sq ft 3PC ENSUITE 7'4" x 5'9" 42 sq ft
CL
BEDROOM 15'1" x 13'5" 202 sq ft
CLO CLOSET
5PC ENSUITE 11'9" x 13'6" 150 sq ft
4PC BATH 10'9" x 5' 53 sq ft
UP UTILITY
CLOSET
STORAGE 36'5" x 17'11" 456 sq ft
ELECTRICAL ROOM 11'6" x 13'1" 136 sq ft
GARAGE 22'4" x 23'6" 523 sq ft
N
N
VIDEO TOUR
WALK INSIDE
Click To Walk Inside
Marla and Steve Simon built the Lifestyles North Team based on professionalism, integrity and exceptional marketing which has continually earned Steve Simon a place in the Royal LePage Chairman’s Club celebrating the top 1% of Royal LePage Realtors nationally.* At Lifestyles North we understand it takes a team to provide our clients with excellent service. Call us today to discuss your real estate needs and learn how our exceptional team of professionals will work with you to realize your real estate goals. *Based on 2018 Royal LePage sales rankings for the Southern Georgian Bay area.
Not intended to solicit Buyers or Sellers under contract with a Real Estate Brokerage.
David Moser*
Steve Simon*
Office: 519-599-2136
Office: 519-599-2136
Direct: 705-888-2160
Direct: 705-994-2353
David@LifestylesNorth.comm Steve@LifestylesNorth.comm
View The Difference: LifestylesNorth.com