MLS ®: 242019
LoraBayHome.com
104 STUART COURT COURT THORNBURY Bedrooms: 4
Bathrooms: 3.5
Sq ft:3,852
$1,395,000
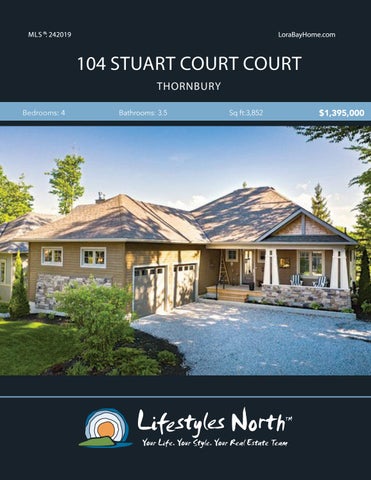
Incredible custom built bungalow, designed by Black Tusk Development, located in the desirable Lora Bay. Featuring high end finishes, heated floors, open plan living and views of the Lora Bay Golf Course, this is the ideal weekend retreat or full time home in the heart of The Blue Mountains. The main floor offers the perfect space for entertaining with fantastic golf course views. Featuring an open plan kitchen/dining area with breakfast bar, great room with vaulted ceilings and 2 sided gas fireplace, mudroom/ laundry with built in cabinetry, powder room, den/ bedroom and a spacious master suite with walk in closet and en-suite with steam shower.
DOUBLE SIDED FIREPLACE
Head downstairs to the expansive lower level where you’ll find hydronic radiant in floor heat throughout, a generous rec space with bonus room, 2 guest bedrooms; one with en-suite, storage space, cedar lined closet for seasonal items and a shared bathroom. The ideal area for guests! Outside boasts an oversized garage, beautiful landscaped gardens, covered rear patio with gas fireplace, 11th fairway views and side deck with BBQ hook up.
MASTER BEDROOM
Enjoy being a part of the Lora Bay community all year round with regular social gatherings, snowshoeing and cross country skiing in the winter and beach days, hiking and golf in the summer! Minutes from downtown Thornbury’s award winning restaurants, boutiques, trails and harbour and a short drive to private ski clubs and exclusive Golf Clubs.
KITCHEN
MASTER EN-SUITE STEAM SHOWER DINING ROOM
PROPERTY FEATURES • • • • • • • • • • • • • • • • • •
Built in 2016 Backs onto 11th fairway at Lora Bay Golf Course Back covered patio Standby backup generator High ceilings Double sided gas fireplace Floor to ceiling windows Wood floors Kitchen with walk out & breakfast bar Mudroom and laundry area access to garage Main floor master suite En-suite with steam shower Large lower level rec room Plenty of storage Hydronic radiant floor heating throughout lower level Minutes from Downtown Thornbury Short drive to all private ski clubs High efficiency gas furnace, tankless hot water heater, HRV, Air conditioning & humidifier
104 Stuart Ct, The Blue Mountains, ON Main Building: Total Exterior Area Above Grade 2019 sq ft
MAIN LEVEL
LIVING 18'11" x 18'1" 343 sq ft
DECK
LOWER LEVEL
F/P
F/P
KITCHEN 10'3" x 17'3" 176 sq ft
LIVING 11'6" x 11'4" 131 sq ft
DINING 16'8" x 16' 262 sq ft
BONUS 17'8" x 16'10" 298 sq ft
4PC ENSUITE 7'9" x 16'11" 127 sq ft
WIC
4PC BATH 5'4" x 10'11" 59 sq ft
HALL LNDRY
MUDROOM 10'8" x 13'2" 109 sq ft
2PC BATH 5'4" x 8'10" 45 sq ft
DN REC ROOM 27'4" x 15'4" 409 sq ft
MASTER 13'11" x 13'6" 183 sq ft
BEDROOM 11'11" x 14'6" 152 sq ft
FOYER CL
CLOSET CLOSET
HALL
UTILITY 10'1" x 14'7" 141 sq ft
GARAGE 22'1" x 33'8" 712 sq ft
CLO
STORAGE 8' x 8'11" 72 sq ft
3PC ENSUITE 6'11" x 10'5" 72 sq ft
UP BEDROOM 11'11" x 12' 136 sq ft
VIDEO TOUR
WALK INSIDE
Click To Walk Inside
Marla and Steve Simon built the Lifestyles North Team based on professionalism, integrity and exceptional marketing which has continually earned Steve Simon a place in the Royal LePage Chairman’s Club celebrating the top 1% of Royal LePage Realtors nationally.* At Lifestyles North we understand it takes a team to provide our clients with excellent service. Call us today to discuss your real estate needs and learn how our exceptional team of professionals will work with you to realize your real estate goals. *Based on 2019 Royal LePage sales rankings for the Southern Georgian Bay area.
Not intended to solicit Buyers or Sellers under contract with a Real Estate Brokerage.
Marla Simon*
Steve Simon*
Office: 519-599-2136
Office: 519-599-2136
Marla@LifestylesNorth.comm
Steve@LifestylesNorth.comm
Direct: 705-994-2595
Direct: 705-994-2353
View The Difference: LifestylesNorth.com