BlueMountainHome.ca
MLS®: 255478
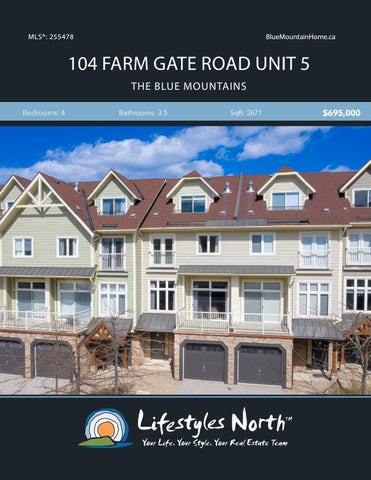
104 FARM GATE ROAD UNIT 5 THE BLUE MOUNTAINS Bedrooms: 4
Bathrooms: 3.5
Sqft: 2671
$695,000
Beautiful 4 bedroom, 3.5 bath condo walking distance to Blue Mountain! A short drive from private ski clubs and exclusive golf clubs, the ideal 4 season retreat. The ground level offers a spacious entry with 3pc bathroom, rec room, laundry and access to the oversized single car garage. Head upstairs to the main level to find an open plan living area with a gas fireplace, kitchen and dining space, tall ceilings, walk out to a balcony with stunning mountain views and access to the private patio area.
LIVING SPACE WITH BALCONY
The upper level and loft consist of 4 good sized bedrooms and 3 bathrooms including an expansive master suite featuring a 3pc bathroom with heated floors, his and hers closets and juliet balcony. The loft bedroom is a great space for the kids to hang out and can accommodate multiple people due to the large size.
PRIVATE PATIO WITH HOT TUB
Lap up the sun on the main level balcony or relax in the hot tub on the stone patio after a long day exploring everything this picturesque area has to offer. Take a shuttle direct to Blue Mountain Village where you can enjoy the award winning dining, fun outdoor activities and much more or venture out of the area and take in the beauty of Collingwood and Thornbury, just a short drive away.
SPACIOUS MASTER SUITE
A spectacular home in a desirable neighbourhood, perfect for weekend getaways with family and friends! BONUS LOFT BEDROOM SUITE
PROPERTY FEATURES
• •
•
• •
BLUE MOUNTAIN VIEWS
3
CLO
BALCONY
5
6
ft
MASTER 14' x 16'7"
10 ft
2nd floor
4PC BATH 8'5" x 4'11"
3PC ENSUITE 8'5" x 4'10"
CLOSET
DN
CL
CLOSET
Total Interior Area 750 sq ft
Total Exterior Area 832 sq ft
HALL
PREPARED: Apr, 2020
Total Interior Area 717 sq ft
Main floor Total Exterior Area 799 sq ft
BEDROOM 15'7" x 9'6"
BEDROOM 12'4" x 9'
5-104 Farm Gate Rd, The Blue Mountains, ON
UP
5-104 Farm Gate Rd, The Blue Mountains, ON
CLO
LIVING 21' x 18'9"
UP
F/P
HALL
UP
DN
UP
KITCHEN 20'3" x 9'
DINING 17'8" x 9'11"
2
4
ft
PREPARED: Apr, 2020
STRG
Total Interior Area 498 sq ft
Entry / Ground Floor Total Exterior Area 576 sq ft
5-104 Farm Gate Rd, The Blue Mountains, ON
FOYER DN
0
0
4
8
ft
CLO
GARAGE 27'8" x 12'
CLO
3PC BATH 5'7" x 7'4"
UTILITY 5' x 5'
REC ROOM 17' x 13'4"
LAUNDRY 11'4" x 5'
N
N
PATIO
N
Loft
PREPARED: Apr, 2020
White regions are excluded from total floor area. All room dimensions and floor areas must be considered approximate and are subject to independent verification. For method of measurement please see https://youriguide.com/measure/.
PREPARED: Apr, 2020
N
2PC BATH 6'5" x 3'
BONUS 25'6" x 18'10"
OPEN TO BELOW
DN
5-104 Farm Gate Rd, The Blue Mountains, ON
Total Exterior Area 464 sq ft
Total Interior Area 403 sq ft
White regions are excluded from total floor area. All room dimensions and floor areas must be considered approximate and are subject to independent verification. For method of measurement please
LOFT
White regions are excluded from total floor area. All room dimensions and floor areas must be considered approximate and are subject to independent verification. For method of measurement please see https://youriguide.com/measure/.
0
White regions are excluded from total floor area. All room dimensions and floor areas must be considered approximate and are subject to independent verification. For method of measurement please see https://youriguide.com/measure/.
0
UPPER LEVEL MAIN LEVEL ENTRY
•
Townhouse 4 bedrooms, 3.5 bathrooms Walking distance to Blue Mountain Village Mountain views Updated marble counters in bathrooms Open plan living with gas fireplace & balcony Kitchen/dining with walk out to patio Large master suite with his/hers closets, & 3pc ensuite bath with heated floors Bonus bedroom in loft space with 2pc bath and mountain views Air conditioning Access to tennis courts & outdoor swimming pool Taxes - $3965 (2019) • • • • • •
VIDEO
WALK INSIDE
Click To Walk Inside
Marla and Steve Simon built the Lifestyles North Team based on professionalism, integrity and exceptional marketing which has continually earned Steve Simon a place in the Royal LePage Chairman’s Club celebrating the top 1% of Royal LePage Realtors nationally.* At Lifestyles North we understand it takes a team to provide our clients with excellent service. Call us today to discuss your real estate needs and learn how our exceptional team of professionals will work with you to realize your real estate goals. *Based on 2019 Royal LePage sales rankings for the Southern Georgian Bay area.
Not intended to solicit Buyers or Sellers under contract with a Real Estate Brokerage.
Marla Simon*
Steve Simon*
Office: 519-599-2136
Office: 519-599-2136
Direct: 705-994-2595
Direct: 705-994-2353
Marla@LifestylesNorth.comm Steve@LifestylesNorth.comm
View The Difference: LifestylesNorth.com