MLS ®: 243188
BruceStreetHome.com
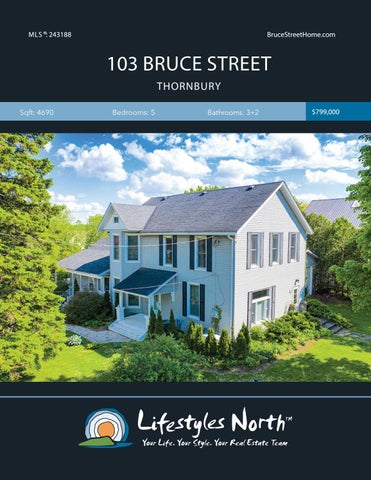
103 BRUCE STREET THORNBURY Sqft: 4690
Bedrooms: 5
Bathrooms: 3+2
$799,000
Charming 4 bed century home and self contained 1 bed legal apartment, on prestigious Bruce Street walking distance to Downtown Thornbury. Set on a large double lot, with many original details including wood floors, trim, tall ceilings and historic charm, this home boasts incredible rental income from both the main house and adjoined unit. The main house has been updated thoroughly including forced air gas and A/C in most of the home, high efficiency gas furnace and hot water tank, refinished original floors and much more (see documents for all updates). The main floor boasts a grand entrance leading into a separate dining room, bright living room, kitchen with dining nook and walk out to the back deck. Upstairs boasts 4 good sized bedrooms, a 3pc shared bathroom featuring marble floors and 4pc bathroom with jacuzzi tub and granite counters.
BRIGHT LIVING SPACE
Head downstairs to the expansive basement and you’ll find a laundry room with a new washer and dryer (2018), 2pc bathroom and large rec room addition with a gas fireplace and wood floors, with plenty of space for a pool table.
KITCHEN WITH WALK OUT
With a welcoming front porch as well as an enclosed back deck with 6 ft high dog run and side yard with fish pond, this home also features an oversized detached garage with a high roof built to house a large boat. The one bedroom apartment is a completely self contained unit that features a living space with bay window and wood floors, spacious bedroom, large kitchen/dining area complete with a full size fridge, stove and sliding doors to the back deck, 4pc bathroom and washer and dryer. This could also be converted to an in law suite. Current rental market value is approximately up to $1300.00 a month. Located walking distance of Thornbury’s many amenities including world-class dining, boutiques library and Harbour and close to all area golf and ski clubs.
SPACIOUS REC ROOM
LEGAL APARTMENT
PROPERTY FEATURES •
4 bed century home & 1 bed self contained legal apartment Apartment features living room, bedroom, kitchen with walk out and bathroom Double lot with side yard, fish pond and enclosed deck with hot tub hook up High efficiency gas furnace & hot water tank Original features including wood floors, trim and high ceilings Kitchen with walk out to back deck and breakfast nook Large rec room in basement with gas fireplace Oversized garage with ceiling height to house a boat. Walking distance to Downtown Thornbury Short drive to private ski and golf clubs
• • • • • • • • • 103 Bruce St S, The Blue Mountains, ON
MAIN LEVEL
103 Bruce St S, The Blue Mountains, ON
UPPER 103 Bruce St S, The LEVEL Blue Mountains, ON
1st Floor Total Exterior Area 1155 sq ft Total Interior Area 1020 sq ft
APARTMENT Main Floor Total Exterior Area 836 sq ft Total Interior Area 750 sq ft
2nd Floor Total Exterior Area 1151 sq ft Total Interior Area 1018 sq ft
UP DN
DN KITCHEN 17' x 9'11"
4PC BATH 12'10" x 10'5"
CLO
HALL
KITCHENETTE 12'1" x 5'7"
HALL
BEDROOM 13'3" x 10'5"
LIVING 14'1" x 16'2"
KITCHEN 11'6" x 17'2"
C
2PC BATH 11'9" x 5'1" 3PC BATH 8'7" x 8'2"
FOYER
MASTER 13' x 15'10"
FOYER
CLOSET
LIVING 13'5" x 16'4"
CLOSET
HALL CLO
BEDROOM 8'7" x 10'4"
DINING 11'9" x 15'6"
BEDROOM 14'5" x 13'7" CLOSET
BEDROOM 14'1" x 12'4" 4PC BATH 11'6" x 8'11"
103 Bruce St S, The Blue Mountains, ON 103 Bruce St S, The Blue Mountains, ON garage Total Exterior Area 58 sq ft
3
6
Total Interior Area 1327 sq ft
0
3
PREPARED: Feb, 2020
ft N
PREPARED: Feb, 2020
ft
6
N
0
Basement Total Exterior Area 1548 sq ft
White regions are excluded from total floor area. All room dimensions and floor areas must be considered approximate and are subject to independent0verification. For3 method of measurement please 6 see https://youriguide.com/measure/. ft
White regions are excluded from total floor area. All room dimensions and floor areas must be considered approximate and are subject to independent verification. For method of measurement please see https://youriguide.com/measure/.
GARAGE
PREPARED: Feb, 2020
White regions are excluded from total floor area. All room dimensions and floor areas must be considered approximate and are subject to independent verification. For method of measurement please see https://youriguide.com/measure/. UP
FORMER CISTERN
UTILITY 4'6" x 13'3"
LAUNDRY 27'1" x 11'10" 2PC BATH 8'7" x 5'11"
GARAGE 29'2" x 19'3"
BONUS 22'4" x 24'5"
UTILITY
STORAGE 15'9" x 15'2"
N
BASEMENT 0
2
4
ft
PREPARED: Feb, 2020
White regions are excluded from total floor area. All room dimensions and floor areas must be considered approximate and are subject to independent verification. For method of measurement please see https://youriguide.com/measure/.
HALL F/P
CL
STORAGE 18' x 12'9"
VIDEO TOUR
WALK INSIDE
Click To Walk Inside
Marla and Steve Simon built the Lifestyles North Team based on professionalism, integrity and exceptional marketing which has continually earned Steve Simon a place in the Royal LePage Chairman’s Club celebrating the top 1% of Royal LePage Realtors nationally.* At Lifestyles North we understand it takes a team to provide our clients with excellent service. Call us today to discuss your real estate needs and learn how our exceptional team of professionals will work with you to realize your real estate goals. *Based on 2018 Royal LePage sales rankings for the Southern Georgian Bay area.
Not intended to solicit Buyers or Sellers under contract with a Real Estate Brokerage.
Marla Simon*
Steve Simon*
Office: 519-599-2136
Office: 519-599-2136
Direct: 705-994-2595
Direct: 705-994-2353
Marla@LifestylesNorth.comm Steve@LifestylesNorth.comm
View The Difference: LifestylesNorth.com