LoraBayLuxury.com
MLS®: 40022255
102 JOHN WATT WAY THORNBURY (LORA BAY) Bedrooms: 5
Bathrooms: 3.5
SqFt: 4856
$2,100,000
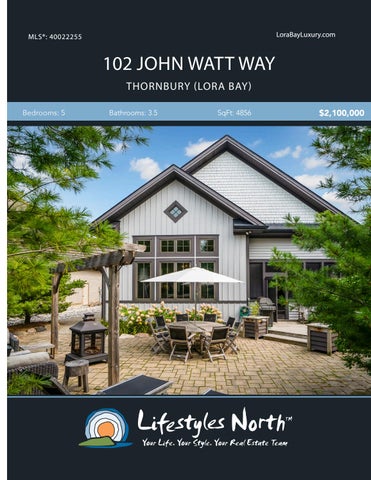
Fantastic 5 bedroom home surrounded by mature trees for privacy and located on a quiet street in the prestigious Lora Bay community. Featuring beautiful wide plank reclaimed pine wood floors, vaulted ceilings, extra tall windows and doors and high quality finishes throughout. The open plan main floor boasts 22ft vaulted ceilings with timber frame, stone surround gas fireplace, dining space, large kitchen with stunning italian marble countertops, breakfast bar/island and wine fridge, complete with walk out to a private backyard through the Muskoka room. The main floor master suite offers high ceilings with a good size walk-in closet, 4pc ensuite with soaker tub and entry to the Muskoka room with backyard views. You’ll also find a den with a built-in murphy bed, powder room, pantry and mudroom with access to the oversized 1.5 car garage. Upstairs features a cozy loft space, 2 guest bedrooms with sloped ceilings and shared 4pc bathroom.
STUNNING KITCHEN
22FT VAULTED CEILINGS
The fully finished lower level offers tons of space including a large rec room, 2 spacious bedrooms; one with a walk in closet, laundry room, 2 cold rooms, 3pc bathroom, plumbing for a wet bar and lots of storage space. The ideal space for family and friends! Backing onto the 12th hole at the Lora Bay Golf Course, the backyard boasts complete privacy surrounded by mature trees and lush greenery, a patio with attractive pergola, landscaped gardens and deck with hot tub and gas hook up. Located minutes from Downtown Thornbury and its award winning dining, boutiques and harbour and a short drive to the area’s private ski and golf clubs! Move in and enjoy all that Lora Bay has to offer including golf, restaurant, social activities, 2 beaches, recreation centre and much more.
SPACIOUS MASTER SUITE
FINISHED LOWER LEVEL
PROPERTY FEATURES •
• • • • • • • •
•
Located in Lora Bay, a few minutes from downtown Thornbury and short drive from private ski and Golf clubs 5 bedrooms and 3.5 bathrooms Fully finished lower level 22ft ceilings in the great room & stone surround gas fireplace Large kitchen with italian marble counters Muskoka room Main floor master suite with spa like ensuite bath and walk out to Muskoka room Private backyard with deck, hot tub, patio, pergola and mature trees Lora bay amenities include restaurant, golf, social activities, 2 beaches, recreation centre, pool Taxes - $6397 / Monthly fee - $177
102 John Watt, The Blue Mountains, ON UPPER LEVEL
MAIN LEVEL
LOWER LEVEL
Main Building: Total Exterior Area Above Grade 2918 sq ft
MUSKOKA ROOM LIVING 19'8" x 17'4" 342 sq ft F/P COLD ROOM
MASTER 14'5" x 24'4" 258 sq ft
REC ROOM 20'1" x 38'6" 705 sq ft DINING 24'4" x 13'7" 290 sq ft
STORAGE
WIC
DN WIC
DN OPEN TO BELOW
STORAGE
LOFT 19'10" x 9'11" 219 sq ft
UP
CLO
CLO
FOYER 2 PC
DEN 10'9" x 11'5" 119 sq ft
BEDROOM 13'1" x 16'7" 177 sq ft
PANTRY
4PC BATH 7'10" x 11'2" 88 sq ft
HALL
BEDROOM 13'9" x 20'1" 232 sq ft
CLOSET
CLOSET
KITCHEN 20'7" x 14'9" 267 sq ft
4PC ENSUITE 9'11" x 13'1" 108 sq ft
STORAGE 9'5" x 7'10" 73 sq ft
BEDROOM 12'9" x 16'9" 189 sq ft
CLOSET CLOSET
UP
MUDROOM 10'8" x 7'6" 80 sq ft BEDROOM 9'5" x 17'11" 168 sq ft
HALL
3PC BATH 9'9" x 5'10" 57 sq ft
LAUNDRY 13'7" x 5'5" 73 sq ft UTILITY 9'9" x 14'7" 143 sq ft COLD ROOM
GARAGE 20'5" x 19'5" 396 sq ft
7
14 ft
2nd Floor Exterior Area 933 sq ft
N
0
N
N
1st Floor Exterior Area 1985 sq ft
Lower Floor (Below Grade) Exterior Area 1938 sq ft PREPARED: Sep 2020
VIDEO
WALK INSIDE
Click To Walk Inside
Marla and Steve Simon built the Lifestyles North Team based on professionalism, integrity and exceptional marketing which has continually earned Steve Simon a place in the Royal LePage Chairman’s Club celebrating the top 1% of Royal LePage Realtors nationally.* At Lifestyles North we understand it takes a team to provide our clients with excellent service. Call us today to discuss your real estate needs and learn how our exceptional team of professionals will work with you to realize your real estate goals. *Based on 2019 Royal LePage sales rankings for the Southern Georgian Bay area.
Not intended to solicit Buyers or Sellers under contract with a Real Estate Brokerage.
Marla Simon*
Steve Simon*
Office: 519-599-2136
Office: 519-599-2136
Direct: 705.994.2595
Direct: 705-994-2353
Marla@LifestylesNorth.comm Steve@LifestylesNorth.comm
View The Difference: LifestylesNorth.com