LoraBayLuxury.com
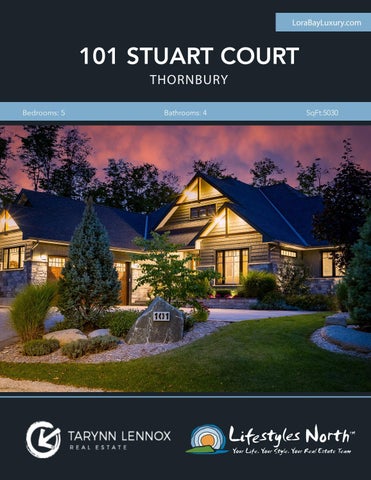
101 STUART COURT THORNBURY
Bedrooms: 5
Bathrooms: 4
SqFt:5030
This stunning luxury retreat, custom built in 2016, is set in the prestigious Lora Bay, located on a quiet cul-de-sac steps from the Lora Bay Golf Course, Georgian Trail and beautiful Georgian Bay. Exquisite details throughout; this home features 12ft ceilings, antique engineered wood floors, floor to ceiling windows, contemporary shiplap walls, stunning light fixtures & much more! An entertainers dream; the sun-drenched open concept main living area hosts a gorgeous Chef’ kitchen, professional appliances, large island, quartz countertops and oversized walk in pantry. The great room oozes design details with a stone surround gas fireplace, black accents, 12 ft ceilings, beautiful lighting and custom drapery framing the oversized doors leading to the expansive outdoor living space. The main floor primary suite boasts his & hers WICs, 5pc spa-like ensuite & private walk out to the covered deck area. Two further rooms on the main floor can be used as bedrooms or his and her home offices conveniently located on opposite sides of the home. Completing the main floor is a beautiful 3 pc bath, mudroom with custom cabinetry with garage access and laundry room.
GREAT ROOM WITH 12FT CEILINGS
CHEFS KITCHEN AND PANTRY
The sprawling lower level features 9ft ceilings and a beautiful guest suite with large windows, walk in closet and 4 pc ensuite attached. A spacious rec room, fitness area, 2 additional bedrooms and rough in for a wet bar or additional laundry complete the lower level. The immaculate 2 car garage is heated & insulated, along with convenient garage doors on both sides for all of your toys.
BEAUTIFUL PRIMARY SUITE
Outside, explore the professionally landscaped lush, mature gardens and greenery surrounding this lot. The expansive covered porch extends your living area, with a full outdoor kitchen featuring bbq, charcoal bbq and bar fridge. Step down to the stone patio, cozy up in front of the oversized stone fireplace and enjoy the Lora Bay Lifestyle in Ontario’s Favourite Four Season Playground. OUTDOOR LIVING/KITCHEN SPACE
PROPERTY FEATURES • • • • • • • • • • •
Luxury home in Lora Bay, steps to Lora Bay Golf Course and Georgian Bay Double attached garage is heated and insualted with plenty of storage space Expansive covered porch with living area and full outdoor kitchen Fire pit, patio and mature gardens for privacy Antique engineered wood floors Chefs kitchen with quartz counters, large island and oversized walk-in pantry Great room has 12ft ceilings & stone surround gas fireplace Main floor primary suite features his/hers WIC’s, 5pc ensuite and private walk out to deck Huge lower level with 9ft ceilings Home owner association fee: $182 Property taxes approx $7,153
101 Stuart Ct, Thornbury, ON
MAIN LEVEL
LOWER LEVEL
Main Building: Total Exterior Area Above Grade 2680.00 sq ft
DECK
DINING 17'2" x 13'10" 238 sq ft
PANTRY
KITCHEN 17'4" x 16'10" 263 sq ft
BEDROOM 11'4" x 14'1" 145 sq ft
CLOSET
LAUNDRY 13'8" x 7'1" 84 sq ft
F/P
3PC ENSUITE 9'7" x 9'7" 91 sq ft
PRIMARY 16'5" x 13'10" 227 sq ft
CLOSET
C
CLOSET
BEDROOM 15'8" x 12'9" 195 sq ft
LIVING 19'4" x 20'1" 374 sq ft
CLO
REC ROOM 20'5" x 20'6" 379 sq ft
HALL
CL
MUDROOM 11'3" x 11' 86 sq ft
STORAGE 5'2" x 4'7" 24 sq ft
WIC
UP
WIC
CLOSET
CLOSET
DEN 12'1" x 20'3" 244 sq ft
5PC ENSUITE 11'11" x 13'9" 163 sq ft
OFFICE 11'9" x 20'2" 236 sq ft
UP HALL
3PC BATH 6' x 10'6" 63 sq ft
CL
FOYER STRG
BEDROOM 10'6" x 13'3" 139 sq ft PORCH
BEDROOM 13'9" x 12'8" 174 sq ft
BEDROOM 13'10" x 13'11" 192 sq ft
4PC BATH 8'6" x 10'
CL
UP
DN
UTILITY 27'7" x 14'8" 286 sq ft COLD ROOM
GARAGE 23'3" x 38'9" 884 sq ft
N
N
Main Floor Exterior Area 2680.00 sq ft
0
7
Basement (Below Grade) Exterior Area 2564.73 sq ft
14 ft
White regions are excluded from total floor area in iGUIDE floor plans. All room dimensions and floor areas must be considered approximate and are subject to independent verification.
PREPARED: 2021/09/28
VIDEO
WALK INSIDE
Click To Walk Inside
Marla and Steve Simon built the Lifestyles North Team based on professionalism, integrity and exceptional marketing which has continually earned Steve Simon a place in the Royal LePage Chairman’s Club celebrating the top 1% of Royal LePage Realtors nationally.* At Lifestyles North we understand it takes a team to provide our clients with excellent service. Call us today to discuss your real estate needs and learn how our exceptional team of professionals will work with you to realize your real estate goals. *Based on 2020 Royal LePage sales rankings for the Southern Georgian Bay area.
Not intended to solicit Buyers or Sellers under contract with a Real Estate Brokerage.
Tarynn Lennox*
Steve Simon*
Office: 519-599-2136
Office: 519-599-2136
Tarynn@tlrealestate.cam
Steve@LifestylesNorth.comm
Direct: 705-441-3687
Direct: 705-994-2353