PORTFOLIO
INTERIOR DESIGN
Long Ho
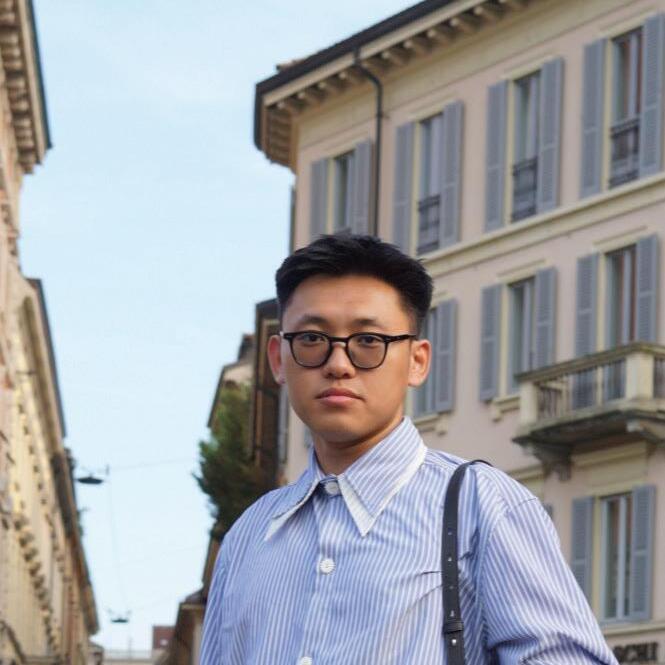
My name is Long Ho. I am a third-year Interior Design student at Toronto Metropolitan University, with an expected graduation in 2027.
My early academic work focused on building strong technical skills and the ability to execute design ideas with precision. As my approach developed, I became more interested in the role of concept and critical thinking in shaping meaningful design. I now place equal emphasis on both idea development and technical resolution, ensuring that each project is grounded in a clear and purposeful concept.
My work explores how interior spaces can support people and create meaningful experiences. I am particularly interested in how circulation, material, and atmosphere influence the way a space is perceived and used. Through studio projects and physical models, I test how light, form, and detail can work together
North York, Toronto, ON, CA || (437)-267-0767 || Hodinhlong1712@gmail.com https://www.linkedin.com/in/long-ho-dinh-257a15273/
Bachelor of Interior Design (BID) September 2022 – Present Toronto Metropolitan University, Toronto, ON
Ontario Secondary School Diploma September 2019 – June2022
Columbia International College, Hamilton, ON
Modeling Software
Autocad
Revit
Rhino
3Ds Max
SKetch Up
Rendering Software
Corona Render
D5 Twinmotion
Plans work clearly and manages time to stay in control of multiple deadlines
Editing Software
Adobe Photoshop
Adobe Illustrator
Adobe InDesign
Works efficiently by focusing on what matters and avoiding unnecessary steps
Takes feedback seriously and improves the work instead of defending it
Easy to work with and brings a calm, positive presence into group environments
Always listening, then responds with clear and thoughtful input
Breaks down problems step by step to find practical solutions
Stays consistent and reliable, even during heavy workload periods
Pays attention to details so the final outcome matches the original idea





Location: 740 Dundas St E, Toronto, ON M5A 4N5
Third Year Group Project
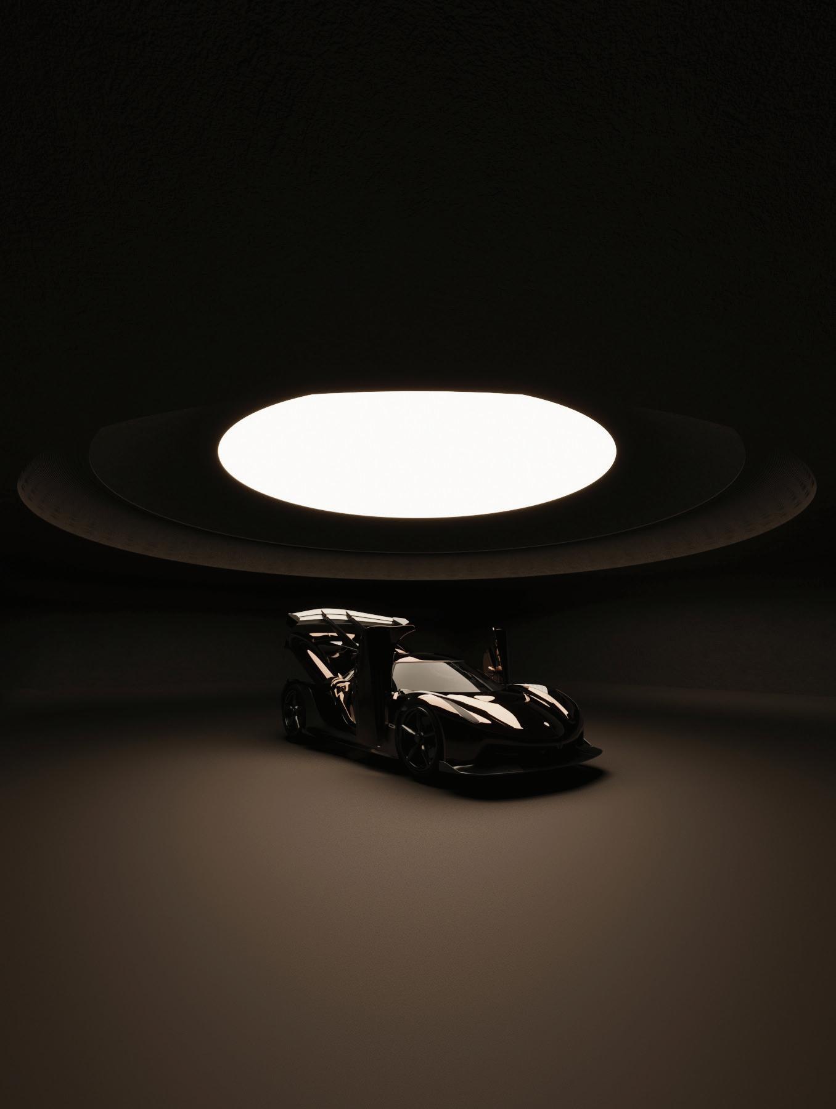
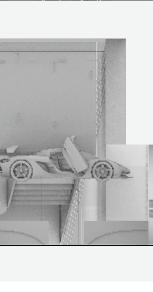
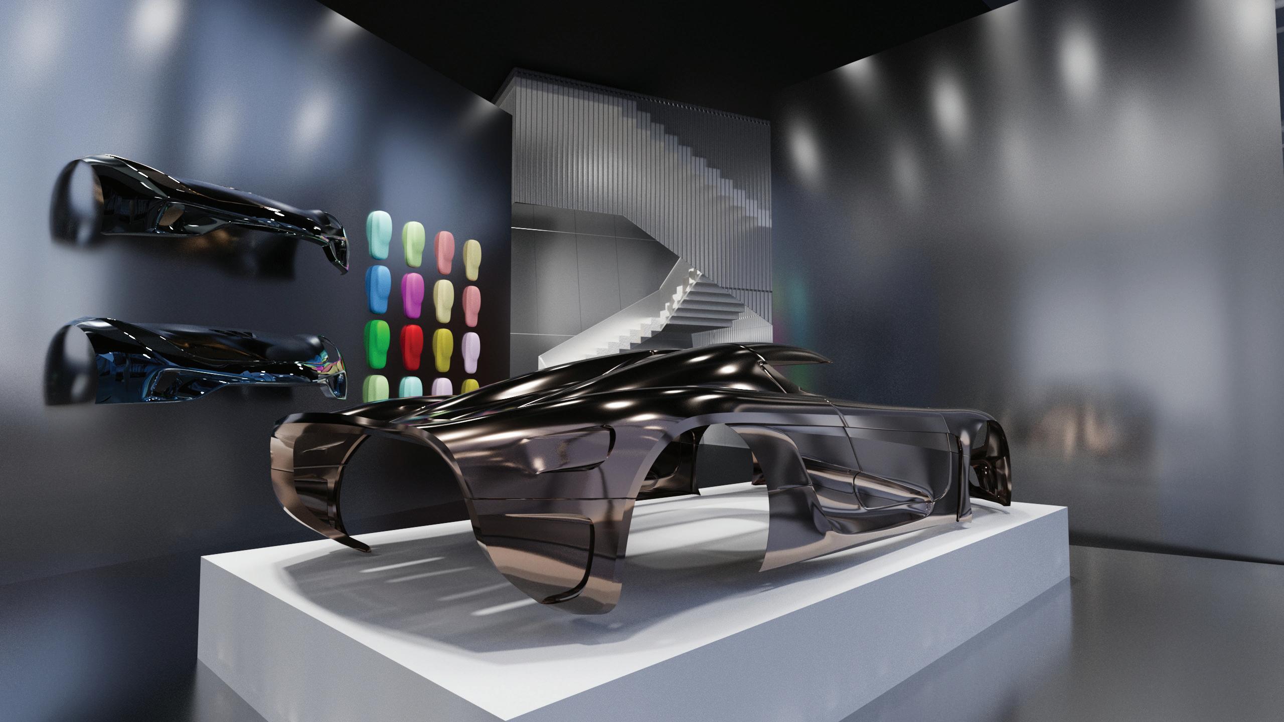
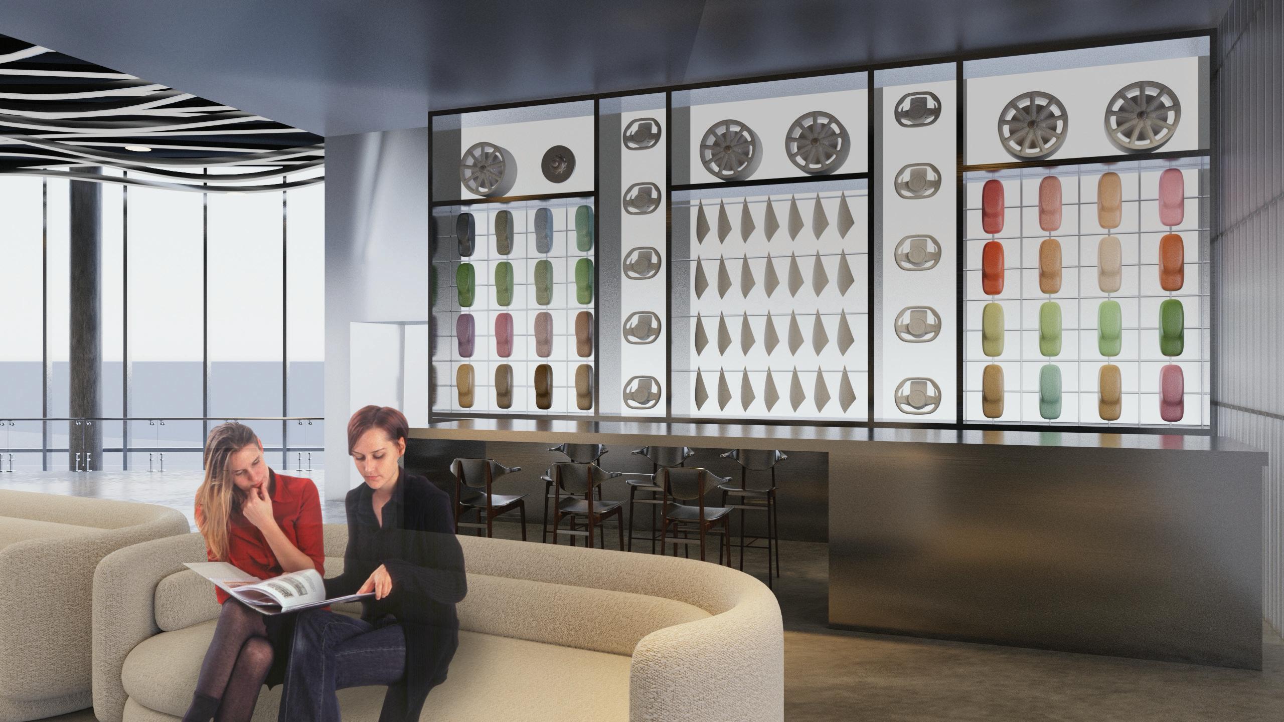
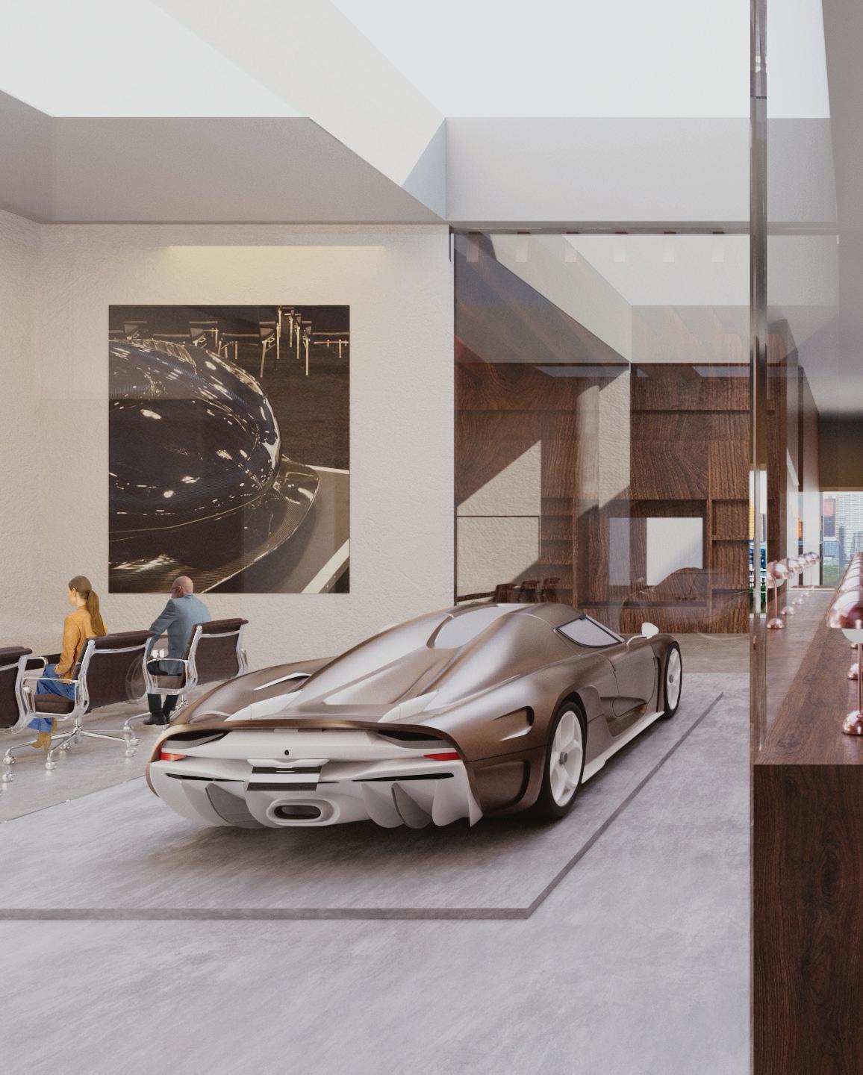
Christian Von Koenigsegg had a dream: to create the perfect supercar. What started as a childhood fantasy became a possibility and his determination brought it to life. Everything starts as a dream, and it takes a vision to realize it. At our Koenigsegg dealership, we bring the intangible to reality. This space becomes the physical representation of the birthplace of ideas. But ideas are not truly understood until they are experienced. To fully understand the Koenigsegg brand and engineering, the visitor is led on a journey that engages all 5 senses: Touch, sight, taste, smell and sound. Only after this exploration does the vehicle emerge as a whole, revealing the car as a manifestation of a dream.


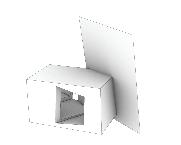
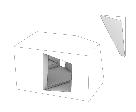
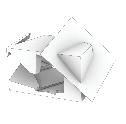
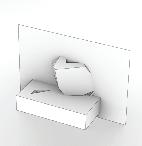
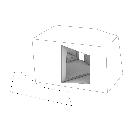
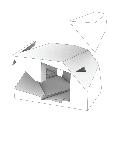
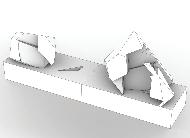
The form was developed first without any connection to a specific brand. It came from a process of carving splitting and repositioning where the focus was on exploration rather than meaning. At that stage it was simply an abstract study. The decision to choose Koenigsegg came later and was driven by the story behind the brand rather than its visual language. Christian von Koenigsegg began with an idea that many saw as impossible yet through persistence he turned it into reality. This project follows a similar path. Our thinking starts as something uncertain and through design it is shaped into a space with intention. It reflects the process of transforming an idea into something real and holds the ambition that one day this vision could exist beyond the drawing.

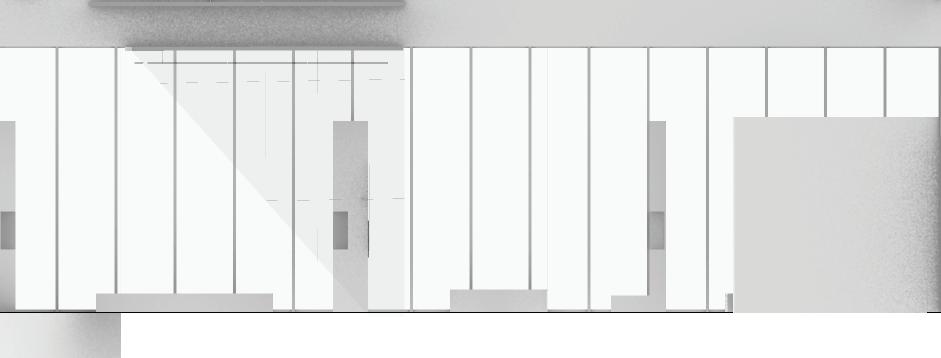
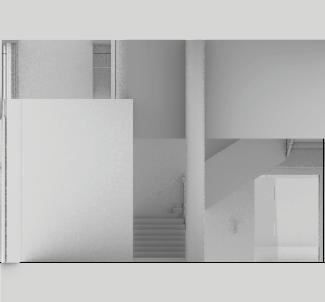
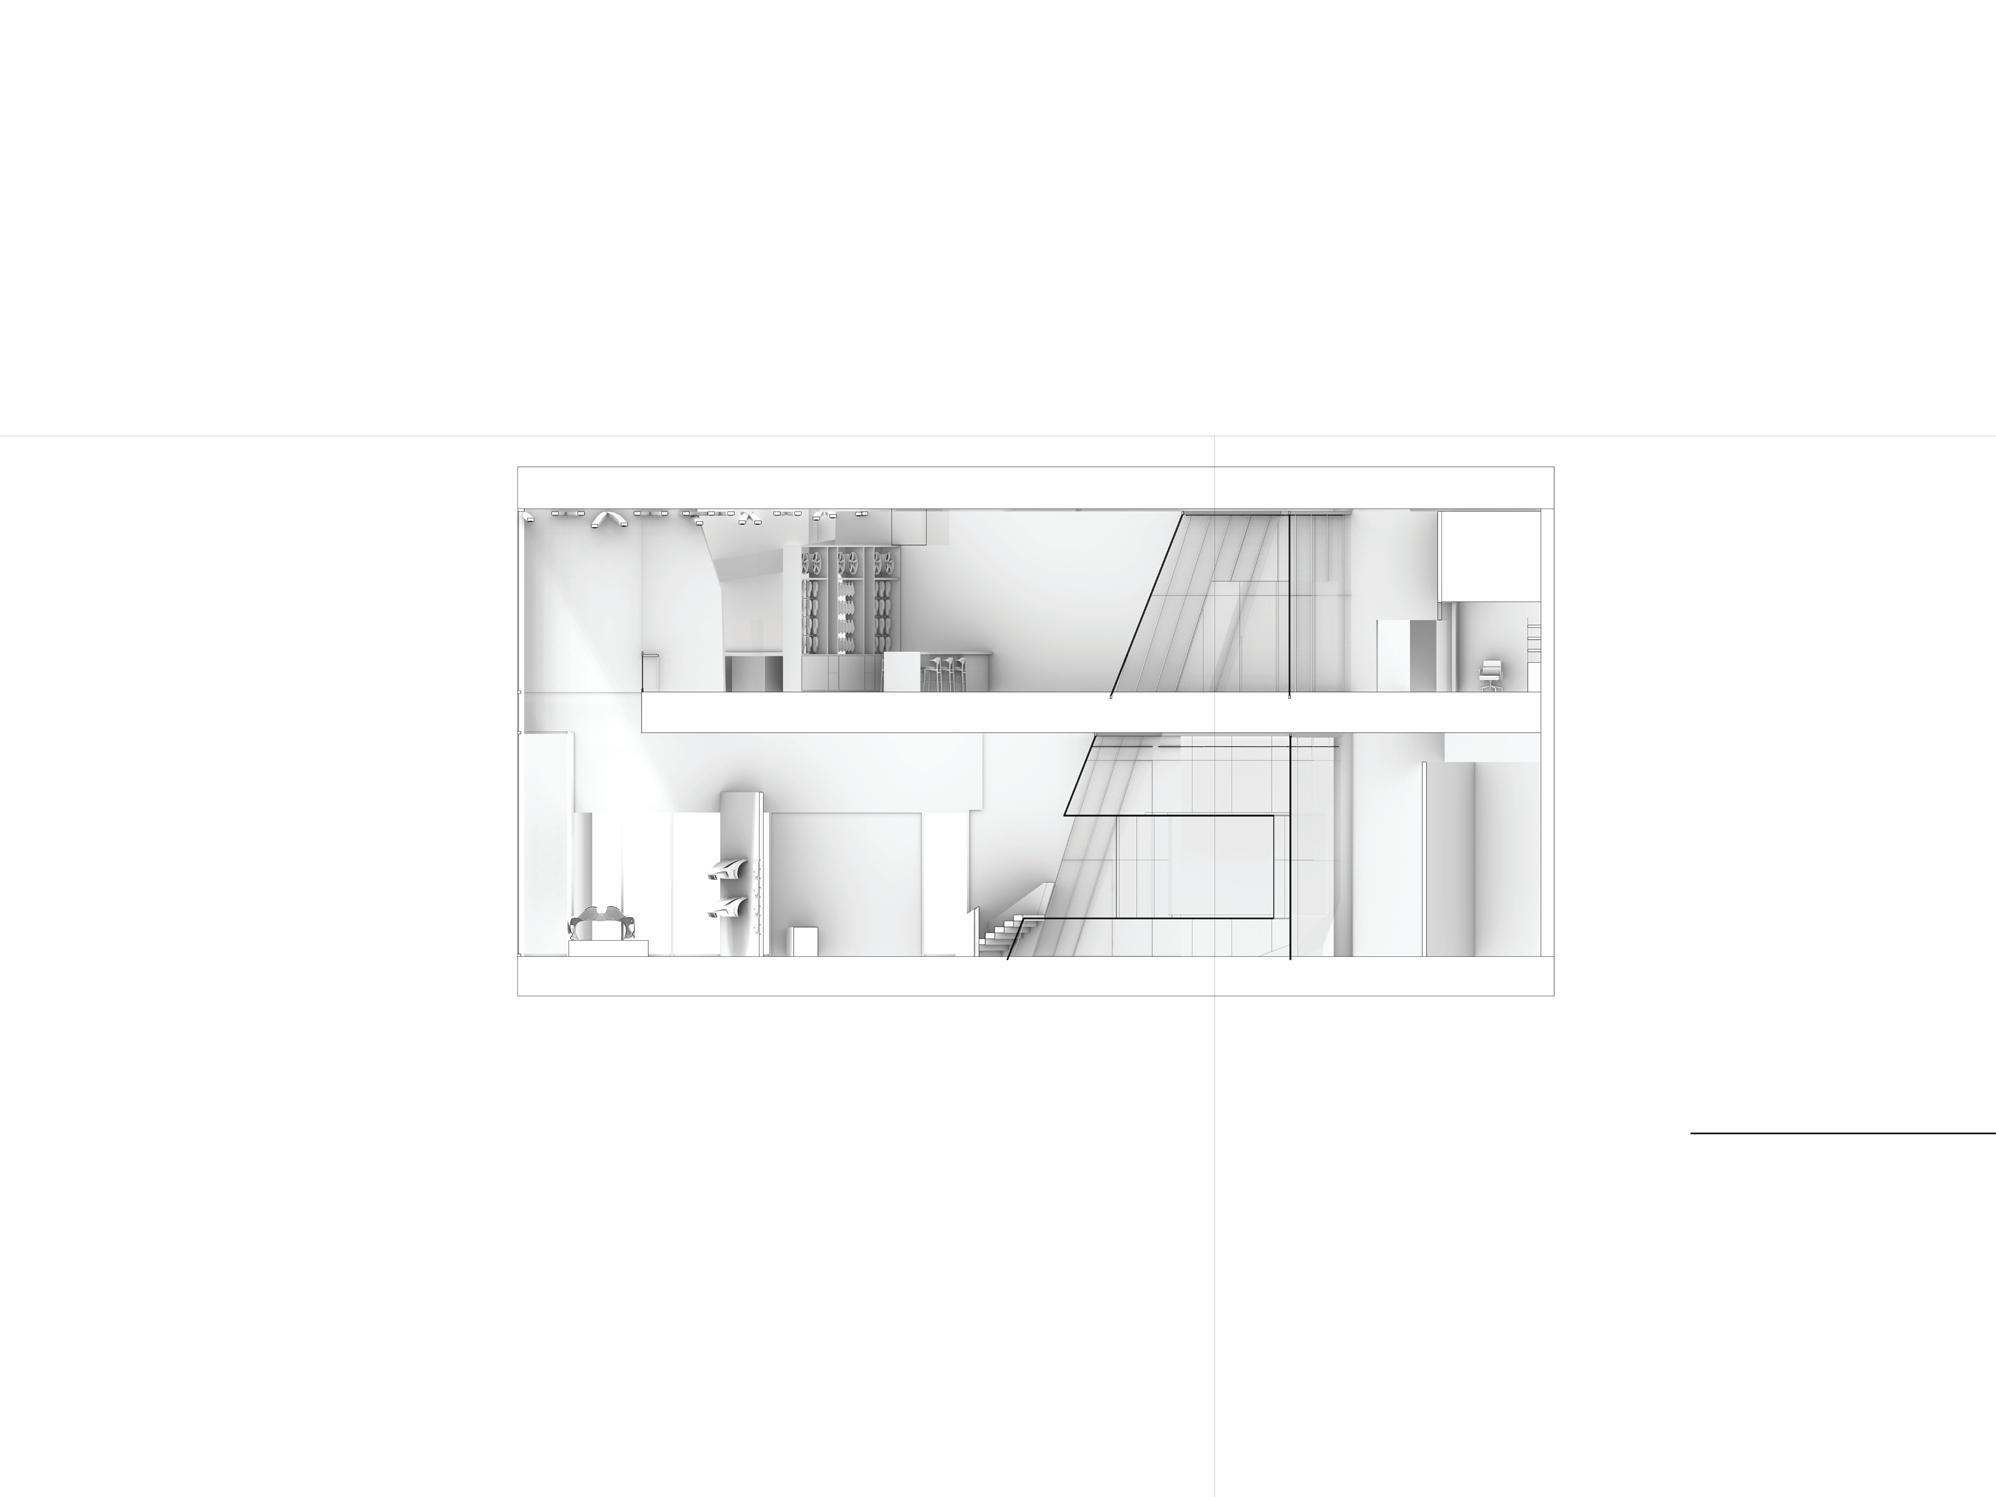
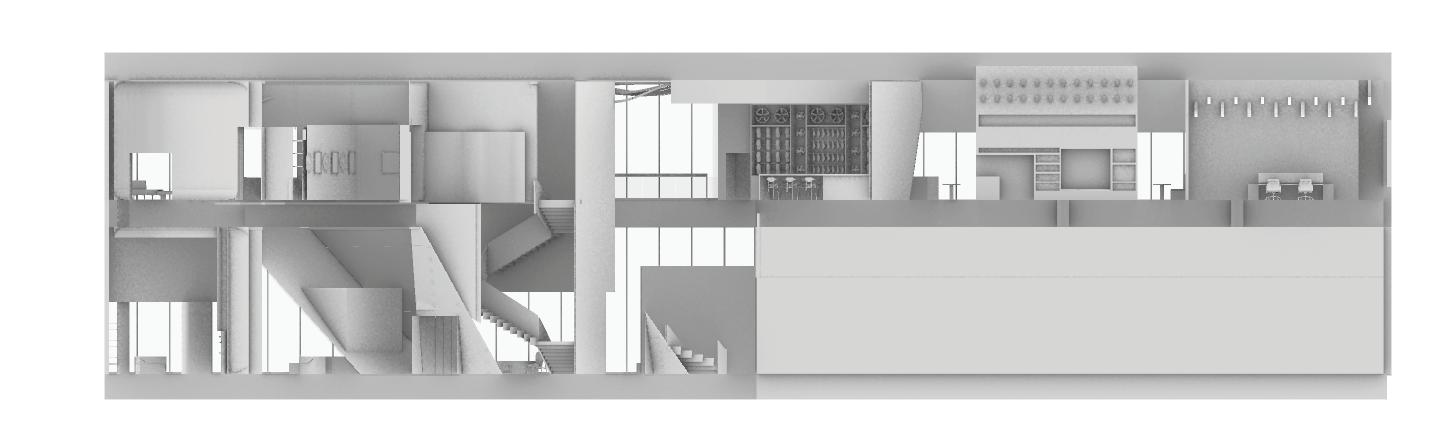
The experience is divided into two paths that reflect different levels of access and understanding. Car enthusiasts remain on the first floor where the journey engages the five senses through materials light texture and atmosphere. The circulation is open and guided and builds curiosity before revealing the vehicle.
For VIP guests and invited influencers the experience continues to the second floor. Their path becomes more focused and personal through spaces such as the sound room and customization room. This deeper journey leads to the final reveal and creates a contrast between discovery and exclusivity while reinforcing the idea of moving from concept to reality.
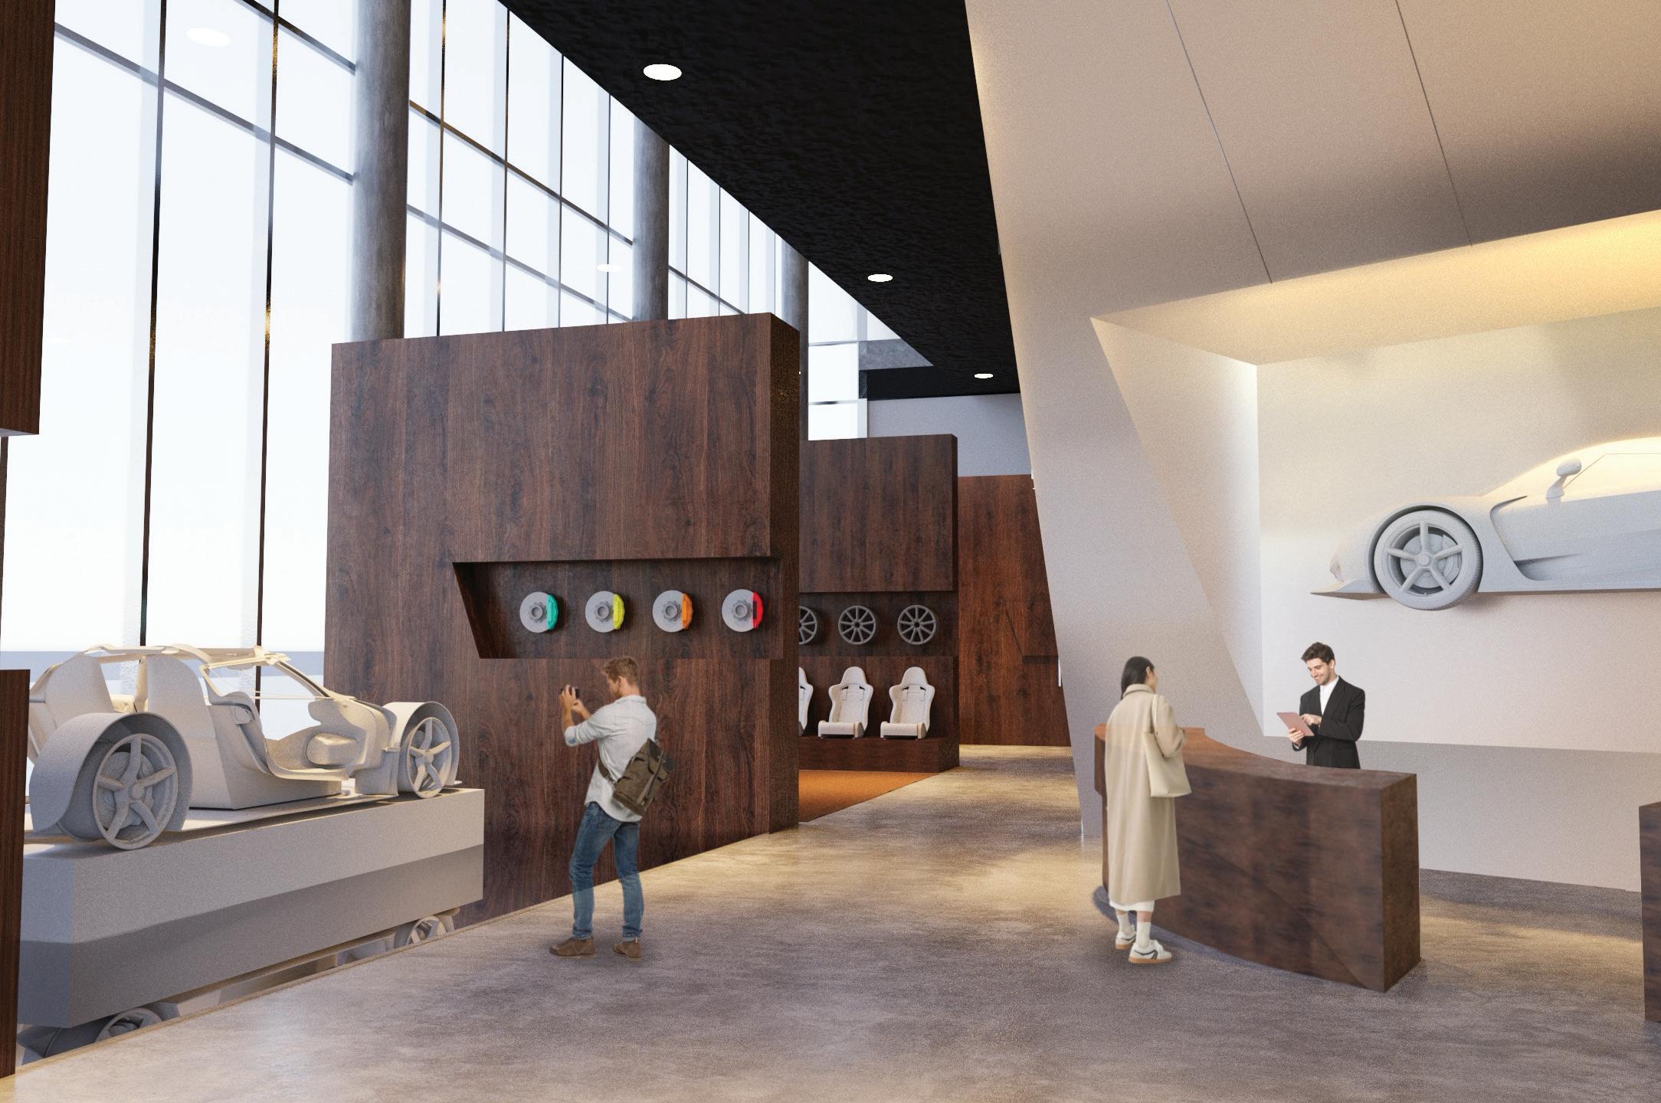
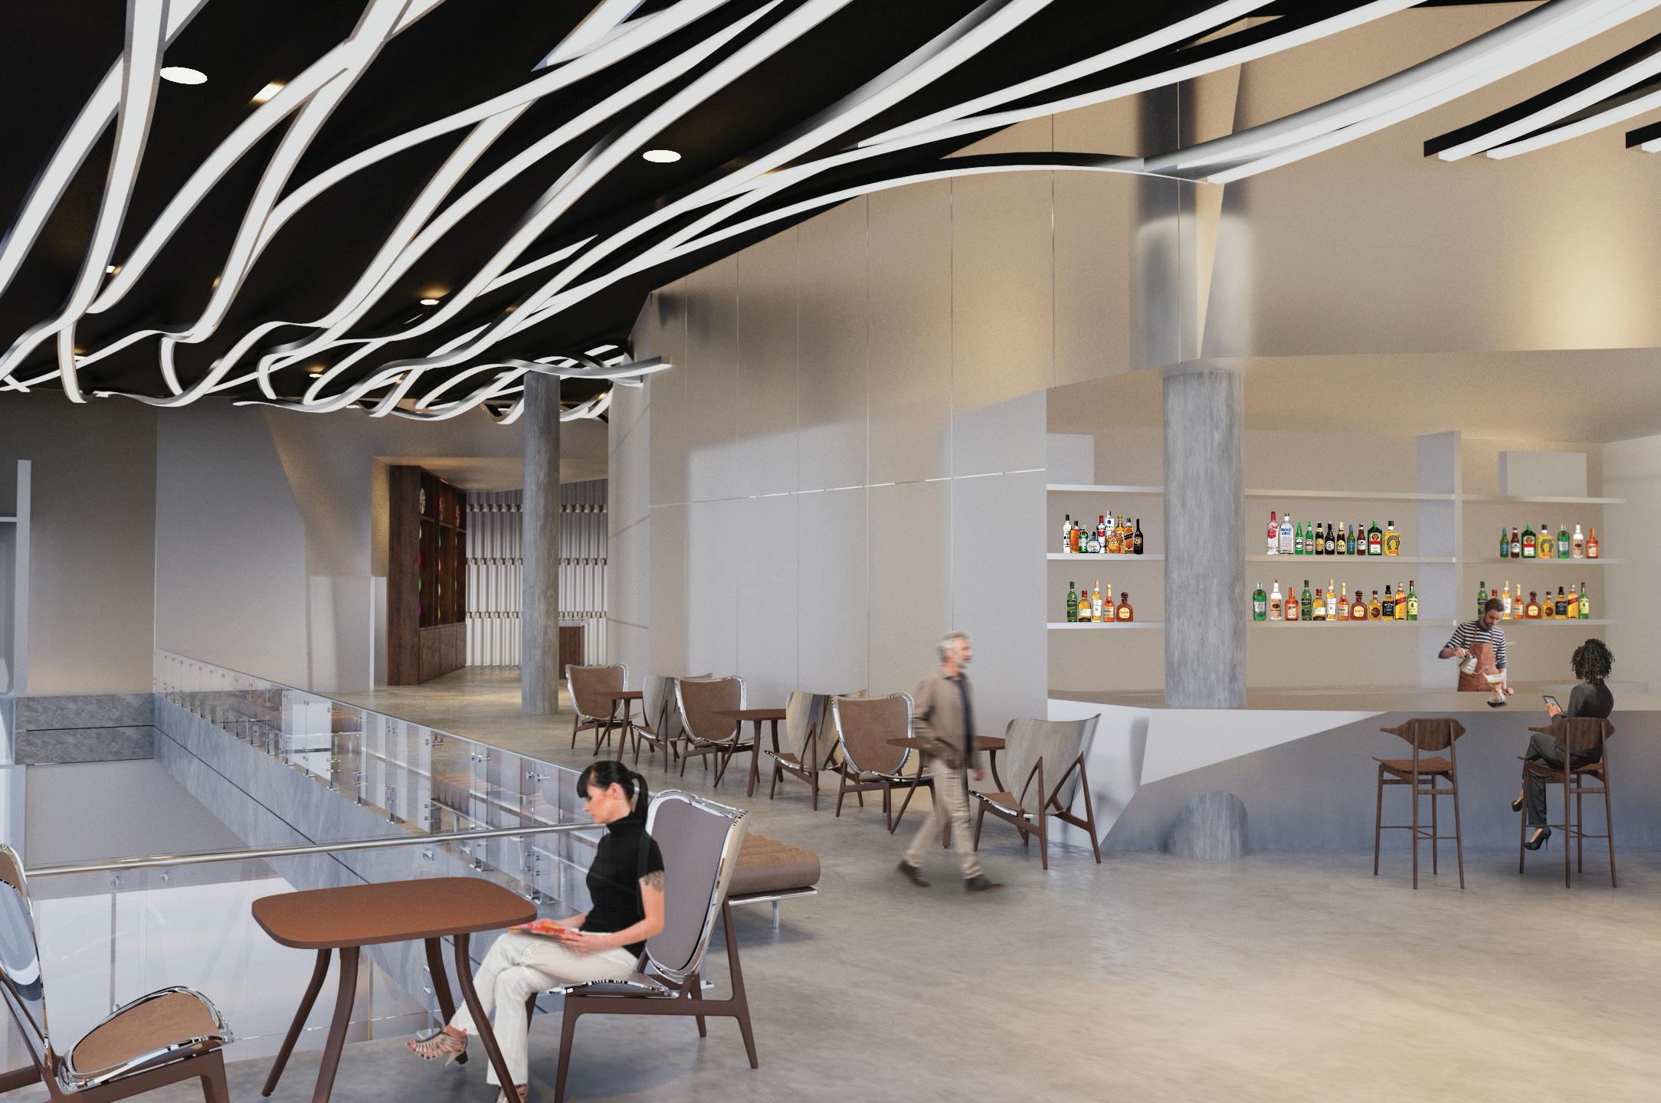
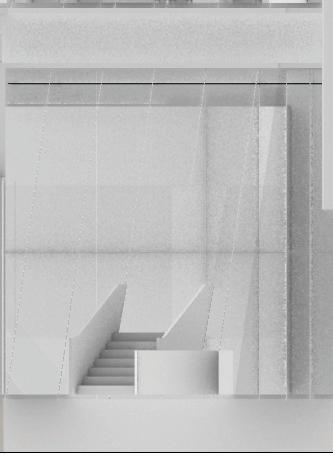
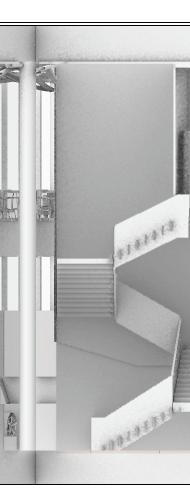
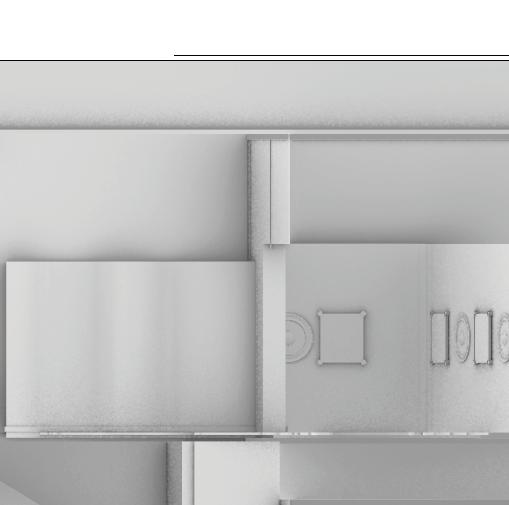
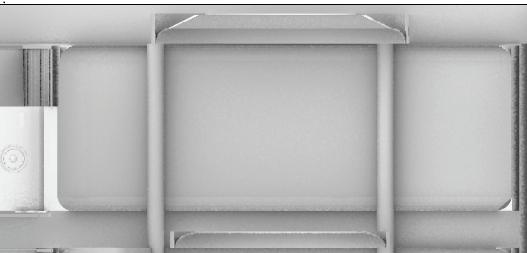
Experiential Section - Invited Guest’s Journey 1:150
Location: 1655 Dupont Street, Toronto, ON, CA M6P 3S9
Third Year Project
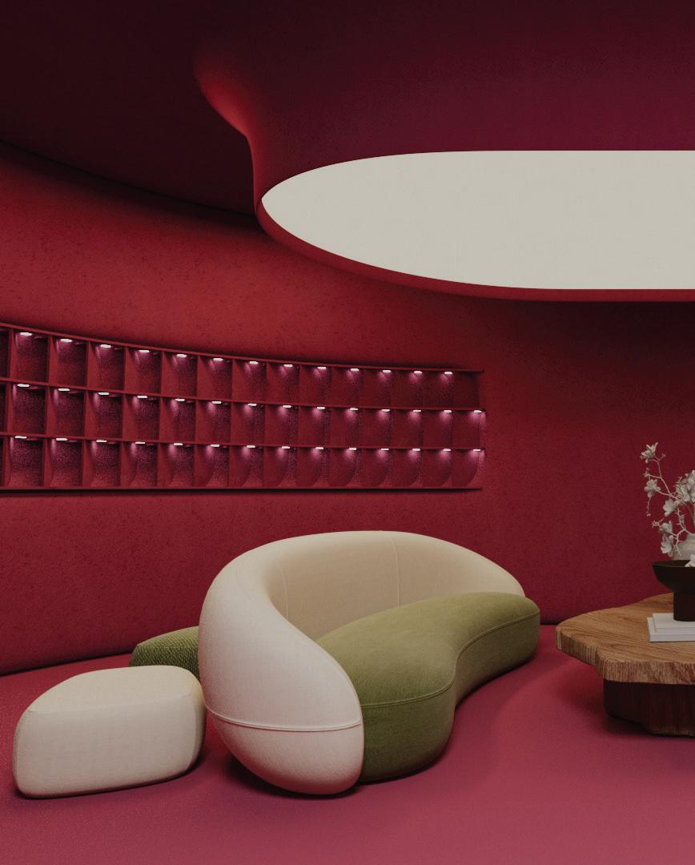
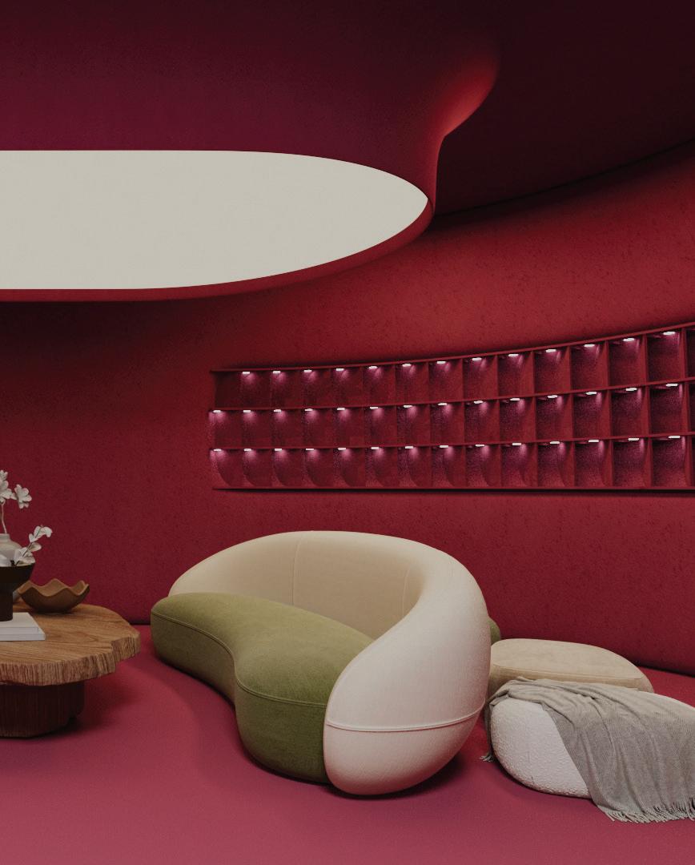
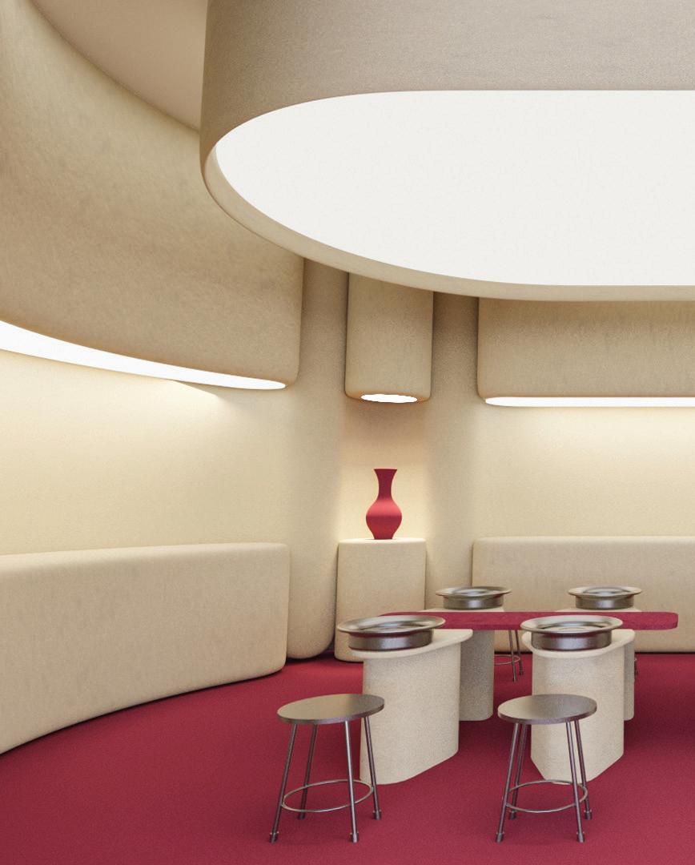
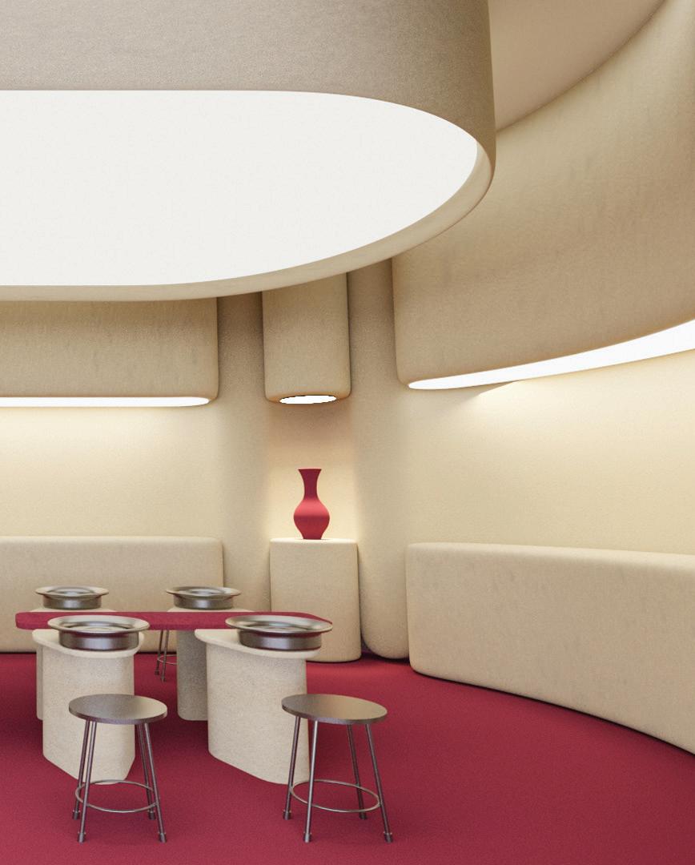
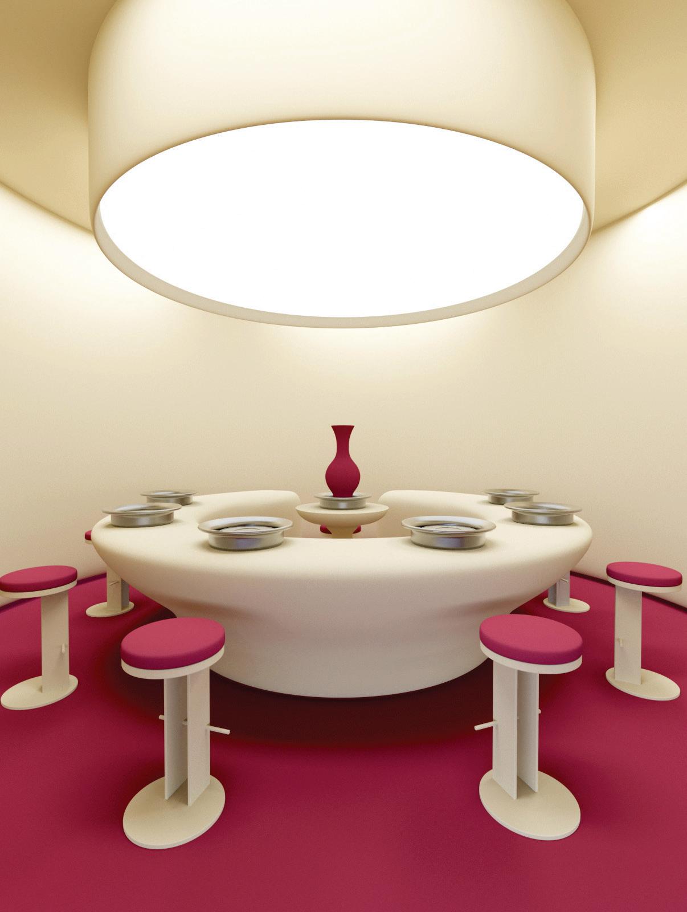
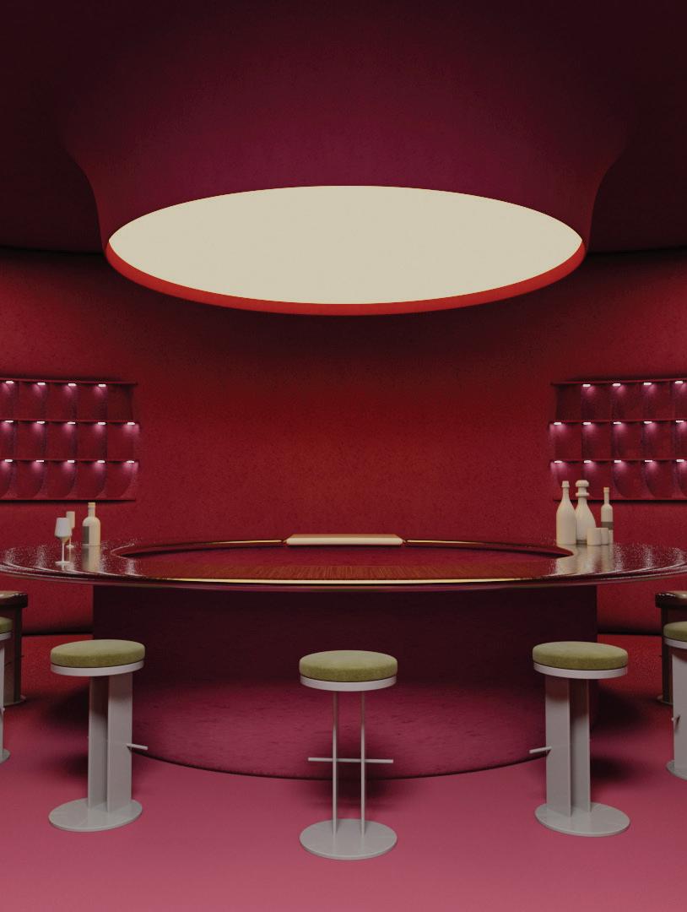
This project began with a simple observation. The area around 1655 Dupont Street lacks places for people to truly gather. The climate in Canada is long and cold. Public life often moves indoors. Yet many indoor spaces feel temporary or commercial rather than a Third Place.
I wanted to create a place that feels “Embrace”. A space that responds to physical cold with spatial warmth.
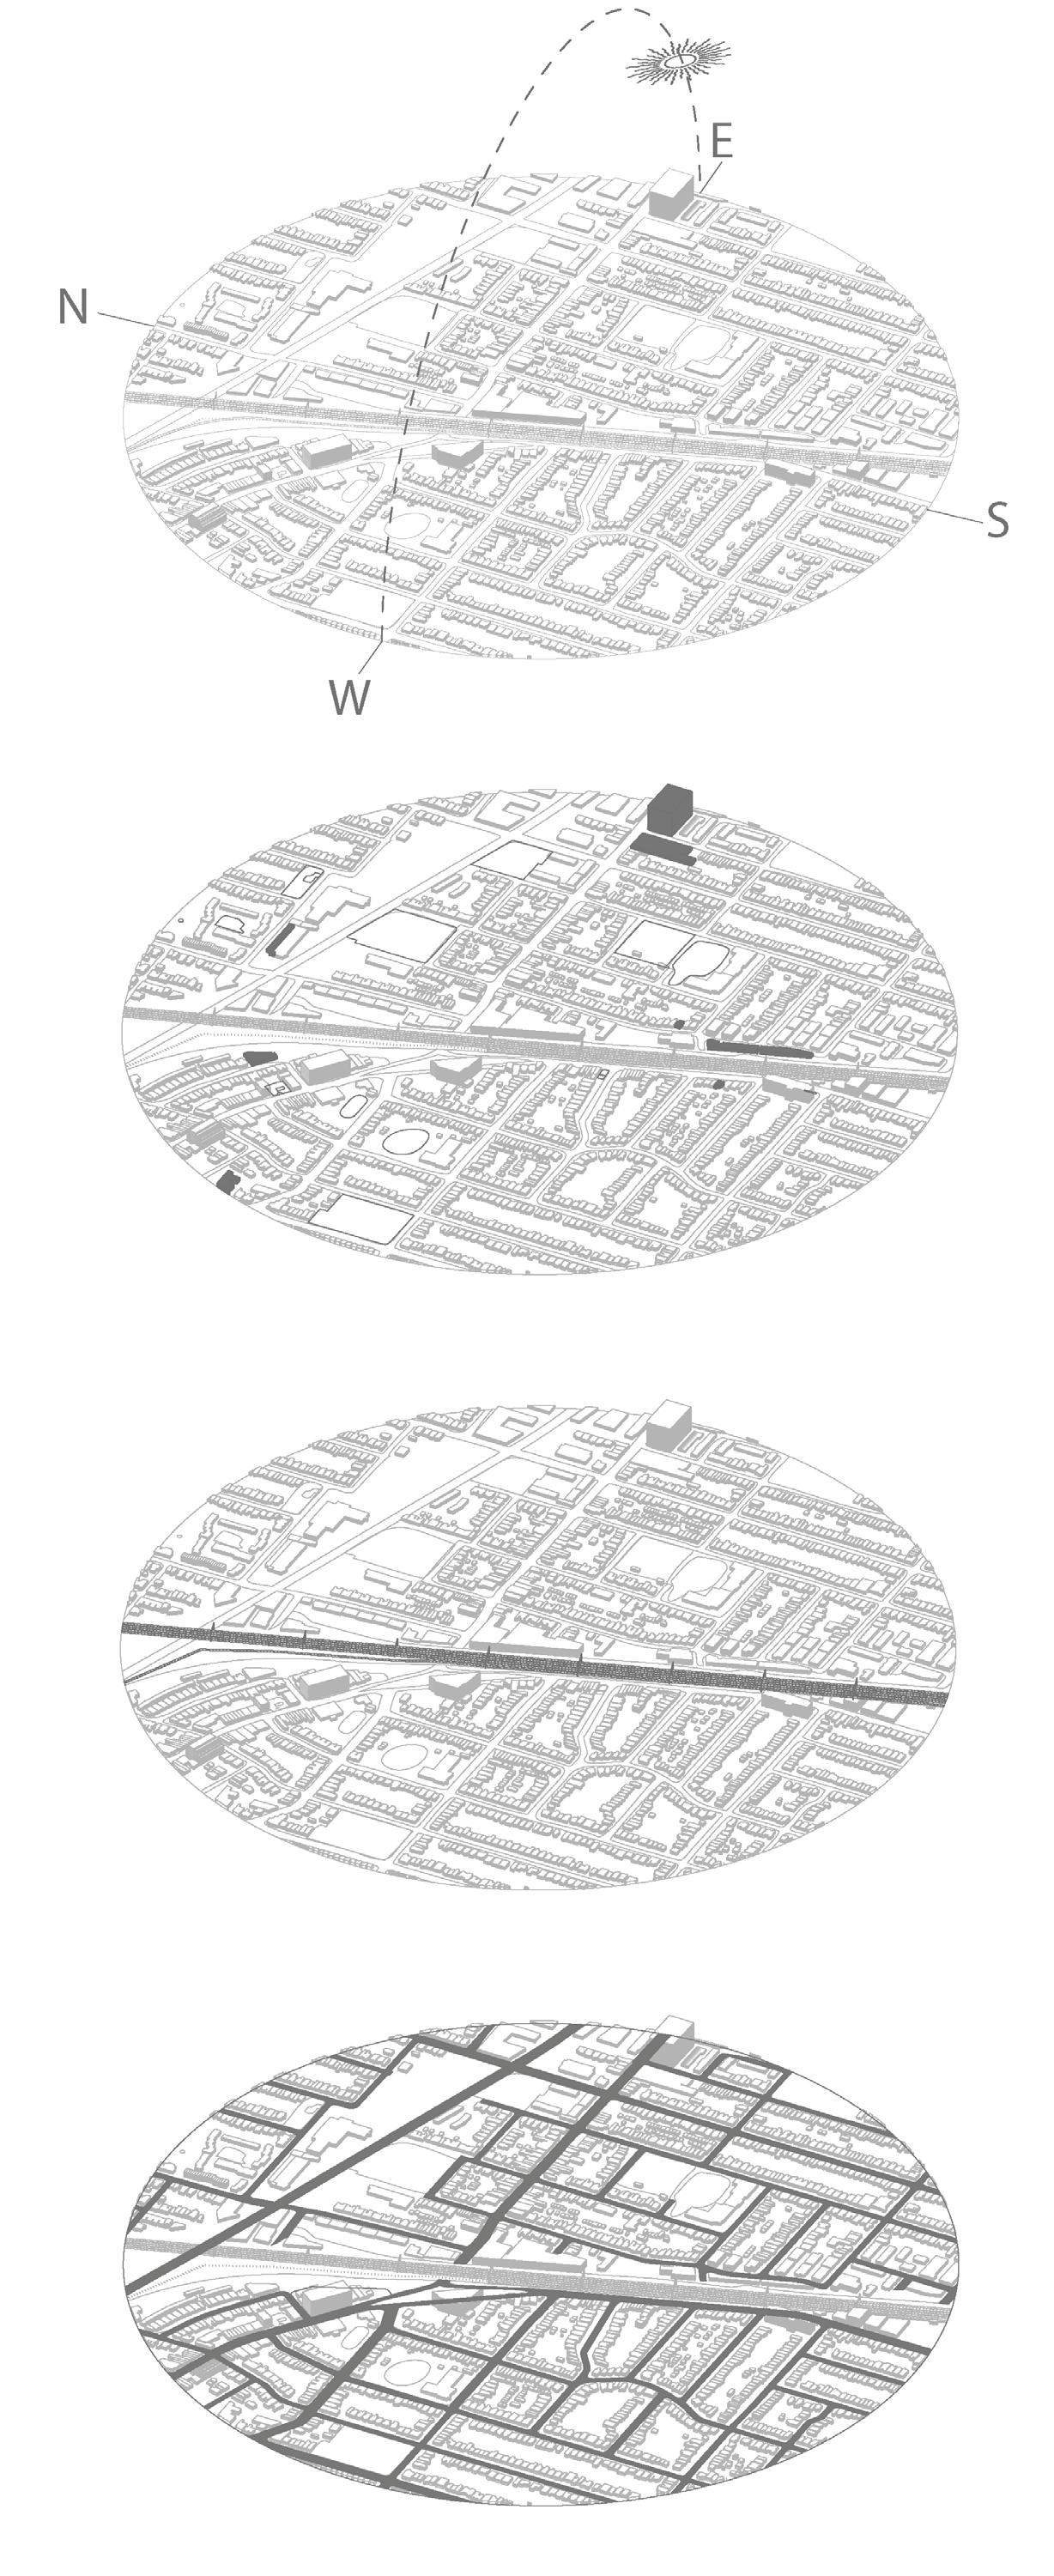
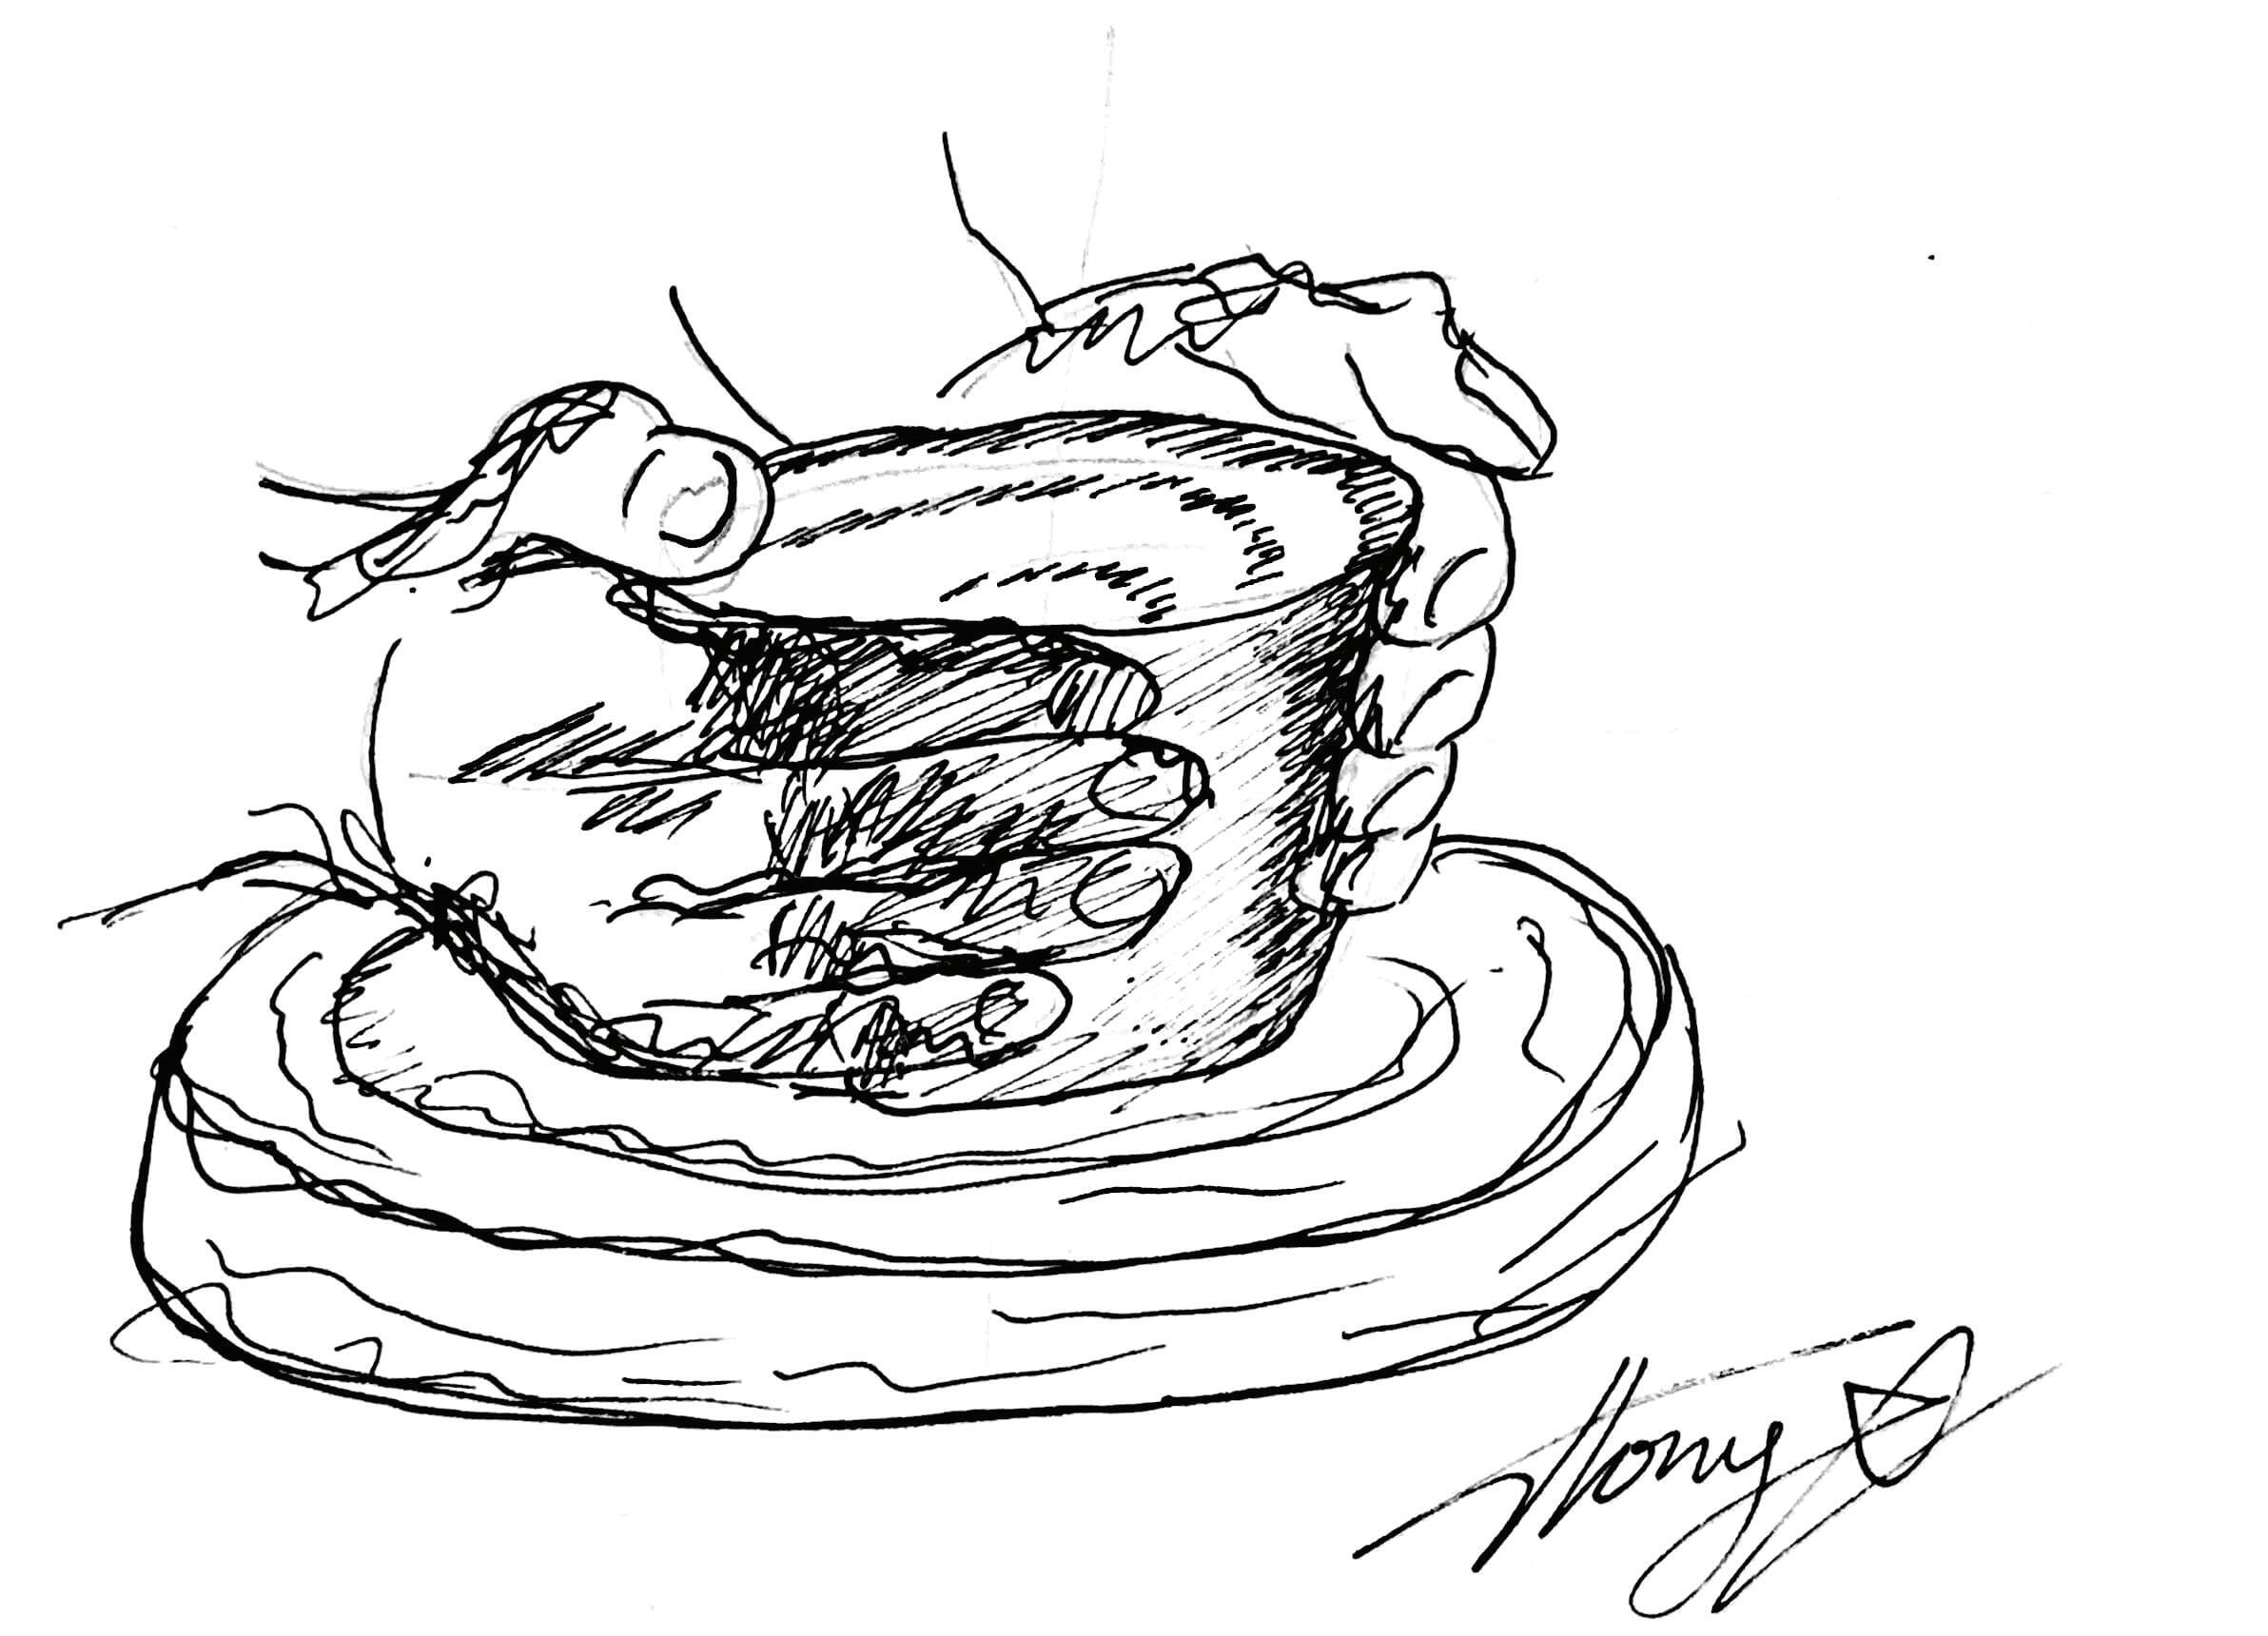
This project is design based on the idea of Vessel as Crucible. A Vessel holds while a crucible show the heat. The design become a chamber that hold people and the atmosphere reveal the intensity within the space.
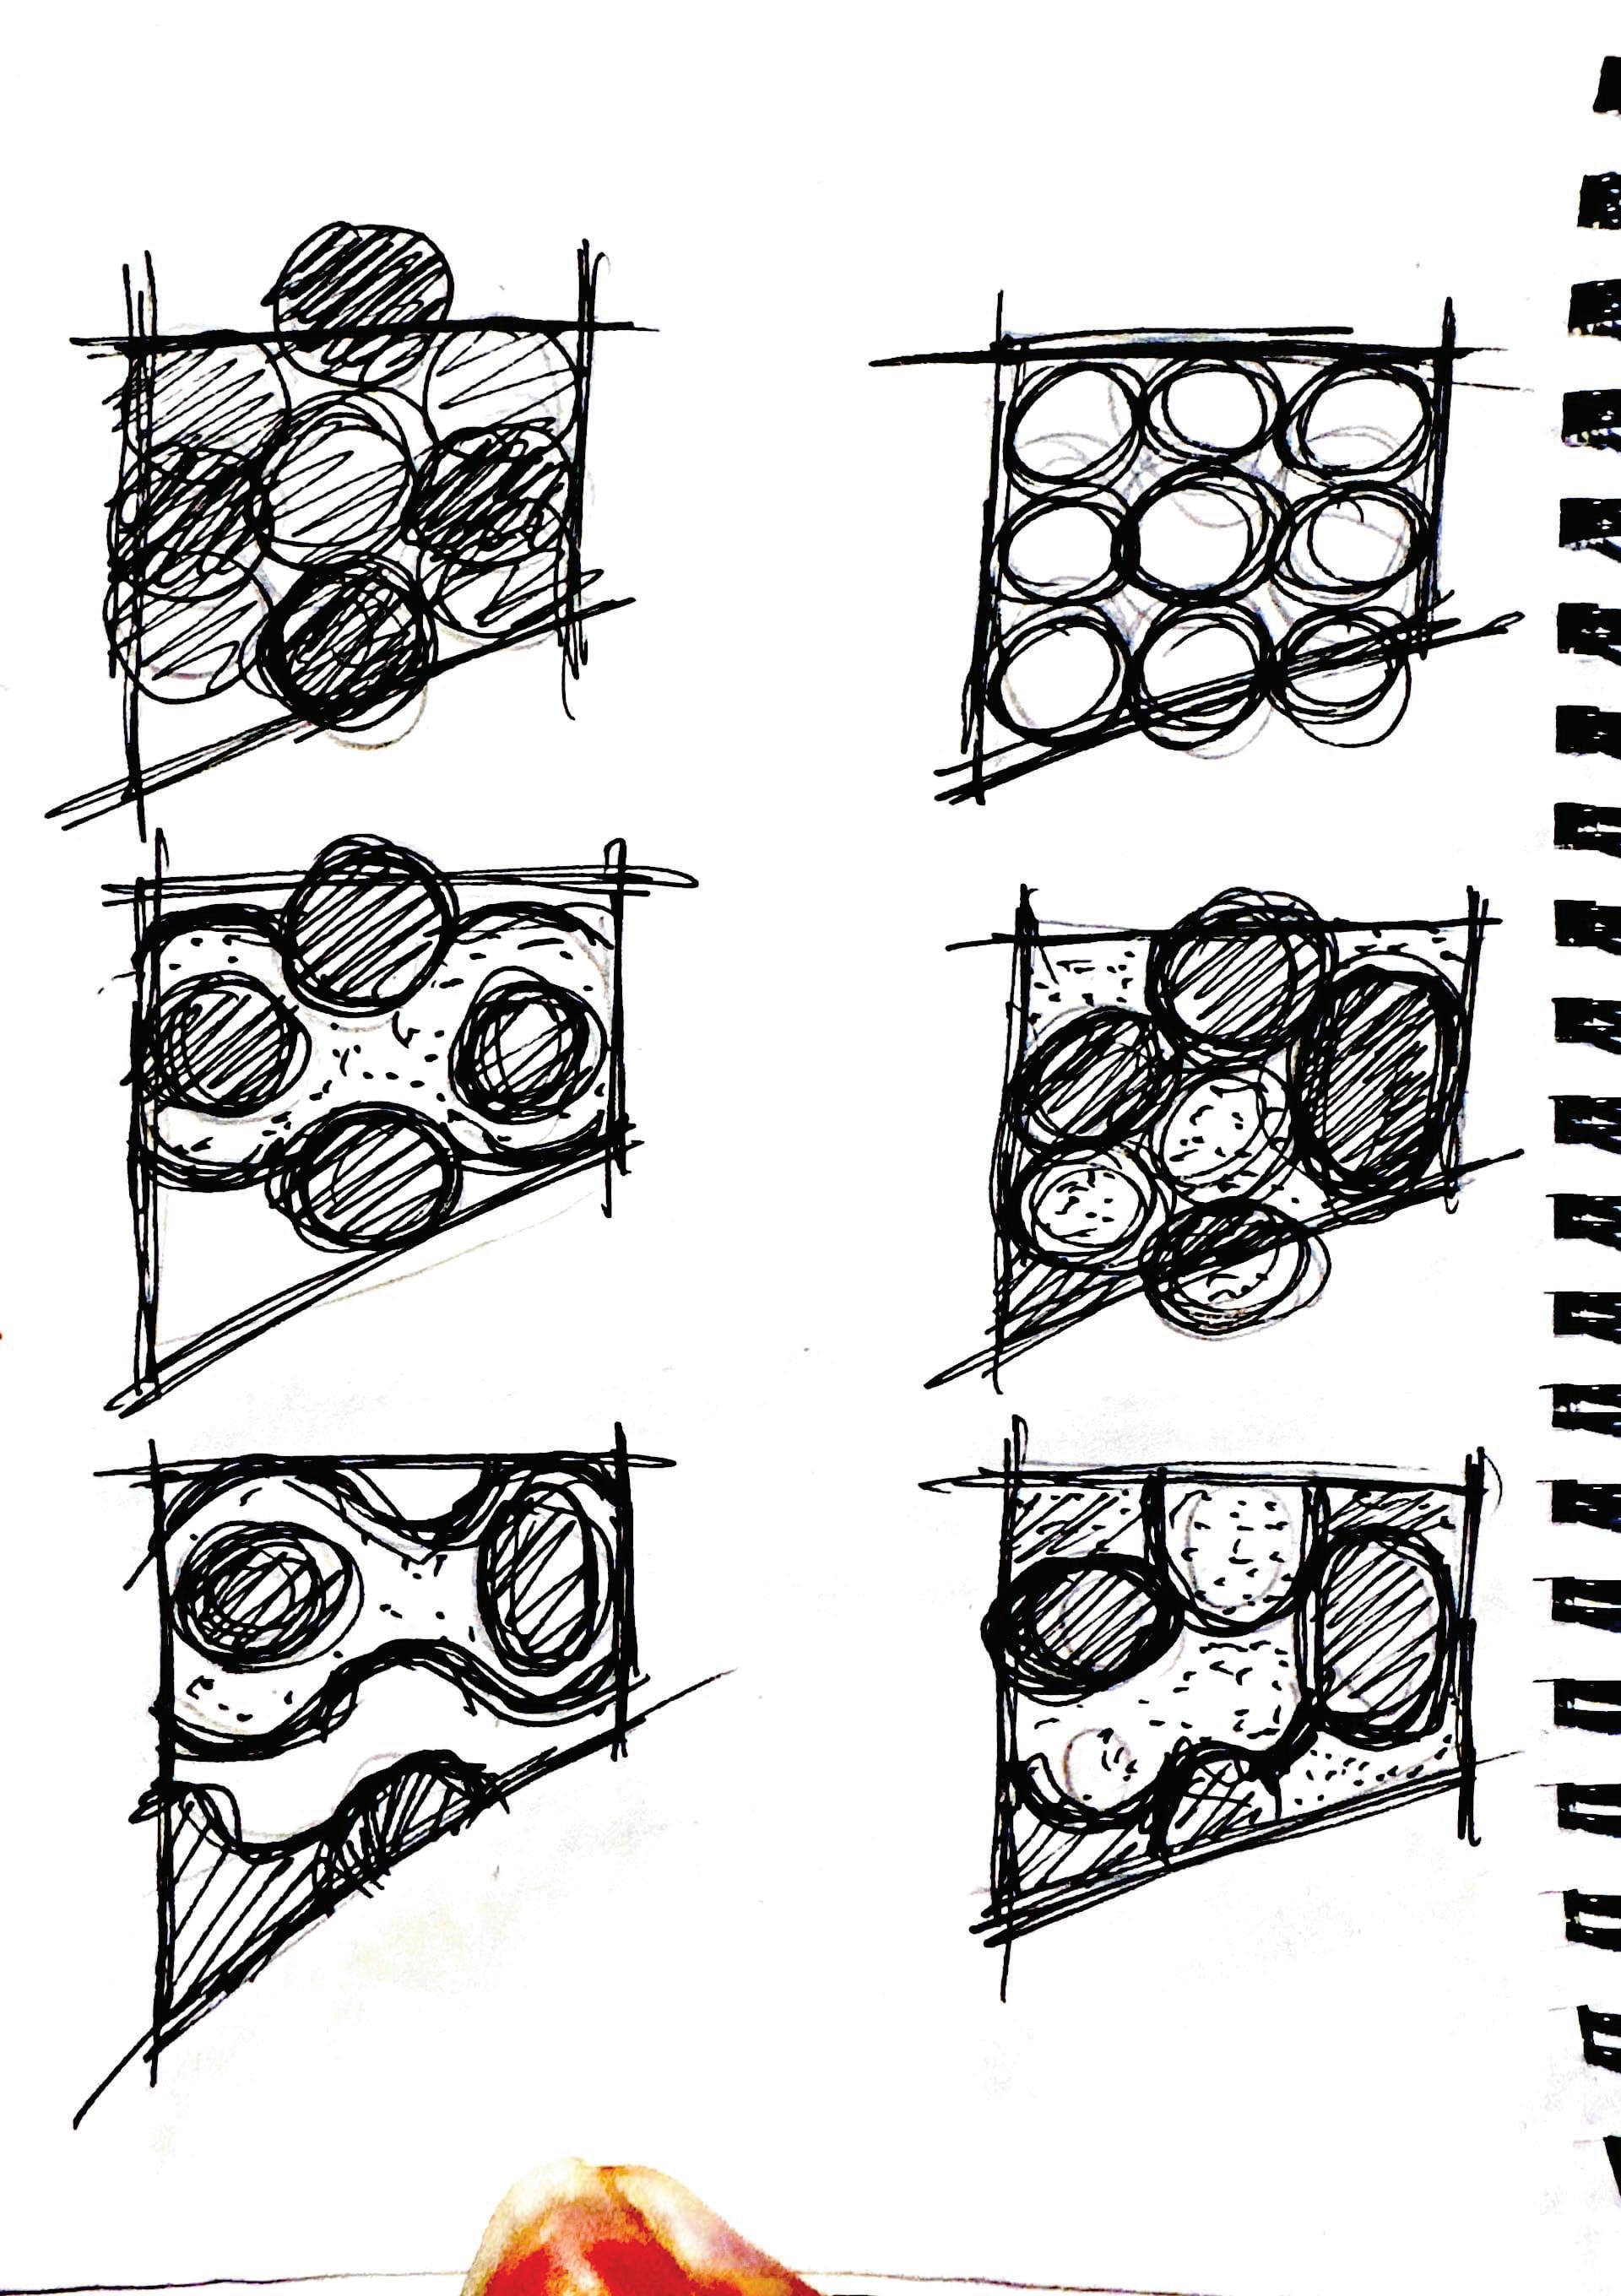
Begins with multiple circles placed across the space. Each circle represents a core of gathering within the building. They are positioned around the plan so no single center dominates.
As the circles press against one another new curves begin to form. The leftover arcs become the walls that hold people inside. These curved edges create a sense of enclosure and embrace rather than separation.
The spaces between the circles become circulation. They guide movement naturally from one core to the next. The plan grows from how these circles relate, overlap and contain.



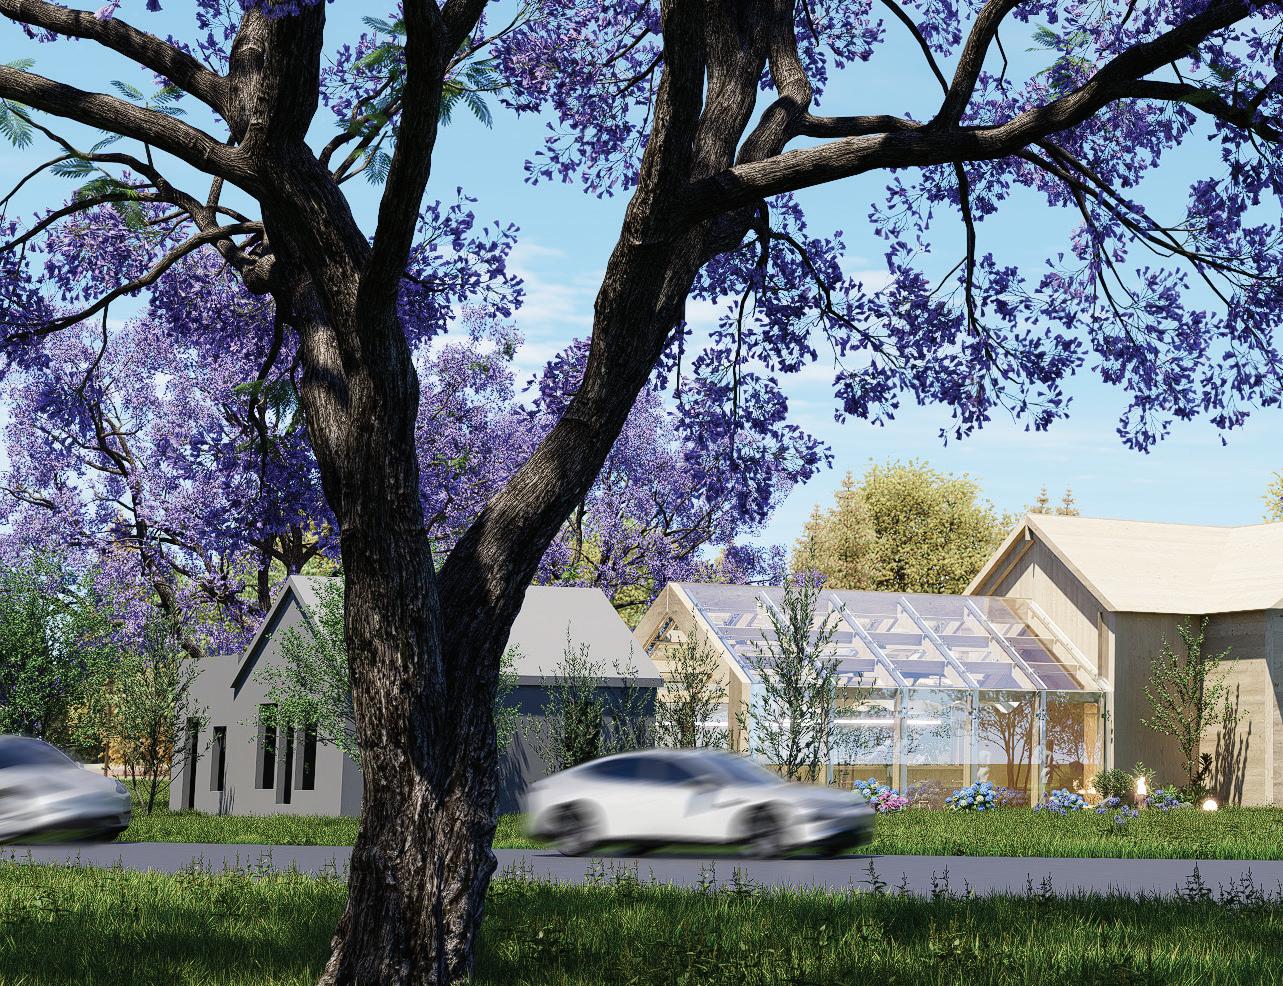
Location: 16361 Fran Laflamme Dr, Long Sault, ON, CA K0C 1P0
Second year project
The Lost Villages were ten communities flooded in 1958 during the construction of the St. Lawrence Seaway. The rising water changed the land. Today the Lost Villages Museum brings these buildings together. It keeps the memory of the communities that once stood by the river. My design responds to this history. It focuses on gathering. It creates a space that reconnects past and present through stories.
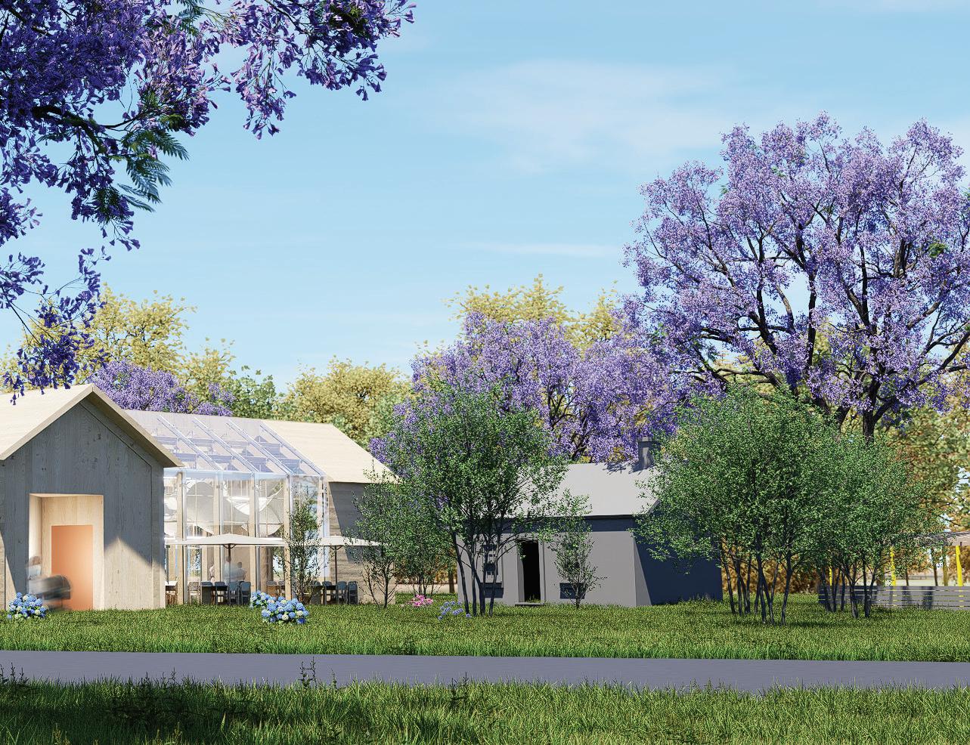
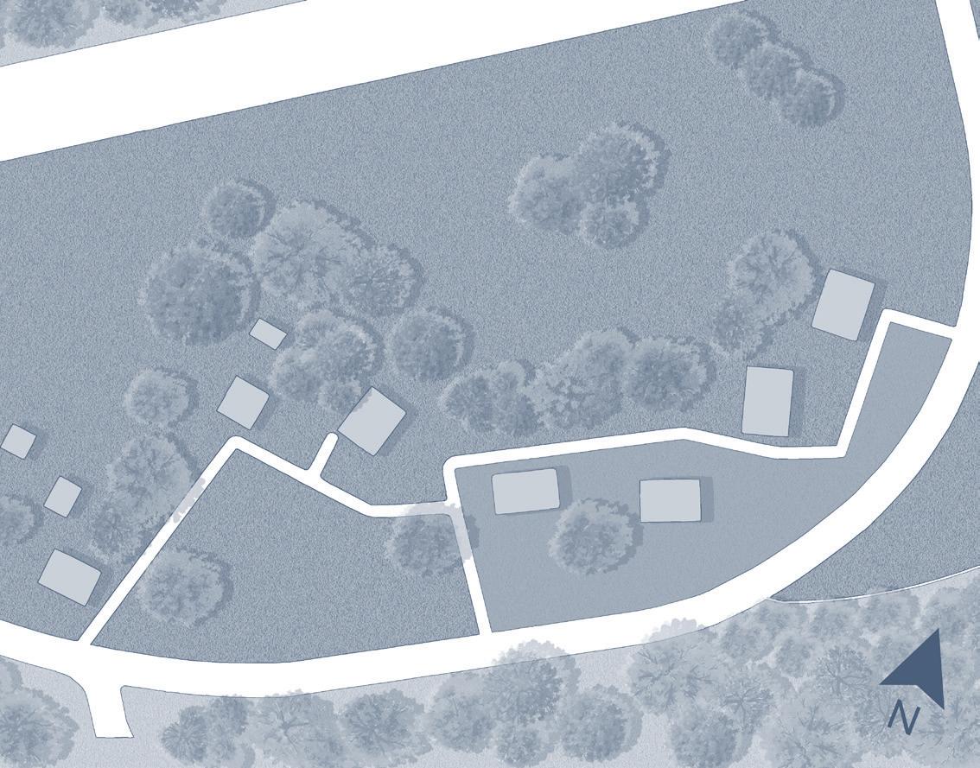
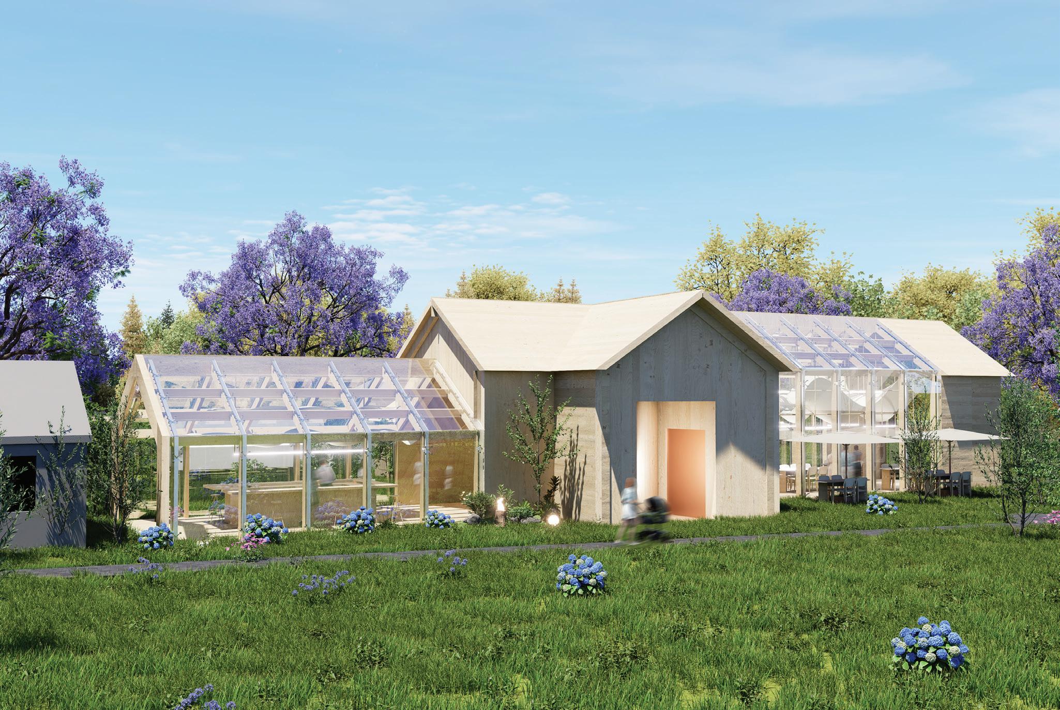
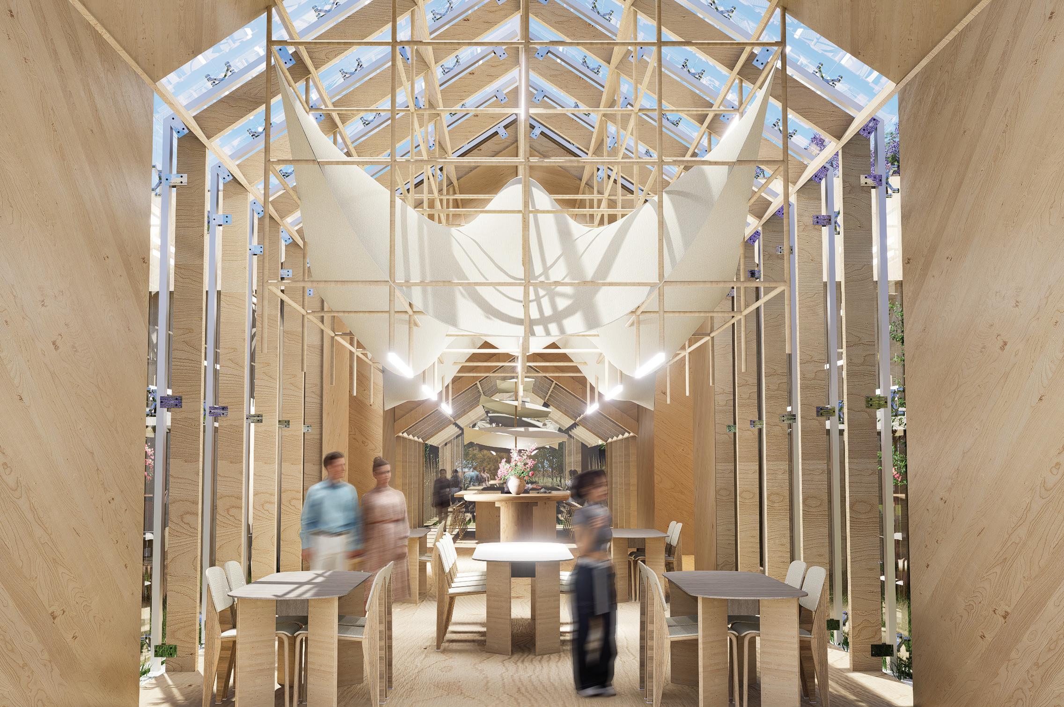
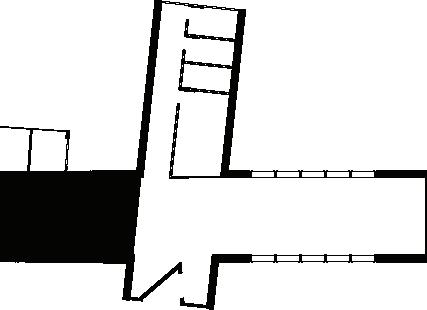
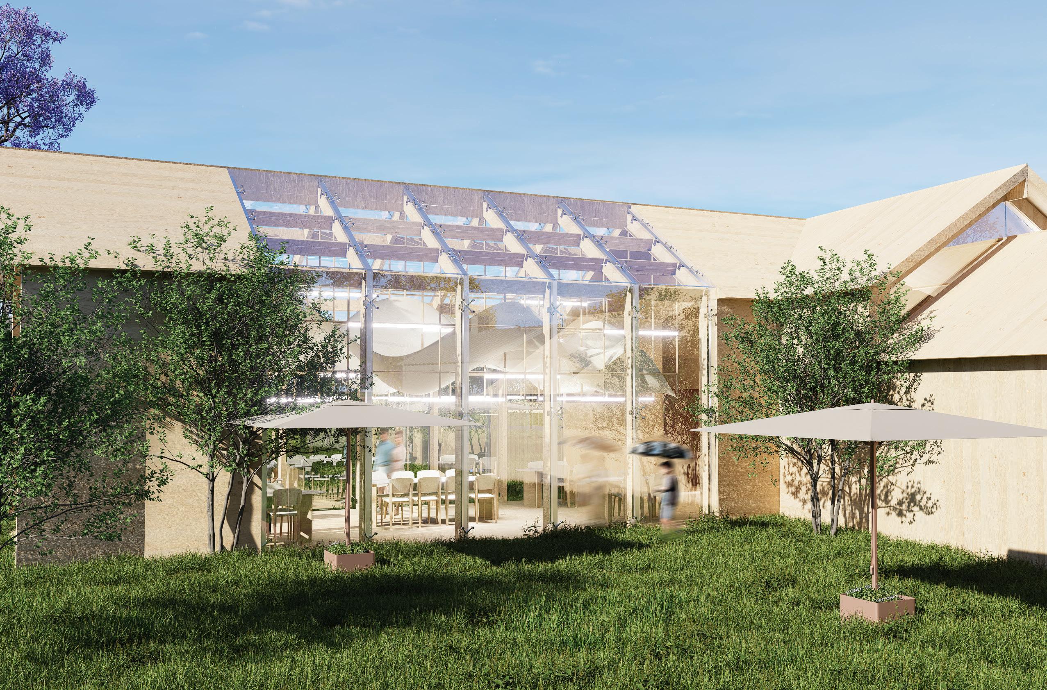
The cafe at the Lost Villages Museum acts as a bridge between past and present. It connects history to daily life today. It sits near the center of the site. It links to the heritage buildings around it. This shows continuity and change.
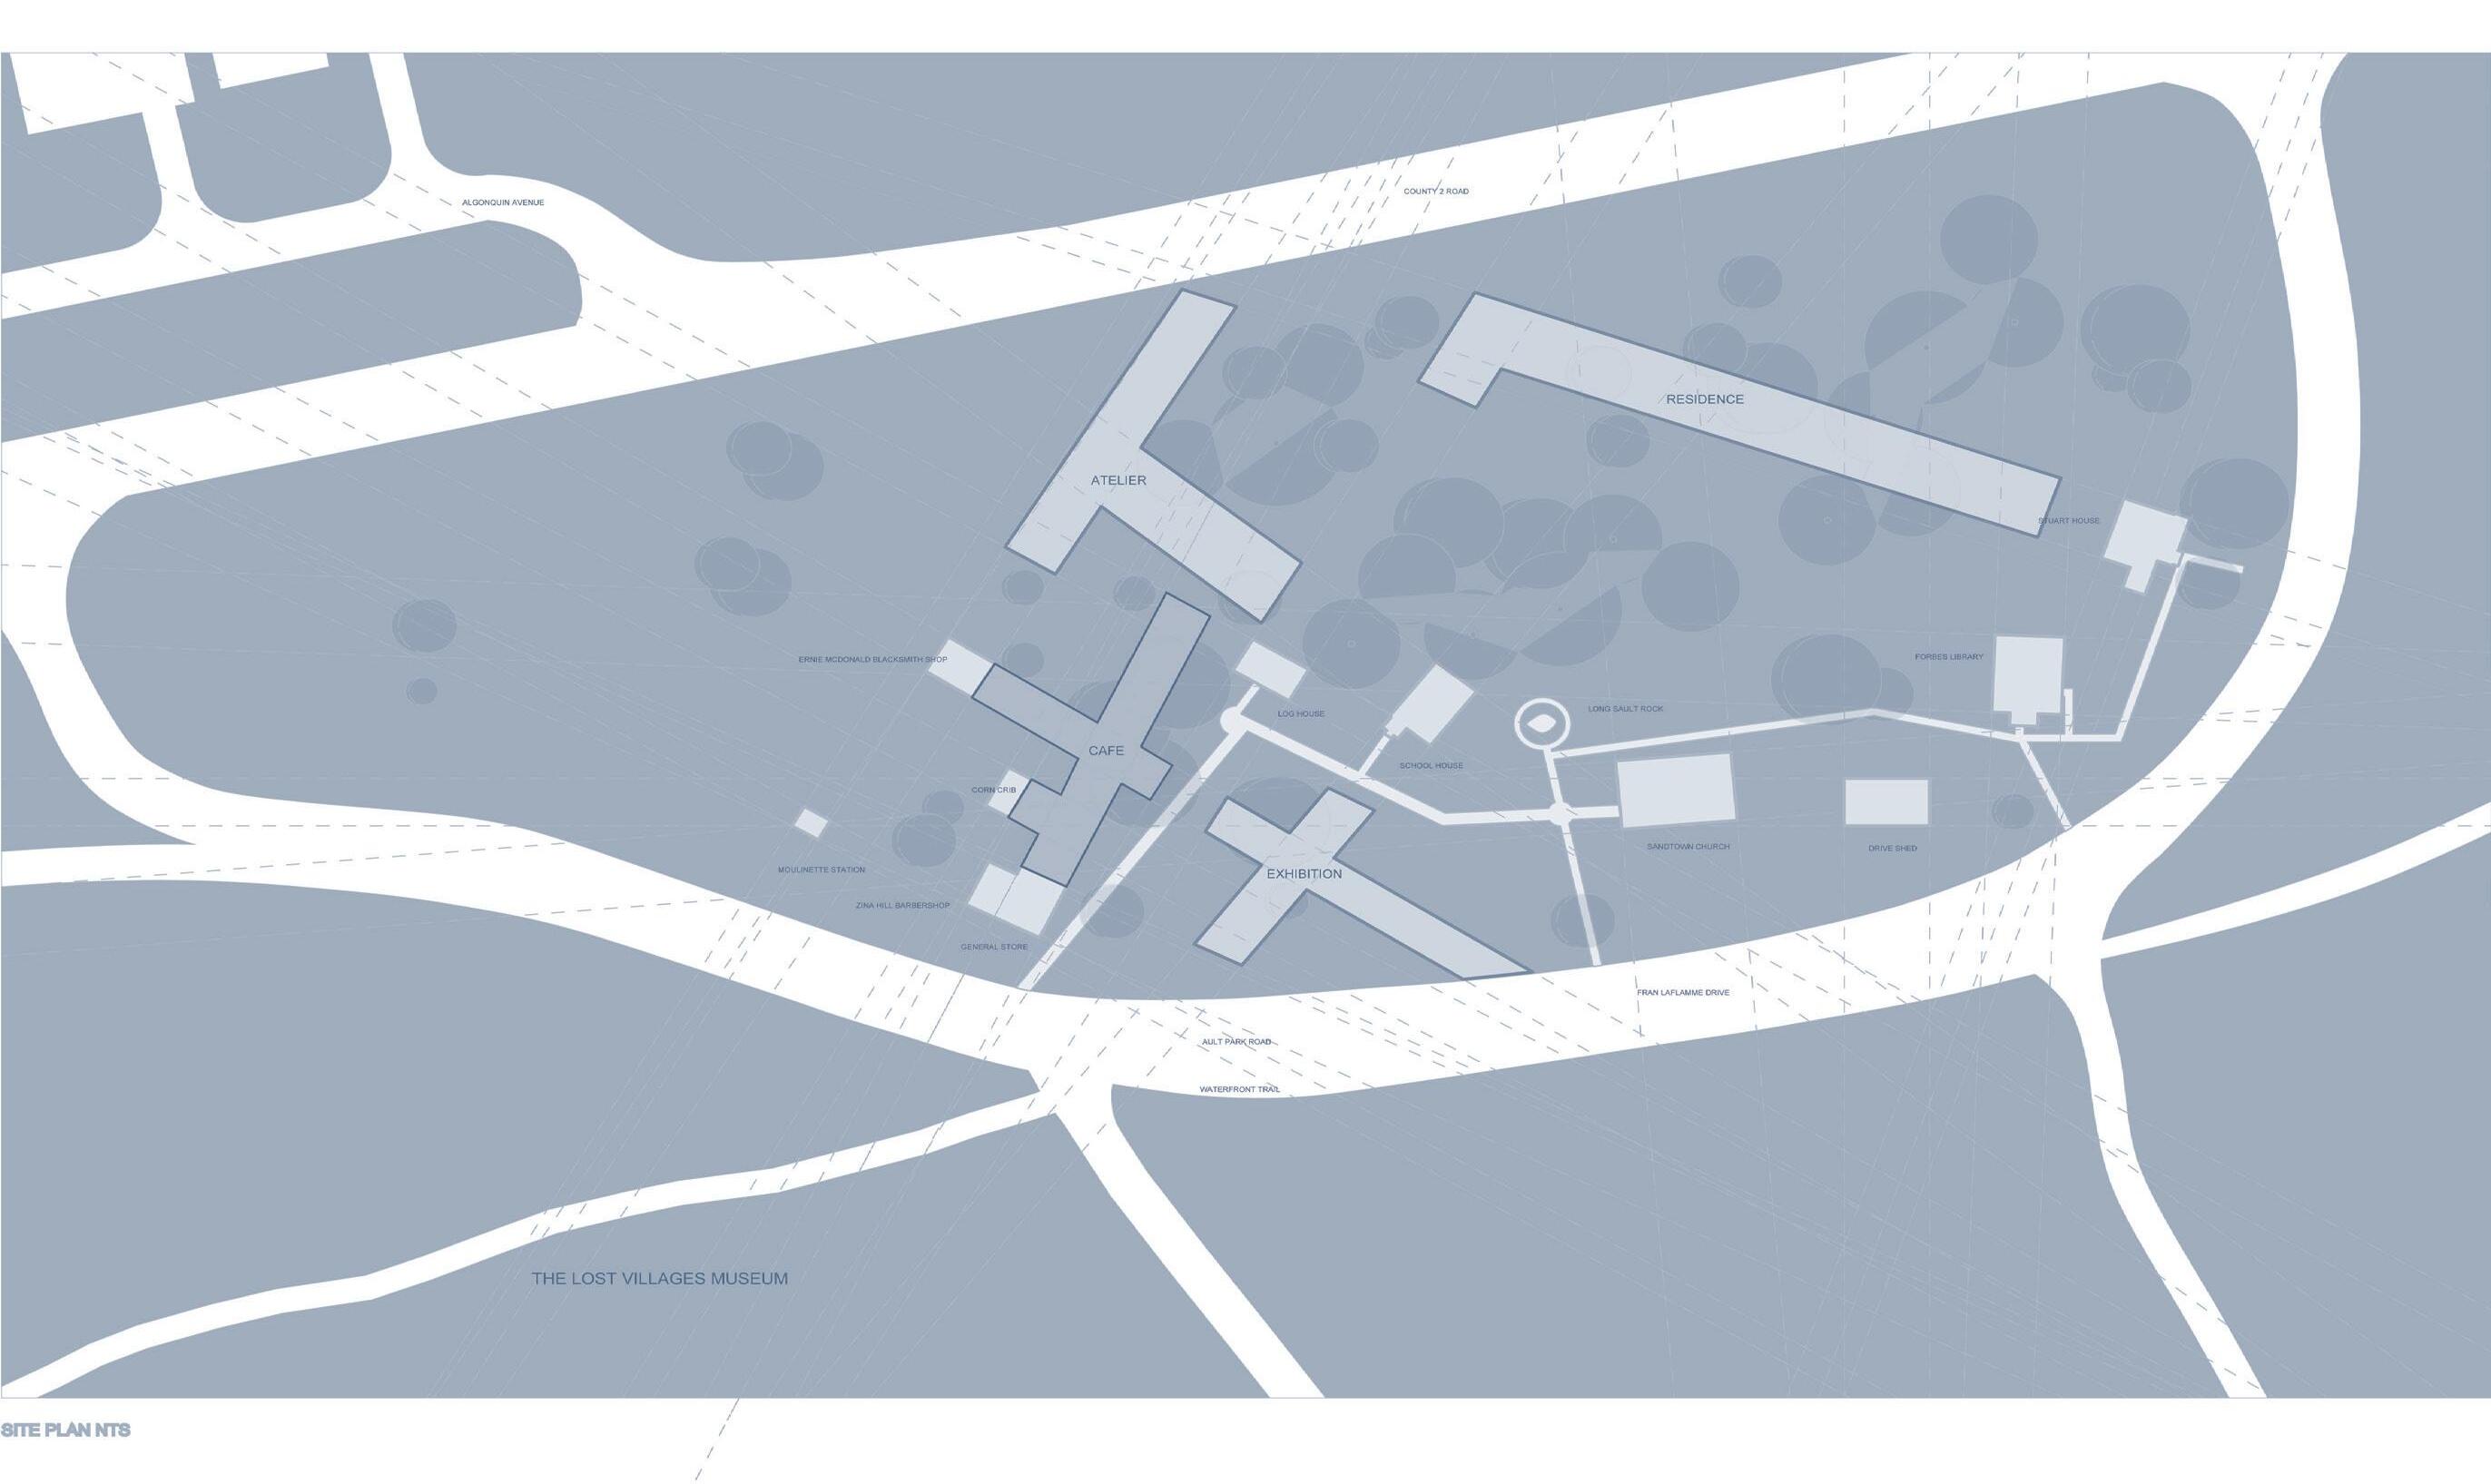
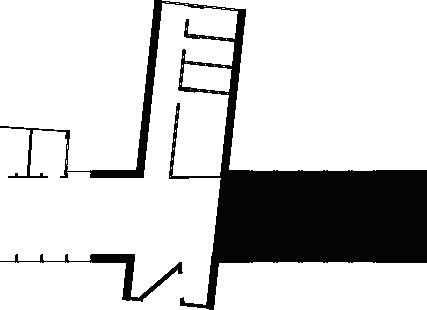
Each space supports connection. The cafe recalls the old general store as a place to gather. The washrooms reflect the simple form of the corn crib. The kitchen takes cues from the blacksmith shop where craft met daily life.

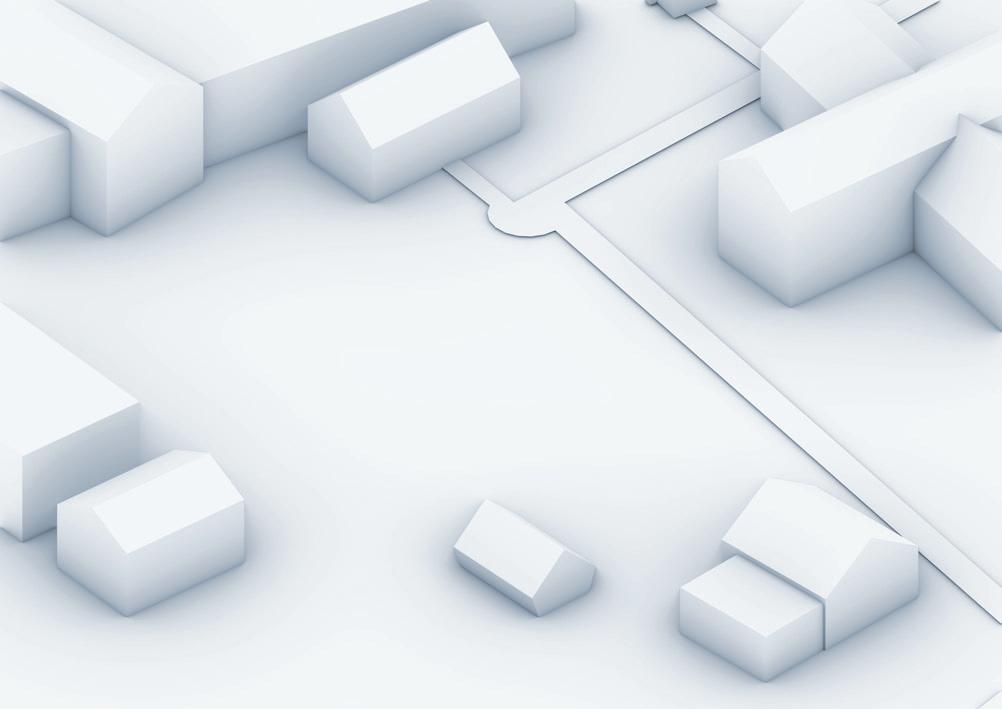
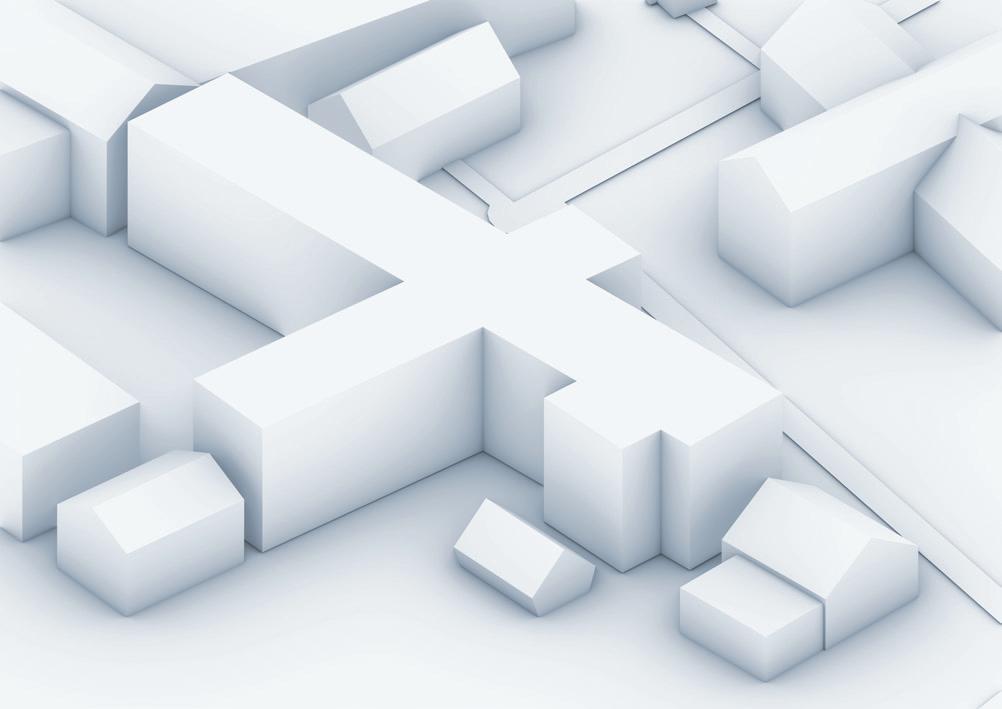
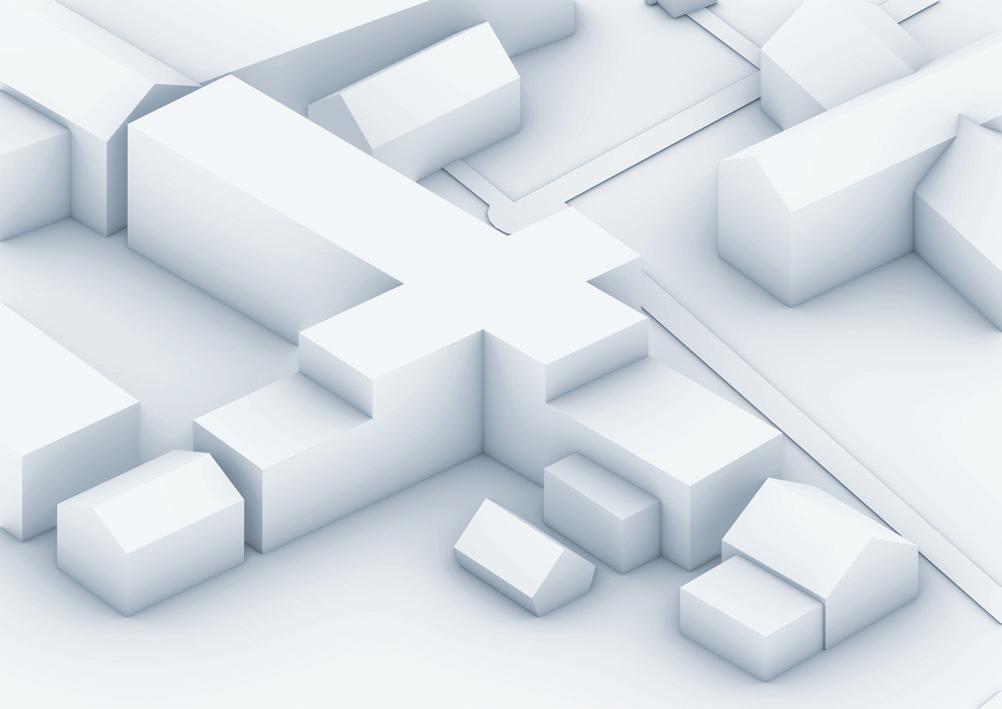
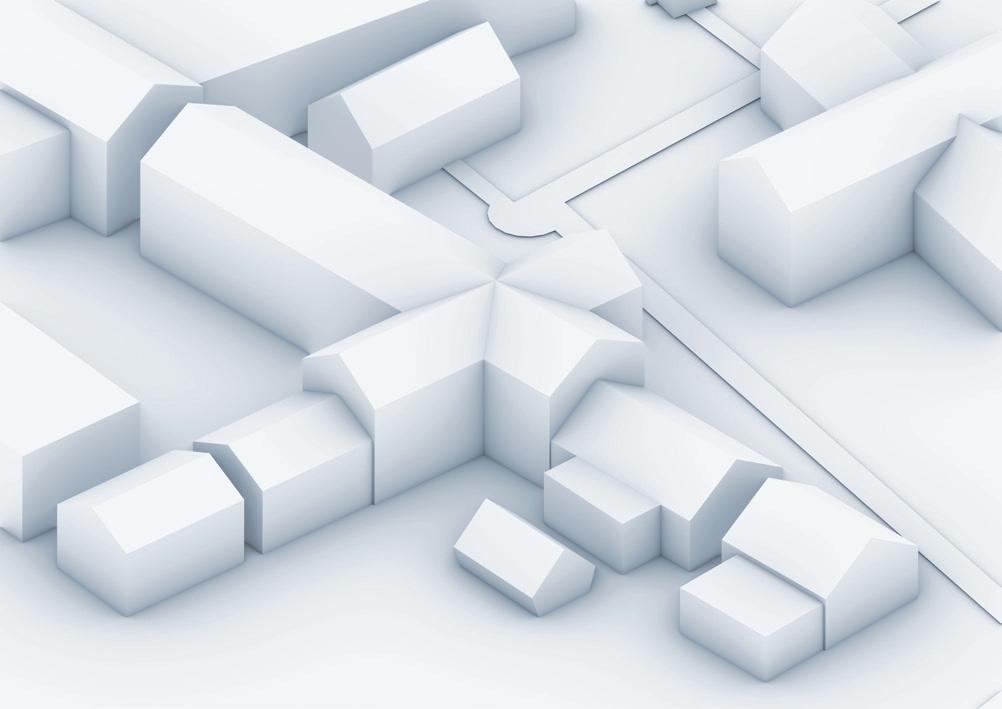


The cafe is more than a place to eat. It offers a moment to reflect. Visitors can think about preservation and progress. They can think about loss and rebirth. Stories meet here. History is not only remembered. It is lived in the present. The legacy of the Lost Villages continues through this space.
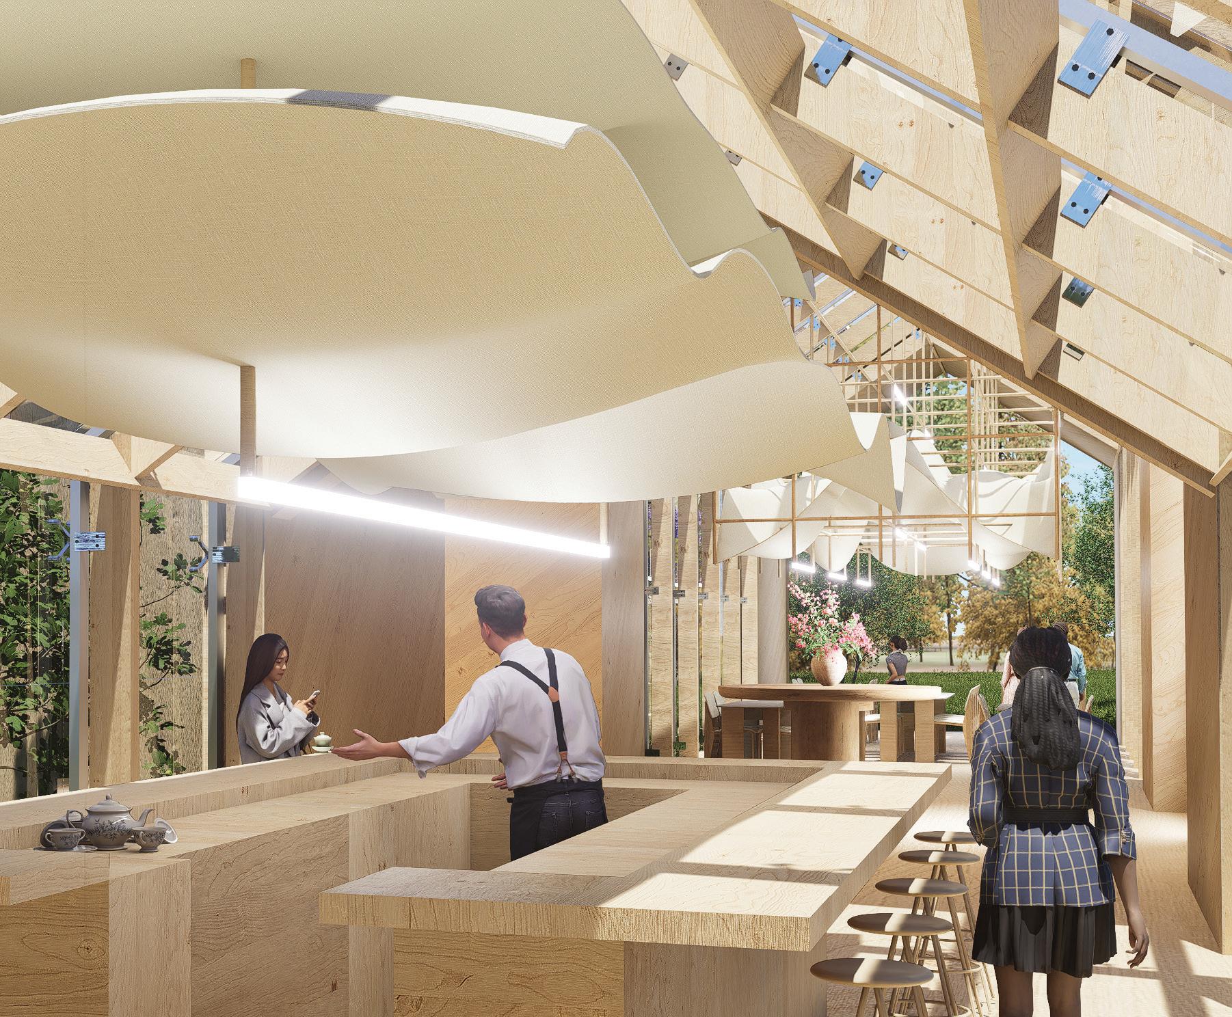
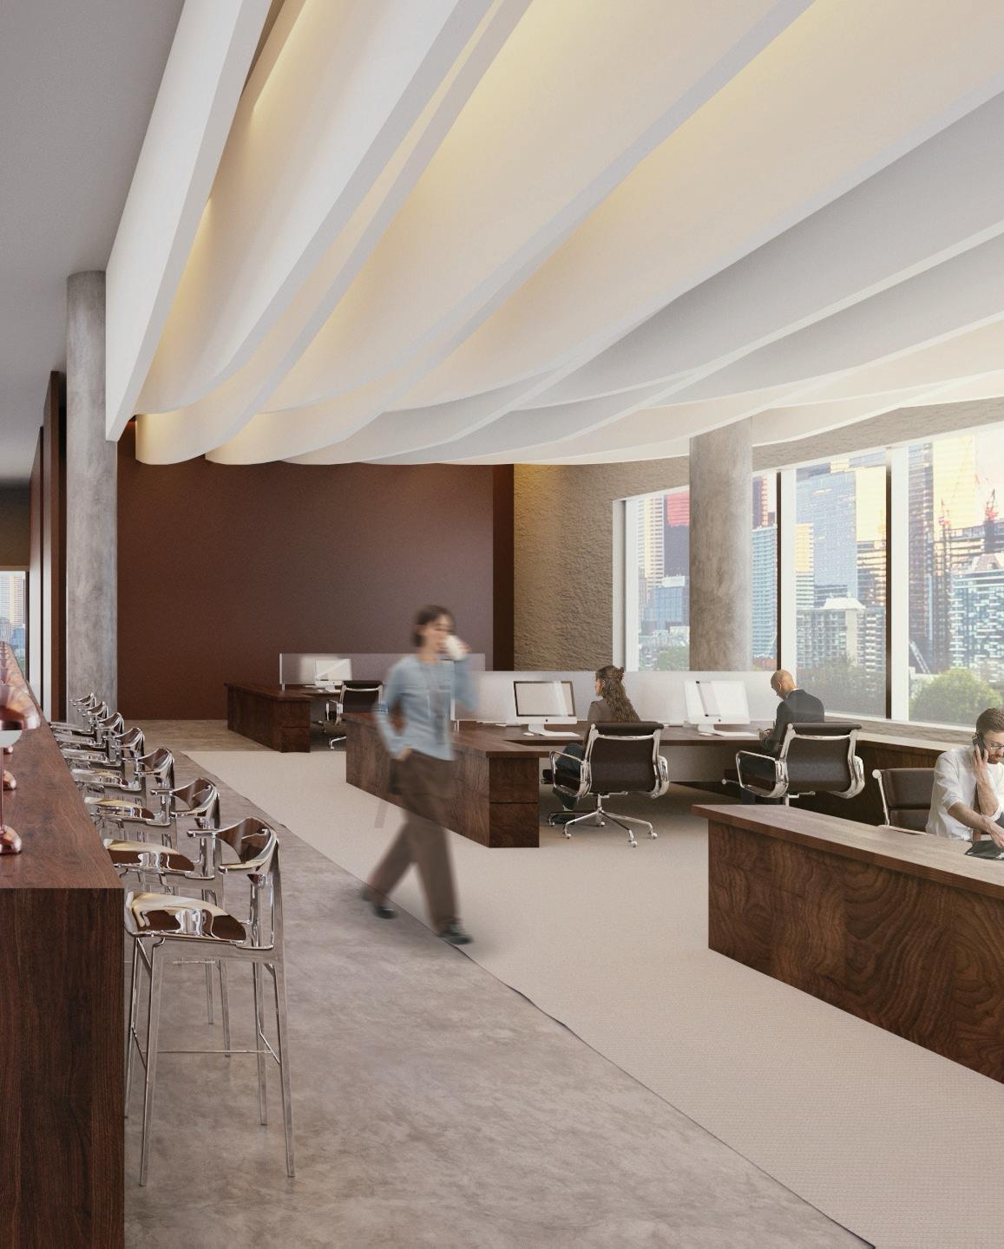
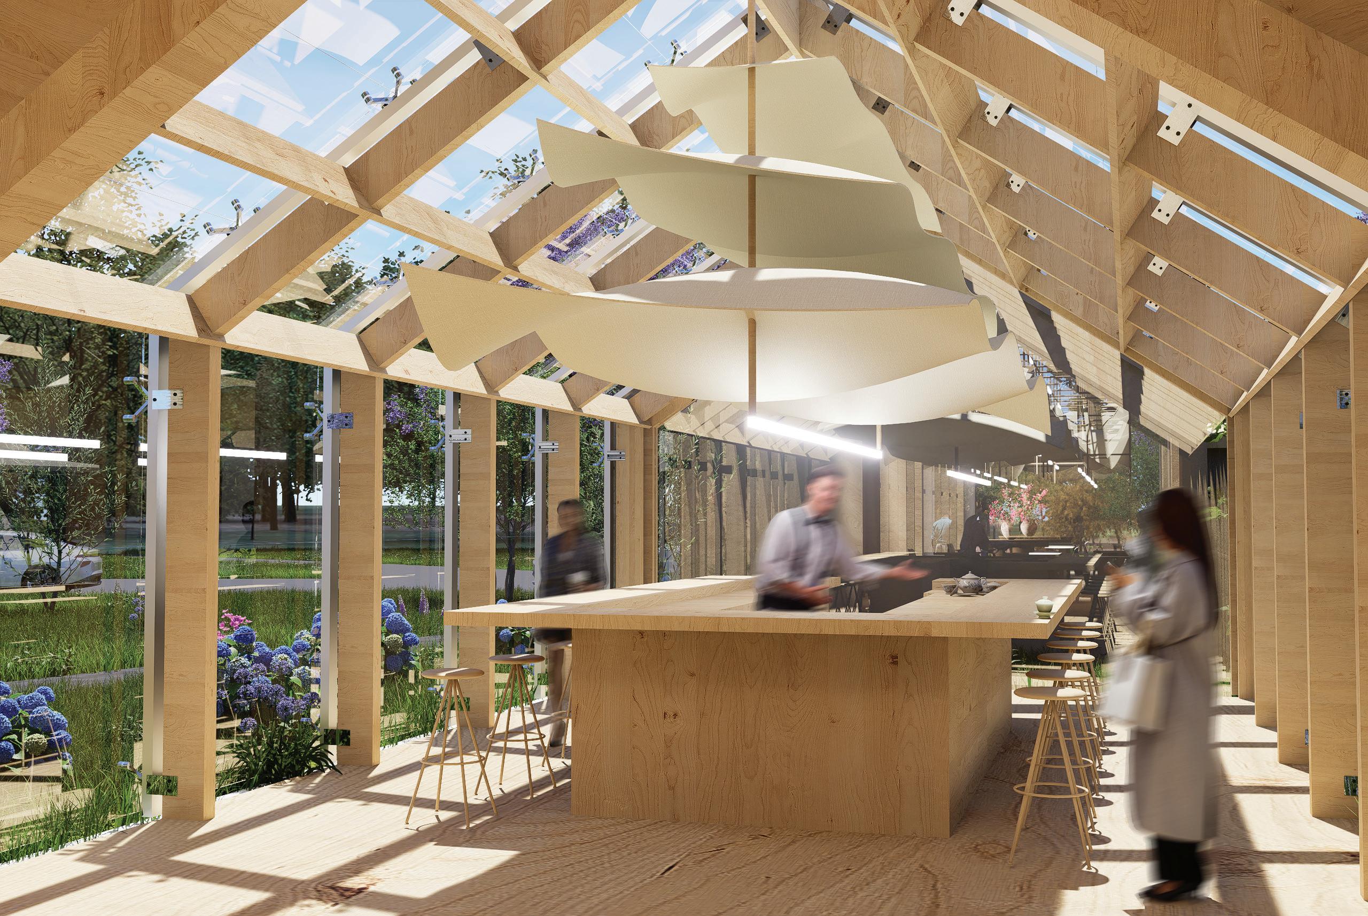
The wavy fabric on the ceiling reflects the movement of water that submerged the villages. The water carried what remained into one shared place. It shows how pieces of buildings memories and lives came together instead of disappearing.
Inside the cafe this form invites people to gather in the same way. Visitors enter and pause. They share a drink under the flowing surface. Memory stays above. Daily life continues below.
Location: Hanoi, Vietnam Personal Project
This project is a personal study of composition light and atmosphere using 3ds Max and Corona. I recreated a bedroom inspired by MJ Designworks. I focused on how light shapes mood and space.
I explored how balance texture and lighting work together to form a calm space. The process helped me practice furniture modeling and rendering skills. It also strengthened my sense of spatial experience.
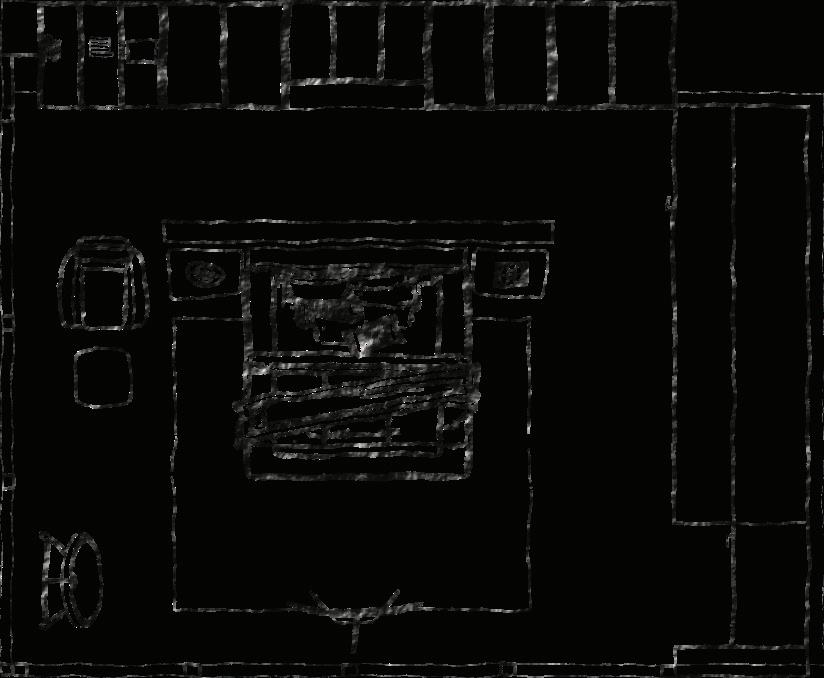
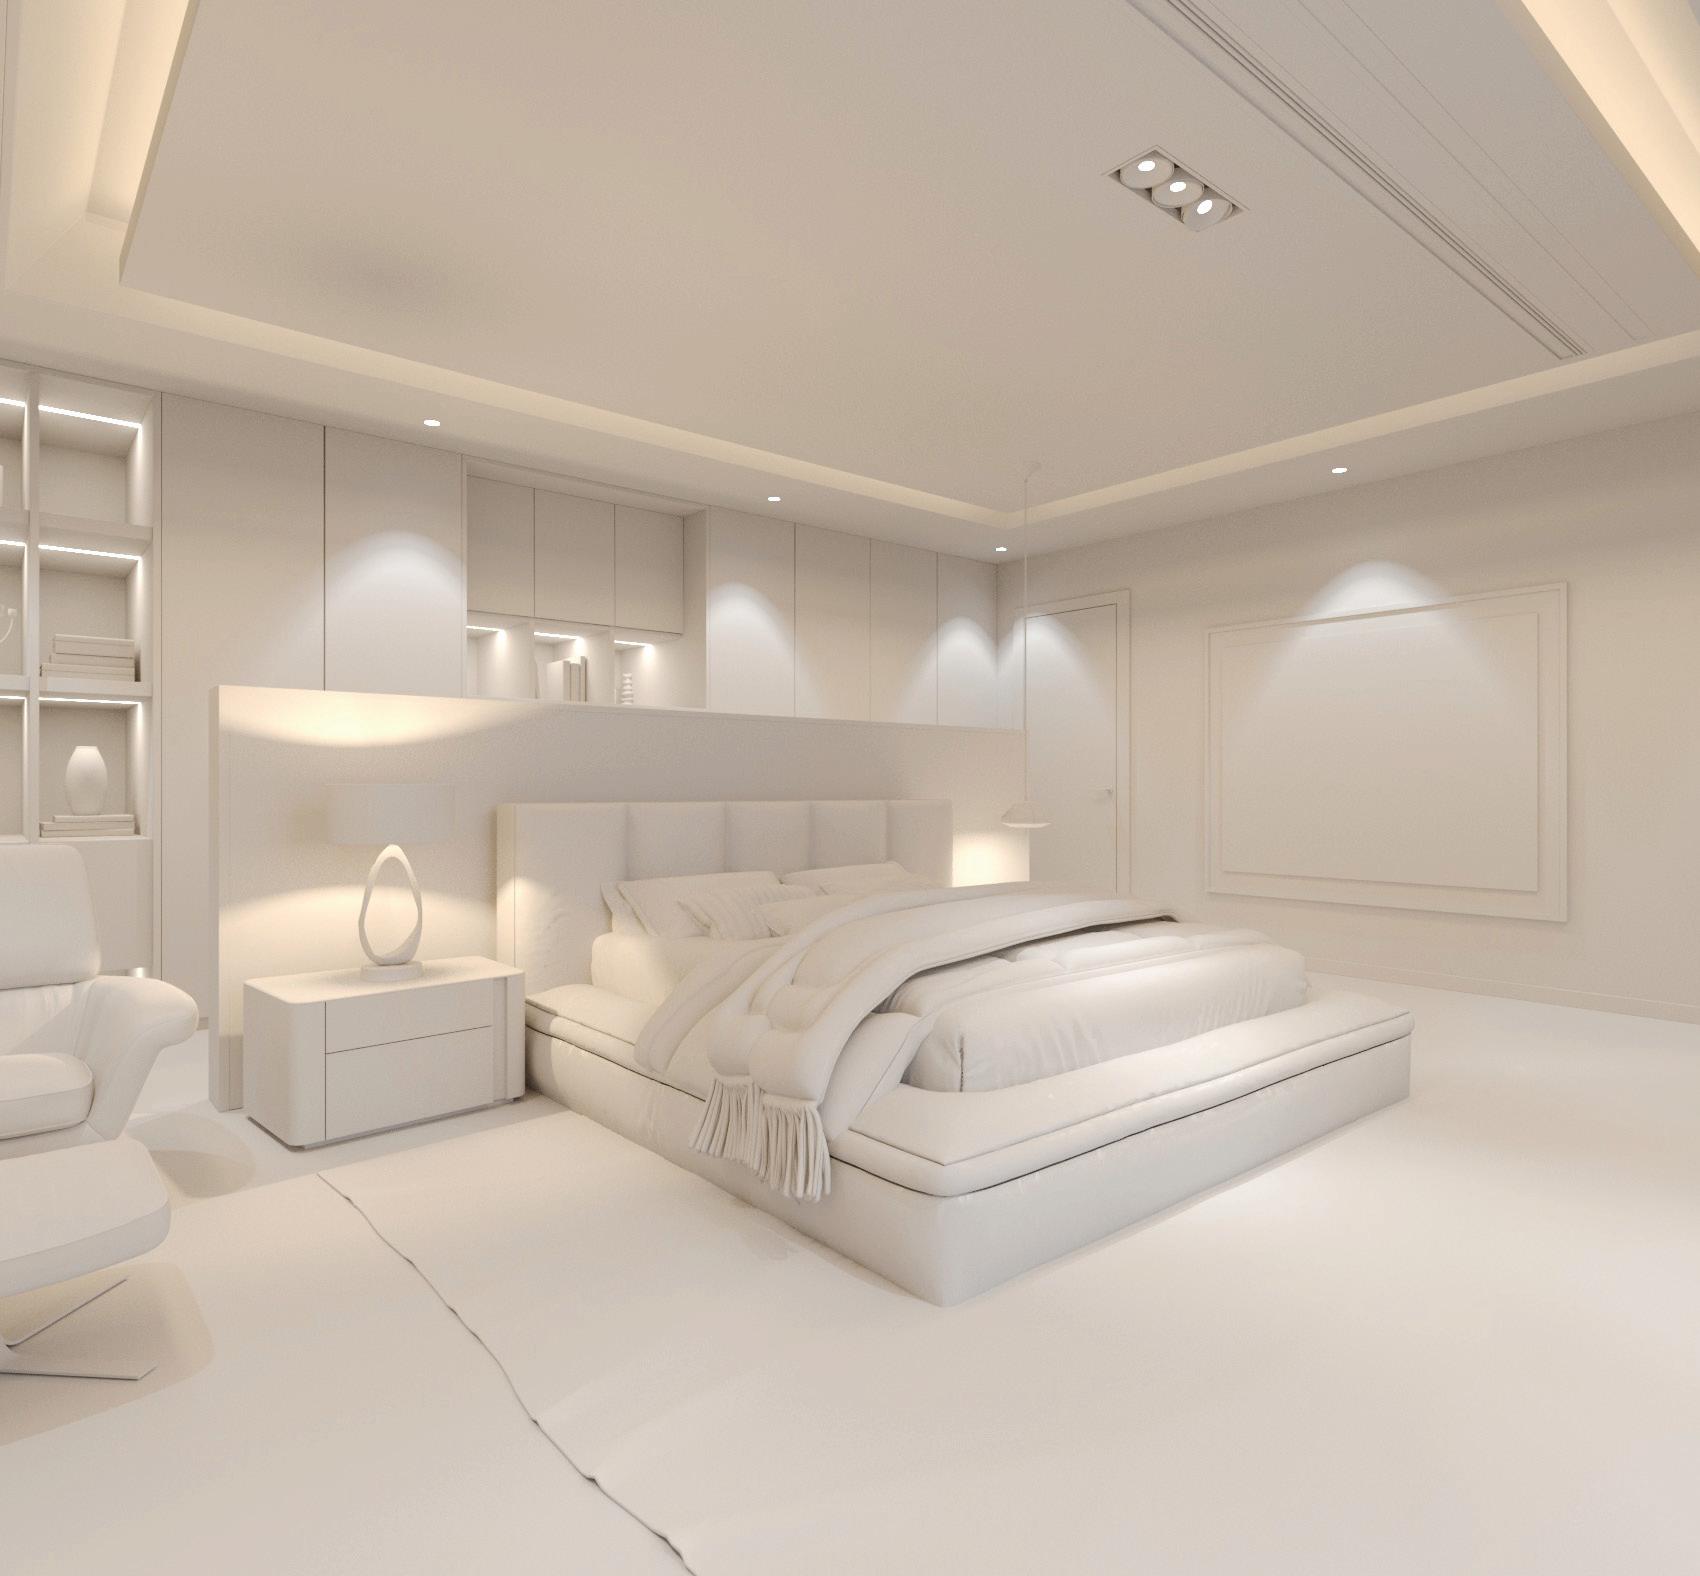
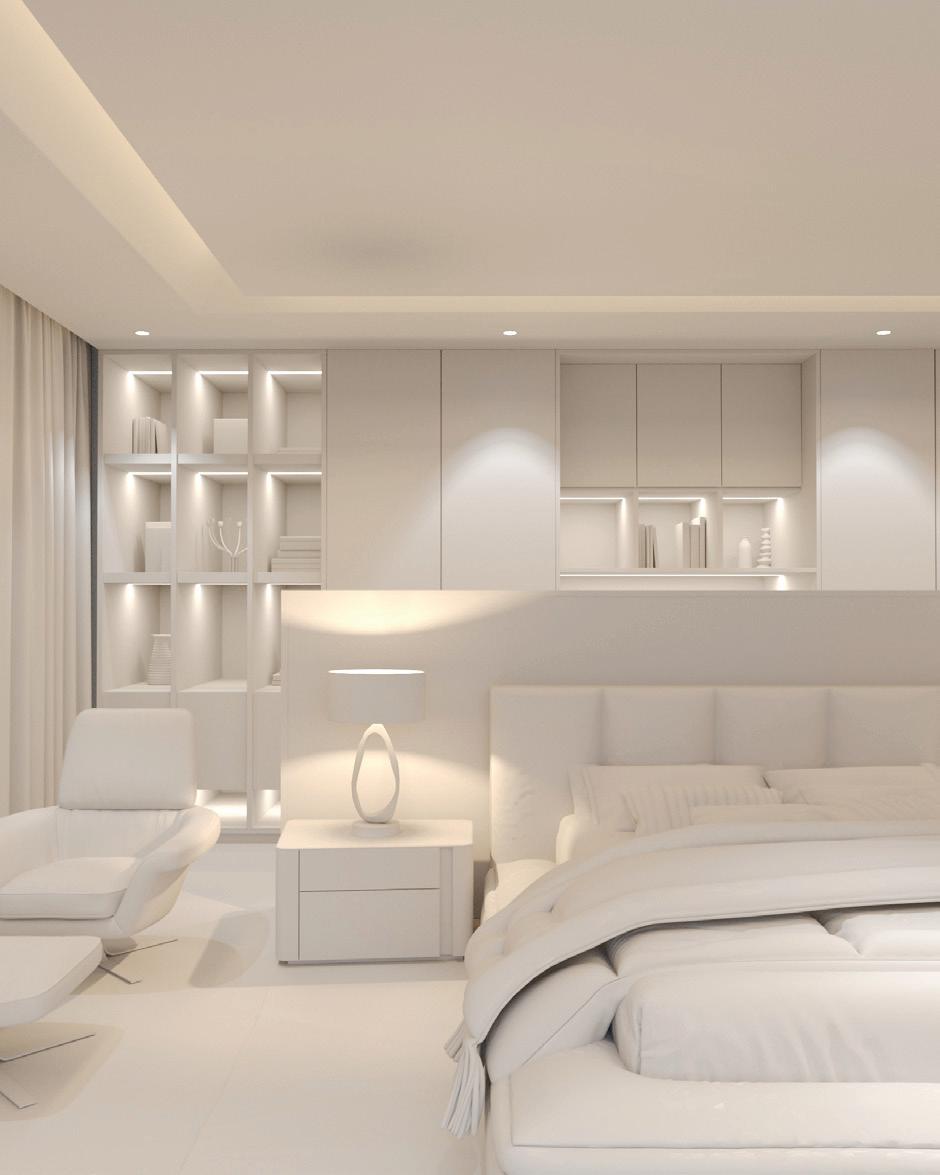
Spatial layout and circulation planning
Custom millwork design
Lighting placement and strategy
Furniture selection and arrangement
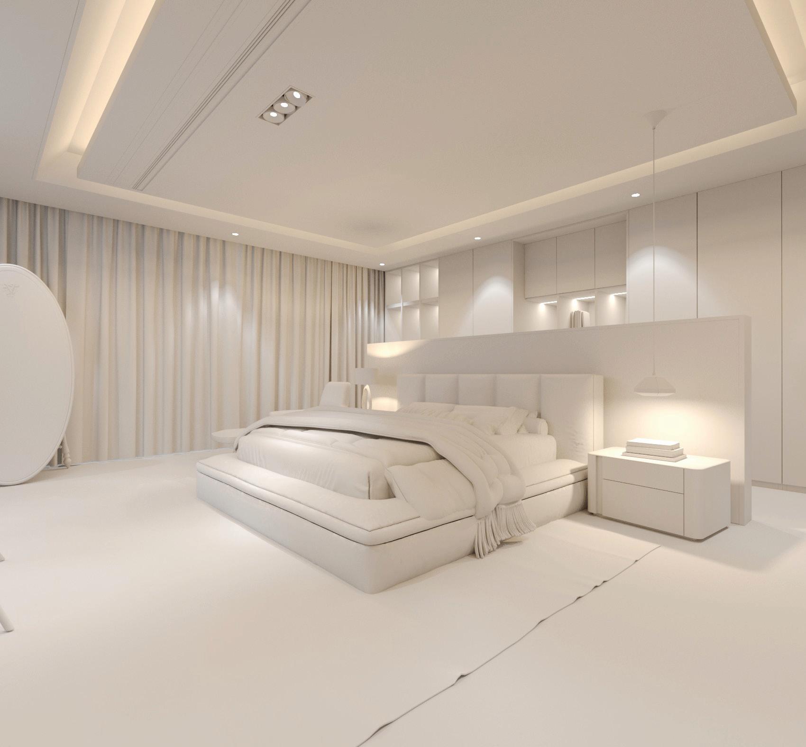
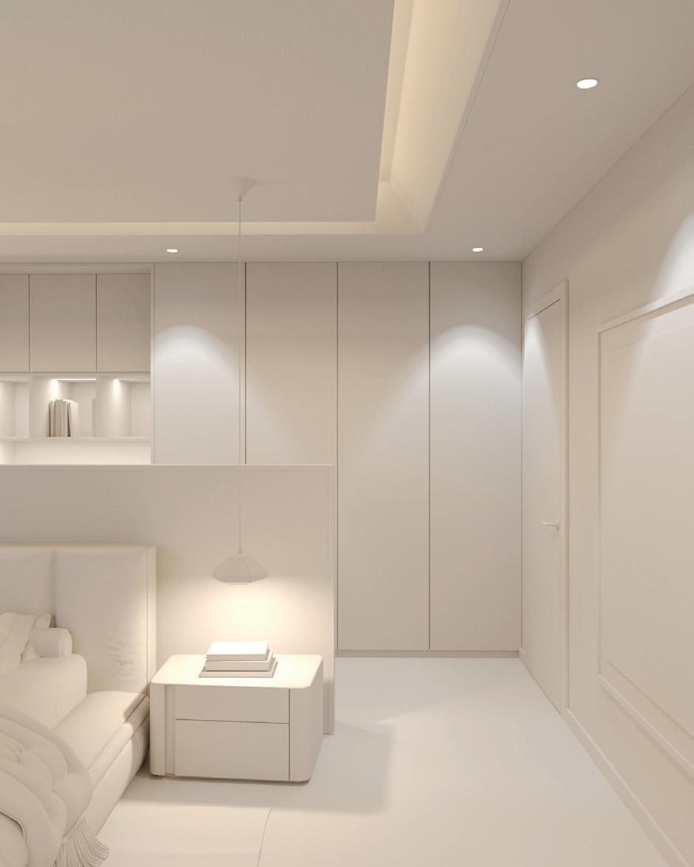
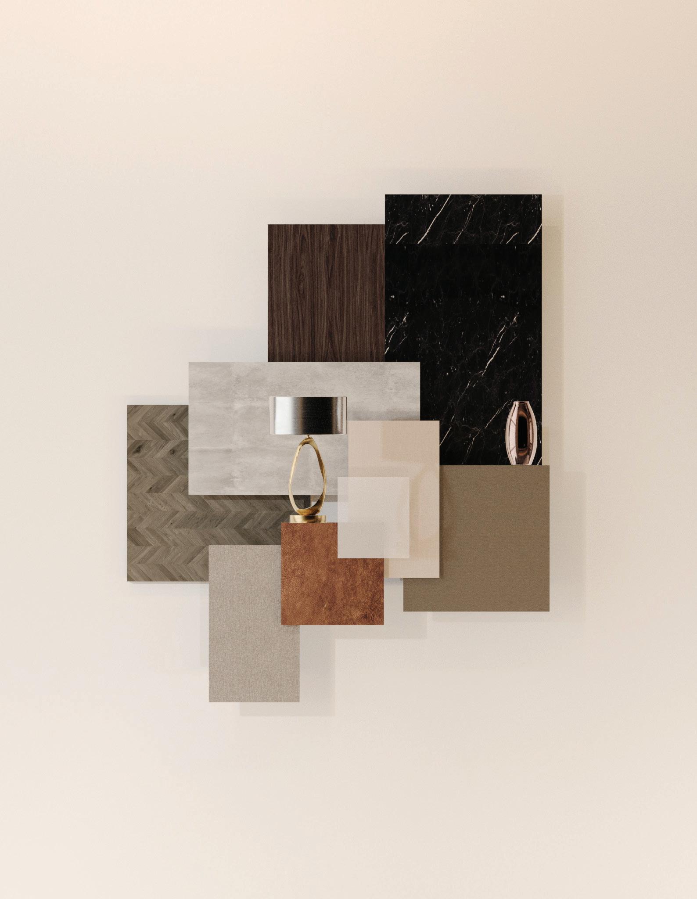
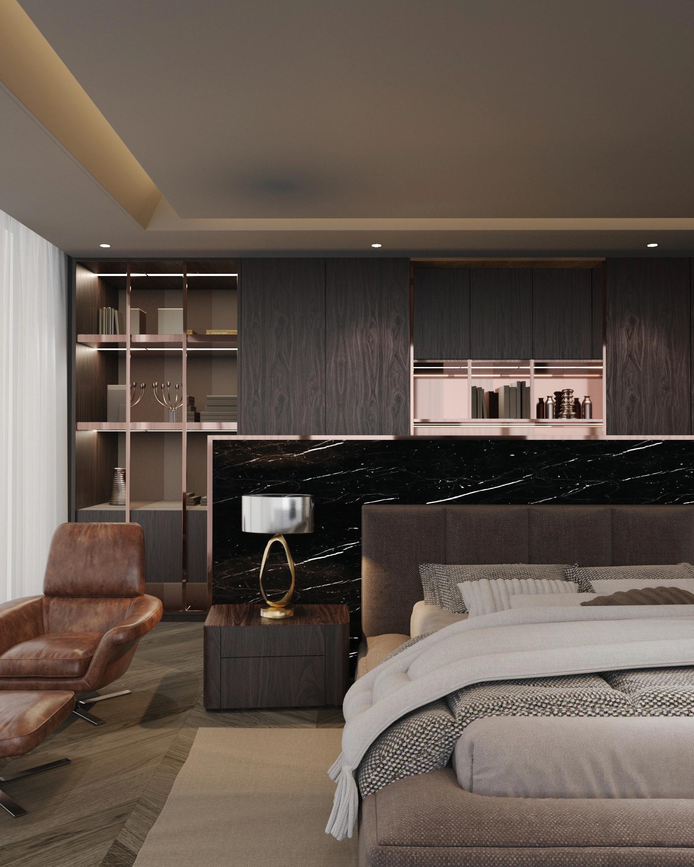
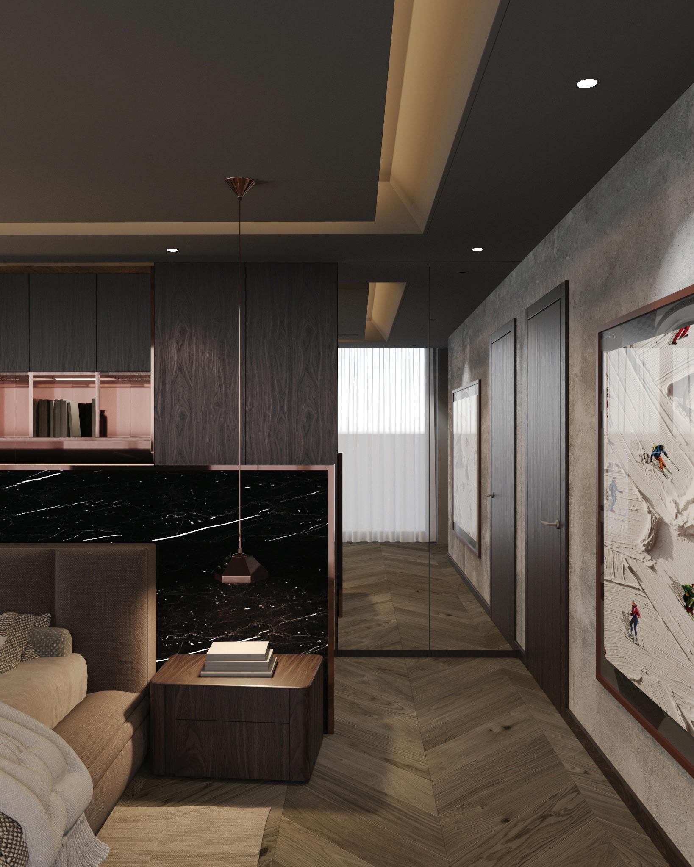
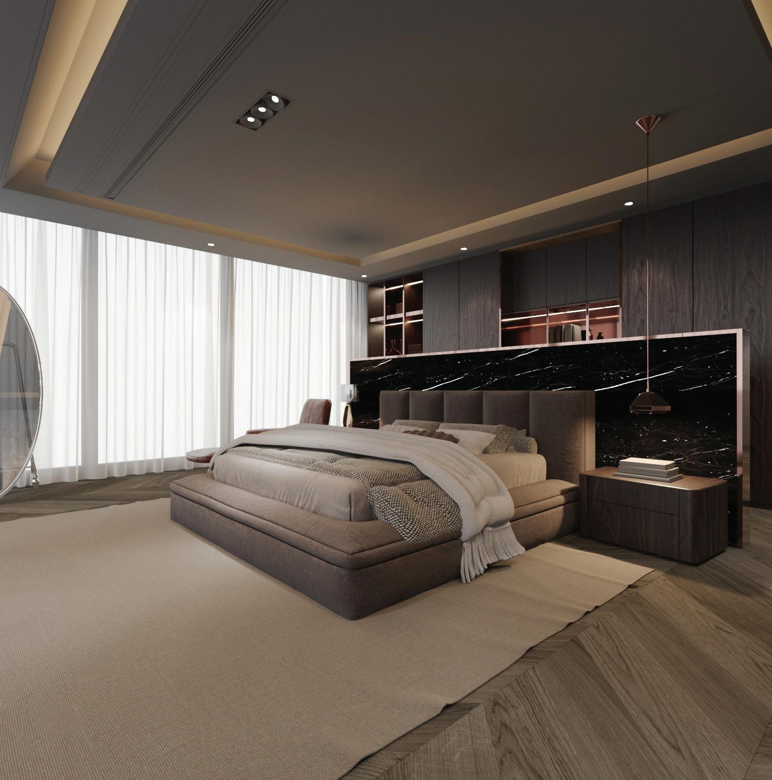
I chose Corona Renderer for its realistic light and material control. It let me test texture reflection and shadow to create a natural atmosphere. With Corona I could study how light touches each surface.This helped build depth and mood in the bedroom. The process improved my rendering skills. It also deepened my understanding of spatial ambiance.
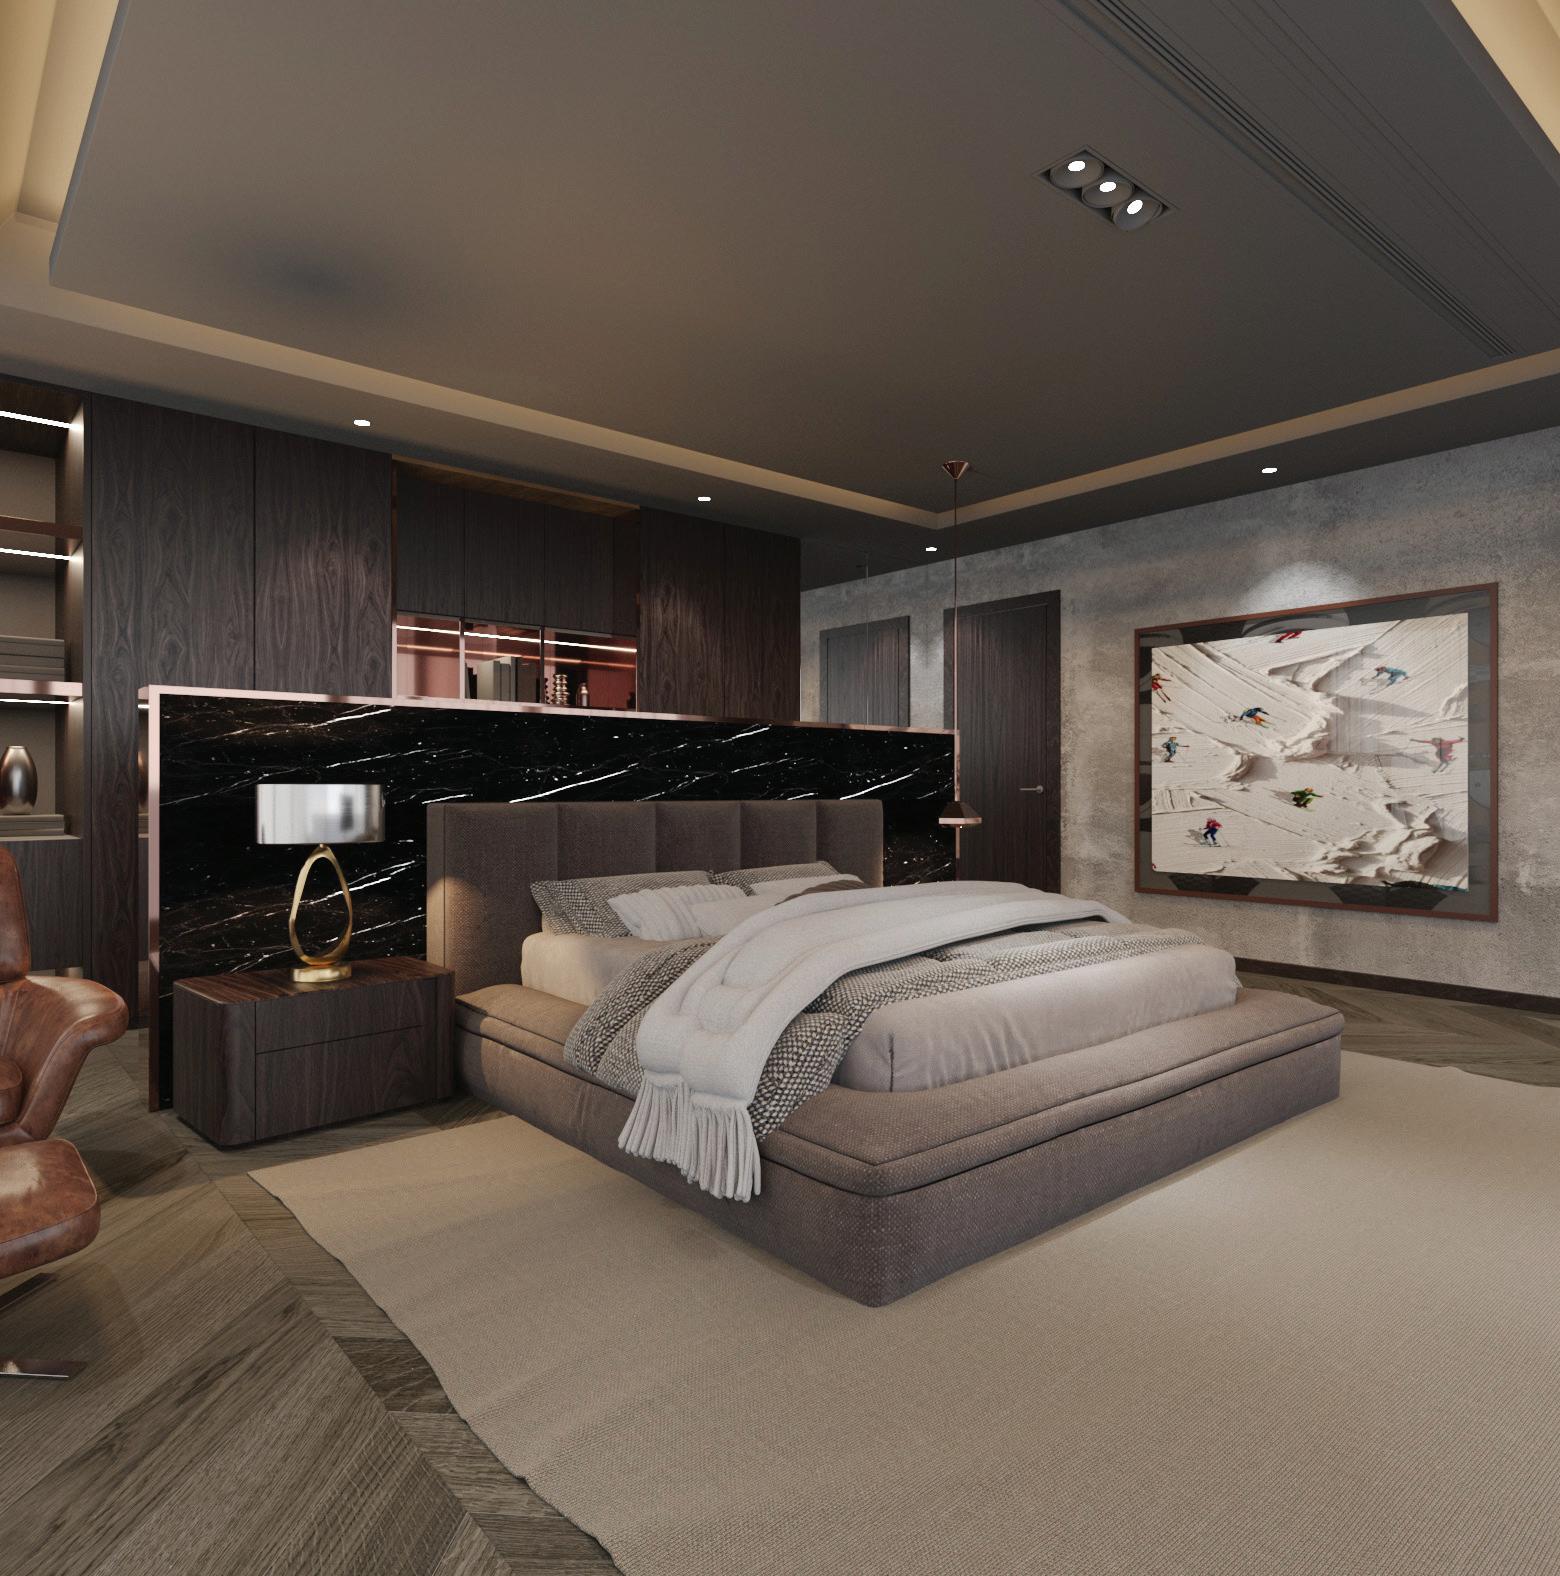
My rendering focuses on a cozy and restful mood. Warm light and soft textures make the space feel calm. The room feels comfortable and quiet. Dark marble sits against muted fabric. This contrast adds depth and balance. Soft light touches each surface. It reveals layers and material. Light and texture work together to shape a peaceful space.
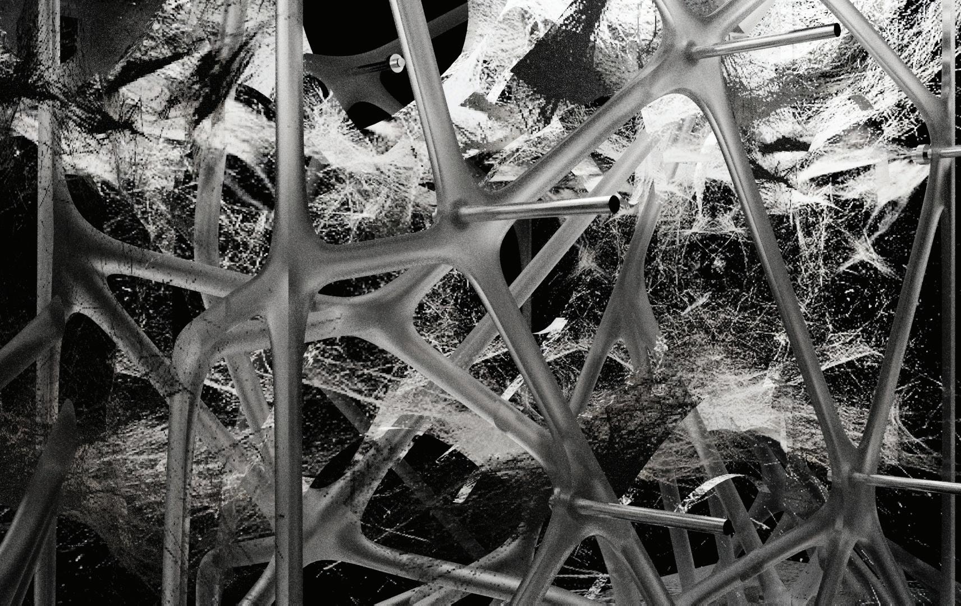
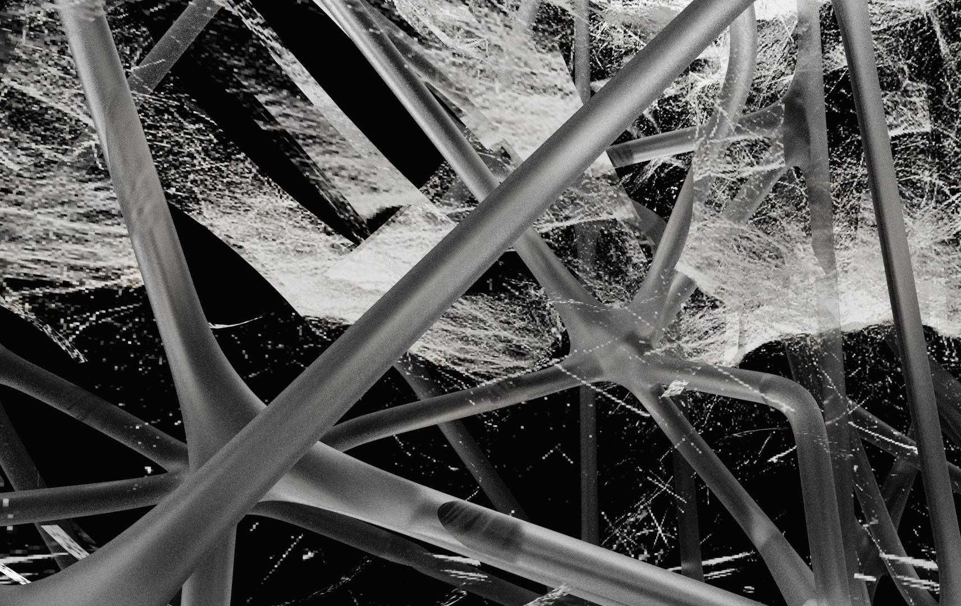
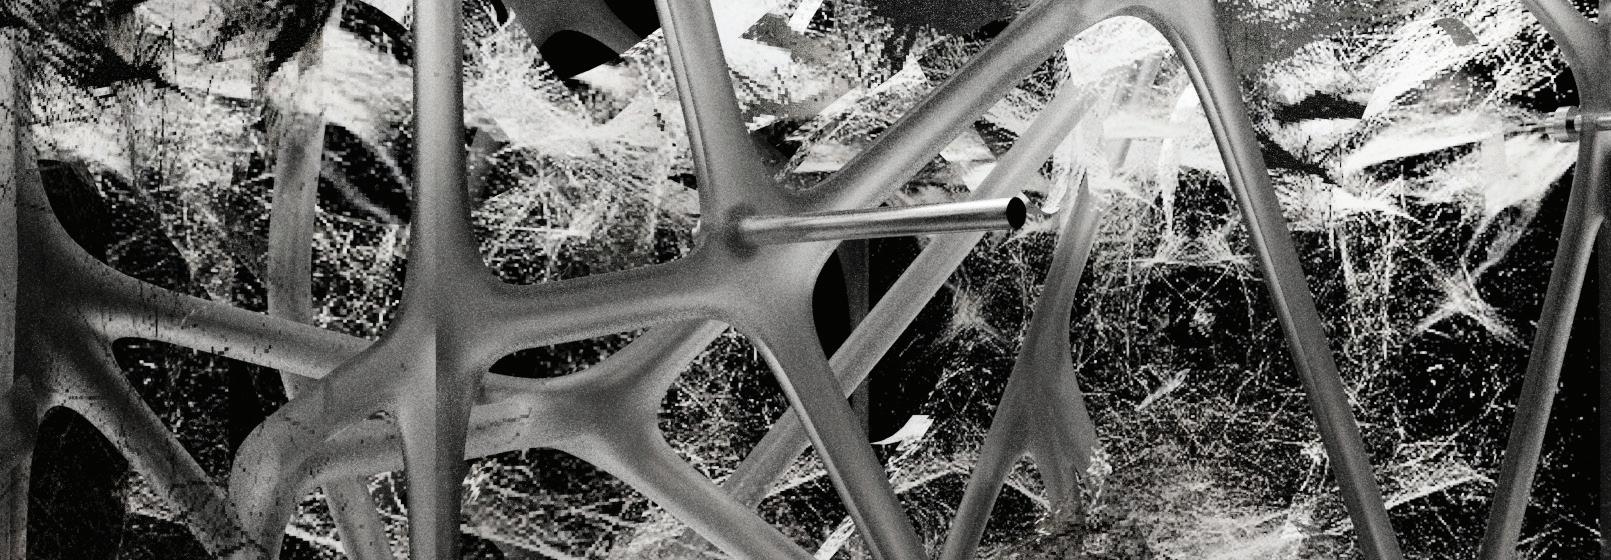
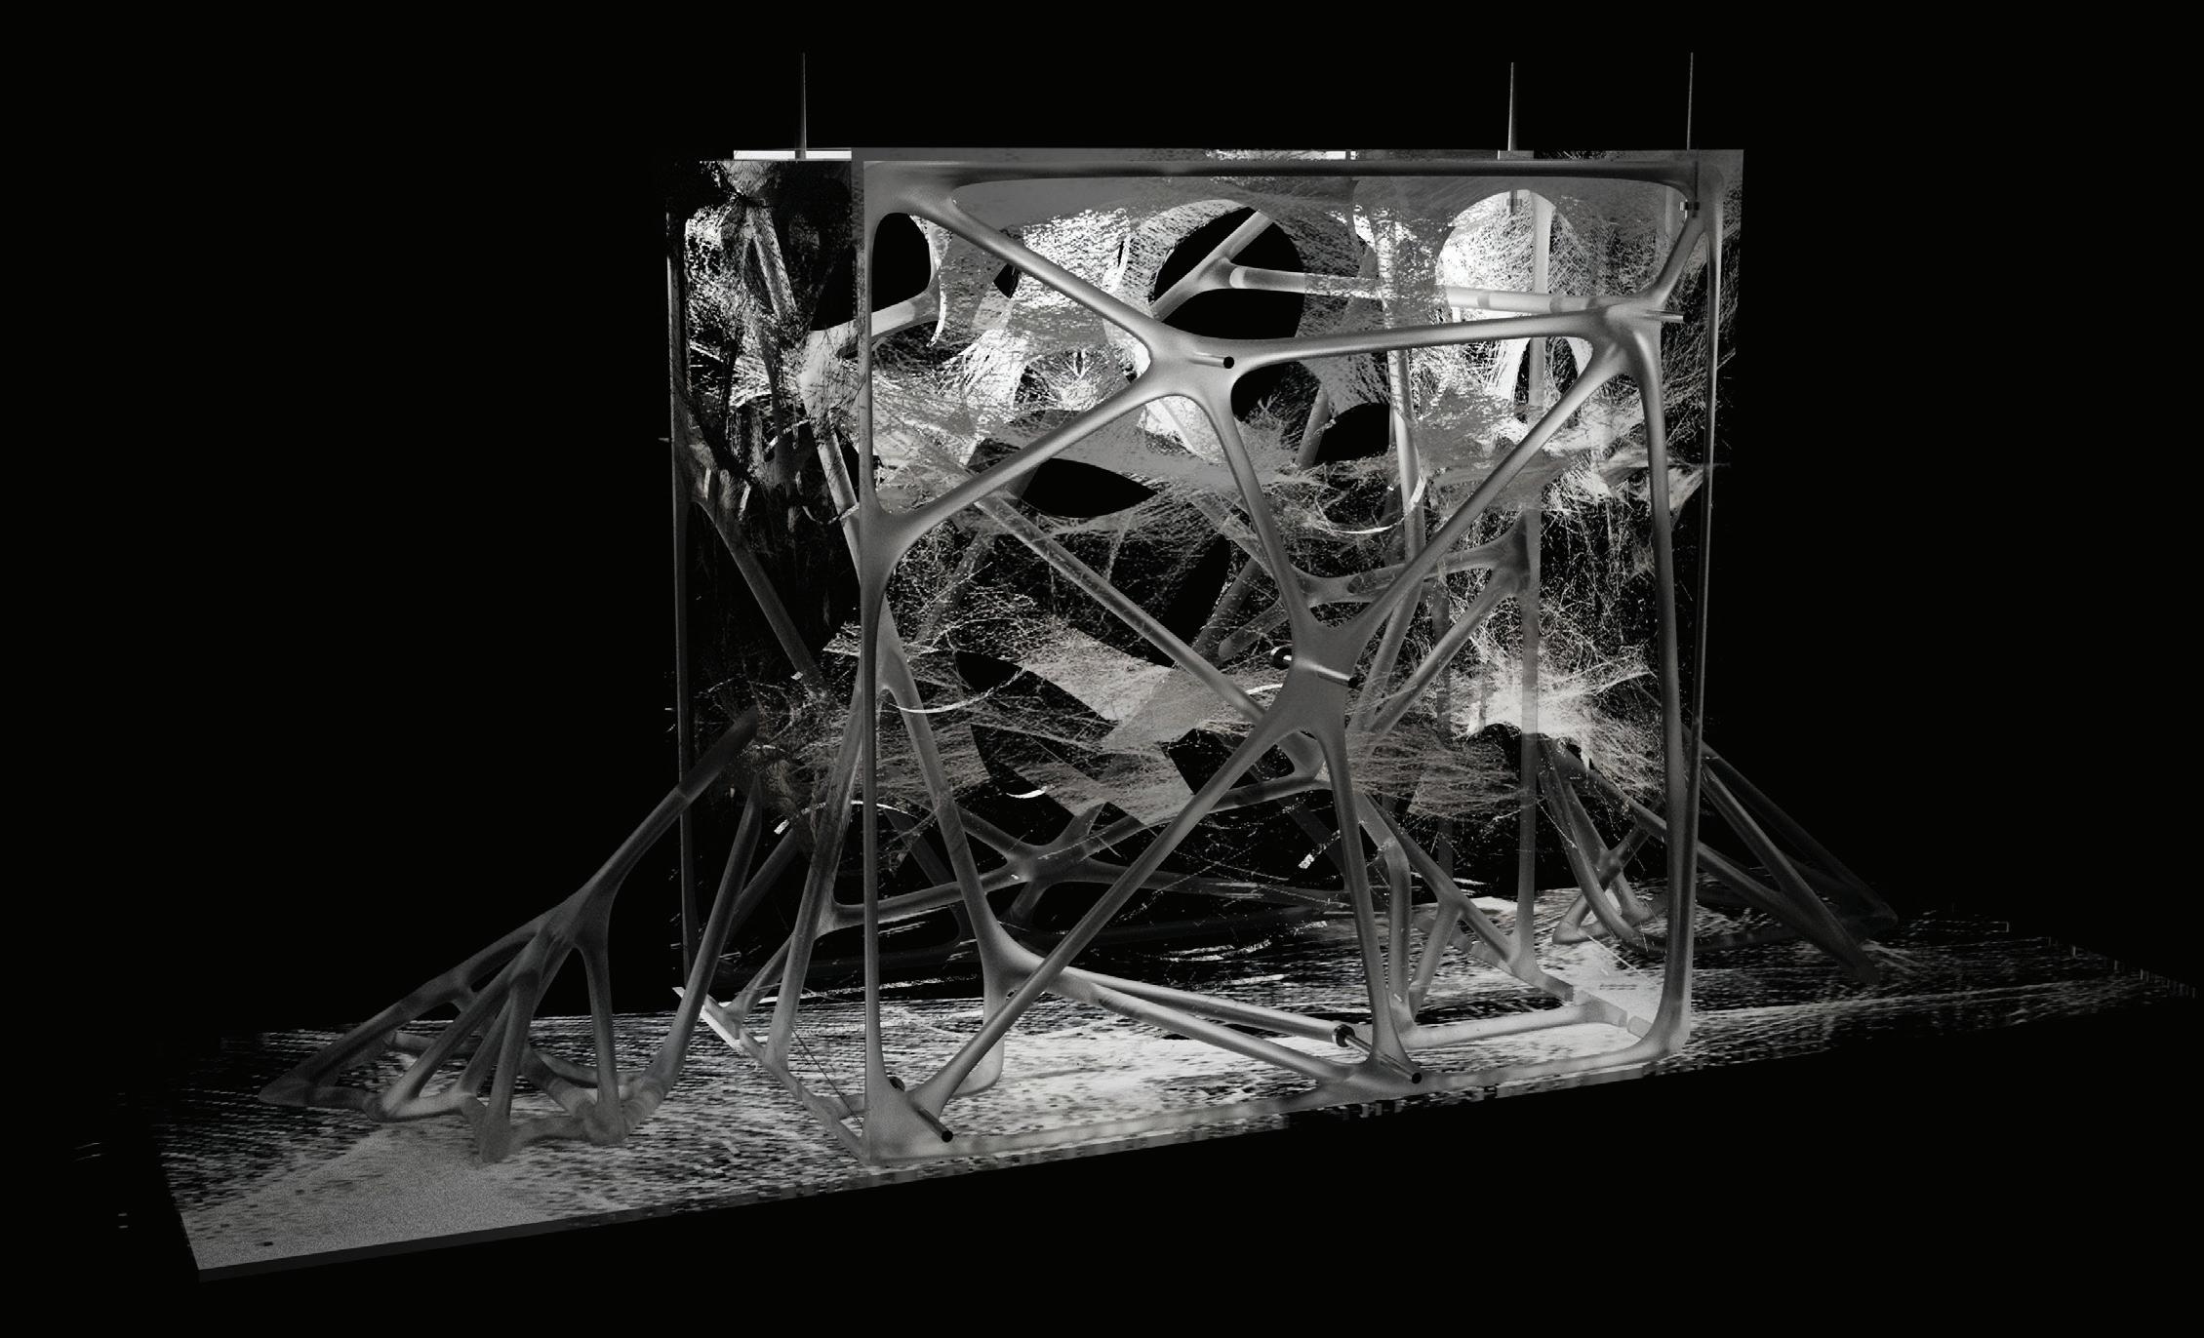
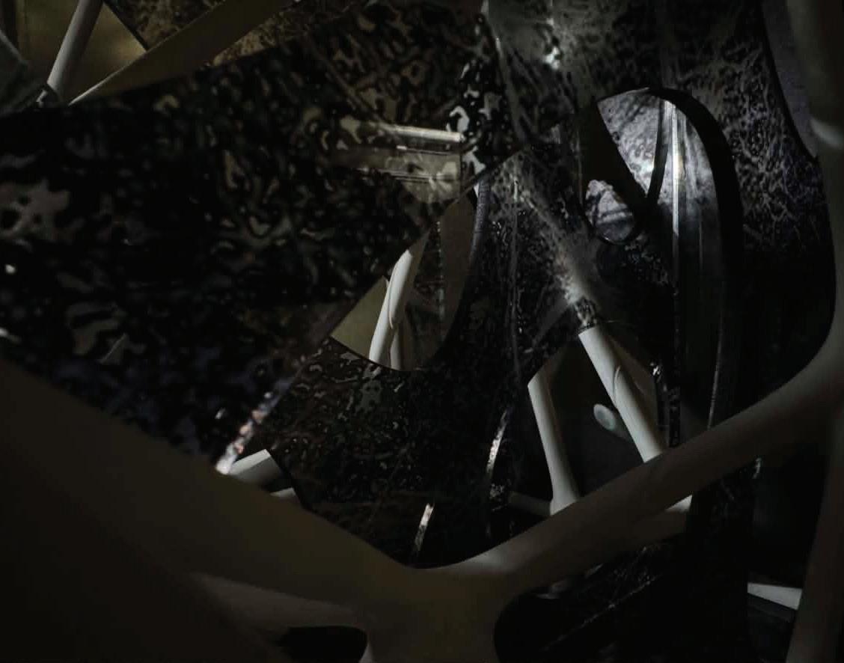
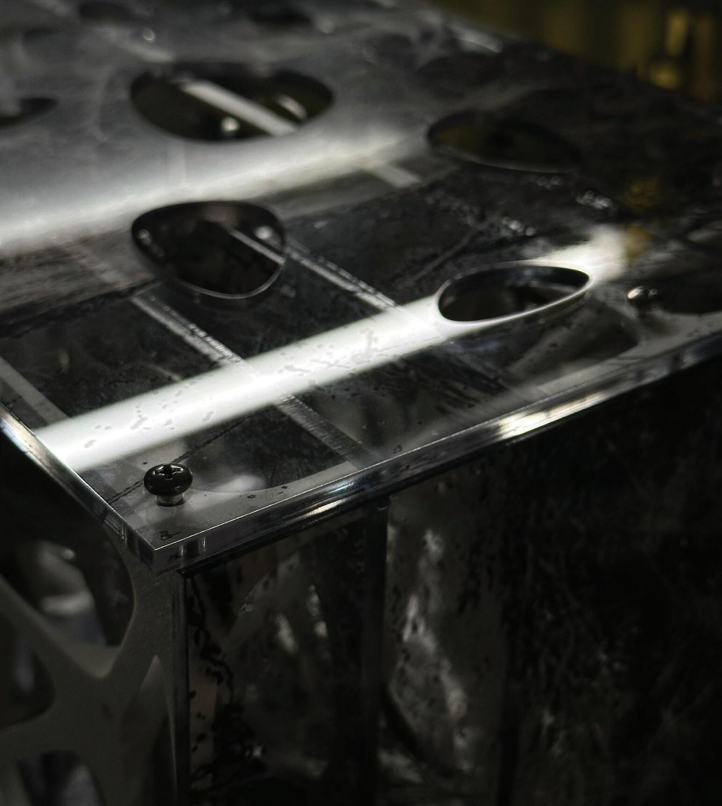
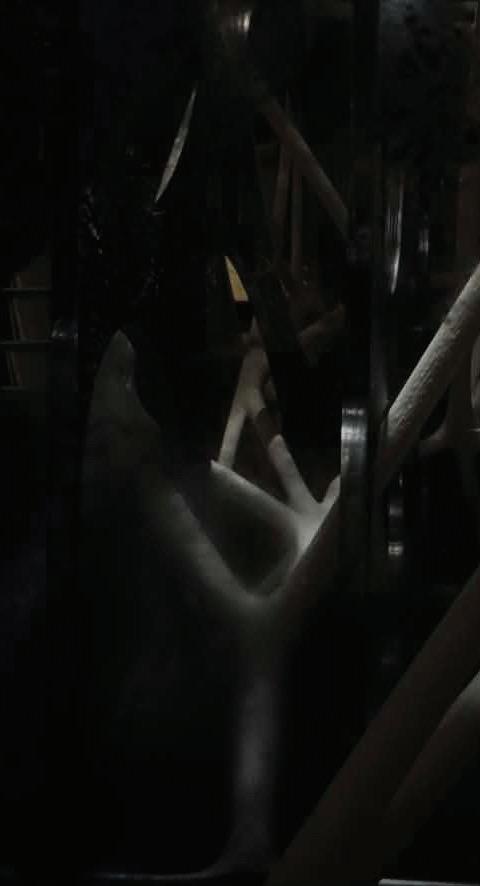
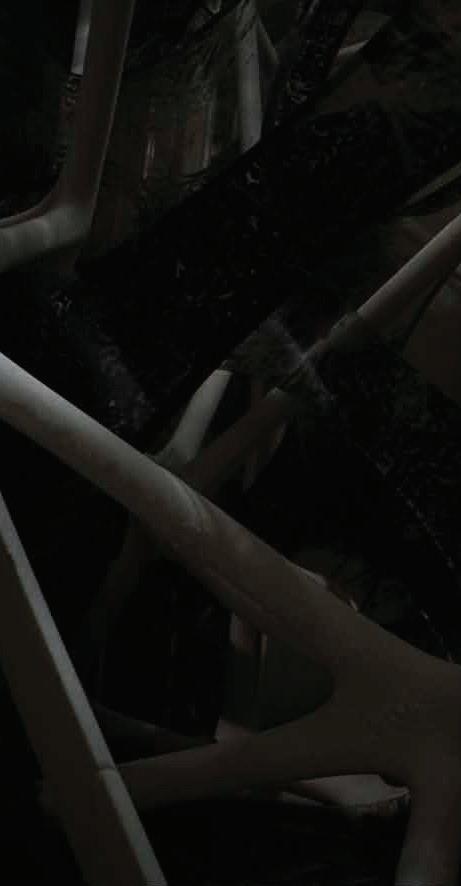
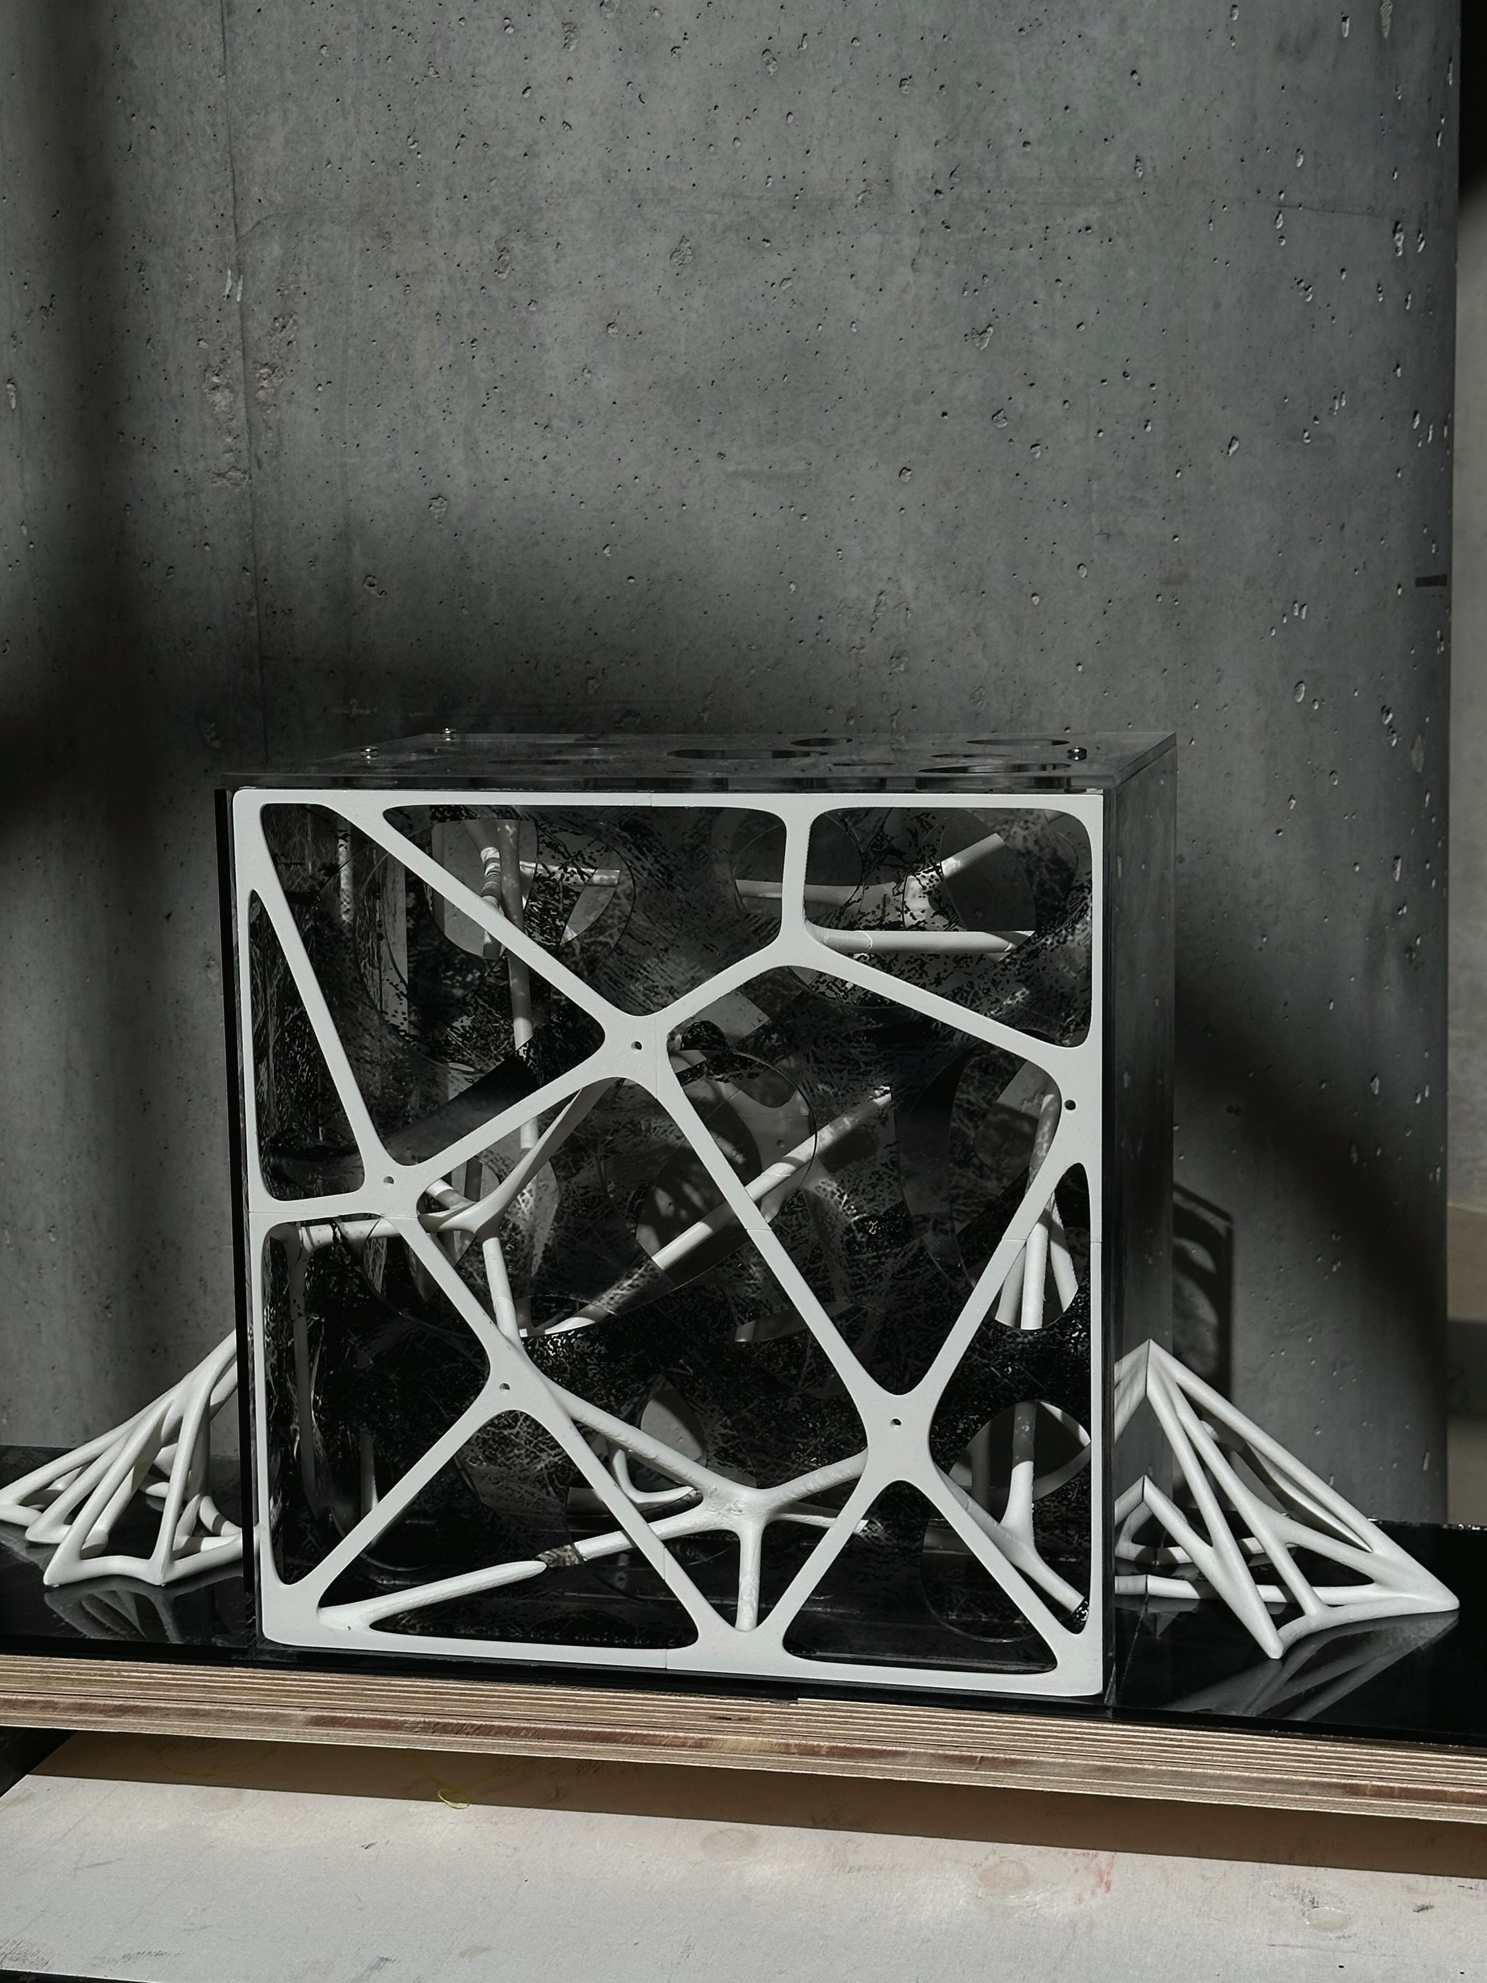
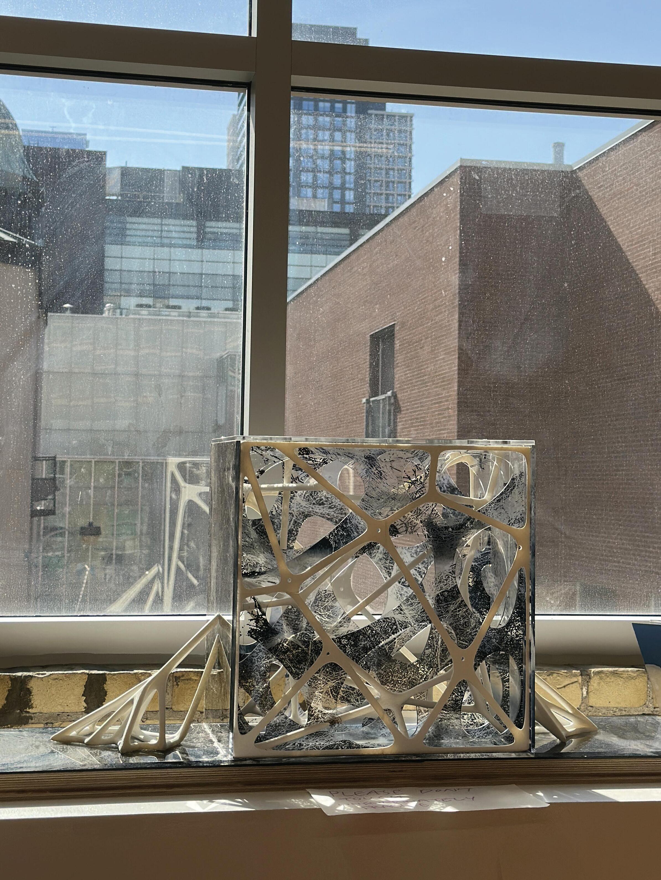
The beauty of our world is its ability to hold the habitats of every living being. Every physical quality has a use and can be discovered through the age of time. A truly successful architect does not resist time, rather it collaborates with it. To integrate the beauty of nature with a public art installation, the first thought is how nature would use the installation to its advantage. This installation brings together the built habitat of a spider, who’s web connects various elements together, with the panels that make up our structure. The strength of the web comes from its ability to connect, and in this case, it is the glue between nature and human creation. Together, they form a space that is not merely constructed but inhabited.
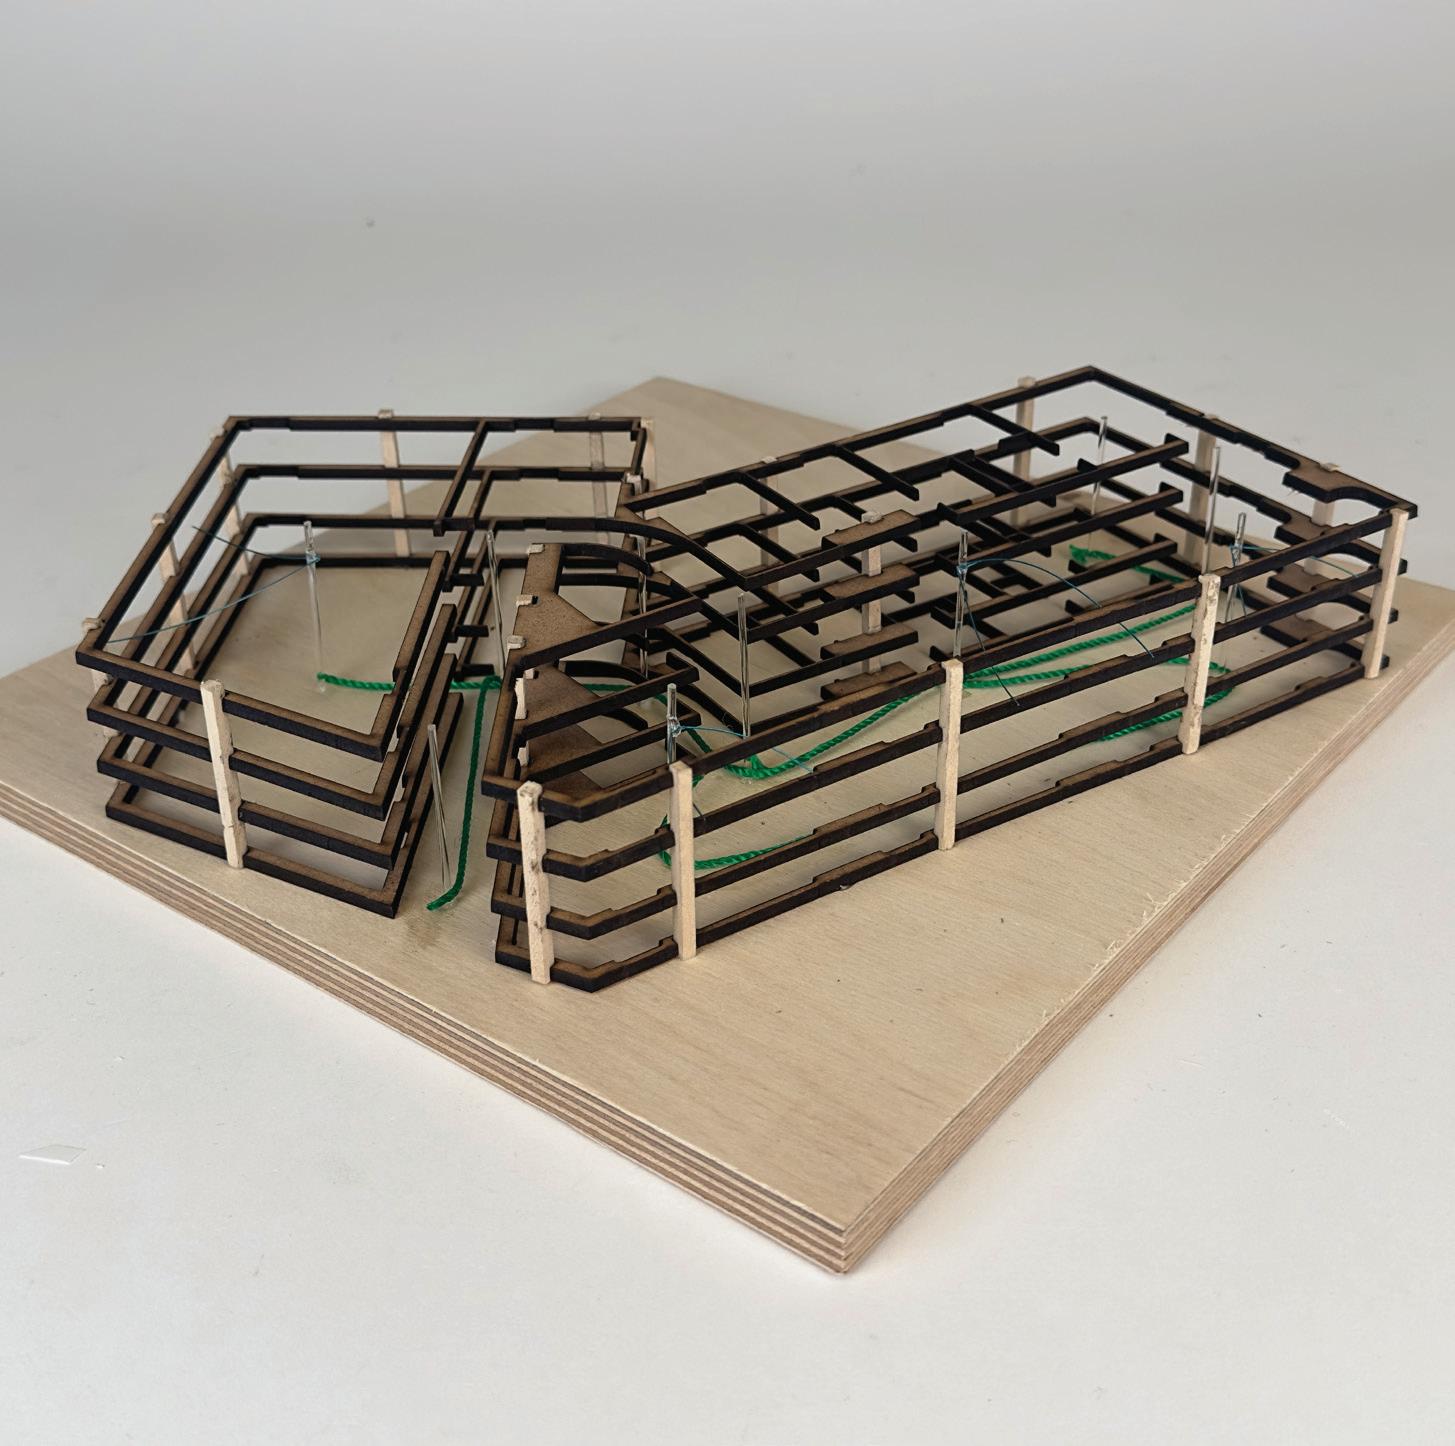
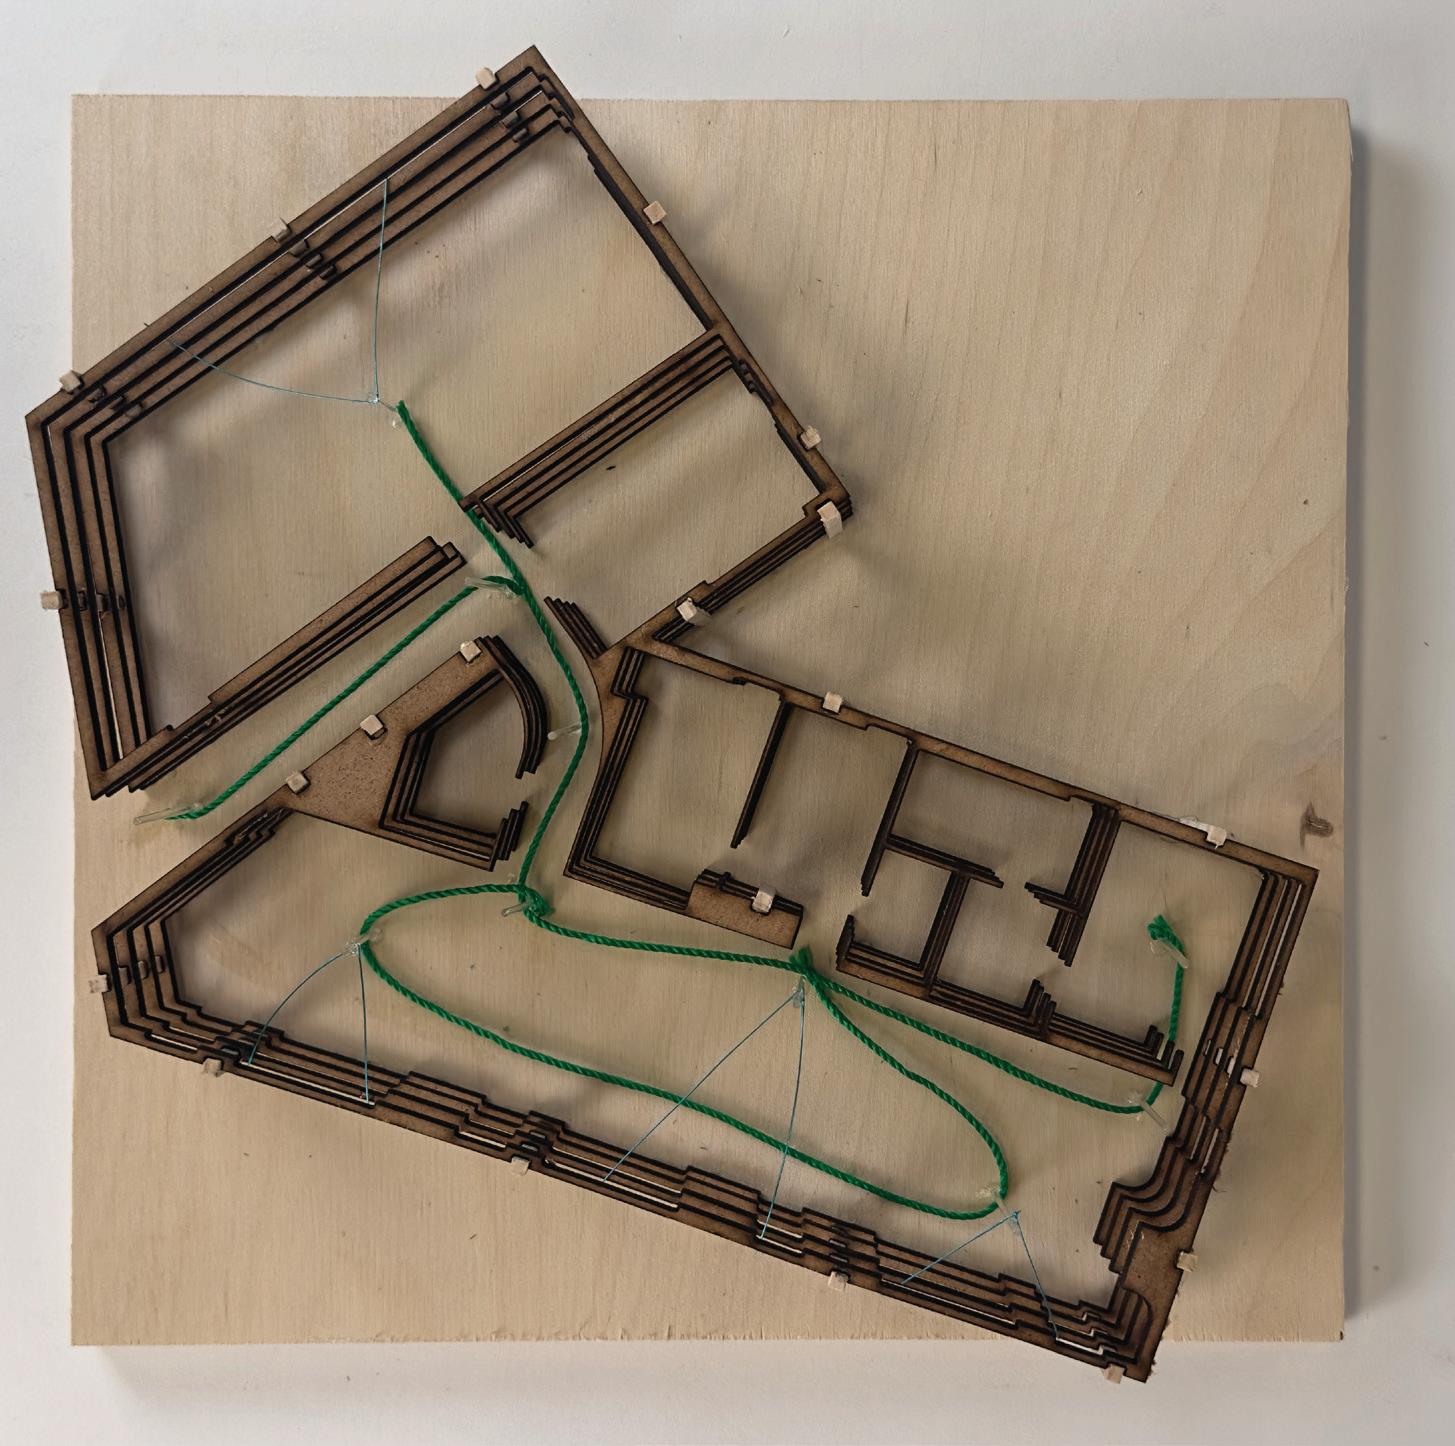
Cases Study Maison Gauthier
Concept Light
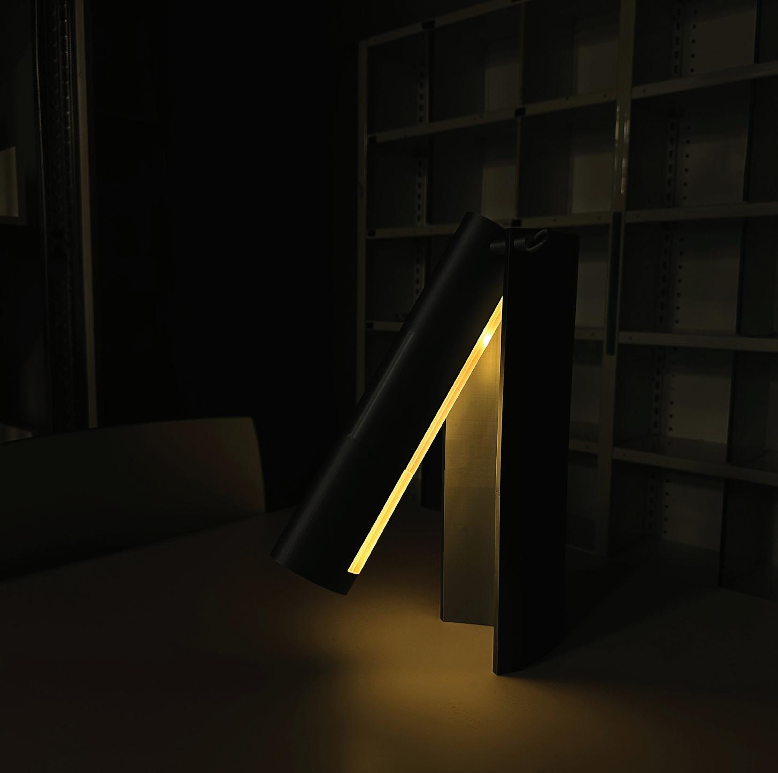
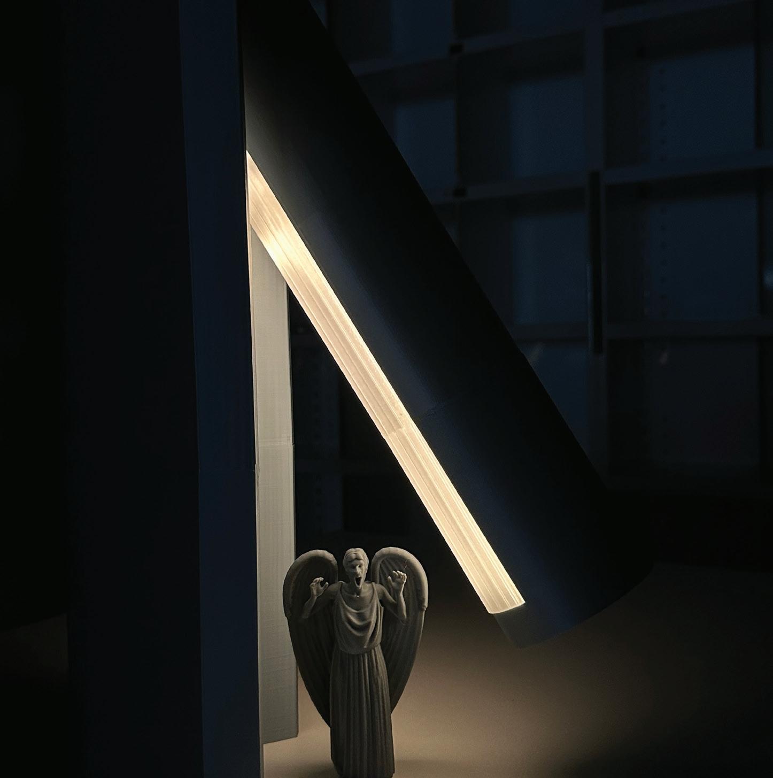
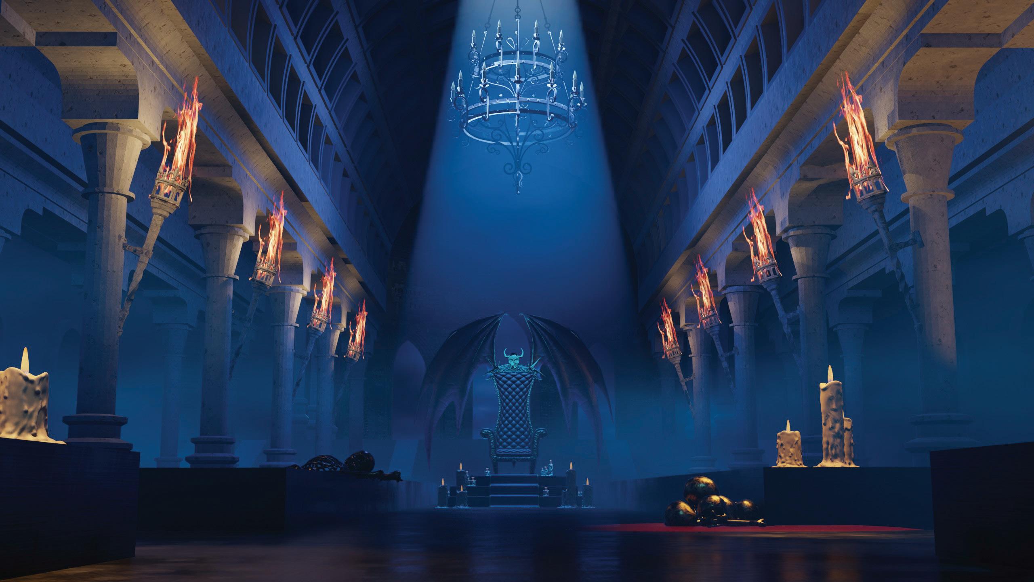
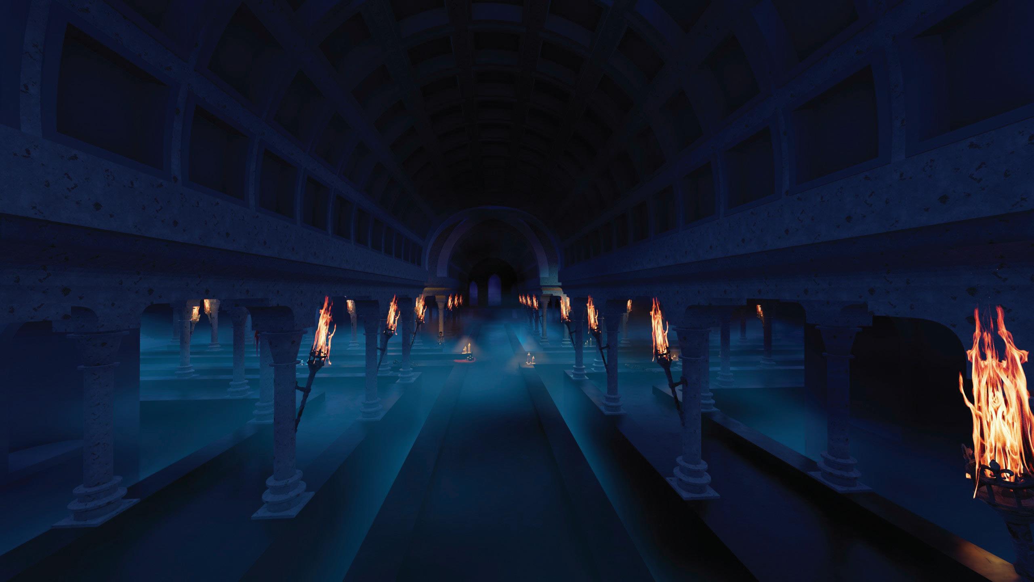
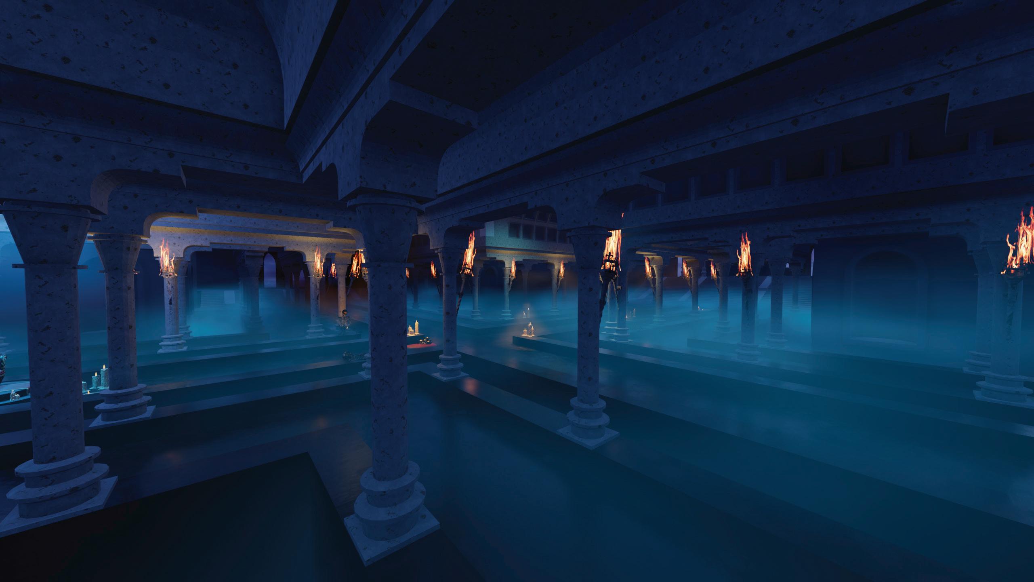
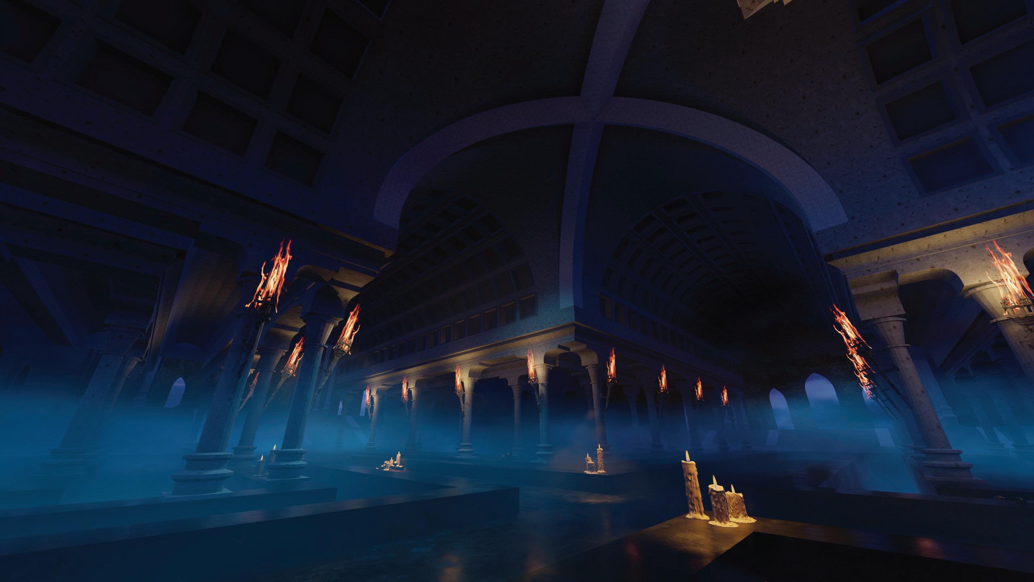
No Way Out
Set Design Project

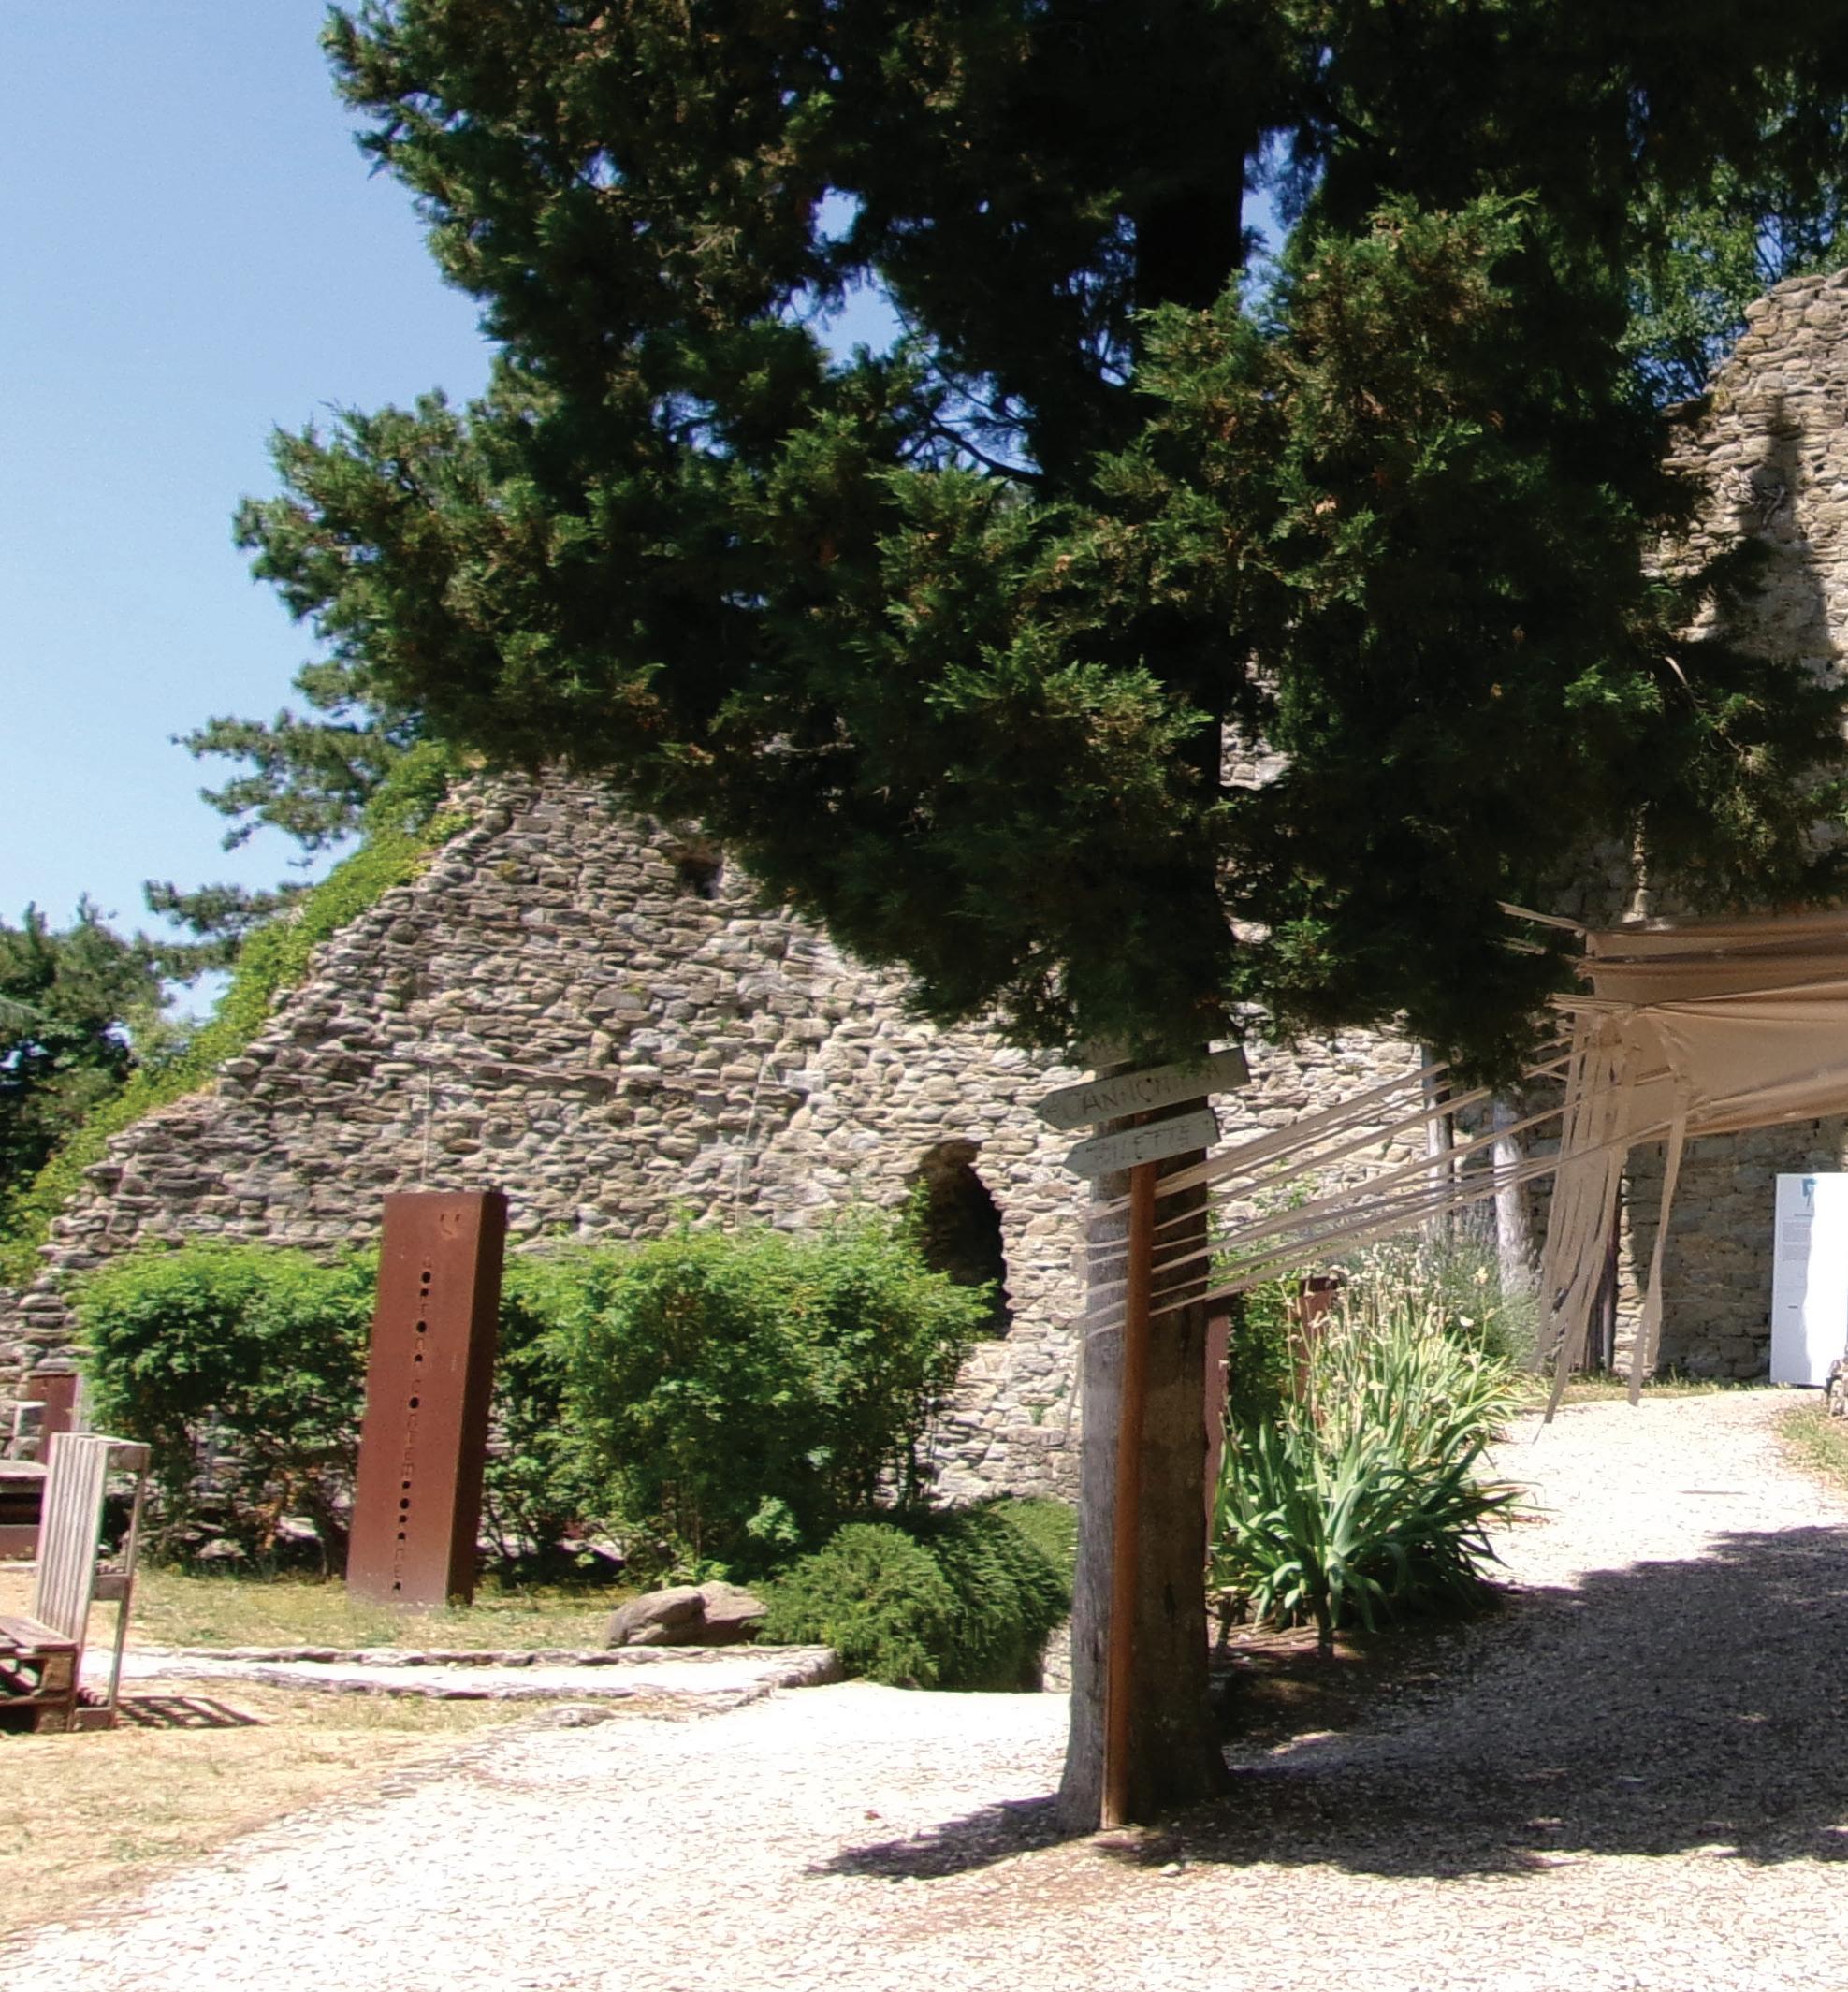
Project in Cortona, Italy