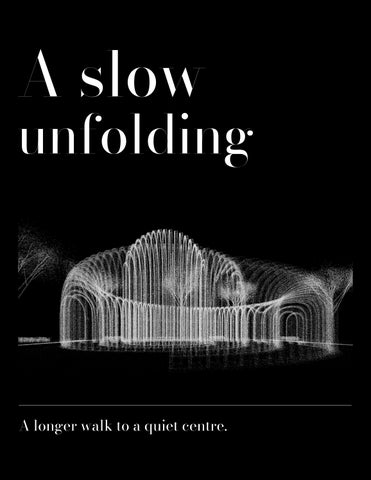
A slow
unfolding
A longer walk to a quiet centre.
IRN701 / SACRED MOMENT
READING THE PROJECT
The centre is visible.
The walk still takes time. That difference is the starting point for the pavilion. The book follows the route from the spiral plan to the construction of its layers, then returns to the experience of arriving at the cross.
I II
Giving the walk a shape Concept, plan, sections and elevations
04-11
Making the layers work Glass, repetition and connection details
12-17
03
IRN701 / SACRED MOMENT
I / DESIGN LOGIC
The spiral becomes a way of walking. 01
Start with a continuous curve. The shell provides a spiral that keeps turning inward. I use that curve to organise the route through the pavilion.
02
Give the curve a rhythm. Repeated contours define the edges of the walk. Their spacing becomes part of what visitors see as they move.
03
Give the walk a place to end. A cross marks the centre. The arrival has a clear focus, with room for visitors to stop beside it.
SCHEMATIC DIAGRAMS / NTS
04
IRN701 / SACRED MOMENT
I / THE IDEA
Taking time becomes part of the plan. A Slow Unfolding began with the spiral of a snail's shell. I used that shape to make a path that turns inward, with the idea that people would take their time walking through it. You can see through the glass, but you still need to follow the curve to reach the centre. Your view changes as the panels line up and overlap, catching light from different angles. Near the centre, the space gets taller and wider. I placed a cross here as a symbol of Christian faith and a focus for reflection. This is where I imagine people stopping and staying for a while. That pause is what I mean by a sacred moment.
THE SPIRAL / PLAN NTS
A walk can lead to a place. A cross gives that place a focus. 05
IRN701 / SACRED MOMENT
I / P01
Seeing the centre. Taking the long way in. I used the spiral to give the walk a clear direction. Visitors can see into the pavilion, but the curved route still takes them around the centre before they arrive. The plan makes that distance part of the experience.
0
10
20 m
1:300
06
IRN701 / SACRED MOMENT
I / AX01
Repetition turns the path into a room. Around the route, 103 glass contours build up the enclosure. Their heights change across the pavilion, while the timber ribs and steel connections hold the layers in relation to one another. The same construction idea carries through the whole form.
ASSEMBLED AXONOMETRIC / NTS
07
IRN701 / SACRED MOMENT
I / S01
The height changes as the walk continues. This section shows the lower edges of the pavilion rising towards the middle. I wanted that change in height to happen gradually, so the walk remains connected as the enclosure becomes taller.
SECTION A-A / 1:200
The section adds height to the route in the plan. 0
5
10 m
CUT LOCATION / NTS
08
IRN701 / SACRED MOMENT
I / S02
The overlapping contours give the room its depth. Across the spiral, several layers can be seen at once. This section makes their relationship clearer: the same contour acts as both the edge of the path and part of the enclosure above it. The taller centre sits within that larger sequence.
SECTION B-B / 1:200
The route stays continuous as the enclosure changes. 0
5
10 m
CUT LOCATION / NTS
09
IRN701 / SACRED MOMENT
I / ELEVATIONS
The rhythm continues around the pavilion. The repeated edges are clearest in these two views. Their heights change together, allowing the overall form to rise and fall as one enclosure. Looking around the pavilion then changes how those edges line up.
01 / FRONT
NTS
02 / BACK
NTS
10
IRN701 / SACRED MOMENT
I / ELEVATIONS
A change of viewpoint changes the enclosure. From another direction, the curved tops and the spaces between them become more apparent. The pavilion can read as a dense group of edges or as a series of openings. That shift is also important to the way the glass catches light.
03 / RIGHT
NTS
04 / LEFT
NTS
11
12
IRN701 / SACRED MOMENT
II / MATERIAL
Glass keeps the surroundings in view.
Seeing through is part of the idea. I chose glass so the pavilion could enclose a walk while keeping views into the surrounding landscape. The panels also overlap, making the enclosure look different as the visitor changes position.
The gaps, ribs and connections become part of that changing view. To understand the effect, the next drawings separate the assembly into its three main systems.
EXPERIENTIAL RENDER
13
IRN701 / SACRED MOMENT
II / AX02
The atmosphere depends on how the parts meet. Three systems work together: the glass panels, the timber ribs and the steel connections at the frame and ground. Separating them makes the assembly easier to follow before looking at one contour in detail.
01 GLASS PANELS
02 TIMBER RIBS
03 STEEL + GROUND
EXPLODED AXONOMETRIC / NTS / SEPARATION EXAGGERATED
14
IRN701 / SACRED MOMENT
II / T01
One detail contributes to the whole enclosure. Looking at one contour makes the repetition easier to understand. The glass, rib and connections need to stay aligned as the shape changes across the pavilion. A small decision about their spacing is repeated throughout the design.
1 x10³ CONTOURS
G / GLASS
T / TIMBER
J / CONNECTION
The layer that filters light.
The rib behind the glass.
The separation at the joint.
15
IRN701 / SACRED MOMENT
II / DETAIL D1
The connection holds the layers apart. This proposed connection shows how the glass can meet the rib through a clamp, pads and an adapter. The joint keeps the separate layers legible while giving them a clear point of contact.
D1 / SIDE CLIP
TIMBER RIB Runs beside the glass.
GLASS CONTOUR The same G060 as page 13.
ELASTOMER PADS Between glass and steel.
STEEL CLAMP PLATES One plate on each face.
EDGE SCREW Outside the glass edge.
16
IRN701 / SACRED MOMENT
II / DETAIL D2
That separation continues down to the ground. At the base, the rib and glass need a clear way of meeting the slab. The proposed saddle, setting blocks and anchorage carry the idea of controlled spacing into the ground connection, completing the study from one layer to the next.
D2 / BASE SHOE
GLASS CONTOUR Continues into the shoe.
TIMBER RIB Shown in its modelled position.
LINED STEEL SHOE Cheeks with isolation liners.
SETTING BLOCK Below the glass.
BASE PLATE The plate below the shoe.
FOUR ANCHORS Shown with washers and heads.
17