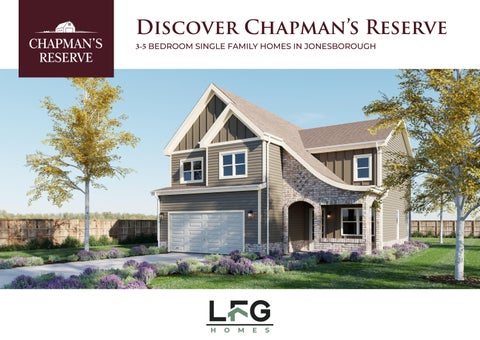
Discover Chapman’s Reserve 3-5 BEDROOM SINGLE FAMILY HOMES IN JONESBOROUGH
2
BUILD YO UR DRE A M HO ME I N J ONESB OR O U GH
Chapman’s Reserve by LFG Homes & Partners
Chapman’s Reserve in Jonesborough, Tennessee, is a thoughtfully planned residential development that blends single-family living with duplex options in a well-designed community setting. The neighborhood will feature 31 single-family lots, providing a mix of home styles to suit different lifestyles and needs. While multiple builders will be participating in this community, LFG Homes will take on the majority of the project, constructing approximately 85%
of the homes. This ensures a strong foundation of consistent quality, cohesive design, and meticulous attention to detail throughout the neighborhood. In addition, 19 lots within the presale program are LFG Homes lots. Buyers who reserve one of these lots will go through LFG’s presale process, selecting from our curated floor plans and working with our in-house design team. This allows LFG to maintain control over quality and design while offering customers an interactive and personalized
Other builders will be active on different lots within the community, providing added variety and choice for buyers. Even with this mix, LFG’s leadership role — building the vast majority of homes — ensures cohesion, consistency, and a unified community feel, while the presence of multiple builders adds to the richness of options available.
3
P R O JEC T DETA I L S
Chapman’s Reserve: Dream Living
4
•
31 single-family lots
•
19 presale lots available
YO UR VISION, YO UR COMMUNIT Y.
Seize Your Presale Spot At Chapman’s Reserve
As part of the rollout, LFG is making 19 lots available through a presale opportunity. In this program, buyers are empowered to personalize their future home by selecting their preferred lot, choosing from a range of thoughtfully designed home plans, and customizing finishes from a curated collection of options. This approach gives homeowners flexibility and creativity, ensuring each
residence reflects individual tastes while maintaining the overall aesthetic and quality standards of the community. Chapman’s Reserve represents an exciting opportunity for families and individuals to create a home that is both personal and part of a larger, welcoming neighborhood.
5
SE A MLESSLY DESIGNED HOMES
Your Vision, Our Guidance. Exterior Features
Interior Features
•
• •
• • • • • • • • • • • • • • •
6
Pinnacle Pristine three-dimensional roof shingles with a limited lifetime warranty James Hardie® ColorPlus cementitious fiber siding on front. Vinyl on sides Brick skirt on all 4 sides of home Energy-efficient vinyl windows with Low-E, double-pane glass, classic white finish, and upper grid detailing. Includes easyglide single-hung operation and full insect screens 8’ fiberglass painted, Craftman-style solid-core front door with stainless Kwikset entry set 6’8” full light painted back door Aluminum fascia/ventilated vinyl soffit, classic white Raised panel steel garage door, classic white with two garage door openers Gutters and downspouts per plan with splashpad, classic white Professional landscaping package per plan Termite bait system installed with 1 year contract provided Two exterior electric weatherproof outlets Two frost-free hose bibs on opposite corners of home Poured concrete patio 8 x 16 per plan Exterior lighting package per plan
• • • • • • • • • • • • •
Ceiling height 9’ first floor, 8’ second floor Raised two panel hollow-core interior doors with silver finish of hinges and knobs Shaw® carpet with six-pound pad located in all bedrooms and stairs Shaw® LVP hard surface flooring in foyer, great room, kitchen and all wet areas Sherwin Williams® flat paint color throughout with two coats Standard chrome plumbing, light fixtures and accessories in bathrooms Granite counters standard in bathrooms Light fixtures and flush mount LED lights per plan GFI outlet located in all designated wet areas per plan Laundry room complete with washer and electric dryer connection Smoke and CO2 detector per code Stained stair handrail Wall and ceiling with smooth texture Baseboard molding 5 ¼“ throughout home with 2 ¼” window apron
Kitchen Features • • • • • •
• •
Granite countertops 42” height, partial overlay style cabinets Dove-tail drawer construction Chrome finish faucet with pull-out sprayer Stainless steel, under mount, single bowl with garbage disposal Stainless steel Frigidaire appliances with glass cooktop range, dishwasher and built-in microwave over cooktop Kitchen Islands up to eight feet or peninsula per plan White, ceramic 3"x6"subway tile backsplash
Energy Savings • • • • • • •
50 gallon gas water heater Low-E windows Insulated exterior doors
Tech Features Upgrades • • • • •
Keyless front entry, garage door keypad entry Tankless water heater Smart thermostat Electric charging station prewire for electric vehicles Ring-style camera
Exterior Upgrades • • • • • • • • • • • •
Black exterior windows Additional door to exterior from garage Electric charging station prewire Keyless entry Irrigation for landscaping Covered patio Screened-in patio “Outdoor Living Patio” with fireplace Patio fan Larger patio pad Garage keypad Aluminum fence
Energy Star appliances R-13 Insulation in walls, R-38 in attic Carrier brand HVAC system (split system in single-family homes) 7
Interior Upgrades • • • • • • • • • • • • • • • • • • • • • •
8
Fireplace Faux exposed beams in great room and primary bedroom Black, gold and bronze plumbing and light fixtures Glass shower enclosure in primary bathroom Expanded laundry room (not available in all plans) Painted Mudroom bench + hooks Electrical outlet for TV (mounted mid- wall) in living + bedroom Tile floors in bathrooms, laundry and mudroom Shower bench in primary bathroom Crown molding Extra outlets throughout Gas range Adding fans to Primary, Living or Covered Patio Fan wiring in additional bedrooms Adding additional puck lights Add bathtub in primary bathroom Second bath- 2 sinks Wooden blinds Double door to exterior Wood shelving in primary closet Dimmers Washer/dryer
9
Site Plan
10
EXPLORE OU R HOME ST Y LES
Choose Your Style: Craft Your Dream Home
Arden
August
Barrett
Camden
3 Bed | 2.5 Bath | 1,615 SF
3 Bed | 2.5 Bath | 1,895 SF
3 Bed | 2.5 Bath | 2,018 SF
4 Bed | 2.5 Bath | 2,193 SF
Gideon
Huxley
Truett
Walker
3 Bed | 2.5 Bath | 2,780 SF
3 Bed | 2.5 Bath | 2,188 SF
3 Bed | 2.5 Bath | 1,832 SF
Filmore
3 Bed | 2.5 Bath | 1,864 SF
3 Bed | 2.5 Bath | 1,727 SF
11
The Arden loo ko u t
12
Step Inside The Arden
Floorplan Details Floor Area: # of Beds: # of Baths: # of Stories: Garage: Porch Area: Overall:’s
1,615 SF 3 2.5 1 2 Car (432 SF) 13’ x 5’ 48’1” x 46’3” ’s
13
The August loo ko u t
14
Step Inside The August
Floorplan Details Floor Area: # of Beds: # of Baths: # of Stories: Garage: Porch Area: Overall:’s
Level 1
1,895 SF 3 + Den 2.5 2 2 Car (408 SF) 16’ x 8’ 40’ x 32’ ’s
Level 2
15
The Barrett loo ko u t
16
Step Inside The Barrett
Floorplan Details
Level 1
Floor Area:
2,018 SF
# of Beds:
3
# of Baths:
2.5
# of Stories:
2
Garage:
2 Car (434 SF)
Porch Area:
16’ x 8’
Overall:’s
40’-9” x 46’-3”
Level 2 17
The Camden
18
Step Inside The Camden
Floorplan Details Floor Area:
2,193 SF
# of Beds: # of Baths:
4 2.5
# of Stories: Garage:
2
Porch Area: Overall:’s
Level 1
2 Car (441 SF) 16’ x 8’ 40’ x 36’ ’s
Level 2
19
The Filmore
20
Step Inside The Filmore
Floorplan Details
Level 1
Floor Area: # of Beds: # of Baths:
1,864 SF
# of Stories: Garage: Porch Area:
2
Overall:’s
36’ x 32’ ’s
3 2.5 1 Car (246 SF) 16’ x 8’
Level 2
21
The Guideon
20
Step Inside The Gideon
Floorplan Details
Level 1
Floor Area: # of Beds: # of Baths:
2,780 SF
# of Stories: Garage: Porch Area:
2
Overall:’s
39’-11” x 46’3
3 2.5 2 Car (426 SF) 16’ x 8’
Level 2
21
The Huxley loo kou t
22
Step Inside The Huxley
Floorplan Details # of Beds:
2,188 SF 4
# of Baths:
2.5
# of Stories: Garage: Porch Area:
2 2 Car (426 SF) 16’ x 8’
Overall:’s
39’-11” x 46’3”
Floor Area:
Level 1
Level 2
23
The truett loo kou t
22
Step Inside The Truett
Floorplan Details # of Beds:
1,832 SF 3
# of Baths:
2.5
# of Stories: Garage: Porch Area:
2 2 Car (426 SF) 16’ x 8’
Overall:’s
39’-11” x 46’3”
Floor Area:
Level 1
Level 2
23
The Walker
24
Step Inside The Walker
Floorplan Details Floor Area: # of Beds: # of Baths: # of Stories: Garage: Porch Area: Overall:’s
Level 1
2,215 SF 3 2.5 2 2 Car (423 SF) 11’ x 8’-10” 31’-11” x 46’-1”
Level 2 25
J ONESB OR O U GH,TN
Where History Meets Heart Discover Jonesborough, Tennessee, a town celebrated as the state’s oldest and one of its most charming. Perfectly located just minutes from Johnson City, residents enjoy a balance of small-town warmth with access to modern conveniences. Downtown Jonesborough offers locally owned shops, unique dining, and year-round festivals that highlight the community’s rich history and vibrant culture.
26
A LL T H E PL ACES Y O U ’LL G O
Within a 20 minute drive... Johnson City
Jonesborough
ETSU
Johnson City
10-12 minutes
East Tennessee State University (ETSU)
10-12 minutes
Buffalo Mountain Park
12-15 minutes
Elizabethton
15-18 minutes
Kingsport
18-20 minutes
Bristol
18-20 minutes
Buffalo Mountain State Park
27
Timeless Tales, Historic Trails Outdoor enthusiasts can explore nearby hiking trails, rivers, and the scenic Appalachian Highlands, while healthcare, higher education, and major employers are close by in the Tri-Cities area. Families will appreciate access to well-regarded Washington County schools, along with a variety of community programs and events that bring neighbors together. With its blend of history, natural beauty, and modern amenities, Jonesborough provides an inviting setting for homeowners seeking both charm and convenience.
28
NE X T S T EPS
LFG Homes: Our Presale Process At LFG Homes, the presale process is designed to put the buyer in control, offering an exceptional level of customization and design flexibility. From the moment you choose your ideal lot to the final design consultation with our in-house designer, every step is crafted to reflect your individual taste and lifestyle. With a wide range of thoughtfully designed home models and a curated selection of high-quality finishes, fixtures, and layouts, the combinations are nearly endless—ensuring no two homes are exactly alike. This process isn’t just about building a house; it’s about creating a personalized, beautifully designed home where quality craftsmanship and intentional design come standard.
Step 1
Step 2
Step 3
Step 4
Select Your preferred lot using our simple interactive lot map.
Select your home model and preview custom design options.
Contact us to secure your home with a nonrefundable deposit.
Finalize the design of your home with our talented in-house designer.
29
30
LF G HOMES
Crafting Quality Homes in Tennessee LFG Homes is a Tennessee-based homebuilding company focused on delivering high-quality, design-forward homes across the eastern half of the state. Founded by seasoned business professionals with deep expertise in real estate development and homebuilding, LFG is committed to developing communities that blend thoughtful planning with superior craftsmanship. Our projects are designed to meet the needs of a wide range of buyers — from growing families to downsizing adults — and every home reflects our commitment to architectural integrity, attention to detail, and enduring value.
Find Your Dream Home at Chapman’s Reserve Contact us today to learn more about our new home opportunities at Chapman’s Reserve. We can’t wait to welcome you home.
(423) 520-7569 Sales@LFG-homes.com www.LFG-homes.com
All features, finishes, materials, and selections mentioned are subject to change without notice. Builder reserves the right to modify or substitute products, specifications, and designs at any time based on availability construction requirements, or other considerations.
31
We’ll See You Soon at Chapman’s Reserve.
(423) 520-7569 www.lfg-homes.com