WHY OUTREACH WAS CRITICAL
• First major downtown planning effort in decades
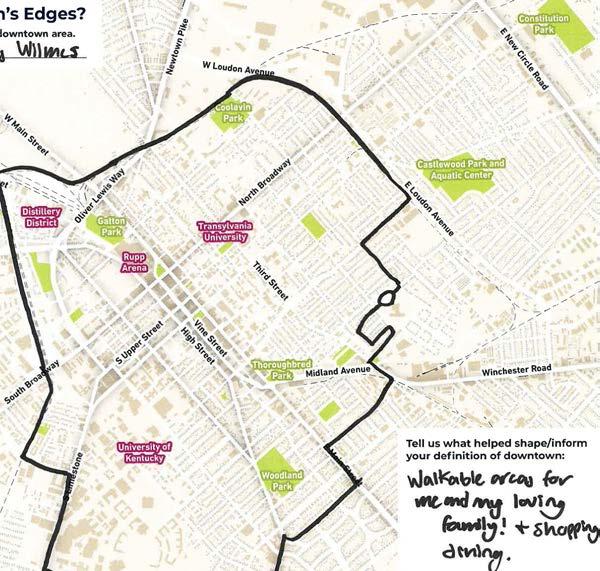
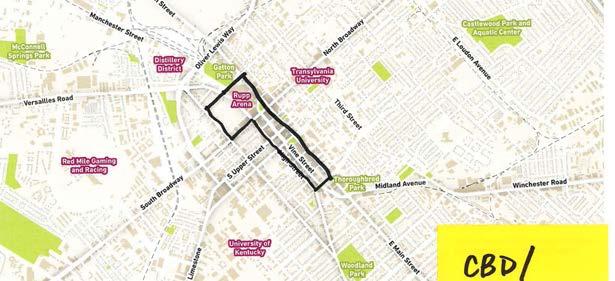
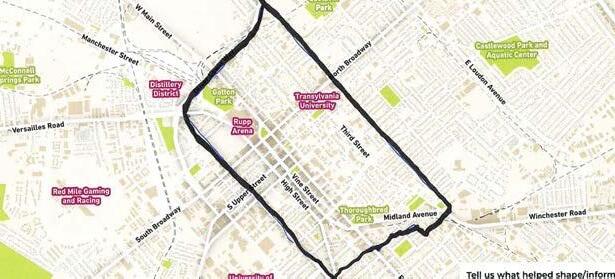
• No universally agreed-upon downtown area
• Diverse stakeholder interests
• Goal of broad ownership and participation
• Approachable
• Interactive
• Accessible
• Community-driven
•
Neighborhood + Stakeholder Engagements
• East End conversations
• Downtown businesses
• Neighborhood associations
• Institutional stakeholders
• Property owners
• Advocacy groups
• Students
• Underrepresented voices
• Design professionals
• Transportation partners
• County wide outreach
Signature
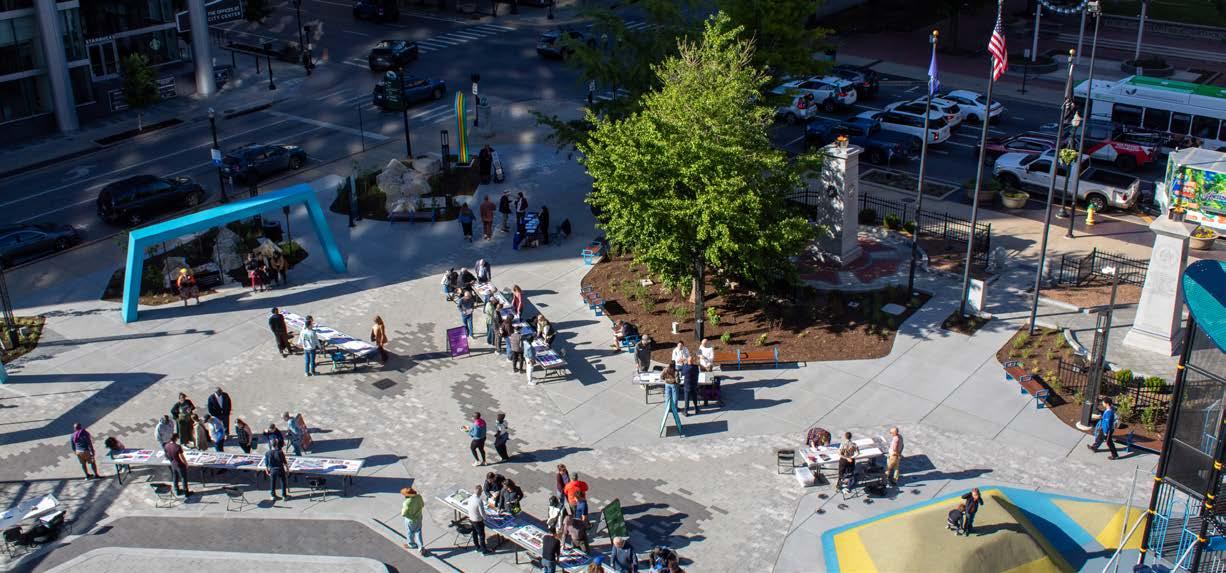
Public Events
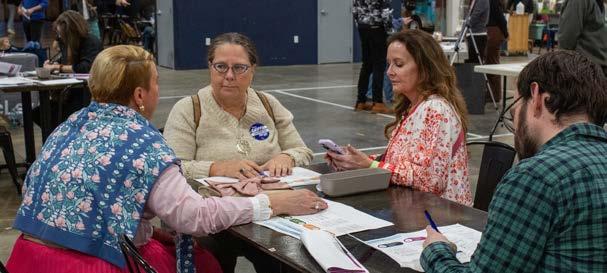
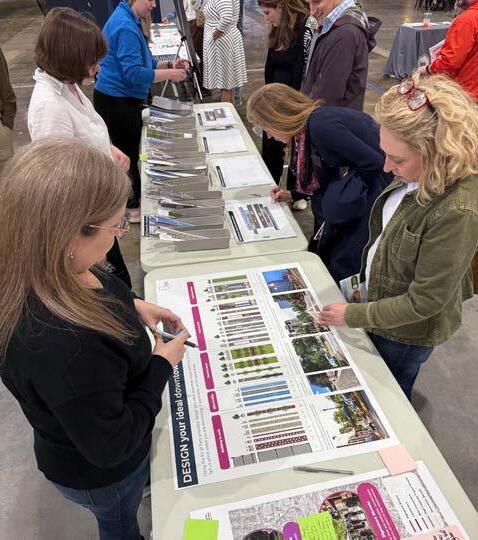
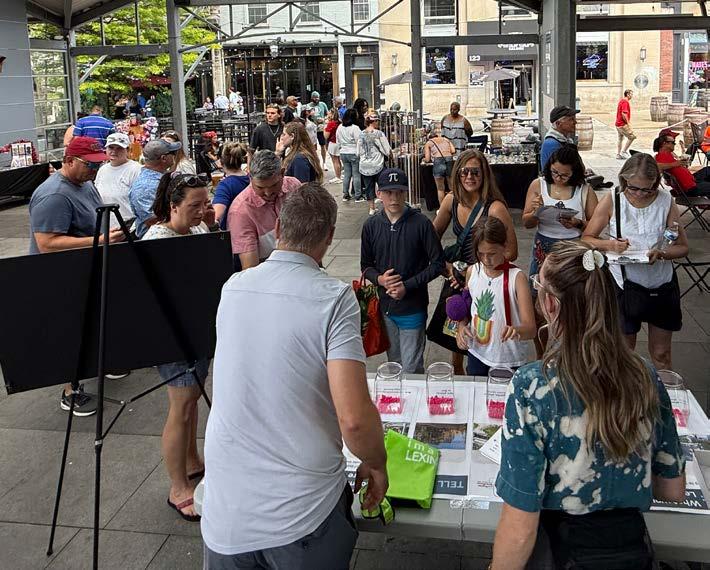
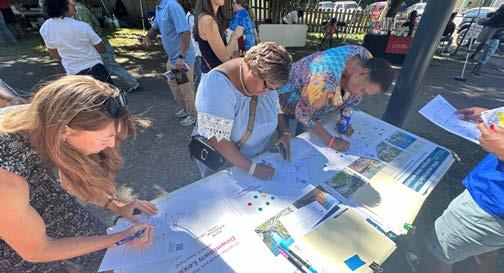
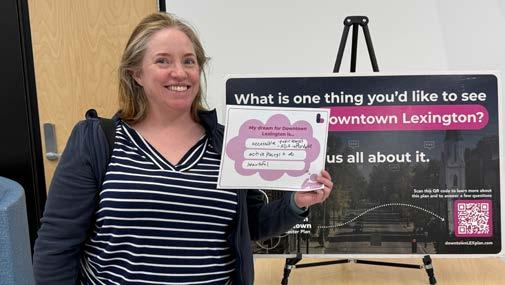
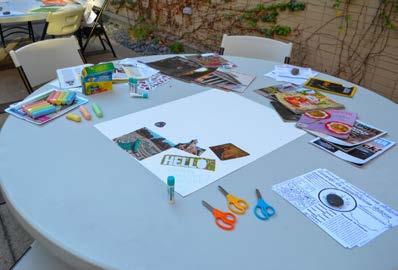
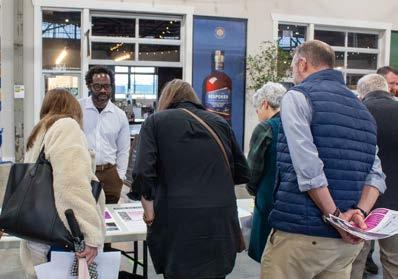
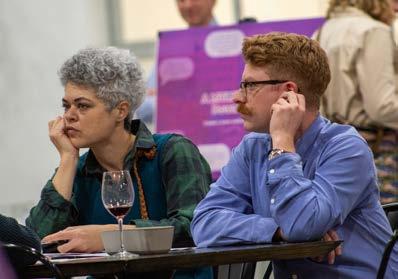
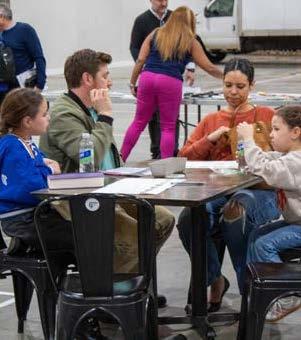
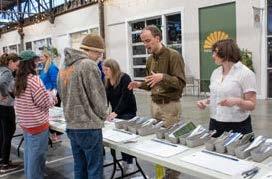
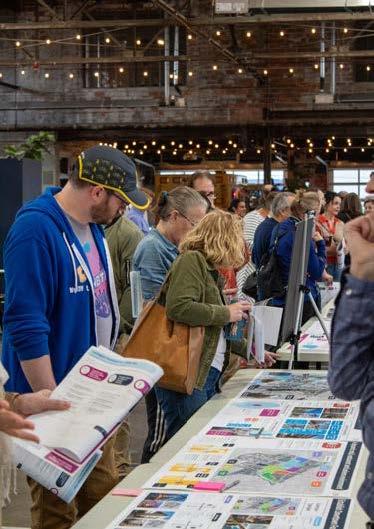
Engagement extended beyond traditional public meetings.
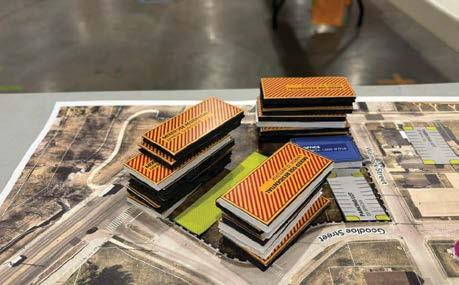
• Downtown Dreaming
• Downtown Designing
• Downtown Destiny
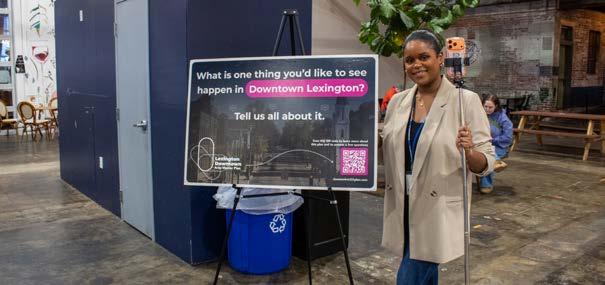
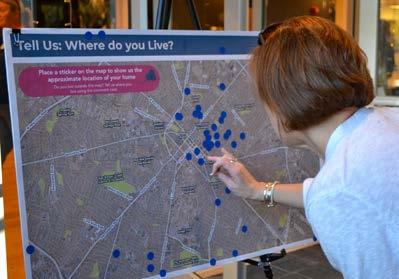
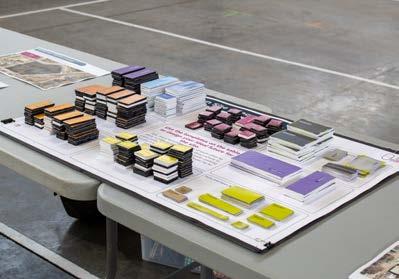
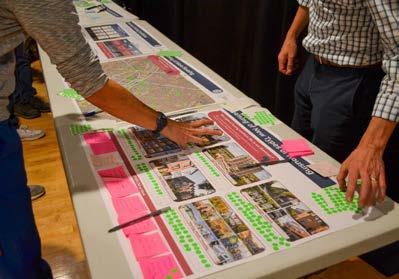
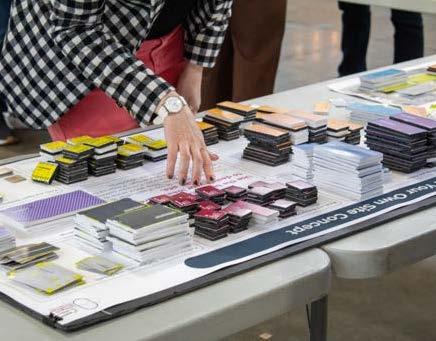
Interactive Engagement Tools
• Budgeting exercise
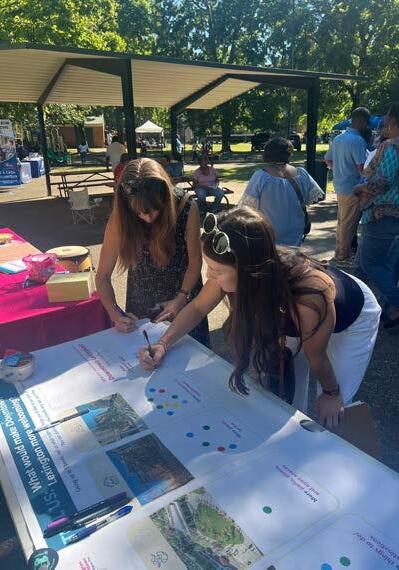
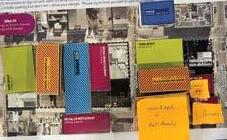
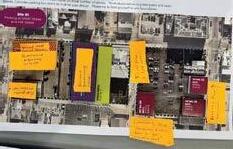
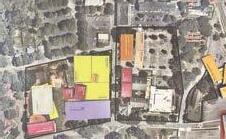
• Public mapping
• Street redesign kits
• Prioritization boards
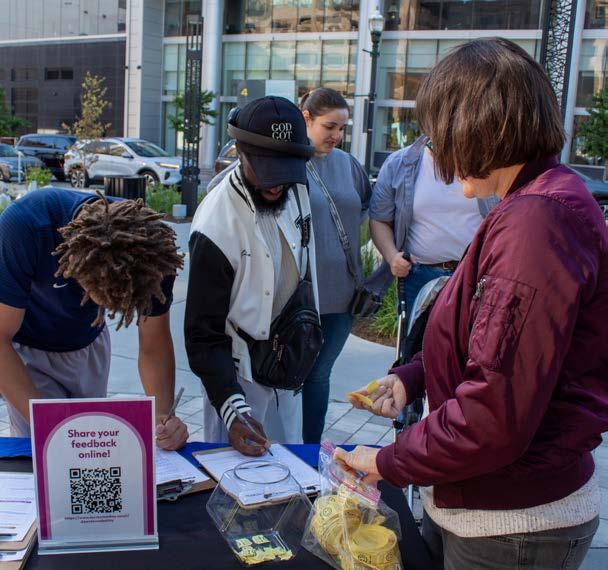
• Surveys
Participation + Metrics
• 500+ Downtown Interactive Workshop Attendees
• 1000+ Online Survey Responses (4 surveys)
• 100 Stakeholders in roundtable
• 650+ Residents engaged at community events
• 4,100+ Website visitors
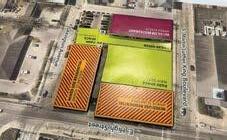
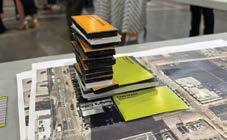
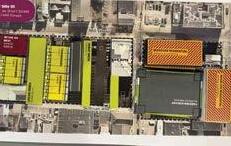
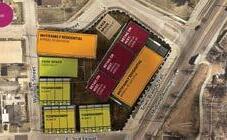
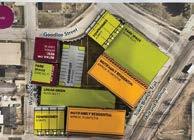
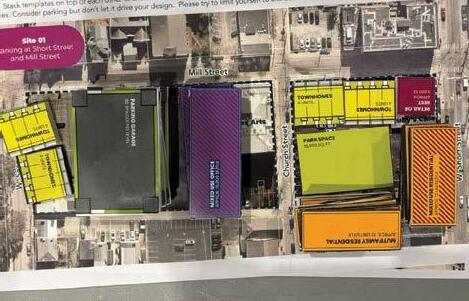
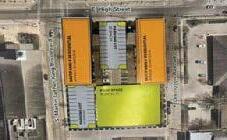
Total site concepts by meeting attendants
60% of site concepts included mixed use buildings
80% of concepts included at least 1 acre of green space
20% of site concepts included of ce buildings
How Input Influenced the Plan
Eight Project Goals Organized into Four Categories
Have
Build more downtown housing at various price points.
Keep downtown special, unique, and vibrant.
Work on the downtown visitor experience.
Continue making Downtown green, active, and enjoyable. Create a connected downtown at the neighborhood, city, and regional scale.
People-focused streets for walking, biking, using transit, and driving.
“In ll! Reuse! Rent prices are comparable to California! :(“
“We need integrated regenerative green spaces for affordable housing.”
Community Input to Plan Response
COMMUNITY INPUT PLAN RESPONSE
• Need more housing
• Desire for green space
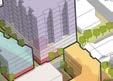
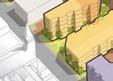
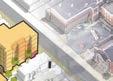
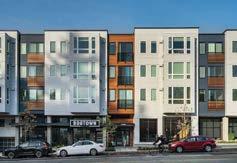
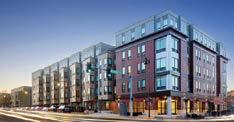
• Mixed-use + residential catalyst sites
• Linear greens / expanded public realm
• Better connectivity
• More welcoming downtown
“Prevent empty storefronts.”
• Multimodal recommendations
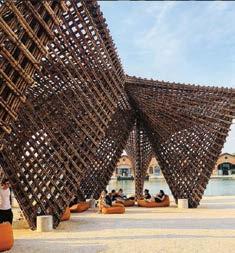
• Public space + activation focus
Community Input in Action
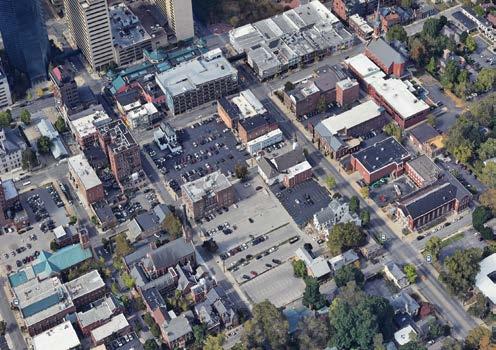
• Focus redevelopment on underutilized sites that limit neighborhood displacement
• Add housing while minimizing displacement
• Expand green space and public gathering areas
• Improve walkability and multimodal connections
• Strengthen downtown gateways and connectivity
• Create a more welcoming and active downtown
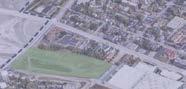
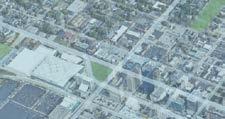
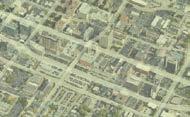
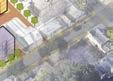
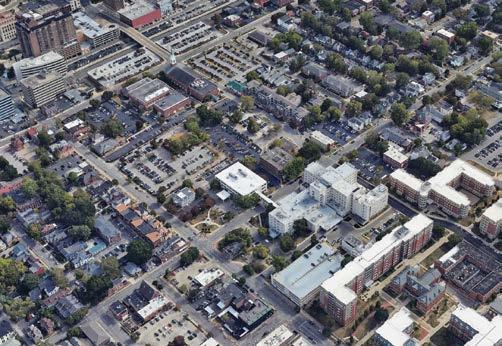
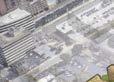
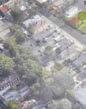
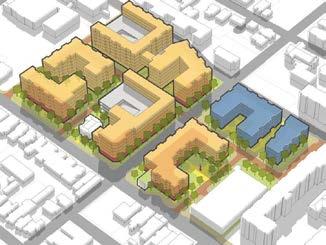
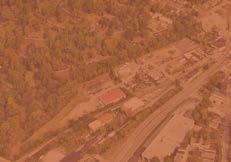
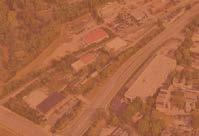
SITE 1: MILL & SHORT STREET
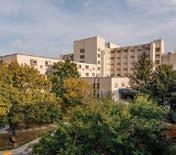
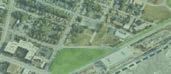
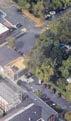
SITE 2: GOOD SAMARITAN HOSPITAL
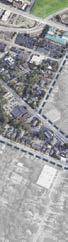
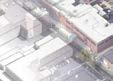
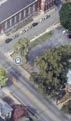
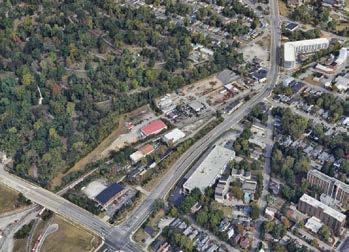
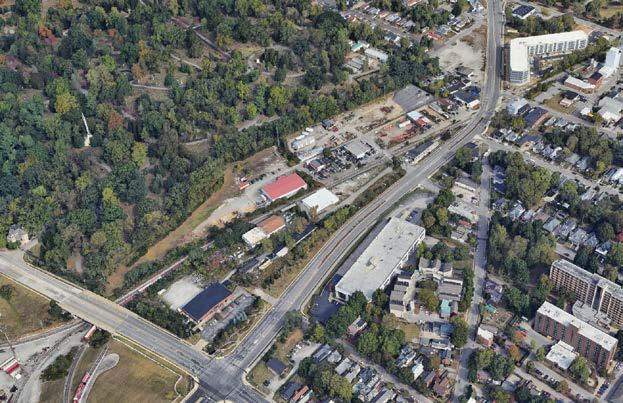
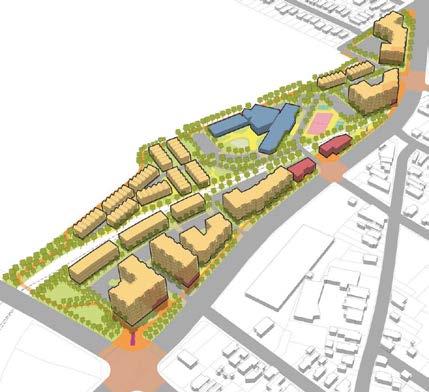
SITE 3: NEWTOWN PIKE
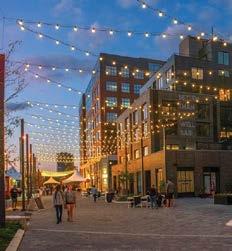
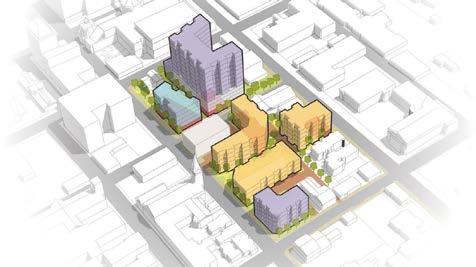
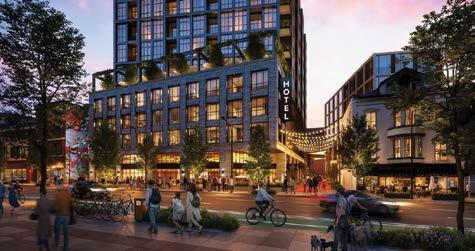
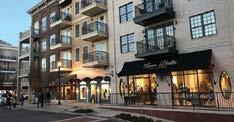
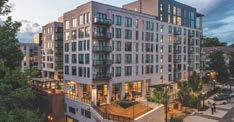
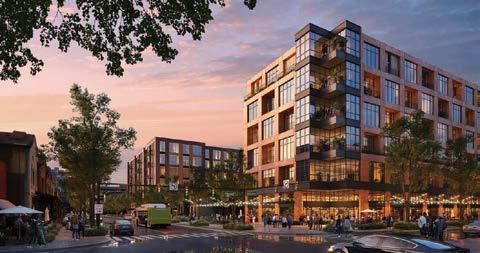
Imagining a Downtown Destination
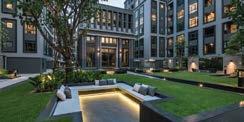
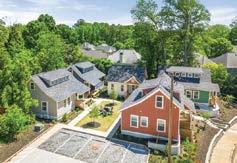
Imagining a Neighborhood
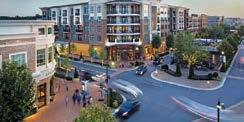
Site 3: Newtown Pike
Next Steps
This plan reflects thousands of conversations about the future of Downtown Lexington.
• June 18 - Draft Plan to Planning Commission
• July 23 - Adoption at the Zoning Hearing