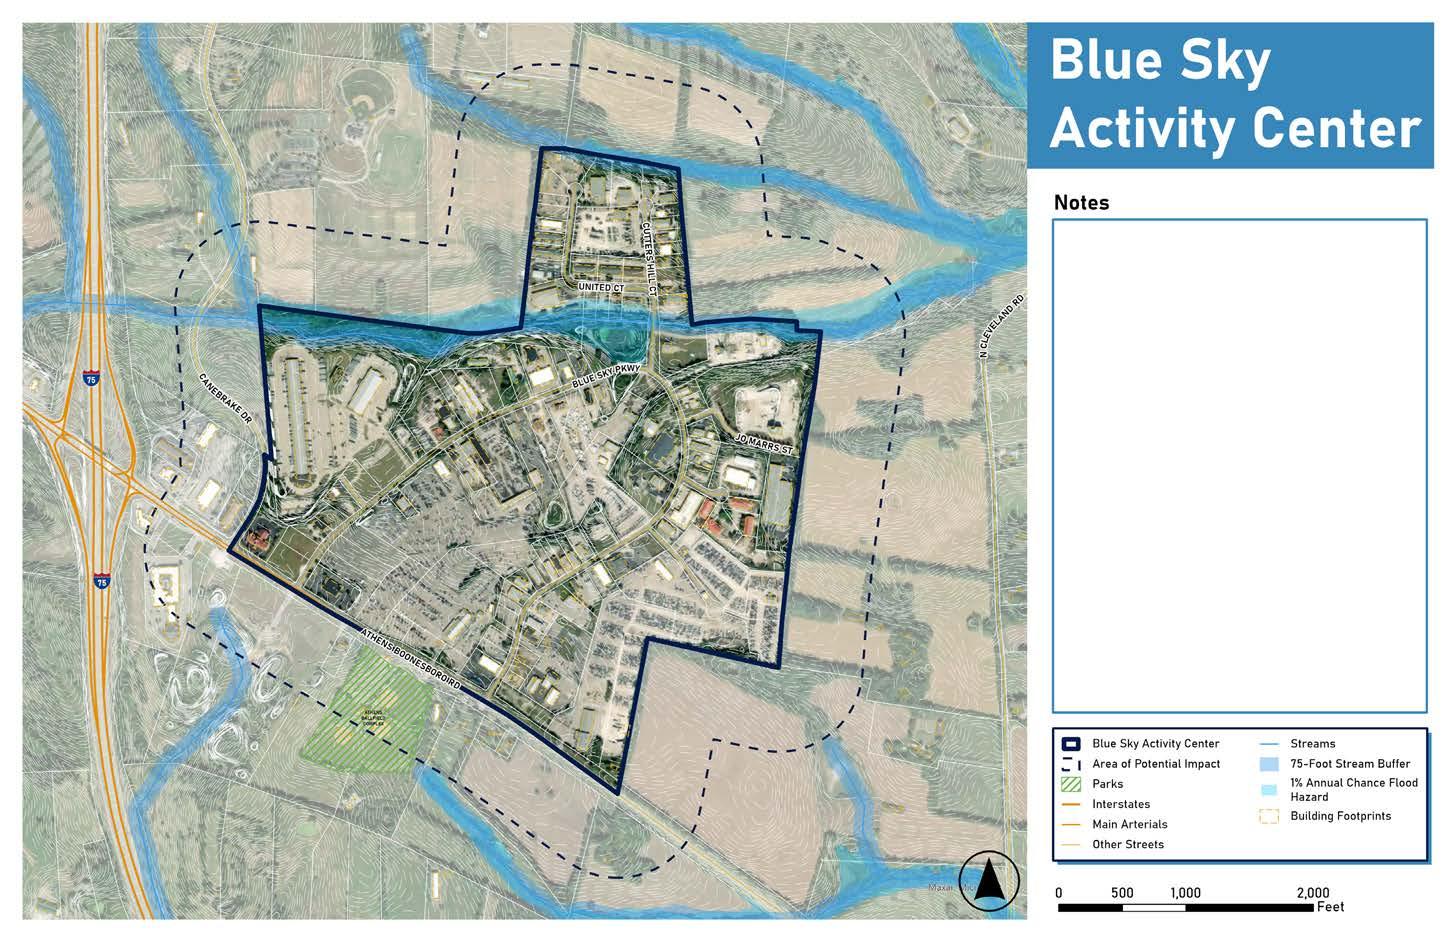
LEXINGTON SMALL AREA PLAN
Planning Commission Work Session April 30, 2026


Planning Commission Work Session April 30, 2026
• Door-to-Door
• Mailings
• Yard Signs
• Social Media
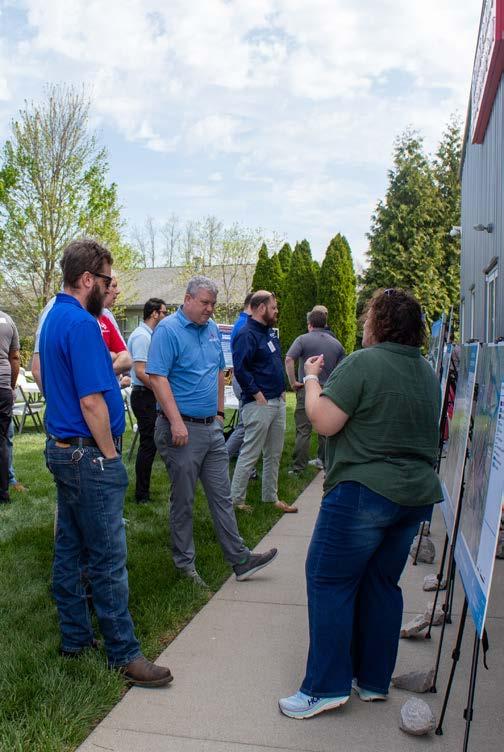
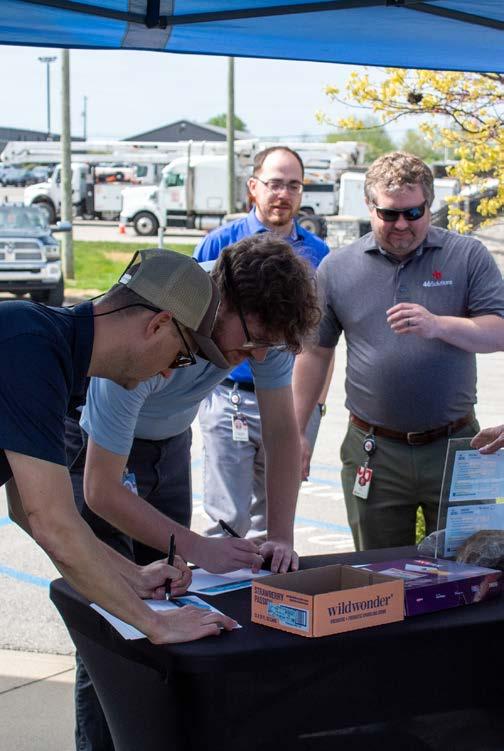
• Engagement Activities
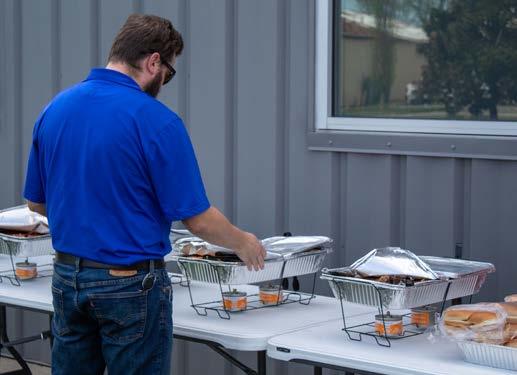
• Community BBQ Lunch Discussion with Employees and Employers
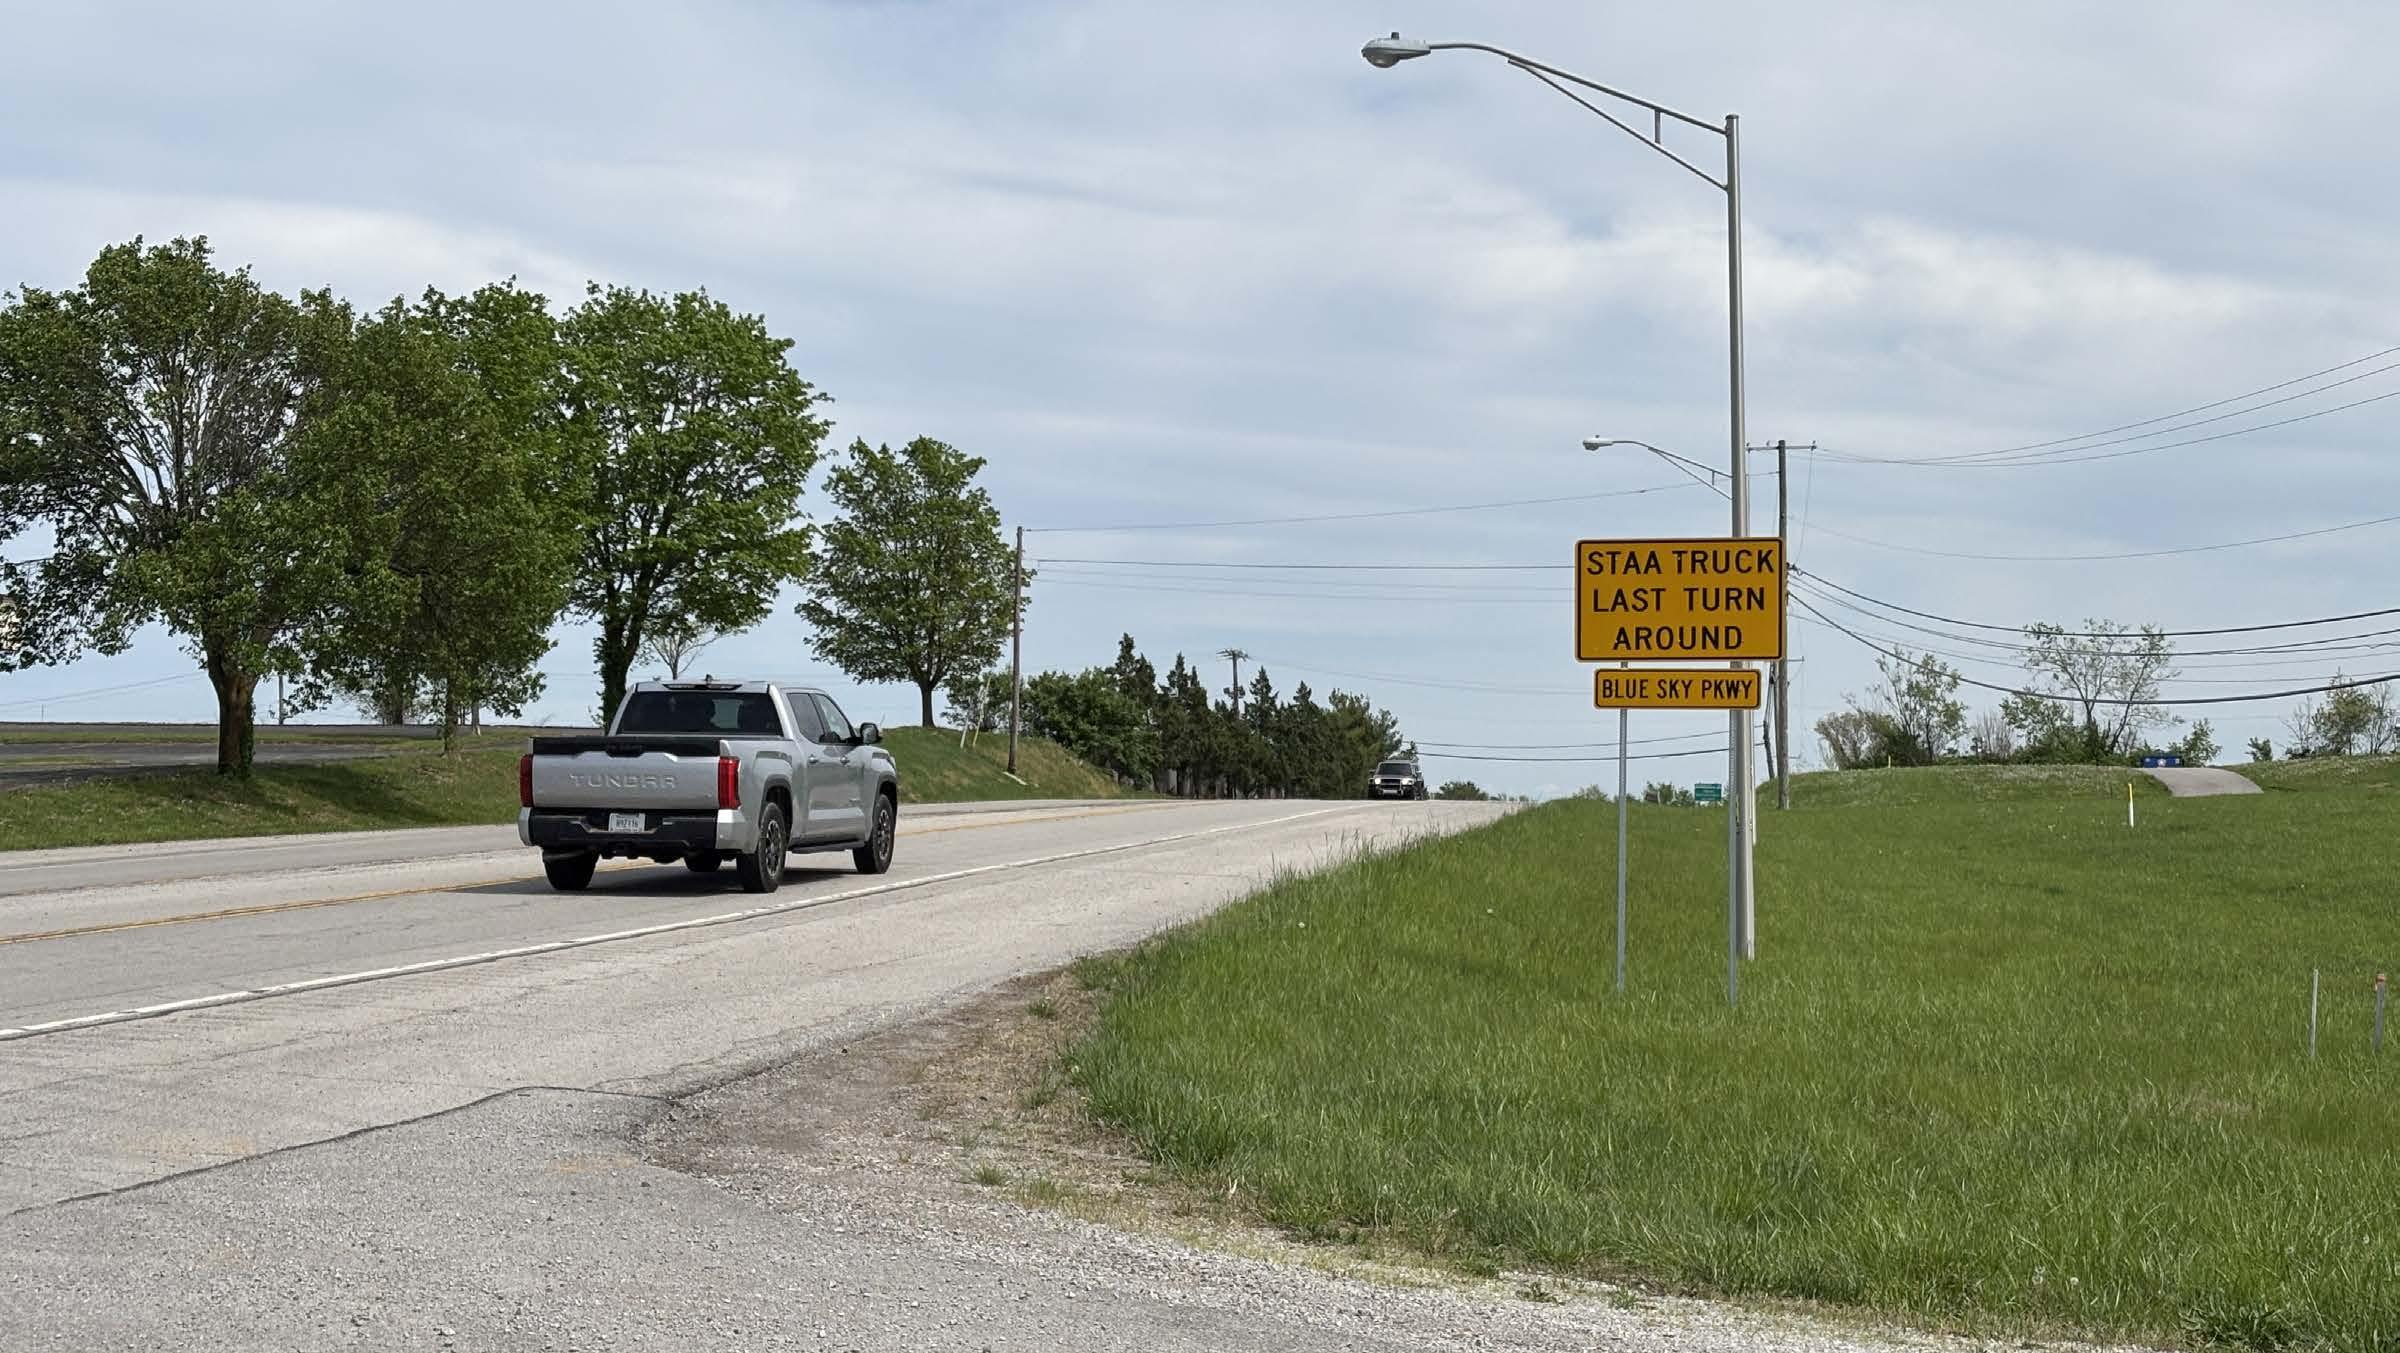
Prioritize snow and ice plowing of Blue Sky over the raising of Cutters Hill bridge.
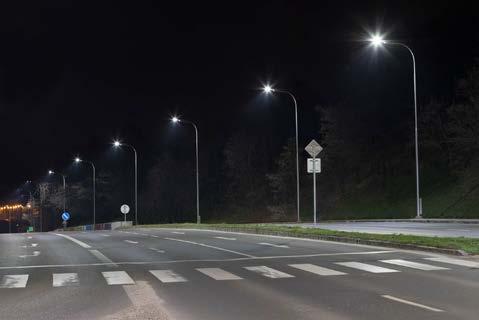
Most were in favor of the streetlights.
For the all way stop at Cutters Hill.
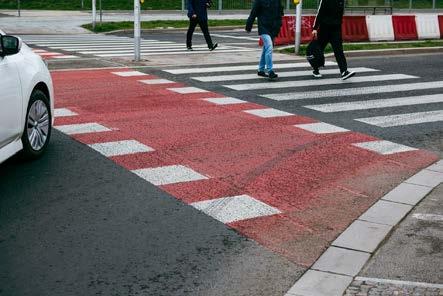
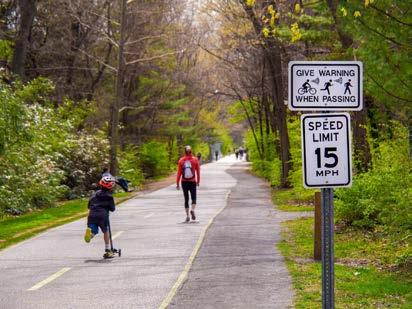
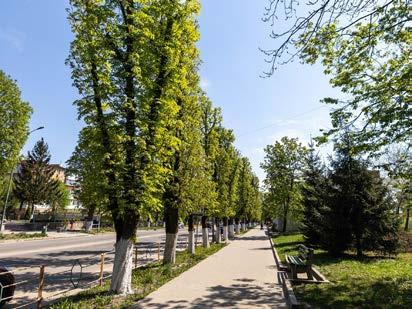
Support of the proposed sidewalks. It’s currently unsafe to walk but would like to be able to walk.
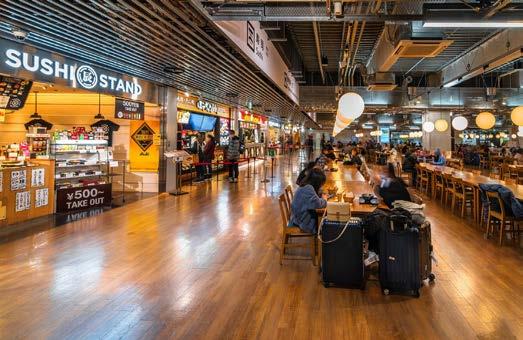
Lunchtime food trucks in the park.
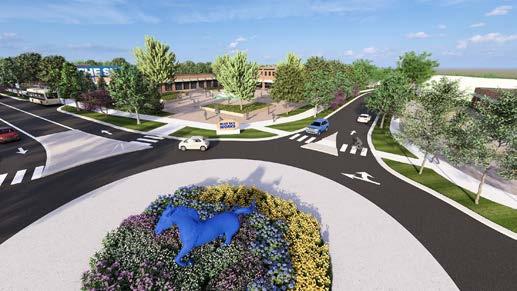
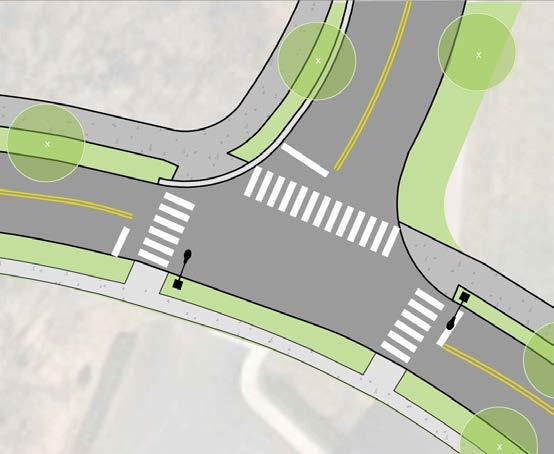
Signal and roandabout on Athens Boonesboro seems much safer.
General support for long-term central road vision.
Power and internet reliability are needed.
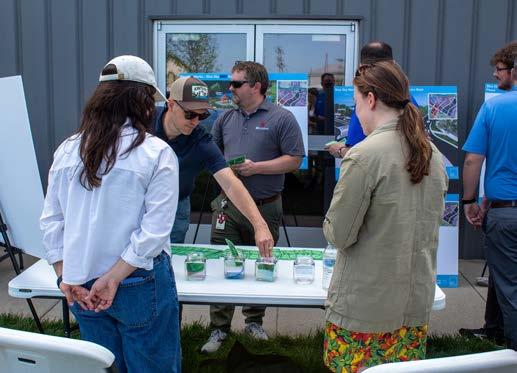
Everyone was given $10 to spend on “catalogue items”. • $440 spent / 44 participants
SPEND AS MUCH OR AS LITTLE OF YOUR BLUE SKY BUCKS ON THE IDEAS* THAT MATTER MOST TO YOU.
AN IDEA IS “ORDERED” IF THE LISTED PERCENTAGE OF BLUE SKY BUCKS IS REACHED ACROSS TOTAL BUCKS SPENT.
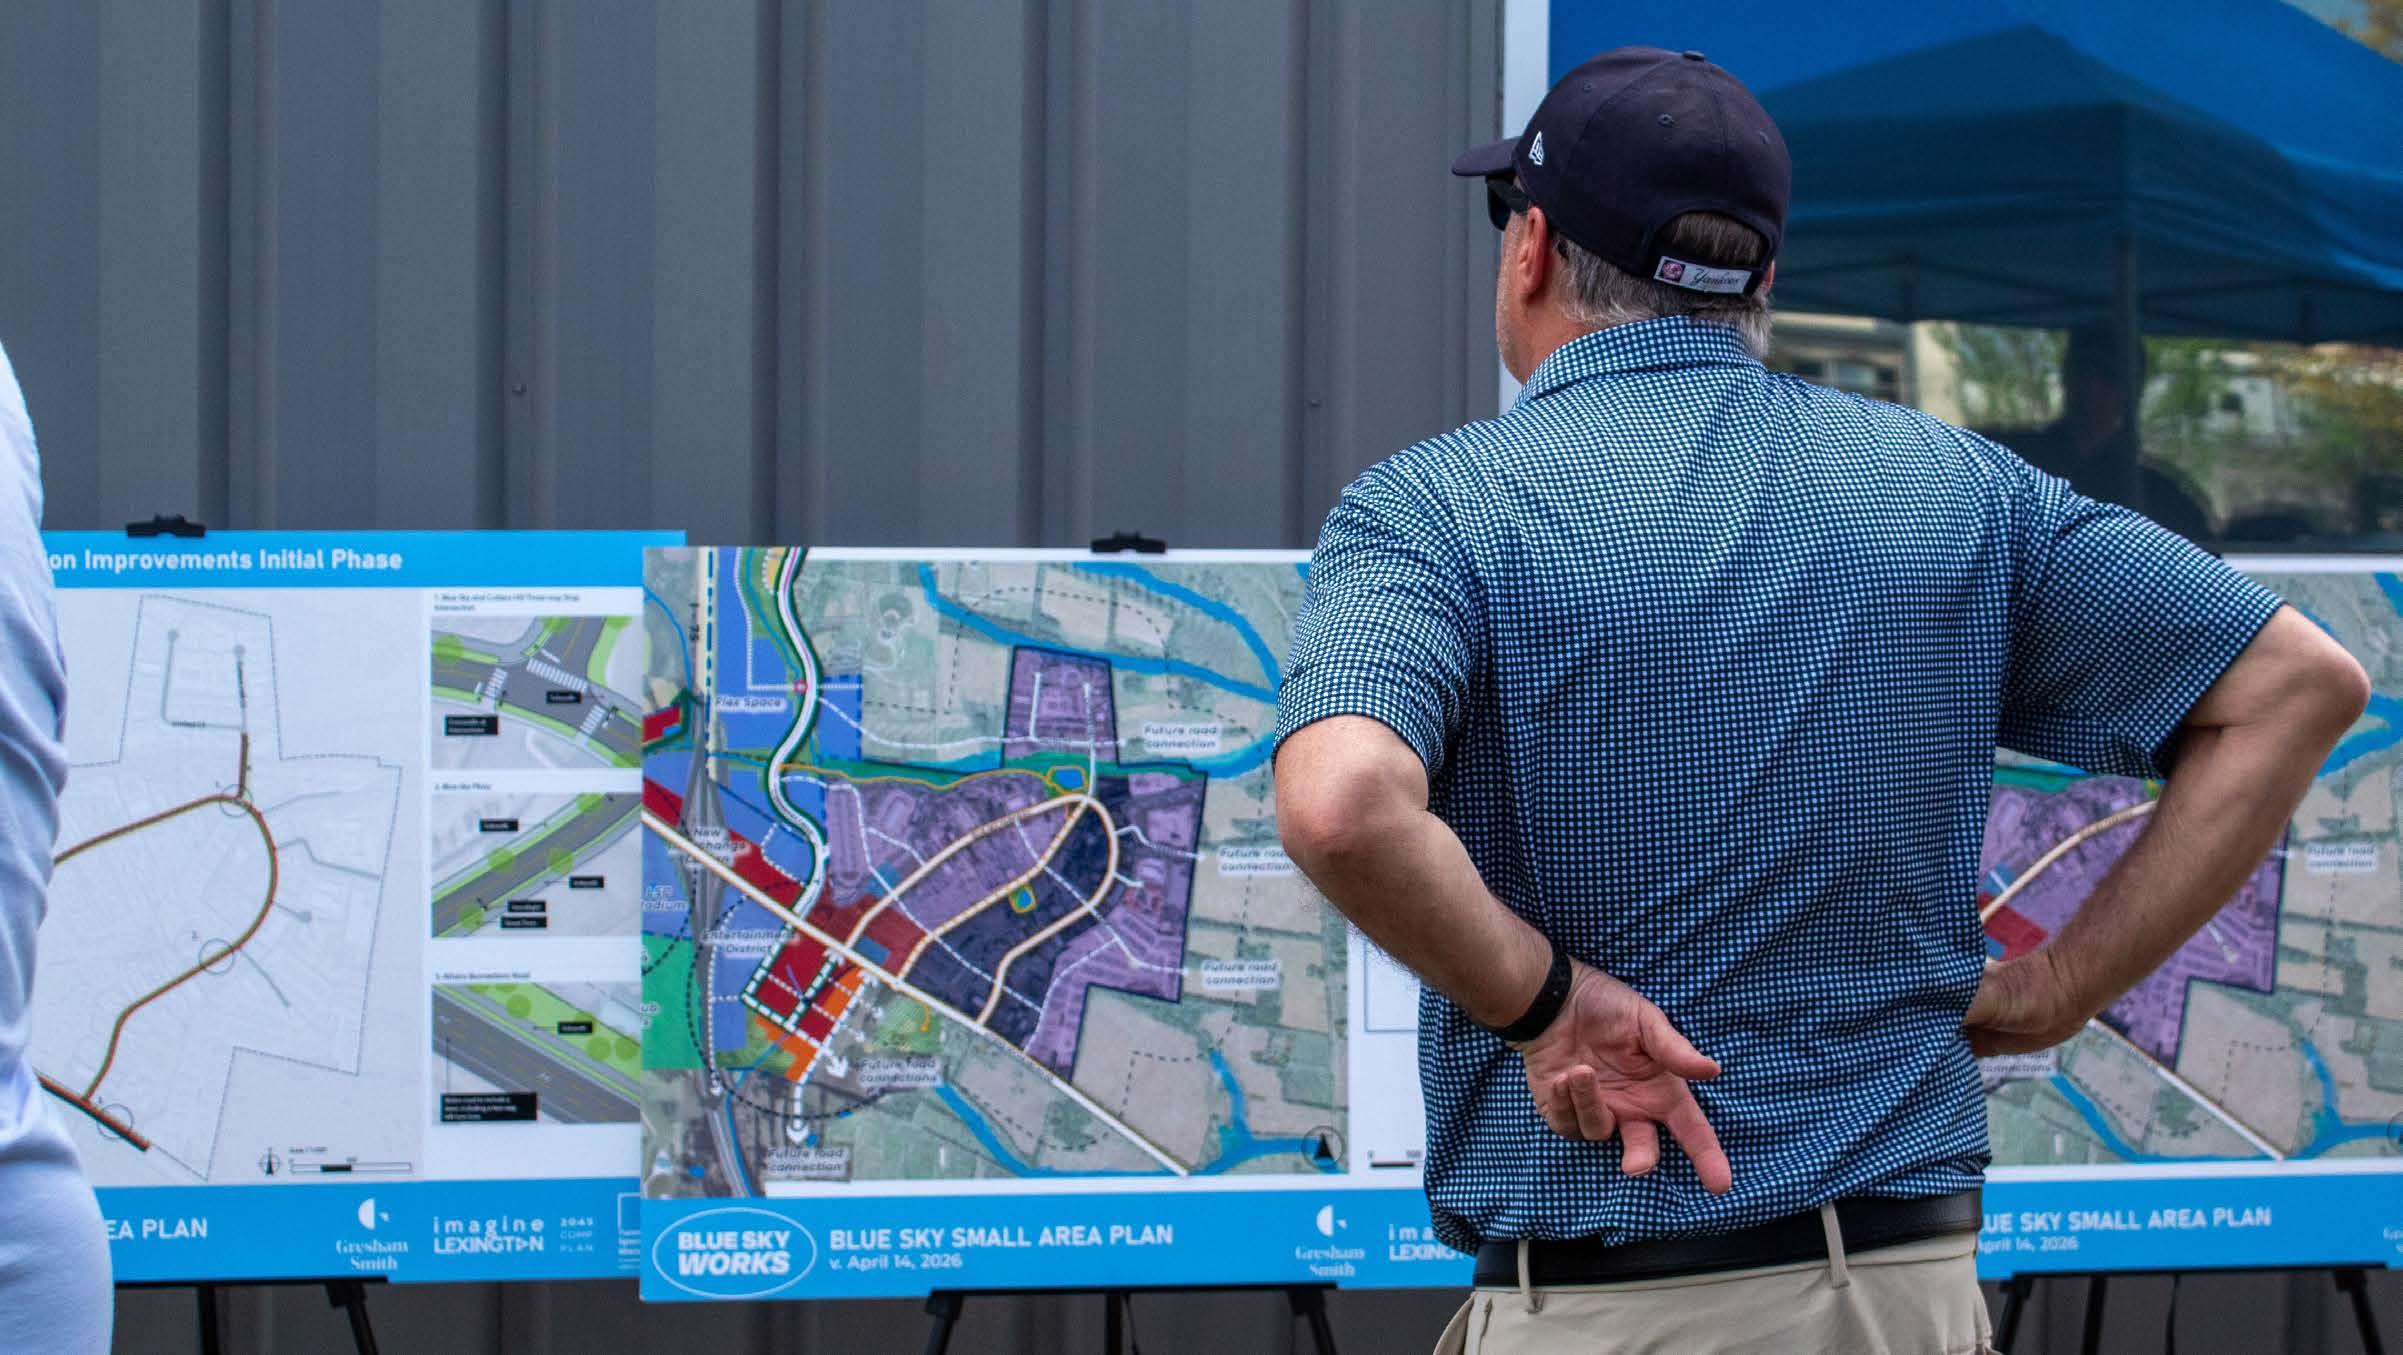
SIDEWALKS AND CROSSWALKS



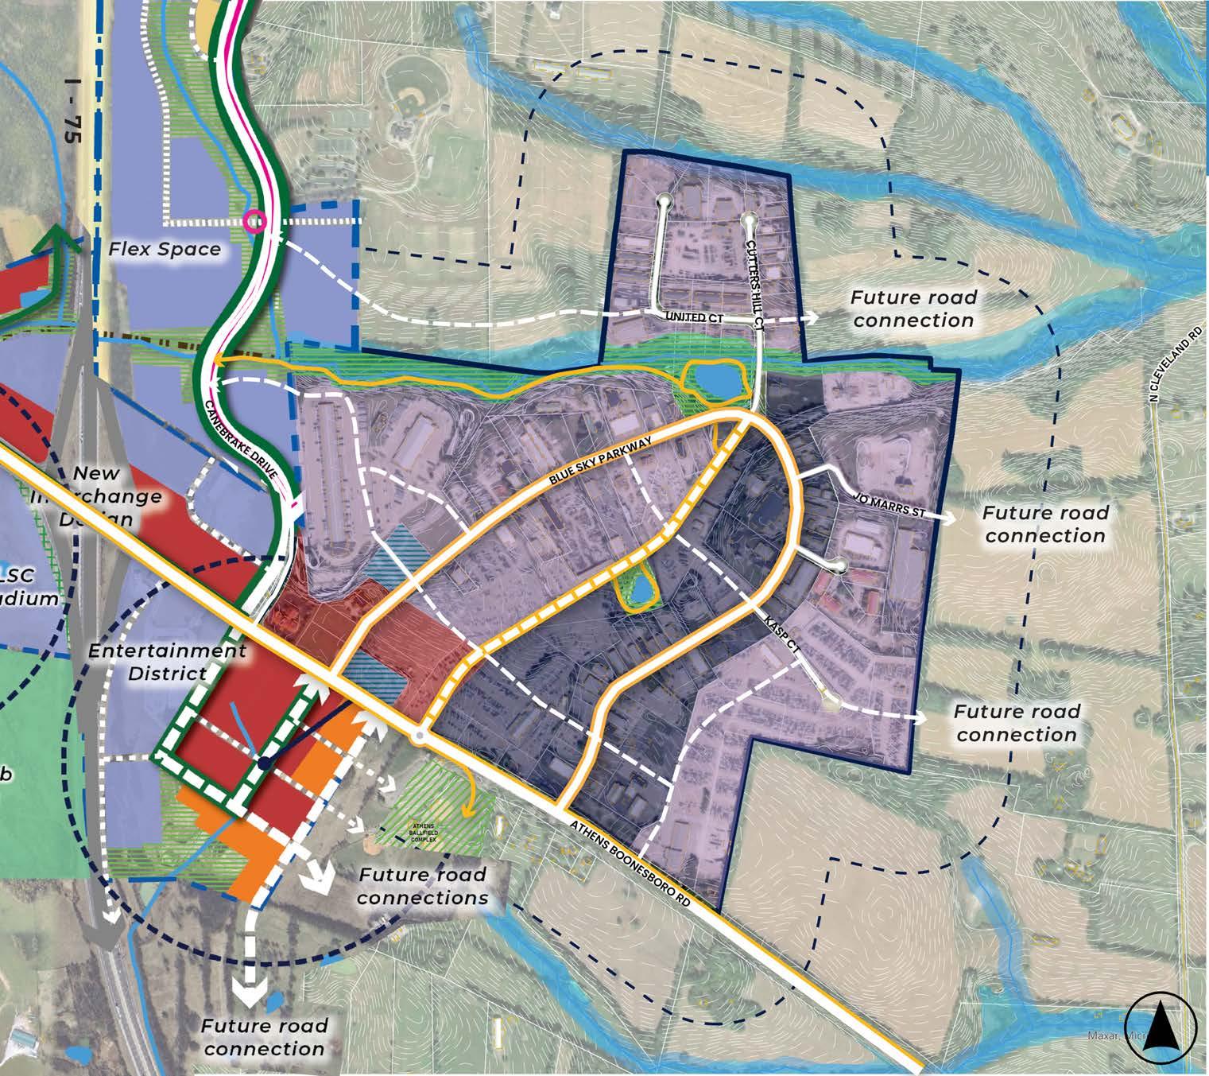
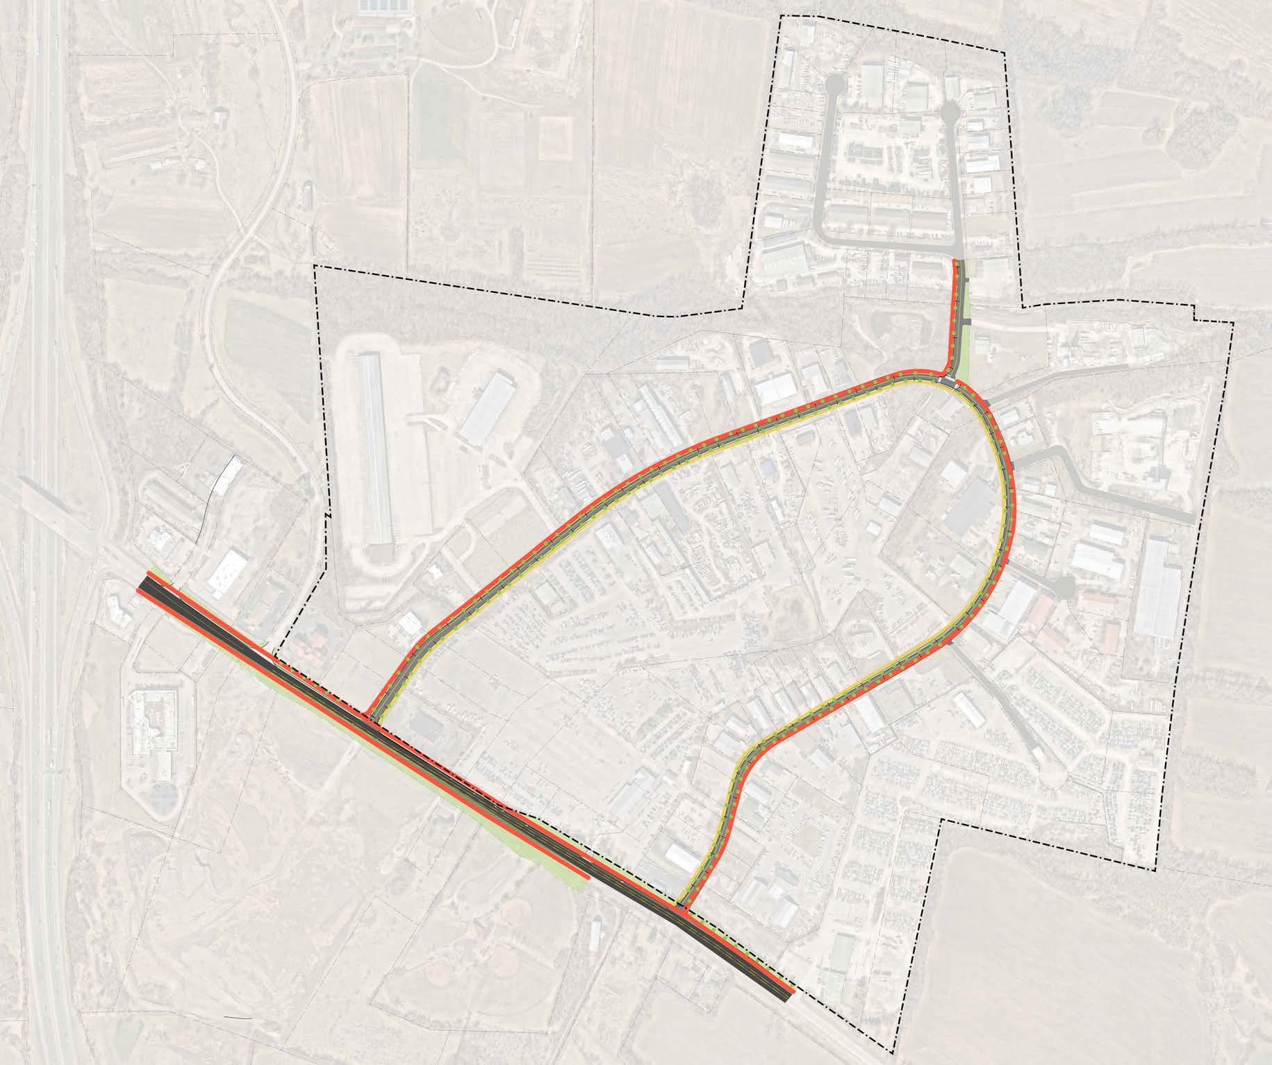
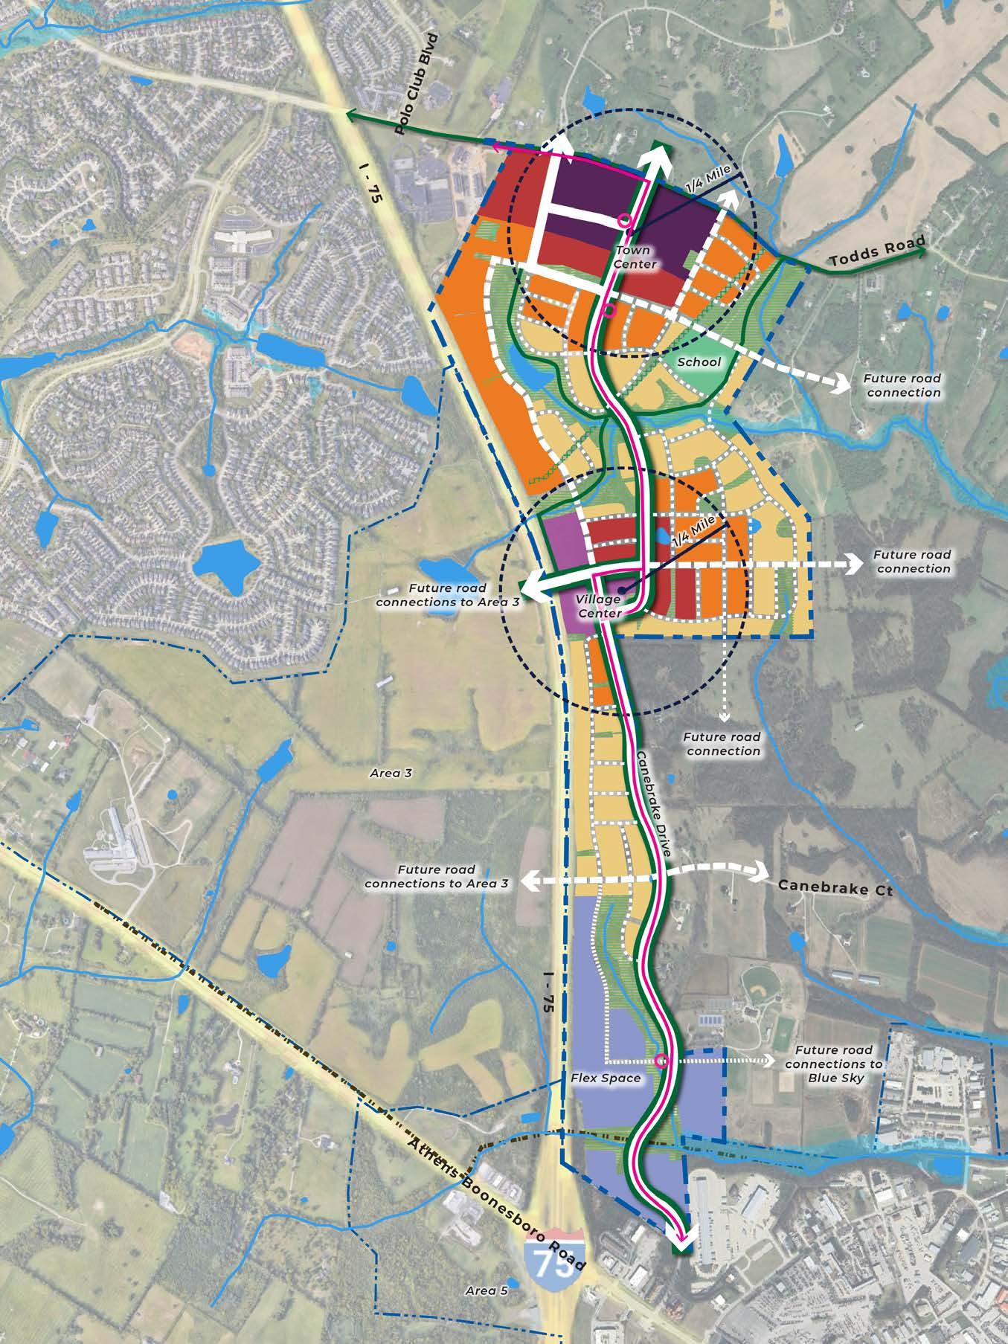
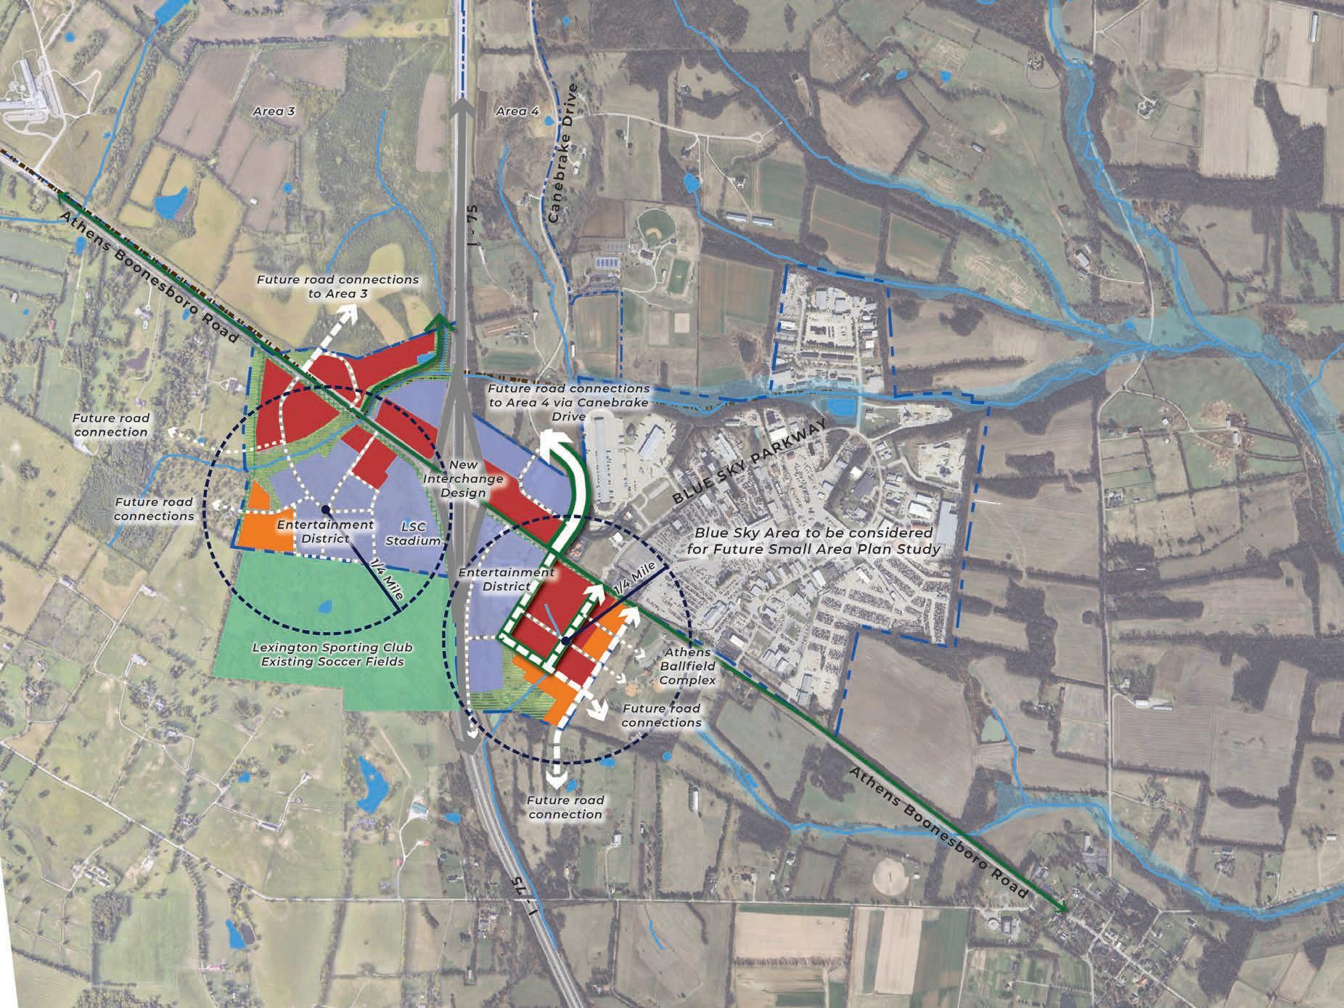
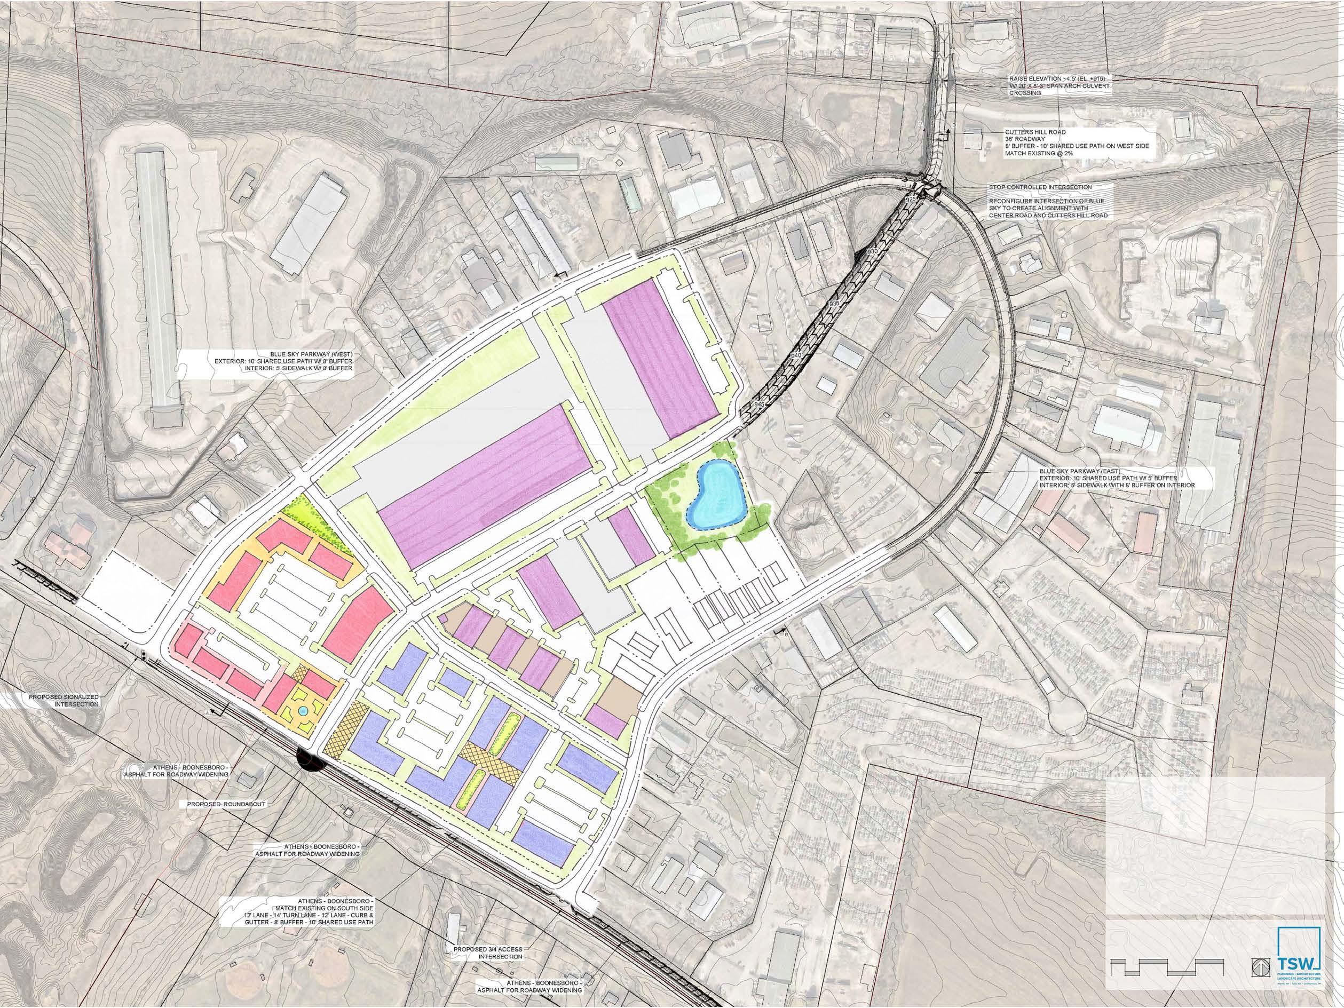
Connection to Areas 4 and 5 of the UGMP
• Large portions of adjacent flex space
• Entertainment and mixed use across Athens Boonesboro
• Expansion of bicycle/pedestrian access to Blue Sky on Athens Boonesboro
• Canebrake Drive connection to Todds Road and Blue Sky
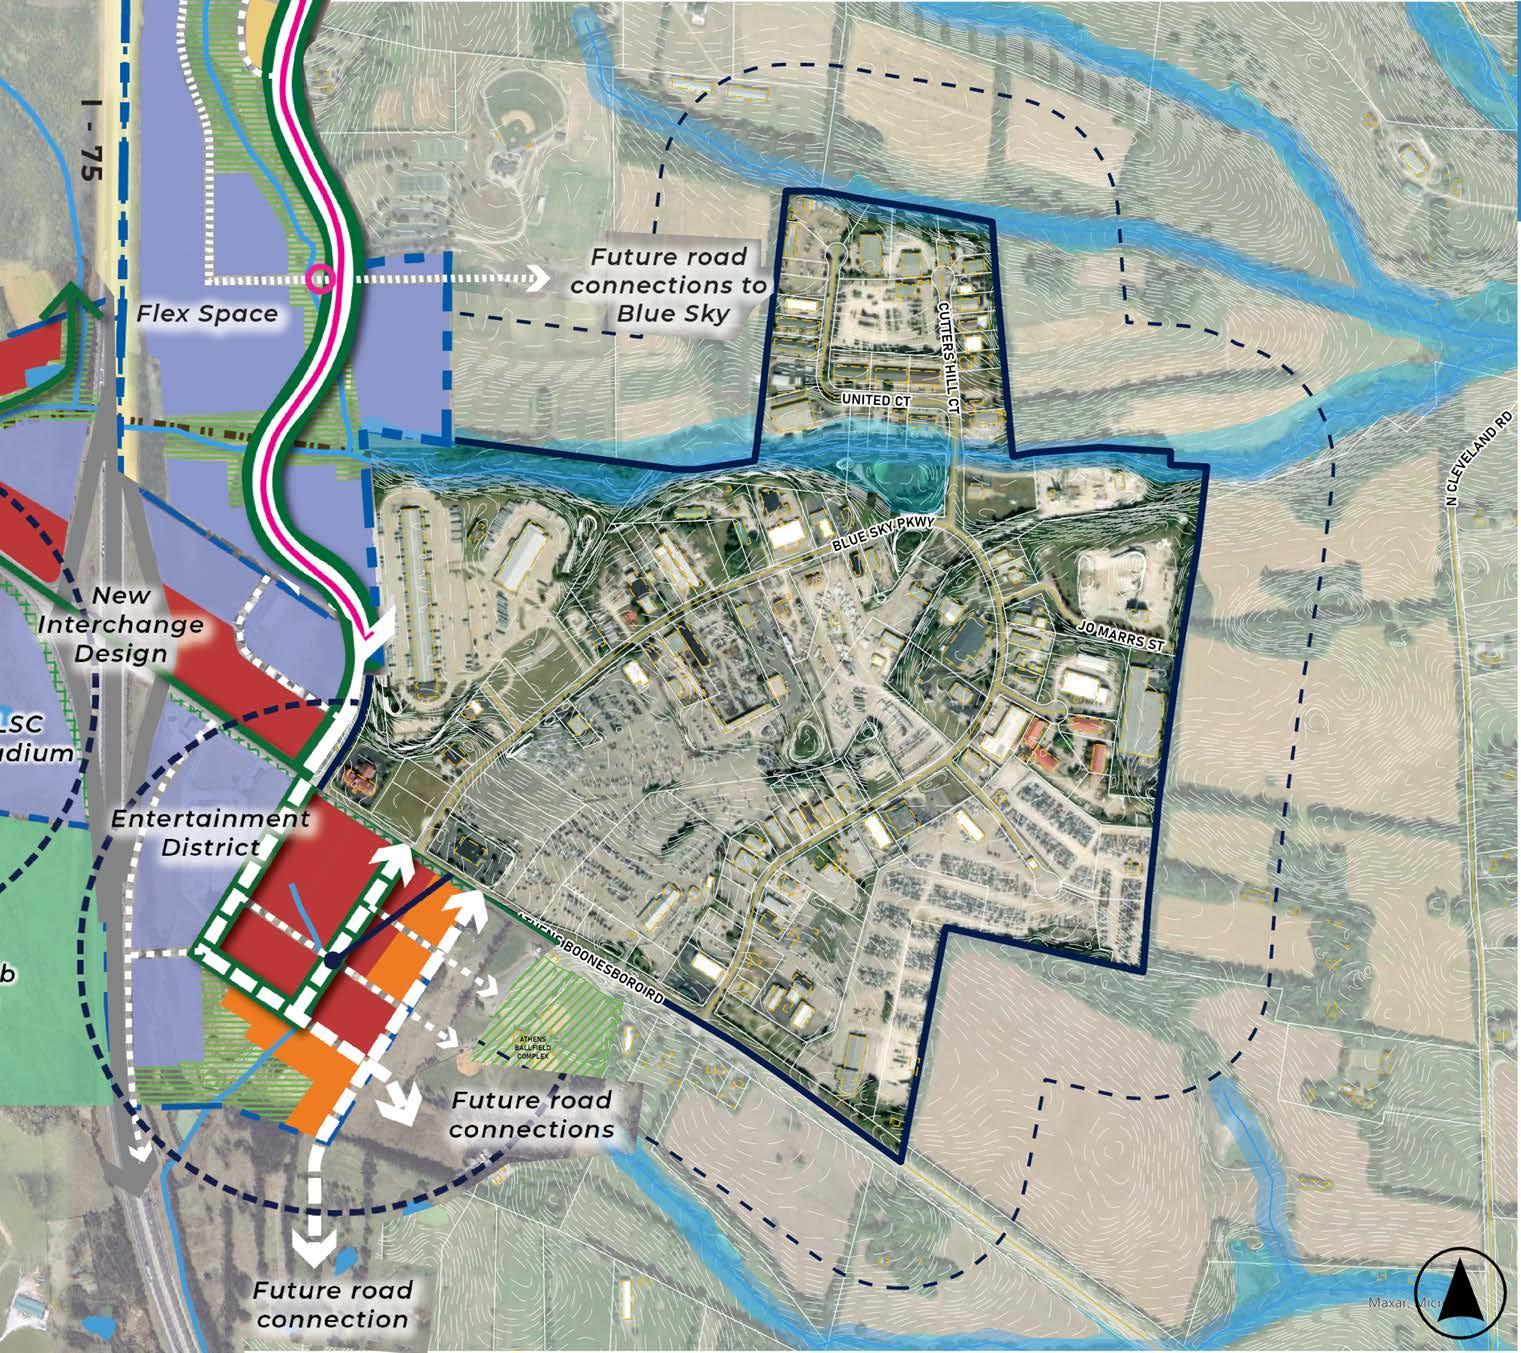
• Opportunity for executive campus
• Enhanced bicycle/pedestrian infrastructure around Blue Sky Pkwy
• Sidepaths along Athens Boonesboro
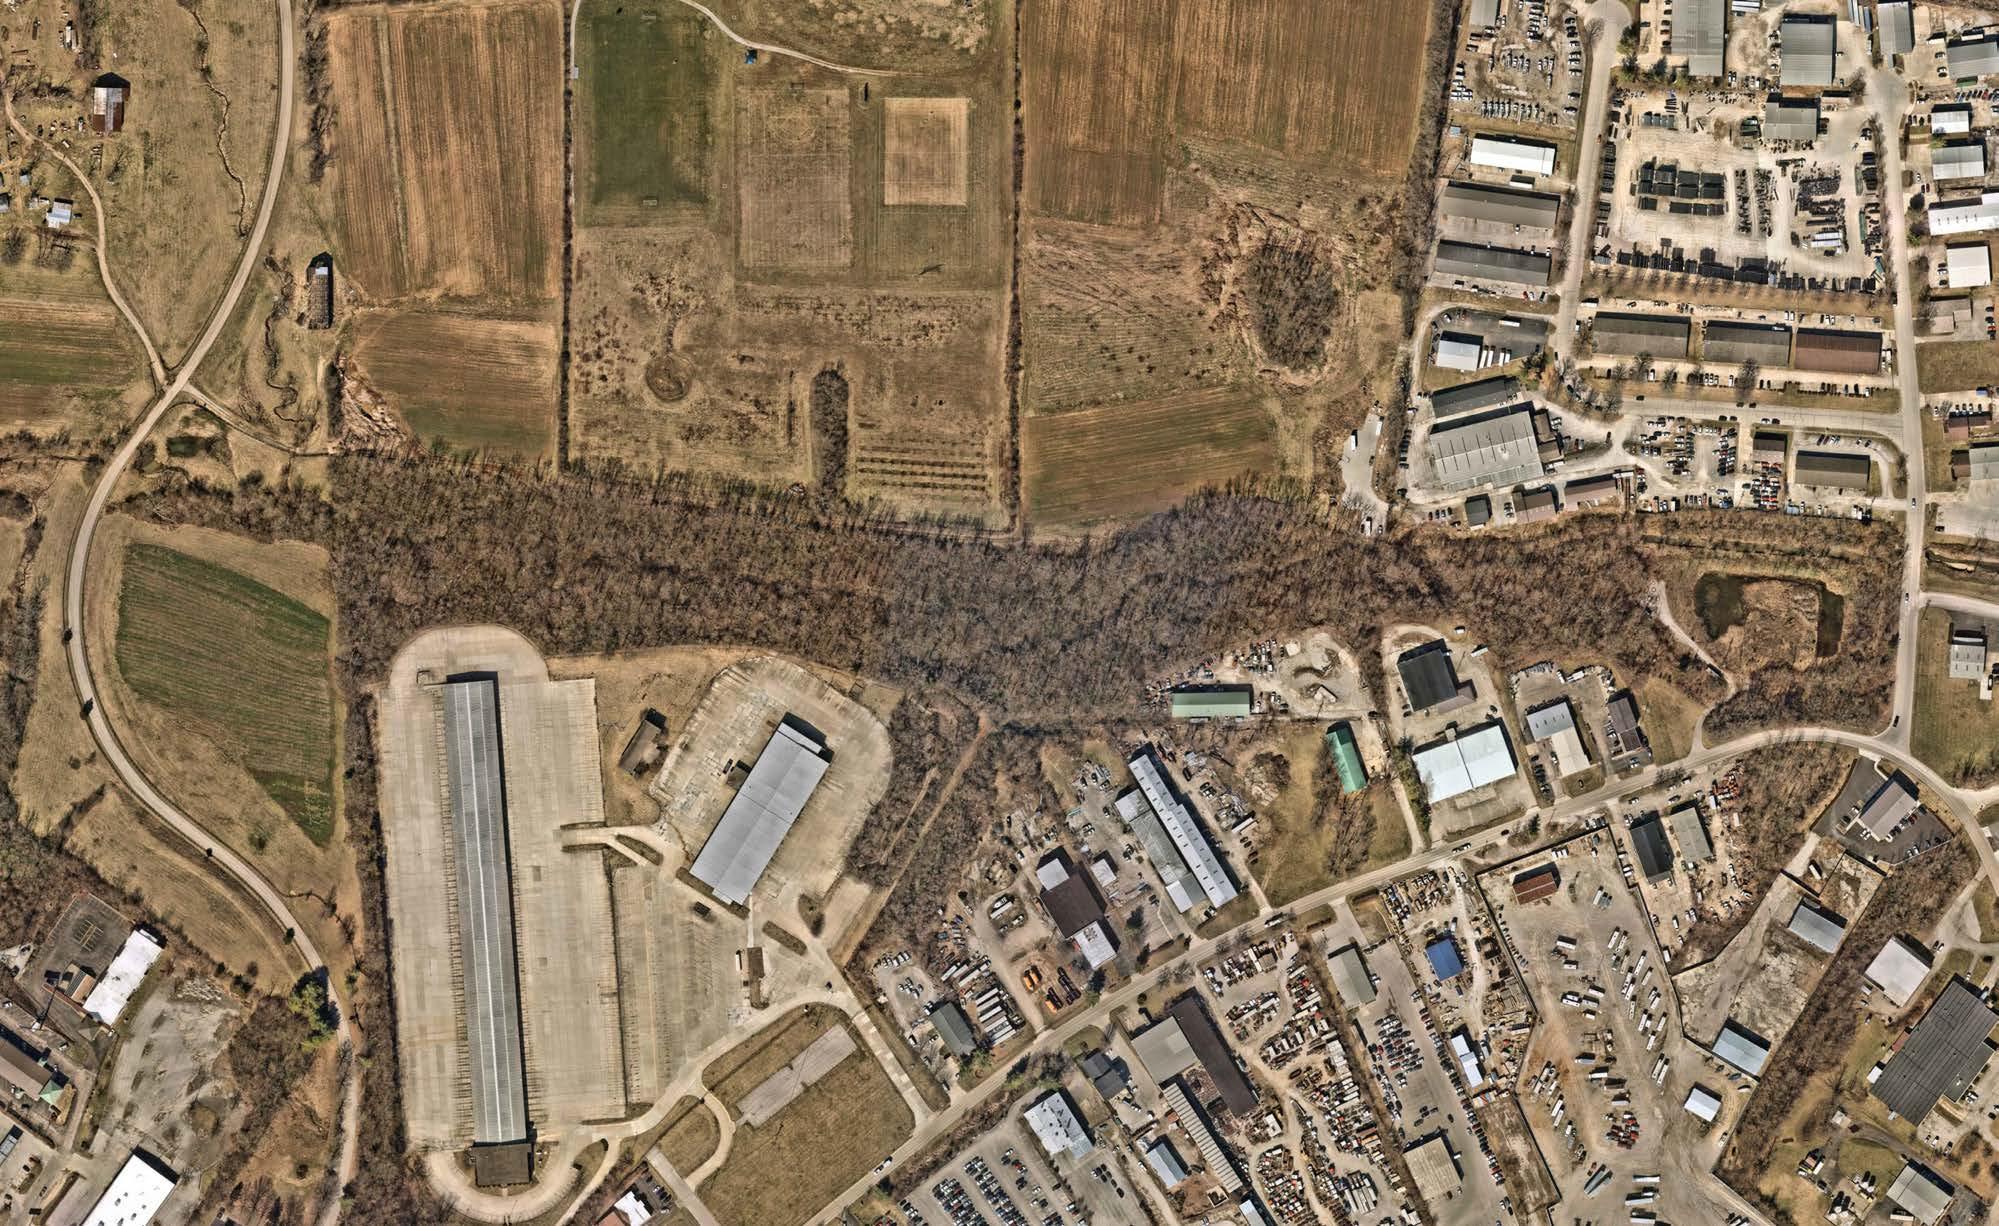
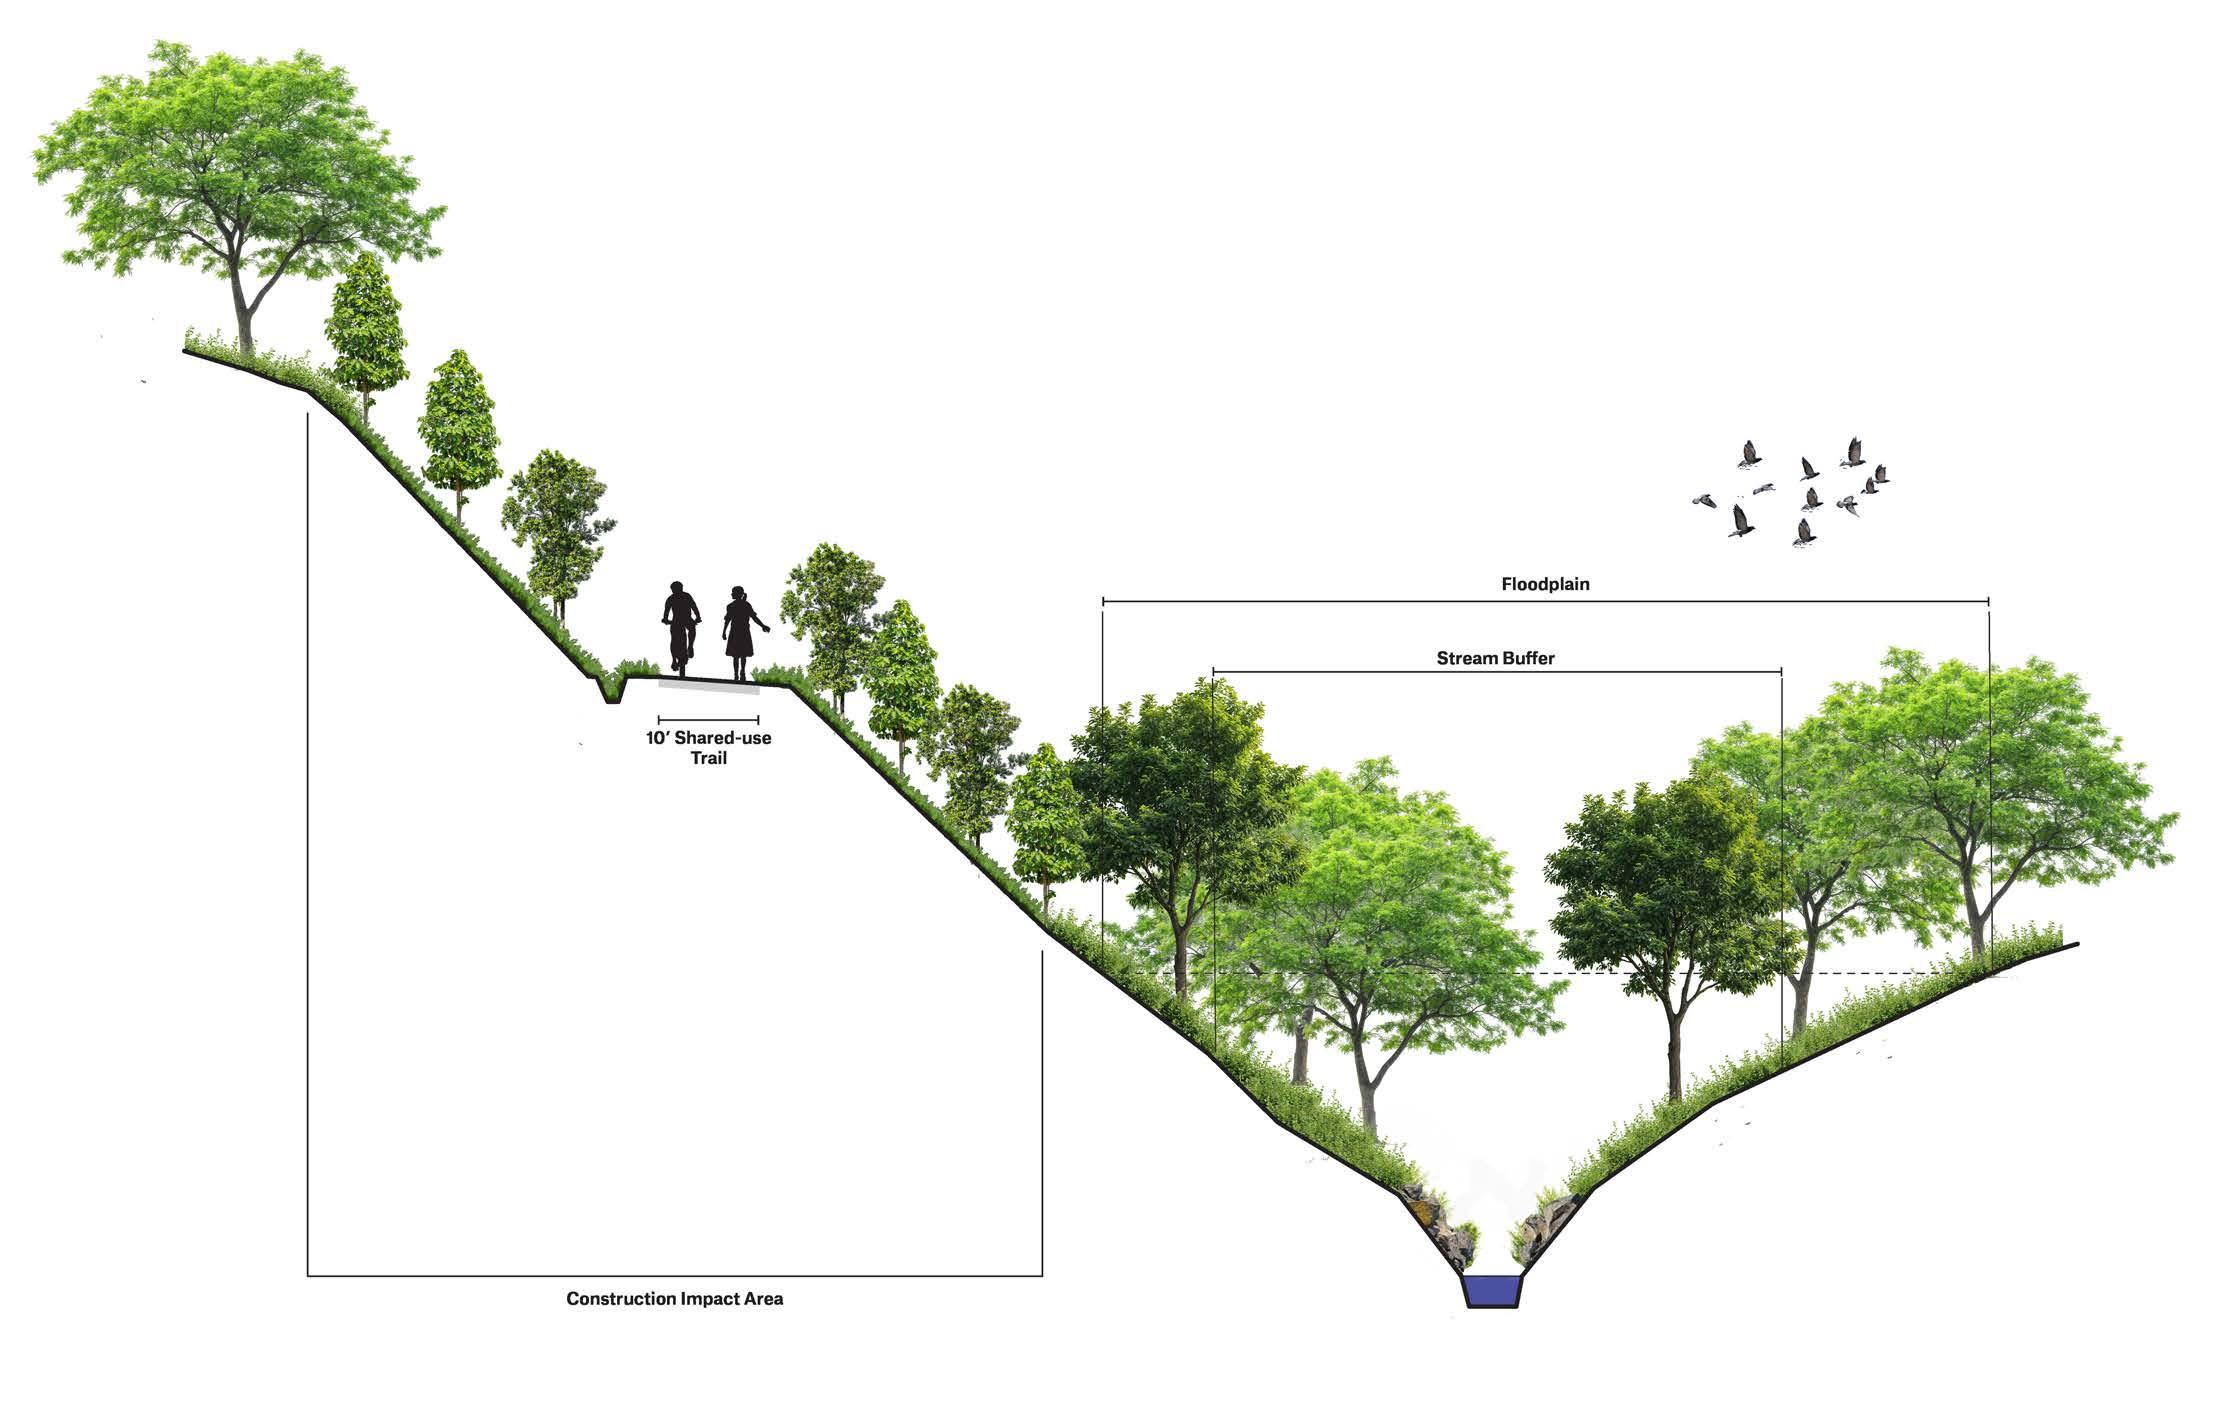
• Stormwater amenity / open space
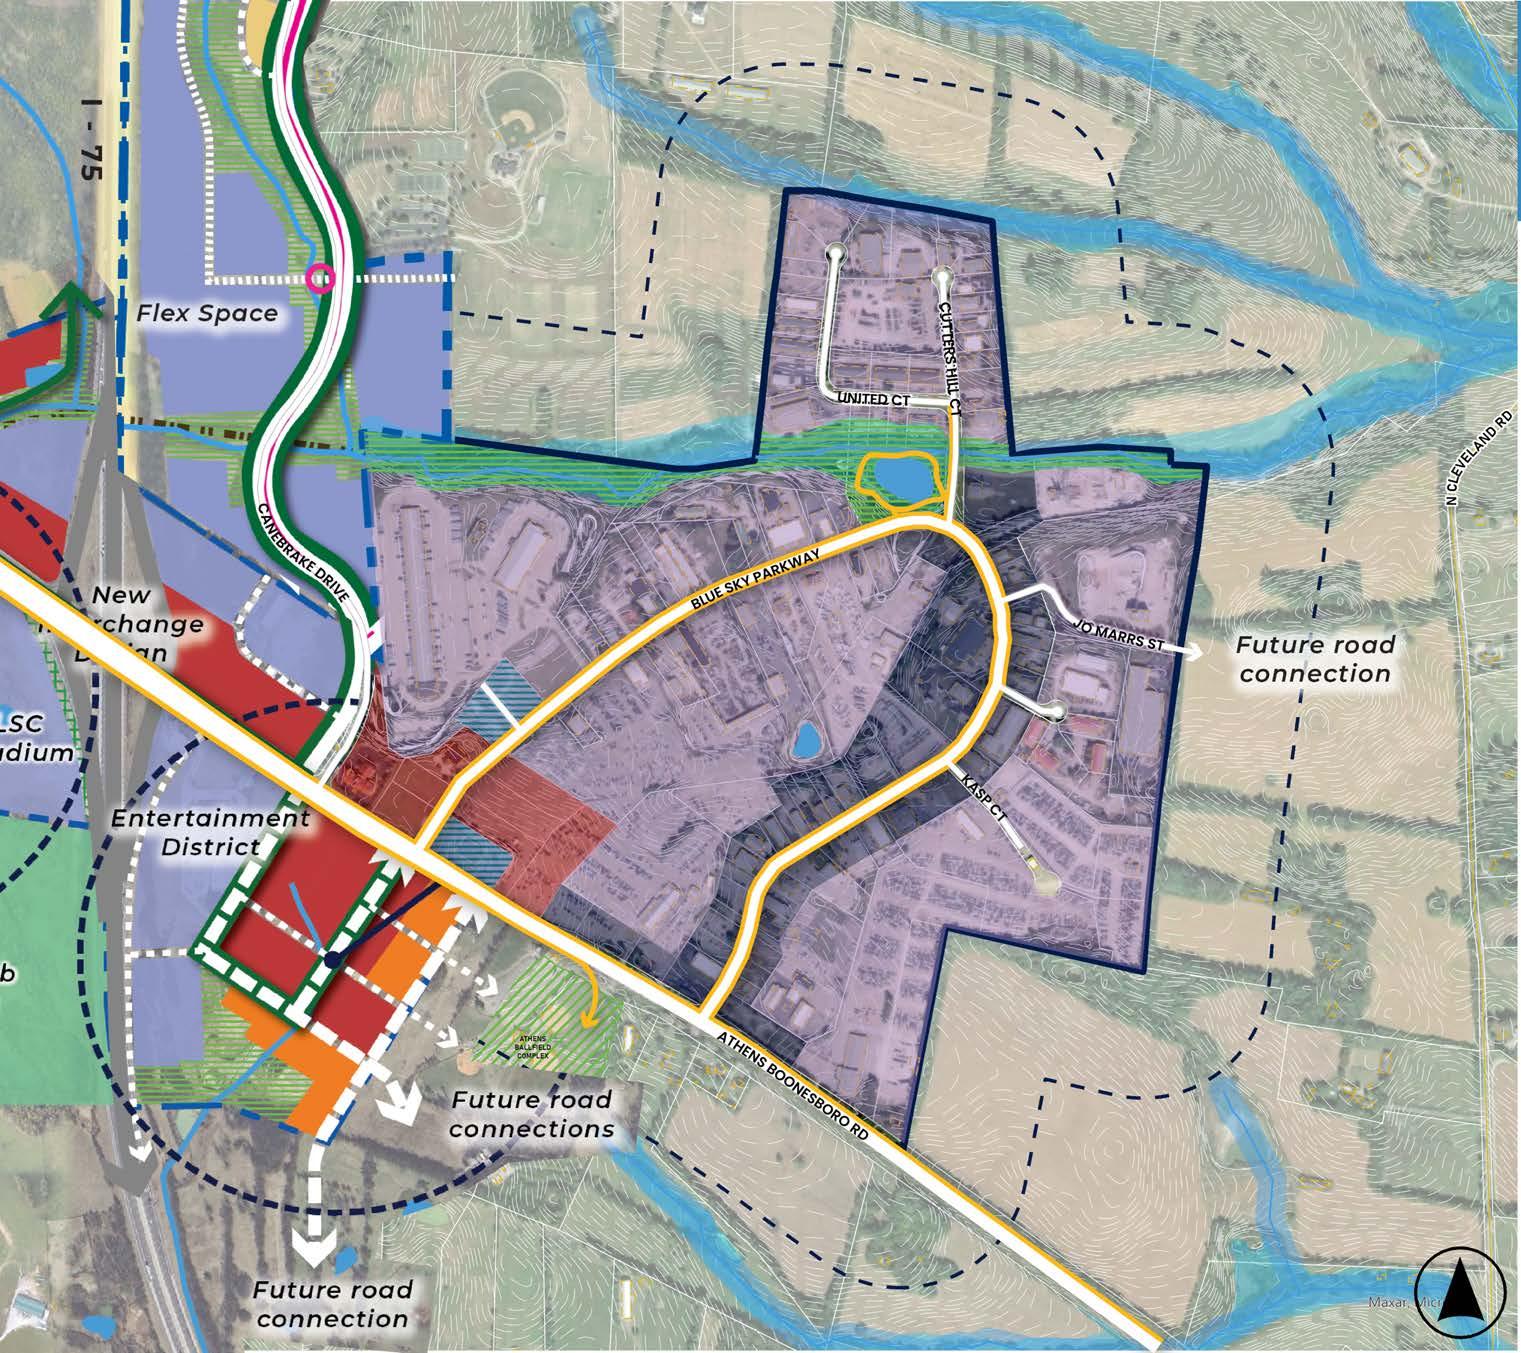
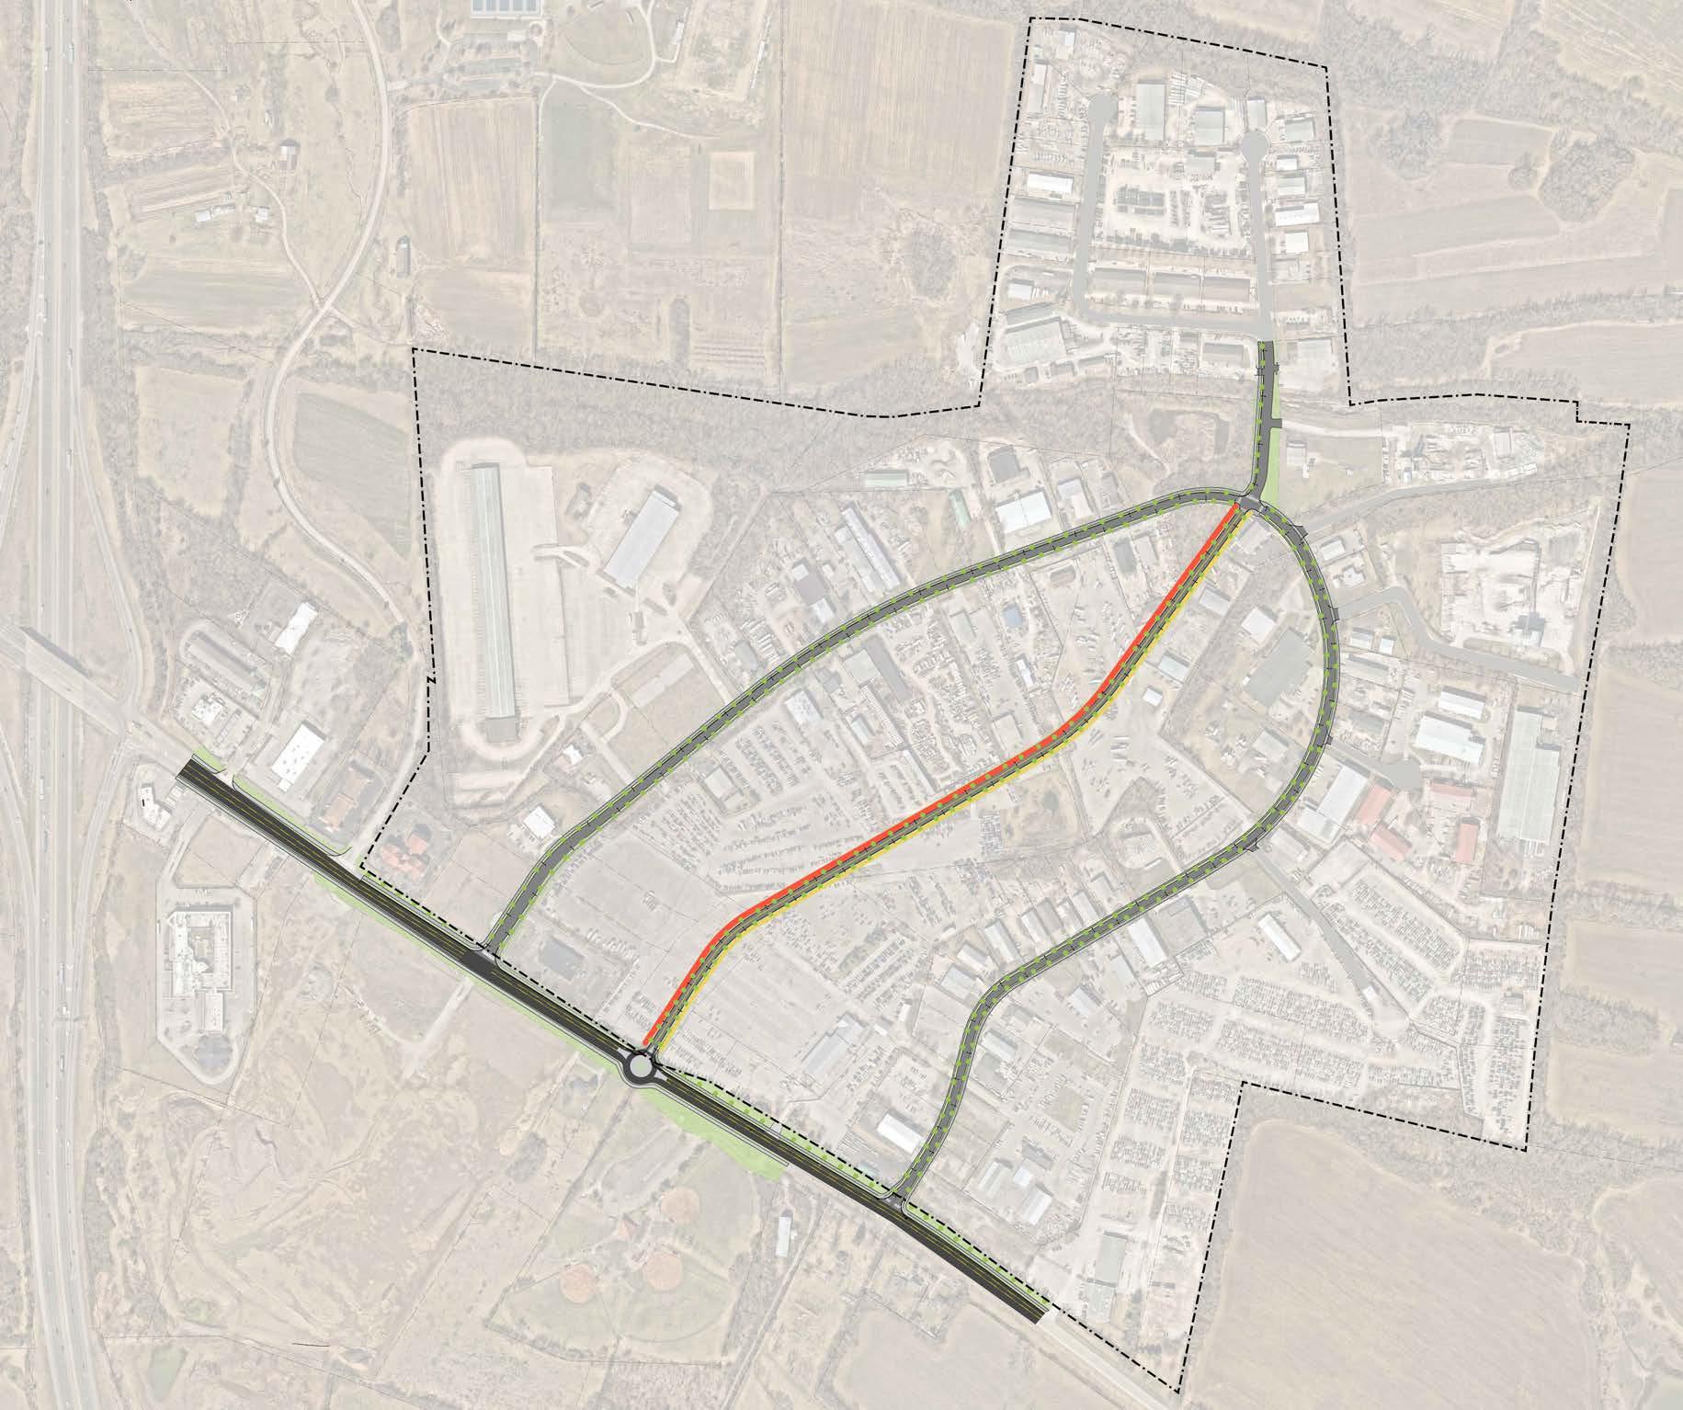
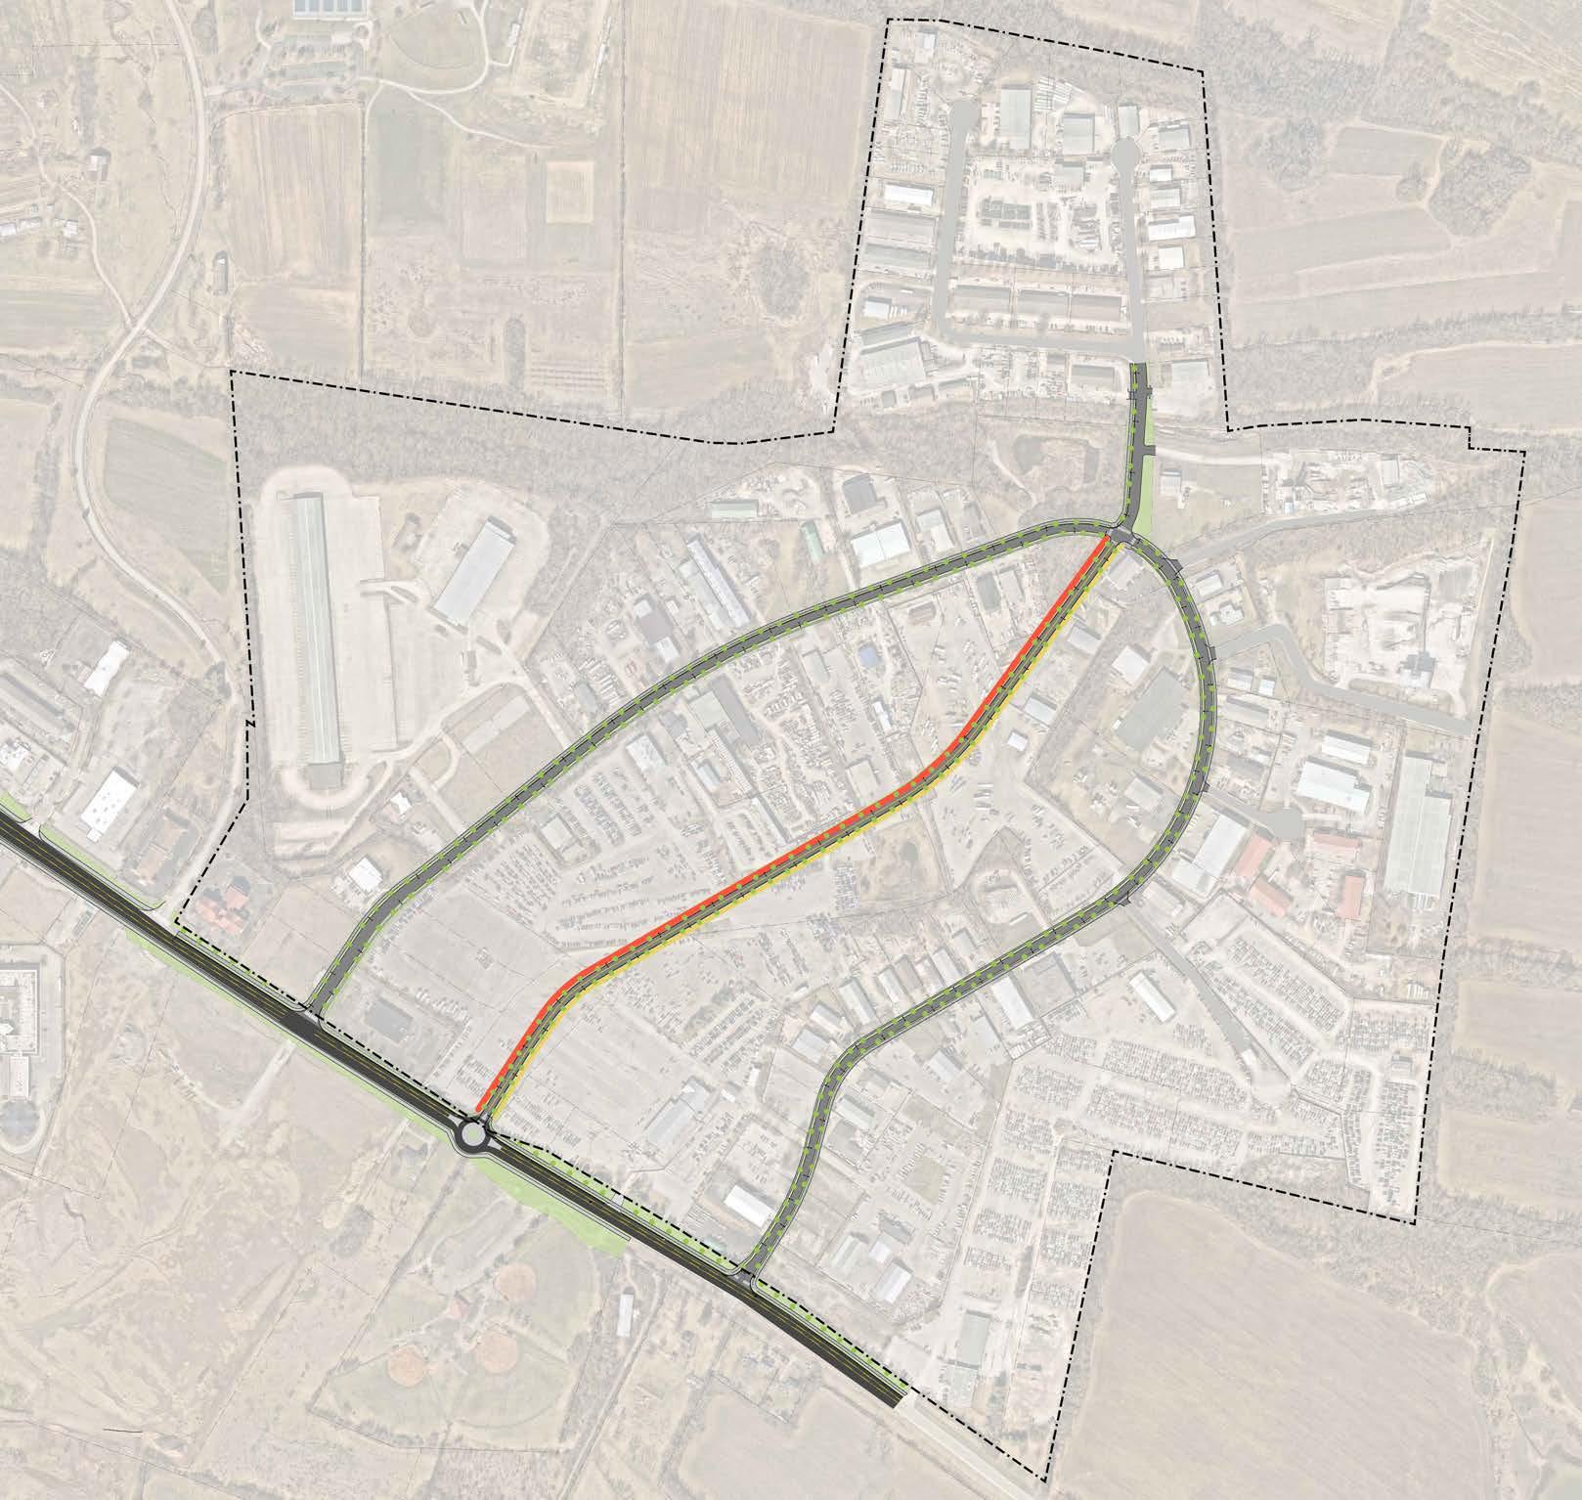
• Central Roadway
• Expanded executive office/industrial
• Creekside trail
• Central open space
• Optional internal roadway connections
• Potential Canebrake connections
• Additional future road connections
“A
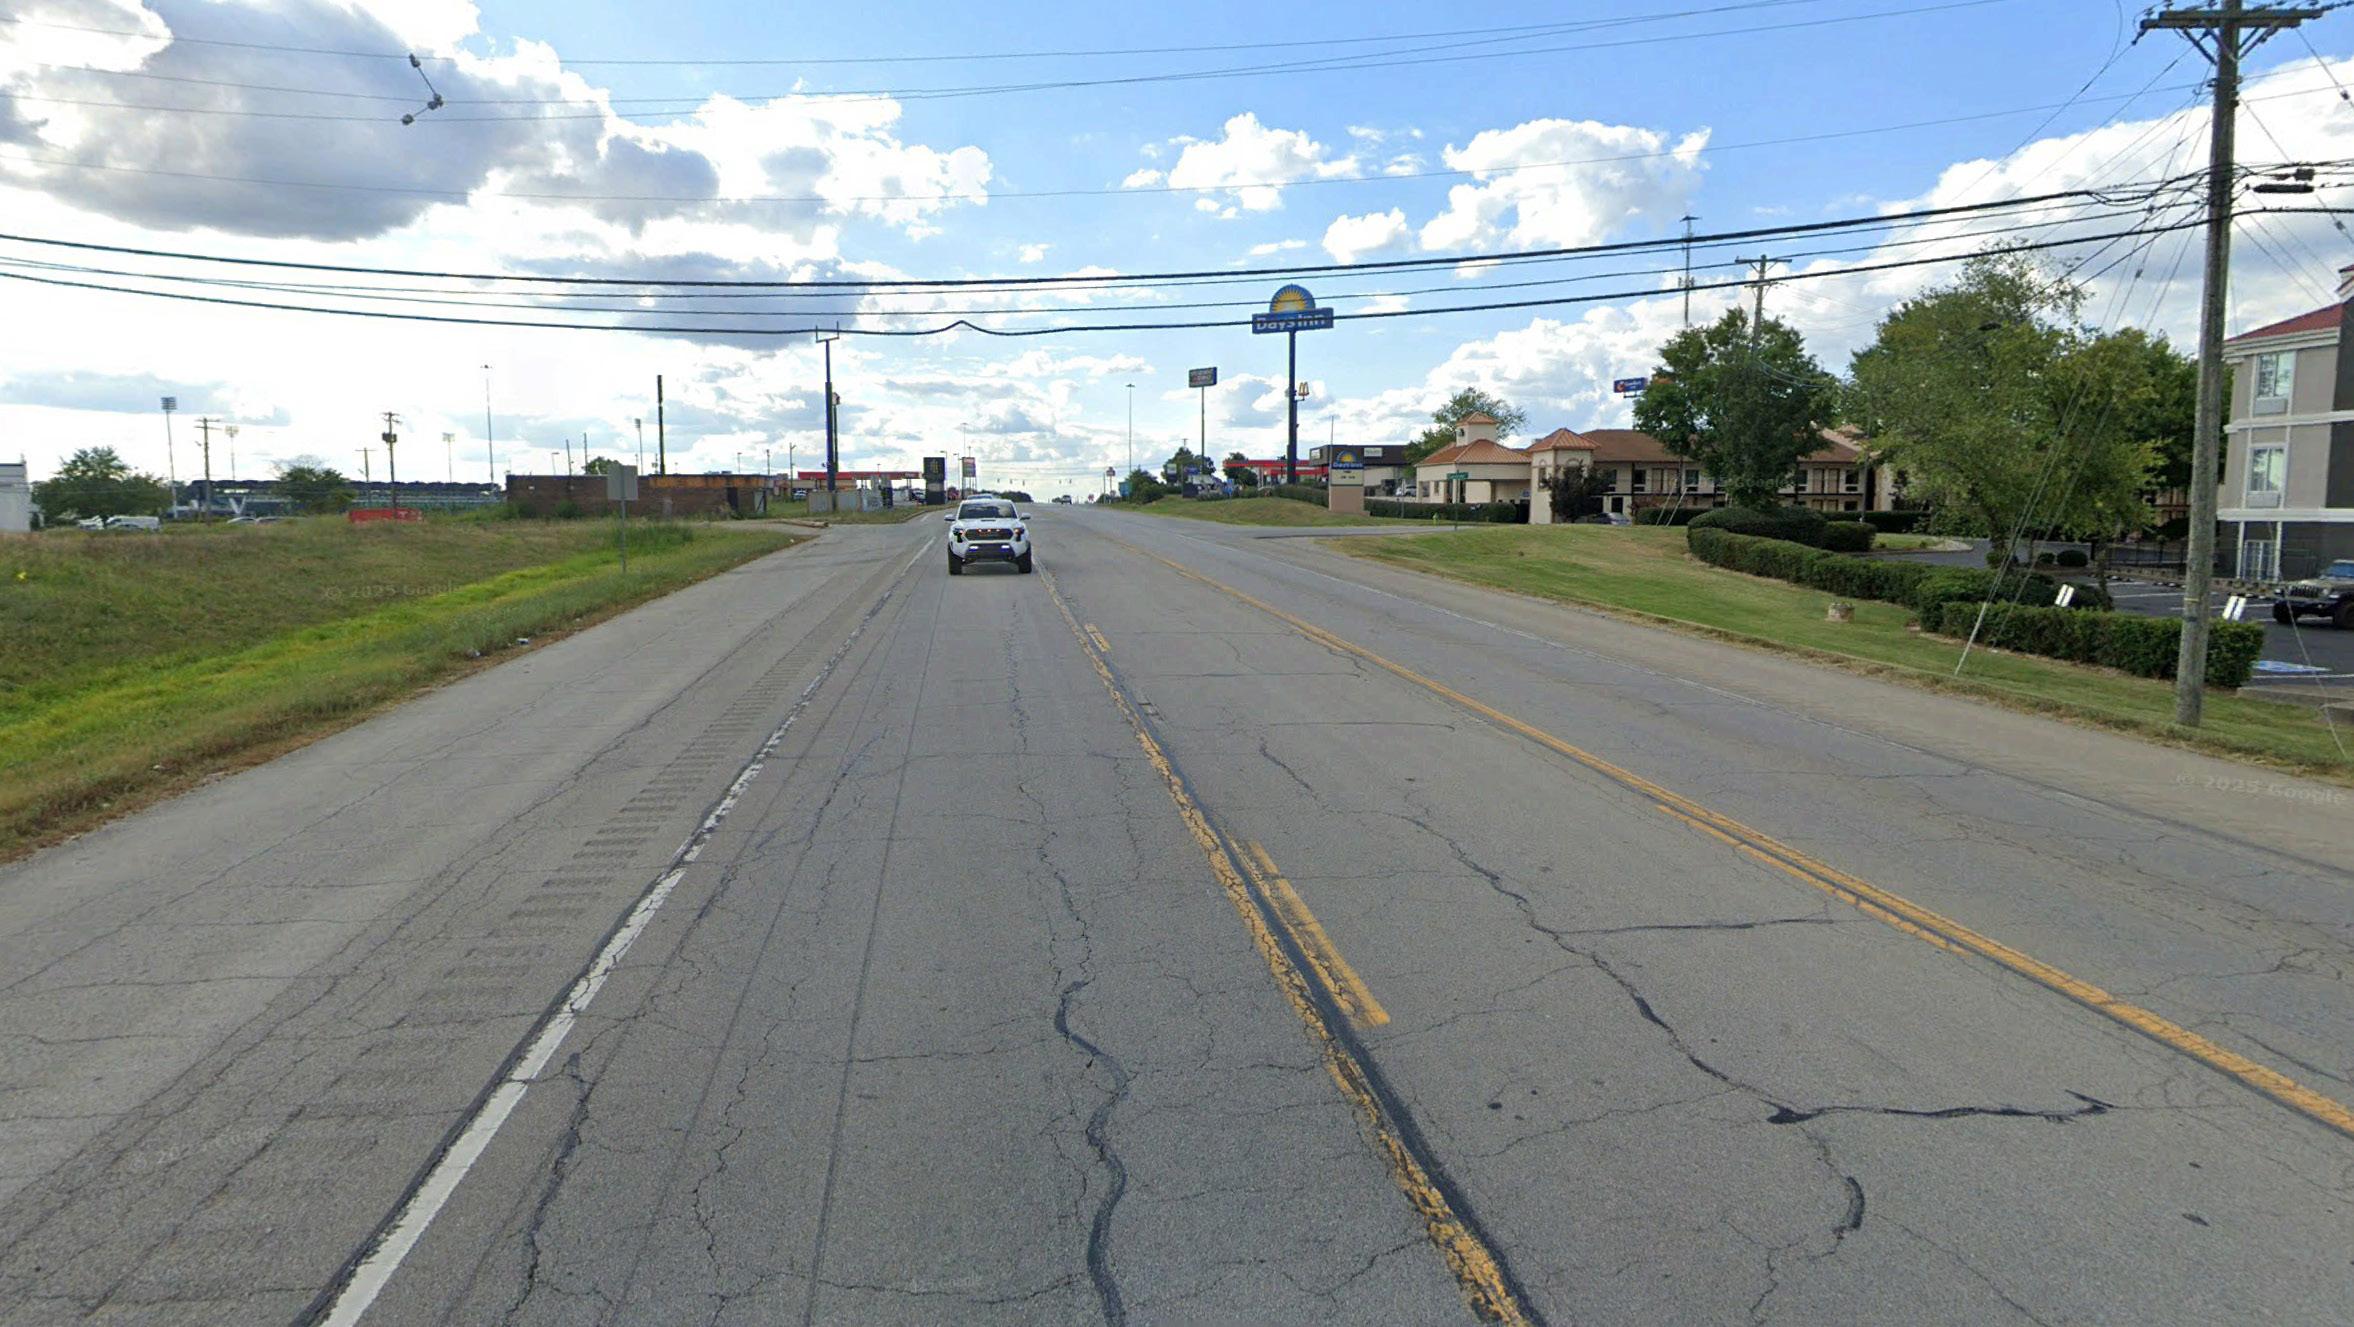
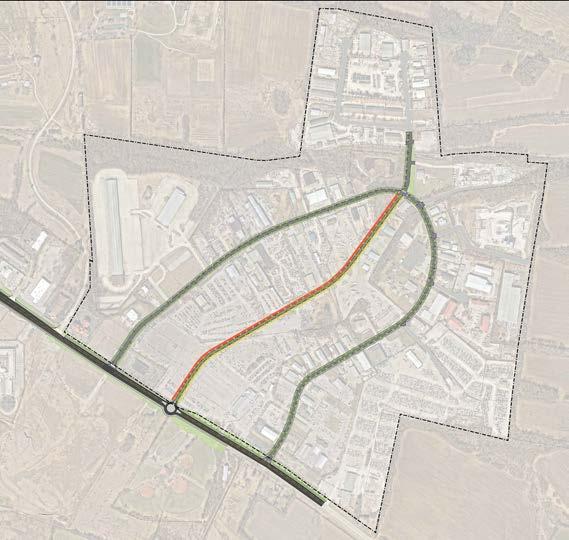
RightofWayLine

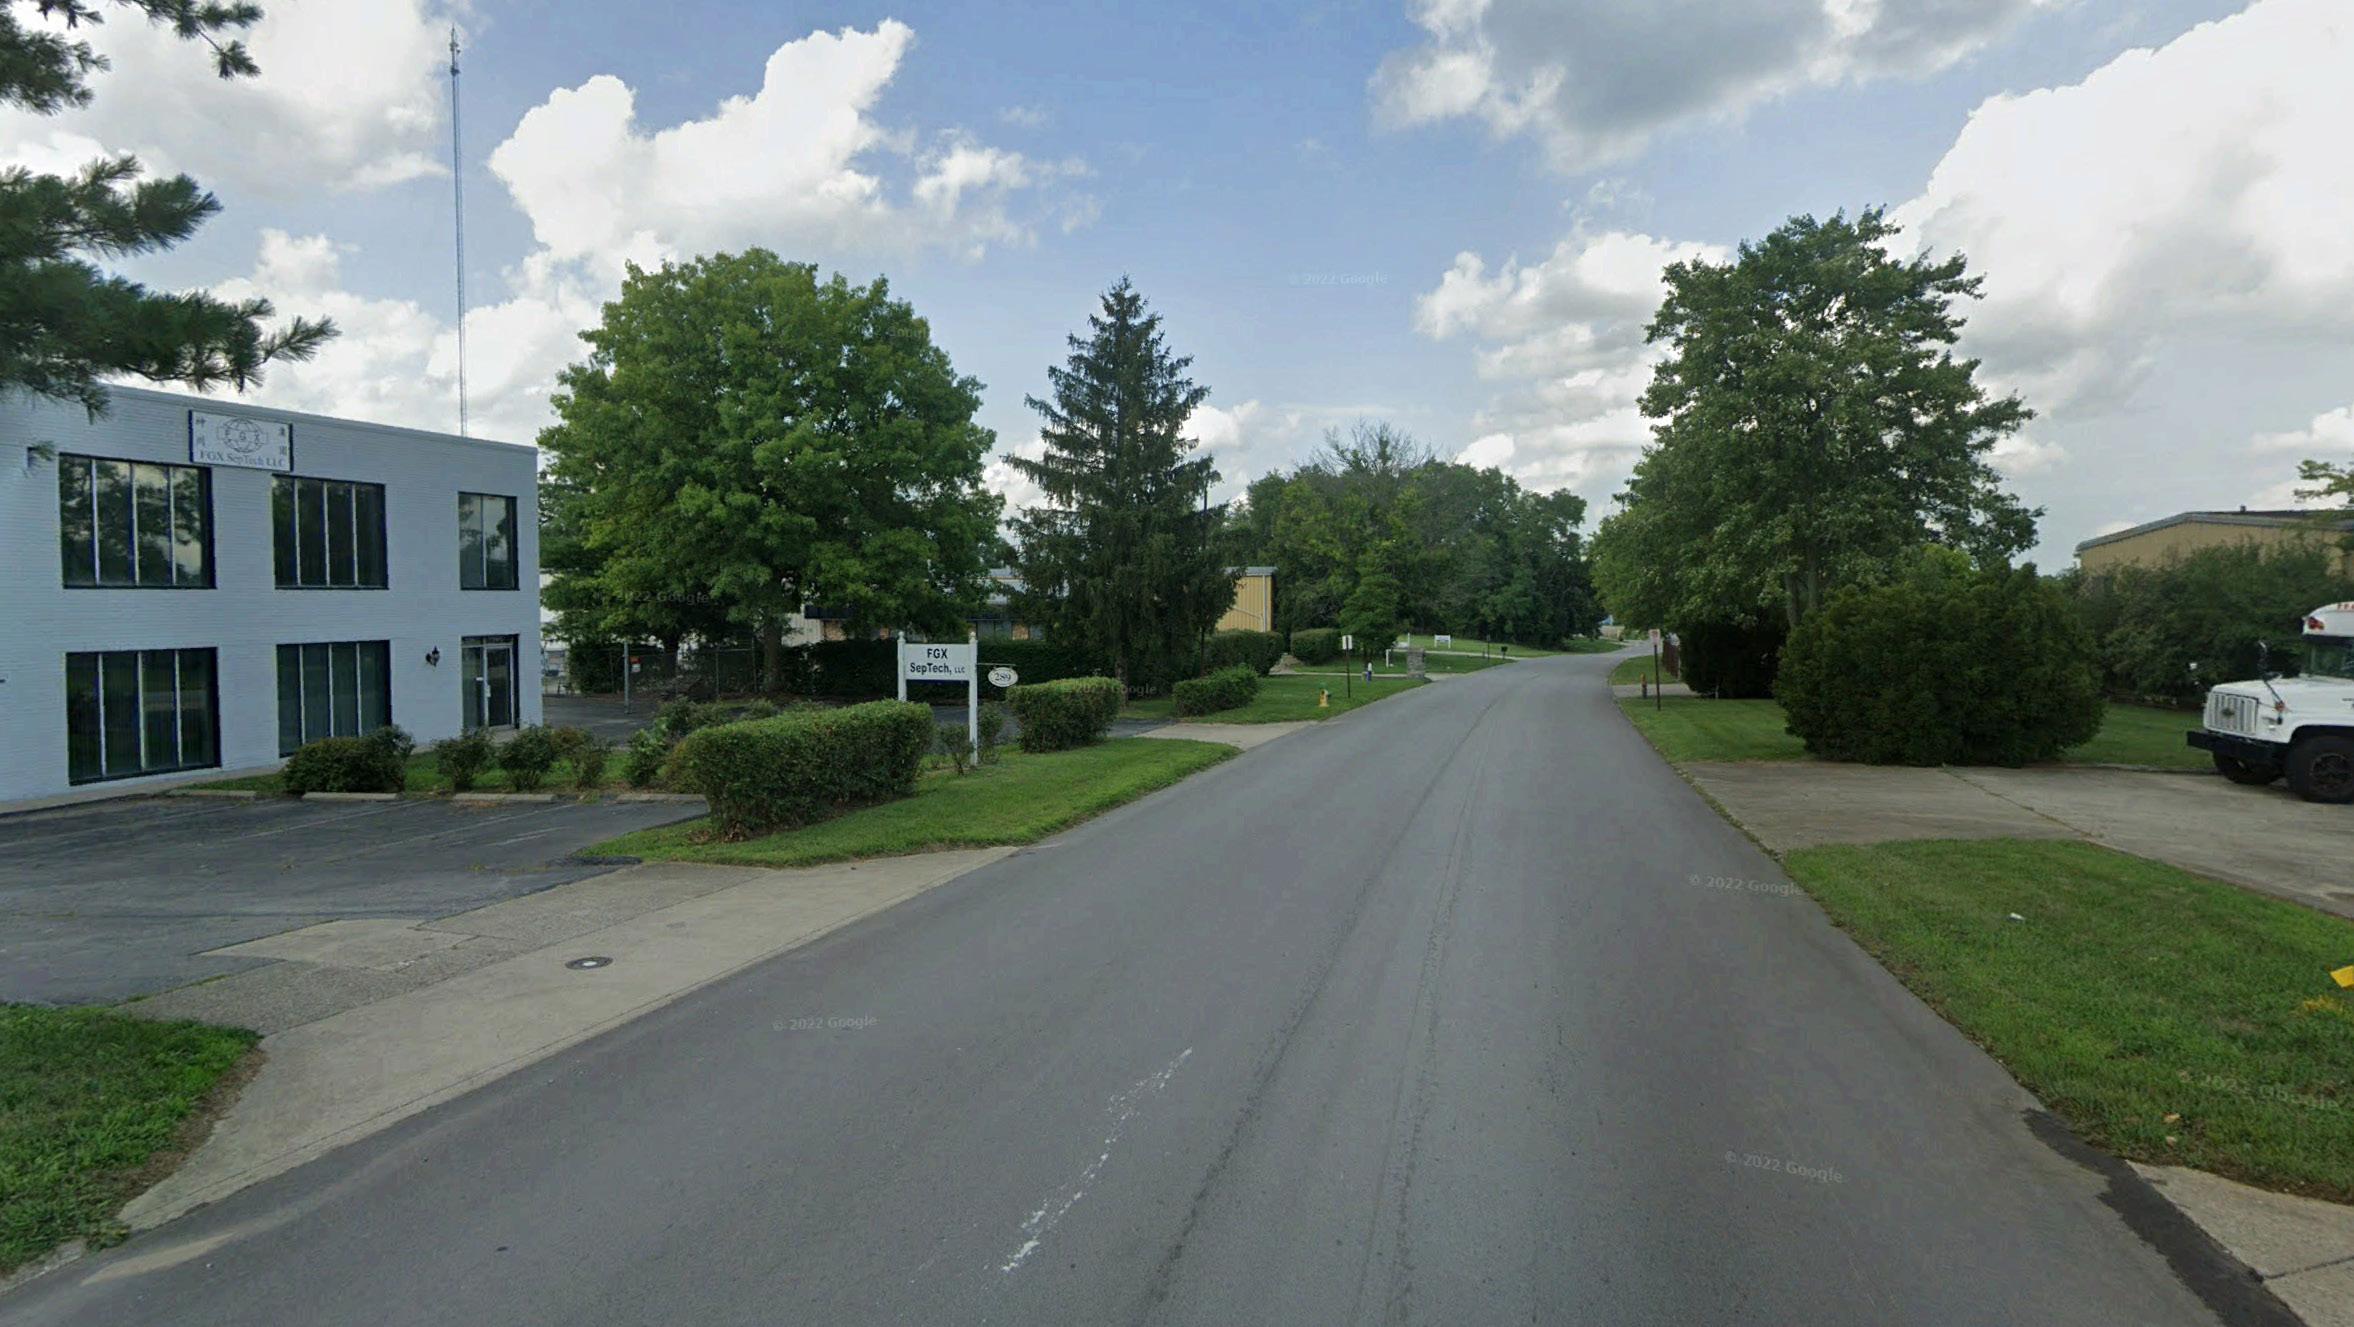
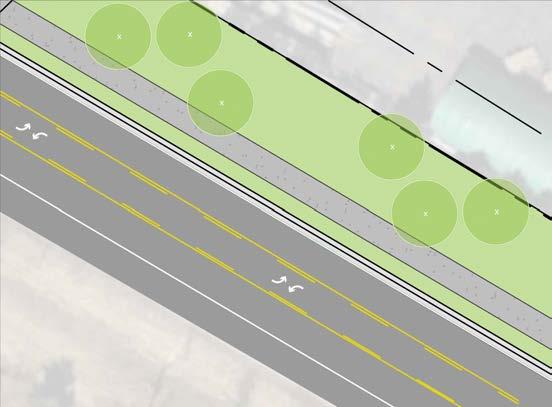
Existing Right of Way Varies (+/-45’ - 65’) Right of Way Line Right of Way Line Drive Lane to be Narrowed to 12’ by Use of Paint Drive Lane to be Narrowed to 12’ by Use of Paint
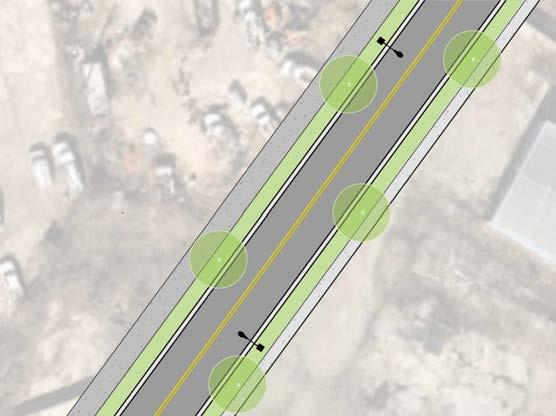
Permanent Sidepath Easement (typ. 5’-10’)
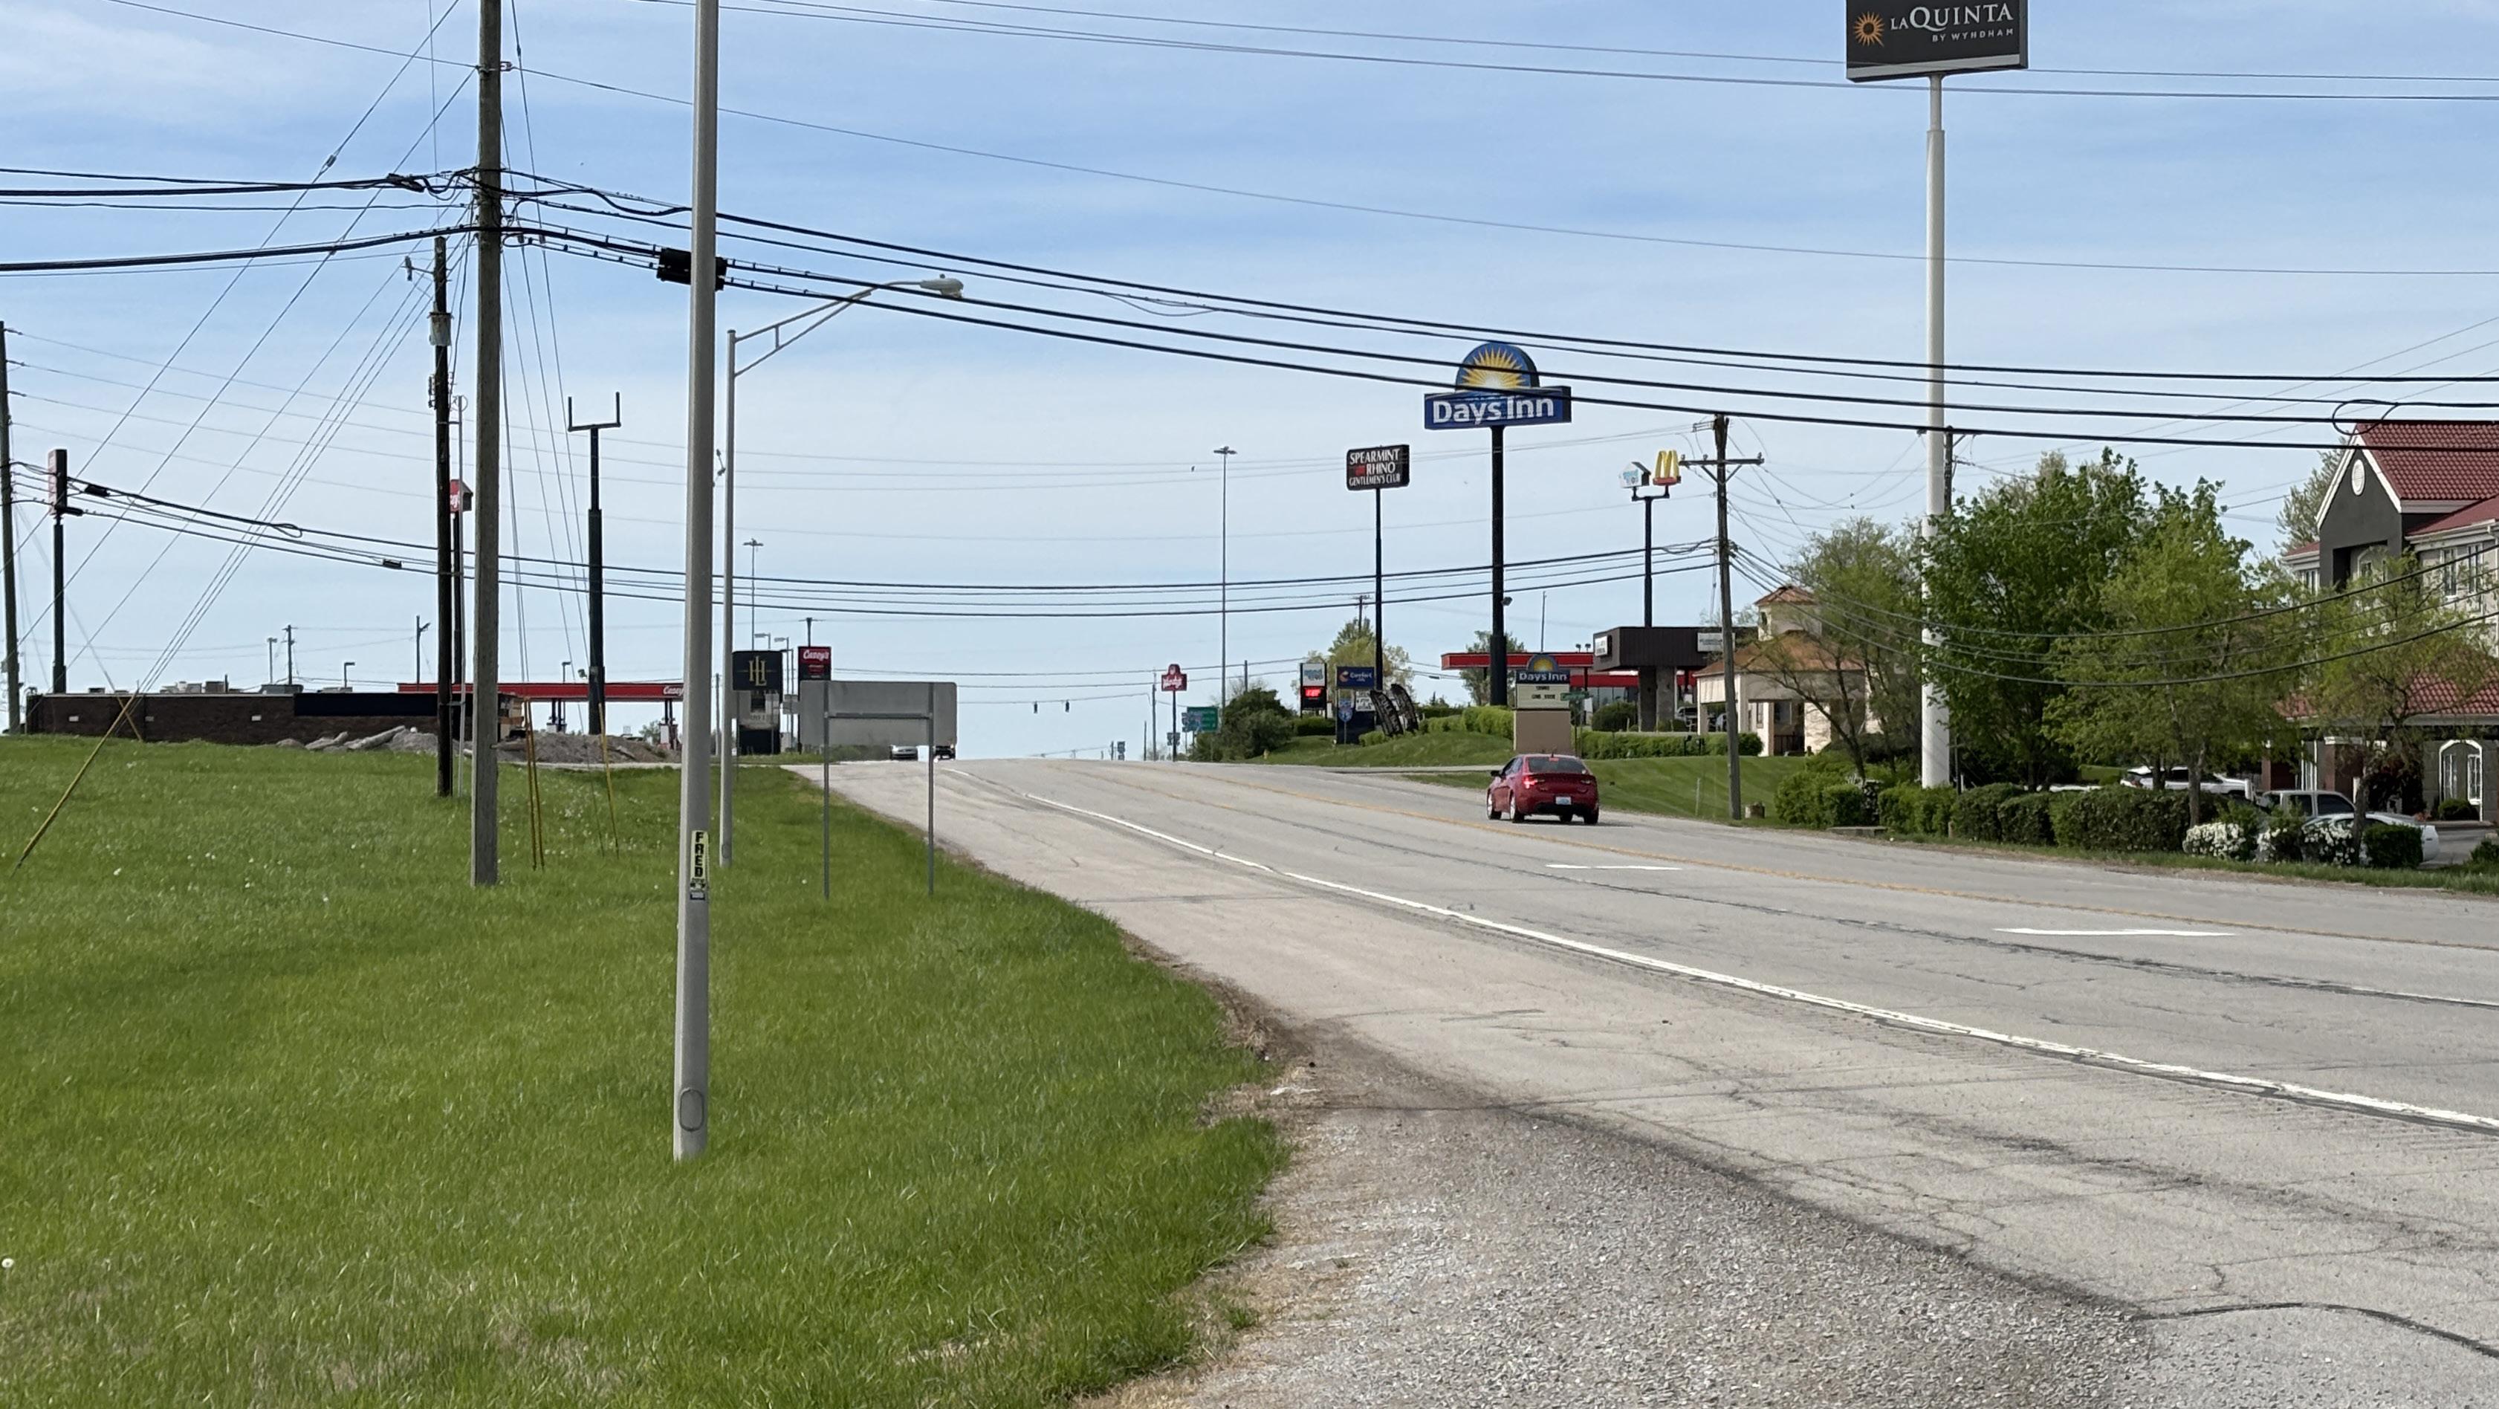
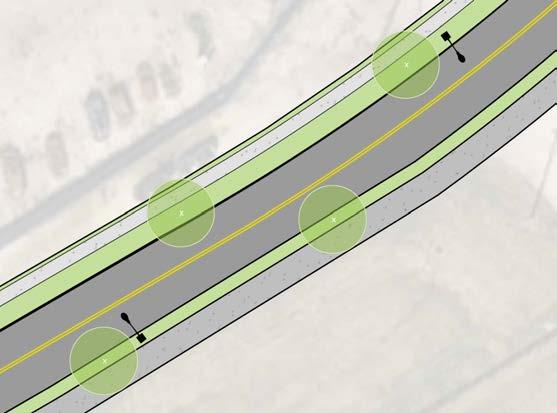
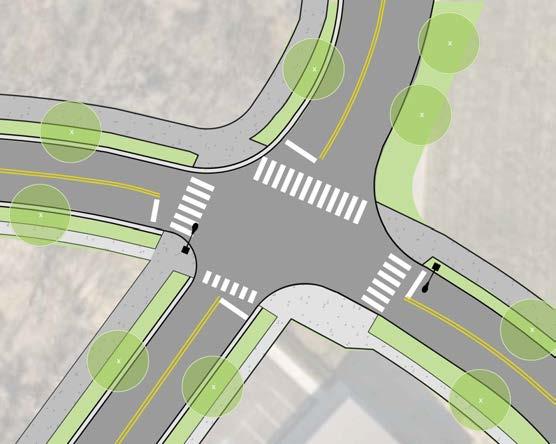
Inclusion of street lights for safety of employees after dark.
Existing Curb with Proposed Striping to Narrow the Drive Lane
Existing Curb with Proposed Striping to Narrow the Drive Lane
Existing Roadway 27’ Typical
Permanent Sidepath Easement (typ. 5’-10’)
A 10’ sidepath represents the ideal typical section for multimodal circulation.
Existing Right of Way Varies (+/-40’-65’)
Permanent Sidepath Easement (typ. 5’-10’)
Existing
Opportunity to test new road width through narrower painted lanes.
Right of Way Line
Permanent Sidepath Easement (typ. 5’-10’)
Include bollards at sidepath crossing points and signage to deter the use of golf carts and off-road vehicles.
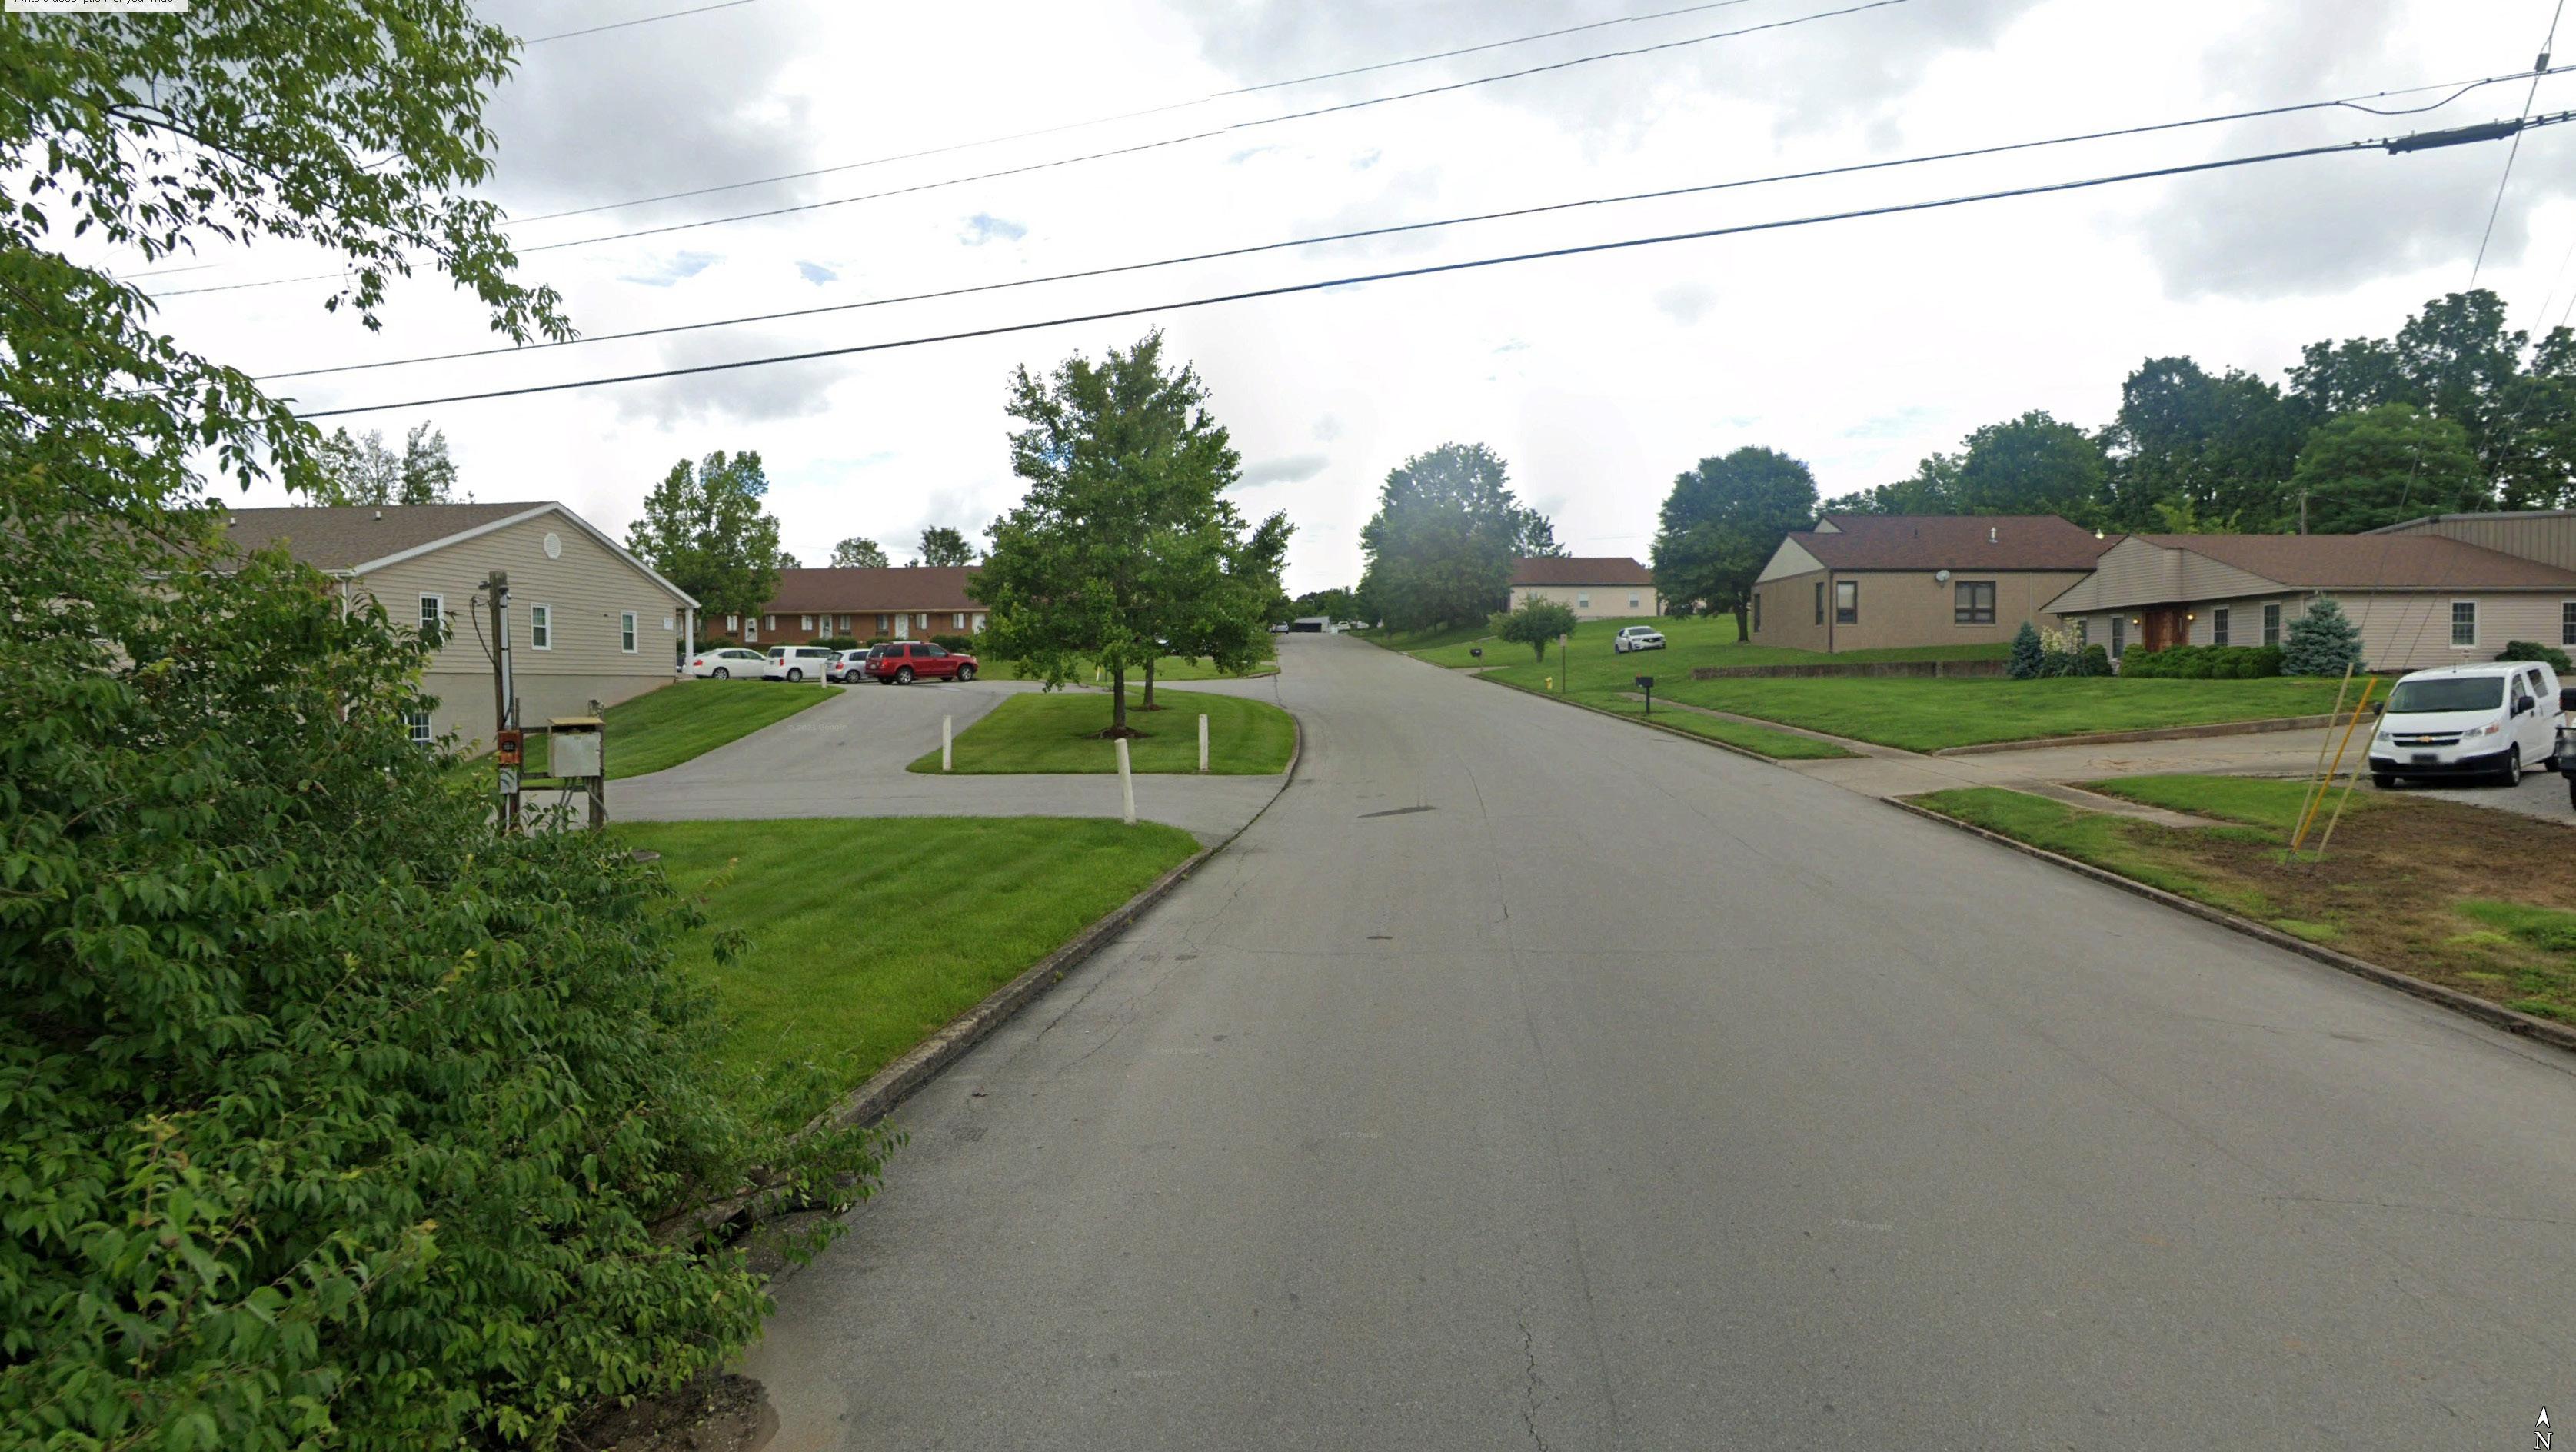
Existing Right of Way Varies (+/-62’-105’)
Proposed Right of Way (65’)
Right of Way Line Right of Way Line
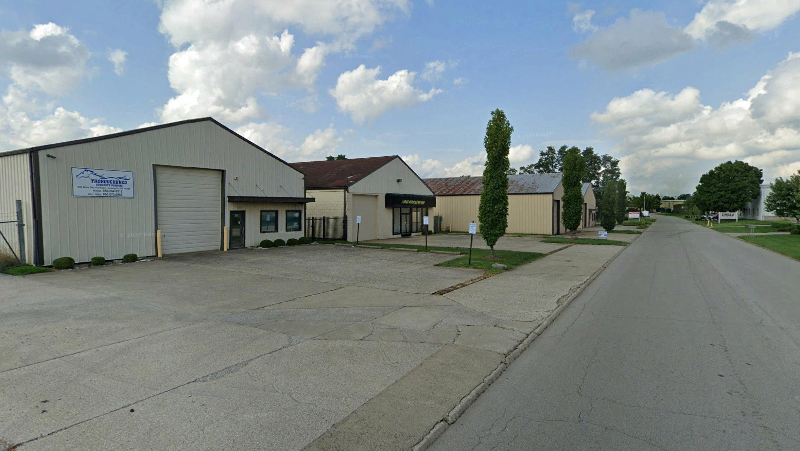
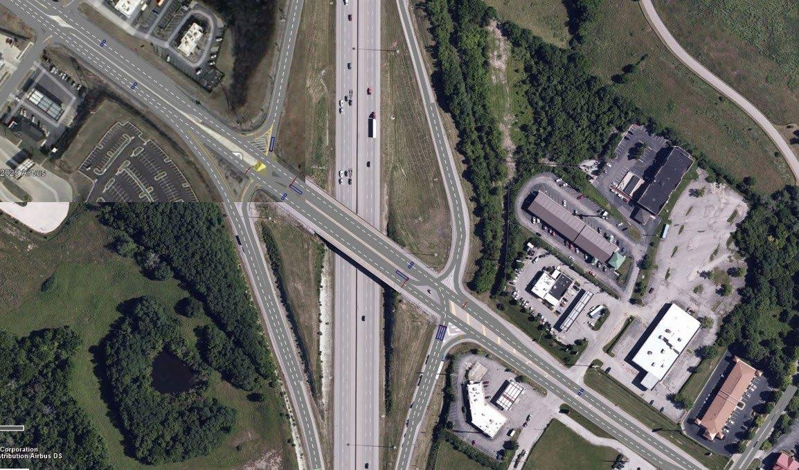

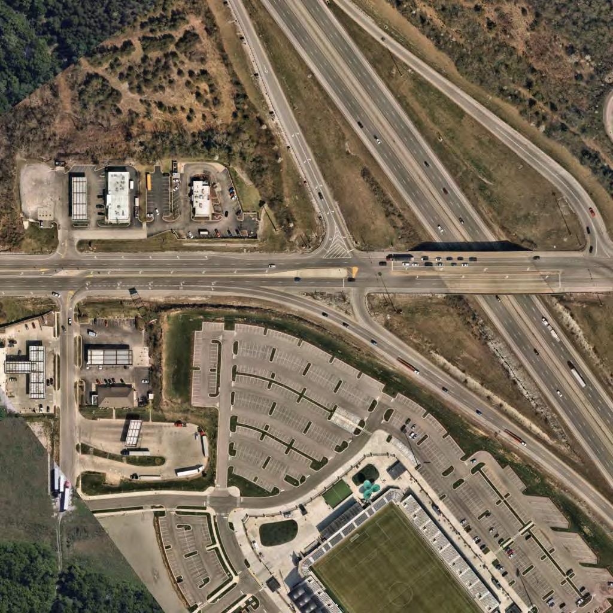
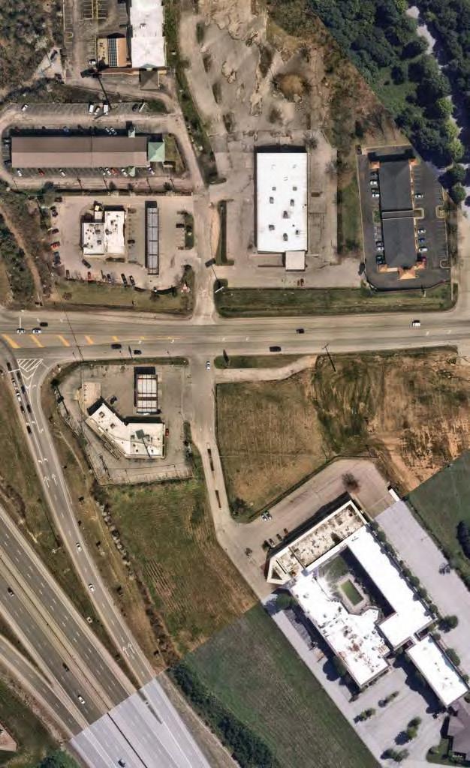
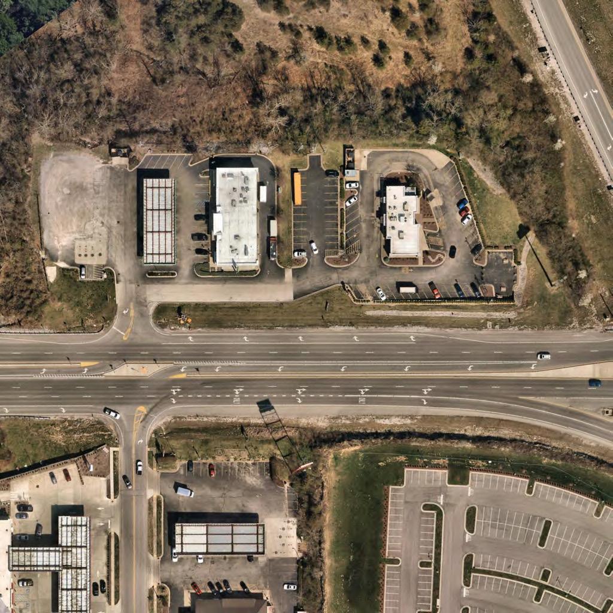
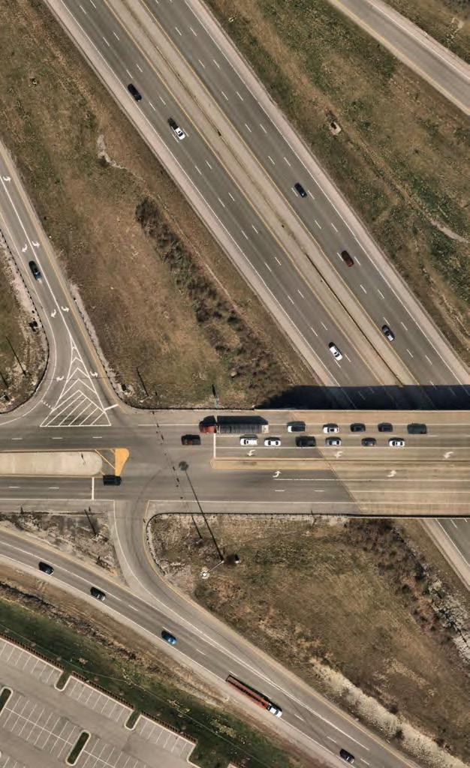
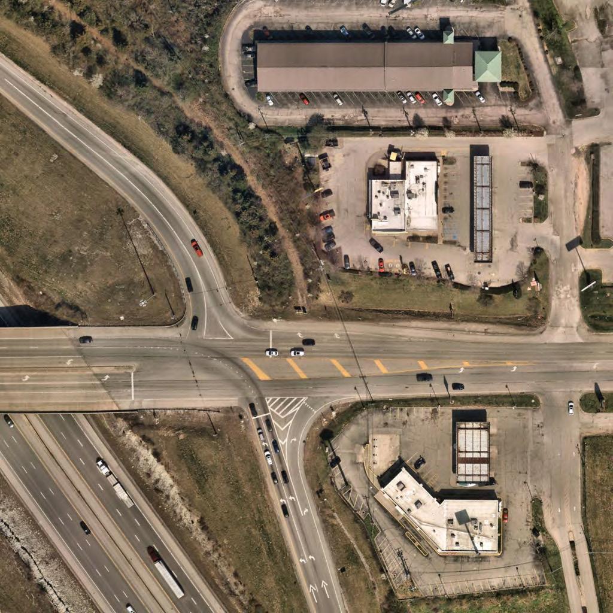
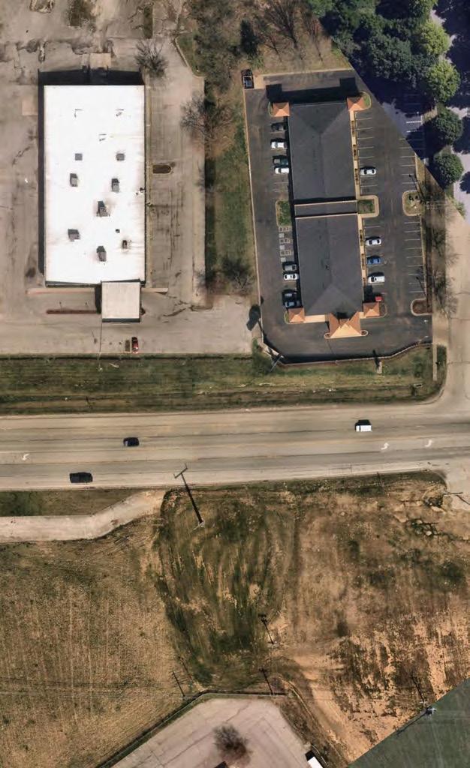
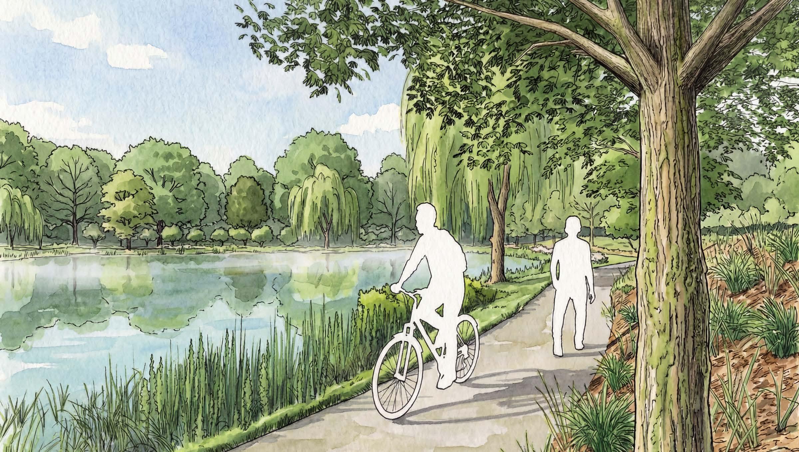
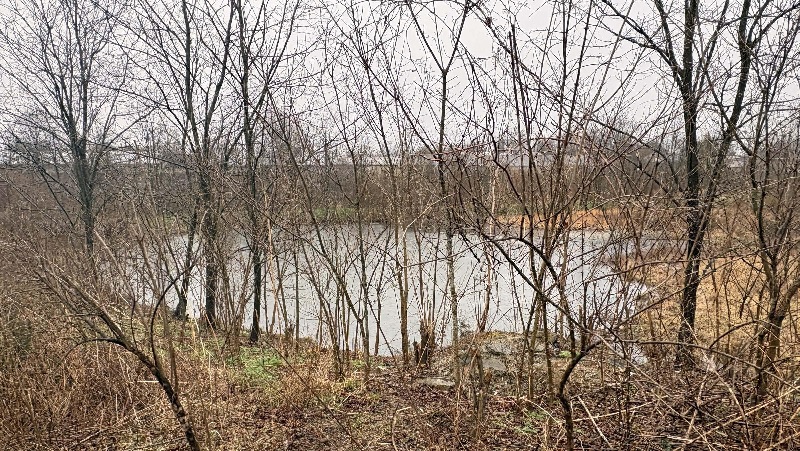
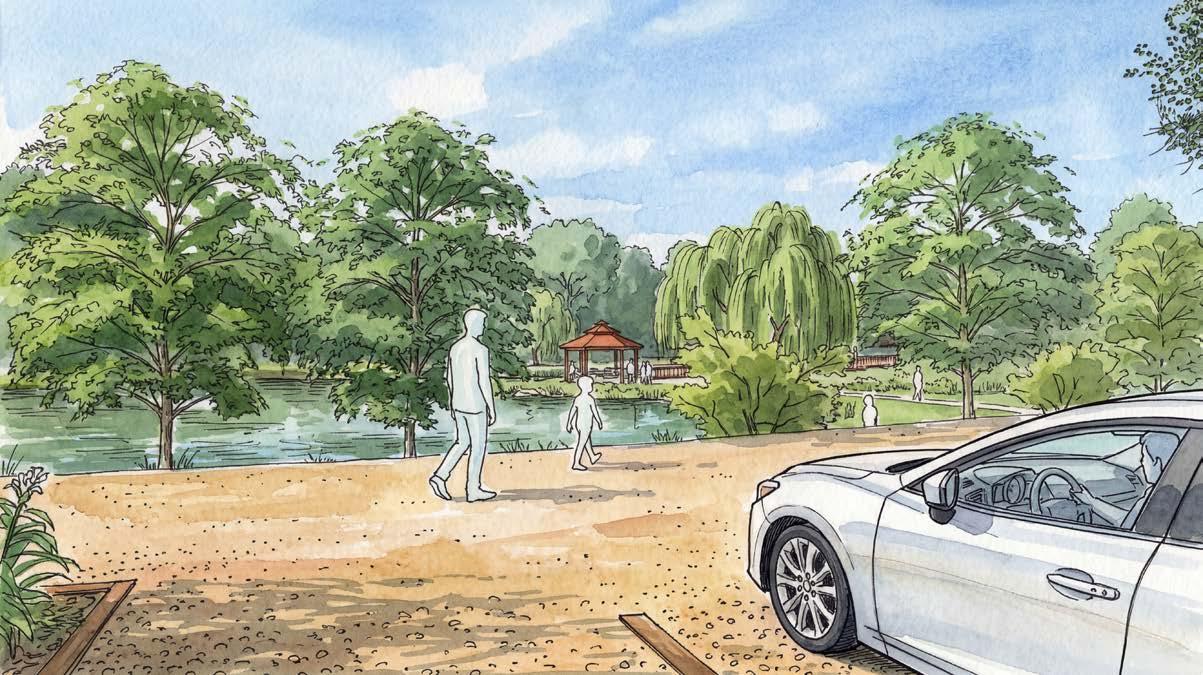
Stormwater amenity
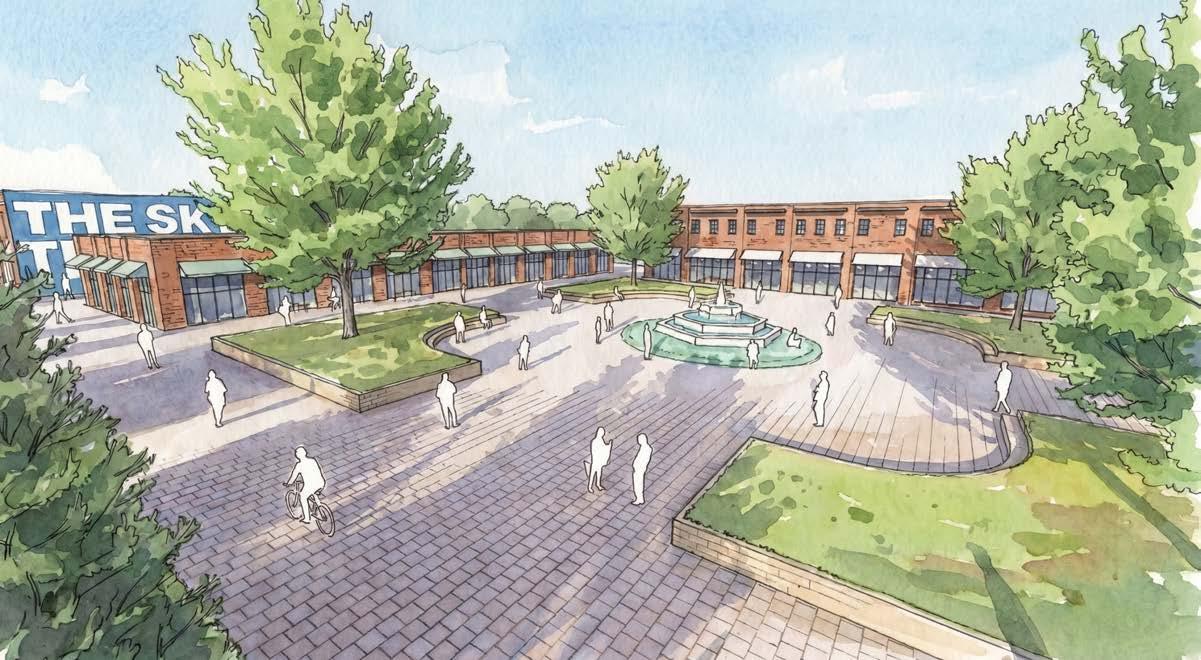
Parking and food truck area






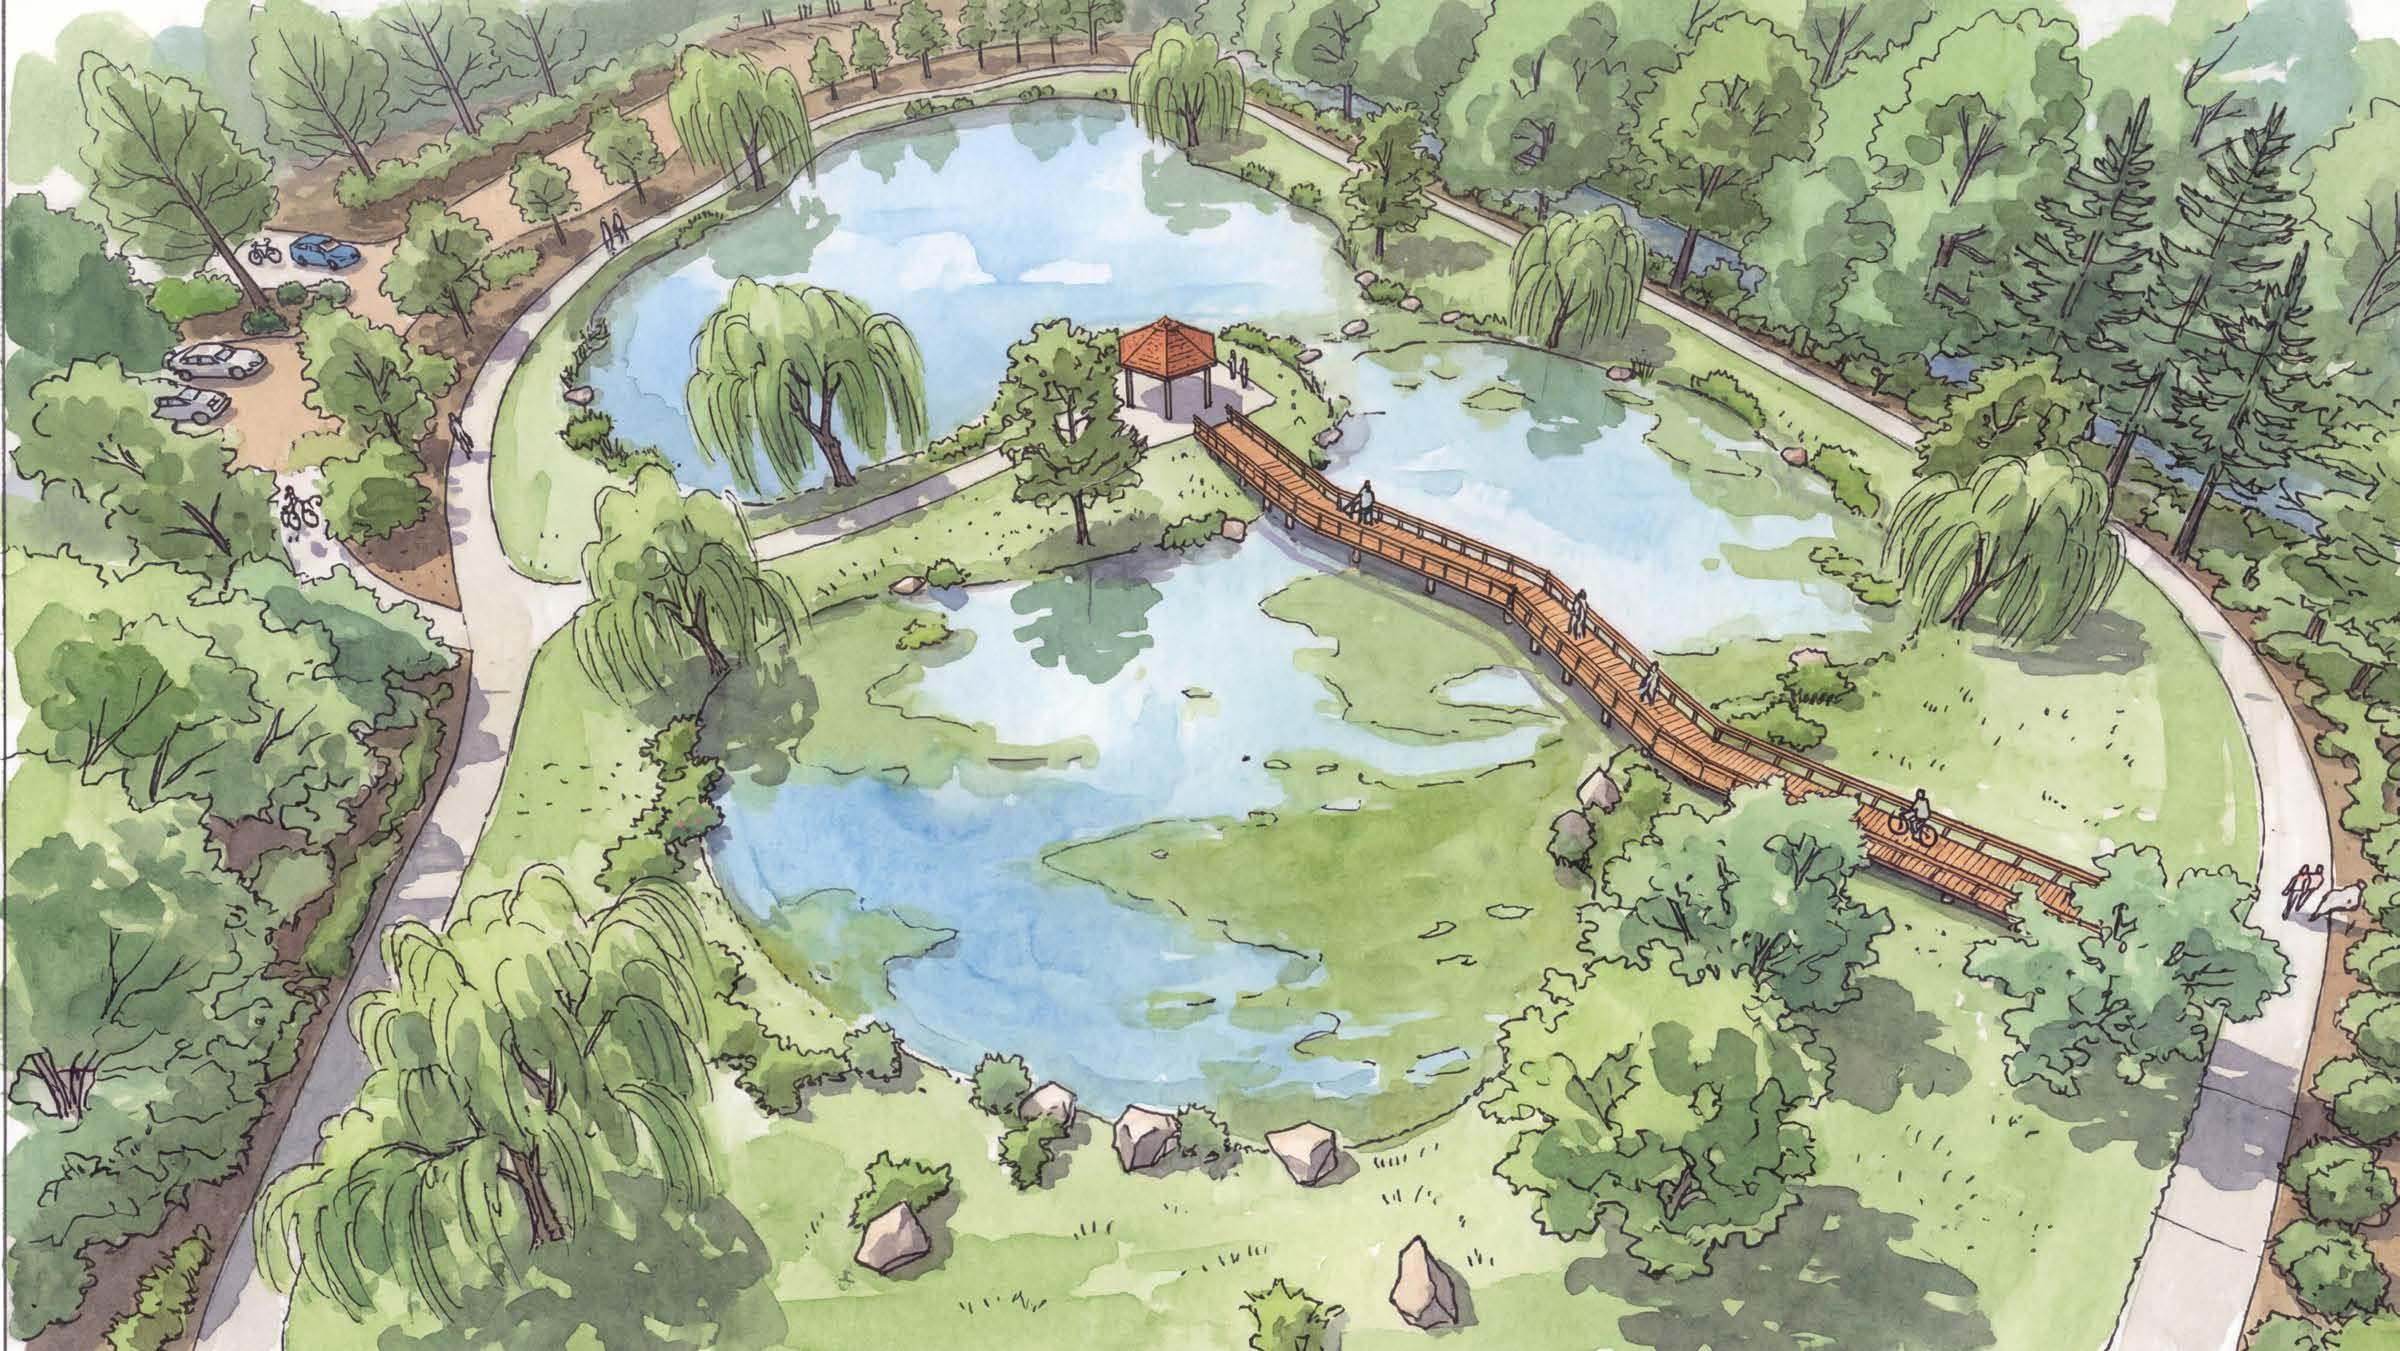
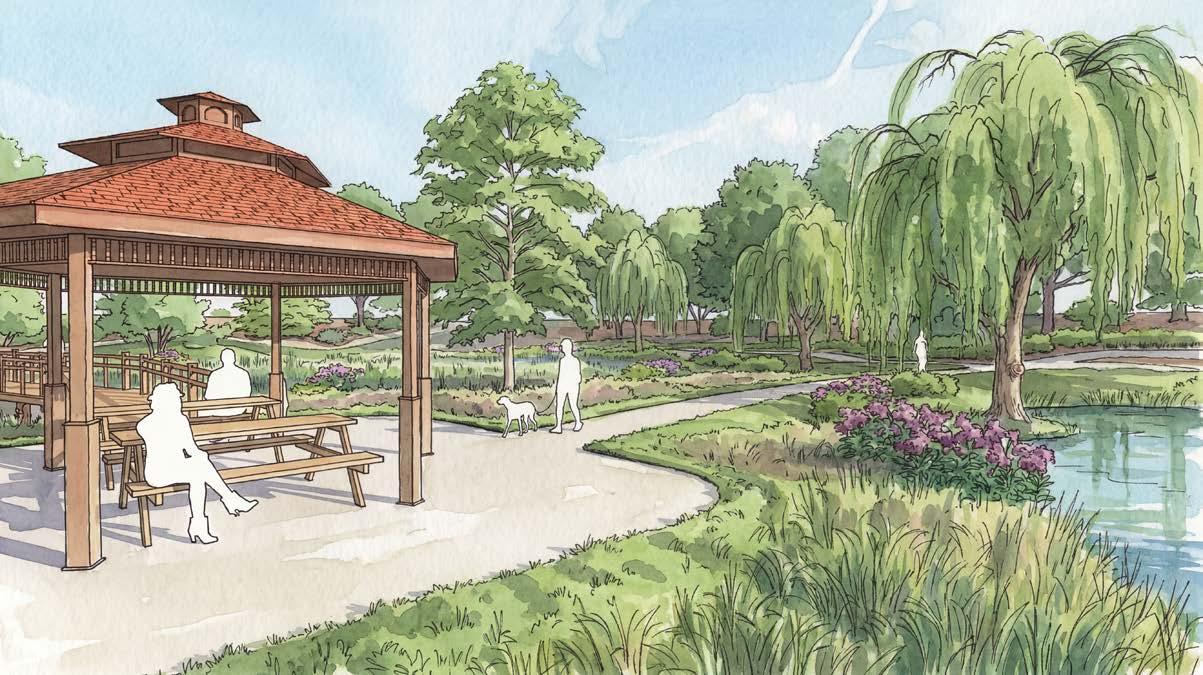
Parking area for lunchtime food trucks
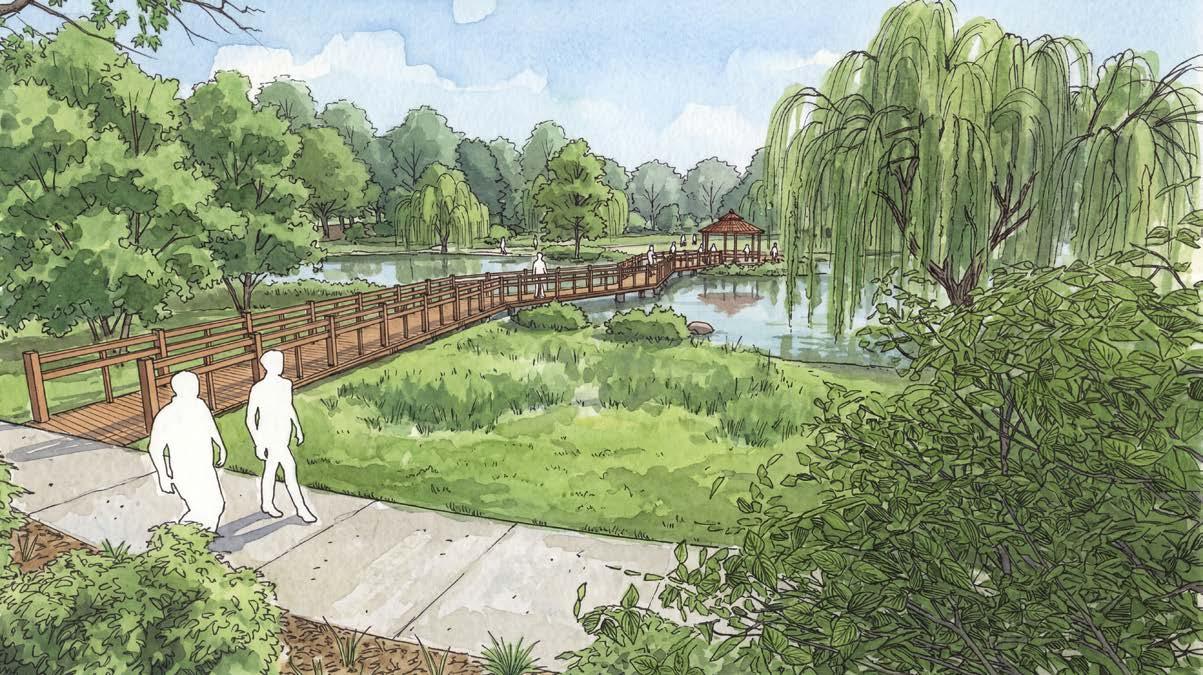
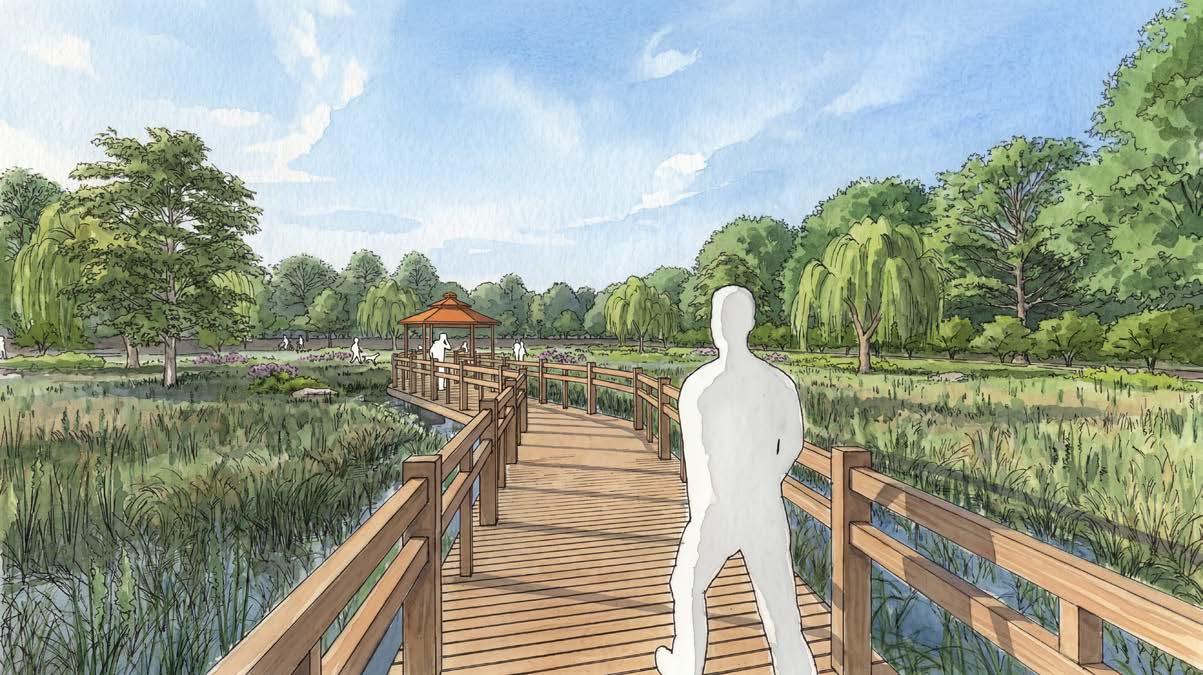
Mixed-use commercial provides opportunity for employee -supportive uses
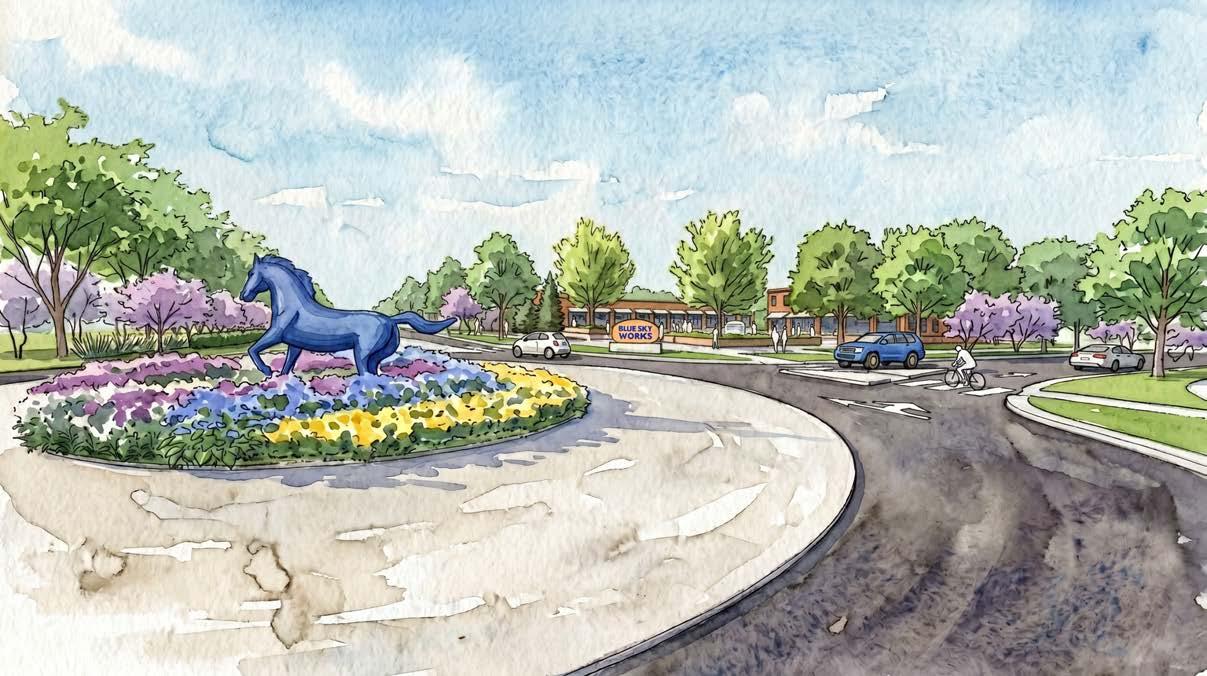
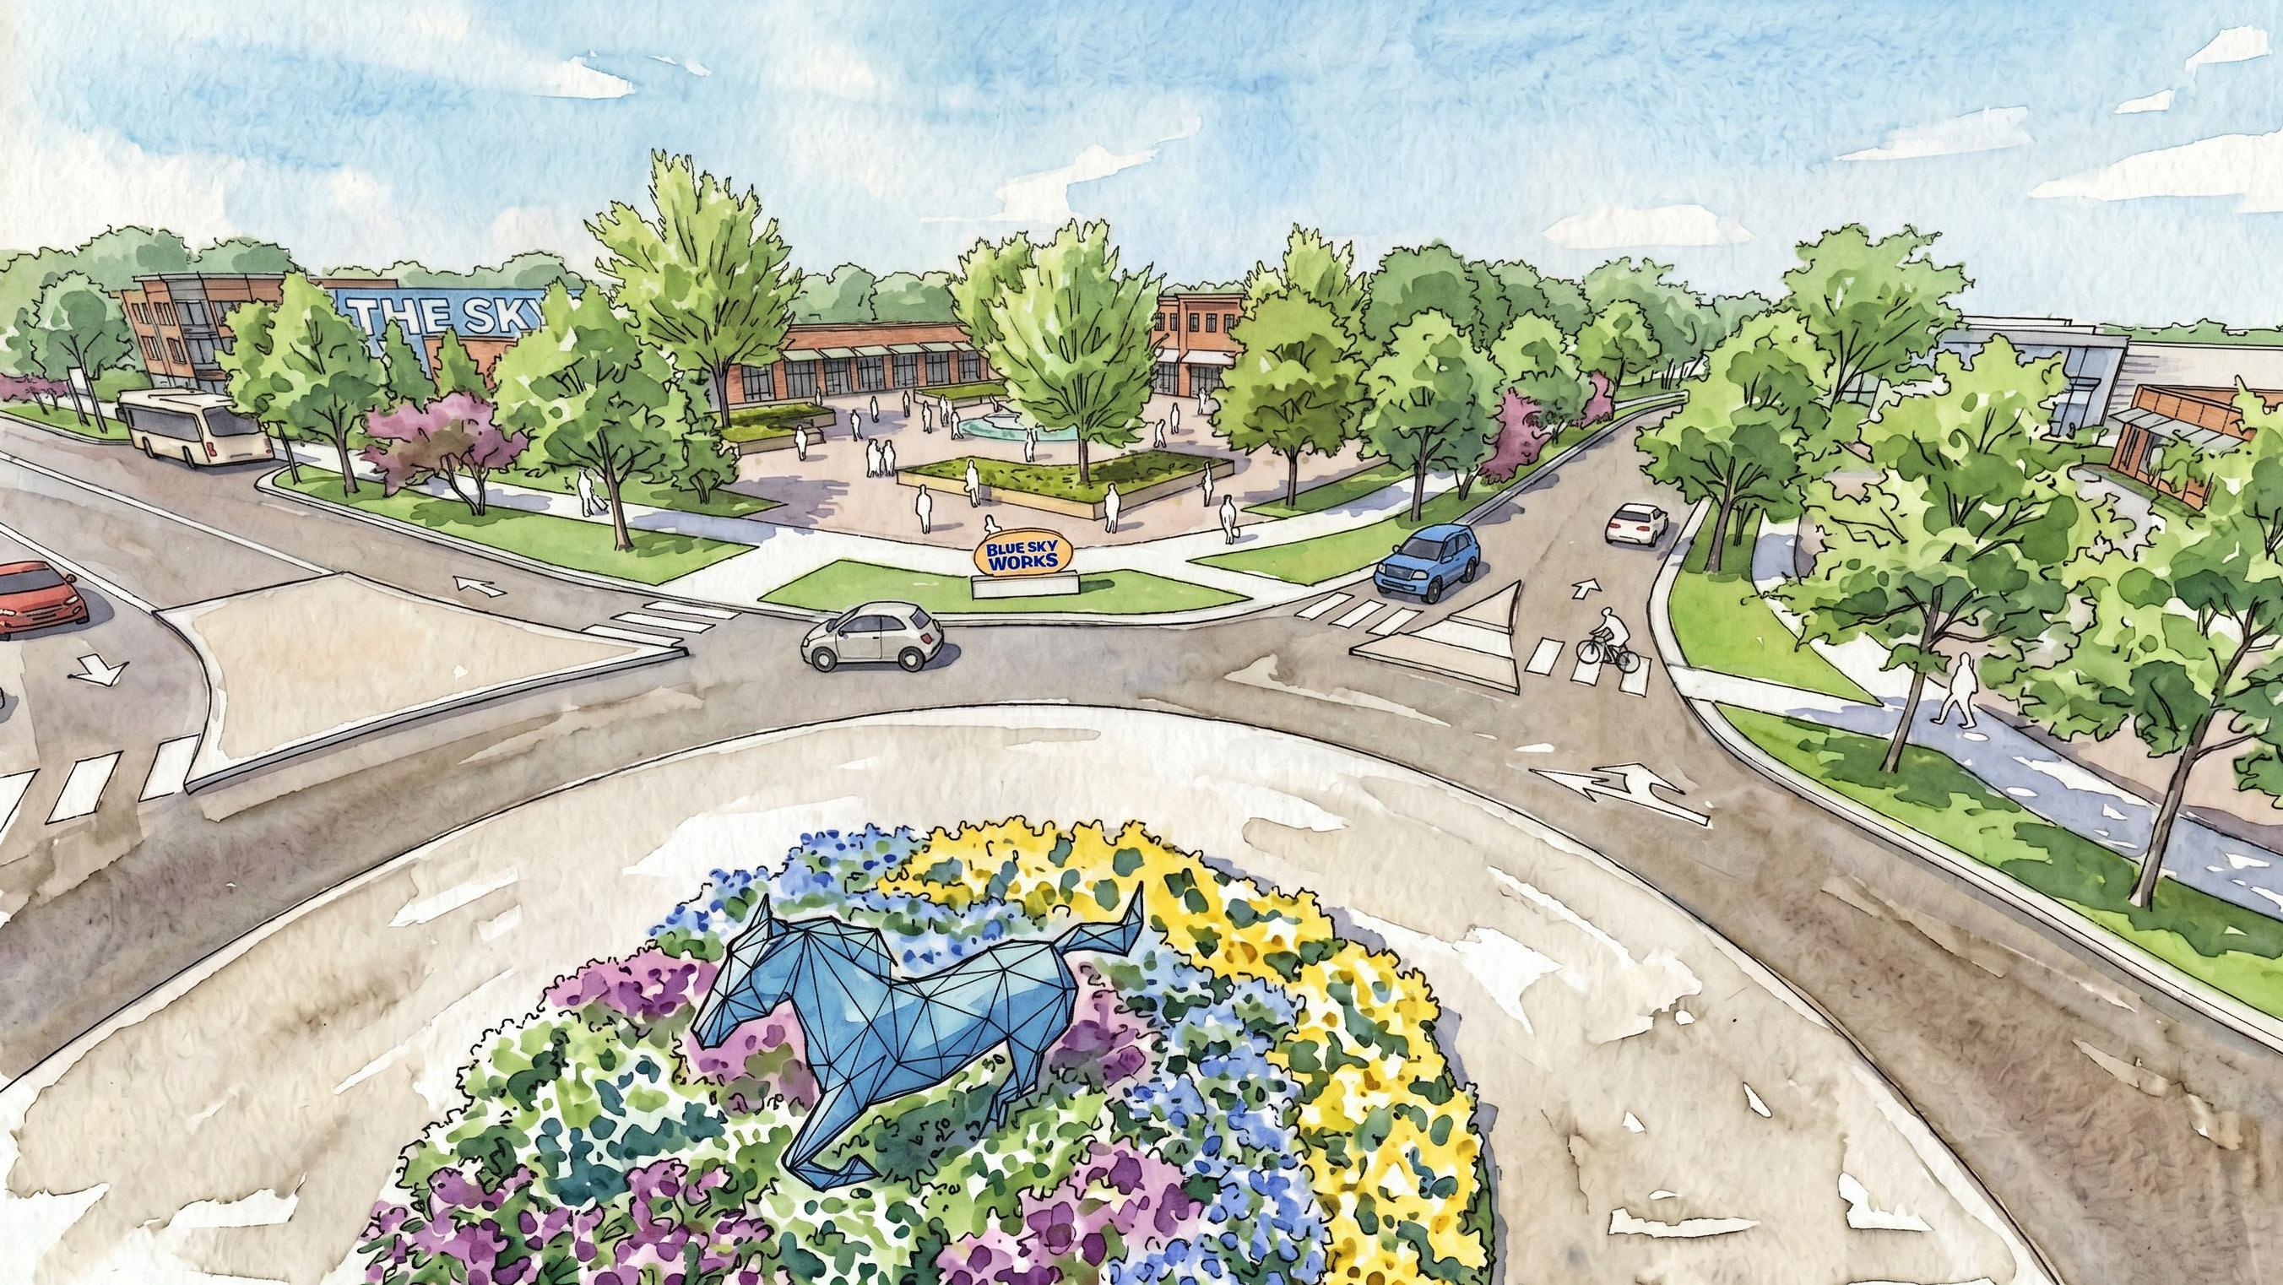
Roundabout to slow and direct traffic
Blue Sky Works gateway opportunity
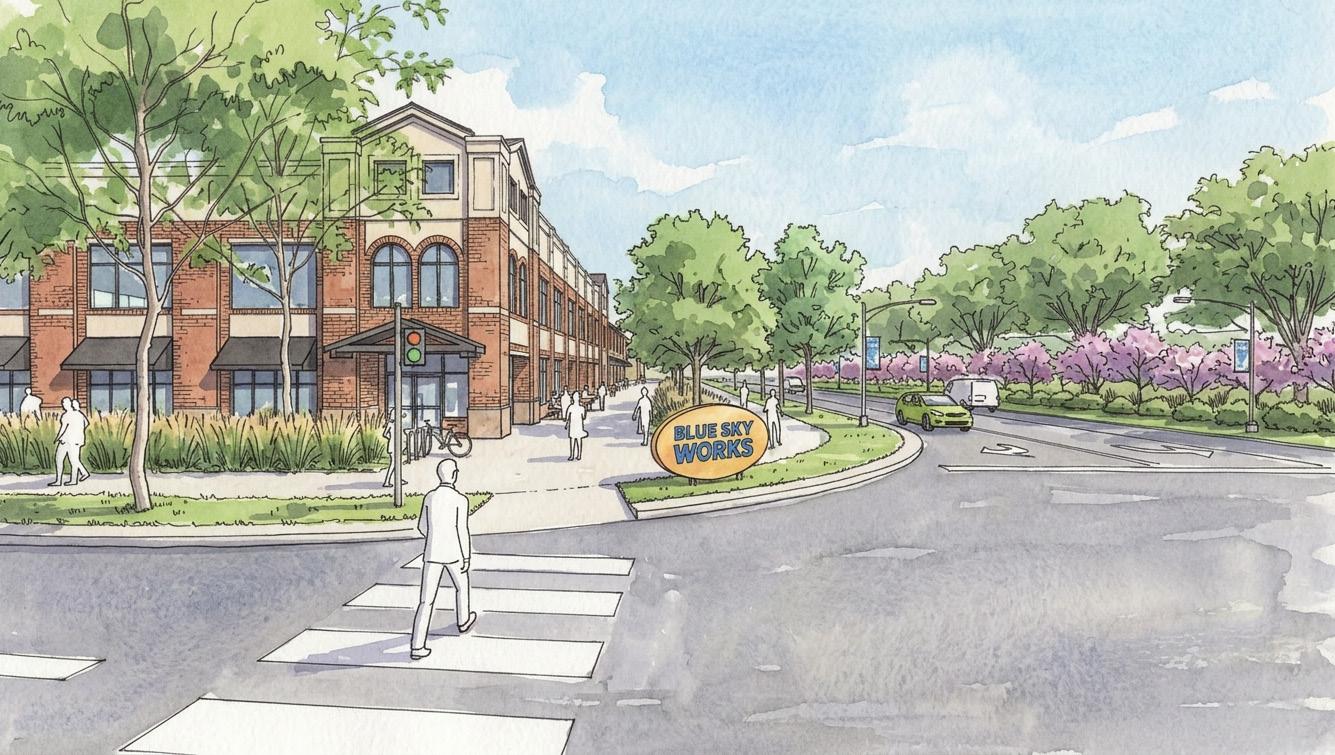
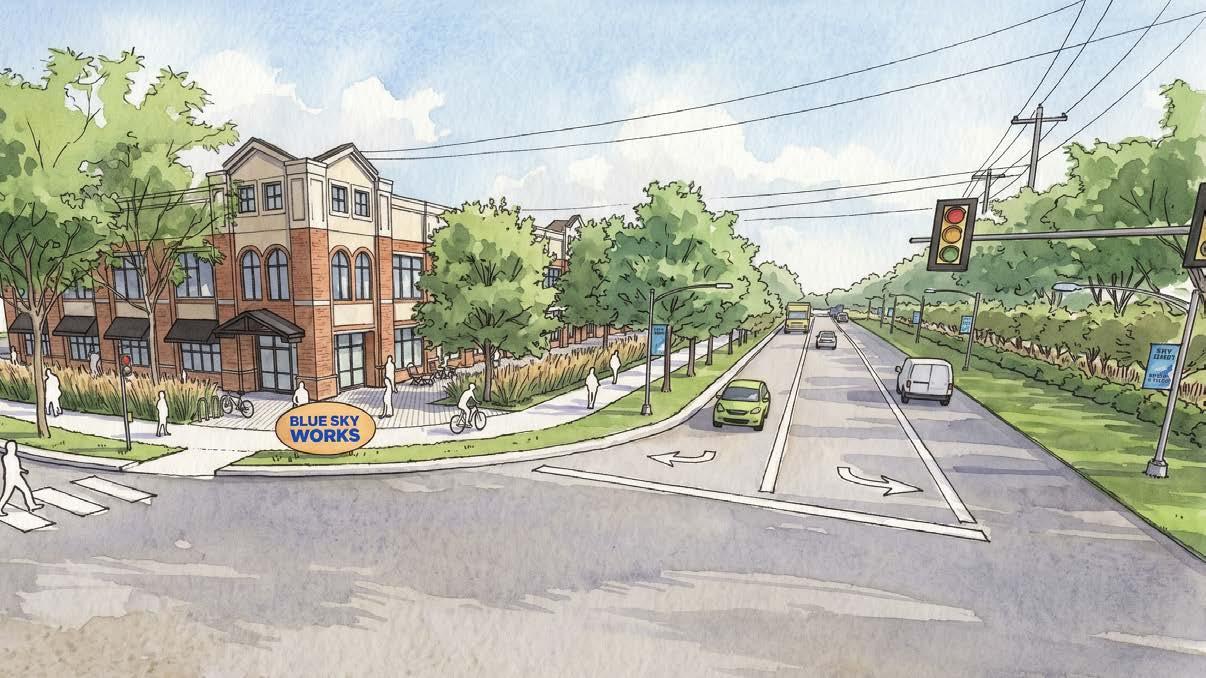
Safer road intersections along Athens Boonesboro

& Private Economic Development Partners Lexington-Fayette Urban County Government (LFUCG) – Economic Development Office
Economic Partnership (Commerce Lexington)
1. Establish a 501(c)3 Industrial Development Authority.
2. Establish a TIF district that would encompass the project area.
3. Establish a Business Improvement District in tandem with a TIF
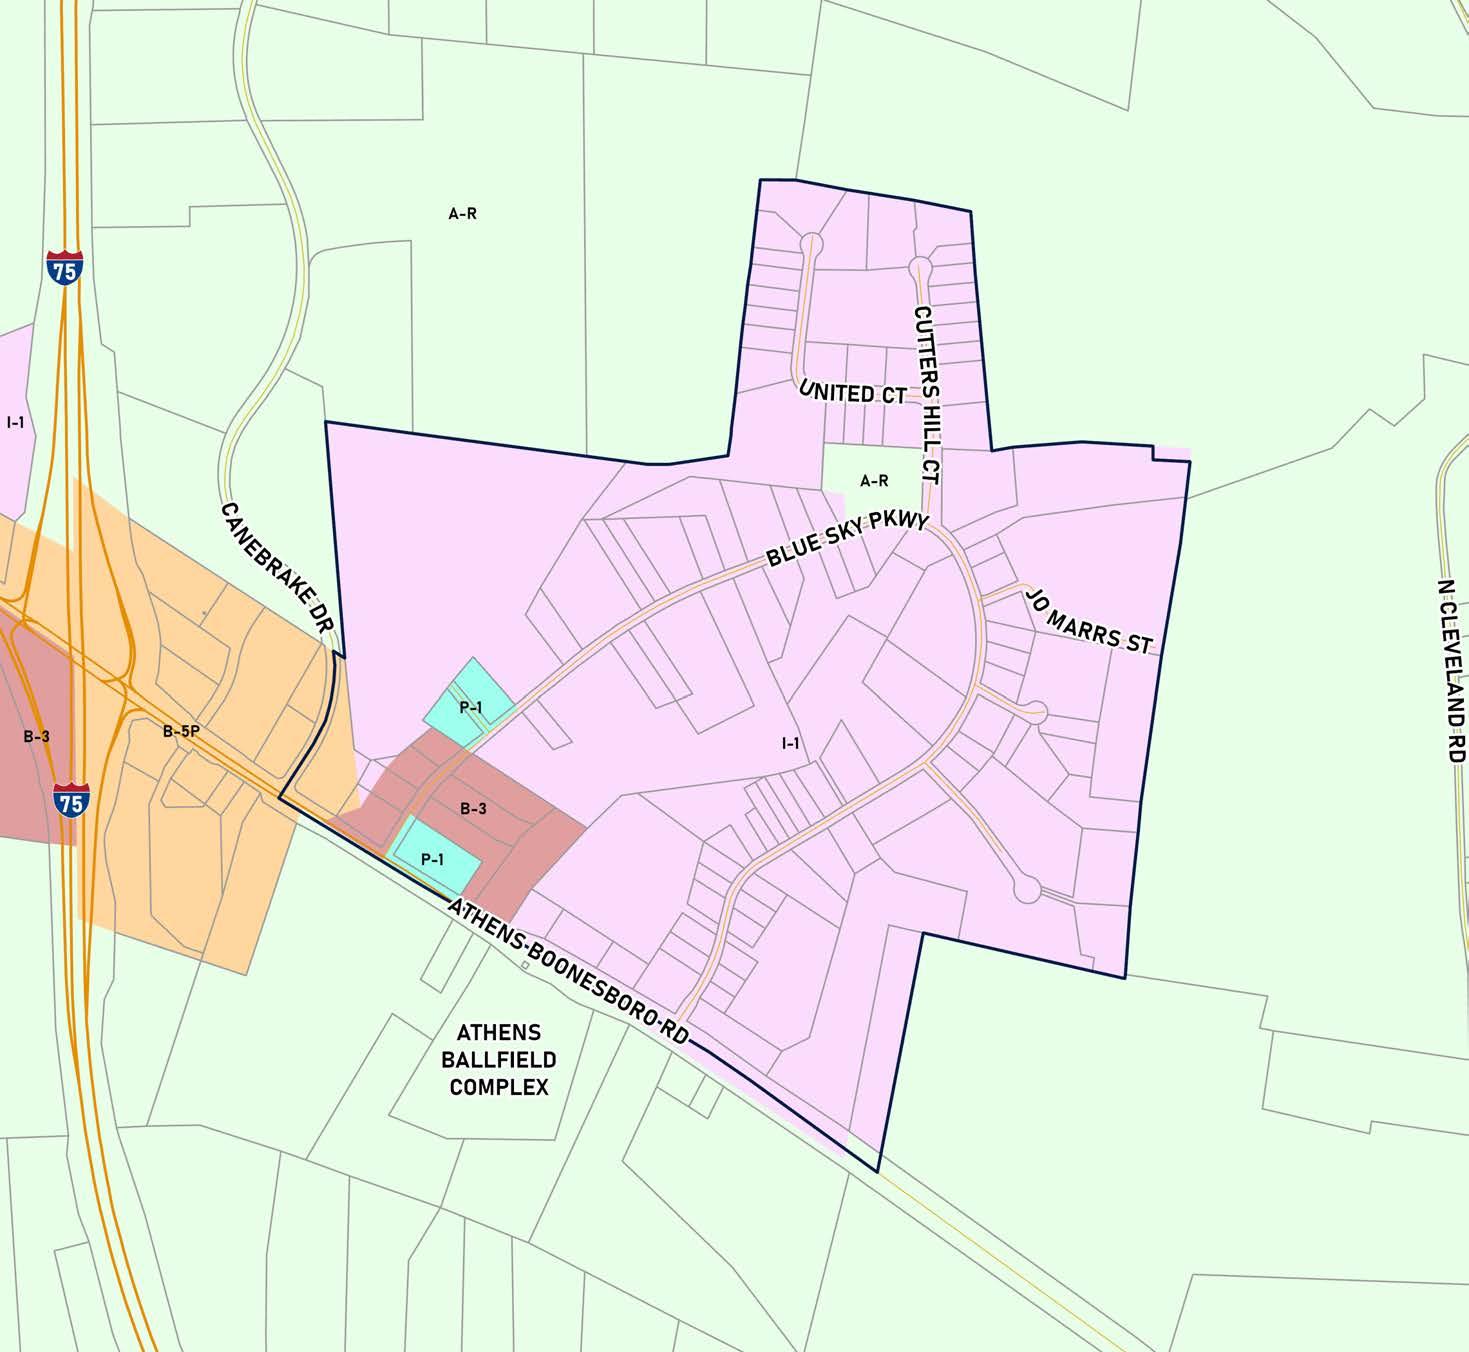
• To identify potential updates to the Zoning Ordinance that will implement the Blue Sky Small Area Plan.
• Reminder: all recommendations are preliminary and will require a separate ZOTA review process.
I-1 Light Industrial, which includes uses allow in B-4
by reference
1. Reformat principal uses to remove by-reference incorporation of other zoning districts (i.e., list them all in the I-1 and I-2 district text)
2. Classify certain industrial uses based on impact, rather than the type of product being processed or produced.
• Low-Impact Industrial and Manufacturing (I-1, 1-2)
• High impact Low-Impact Industrial and Manufacturing (I-2 only)
3. Define new uses and use standards and allow as specified:
• Data center uses:
• Minor (Up to 50,000 SF, optional substation, >50% site floor area): (B-4, I-1 by conditional use)
• Major (>50,000 SF, optional substation): Not allowed
• Approval criteria and use standards to reduce off-site impacts
• Research and development (B-4, I-1, I-2)
• Self-storage (B-4)
• Storage yard: (I-1, I-2)
• Waste-related uses
• General waste related uses (I-2 by conditional use)
• Recycling center
4. Update office use standards in I-1
• Change office allowances in I-1, I-2 from up to 60% of the building to up to 60% of the development plan.
5. Update eating and drinking standards in I-1
• Allow eating and drinking establishments when accessory to a facility that manufactures food or beverages (max 30% floor area)