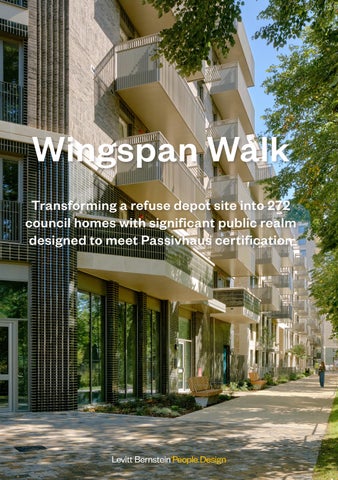
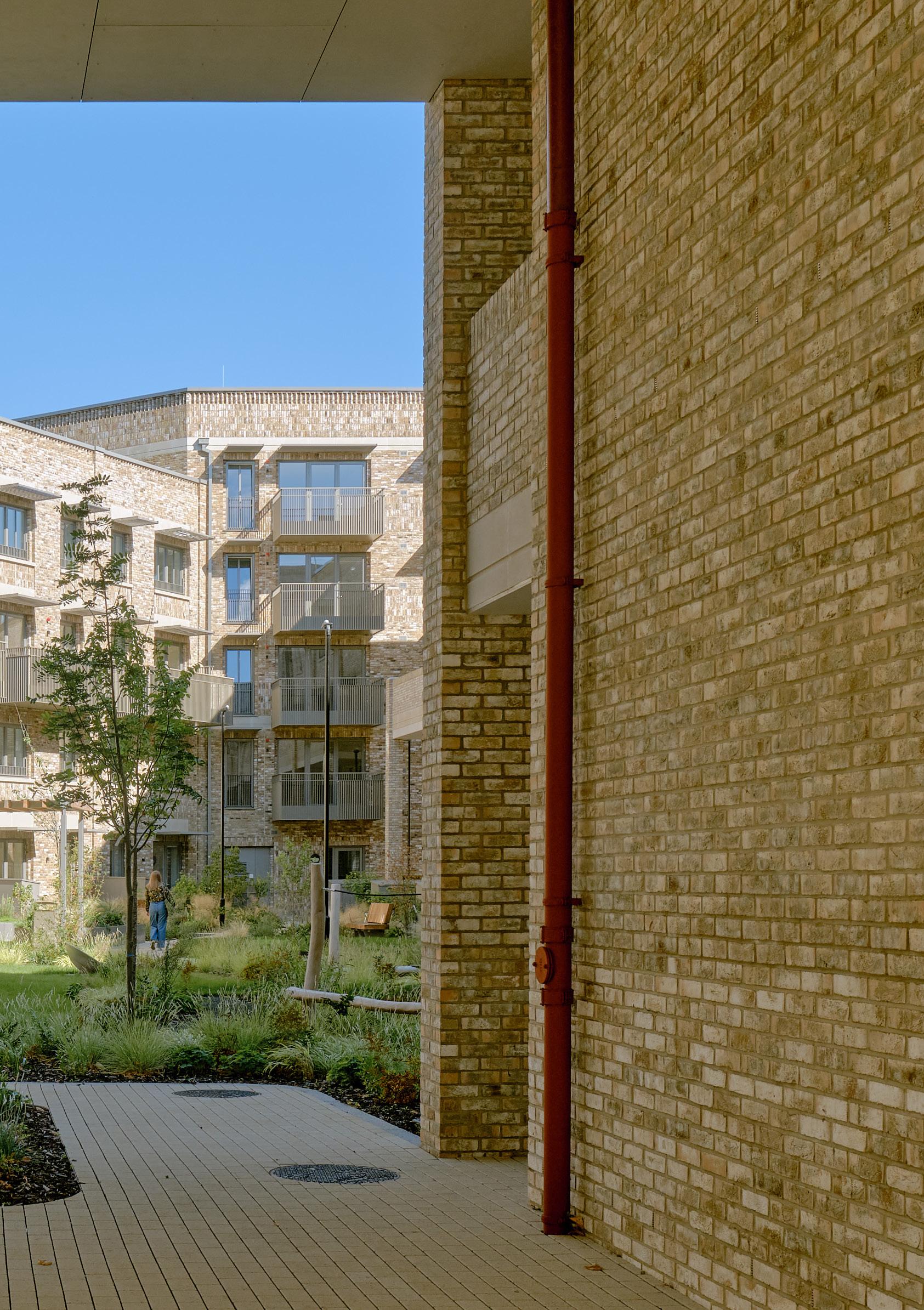
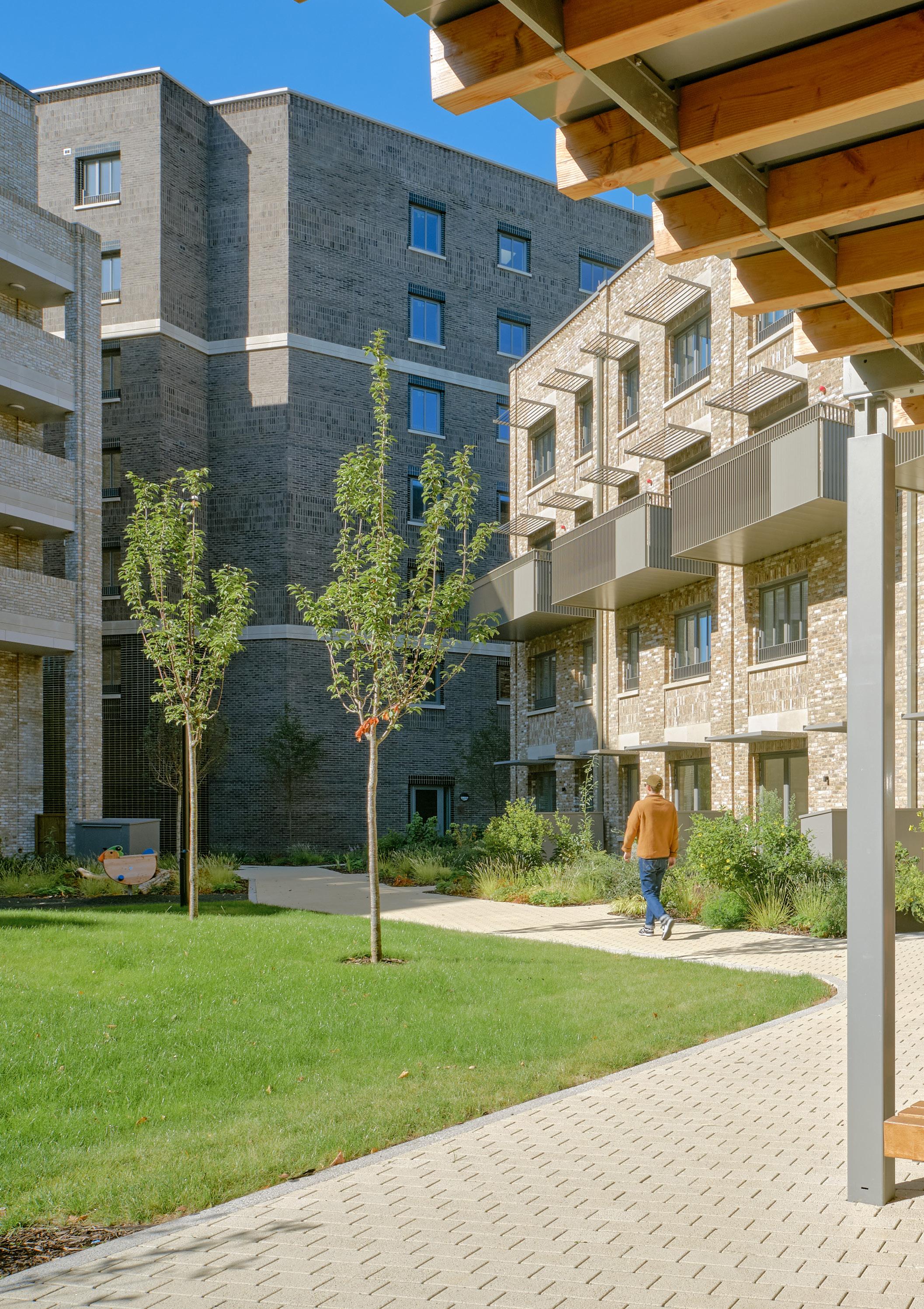
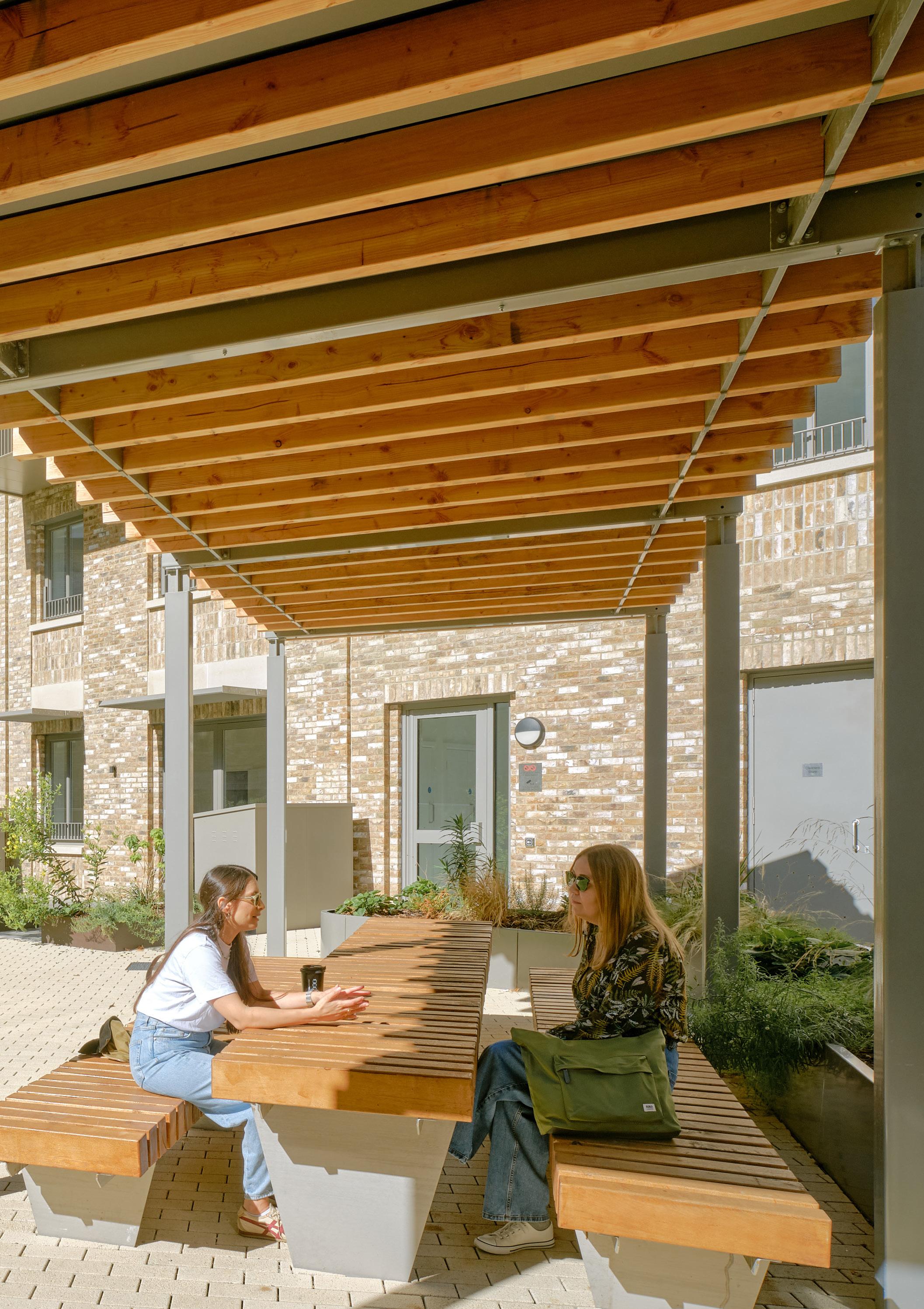
At Wingspan Walk, we have replaced an operational refuse depot with 272 new social council homes in a mixture of apartments and maisonettes.
These are spread across three courtyard buildings, alongside two new pedestrianpriority routes with significant public realm and shared amenity space. 92 of the new homes are larger, social-rented family homes of three and four bedrooms.
The overall masterplan for the site and landscape-led development strategy enable the retention of substantial existing trees and create crucial new links from the existing neighbourhood to Down Lane Park. The design strives for the highest levels of energy efficiency; all buildings have been designed to connect to the District Energy Network and meet Passivhaus certification. Passivhaus design is one tool utilised to achieve ultra-low energy efficiency, alongside future-proofed systems, renewables and low embodied carbon. This is designed to make homes comfortable and affordable for residents run.
Key data
Location: N17 9AX, London
Architect: Levitt Bernstein
Landscape design: Levitt Bernstein
Developer: LB Haringey
Contractor: Formation
Passivhaus consultant: Etude
Structure and Civil Engineers: Civic
M&E Engineers: Max Fordham
Sustainability: Passivhaus Classic
Certification
Tenure: 100% social housing
Date of completion:
Phase 1: September 2025
Phase 2: March 2026
Phase 3: May 2026
Total number of homes: 272
Schedule of accommodation:
66 x 1 bed homes
114 x 2 bed homes
67 x 3 bed homes
25 x 4 bed homes
Family dwellings: 33%
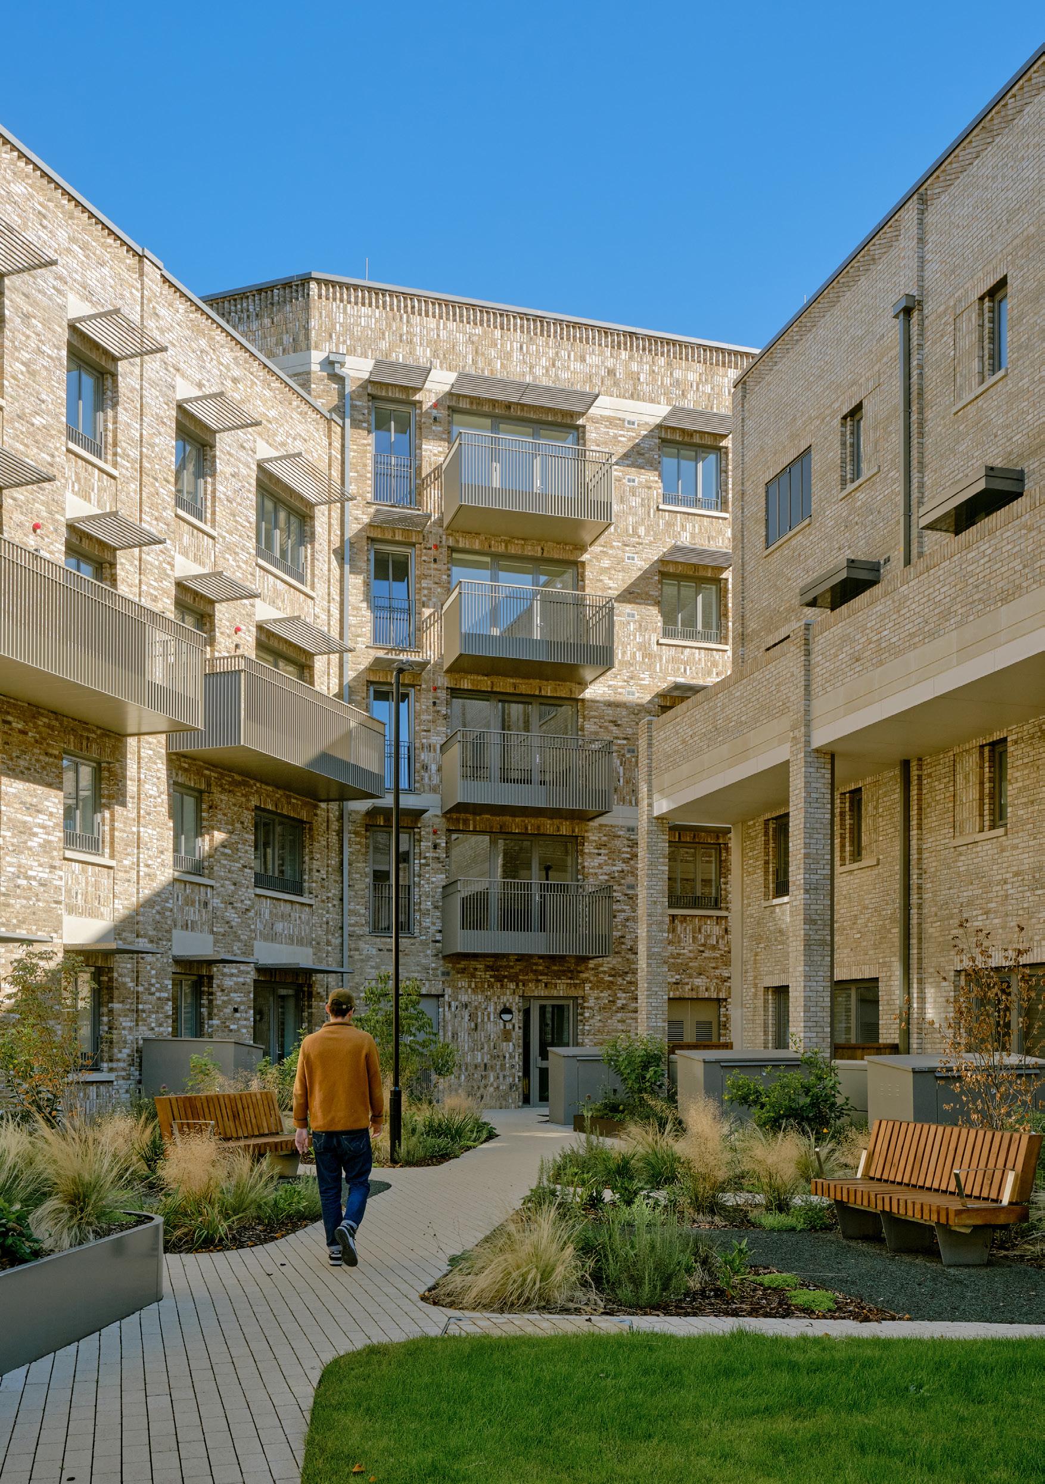
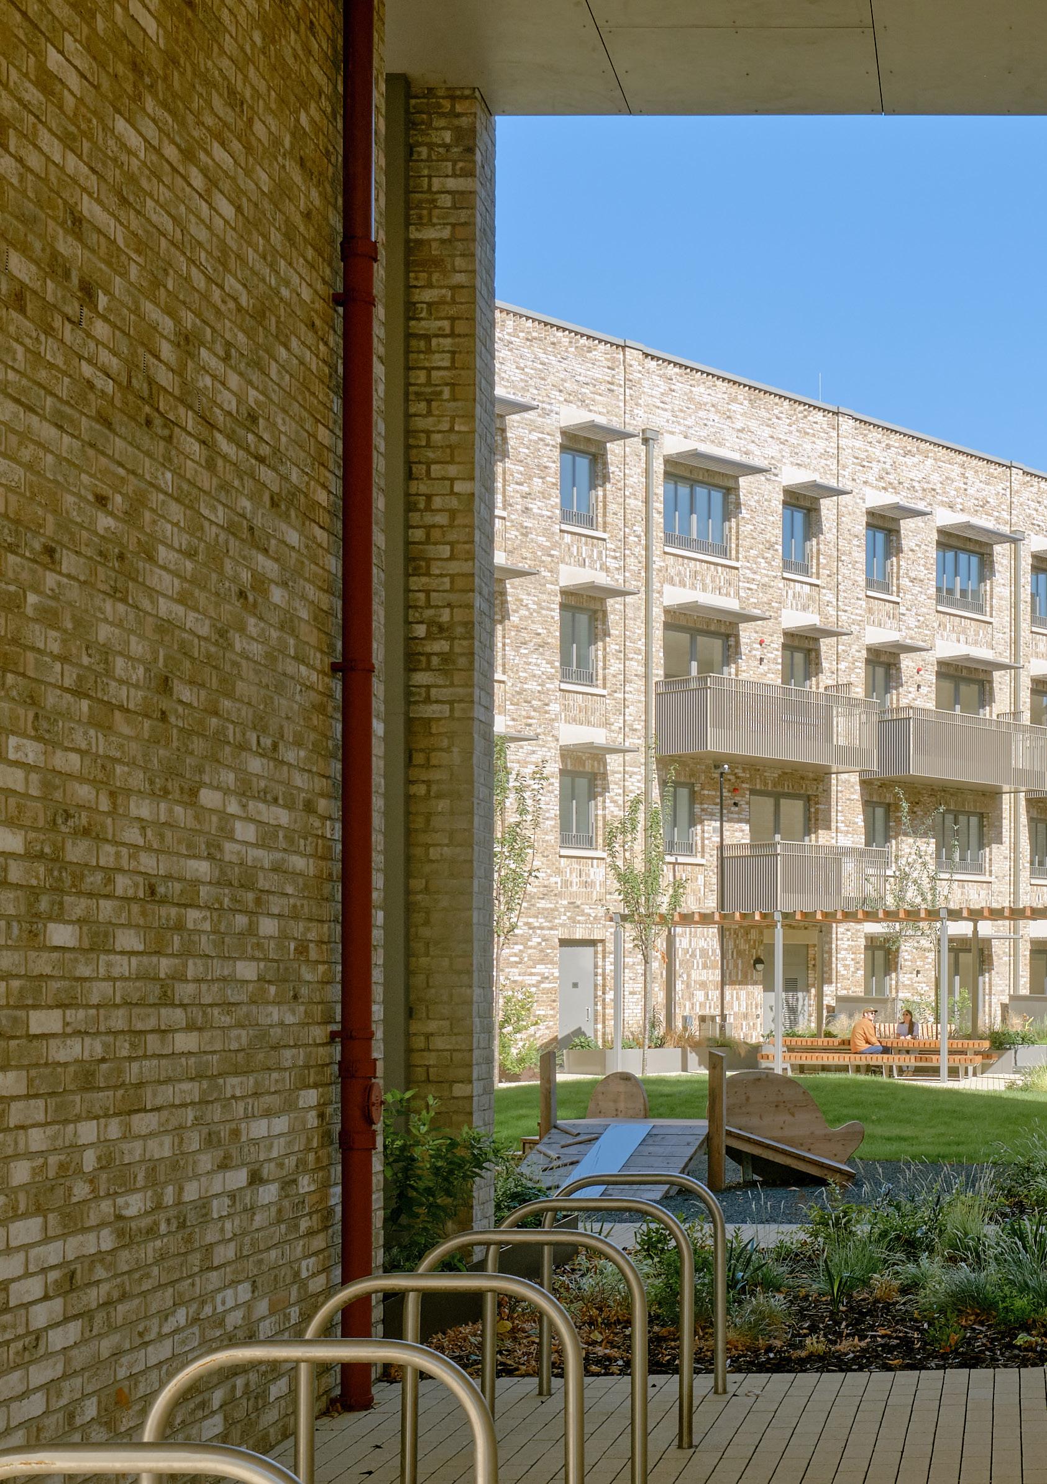
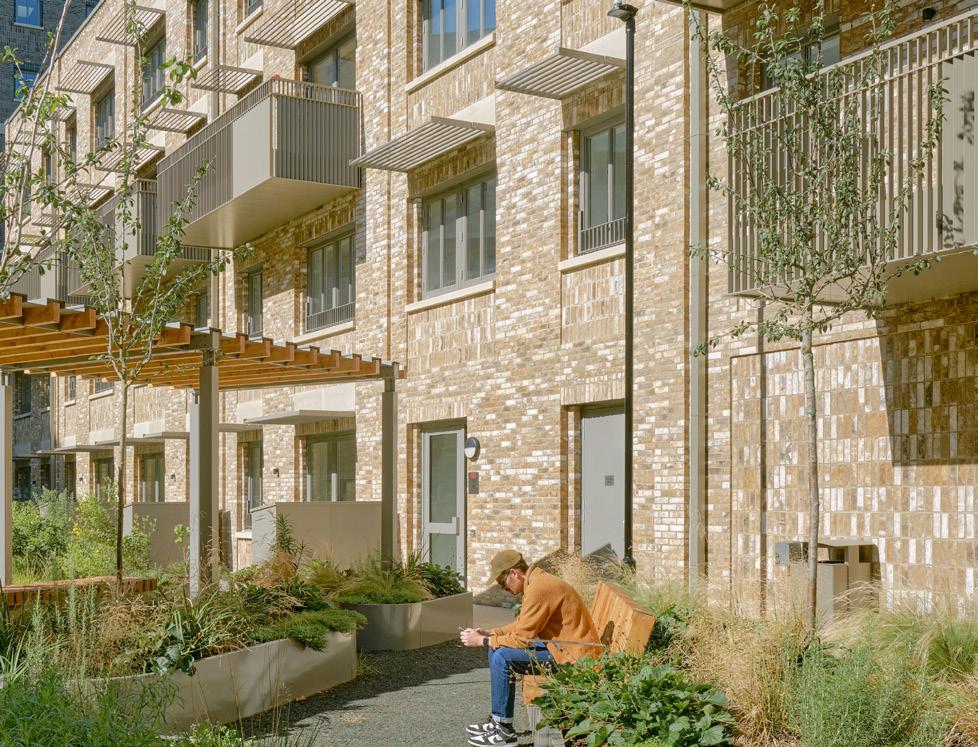
Interior courtyard of Wingspan Walk with landscape features
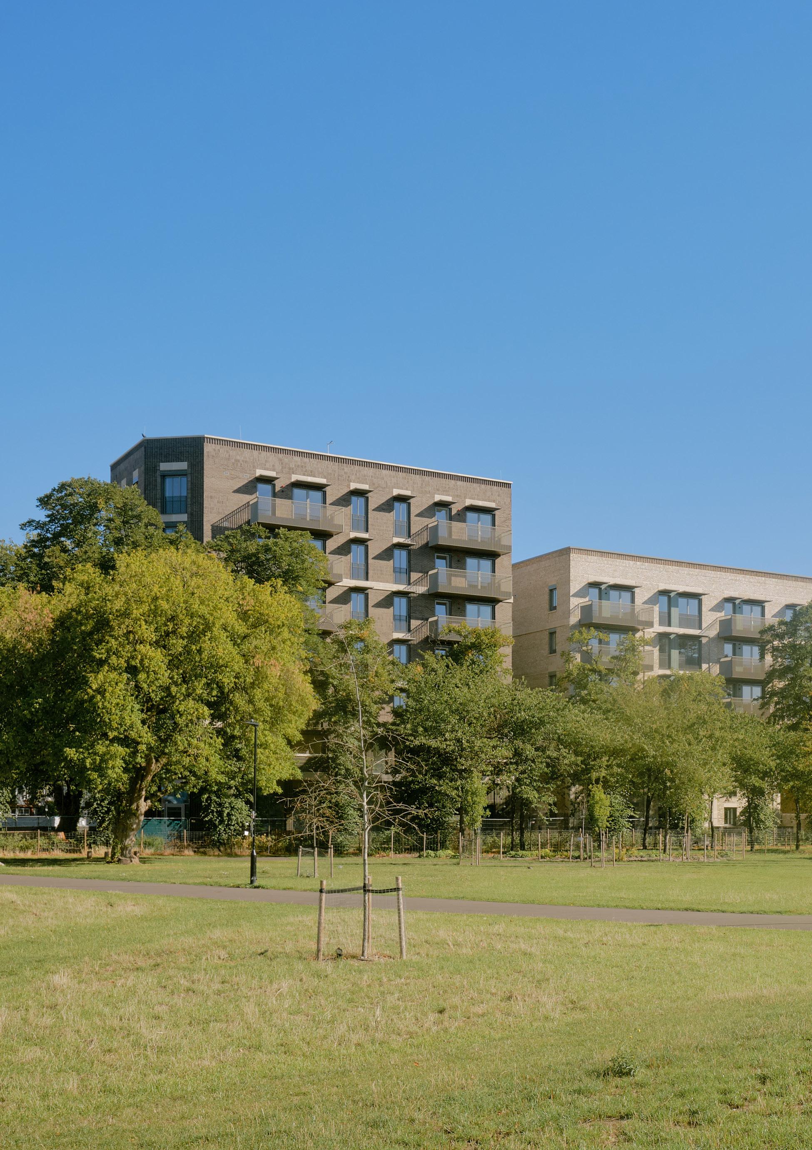
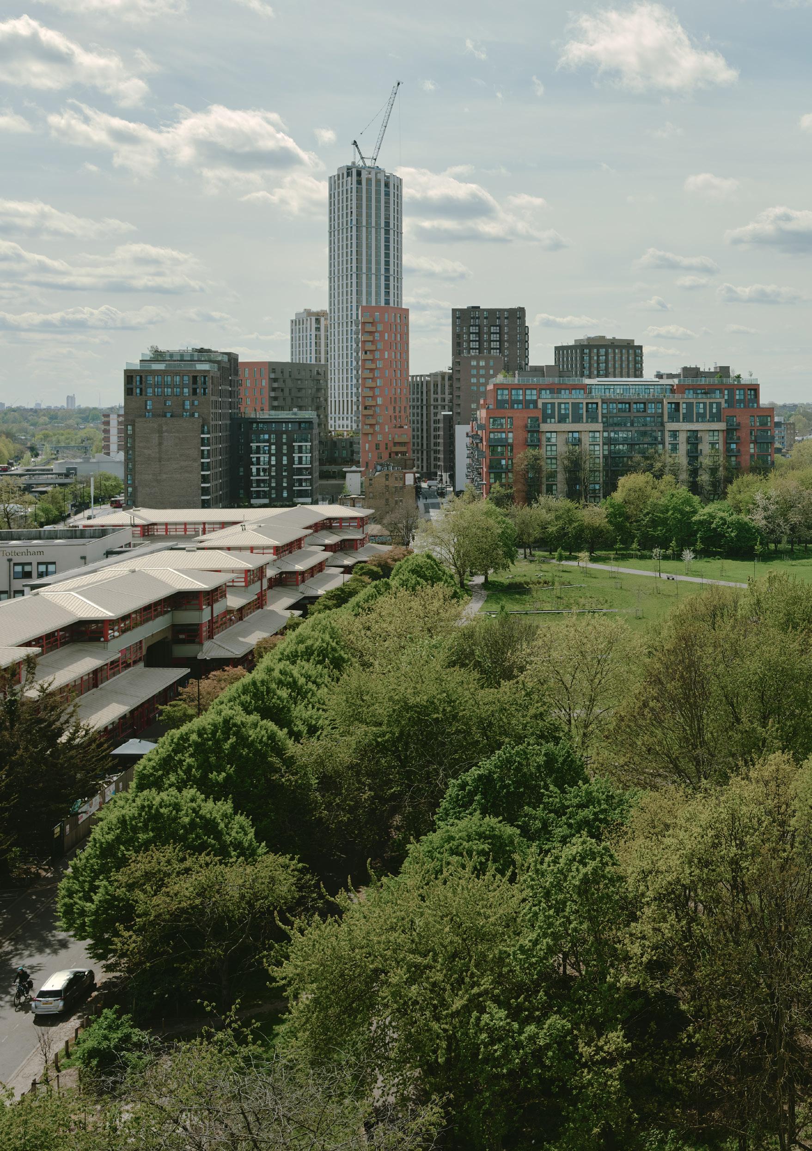
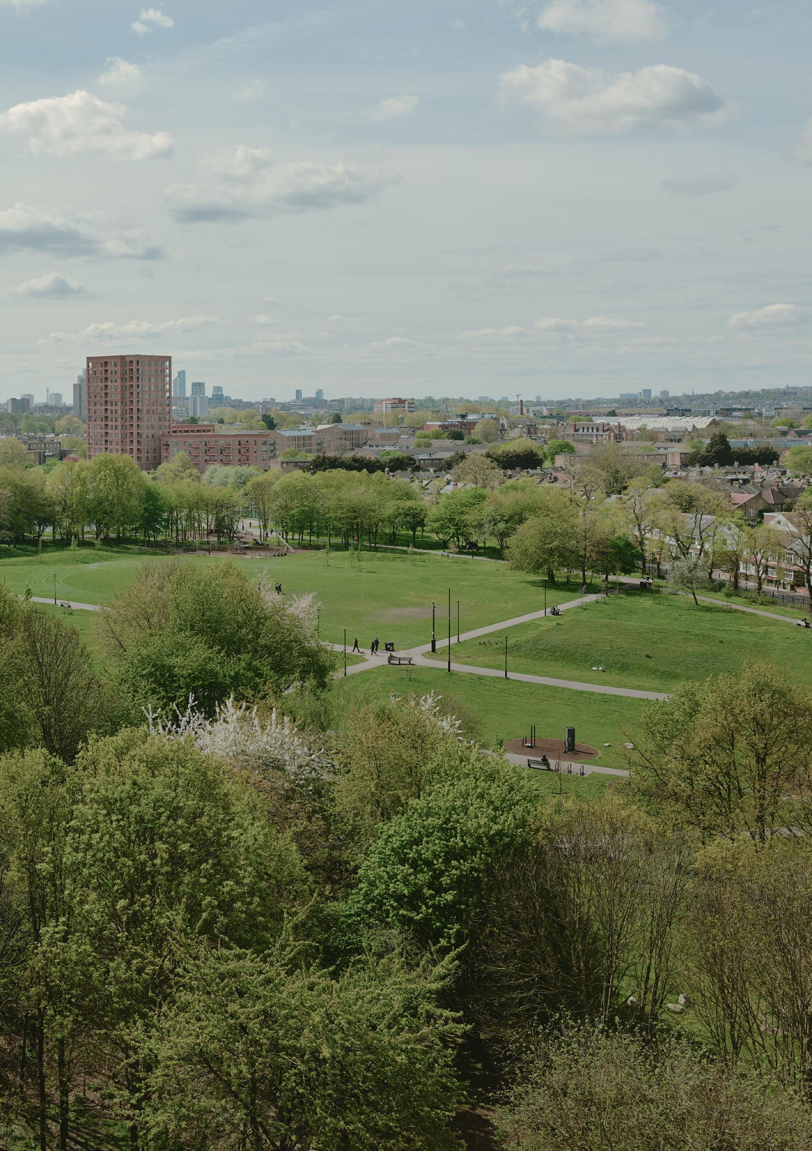
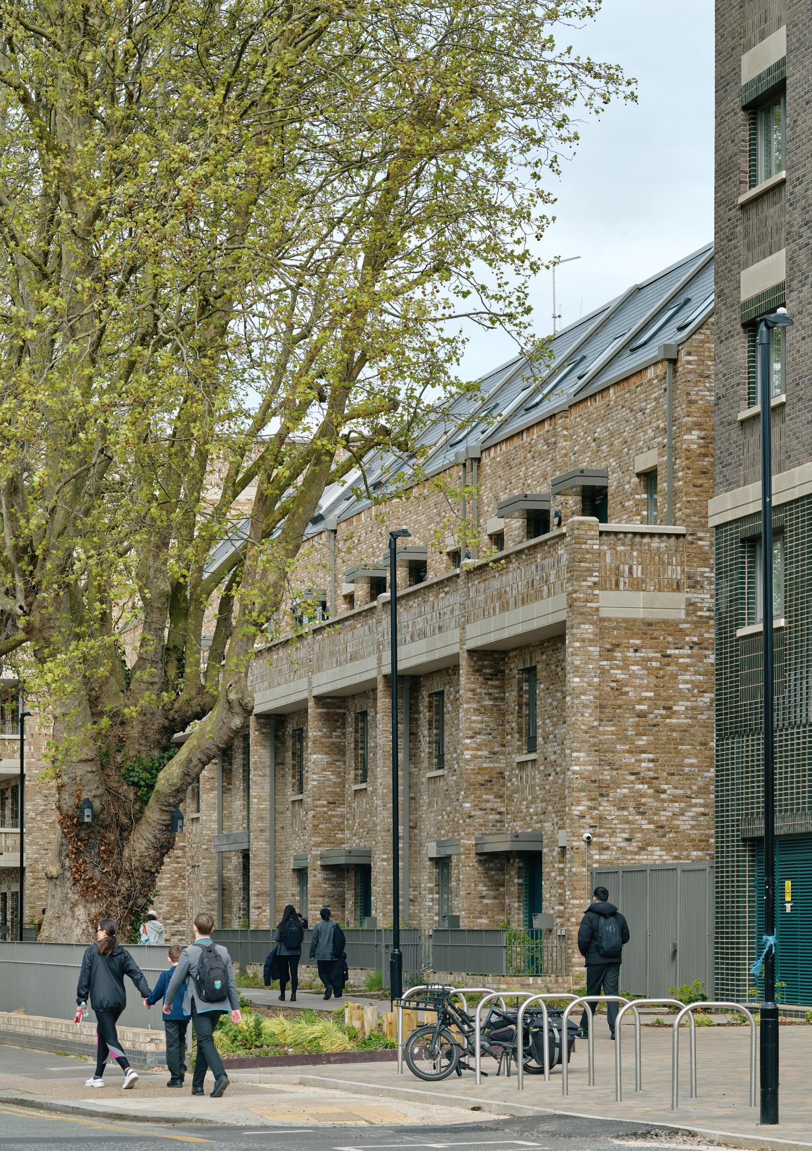
View of Wingspan Walk from Down Lane Park
Placemaking
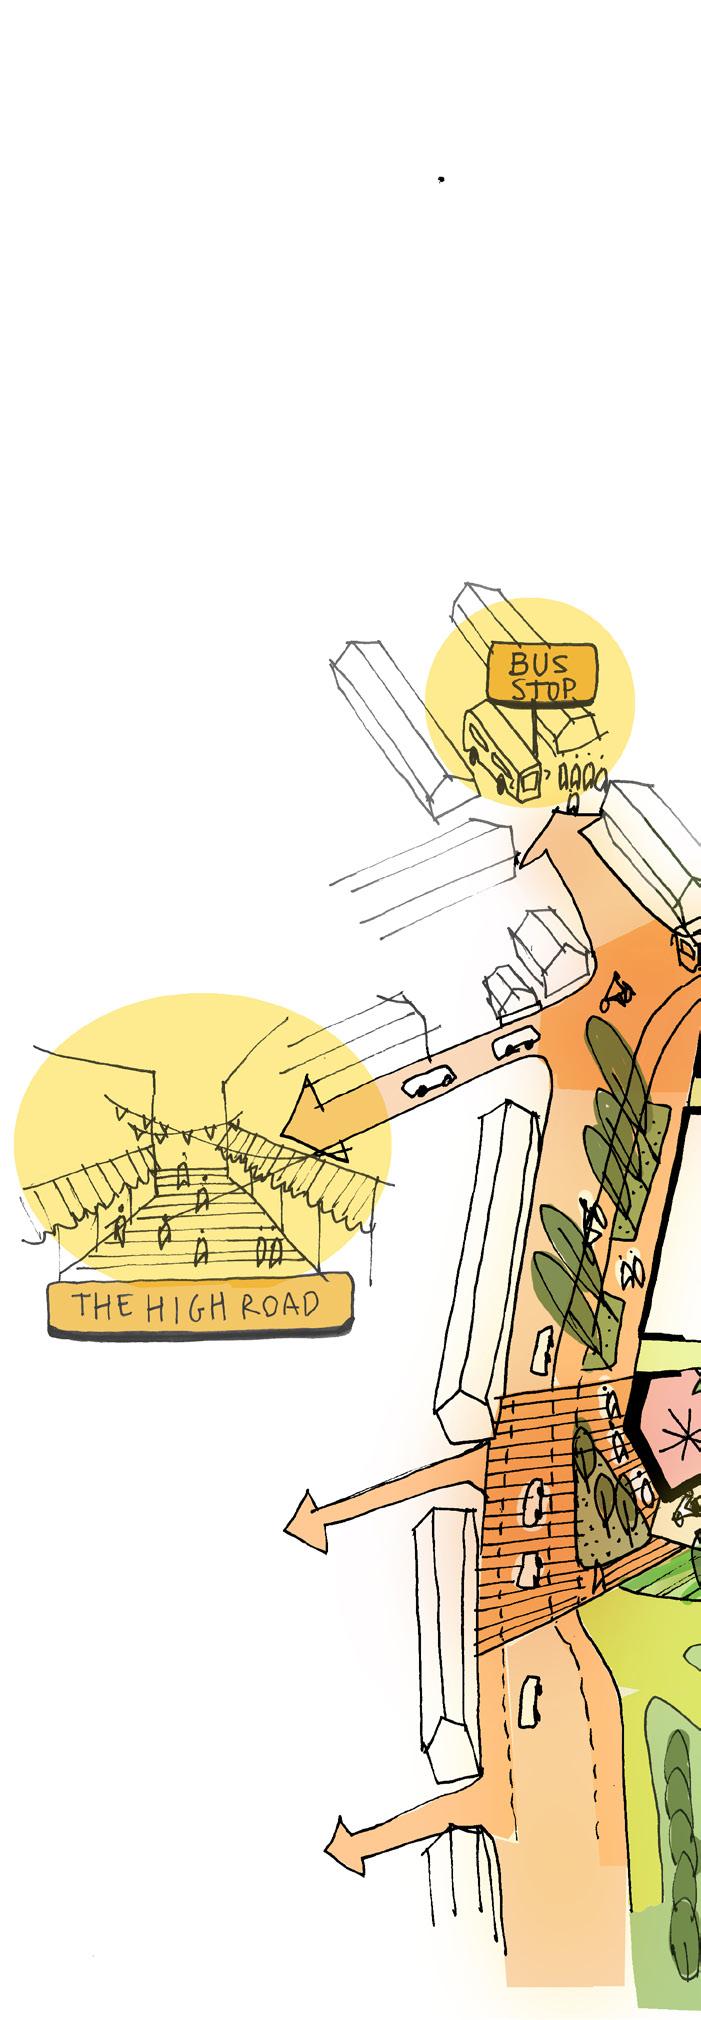
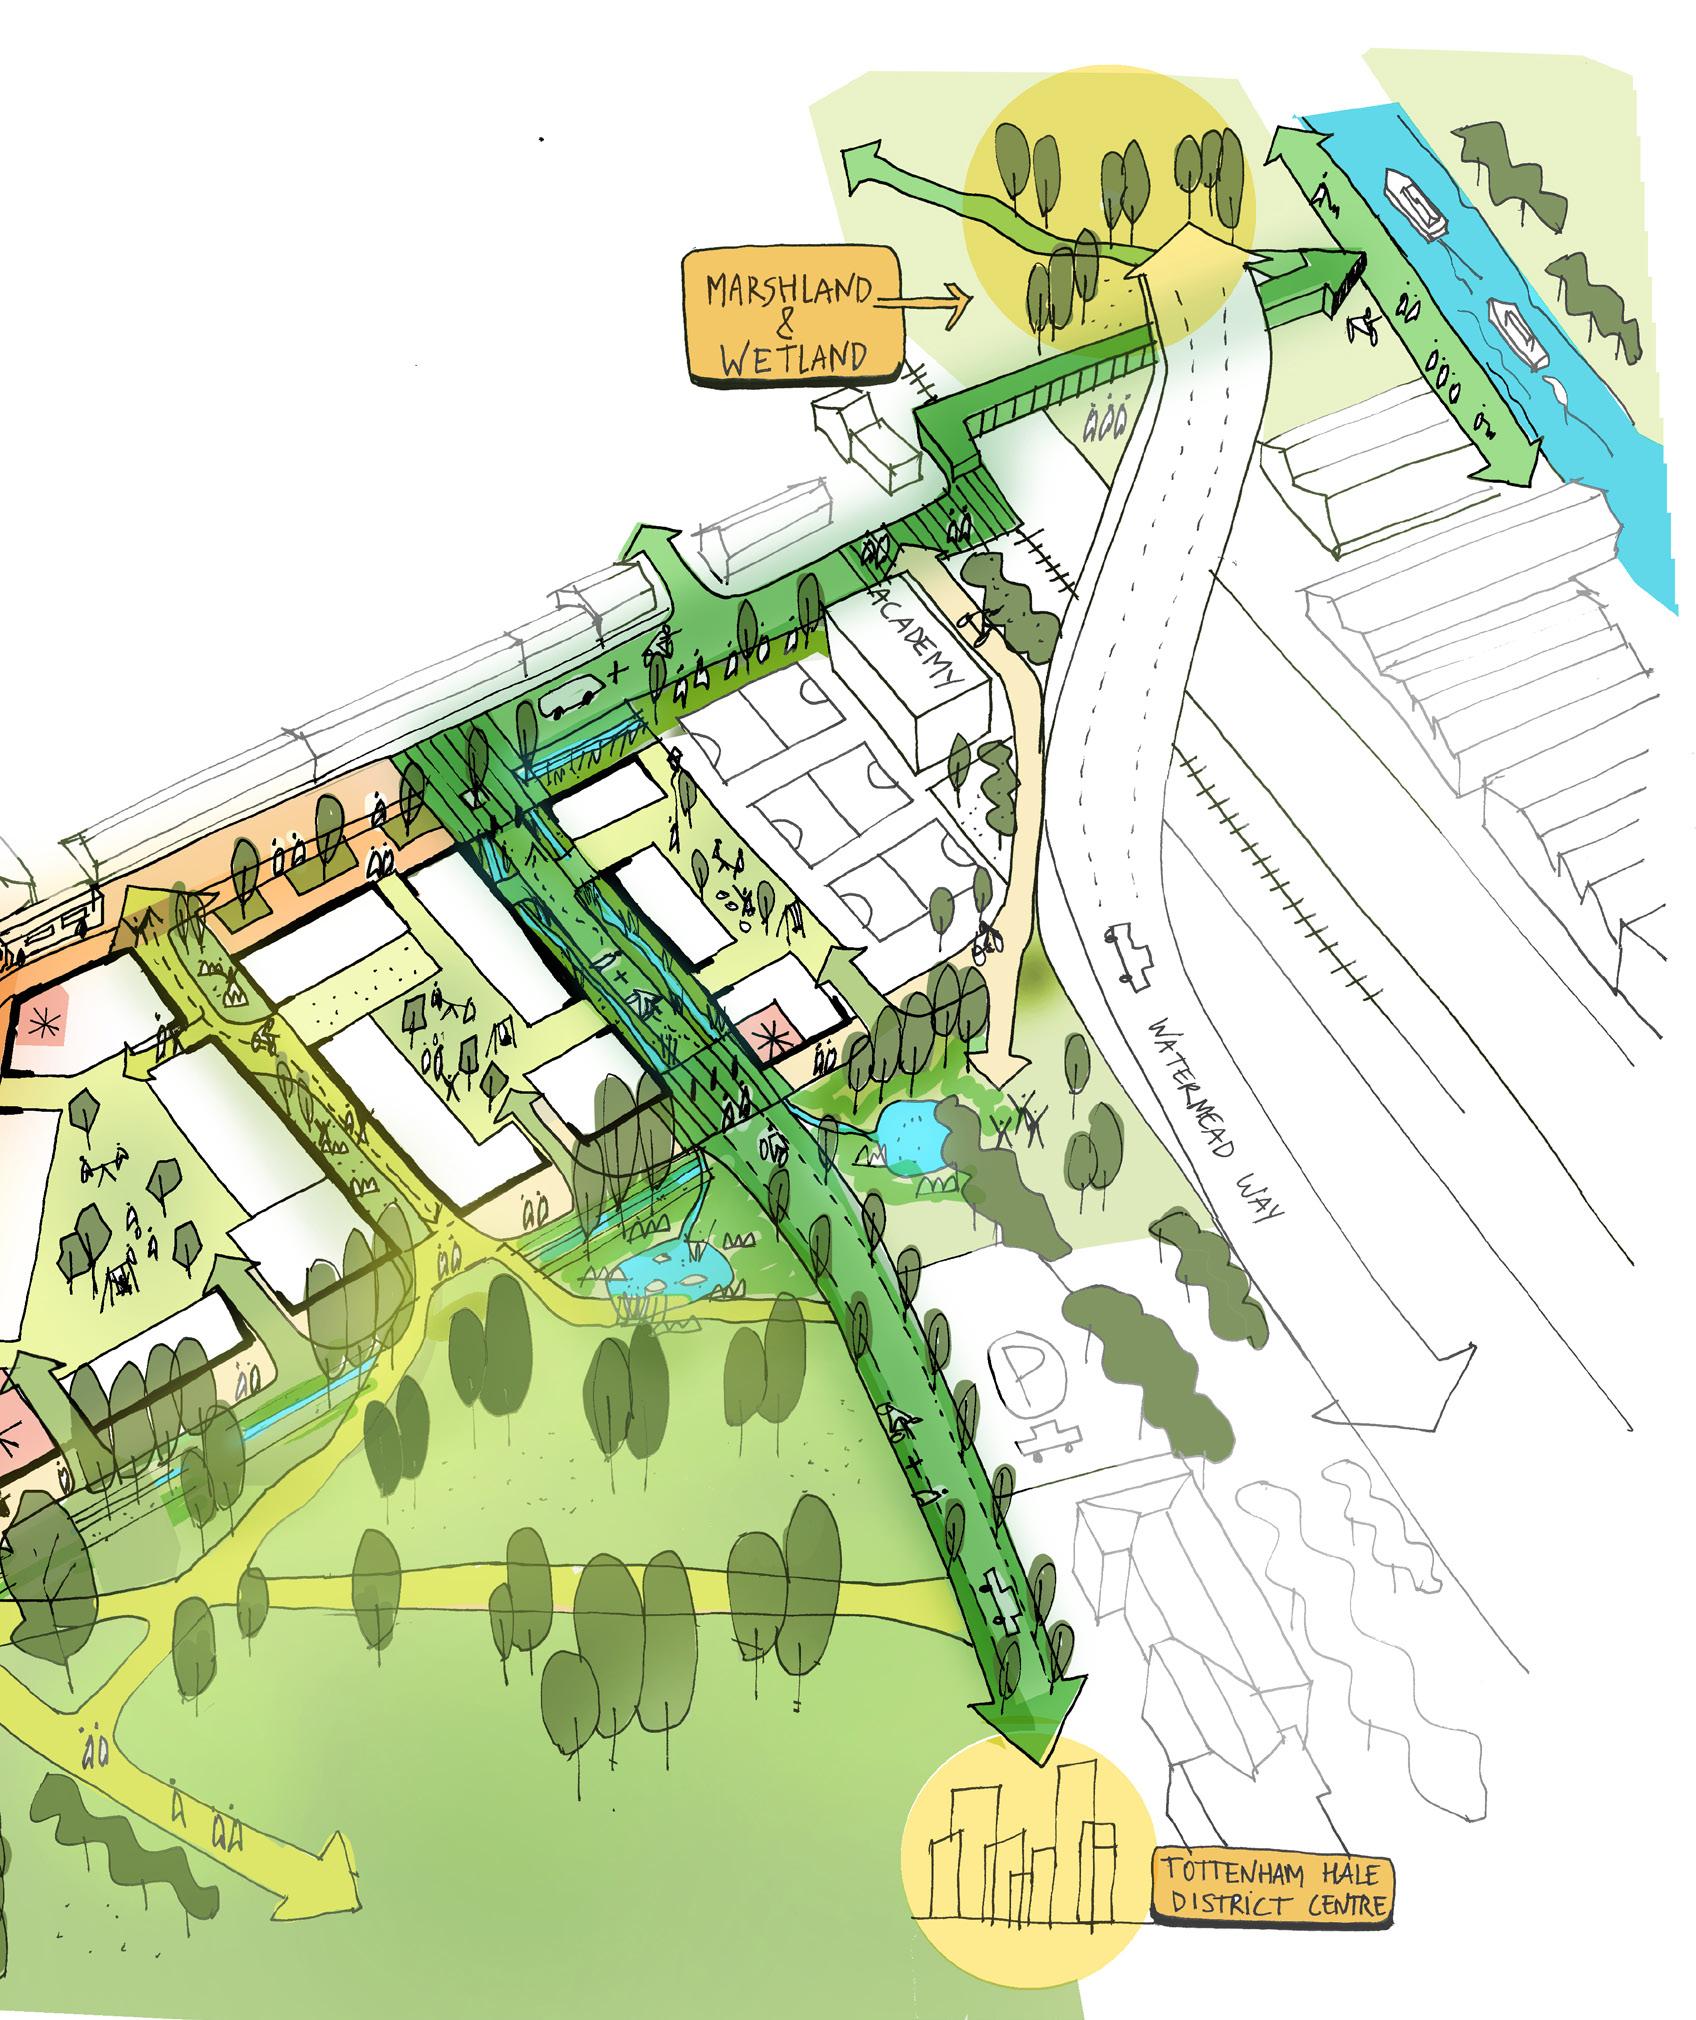
Placemaking is at the heart of the project, with public realm that creates a network of well-designed streets and communal courtyards, with a clear character and identity. Integrated green and blue infrastructure creates a holistic, sustainable environment which supports a substantial increase of biodiversity and wildlife. The project was specifically designed to ensure large mature trees located around the perimeter could be retained and enhance the existing streetscapes for the wider neighbourhood.
The dominant and continuous brick wall that previously enclosed the site was removed to create two, much needed north-south pedestrian-priority routes which improve connections to Tottenham Hale transport hub for the entire neighbourhood and form new local linkages to Down Lane Park.
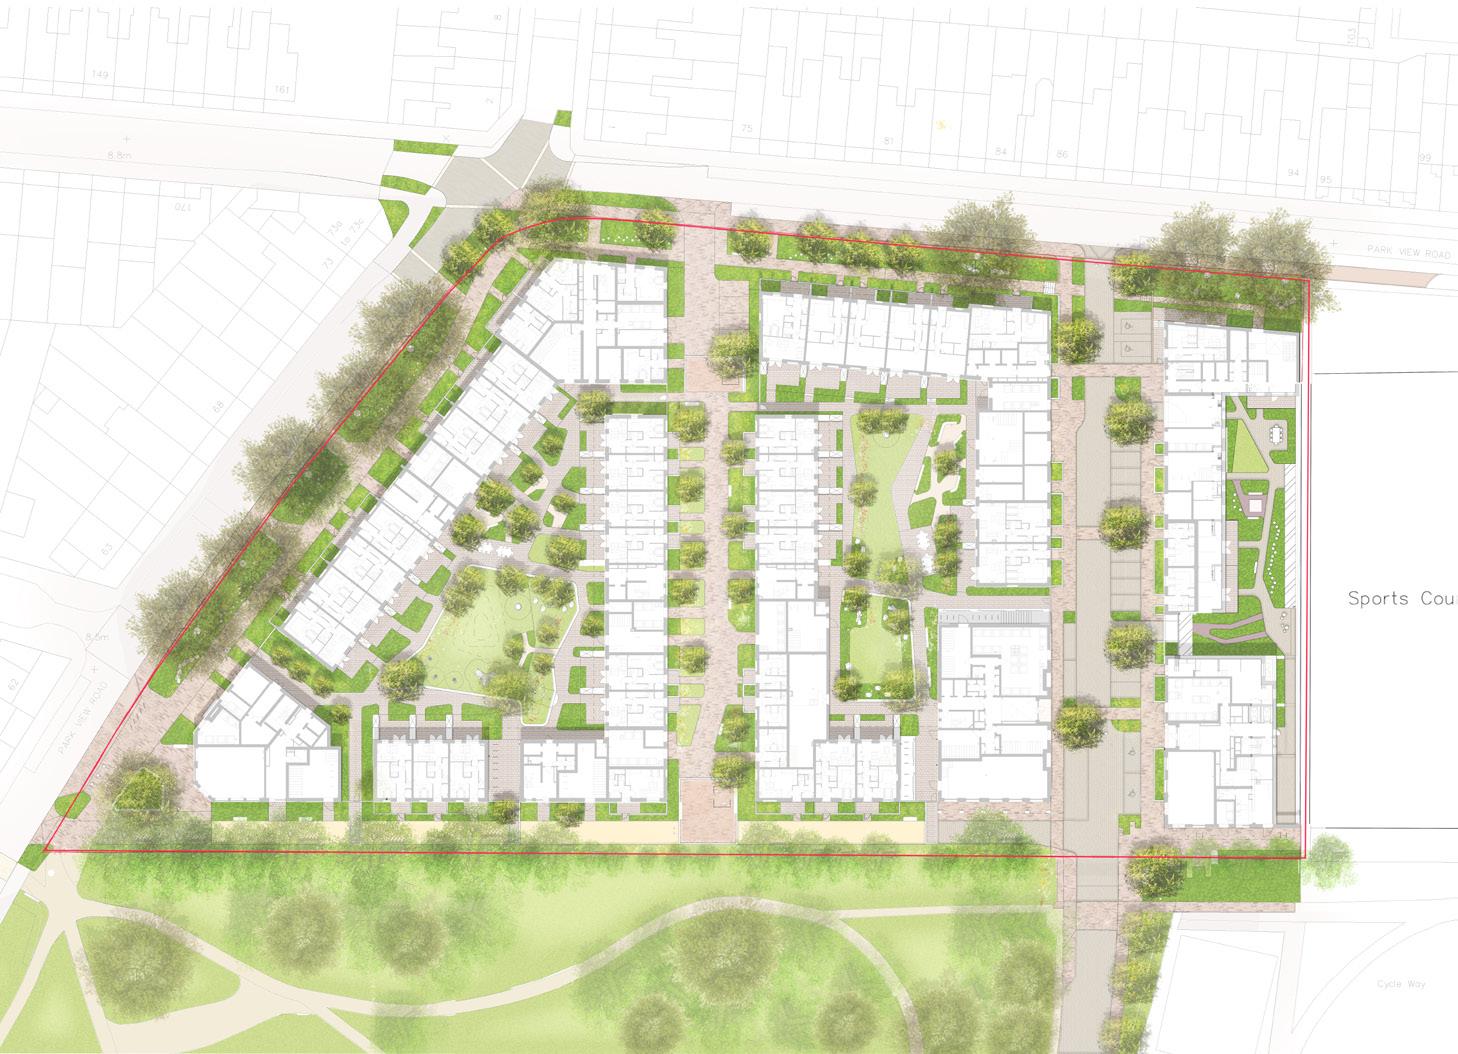
The masterplan was based on the following key placemaking principles:
1 Down Lane Park extension
2 Re-wilding the eastern edge
3 High-quality public realm
4 Commercial Hubs
5 Cafe
Design and setting
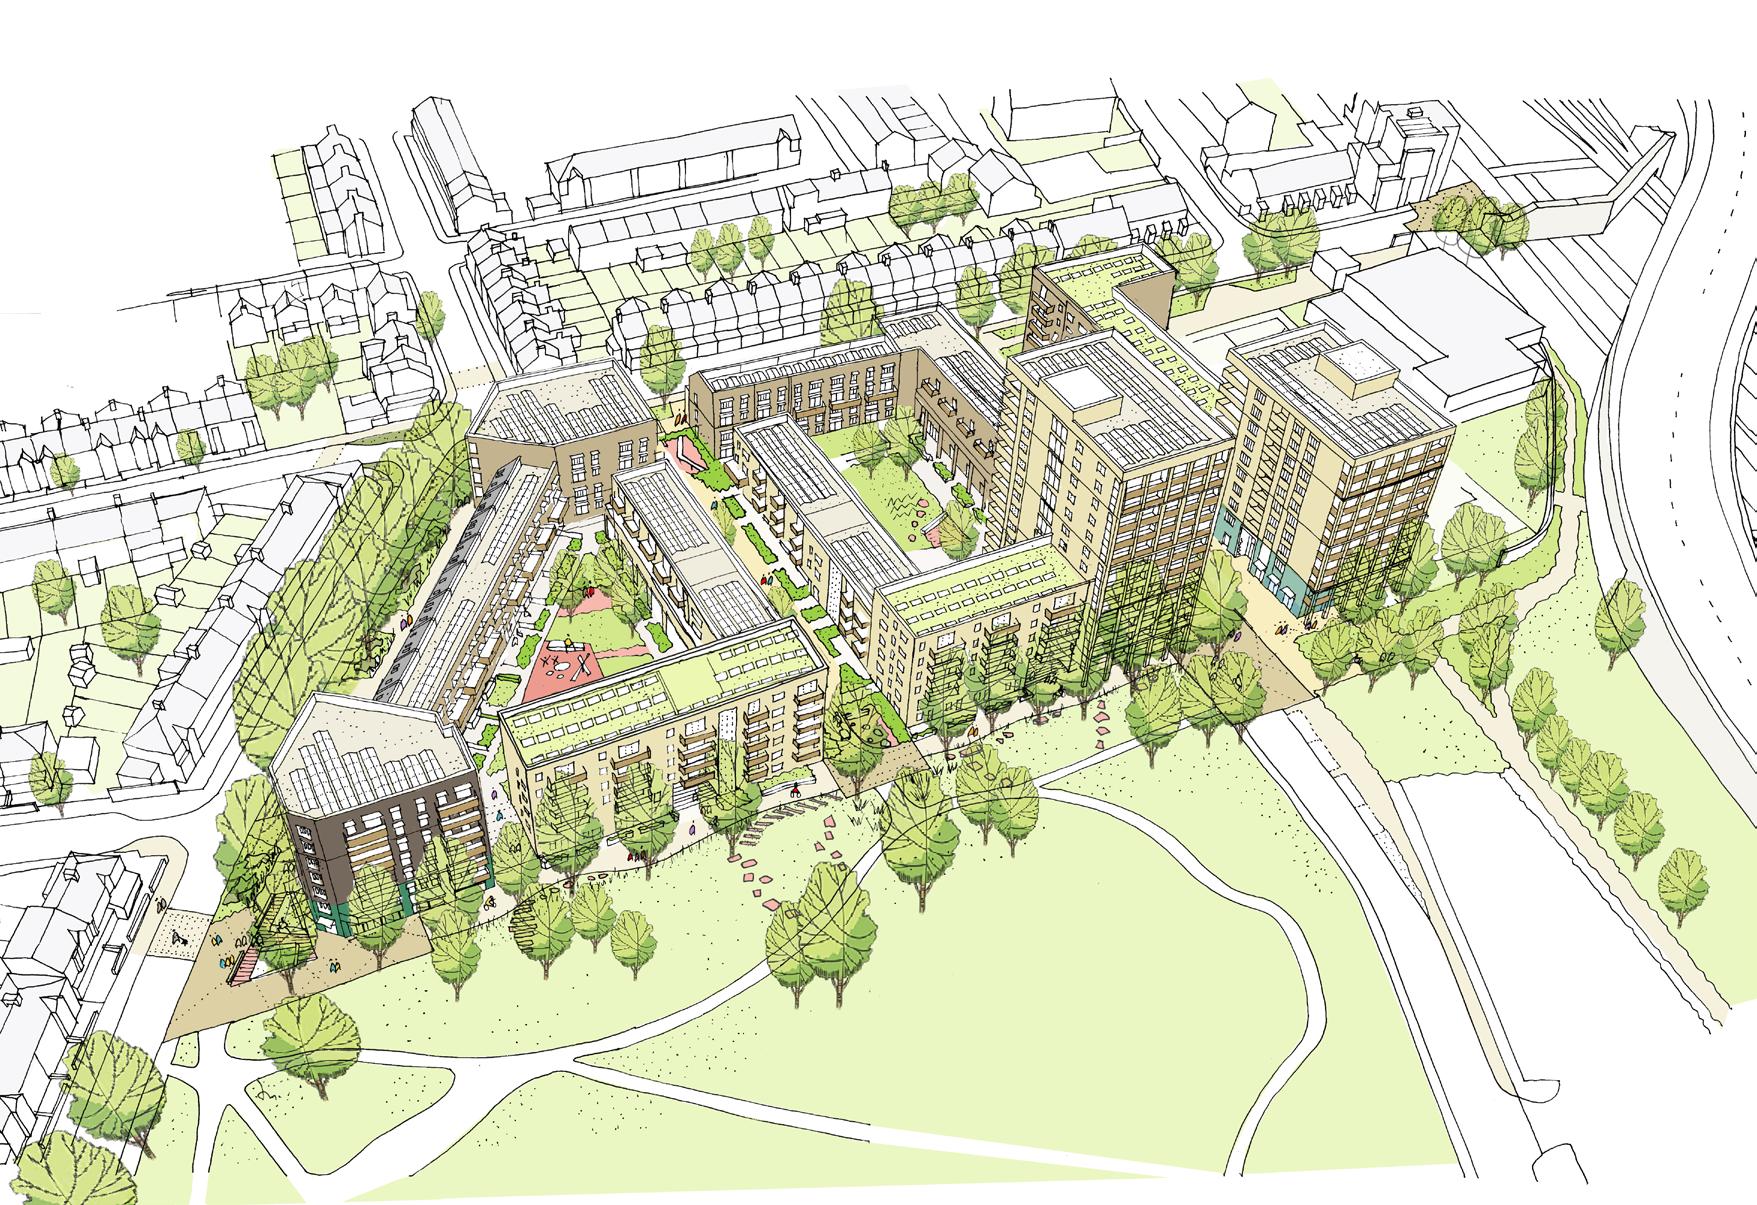
The scale of the new housing responds sensitively to the context of the adjacent streets, creating density at medium rise with variety and character, with the taller buildings located to the south of the site with spectacular views over Down Lane Park. Two towers signal a wider strategic pedestrian and cycle connection to Tottenham Marshes. Four and five storey dual aspect buildings, with front doors onto the streets, mix family maisonettes with apartments and face existing residential terraces. The new housing reinforces the existing street frontages, whilst internal lower-rise terraces create a more intimate, car free residential lane in the centre of the site.
ParkViewRoad(N)
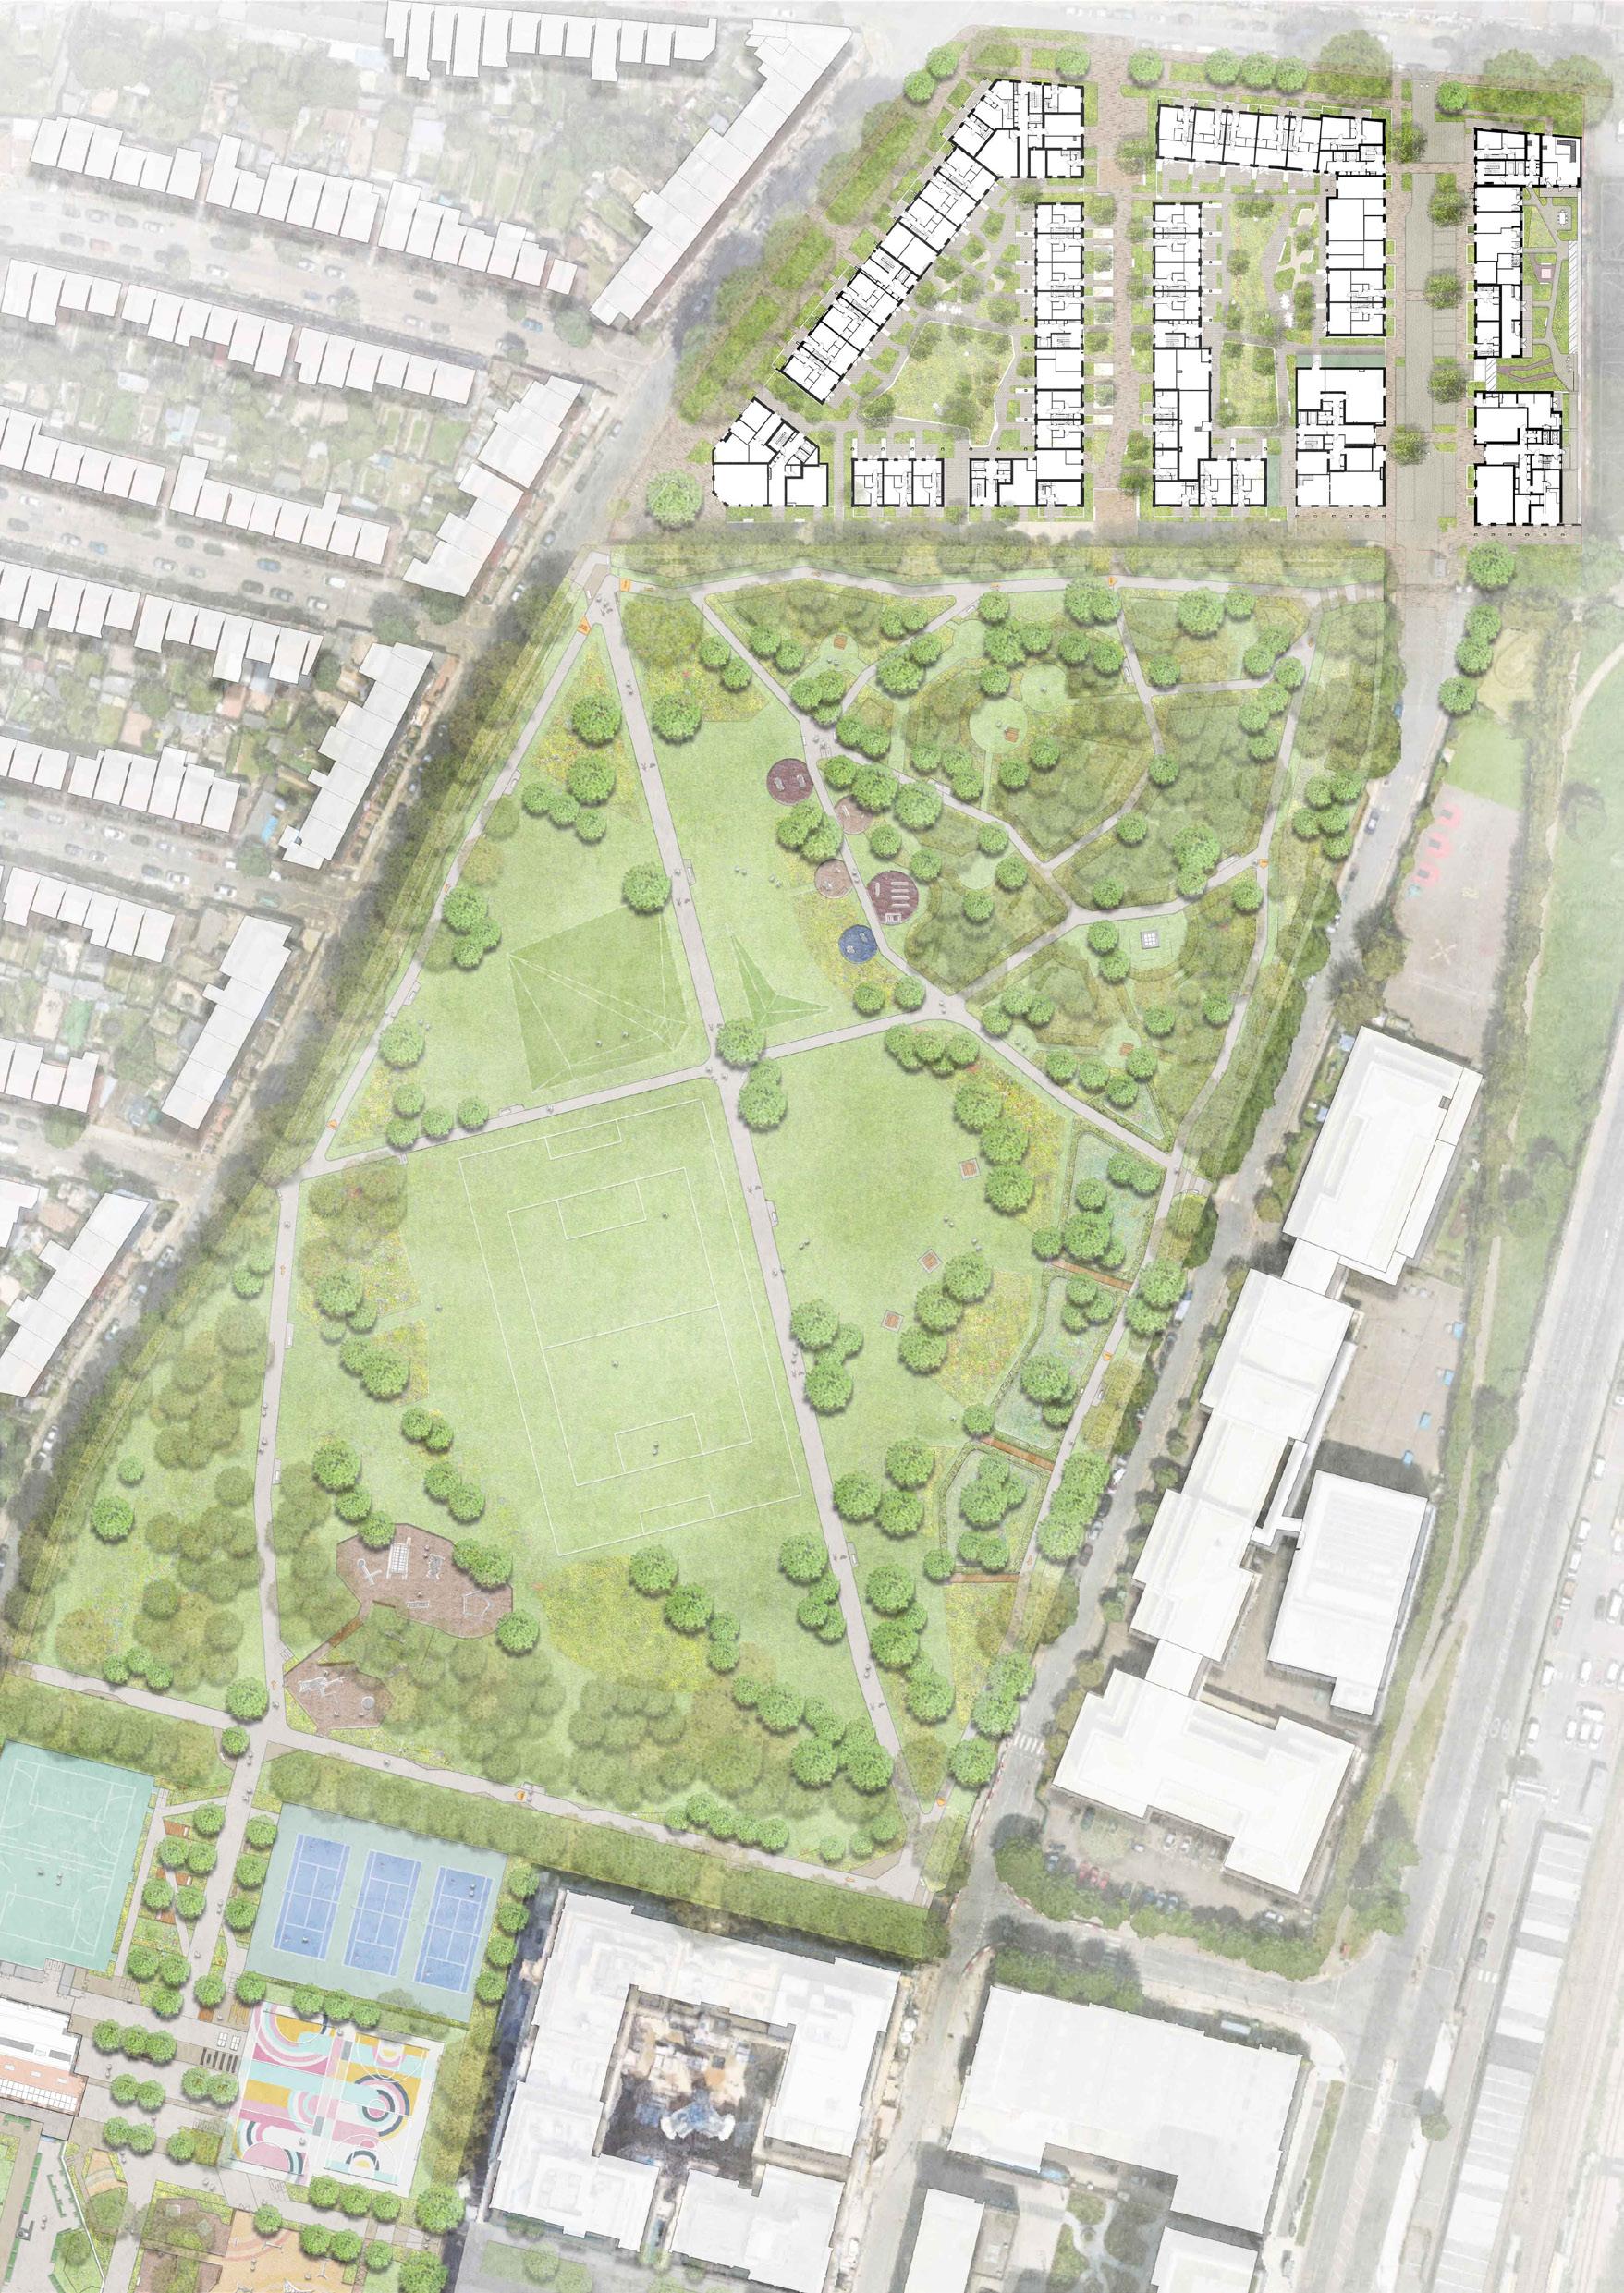
Masterplan showing Wingspan Walk and Down Lane Park
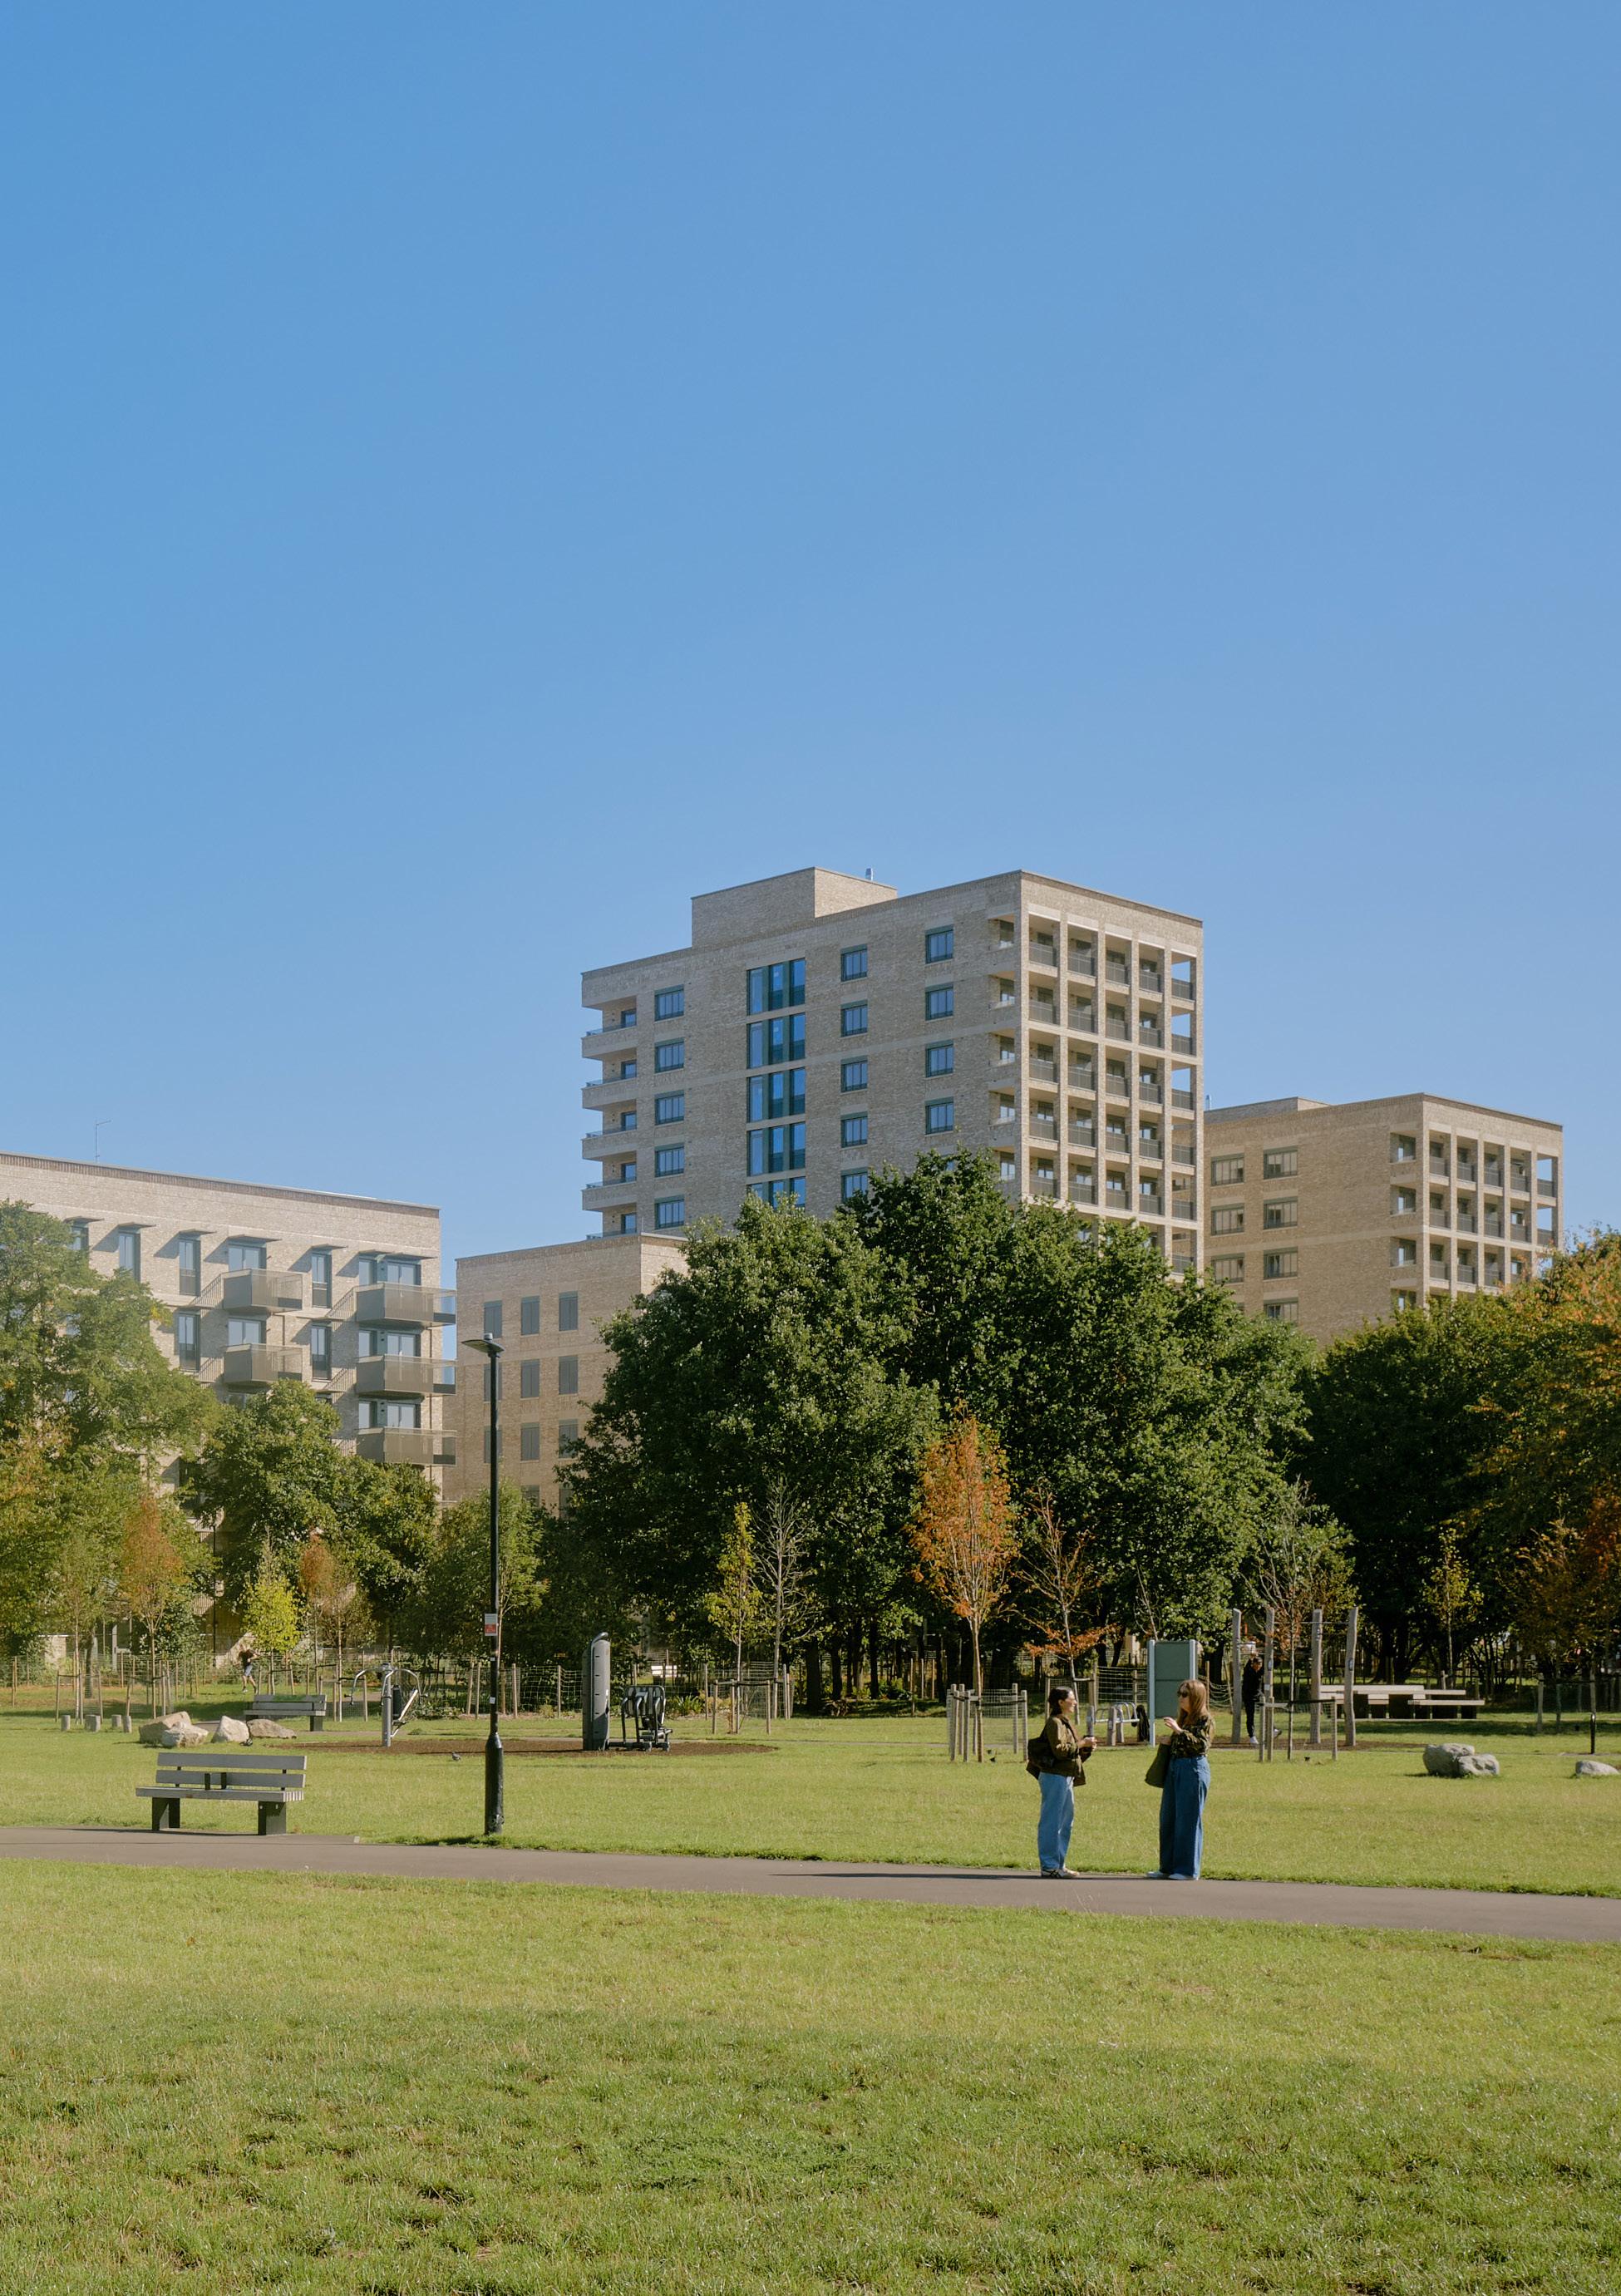
View from Building C towards Down Lane Park
Site layout and housing mix
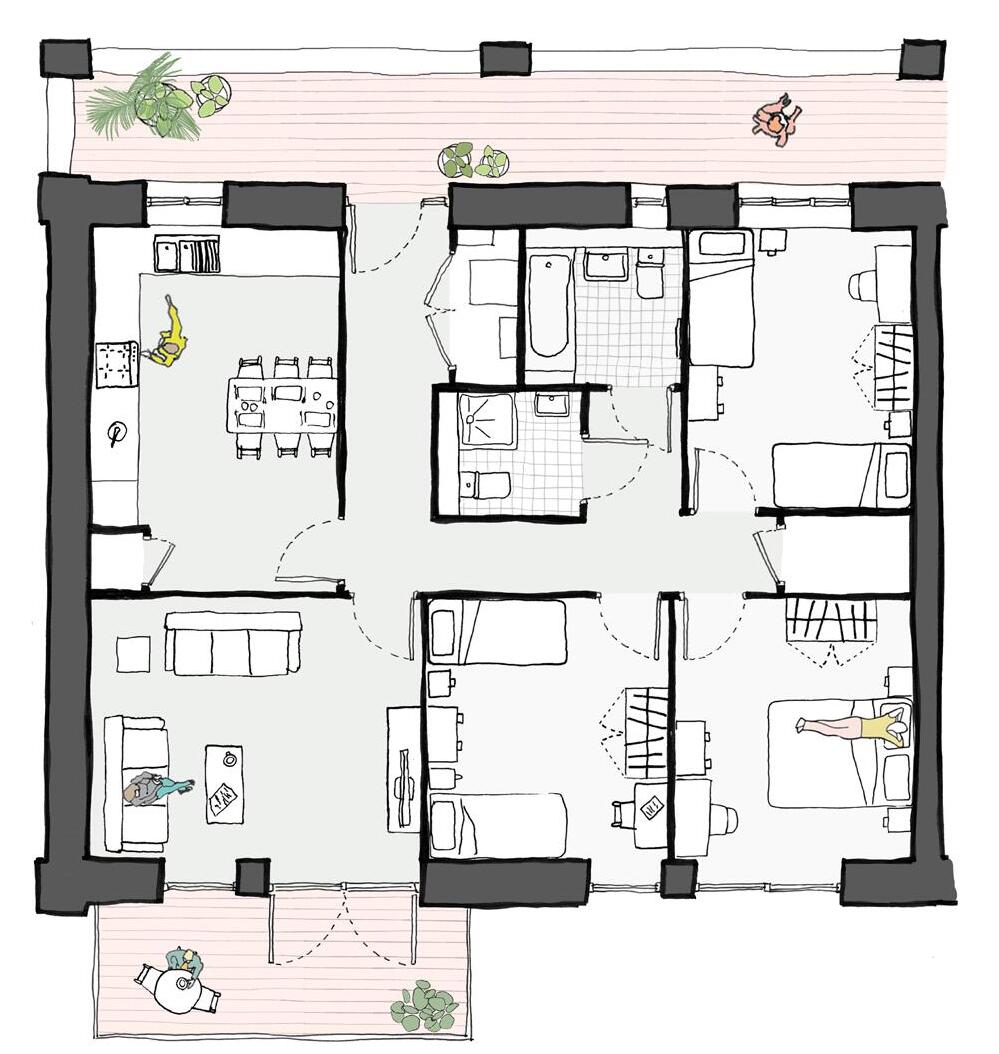
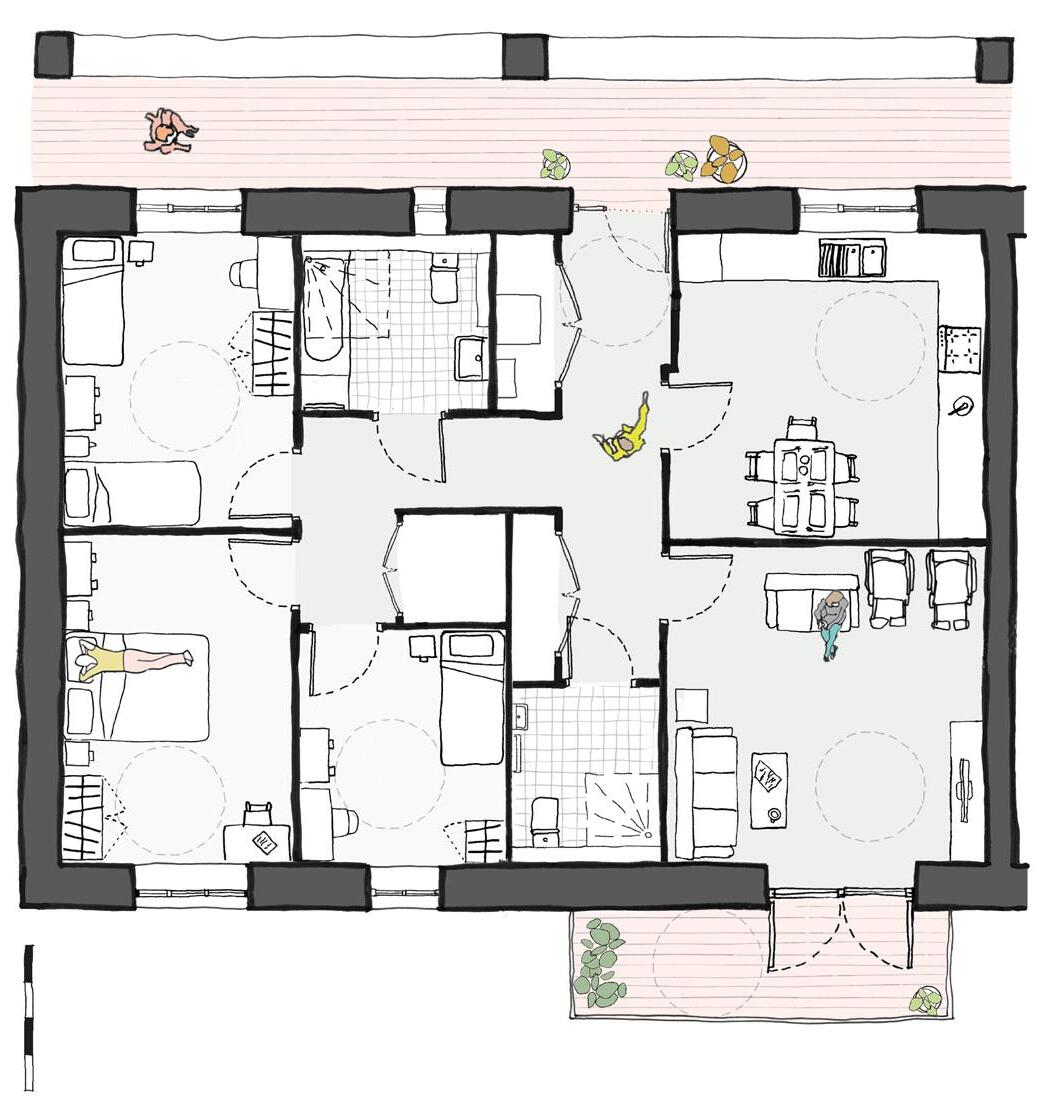
The housing mix responds to the needs of the local community and 92 homes in total are larger affordable rented family dwellings of three and four bedrooms, mostly maisonettes.
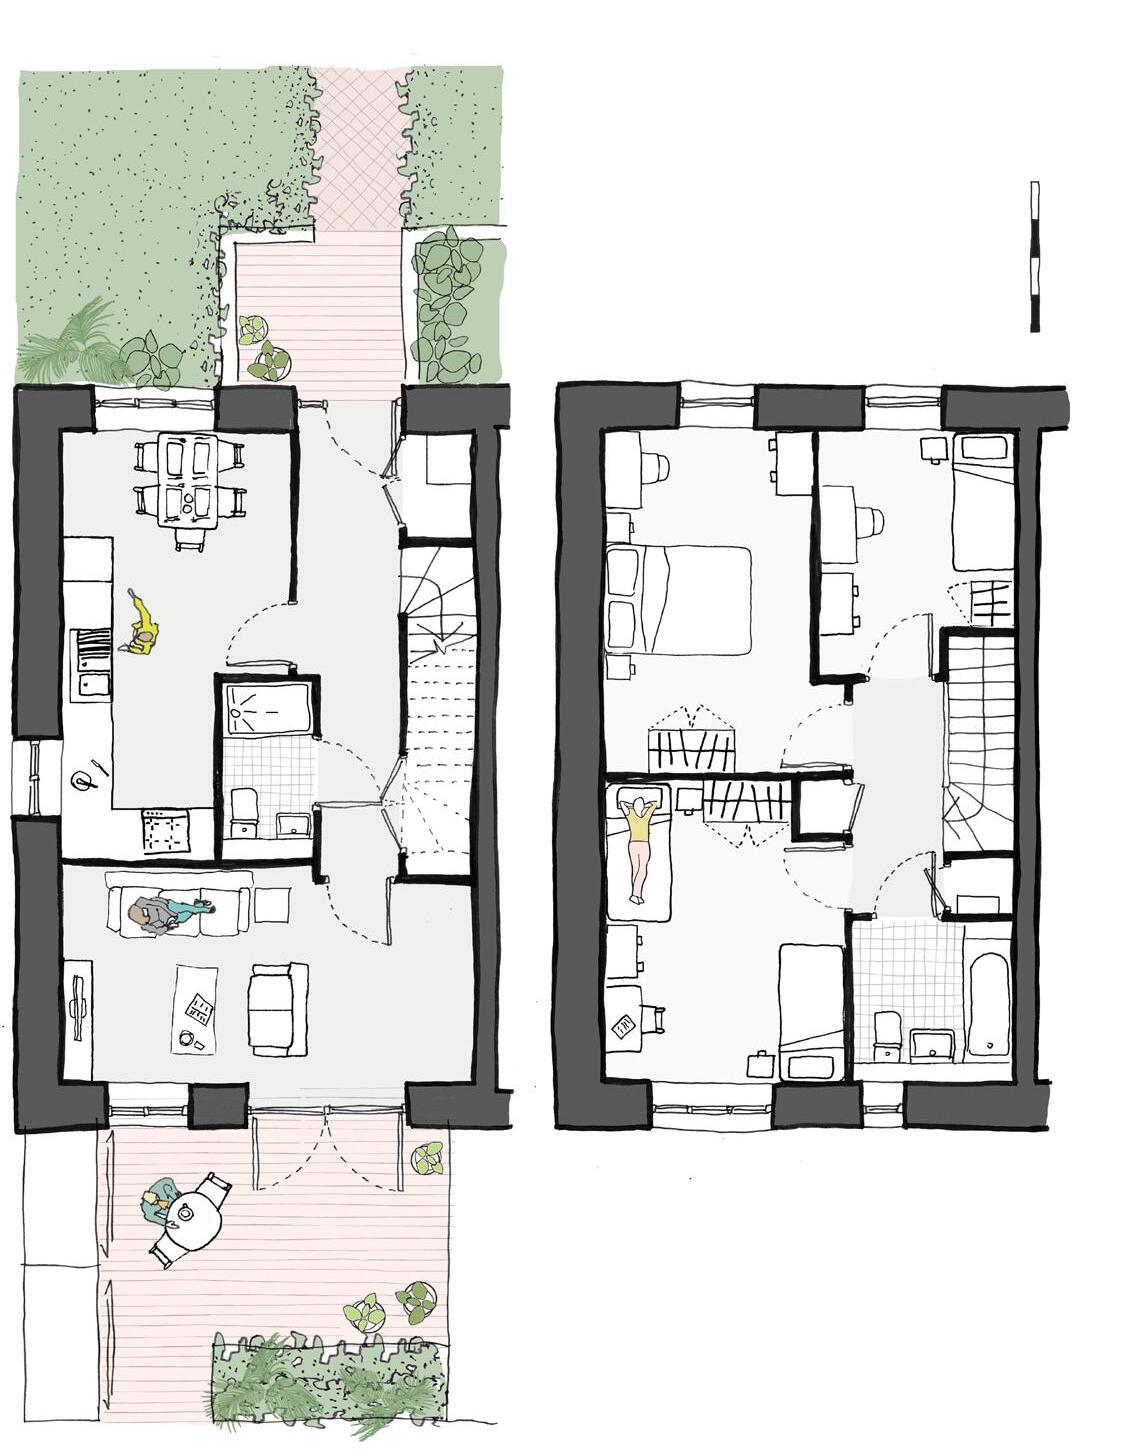
Typical dwelling typologies
3-bed 6 person flat
Path to net zero carbon
Haringey’s brief required a fabric-first approach, ensuring heat loss was minimised, to reduce running costs and remain resilient under future climate conditions. They wanted their homes to be designed to exceed planning requirements for daylight, overheating performance and embodied carbon emissions.
Wingspan Walk is designed to the highest quality standards and is set to achieve Passivhaus Classic certification. The building form was rationalised during the early design stages to simplify the thermal envelope, reducing heat loss and capital cost.
Climate resilience
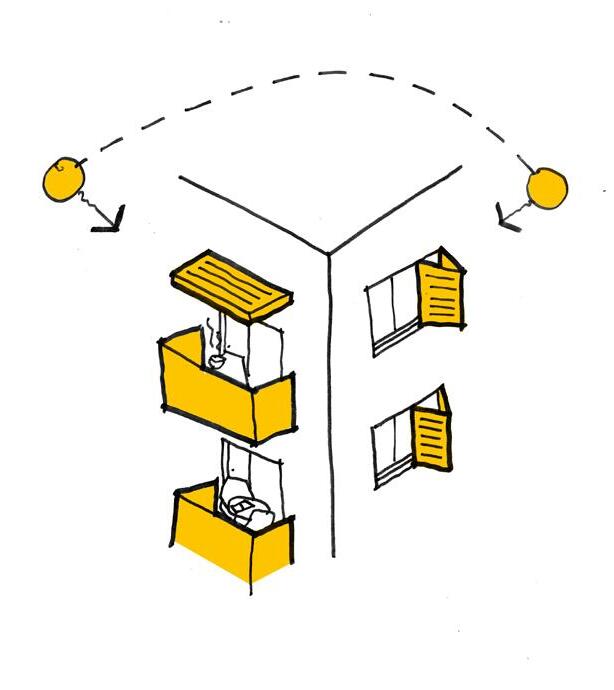
Solar shading applied through balconies and fixed shading on the south and shutters on the west to reduce overheating
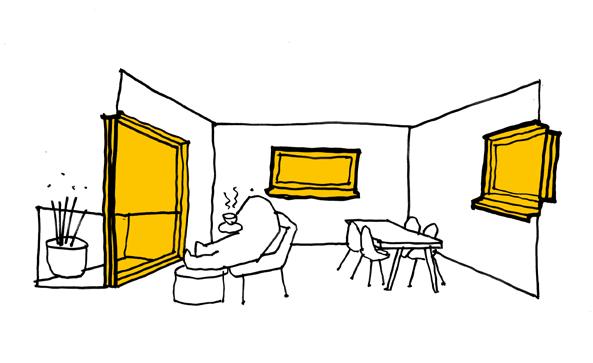
Glazing ratios optimised with larger glazing areas on the south and smaller on the north
“I didn’t notice there had been a heatwave before coming out of my house.”