Stonyhurst College
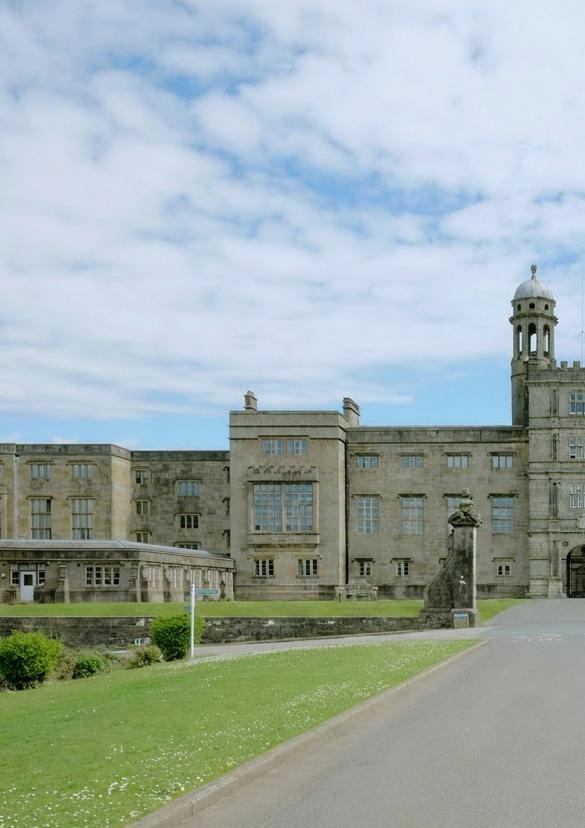
A masterplan and phased refurbishment programme to deliver high-quality boarding, social and teaching facilities within a Grade I, II* and II heritage setting.
Introduction
Stonyhurst College’s historic estate brings together Grade I, II* and II listed buildings and landscapes, reflecting a lineage that dates back to 1593. Working collaboratively with staff, pupils and Historic England, we have completed a strategic masterplan and resulting projects that guide the careful evolution of the site while supporting the College’s changing educational needs.
Key data
Location: Clitheroe, Lancashire
Completion: Phased works from 2018 to 2026
Client: Stonyhurst College
Architect: Levitt Bernstein
Landscape Architect: Levitt
Bernstein
Services engineer: Max Fordham and JRB
Structural and civil engineer: Civic
Main Contractor: W. Monks (Longridge Ltd)
Quantity surveyor: McCreadies and Thornber & Walker
Photography: Kimbo Fidelo Sito and David Millington
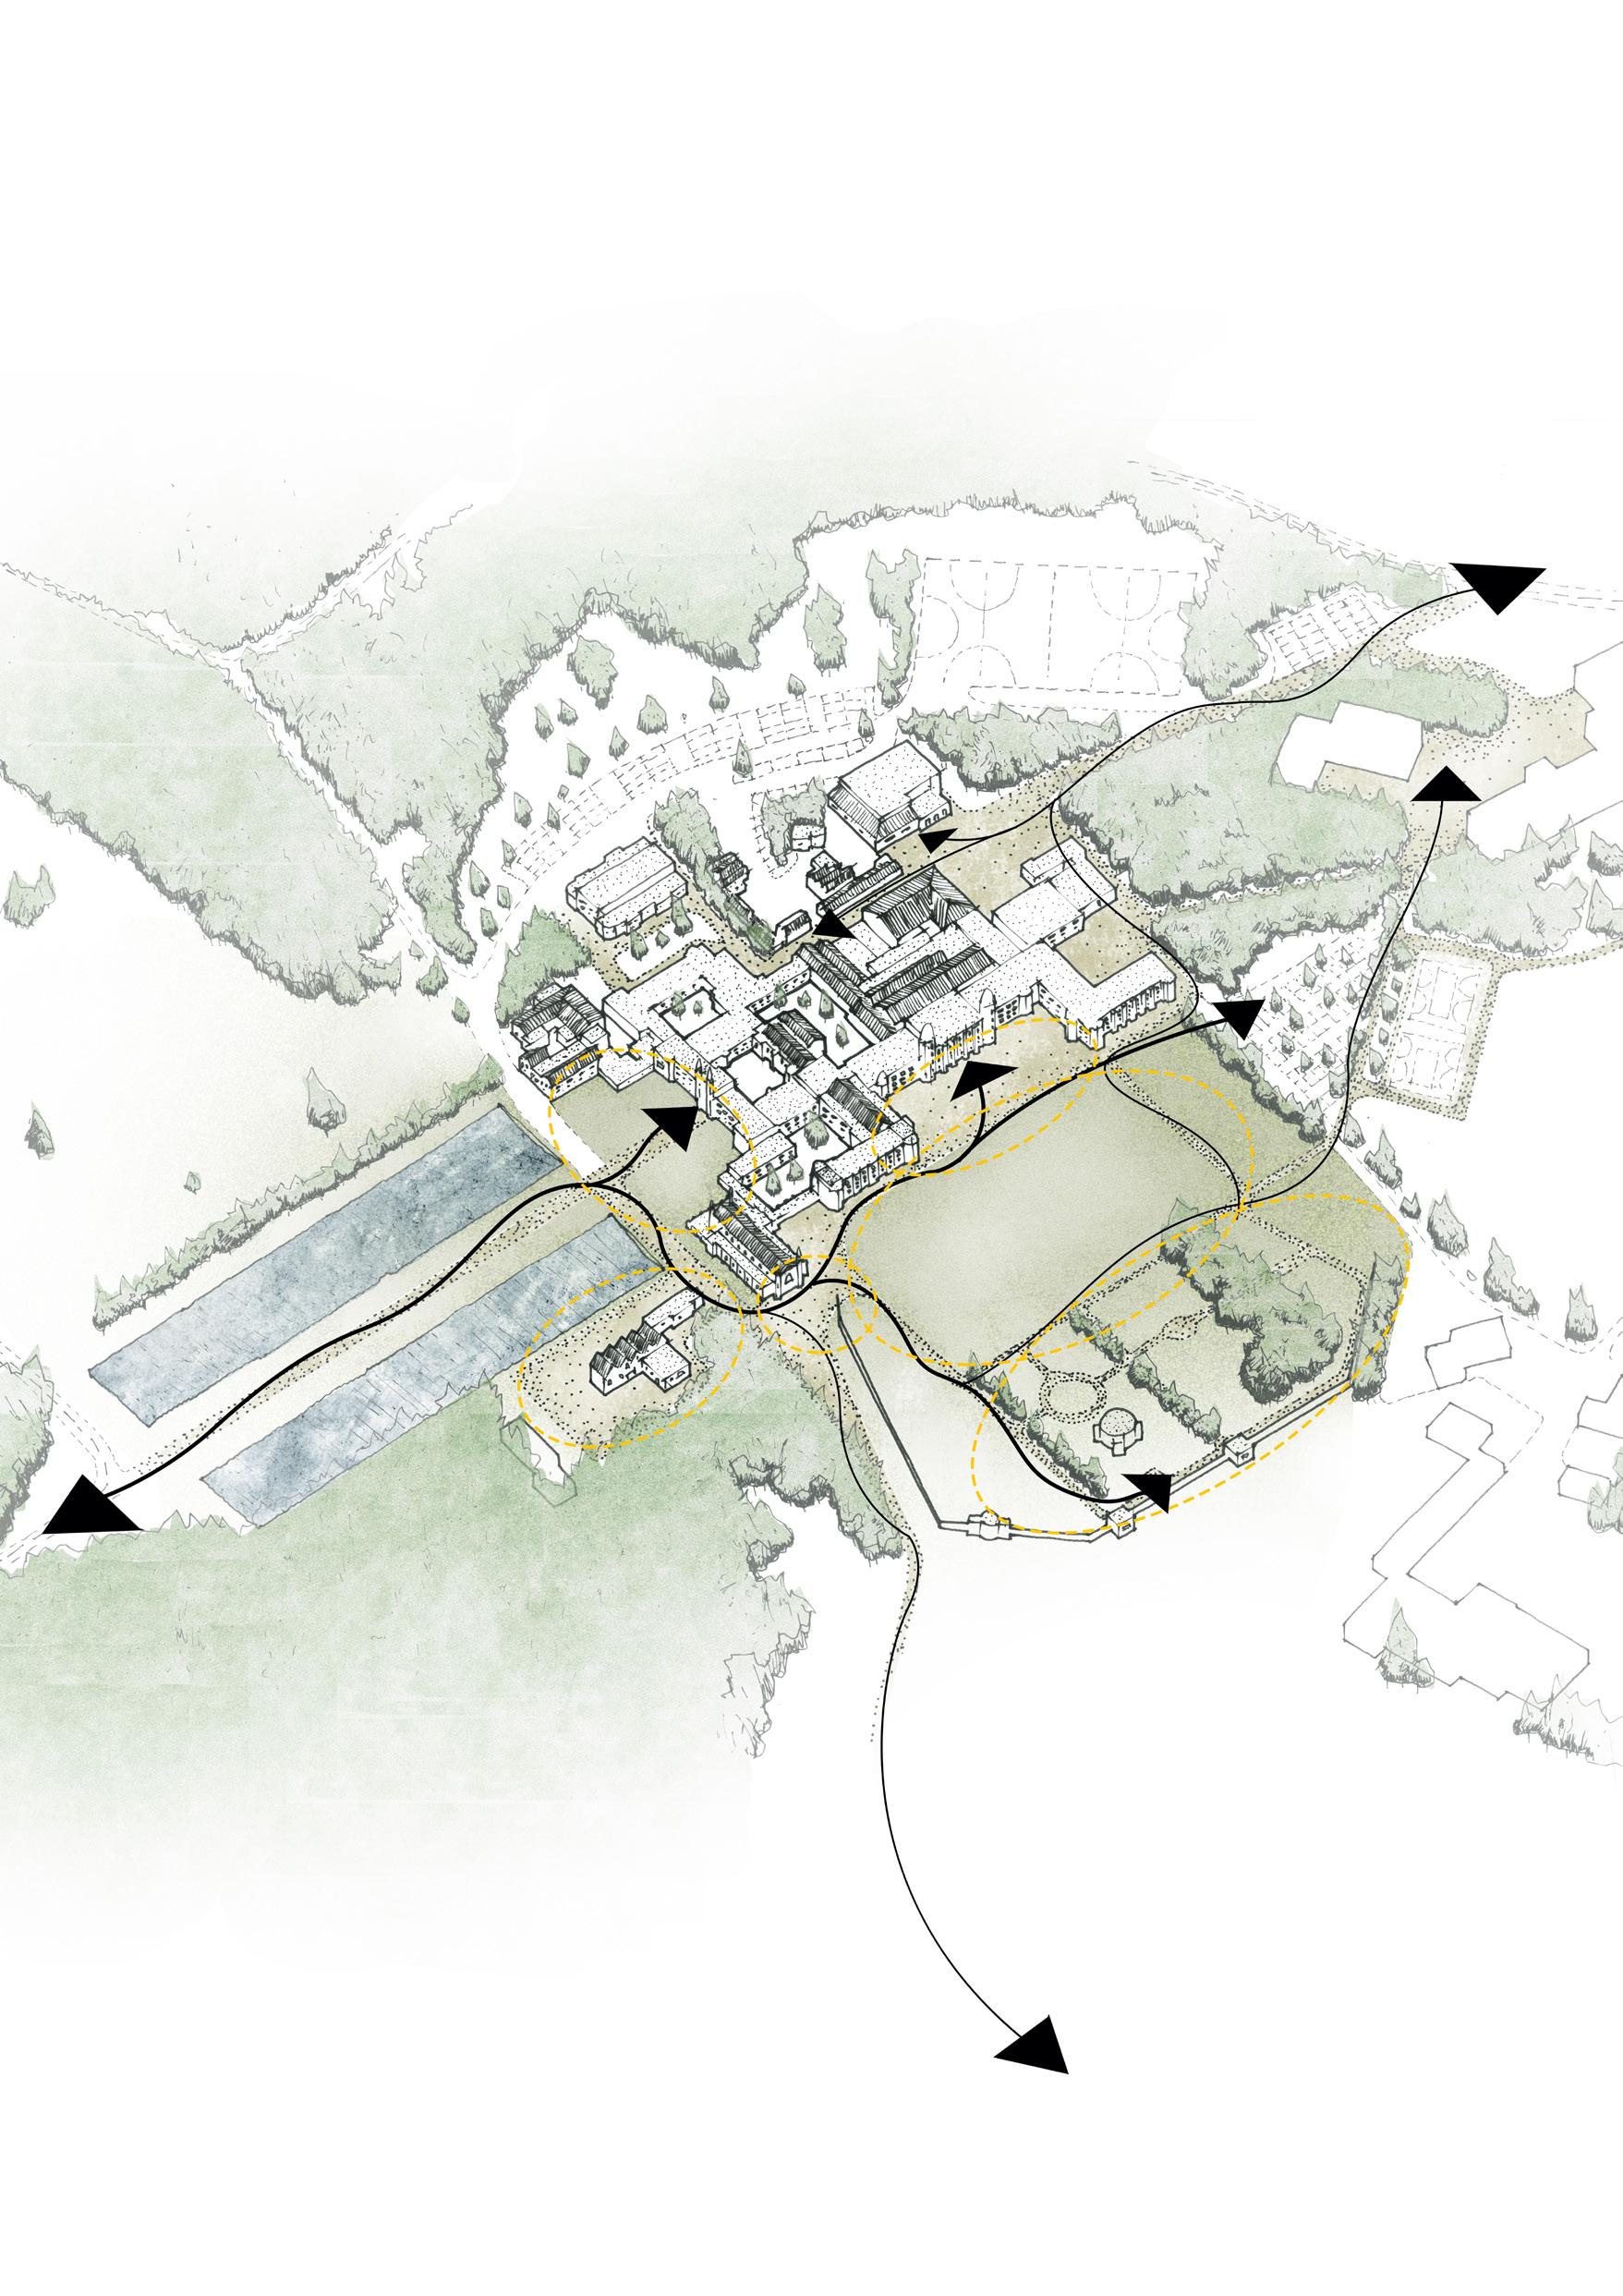
Stonyhurst College Masterplan
“Levitt Bernstein immediately immersed themselves in the culture and history of Stonyhurst. Their ability to build strong realtionships and maintain a personal, approachable and thorough service is noteworthy and we look forward to continuing to work with them as the College Architect for many years to come.”
Simon P Marsden, Bursar, Stonyhurst College
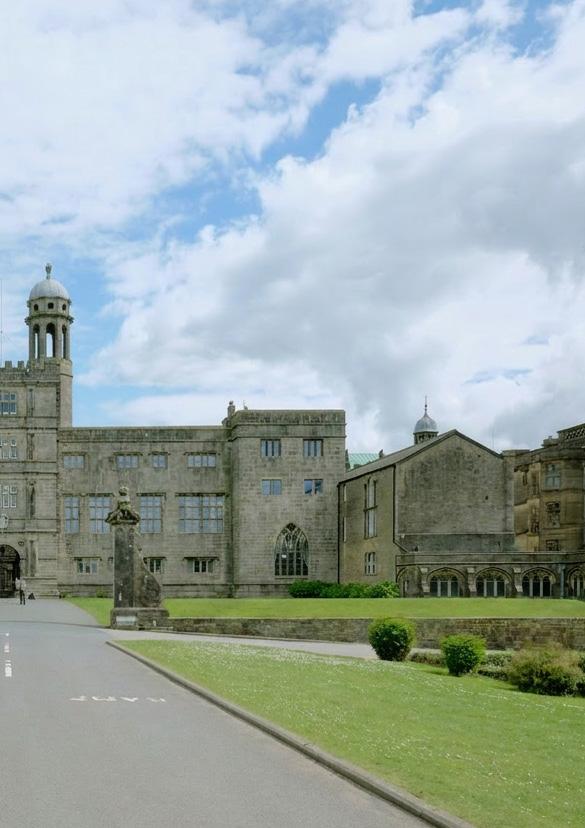
Our approach balanced educational needs whilst safeguarding the character of the Grade I, II* and II listed setting
Our role, scope and brief
We were appointed to develop a comprehensive masterplan to address the future of this extensive historic estate and the evolving educational aspirations of the school. Our brief centred on safeguarding the character of the Grade I, II* and II listed setting whilst identifying practical opportunities to enhance teaching, boarding and social facilities. The resulting framework guided a phased programme of improvements across the campus, most of which has now been successfully delivered in line with the long‑term strategy, and more to follow.
1. Old Infirmary
Fabric Fronts
Health Centre
West Wing Syntax Social
New Wing Boarding
Art & DT
Design approach
Our design approach balanced heritage responsibility with the practicalities of contemporary education. Each proposal was grounded in detailed research, stakeholder engagement and a clear understanding of the historic fabric. We looked for ways to introduce modern facilities sensitively, ensuring new interventions complemented their setting and could be adapted or reversed where appropriate.
Collaboration with academic staff, pupils and estate teams enabled us to shape solutions that worked in practice, not just in principle. Above all, we aimed to create environments that felt coherent, intuitive and welcoming, supporting both everyday use and the long‑term stewardship of this remarkable estate.
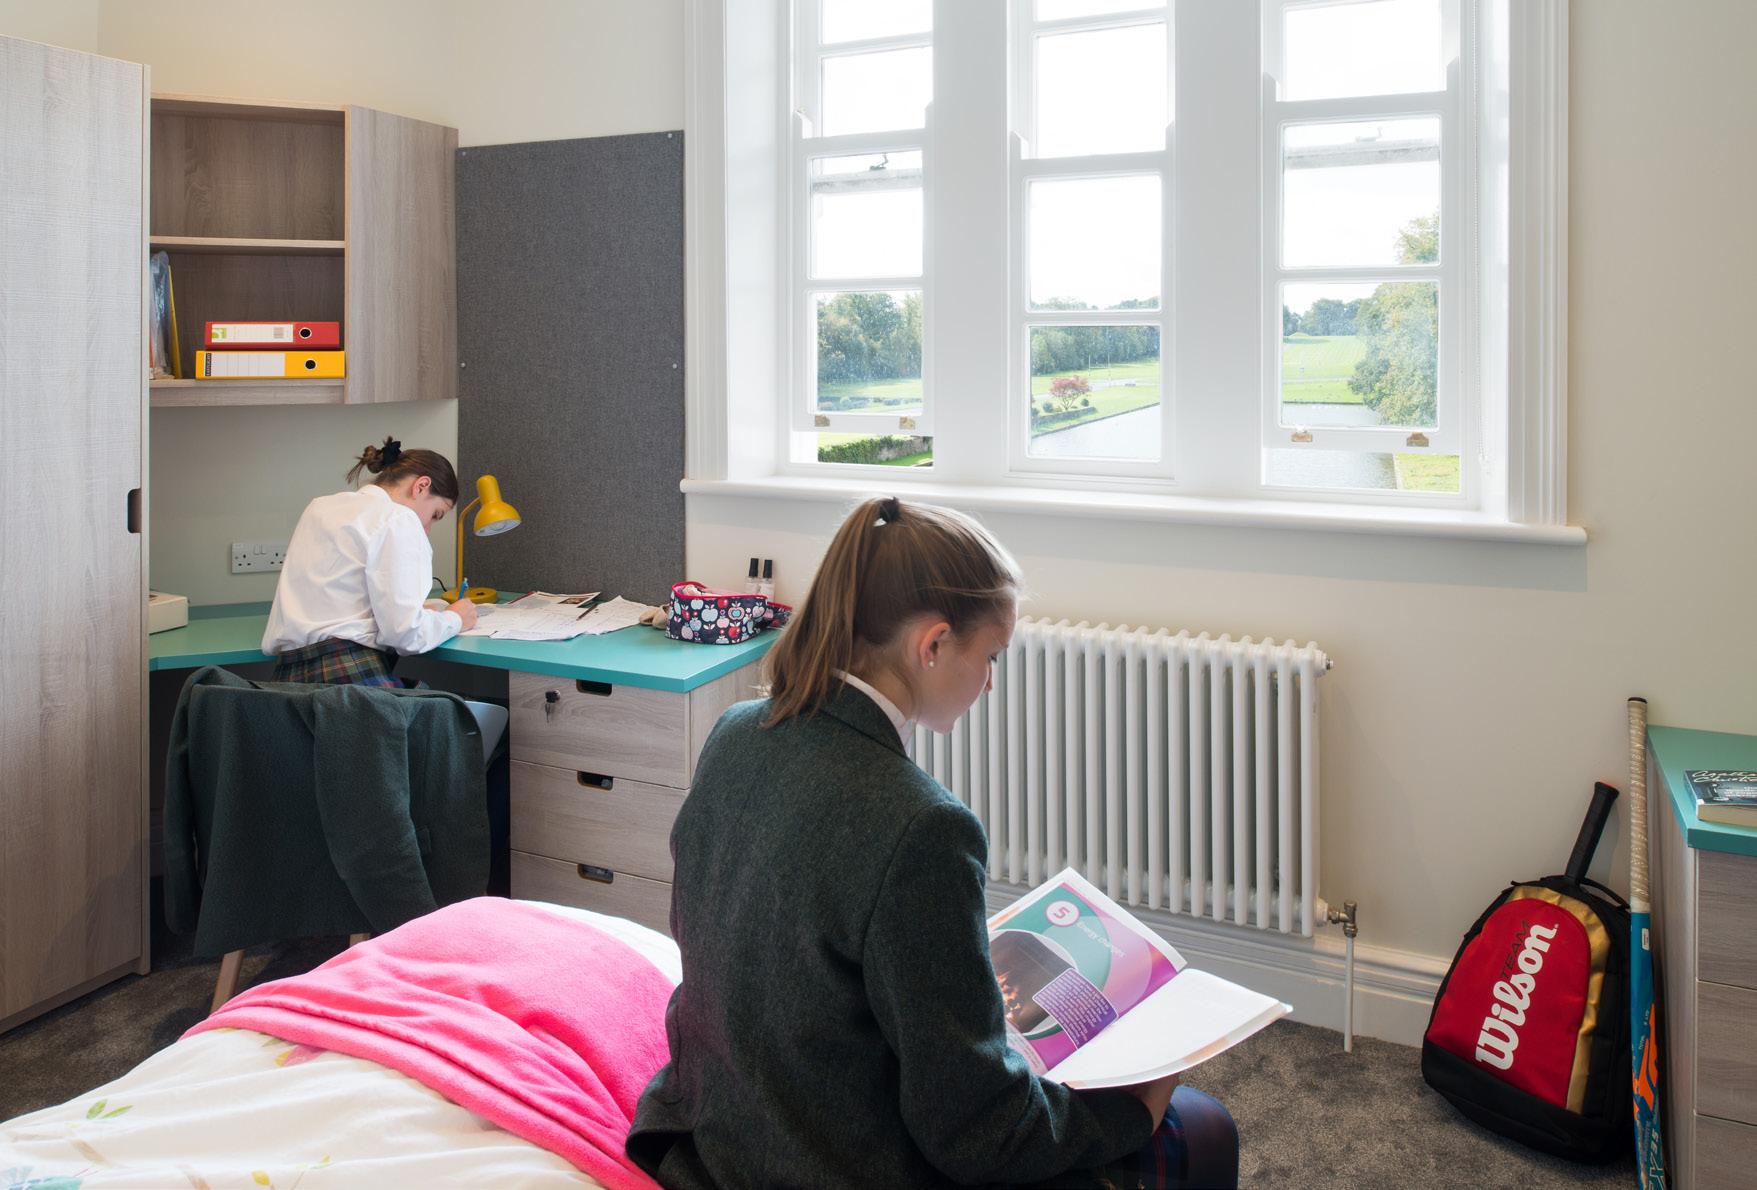
The masterplan includes the provision of high‑quality boarding accommodation
Old Infirmary
As the first major project to emerge from the masterplan, the Old Infirmary conversion set a benchmark for quality and ambition. The Grade II* listed building has been transformed into a contemporary boarding house while retaining its historic character.
Working to an accelerated programme, we delivered 23 ensuite rooms, social spaces and staff accommodation within a complex existing structure. Close collaboration between the College, design team and contractor underpinned the project’s success, ensuring high standards of detailing and a warm, modern interior. The completed building now provides a comfortable, well‑designed home for pupils and establishes a model for future phases.
1. Main access
2. Break out space
3. Study booths
4. Social area
5. Exterior terrace
6. Cafeteria
7. Re-landscaped areas
Original historic features are complemented by a fresh, modern refurbishment
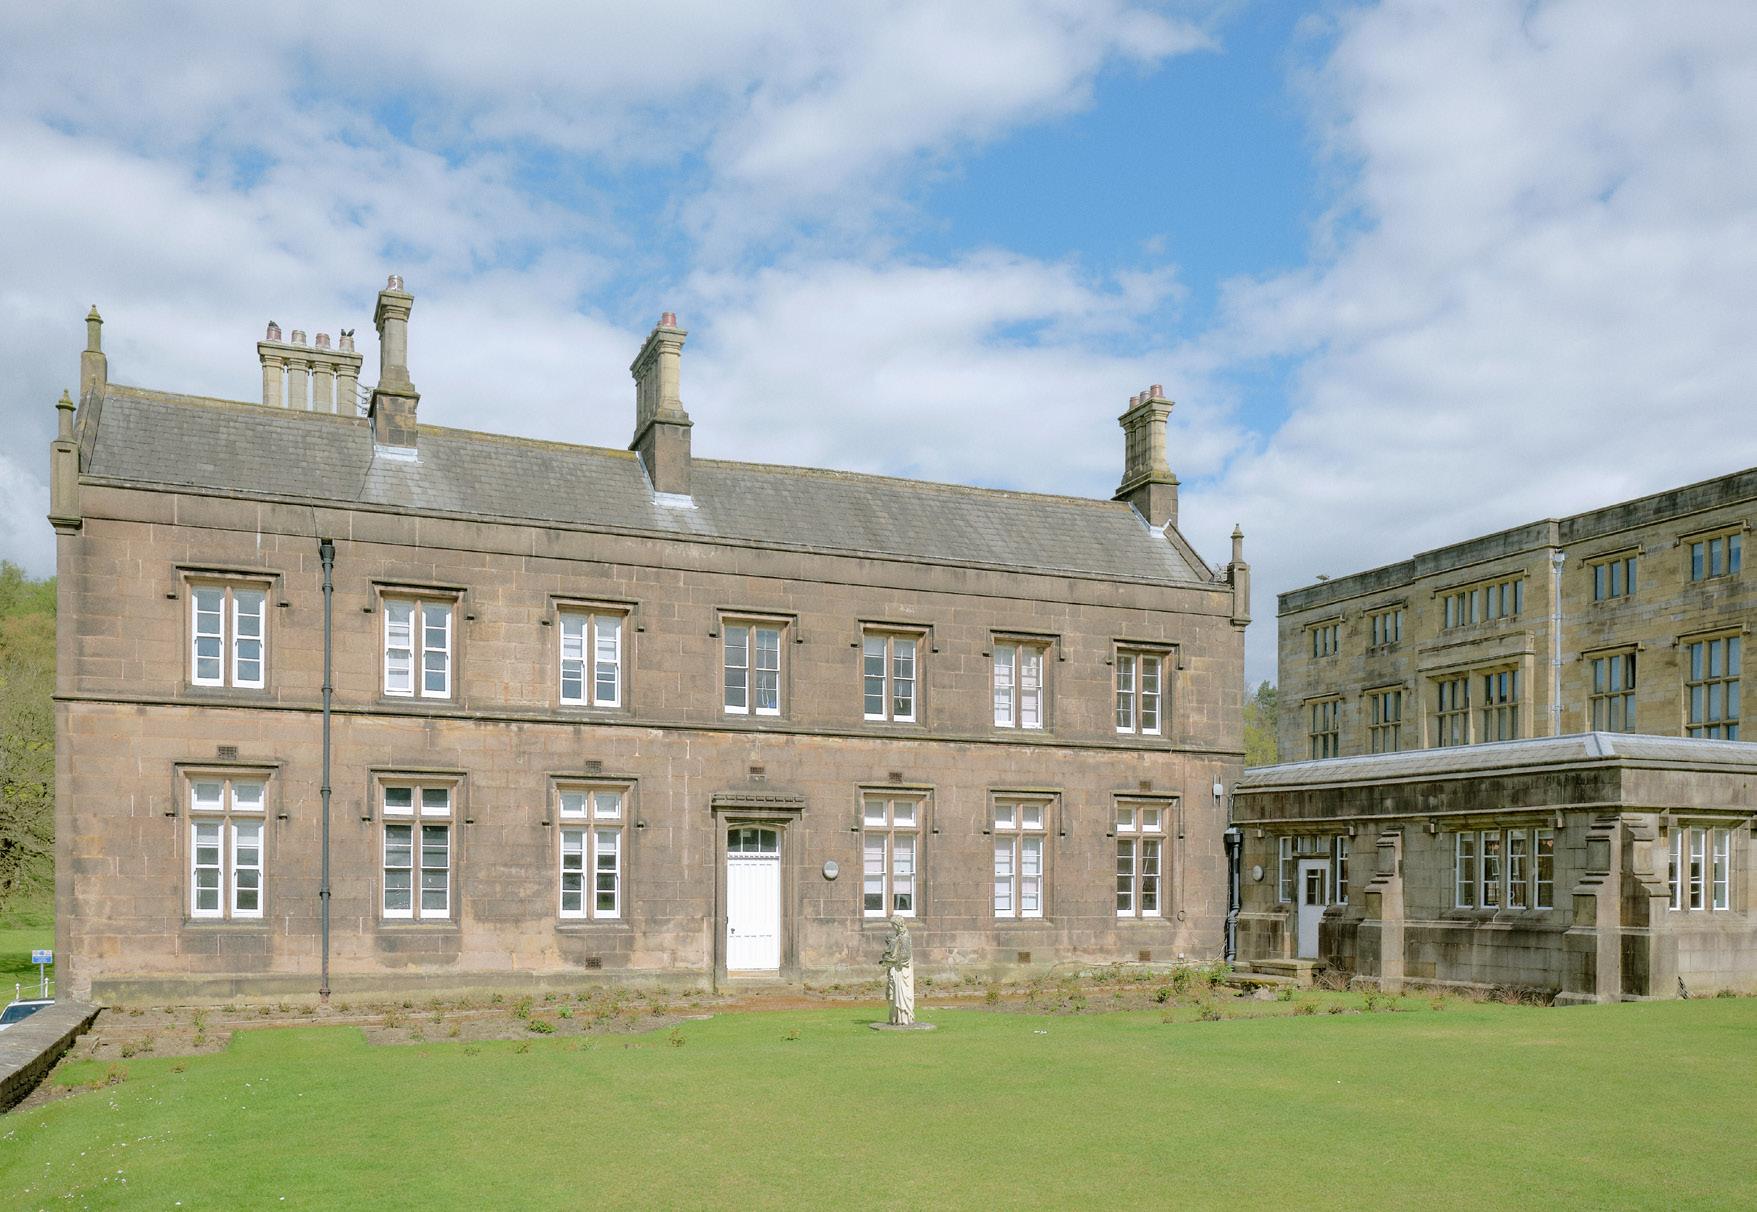
The Grade II* listed building has been transformed into a contemporary boarding house
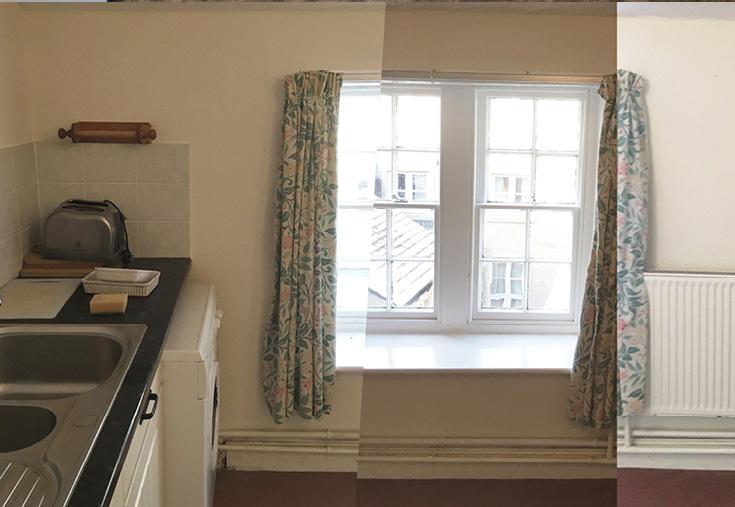
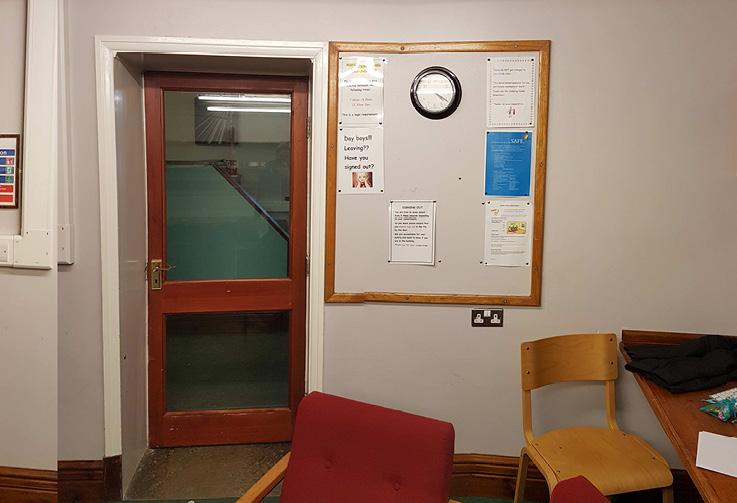
Before and after photos of the Old Infirmary Boarding House
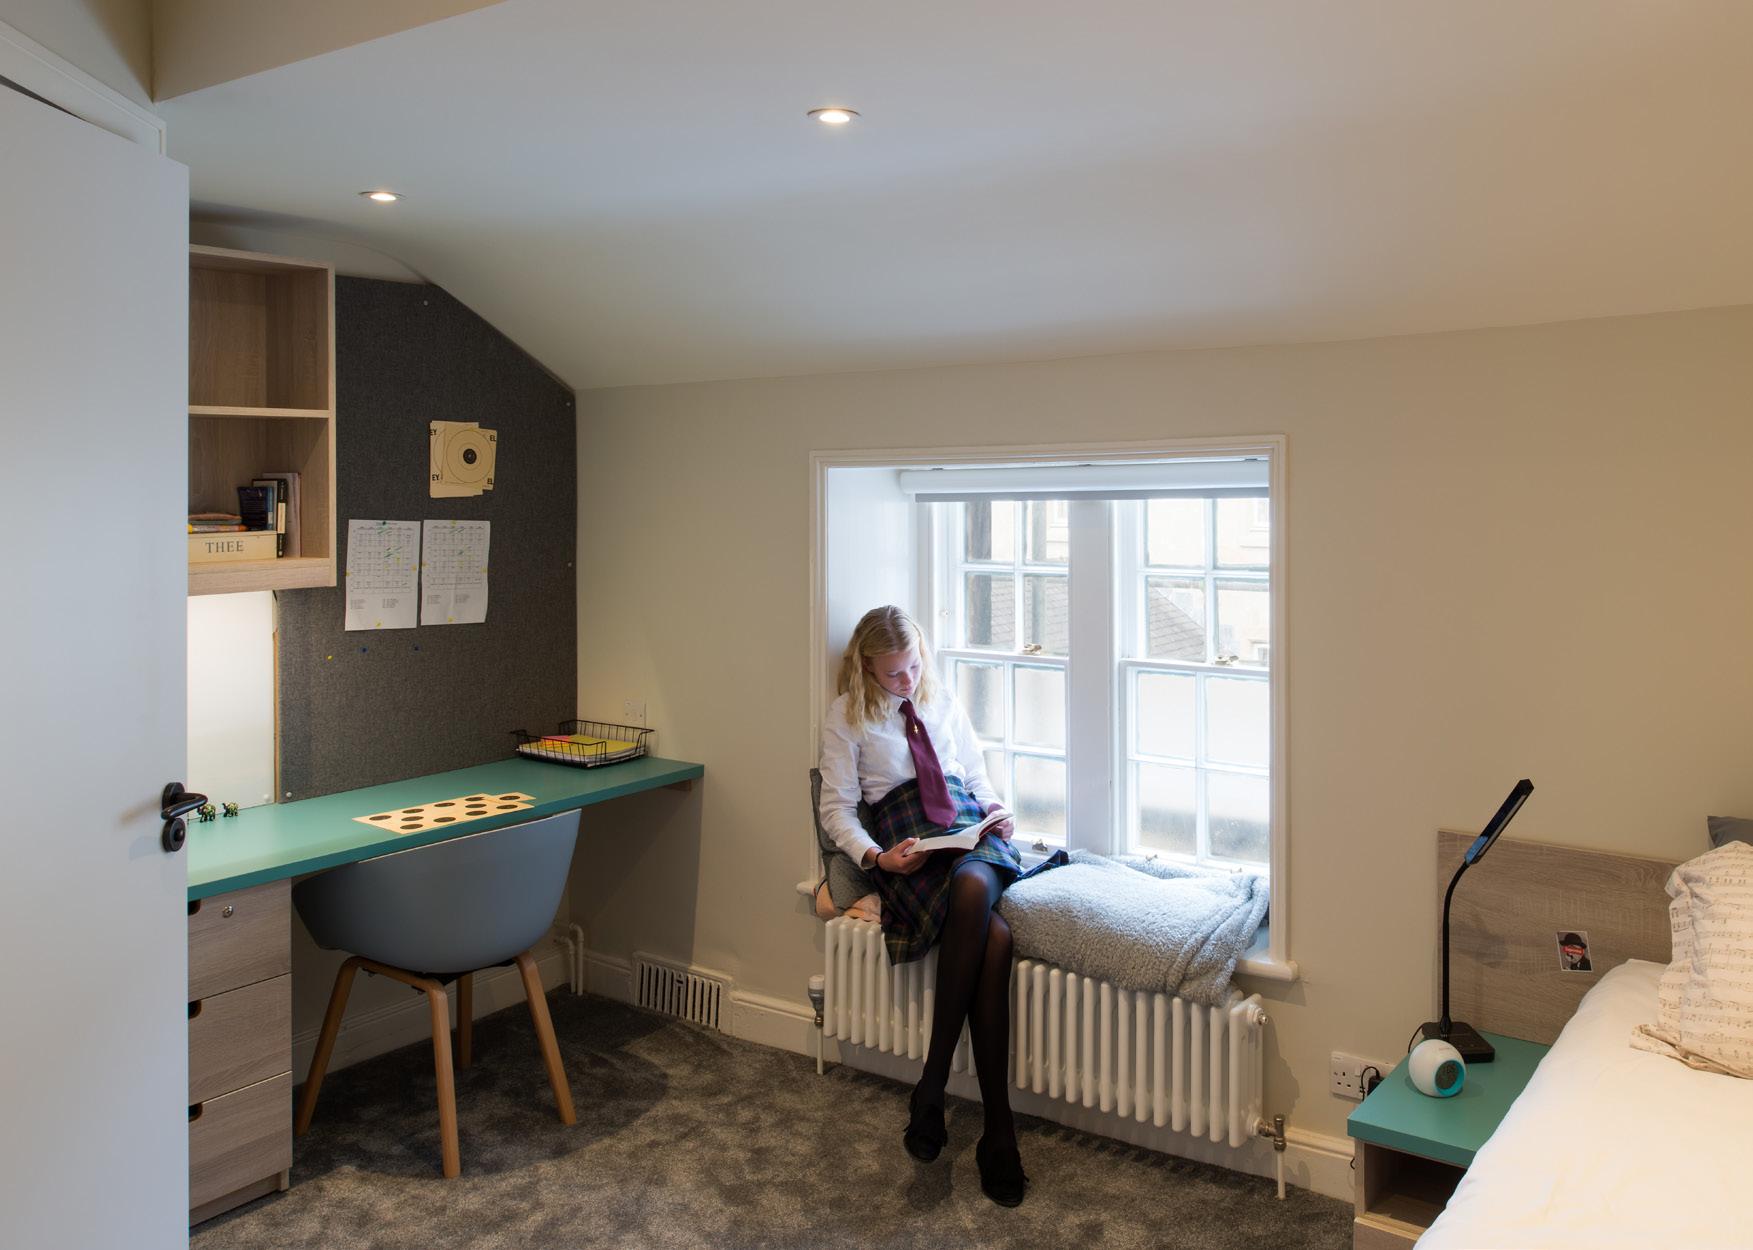
New boarding facilities contribute to a more consistent standard of accommodation
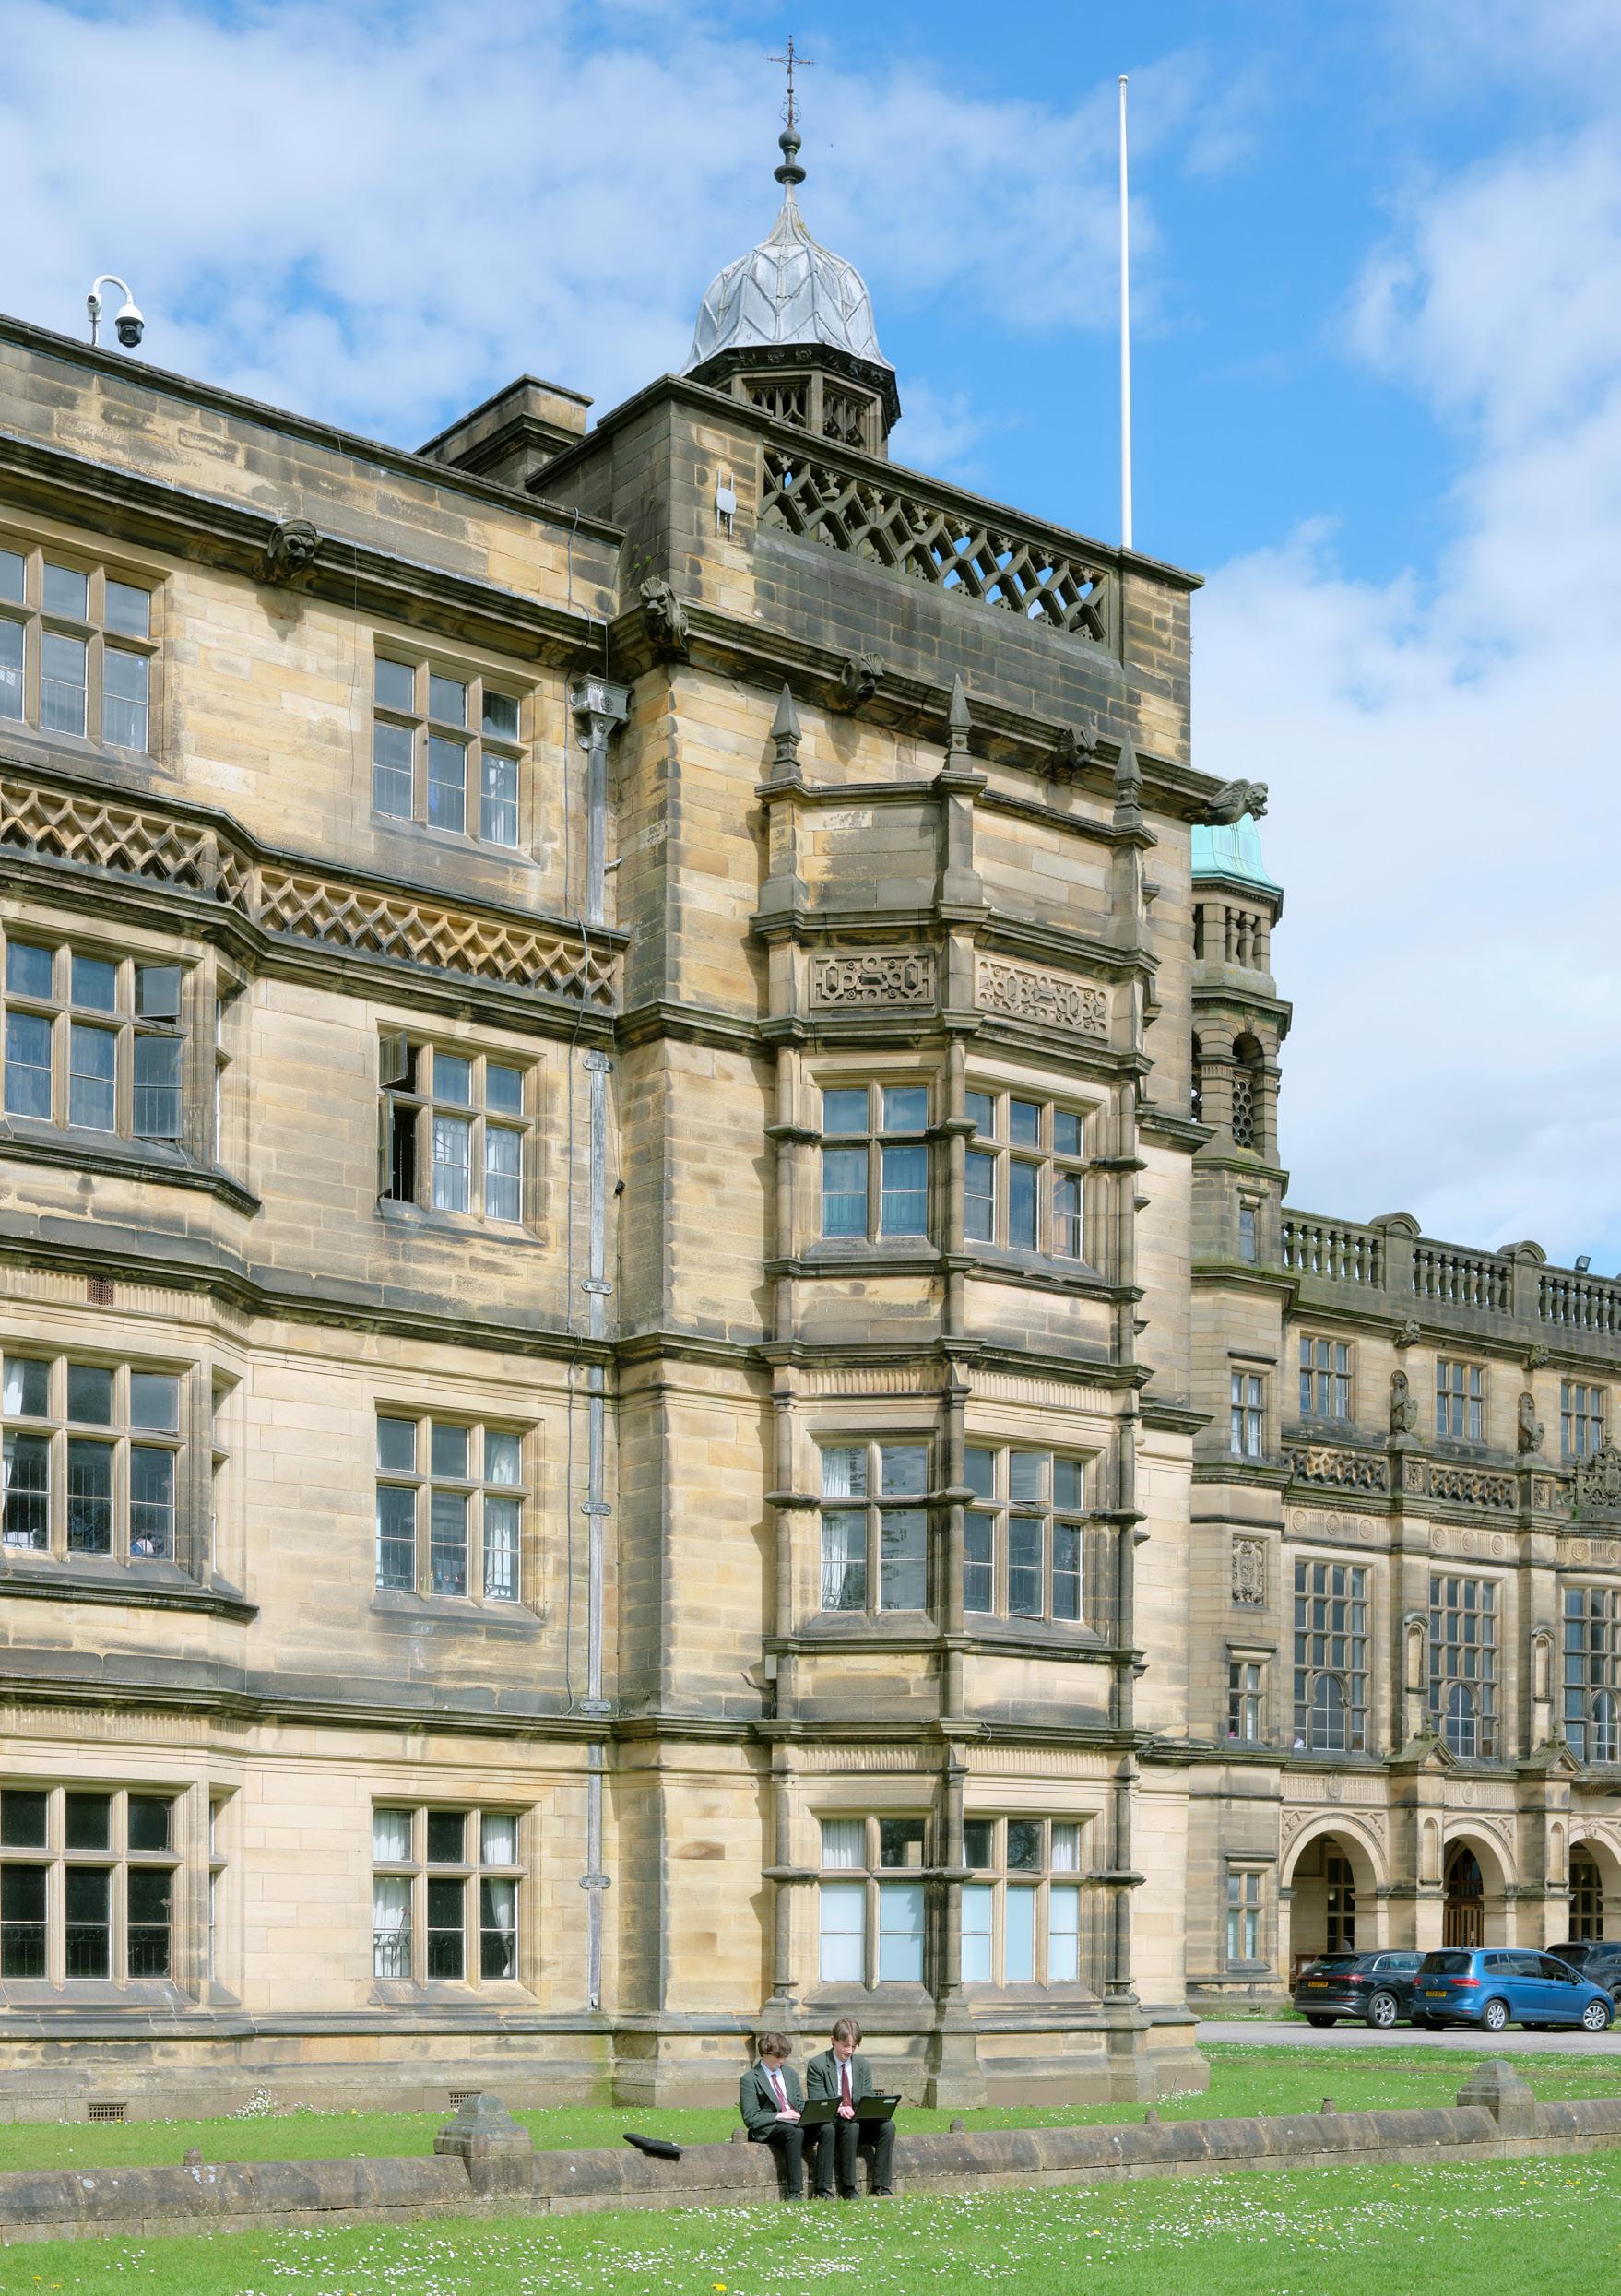
The Fronts Grade I restoration
The Fronts form one of the most significant heritage elements of the College, and their restoration was a vital early step in safeguarding the estate’s long‑term future.
Our work focused on window replacement and sensitive repair, addressing deterioration while preserving the architectural character that defines this part of the original 16th century building. Guided by historic research and ongoing dialogue with conservation specialists, the project centred on stabilising the fabric, improving resilience and enhancing the overall appearance of this Grade I listed frontage. The completed works help reinforce the College’s identity, ensuring that these landmark elevations remain a proud and enduring feature of daily life.
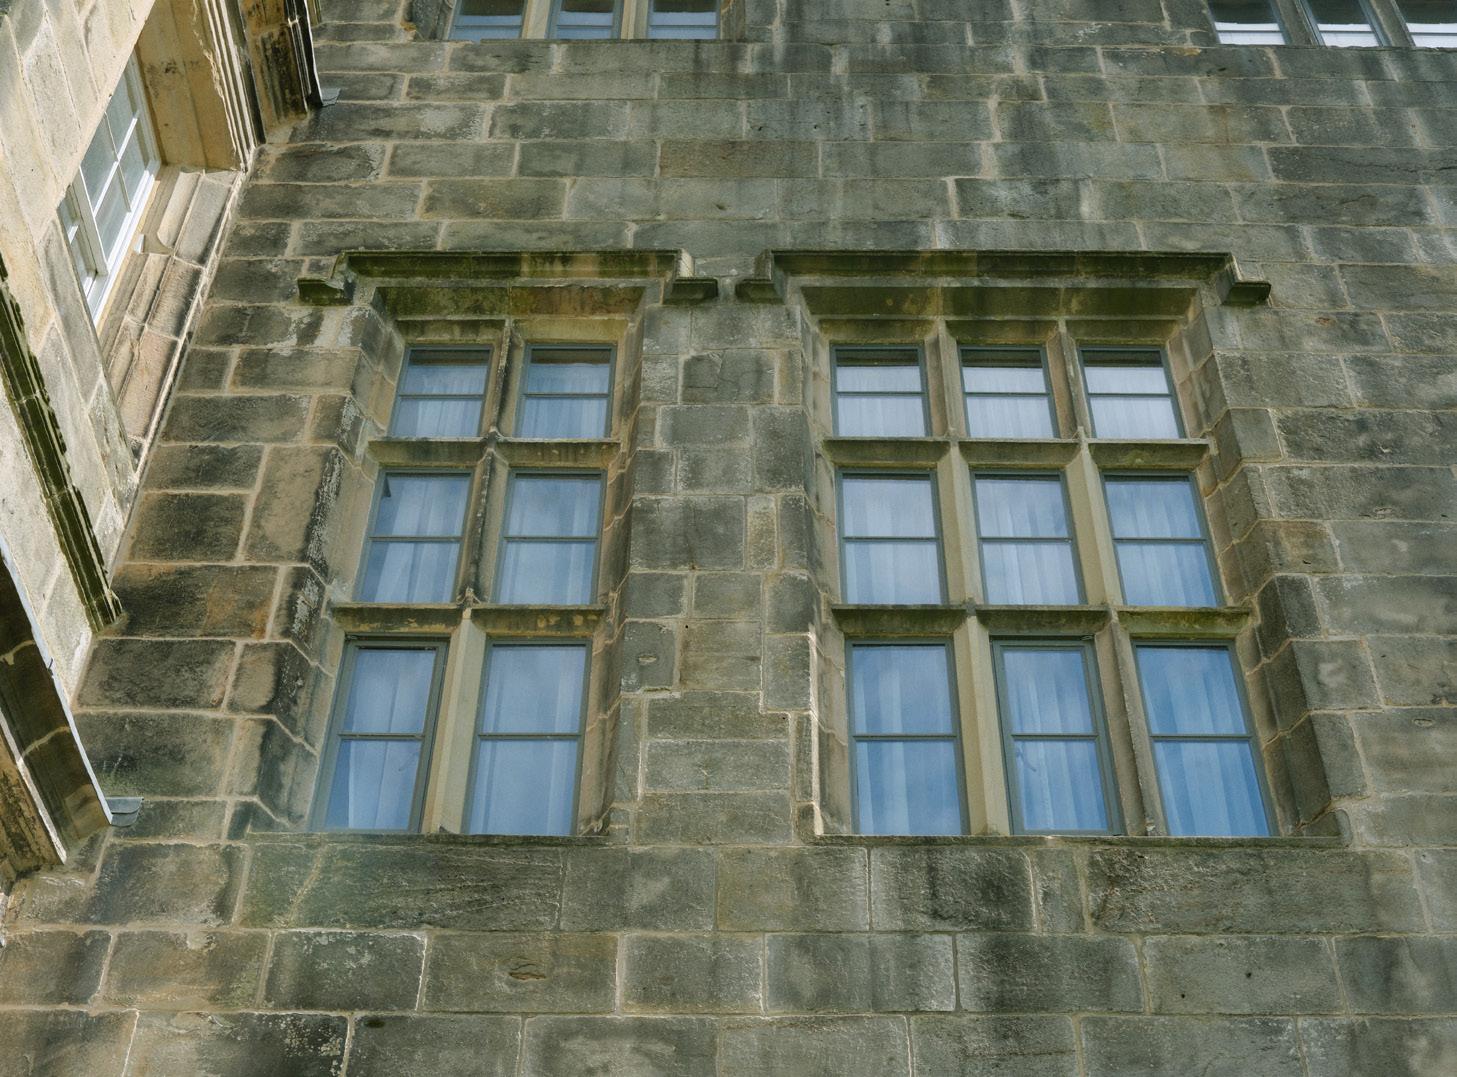
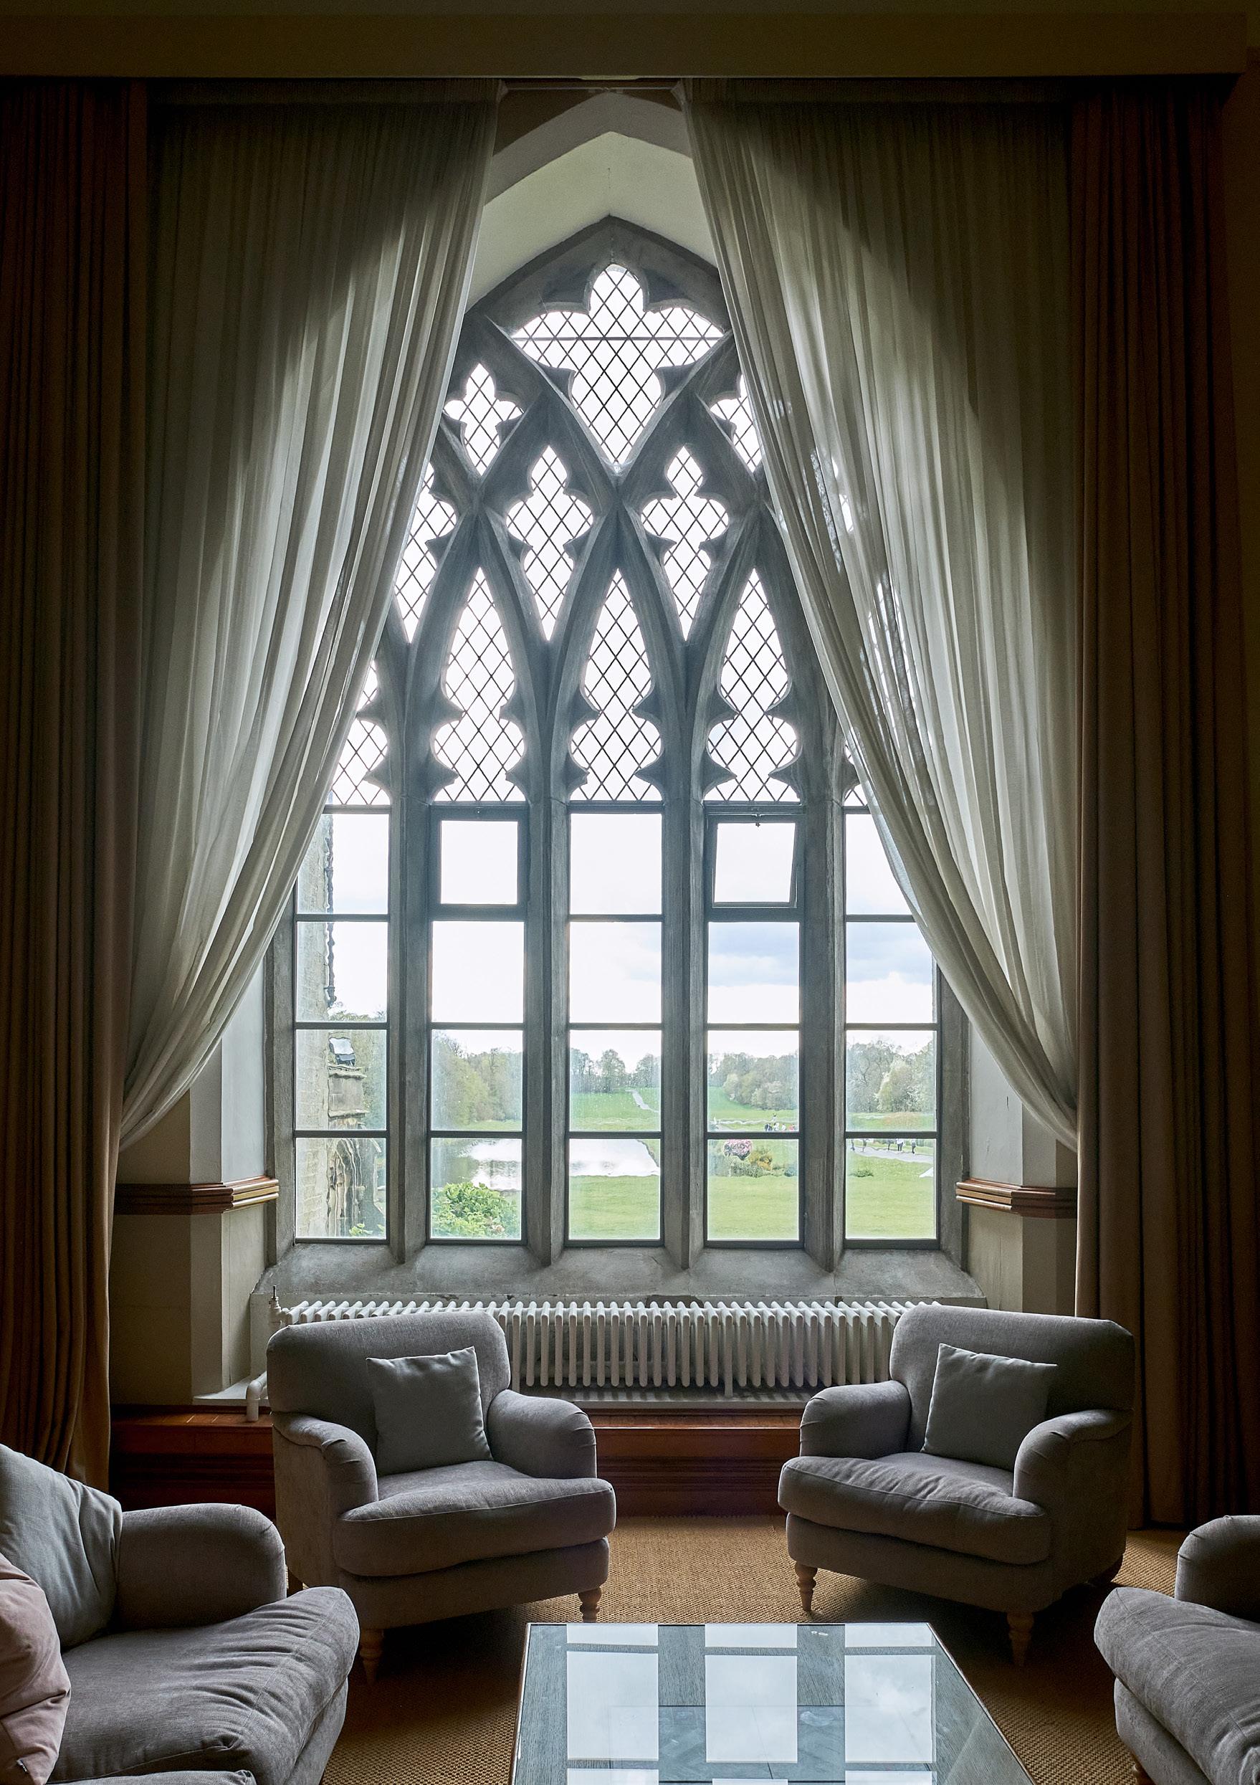
interventions ensured the perservation of the College’s rich heritage
Health Centre
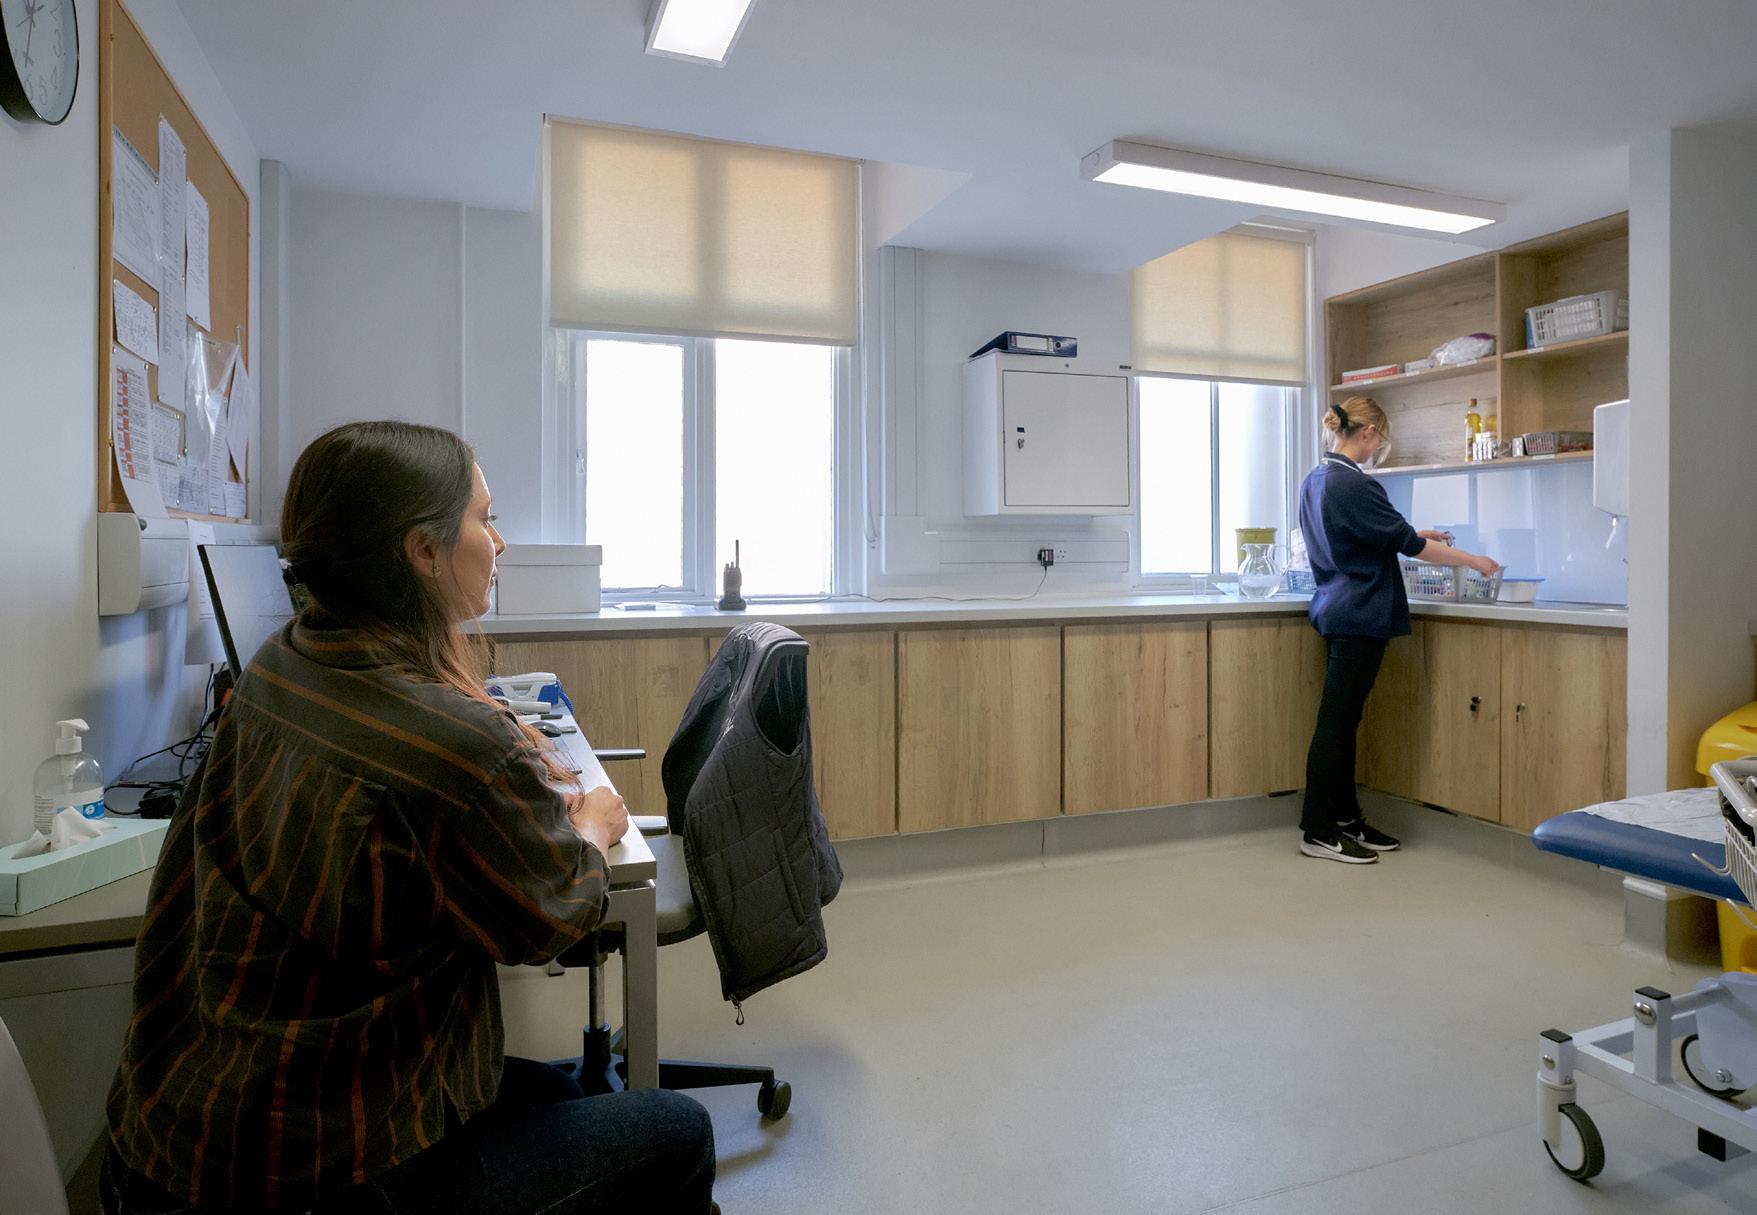
The new Health Centre supports the wellbeing of pupils and staff through an environment that is welcoming, functional and sensitive to its historic surroundings.
Developed through close dialogue with the College’s pastoral and medical teams, the project focuses on providing modern clinical rooms, accessible facilities and comfortable spaces for consultation and recovery. The completed facility enhances day‑to‑day care provision at Stonyhurst, offering a calm and supportive place that contributes positively to student welfare and the wider school community.
1. Main access
2. Break out space
3. Study booths 4. Social area
5. Exterior terrace
6. Cafeteria
7. Re-landscaped areas
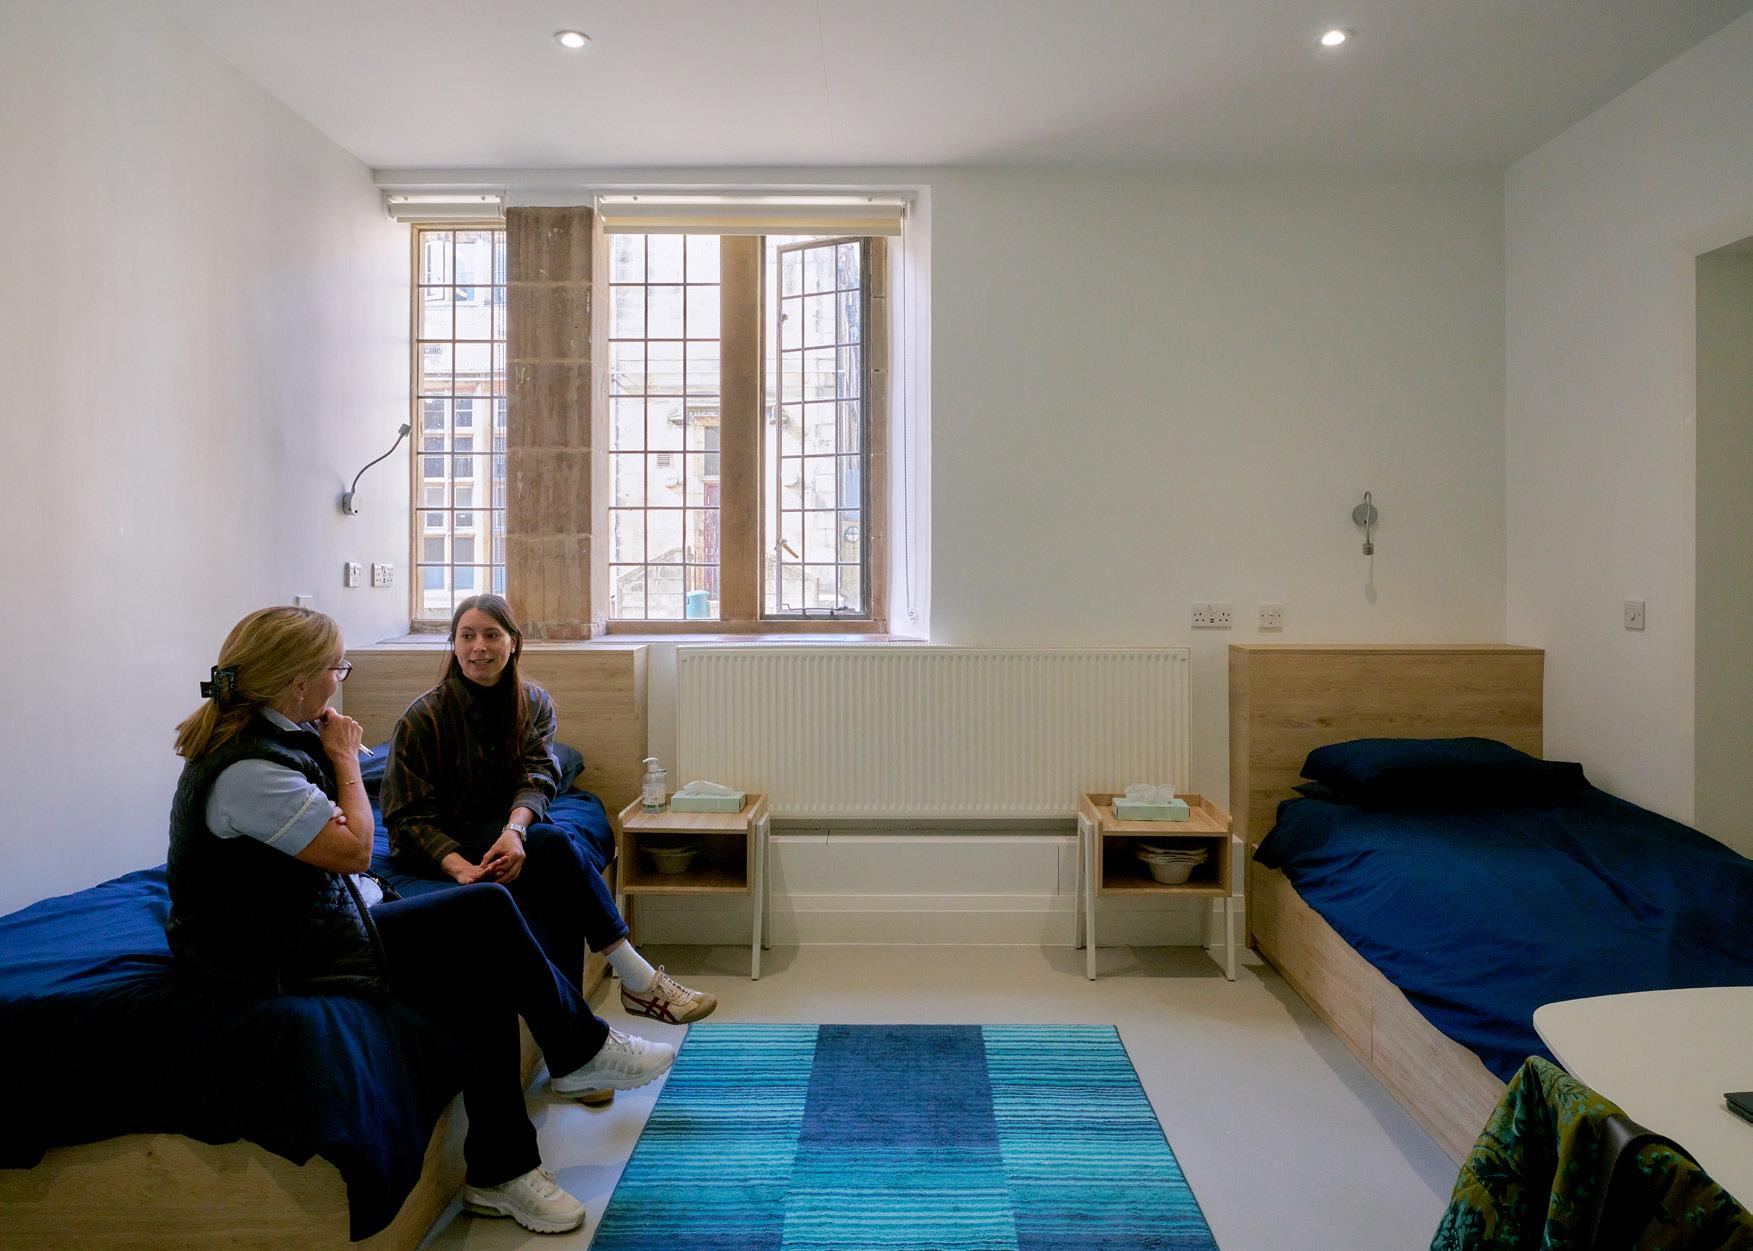
Improved health facilities were developed with the College’s pastoral and medical teams
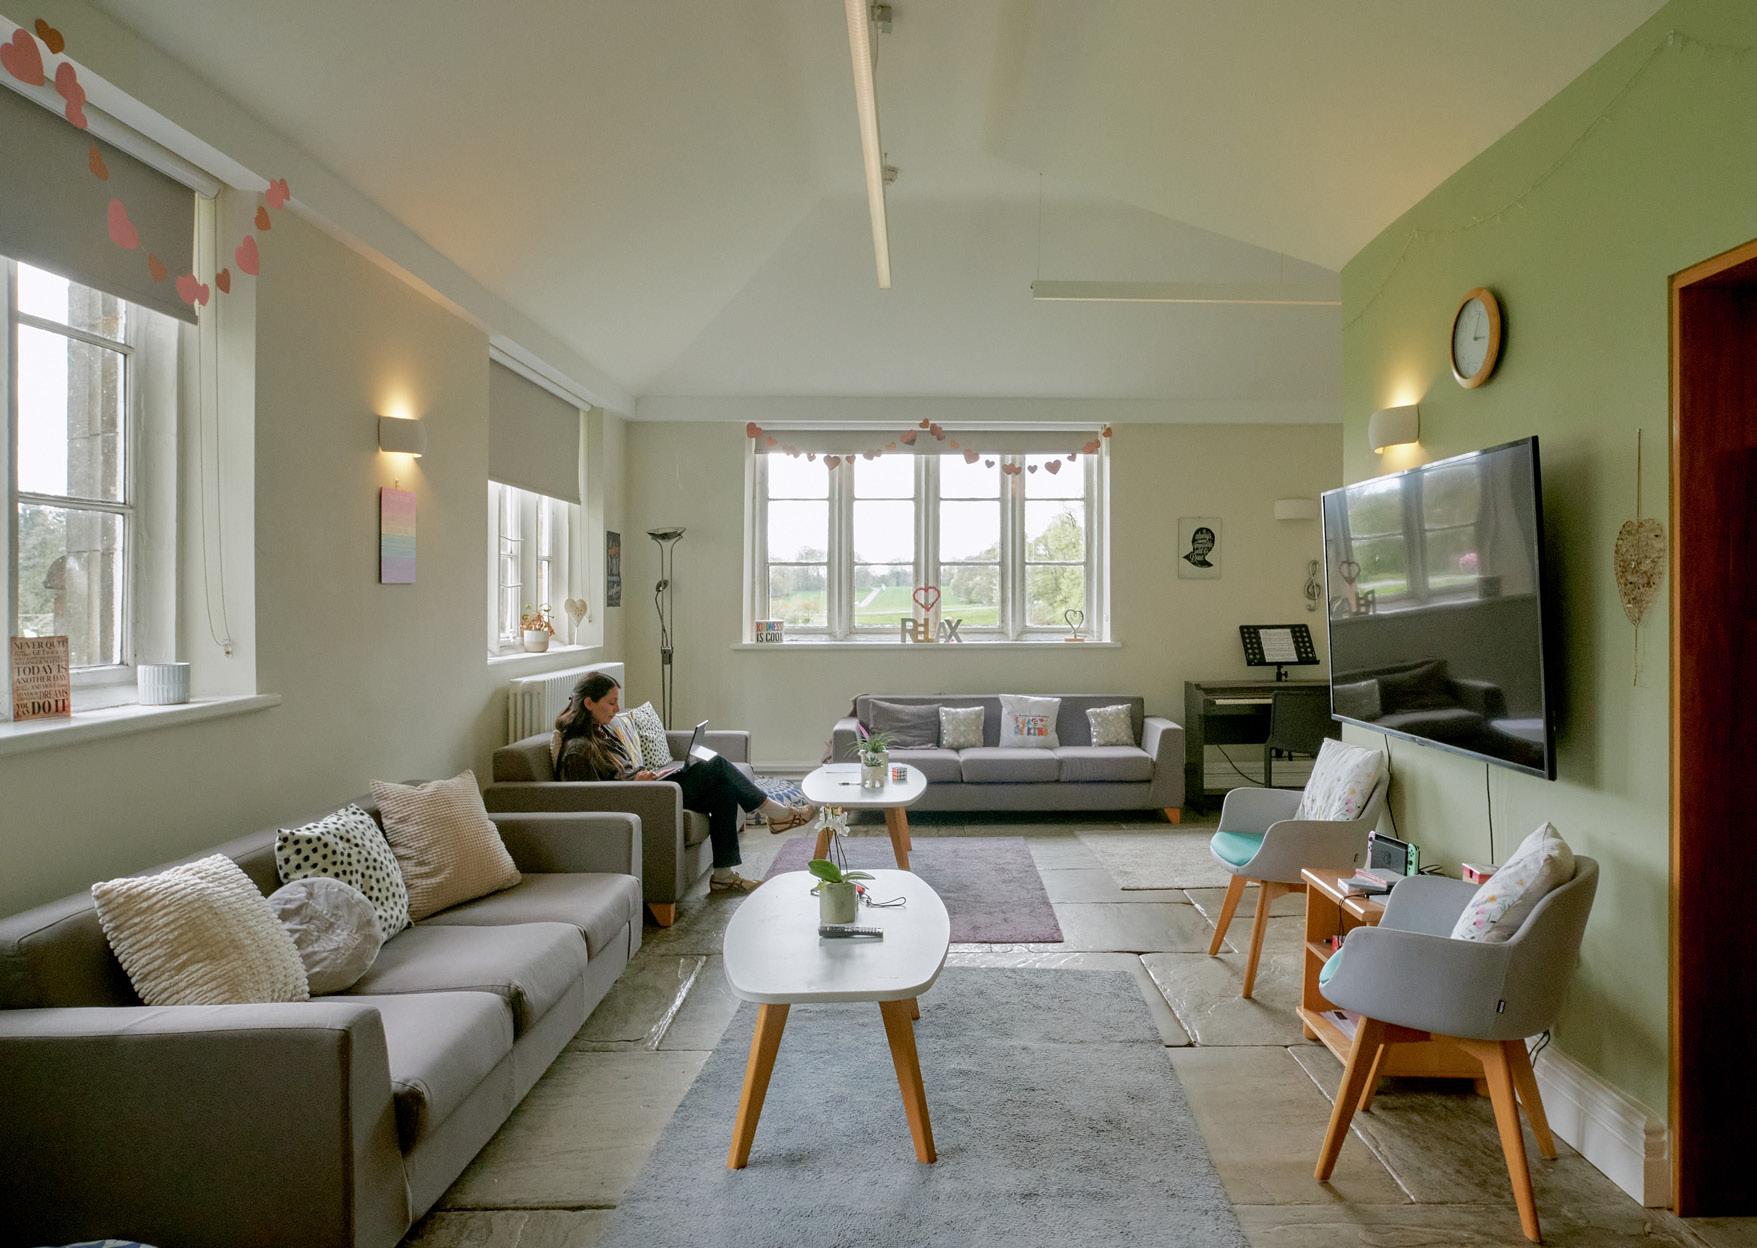
West Wing Syntax Social Space
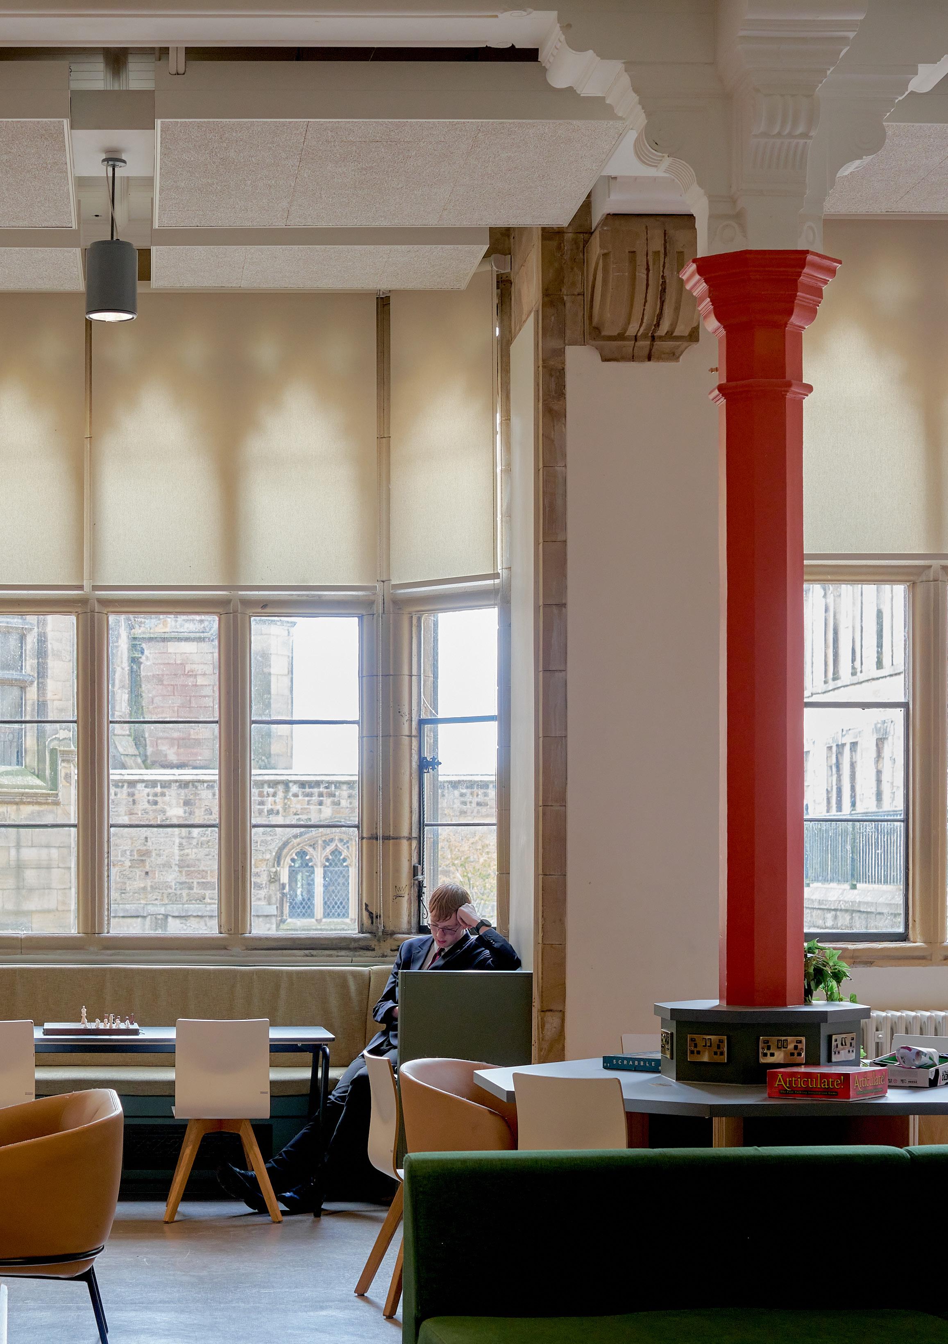
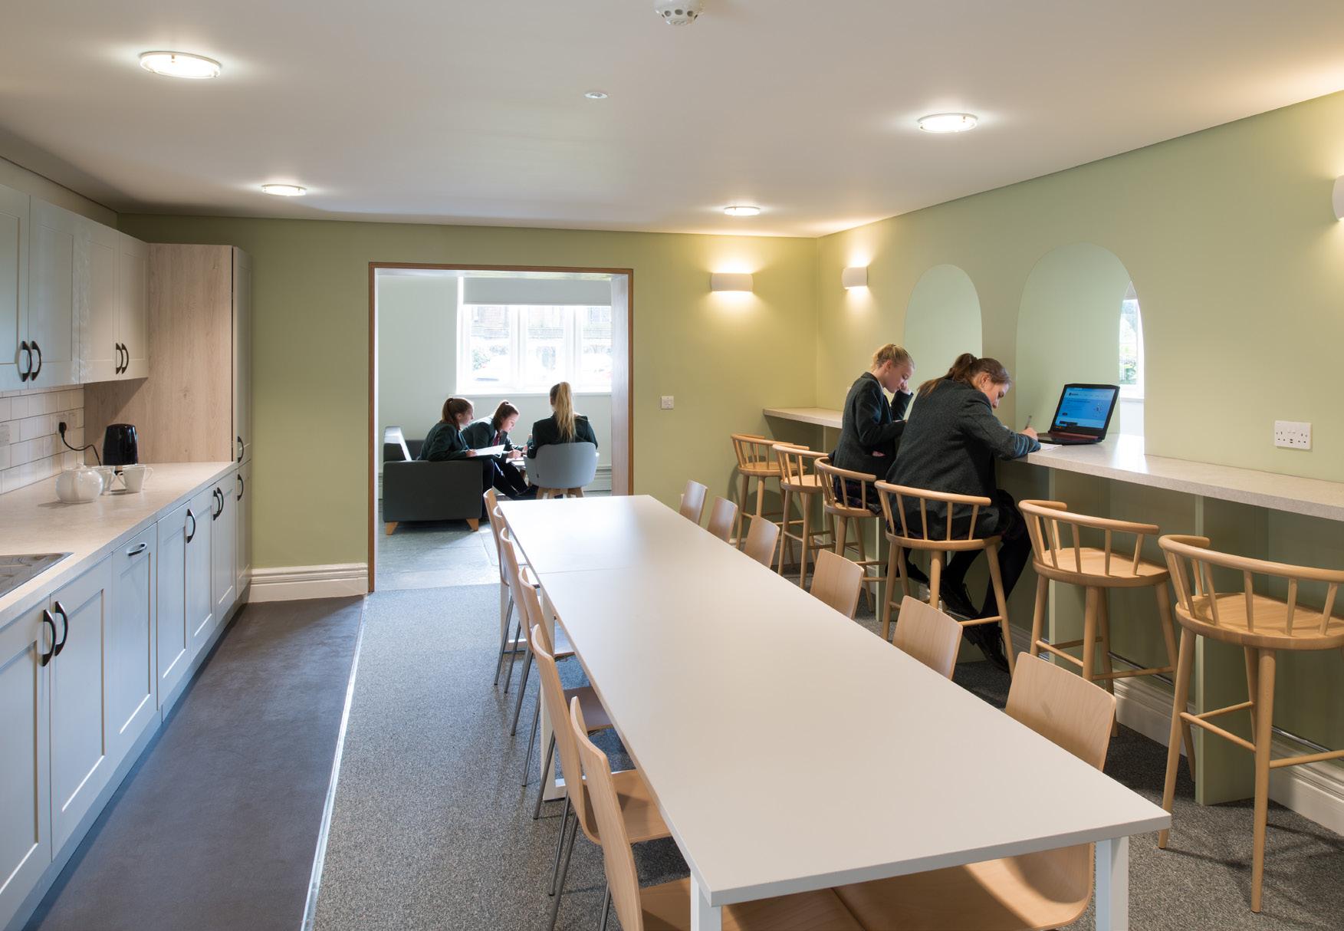
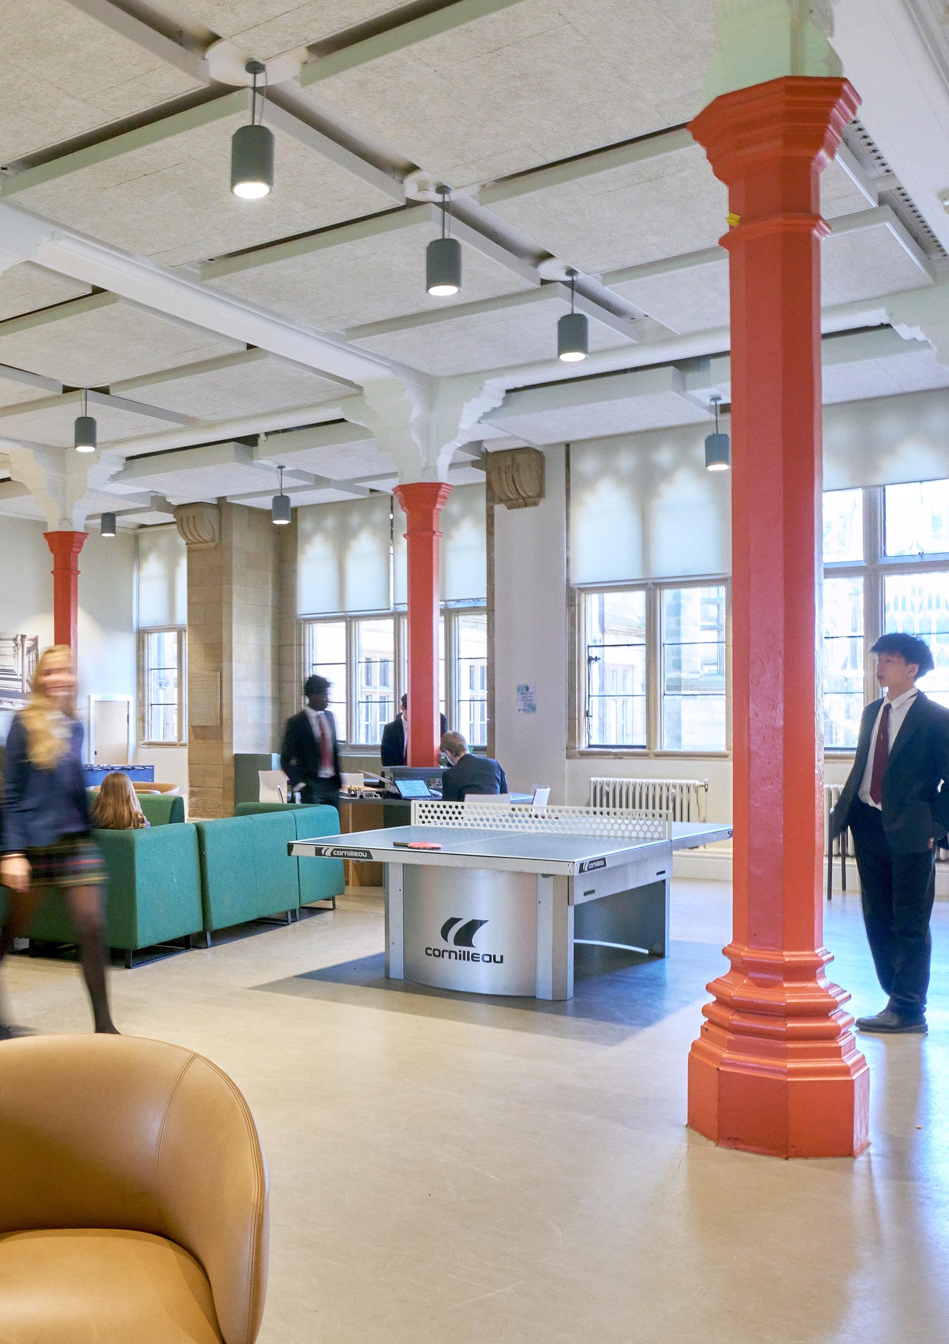
The West Wing social space strengthens opportunities for informal learning, collaboration and downtime within a historically significant part of the College. The design introduces a coherent layout, improved circulation and a mix of flexible areas that can support group work, quiet study or social gathering.
Interior finishes and furniture were chosen to complement the heritage setting while offering a contemporary, durable feel suited to daily student use. Developed through conversations with pupils and staff, the space now forms an important social and academic hub, enhancing student experience and making better use of a key location within the wider estate.
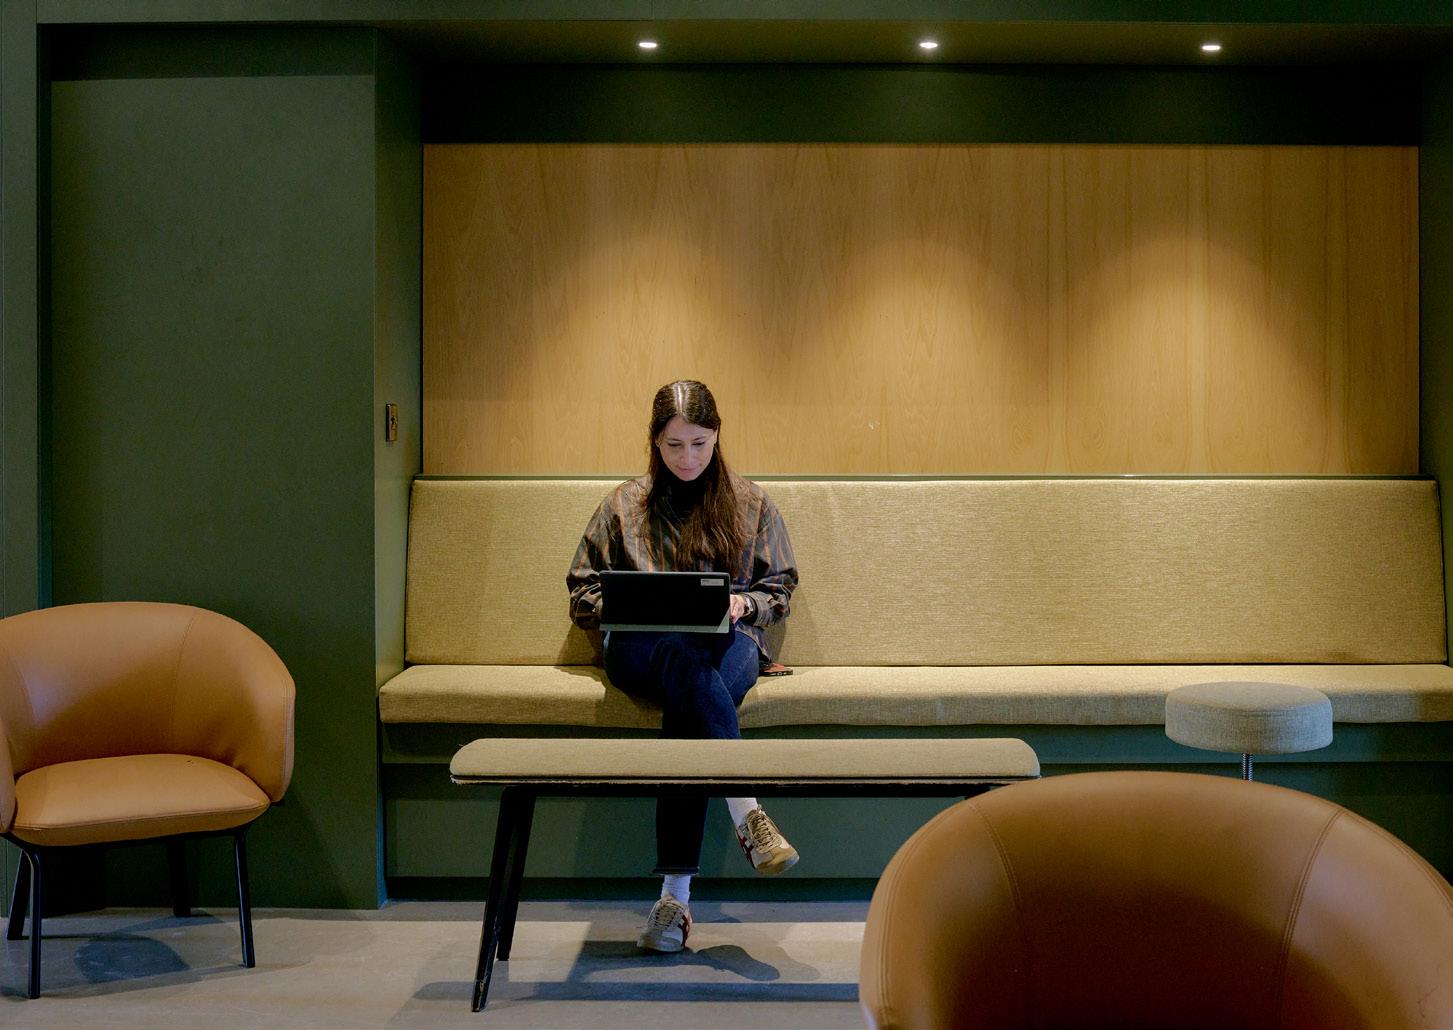
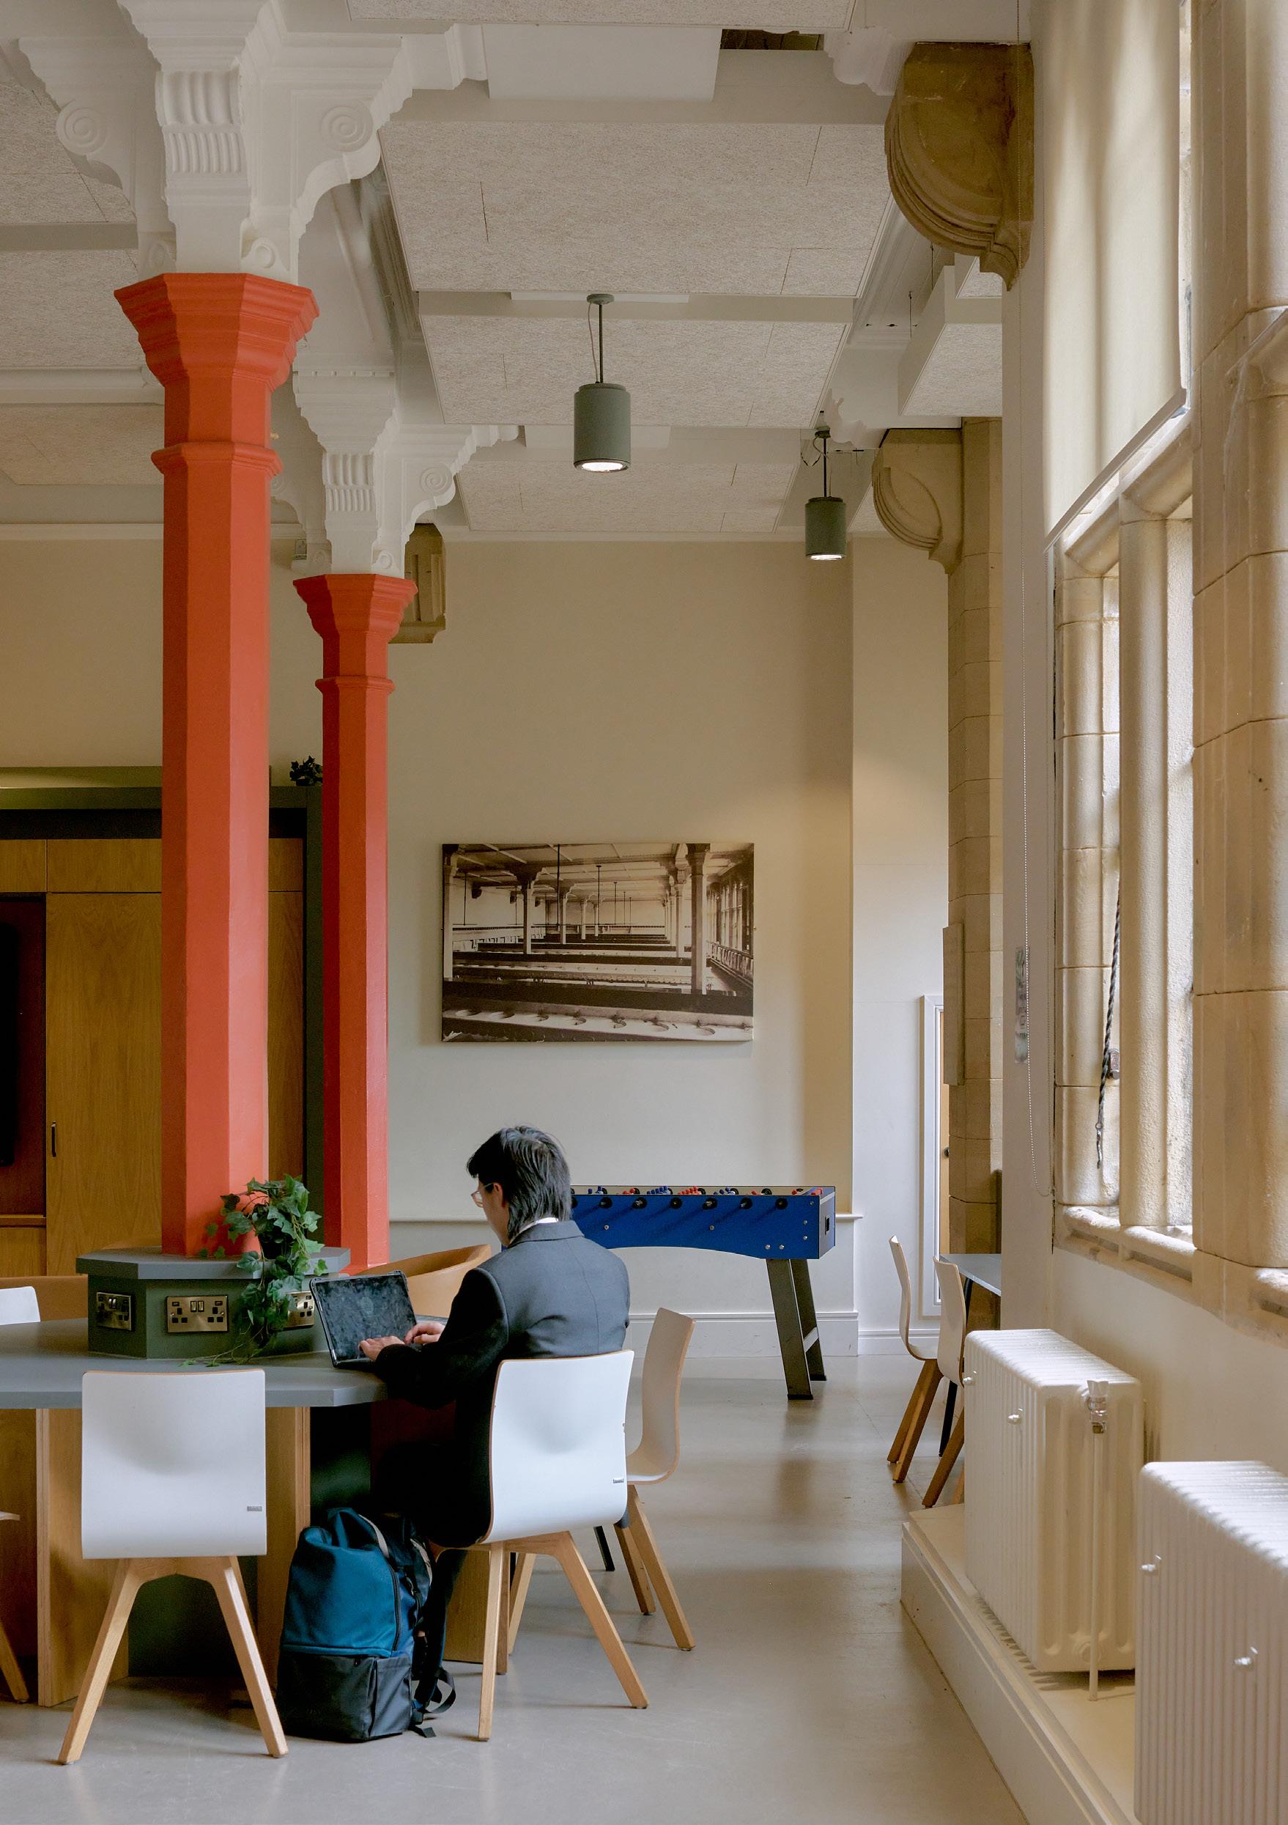
A refreshed and modern intervention provides students a flexible gathering and play space
1. Flexible Classroom
Common Space
Study Space 4. Games area
Lockers 6. TV Room
1. Main access
Break out space
Study booths
Social area
Exterior terrace
Cafeteria
Re-landscaped areas
West Wing Syntax Social Space and TV Room Plan
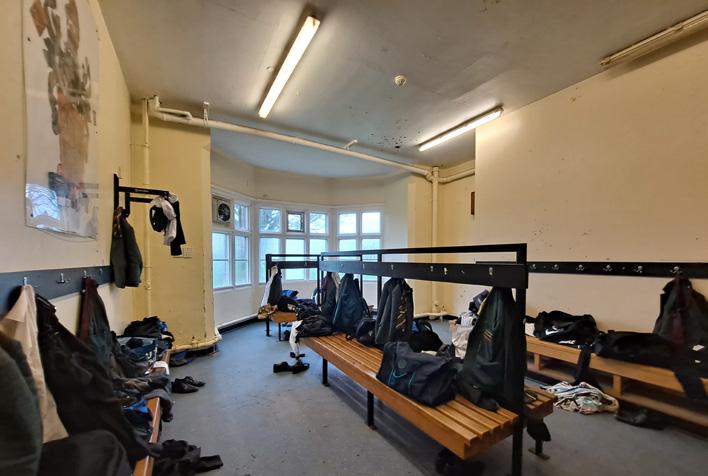
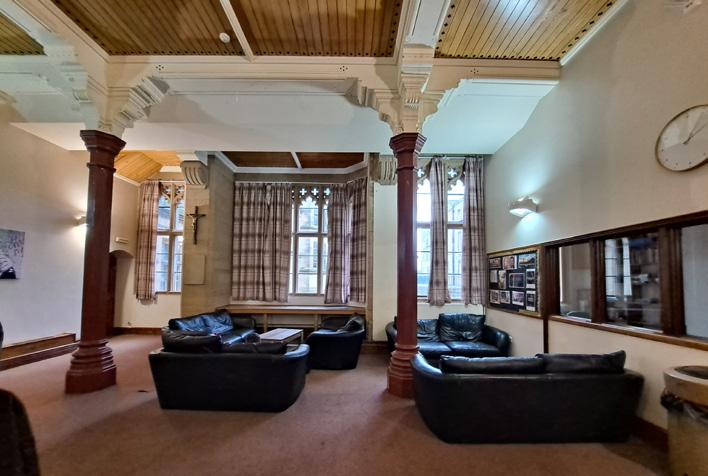
Before (top right image)
Before (bottom right image)
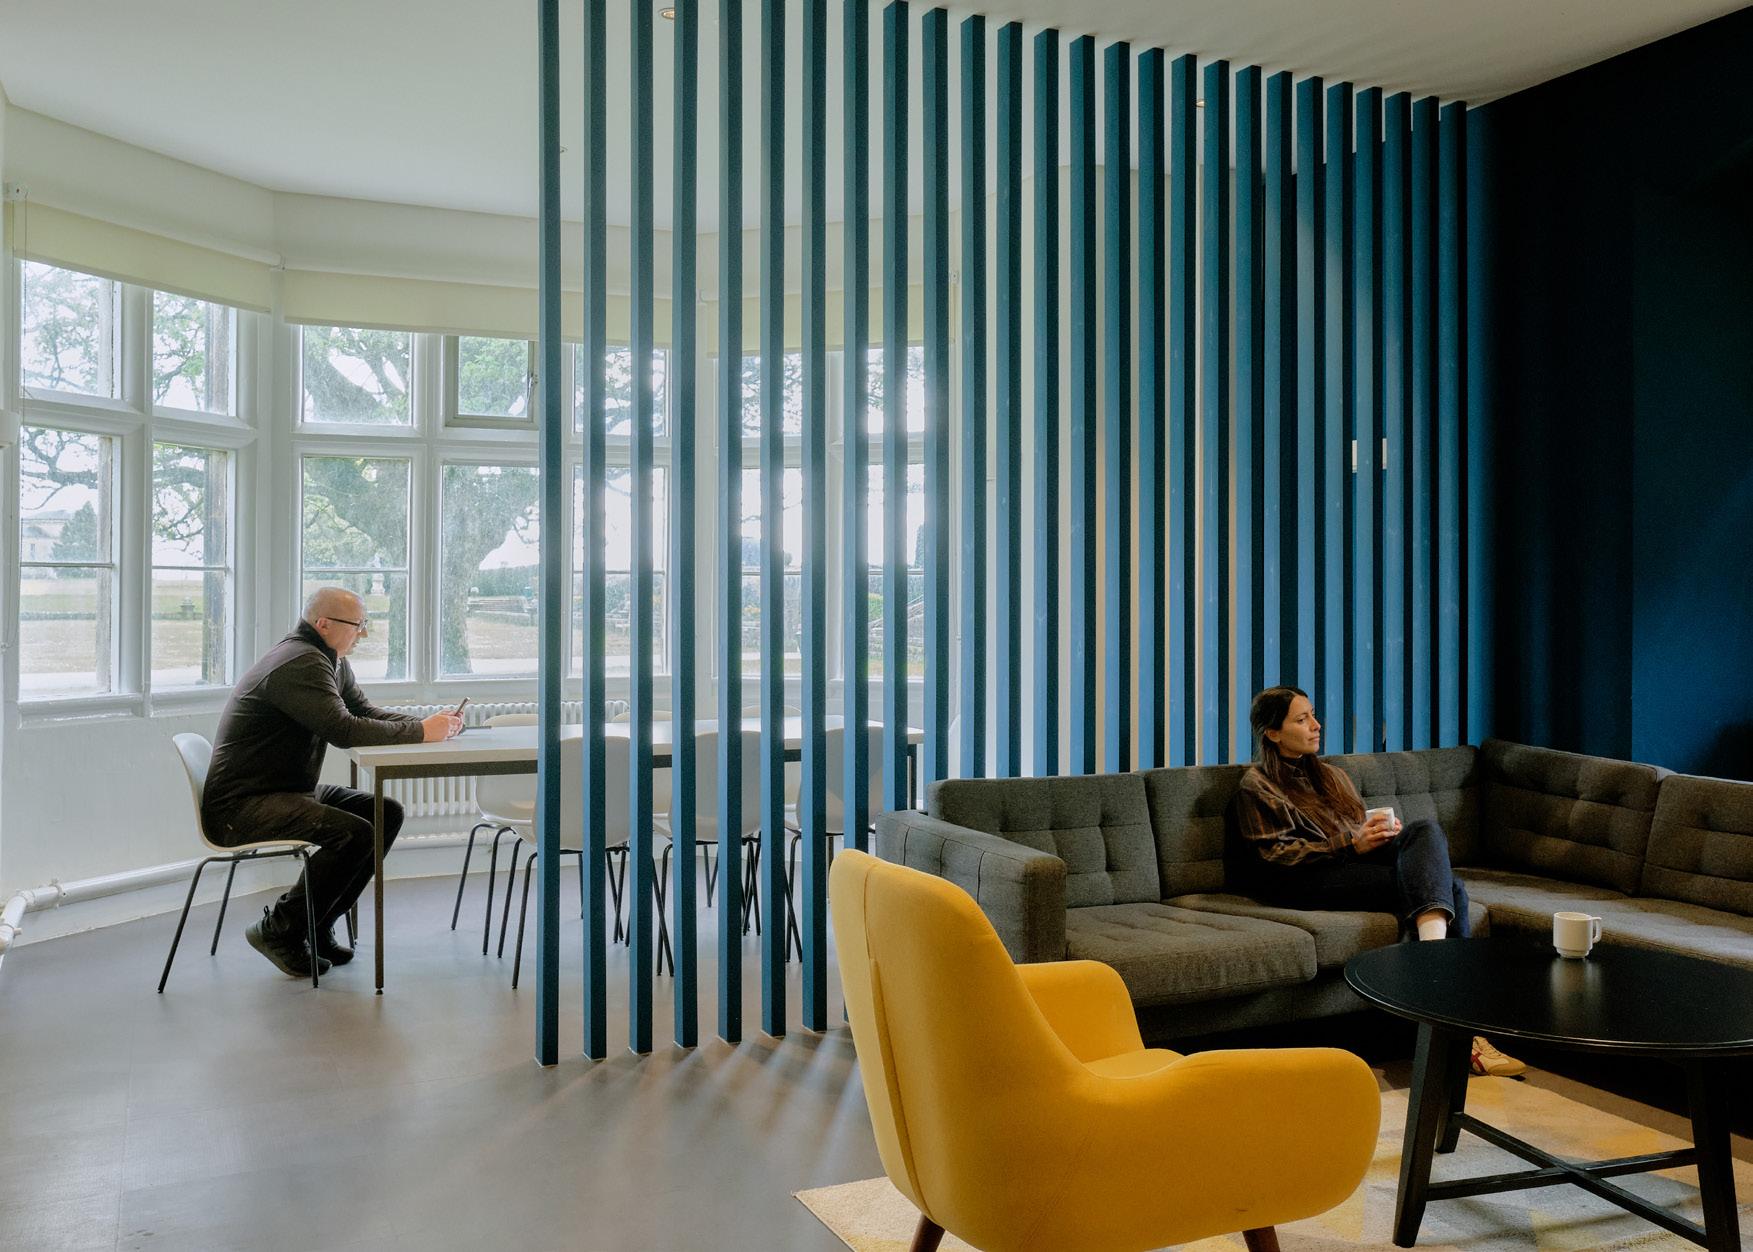
Improved lounge areas support pupils’ group work, quiet study or social gathering
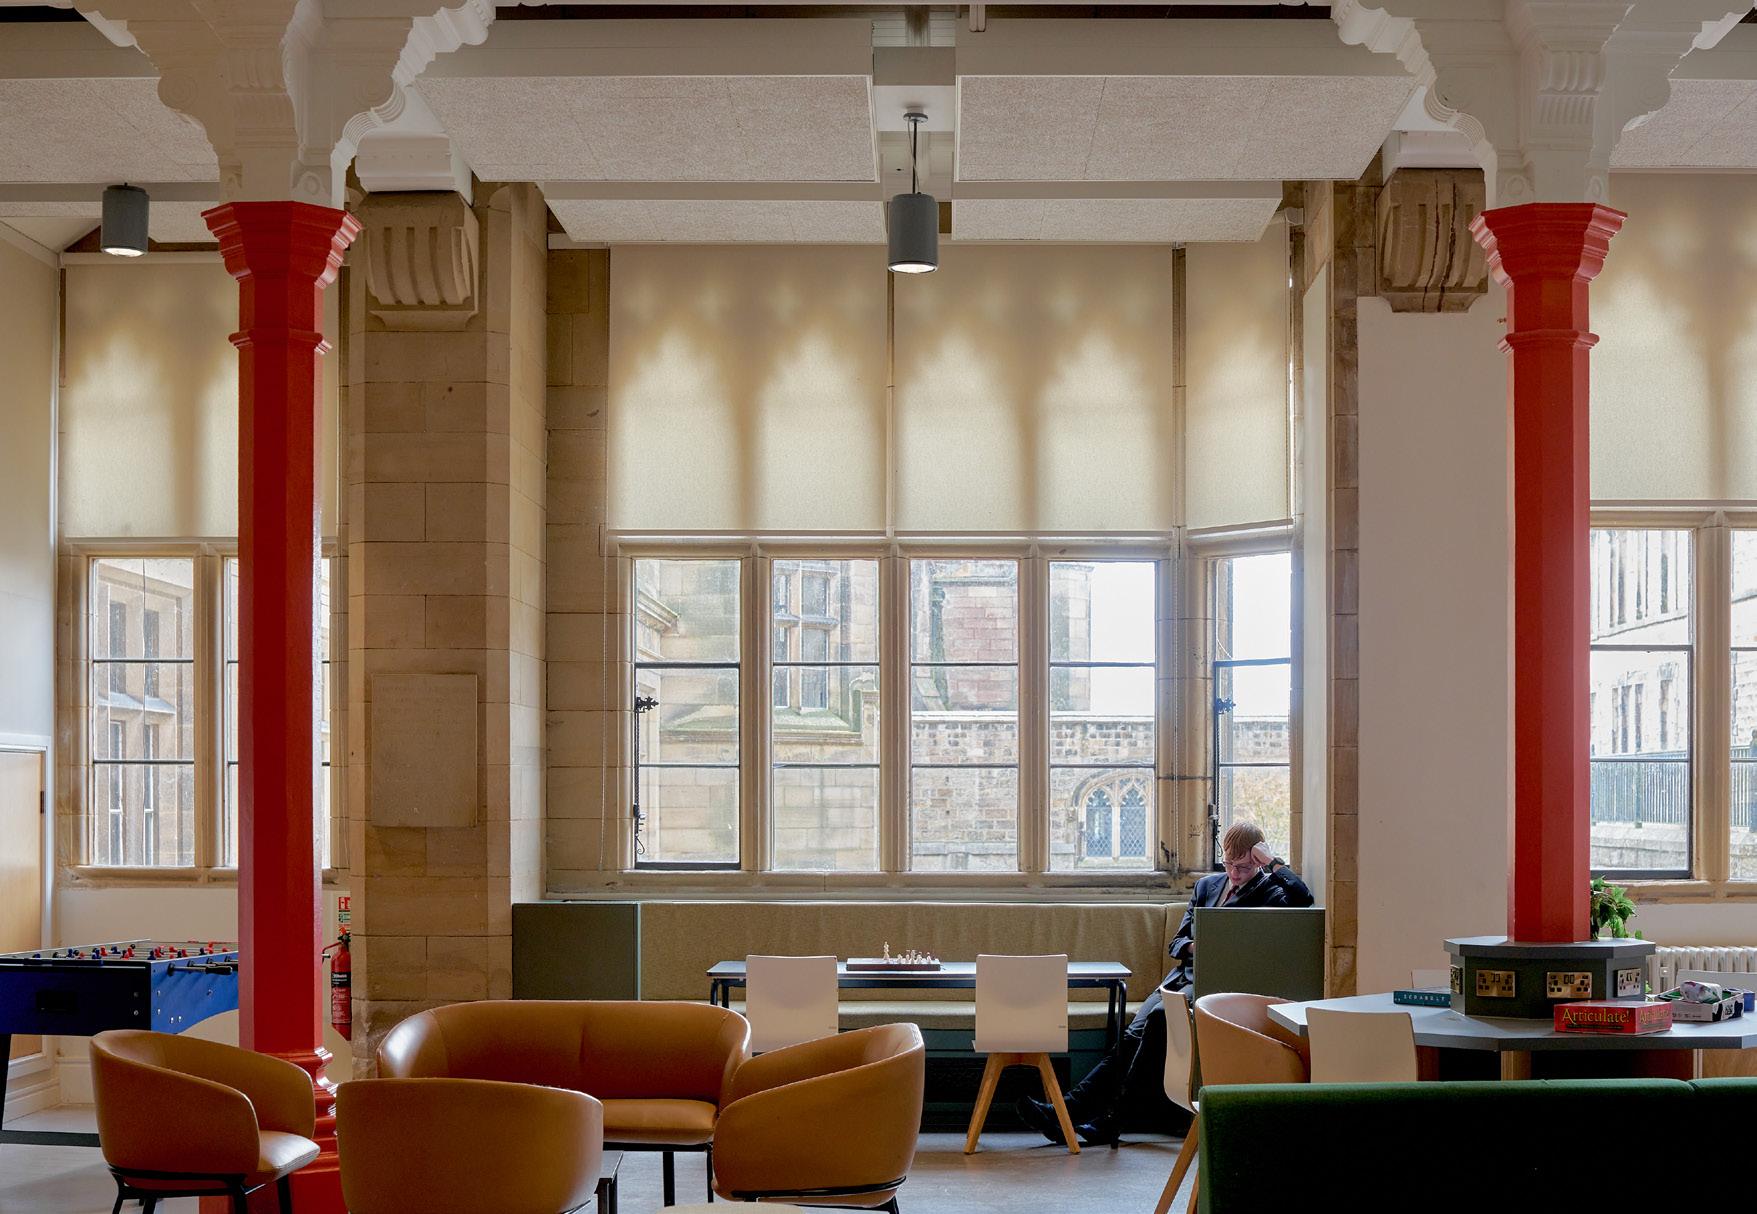
Interior finishes and furniture complement the heritage setting while offering a contemporary, durable feel
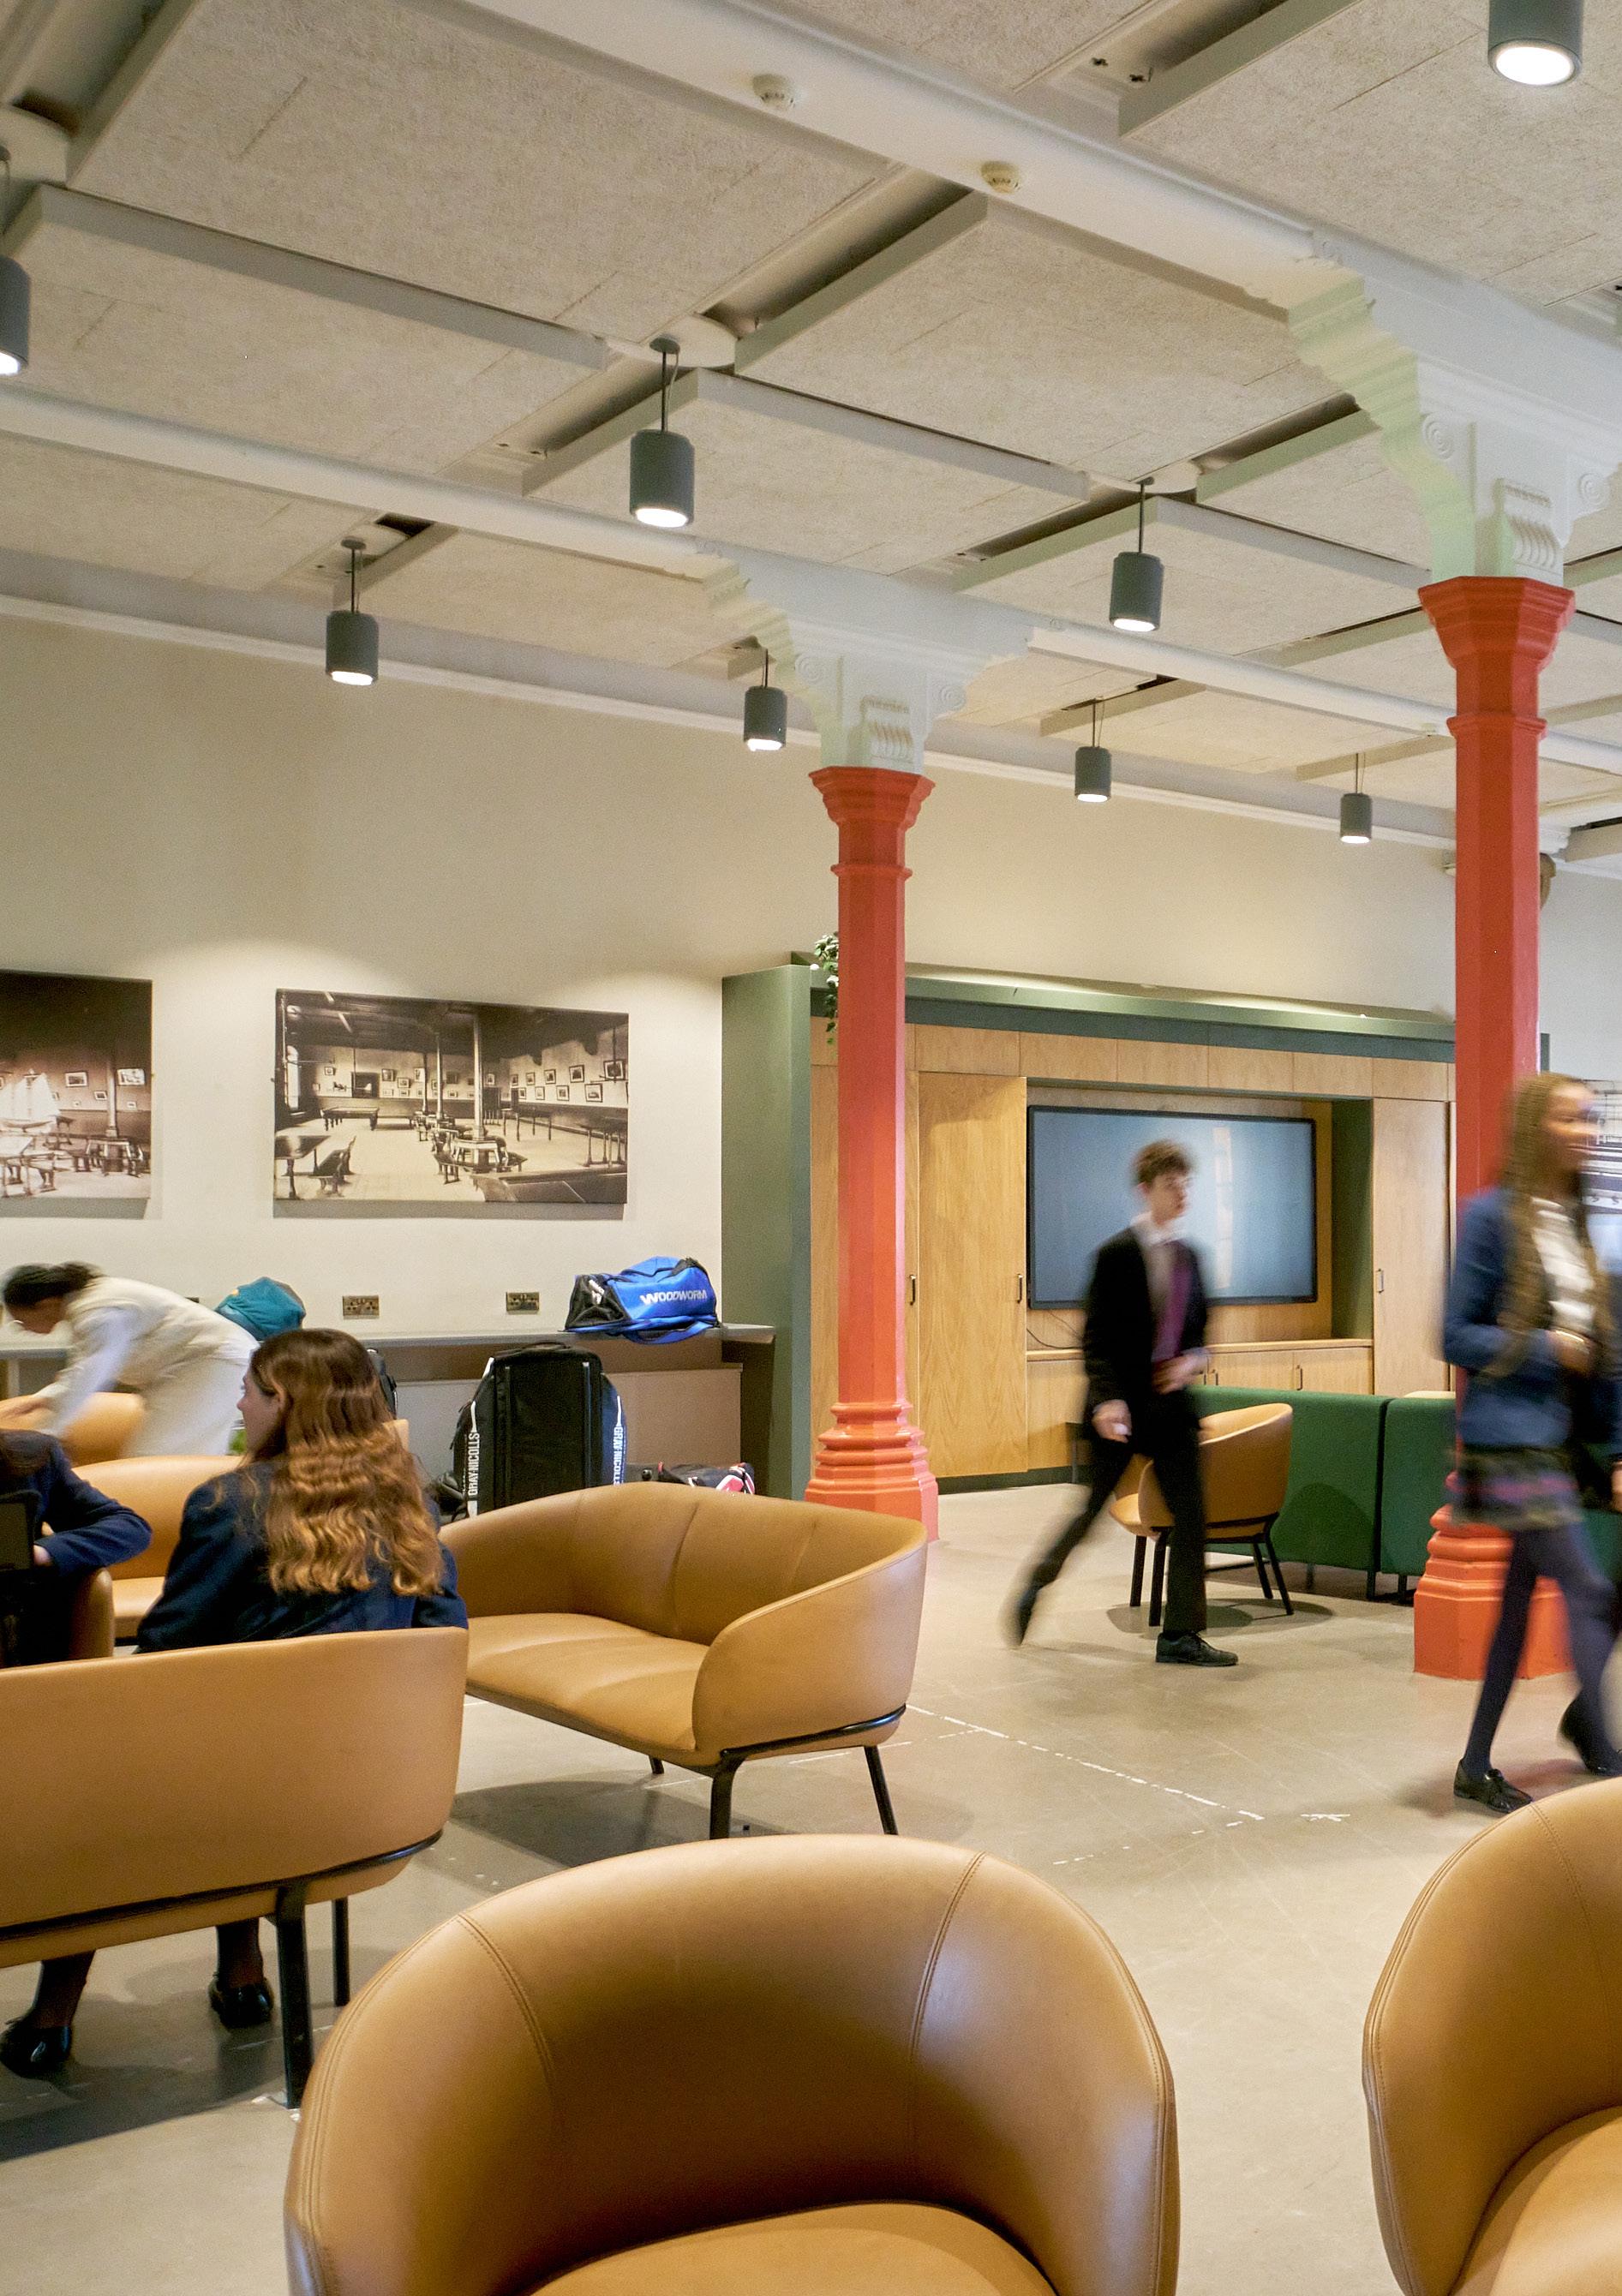
The West Wing social space strengthens opportunities for informal learning, collaboration and downtime
New Wing Boarding
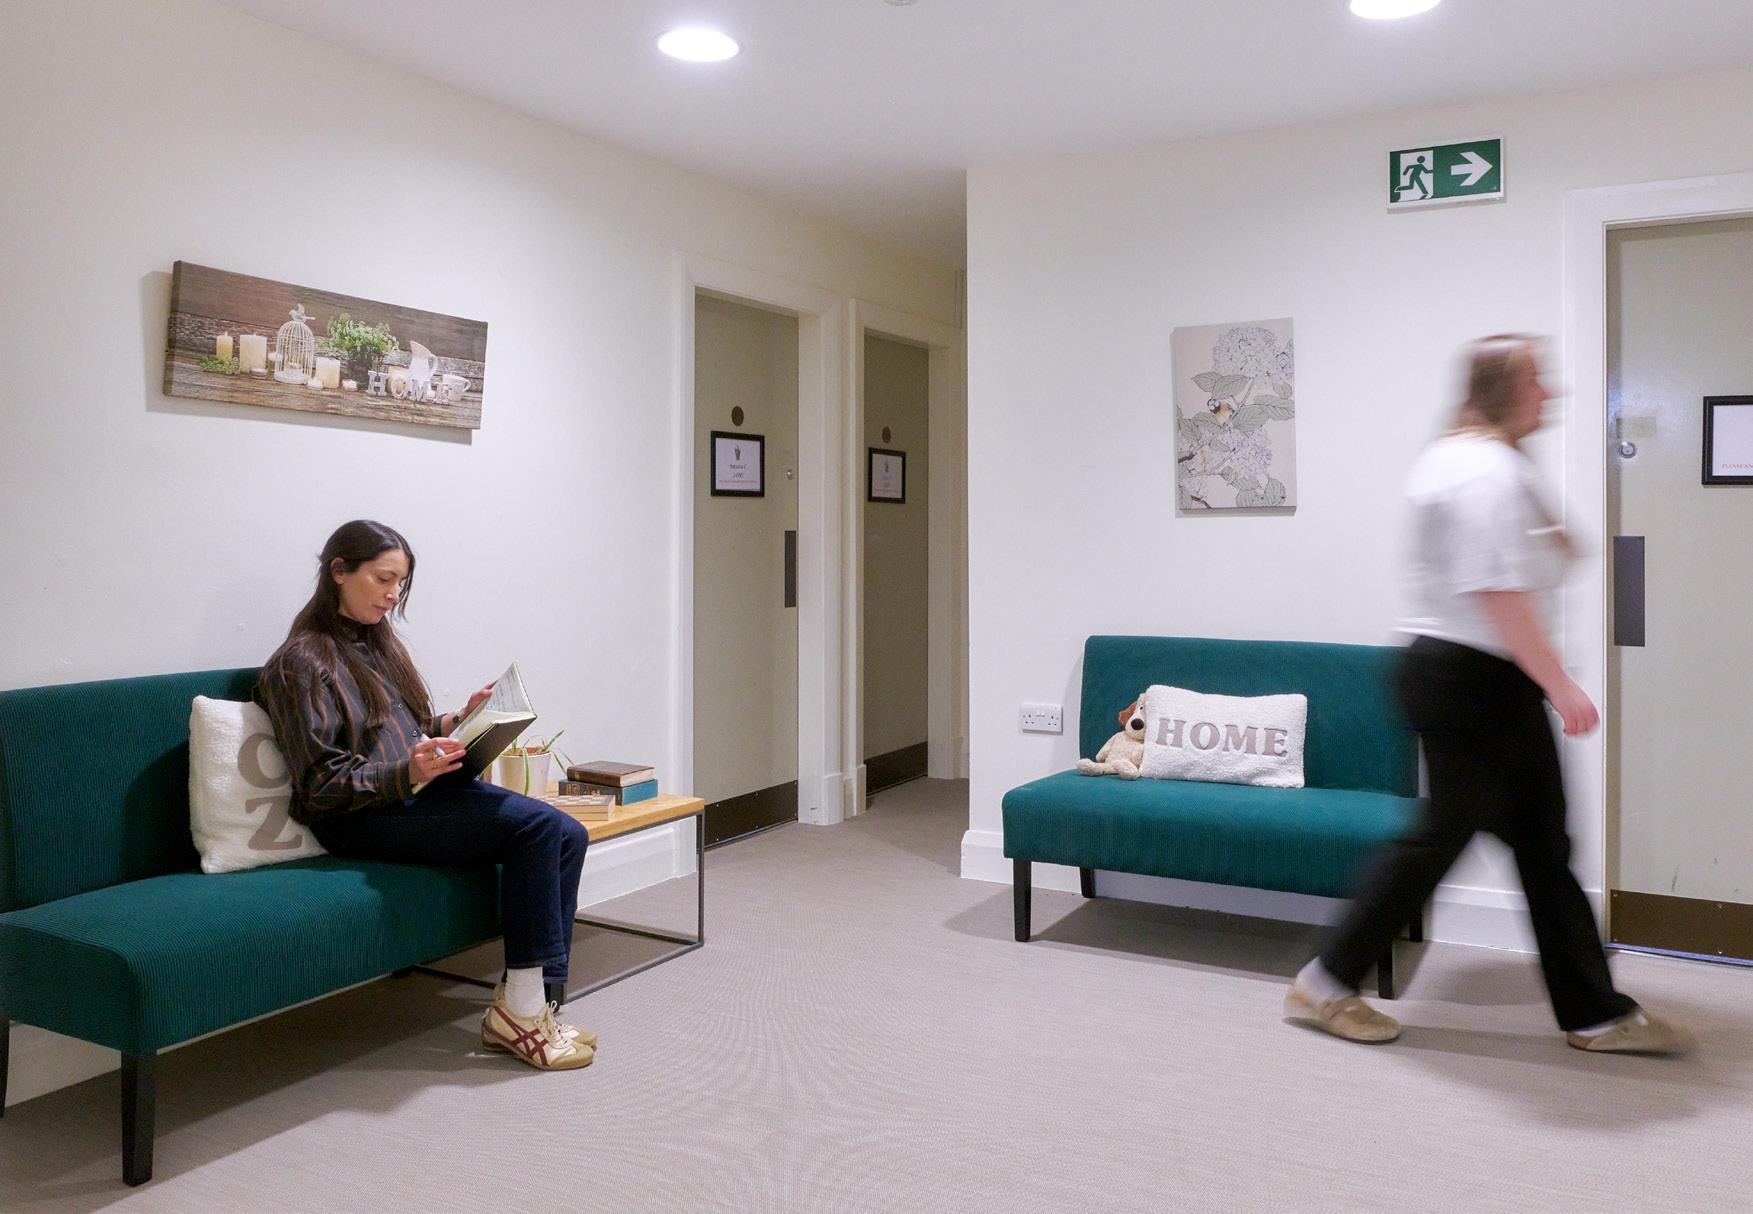
The New Wing boarding project provides high‑quality accommodation that reflects the College’s ambition to offer a supportive, comfortable environment for residential pupils. Guided by the principles established in the masterplan, the design focuses on practical layouts, robust materials and a sense of identity that aligns with the character of the wider estate. The completed boarding facilities contribute to a more consistent standard of accommodation across the campus and reinforce Stonyhurst’s commitment to the wellbeing of its boarders.
1. Main access
2. Break out space
3. Study booths
4. Social area
5. Exterior terrace
6. Cafeteria
7. Re-landscaped
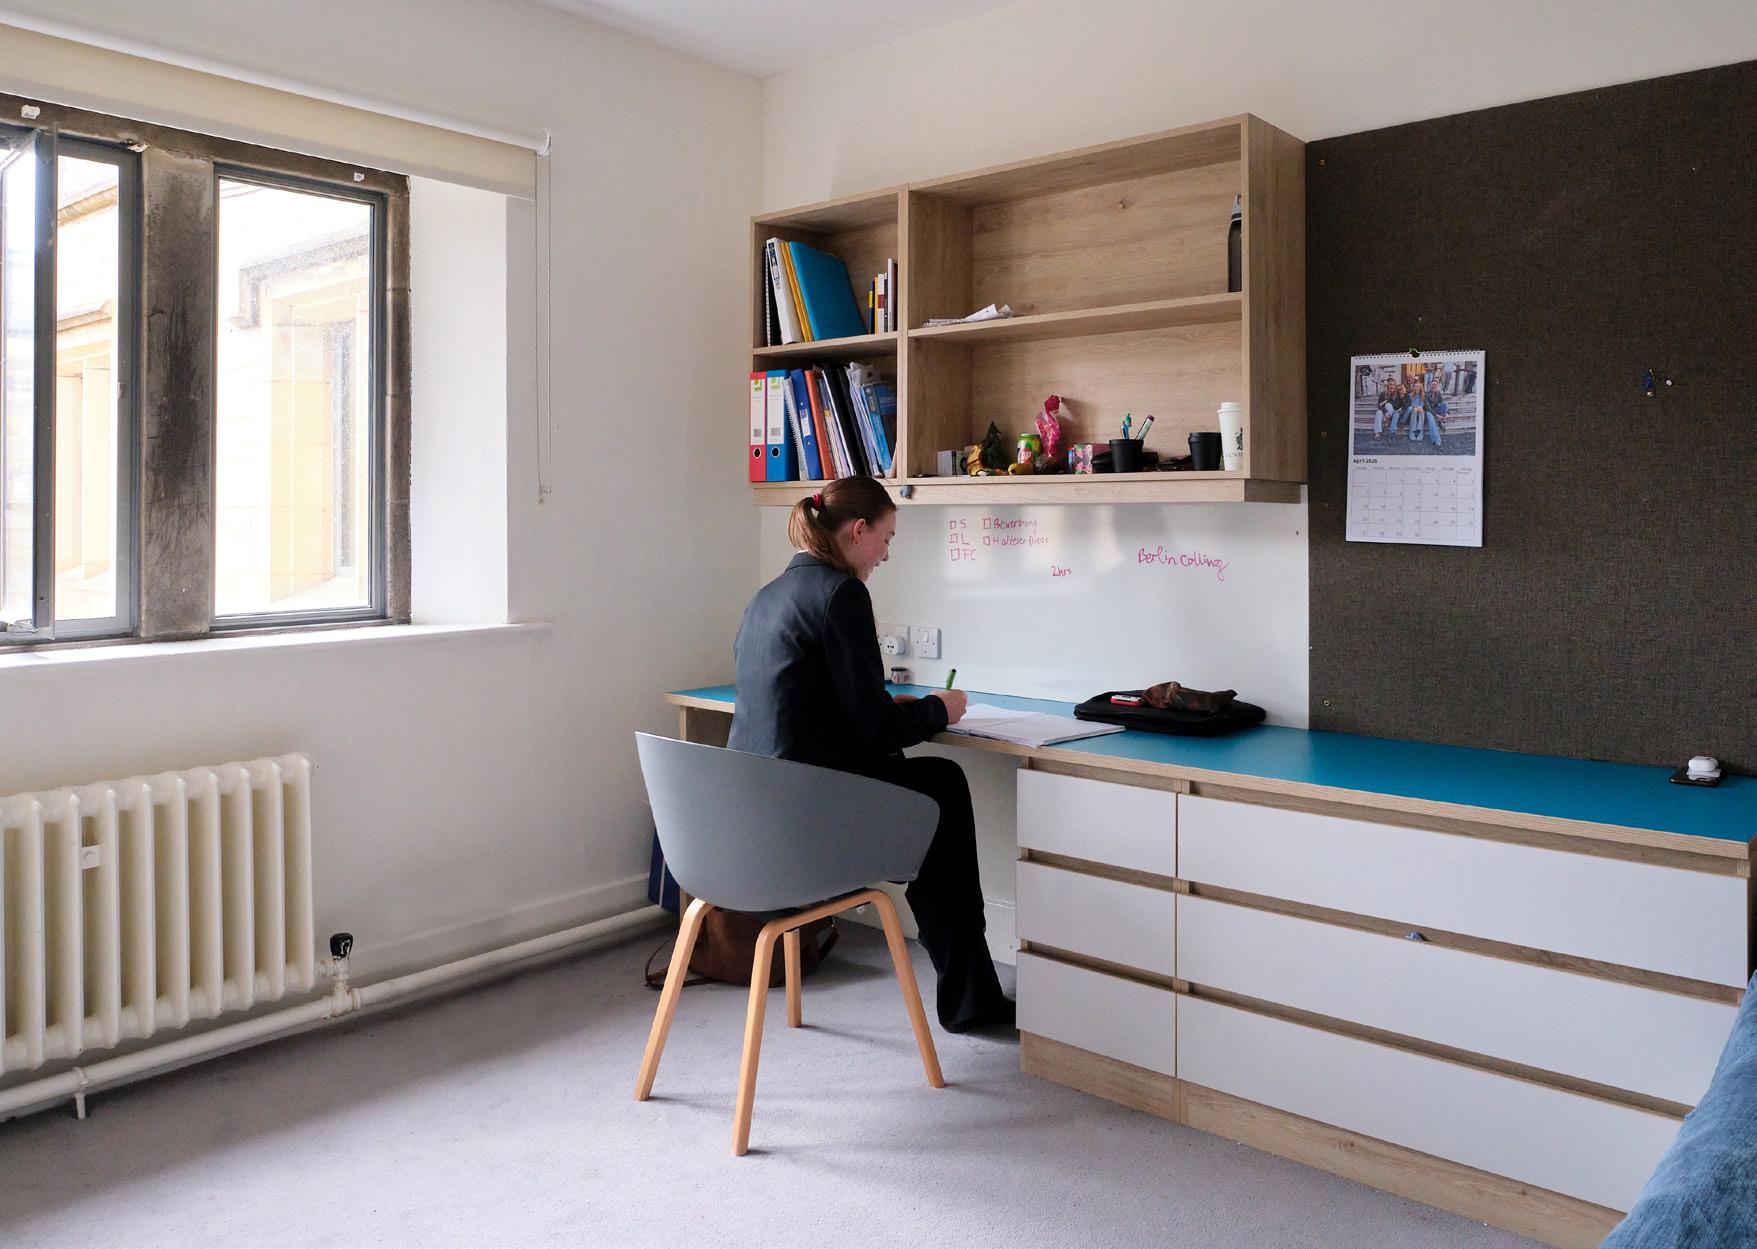
The intervention offers a supportive, comfortable environment for residential pupils The new boarding facilities contribute to a more consistent standard of accommodation across
Art and Design
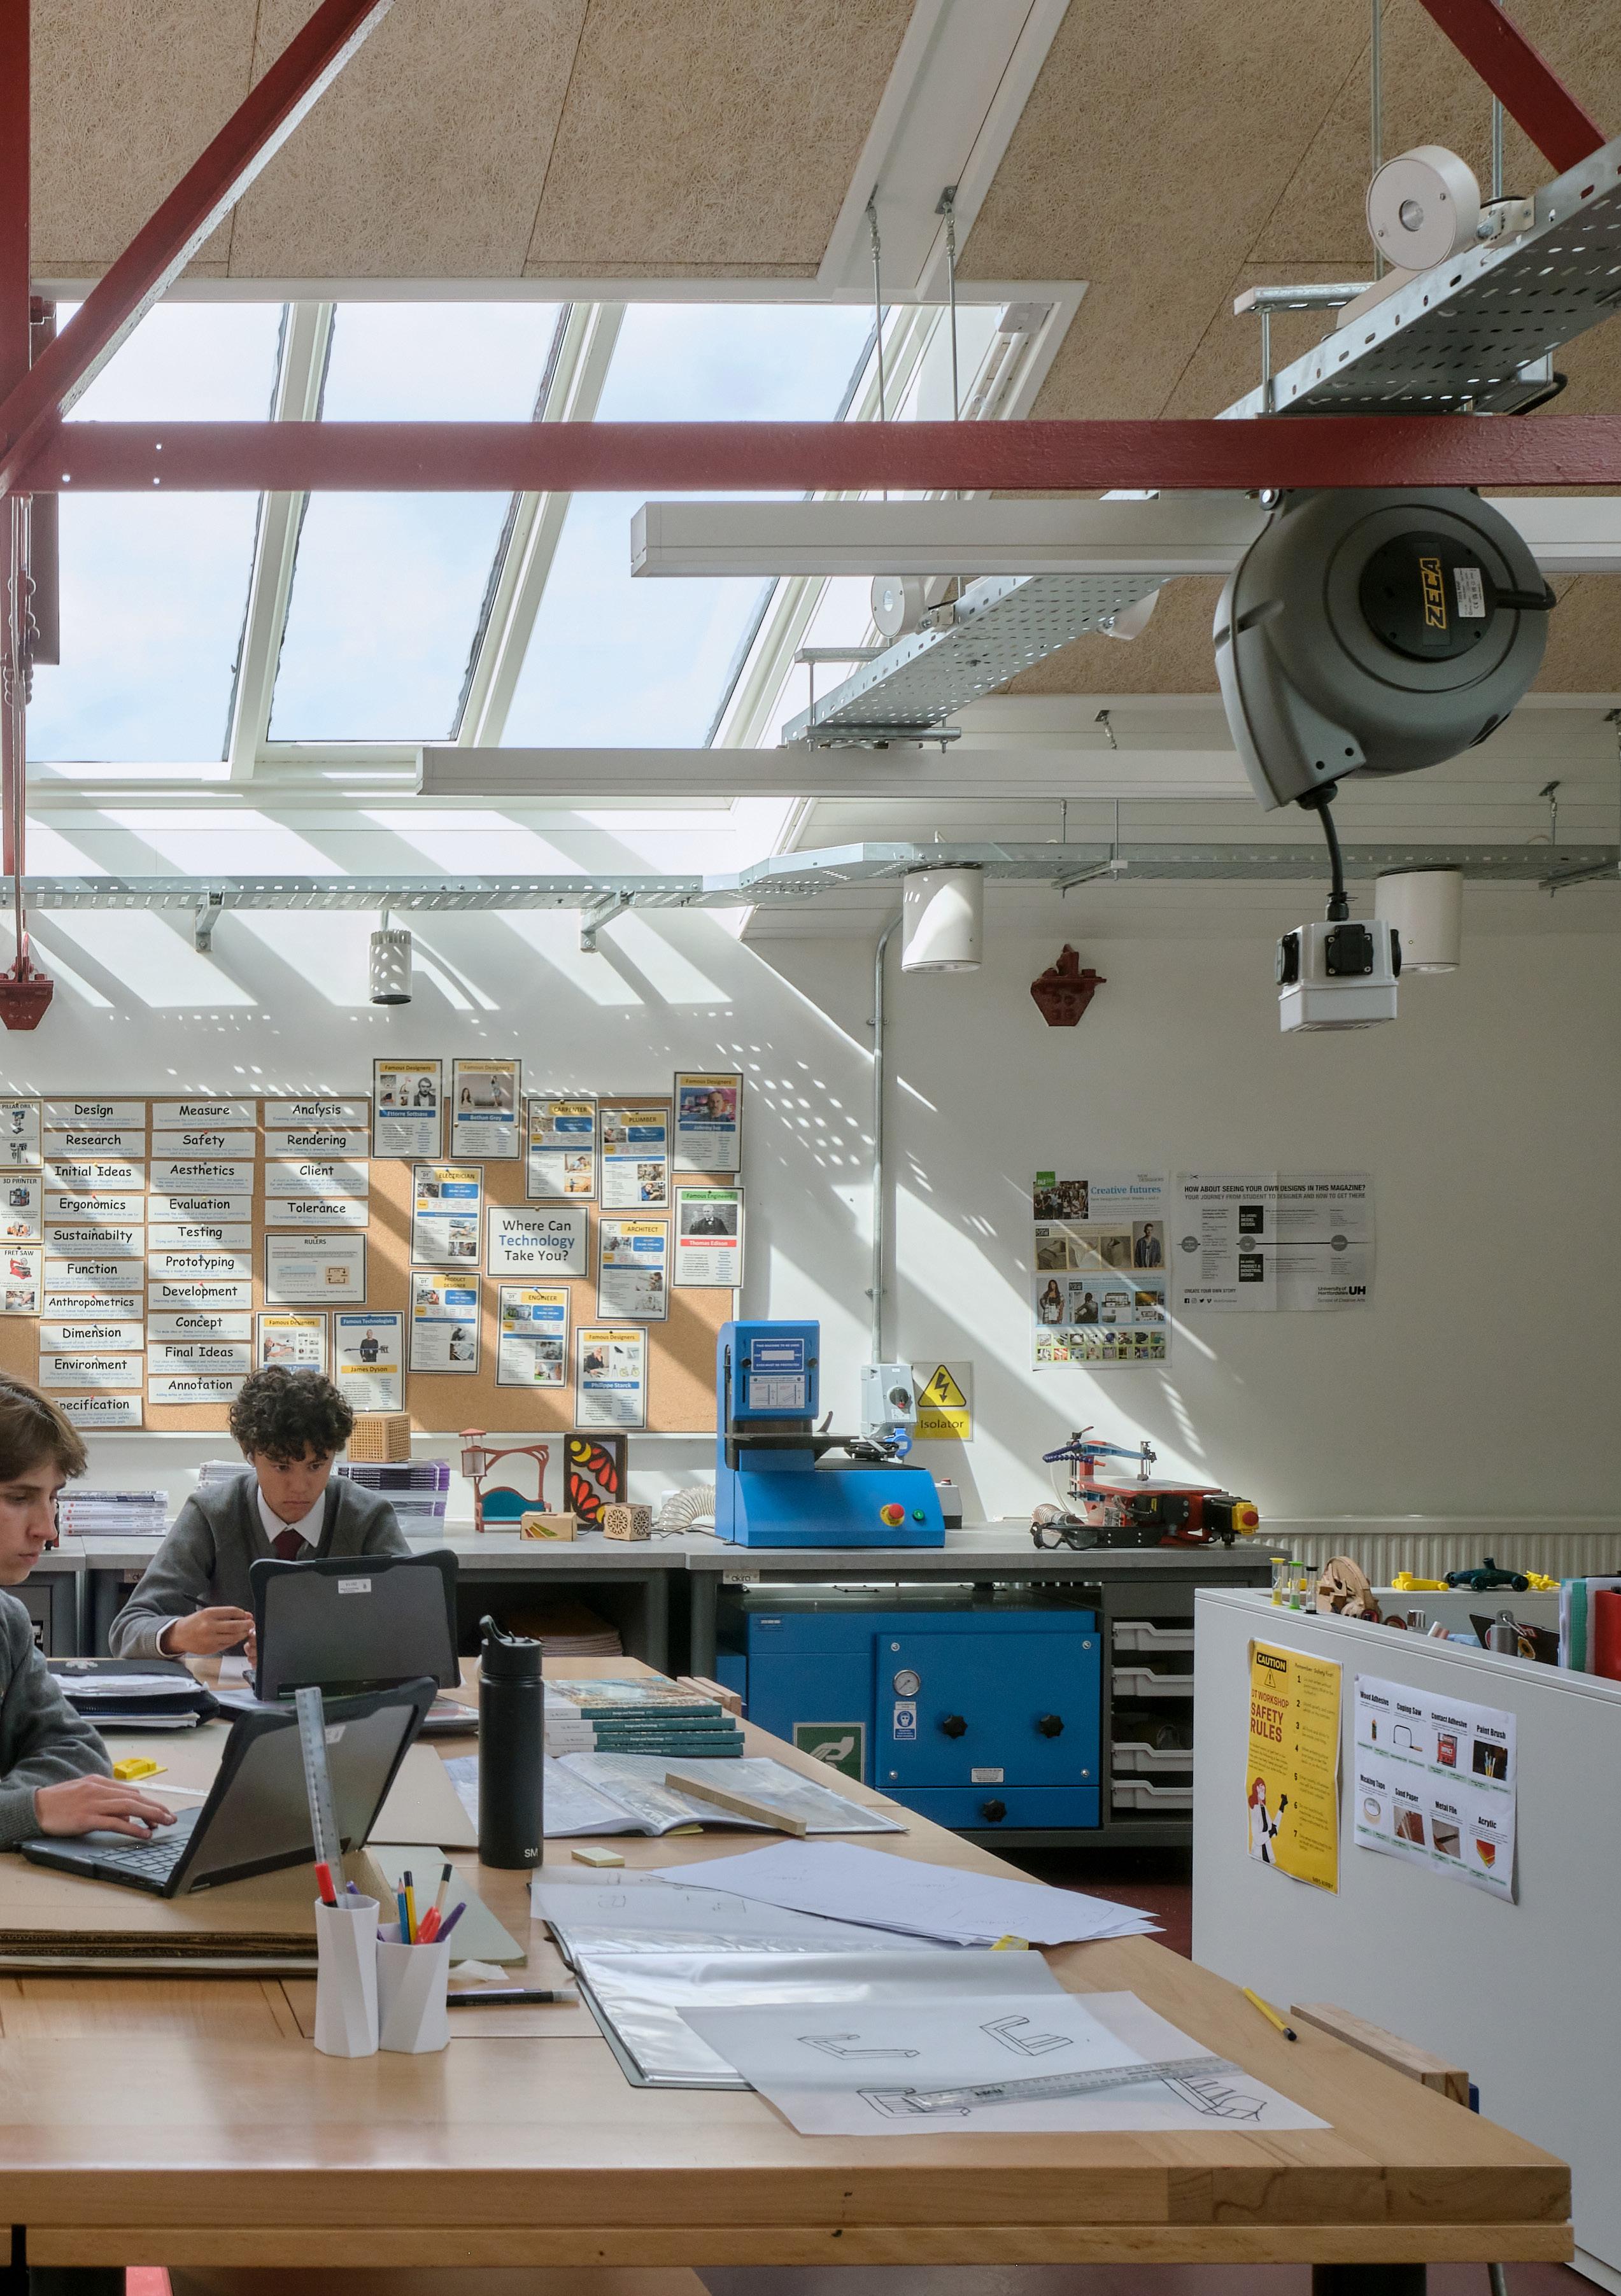
The Art and Design facilities have been reimagined to better support creativity, practical work and the increasingly diverse needs of the curriculum. Our approach centred on improving spatial organisation, daylight, and the flexibility required for both traditional and digital techniques whilst greatly enhancing the visibility of the art department.
Working within a complex historic setting, the design enhances functionality while respecting the character of the existing building. Engagement with teaching staff ensured that the final layout responds directly to patterns of use and the ambition to inspire pupils. The completed spaces now offer a bright, adaptable environment that supports artistic experimentation and enriches the College’s creative offer.
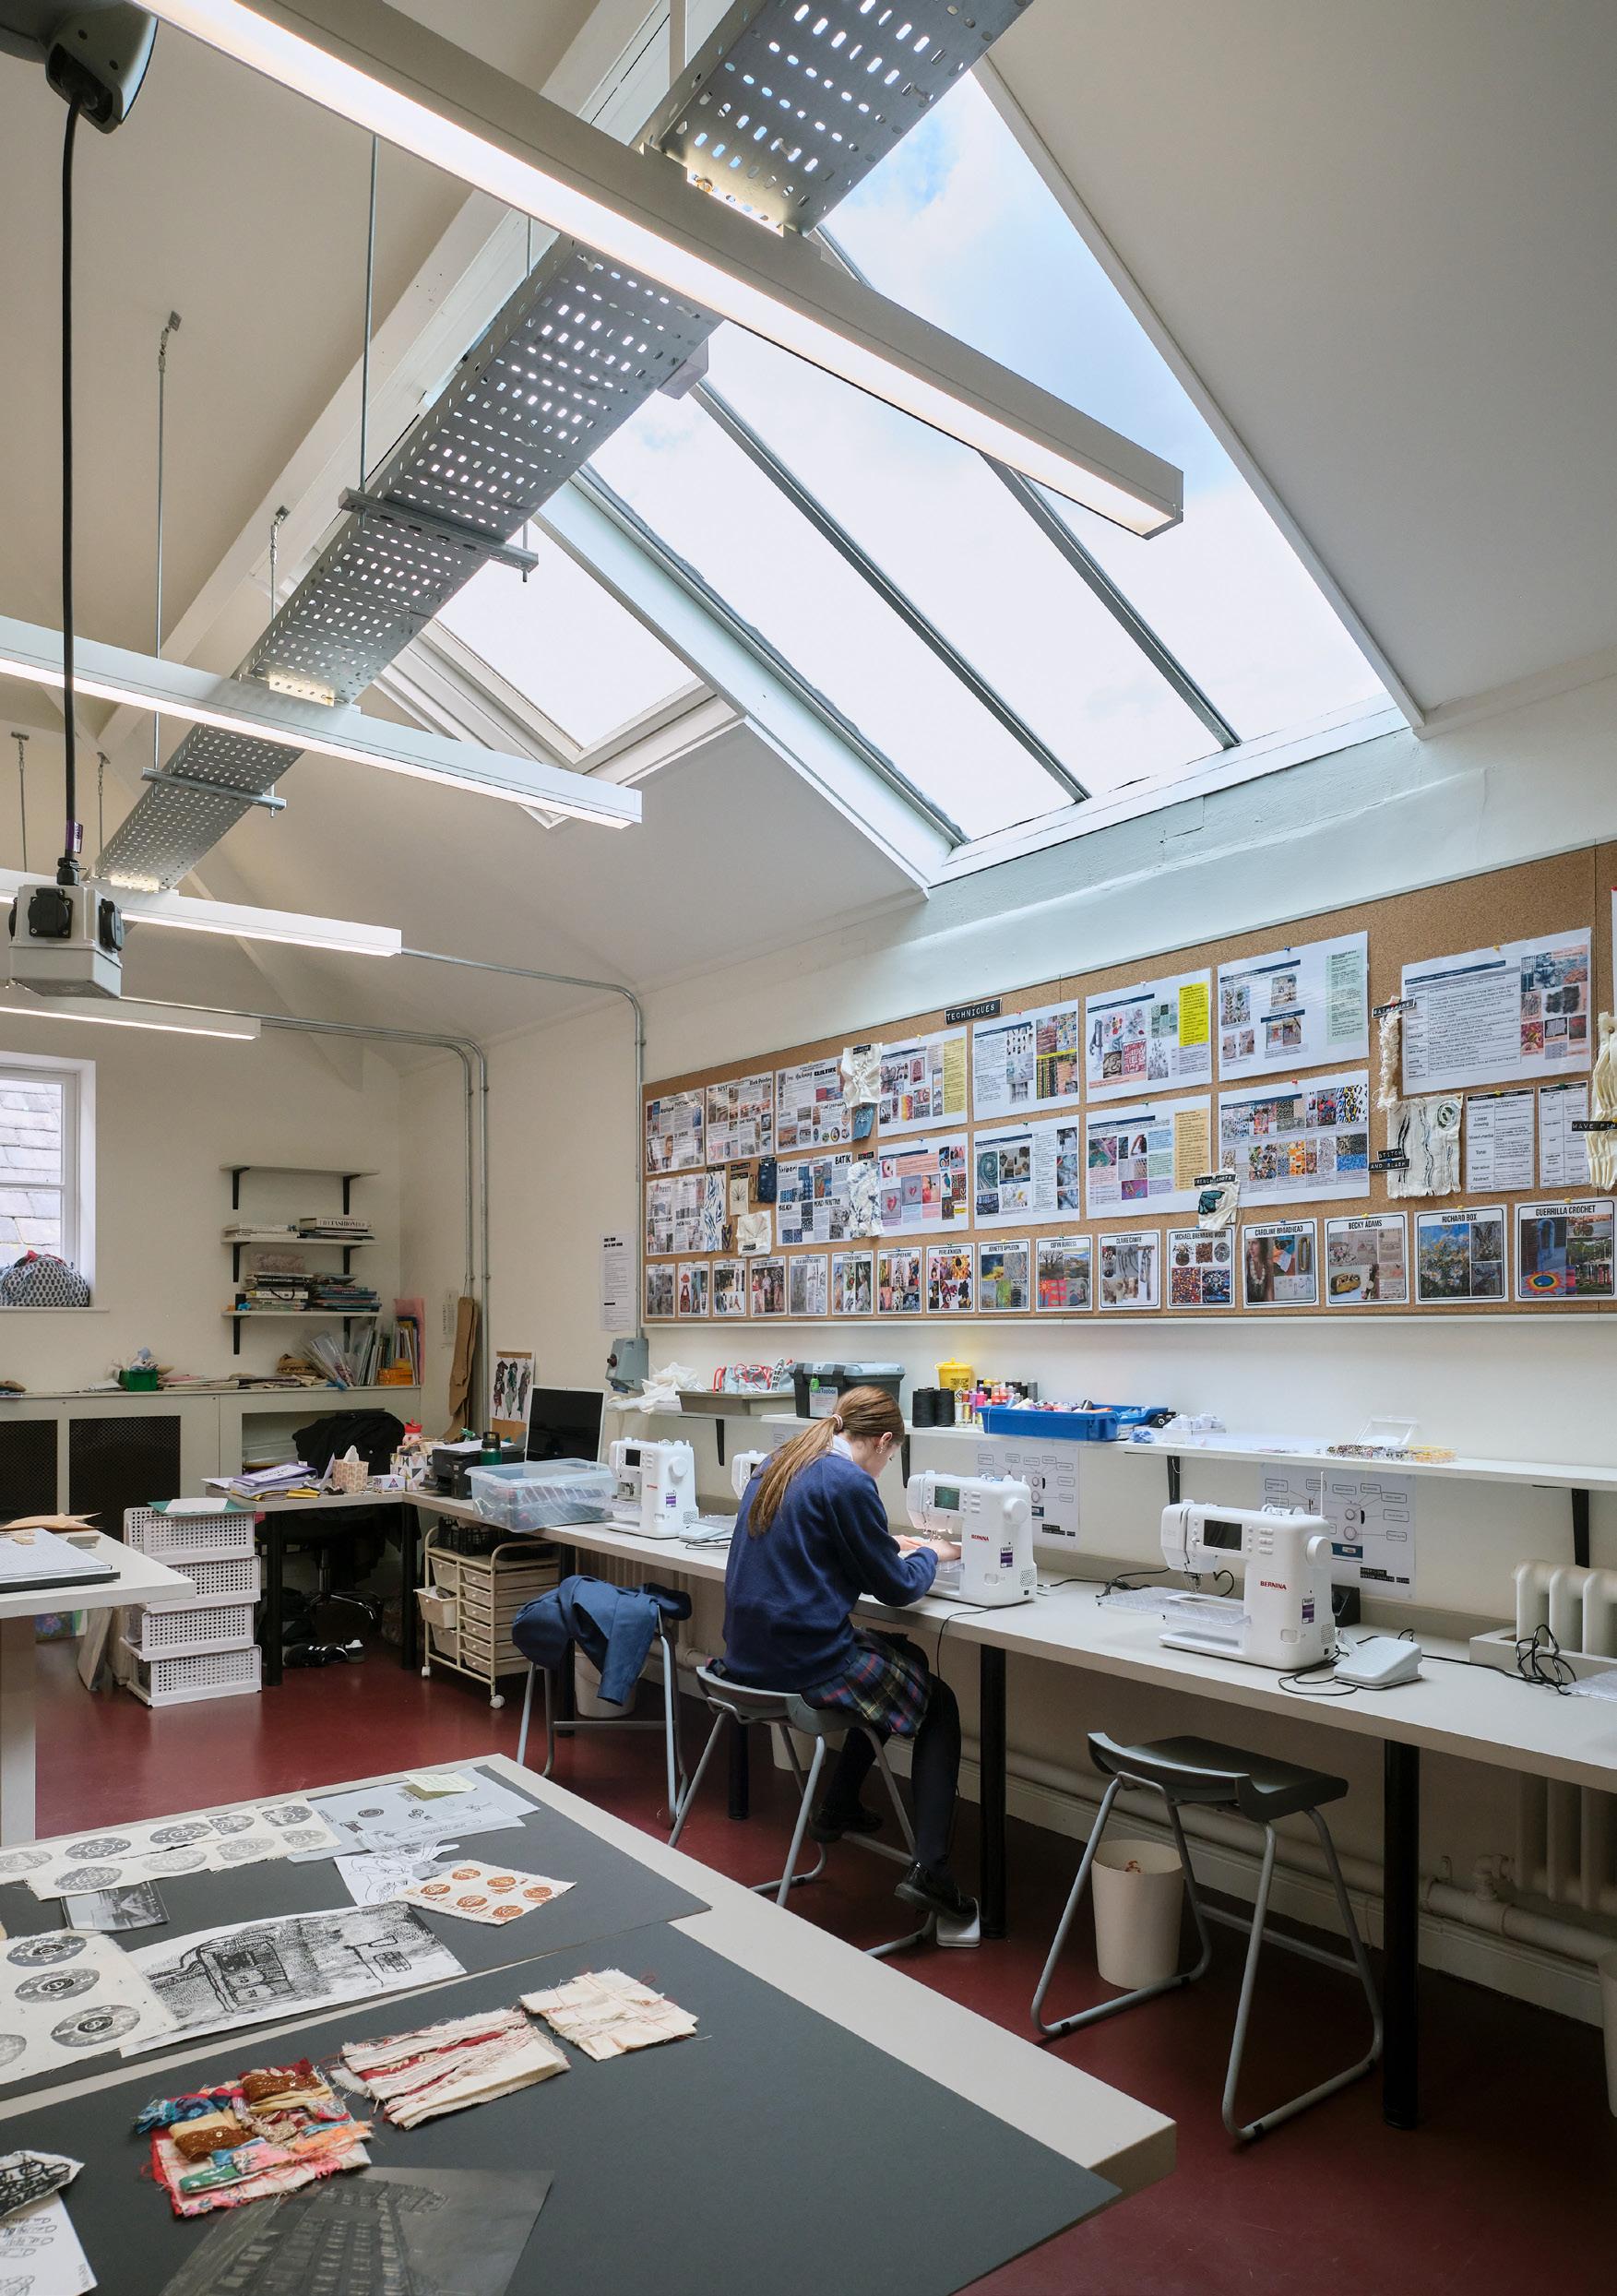
The new facilities support creativity and practical work for students
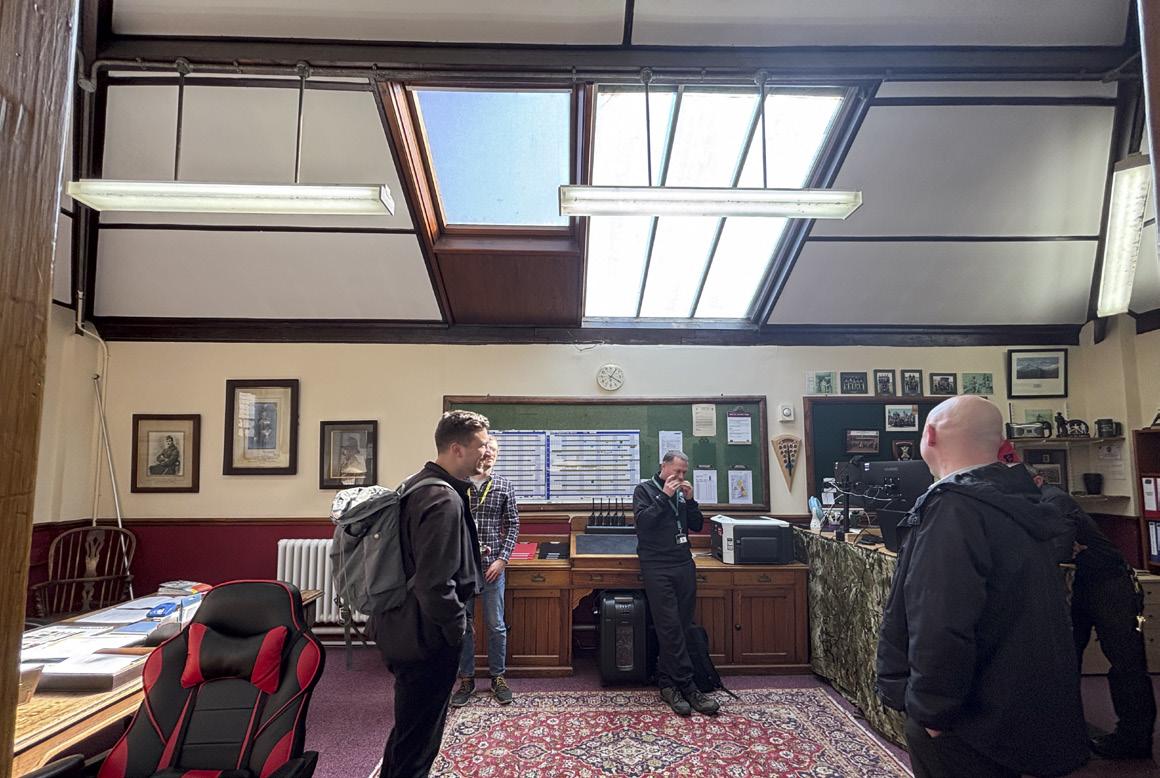
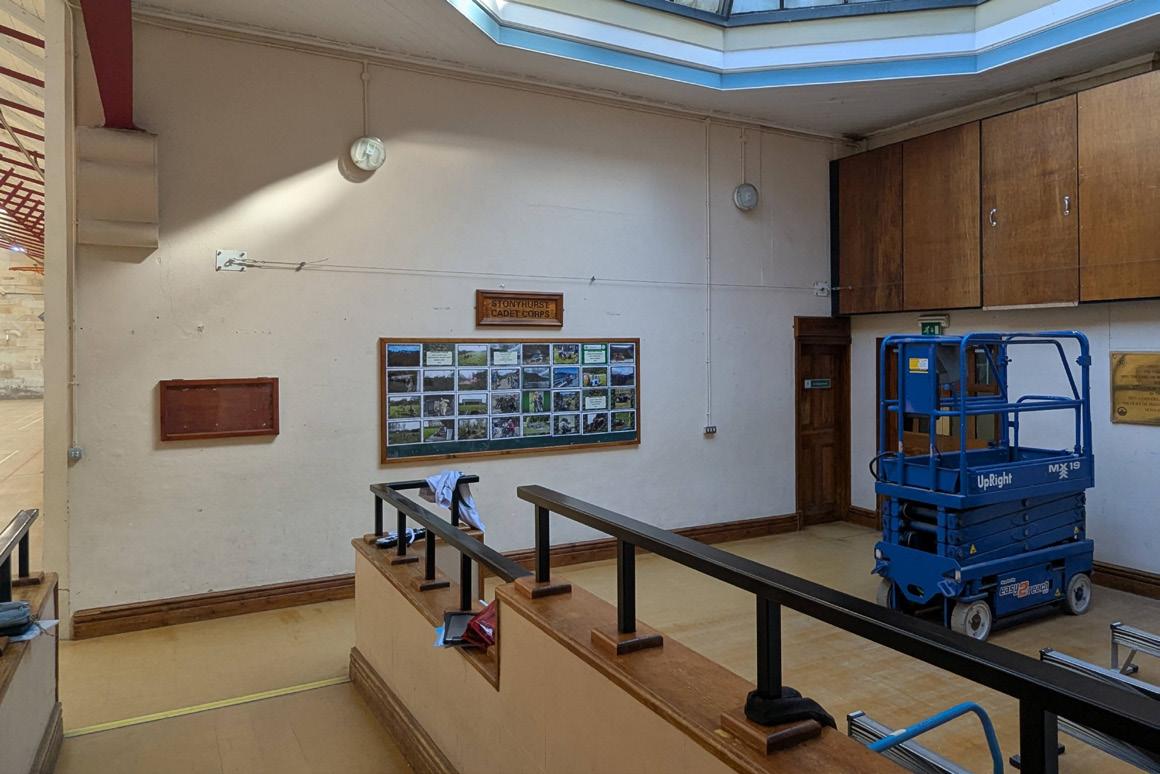
Before
Before photo of the now textiles space
photo of the Art Department
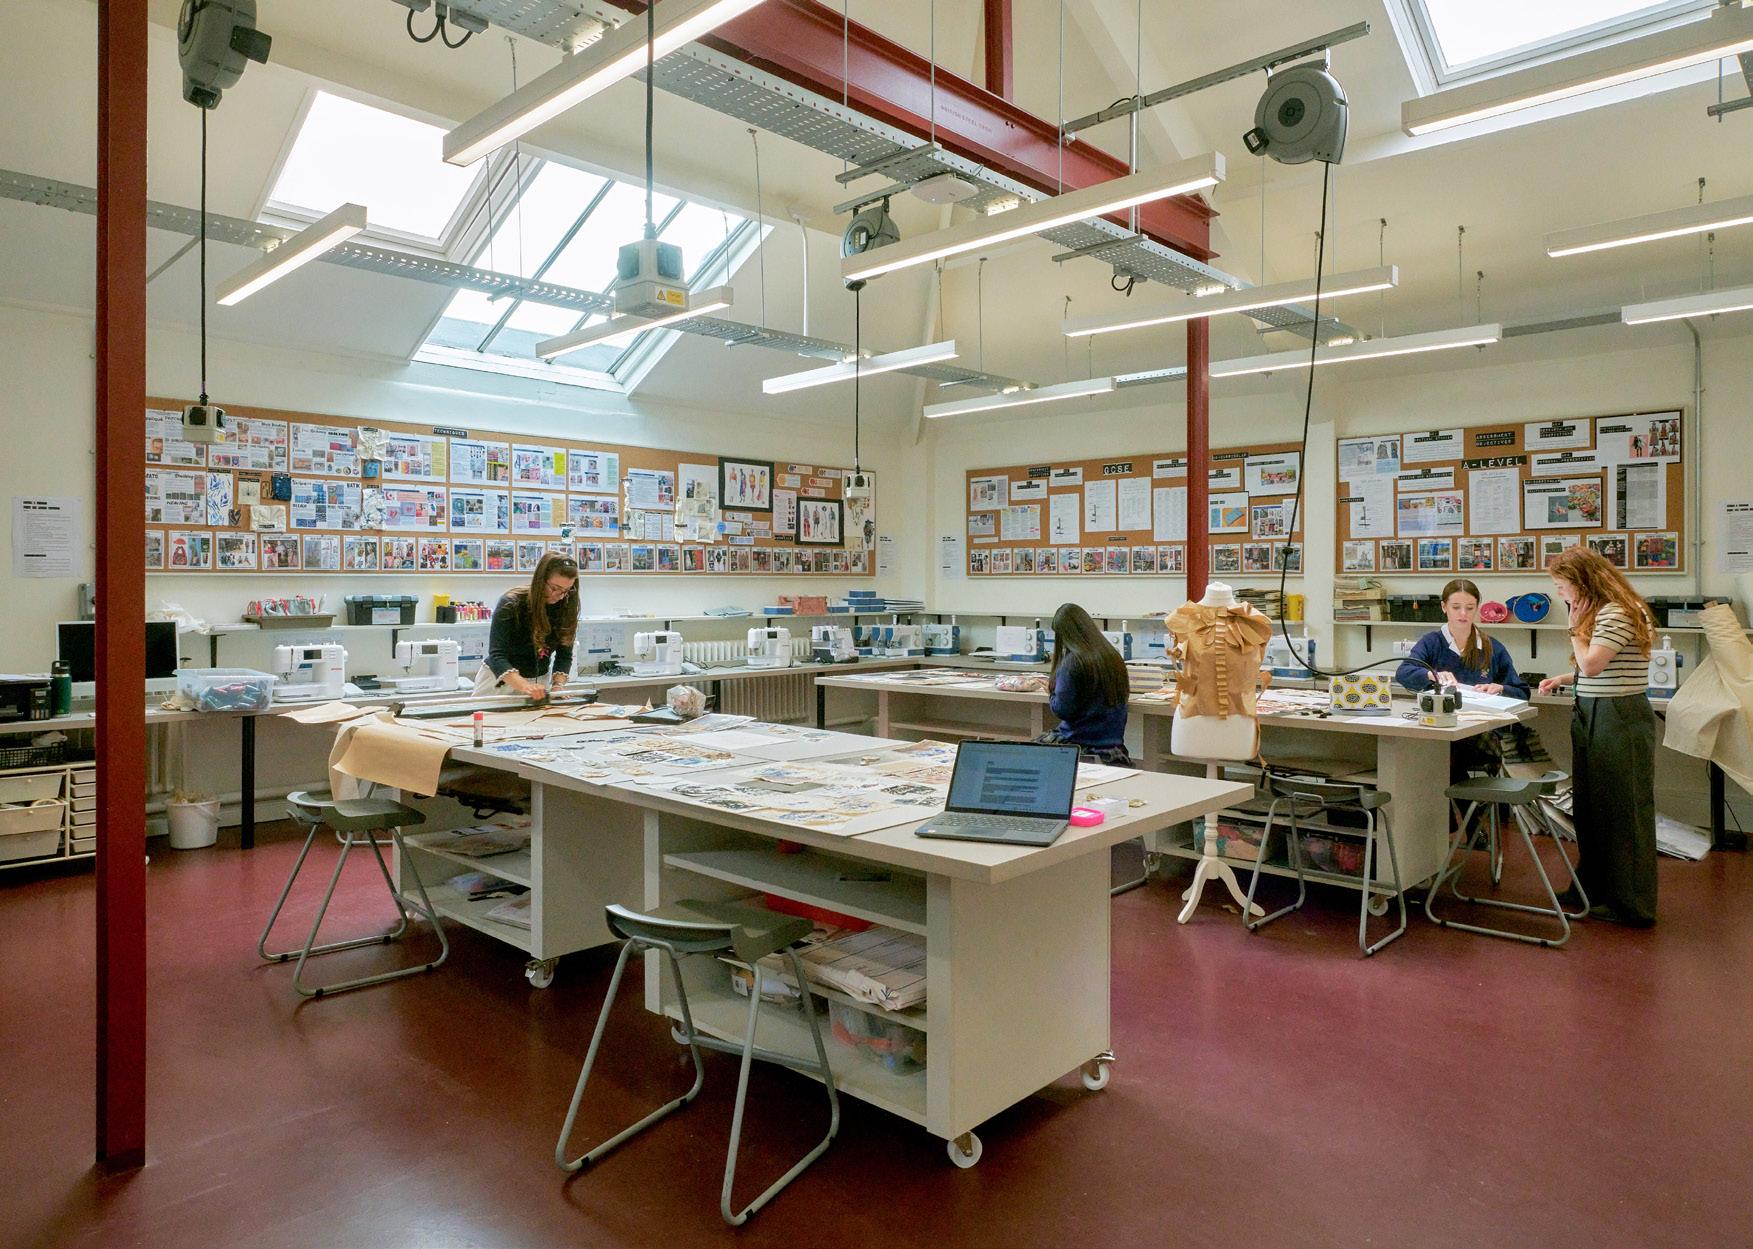
A new dedicated textiles studio space was added, expanding the school’s creative offer for pupils
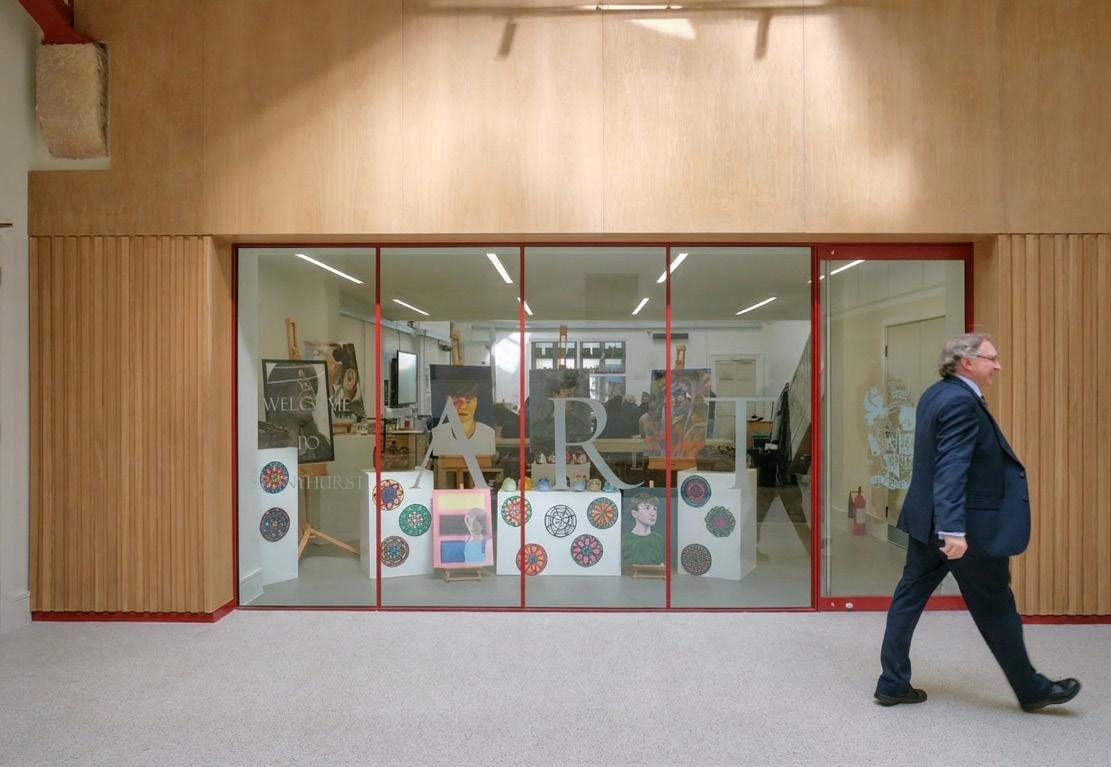
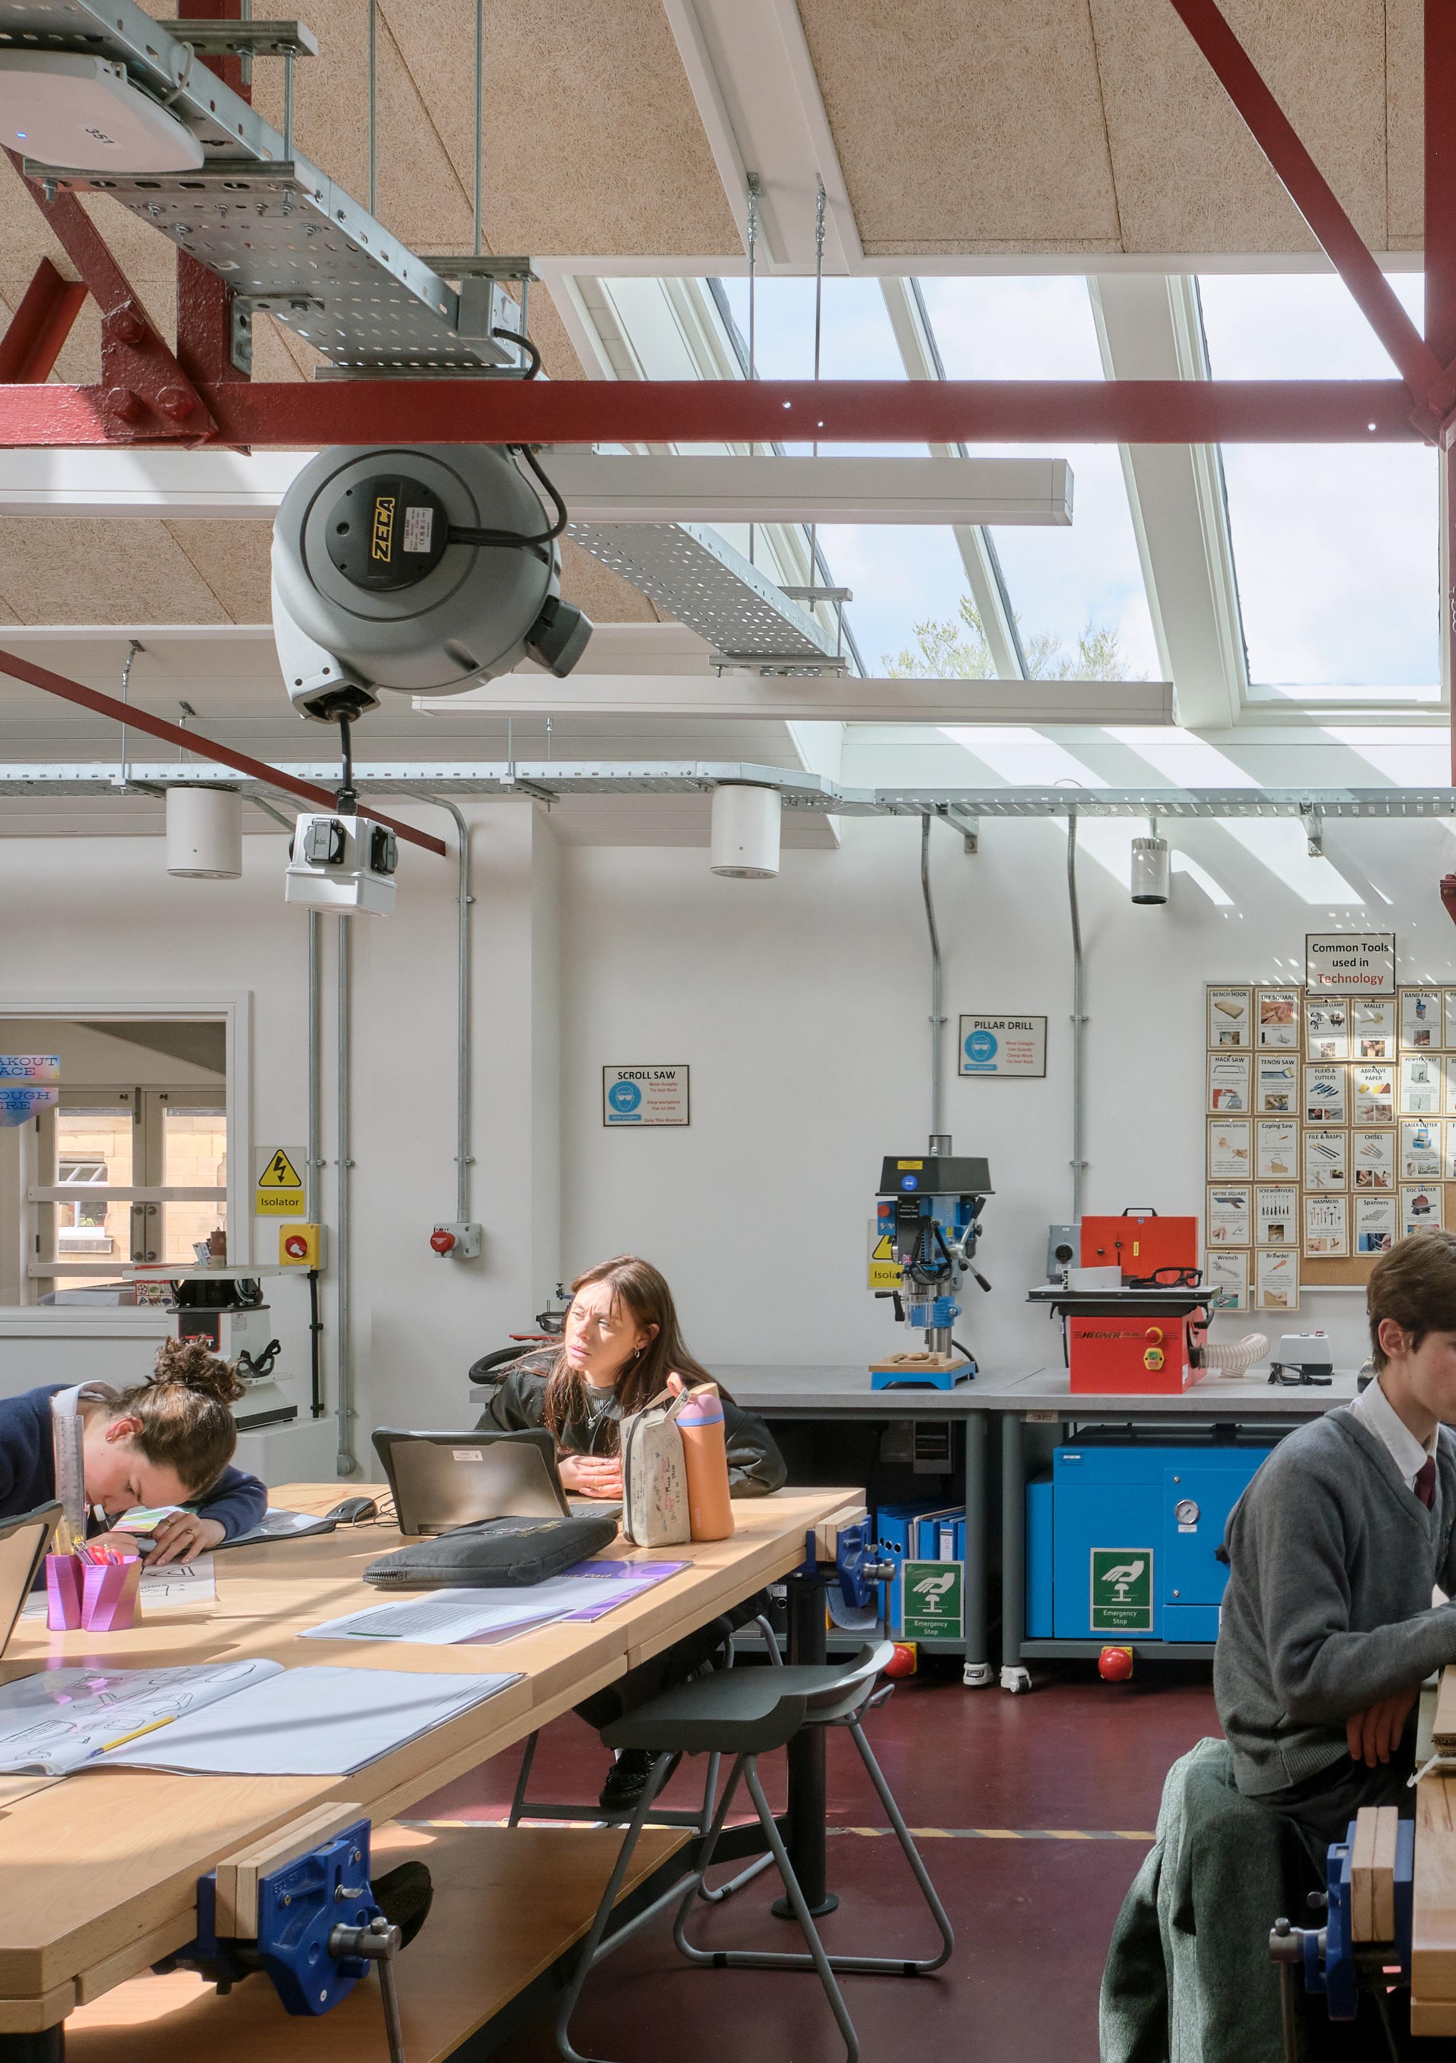
The new Design Technology is well equipped and maximises natural light to support artistic experimentation
College location plan showing the multiple intervened sites
Stonyhurst
1. Old Infirmary
Fabric Fronts
Health Centre
West Wing Syntax Social 5. New Wing Boarding
Art & DT