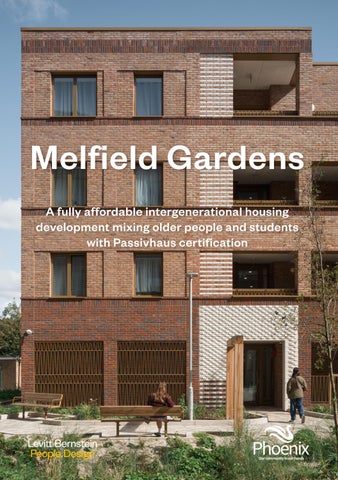
Melfield Gardens A fully affordable intergenerational housing development mixing older people and students with Passivhaus certification
Introduction Melfield Gardens grew from a shared ambition with Phoenix Community Housing to deliver an intergenerational housing model that could offer social value for both residents and the wider neighbourhood. From the outset, we worked closely with the local community to help shape the brief and build confidence in the site’s transformation. The project brings together bespoke housing for older people with affordable homes for Goldsmiths University students, where they contribute a few hours each month to support and spend time with older residents. This arrangement helps reduce loneliness across generations and encourages everyday neighbourly connections. The specialist housing also attracts and enables older residents to downsize, thereby releasing their larger homes for families who may be living in overcrowded accommodation, helping to meet housing needs across Phoenix’s stock in the local area.
Location: 17-32 Melfield Gardens, London, SE6 3AH Client: Phoenix Community Housing Architect: Levitt Bernstein Landscape Architect: Levitt Bernstein Passivhaus Consultant: Etude Structural Engineer: Price & Myers M&E Consultant: Max Fordham Contractor: Jerram Falkus Constuction Photographer: Tim Crocker
The public realm is shaped around a strong garden identity
A green belt runs through the centre of the site, creating a clear visual link between the buildings
Concept The design centres on people, comfort and connection. Two subtly cranked buildings enclose a pedestrian‑friendly central green space while retaining the well‑used route between Southend Lane and Beckenham Hill station. A communal garden room sits at the foot of the western building, extending into a protected green space for residents and visitors.
end L
South
ane
oft Millcr e Hous
ay Railw
5
1 ld Melfie s en Gard
eld Melfi Initial concept sketch and ground floor thresholds
ens
Gard
1. 2. 3.
Retained pedestrian route between Beckenham Hill station and Southend Lane A green belt runs through the centre of the site, creating a clear visual link between buildings New planting, arches and seating areas encourage walking and support neighbourly interaction
4. 5. 6.
All homes are dual aspect with views to landscaped areas at the front and rear A shared garden room with a communal lounge offers views through from the main entrance to gardens beyond Public realm improvements were also made to the base of Millcroft House
1 4
3 2
4
6
Design and setting Responding to the predominantly east-west oriented site, the buildings’ form was subtly splayed to optimise solar gain and daylight access from the south. The provision of 100% dual-aspect homes ensures adequate cross-ventilation for good air quality while reducing overheating risk in the summer. Resident consultation was central throughout, shaping both public realm and dwelling layout. Older residents’ homes are provided in a flexible ‘one-bedroomplus’ model, incorporating an additional ‘study/hobby room’ that can become part of the main living space or remain separate, as residents wish. This provides them with greater flexibility to tailor their homes to their own requirements as they age in place, in line with HAPPI and circular economy principles. This consultation also resulted in the scheme receiving only three objections from neighbours during the planning process, allowing it to be determined through delegated powers.
The buildings are splayed to maximise solar exposure, responding to Passivhaus principles
The central street keeps the connection from Southen Lane and Beckenham Hill Station
Sustainable design Working closely with the Passivhaus Consultant, Etude, predictive energy modelling was carried out during early design stages to drive environmental design and balance energy performance, comfort, and efficiency of build. A tailored pack of construction details was developed pre-tender to communicate the thermal importance of the most influential thermal bridges. Reducing complexity in the building form also minimised material volume and quantity needed for construction, reducing the development’s upfront carbon. Early structural and building services studies identified linear options for grid spacing, column sizing, foundation type and duct lengths. Careful selection of durable, low-maintenance materials was also essential for reducing lifecycle emissions. All heating systems specified are fossil-fuel free and on-site renewable energy generation is provided through roof mounted solar PVs, further reducing the development’s energy and carbon footprint.
New planting, arches and seating areas encourage walking and support neighbourly interaction
The retained pedestrian route has been enhanced to be more welcoming, overlooked and accessible
Ground floor landscape plan d en
ne
La
uth
So
ouse
roft H
Millc
y lwa
Rai field
Mel s
den Gar
Ground floor plan All homes are dual aspect and follow a flexible one‑bedroom‑plus layout, with an additional study or hobby room that can adapt as residents’ needs change. Four accessible homes are provided at ground level, supporting inclusivity and long‑term comfort for all residents.
10
8
4 7
3 5
9
6
6
6 6 5 7
9 4 3 2
1 0
5m
1 Melfield Gardens 2 Community room and garden 3 Bike and buggy store 4 Bin store 5 Stair and lift core
6 1B2P+ flexible wheelchair accessible home 7 1B2P+ flexible home 8 Plant 9 Pedestrian-priority central street 10 Site gateway to Southend Lane
Second floor plan
2 1 2 2
2 2
1 3
2
0
5m
1 Stair and lift core 2 1B2P+ flexible home 3 4B4P Shared student flat
Typical flat types Walkway
7 5 6
1
6 4
3
2
Walkway
1-bed ‘plus’
4 6
6 3
7
5
1
2
1-bed ‘plus’
1 2 3 4 5 6 7
Kitchen / Living / Dining area Balcony Study / Flexible space Bedroom Shower room Storage MVHR cupboard
Walkway
4 7 5
8
6 7
7 1
4
4 4
2
Typical shared student flat 3
Walkway
8 6 1
7 4 2
7
9
Typical wheelchair-accessible home
1 2 3 4 5 6 7 8 9
Kitchen / Dining area Dining / Living room Balcony Bedroom Bathroom Shower room Storage MVHR cupboard Private garden
Creating a new community Post‑occupancy feedback shows the intergenerational model at Melfield Gardens is already having a meaningful impact on residents’ wellbeing, safety and sense of belonging. Loneliness remains a significant issue across London, with around one in ten older people often feeling lonely. Early evidence suggests this scheme is helping address that challenge. Residents describe a noticeable improvement in daily life. One older resident, Claire, explained the reassurance she feels living alongside students, saying it is comforting to know “we’re not just a bunch of old people lumped into a building, that we’ve also got young people around if we need to call for someone for a little bit of help.” Having spent the previous ten years in hostels, Claire says she feels less isolated and far safer. “Every night was like batten down the hatches and trying to stay safe. It was hard. I feel like I’ve died and gone to heaven. Every morning I wake up and I cannot believe that this is my flat.” Communal ‘Garden Room’
Neighbours, Claire and Morley
Student residents report that the model is mutually beneficial. Morley, one of the postgraduate students taking part in the ‘good neighbour’ agreement, noted that any initial hesitation quickly gave way to connection. “Once you start, even within the first week you realise it actually means a lot to those individuals and it means a lot to me too… a lot of people would find it very rewarding.” These accounts reflect a wider pattern emerging across the community: stronger relationships, improved confidence and greater day‑to‑day support.
“This is the first of these schemes in the country… it’s really important in breaking social isolation and building community. We hope it will be a blueprint for other associations throughout the country.” Denise Fowler, Chief Executive of Phoenix Community Housing.
Path to net zero carbon From the outset, we were keen to maximise the project’s sustainability ambitions by delivering a fully certified Passivhaus development. The site’s east–west orientation presented challenges, so we adopted a fabric‑first approach and kept the building form simple and efficient to optimise thermal performance. This strategy ensured we could meet high environmental standards while maintaining comfort and affordability for residents.
Solar Gain
Solar Gain Solar gain v privacy
Larger o
Useful solar gain
Opening
Solar gain v privacy
Larger openings
Useful solar gain
Winter gain / summer overheating Openings with shading above
Smaller
Heat loss
Minimal
Winter gain / summer overheating
Openings with shutters
Limited useful solar gain
Smaller windows Heat Loss
Heat loss
Minimal Windows
Heat Loss
Early form development models.
Opening
Limited useful solar gain
“In this small enclave, a quiet housing transformation rooted in care, community and deep-rooted local connections is taking shape, supported by well-designed, energy and climateconscious architecture.” - Nana Biamah-Ofosu, Architects’ Journal
The project included improvements to the ground floor of the adjecent Millcroft House
London Thane Studios 2-4 Thane Villas London N7 7PA
Manchester Eastgate 2 Castle Street Manchester M3 4LZ
levittbernstein.co.uk
@levitt_bernstein
Ireland Clermont Screen Hub Clermont House Newrath Rathnew Co. Wicklow Ireland A67 X566