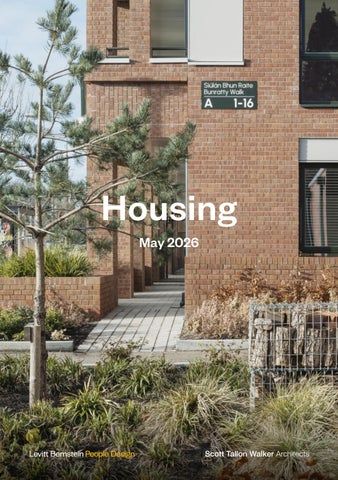
Housing
May 2026
Levitt Bernstein
We have specialised in the design of new homes since our founding in 1968, and continue to work on projects of all shapes and sizes across the country, from large estate regenerations to small new build developments. As well as general needs housing, we have particular expertise in creating student accommodation, homes for elderly people and those with specialist needs.
Every one of our projects starts with the people we’re designing for and we work side-by-side with communities and clients from the very outset; engaging in consultation throughout the development process to create new, sustainable communities.
From our offices in London and Manchester, our urban designers, landscape architects and interior designers enable us to look holistically at all projects, providing the expertise to deal with both the macro scale masterplanning and micro scale detailing both inside and outside the buildings.
As well as designing new homes, we set standards and shape opinion within the sector. We regularly contribute to books, papers, guidelines and reports; have undertaken significant commissions for Homes England and DLUHC, and produced design guides for local authorities and housing associations.
Scott Tallon Walker
We create ever evolving spaces with a simplicity and consistency to our design.
We have an award-winning track record not just of excellence in architecture, but of creating efficient, fit for purpose buildings that are highly valued by their users.
From our offices in Dublin, London, Galway and Cork, we begin each project seeking innovation and the potential for adding value.
By understanding our client’s stated goals and what good building design can bring to a site, what image it can create for its owners, how it can be flexible and set an example for innovation, we can then create a great place with which to engage.
Our unrivalled track record of delivery of the very largest construction projects in the country adds value and provides confidence to ambitious clients conceiving the next generation of major residential developments to meet the needs of our growing urban population.
Dorset Street
Dublin
Dublin City Council
Category: Social Housing
No of Dwellings: 163
Density: 136 dw/ha
Status: Tender
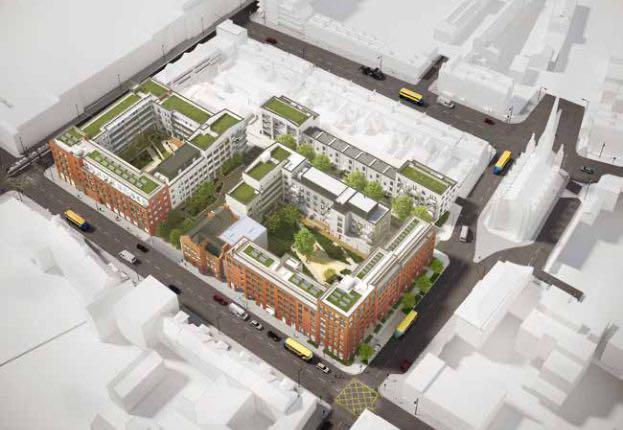
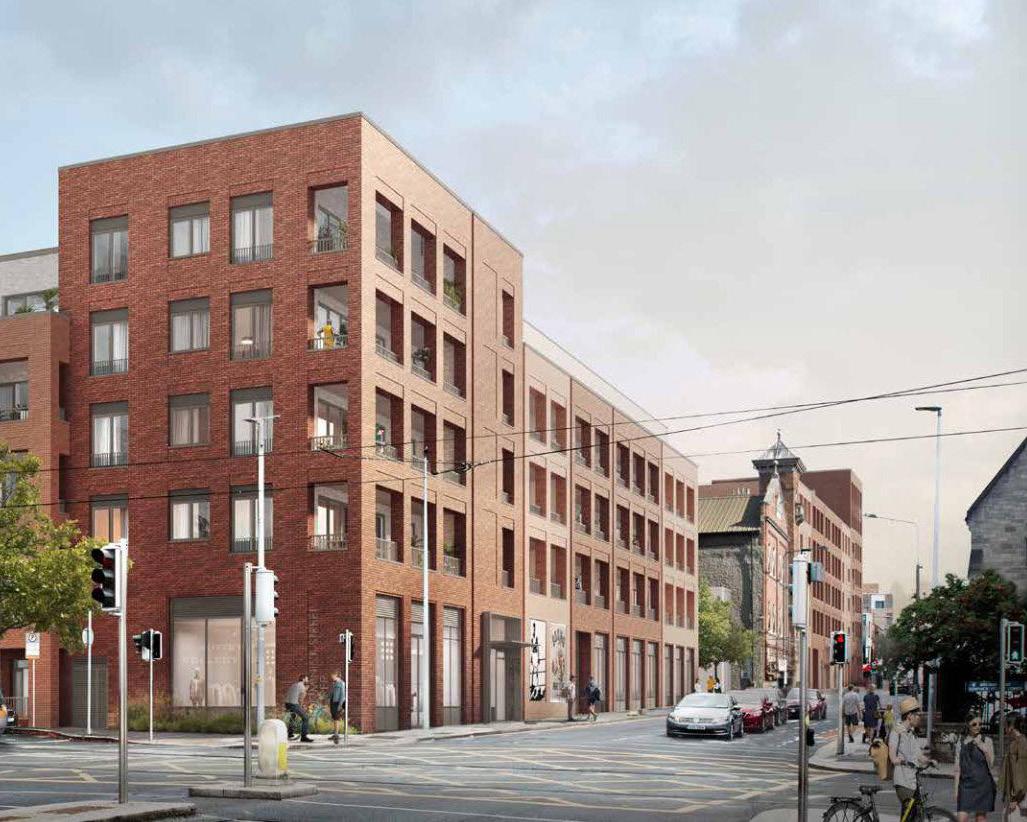
This project is a comprehensive phased redevelopment of the urban block bounded by Dorset Street, Upper Dominick Street and St Mary’s Place in Dublin. The existing 1.2 ha site comprises four five-storey flat blocks and a playschool (now closed) which form Dorset Street and Mary’s Place social housing scheme. The existing buildings will be demolished in two phases. The proposed development will be managed by Dublin City Council and comprises 163 homes within four buildings and one terrace. This includes seven houses, 11 duplexes and 145 apartments. A boxing club, multi-use childcare facility, commercial space and café will also be provided, alongside associated car and cycle parking and public and private open spaces.
Ballymun Housing
Dublin
Ballymun Regeneration Ltd
Category: Social Housing
No of Dwellings: 95
Status: Complete
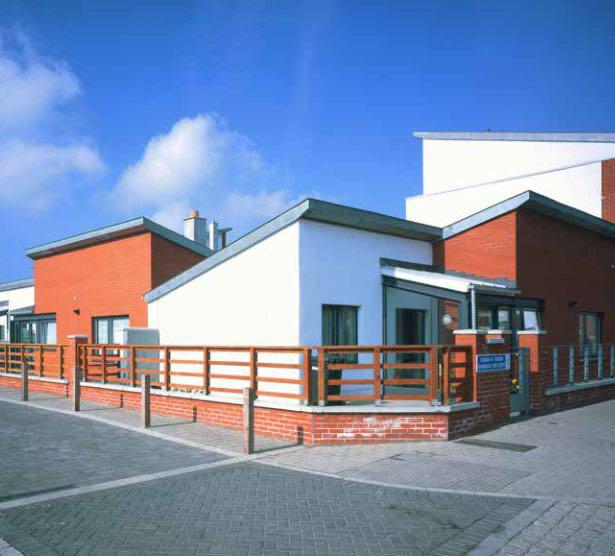
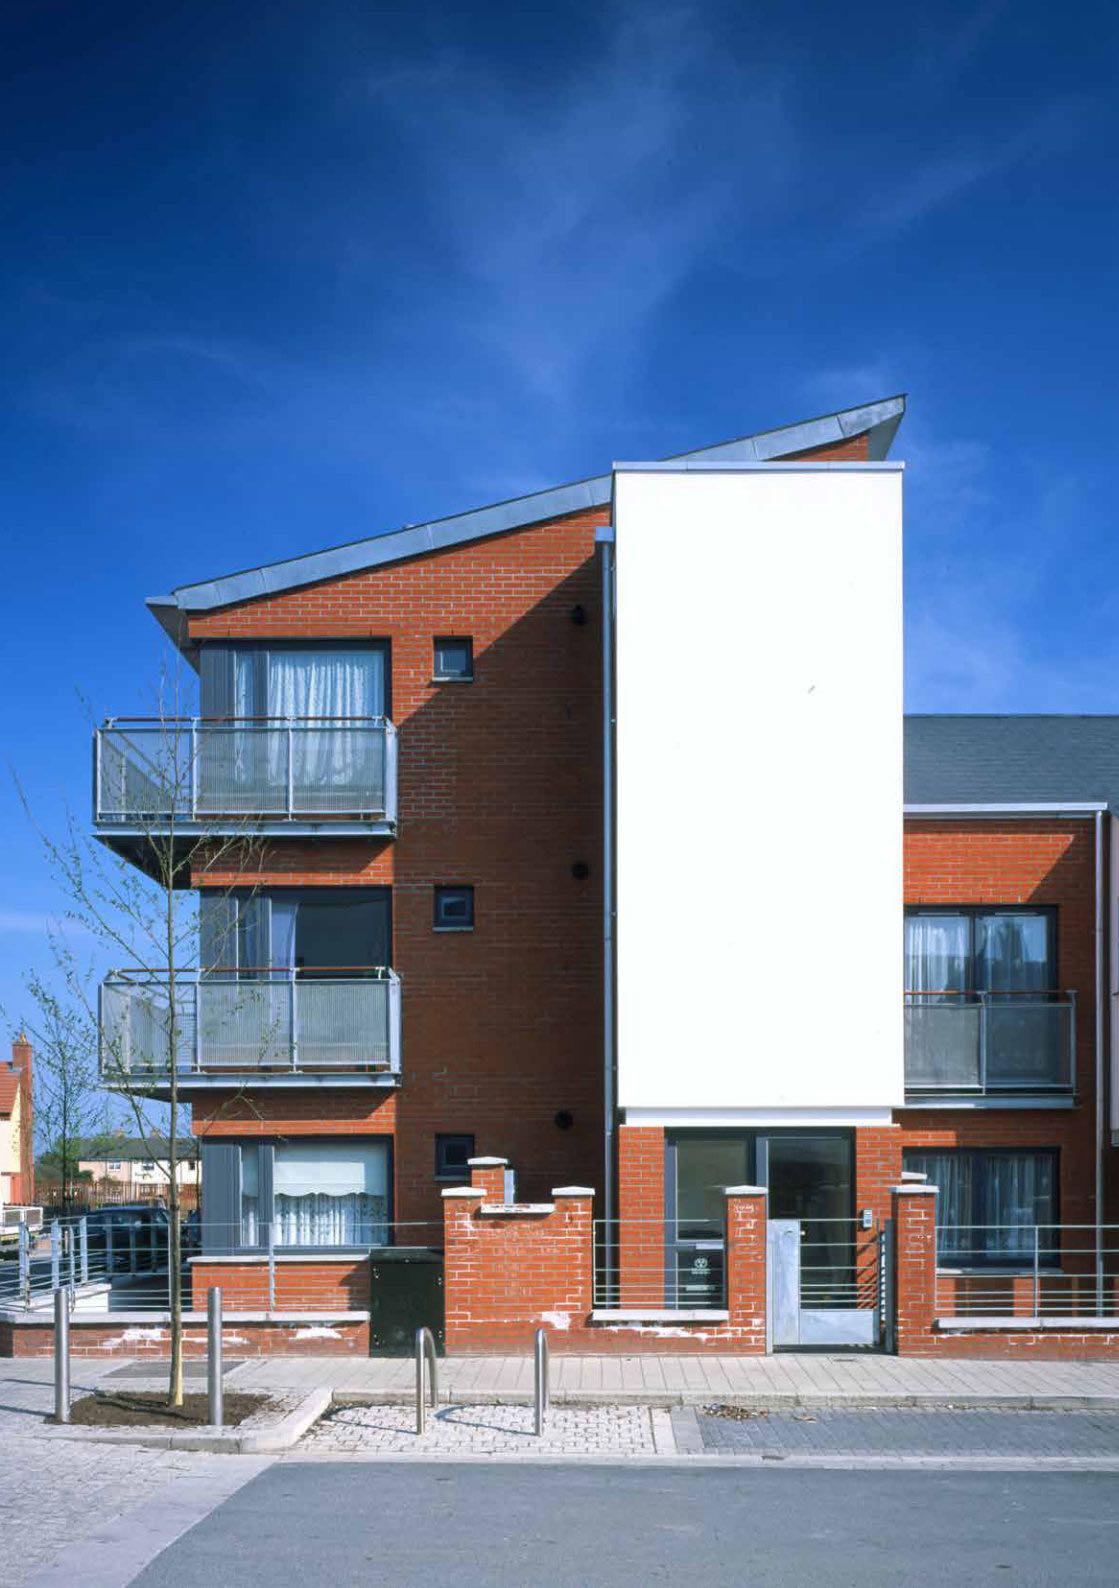
After development of the masterplan, we subsequently designed 95 new houses as part of the first phase of regeneration. The scheme has created a new main street to link with the adjacent area, lined with two and three storey family homes with front and rear gardens, and three storey corner apartment buildings. Also along the new street are smaller single storey houses, which are super-insulated to reduce energy consumption, built to Lifetime Homes standards and able to accommodate people with disabilities.
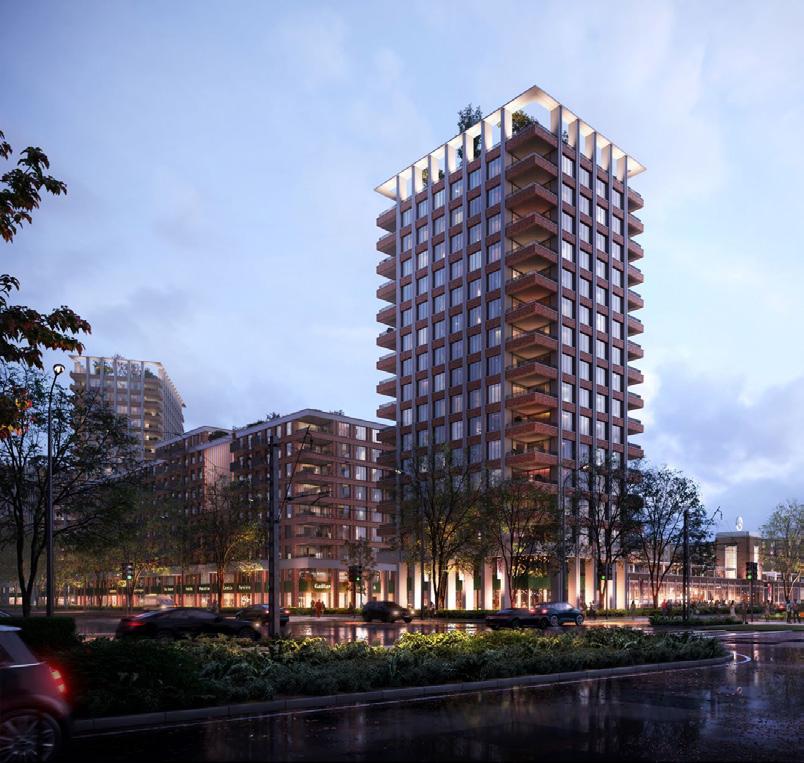
The Motorworks Quarter is a tender for a mixed use development which includes different character areas that vary in scale, landscape and architectural features. Although the design creates a destination, this is a permeable development which reaches out and into the immediate neighbourhood. Taller buildings are located at strategic locations to frame vistas, maximising long distance views, and reinforcing and complimenting the existing tower of the historic former VW factory. The masterplan celebrates the historic former VW factory as the architectural centrepiece and social heart of the new neighbourhood.

Motorworks Site
Dublin D|RES
Category: Private Sale + BTR
No of Dwellings: Circa 2100
Status: Competition
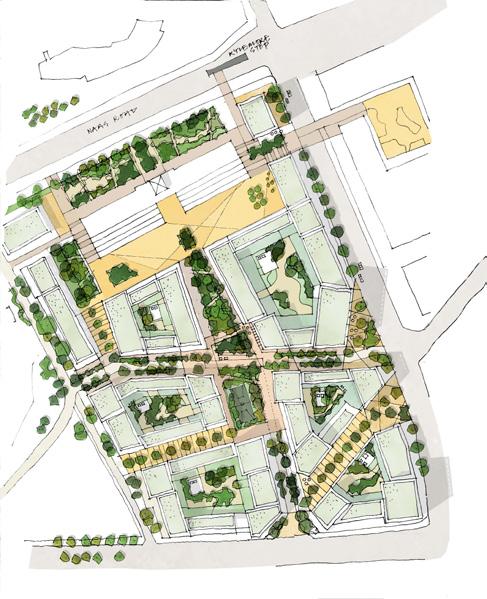
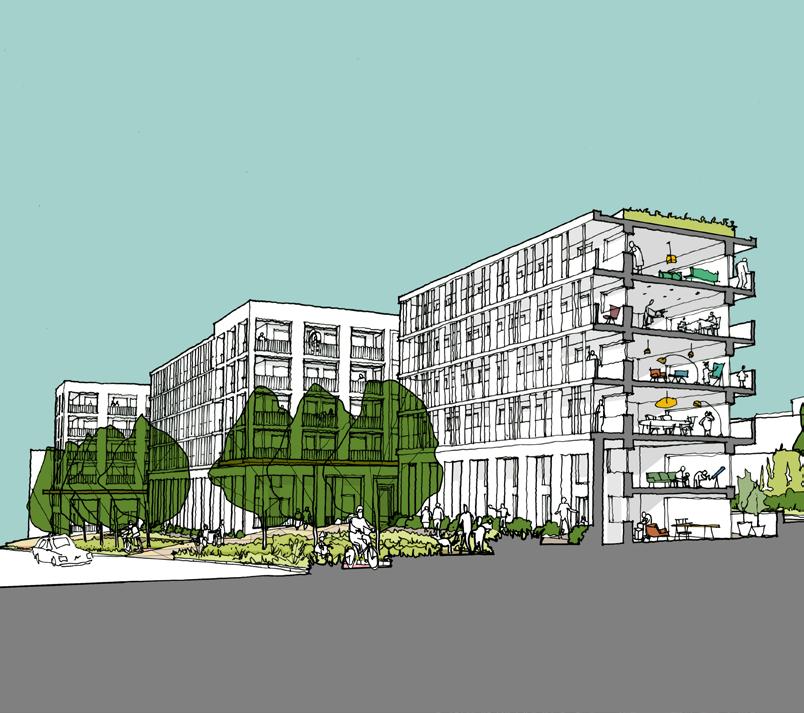
Our proposals for the redevelopment of this key site in central Dublin set out to provide commercial space, a community facility, new public realm and approximately 130 new homes. By reconfiguring and extending the existing buildings, the scheme provides sustainable high quality homes without the need for major demolition. Our placemaking-led approach would form three new private courtyard spaces to the rear and an attractive new pedestrian route located behind the street trees. Rigorous community and stakeholder engagement strategies would underpin the design process at all stages to ensure new development responds sensitively to resident priorities and phasing minimises decanting impacts.

Constitution Hill
Sillogue, Dublin
Dublin City Council
Category: Social Housing + Retrofit
No of Dwellings: 136
Density: 191 dw/ha
Status: Competition
Emmet Road
Inchicore, Dublin
Dublin City Council
Category: Social Housing
No of Dwellings: 550
Density: 137.5 dw/ha
Status: Competition
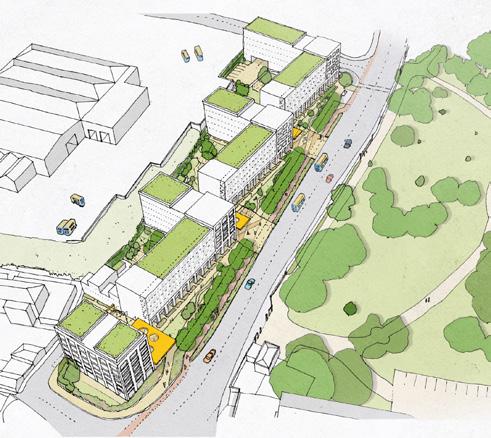
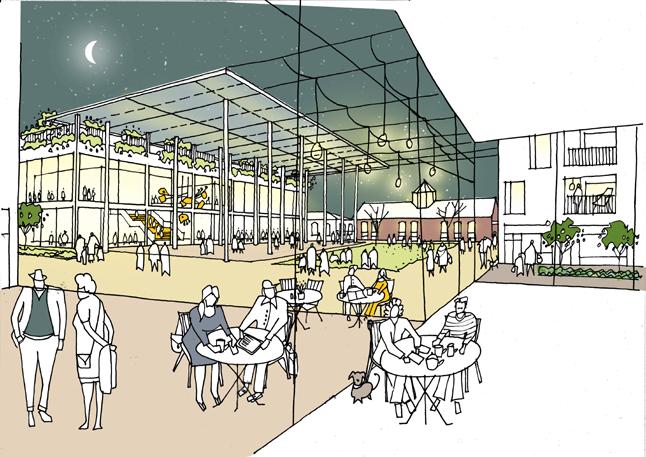
Our bid for the regeneration of the existing housing estate sought to create a strong sense of place for the overall site through the creation of three new public spaces, each with their own distinct character, designed to respond sensitively to their existing context and reinforce links to the surrounding area. The central route forms an integrated blue-green network with wild meadow plantations which connect into these key spaces and the 484 new homes. ‘Richmond Green’ would provide a focal point for the development with café spaces, an extending canopy for outdoor events and an innovative new community hub building housing the new library and sports facilities.
St Annes Court
Dublin
Dublin City Council
Category: Older Persons’ Housing
No of Dwellings: 91 Status: Competition
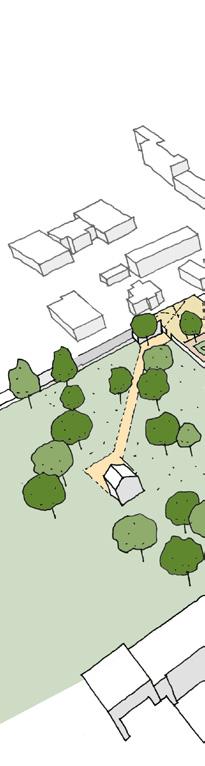
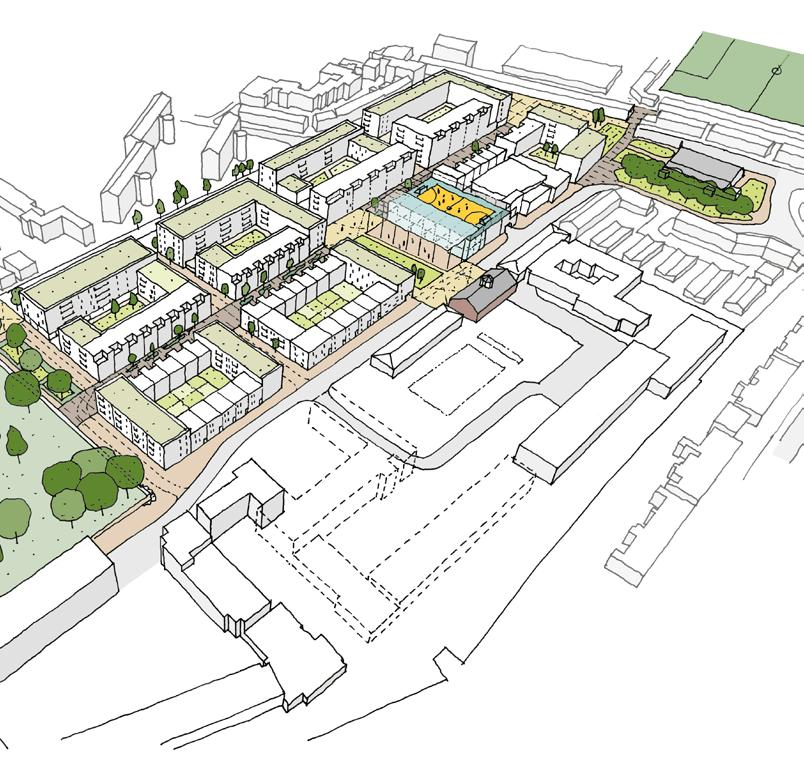
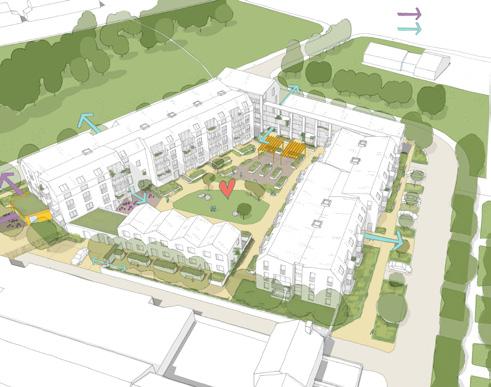
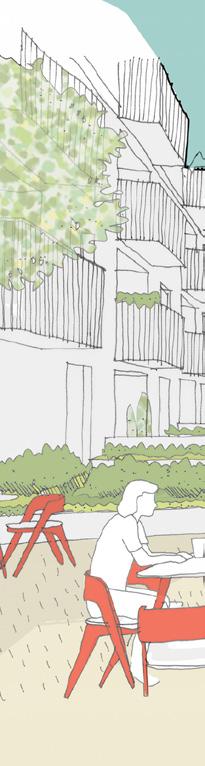
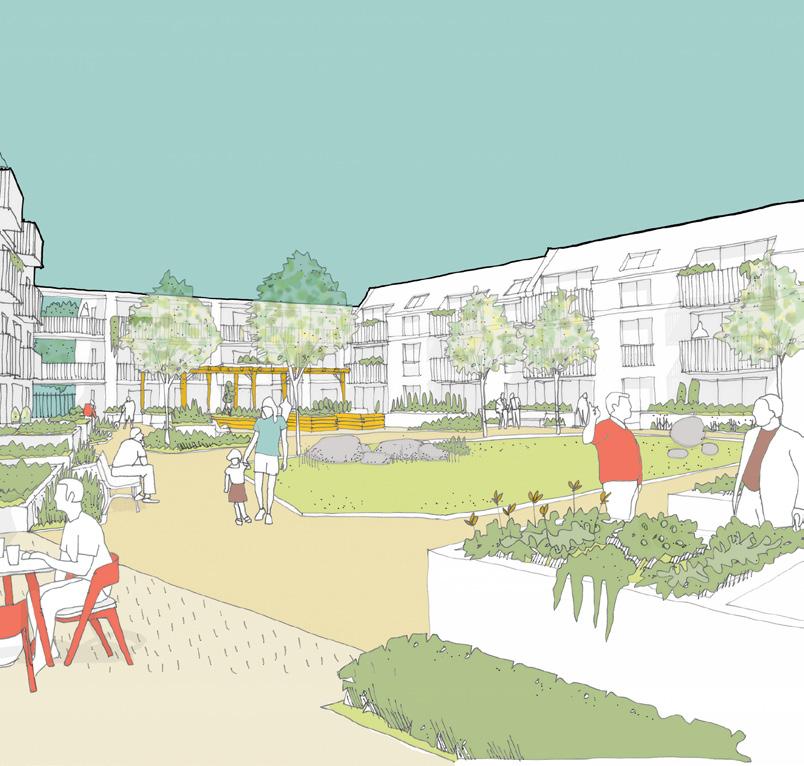
Being mindful that older people often spend more of their time inside, our proposals for this specialist housing scheme are centred on the concept of bringing the outside in. Maximising views out to local green spaces and mature trees give residents a connection to nature, the changing seasons and activity on the surrounding streets. A generous, beautifully landscaped courtyard at the heart of the 103 homes provide residents an additional outlook with opportunities to see neighbours and friends, watch wildlife and grow their own plants. We have also incorporated places for social interaction through the public café and community rooms, shared access galleries and practical spaces including the laundry.
Ballymacool Letterkenny
Letterkenny
Donegal County Council
Category: Social Housing
No of Dwellings: 175
Status: Competition
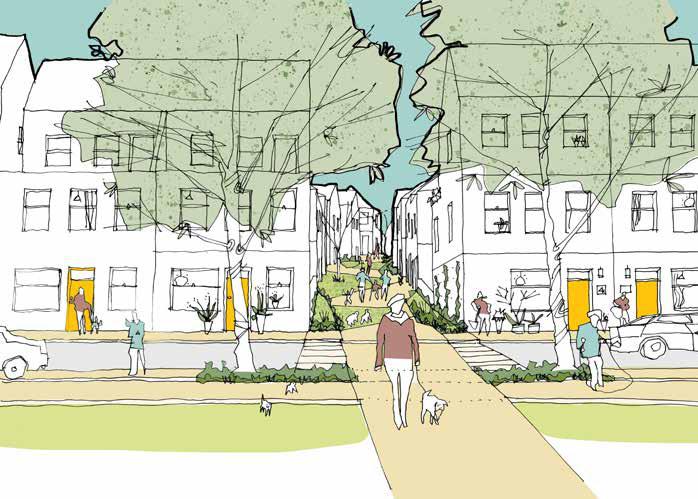
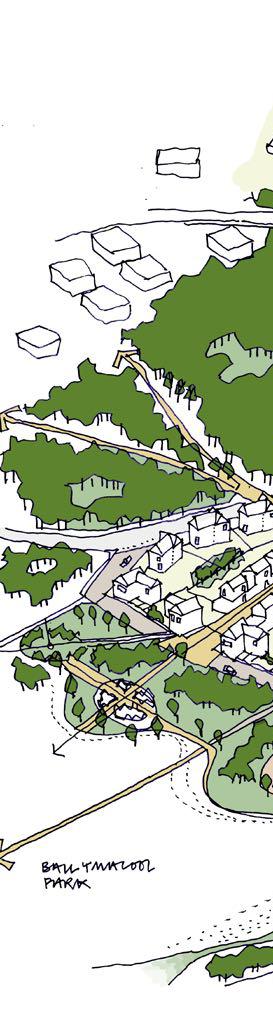
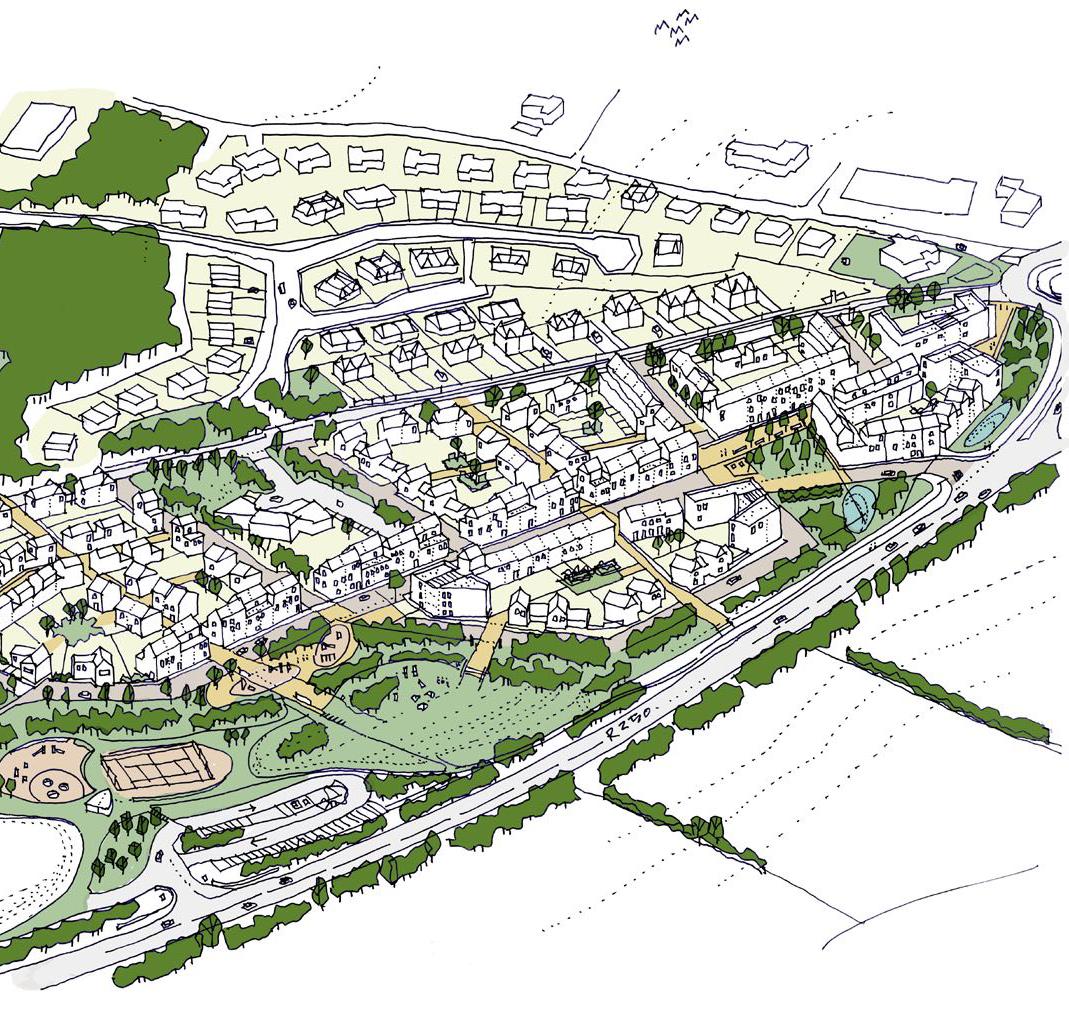
The proposals create a high-quality, low rise high density, residential neighbourhood that provides new connections with the surrounding context. It is based on an analysis of Letterkenny’s unique townscape character and re-uses a range of historic street characters within the town, helping the development to reinforce the existing sense of place of the wider town.
High Street Letterkenny
Letterkenny
Donegal County Council
Category: Social Housing
No of Dwellings: 150
Status: Competition
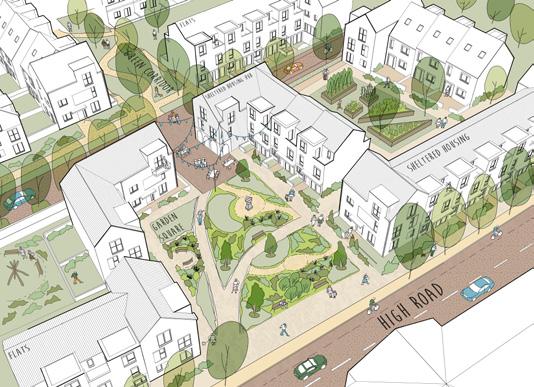
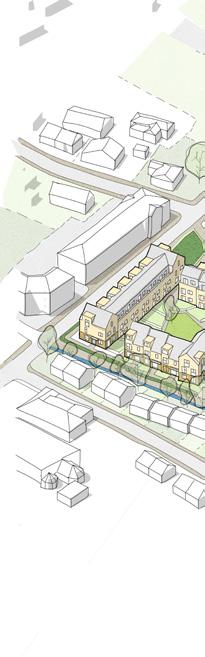
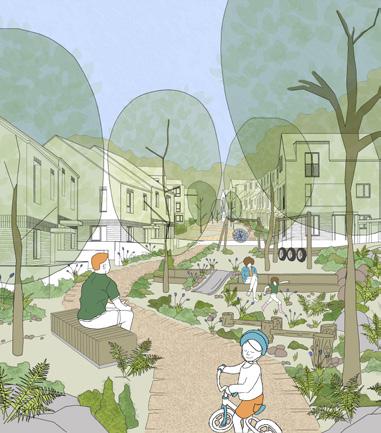
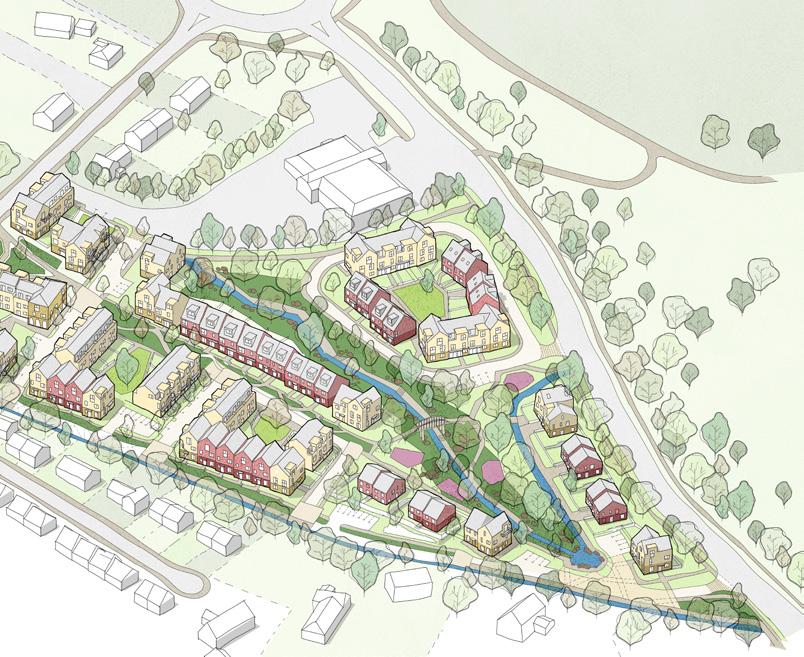
The proposals create a high-quality, low rise high density, residential neighbourhood that provides new connections with the surrounding context. It is based on an analysis of site’s unique topography and location at the top of the High Road with 2 ecologically sensitive streams running through the site. The proposals carefully integrated new social family homes with specialist homes for older persons and wheelchair users on a steeply sloping site.
Bonham Street
Dublin
Dublin City Council
Category: Social Housing
No of Dwellings: 58
Density: 242 dw/ha
Status: Completed
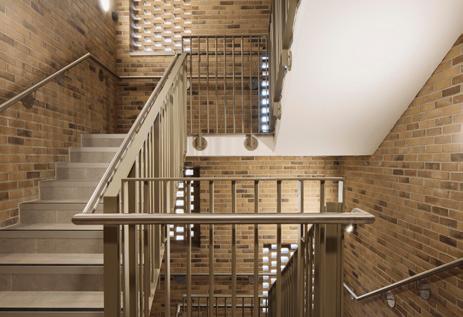
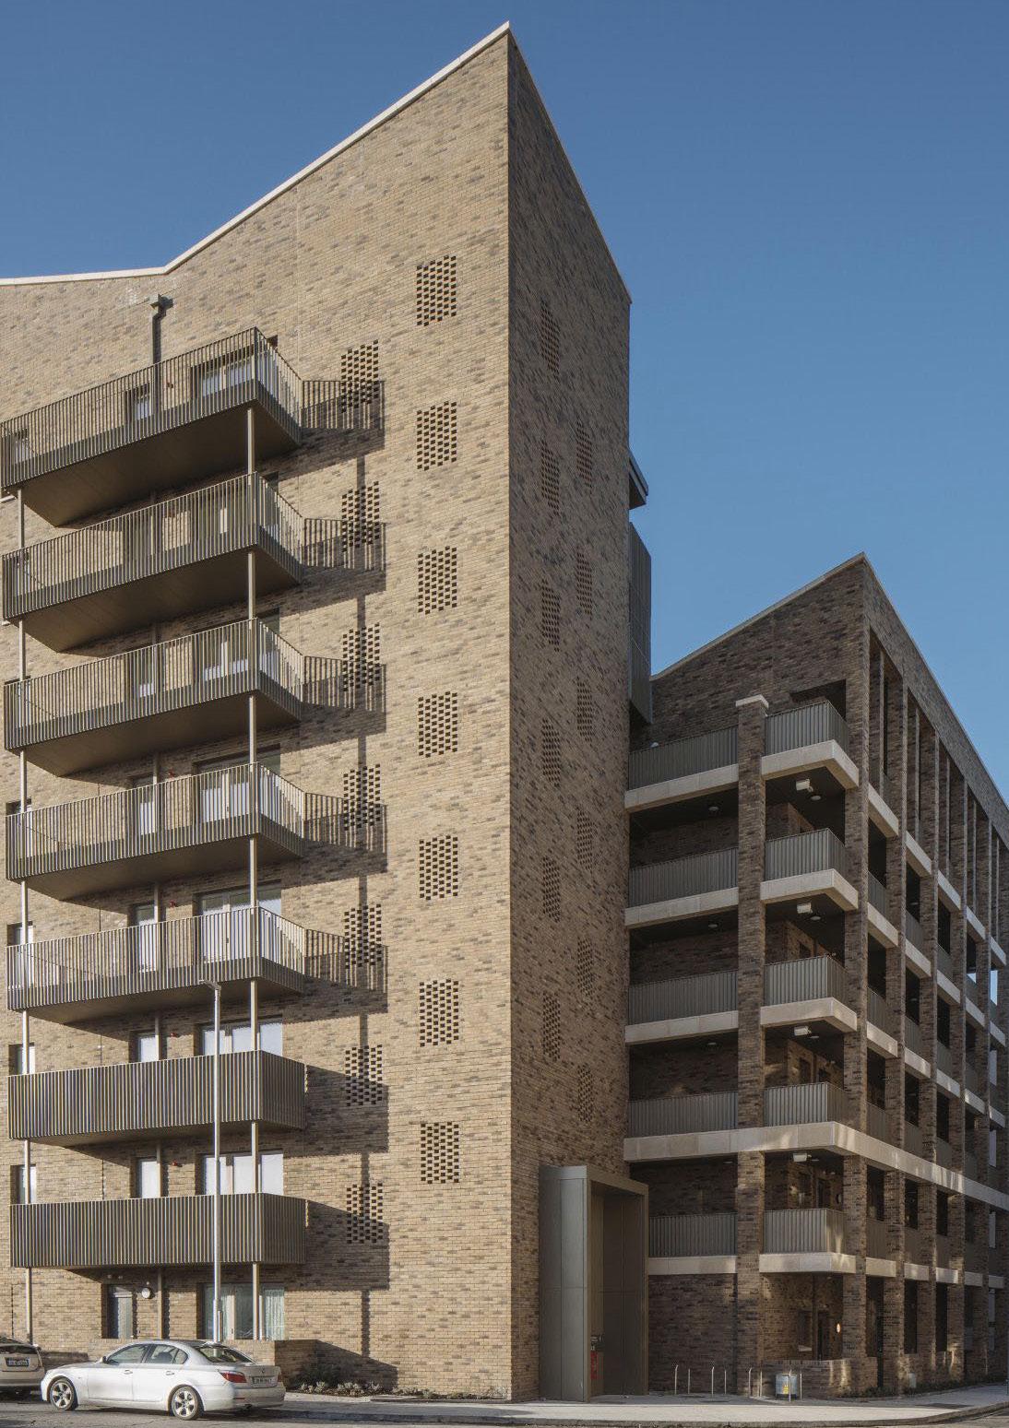
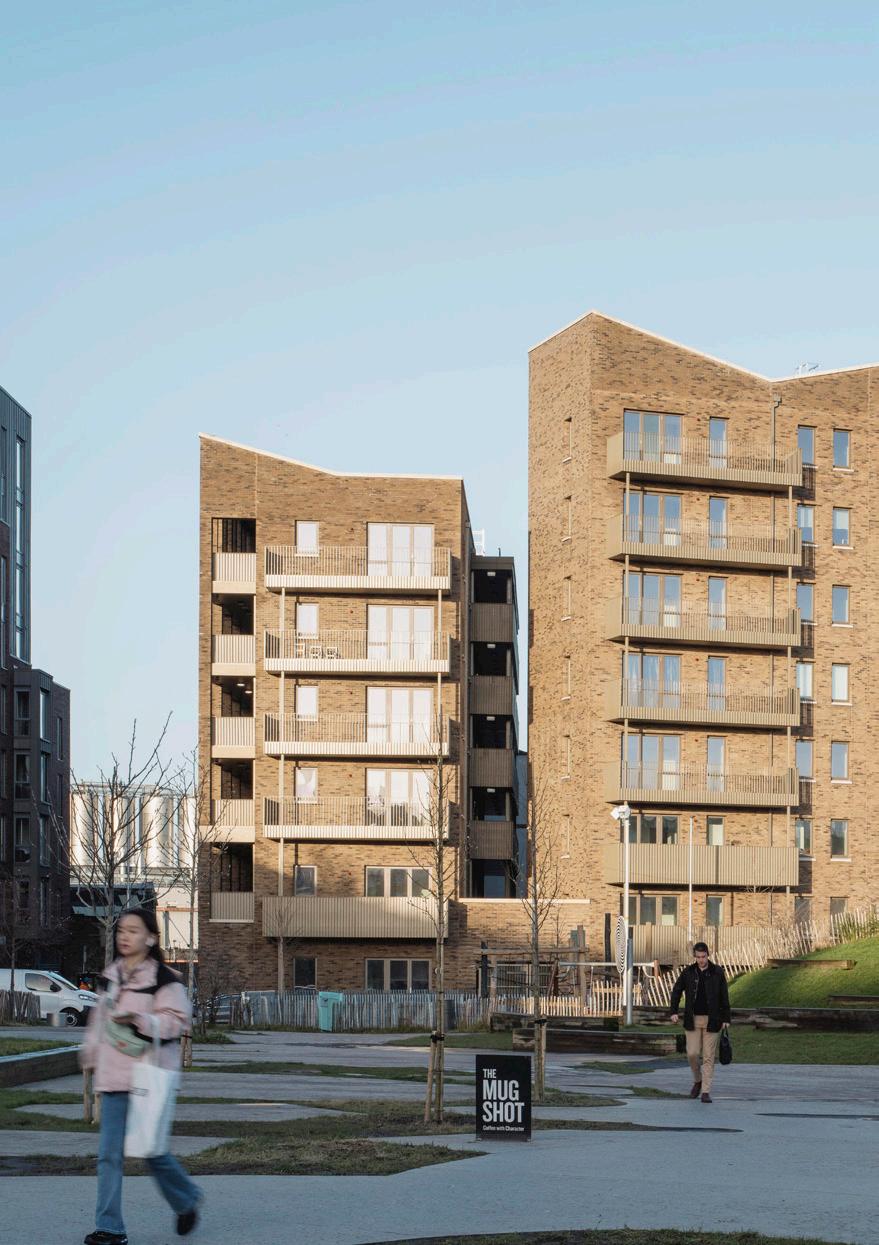
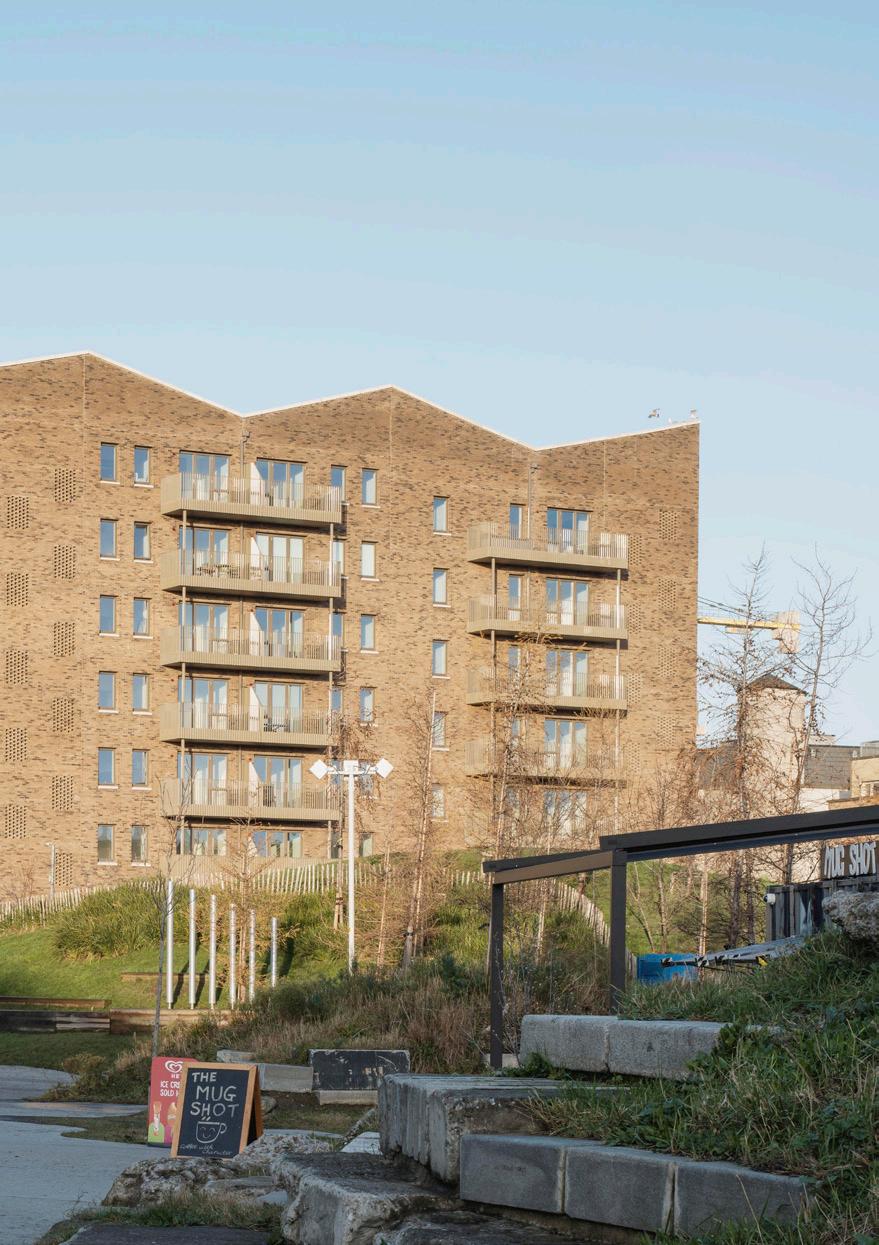
This scheme is a series of new apartment buildings and family houses on a site in central Dublin, opposite an urban park in the Liberties area, south of the River Liffey. We have proposed three new buildings, ranging from six to eight storeys, designed to reflect the former industrial distillery warehouses which are characteristic of the area. The scheme, co-designed with ABK Architects, provides a total of 57 apartments with private amenity spaces and a communal courtyard, along with 320m2 of rentable non-residential space for both live/work and office/ start-up space. All homes will be let at social rents and managed directly by Dublin City Council.
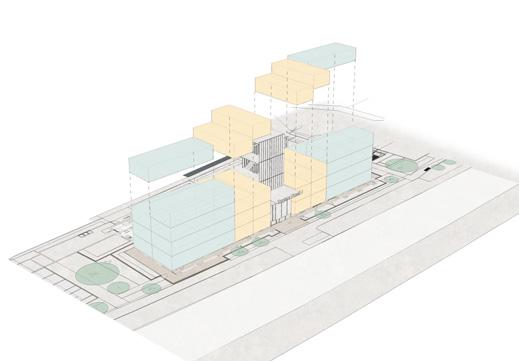
This forms part of the Council’s programme to build over 800 new social rent homes using volumetric construction to increase build quality and reduce site time and therefore disruption to local residents. We have utilised a limited number of factory-built modular layouts, with site-applied external cladding that will vary between buildings to add character and respond carefully to the local context.
Bunratty Road
Dublin
Dublin City Council
Category: Social Housing
No of Dwellings: 78
Density: 70 dw/ha
Status: Completed
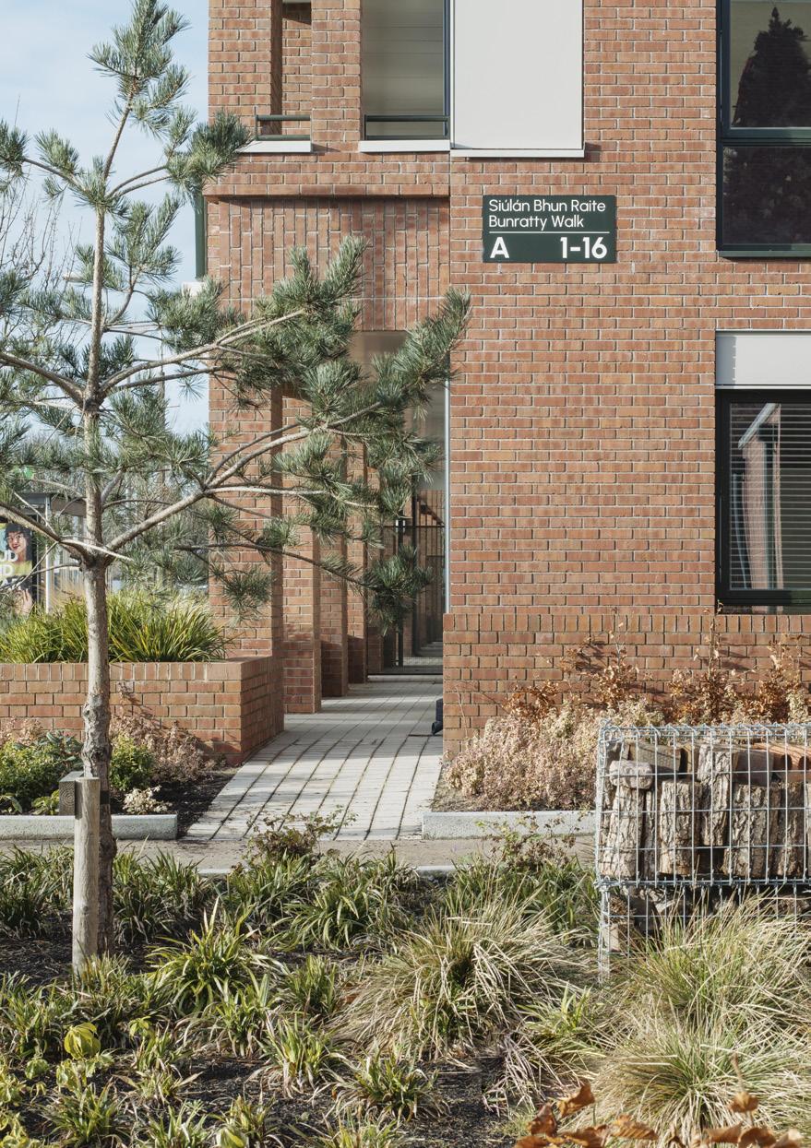
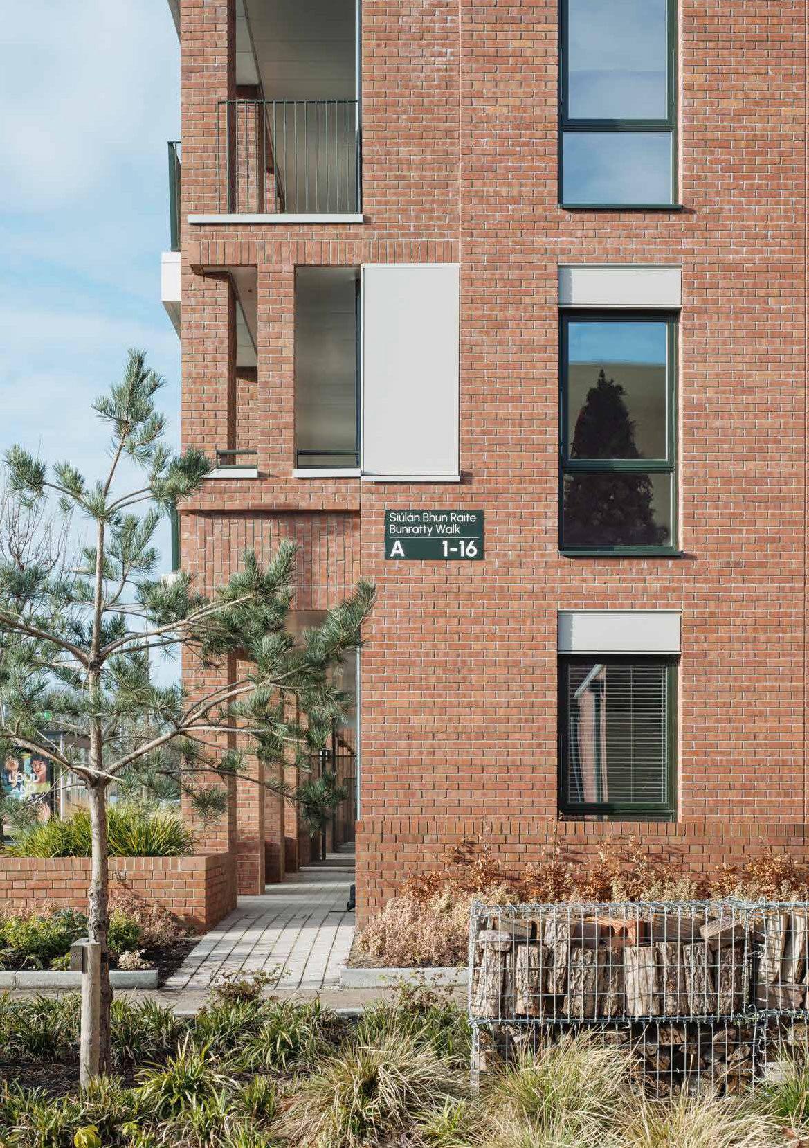
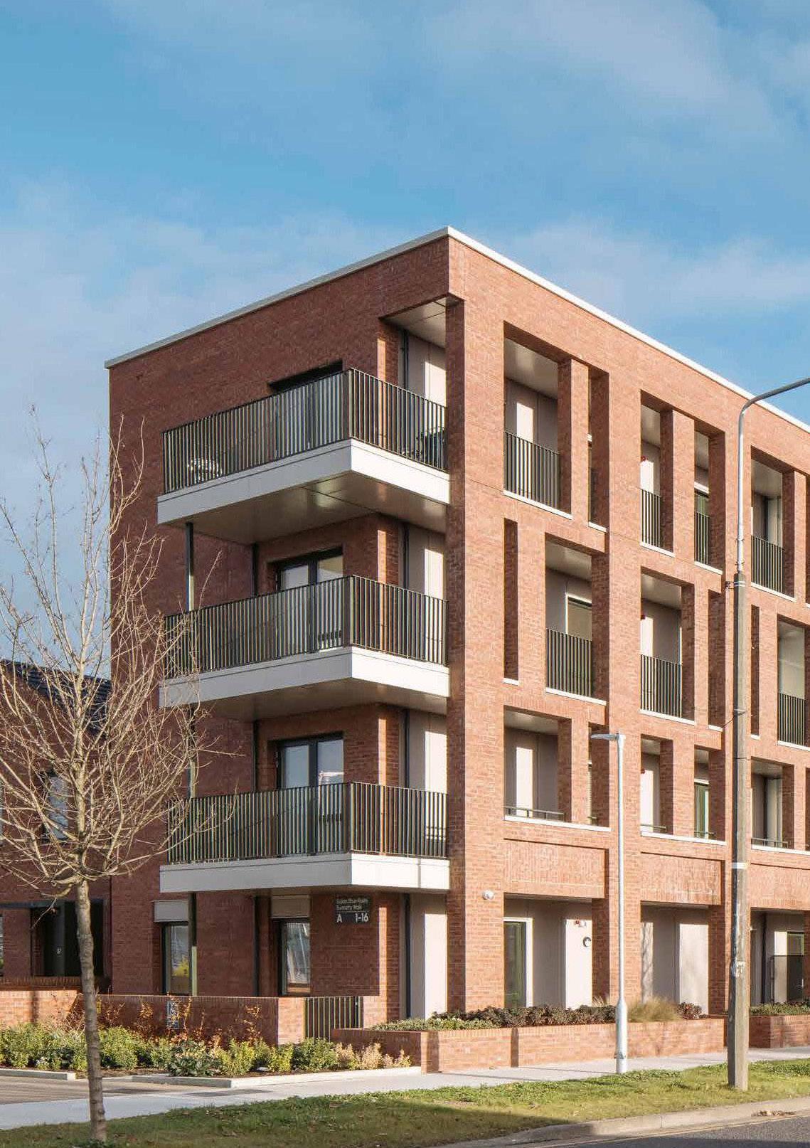
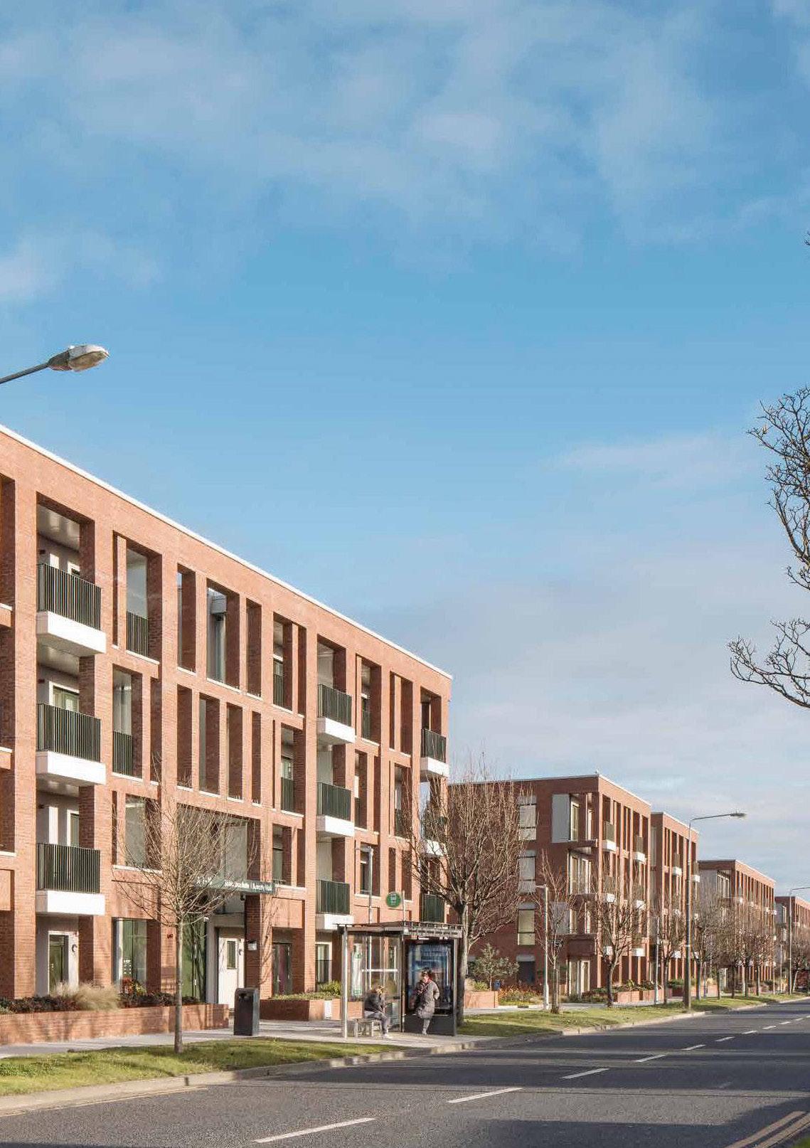
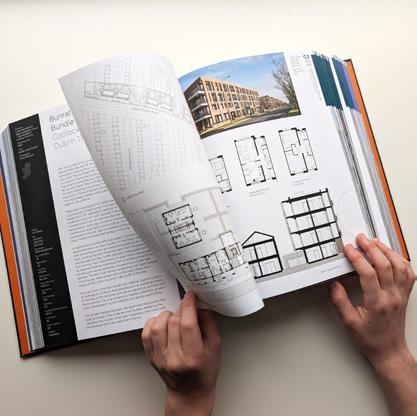
This scheme is a series of new apartment buildings and family houses on a site facing Oscar Traynor Road, a relatively busy street located near the airport. The scheme provides a total of 64 flats, 14 houses and associated parking and amenity spaces. All homes will be let at social rents and managed directly by Dublin City Council.
The scheme was a pilot for the Council’s programme to build over 800 new social rent homes using a volumetric construction approach to increase build quality and reduce site time and therefore impacts on local residents. New buildings range from two to four storeys in height and utilise a limited number of factory-built modular layouts, with site-applied external cladding designed to vary between buildings to add character and respond carefully to the local context.
Springvale Grove
Dublin
Dublin City Council
Category: Social Housing
No of Dwellings: 71
Density: 88 dw/ha
Status: Completed
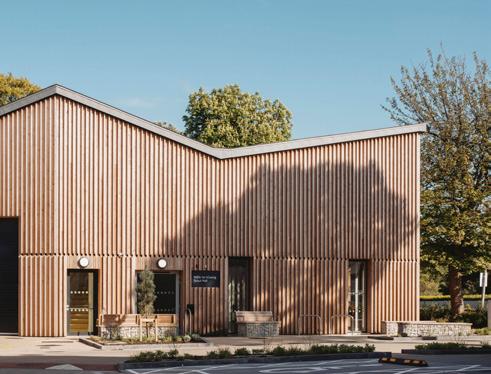
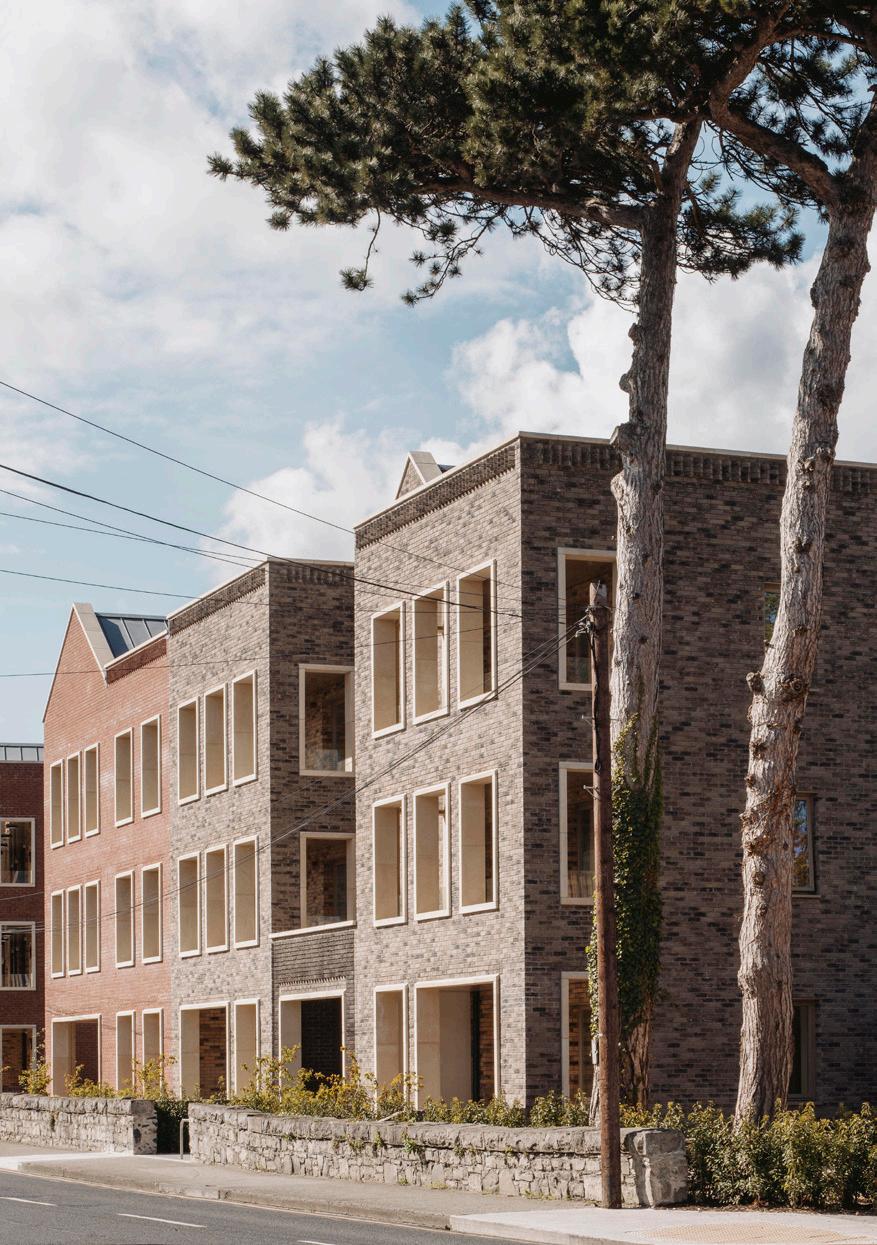
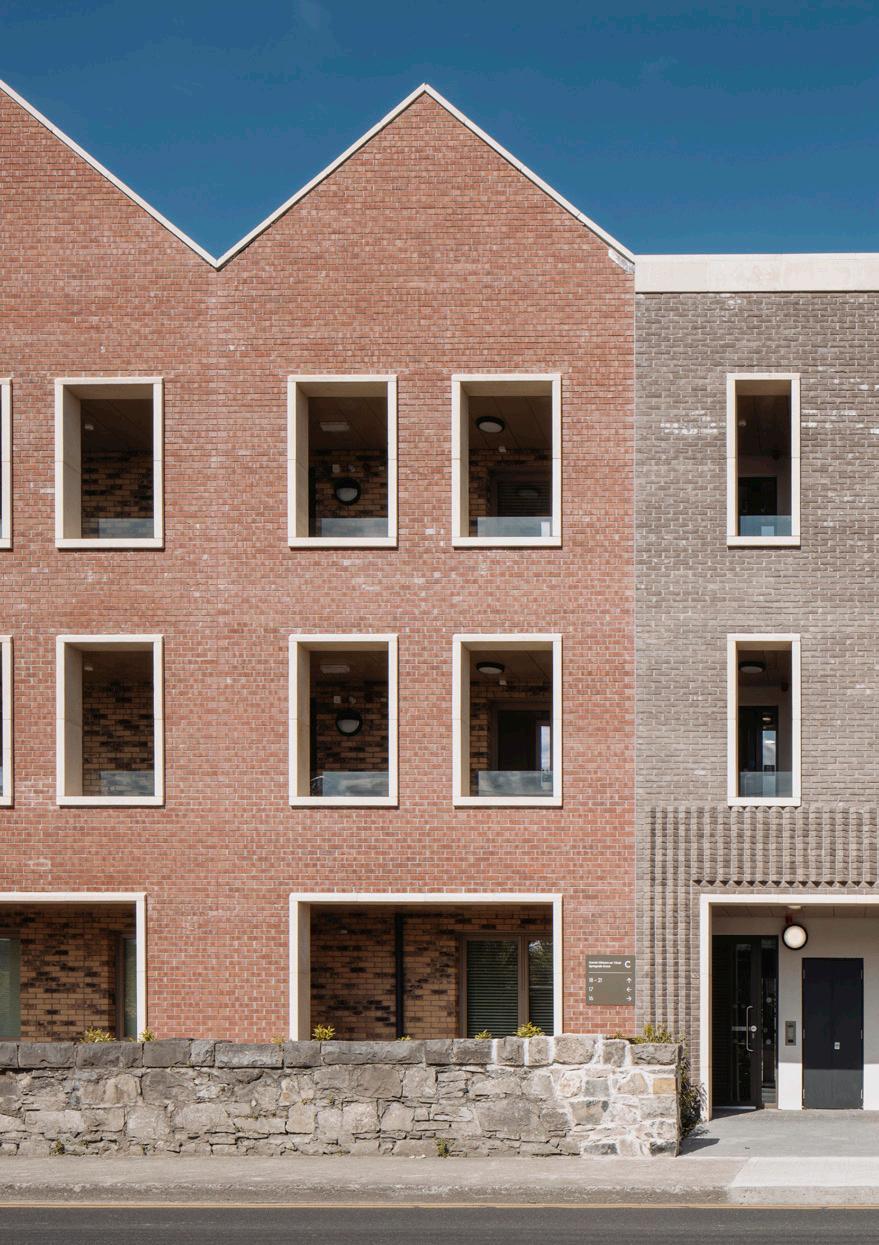
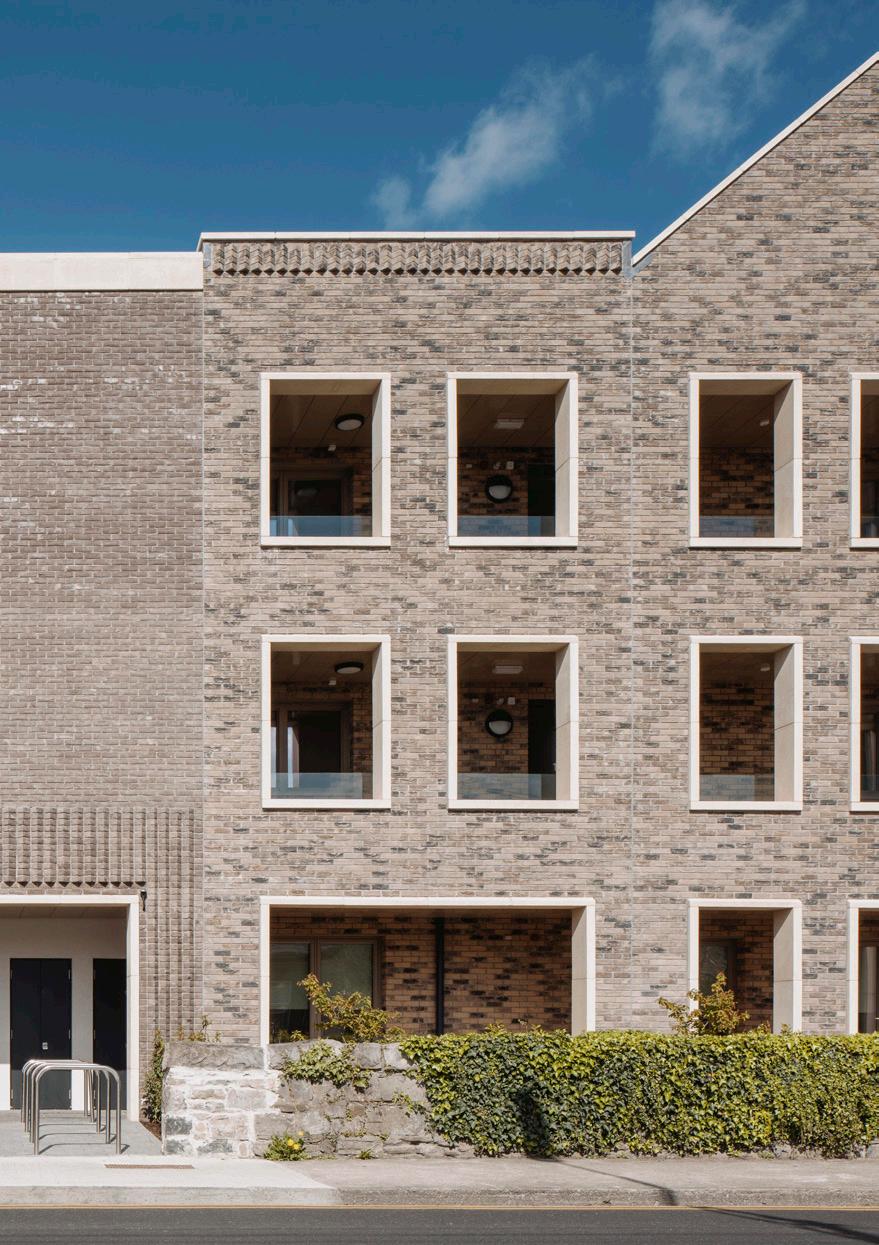
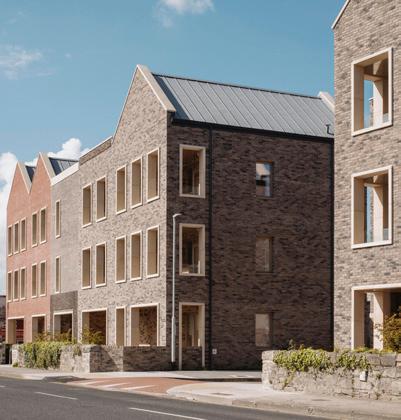
This scheme is located on the edge of Chapelizod Village, next to Phoenix Park, Dublin’s largest public green space. The new apartment buildings range from three to five storeys in height and provide 71 apartments, a series of heavily planted amenity spaces, parking and a new play space for the wider neighbourhood. The scheme also includes a new community hall. All homes will be let at social rents and managed by Dublin City Council.
The scheme, co-designed with ABK Architects, is part of the Council’s programme to build over 800 new social rent homes using volumetric construction to increase build quality and reduce site time. We have utilised a limited number of factory-built modular layouts, with site-applied external cladding and roof modules designed to vary between buildings to add character.
Cork Street
Dublin
Dublin City Council
Category: Social Housing
No of Dwellings: 55
Density: 190 dw/ha
Status: Completed
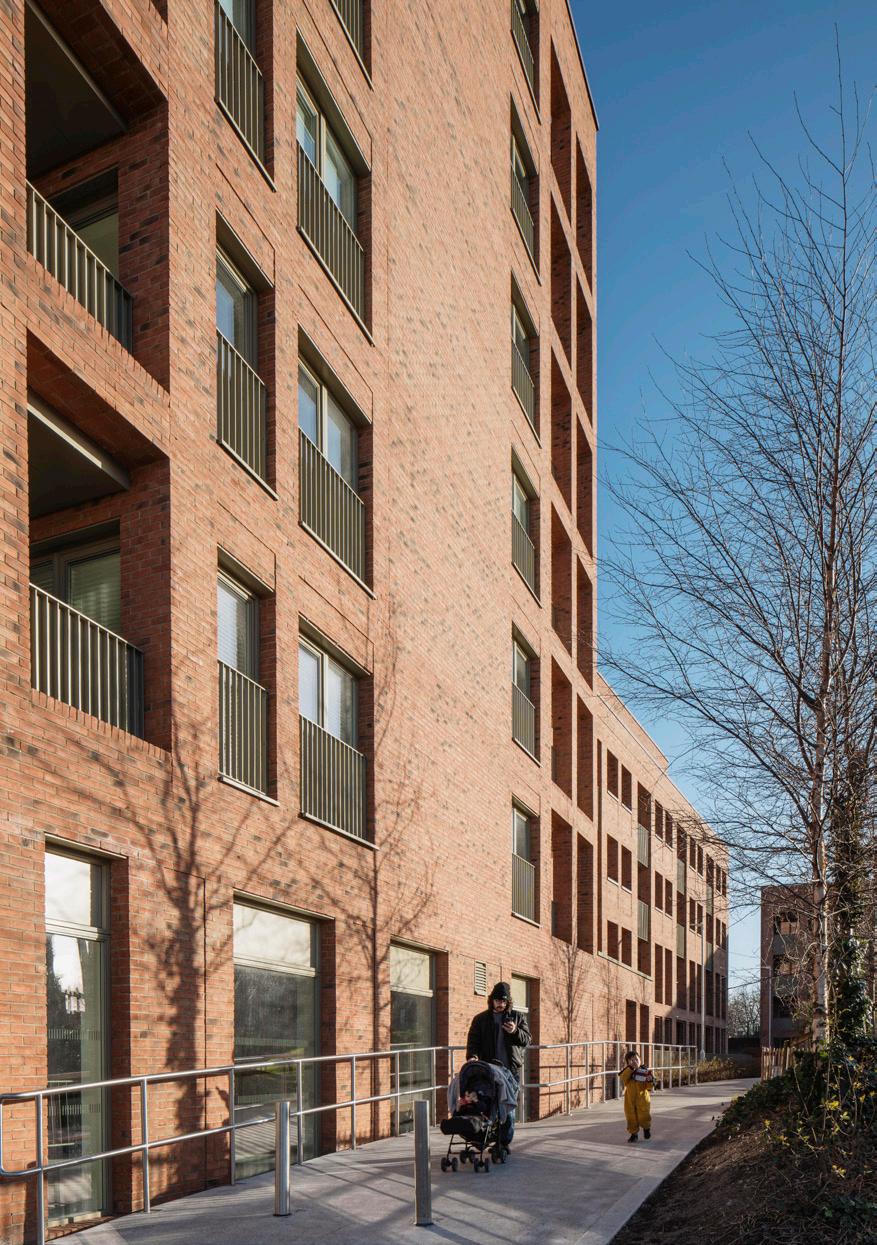
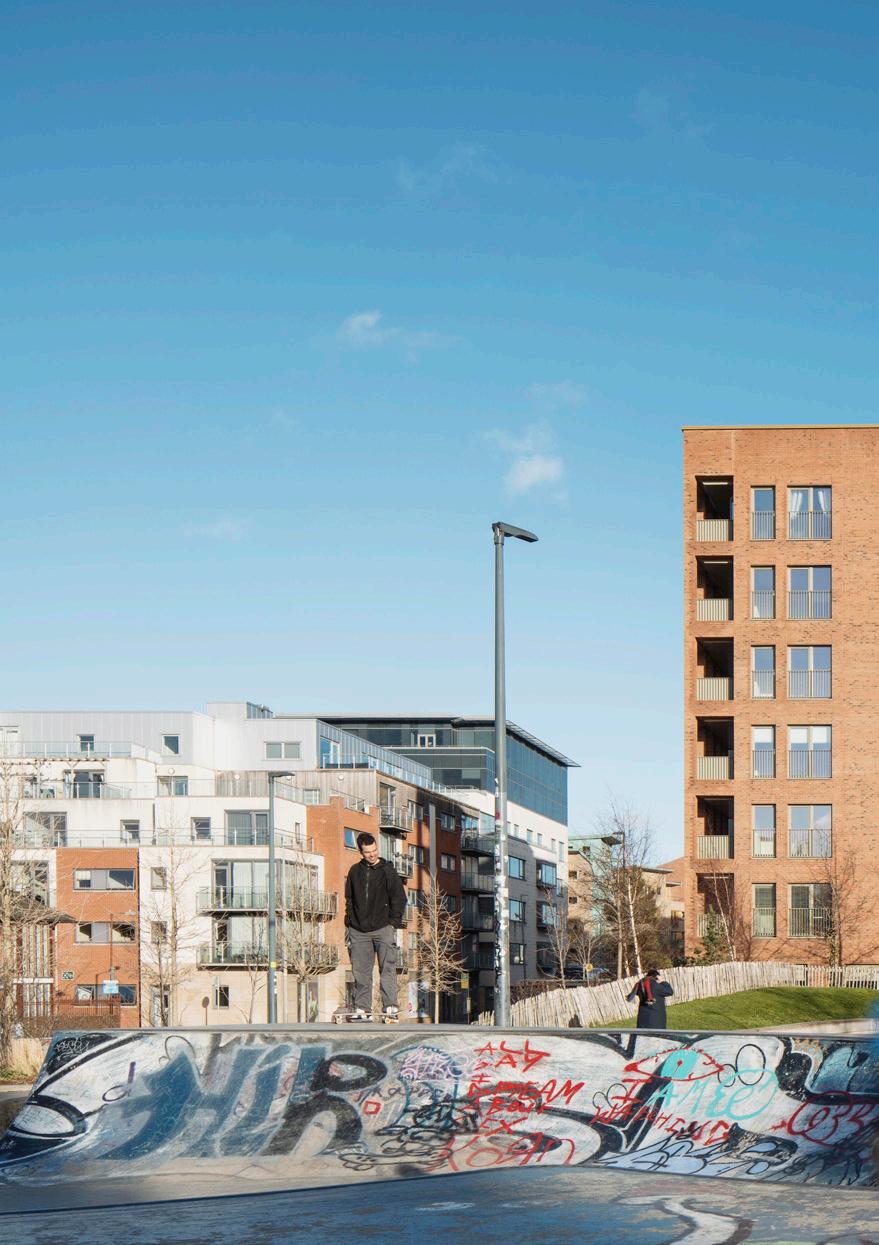
Cork Street is a series of new apartment buildings and family houses on a site in central Dublin, located opposite Weaver Park in the Liberties neighbourhood, south of the River Liffey. Our proposals include buildings ranging from three to seven storeys in height along two sides of the new park, designed to reflect the site’s history of housing the city’s weaving industry. The scheme will provide 55 apartments with private amenity space, split between two buildings, each with a communal courtyard, and 60m2 of commercial space for a café facing the park. All homes will be for social rent, managed directly by Dublin City Council.
The scheme is part of the Council’s programme to build over 800 new social rent homes using a volumetric construction to increase build quality and reduce site time and therefore the impact on local residents. We have utilised a limited number of factory built modular layouts, with site-applied external cladding designed to vary between buildings to add character and respond to the local context.
Category: Mixed Tenure Housing
No of Dwellings: 950 Density: 65 to 85 dw/ha
Status: Under Construction
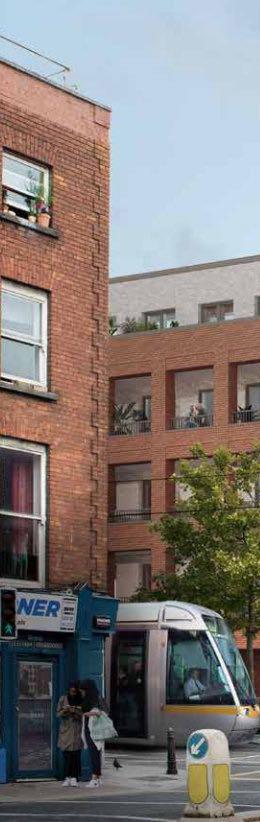
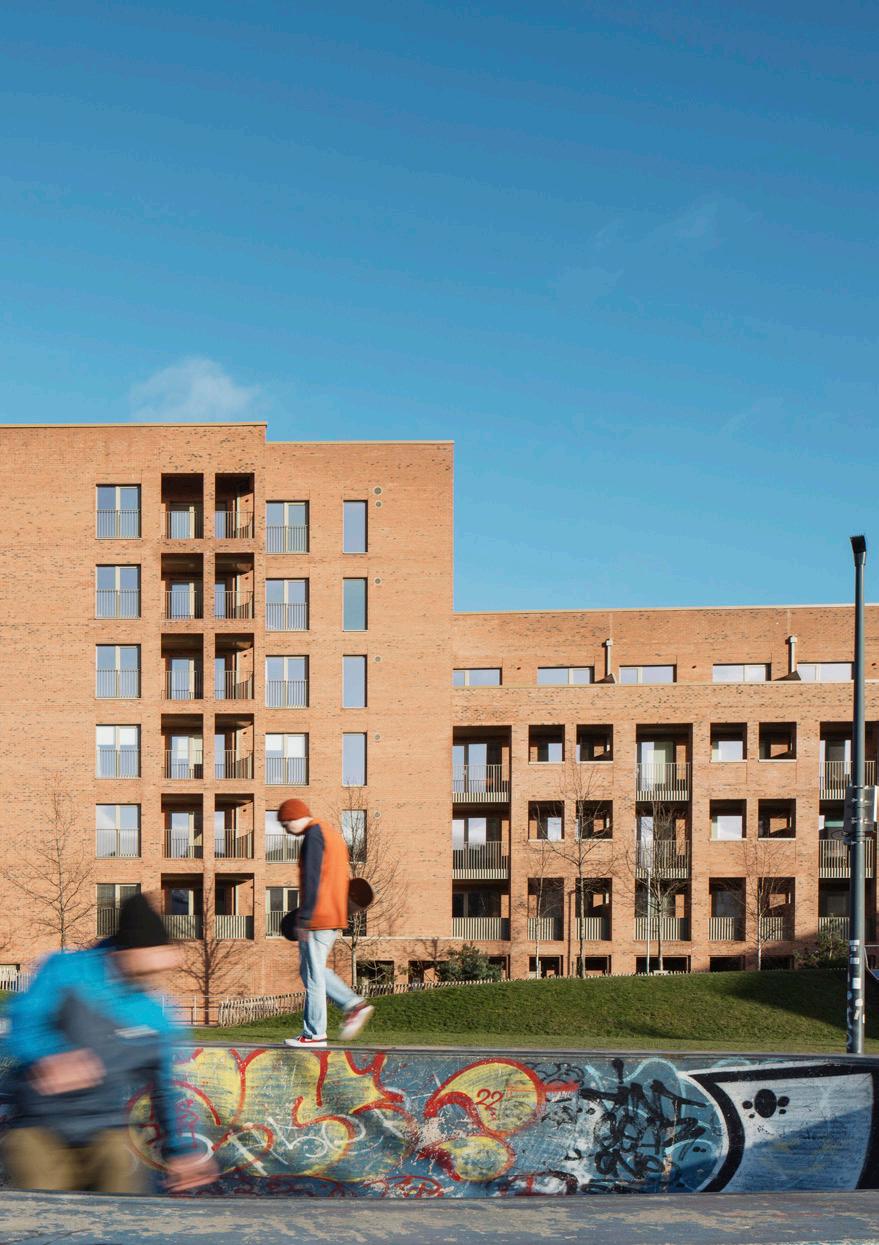
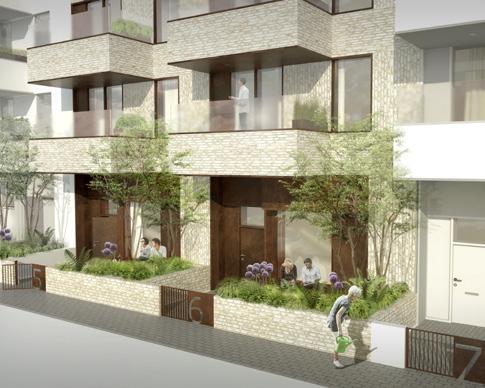
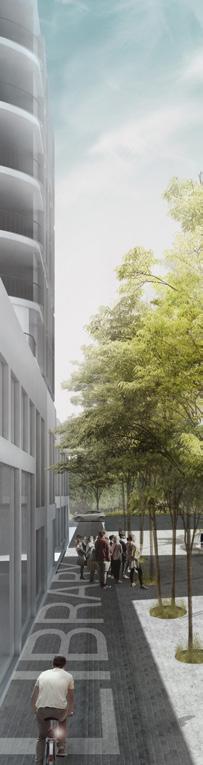
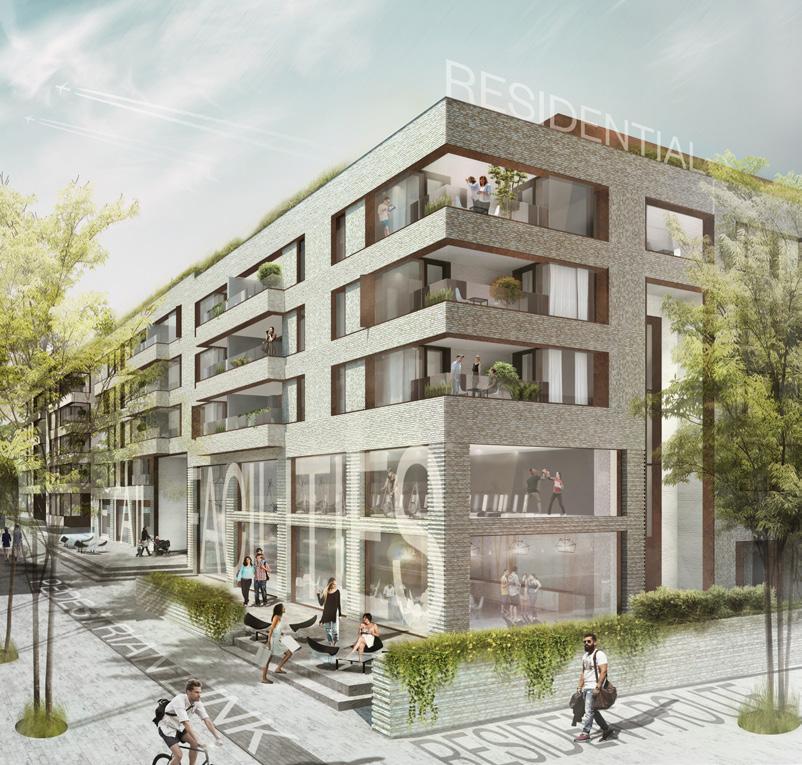
We were involved in the design of several mixed use buildings within the proposed new Cherrywood Town Centre site to the south of Dublin. Masterplanned by MOLA, the scheme consists of three courtyard buildings containing 281 private rental sector (PRS) apartments, 38 affordable rent apartments, associated residential facilities and 1,050m2 of retail space. The buildings range from five to eight storeys in height and are located adjacent to the proposed retail centre of Cherrywood designed by Dunnett Craven, as well as the Cherrywood tram stop, part of the Dublin City LUAS line. Clad in brick, with metal detailing, the buildings have a horizontal reading which alludes to the rock strata and foothills that dominate this area of Dublin as it rises to the Wicklow Mountains in the south-east.
Cherrywood Dublin Hines
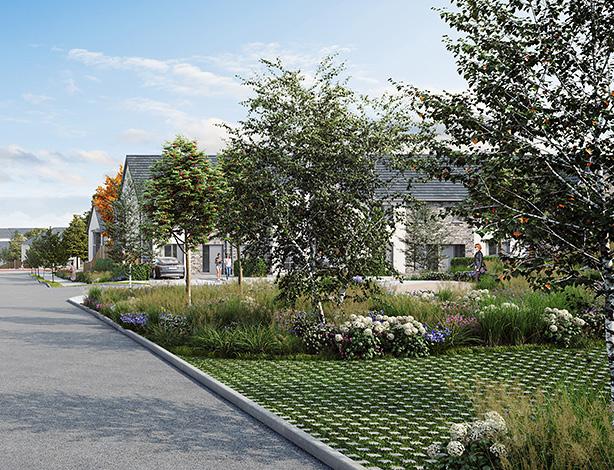
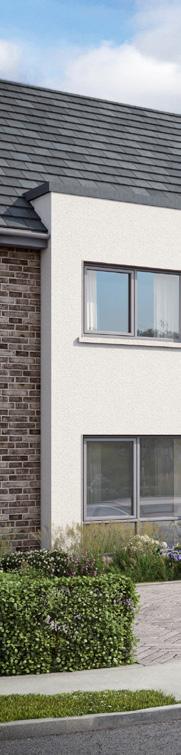
This project consists of a new residential development and associated public park. The new housing will deliver 267 residential units as follows:
• 167 no. 2 storey houses comprising of 20 no. 2 bed houses, 113 no. 3 bed houses, 34 no. 4 bed houses, each with rear or side private gardens.
• 100 no. apartments or duplexes arranged across 13 no. 3 storey buildings comprising 50 no. 2 bed apartments and 50 no. 3 bed duplexes.
• Provision of private open space serving apartments and duplexes in the form of south and west facing balconies and terraces.
• Residential open space in the form of 5 no. public/ communal spaces recreation (totalling c.0.6ha).
• Provision of car parking and bicycle parking.
• The park facilitates active recreation to the south and east of the site and passive recreation in the form of a woodland trail to the southwest of the site linking to Tinakilly Avenue. The active public space includes adventure play areas for structured and natural play, fitness station points, looped fitness trails and an area identified as future GAA playing grounds.
Tinakilly Housing
Rathnew, Wicklow D|RES
Category: Build to Sell
No of Dwellings: 267
Density: 16 dw/ha
Status: Design Development
Clonkeen Housing
Blackrock, Dublin
Clonkeen Investments DAC
Category: Build to Sell
No of Dwellings: 299
Density: 89 dw/ha
Status: SHD Approved
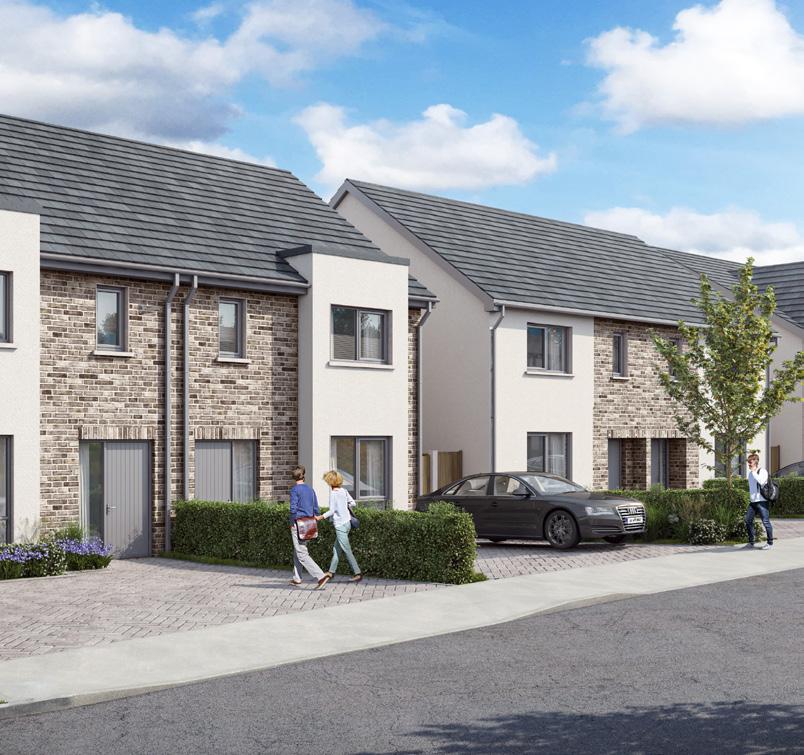
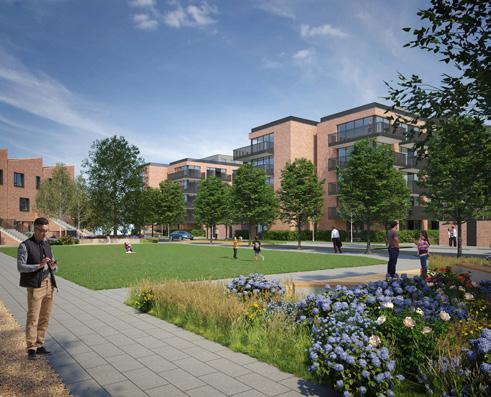
A new Build to Rent development in South County
Dublin consisting of 299 apartments and houses consisting of three bed duplex and two bed apartments in perimeter blocks which surround four six storey blocks of 239 apartments. The development includes 500sqm of residential amenity including a creche. The massing of buildings has been stepped towards the six storey apartment blocks at the centre of the site so as to minimise visual impact and potential for overshadowing whist simultaneously generating a clear hierarchy of form which gives the development as a whole a coherent character and identity.

The apartment buildings have been organised on a north / south axis so as to maximise daylight to the school playing pitches to the North. This arrangement also allows the majority of apartments to be east / west aspect, maximising their amenity value whilst minimising overlooking of adjacent lands.
A central village green is to be developed at the heart of the scheme providing a generous green space amenity which is easily accessible to all residents. This core amenity is further reinforced by the location of the apartment entrance plaza to the north and network of interlinked green spaces which permeate the site.
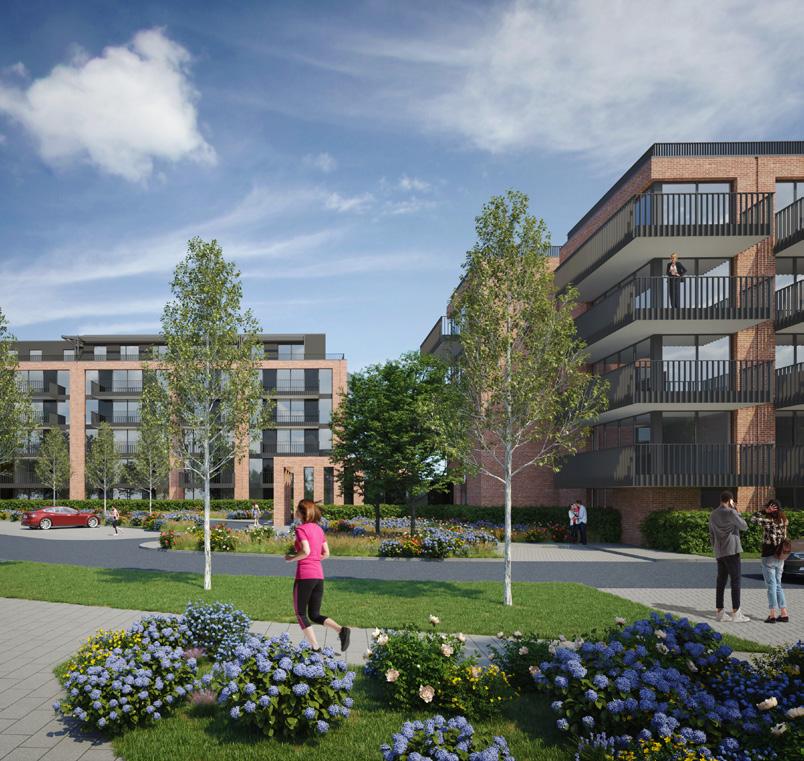
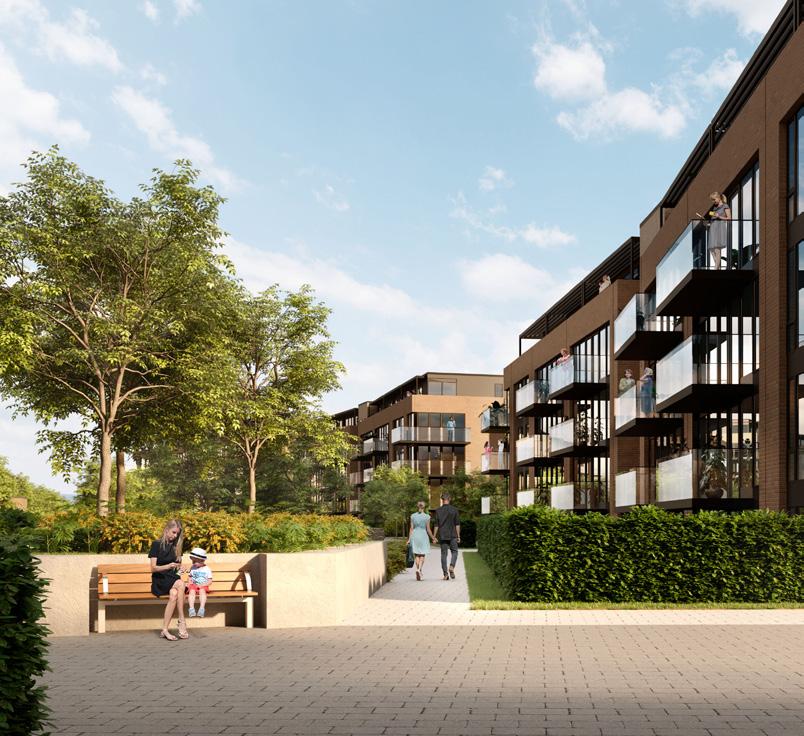
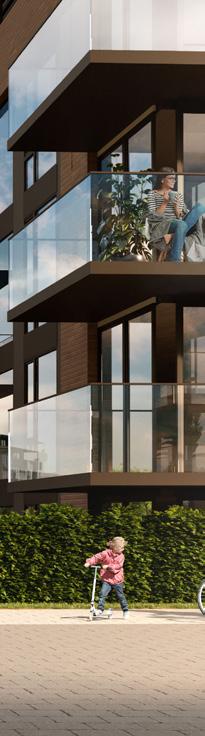
This project delivers a Strategic Housing Development (SHD) on lands west of the Maynooth Rd (R405) and north of the Kilwoghan Stream, Crodaun, Celbridge, Co. Kildare. The development will consist of a residential development delivering 467 dwellings (216 apartments, 199 houses and 52 duplexes) along with ancillary childcare facility (776sq.m), gym (320sq.m), café (123sq.m) and retail unit (119sq.m) and basement car parking.
The proposed ancillary childcare facility, gym, café and retail unit will all be located on the ground floor of apartment block D. The proposed development includes the provision of a landscaped 2.068 ha. public park to the north.
Crodaun Housing
Kildare
Crodaun Development Company Ltd.
Category: Build to Sell
No of Dwellings: 467
Density: 43.5 dw/ha
Status: Planning Permission Granted
Marmalade Lane
Dublin Lioncor
Category: Build to Rent
No of Dwellings: 628
Density: 128 dw/ha
Status: Planning Permission Granted
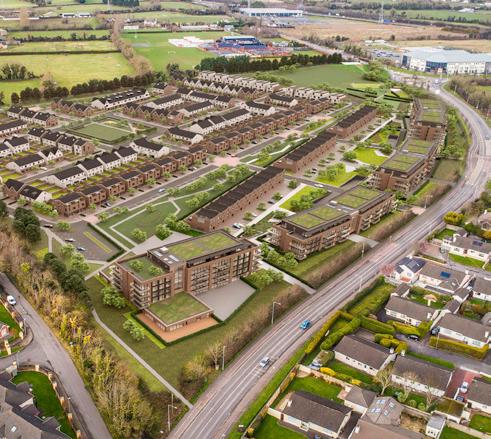
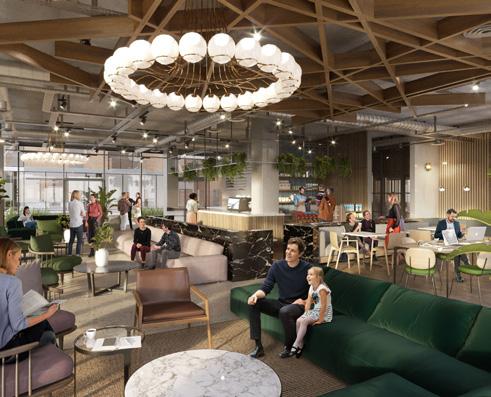
Marmalade Lane is a strategic housing development (SHD) project for 628 Build to Rent apartments near Dundrum Town Centre on land formerly belonging to the Carmelite Community at Gort Muire. The project has a solid residential urban design form. Seven buildings focus on creating the Marmalade Lane Triangle and providing new pedestrian and cycle linkages between Dundrum, Ballawley Park and Wesley Heights. Internally, the project will be car-free with fully pedestrianised common areas. It will provide extensive tenant facilities, including a gym at roof level with a panoramic view of the Irish Sea and Dublin Mountains.
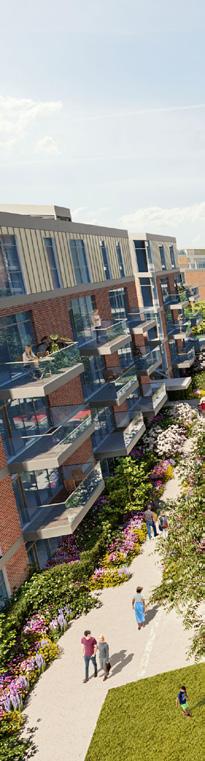
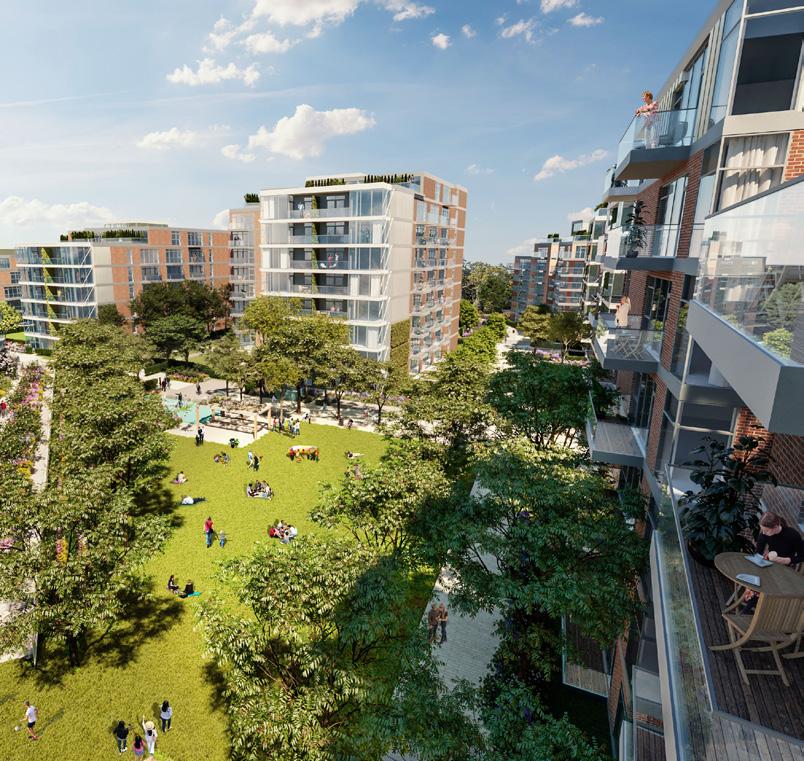
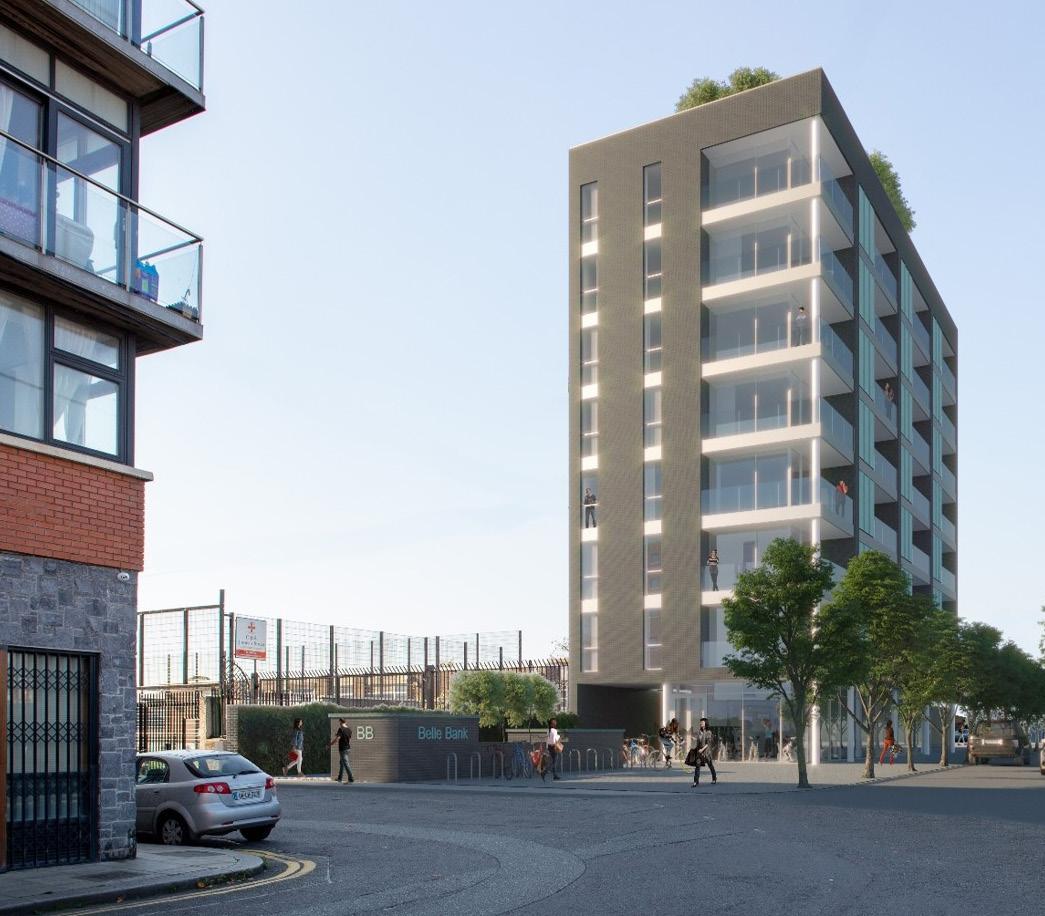
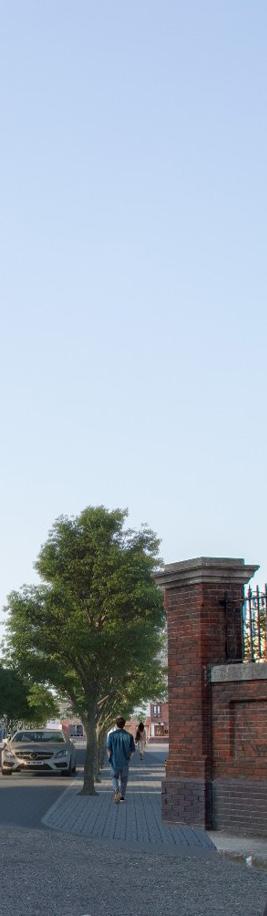
Bellebank is a build to rent (BTR) scheme at Long’s Place, Dublin 8, comprising 28 apartments arranged over 7 floors. The ground floor is a shared amenity space for the residents serviced by a full-time concierge office and reception, with secure entry to the apartments, access to the communal amenities and a central maintenance facility. The narrow and complex nature of the site has prompted an elegant 8 storey design with external access terraces and a communal garden space at roof level and a plot ratio of 3.07. This infill solution cleverly maximises the development opportunities on an existing brownfield site and takes its design brief directly from the Liberties Local Area Plan (LAP). The development is designed to allow for two possible scenarios or phases of the overall neighbourhood development.
Belle Bank
Long’s Place, Dublin
Larkemount Developments Ltd
Category: Build to Sell
No of Dwellings: 28
Density: 393 dw/ha
Status: Planning Permission Granted
St.Vincent’s Hospital
Fairview, Dublin
Royalton
Category: Build to Rent
No of Dwellings: 822
Density: 93 dw/ha
Status: Planning lodged
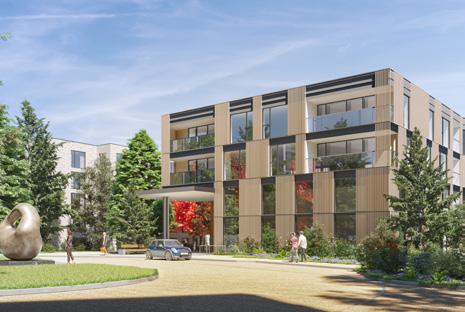
Our vision is to create both a state-of-the-art new mental health facility that will serve the local community and a best-in-class sustainable residential development. The apartments will provide much needed housing while protecting and enhancing the character of Fairview and its environs. New and carefully considered interventions combine with re-purposed and restored historic structures. These are given a new lease of life in a sustainable urban development that protects and nurtures the cultural and community legacy of the site. Sustainability will be at its core, encouraging walking and cycling with access to high frequency transport nodes. Health and wellbeing will also form a core tenet of the community with on-site gym, running track and outdoor exercise equipment.
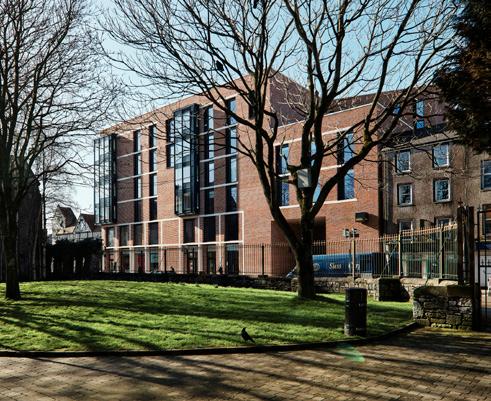
Lee Point
Brewery Quarter, Cork
BAM Property / BAM Construction
Category: Student Accommodation
No of Dwellings: 420 Bedrooms in 62 clusters
Density: 148 dw/ha | 1000 beds/ha
Status: Complete
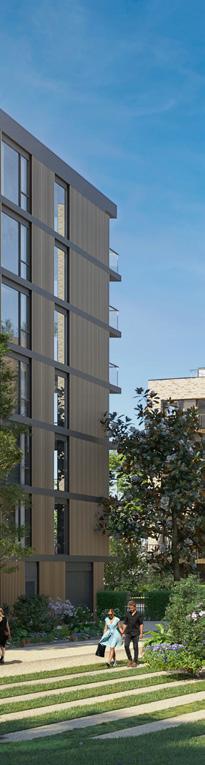
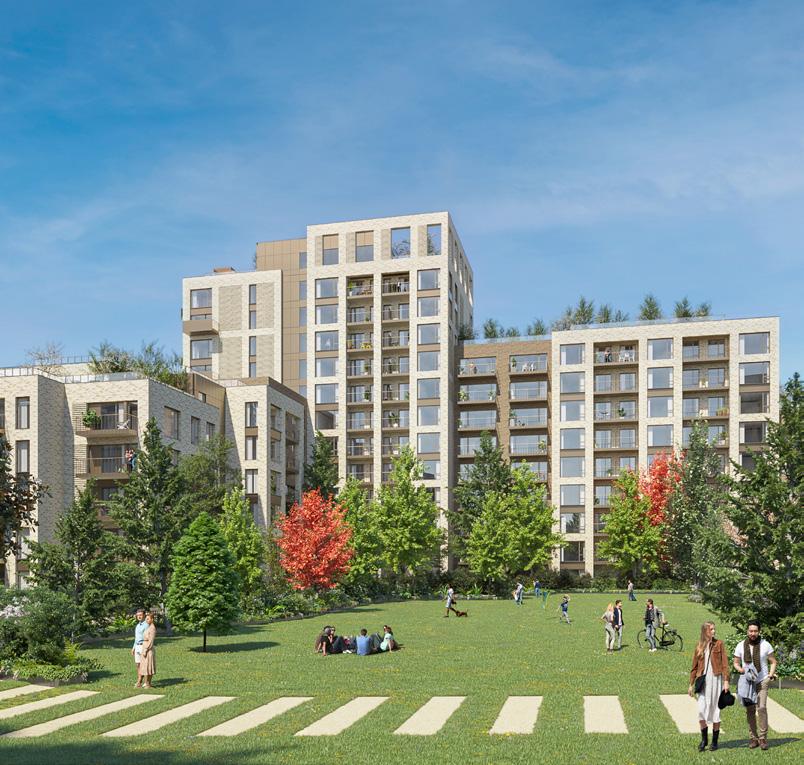
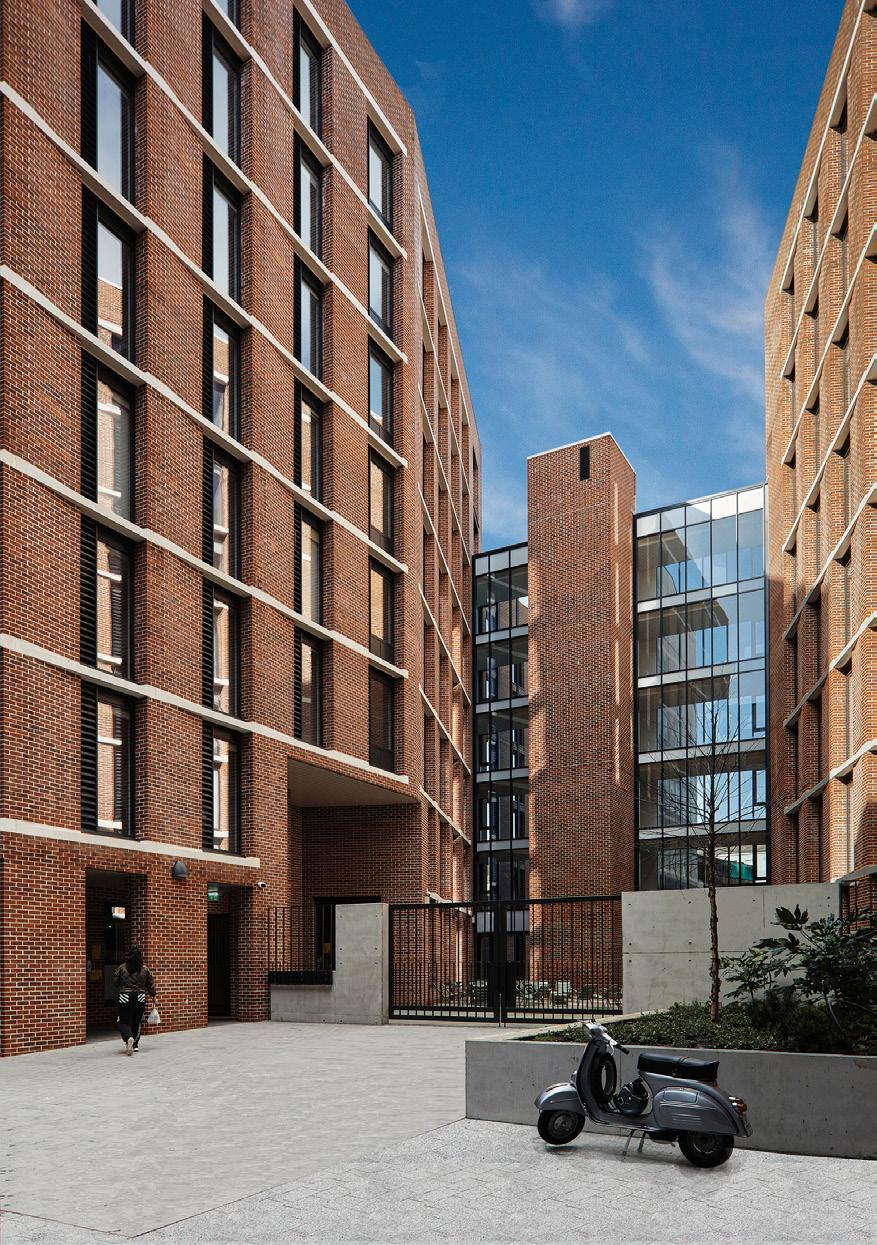
This 420 bedroom student accommodation development is part of a mixed use urban regeneration scheme on the former Beamish and Crawford Brewery site in the historic medieval core of Cork city. Accommodation is provided across four linear blocks in dual and triple aspect cluster apartments, ranging in size from four to eight ensuite bedroom units with shared kitchen, living and dining areas. On each floor there is a centrally located group study room or social hub. There is also a student common room at courtyard level, in the centre of the development, along with laundry facilities, café, student reception, administration and concierge offices.
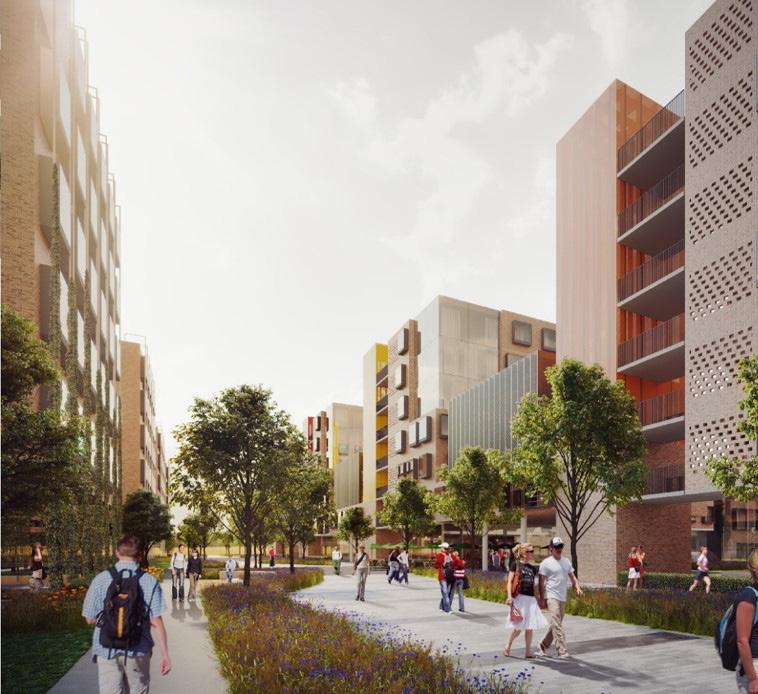
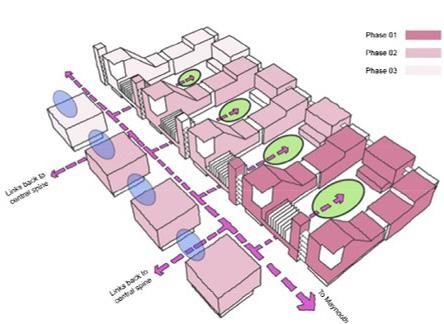
We drew on our experience in university housing, specialist expertise in sustainability and extensive knowledge of high density commercial apartment design in formulating the concept design at Maynooth. The heart of the scheme centres on the head of the boardwalk where a new slightly sunken, sheltered south facing village plaza will be created. This space serves to terminate the boardwalk at its northern end and to link the river apartments to the east with University Green to the west. The modern, elegant and sustainable image of the buildings and the spaces between them will be reinforced by their use of low embodied carbon materials.
Maynooth Student Housing
Maynooth
Maynooth University
Category: Student Accommodation
No of Dwellings: 1000 Bedrooms
Density: 333 beds/ha
Status: Competition
Trinity Housing
Dartry, Dublin
Trinity College Dublin
Category: Student Accommodation
No of Dwellings: 300 Bedrooms
Density: 333 beds/ha
Status: Competition
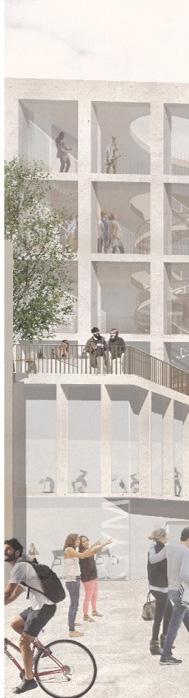
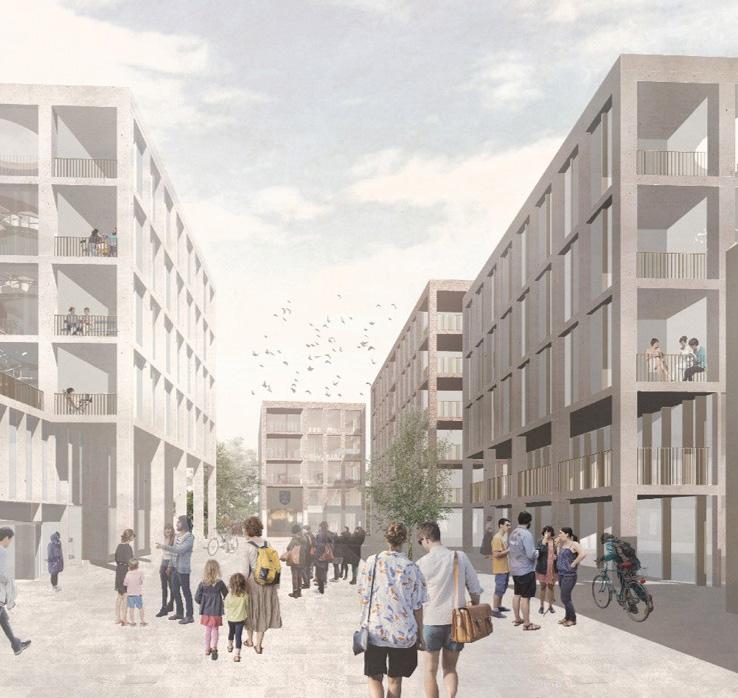
A competition entry to provide a 300 bed student residence in Dartry, Dublin for Trinity College Dublin.
Our design aspires to connect people with the amazing sylvan setting. The residential pavilions create a family of buildings that respect the scale of the neighbouring houses to the south and east. The intimate greenquads knit the buildings into the landscape and provide a variety of external environments for students, staff and visitors.
Each pavilion is designed with flexibility in mind. The regular structural grid and central circulation allows for any number of varying length blocks. The organisation of the plan promotes social engagement and positive wellbeing. The study bedrooms benefit from large windows for daylight, views and natural ventilation, and the social spaces are on the gable end to avoid overlooking. An enhanced core with breakout space off the stair creates a vertical spine where occupants of each floor can socialise and study.
Spencer Dock
North Wall Quay, Dublin
Spencer Dock Development Co Ltd / Treasury Holdings
Category: High Density Neighbourhood
No of Dwellings: 616 + 145,000m2 Office
Density: 75 dw/ha
Status: Complete
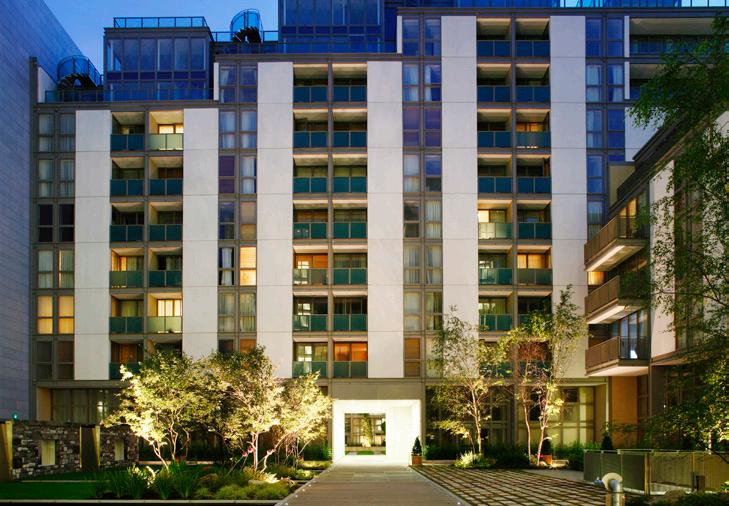
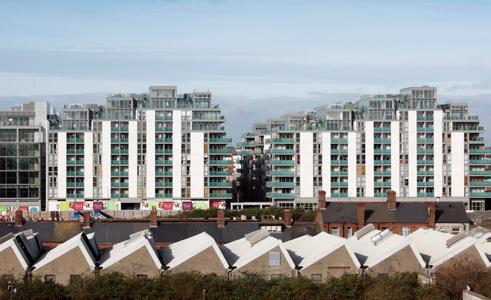
A critical component in our masterplan for the urban regeneration of Spencer Dock is our design for this 616 unit luxury private apartment and penthouse development. Encouraged by the client, we recognised the challenge in the masterplan for the provision of a vibrant residential urban addition, integrated with the surrounding mix of development.
The apartments are all dual aspect, designed around four landscaped courtyards. The scheme provides a mix of apartment living options, ranging from one bedroom duplex units at ground and mezzanine levels, a variety of two bedroom apartments and three bedroom corner apartments on the upper levels and spacious penthouse duplex apartments located on the top floors.
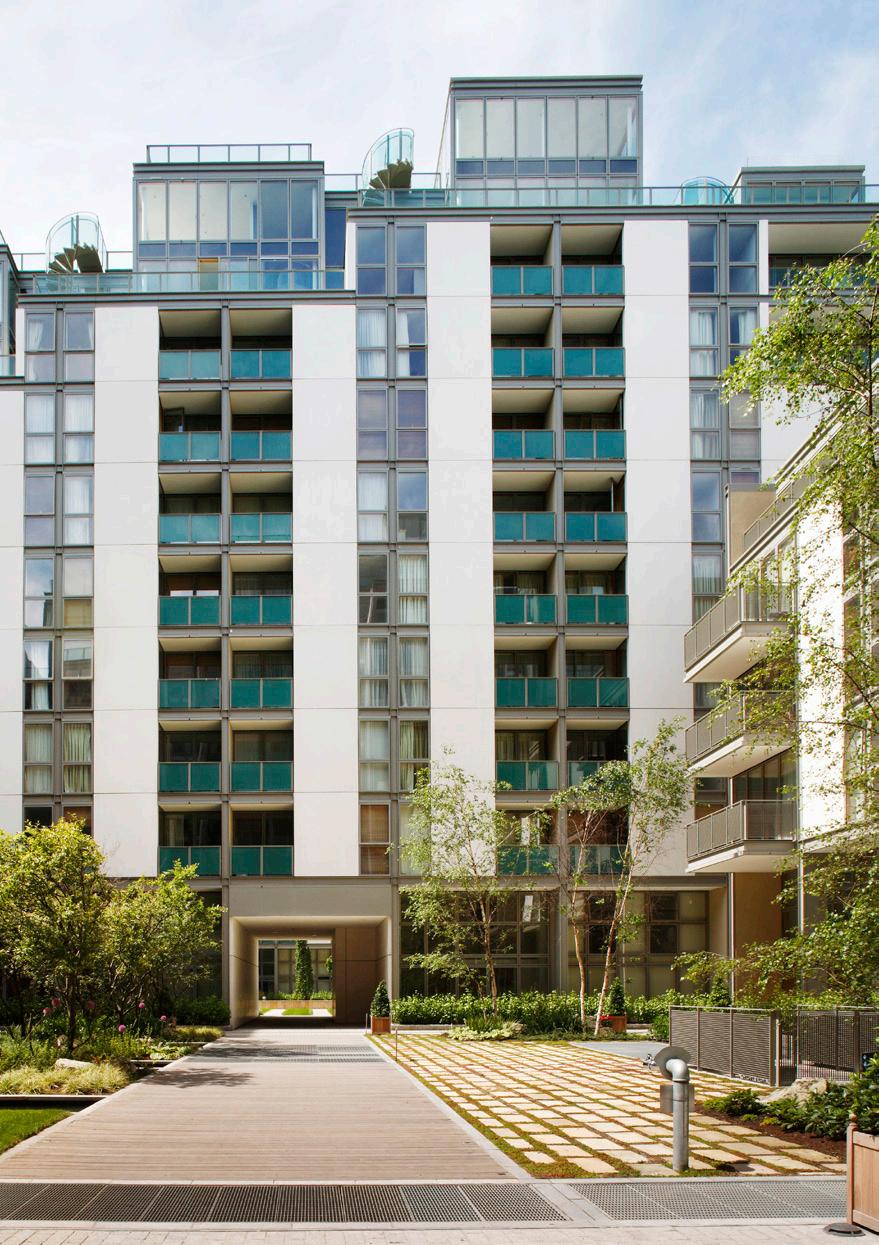
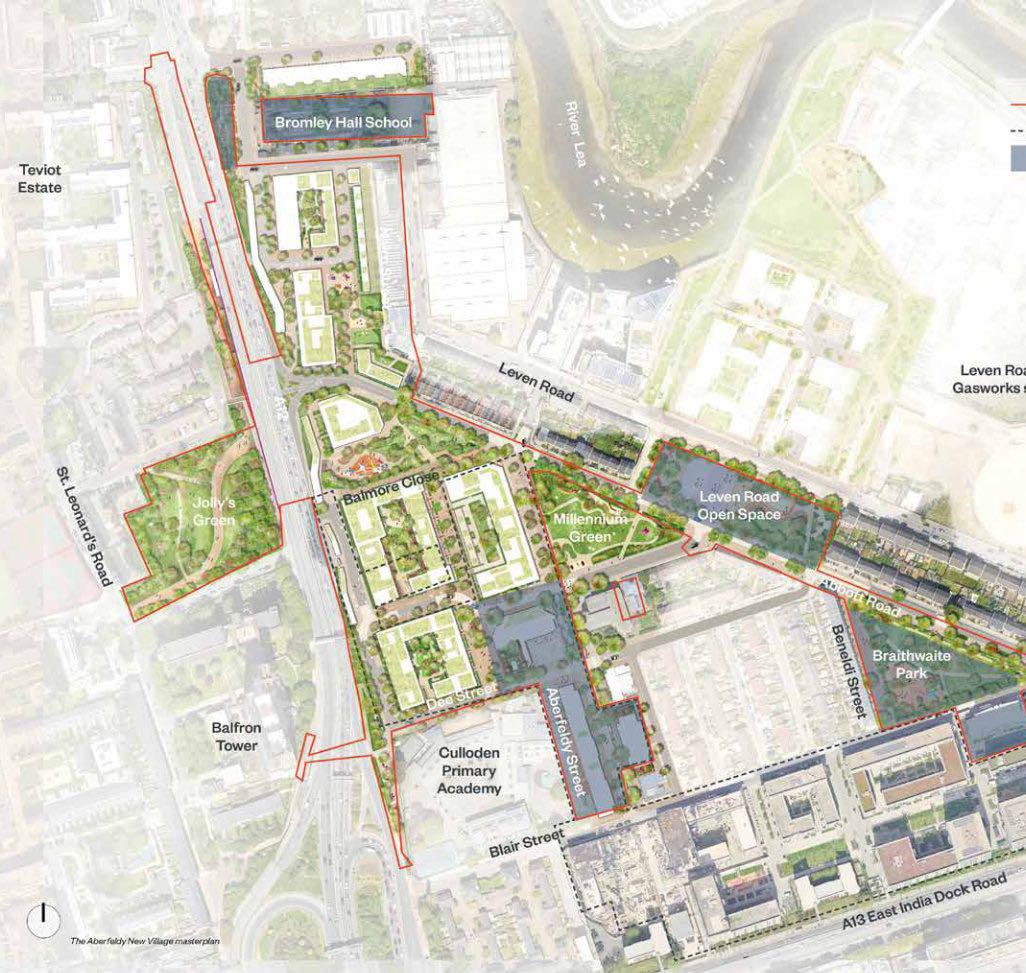
The key concept for our masterplan, which will provide 1,176 new homes, shops, a faith centre, community centre and PCT, is to create a series of new routes in and around the site. New homes are arranged around a central linear park in medium rise, high density buildings ranging from four to ten storeys. Lower, more domestic scale buildings sit adjacent to the neighbouring estate, whilst higher, muscular, robust buildings along the A13 provide a degree of protection to this urban edge. The success of this masterplan has seen it extended to include an adjoining estate and additional land parcels delivering a further 1,600 homes and a range of new facilities including workspaces.
Aberfeldy New Village
Tower Hamlets, London
Aberfeldy New Village LLP
Category: Mixed Tenure Housing
No of Dwellings: 1176 original masterplan / 1600
extended masterplan
Density: 228 dw/ha original masterplan / 277 dw/ha
extended masterplan
Status: Original masterplan complete
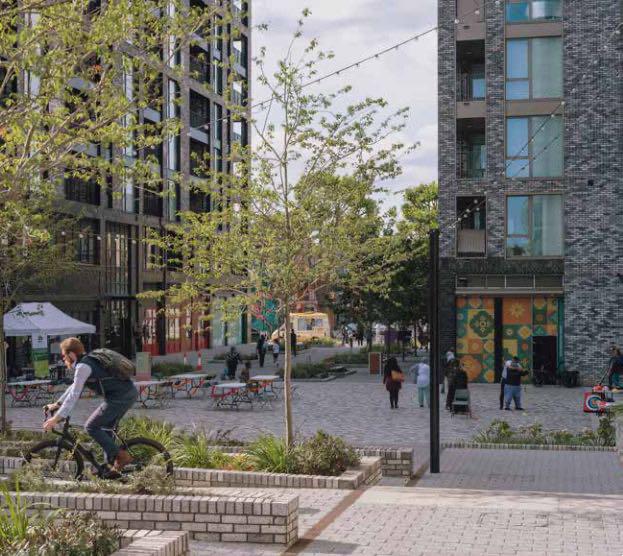
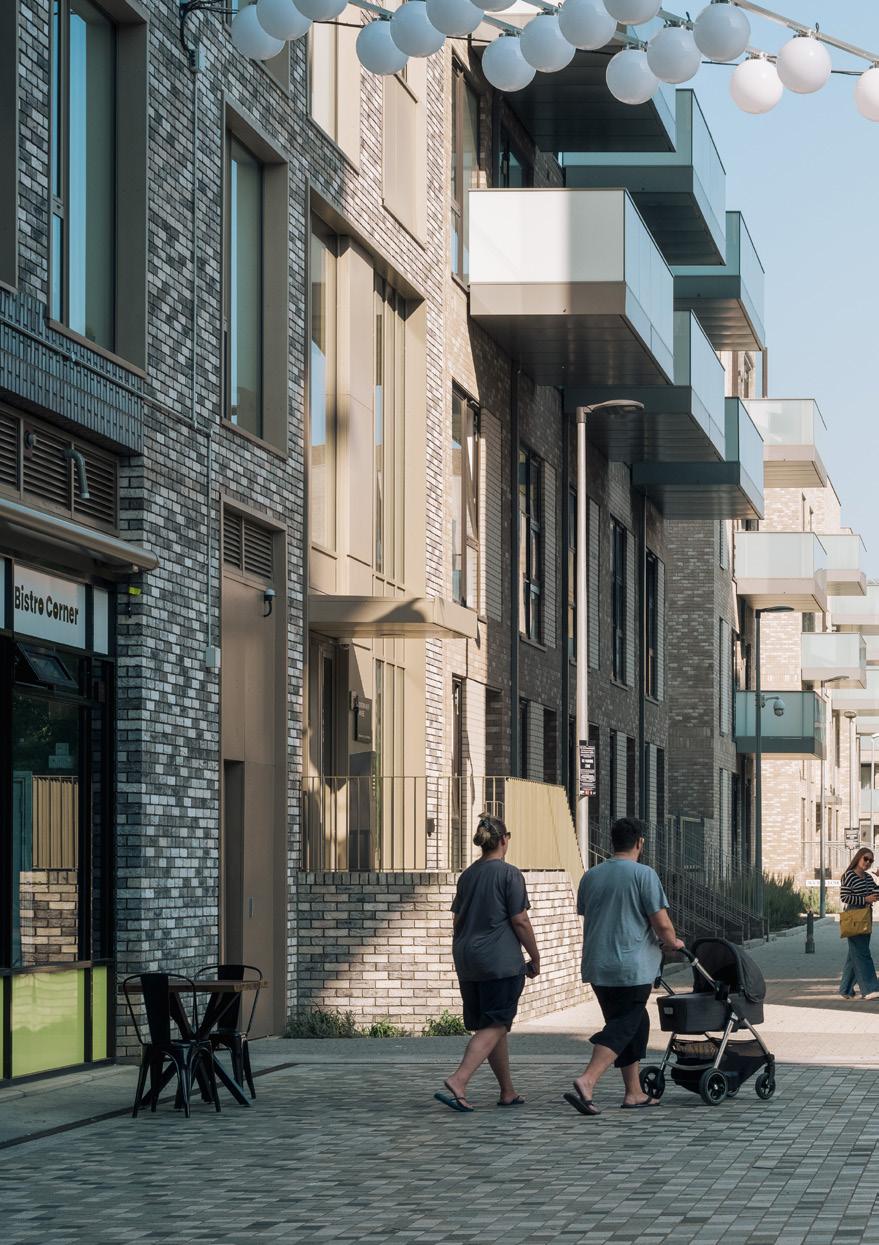
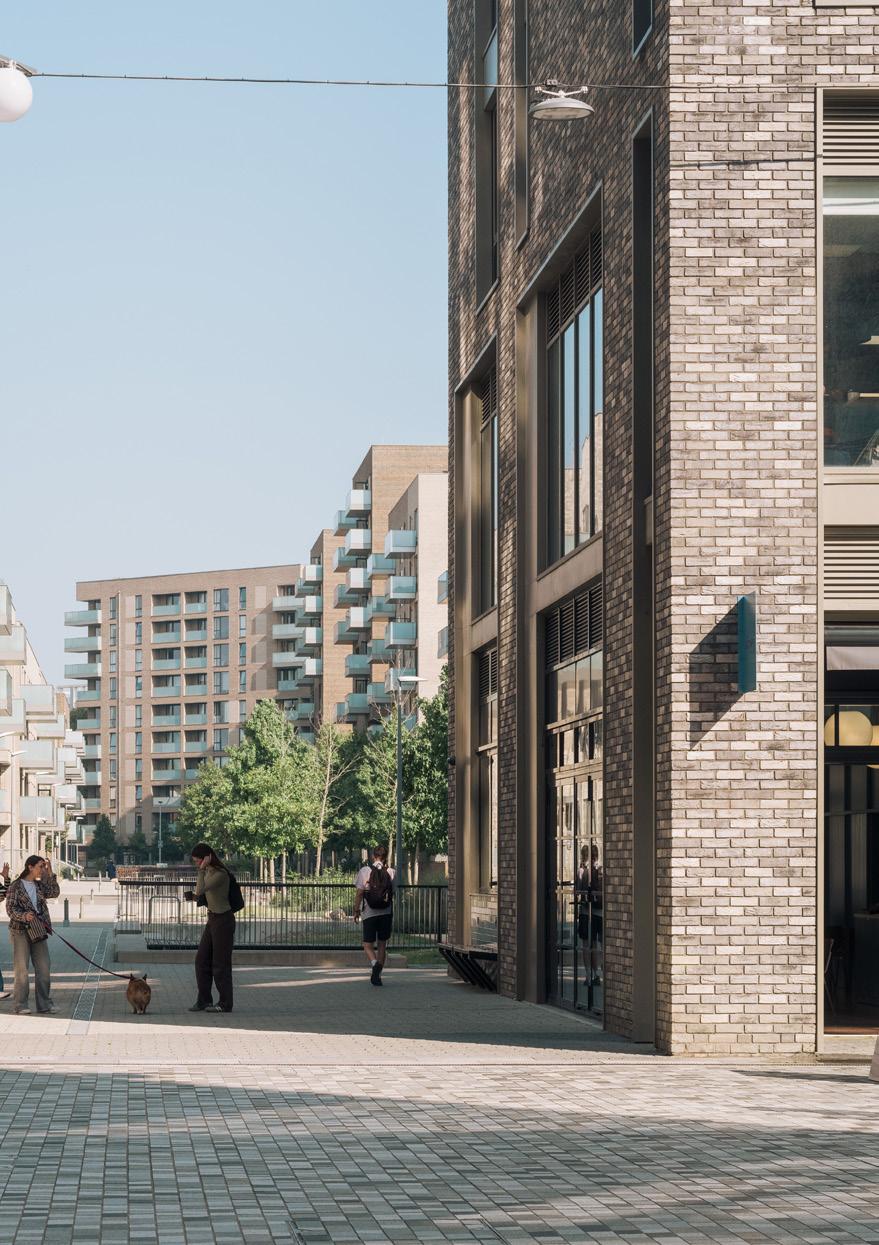
“Aberfeldy Village is quickly transforming into a vibrant new neighbourhood around a significant new London park at its heart. Housing of all types and tenures has been carefully designed to support development of this mixed, sustainable community–both now and in the long term.”
Ben Ffoulkes-Jones, Project Director, EcoWorld
Plashet Road
Newham
London Borough of Newham
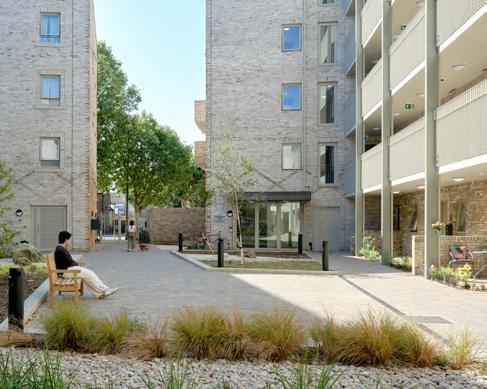
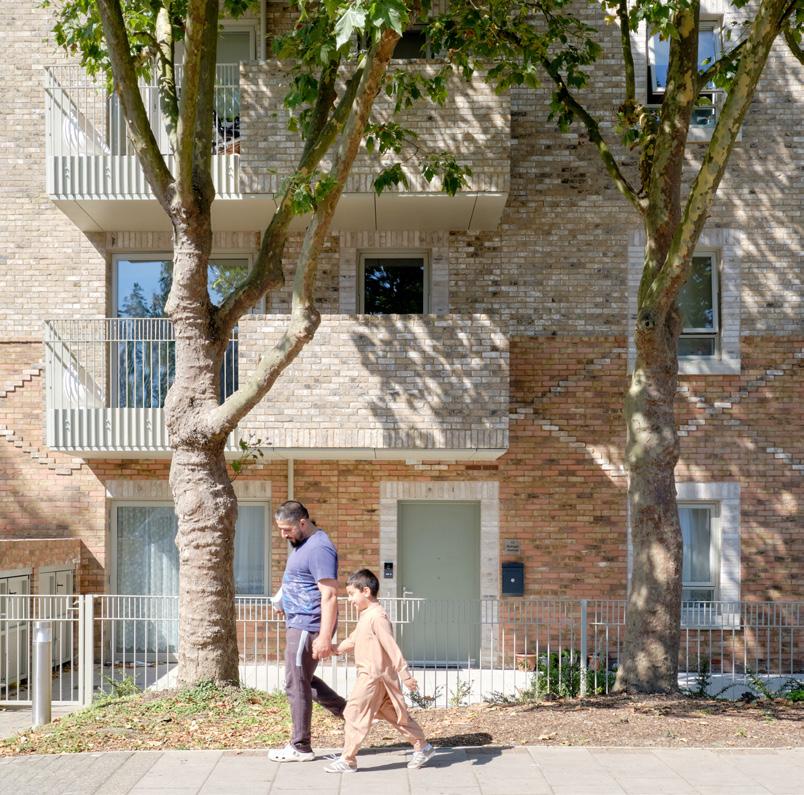
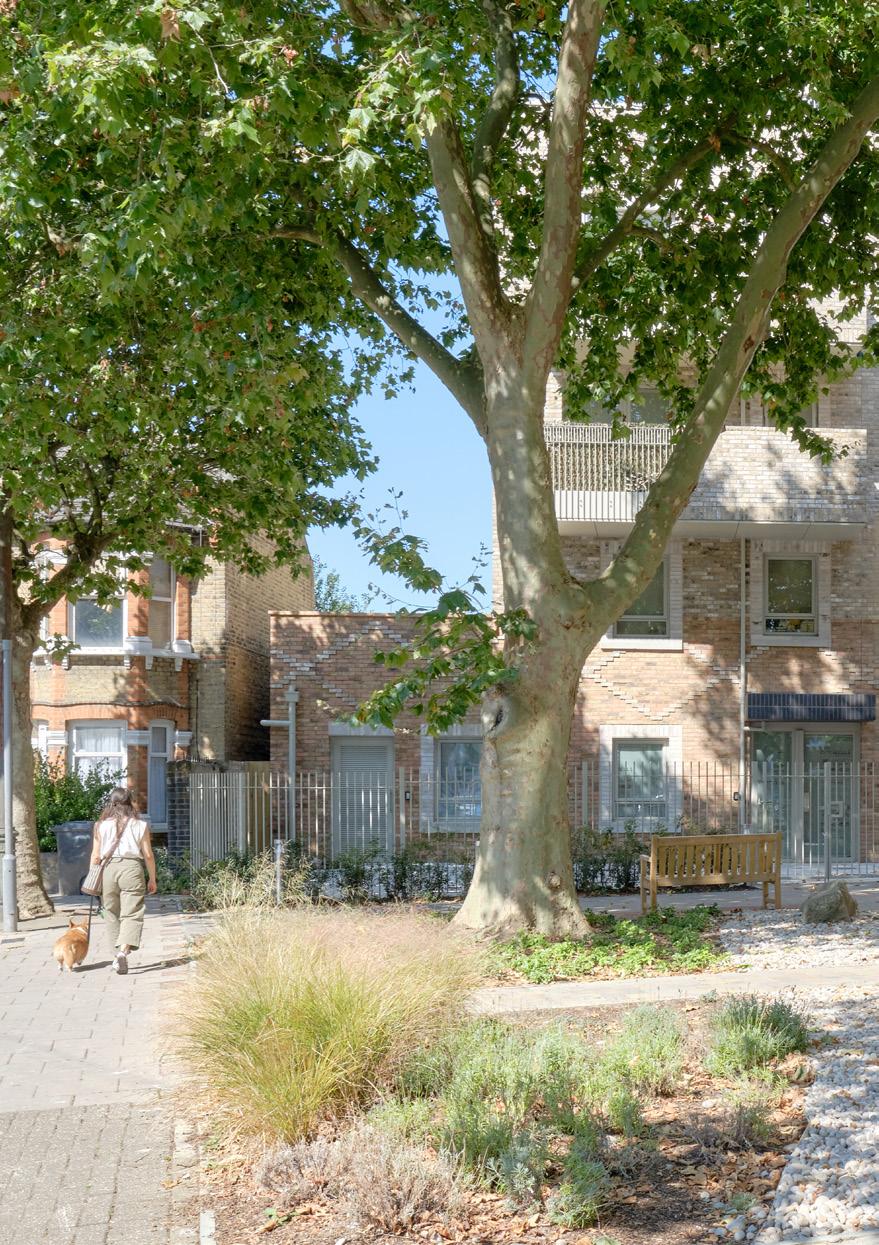
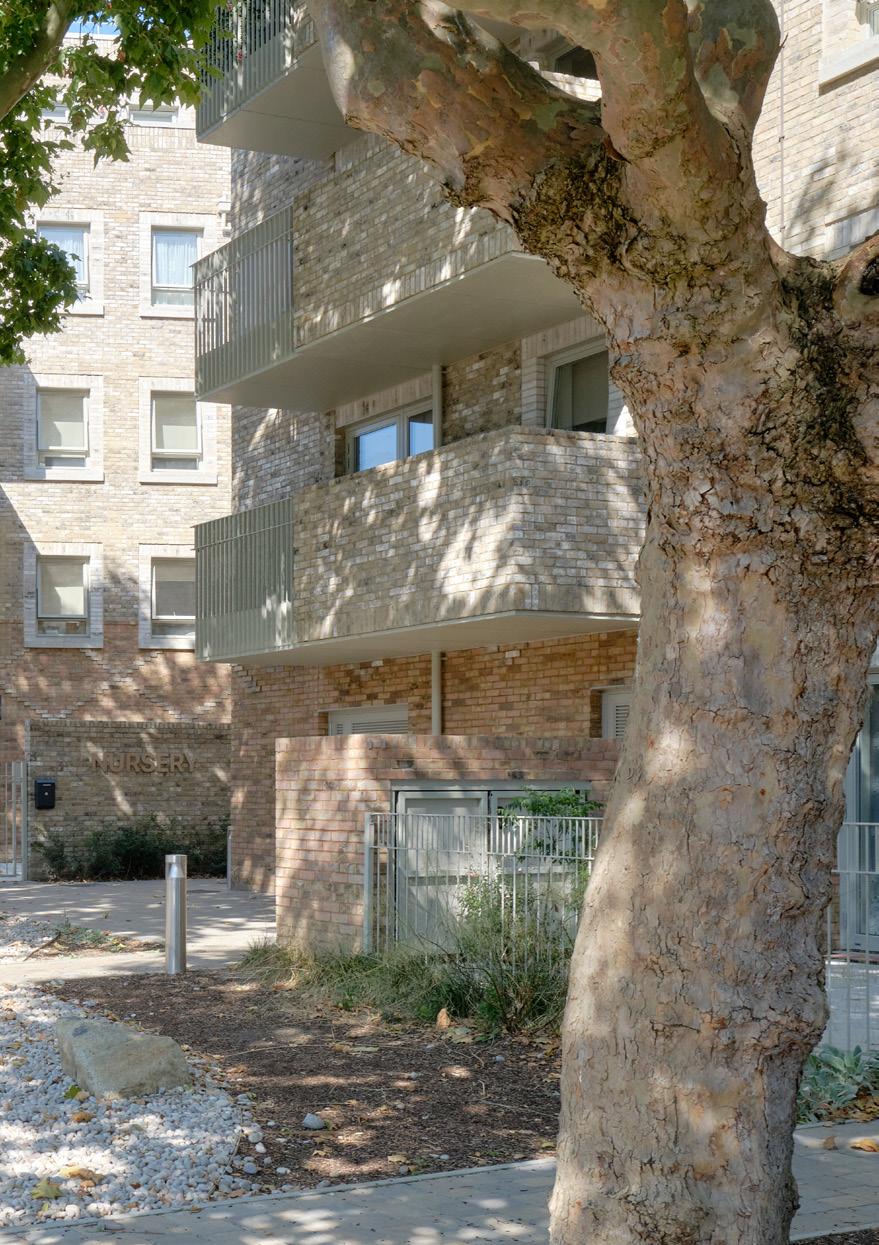
Plashet Road provides 100% affordable housing for the London Borough of Newham. 65 homes are for social rent, with 74% of those designed as family flats, alongside a nursery which will serve the area. The exemplar building is built to low energy principles, promoting low carbon living, minimising future energy costs for residents and reducing long-life maintenance costs. The site is bounded by twelve mature London Plane trees, each protected by a Tree Preservation Order. The new dwellings are set within the trees, with extensive planting around the perimeter and a landscaped courtyard, enhancing biodiversity across the site. The elevational design and materials have been developed in response to the local vernacular of Victorian terraces and the Victorian school that once occupied the site, completing the existing street vista and providing active street frontages which stitch the site back into the surrounding community.
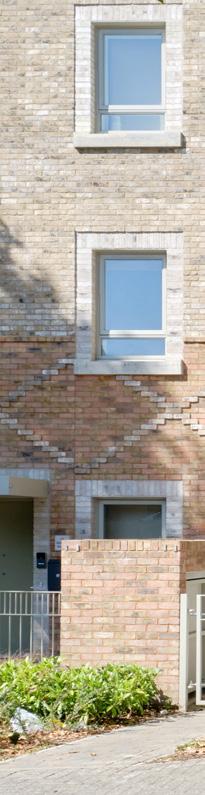
“We are proud of having delivered 65 low energy homes at Plashet Road, a project driven with sustainability and passive principles at its heart. This development contributes to our fundamental values of delivering people-led, high quality sustainable housing that is inclusive and accessible.”
Nicola Jaques, Levitt Bernstein
Ocean Estate
Tower Hamlets, London
East Thames Housing Group, First Base, Bellway Homes, Wates Living Space and Spitalfields Housing Association
Category: Mixed Tenure Housing
No of Dwellings: 1000
Density: 231 dw/ha
Status: Complete
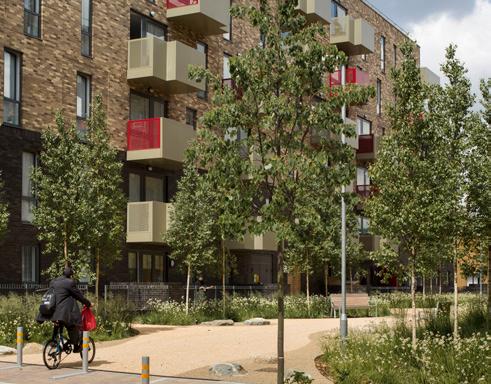
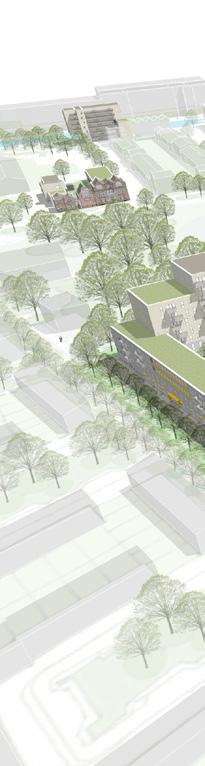
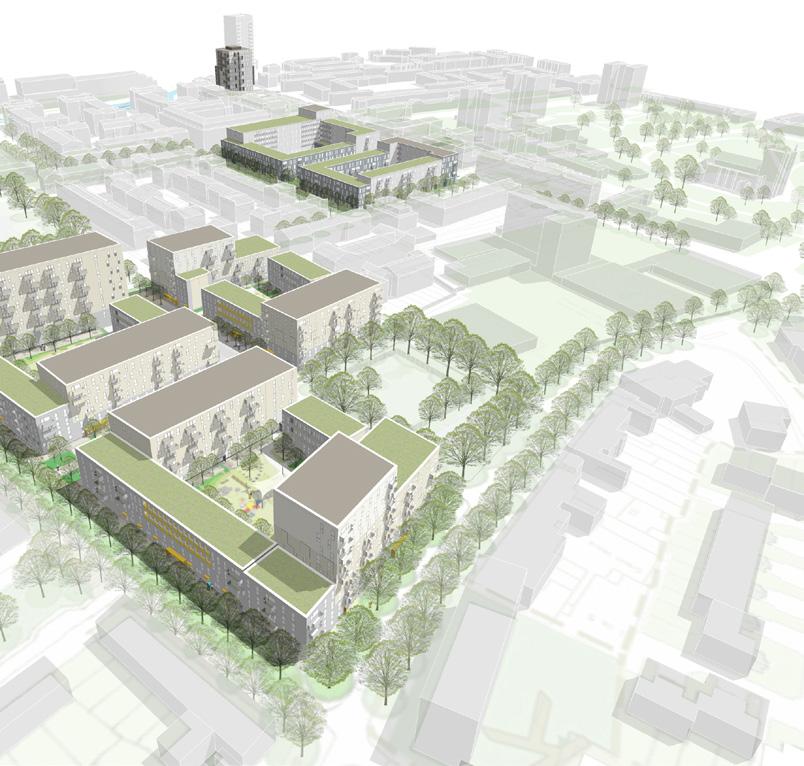
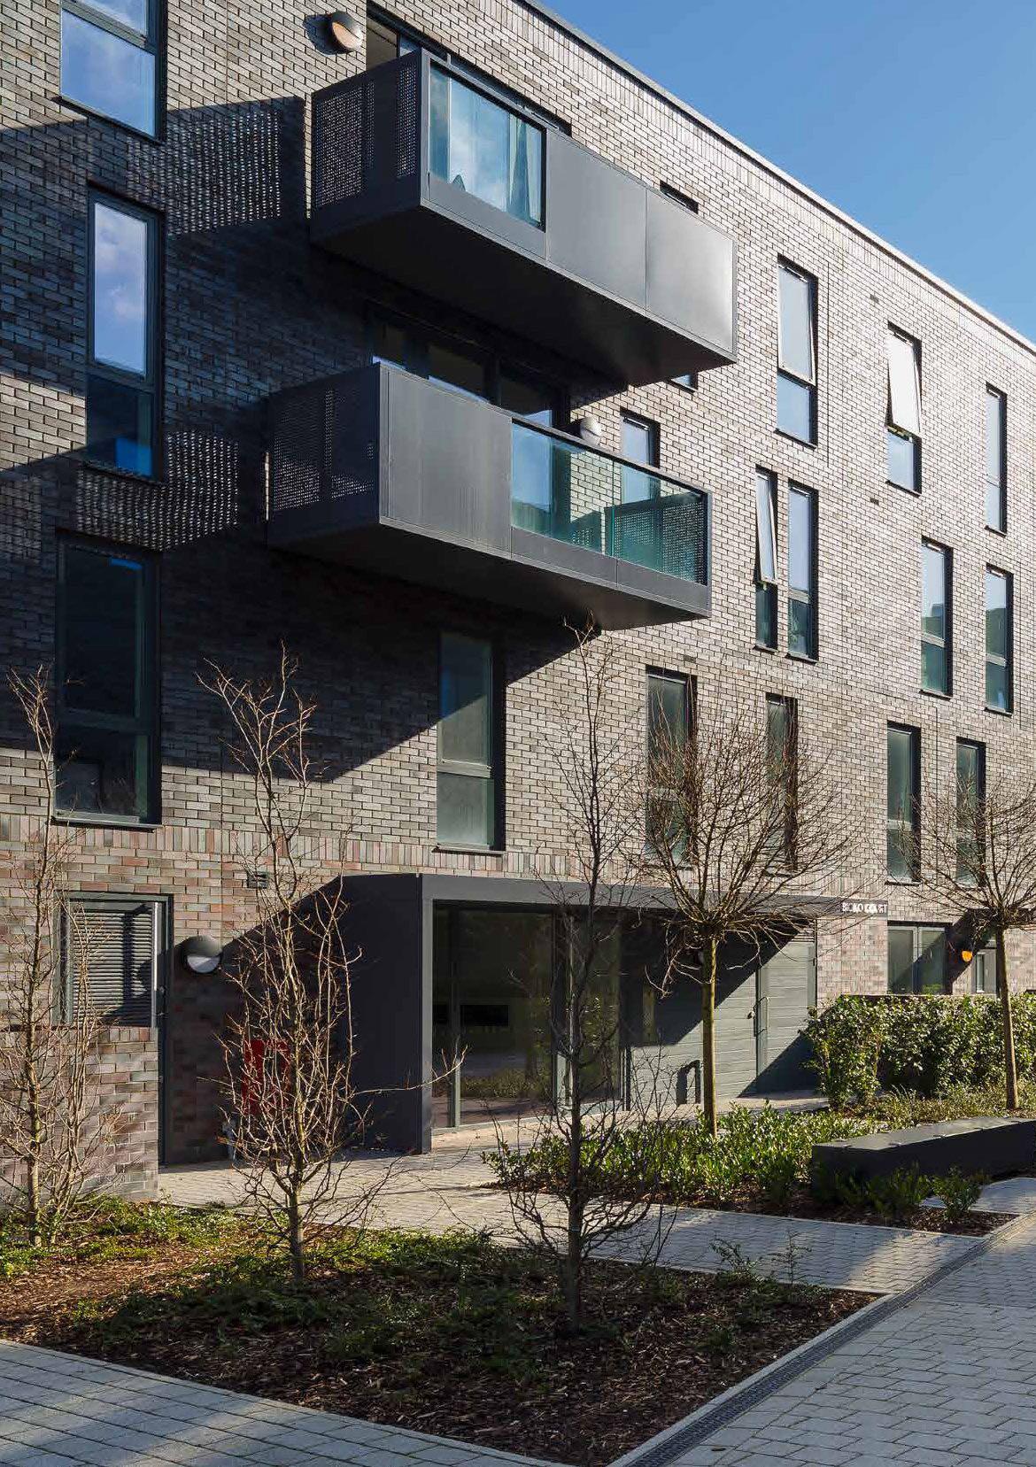
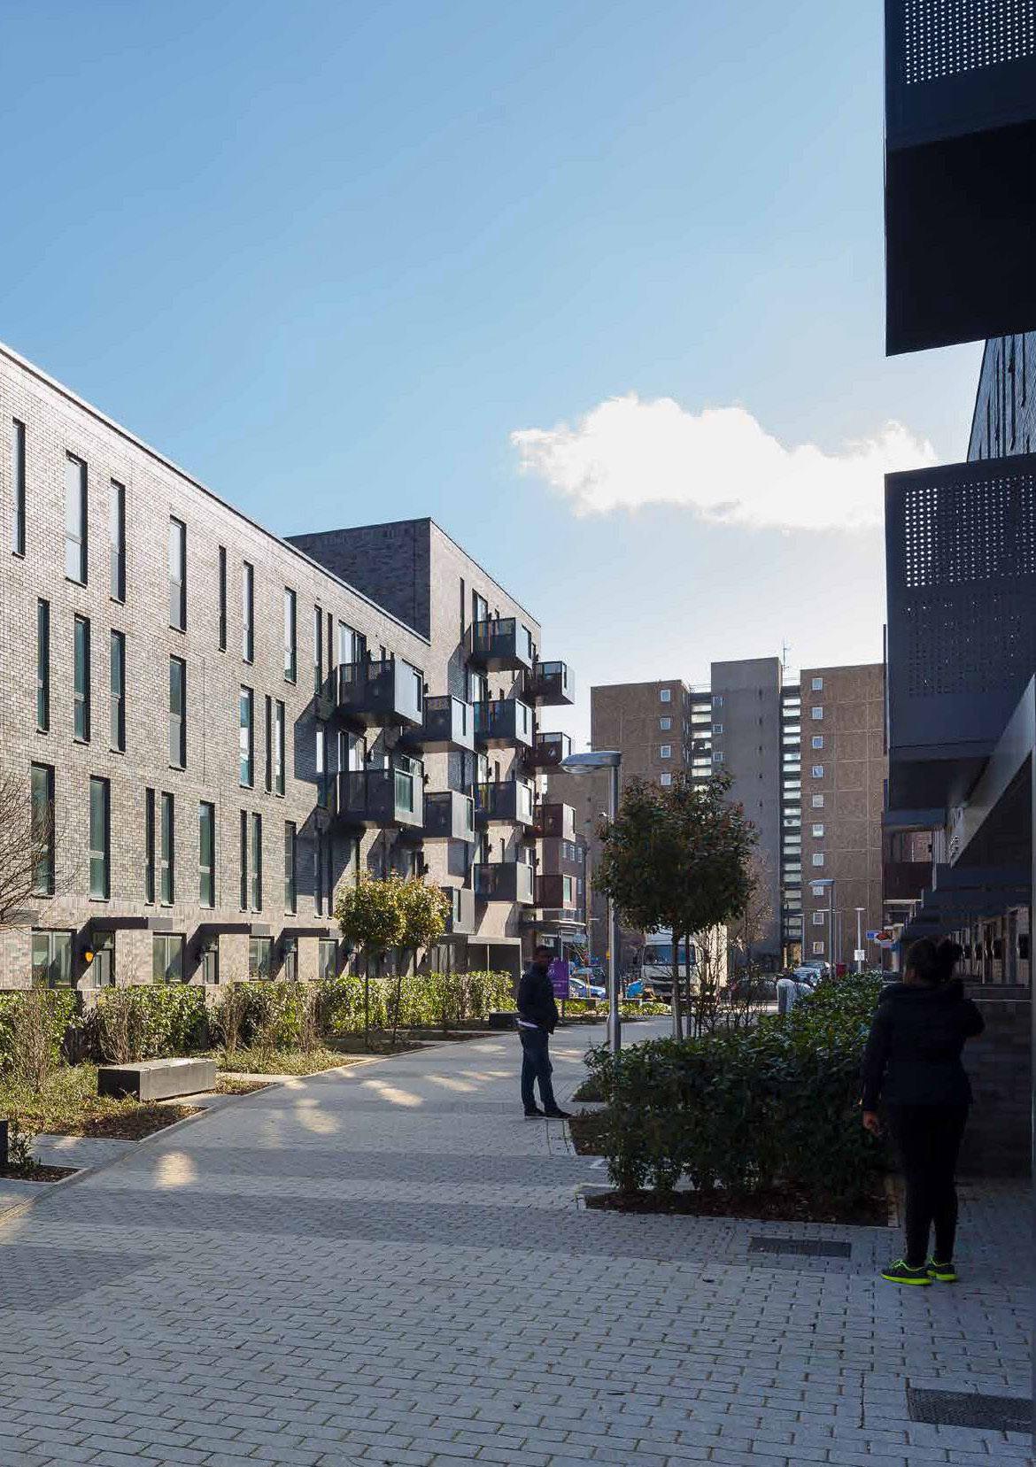
The comprehensive regeneration of this estate involved refurbishing 1,200 existing homes, building over 1,000 new homes and enhancing the landscape. Existing monolith blocks made way for smaller buildings to recreate a more traditional street pattern, designed around central courtyards with variation in scale and materials to respond to the context. New routes into the site, where pedestrians and cyclists have priority, further improve its permeability. A shared surface approach to street design with seating and tree planting has also created incidental spaces for residents to inhabit and feel proud of.
“What we’ve built at the Ocean Estate isn’t just bricks and mortar. It’s a brand new, inclusive community that has delivered and will continue to deliver positive change to a wide range of people. It is a brilliant example of how to ensure the community is involved in the changes going on around them.”
Aman Dalvi, Corporate Director for Development and Renewal, London Borough of Tower Hamlets
“Our work on the Ocean Estate has transformed a postcode. It’s seamlessly integrated the new and old communities and carefully fused together architecture and landscape to create a genuinely mixed, thriving neighbourhood.”
Gary Tidmarsh, Chairman at Levitt Bernstein
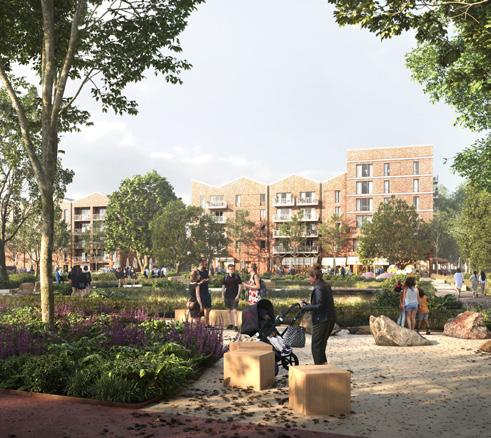
Category: Mixed Tenure Housing
No of Dwellings: 1544
Density: 43 dw/ha
Status: Planning Submitted
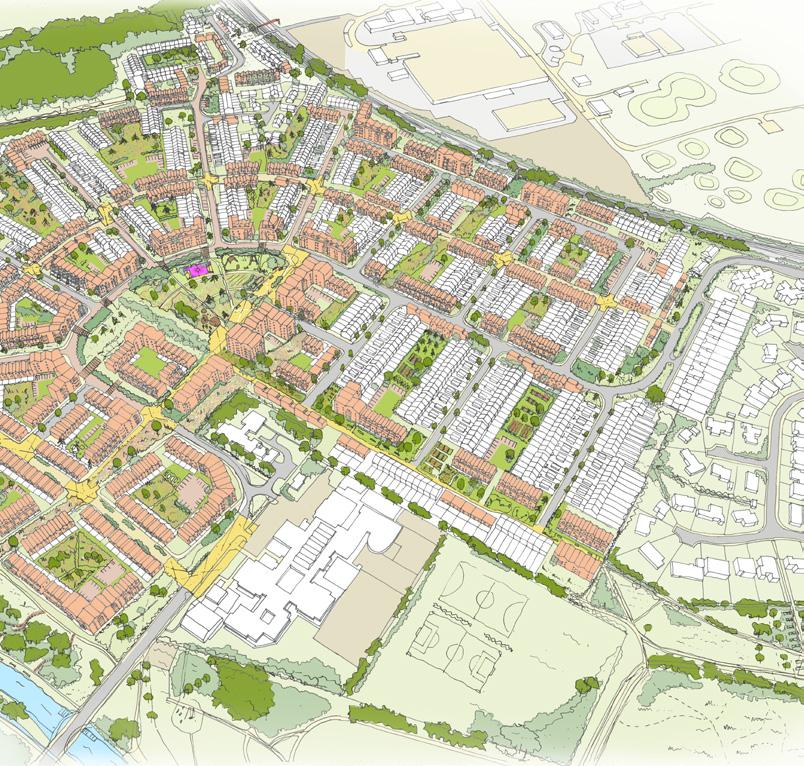
The Abbey Estate is a suburban residential estate in Thetford, adjacent to Thetford Forest and the Little Ouse River, and in walking distance of Thetford Town Centre. We are working collaboratively with Flagship Homes and residents, through interactive workshops and drop in sessions, to understand the concerns and aspirations of residents and develop a series of masterplan options for the estate. The preferred, community led-scheme will help tackle the issues that the community have identified through the engagement process, and improve the character of the neighbourhood through high quality design.
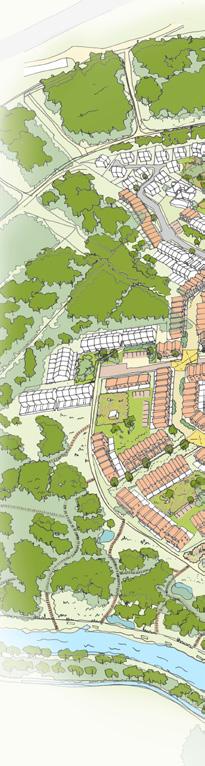
Thetford, Norfolk Flagship
“Levitt Bernstein rose to the challenge set by this competition, by providing a distinctive type of affordable family housing that promotes a ‘grow your own food’ ethos.”
Hayley McNicol, London Borough of Islington
Vaudeville Court
Islington,
London
London Borough of Islington
Category: Social Housing
No of Dwellings: 13
Density: 100 dw/ha
Status: Complete
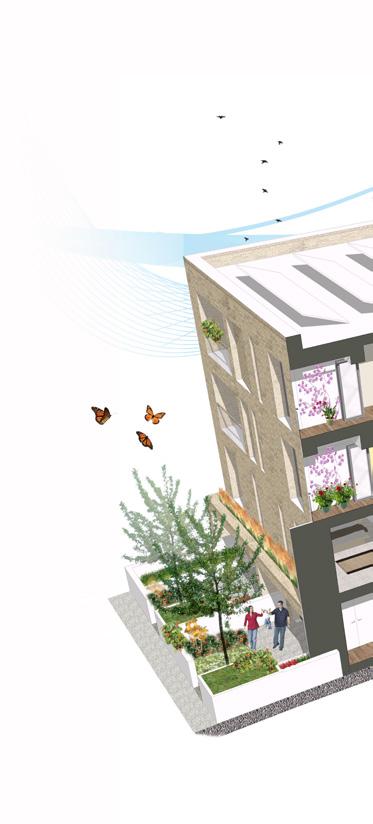
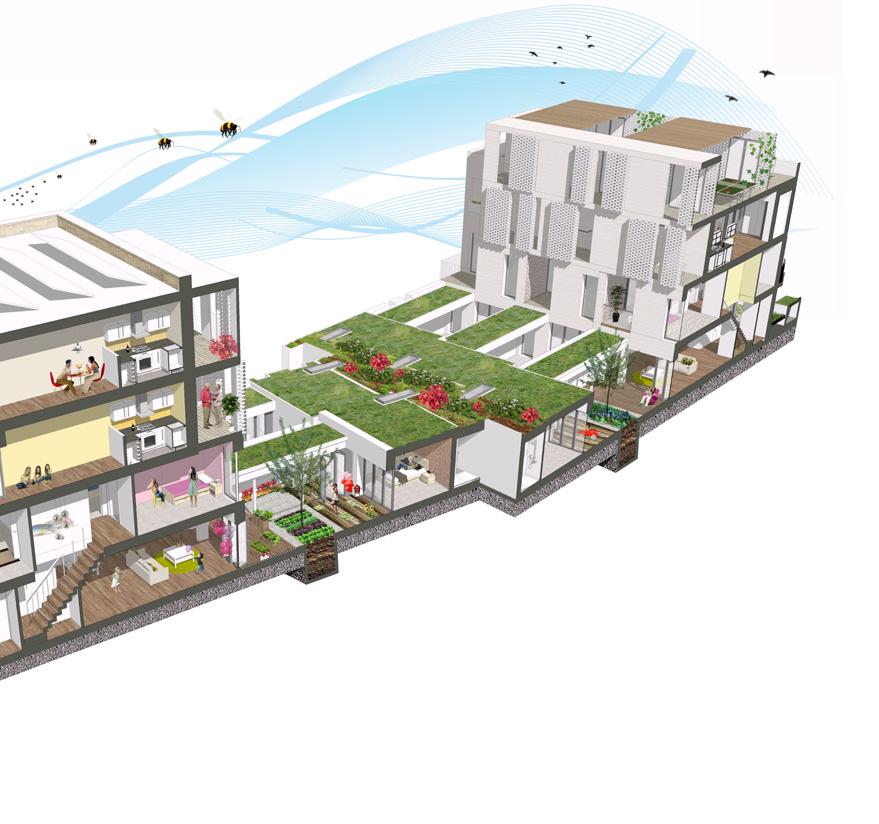
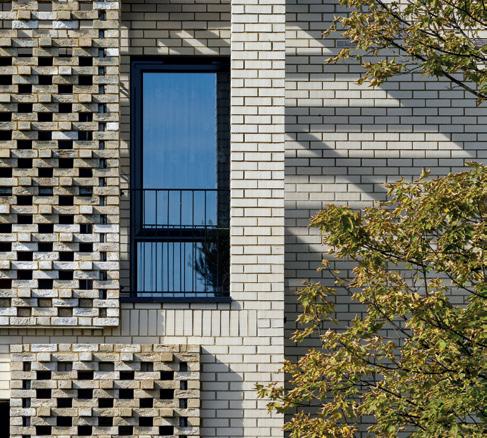
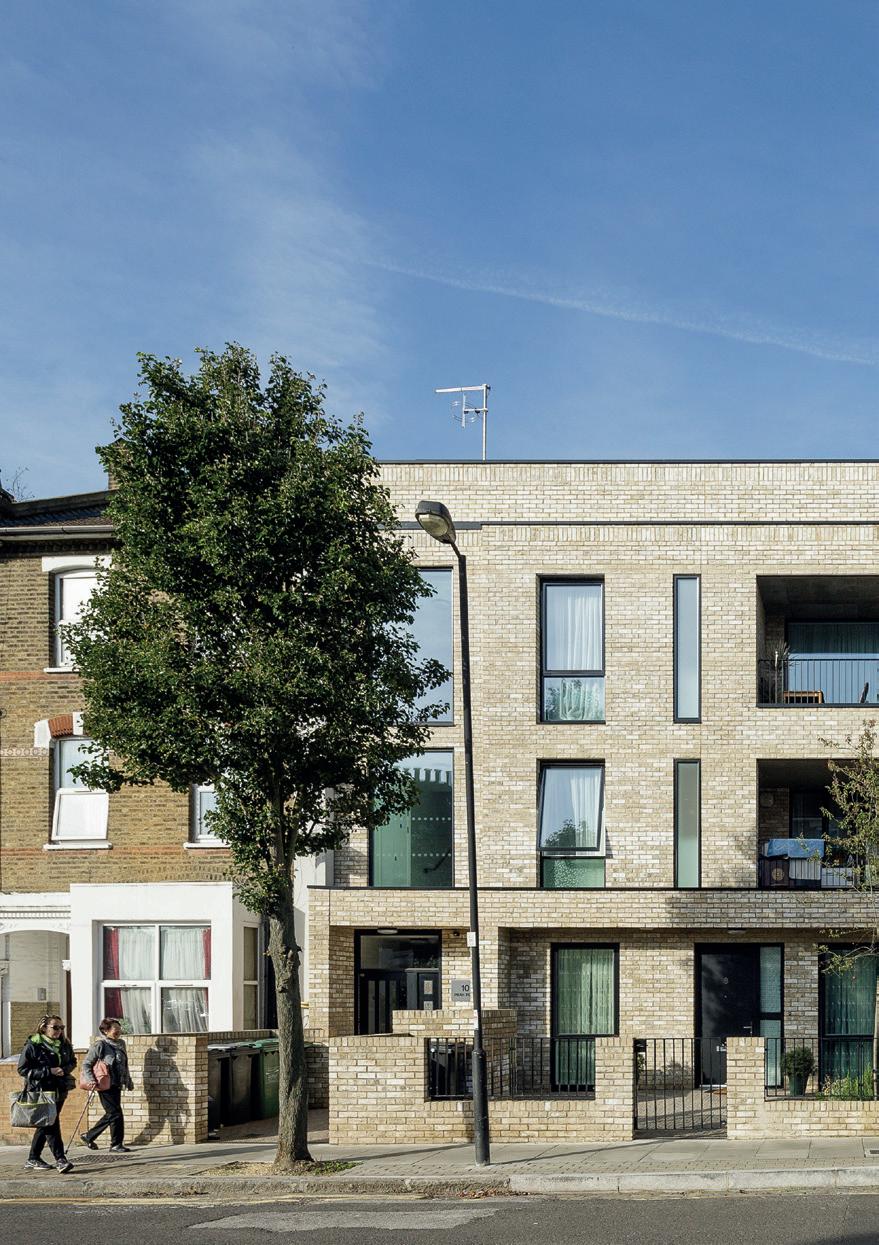
This project began life as an open design competition to explore new models for affordable, urban, family housing. Our response was based around a ‘home-sown’ philosophy, imagining the scheme as a holistic, productive landscape where every single surface is designed to be useful. 13 dwellings are provided in a mixture of duplex homes on the ground and first floors, and two bedroom apartments above. Family homes have gardens and flexible ‘garden’ rooms, whilst communal gardens will be shared with residents of the tower block, and run by the local gardening club.
“Me and my family originally lived in the tower across the way… there’s no comparison between our old flat and our new home. What makes it special for us is the architecture of the house itself – open plan and putting the family first – it’s fantastic.”
Louise, Vaudeville Court resident
Sutherland Road
Waltham
Forest, London
East Thames Housing Group
Category: Social Housing
No of Dwellings: 59
Density: 137 dw/ha
Status: Complete
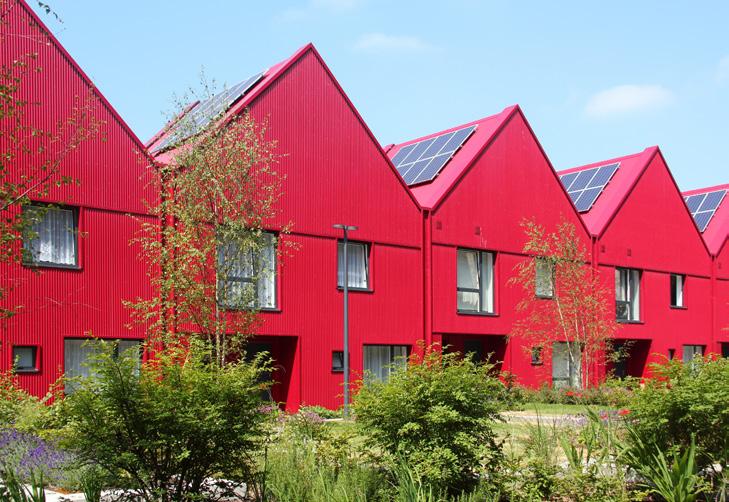
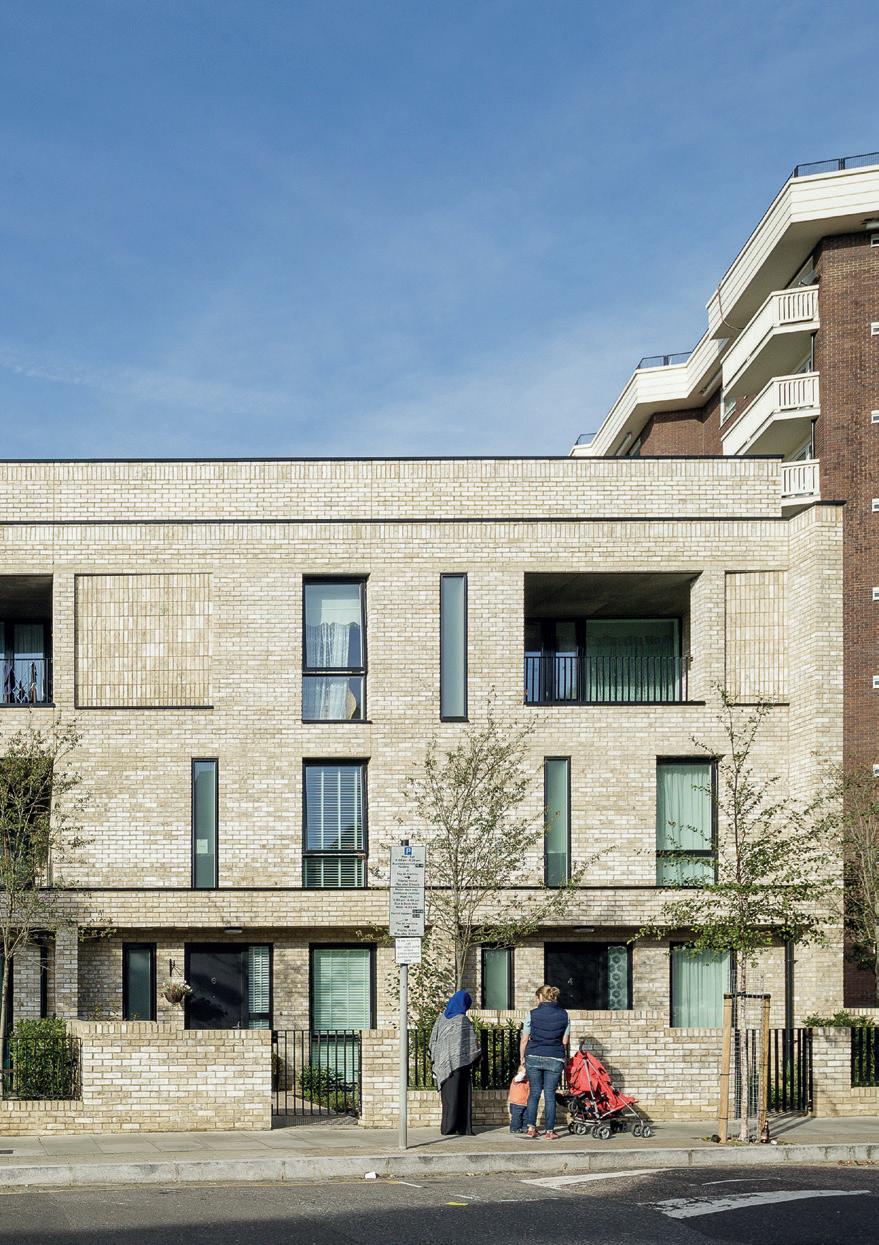
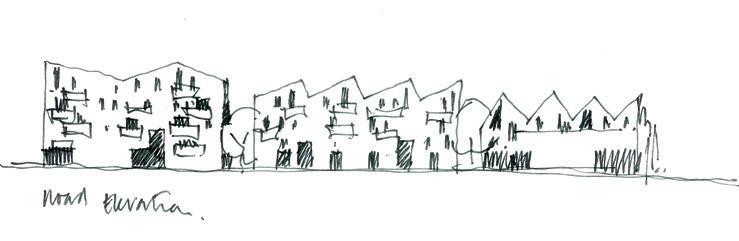
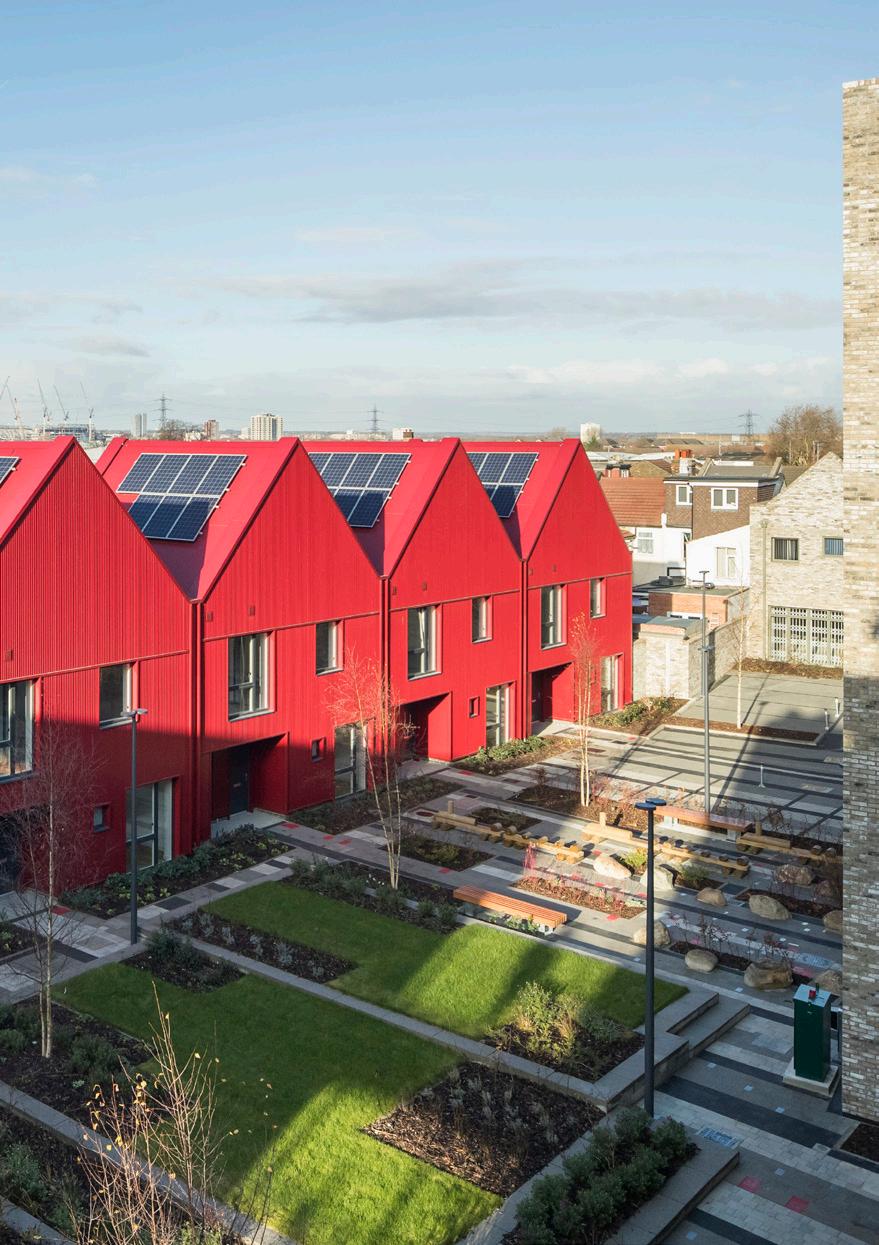
This scheme has transformed a former industrial site into a new residential community, with 59 affordable homes, a health centre and shared garden. New homes are arranged around the central courtyard in a series of apartment buildings and mews houses. The aesthetic is robust and simple, featuring steeply pitched and saw-toothed roofs, and brick and red corrugated metal cladding to reflect the local context. The landscape plays a crucial unifying role, whilst also providing a variety of environments for residents, from formal grass to informal seating and children’s play areas.
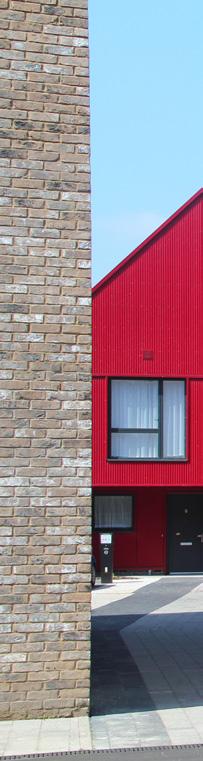
“We are delighted with this scheme – not only does it provide much-needed, 100% affordable homes for local people, but it is a striking addition to the streetscape that has been a catalyst for the wider regeneration of the area.”
Trevor Burns, Director of Development, Sales and Asset Management, East Thames Housing Group
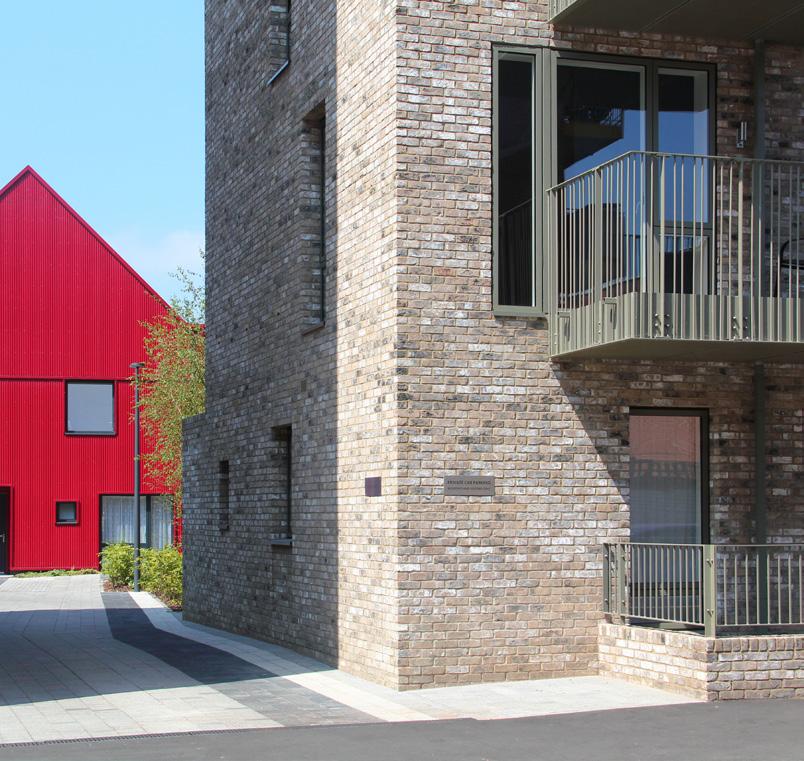
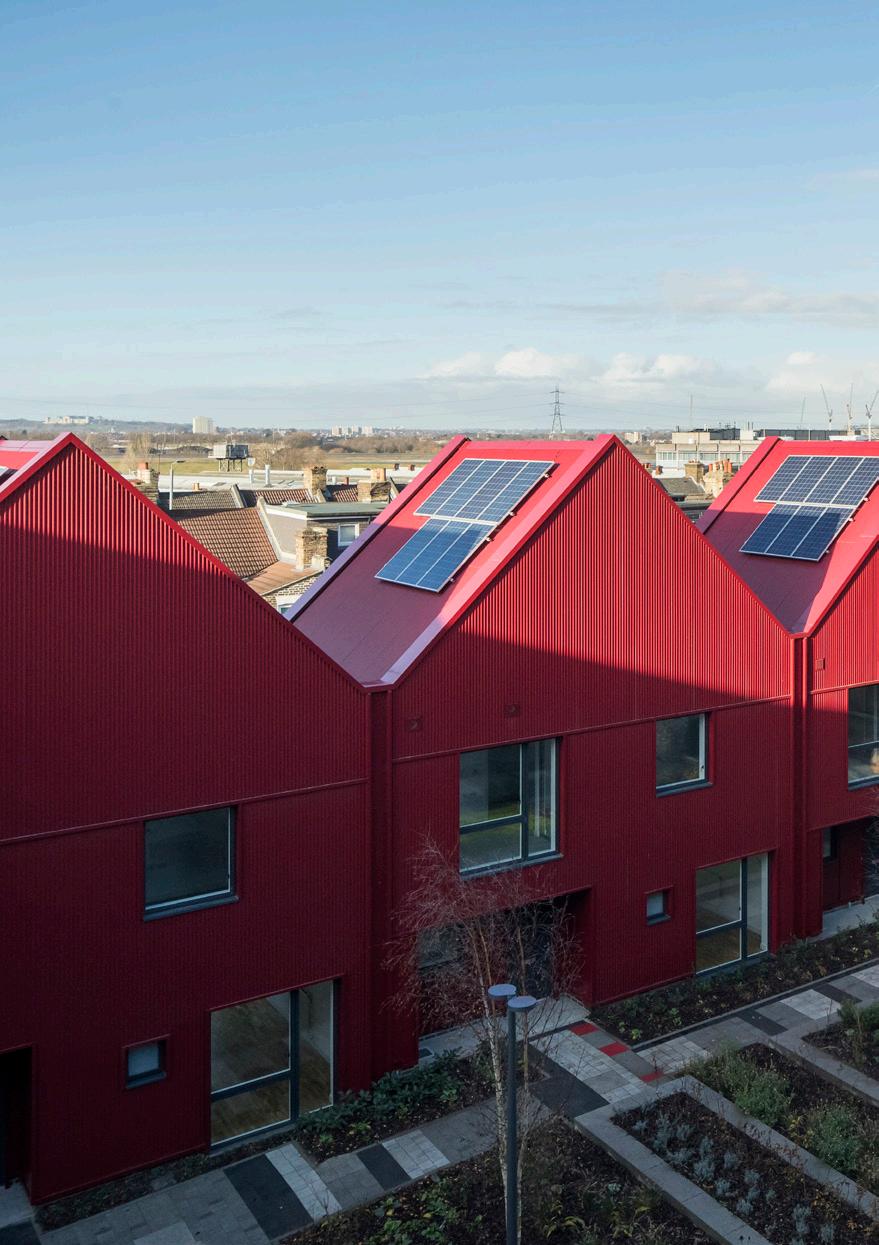
“The collaborative efforts of both architect and client have resulted in new homes that are genuinely affordable, delightful and generous in size. With thoughtful and considered decisions, Sutherland Road provides housing with real humanity for its residents.”
RIBA Awards judges 2018
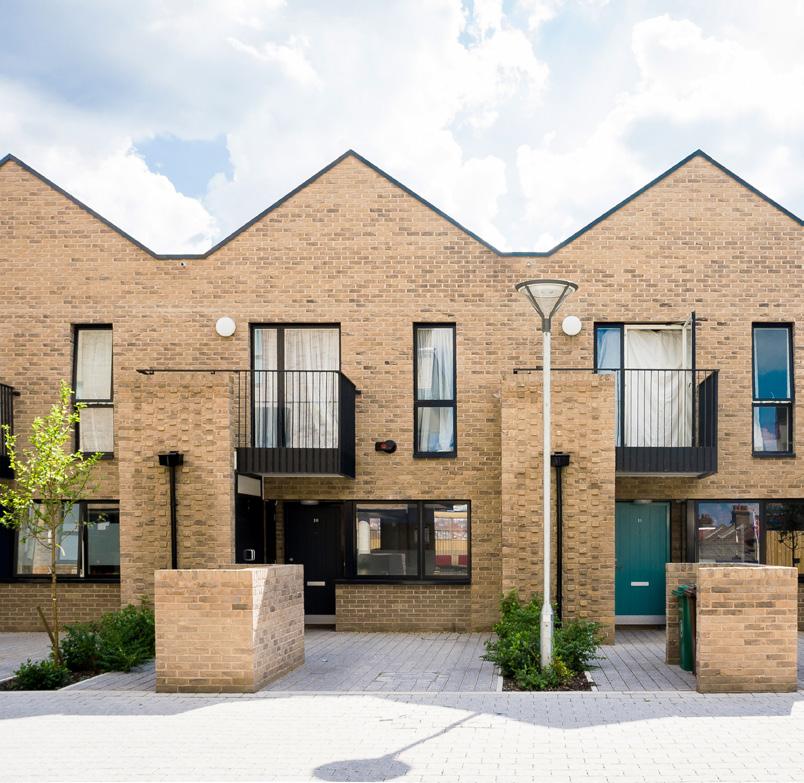
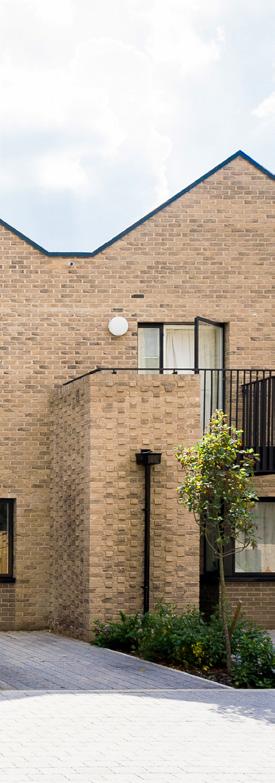
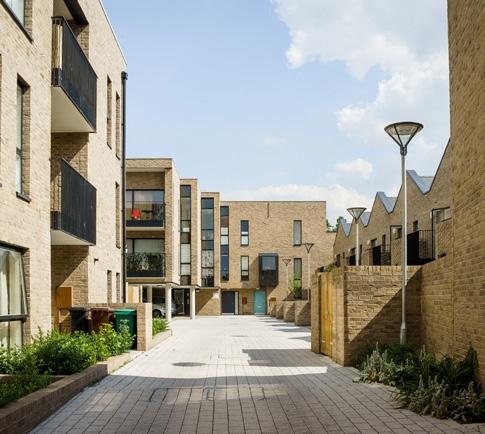
In conjunction with Circle Group, our scheme redeveloped half of the Pumphouse Transport Museum site that was being used for the storage of old vehicles to provide a mix of 21 apartments and large family housing which are for affordable rent and low cost home ownership. The scheme is designed to meet Lifetime Homes Standards and Code Level 4 for sustainability incorporating photovoltaic panels, high levels of insulation, air tightness and high efficiency services. The new buildings are arranged around a central mews that will enhance the existing urban grain and provide units that are accessible from the street.
Pumphouse
Waltham Forest
Clarion Housing Group
Category: Social Housing
No of Dwellings: 21
Density: 93 dw/ha
Status: Complete
Rose Hill
Oxford
OX Place (formerly OCHL)
Category: Mixed Tenure Housing
No of Dwellings: 25
Density: 125 dw/ha
Status: Complete
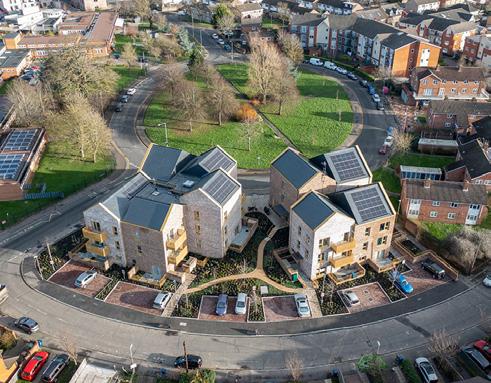
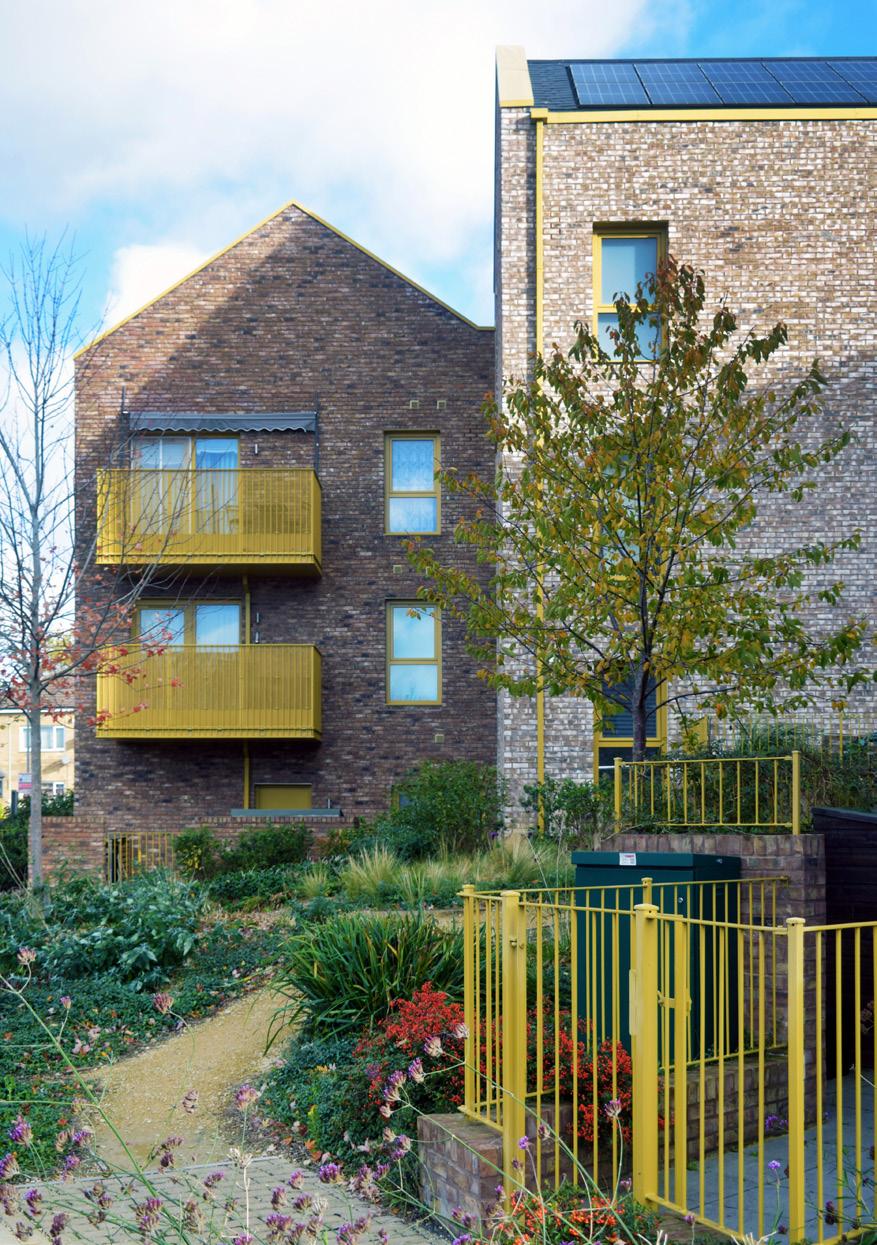
By redeveloping two prominent sites formerly occupied by Council facilities, this scheme will deliver a total of 43 new apartments, all of which will be affordable. Schemes benefit from high levels of internal daylighting and natural ventilation as 100% of homes are dual aspect.
Both schemes feature pitched roofs and simple brick-clad exteriors to reflect the colours and character of the nearby buildings. The layout and massing has been carefully developed to support the existing street character of the area whilst maximising the number of new, affordable homes. Roof-mounted PVs will generate lighting for communal spaces and electric car charging points have also been added.
Melfield Gardens
Lewisham
Phoenix Community Housing
Category: Intergenerational affordable housing
No of Dwellings: 32
Status: Complete
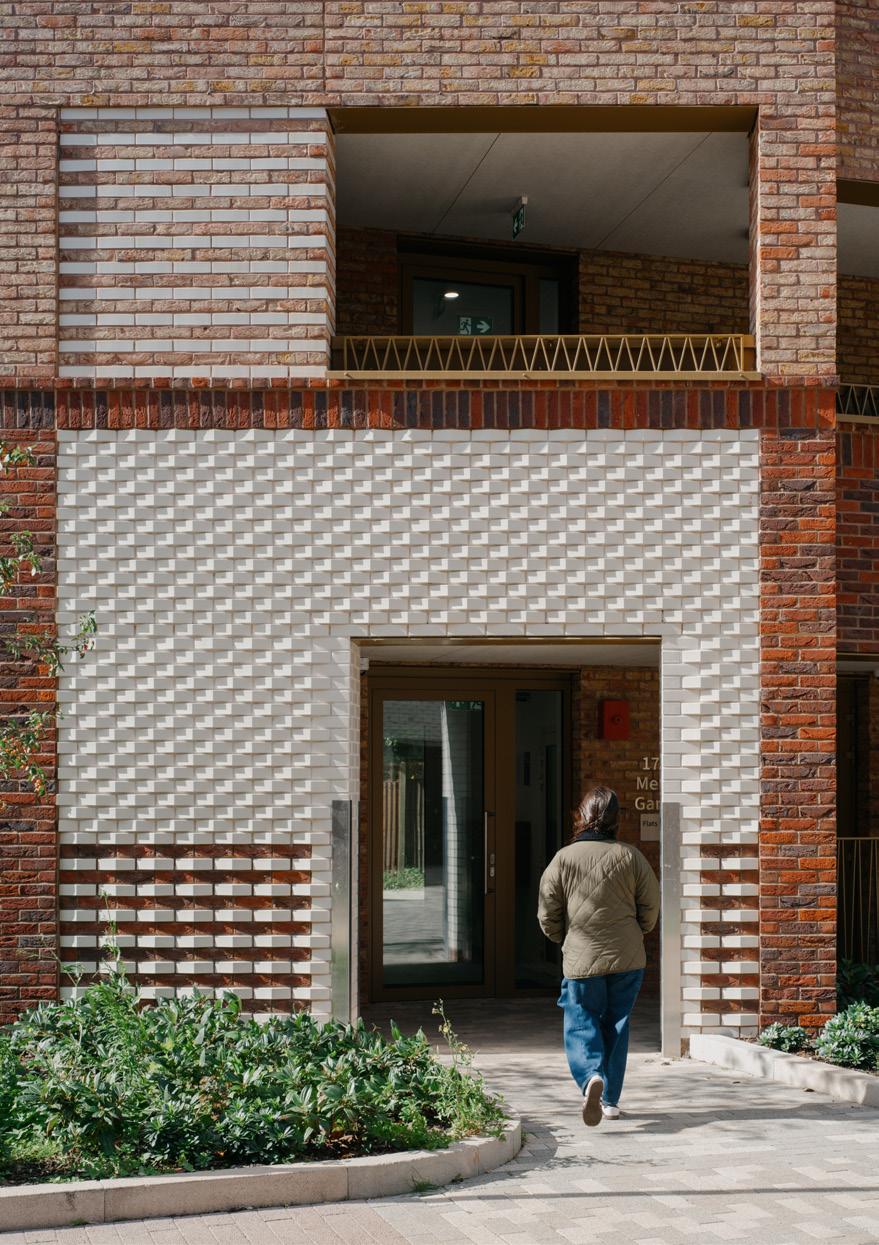
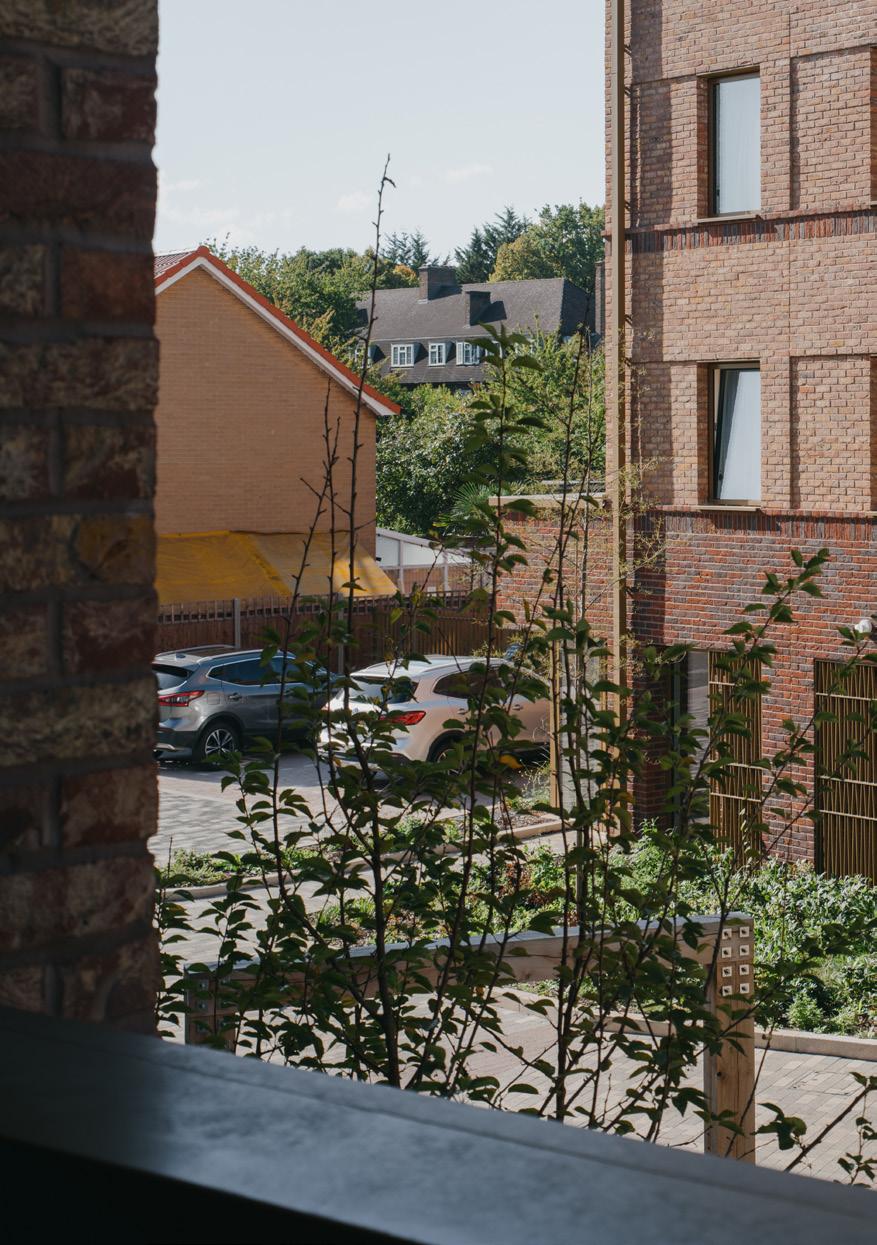
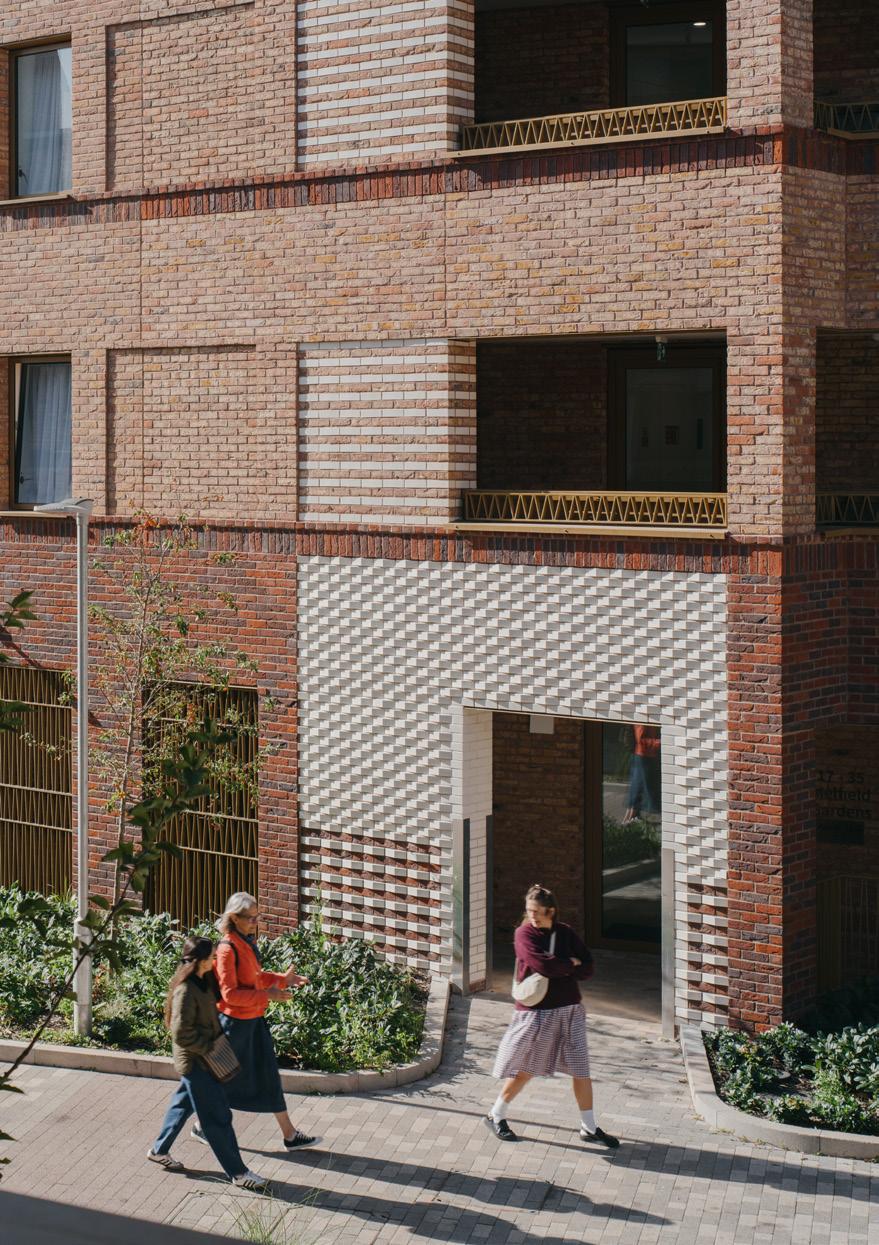
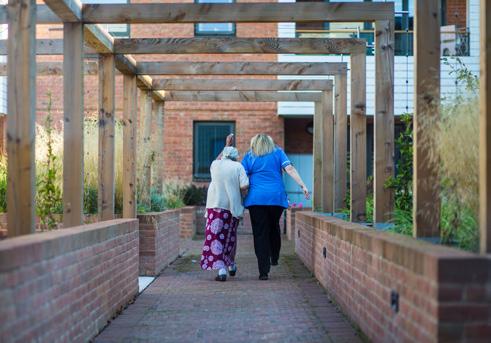
Melfield Gardens provides 30 affordable homes for residents aged 55 and above, and two, four-bedroom homes for eight postgraduate students from Goldsmiths, University of London. In return for being ‘good neighbours’, the students will be charged a lower rent. Each will spend a number of hours assisting older residents, offering company or participating in the cultural and recreational activities that will take place in the communal spaces. As well as learning from this innovative social pilot, the client is keen to achieve a fully certified Passivhaus building as the first step towards a zero carbon future.
The Category 2 and 3 homes have adopted a dual aspect and flexible ‘one-bedroom-plus’ model that incorporates an additional ‘study/hobby room’ with a pocket door to allow it to become part of the main living space or remain separate. This provides residents with greater flexibility to tailor their homes to their own requirements as they age in place, in line with HAPPI principles.
The two subtly cranked buildings partially enclose a pedestrianprioritised central green space which retains public routes through the site to Beckenham Hill Station. A south-facing ‘garden room’ wraps around into the protected garden for residents and visitors.
The Courtyards, Dovedale Avenue
Preston Community Gateway Association
Category: Extra Care Housing
No of Dwellings: 60
Density: 60 dw/ha
Status: Complete
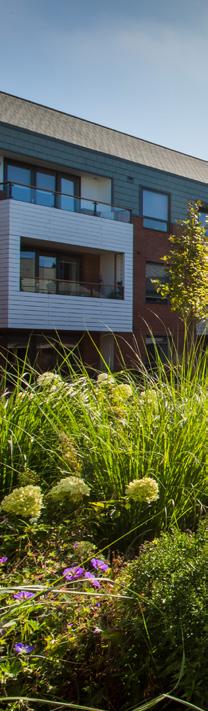
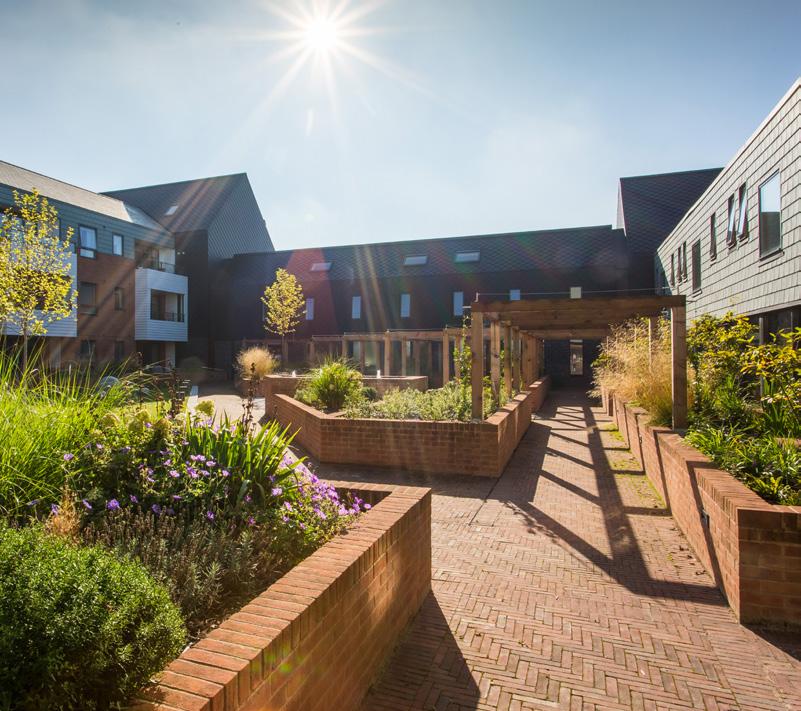
This project develops an underused suburban site to provide 60 new affordable homes for older people with varying care needs. Homes meet HAPPI recommendations and are fully accessible and wheelchair adaptable, with sliding doors to assist those with mobility issues and large storage areas inside for wheelchairs and scooters. The apartments blur boundaries between private and communal space to encourage residents to take ownership of shared areas and facilitate interaction. The large central courtyard is an active focal point and features planting beds, a greenhouse and a shed to encourage gardening.
“What matters is, ‘does it work for the people who call it home?’ – the answer is an emphatic yes. One resident told me ‘I feel like every day is a holiday’, another said ‘I cried tears of joy when I moved here’.”
Rob Wakefield, Chief Executive, Community Gateway Association
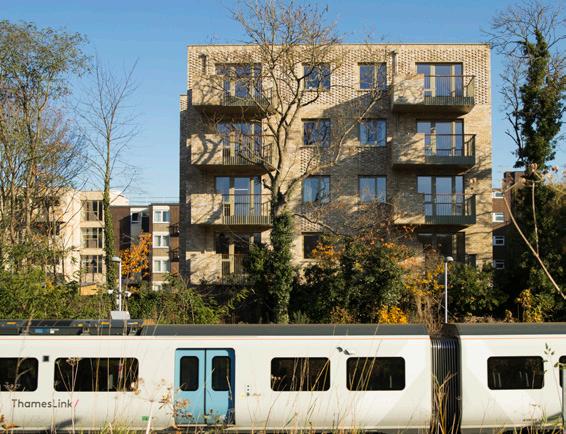
Hazelhurst Court
Lewisham, London
Phoenix Community Housing
Category: Extra Care Housing
No of Dwellings: 60
Density: 151 dw/ha
Status: Complete
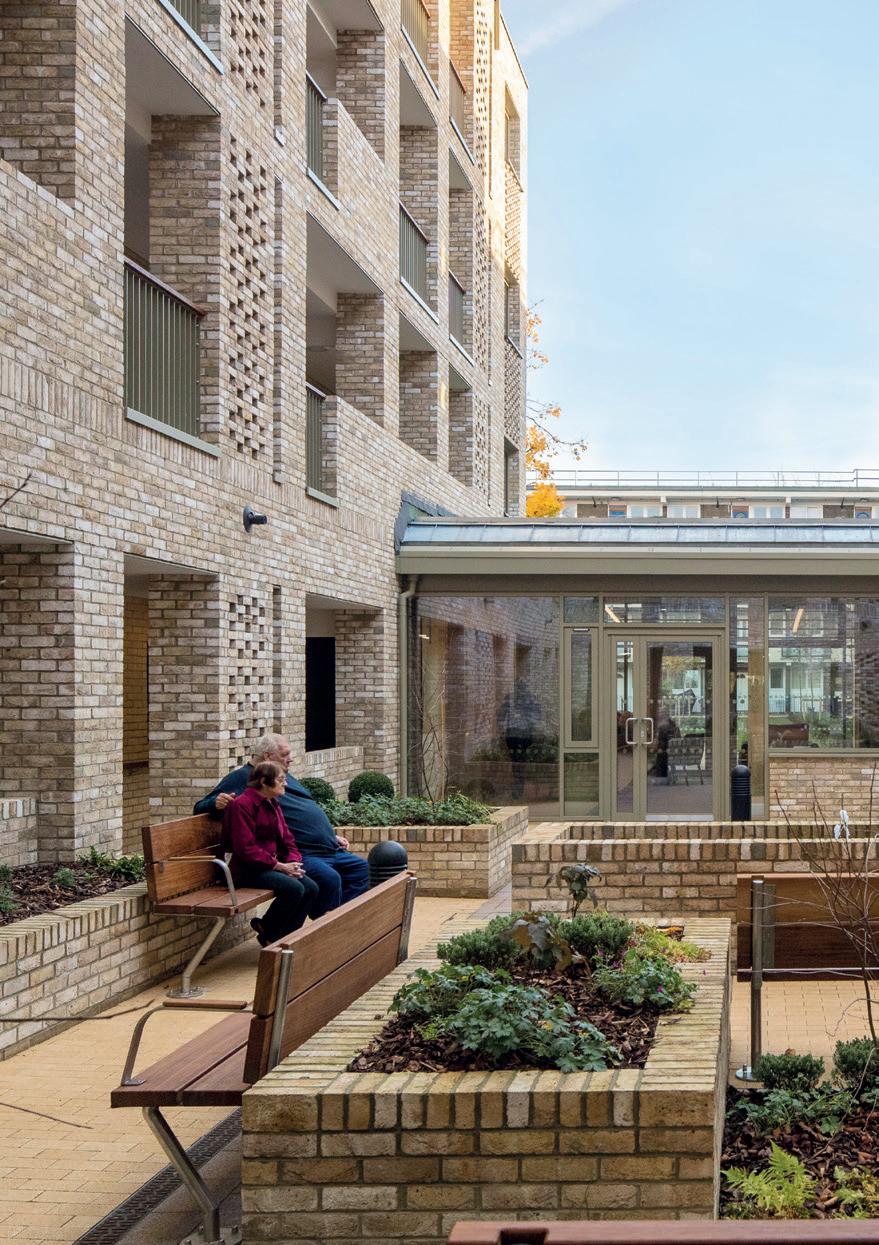
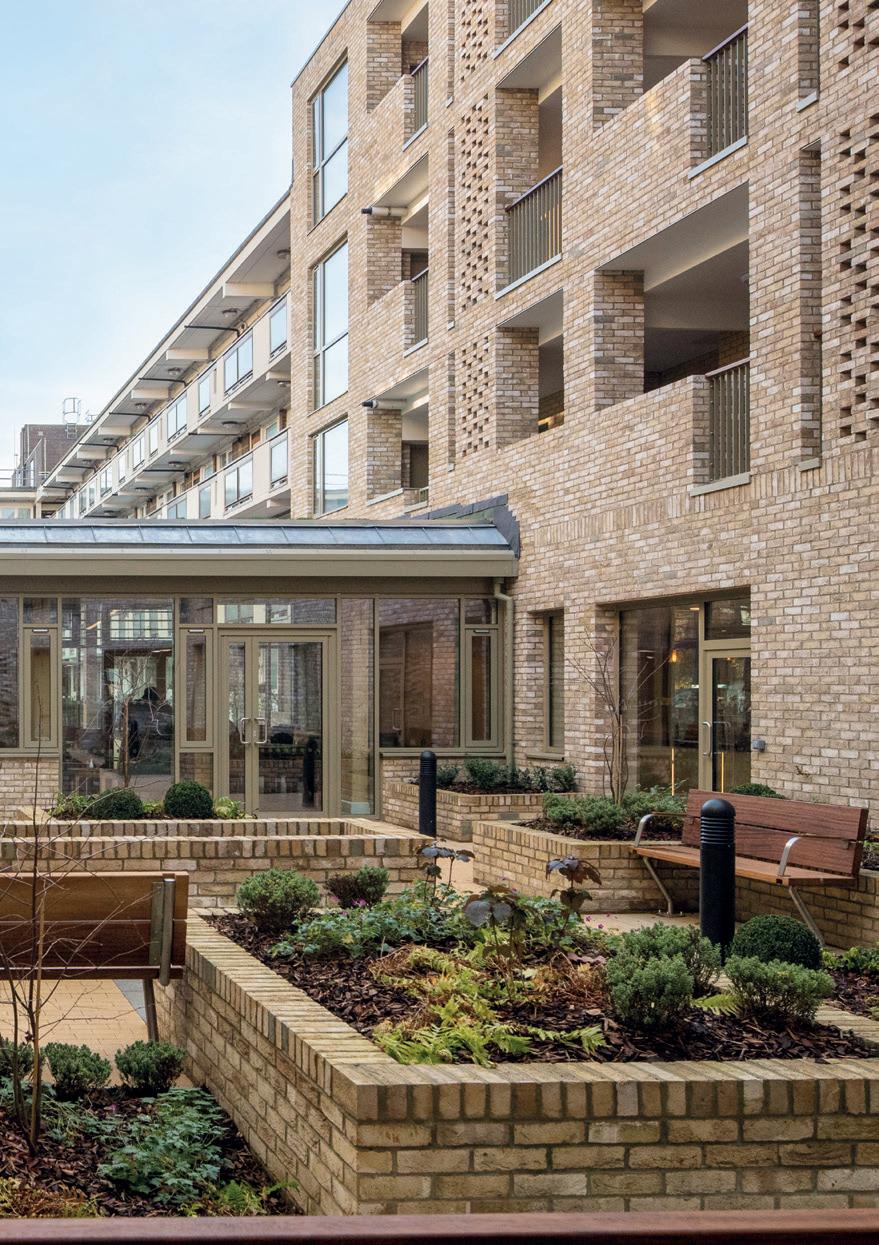
Working within the constraints of a tight urban plot, this scheme comprises 60 extra care homes within two new buildings, alongside integrated communal space. Being mindful that older people spend more time inside, the design is centred on the concept of bringing the outside in and all homes are dual aspect to provide views of the courtyards and neighbouring streets. Similarly, a new garden room offers a generous, light-filled communal space between the two courtyards, each of which has a different character to provide a range of physical and visual stimuli for residents.
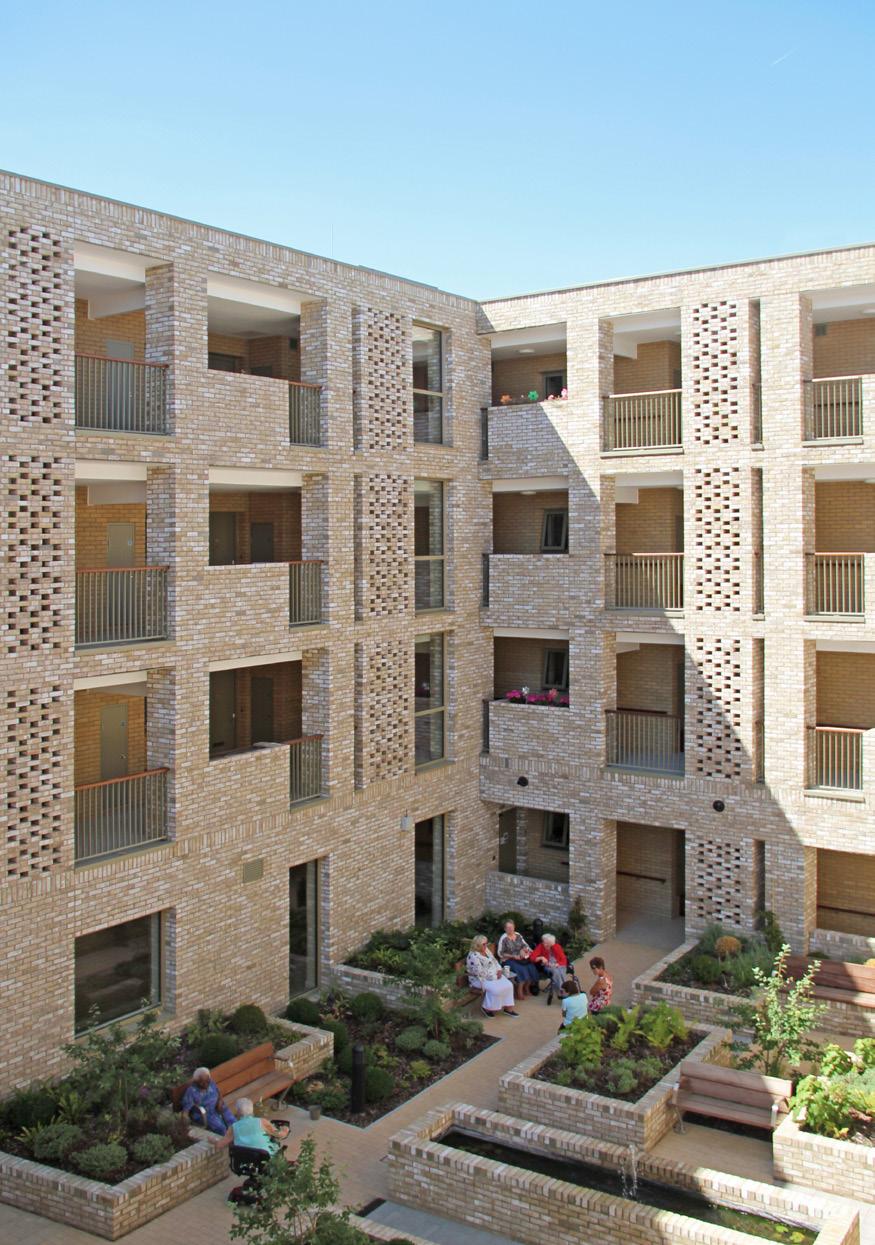
“I
never expected it to be as lovely as it is. My friends have all told me how lucky I am, and how they wish they were moving in too!”
Beryl Goodhew, resident
Publications and awards
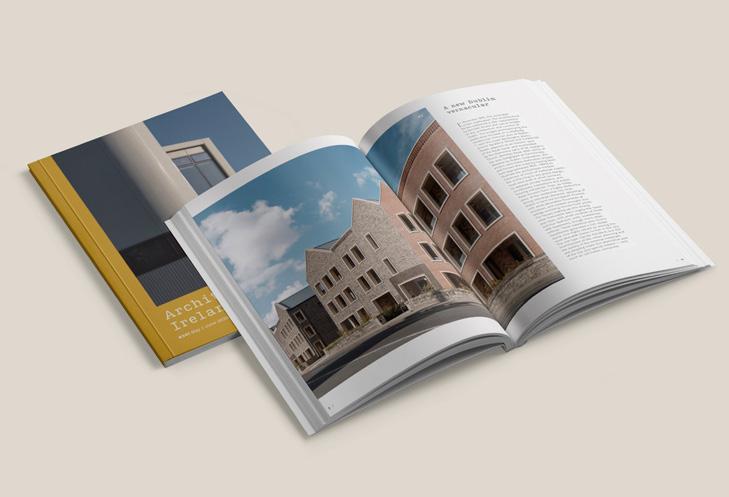
DCC Modular Housing Projects featured in RIAI Architectural Ireland, Issue 341
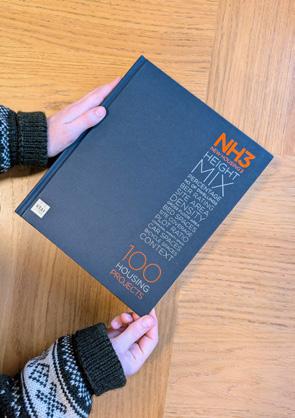
Bunratty Road featured in NH3 RIAI New Housing
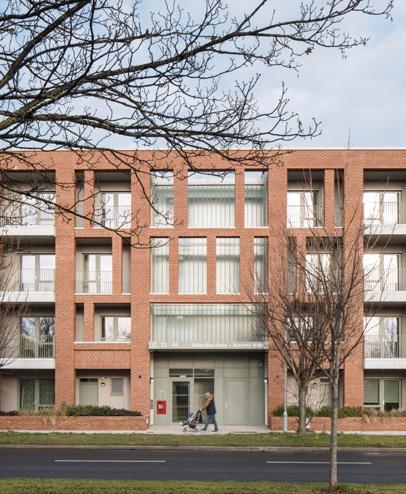
Springvale Grove
RIAI Awards 2025 Universal Design: Commended
RIAI Awards 2025 Housing: Shortlisted
Bunratty Road
Irish Council for Social Housing Community Housing Awards 2025: Creative Delivery, Collaboration and Supply: Winner
Irish Building & Design Awards 2025: Public Sector / Residential Housing Project of the Year: Shortlisted
Irish Building & Design Awards 2025: Multi-Unit Residential Project of the Year: Shortlisted
Social value and engagement
We go beyond design to maximise broader community benefits and social value within all our projects. We champion social inclusion by engaging with local communities through co-design and participatory-led processes.
Our specialist team lead on engagement of all types, bringing their expert knowledge and experience to every project, ensuring all design work is directly shaped by best practice. We always identify a dedicated engagement lead who will act as a single point of contact for each client and will be supported by landscape, urban design and architecture professionals drawn from the wider practice. Our holistic approach enables us to respond quickly to the engagement needs of each project in an exemplary and innovative way.
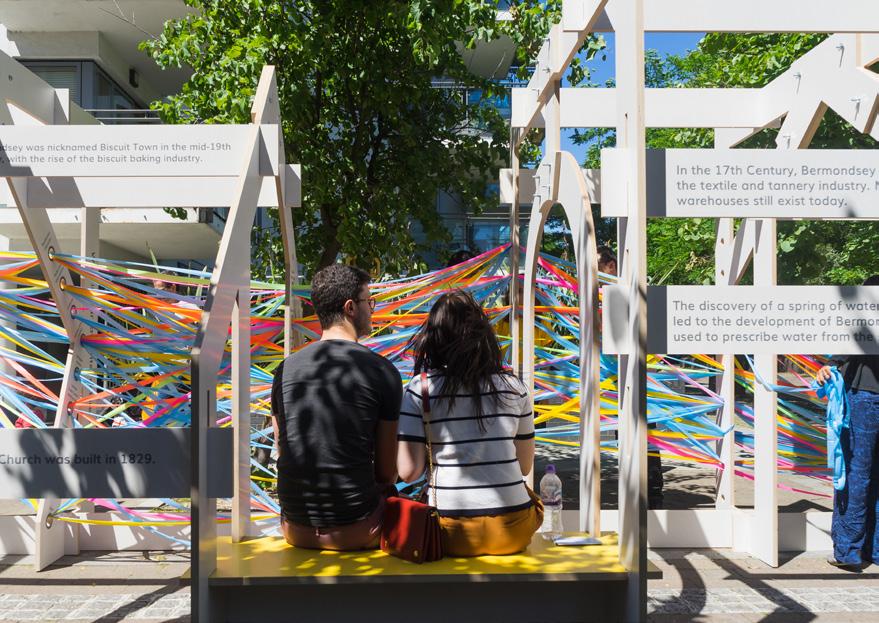
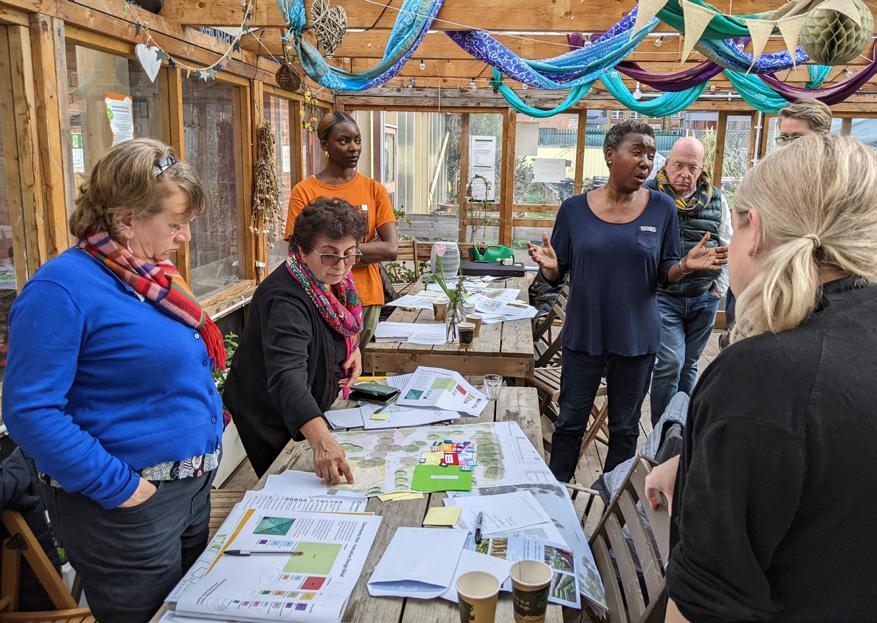
We often extend beyond the traditional role of an architectural studio, ensuring every voice matters, by finding ways to involve under-represented groups in the design process. Through 1-2-1s, workshops, exhibitions, pop-ups, and virtual reality tours, we create accessible, welcoming and creative environments to discuss and develop design. We know that when design is informed by diverse voices, the resulting vision will reflect the needs of those who matter most.
Within the practice, we also help broaden access into architecture and design as a career. Alongside sponsorship and mentoring emerging talent, we support staff development through learning and industry engagement. Our collaborative practice and Level 6 apprenticeship programme provides hands-on experience alongside academic study, supported by the apprenticeship levy.
+44 (0)20 7275 7676
levittbernstein.co.uk
London
Thane Studios
2-4 Thane Villas
London N7 7PA
Ireland
Clermont Screen Hub
Clermont House
Newrath Rathnew
Co. Wicklow
Ireland A67 X566
Manchester
Eastgate
2 Castle Street
Manchester M3 4LZ
+353 (0)1 6693000 stwarchitects.com
Dublin 19/20 Merrion Square
Dublin D02 VR80
Ireland