Haberdashers’ Monmouth School
A masterplan and extensive retrofit programme enabling a new co-educational model
Introduction
Levitt Bernstein was appointed to develop a new masterplan and extensive retrofit programme for Haberdashers’ Monmouth School in Wales, building on a longstanding working relationship and supporting its move to a fully co-educational model. Developed alongside a detailed decarbonisation strategy, the masterplan provides a clear route towards achieving Net Zero Carbon.
Key data
Location: Monmouth, Wales
Construction Value: 13.7m
Completion: 2026
Client: Haberdashers’ Monmouth School
Architect: Levitt Bernstein
Landscape Architect: Levitt Bernstein
Services engineer: Max Fordham
Fire consultant: TOGA
Structural and civil engineer: Civic and Shire
Main Contractor: EG Carter (Sixth Form, Dining Centre, Dance Studio and Wye Dean Centre)
Other contractors: Barnwood (Eddie Butler Centre) and G. Adams (Prep School and School House)
Quantity surveyor: McCreadies
Photography: Tom Biddle
Photography
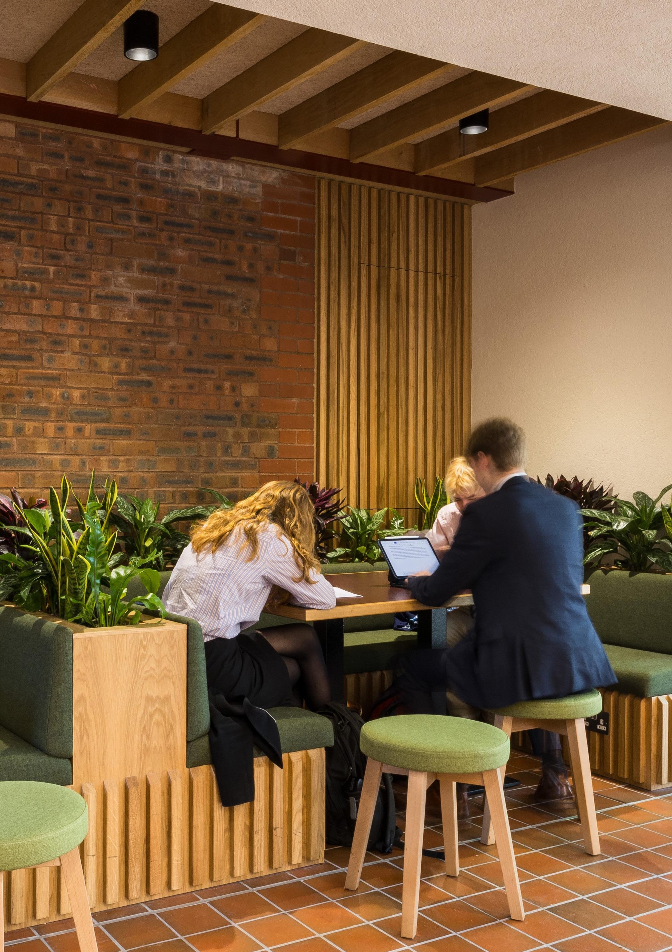
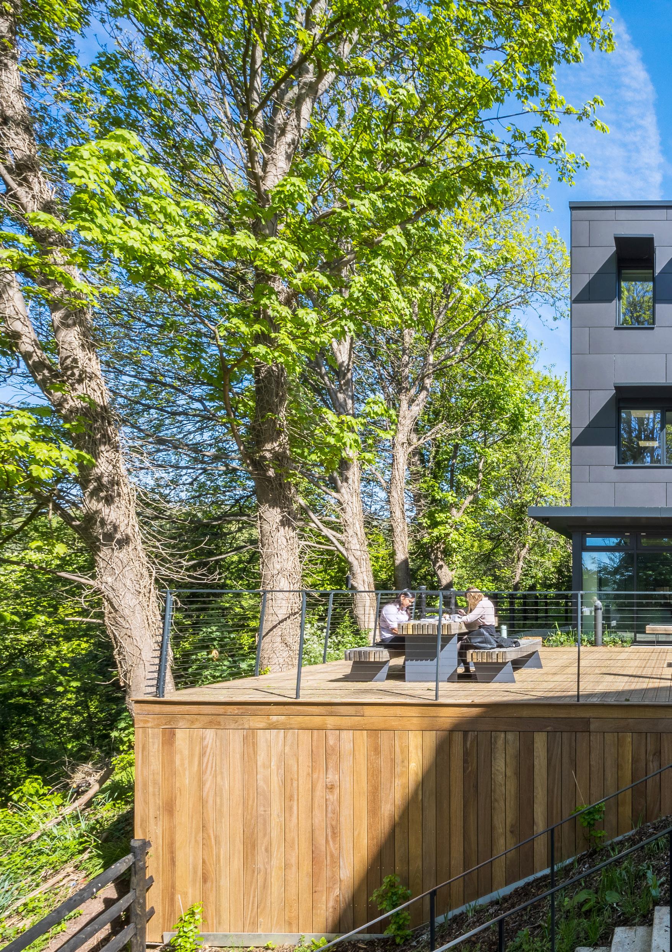
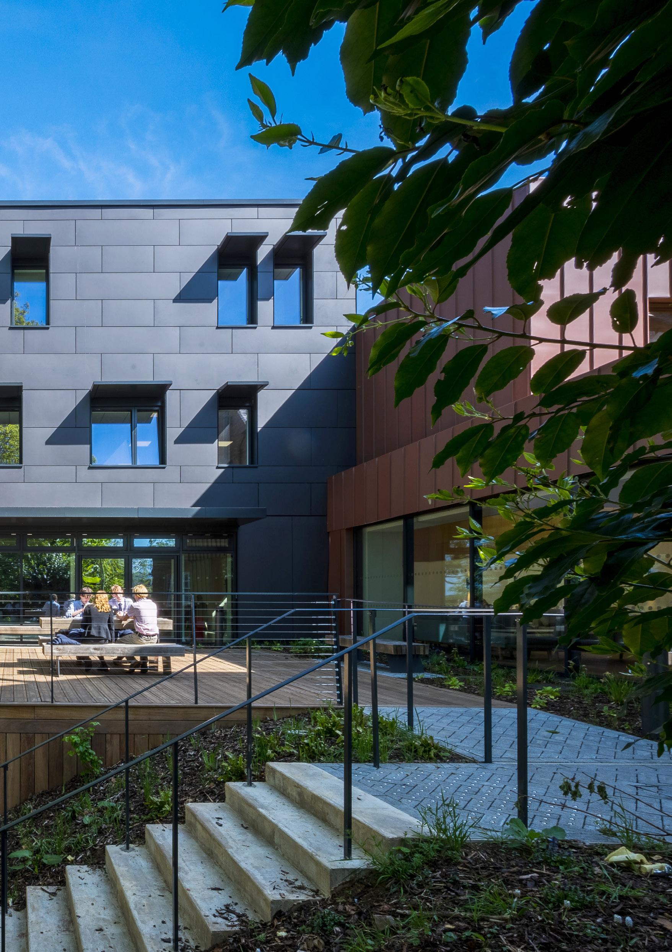
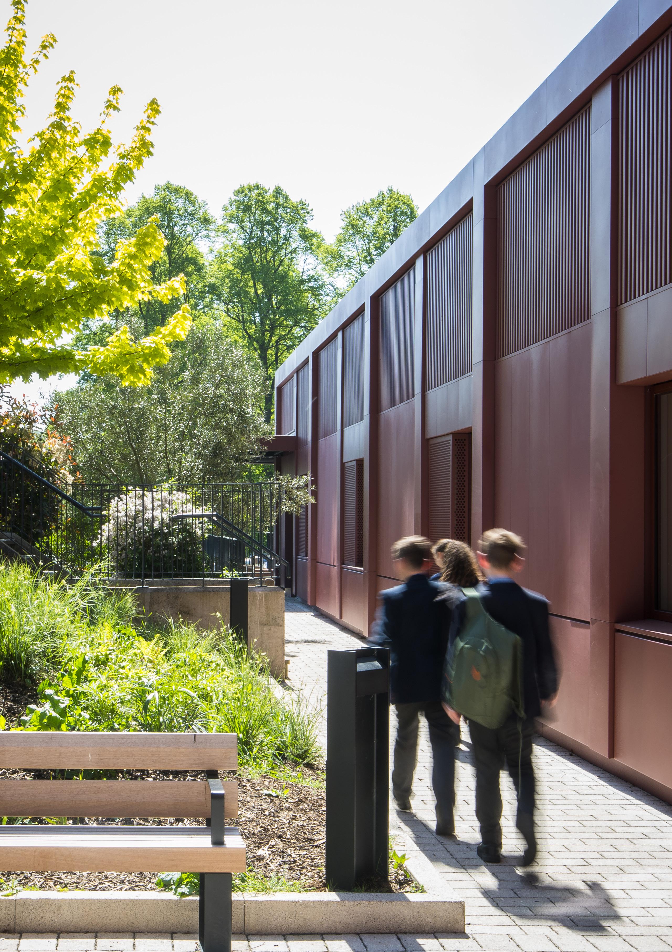
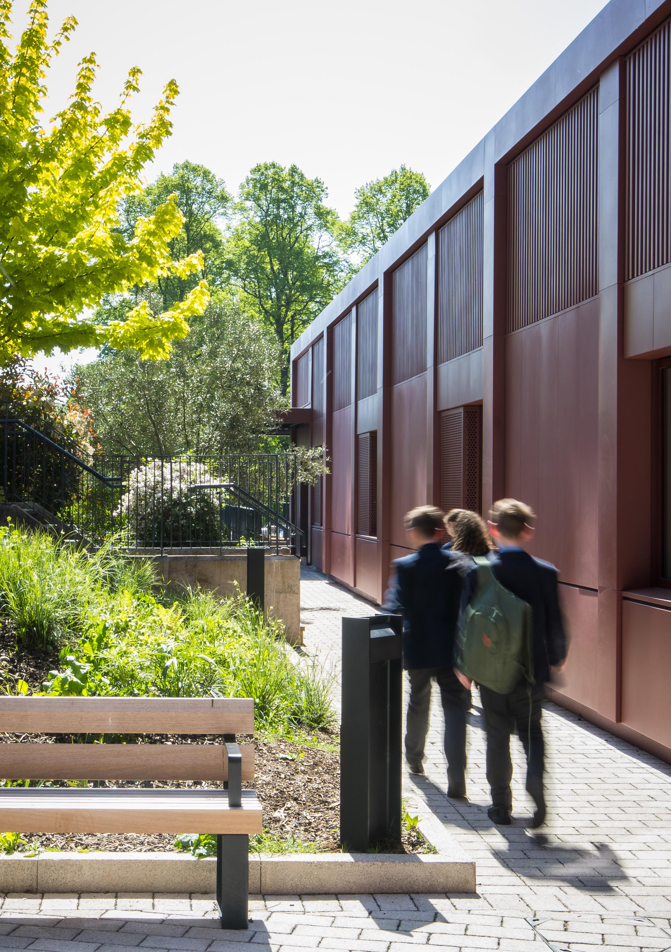
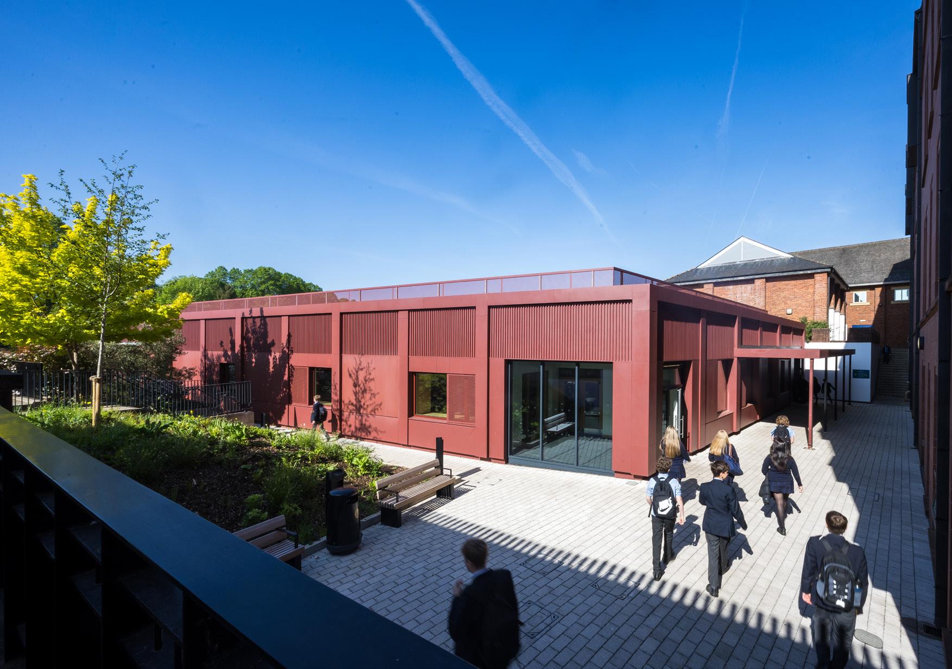
The new building includes greatly improved and biodiverse outdoor spaces for both students and staff to enjoy
Our role, scope and brief
The project involved the retrofit of six buildings across the estate, combining sensitive refurbishment with selective new build to create modern teaching spaces that support contemporary educational needs and student wellbeing.
Completed works include a new sixth form centre, dance studio, dining hall and fitness centre, along with the remodelling of listed buildings to provide teaching, social and preparatory school spaces.
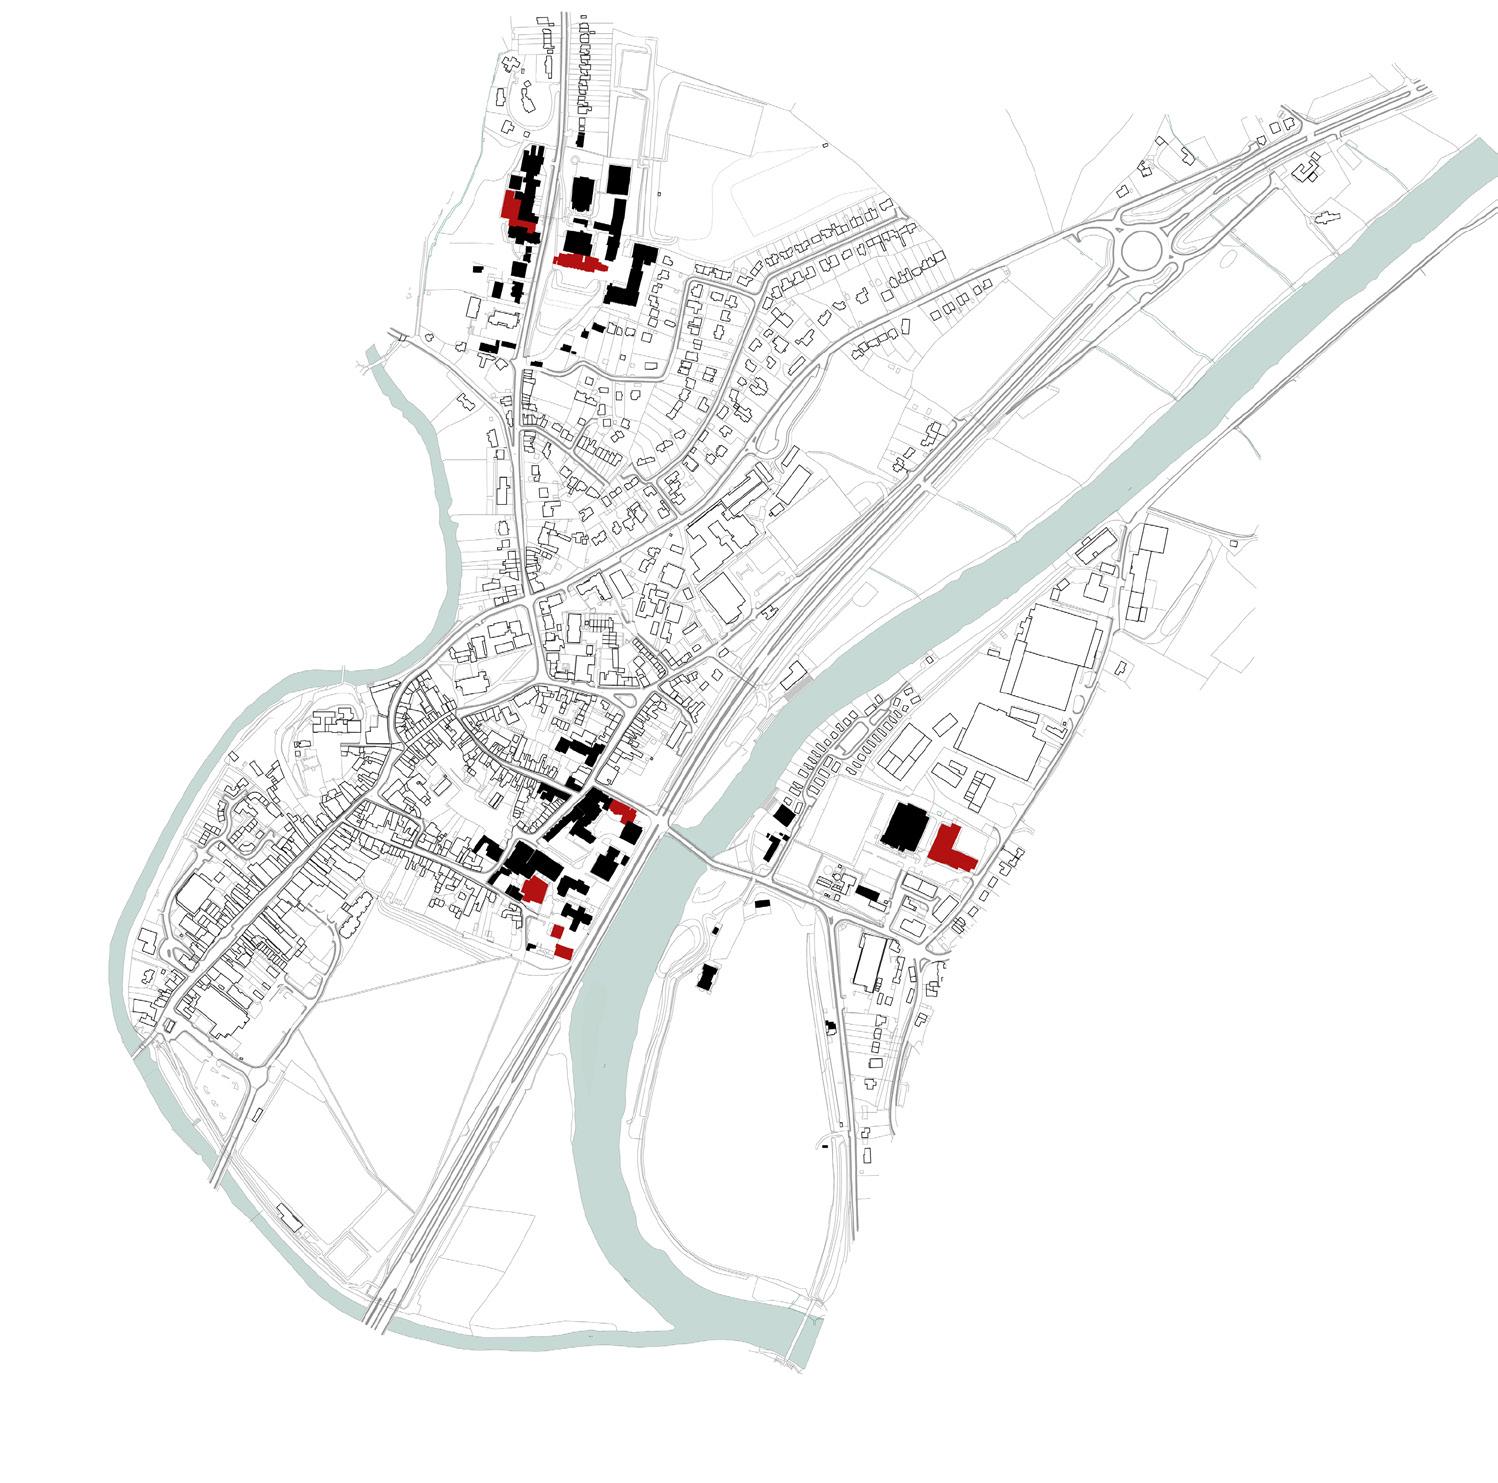
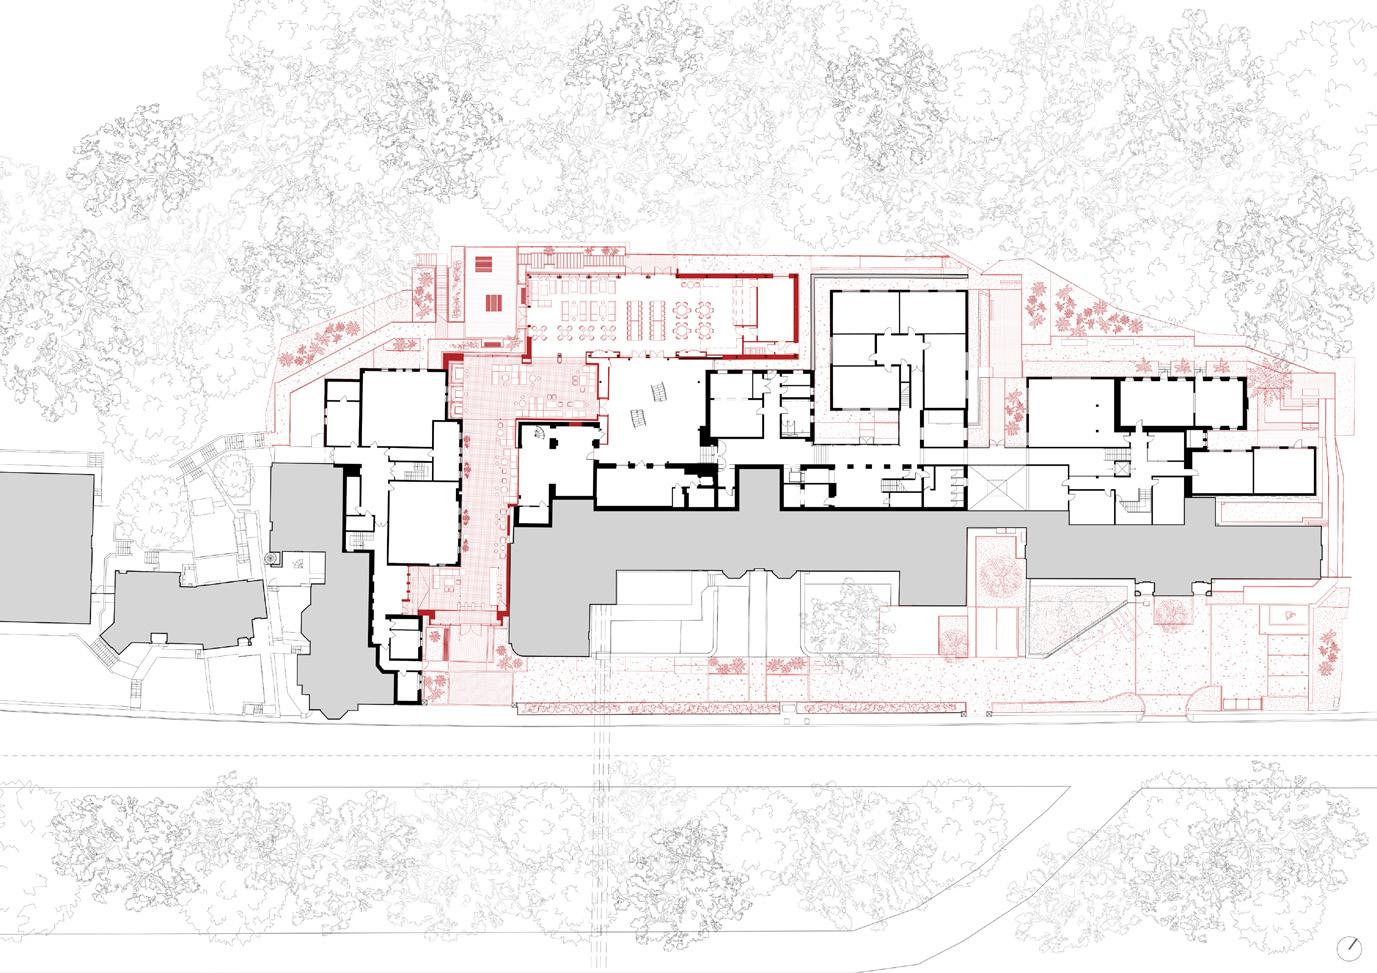
Haberdashers’ Monmouth School, Wales plan
Eddie Butler Centre
Sixth Form
Dining Hall
Dance Studio
School House
Prep School
Fitness Centre
Retrofit-first approach
Focusing on transforming and reusing existing facilities, the design introduces new extensions, improved circulation, enhanced thermal performance and airtightness, and the integration of PV panels and heat pumps to reduce reliance on gas.
A strengthened landscape strategy supports this approach, incorporating blue and green roofs to promote biodiversity and sustainable drainage.
The masterplan shows how decarbonisation strategies can unlock the potential of existing assets, helping the school operate more efficiently and meet high environmental standards.
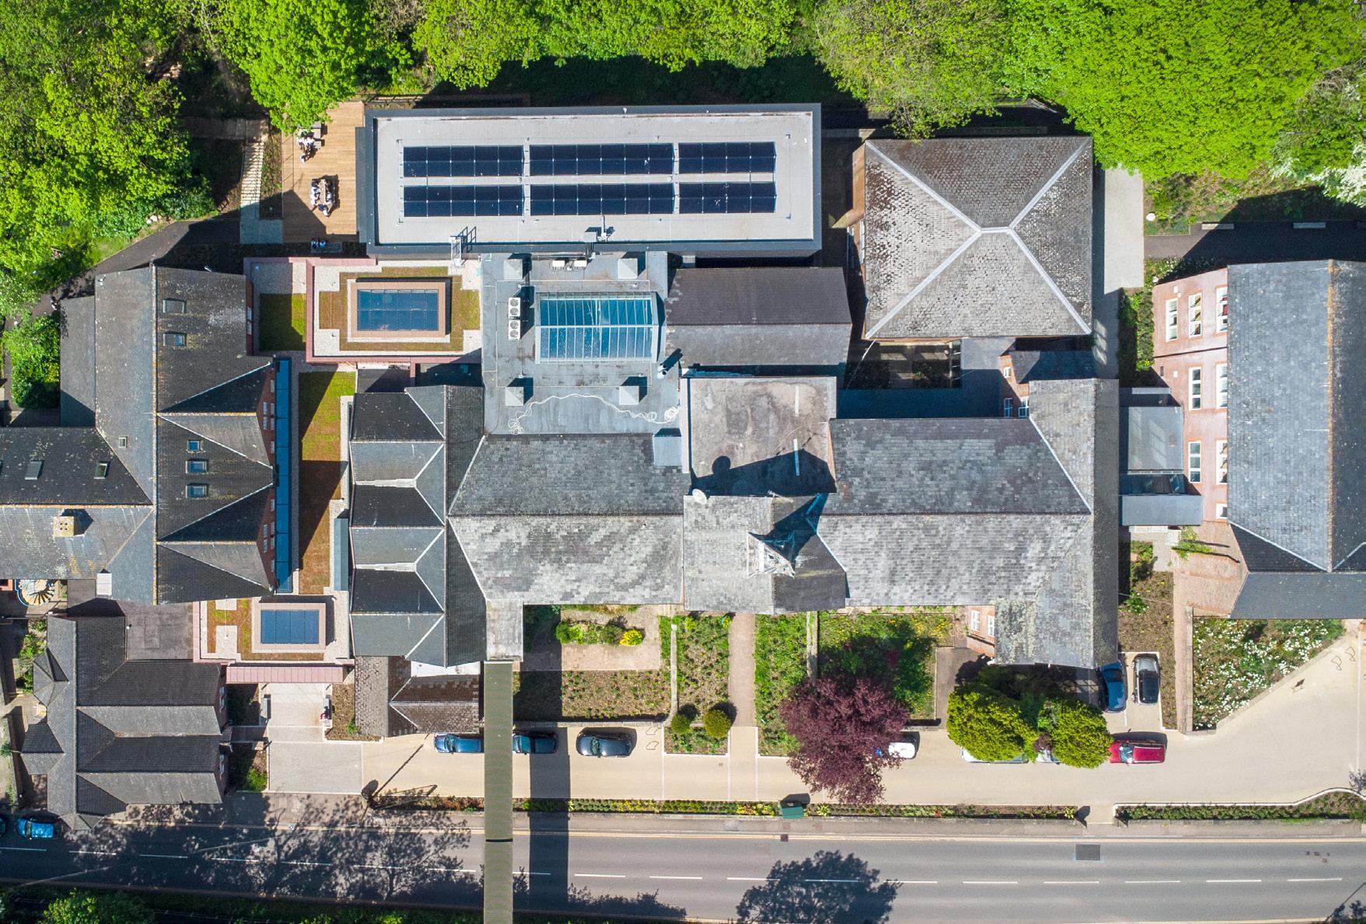
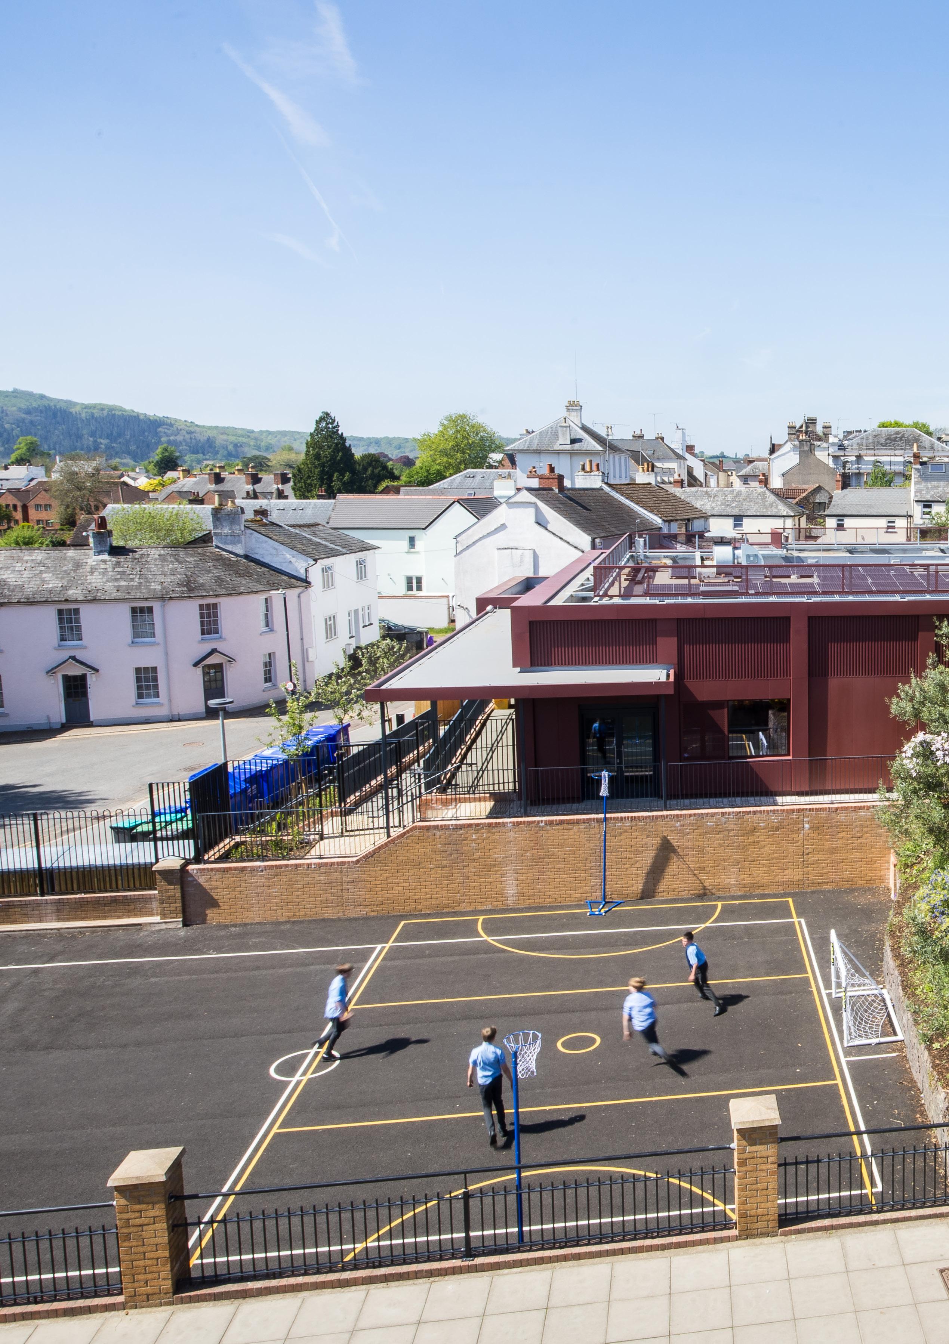
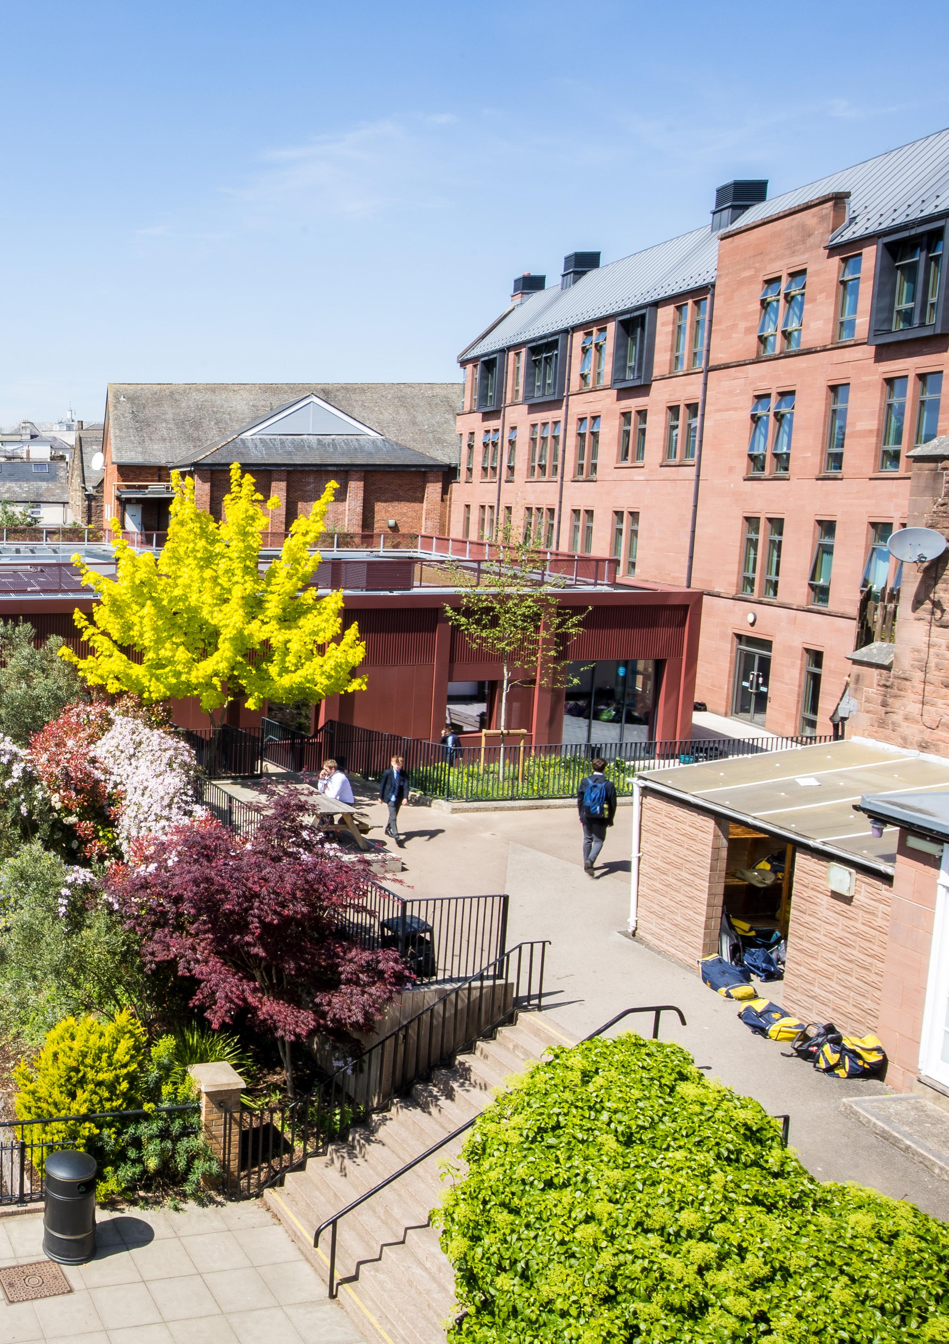
Aerial view of the refurbished Sixth Form Centre
Sixth Form Centre
The transformation of the sixth form site consisted of the careful insertion of a new entrance and linking structure between existing buildings and the deep retrofit of an existing 1960s building which includes new cladding and highly insulated external walls, services, and PV solar panel installation on the roof. The project maximises the footprint of the site, sensitively incorporating unused areas to create one unified building while making best use of the existing structures.
New entrance and linking structure between buildings
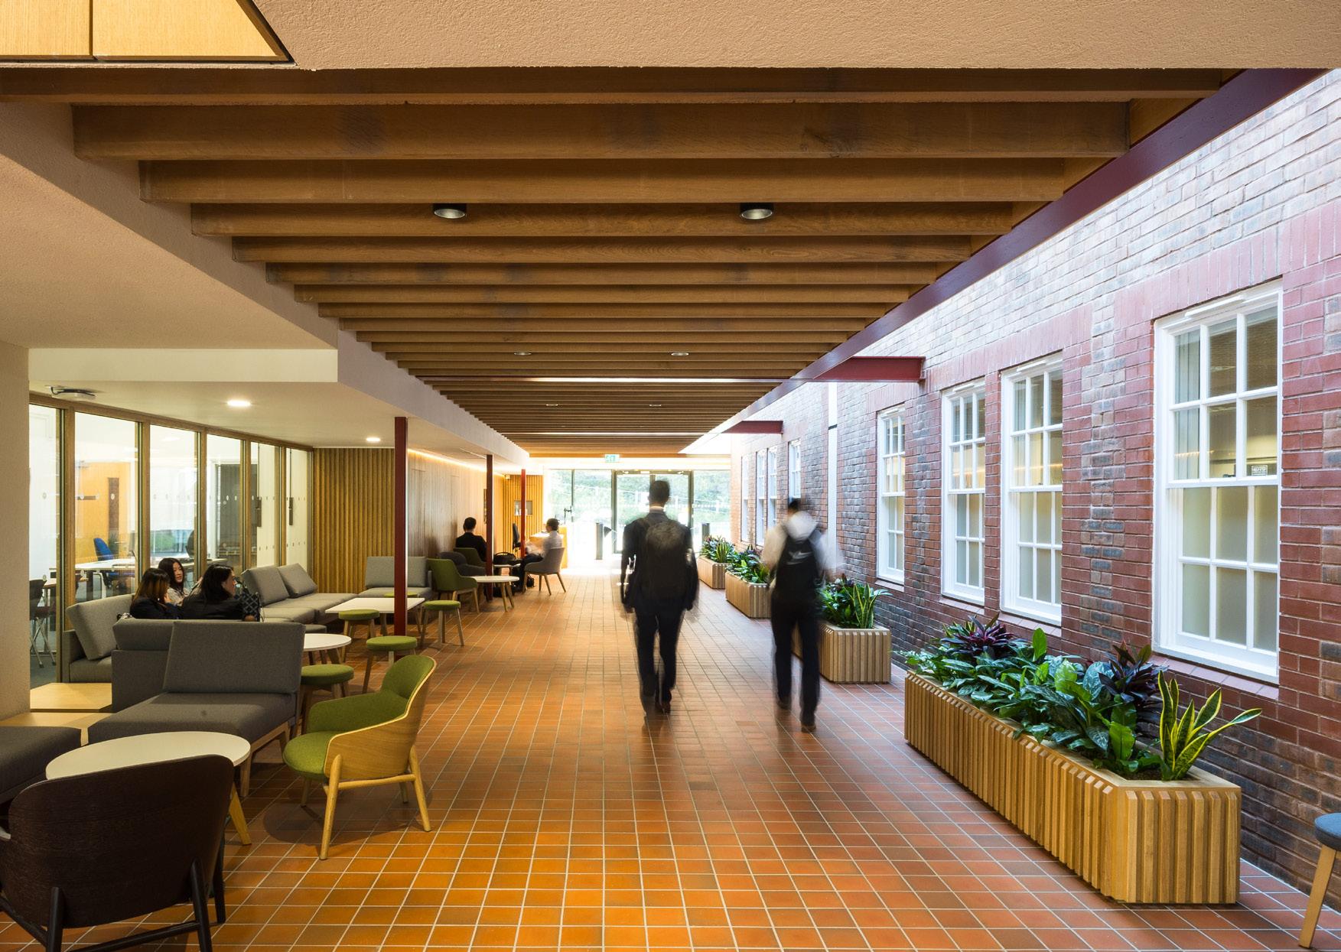
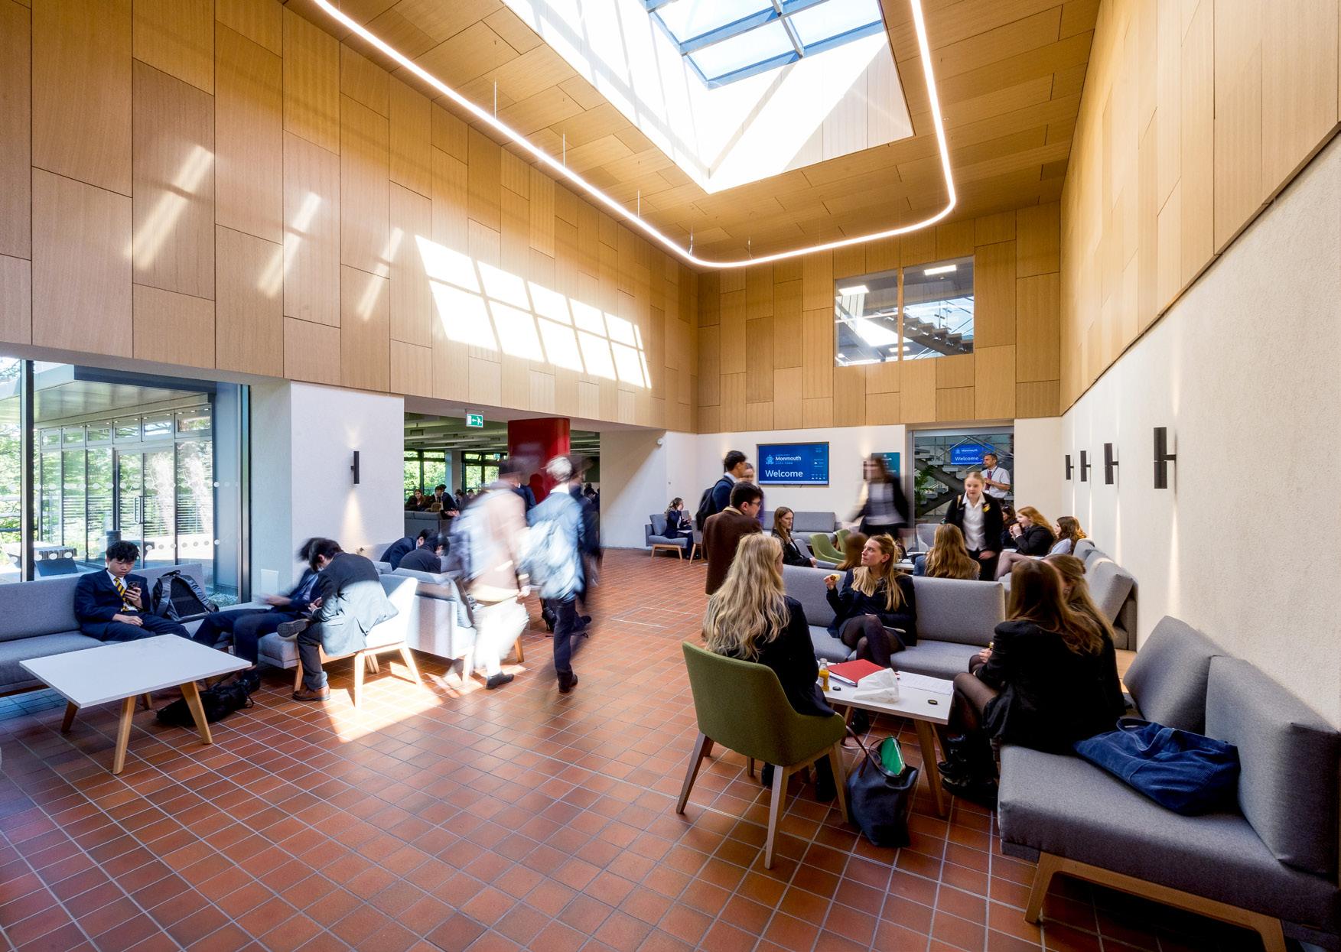
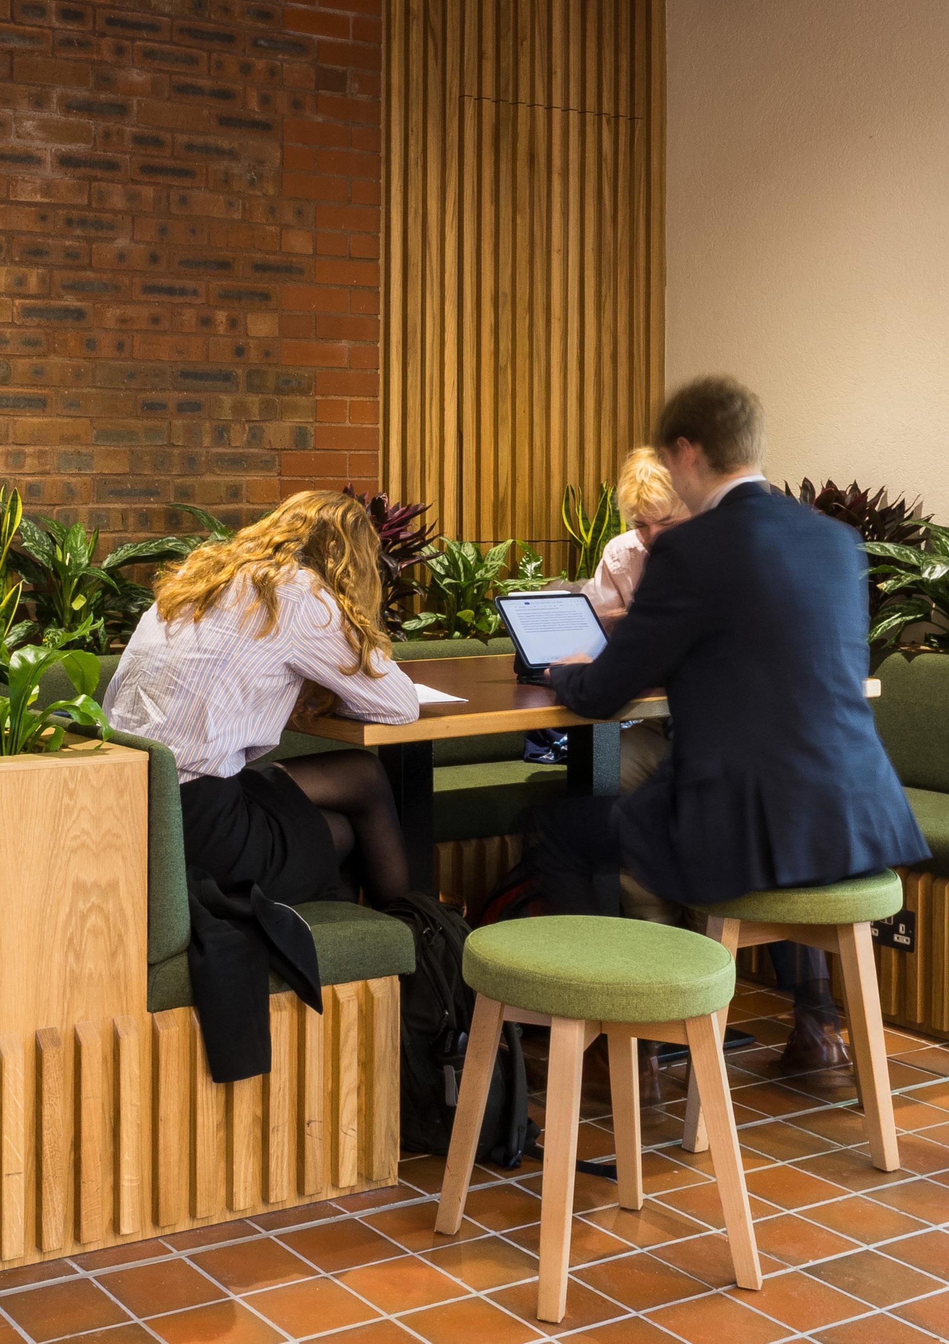
New social and study areas are provided
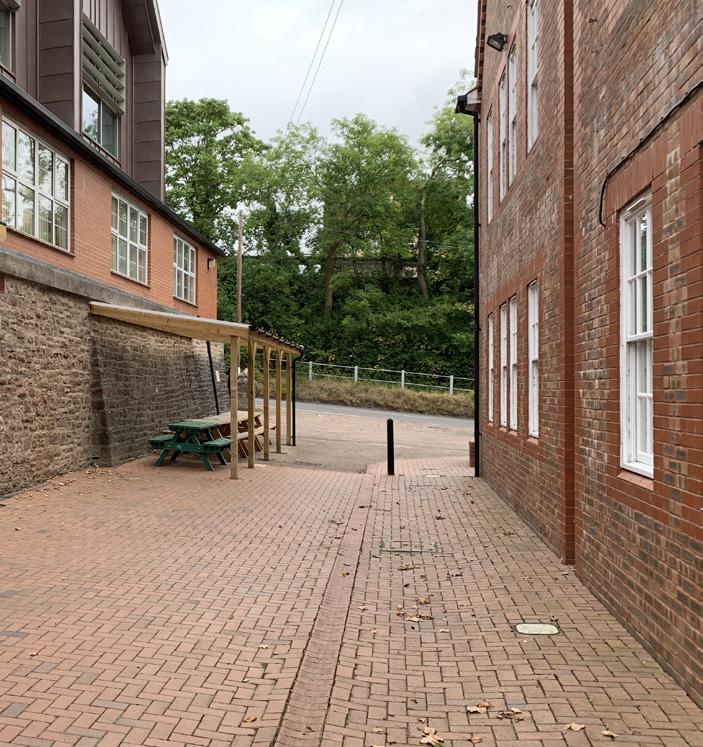
‘Before’ photo of the Sixth Form circulation
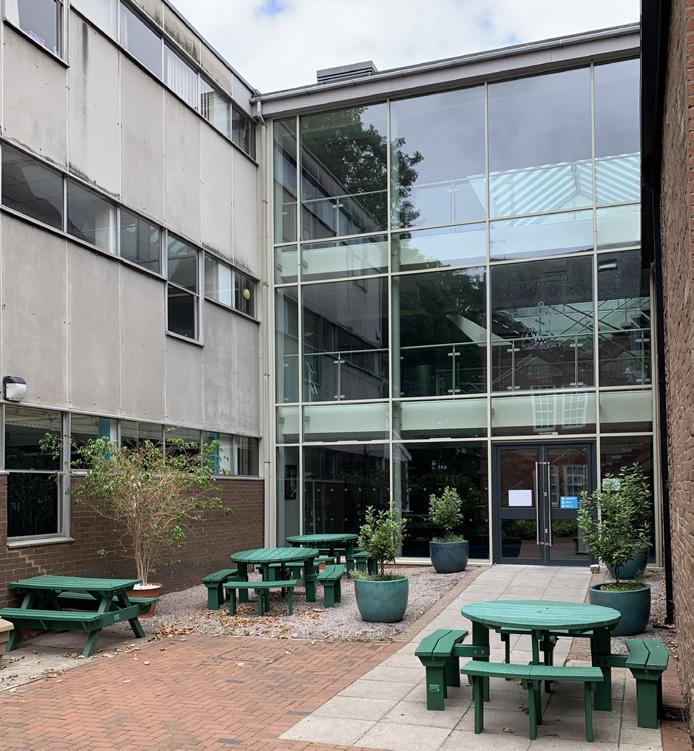
photo of the Sixth Form social space
‘Before’
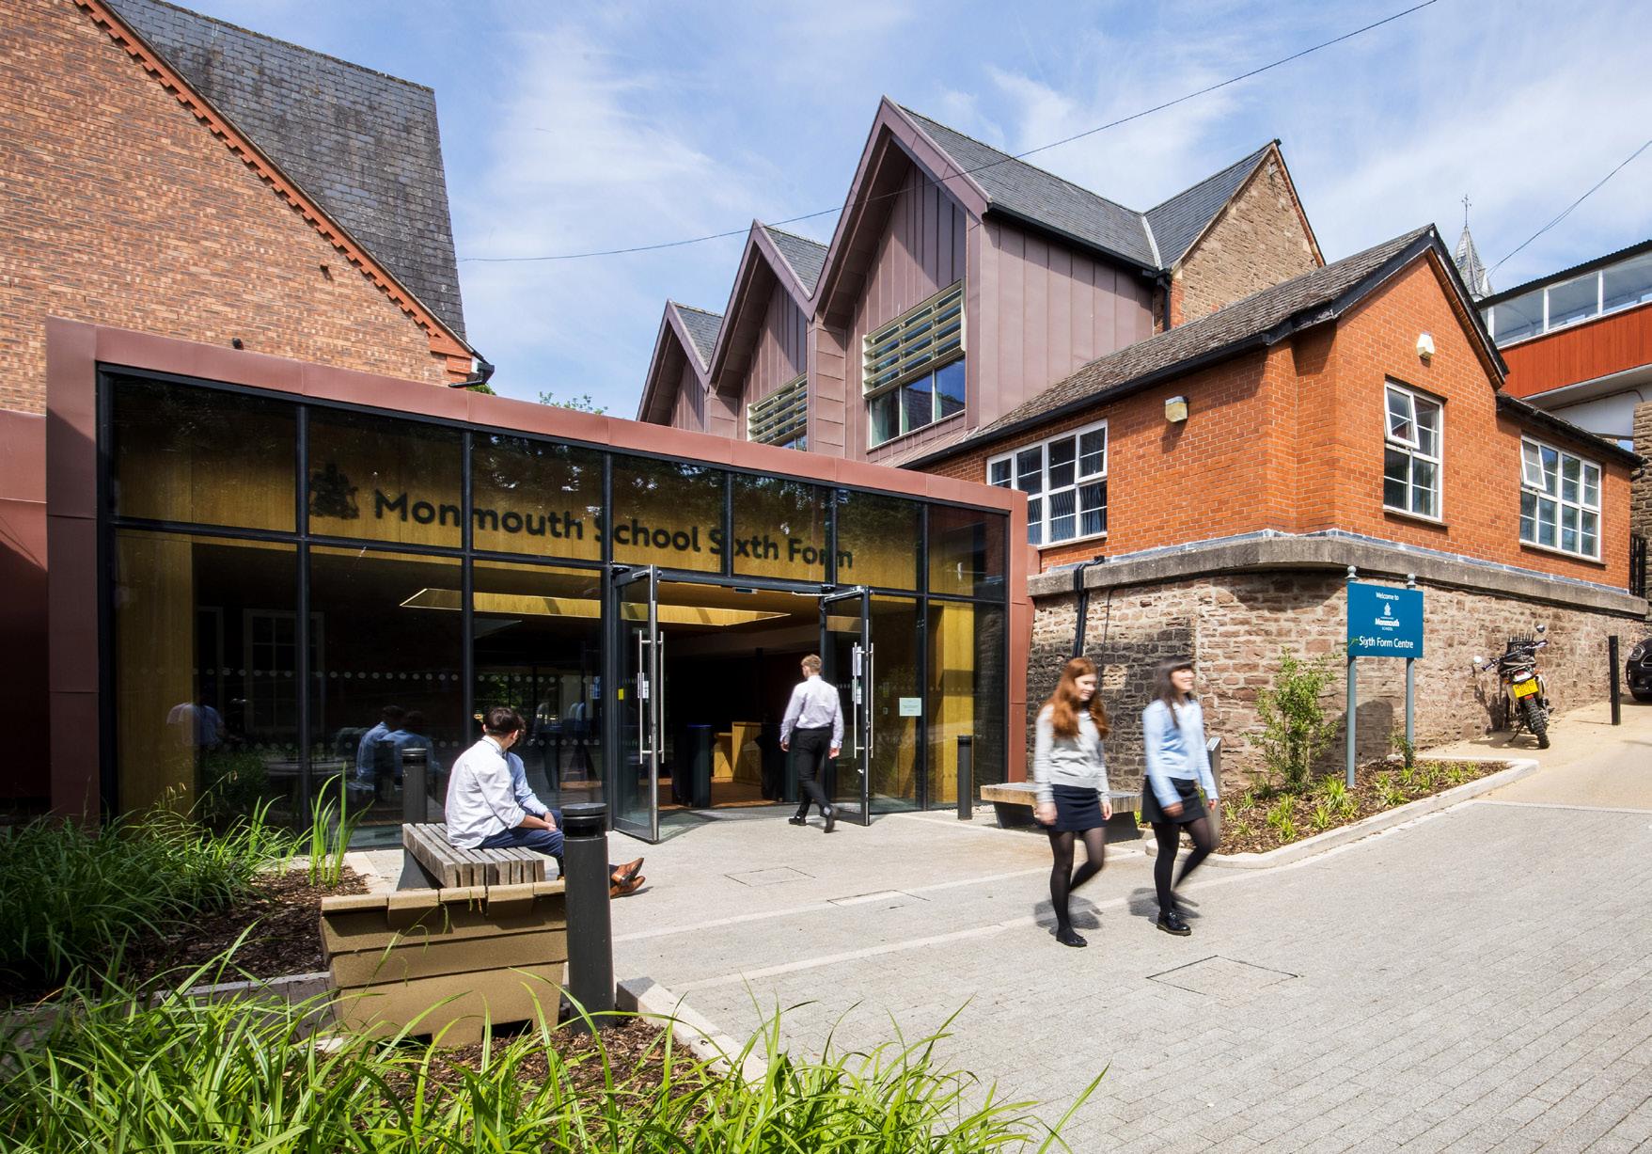
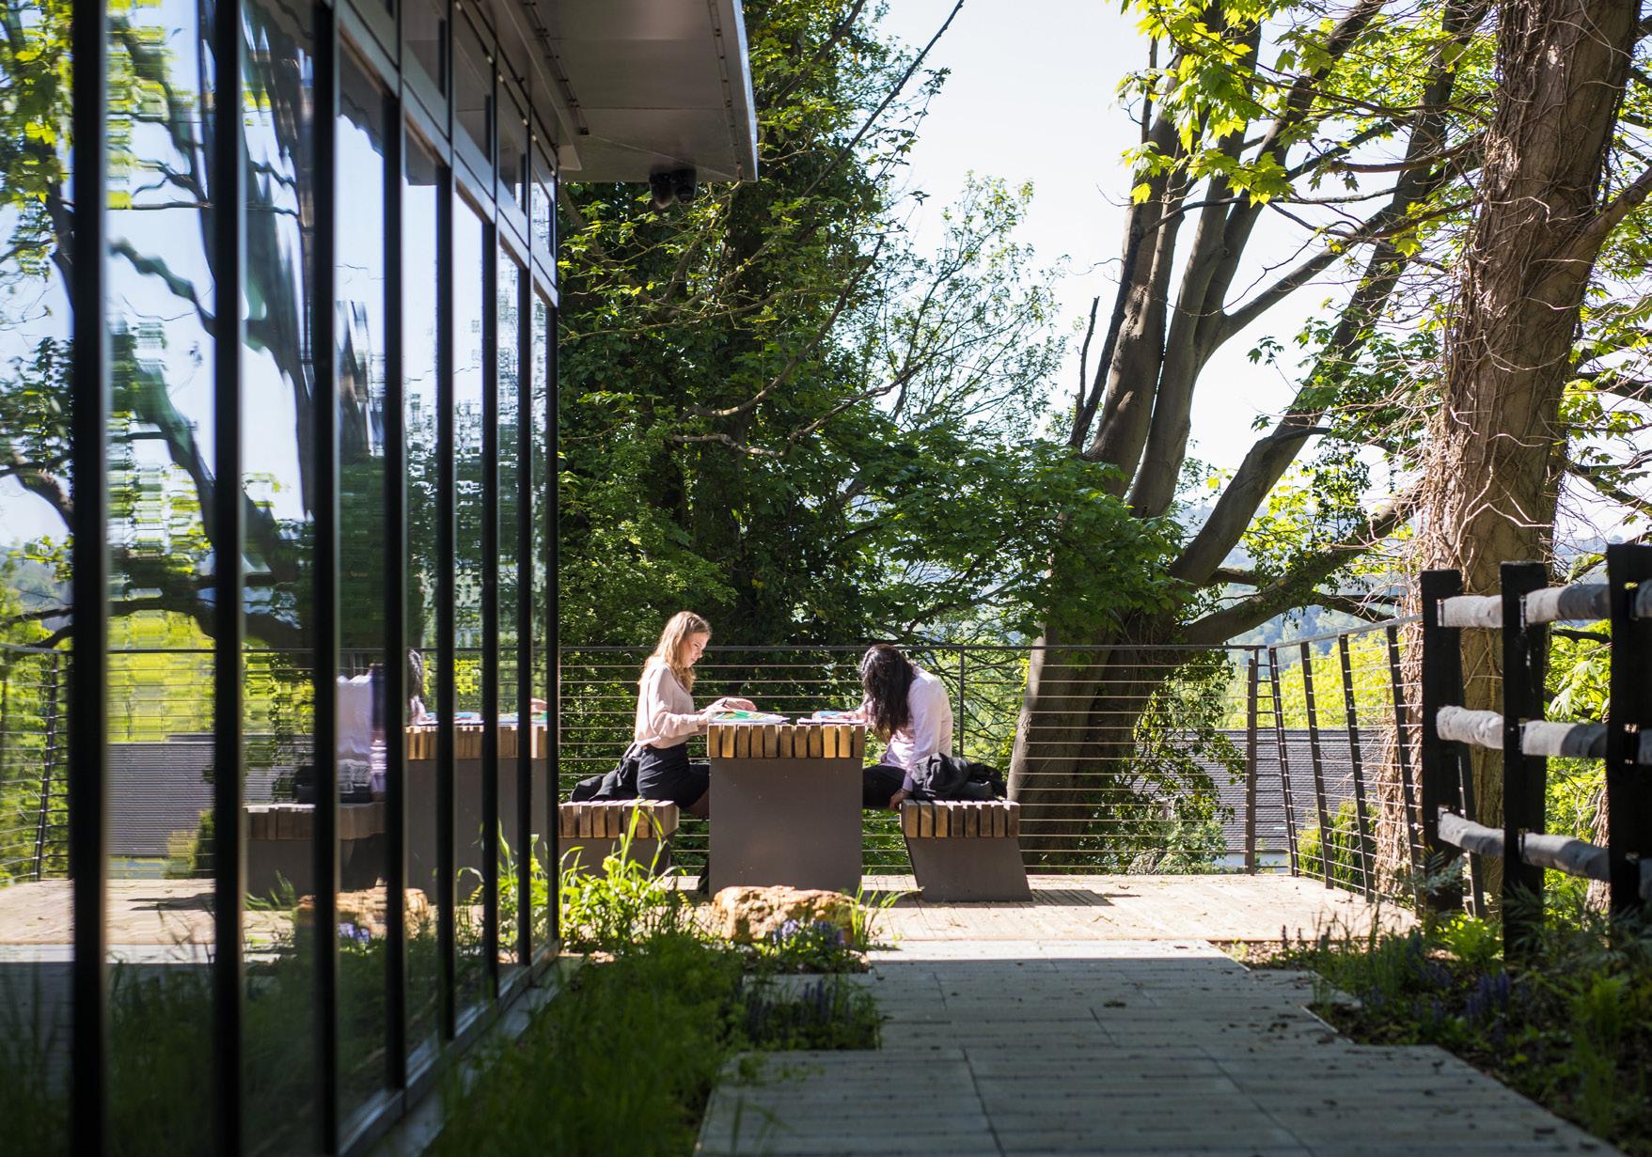
The project maximises the outdoor spaces offer new areas for students and staff
Improved access and circulation in the Sixth Form
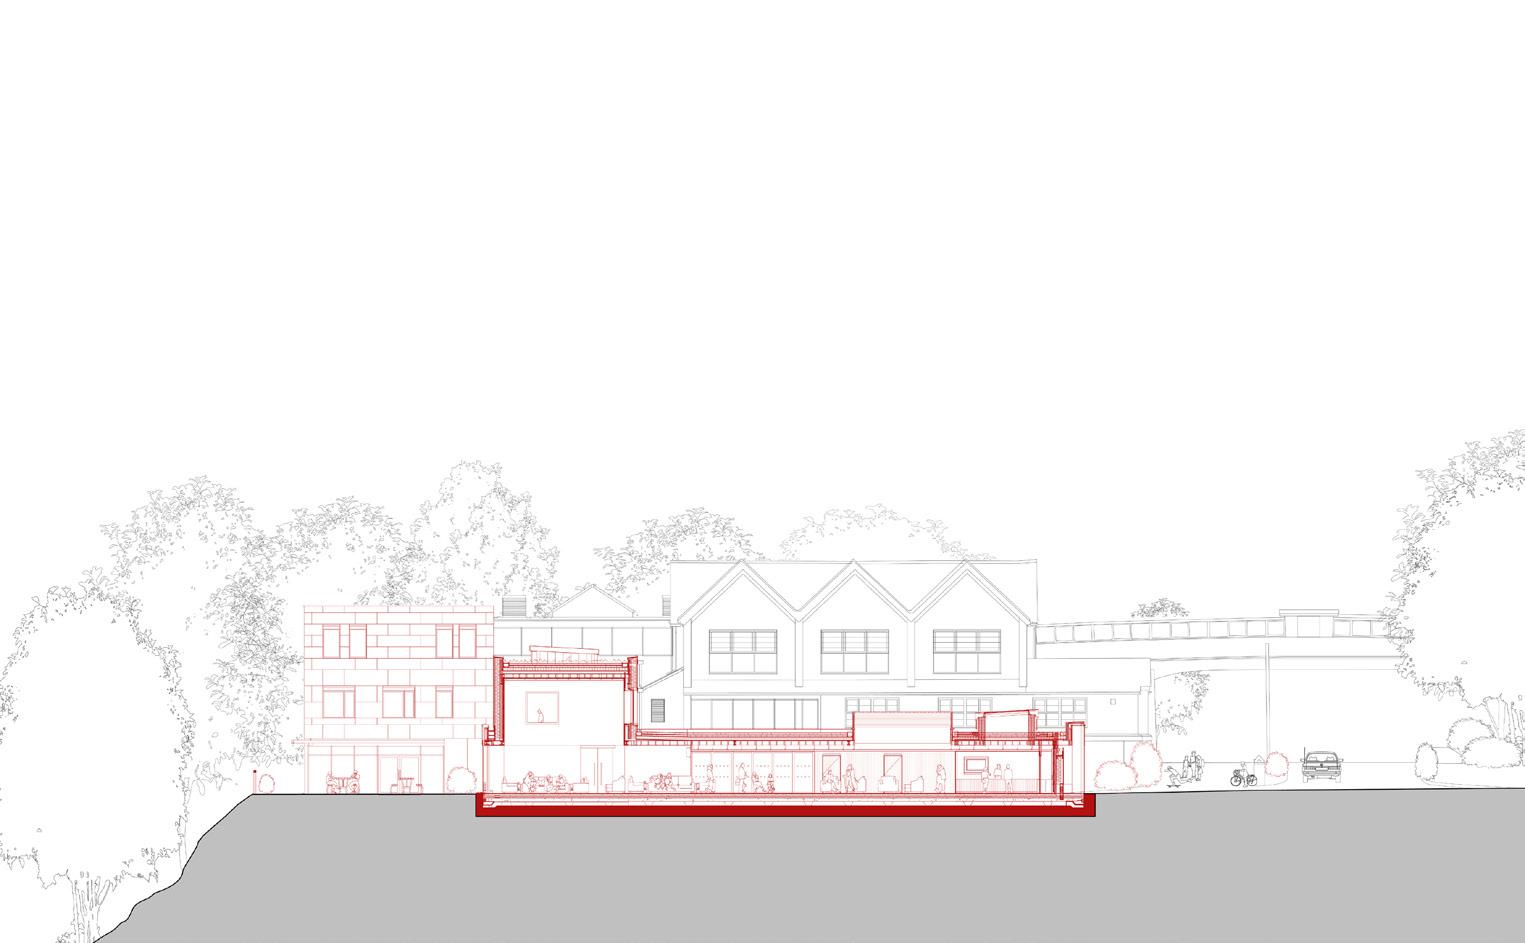
Section of the Sixth Form centre showing refurbishment addition in red The reconfiguring of internal spaces in the Sixth Form Centre simplifies circulation and links
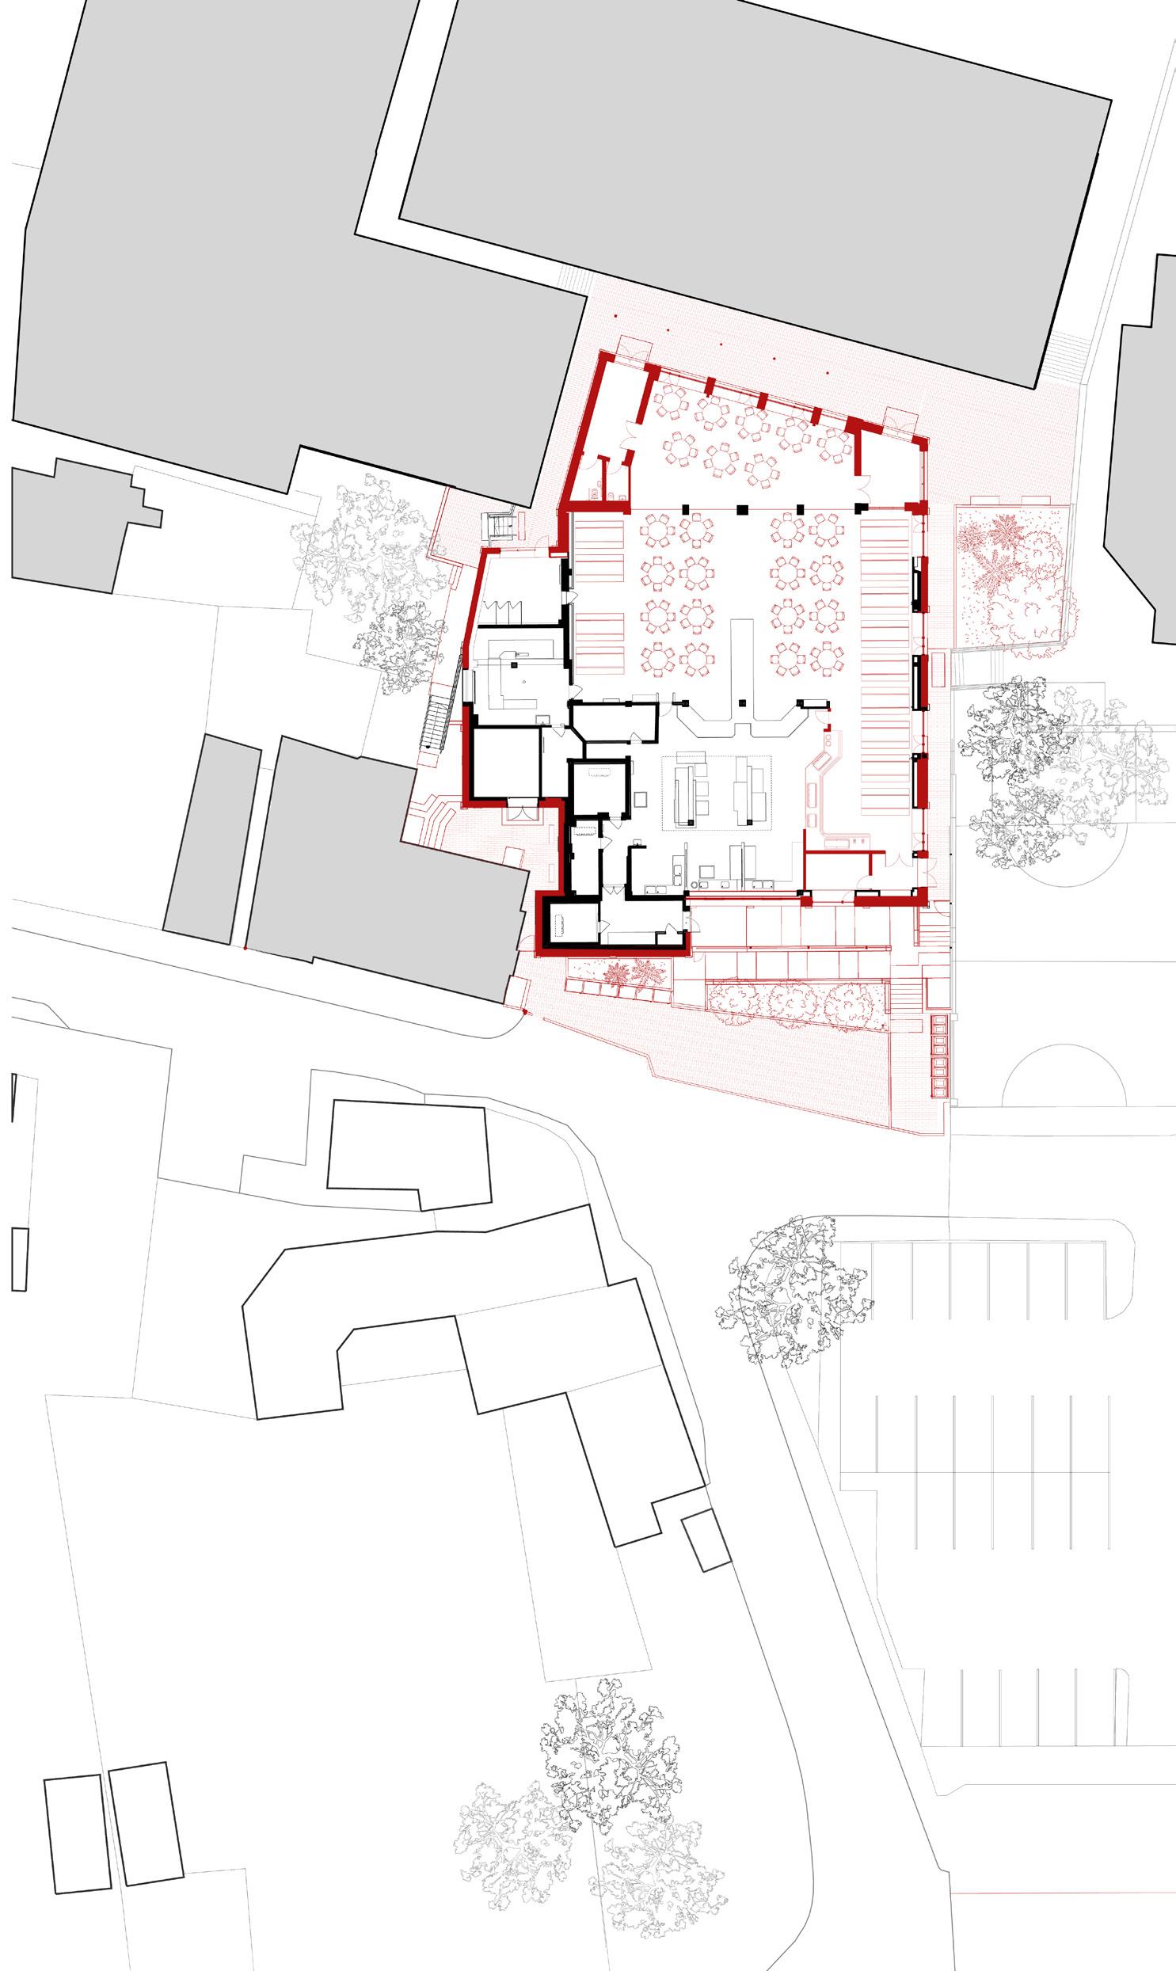
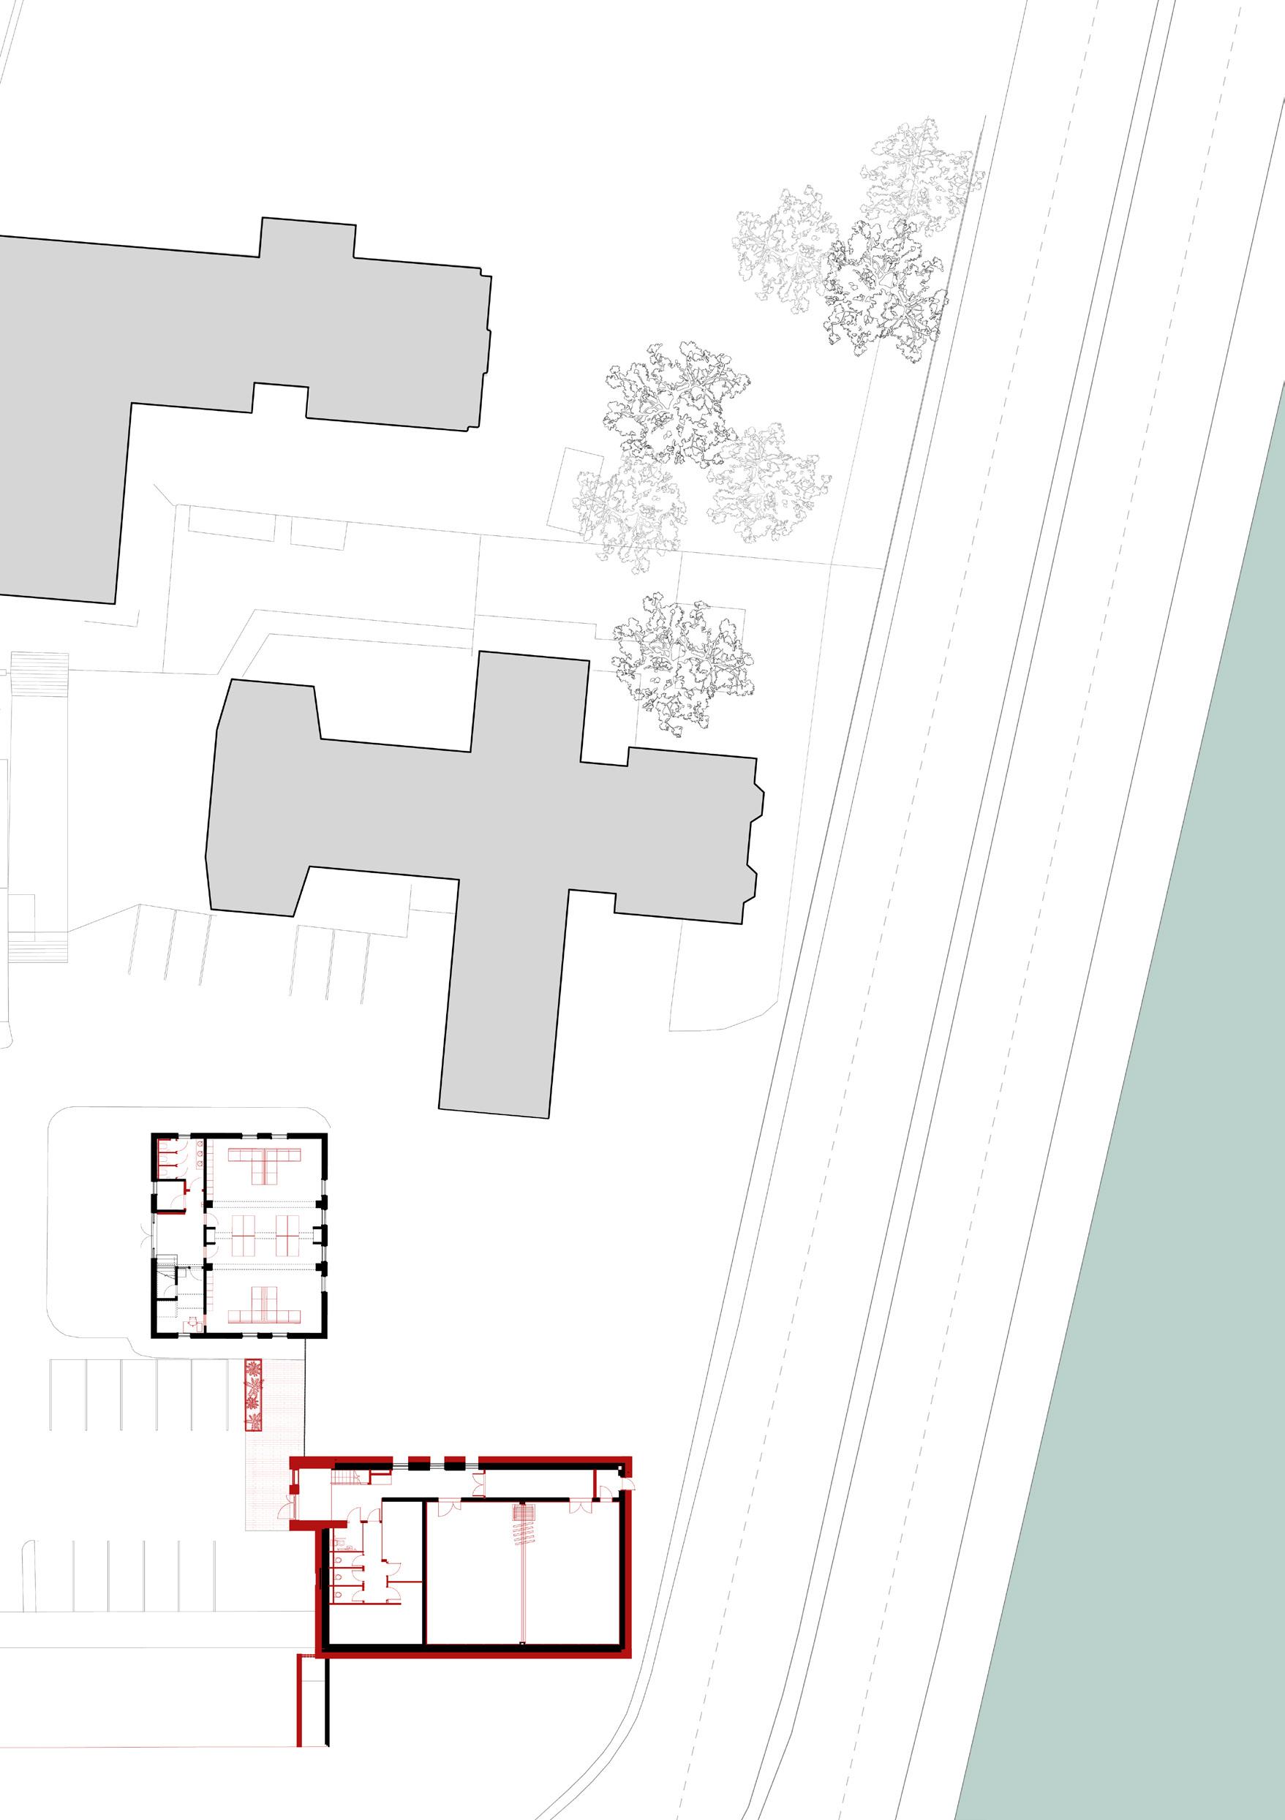
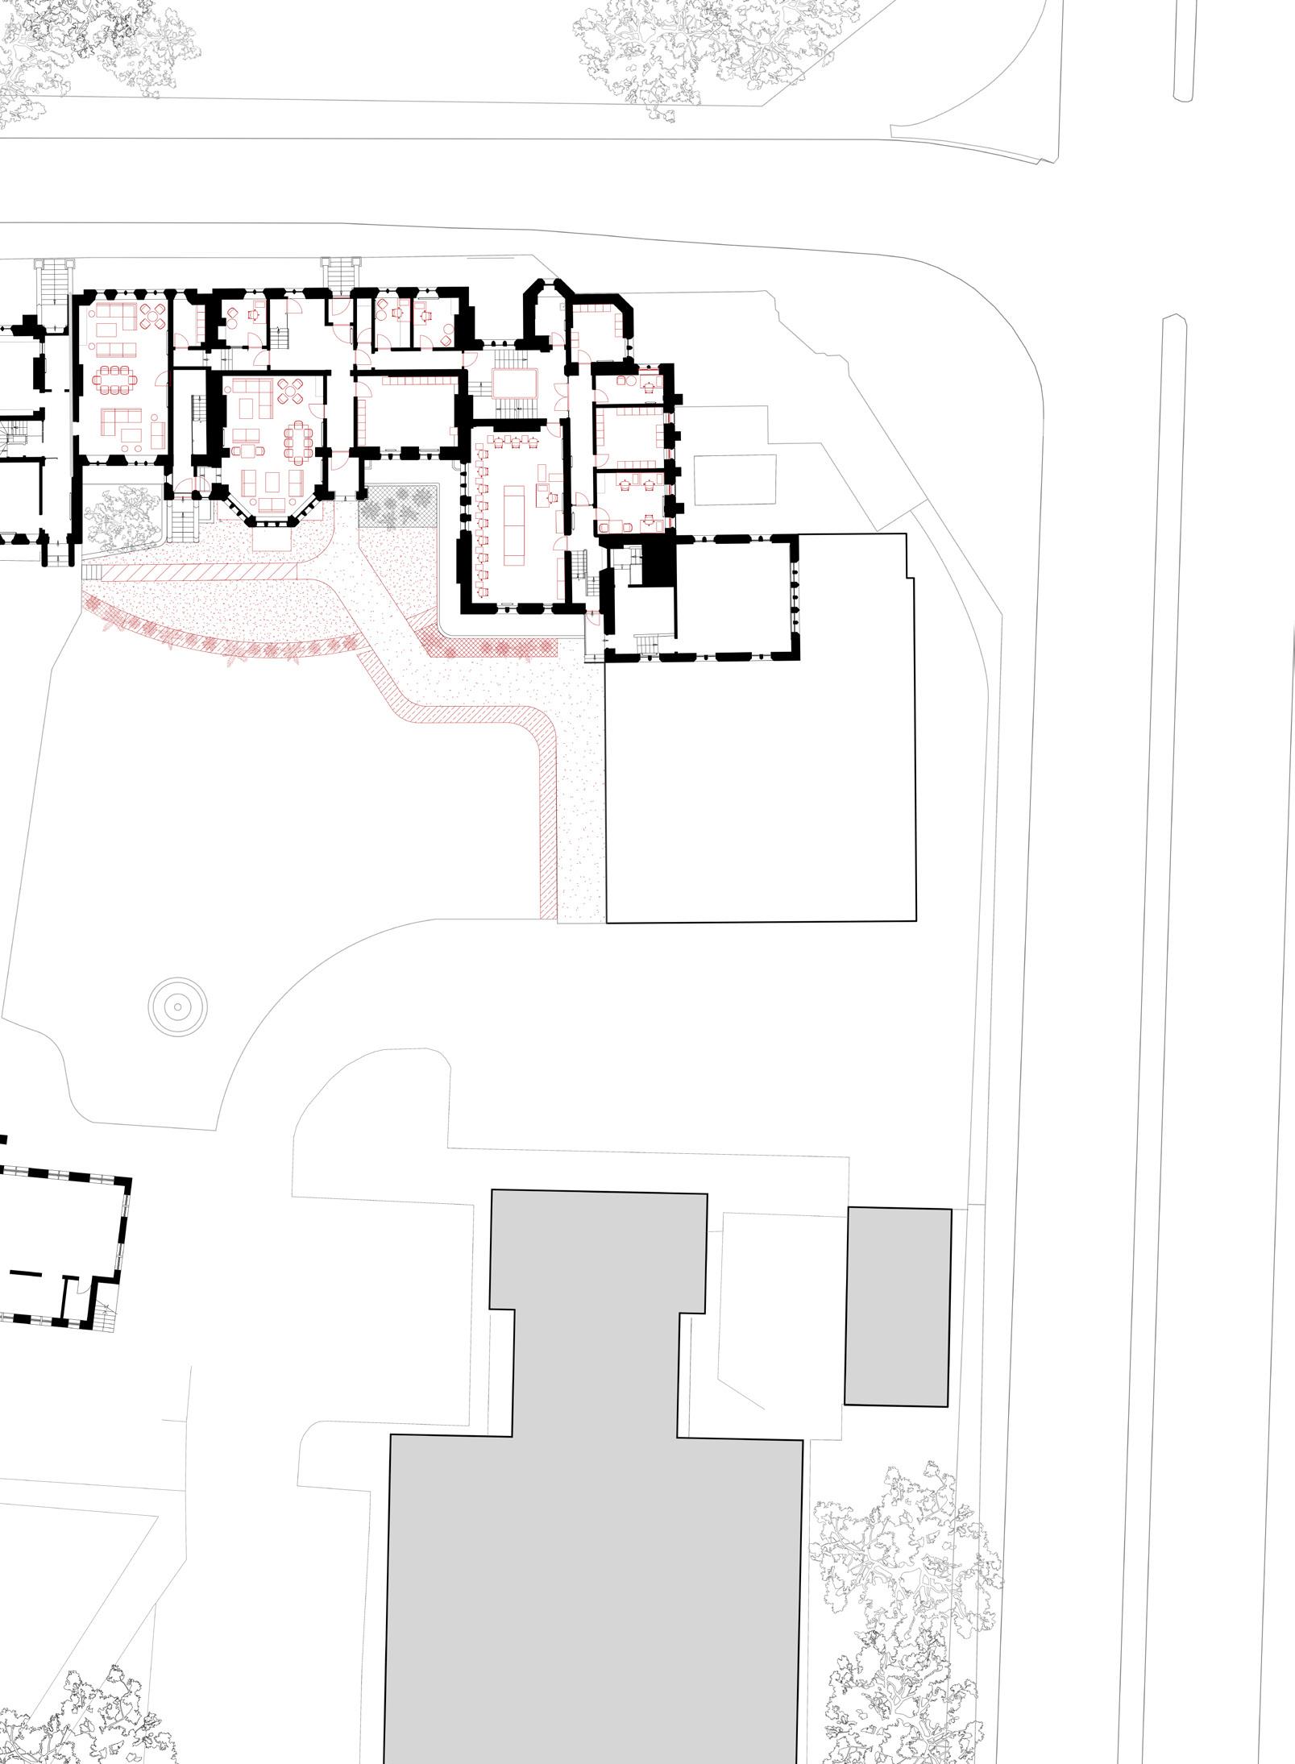
1. Dining Hall
2. Dining area extension
3. New frontage
4. Service access
5. Wye Dean Centre
6. Dance Studio
Dining Hall, Dance Studio and Wye Dean Centre ground floor plan
Dance Studio
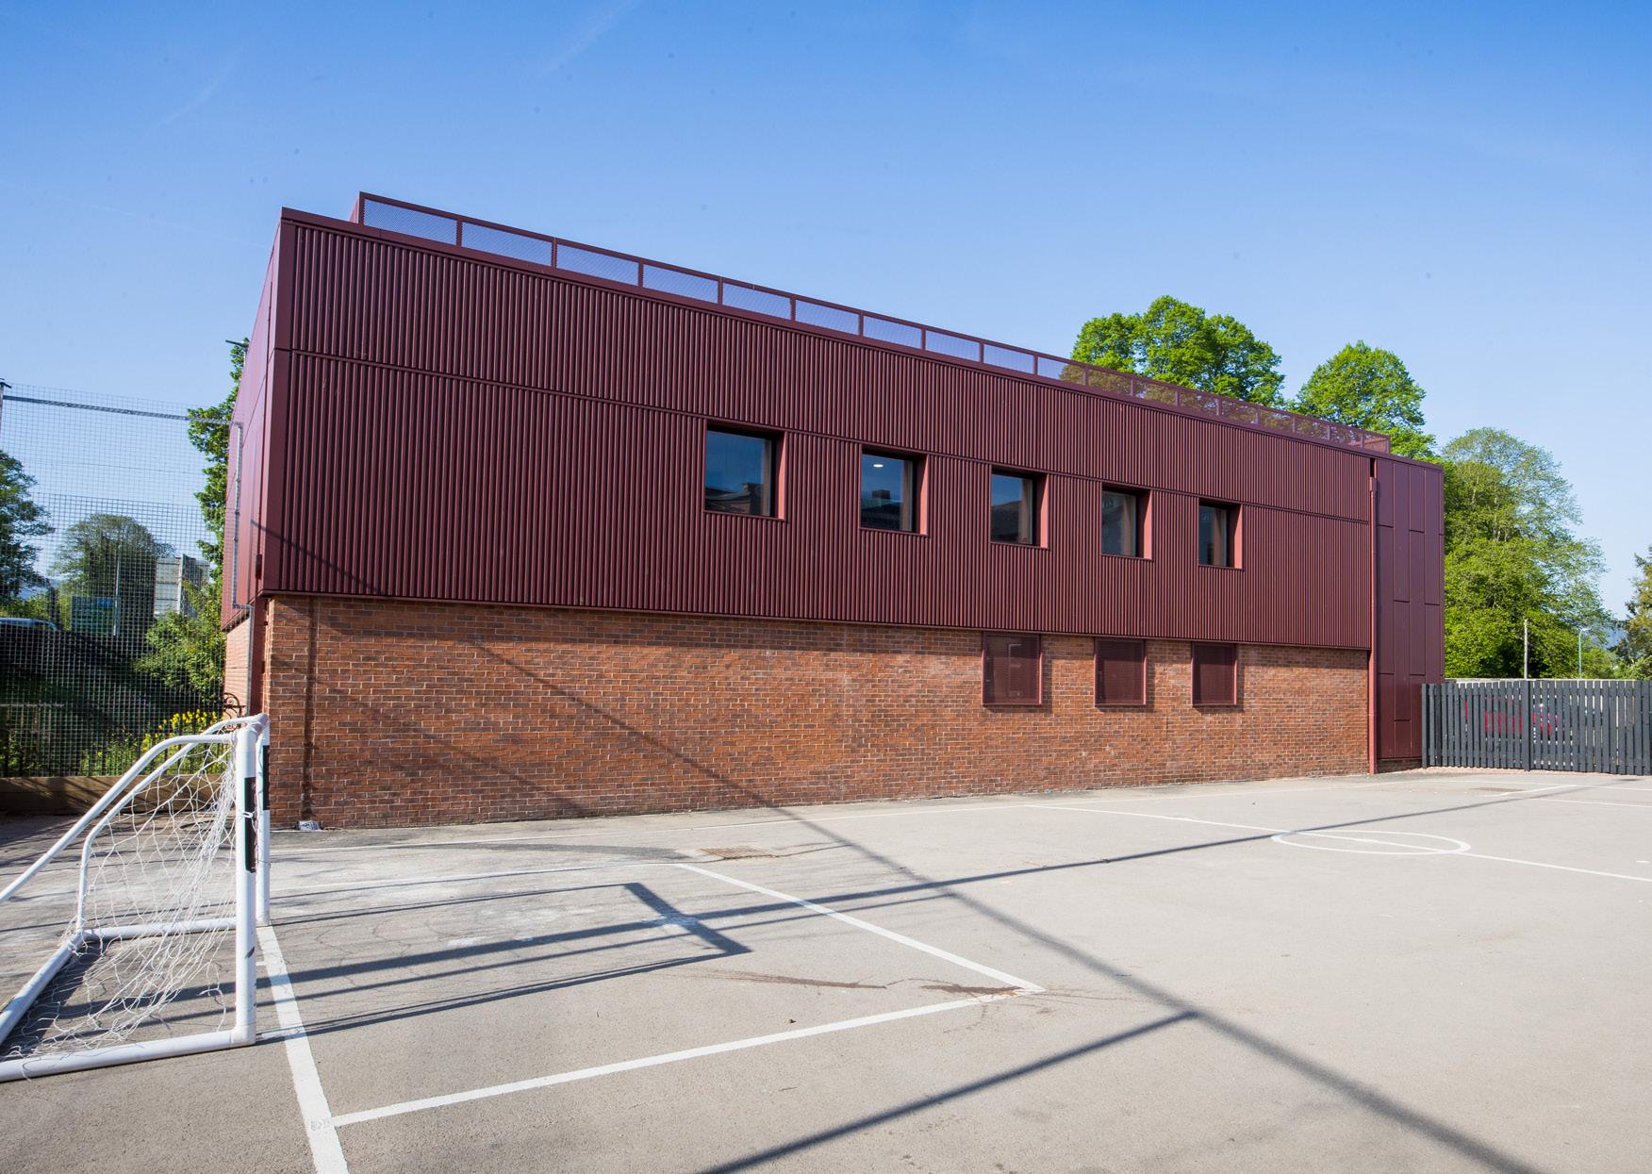
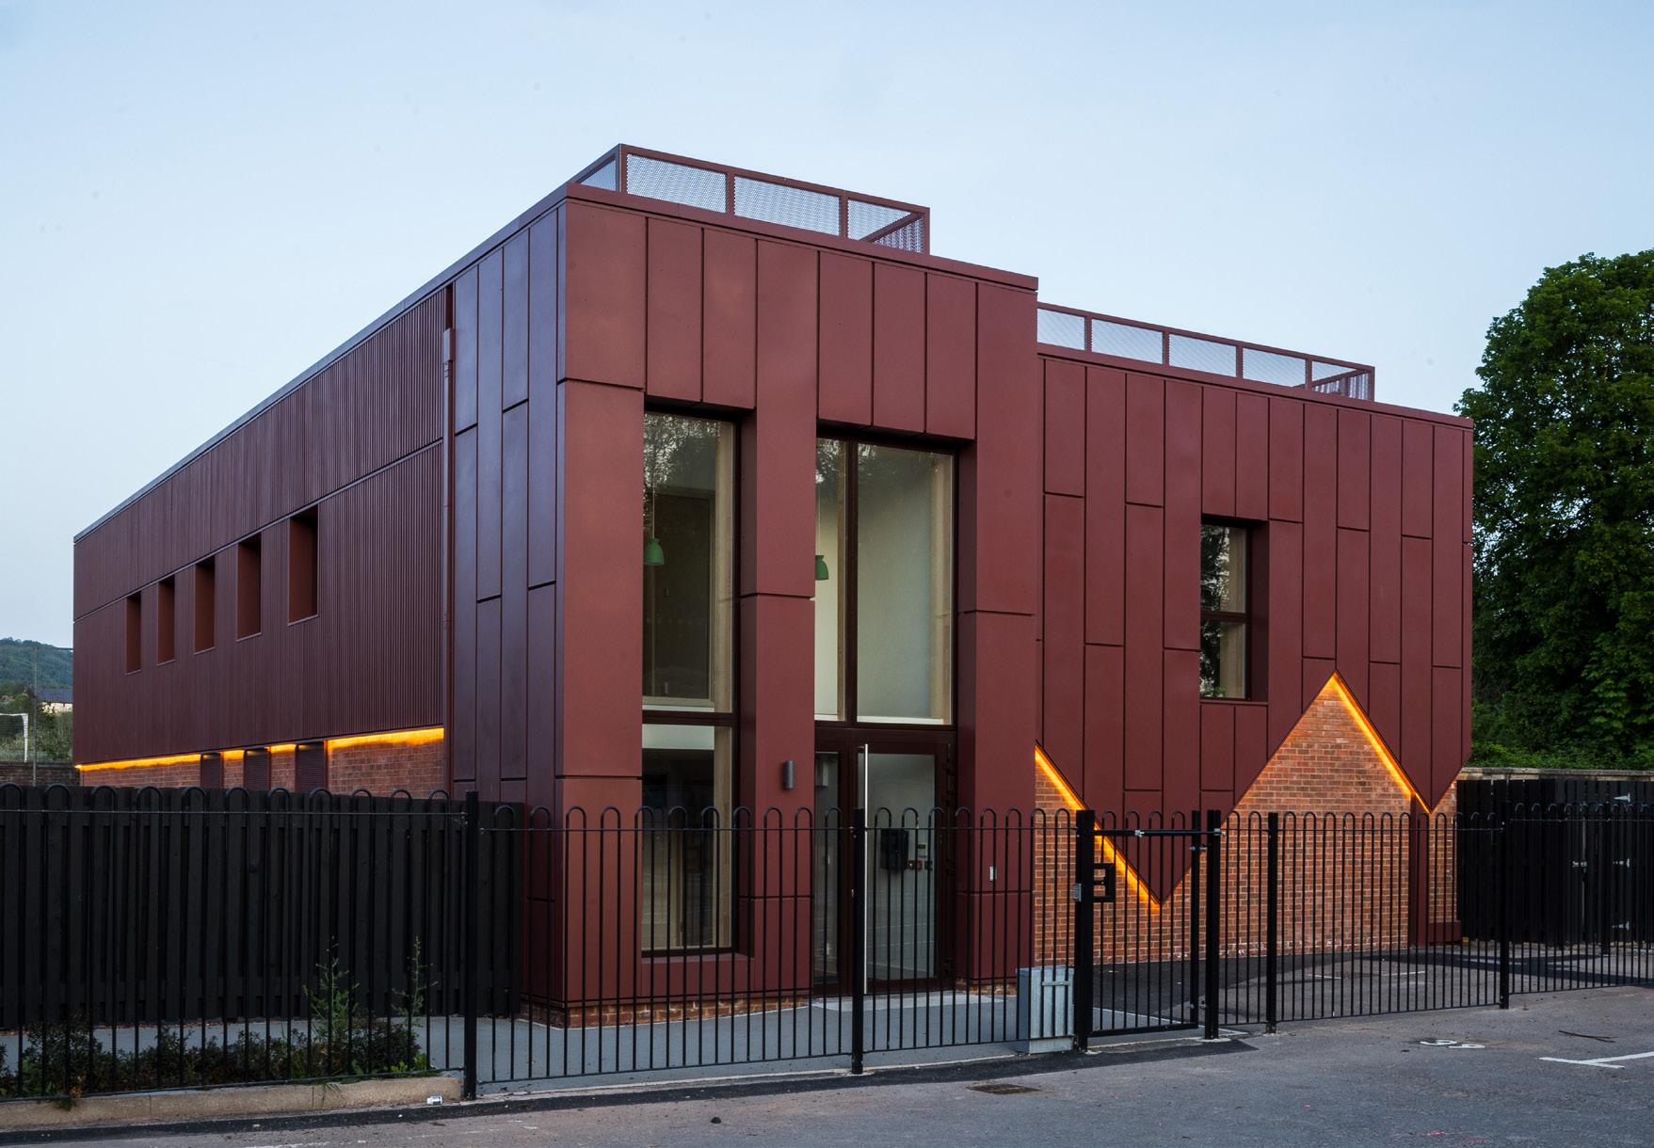
The estate’s former squash court building was converted into a state-of-the-art space dedicated to dance. Through the simple adaptation of the existing building form, structure and materials, the new dance studio offers a flexible performance space filled with natural light.
The environmental performance exceeds a net zero balance, achieved through wrapping the existing building with a highly insulated new skin and the electrification of all services supported by a new heat pump and array of PV solar panels installed on the roof, which generates and surpasses all operational energy for the building.
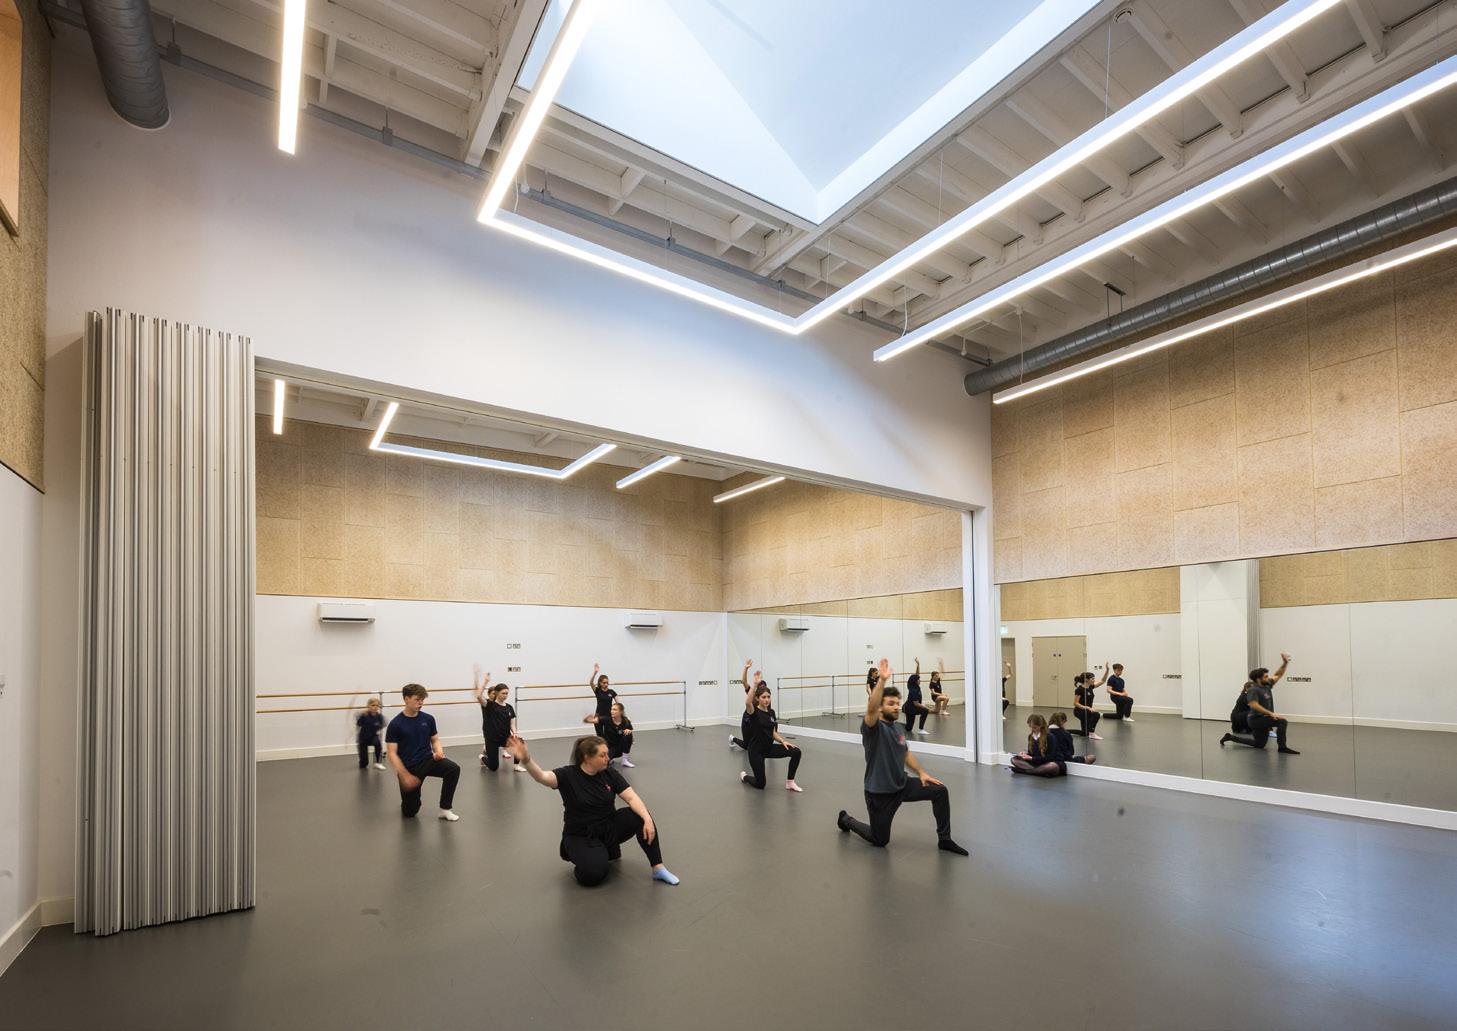
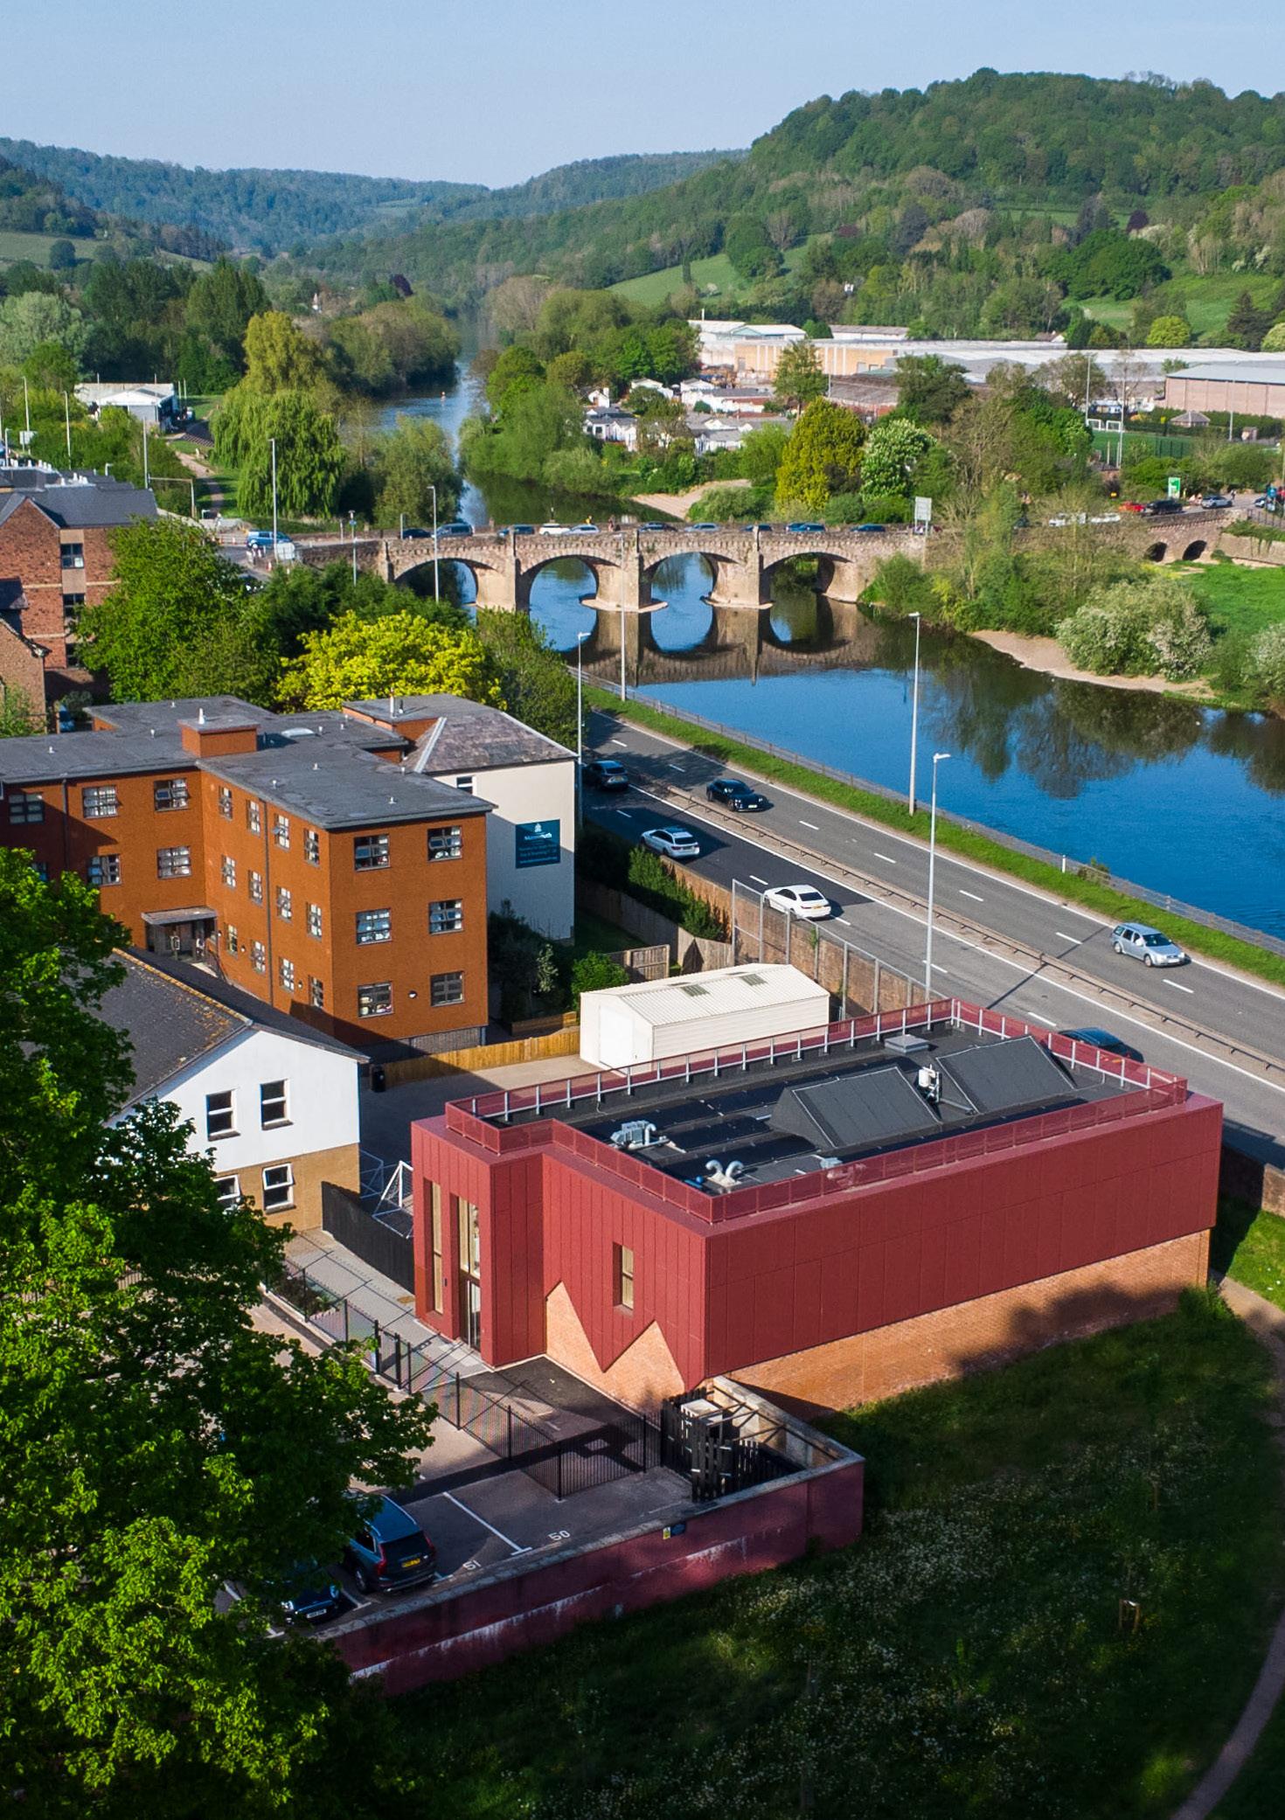
The former squash court was converted into a net-positive Dance Studio
Dance Studio - the path to net zero carbon
1 Deep Retrofit
Performance of the building form and fabric
The space heating demand (SHD) demonstrates the efficiency of the fabric. Monmouth Dance Studio achieves a SHD of 1.9 kWh/m2 /yr. This is significantly under the CCC recommendation of 15-20kWh/m2 /yr.
2
Performance of the building and systems
The energy use intensity (EUI) is the total energy used in the building per sqm and demonstrates the efficiency of the building and systems combined. Monmouth Dance Studio achieves an EUI of 44.5kWh/m2 /yr this is slightly worse than the LETI and RIBA target of 35kWh/m2 /yr.
3
On-site renewable energy generation
Renewable energy generation on-site should ideally be equivalent to the total energy use on-site. At Monmouth Dance Studio this is 109% of the total energy demand will be met by on-site renewable energy generation.
4
Upfront embodied carbon
The consumption of materials and resources contributes the carbon footprint of a development and therefore should be minimised. Monmouth Dance Studio has used the big ticket items such as the foundations and walls to reduce it’s embodied carbon.
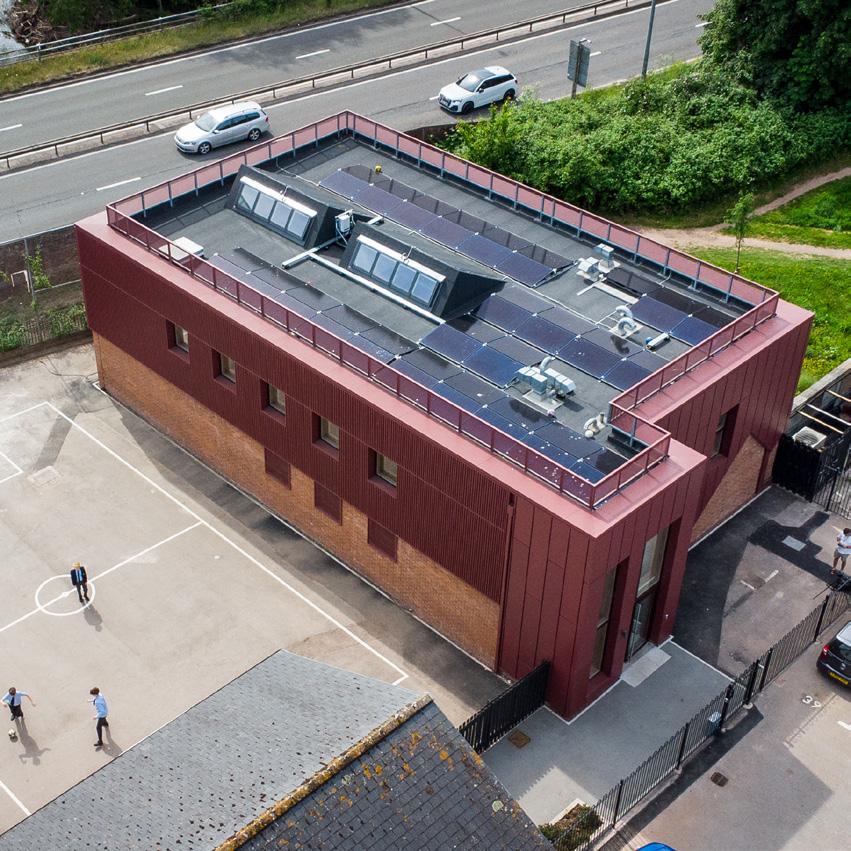
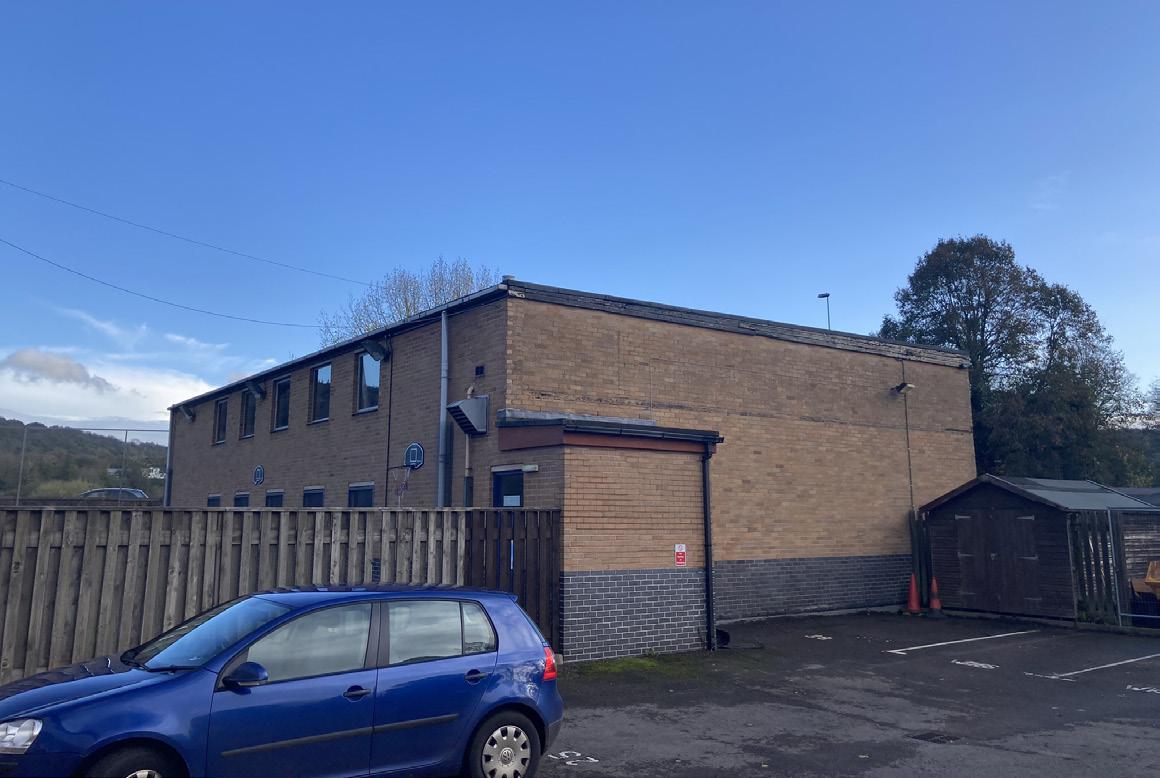
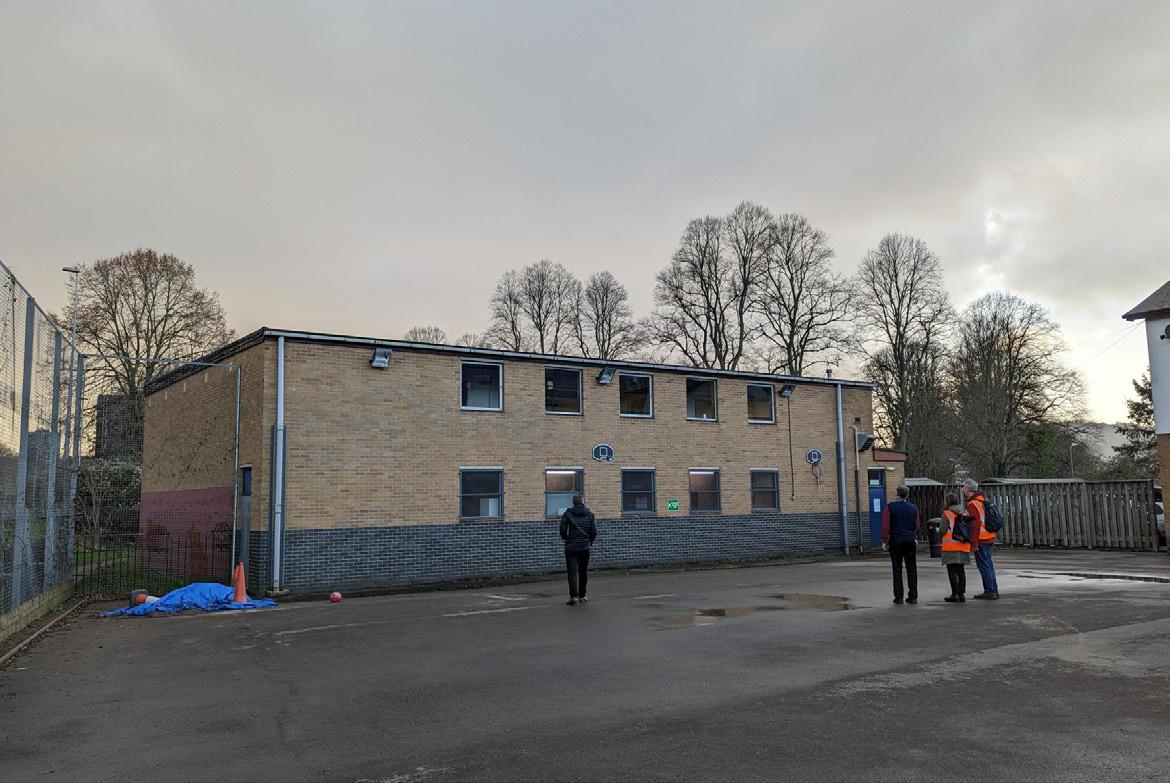
Before and after photos of the Dance Studio
Dining Hall
The transformation of the sixth form site consisted of the careful insertion of a new entrance and linking structure between existing buildings and the deep retrofit of an existing 1960s building which includes new cladding and highly insulated external walls, services, and PV solar panel installation on the roof.
The project maximises the footprint of the site, sensitively incorporating unused areas to create one unified building while making best use of the existing structures.
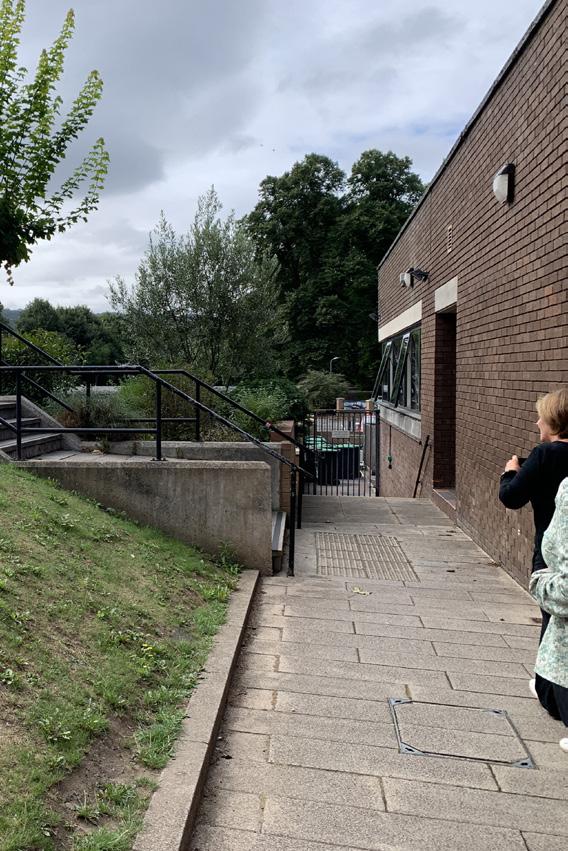
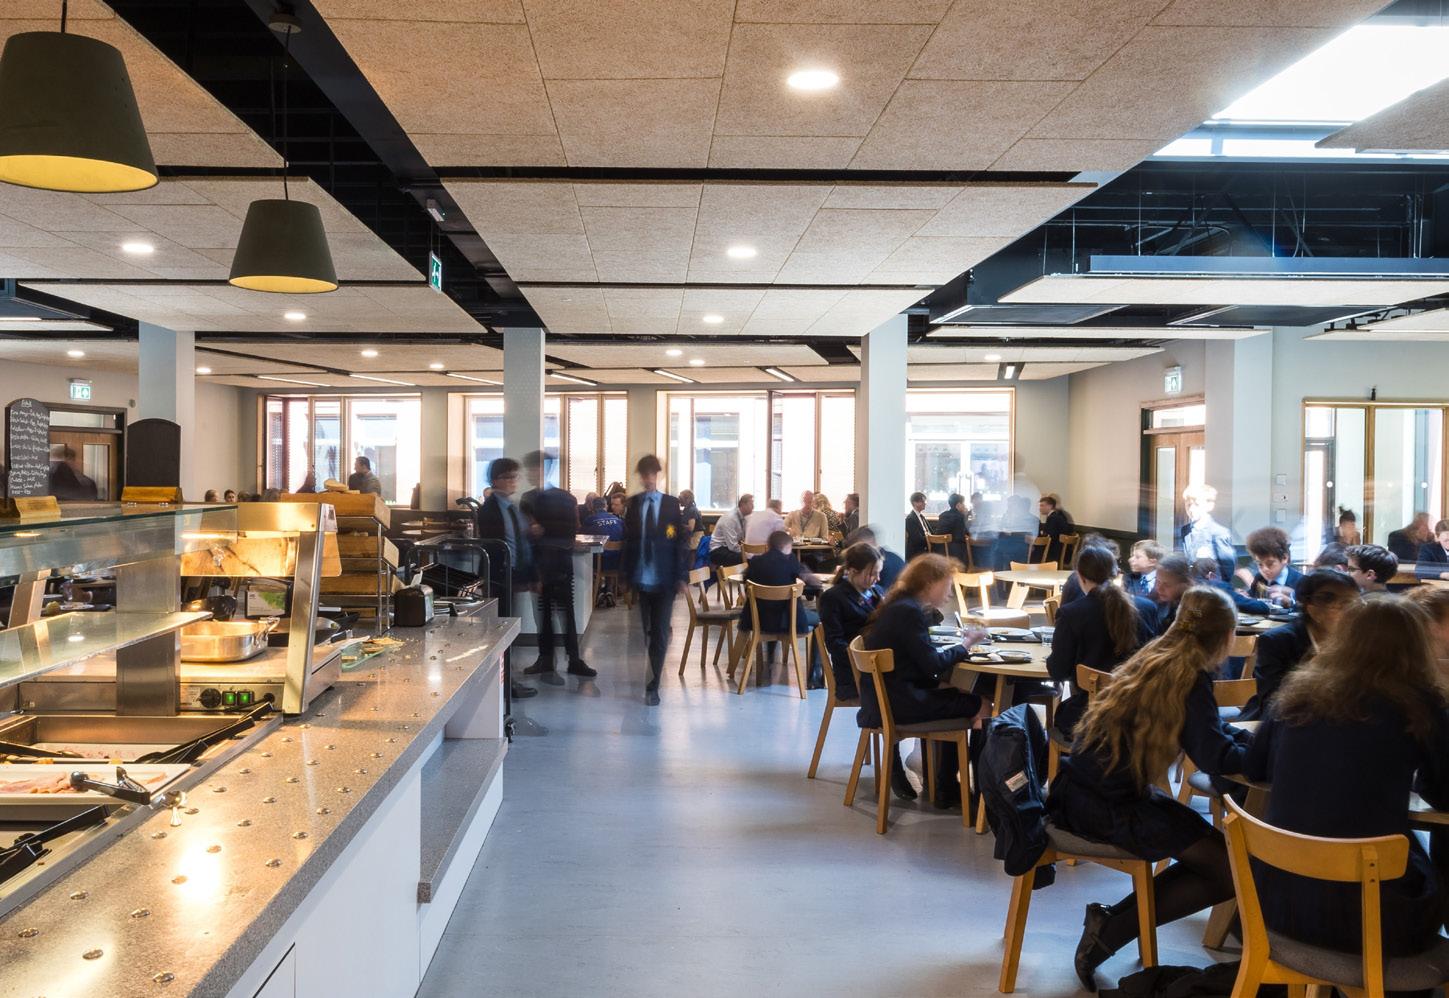
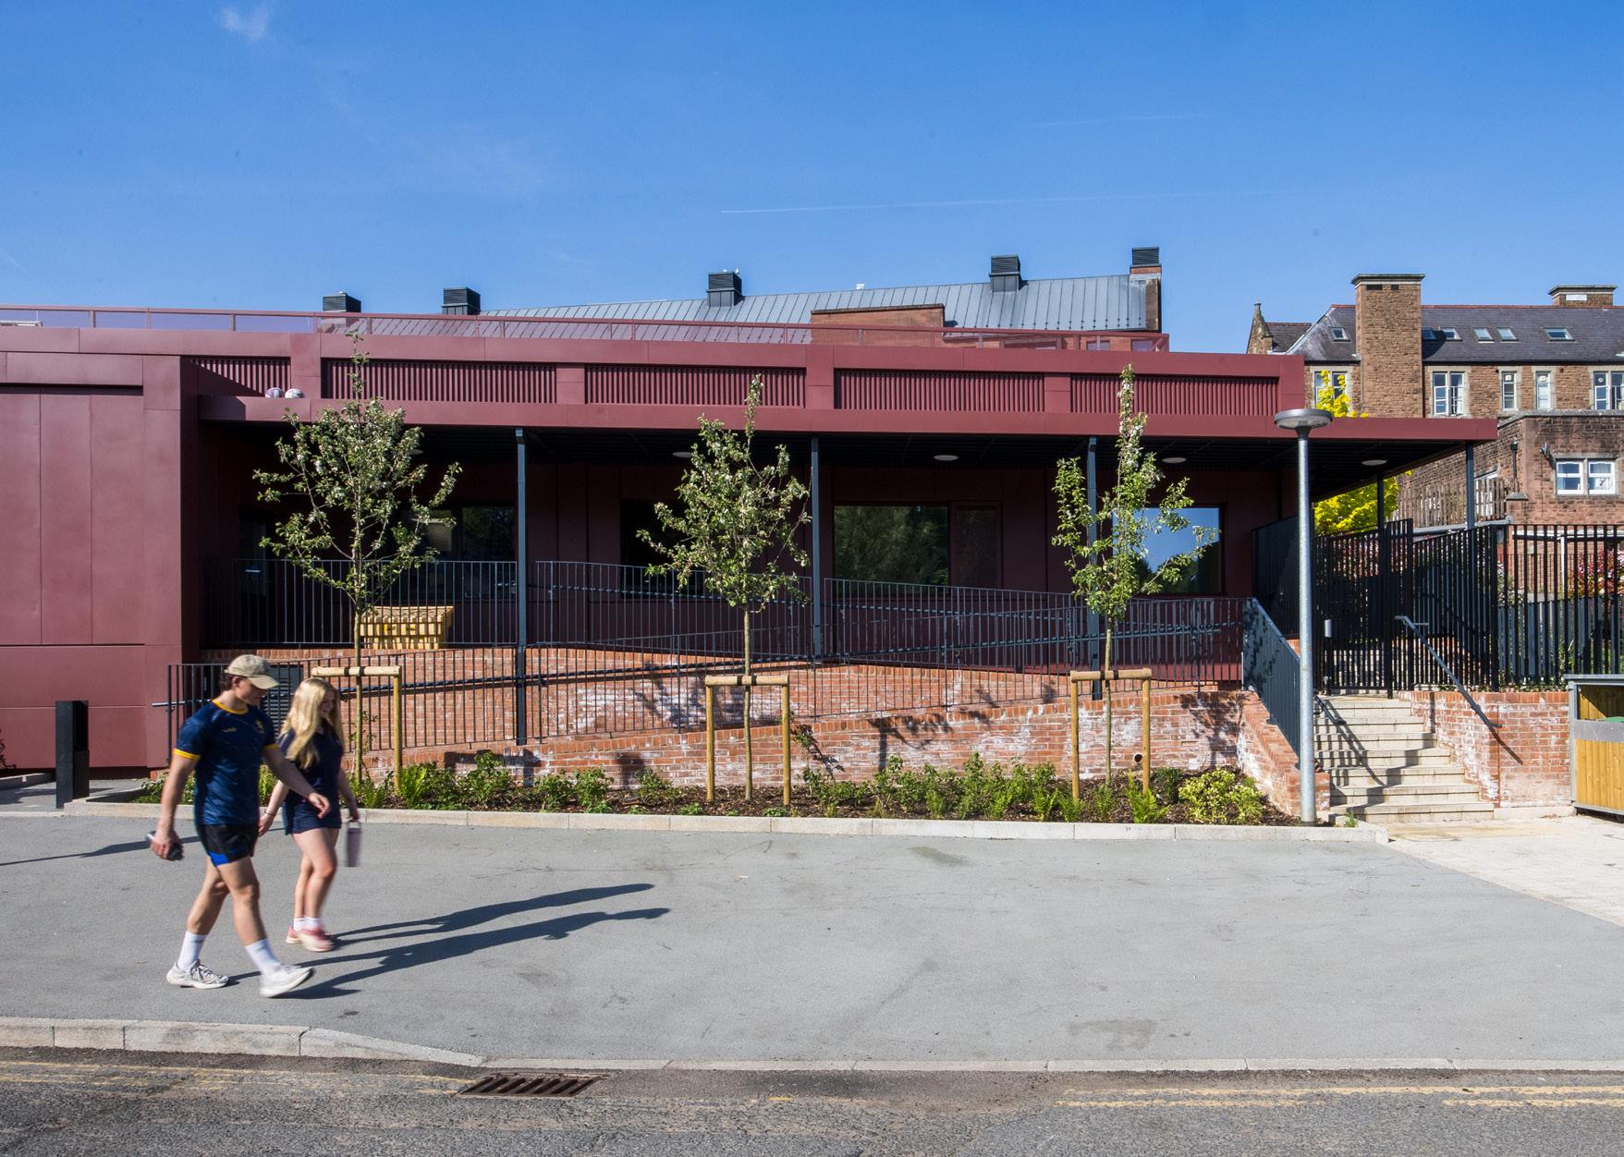
Before and after photos of the Dining Hall
The project reused 80% of the existing building fabric
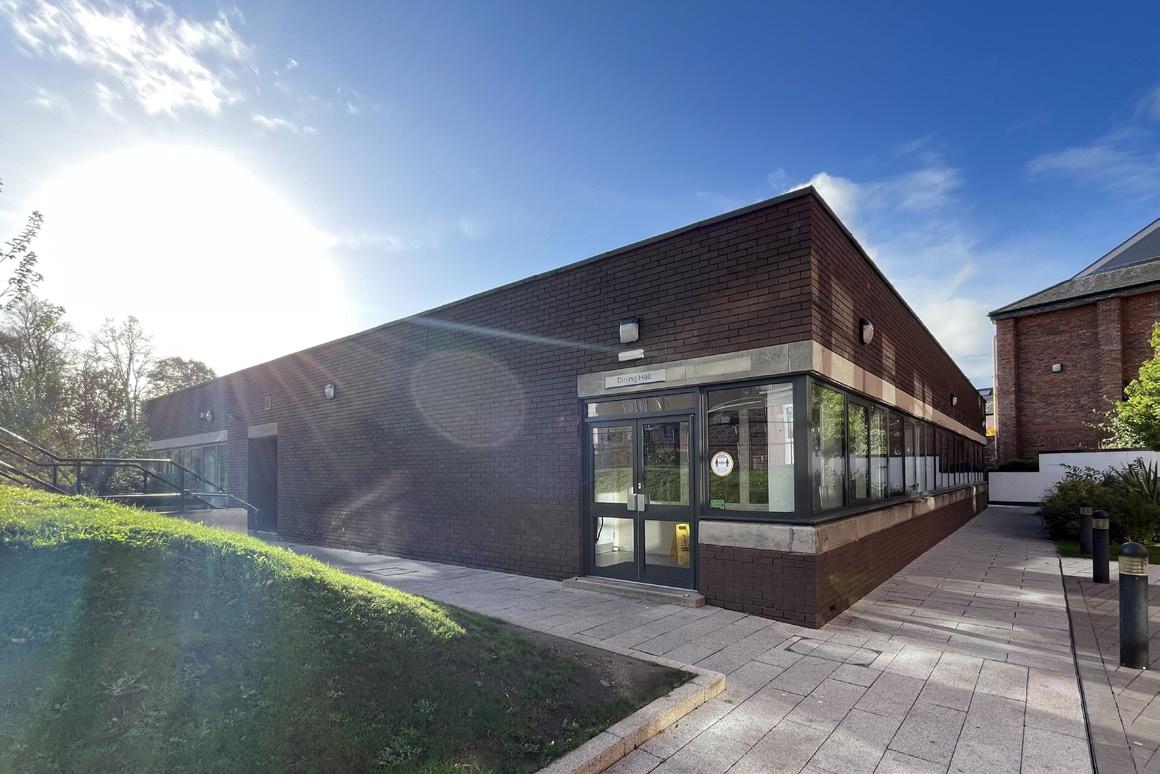
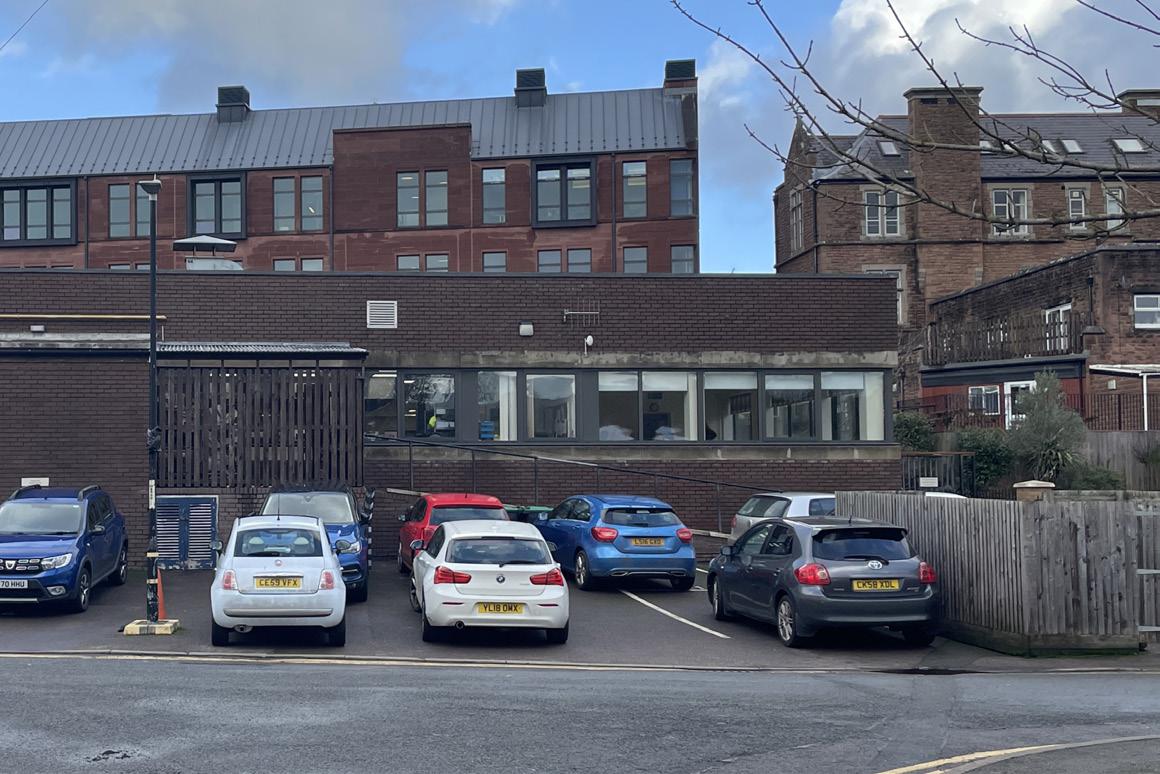
Before and after photos of the Dining Hall
School House
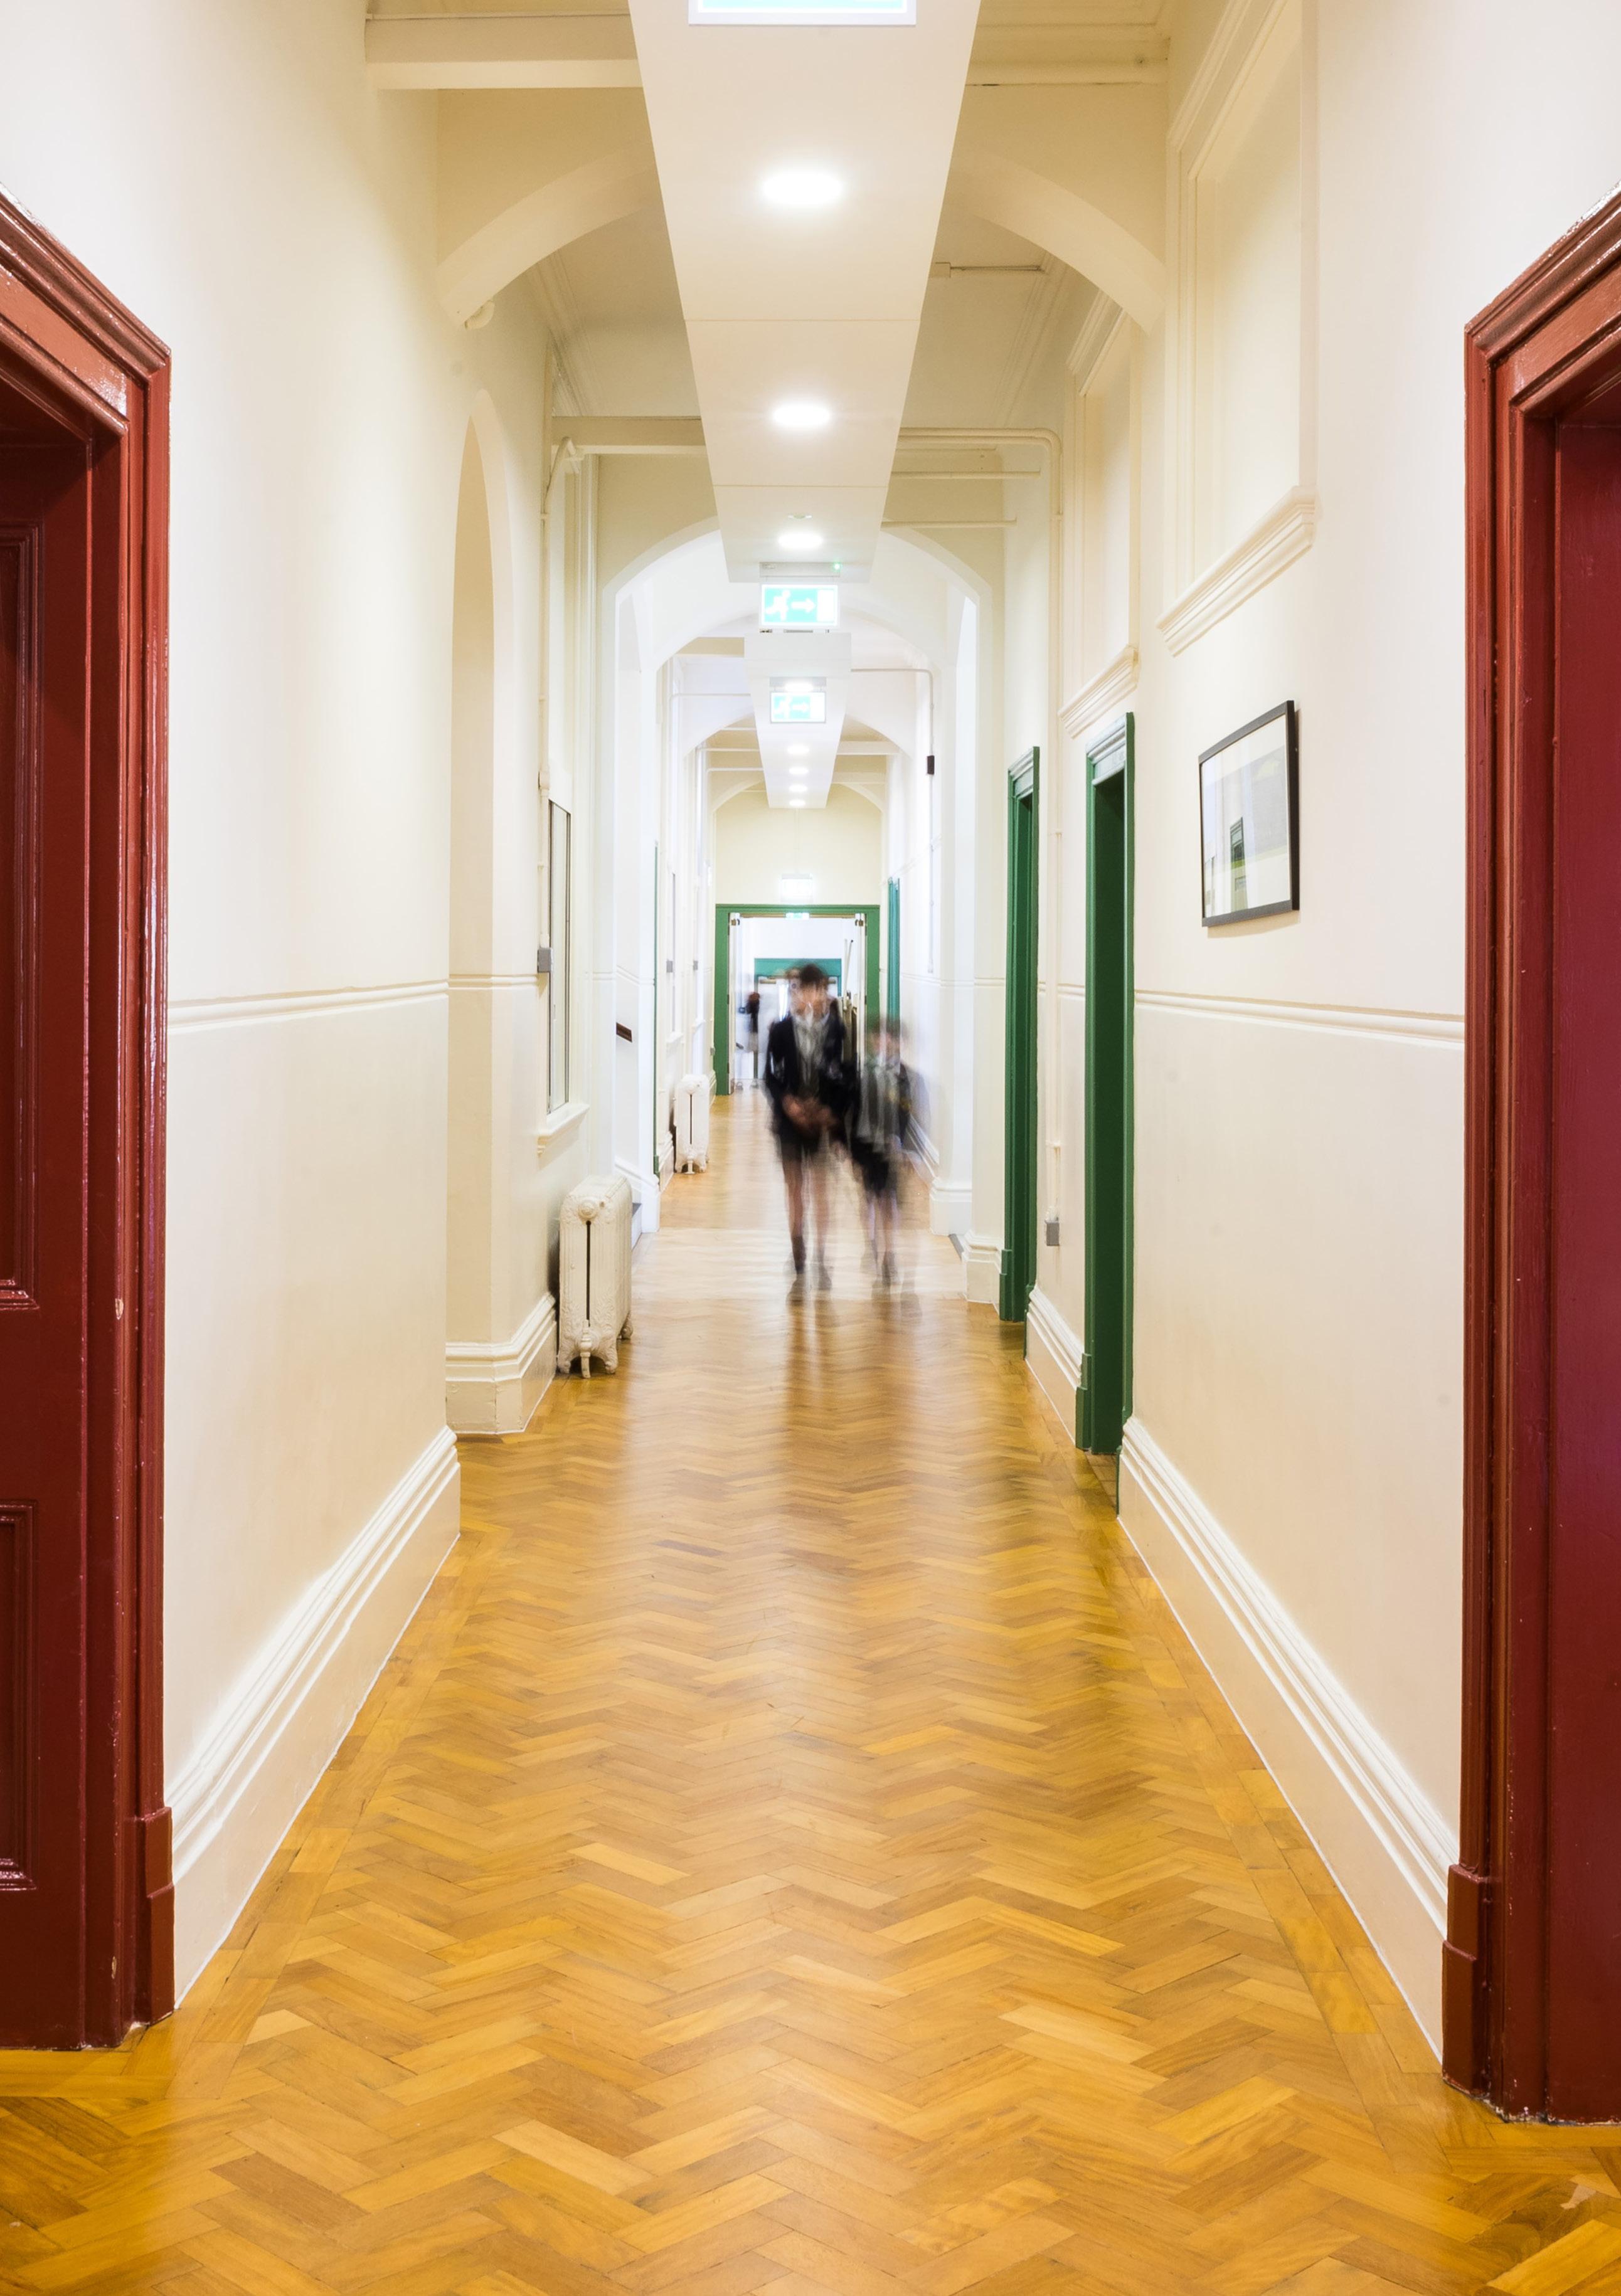
This project involved the careful transformation of a Grade II listed School House, previously used as a boarding facility, into a modern teaching building. The restoration honours the building’s historic character, sensitively creating contemporary classrooms, social spaces and teaching support facilities and restoring architectural elements such as the grand four-storey staircase to their former elegance.
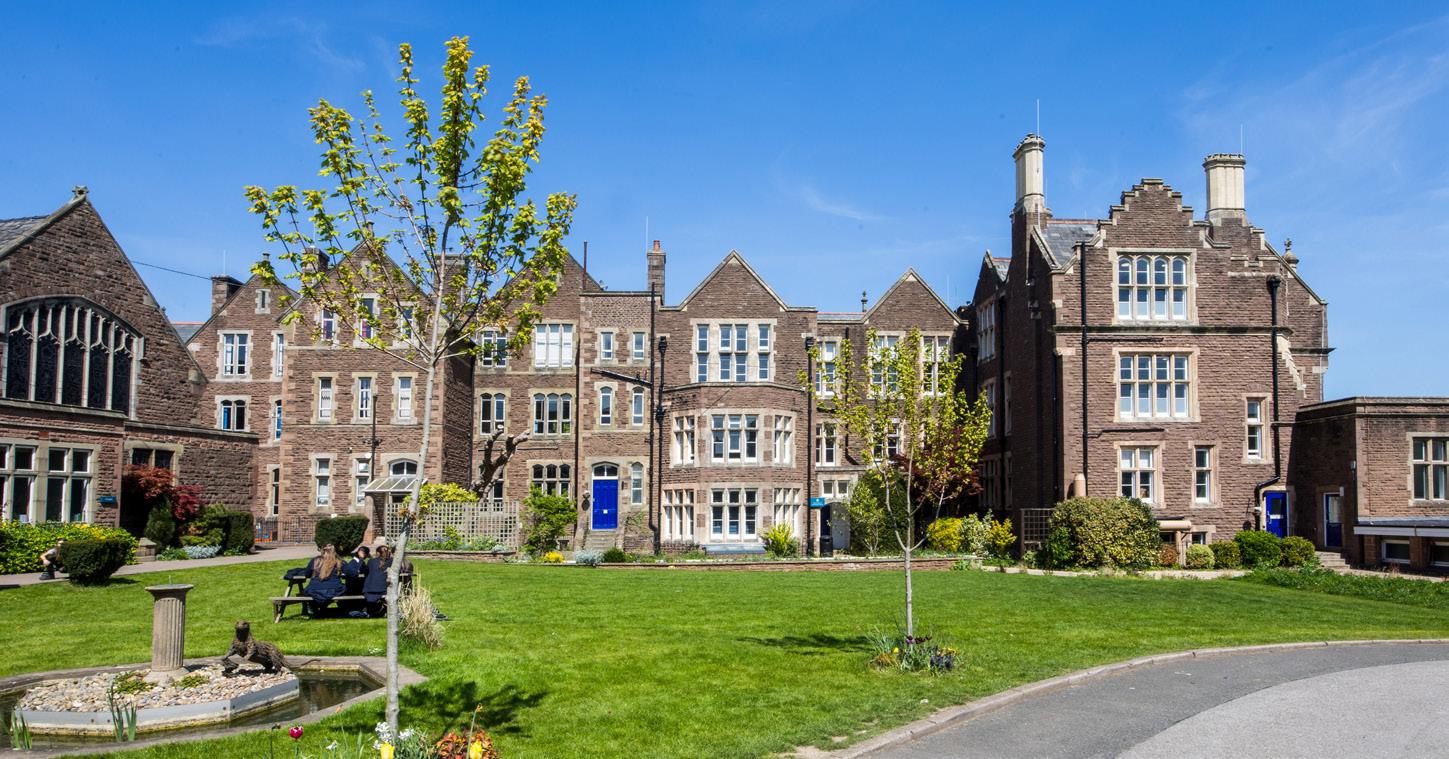
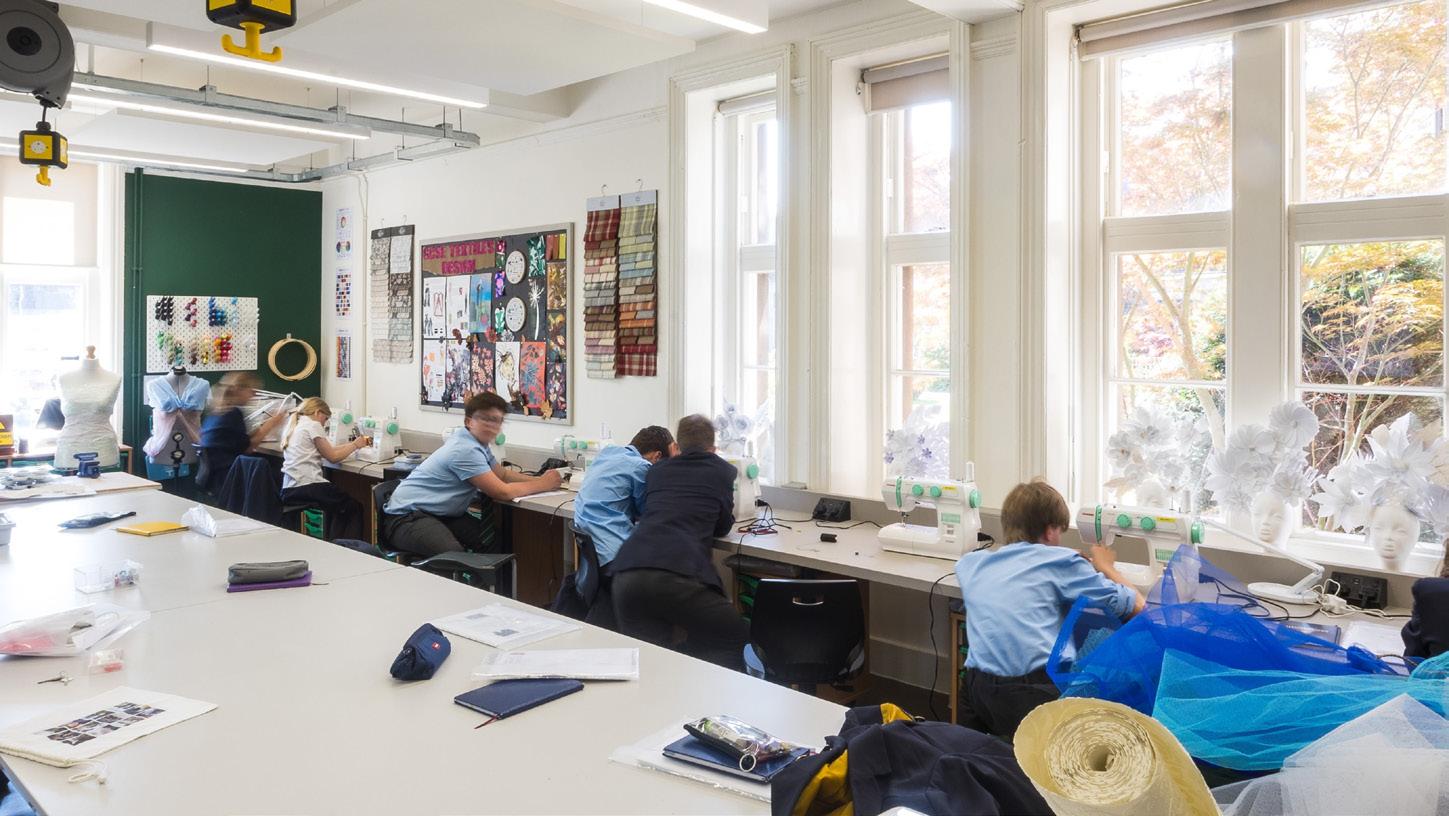
Listed buildings have been adapted to provide flexible classrooms
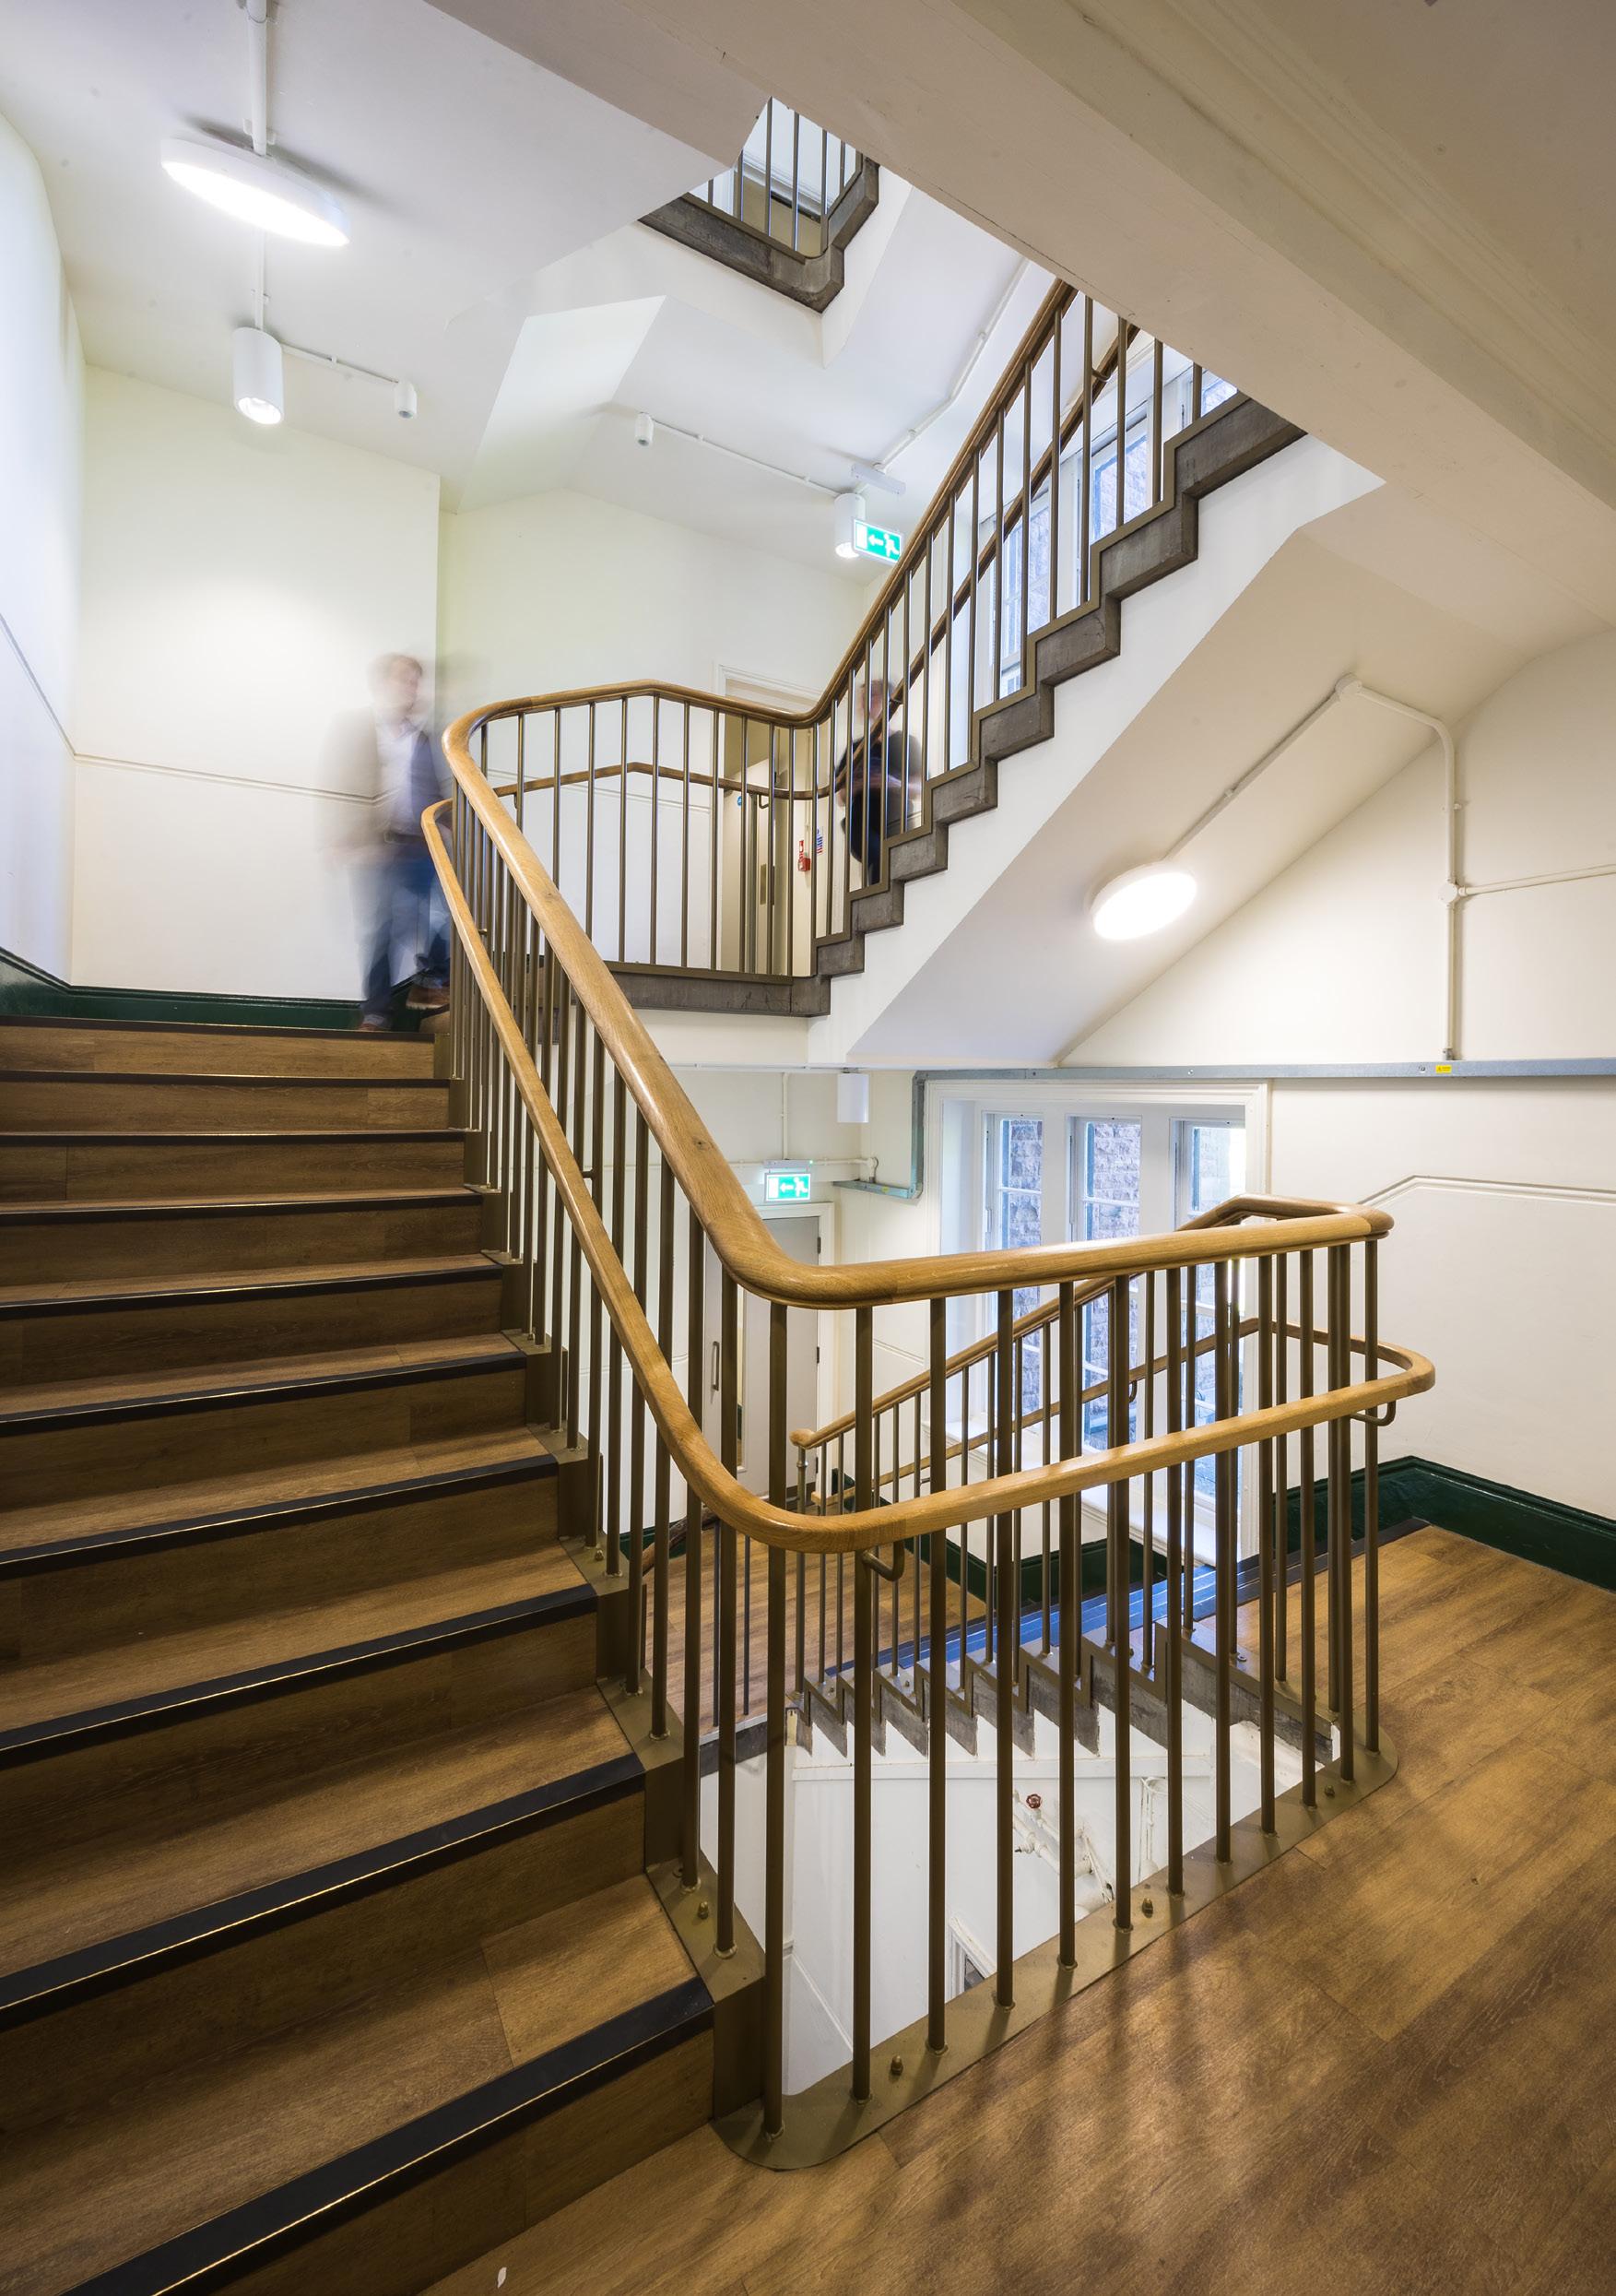
Modern and versatile improvements were made without compromising the historic fabric
School House ground floor plan
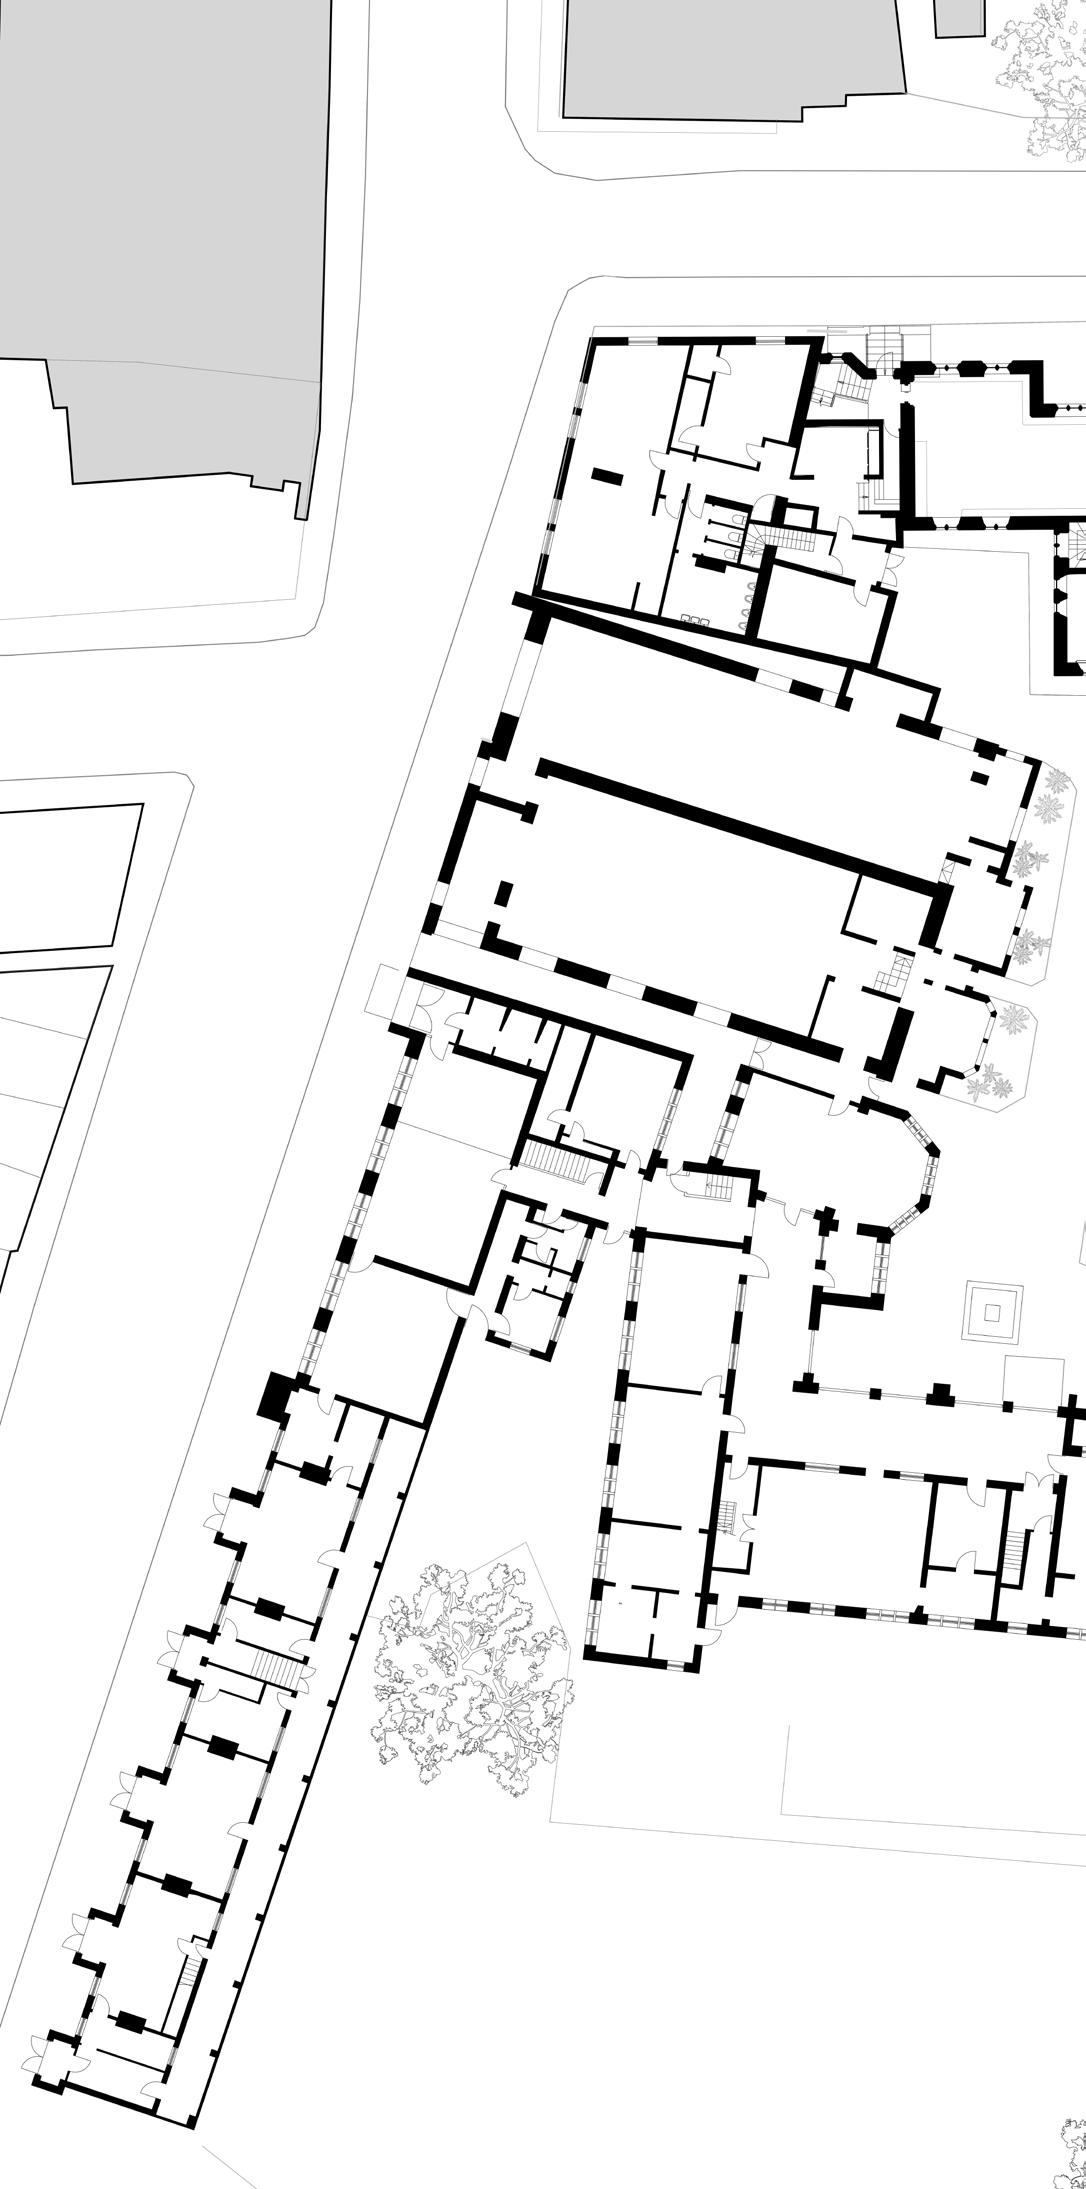
1. Landscaped access 2. Social area 3. Locker room 4. Reinstated historic staircase 5. Classroom 6. Staff office
Prep School
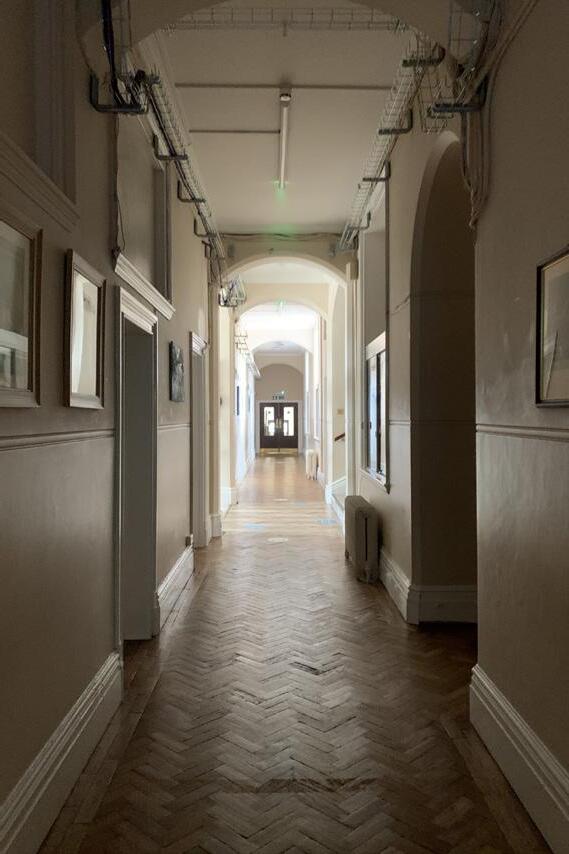
The conversion of an existing listed landmark building into a modern preparatory school. This careful refurbishment provides contemporary large class bases for years three to six, associated teaching spaces and learning resource.
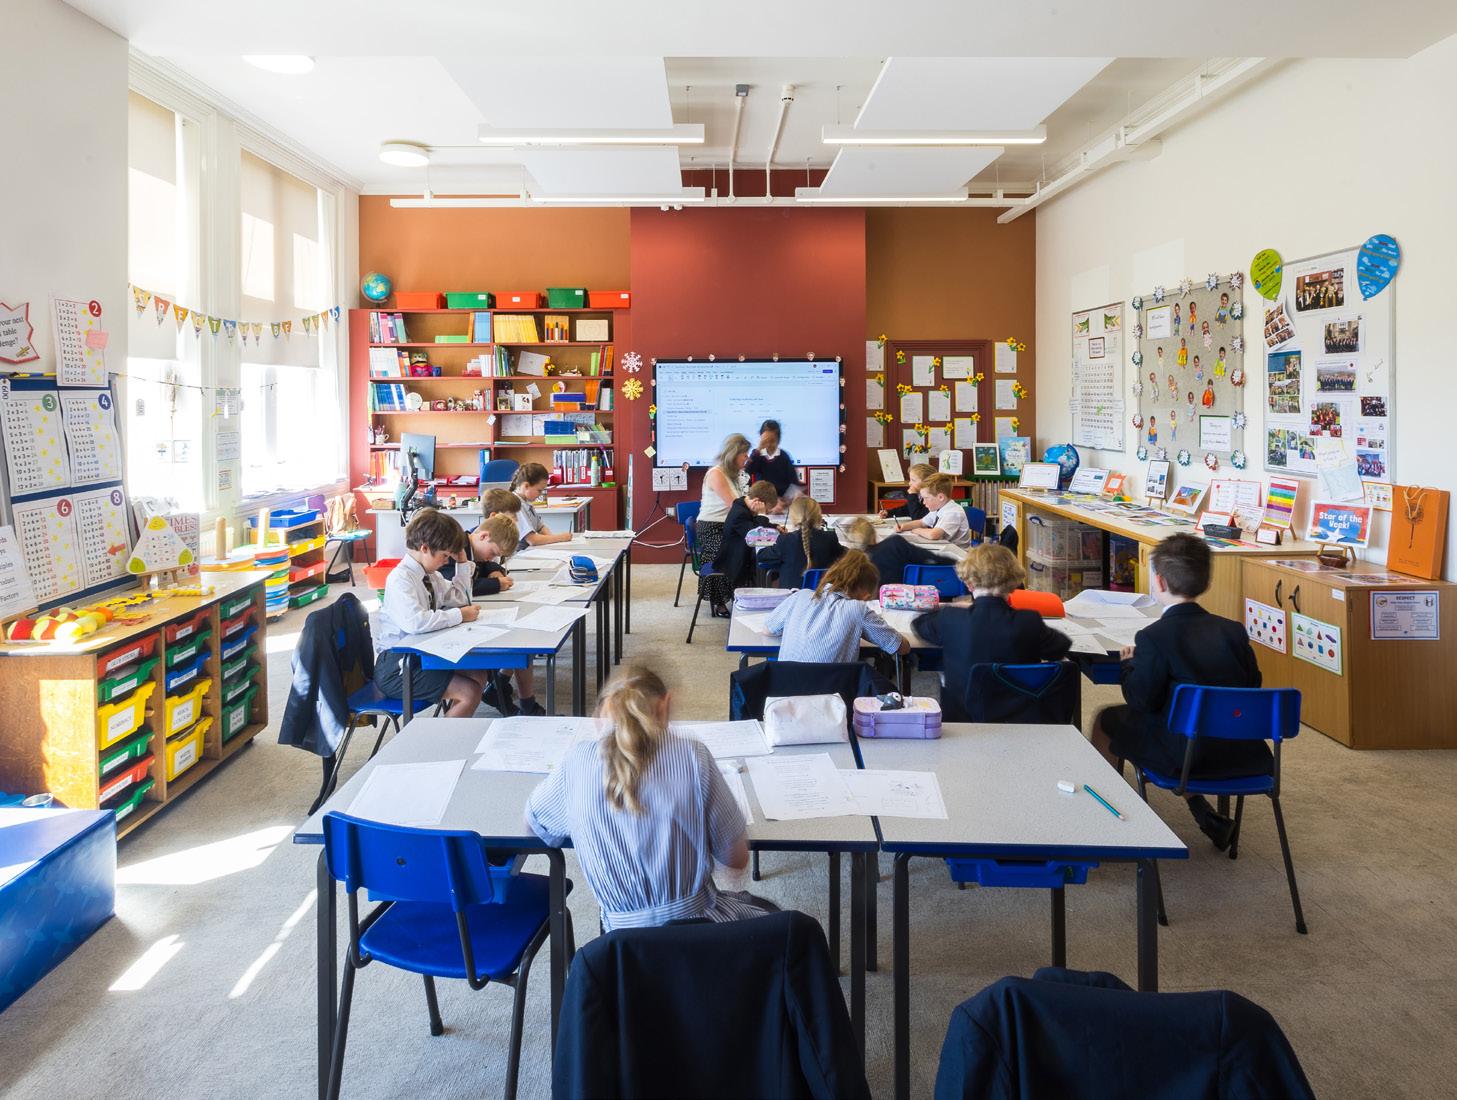
The transformed classrooms are suited to a variety of teaching approaches
Eddie Butler Fitness Centre
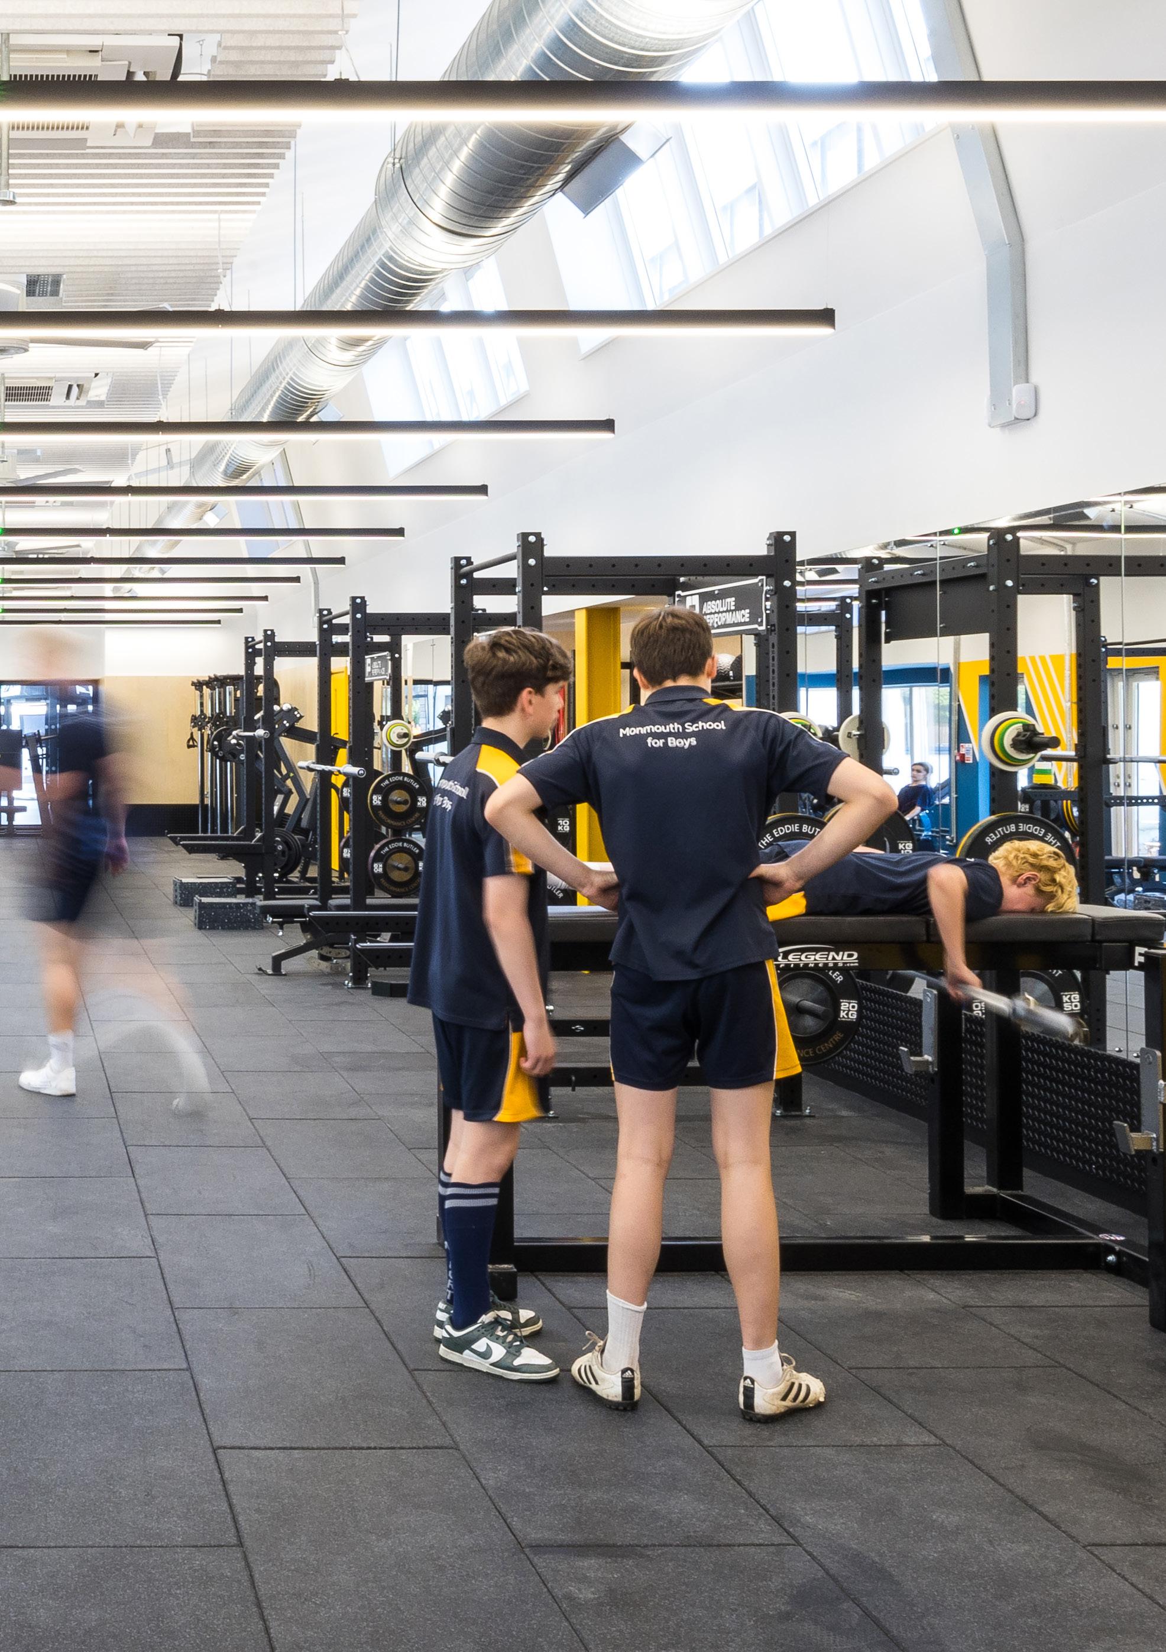
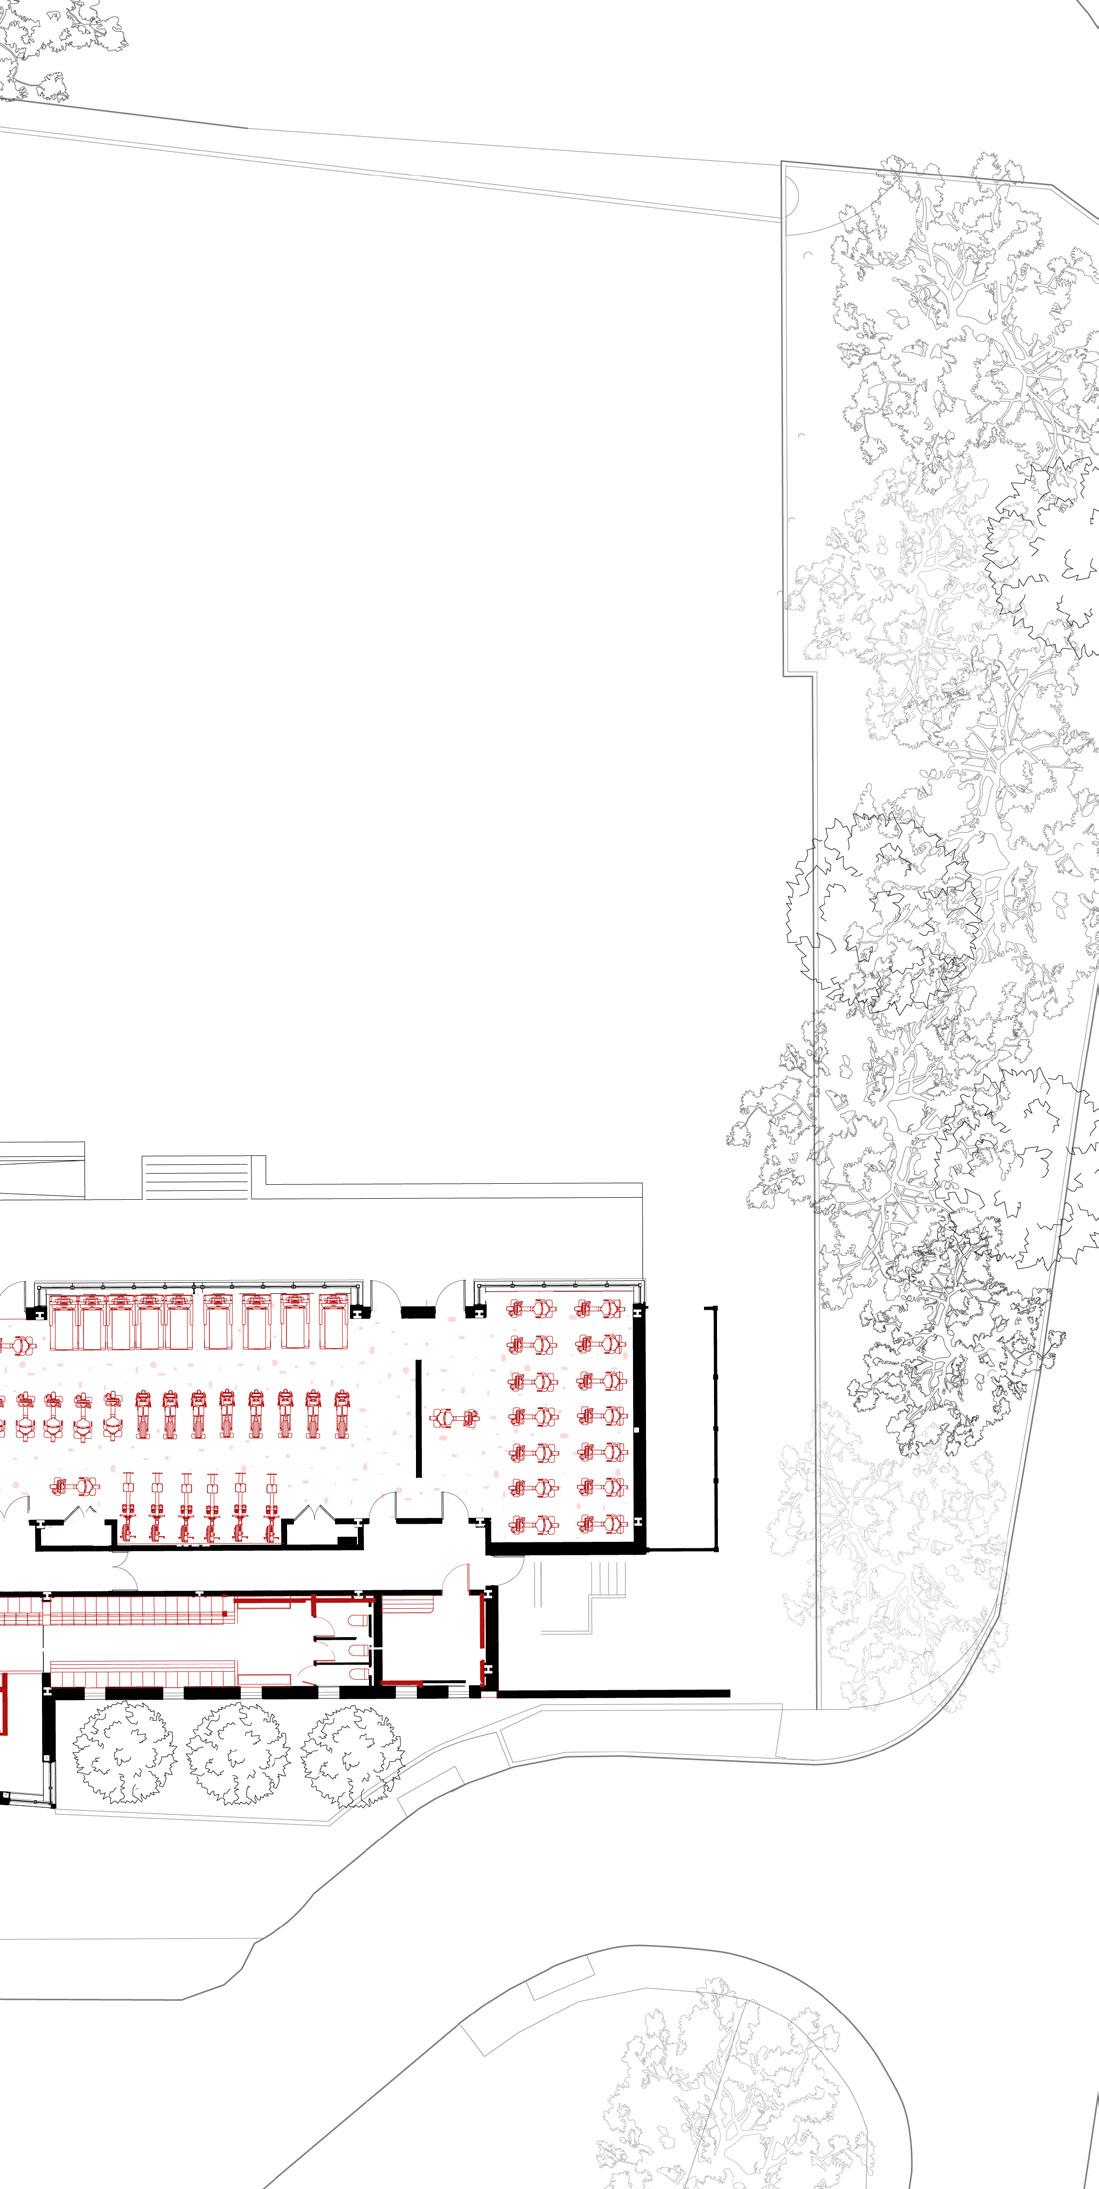
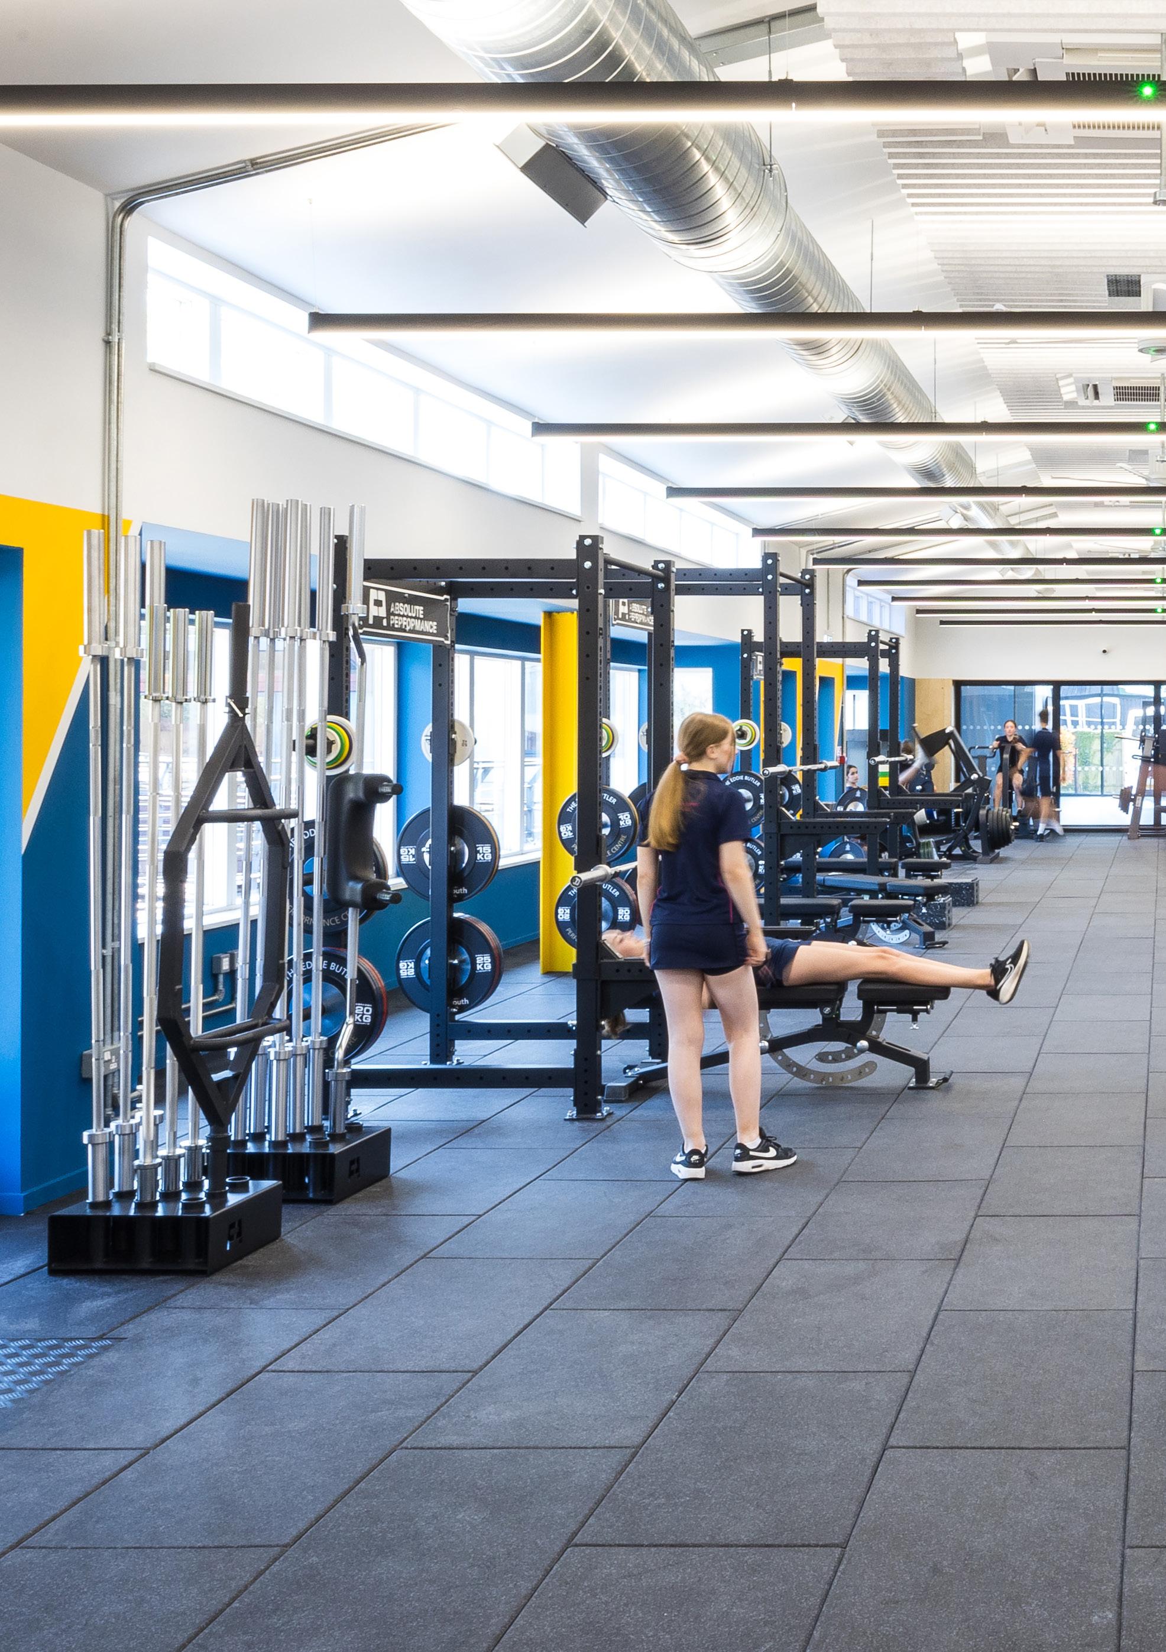
Re-purposing the former prep school site, classrooms were combined to form two large performance, strength and conditioning spaces within this new exemplar fitness facility of sector-leading quality.
Retaining and adapting the former school hall into a rowing studio, other facilities include extensive changing suites, a video analysis room and enhanced entrance lobby with glazed screens providing views into each gym space. Benefiting pupils, staff and the general public alike, the building is also being utilised by visiting international rugby teams.
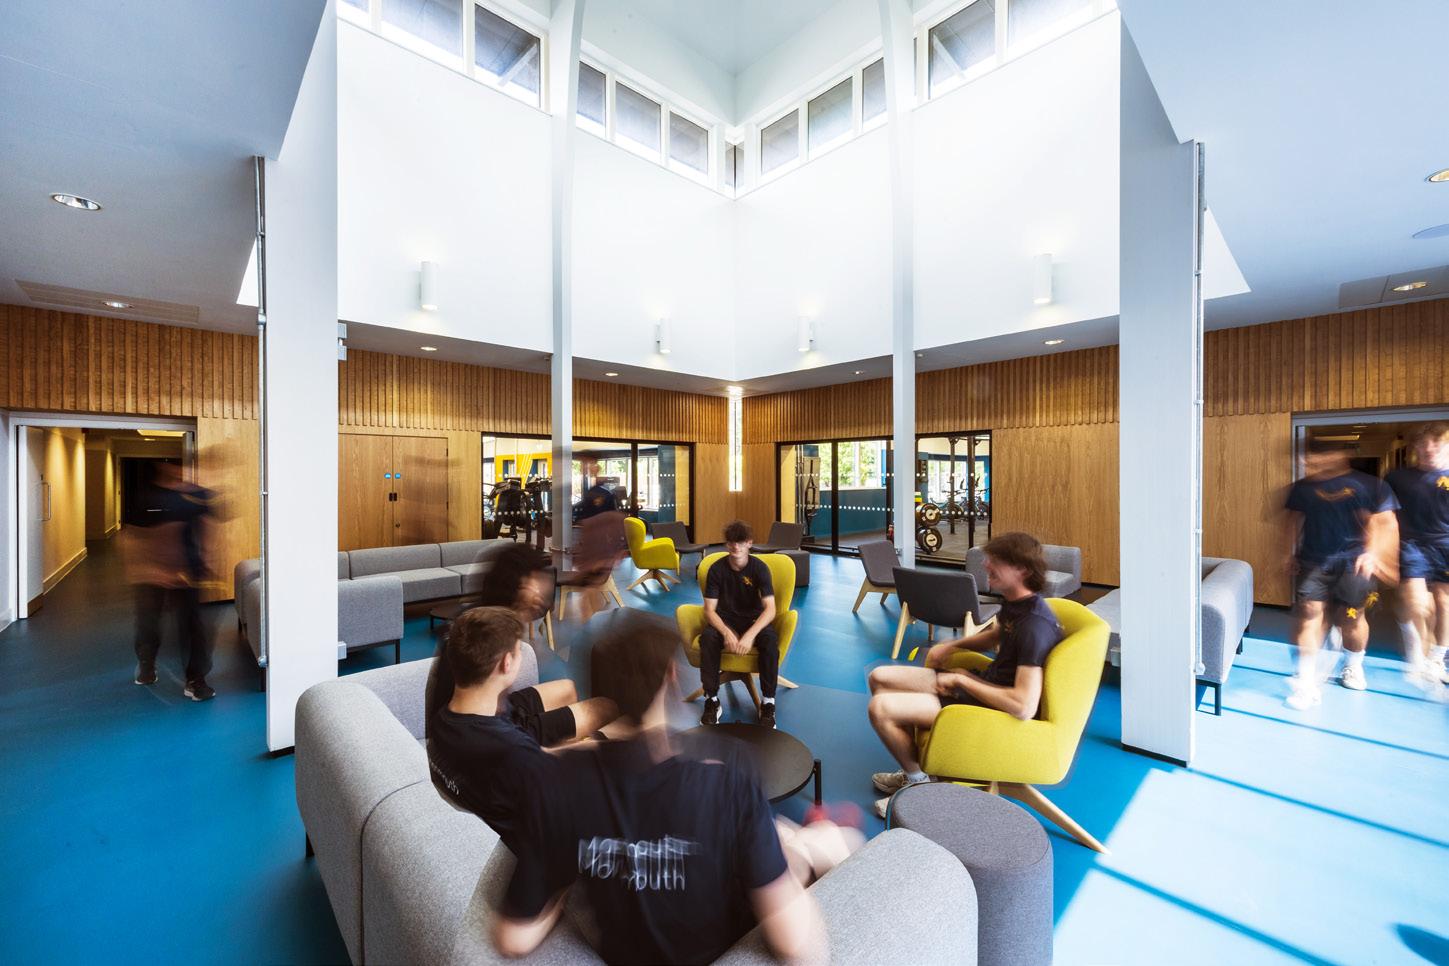
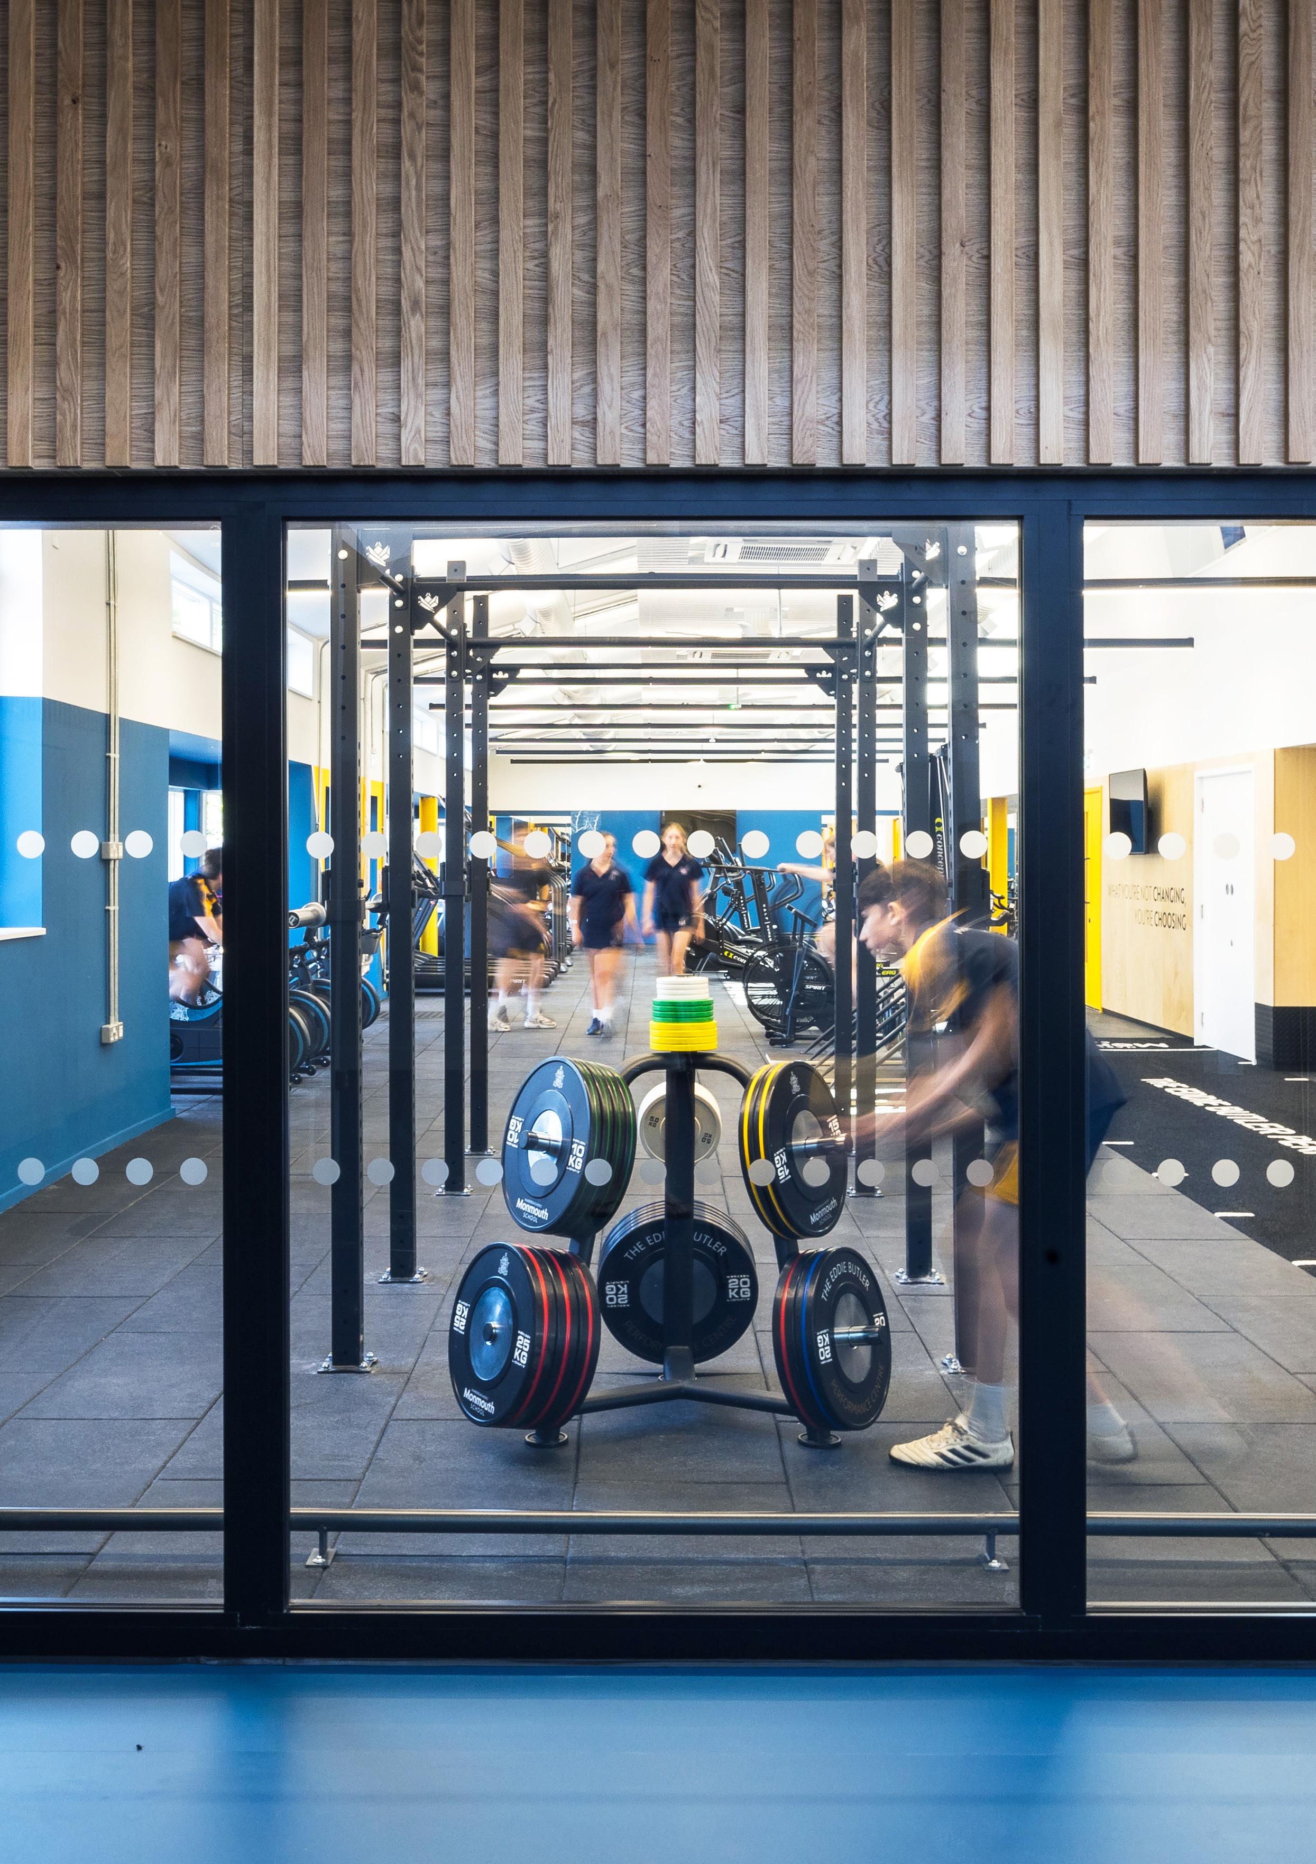
The new fitness centre provides two large performance, strength and conditioning spaces
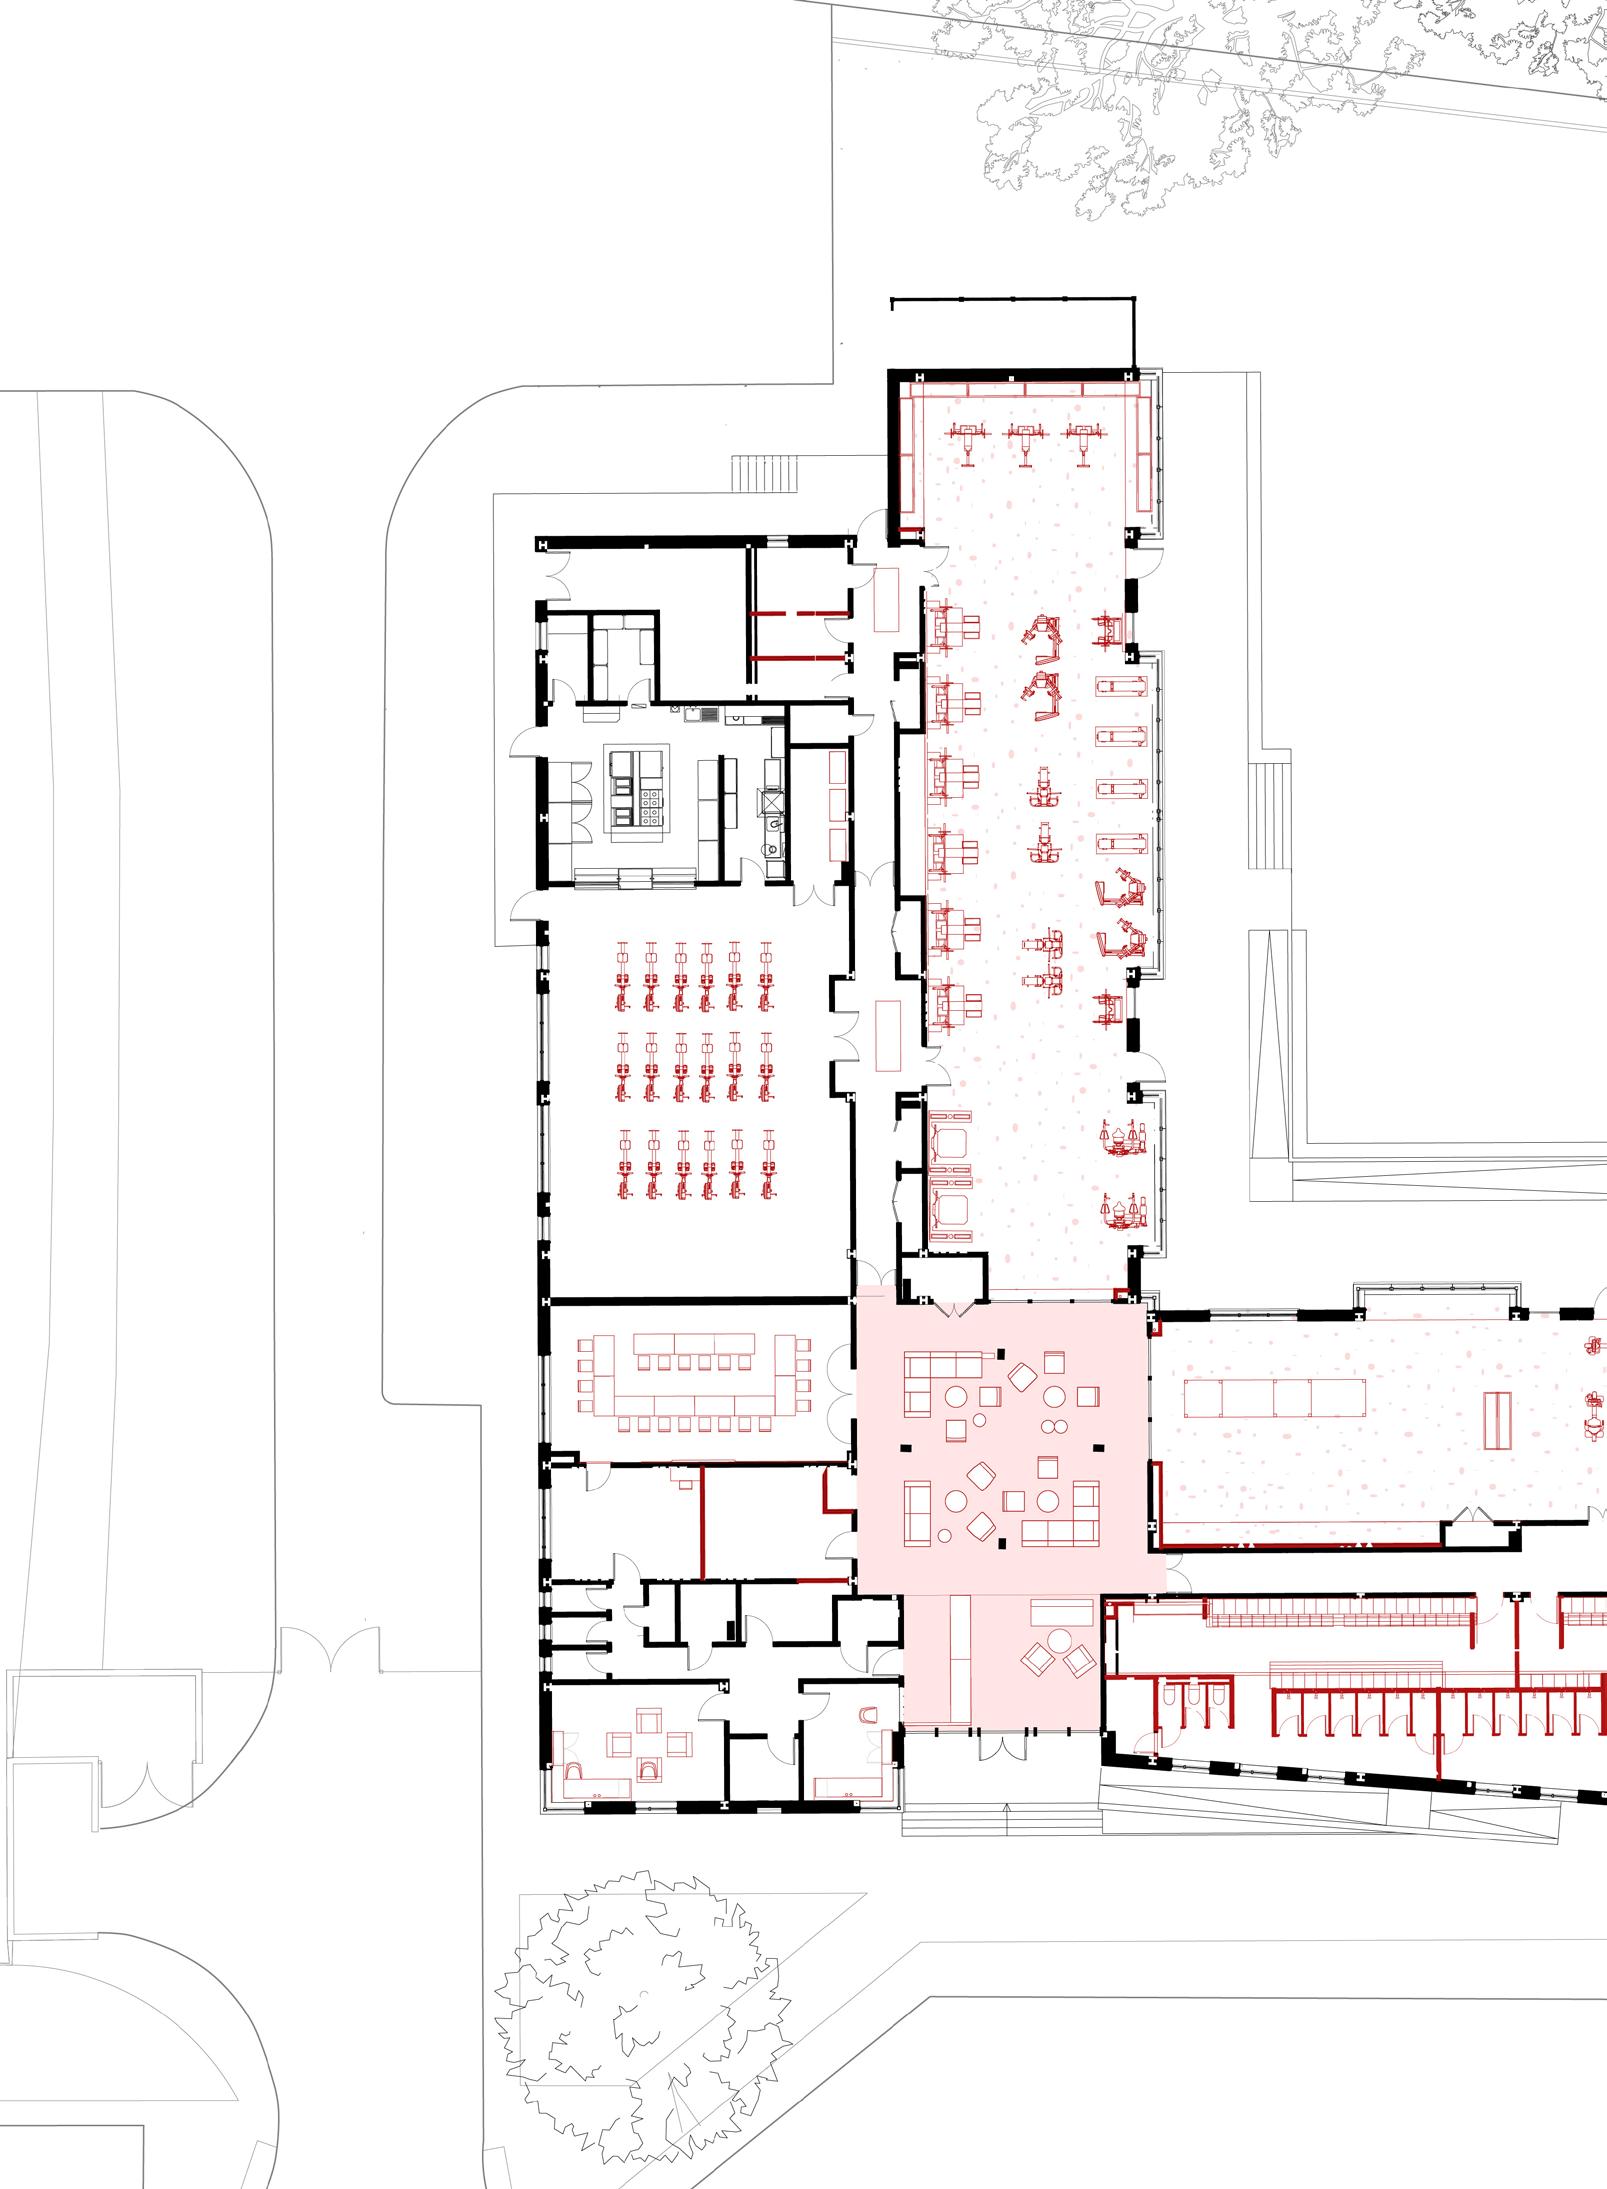
Eddie
Reception
Social space
Staff hub
Tactical analysis suite
Rowing studio 6. Strength and conditioning gym 7. Performance gym 8. Spin Studio
Changing rooms
“Haberdashers’ Monmouth School has worked with Levitt Bernstein
In that time, they have managed several projects for us including a performing arts centre in 2018 and more recently ton the reorganisation and renovation entire school site. Levitt Bernstein delivered multiple projects across particular logistical complexity arising with our dining hall and sixth form as a result of phasing and delivering the projects within a live school
Tessa
Norgrove, Foundation Bursar, Haberdashers’ Monmouth School
Bernstein for a decade. performing renovation of our across the site, with form facilities site.”