Levi Mullan
Vancouver, BC levimullan@gmail.com 647-573-7379
Education
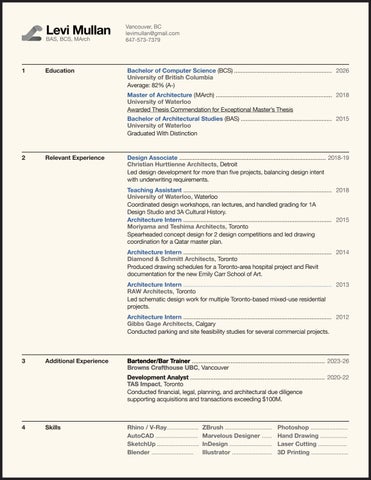
Bachelor of Computer Science (BCS) .......................................................... 2026 University of British Columbia Average: 82% (A-)
BAS, BCS, MArch
1
Master of Architecture (MArch) ..................................................................... 2018 University of Waterloo Awarded Thesis Commendation for Exceptional Master’s Thesis Bachelor of Architectural Studies (BAS) ...................................................... 2015 University of Waterloo Graduated With Distinction
2
Relevant Experience
Design Associate ....................................................................................... 2018-19 Christian Hurttienne Architects, Detroit Led design development for more than five projects, balancing design intent with underwriting requirements. Teaching Assistant ........................................................................................ 2018 University of Waterloo, Waterloo Coordinated design workshops, ran lectures, and handled grading for 1A Design Studio and 3A Cultural History. Architecture Intern ........................................................................................ 2015 Moriyama and Teshima Architects, Toronto Spearheaded concept design for 2 design competitions and led drawing coordination for a Qatar master plan. Architecture Intern ........................................................................................ 2014 Diamond & Schmitt Architects, Toronto Produced drawing schedules for a Toronto-area hospital project and Revit documentation for the new Emily Carr School of Art. Architecture Intern ........................................................................................ 2013 RAW Architects, Toronto Led schematic design work for multiple Toronto-based mixed-use residential projects. Architecture Intern ........................................................................................ 2012 Gibbs Gage Architects, Calgary Conducted parking and site feasibility studies for several commercial projects.
3
Additional Experience
Bartender/Bar Trainer ............................................................................... 2023-26 Browns Crafthouse UBC, UBC Vancouver Development Analyst ................................................................................ 2020-22 TAS Impact, Impact Toronto Conducted financial, legal, planning, and architectural due diligence supporting acquisitions and transactions exceeding $100M.
4
Skills
Rhino / V-Ray................... ZBrush ............................ AutoCAD ......................... Marvelous Designer ...... SketchUp ......................... InDesign ......................... Blender ......................... Illustrator ........................
Photoshop ...................... Hand Drawing ................ Laser Cutting ................. 3D Printing ......................
Levi Mullan
levimullan@gmail.com 647-573-7379
Section A
Porta Asinaria Mixed-Use Development
2
2026
Section B
4
Section C
3
5
6
7
1 2
Above: Exploded Axonometric N.T.S. 1. Cascading Community Gardens 2. Retail Building A 3. Commercial Building B 4. Market Building 5. Observation Tower 6. Mess Hall/Event Space 7. Commercial Building C
Top: Couryard Perspective (A) Above: Mess Hall Perspective (B)
Porta Asinaria (Continued)
Levi Mullan
levimullan@gmail.com 647-573-7379
3
2026
Above: Transverse Section 1:600
10
7
6
Section C B
5 1 D
9
C
8
Left: Site Plan 1:600
Section B
3
4
2 A Section A
1. Cascading Community Gardens 2. Retail Building A 3. Commercial Building B 4. Market Building 5. Mess Hall/Event Space 6. Commercial Building C 7. Observation Tower 8. Future Development Area 9. Subway Entrance (Existing) 10. Porta Asinaria (Existing)
Levi Mullan
levimullan@gmail.com 647-573-7379
Porta Asinaria (Continued)
4
2026
Below Porous ConcreteShake (PCS) Fabrication Sketch & Assembly Axo
PCS
Below: Market East Elevation (C) 1:200
AS
CS
AS: Aluminum Shake
PCS: Porous Concrete Shake
Below: Commercial Buildings East Elevation (D) 1:200
CS
PCS
CS CS: Concrete Shake
Project 2 (2026) Project 2 (2026)
Levi Mullan
Wetland Bodega
5
2026
5500 mm 5500 mm
3600 mm2400 mm 2400 mmmm 15002400 mmmm 2400 mm 1750 mm 1750 mmmm 1900 mm 1750 mm 3600 mm 1500 1900 1750 mm
1. Elevations 1. Elevations 1:100 1:100 Above: East Elevation
Above: South Elevation
Left: Entrance Perspective
2. Axonometric 2. Axonometric N.T.S N.T.S
Insect Deterrent Planting Legend Lemongrass Catnip Marigold Metal Grate Soffit Lights
3800 mm
3800 mm
10 00
m
95 0 m m m 10 95 00 0 m m m m
levimullan@gmail.com 647-573-7379
Gas: Post-apocalyptic Bodega GatorGator Gas: Post-apocalyptic Bodega
Above: Soffit Lights & Planters Panel Detail Axo
Below: Building Perspective
Levi Mullan
levimullan@gmail.com 647-573-7379
Witchhenge
6
2026
Above: Exterior Perspective Above: Building Perspective
Above: Plan 1:50
Above: Elevation A 1:50
Above: Elevation B 1:50
Levi Mullan
levimullan@gmail.com 647-573-7379
Telephone Farm Temple
7
2026
Above: Axonometric, N.T.S.
Top: Elevation, N.T.S Bottom: Concept Sketch
Levi Mullan
levimullan@gmail.com 647-573-7379
Telephone Farm Temple
7
2026
Left: Exterior Perspective Above: Ceiling Axo, N.T.S.
Levi Mullan
levimullan@gmail.com 647-573-7379
MArch Thesis: Coffee Houses & Arcades
2018
Two founding myths of modernity, British coffee houses and Parisian arcades, have both been described as stages for the public display of private persons. The former was a “micro-stage where visitors could enact their chosen personalities”[1] and the latter, a promenade for the bourgeoisie to “display itself to the world.”[2] Central to these two spaces of appearance are two objects of inquiry: fashion and architecture. By forensically reconstructing these objects, the myths are put to the test. In the first, the egalitarian ideal claimed by the coffee house is pitted against reality, where architecture and fashion conspire to produce new lines of exclusion. In the second, the aesthetic character of the Arcade as phantasmagoria is dissected, and again architecture and fashion are charged as conspirators in producing the politically debilitating dream state.
Detroit Heritage Restoration
8
2018
Left: South Elevation N.T.S.
[1] Christoph Grafe, Cafés and Bars: The Architecture of Public Display (New York: Routledge, 2007), 28. [2] Johann Friedrich Geist, Arcades, The History of a Building Type, (Cambridge: MIT Press, 1983), 114.
Below: Galerie Colbert Perspective Right: Forensically Reconstructed Architectural and Sartorial Artifacts
Left: Typical Floor Plan N.T.S. Below: Interior Elevations N.T.S.
Project 4 Levi Mullan Aurelian Wall Mausoleum
Cimitero Acattolico Pavilion
levimullan@gmail.com 647-573-7379
1. Level 01 Plan N.T.S
2. Level 02 Plan N.T.S
3. Section N.T.S
4. Ext
1. Level 01 Plan N.T.S Project 5
2. Level 02 Plan N.T.S
3. Section N.T.S
4.
9
Patagonia Hostel El Chalten Hostel Project 5
2015
2016
Patagonia Hostel
St
St
4 5
1. Level 01 Plan N.T.S
2. Level 02 Plan N.T.S
5 Top: L1 Project Plan, N.T.S. Above: Patagonia L2 Plan, N.T.S. Hostel
Above: Section N.T.S.
3. Section N.T.S
4. Exterior Perspective
Top: Exterior Perspective Above: Interior Perspective
Above: Axonometric N.T.S.
5. Interior Perspective
6. Axonometric, N.T.S 2. Axonometric, N.T.S
Above: Axonometric N.T.S. 2. Axonometric, N.T.S
St
4
Above: Exterior Perspective
4. Exterior Perspective
5
Above: Interior Perspective 2. Axonometric, N.T.S
5. Interior Perspective
6. Axonometric, N.T.S
Above: Wall Section 3. Wall Section A, N.T.S A N.T.S.
Above: Wall Section 4. Wall Section B, N.T.S B N.T.S.
3. Wall S
3. Wa