Lauren Alice Interiors | Interior Design Internship
Pages
Multilingual fourth year architecture student at Temple University with hands-on experience in architecture and interior design. Proven ability to collaborate with clients to develop distinctive designs that effectively realize their visions. Core competencies include creative problem-solving, project and time management, and effective communication. Being of Brazilian descent has also deeply influenced my passion for architecture and has enriched my understanding of cultural diversity in design.
01
ECOPHILLY WATERWAYS
TYPE: URBAN DESIGN STUDIO | FALL 2024
LOCATION: STADIUM DISTRICT, PHILADELPHIA
PROFESSOR: PHILLIP CROSBY
TEAM: MAJAYA POWELL | ELIZABETH FRANCIAMORE
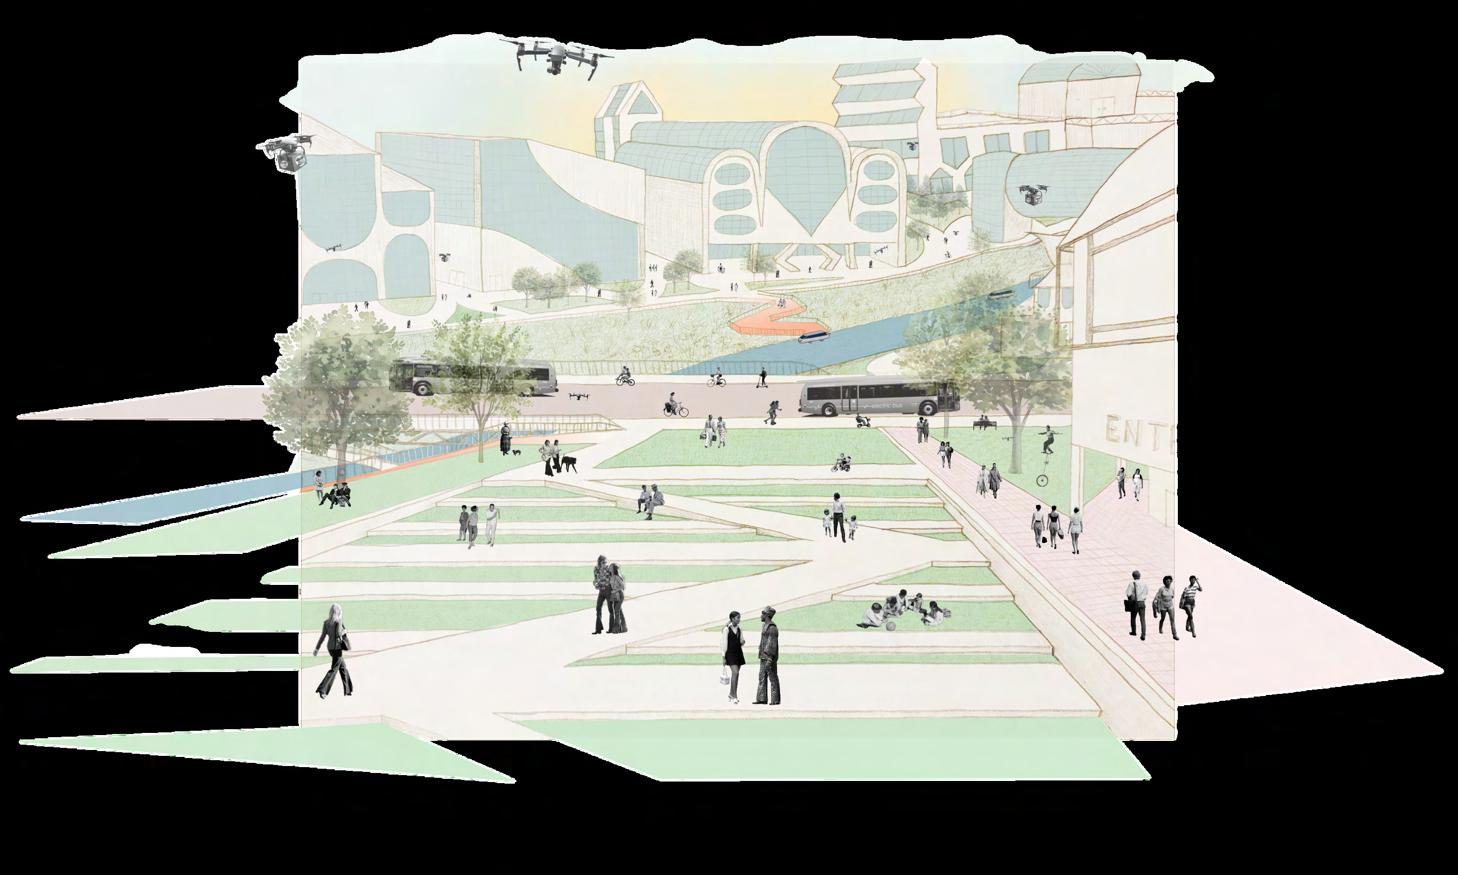
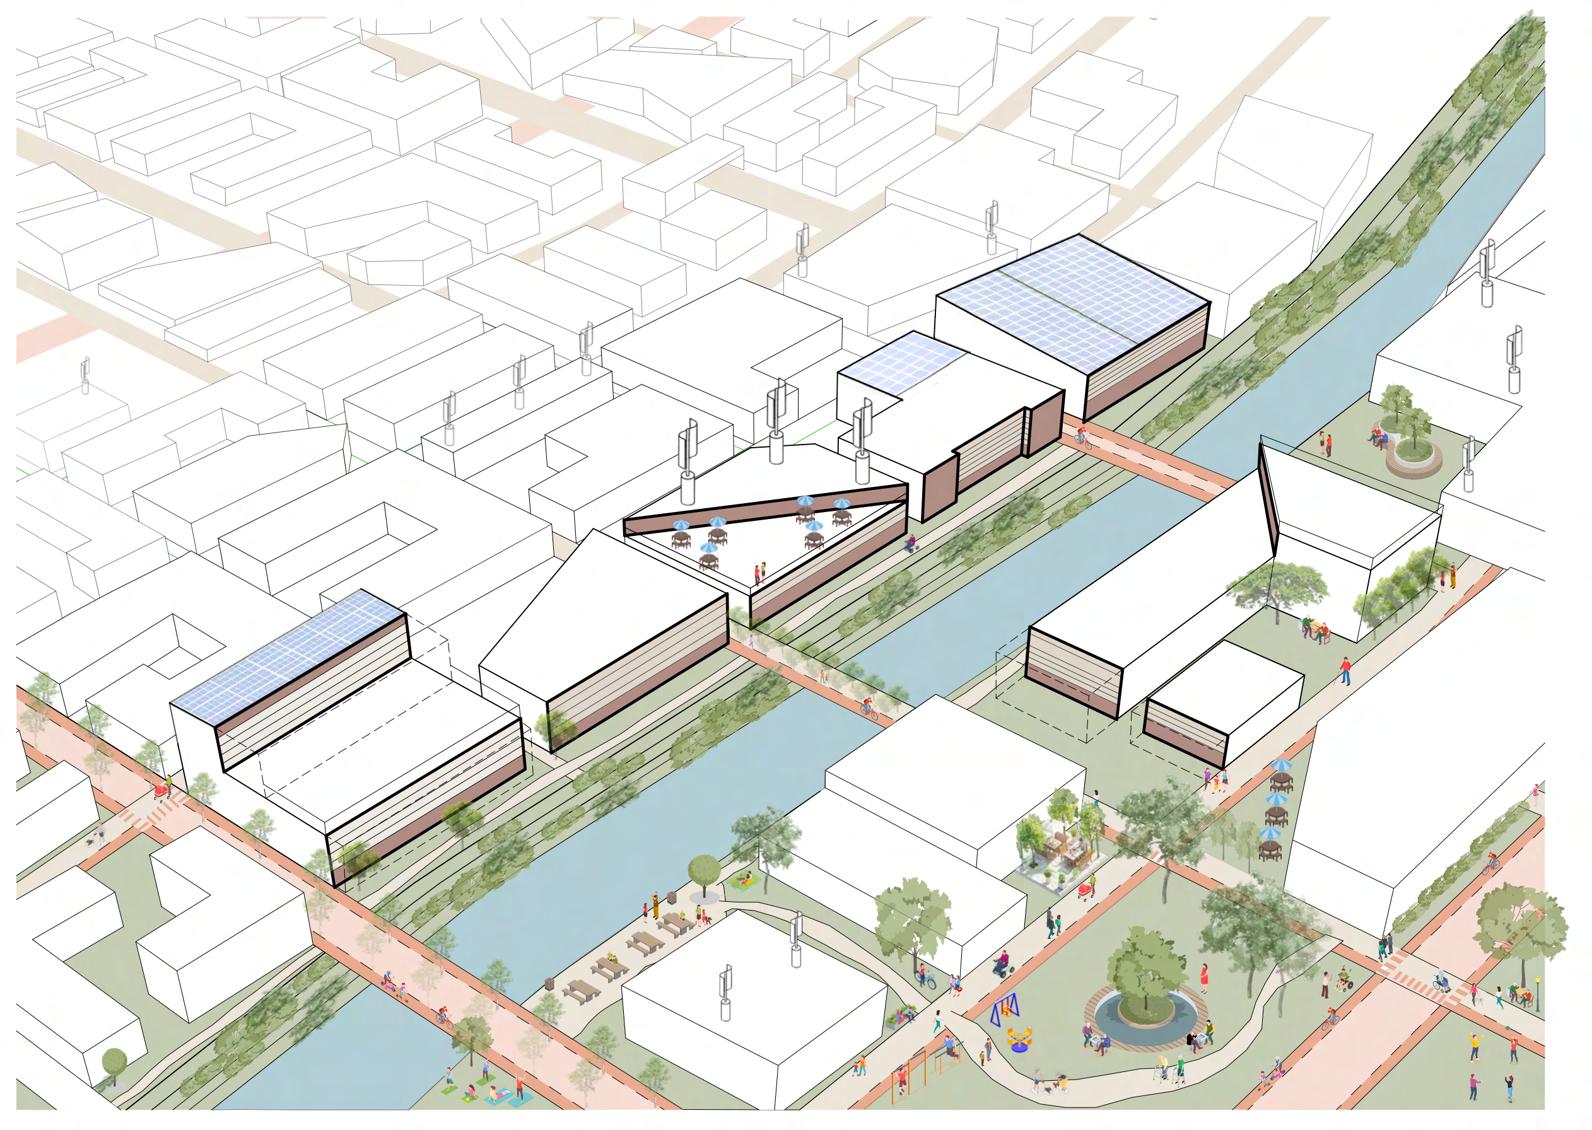
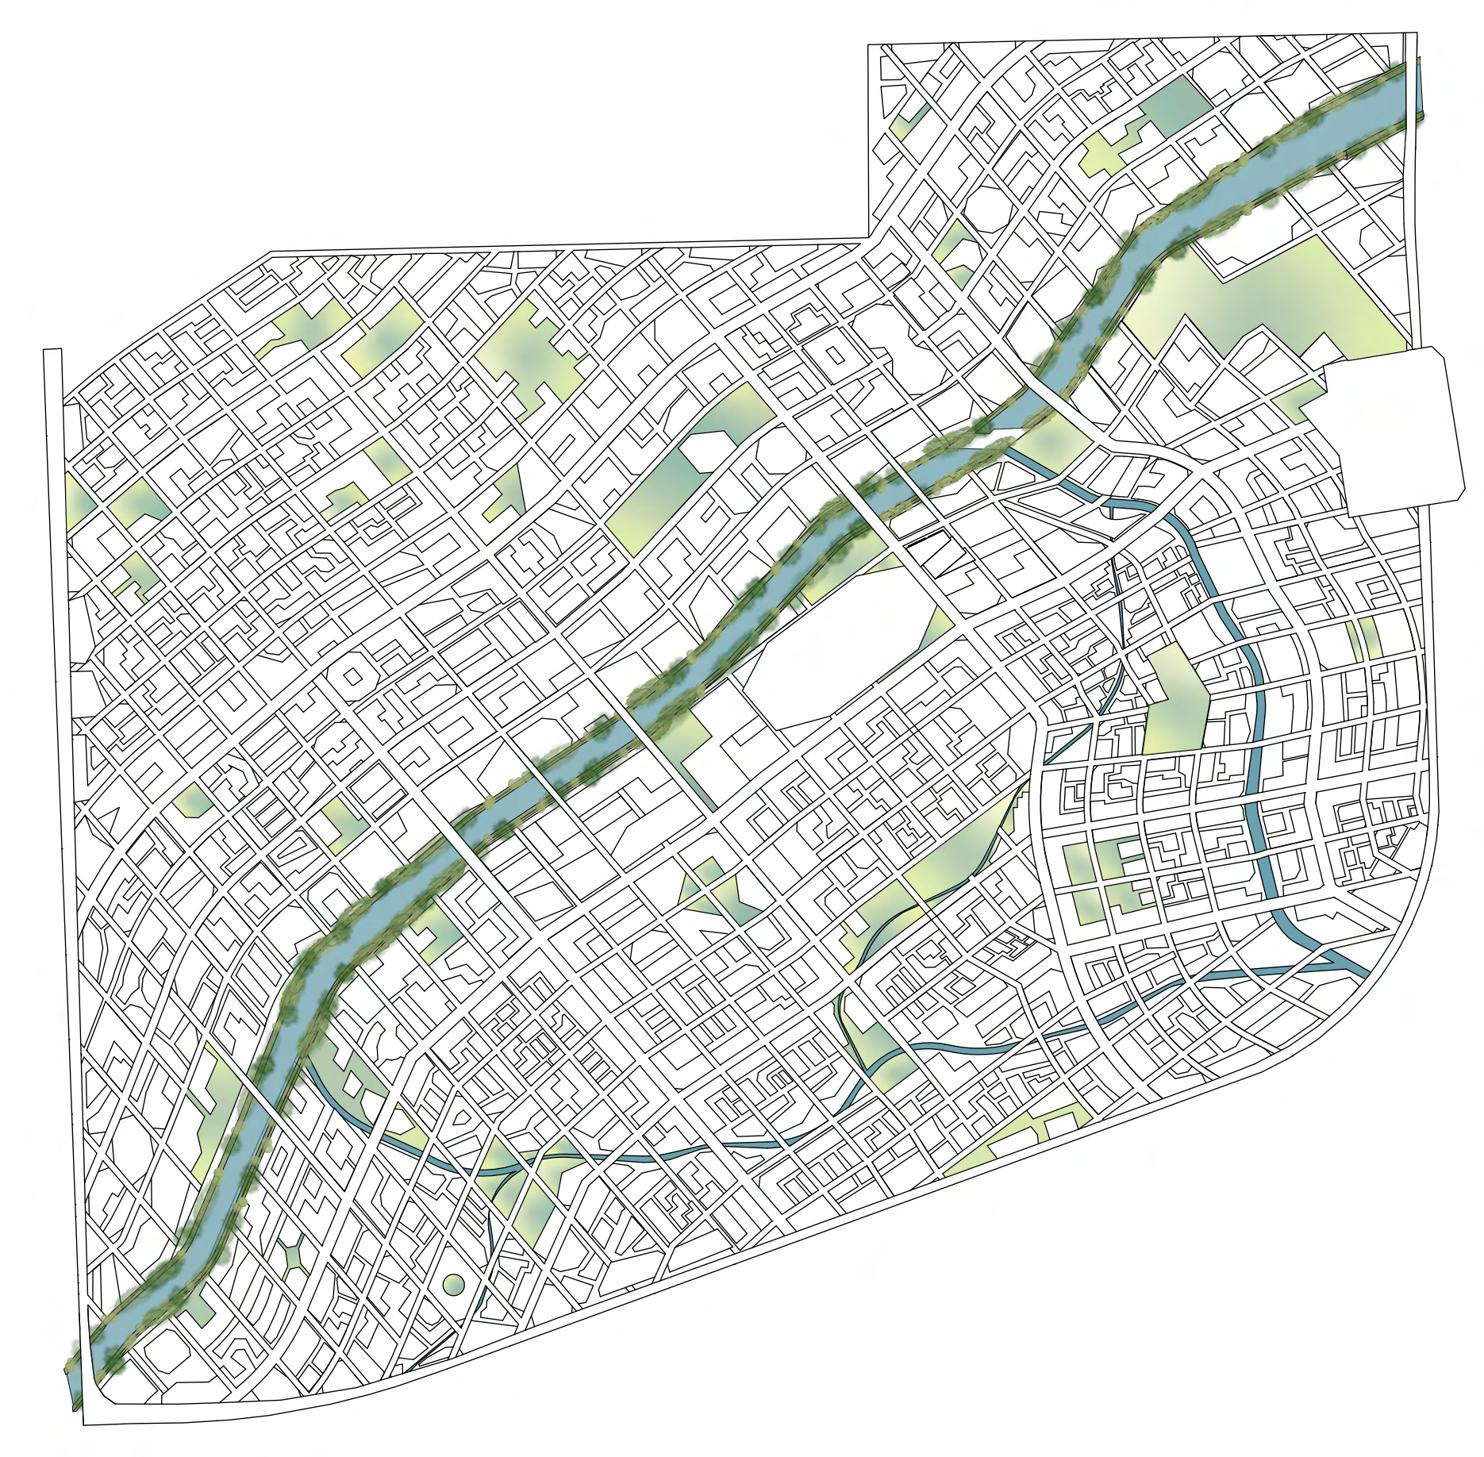
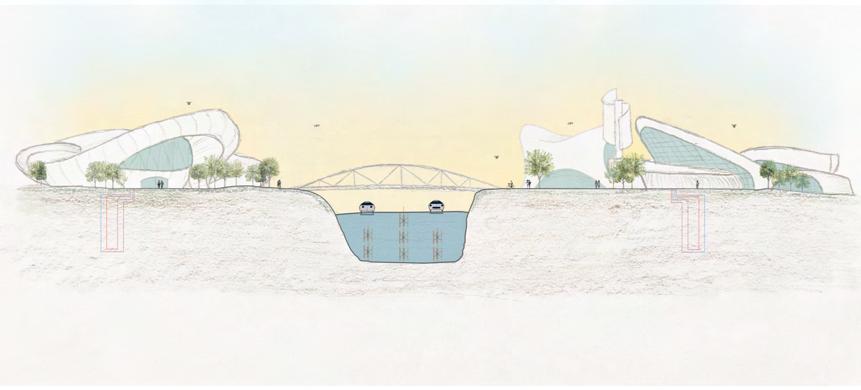
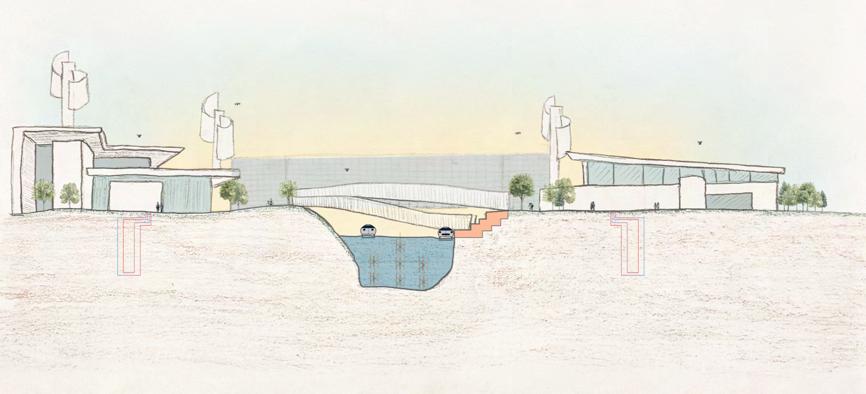
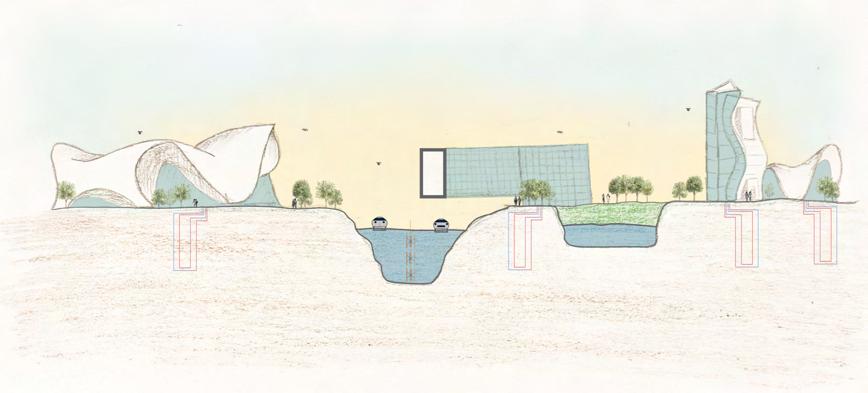
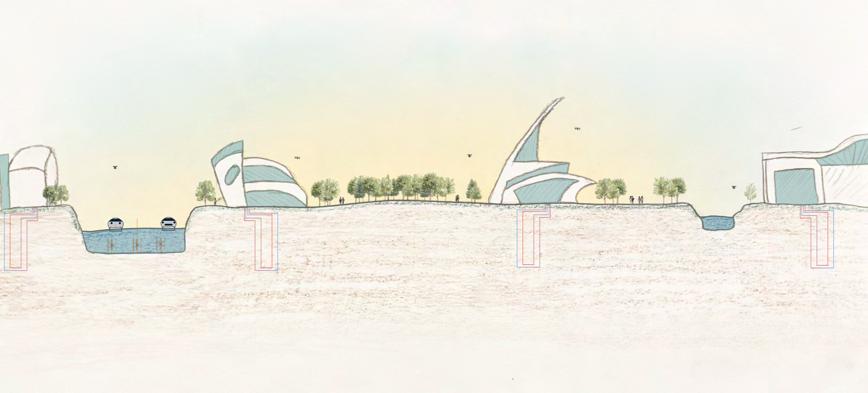
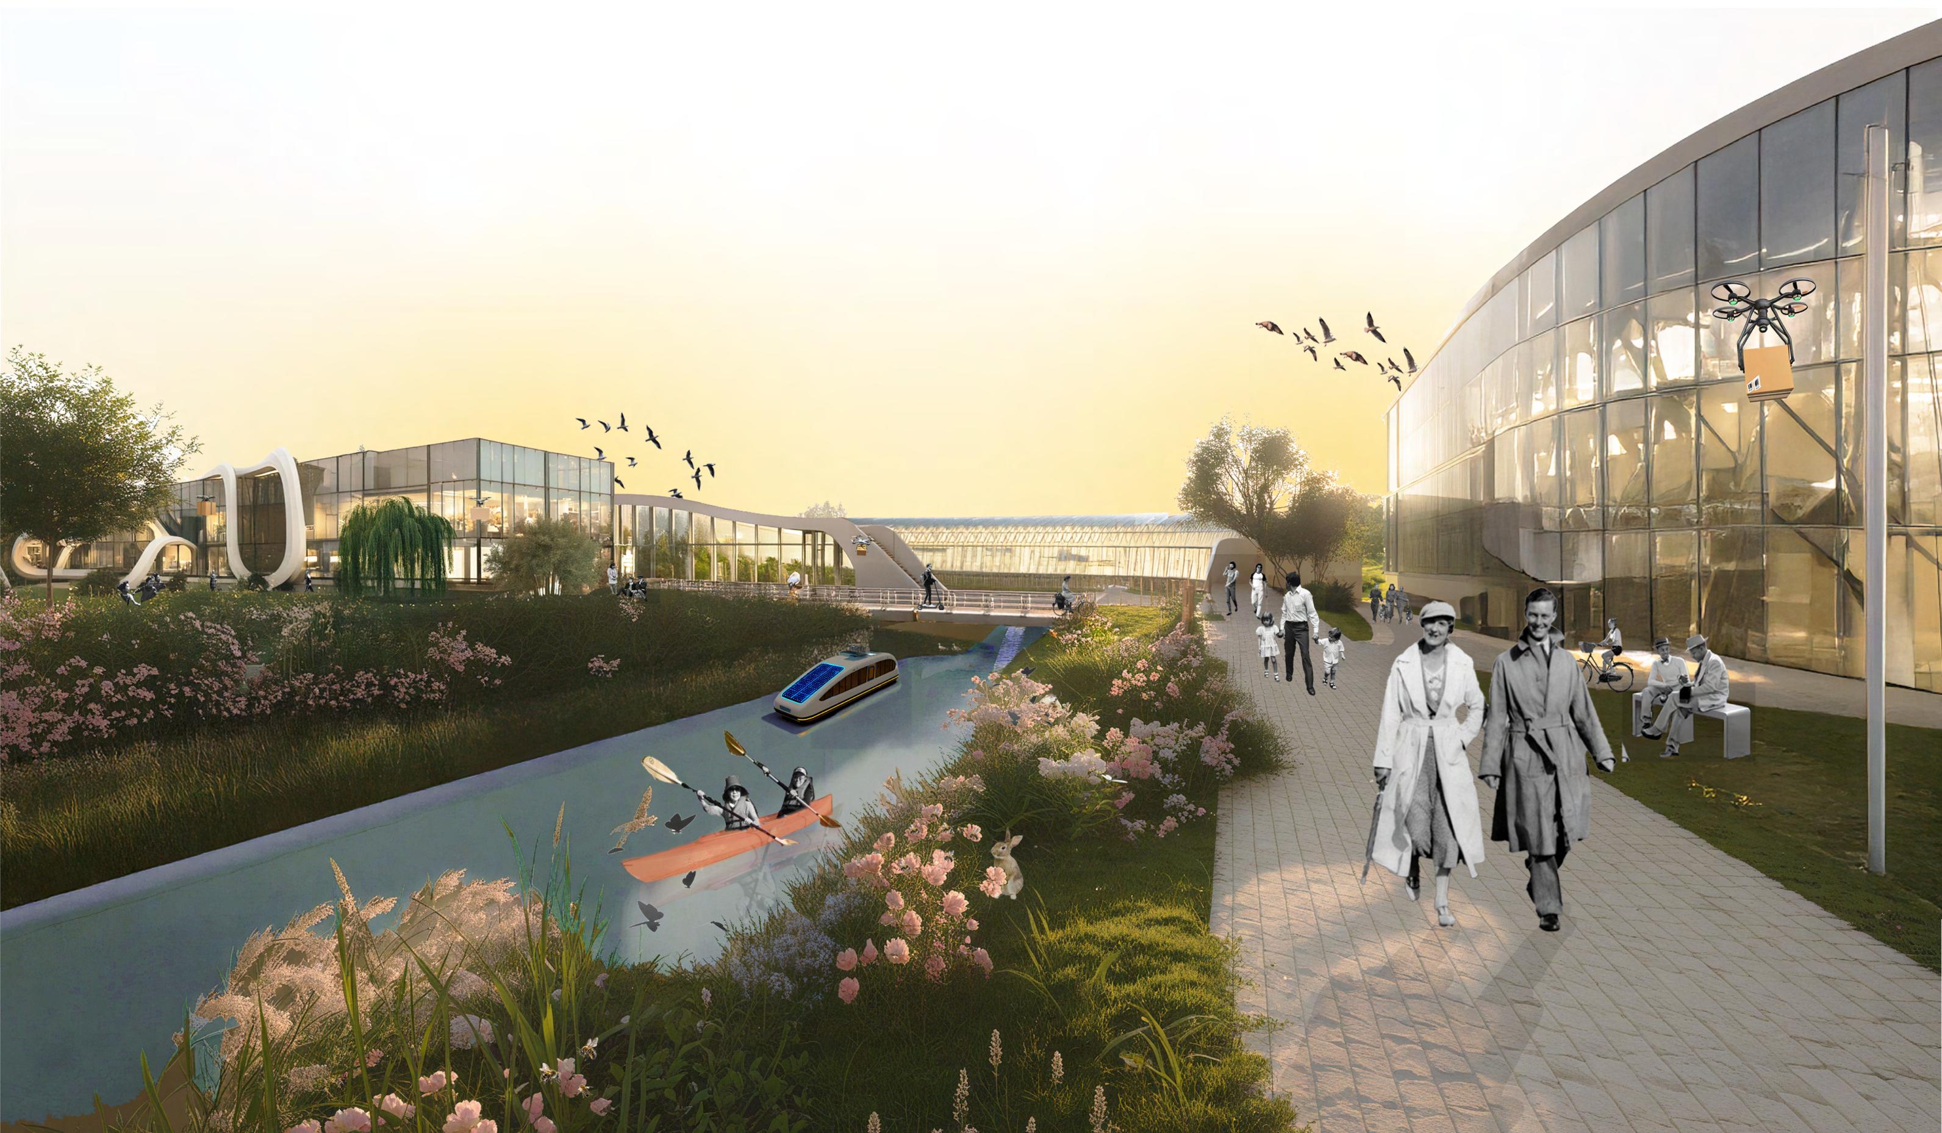
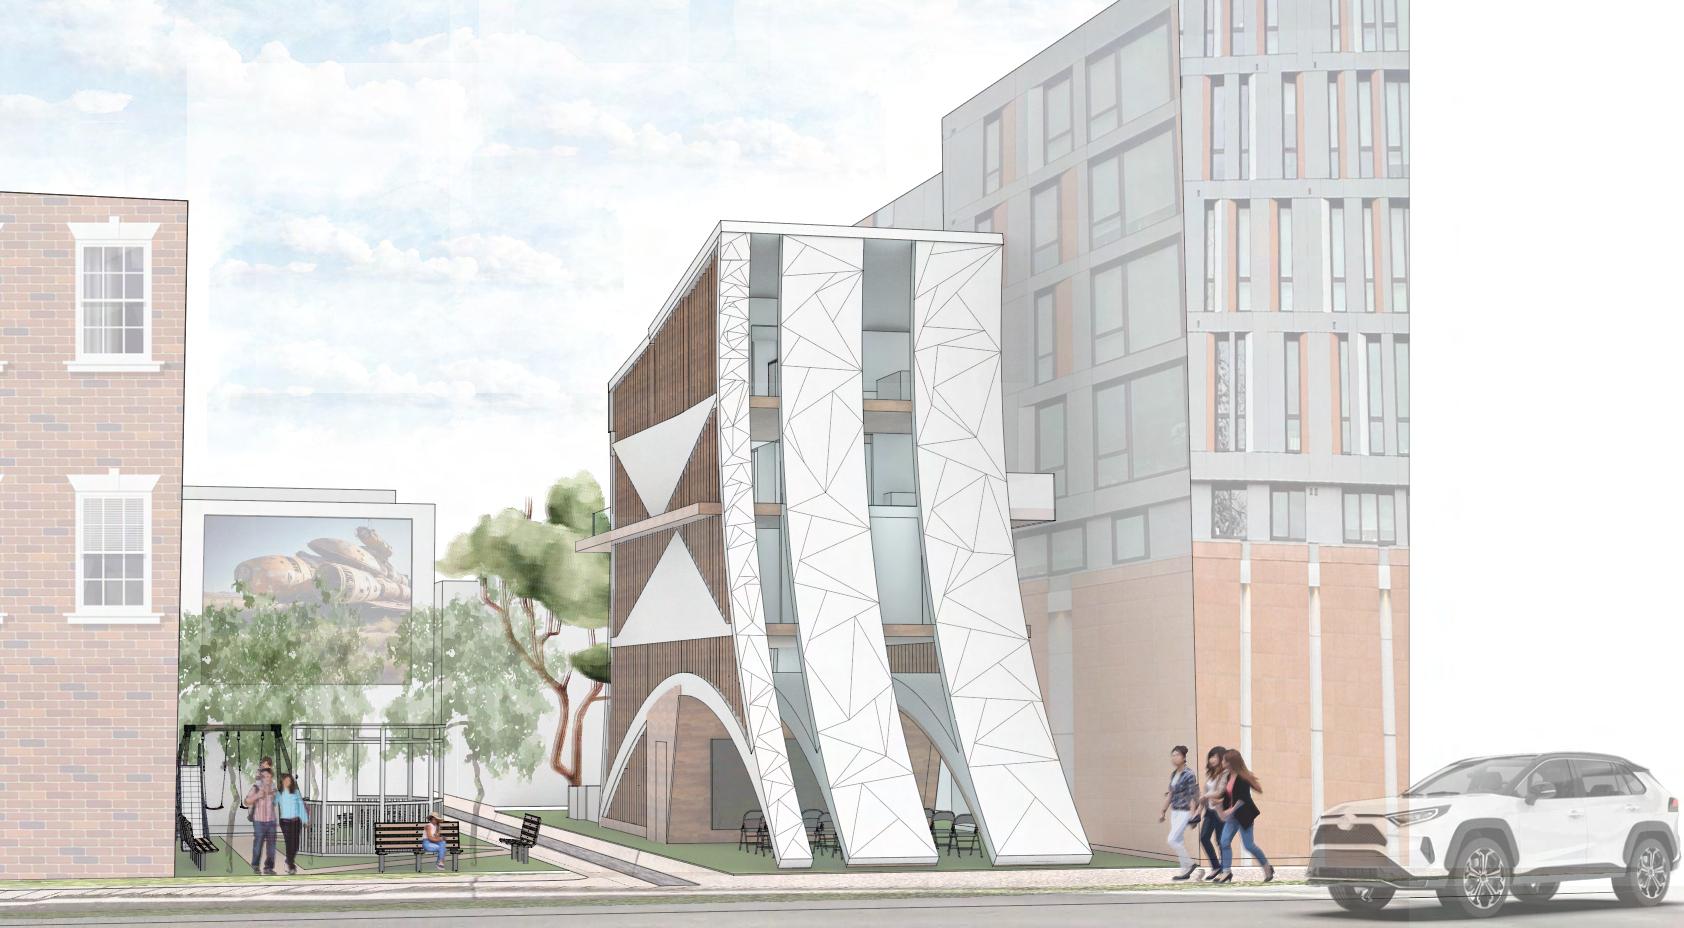
200 years from now, the historic canal in Philadelphia has been revived and expanded, creating a network of water arteries that connect the city. Multi-generational living thrives in this community, where sustainability, safety, and human connection are the norm. Technology and nature work in harmony, making the canal the heart of a vibrant and green future.
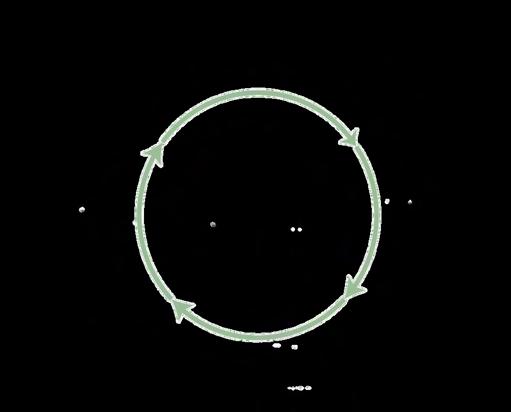
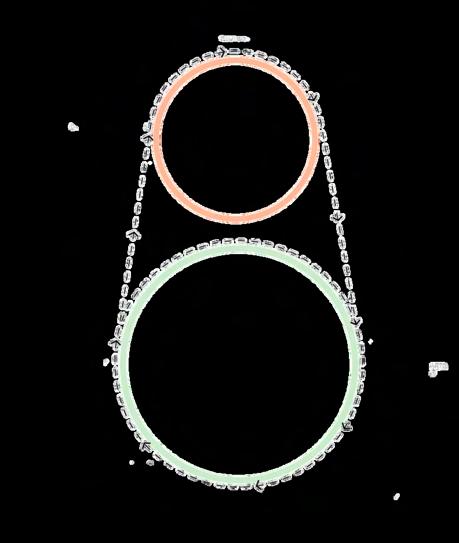
WASTEWATER MANAGEMENT
RENEWABLE ENERGY PRODUCTION
FOOD DIST. CYCLE
COMPOSTING CYCLE
Bringing back the historic canal and branching off of it has allowed for several different canal conditions throughout the site. Geothermal heating and cooling was also used through the canal, along with hydrokinetic turbines to power the city.
A PLACE TO STOP
PLACE TO EXPLORE
A
A PLACE FOR NATURE
02 SHADOWBOX LIBRARY
TYPE: ARCHITECTURAL LIBRARY | SPRING 2024
LOCATION: FILBERT STREET, PHILADELPHIA
PROFESSOR: ALFRED DRAGANI
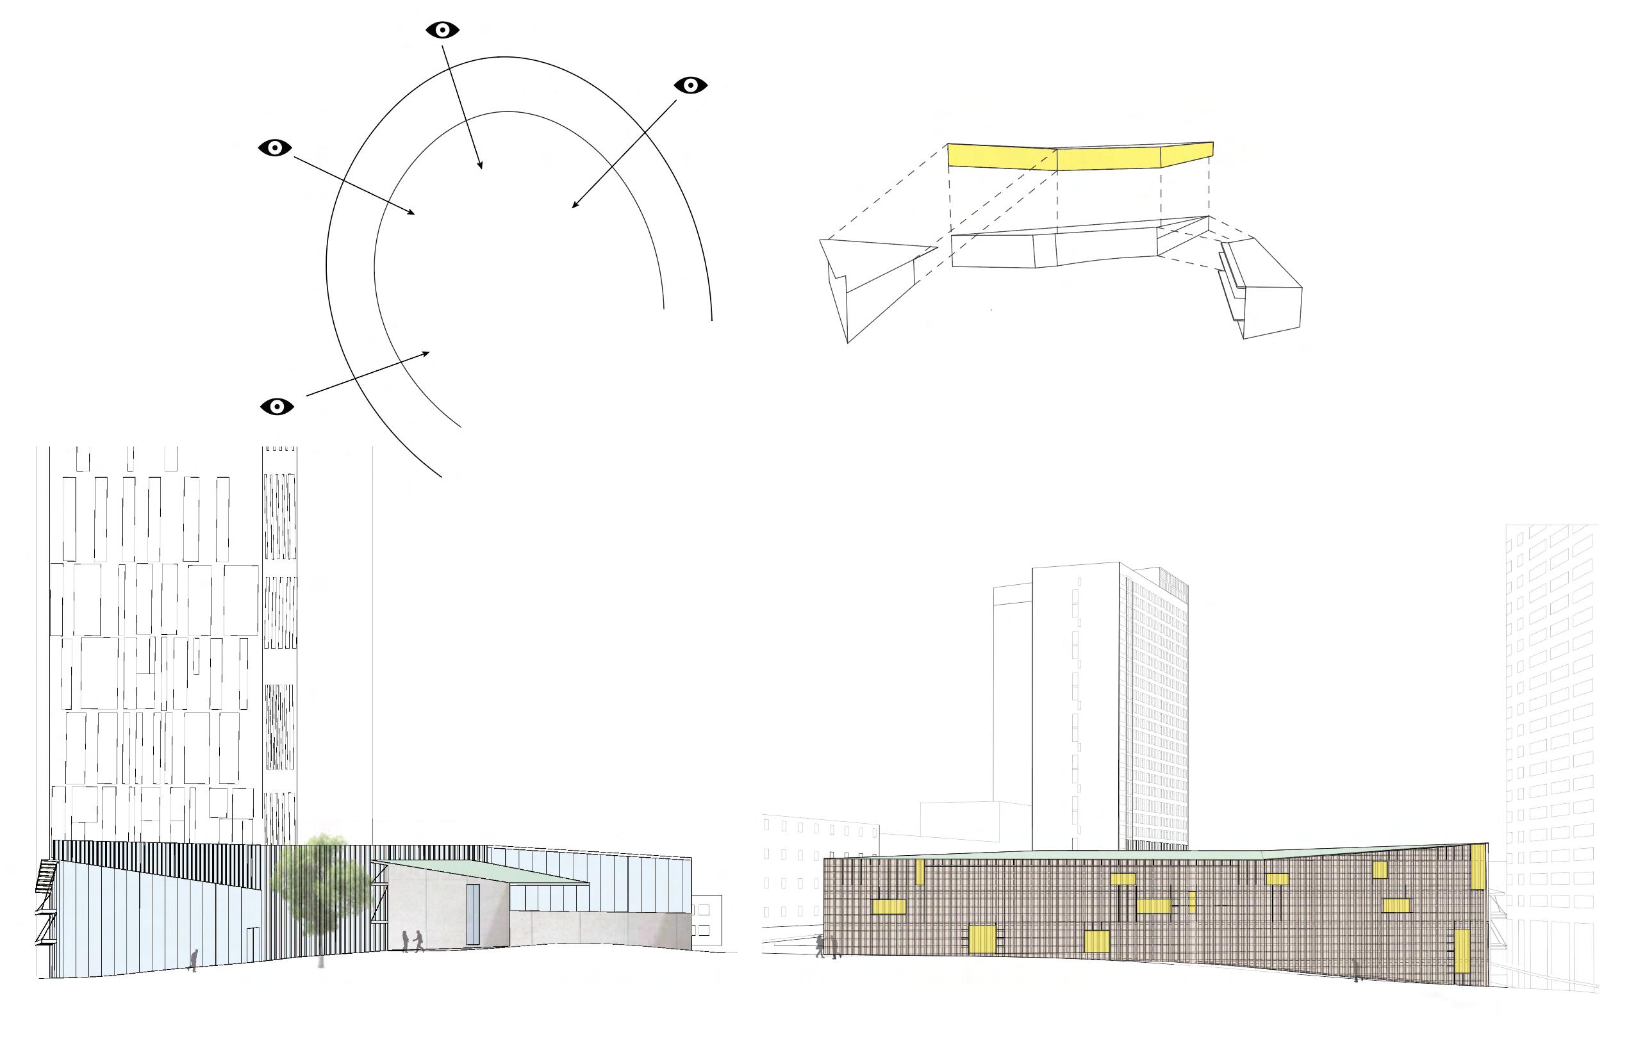
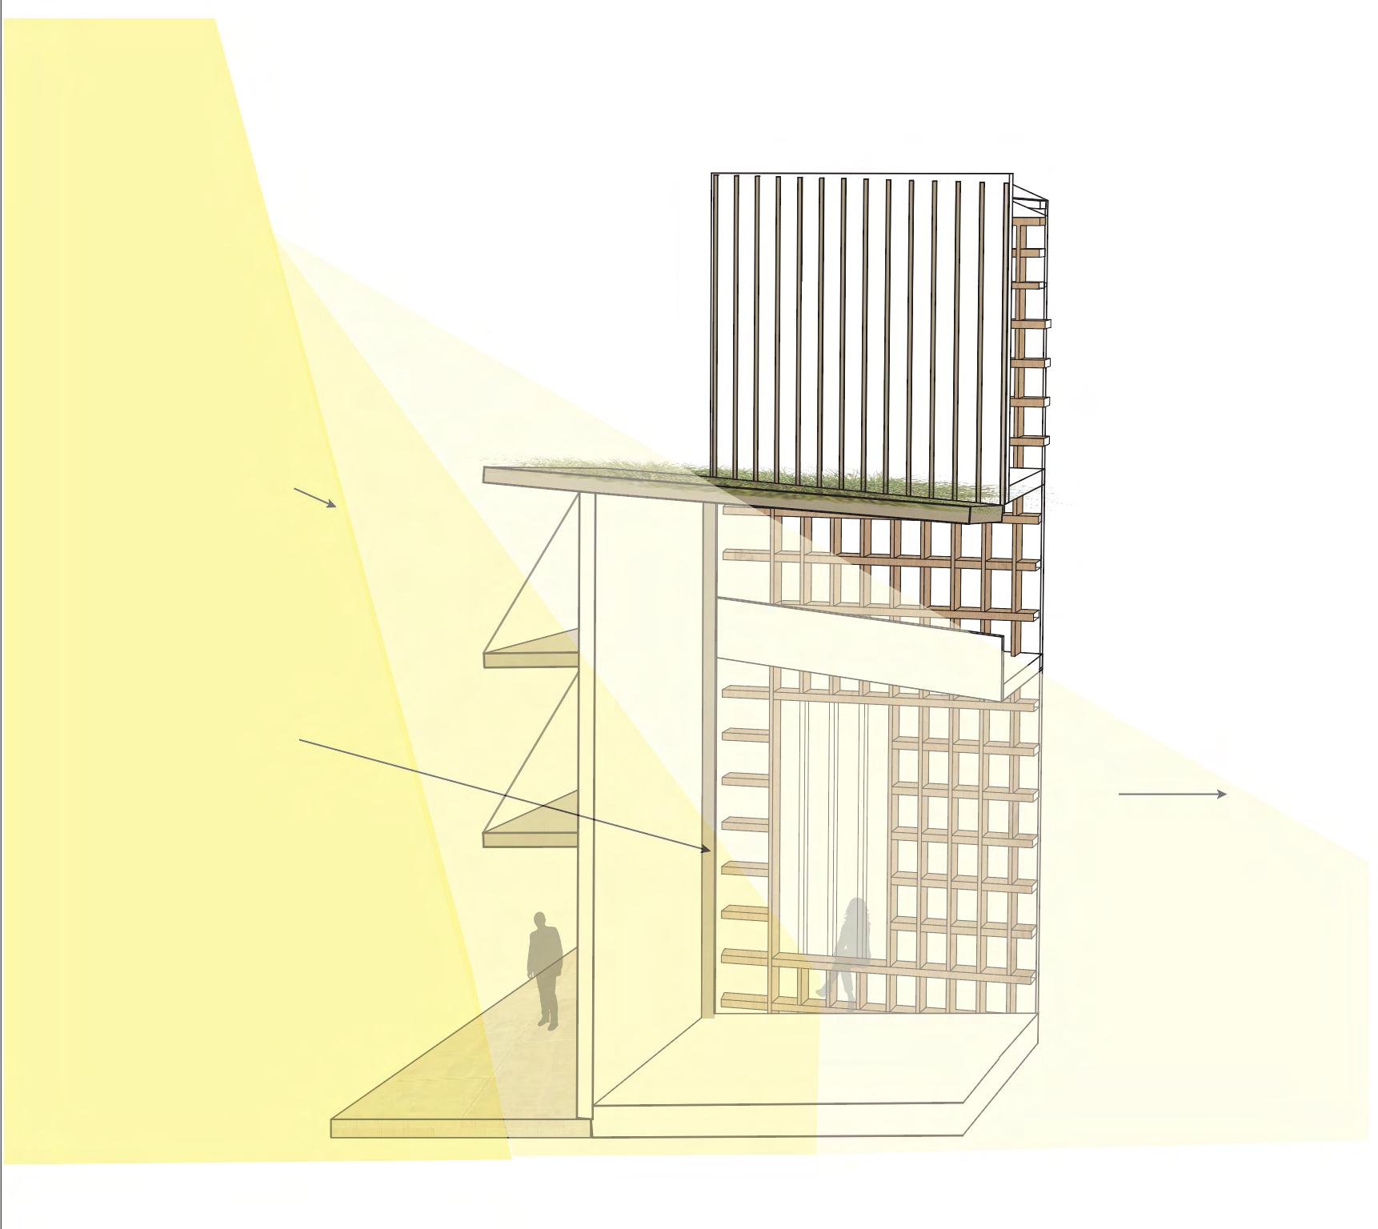
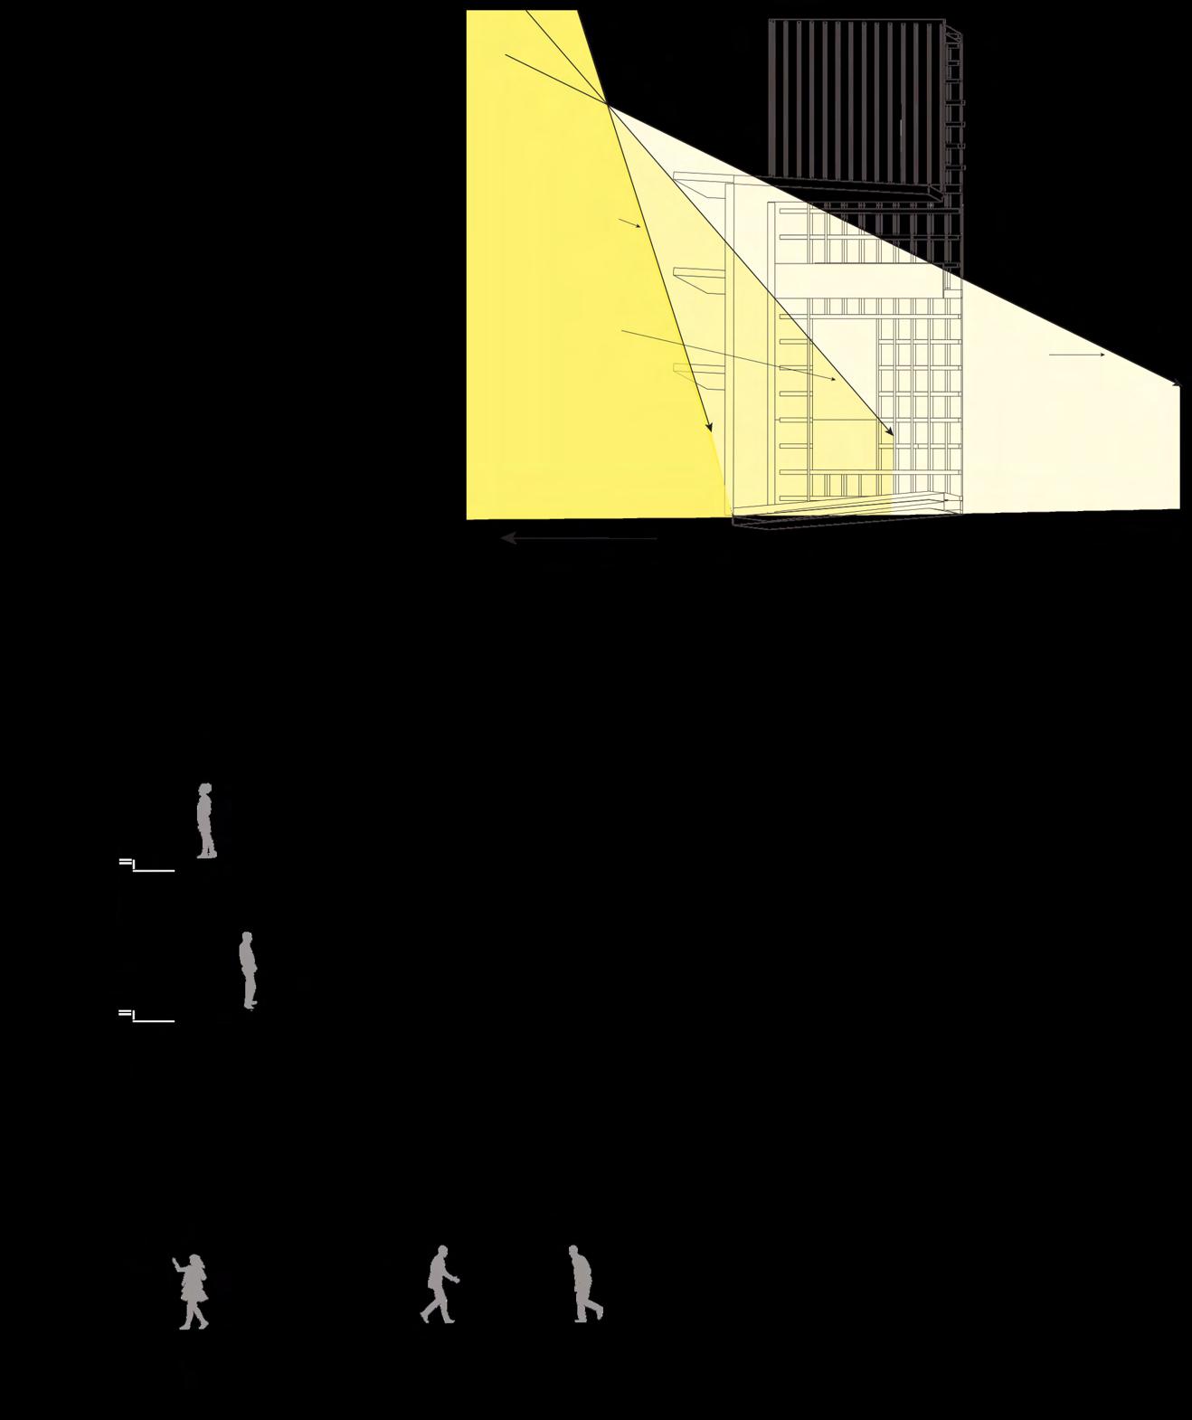
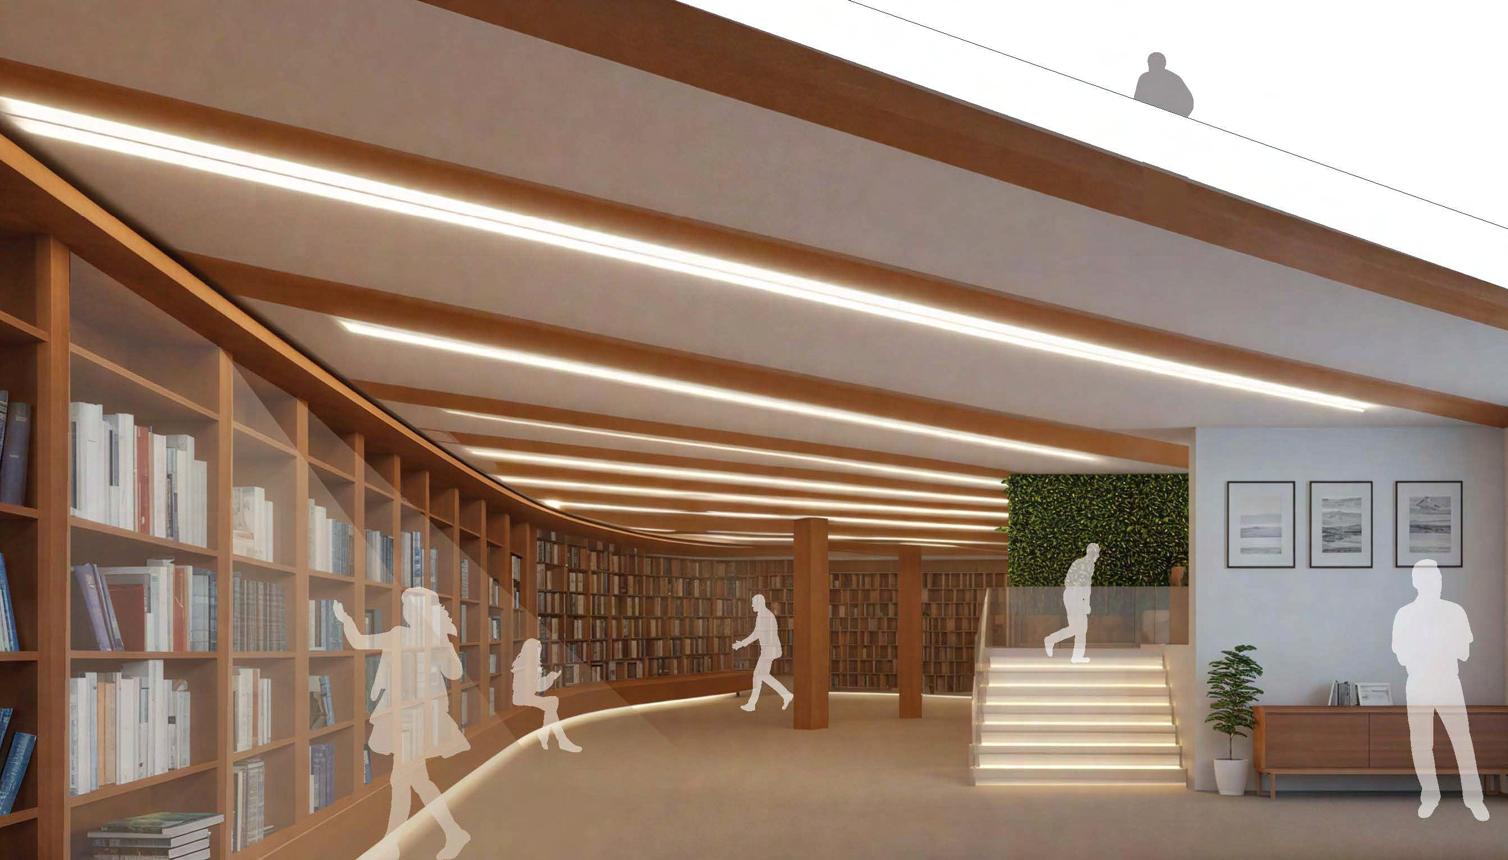
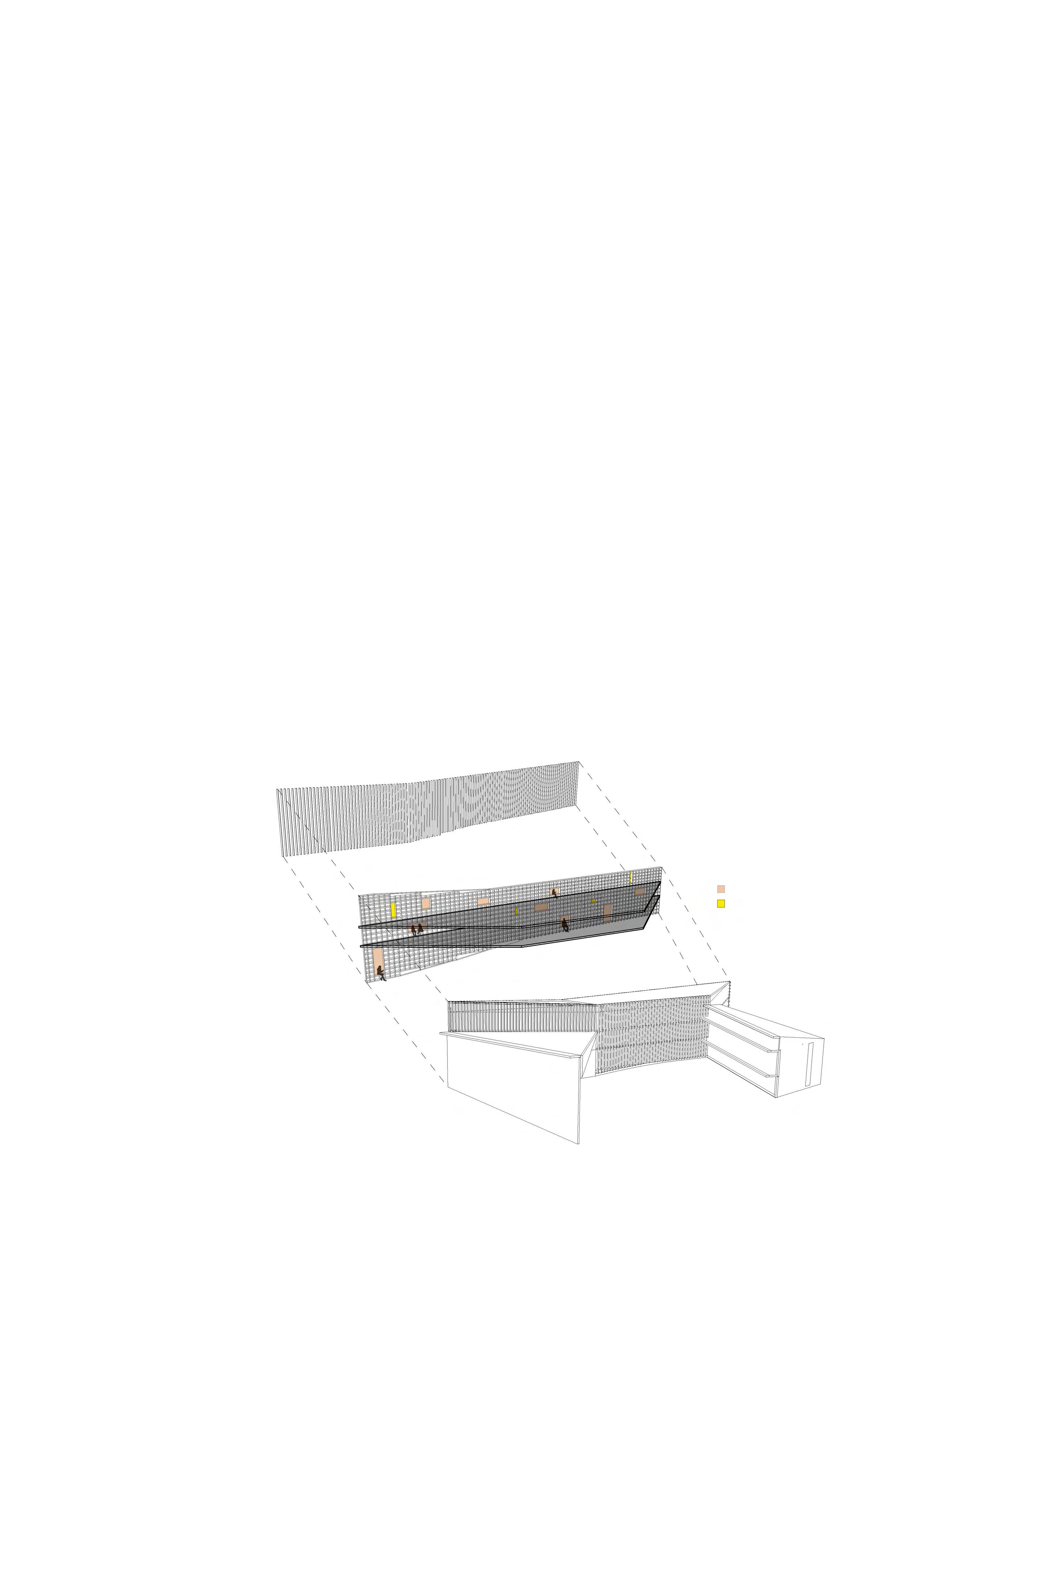
A library located in University City meant to inspire and connect students within the architecture and construction world. The Filbert Street Library utilizes several daylighting strategies to maximize user comfort, along with a hidden courtyard to connect students and children to nature.
West Elevation
Solar Shading Diagram
The bookshelves become part of the architecture, acting as the full west facade and built in seating. This feature creates interesting light from both inside and outside, while also serving as a constant language within the space.
Lighting + Seating Seating Only
Exploded Facade Axonometric
04
STRUCTURAL ANALYSIS
TYPE: STRUCTURAL ANALYSIS COURSE | SPRING 2024
LOCATION: TEMPLE UNIVERSITY, PHILADELPHIA
PROFESSOR: SONJA BIJELIC
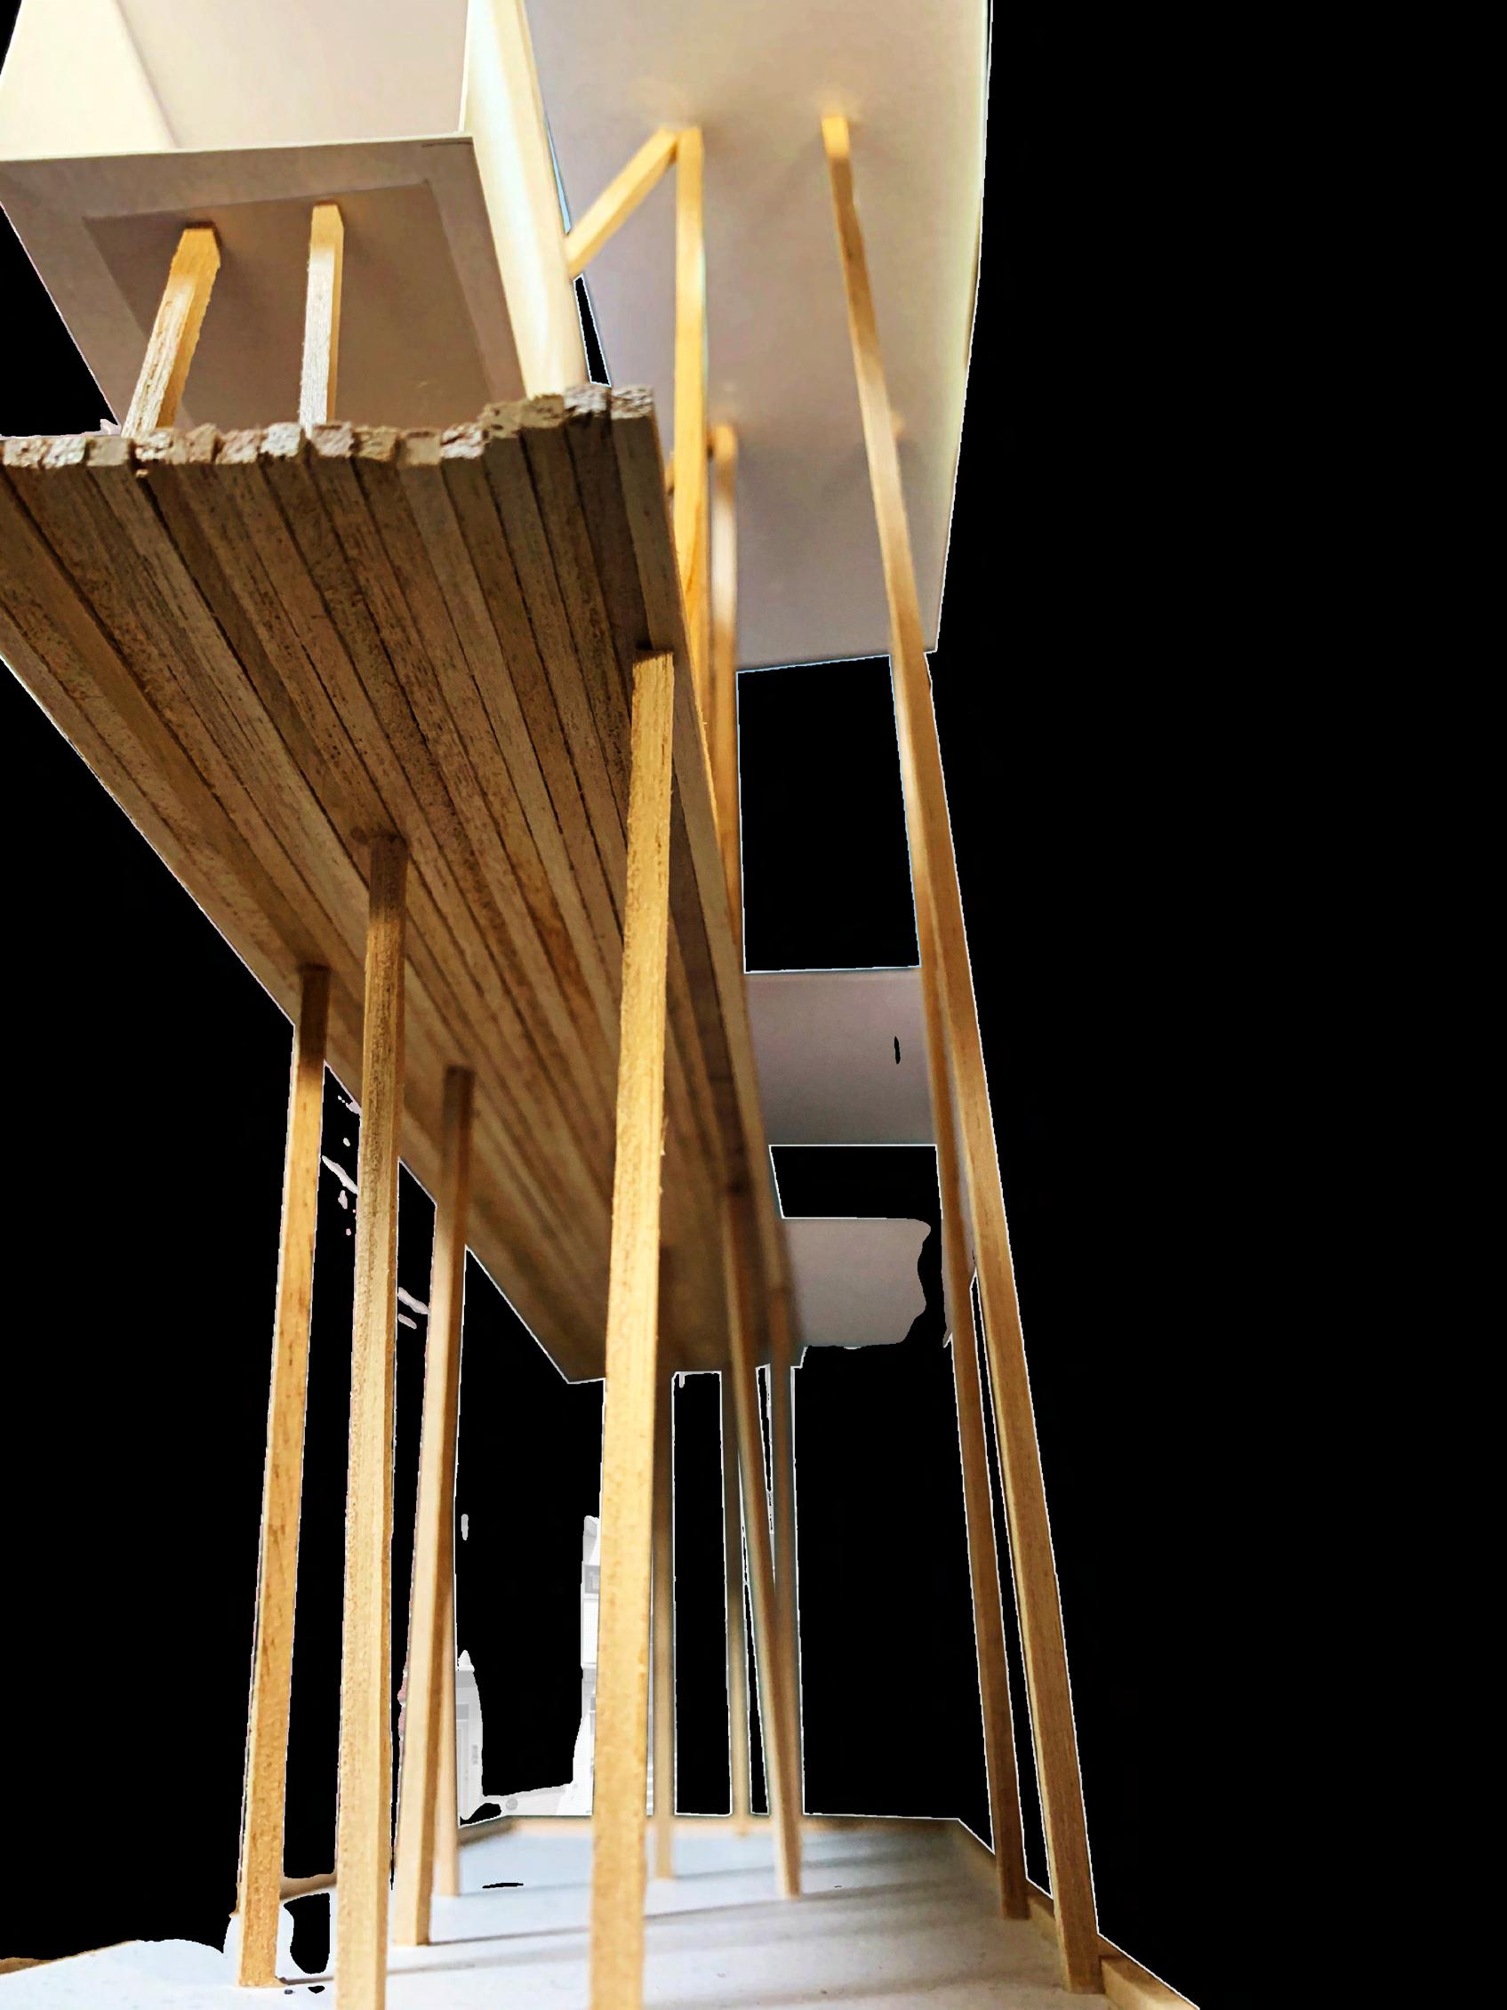
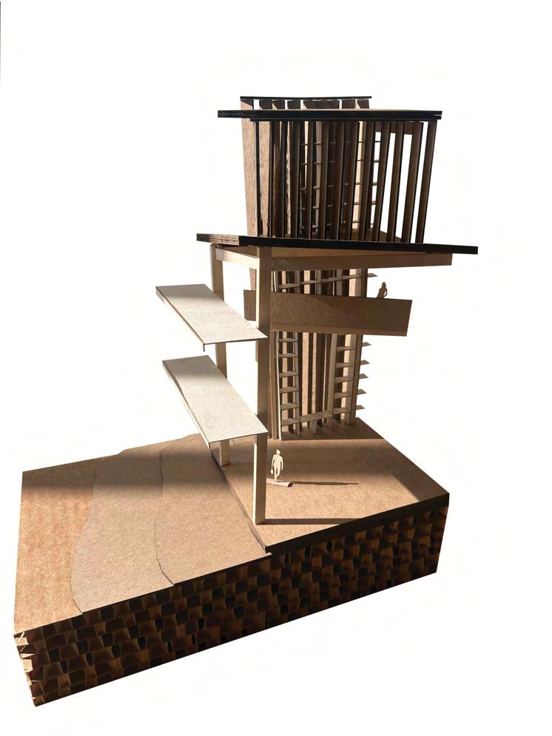
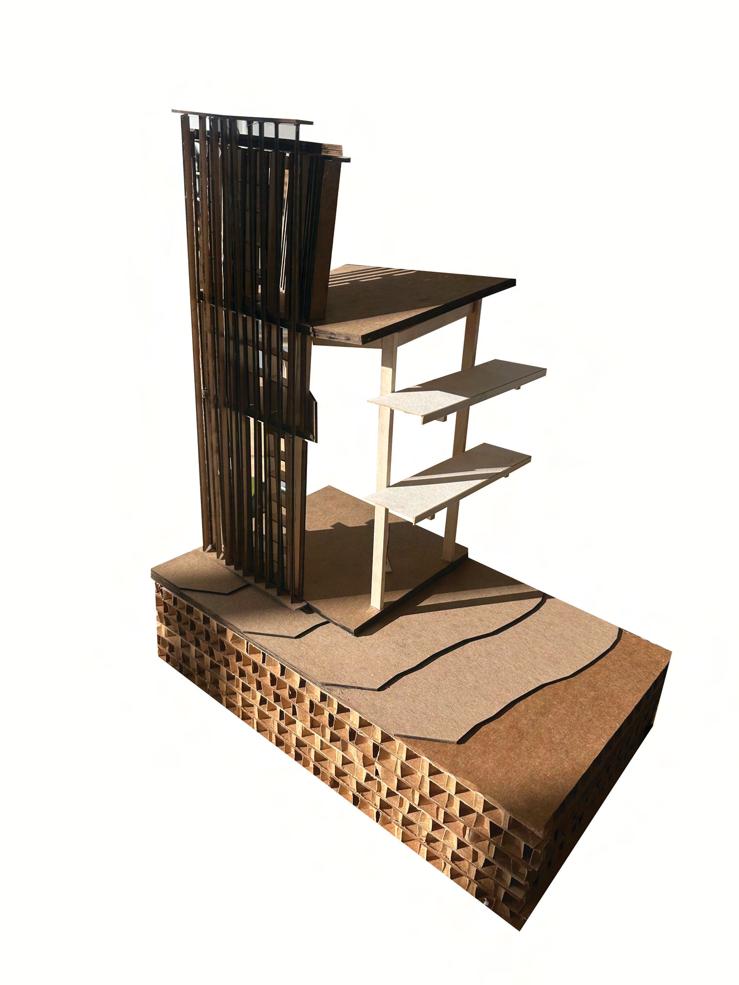
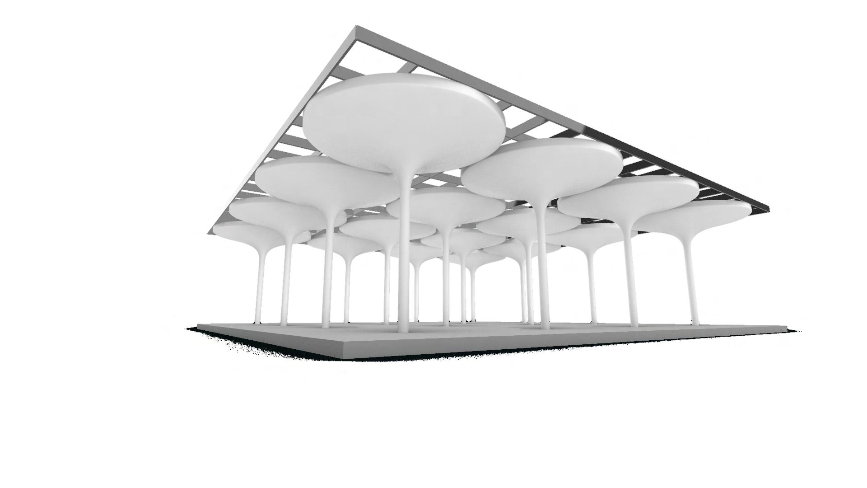
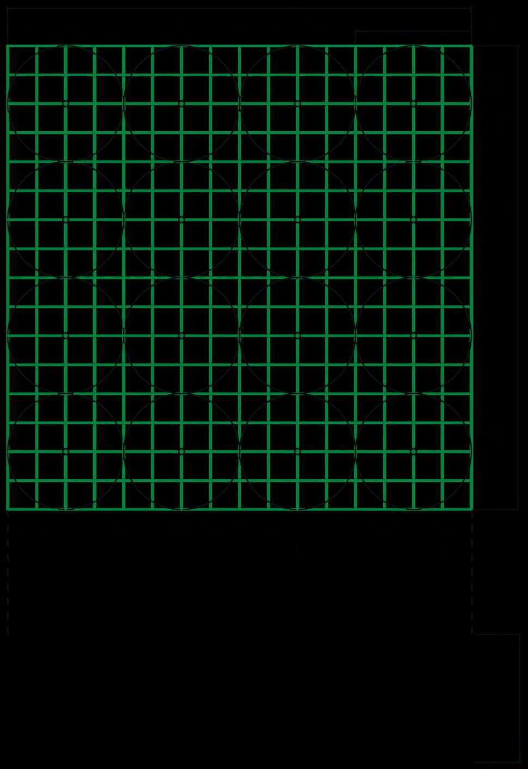
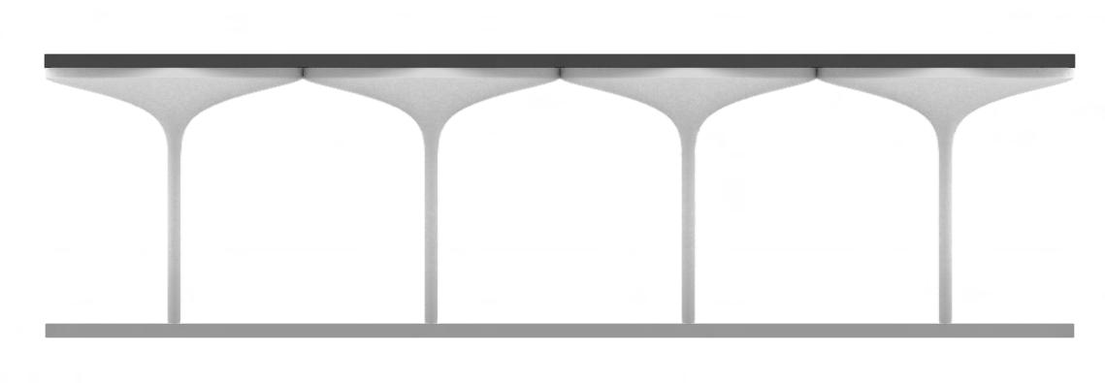
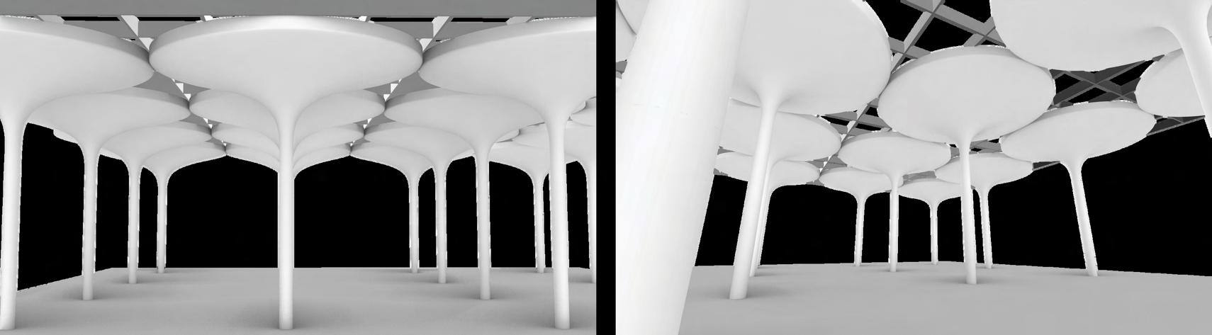
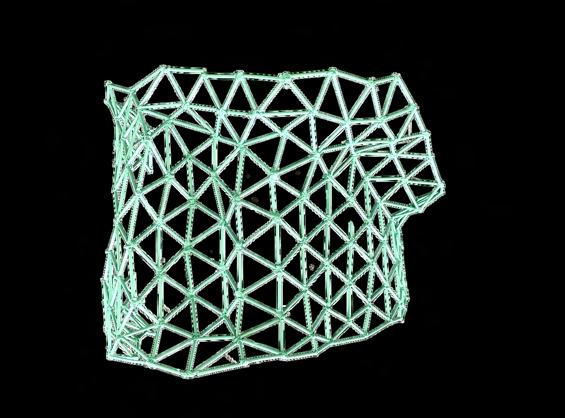
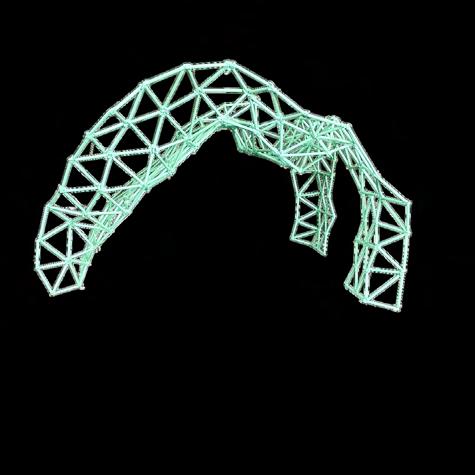
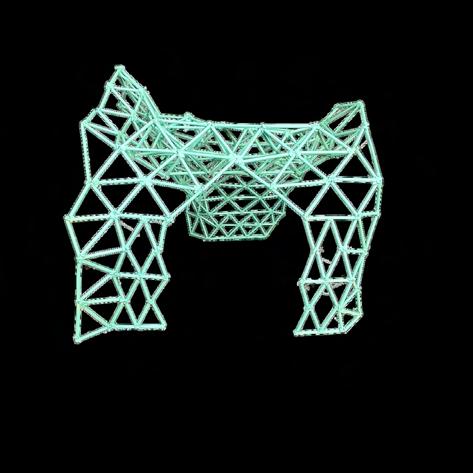
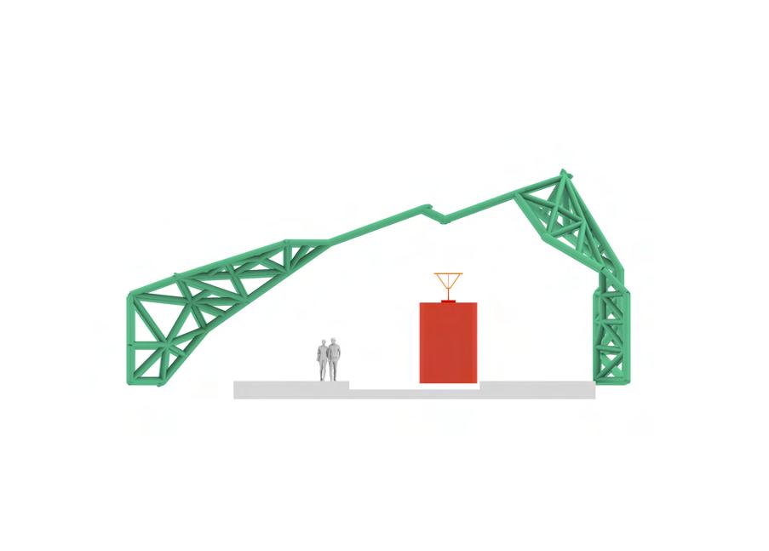
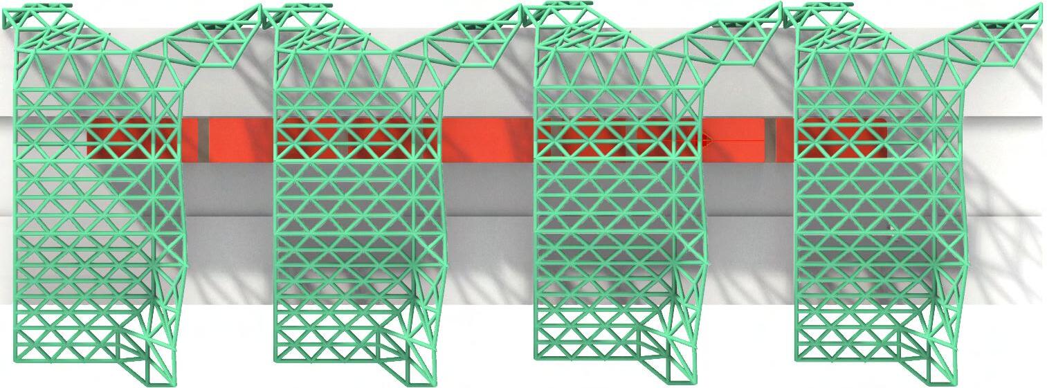
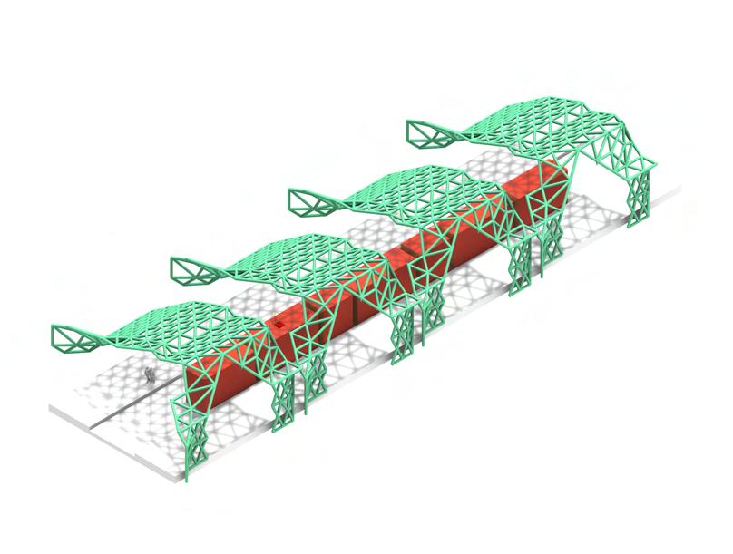
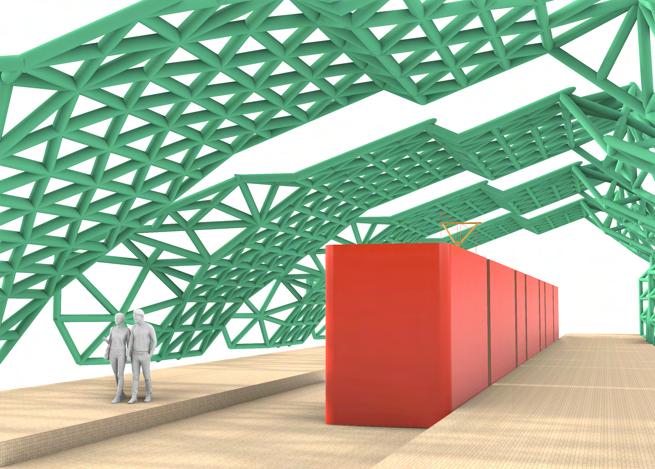
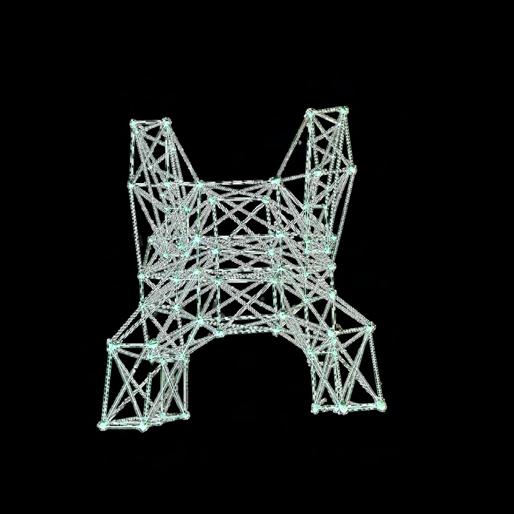
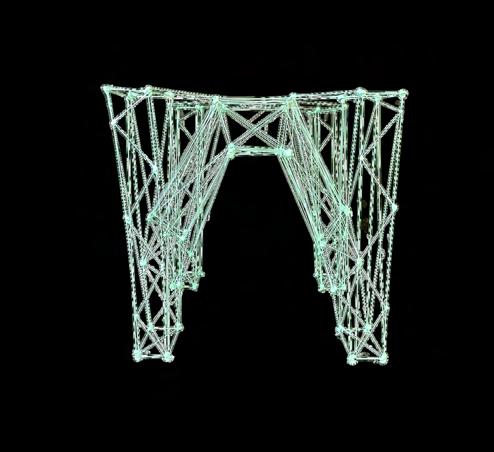
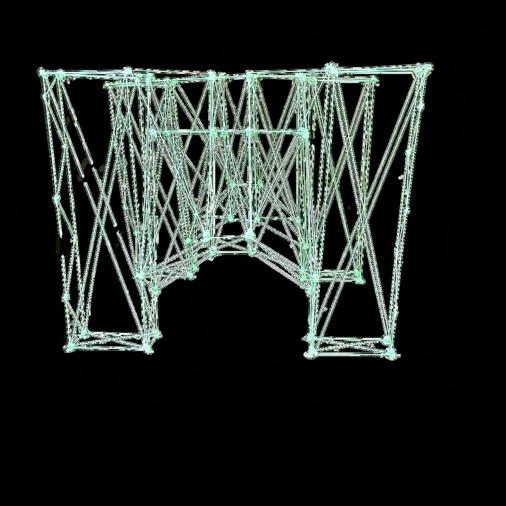
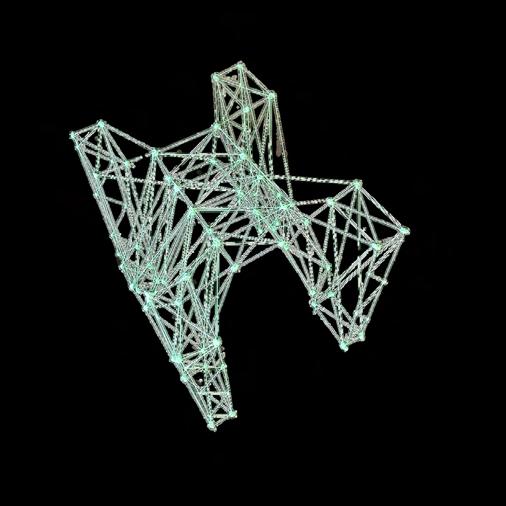
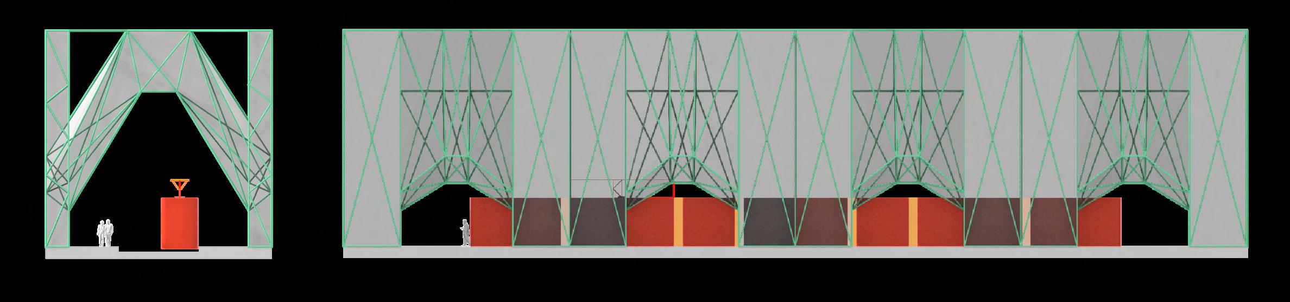
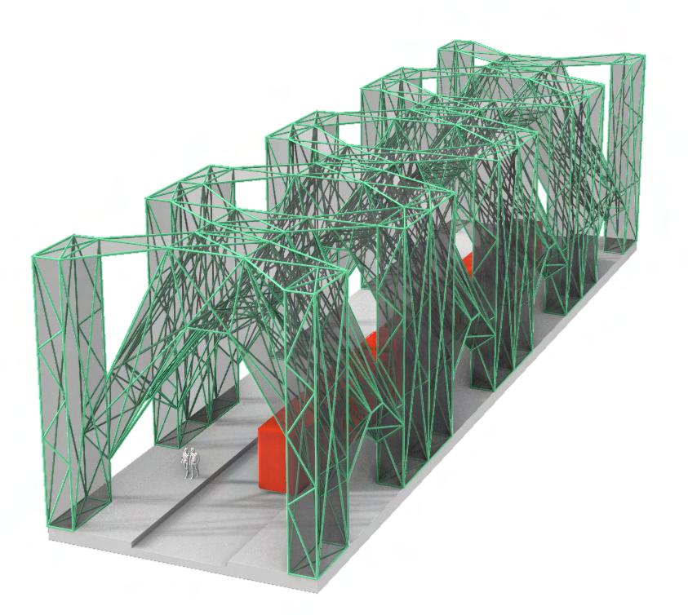
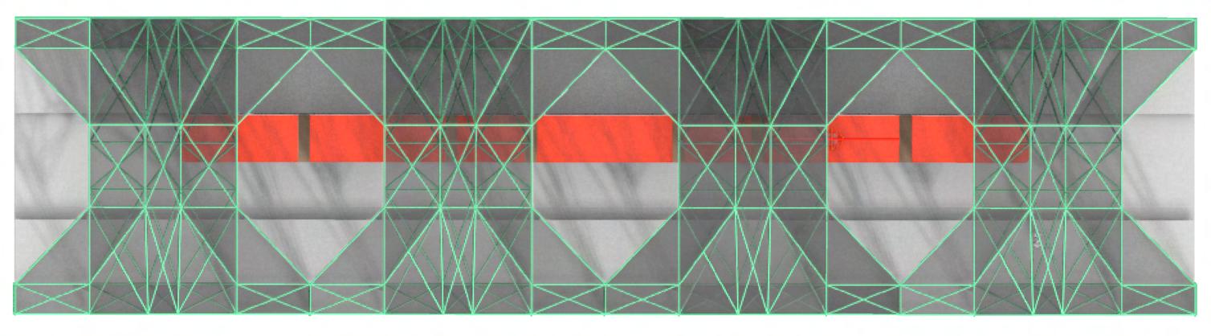
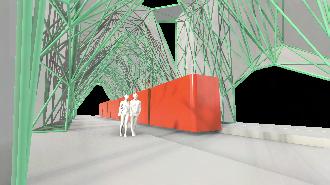
Through my Structural Analysis course, I was taught different structural systems spanning from trusses, centroids, shear, and bending.
SHELL: STREET CAR STATION
200'
Axon
Plan
Right Elevation
Axon
Physical Model
VAULT: STREET CAR STATION
Right Elevation
05 LAUREN ALICE INTERIORS
TYPE: SUMMER INTERNSHIP | 2024
LOCATION: MARCO ISLAND, FLORIDA
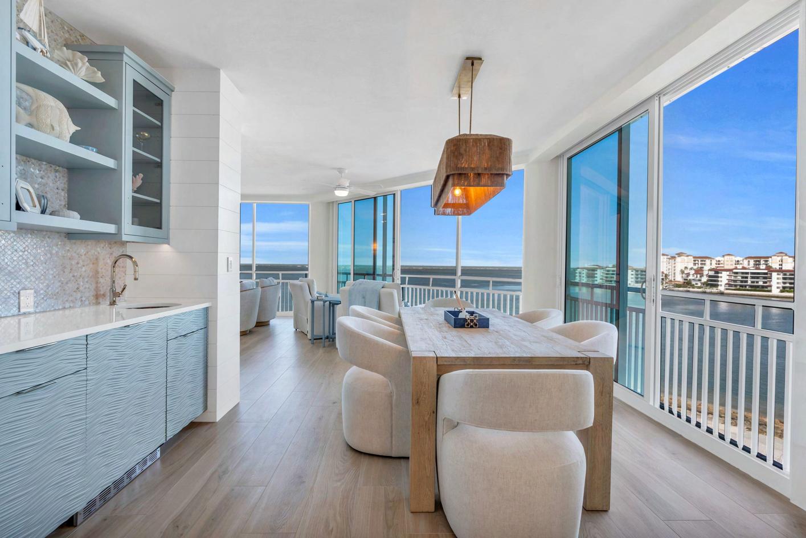
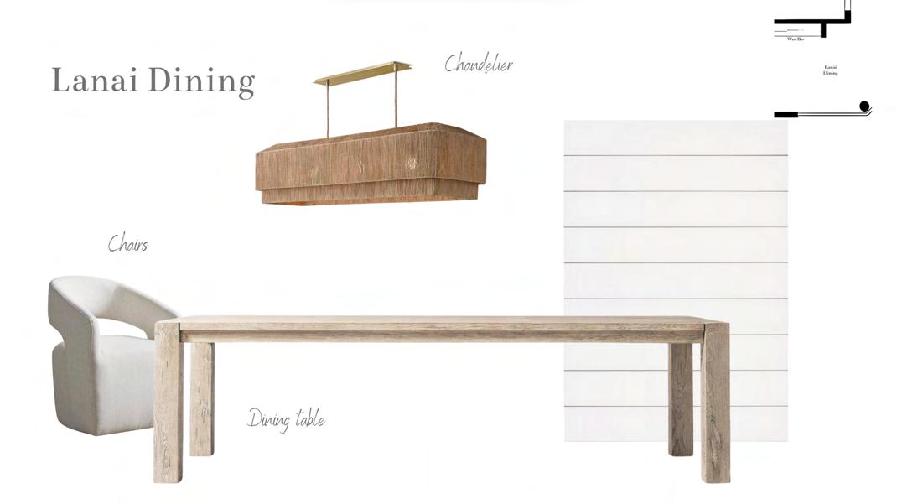
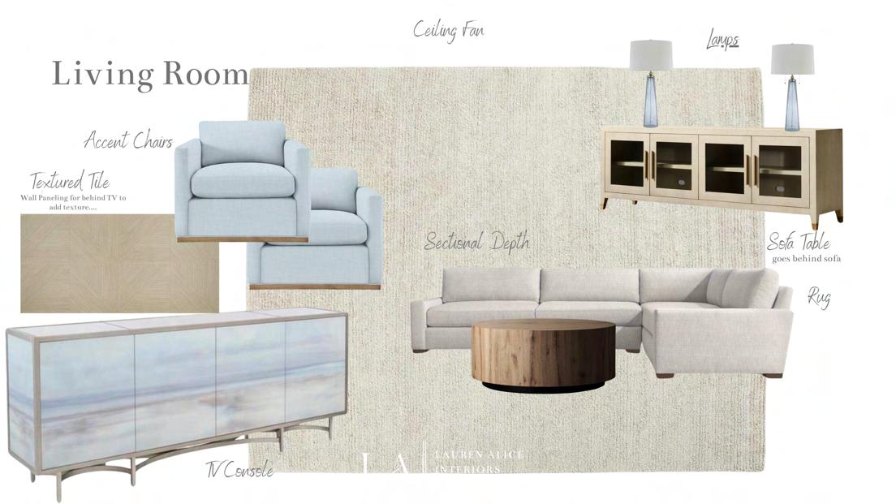
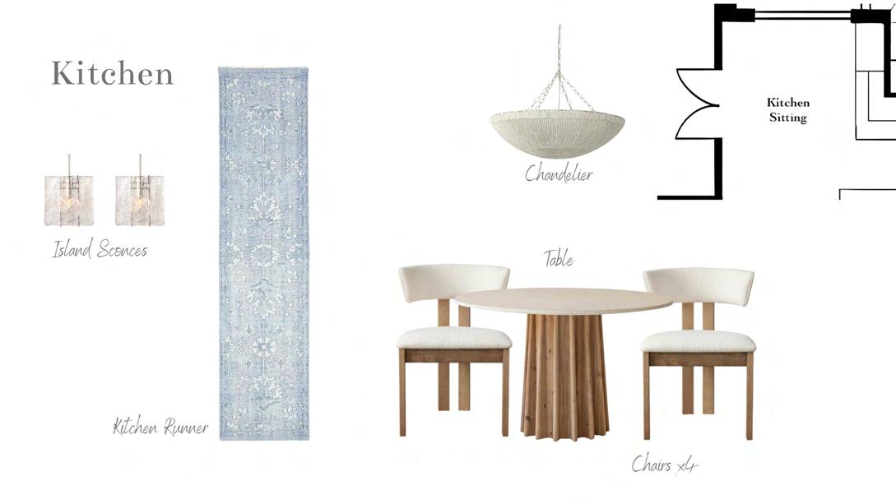
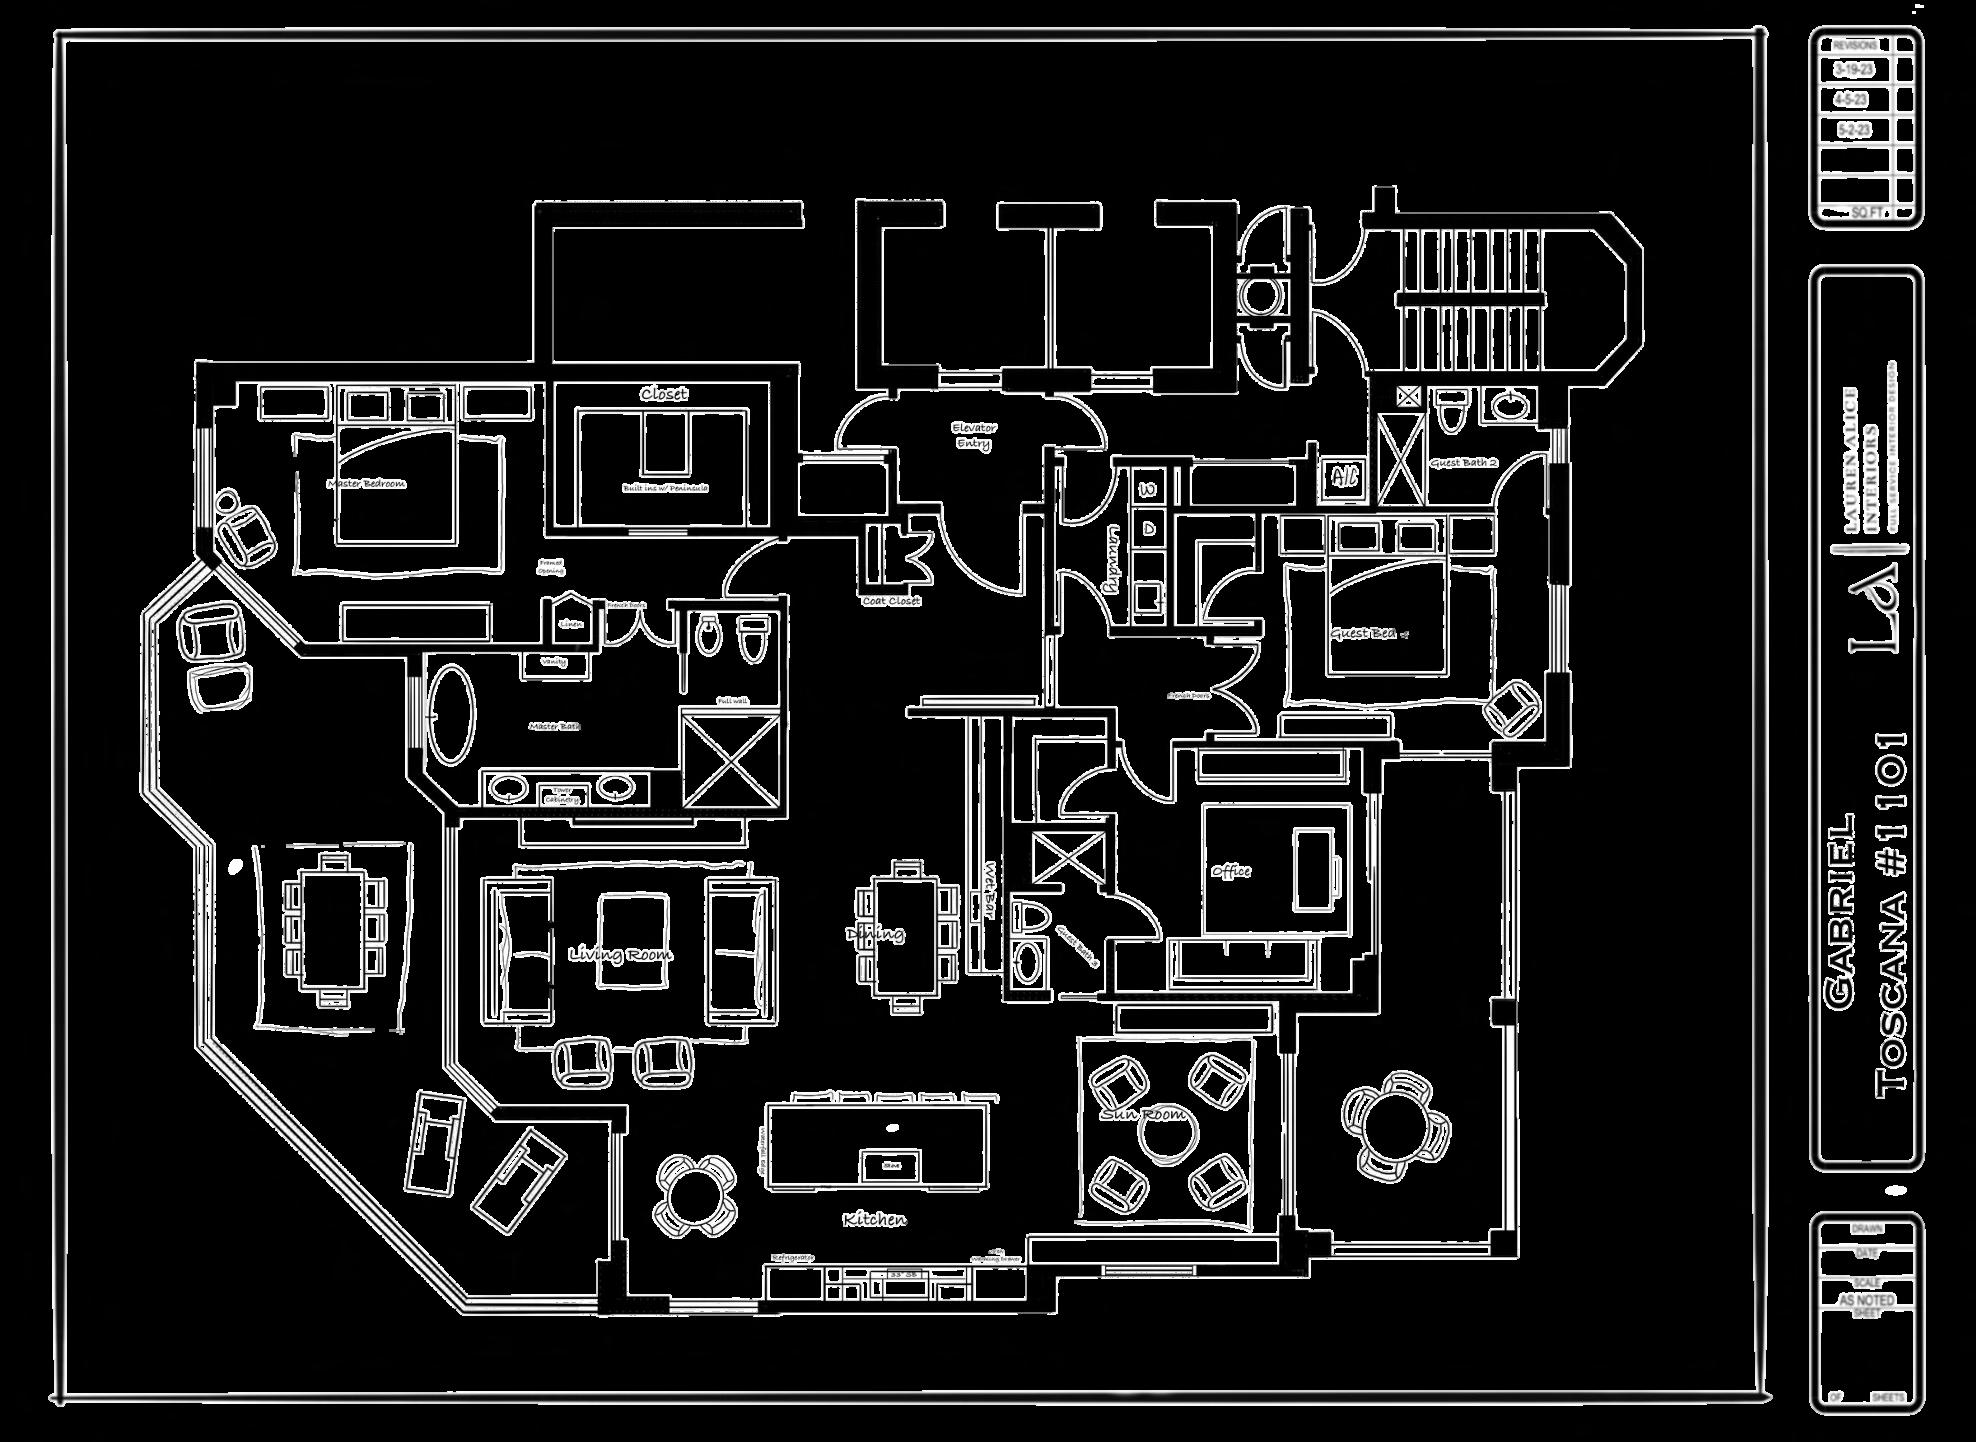
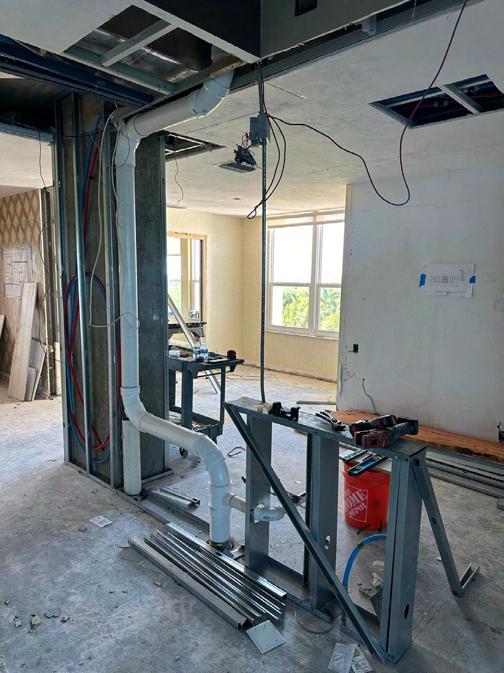
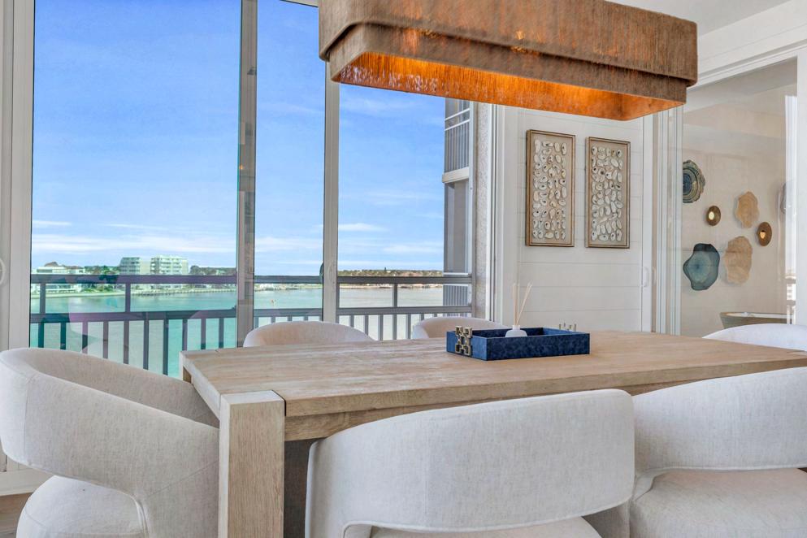
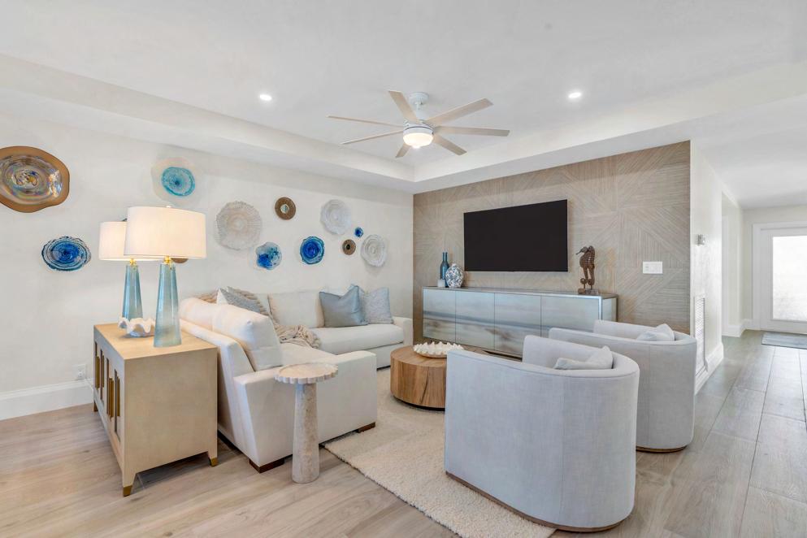
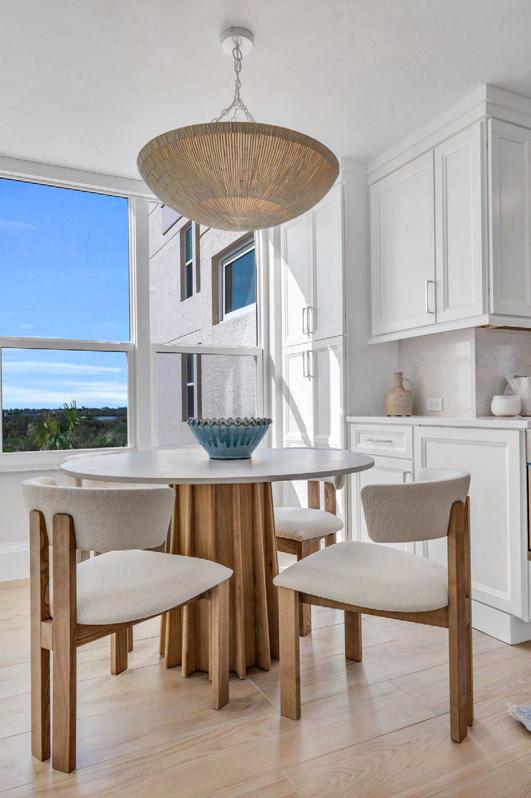
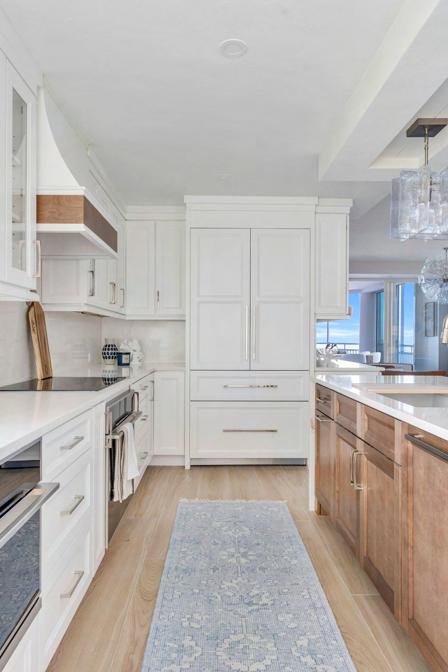
Summer of 2024, I had the privilege of doing an interior design internship in Marco Island, Florida. We worked on several projects in Marco Island and Naples, most of which are still in progress. This chosen project is a residential condo in Hideaway Beach and was one that I worked closely with. I learned SketchUp, cre ated floor plans, and put together furniture flipbooks that matched the client’s wants and needs.
LANAI DINING
LIVING ROOM
KITCHEN
Floor Plan
Project
06 PERSONAL WORK
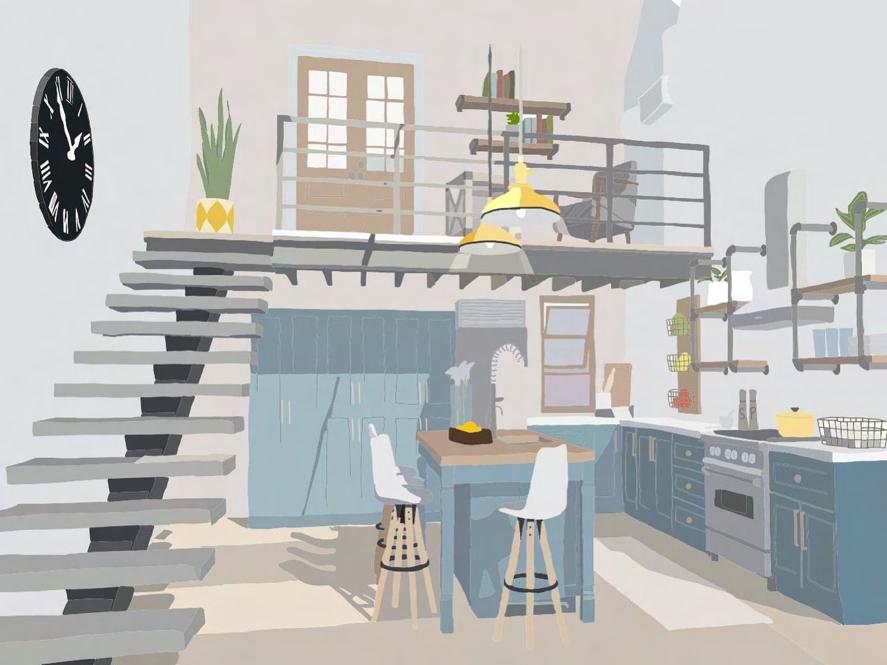
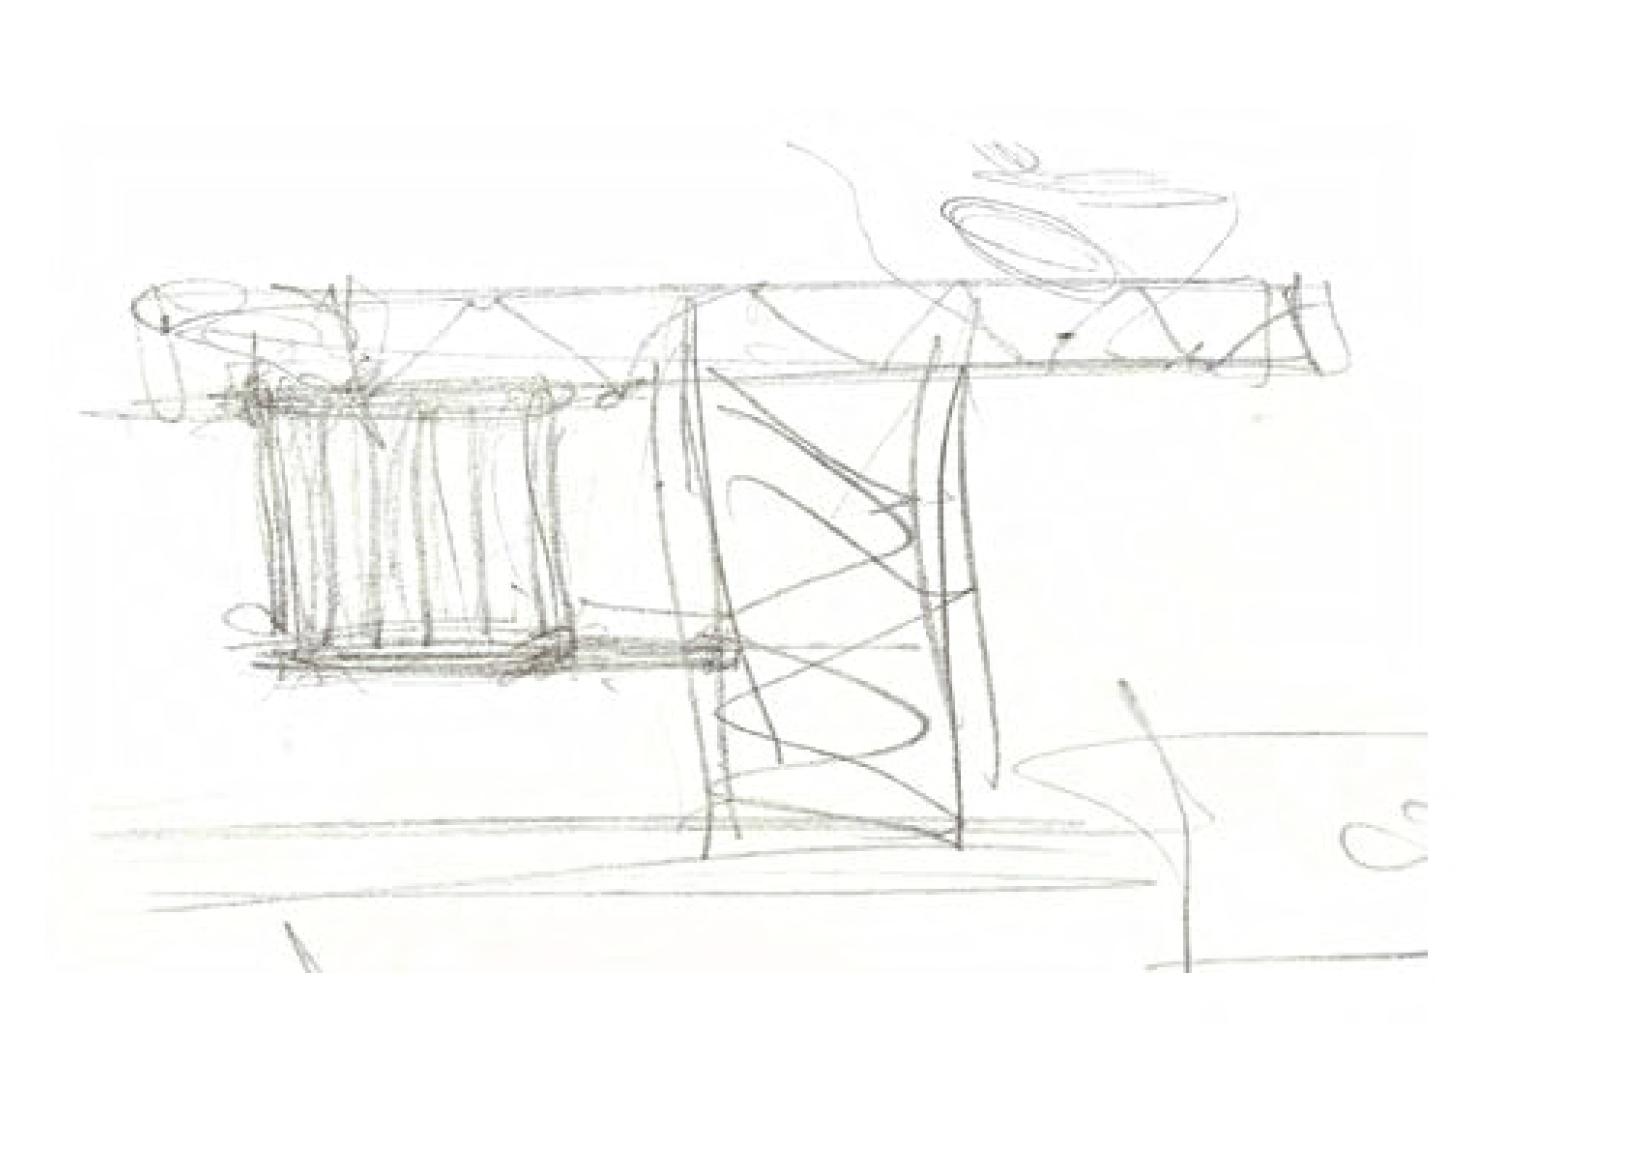
Selected personal works done digitally and by hand.
Left: 8" x 8" Digital Drawing
Right: 8" x 8" Digital Drawing
Left: 11" x 17" Hand-Drawn Drawing, Fine Line Pen
Right: 11" x 17" Digital Drawing
(484)-948-6177
leticia.santoro@temple.edu
linkedin.com/in/tisha-santoro
LETÍCIA SANTORO
Architecture | Interior Design
EDUCATION
Temple University
Bachelor of Science, Architecture
Certificate: Entrepreneurship
GPA: 3.8 / 4.0
SKILLS
Rhino 3D
Revit
SketchUp
AutoCAD
Lumion
Adobe Programs
Microsoft Office Programs
Time Management
Leadership
Effective Communication
Spanish: Proficient LANGUAGES
English: Fluent
Portuguese: Fluent
WORK EXPERIENCE
Studio Geiger
Architecture Intern
2021 - 2025
JAN - MAY 2025
Assisted with 3D sketches and renderings, along with drafting. Visited sites to conduct research and assist with designs.
Lauren Alice Interiors
Assistant Interior Design Associate
MAY - AUG 2024
Marco Island, FL
Attended meetings, walk-throughs, and weekly client check-in meetings. Communicated with clients, trades, and design contractors to progress projects and set goals.
Created vision boards, pricing spreadsheets, & floor plans for projects.
Cabinet Sisters
Interior Design & Social Media Intern
JAN 2022 - JAN 2023
Princeton, NJ Downingtown, PA
Visited clients’ homes to take down cabinetry and visualize ways to improve. Assisted with social media to create before and after content for the company's Instagram.
MEMBERSHIPS | ACTIVITIES
Architecture and Design Education (ADE) Initiative | Volunteer Developed lesson plans to introduce architecture principles to 7th grade.
The Architectural League of New York | Volunteer Assisted with lectures, exhibition installations, and member events.
Temple University National Organization of Minority Architects | Member
Connected with minority students and professionals to empower one another and create an inclusive creative space by attending lectures.
American Institute of Architecture Students | Member
Attended architecture firm tours, learning about different projects and goals.