Tisha Santoro
architecture + design portfolio.
Temple University 2021-2024 B.S. in Architecture Candidate
a multi-generational rowhome in Philadelphia, PA. 1-5
a sauna that contrasts light and dark in Hell Valley, Japan. 6-10
an art gallery engulfed by nature, inspired by the caves around it. 11-15
a giving library that guides young adults in achieving their academic and career goals in Philadelphia, PA. 16-19
05. artwork.
past digital and hand-drawn work. 20-22
table of contents. 01. 02. 03. 04. curving reality rowhome. noboribetsu sauna. wissahickon art gallery. treehouse books.
fall 2024 - arch 3231 - prof. Sonja Bijelic
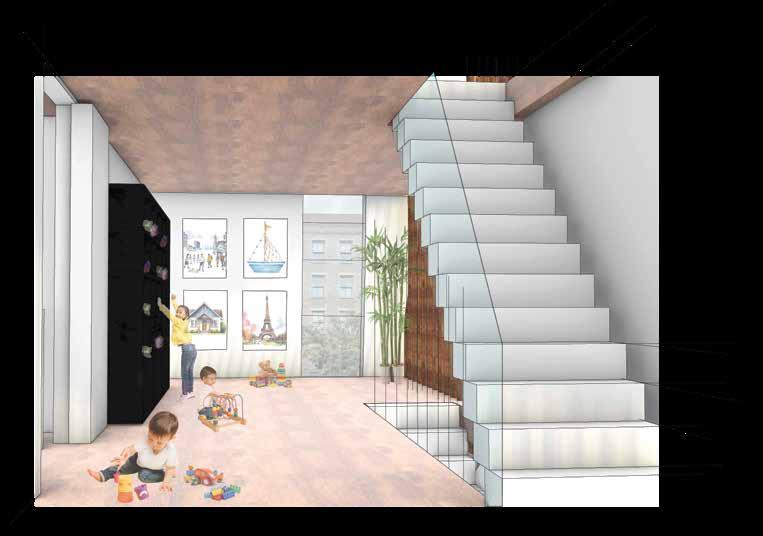
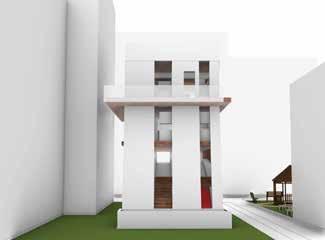
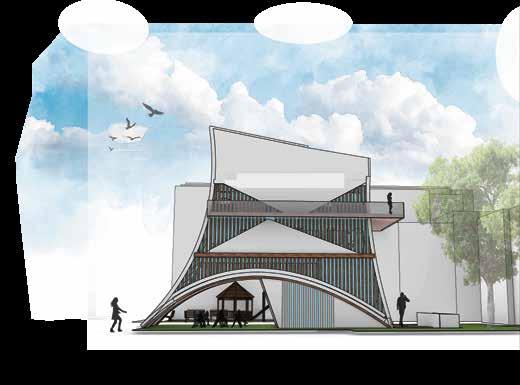
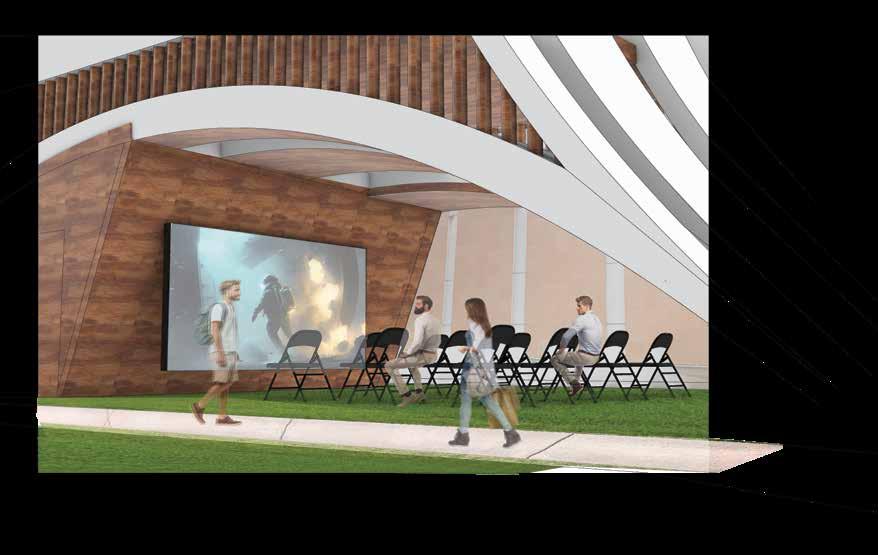
A multi-generational rowhome located on the corner of Philadelphiaʼs Elfrethʼs Alley that accounts for interests surrounding six family members, mainly the idea of film. The father of the family is a sci-fi film director who has his films projected at the ground level of the residence to bring neighbors together. The design brings a futuristic element to Philadelphia - making people feel they are entering an “imaginary world” with the structural curves that surround the program.
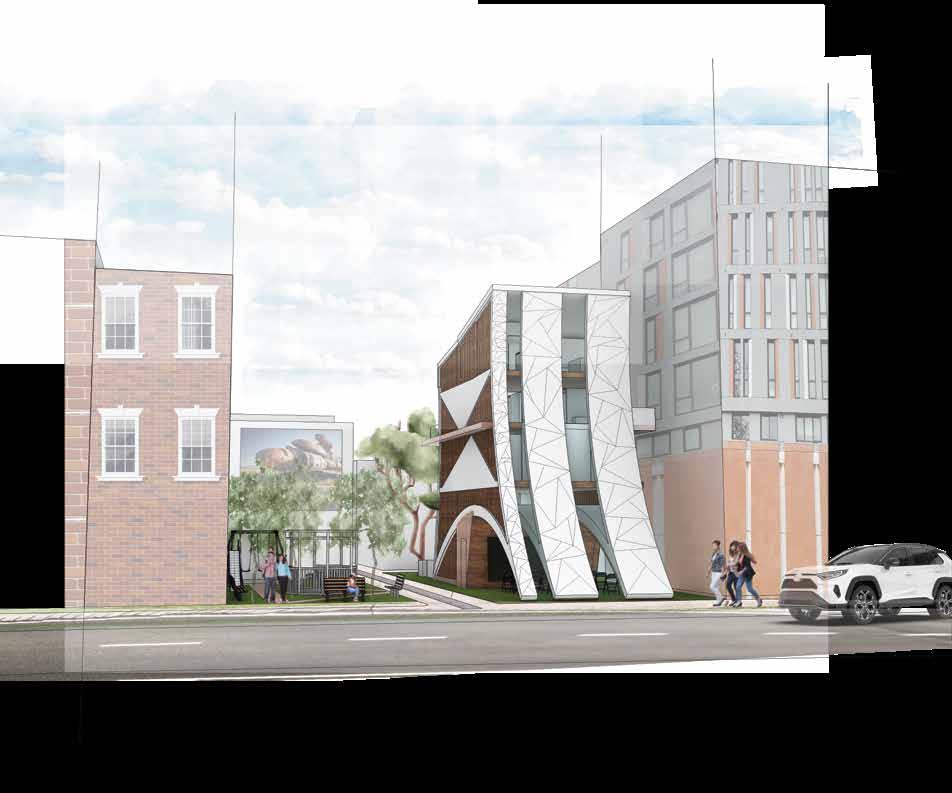

Elfreth’s Alley
UP UP DN DN UP DN UP DN UP DN UP Sunken Garden Entryway Grandparents Suite Children’s Play Area Natalia’s Bedroom Cruz’s Bedroom Kids Bathroom Balcony Garden Area Master Bedroom Master Bathroom Outdoor Garden FLOOR PLANS 2nd Street 0ʼ 10ʼ BASEMENT FLOOR PLAN FIRST FLOOR PLAN SECOND FLOOR PLAN THIRD FLOOR PLAN fourth floor plan 5ʼ 20ʼ N 1 01. curving reality rowhome.








SECTION PERSPECTIVE 0ʼ 10ʼ 25ʼ 5ʼ 2
INTERIOR RENDER







EAST FACING ELEVATION
SOUTH FACING ELEVATION
0ʼ 10ʼ 5ʼ 20ʼ
WEST FACING ELEVATION
3 N 0ʼ 10ʼ 5ʼ 20ʼ
Elfreth’s Alley
2nd Street


CINEMA RENDER
0ʼ 10ʼ 5ʼ 20ʼ
FACING SECTION
FACING SECTION 0ʼ 10ʼ 5ʼ 20ʼ
EXPLODED AXONOMETRIC DIAGRAM
NORTH
EAST
Sunken Garden
Balcony off of kids floor to promote outdoor activity
4
- RETIRED - HELPS WITH ADVERTISING FOR SONS (FRANK) MOVIES
- PASTRY CHEF - INTERESTED IN READING - LOVES GARDENING

- DIRECTS SCI-FI DYSTOPIAN FILMS
- CHEF AND FOOD CRITIC -LOVES TO GARDEN

- FIFTH GRADER - AVID READER

- FIRST GRADER - LOVES PLAYING WITH TOYS AND GAMES
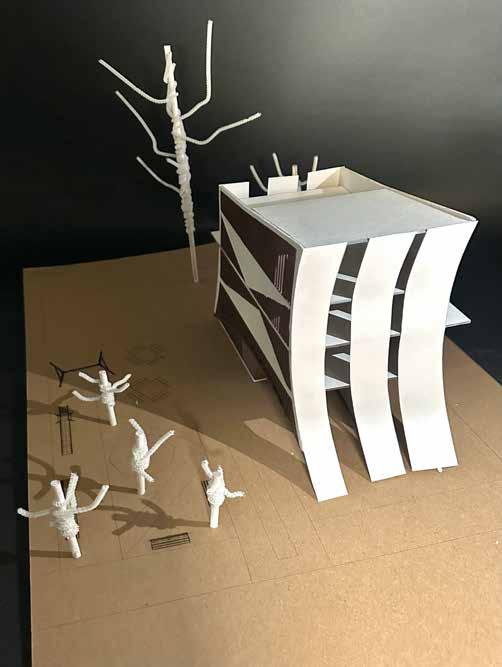
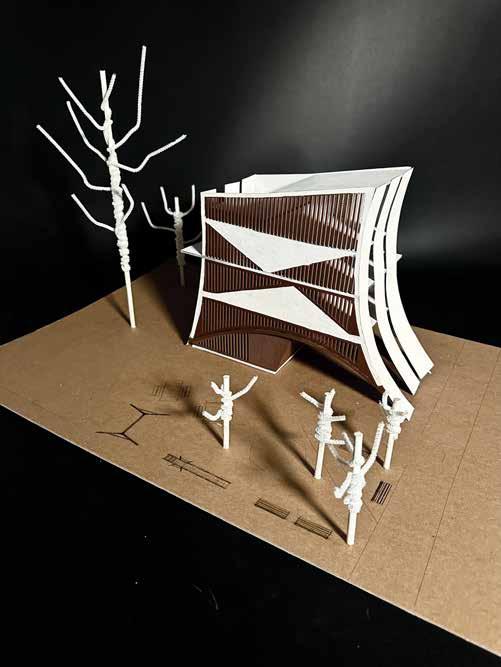
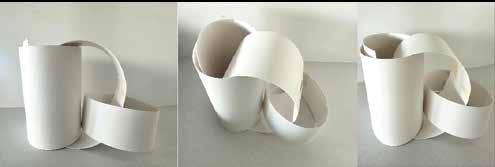
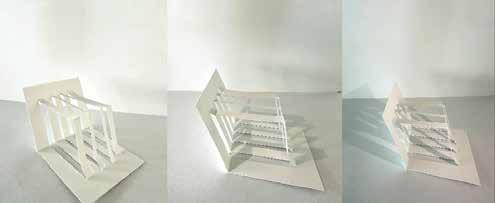
CONCEPT MODELS
GRANDPA EUGENE (75) GRANDMA - ANITA (72)
DAD - FRANK (49) MOM CARMELLA (43) DAUGHTER - NATALIA (10) SON CRUZ (6)
RESIDENTS
5
PHYSICAL MODEL
02. noboribetsu sauna.
fall 2024 - arch 3231 - prof. Sonja Bijelic
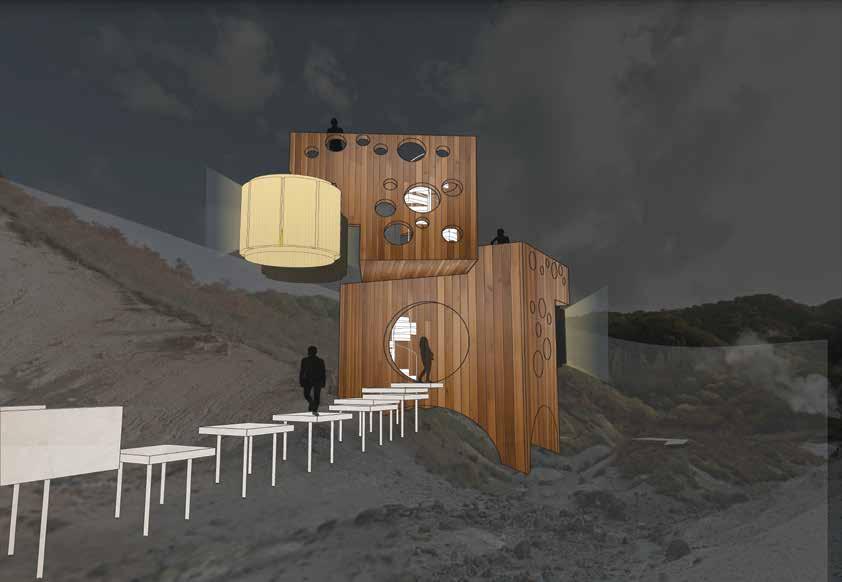
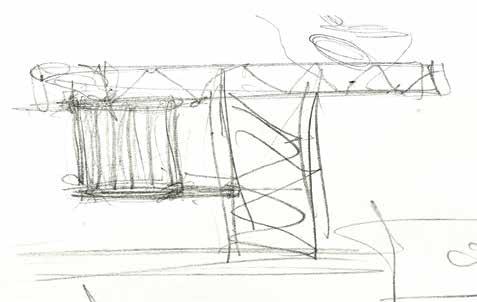
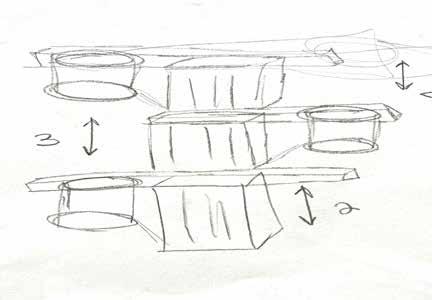
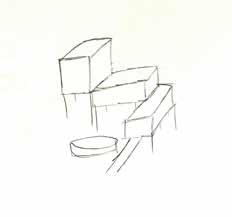
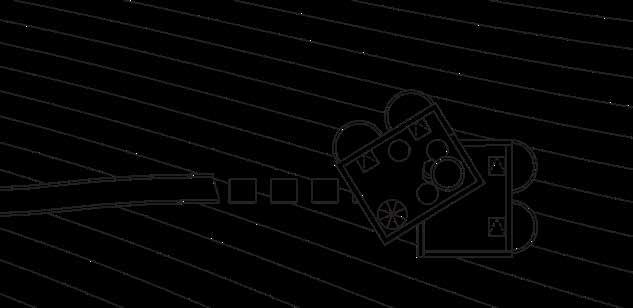
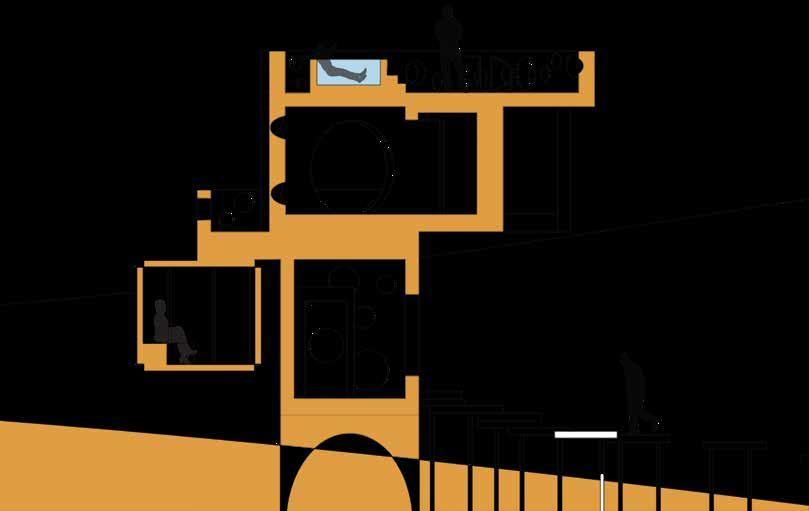
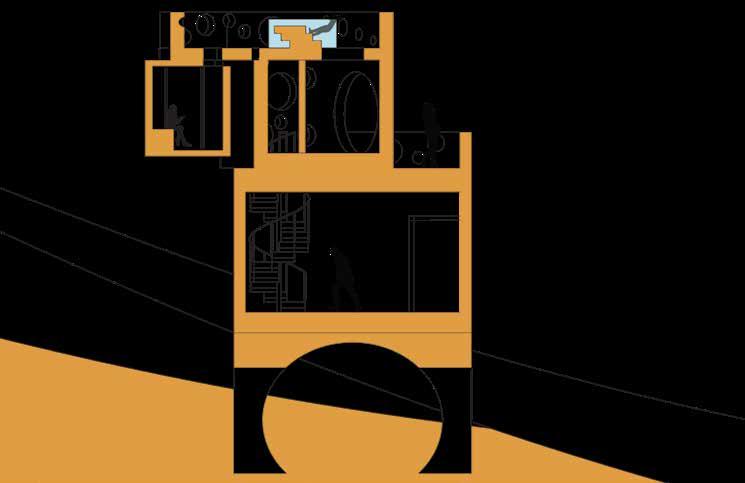
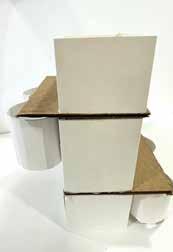
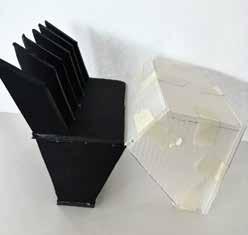
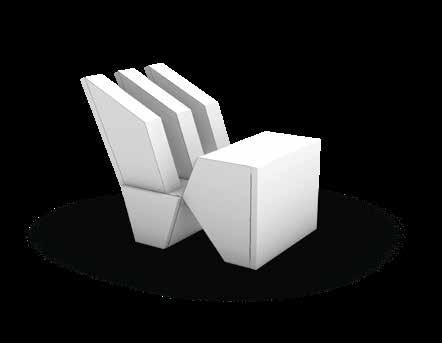
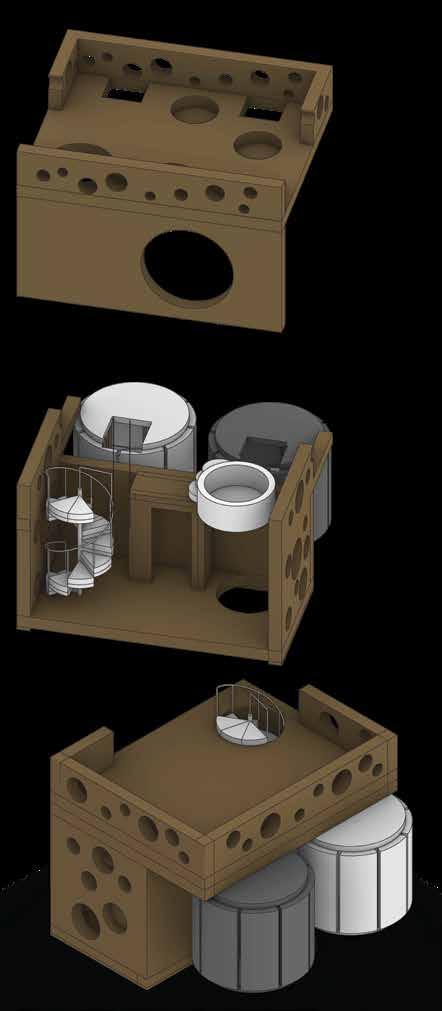
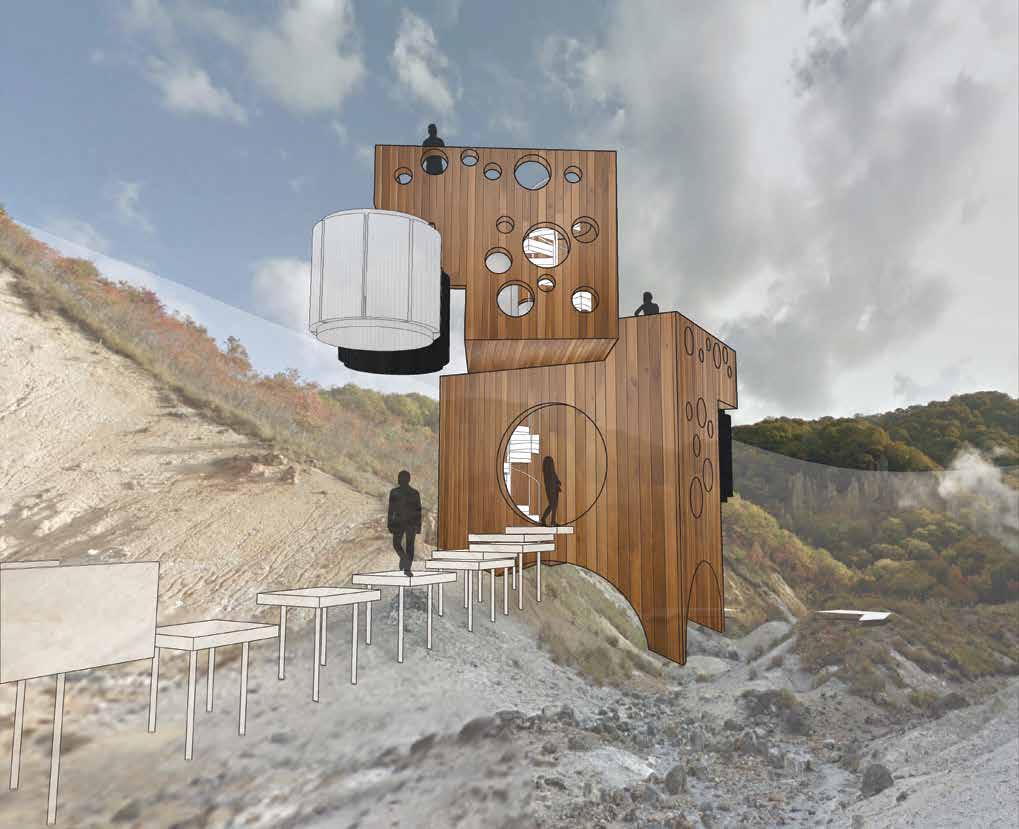
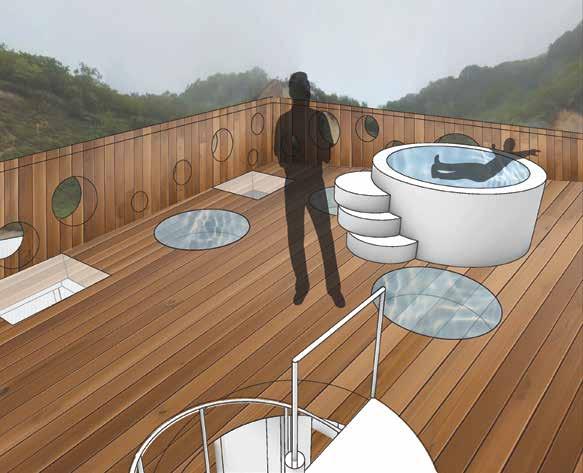
Located in Noboribetsu, Japan, this small scale bathhouse and sauna serves as an oasis for two clients. The concept of light and dark was important for this design as each sauna exudes a different feeling. Polycarbonate was used for the saunas to portray a lantern exterior view, with light shining through the material and wood throughout the rest of the building.
6
PLAN N
SITE
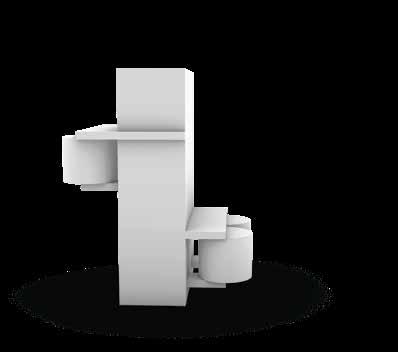
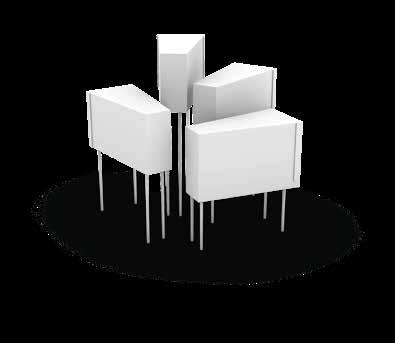
0ʼ 5ʼ 10ʼ 15ʼ 7
SOUTH FACING SECTION
PROCESS WORK
EAST FACING SECTION
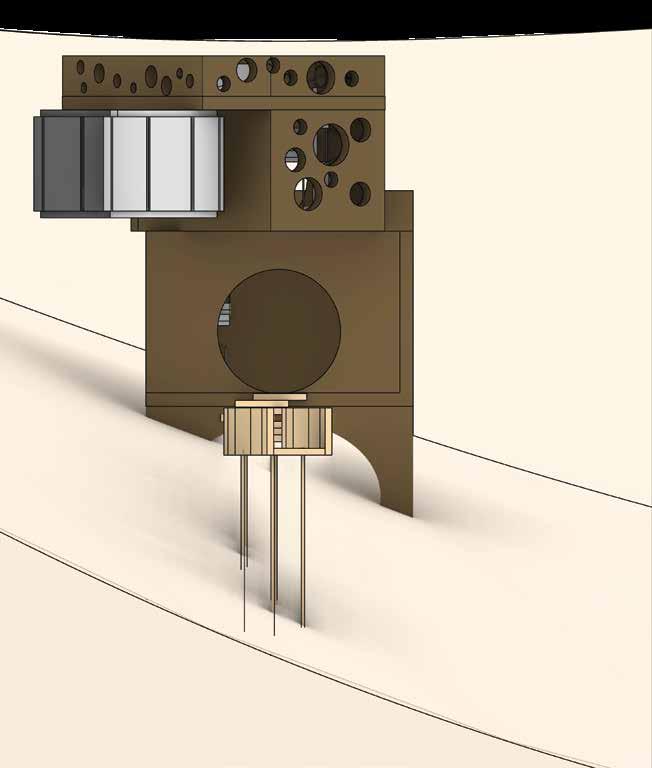
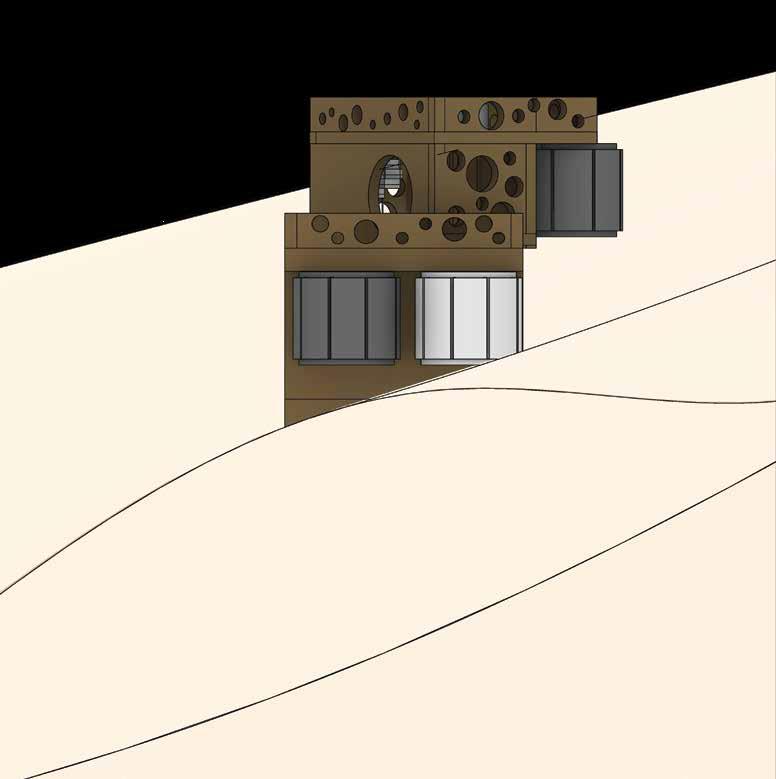
0ʼ 5ʼ 10ʼ 15ʼ 8
NORTH ELEVATION
SOUTH ELEVATION
sauna 2.2
FLOOR PLANS
ROOFTOP PLAN SECOND PLAN
0ʼ 5ʼ 10ʼ Sauna 1.1 Sauna 1.2 Sauna 2.1 Sauna 2.2 Changing Room 2 DN UP DN DN Sauna 1.1 Sauna 1.2 Changing Room 1 Entry UP Sauna 1.1 Sauna 1.2 Sauna 2.1 Sauna 2.2 Bath DN DN DN sauna 2.1 sauna 2.2 bath dn dn dn
1.2
1.1
1.1
2.1 sauna 2.2 changing room2 dn up dn dn up entry changing room 1 sauna 1.2
9
N
sauna
sauna
sauna 1.2 sauna
sauna
sauna 1.1
EXPLODED AXONOMETRIC sauna 2.1
sauna 1.1
rooftop
sauna 1.2
bath
GROUND PLAN
10
EXTERIOR RENDER
BATH RENDER
03. wissahickon art gallery.
spring 2023 - arch 2122 - prof. Allen Pierce
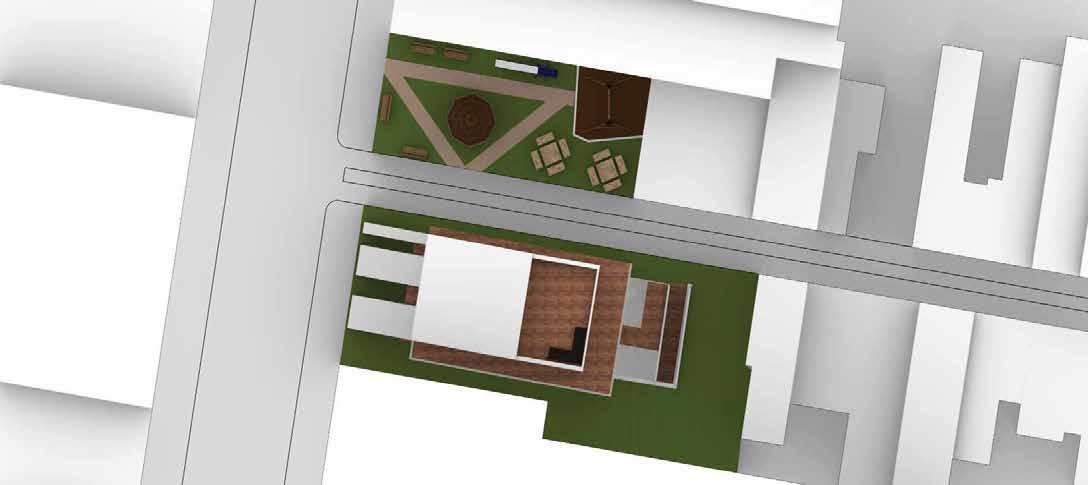
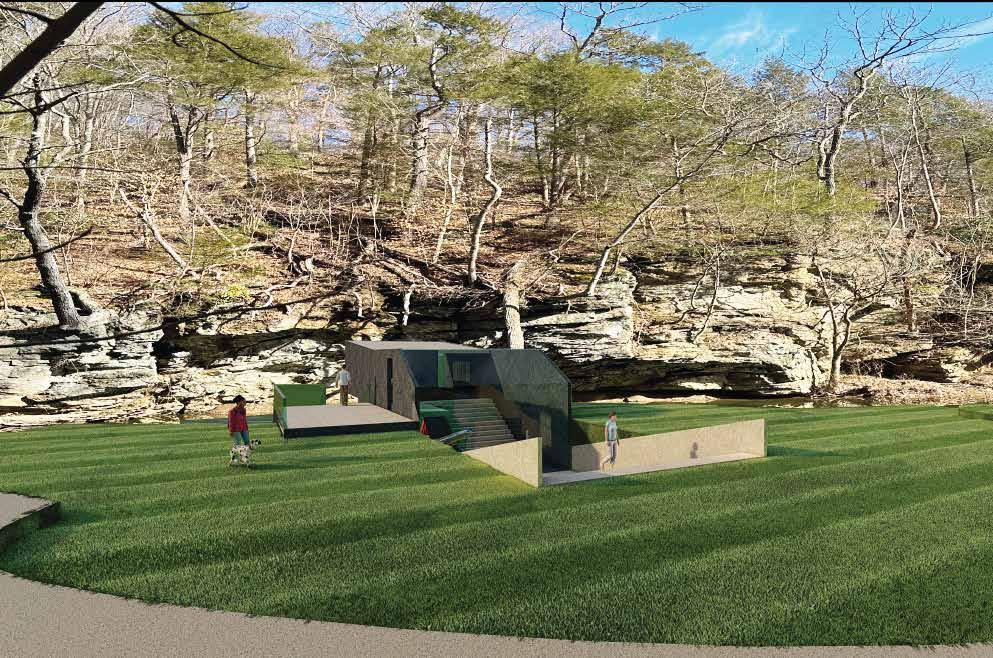
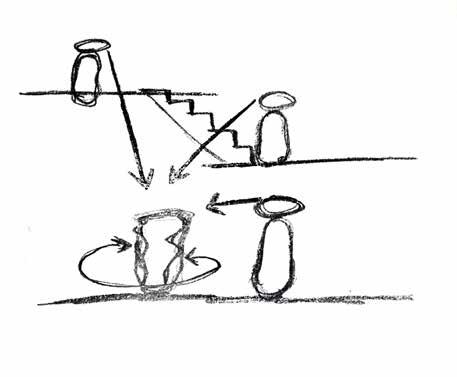
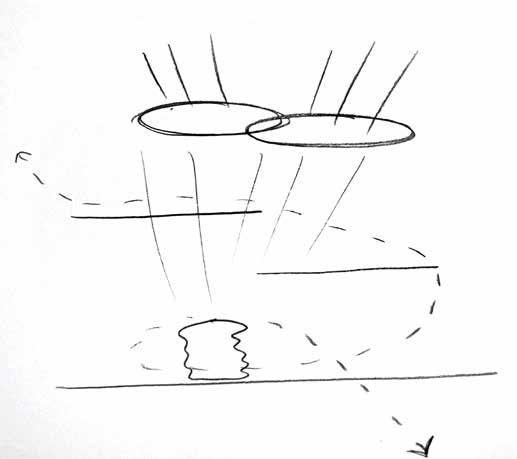
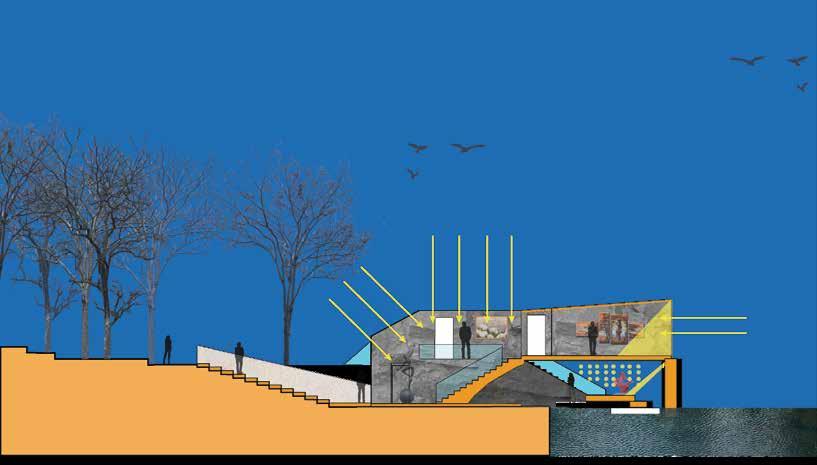
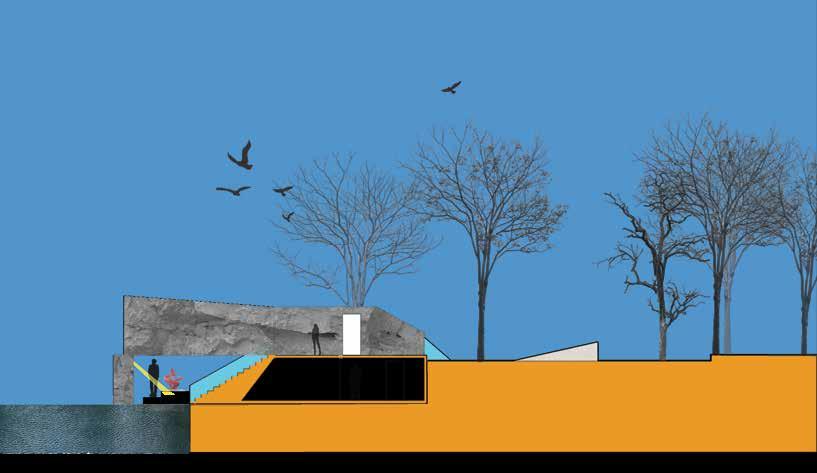
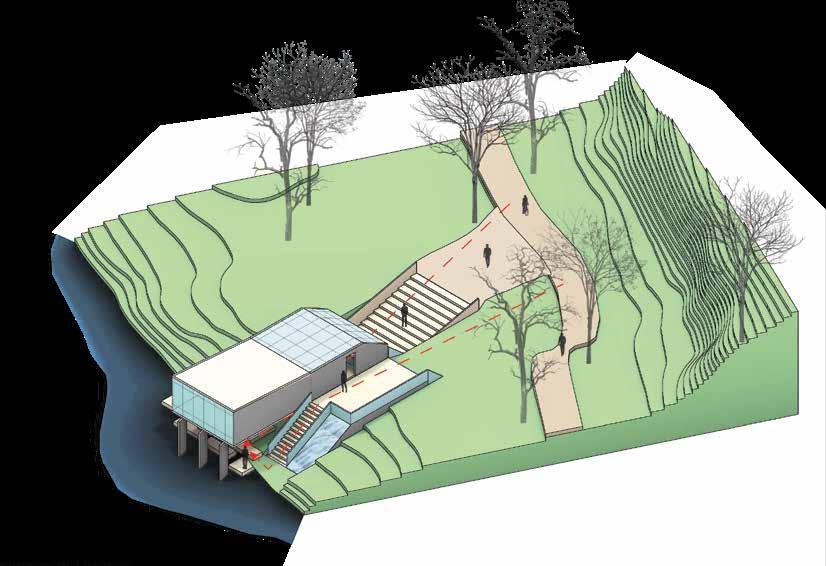
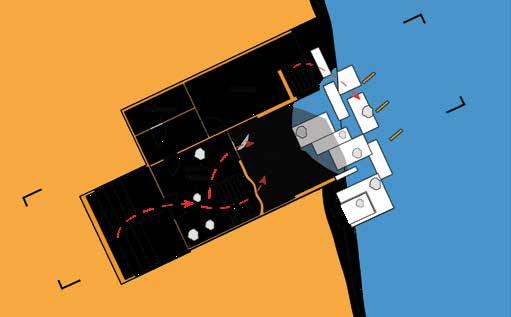
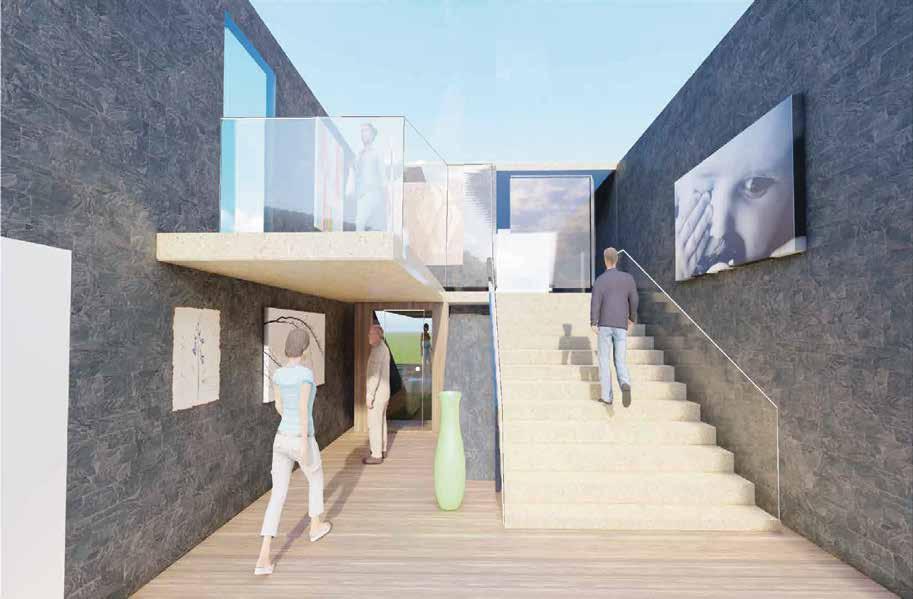
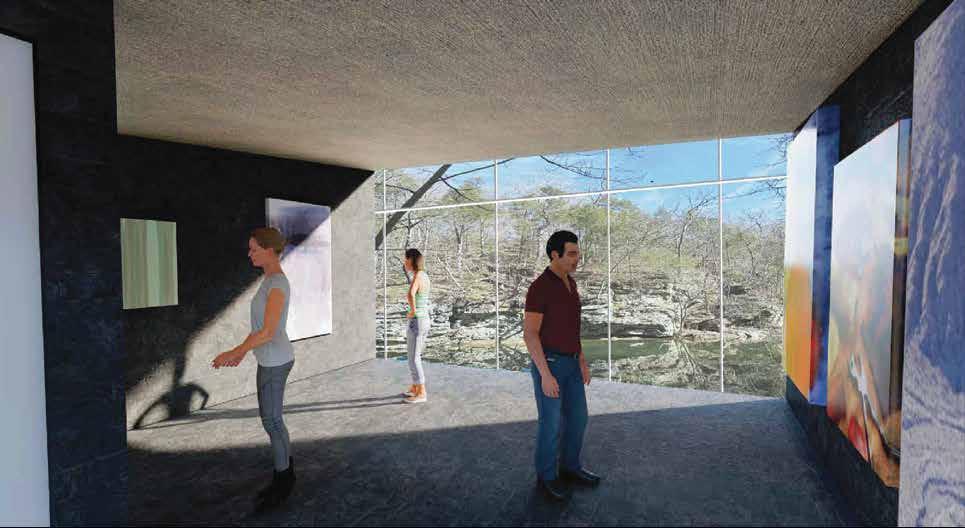
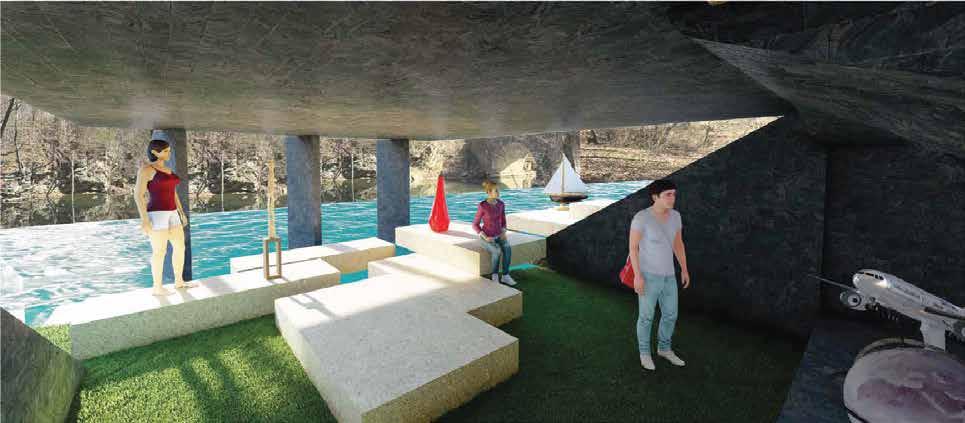
An art gallery located in the Wissahickon Valley Park in Philadelphia, PA. The design took inspiration from the caves that surround the chosen site, which can be noticed in the exterior gallery. The project required three unique gallery spaces - natural daylight studied in one, artifical light in another, and lack of light in the exterior.
11
0ʼ 8ʼ 16ʼ 24ʼ 12
SOUTH SECTION DIAGRAM
NORTH SECTION DIAGRAM
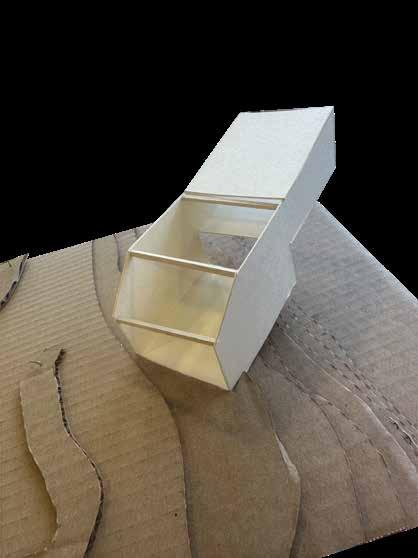
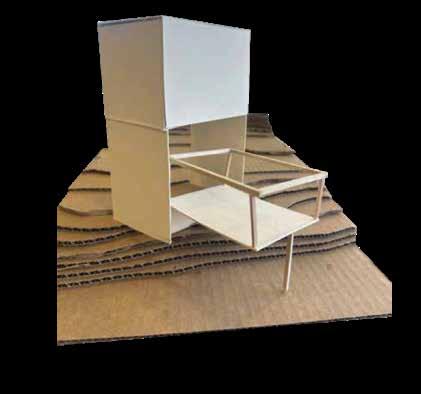
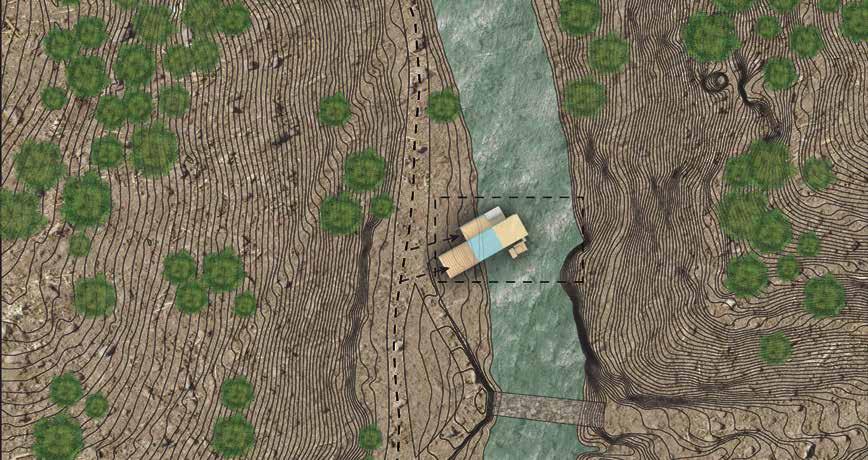
0ʼ 50ʼ 100ʼ 13 SITE PLAN N STUDY MODELS
AXONOMETRIC DIAGRAM
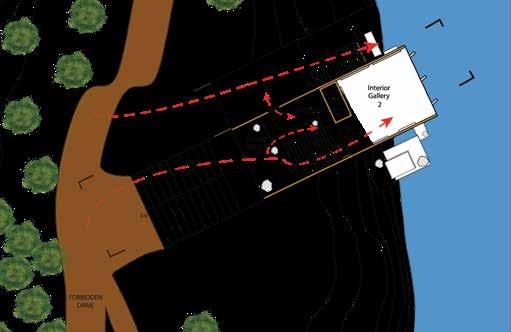
0ʼ 8ʼ 16ʼ 14
N
LOWER GALLERY RENDER
FLOOR PLANS UPPER PLAN
LOWER PLAN
15
UPPER GALLERY RENDER
EXTERIOR GALLERY RENDER
04. treehouse books.
fall 2022 - arch 2121 - prof. Christopher Renn
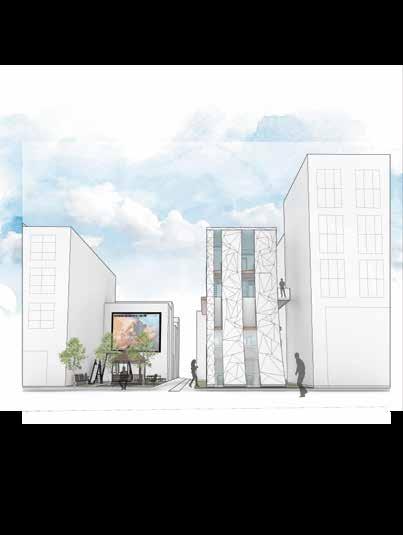
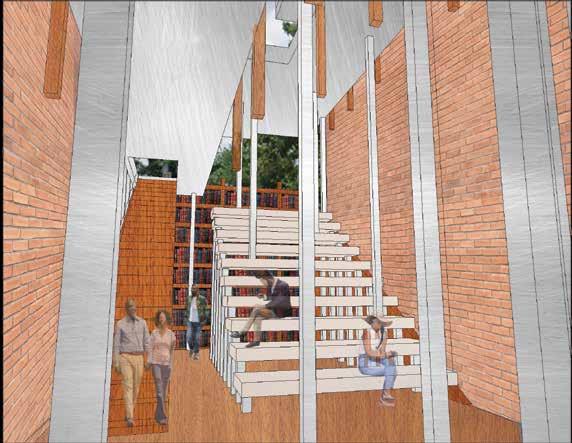
A temporary establishment tasked with housing Tree House Books: An organization with a mission to guide young adults in achieving their academic and career goals while also being a giving library in North Philadelphia. The interiors of each pod is made of wood to exude an orange glow.
room
study cafe
reading room
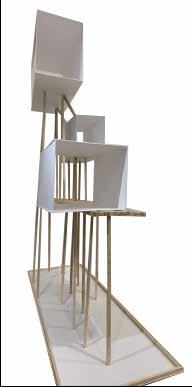
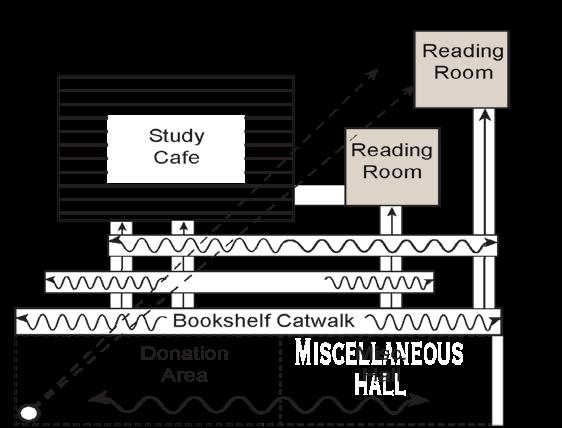
bookshelf catwalk
DESIGN DOCUMENTATION:
1. entry
2. donation area
3. auditorium seating
4. storage
5. study cafe
6. reading room
7. rooftop
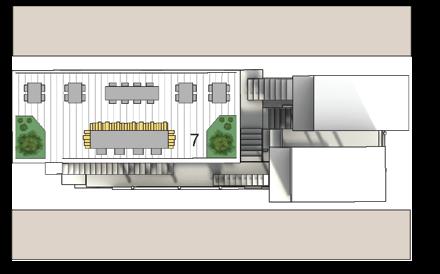
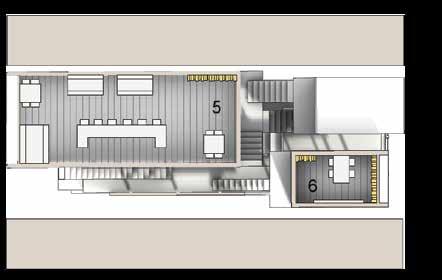
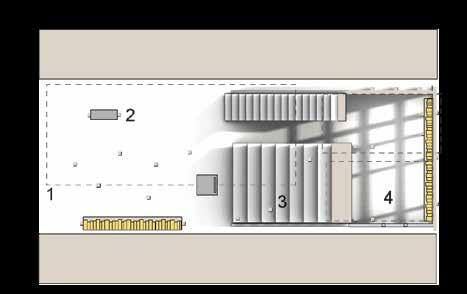
0ʼ 8ʼ 16ʼ 16 FLOOR PLANS N ROOFTOP PLAN SECOND PLAN GROUND PLAN
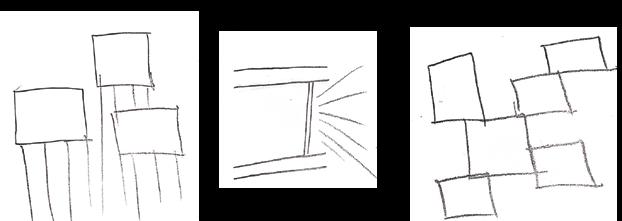
PROCESS WORK
BROAD STREET
misc. hall donation area reading
DESIGN DOCUMENTATION:
1. entry
2. donation area
3. auditorium seating
4. storage
5. study cafe
6. reading room
7. rooftop
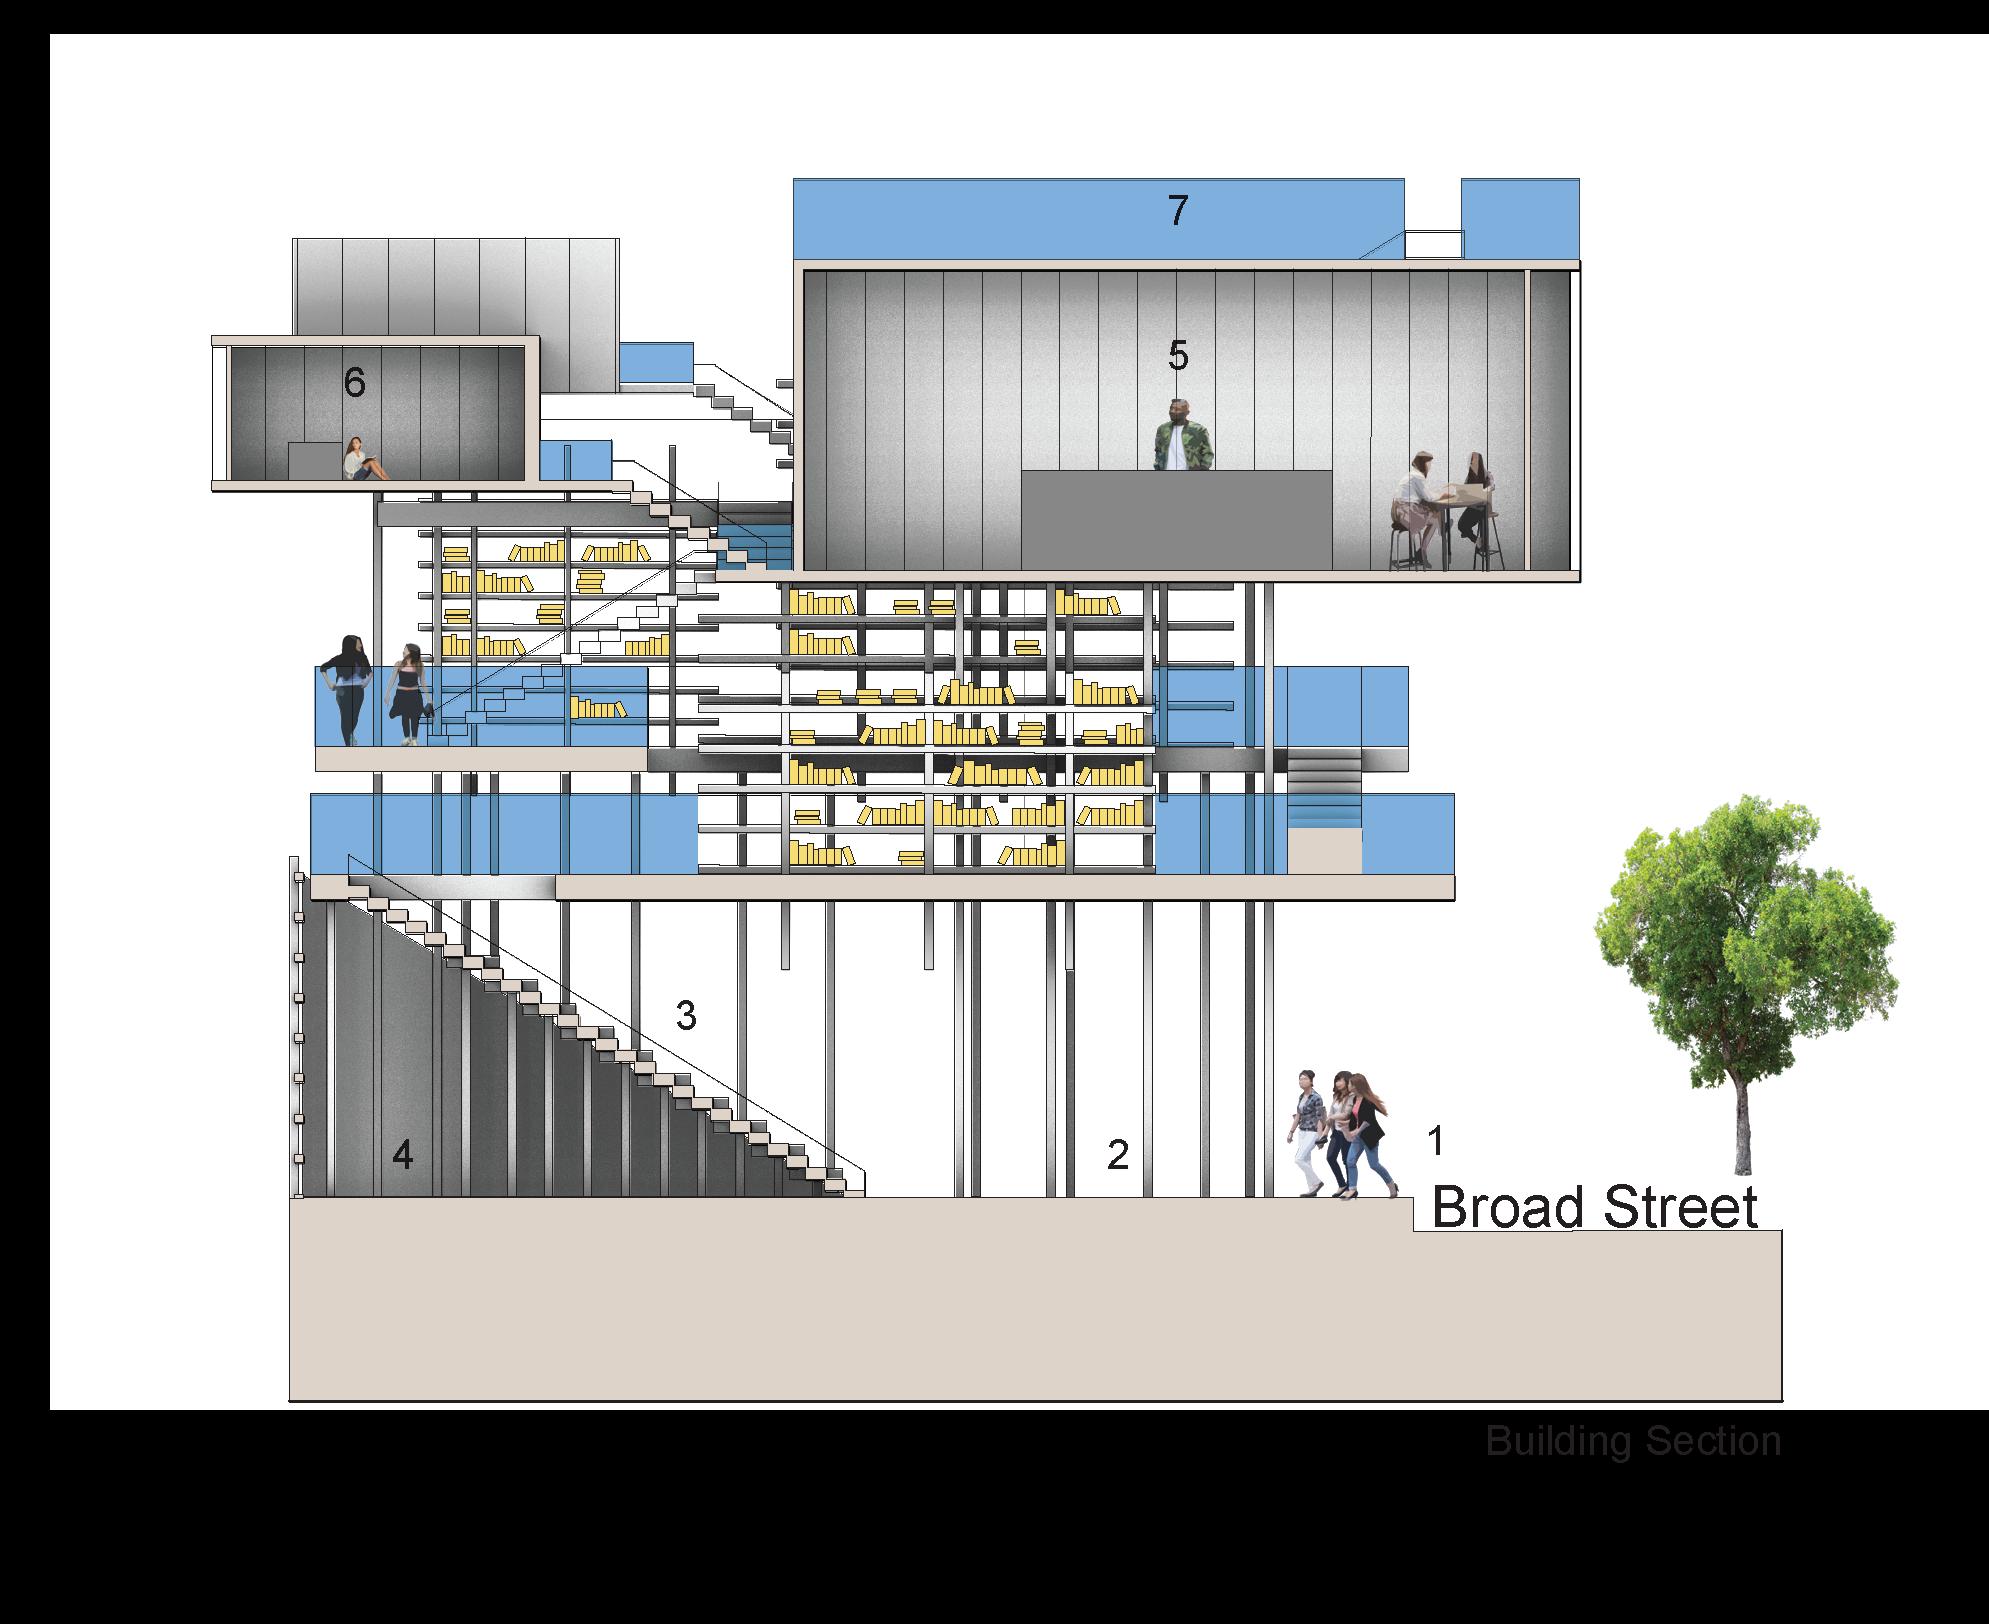
BROAD STREET
17
1. 2.
3.
4.
5.
SECTION
6. SOUTH FACING
system a: pods system b: catwalks system c: bookshelves
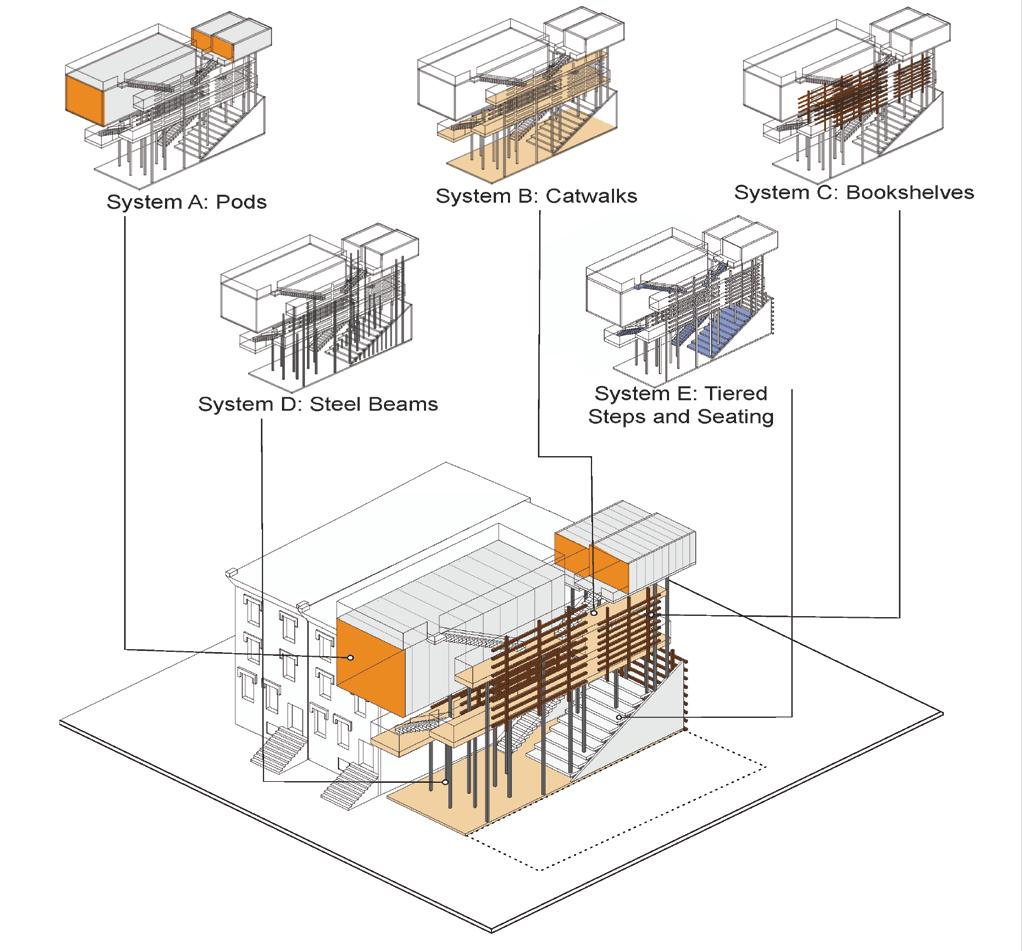
system d: steel beams system e: tiered steps + seating
18 SYSTEM DRAWING
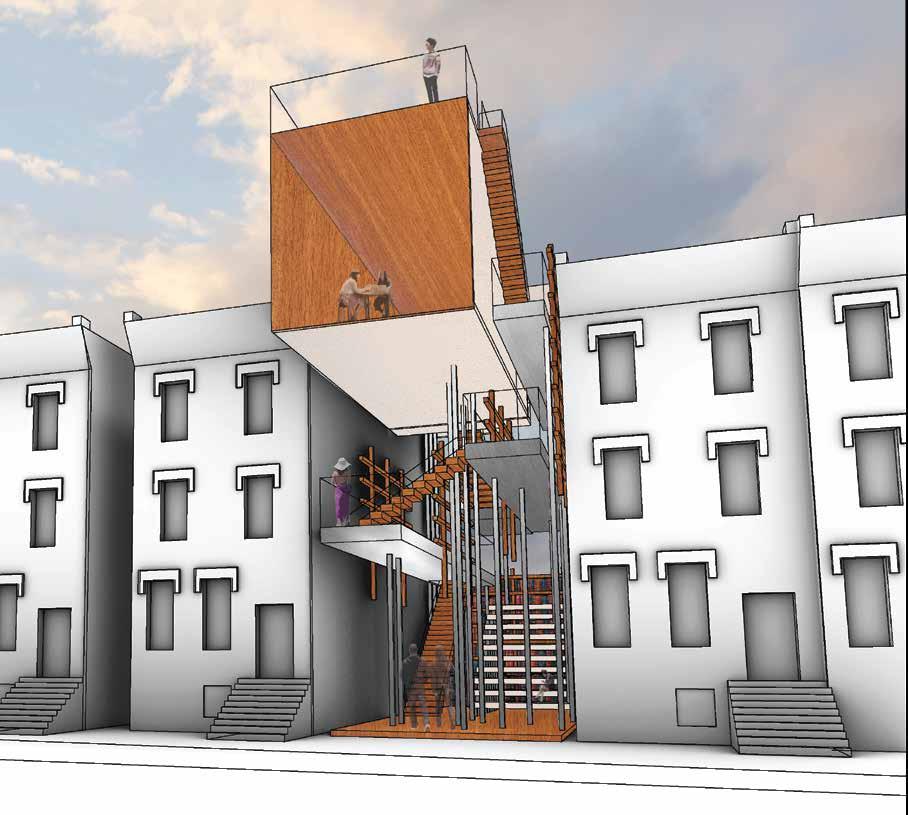
EXTERIOR RENDER
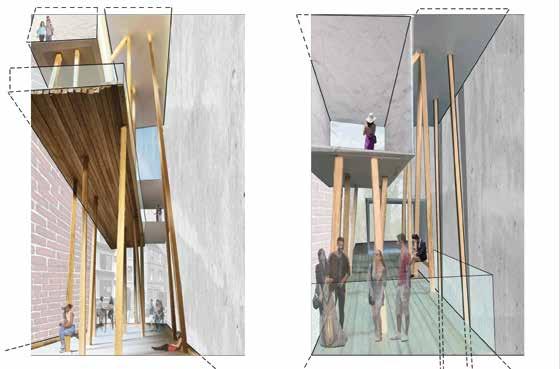
PROCESS HYBRID DRAWINGS
INTERIOR RENDER
19