1
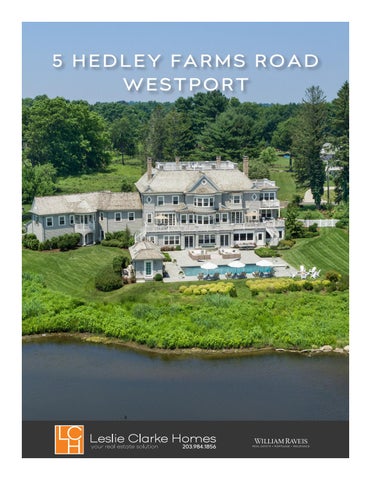
5 HEDLEY FARMS ROAD WESTPORT
5 Hedley Farms Road, Westport | www.leslieclarkehomes.com
2
Once in a lifetime opportunity
to own a seven-acre Nantucket style estate with unobstructed views of the gorgeous Long Island Sound. This warm residence offers a lucky family the chance to live where they would vacation. Feel the tension of everyday life disappear as an arched entryway frames the sweeping water views welcoming you home. When you are ready to shift your focus, you will appreciate the attention to detail and craftsmanship designed to create a house centered around privacy, entertaining and comfort. This architecturally dramatic home, custom designed by Franzen Associates, features views from every room in the house. The focal point of the kitchen is the bay of windows showcasing the jaw-dropping water scenes. As the center of the home, the gourmet kitchen is an ideal gathering spot with all the modern gadgets and appliances necessary to host large gatherings, intimate dinners and rapidly get a family out the door. The thoughtfully planned layout of the home allows one to relax in the family room with a wood-burning fireplace and simply move on to the veranda for an afternoon cocktail. Easily entertain over 24 guests in the coffered ceiling dining room while taking in the beauty of a nature preserve. Enjoy the solace of your home office surrounded by custom-built mahogany paneling and cabinetry. The owners wanted to ensure guests felt comfortable and created a private wing with two en-suite bedrooms, a full kitchen, sitting area and balcony with inspiring water views. Make your way up to the second floor landing and take in the dramatic views of an Audubon nature preserve. Enter the master suite and find an oasis with views from every window, fireplace and a private balcony where you can savor your coffee. Enjoy preparing for the day ahead as you get ready in your spectacular walk-in closet featuring custom cabinetry and a thoughtfully-designed island with a place for everything. Invite your guests to the top floor and step out onto the breathtaking 935 square foot roof top deck and enjoy dazzling Fourth of July fireworks displays. Take the elevator to the ground level and enter the large family recreation room where ocean views frame a large flexible area leading to the expansive screened porch, perfect for dining and enjoying a quiet read. This New England classic includes every modern amenity imaginable and was designed to ensure the impressive lawn provides optimal privacy and plenty of gathering spots and entertainment to create many happy memories. Step out onto the veranda and down the dramatic spiral staircases leading you to the bluestone patio featuring a 20’x45’ pool as the center point. Practice your swing on your very own ProLinks Par 3 golf hole including a professional sand trap. Push off your cedar dock and paddleboard or kayak on your private three-acre pond. Why choose between enjoying the outdoors or watching that all important game? The open air pool house features a 65” flat screen television visible from the pool area or guests can also enjoy refreshments from the large bar counter space. Hedley Farms is ideally located minutes away from the beach, train station, I-95 and some of the best dining Fairfield County has to offer.
AT A GLANCE 8 bedrooms 8 full, 4 half bathrooms 4-car garage approx. 13,400 sqft on four finished levels 7.27 acres built in 2014 professionally landscaped 20’x45’ Gunite pool and spa ProLinks Par 3 golf hole private 3-acre pond with dock 5 Hedley Farms Road, Westport | www.leslieclarkehomes.com
3
CUSTOM FEATURES Exterior • • • • • • • • • • • • • • • • • •
driveway entrances with fieldstone columns and carriage lighting traditional wood shutters flanking windows New England fieldstone facing natural cedar shake siding with 5.5” exposure cedar roof shingles with galvanized steel valleys half-round galvanized aluminum gutters and downspouts insulated windows and exterior doors driveway with fieldstone aprons and asphalt weatherproof electrical outlets landscaping by McKinley Landscape Design ProLinks Par 3 golf hole irrigation system security system with external cameras covering entire house four-car garage with built-in cabinetry, shelves and workbench custom dock on pond for picnics and kayak lunch 20’x45’ Gunite heated pool open air pool house with 65” flat screen television eight-person year-round hot tub
Interior 10’ ceilings on ground floor • Control4 “smart home” automation system controlling security, cameras, lighting, audio/televisions, intercom and garage doors • Lutron lighting system • elevator with oak-paneled cab accessing three levels • central vacuum system • alarm system including security, fire and carbon monoxide and gas detection • all fireplaces are both wood-burning with gas conversions, plus gas starters •
5 Hedley Farms Road, Westport | www.leslieclarkehomes.com
4
Finishes and trim • • • • • • •
steel framed structure for strength and hurricane resistance 7’ two-paneled solid wood doors throughout 5” select oak floors throughout 9” crown molding throughout, including closet interiors 8.5” baseboard on first, second and third floors 5” casing for doors and windows Baldwin brushed brass hardware
Foyer • • • • • • • • •
water views the moment you open the door solid mahogany door with glass sidelights crystal and iron chandelier dramatic custom millwork arched entry opening to dining, living rooms and family wing custom runner on stairs hand-turned newel posts with custom-designed handrail walk-in coat closet with custom fitting art niche
Formal powder room • • • • • •
custom vanity with marble top polished nickel faucet, sconces and framed mirror white wainscoting plantation shutters display niche Toto toilet
Living room water views • wood-burning/gas fireplace with mantel and honed Absolute Black granite hearth • antique nickel and glass sconces • custom fireplace doors • built-in bookcases and custom chair rail • recessed halogen lighting and speakers • French doors to veranda with extensive water views • 65” wall-mounted plasma television •
5 Hedley Farms Road, Westport | www.leslieclarkehomes.com
5
Formal dining room • • • • •
water views coffered ceiling bayed window with custom molding in-ceiling speakers and recessed halogen lighting satin nickel and crystal sconces and chandeliers
Butler’s pantry water views • custom cabinetry with antique glass display upper cabinets • 30” SubZero beverage refrigerator • Bosch dishwasher • hammered nickel prep sink and Perrin & Rowe polished nickel bar faucet • honed marble counter top with ogee edge • custom-designed marble and glass mosaic backsplash • satin nickel bell jar lighting •
Eat-in kitchen water views • expansive kitchen with custom cabinetry • Calacatta marble island with room for stools • glass and polished nickel hanging pendants over island • stainless steel sink with satin nickel faucet and sprayer • 3”x6” beveled marble backsplash • mosaic marble and glass stone feature over cook top • under-cabinet lighting • walk-in pantry with custom shelving • 48” Viking Professional gas range with six burners, griddle and double convection ovens • 36” SubZero refrigerator • 36” SubZero freezer • two Miele dishwashers • two 30” Viking Professional wall ovens • 30” Viking Professional warming drawer • Viking Professional microwave • SubZero refrigerator drawers • three recycling centers • inset, swivel plasma television •
5 Hedley Farms Road, Westport | www.leslieclarkehomes.com
6
Breakfast nook • • •
bay of windows with incredible water views 54” solid pocket door leading to veranda and outdoor kitchen Control4 touch screen monitor
Veranda expansive views of Long Island Sound • cedar wood decking and custom railing details, overlooking pool, pond and Long Island Sound • in-ceiling and wall mounted speakers • access to pool and patio via two circular staircases • brass and glass carriage lights •
Office clear water views • custom built Sapele mahogany cabinets, bookshelves and desk • mahogany coffered ceiling with recessed halogen lighting • French doors to living room • gas fireplace with custom milled mantel, Absolute Black marble surround and remote • brass and glass sconces •
Den/library water views • custom inset bookcases and cabinetry • gas fireplace with millwork mantel and limestone surround and remote • French doors to cocktail veranda overlooking pool • reading niche with custom window seat and views of Long Island Sound • 55” wall-mounted plasma television •
Family powder room • • • •
stone-topped vanity with Perrin & Rowe antique nickel faucet satin nickel mirror and sconces black distressed stone floor Toto toilet
5 Hedley Farms Road, Westport | www.leslieclarkehomes.com
7
Laundry room • • • • •
silestone counter top Elkay stainless steel sink with polished nickel faucet Electrolux washer and dryer Sharp wall-mounted television custom built-in white cabinetry, shelves and closets
Mudroom • • • • • • •
custom family lockers with hooks and beadboard walk-in closet beadboard paneling walk-in coat closets with custom fittings staircase with runner to second floor open to lower level staircase 2” wood blinds
GUEST WING
• • • • •
water views private entrance coat closet Whirlpool washer and dryer laundry closet separate security system
Bedroom 1 • •
customized closet with built-in shelves en-suite bathroom: Thassos White marble vanity top, Rohl polished nickel faucet, polished nickel framed mirror, polished nickel glass sconces, Toto toilet, glass shower with 3”x6” beveled subway tile surround, Rohl polished nickel shower head, soap niche, linen closet, mirrored in-wall medicine cabinet, modern glass mosaic floor
5 Hedley Farms Road, Westport | www.leslieclarkehomes.com
8
Bedroom 2 • • •
incredible views of water and Par 3 golf hole walk-in closet with custom fitting en-suite bathroom: Thassos White marble vanity top, Rohl polished nickel faucet, polished nickel framed mirror, tub with polished nickel Kohler shower head and glass door, soap niche, 4”x12” Thassos White marble tile surround, Toto toilet, in-wall medicine cabinet, white marble basket weave floor with jade inset
Second kitchen • • • • • • • • • • • • • •
amazing views of Long Island Sound French doors to private “breakfast” balcony sitting area with Samsung wall-mounted television custom white cabinetry Frigidaire gas range and oven Frigidaire refrigerator Bosch dishwasher Frigidaire microwave stainless steel sink and polished nickel faucet Carrara mini brick marble backsplash marble countertops breakfast bar Control4 touch screen monitor wall-mounted plasma television
5 Hedley Farms Road, Westport | www.leslieclarkehomes.com
9
SECOND FLOOR Landing • • • •
14-light chandelier with glass shades arch window with views of front yard Electrolux washer and dryer closet two large customized linen closets
Master bedroom suite Incredible views of property and Long Island Sound • fireplace with marble surround, custom wood mantle, remote and polished nickel sconces • Samsung 65” flat screen wall mounted television • Control4 touch screen monitor • corridor to private balcony overlooking pool, pond and Long Island Sound • walk-in closet: extra large, custom cabinetry including hanging shelves, shoe shelves, display and safe, 4’x6.5’ center island with 24 organized drawers, bench with hidden storage, full size inset mirror •
Master bathroom white marble floor with white marble mosaic inset • dual custom vanities with Thassos White marble top and framed mirror • polished nickel Rohl faucets • wood-framed mirrors • in-wall medicine cabinets • polished nickel and glass sconces • Kohler air jet soaking tub with Thassos White marble top in windowed alcove with 2” plantation shutters and incredible views • Harrington brass polished nickel tub filler • private toilet area with pocket door and Toto toilet • frameless glass Steamist steam shower • 8”x16” marble walls and bench, mosaic floor • accent wall of 3”x6” white marble with mosaic inset • Harrington brass shower fixture with six body sprayers, 14” rain shower head, handheld shower on sliding bar • wall-mounted Samsung television •
5 Hedley Farms Road, Westport | www.leslieclarkehomes.com
10
Bedroom 4 • • • •
clear views of the arboretum walk-in closet with custom fitting recessed lighting en-suite bathroom: Carrara marble and glass mosaic floor, custom vanity with Afyron sugar crème top, Rohl satin nickel faucet, satin nickel Restoration Hardware beveled mirror, frameless glass shower with 3”x6” subway tile, Carrara marble and glass accents, soap niche, Toto toilet
Bedroom 5 with loft sitting room with octagonal bay windows with clear view of Long Island Sound • customized closet with full length mirror • vaulted ceiling with eight-light glass and brushed chrome chandelier • staircase to loft and sleeping area • en-suite bathroom: large custom vanity with Afyon sugar crème top, marble hexagon mosaic floor, satin nickel Rohl faucet, Toto toilet, linen closet, glass frameless shower with 2”x8” ceramic tile and hexagon mosaic accents, soap niche • second entrance to 3rd floor lofted bedroom •
Bedroom 6 • • •
• •
direct views of the arboretum double customized closets with built-in drawers custom built-in desk with drawers, 2” wood top, computer pull-out keyboard tray wall mounted Samsung television en-suite bathroom: Carrara marble basketweave floor, custom vanity with gray marble top, satin nickel Rohl faucet, in-wall medicine cabinet, BainUltra air jetted tub, polished nickel fixtures, 3”x6” subway tile with mosaic insets
Bedroom 7 • • • •
sunrise views of Long Island Sound sitting area walk-in closet with custom fitting polished nickel chandelier with linen shade 5 Hedley Farms Road, Westport | www.leslieclarkehomes.com
11
Control4 touch screen monitor • wall-mounted plasma television • en-suite bathroom: white marble floor with mosaic inlay, custom vanity with Afyon sugar crème top, polished nickel Rohl faucet, in-wall medicine cabinet, BainUltra air jet tub with marble surround, polished nickel Rohl fixtures, glass subway tile with marble and glass mosaic accent, Circa Lighting fixtures, soap niche •
THIRD FLOOR
access to lofted bedroom • additional square footage that can be finished • excellent storage • expansive second and third storage areas • roof deck entrance with stair to stainless steel hatch • roof top deck: 3600 views of water and Westport, cedar flooring, white wood fencing around perimeter, 935 sqft roof top deck •
5 Hedley Farms Road, Westport | www.leslieclarkehomes.com
12
LOWER LEVEL Family room/game room water views • 9’ coffered ceiling • marble surround wood-burning fireplace with custom mantel, iron fireplace screen and bookcases • 72” Samsung plasma television • large windows and French doors overlooking pool, yard and Long Island Sound • pre-plumbed and wired for wet bar • Control4 touch screen monitor •
Half bath • • • •
custom vanity with stone top oil-rubbed bronze fixtures mosaic stone flooring Toto toilet
Bedroom 8 • •
water views walk-in closet with custom fitting
Full bathroom • • • • • • •
custom vanity with marble top 3”x6” Carrara marble floor Perrin & Rowe polished nickel faucet tub with polished nickel Rohl fixtures subway tile with Carrara marble mosaic accent industrial-style glass shower door Toto toilet
Gym • • • • •
40” flat screen television mirrored wall and tray ceiling in-ceiling speakers French door to screened in porch and pool gym flooring over hardwood floors
5 Hedley Farms Road, Westport | www.leslieclarkehomes.com
13
Movie theater • • • • • • •
JVC projector to 100” screen in-wall surround sound speakers tiered seating twelve leather lounge chairs snack bar with seating for four sconces and flush mount ceiling lights closet with theater equipment tower
Additional rooms • • •
potential wine cellar customized walk-in coat closet with storage bench and hooks large walk-in storage rooms
Screened porch • • • • • • •
French doors to family room and gym screen door to pool and hot tub teak wood floor planks paneled beadboard ceiling recessed lights ceiling speakers wall-mounted plasma television
Garage • • • • •
four-car garage with carriage style wood doors coach lights overhead garage door system fire-rated door into mud room extensive built-in cabinetry, shelving and work bench
5 Hedley Farms Road, Westport | www.leslieclarkehomes.com
14
Rear yard •
• • • • • • • •
• • •
pool house: bar and counter area with room for four stools, stainless steel refrigerator, Asco dishwasher, stainless steel sink with satin nickel faucet, vaulted ceiling, beadboard paneling, 65” Samsung flat screen television, changing room with stone topped sink, Toto toilet and recessed mirrored medicine cabinet outdoor shower three-acre pond with cedar octagonal dock custom octagonal picnic table kayak and canoe launch Par 3 golf hole with two tee boxes and professional sand trap bluestone patios set in concrete 20’x45’ heated Gunite pool with diving board and automatic cover eight-person year-round hot tub with fieldstone base, bluestone top and year-round thermo cover fieldstone fire pit fully fenced Canine Company electric dog fence surrounds property in front and back
Mechanicals •
•
•
•
•
third floor: AES Security Alarm Panel, Trane Air Handler, Tyron Purification System second storage area (third floor): Trane air handler, Tyron Purification System lower level mechanical room one: Burnham Alpine gas boiler with seven zones, Smart Triangle Tube hot water heater, room for storage lower level mechanical room two: Dual Trane air handler with Trion Air Purification System, three AES security alarm panels, Altronix interior/exterior camera system, Control4 command center, 600-amp electrical service, full-house Generac generator, room for storage lower level mechanical room three: plumbing shut-off for pool house and irrigation system, sump pump and room for storage
Listing information comes from various sources and may not always be accurate. No representation or warranty is made as to the accuracy of this information. You should verify any information that is important to your buying decision.
5 Hedley Farms Road, Westport | www.leslieclarkehomes.com
15
5 Hedley Farms Road, Westport | www.leslieclarkehomes.com
16
5 Hedley Farms Road, Westport | www.leslieclarkehomes.com
17
Dining veranda with water views
ProLinks Par 3 golf hole
5 Hedley Farms Road, Westport | www.leslieclarkehomes.com
18
Roof top deck
5 Hedley Farms Road, Westport | www.leslieclarkehomes.com
19
5 Hedley Farms Road, Westport | www.leslieclarkehomes.com
20
Formal dining room
Butler’s pantry
5 Hedley Farms Road, Westport | www.leslieclarkehomes.com
21
Living room
Office
5 Hedley Farms Road, Westport | www.leslieclarkehomes.com
22
Breakfast nook
Gourmet kitchen
5 Hedley Farms Road, Westport | www.leslieclarkehomes.com
23
Den/library
5 Hedley Farms Road, Westport | www.leslieclarkehomes.com
24
Private guest wing with kitchen
5 Hedley Farms Road, Westport | www.leslieclarkehomes.com
25
One of two bedrooms in private guest wing
Balcony of private guest wing
5 Hedley Farms Road, Westport | www.leslieclarkehomes.com
26
5 Hedley Farms Road, Westport | www.leslieclarkehomes.com
27
Master bedroom suite
Master bathroom
5 Hedley Farms Road, Westport | www.leslieclarkehomes.com
28
Family bedroom with loft
5 Hedley Farms Road, Westport | www.leslieclarkehomes.com
29
Family bedroom
5 Hedley Farms Road, Westport | www.leslieclarkehomes.com
30
Family room/game room
Family bedroom
5 Hedley Farms Road, Westport | www.leslieclarkehomes.com
31
Movie theater
5 Hedley Farms Road, Westport | www.leslieclarkehomes.com
32
Gym
Screened porch
5 Hedley Farms Road, Westport | www.leslieclarkehomes.com
33
5 Hedley Farms Road, Westport | www.leslieclarkehomes.com
34
5 Hedley Farms Road, Westport | www.leslieclarkehomes.com