Portfolio






Design Studio 1 Form-play through two workshop that opens up the potential and ways in the making of forms with varies materiality.
Workshop 1 starts from locating the first Point, and continues in search of projection of Line, Plane [2D] and blow- up to Volume [3D] and towards the response of human body & interaction. With using cardboard, workshop 1 carries on with the alteration of basic order of form, with operative design methodology and basic understanding of design principles for the guide for the form order, dynamics & aesthetics.
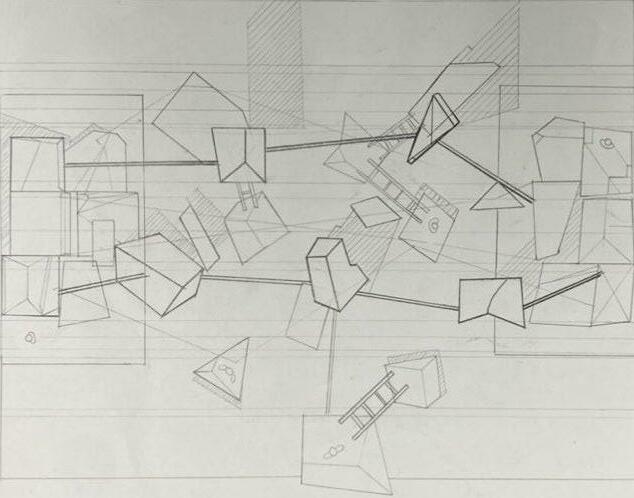
Workshop 2 further the form exploration with woodwork and group work. With literary adaptation to Invisible City, student learn to create a massing of city with the understanding of abstraction and ordering principles
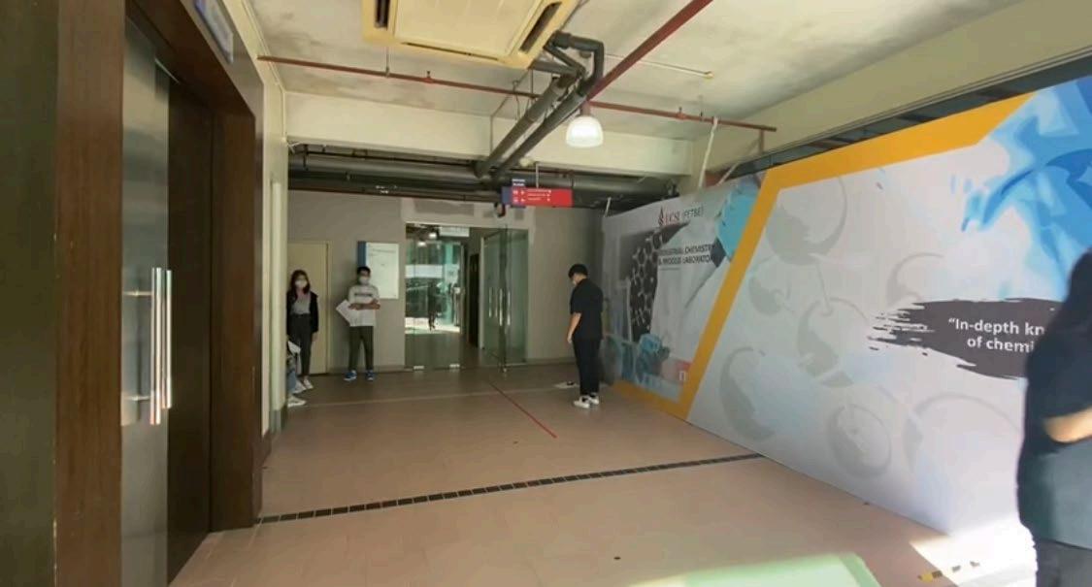
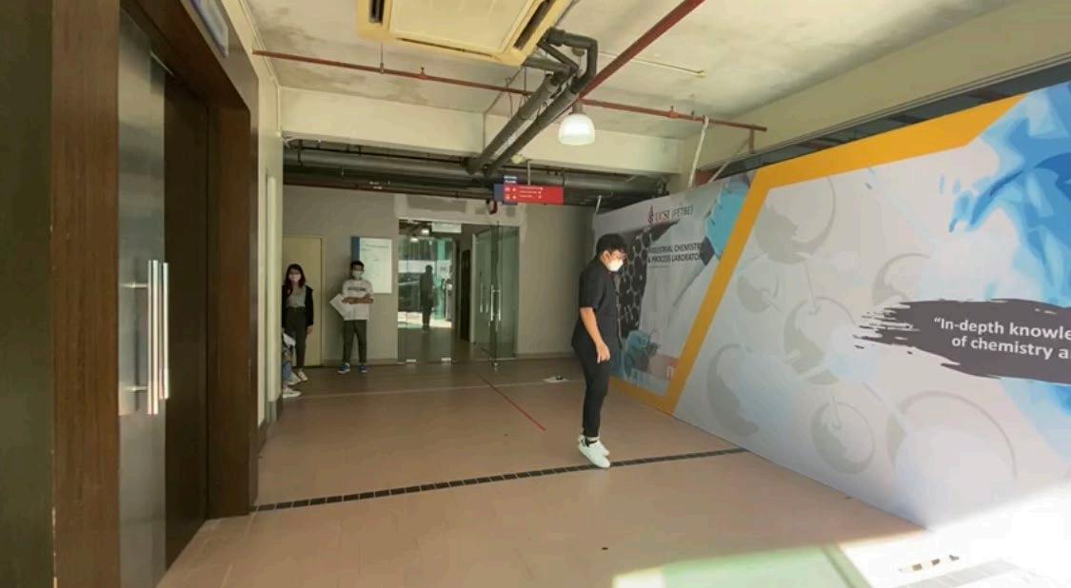
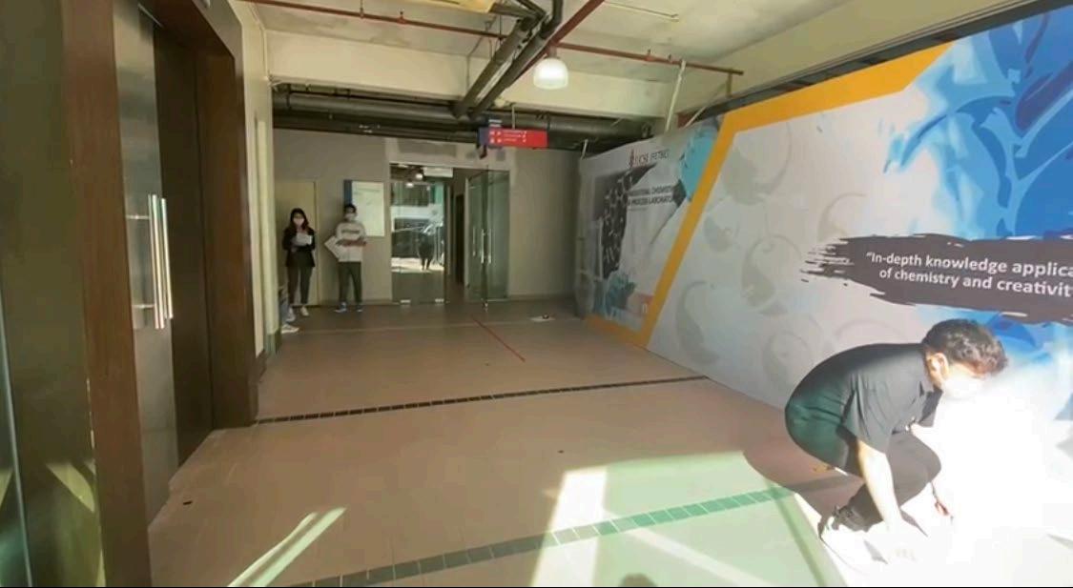
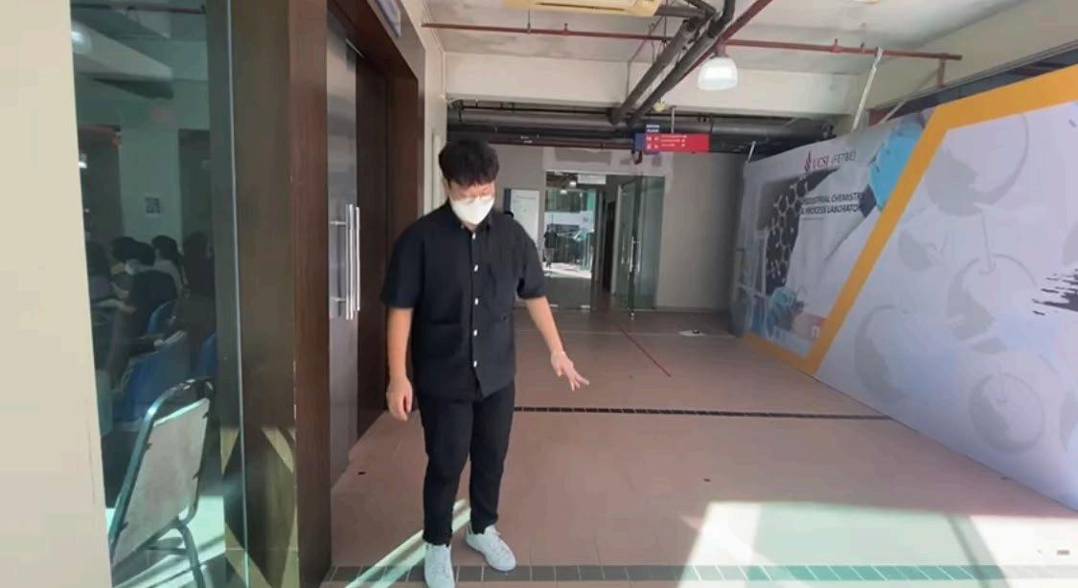
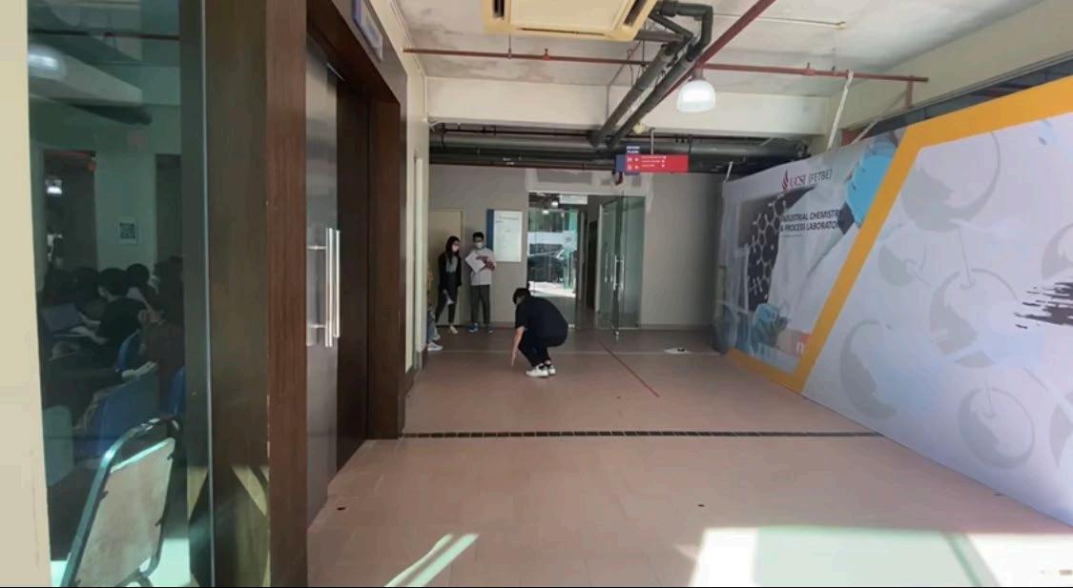
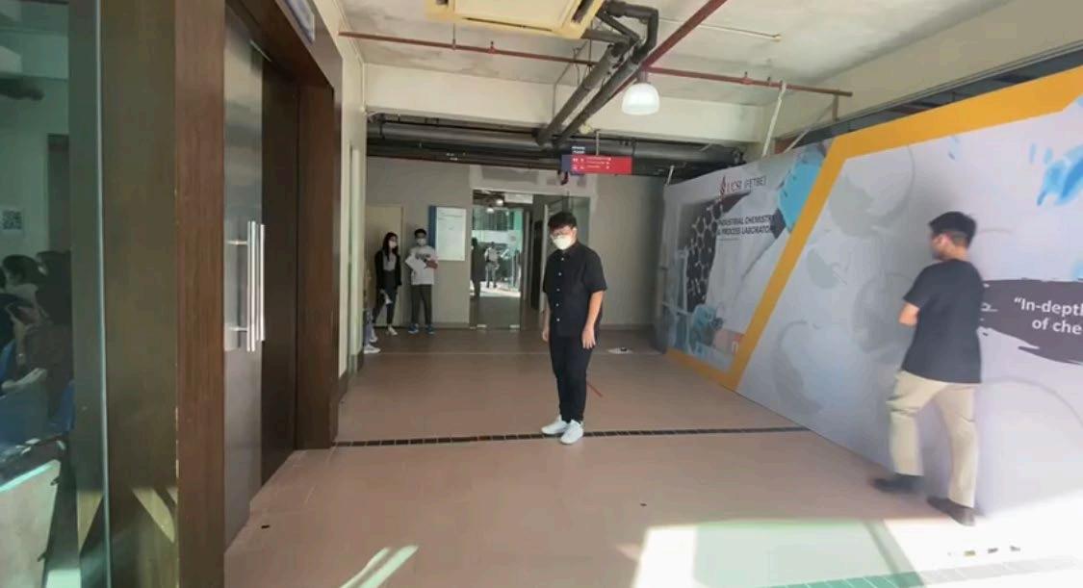

Through the first experiment, I got 6 point which are the stick below in the image, each different posture represent different heigh of stick.
3m stick represent jump, 2m stick represent stand, and 1m represent squat.
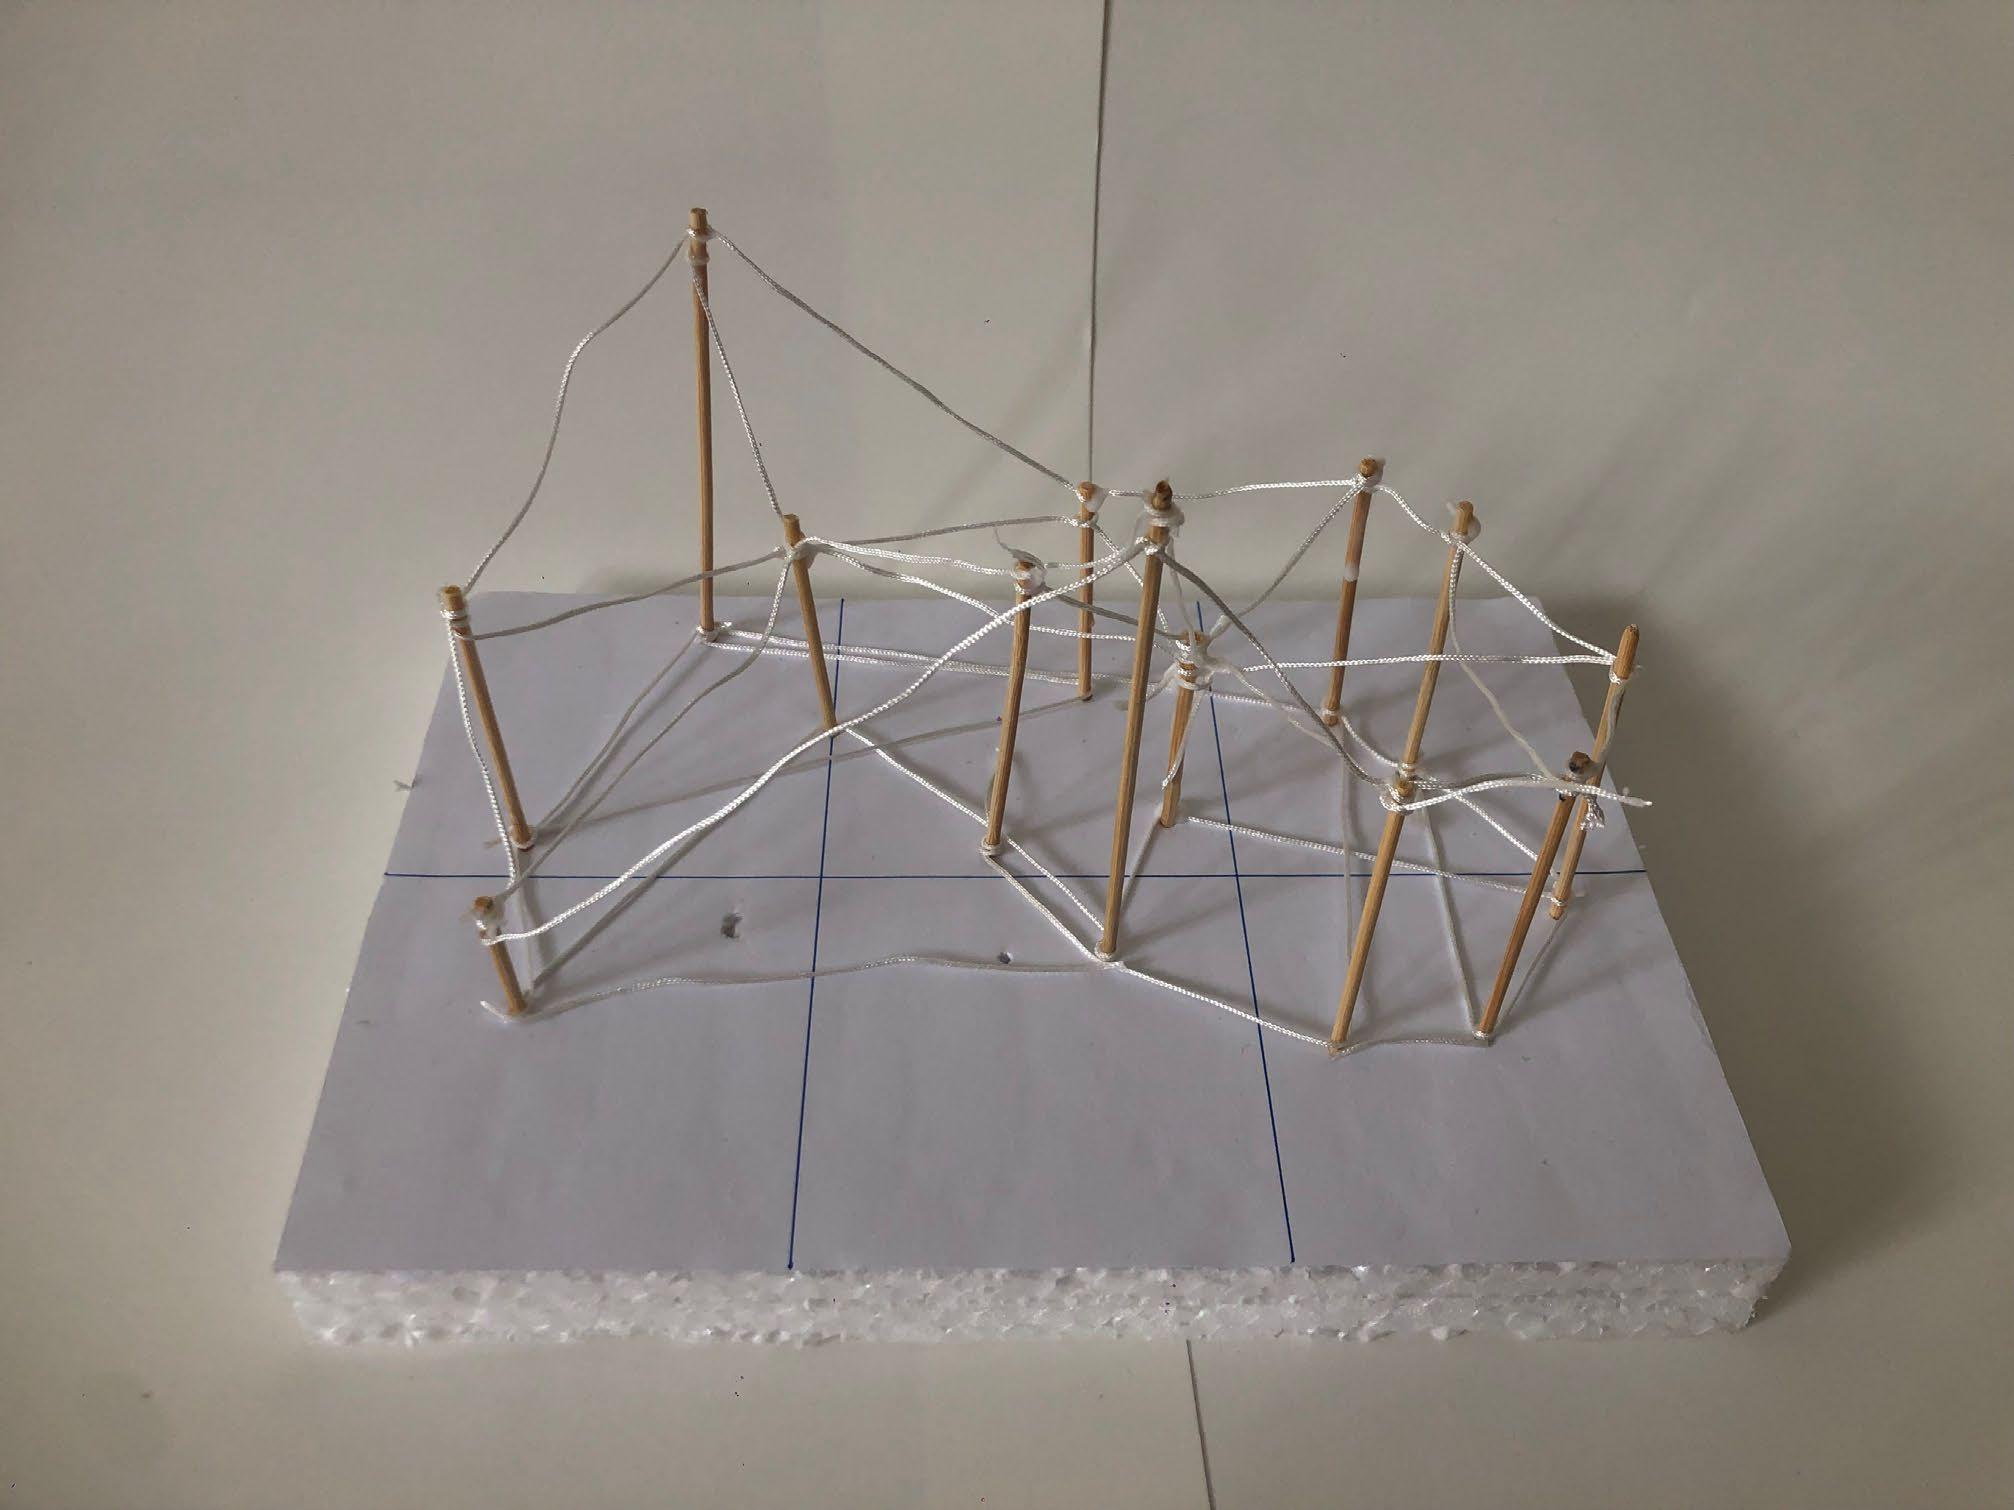
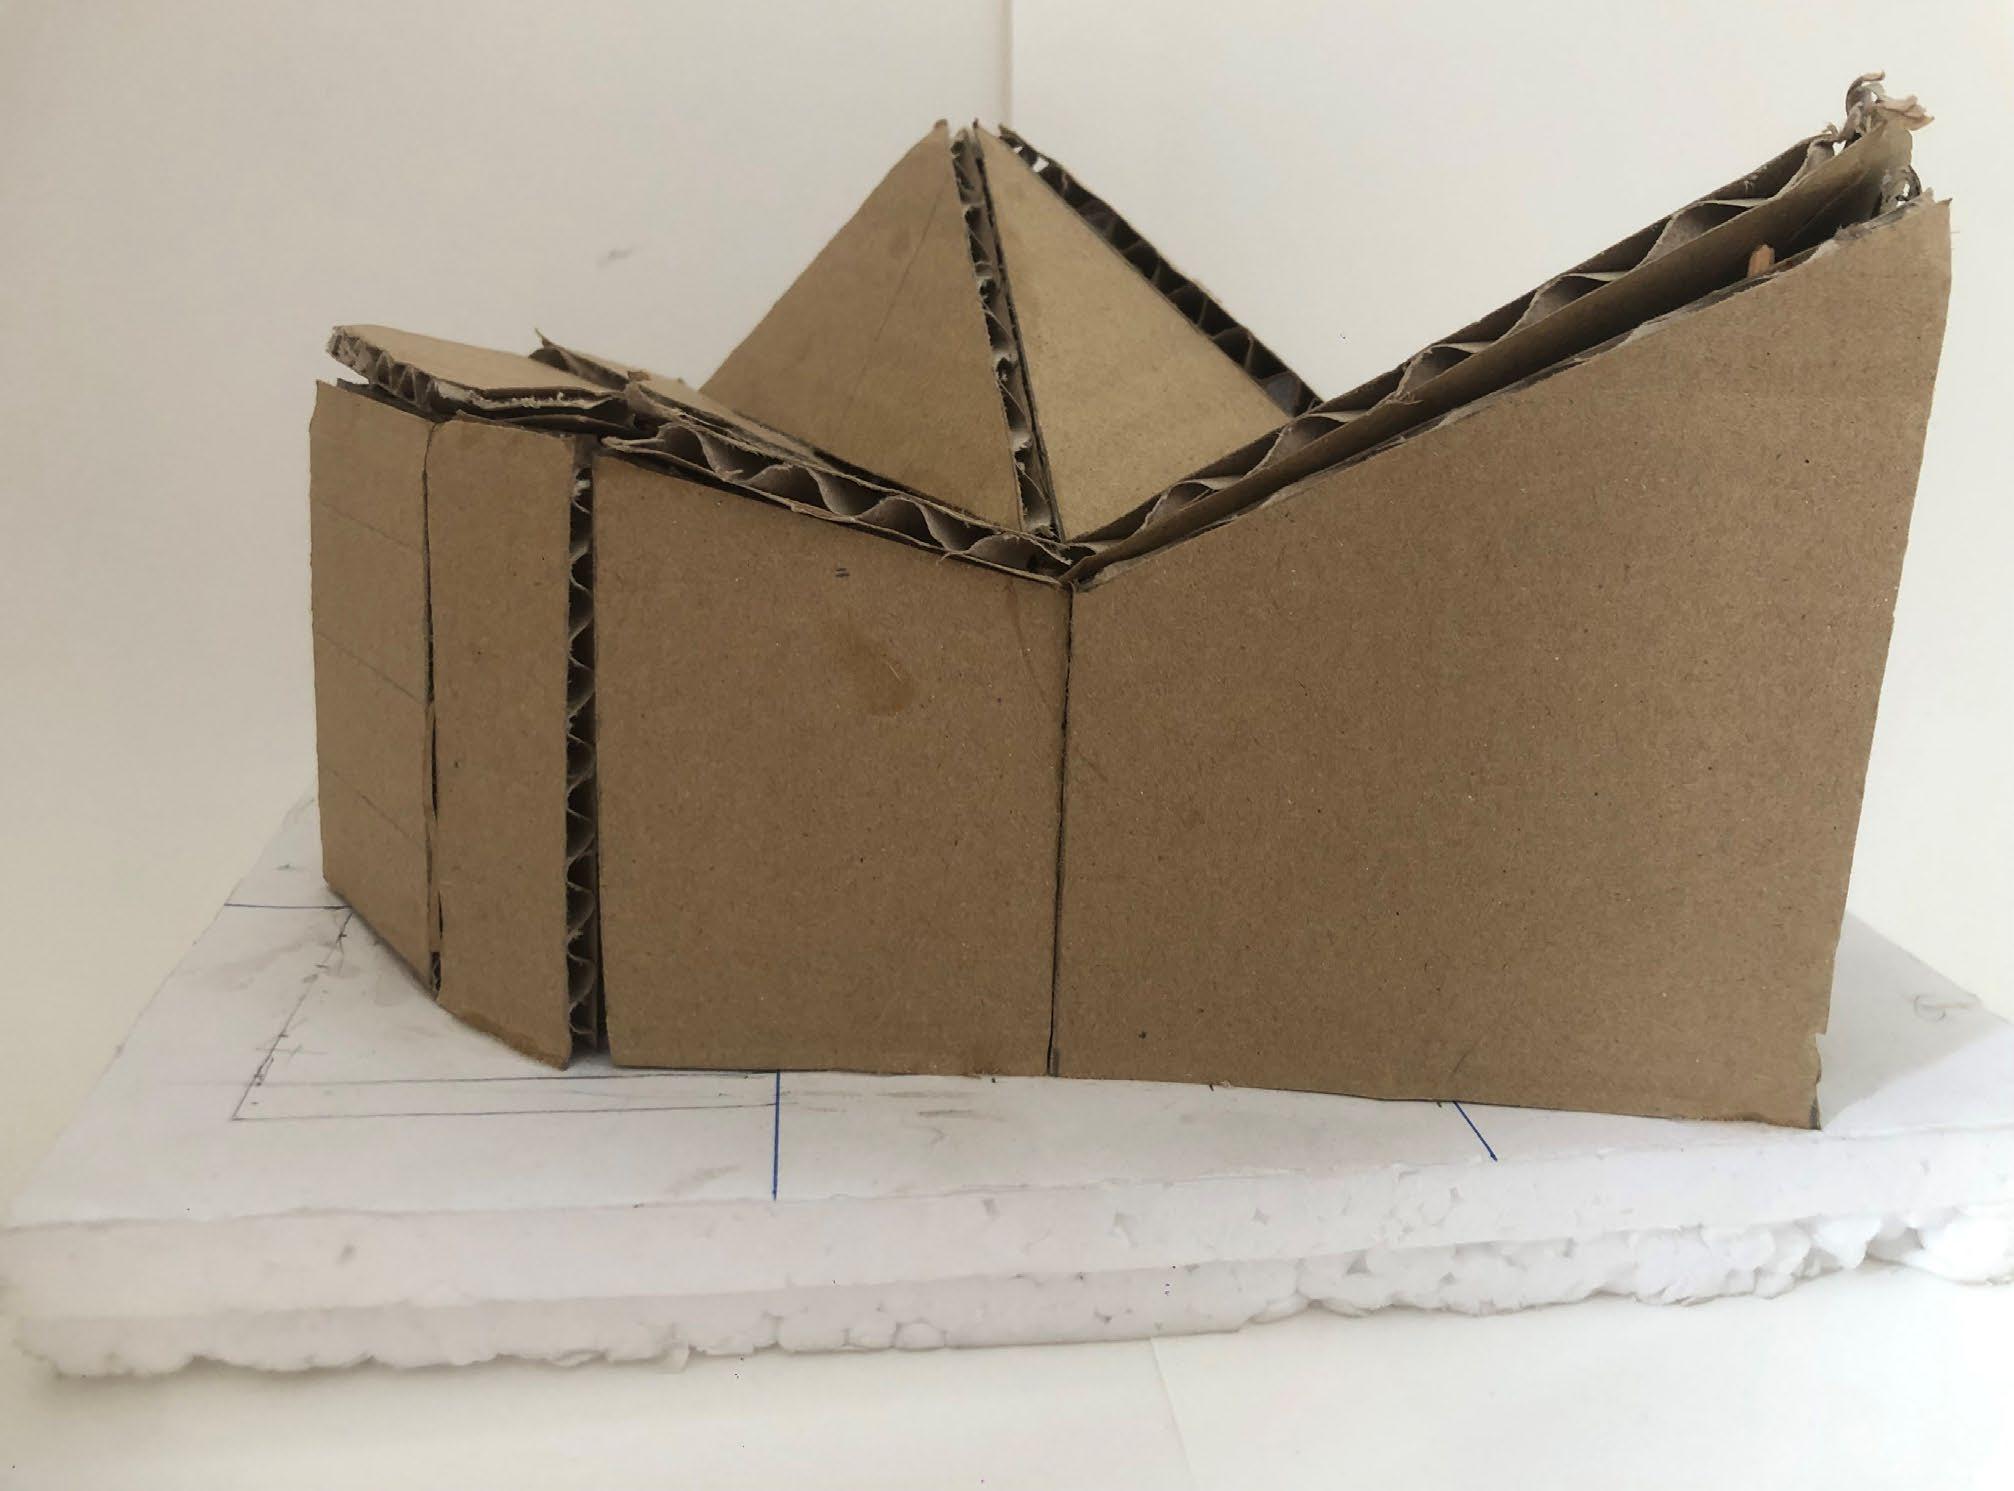
After connecting all the satay stick with string, the volume formed. To make it easier to view it, cover each surface with card board.

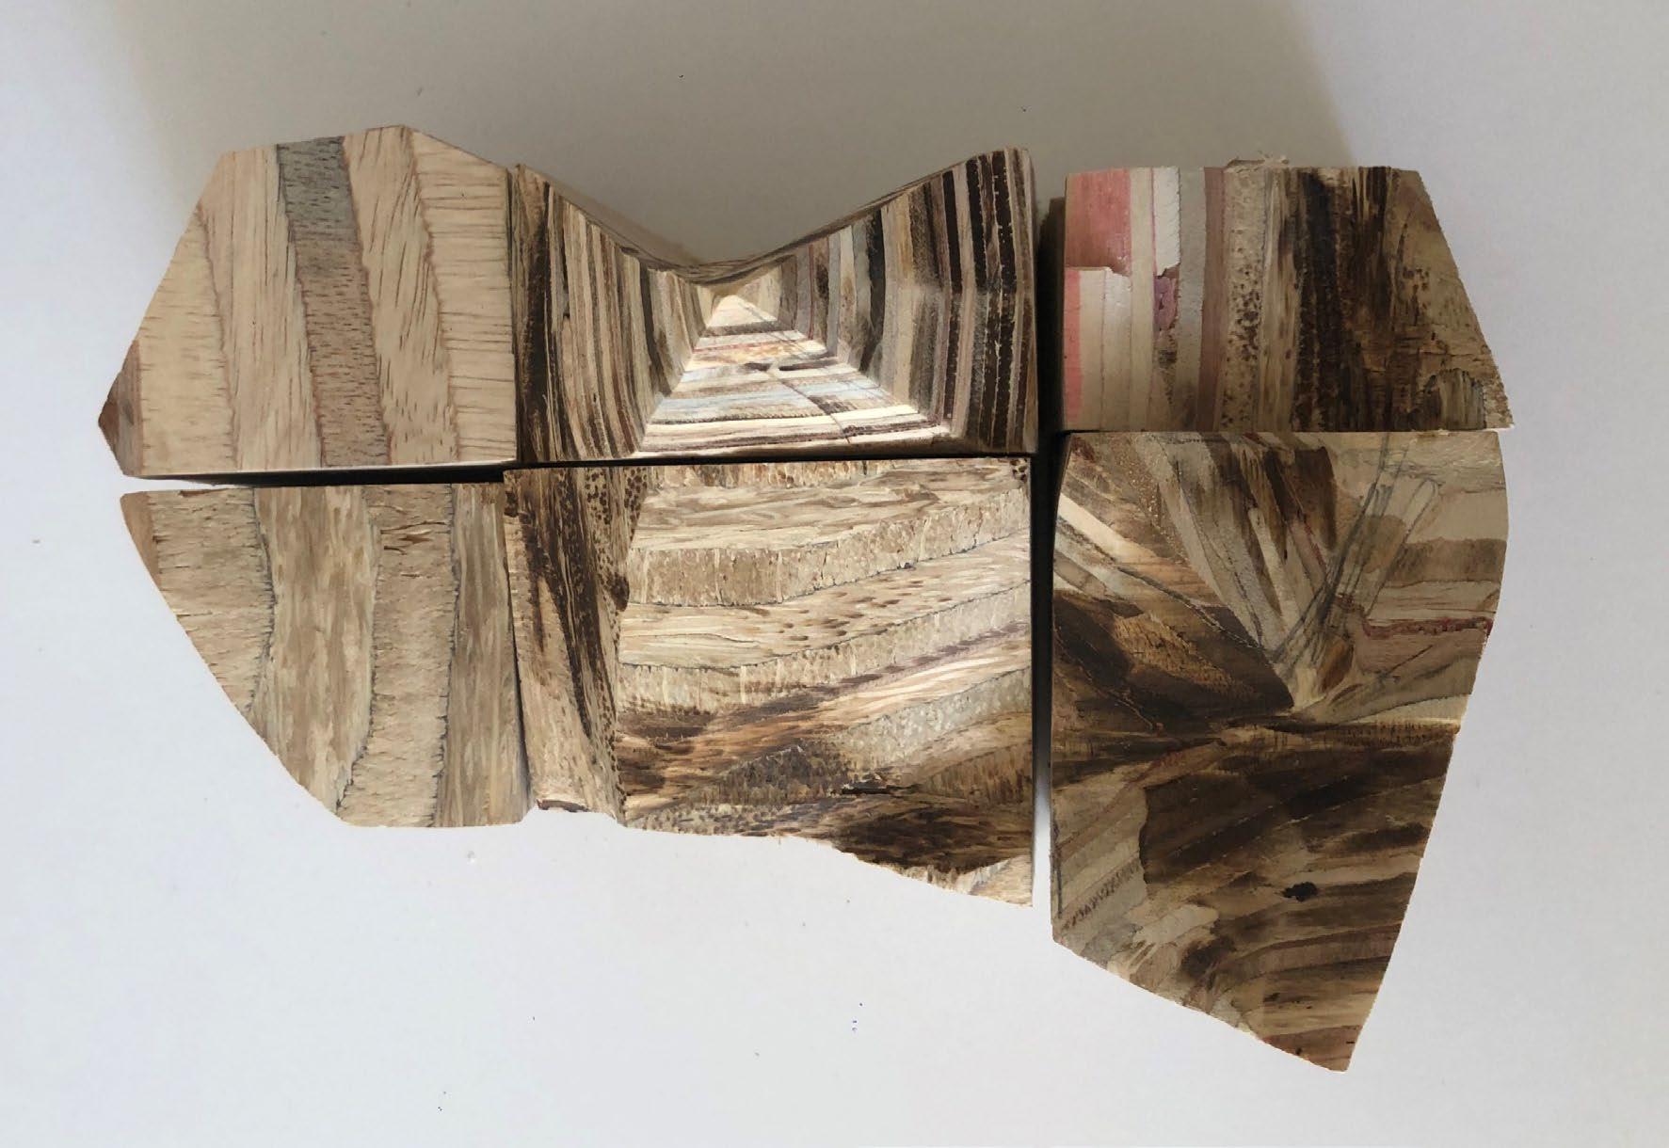
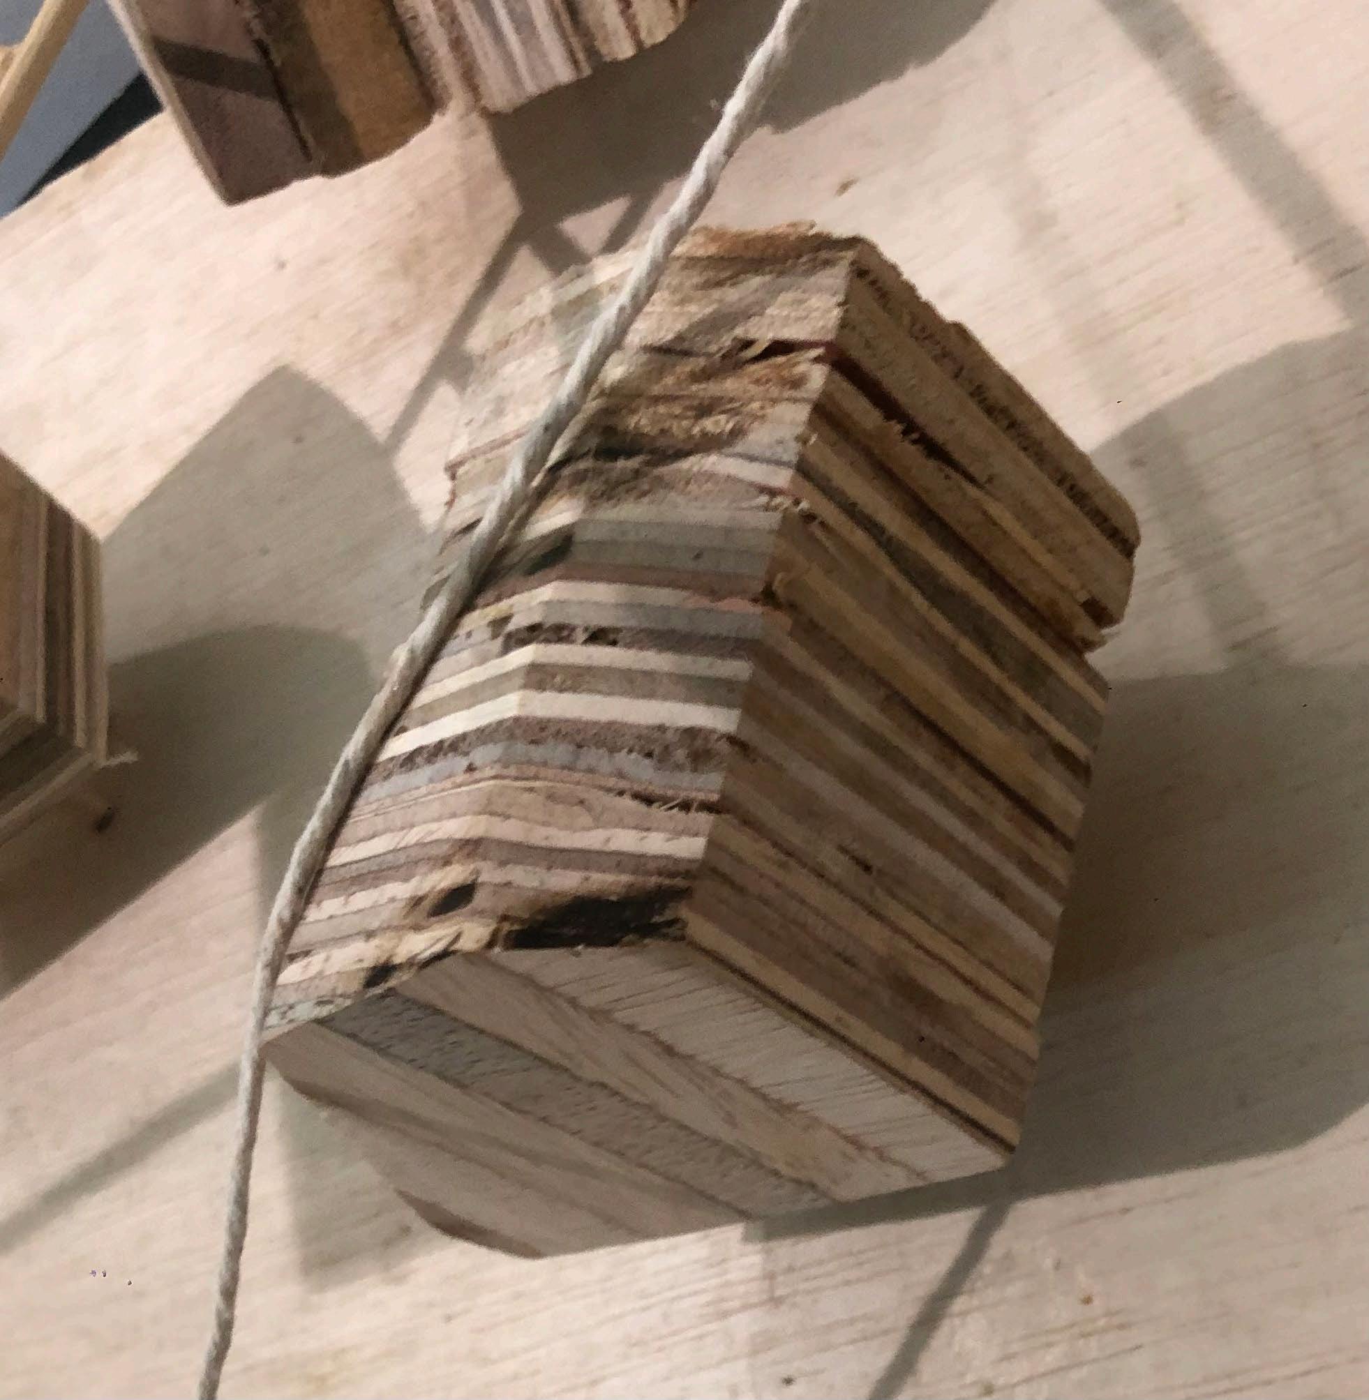
I crafted out the model with wood, and separate the model into 6 pieces according to the 6 blocks line.
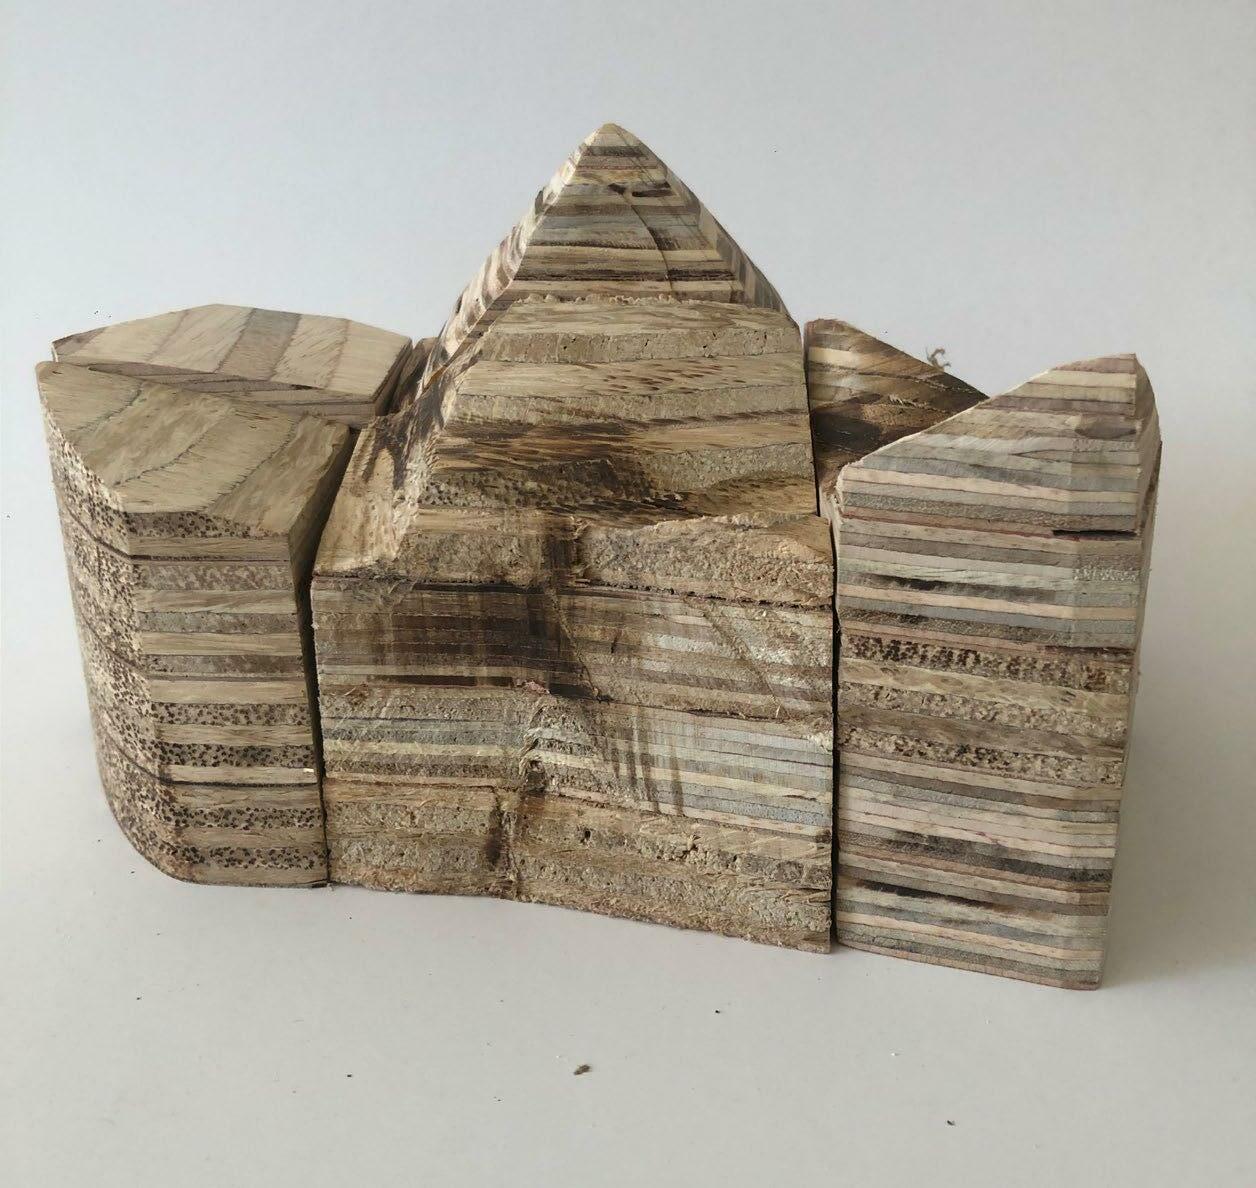
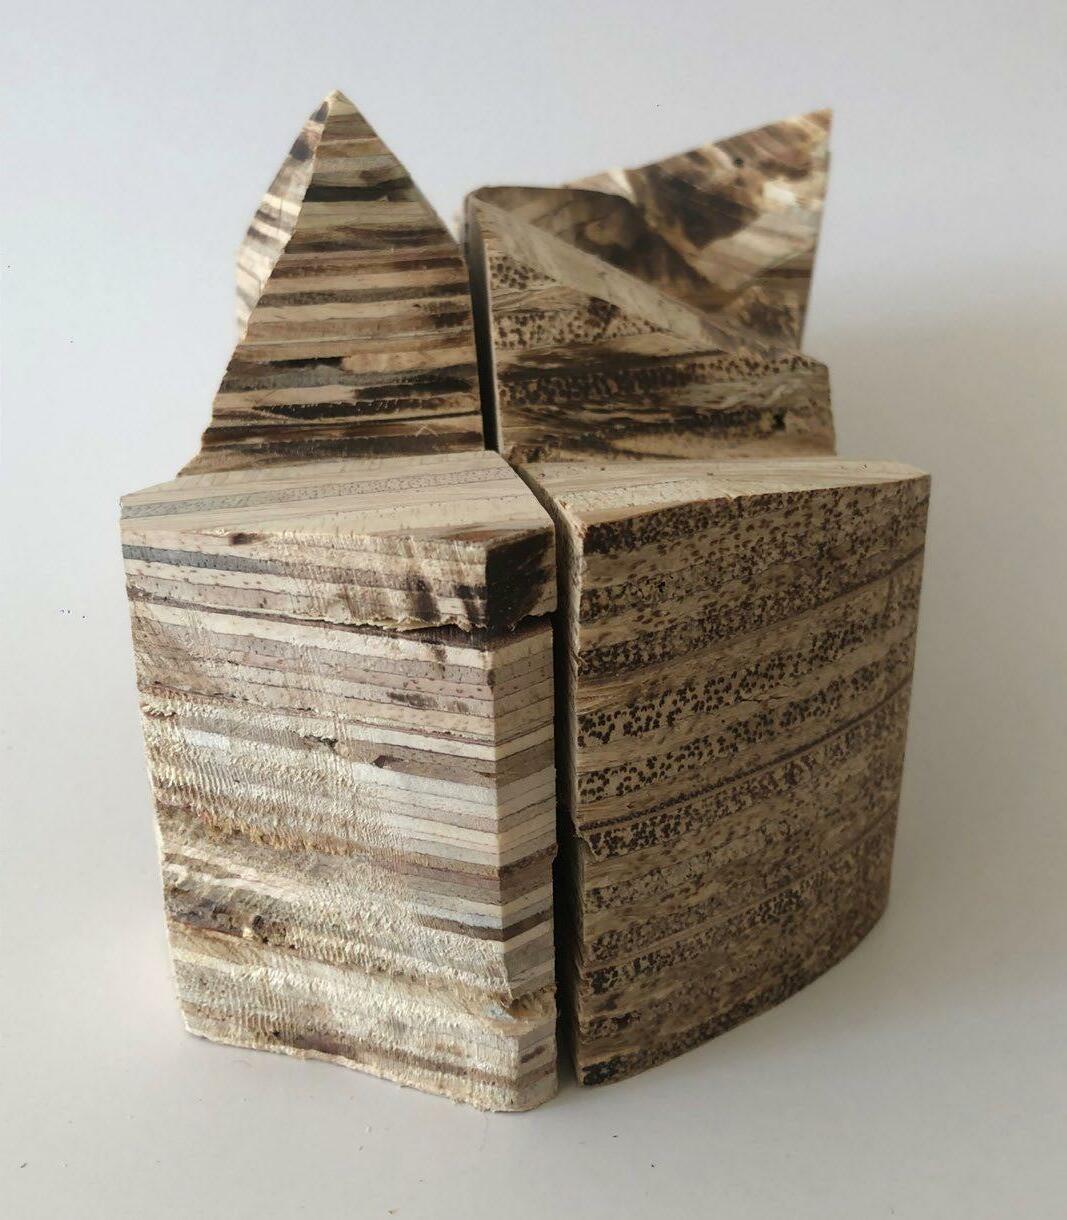 Front View

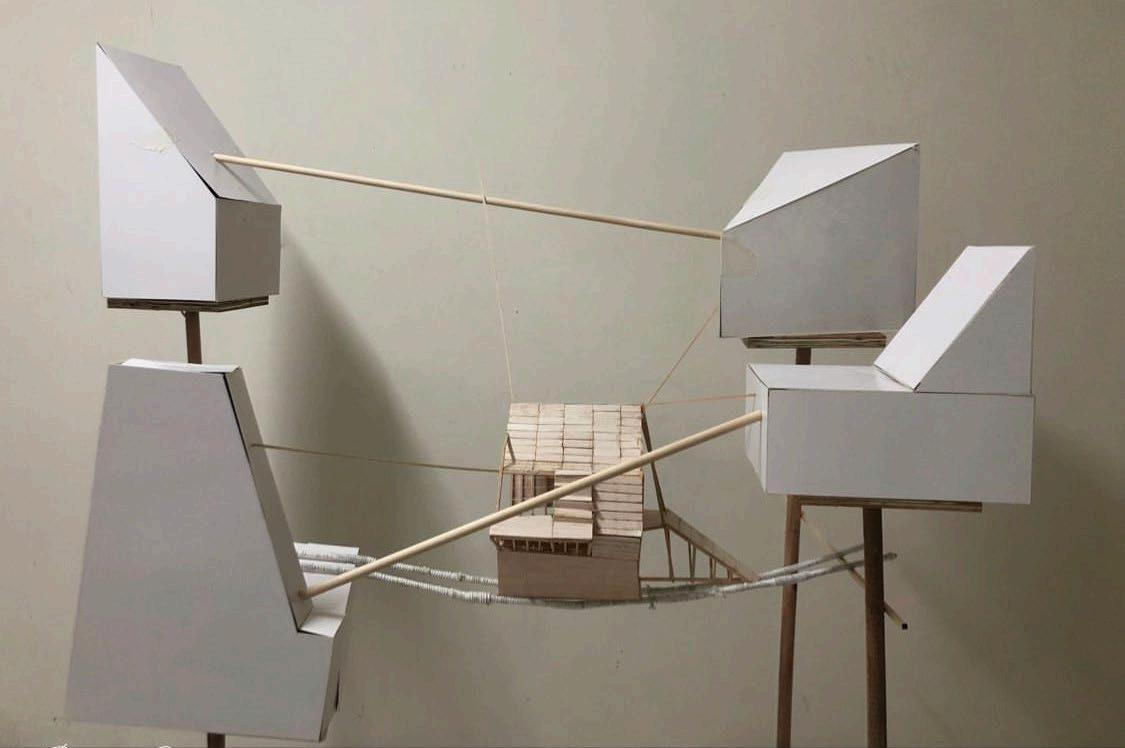
Octavia is a spider web city and located between two steep mountains. It is a hanging city over the void The infrastructure that holds the city together is made of ropes, chains, and catwalks. The foundation of the city depends on the net which serves as passage and support.
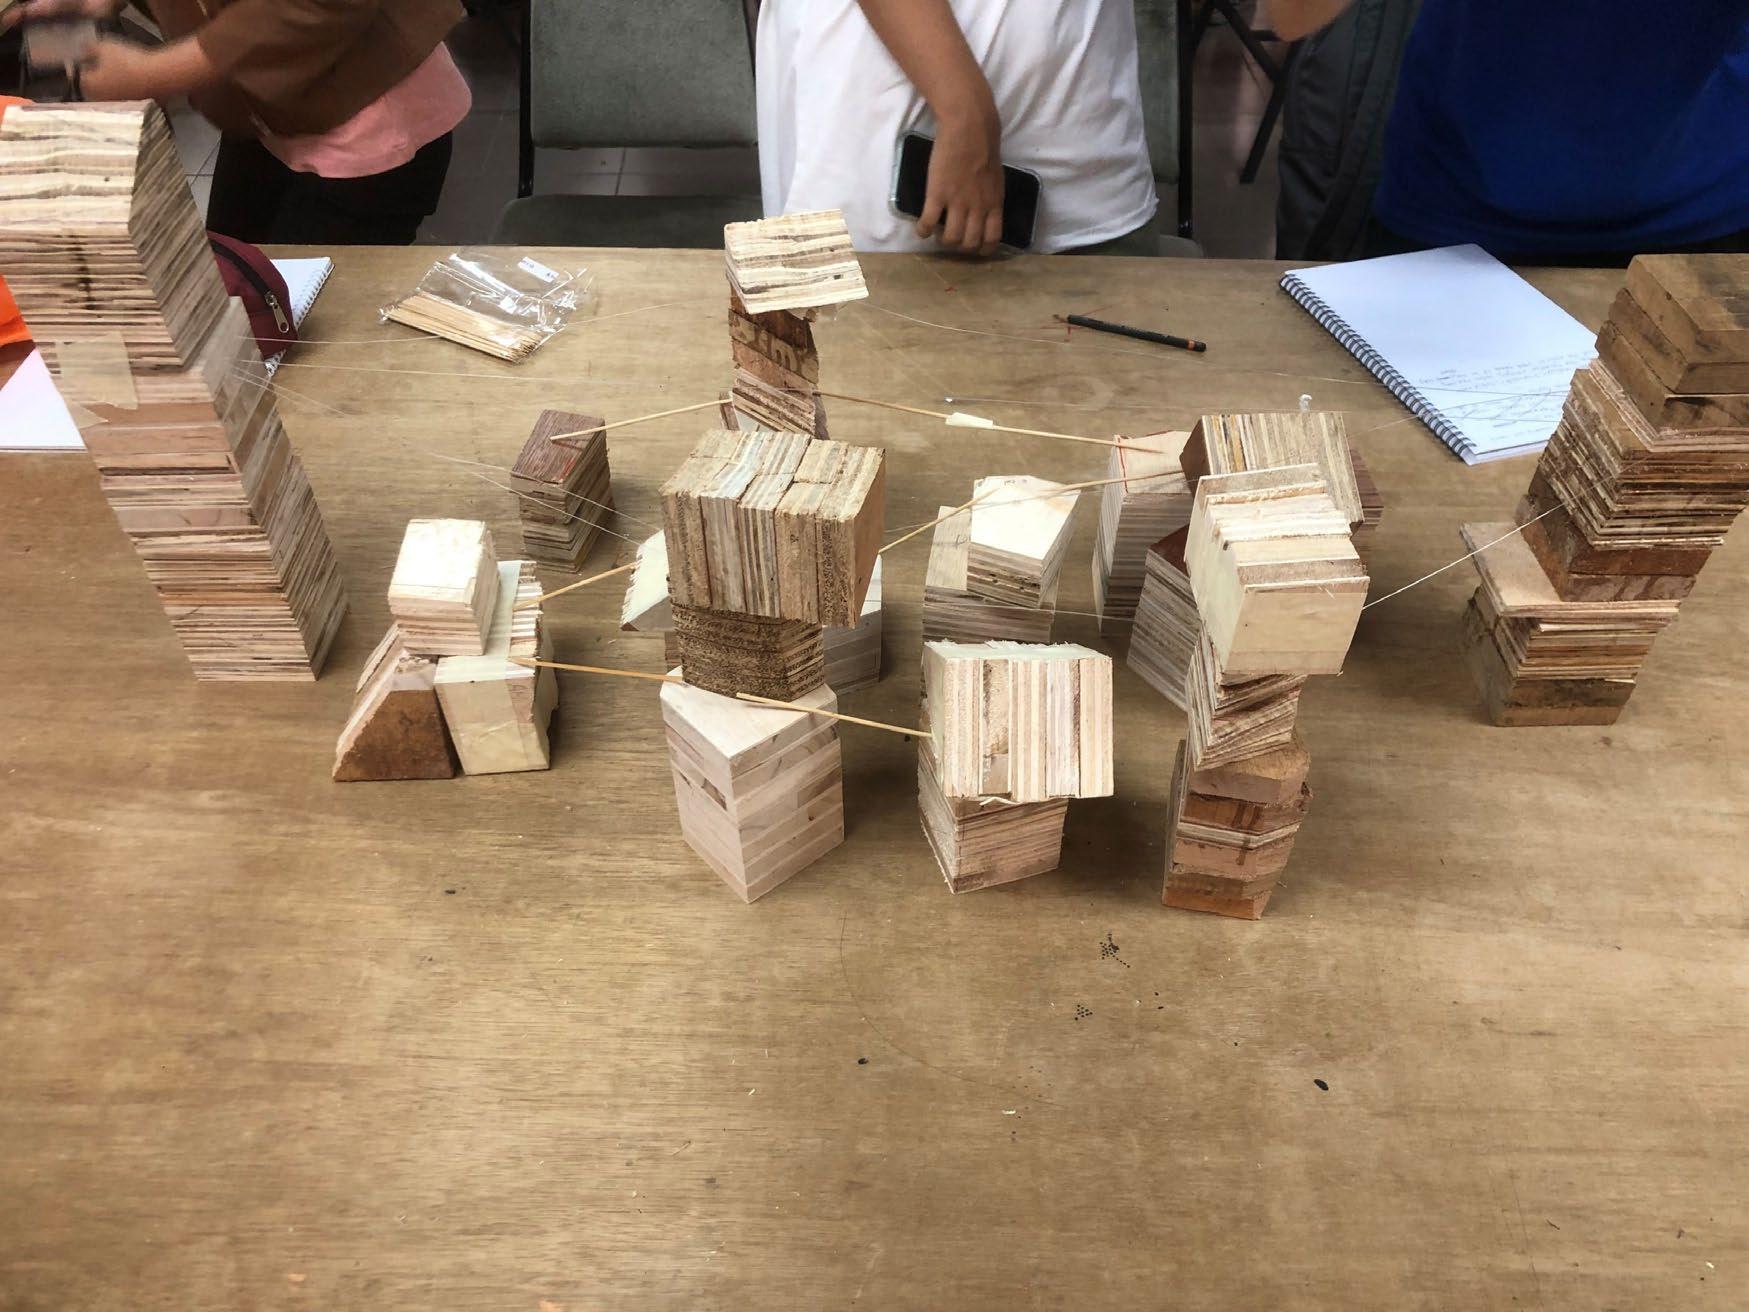
Start from workshop02, there are 5 more member joined as a group, we made a mock up city by combining 30 wooden blocks with fishing string, masking tape, and satay stick. There are ordering principle was applied in this mock up city: Axis - each string connect to each other. Hierarchy - the two mountain at the right and left side.
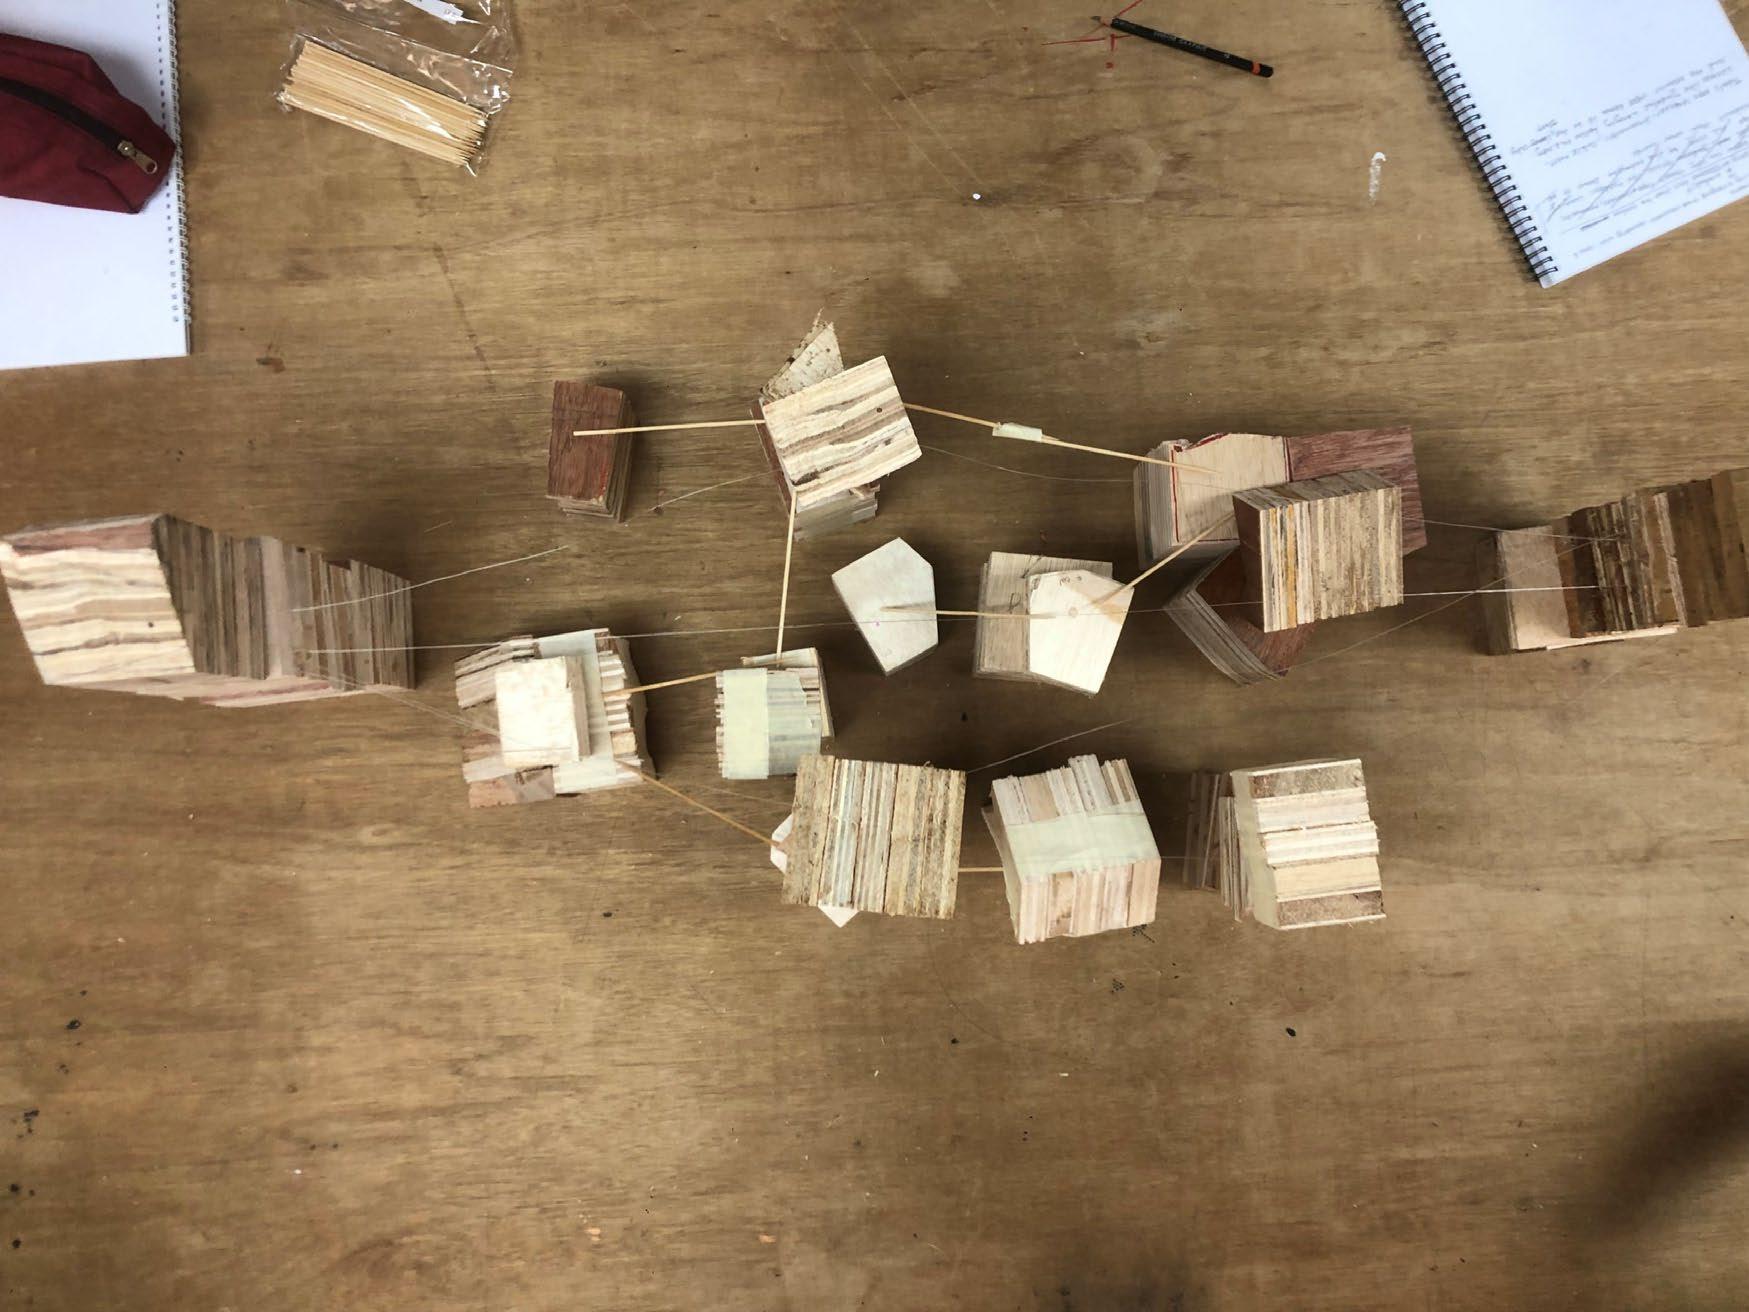
Datum - The Foundation of our model (the wooden board) group different kind of materials with arrangement.


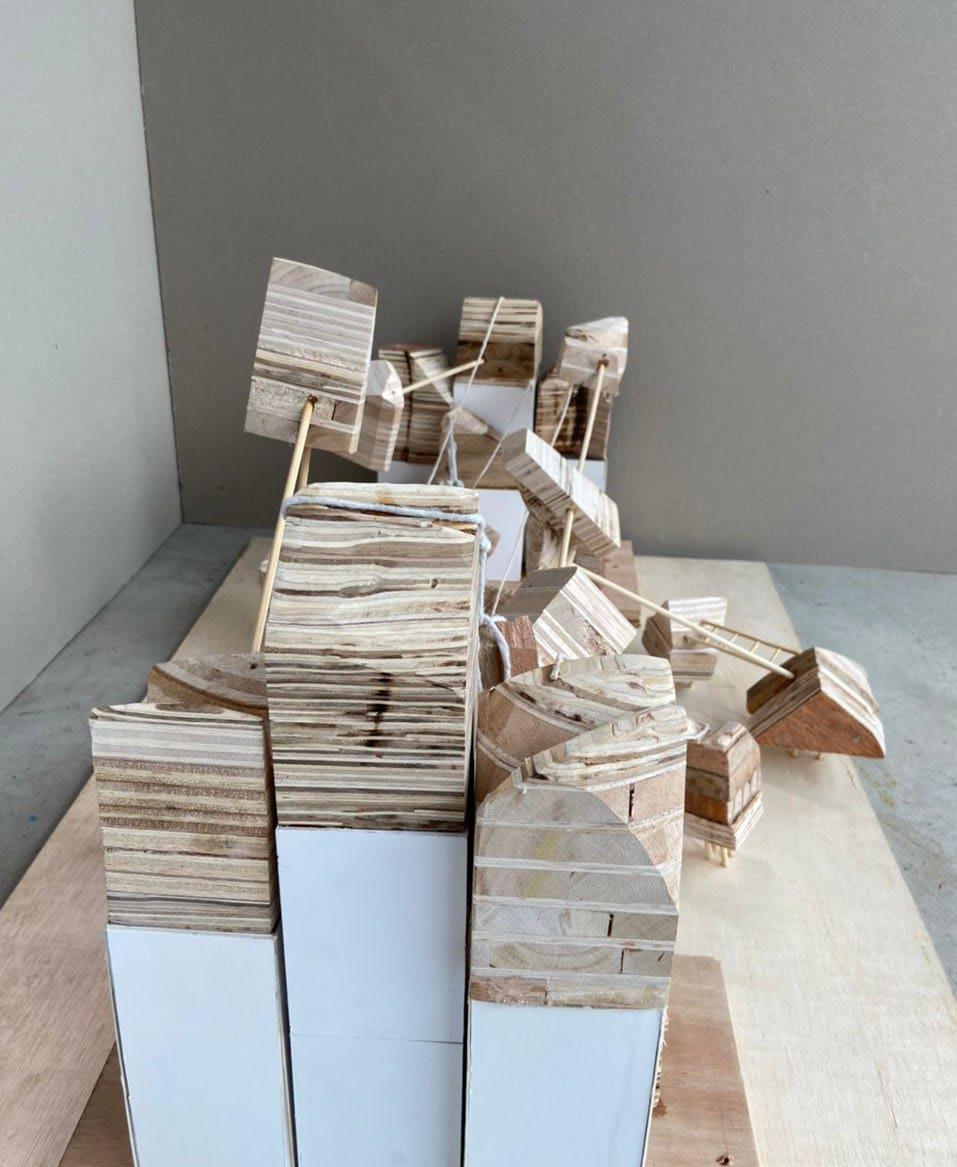
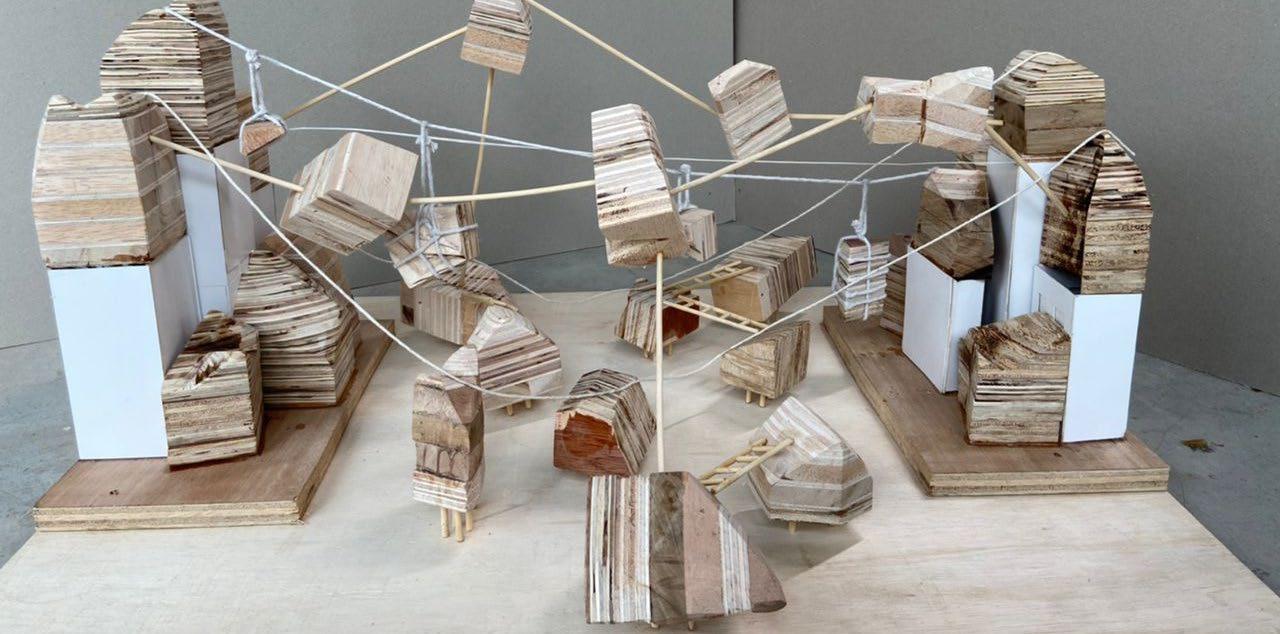
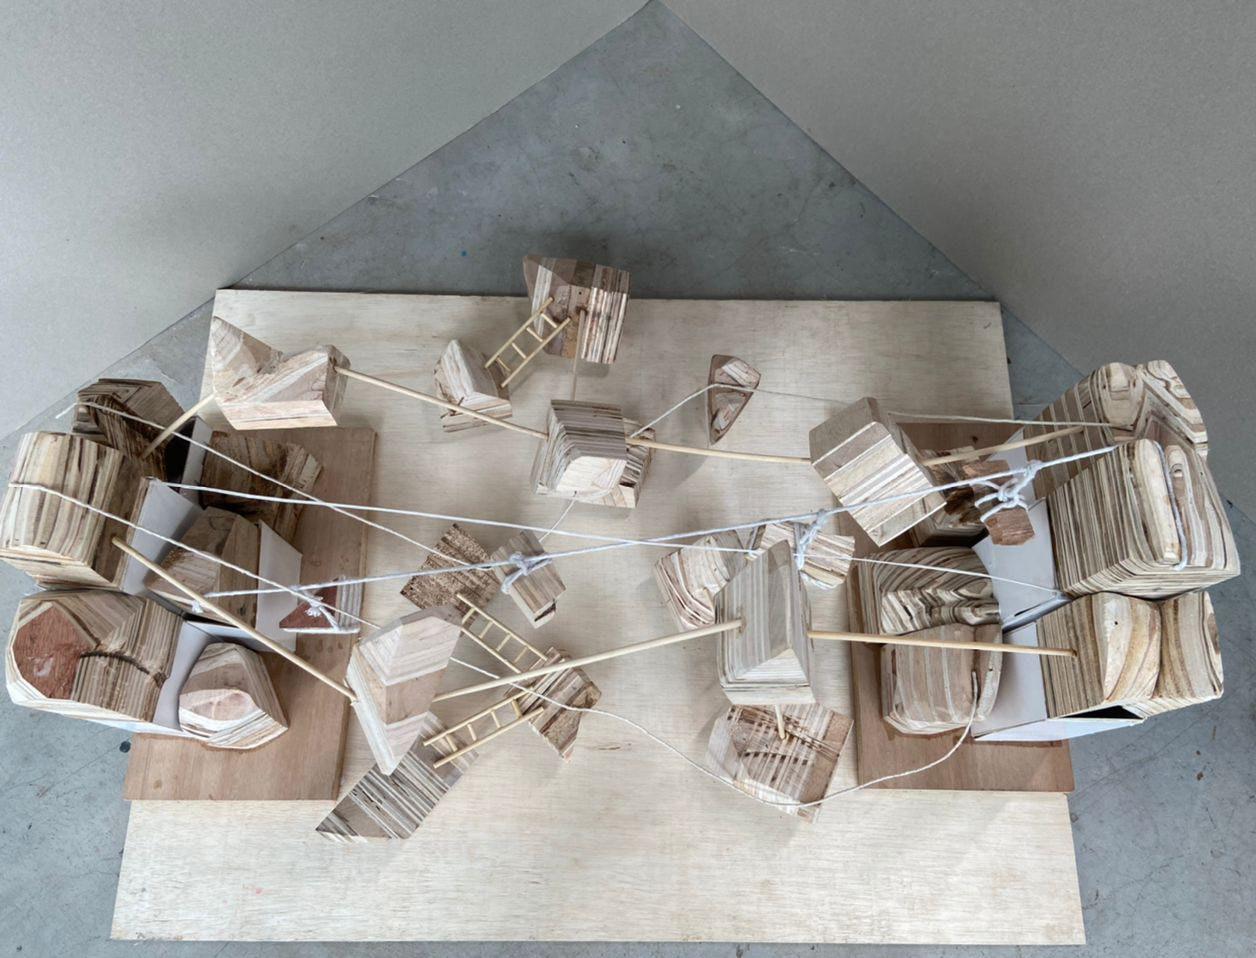
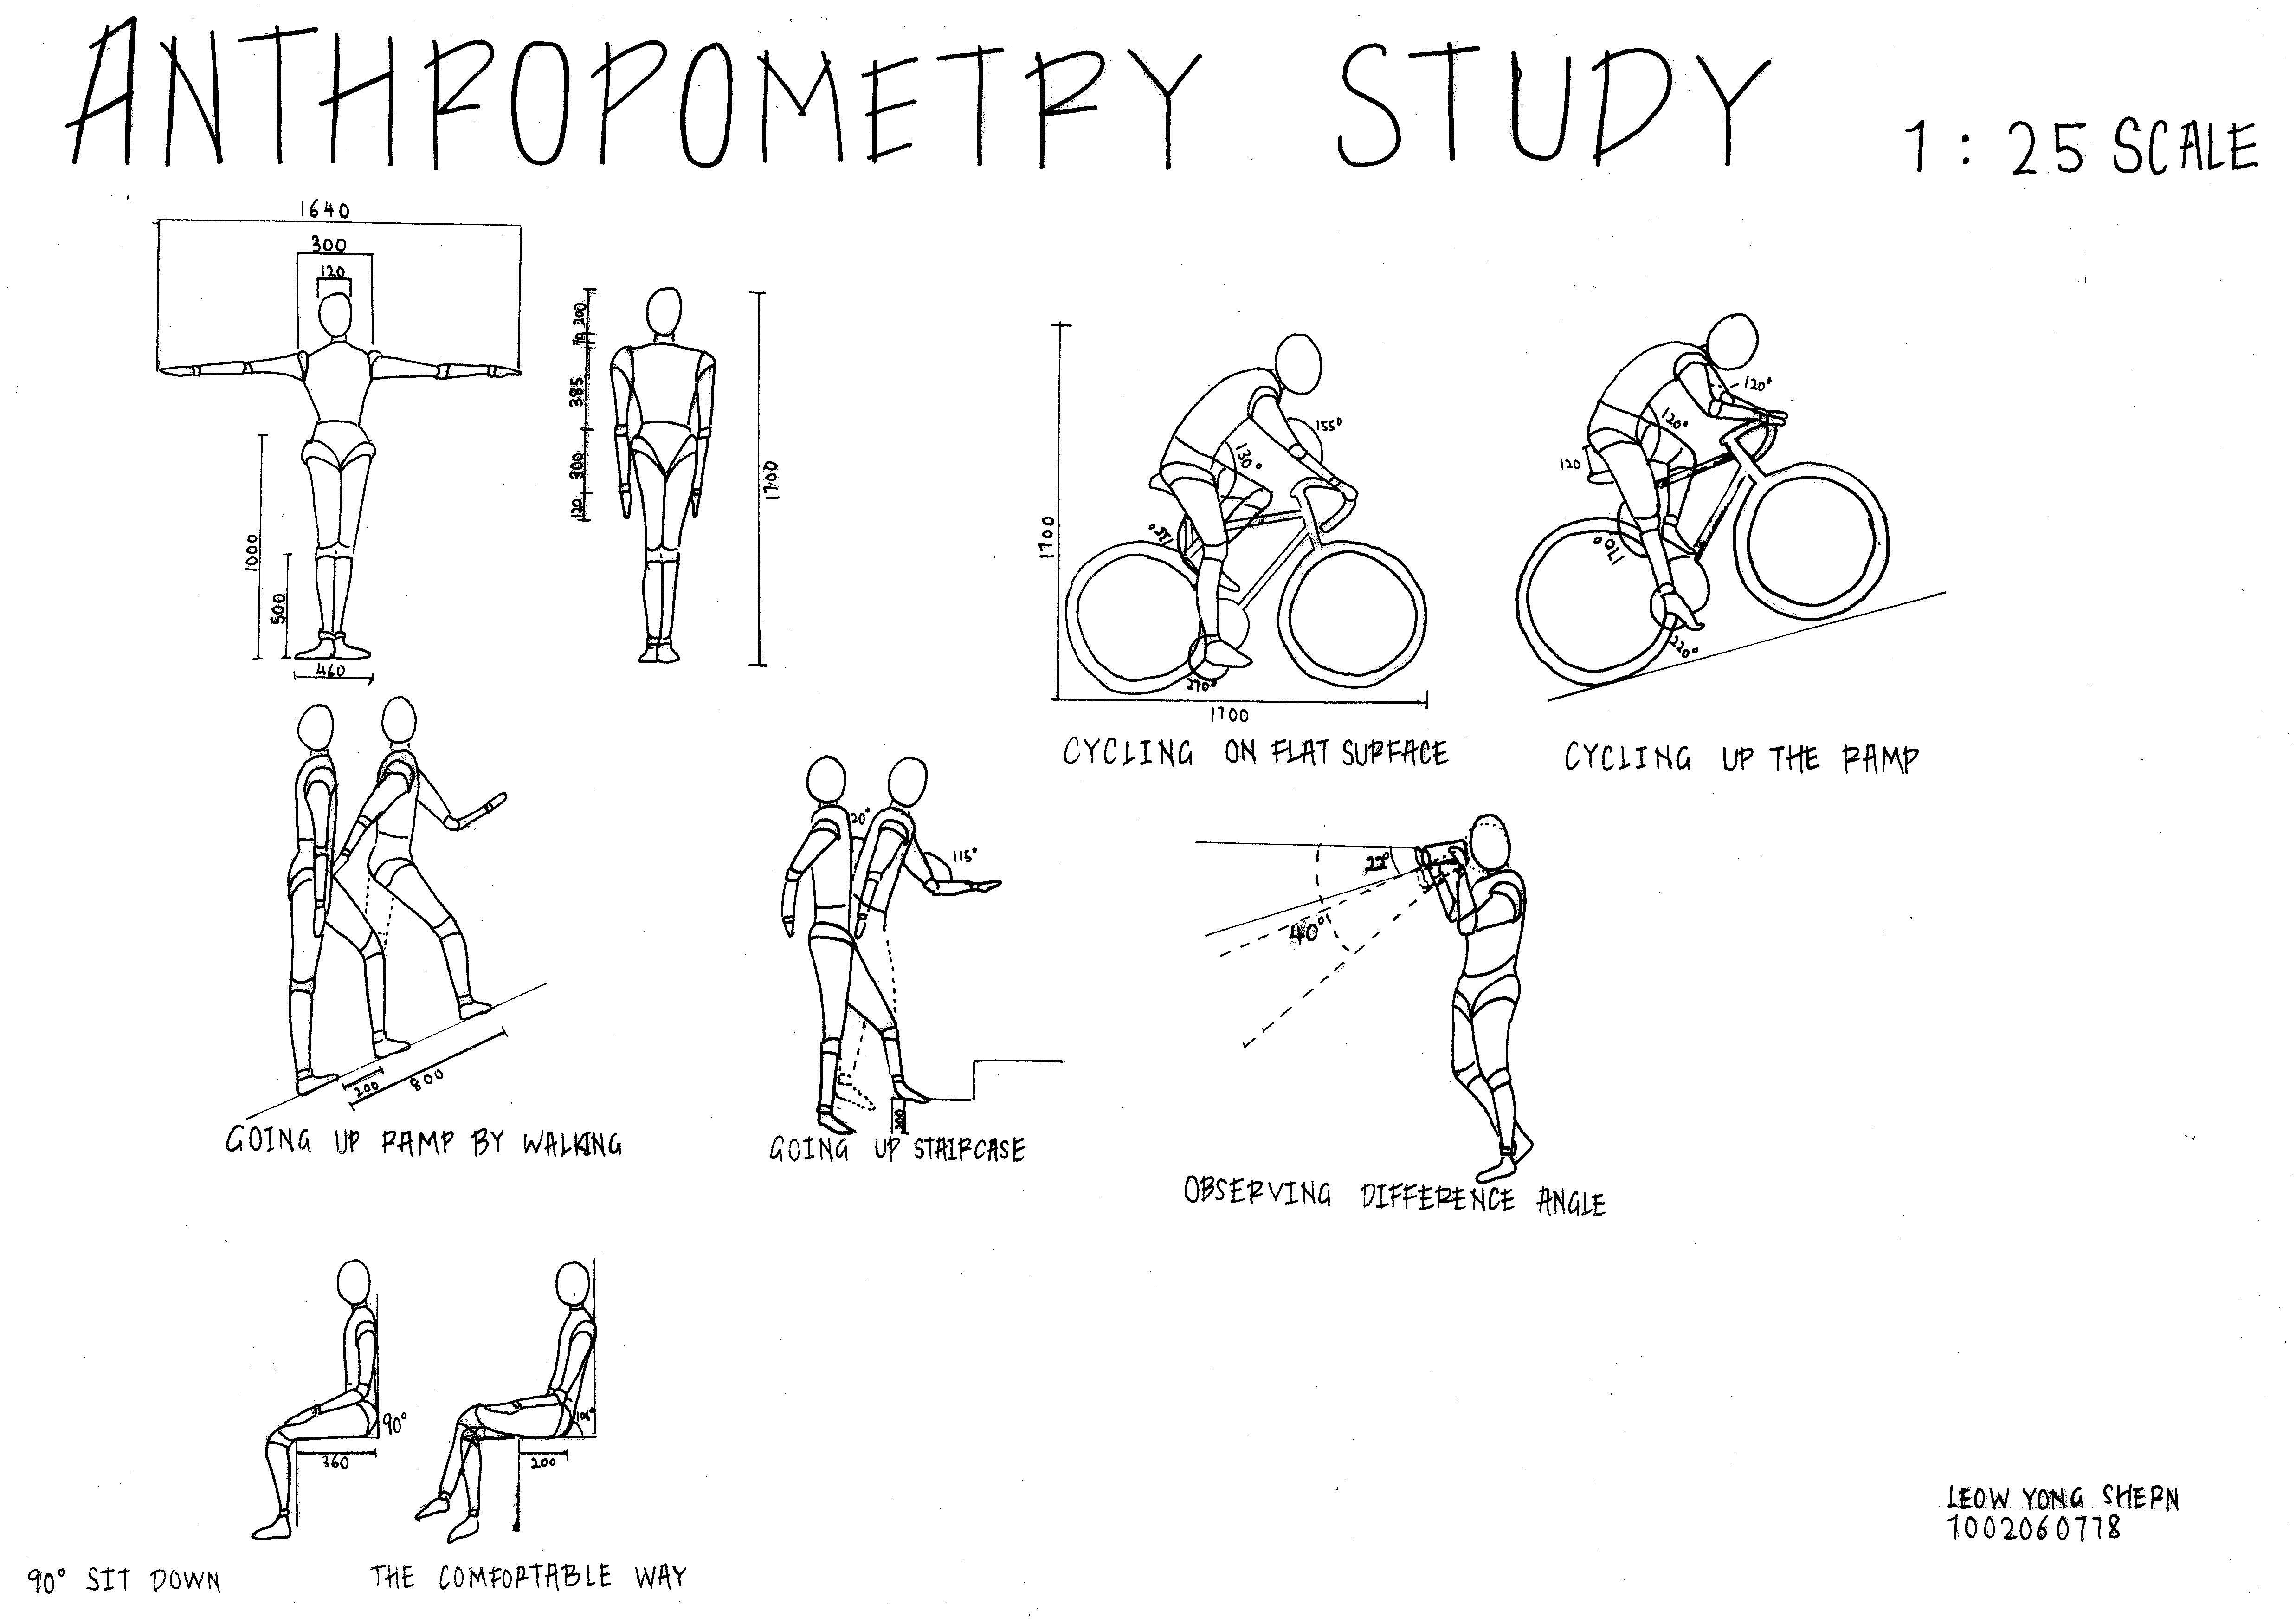
P2: Body Architecture , we’ll be looking into the close -knit relationship of the experience of human towards space, with heightened experience to observe the relativity towards the change of scale. We open up the quest by first understand the basic unit of human, or a human body.
Workshop P2a focus on anthropometric study of oneself, analyzing human bodies and it’s movement to make sense of required dimensions to craft the base form of Spatial Apparatus.
Workshop P2b will be a field- study of the given body - spatial envelop, with extended study that operate the base -form to react towards the relativity of changes of spatial scale: one - self to object, one - self to a space: in , on , in-between.
Workshop P2c will be a tectonic study and that translate paper board Spatial Apparatus into skeletal frame, crafting 1:1 Spatial Apparatus with wooden framing.
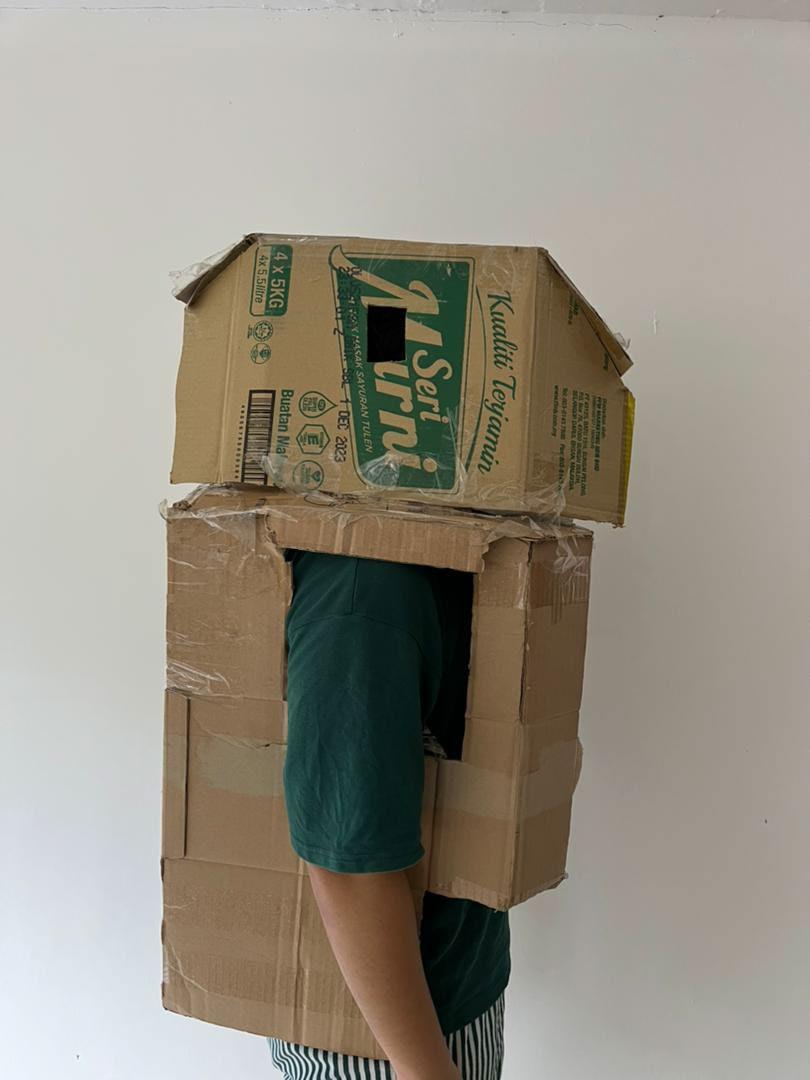
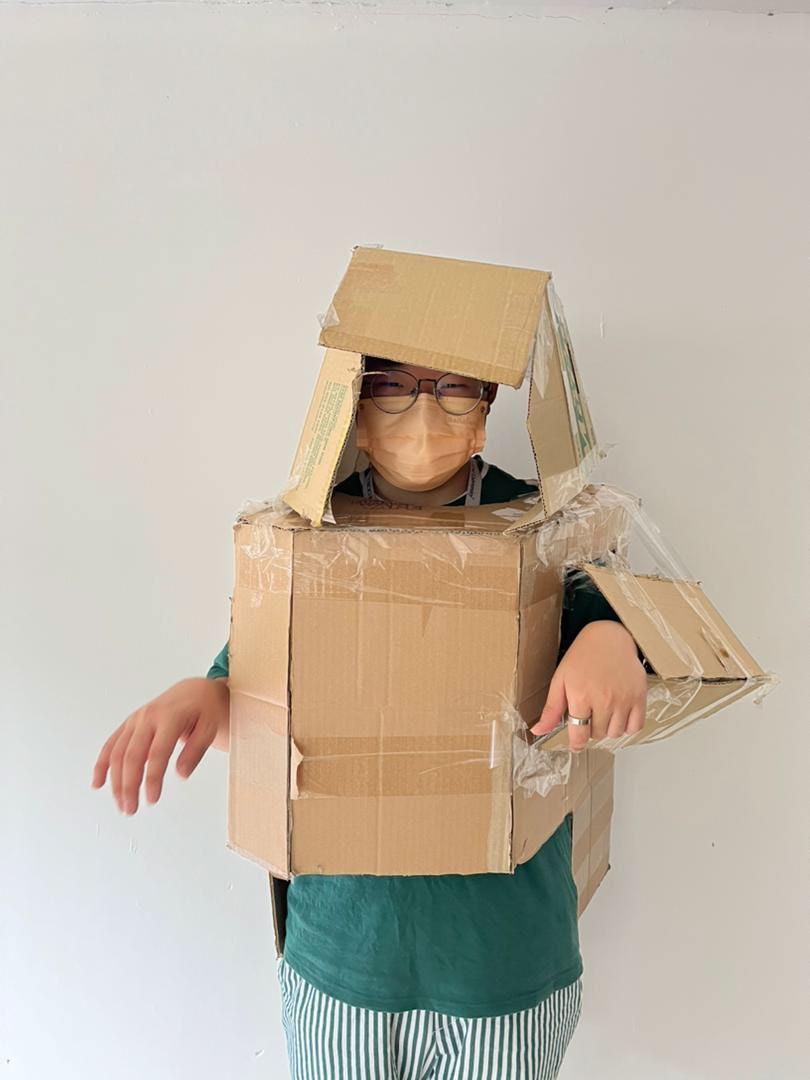
In the workshop P2A, I made cardboard into 1:1 human body size and The shape based from the small wooden blocks but I will make sure I can fit into it. I even cut a hole to let my head out from the model, It is the concept like wearing a costume on my body.

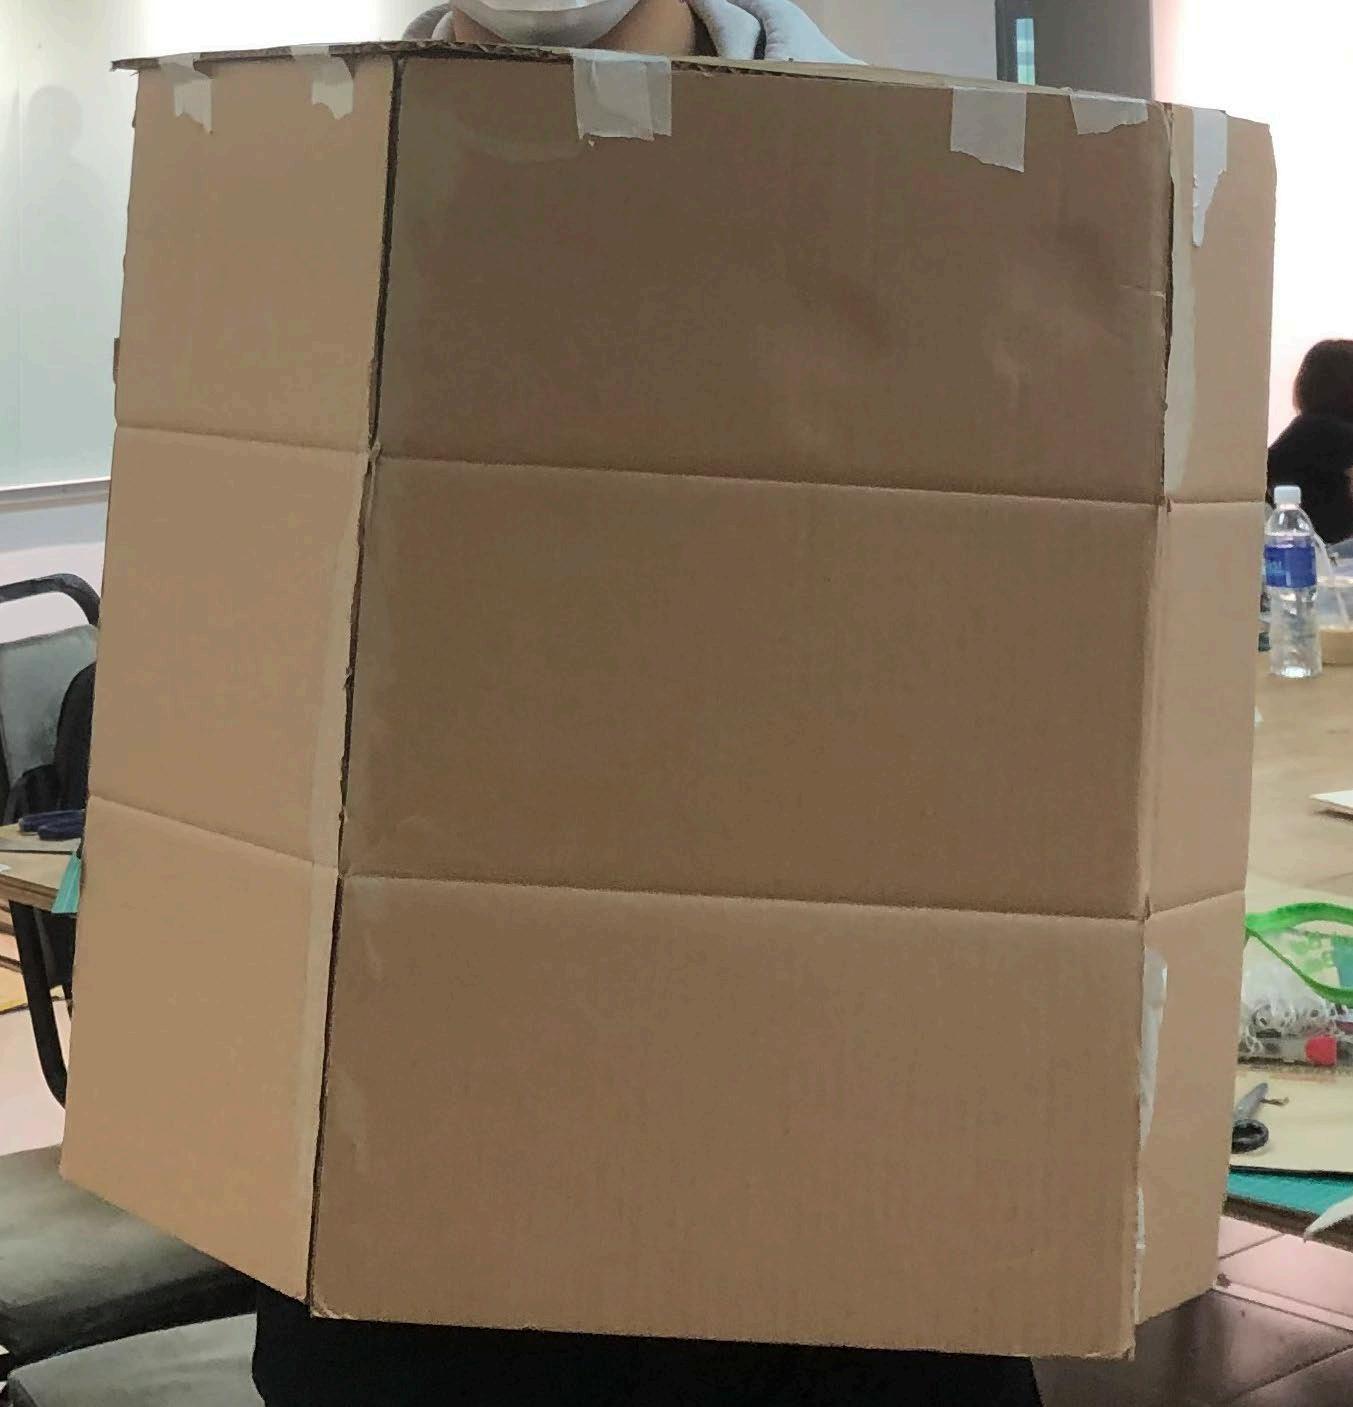
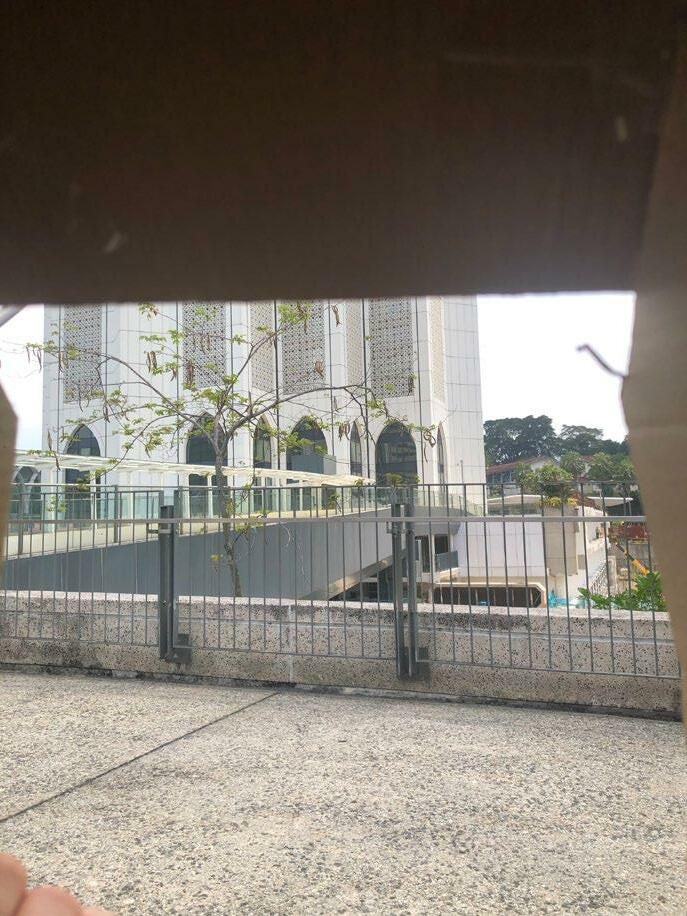
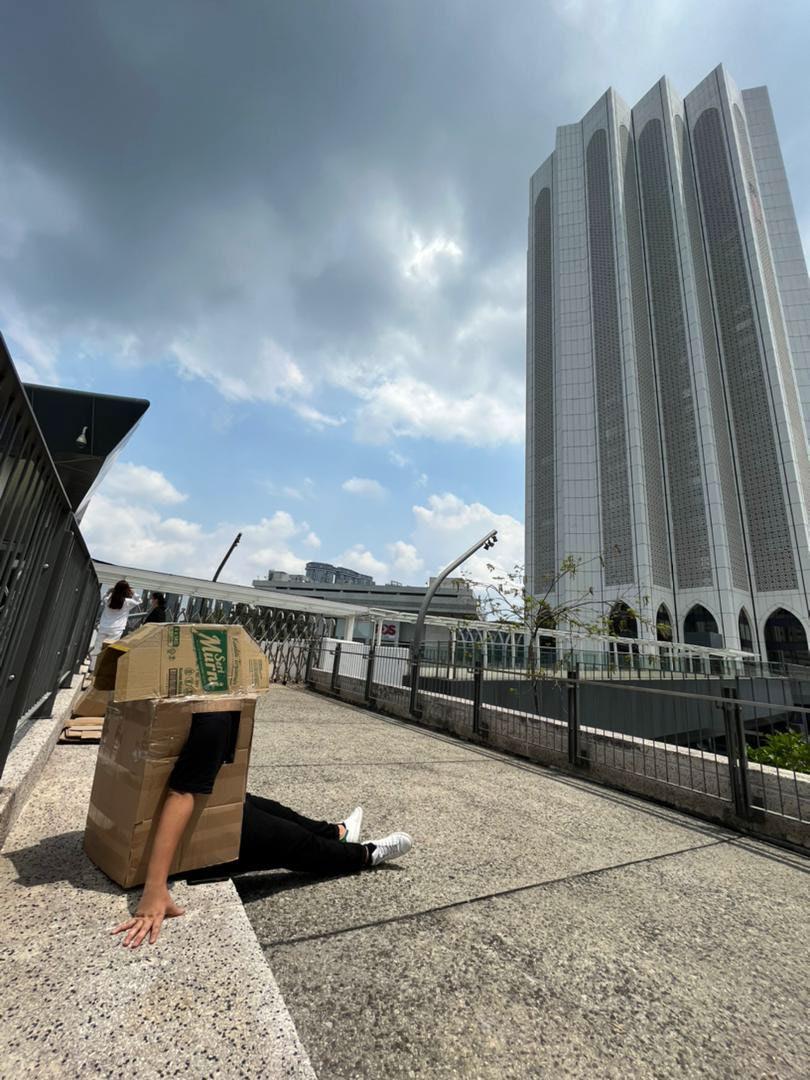
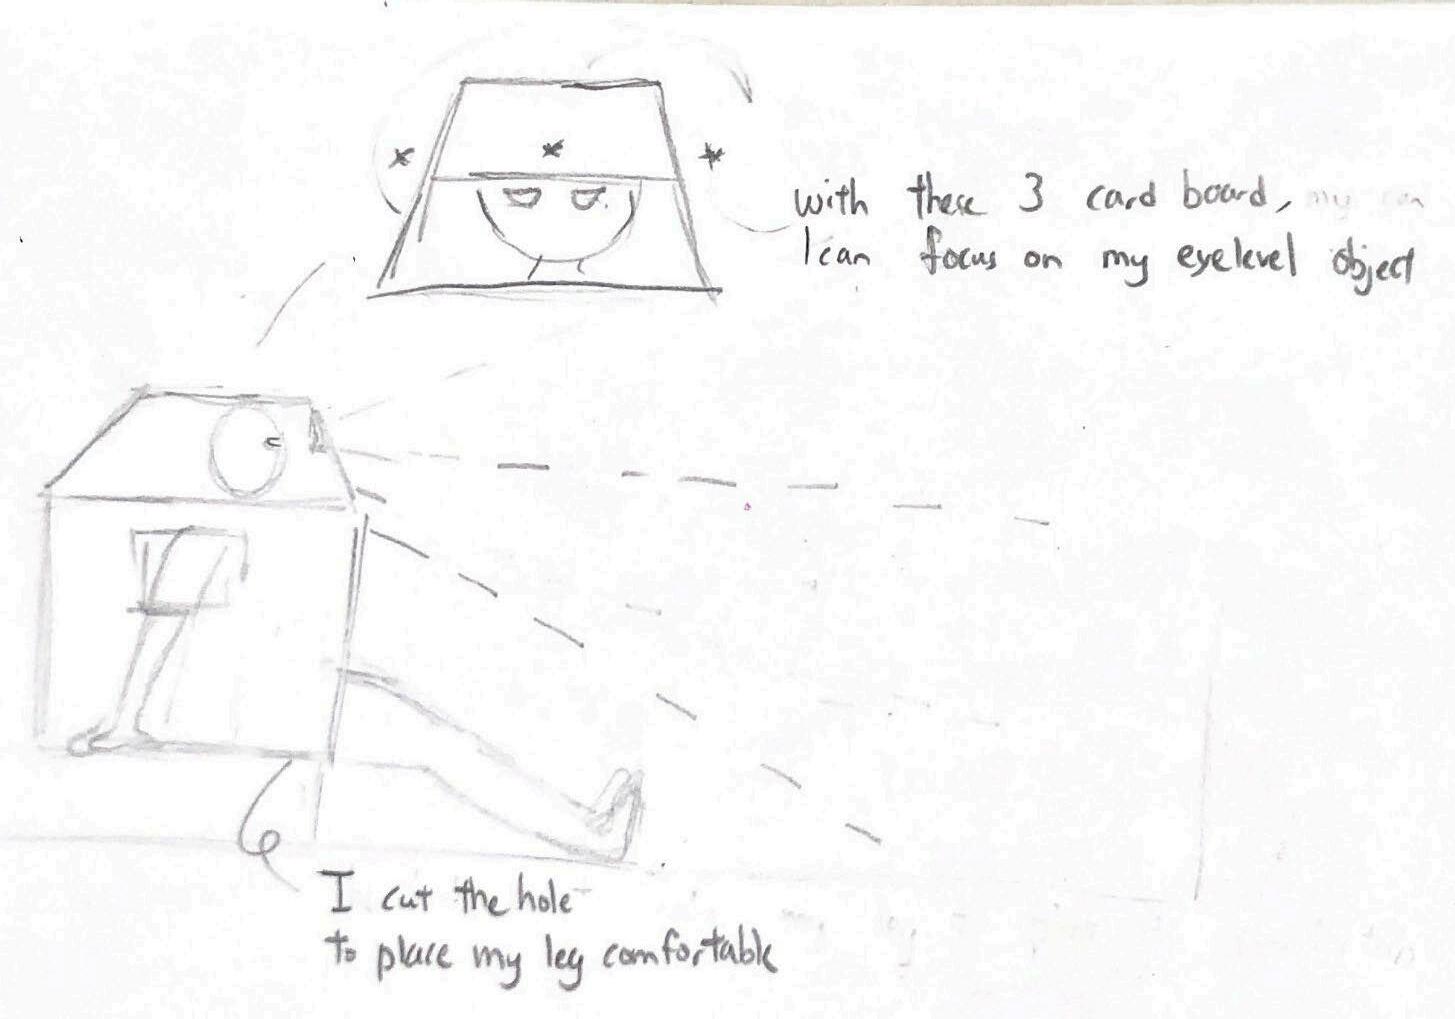
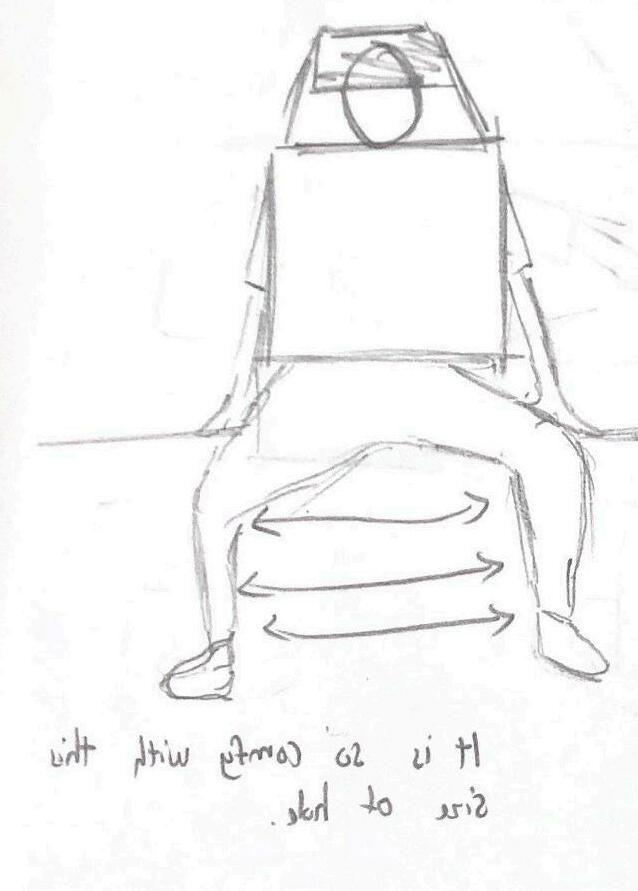
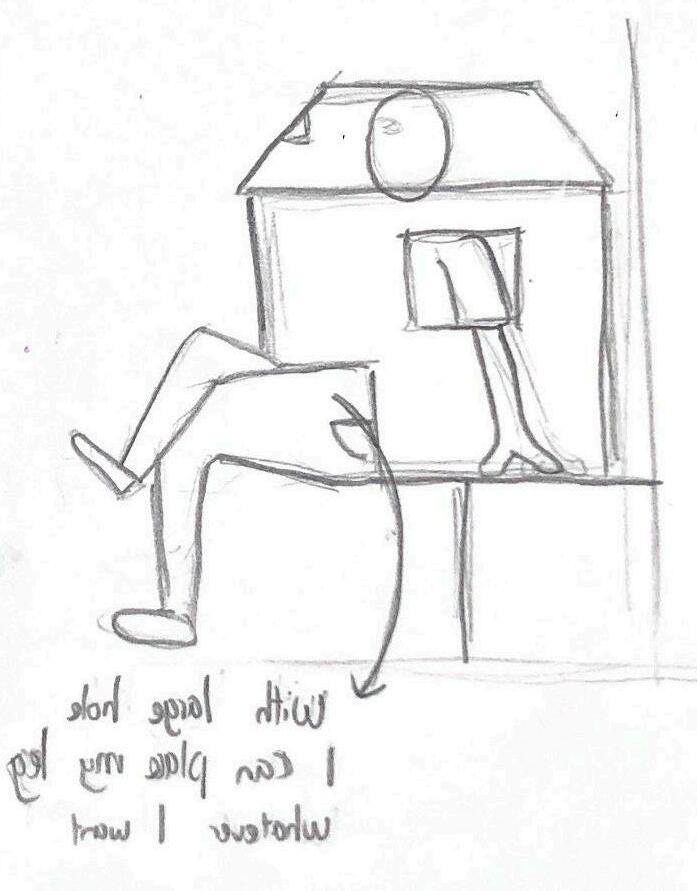
I added a carboard helmet, the helmet blocks the top and sides view. In order to sit comfortable on steps and legs out, I cut a big hole in front my model.
With the cardboard helmet, I only can see everything in my eyelevel view. Anything upper than that I cannot see while wearing the apparatus.
I modify my apparatus by making the hole on for my leg wider, so I can walk, stand up, sit ,and Jump easily.
This is the view, I sitting on the bench of the bus stop.
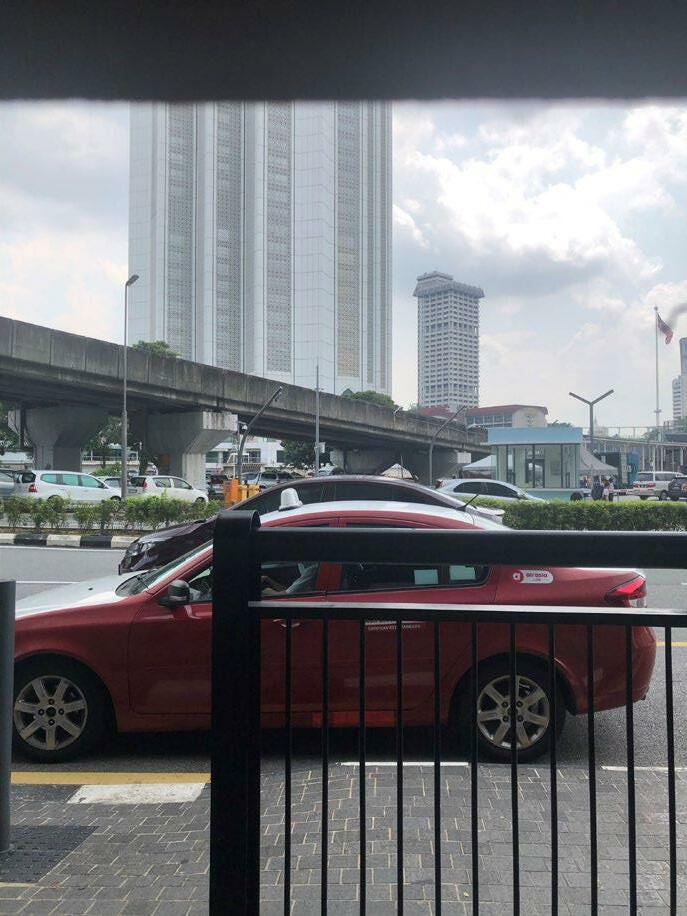
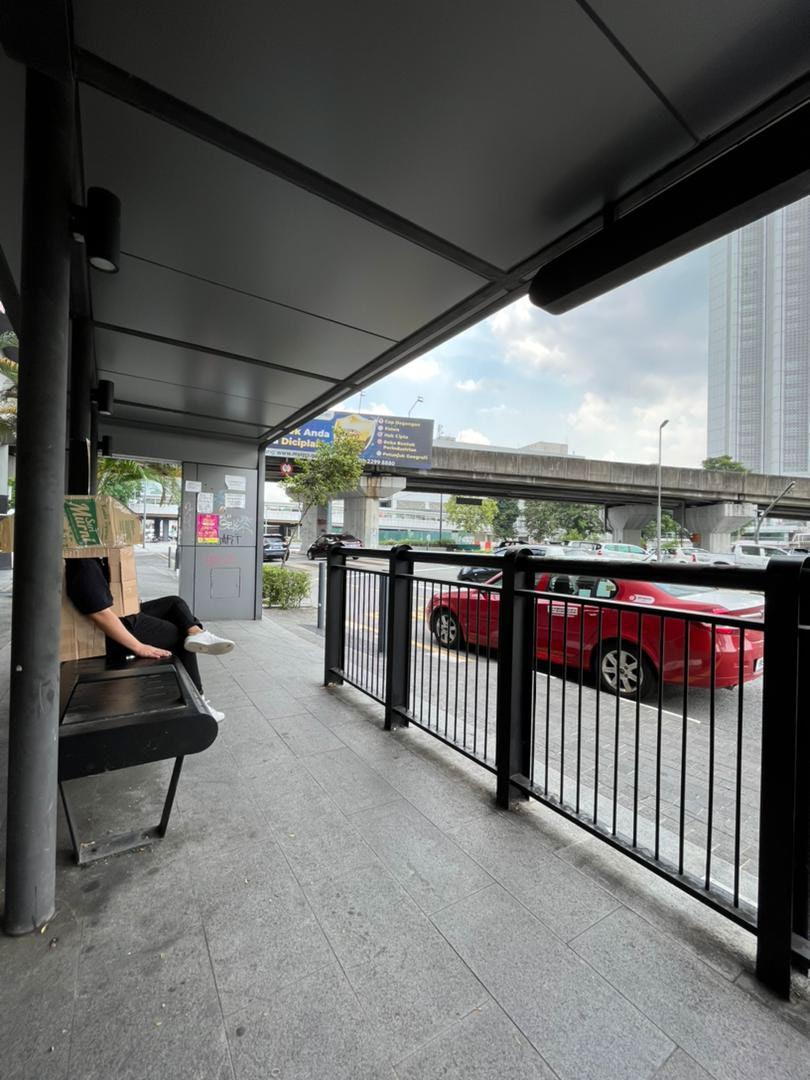
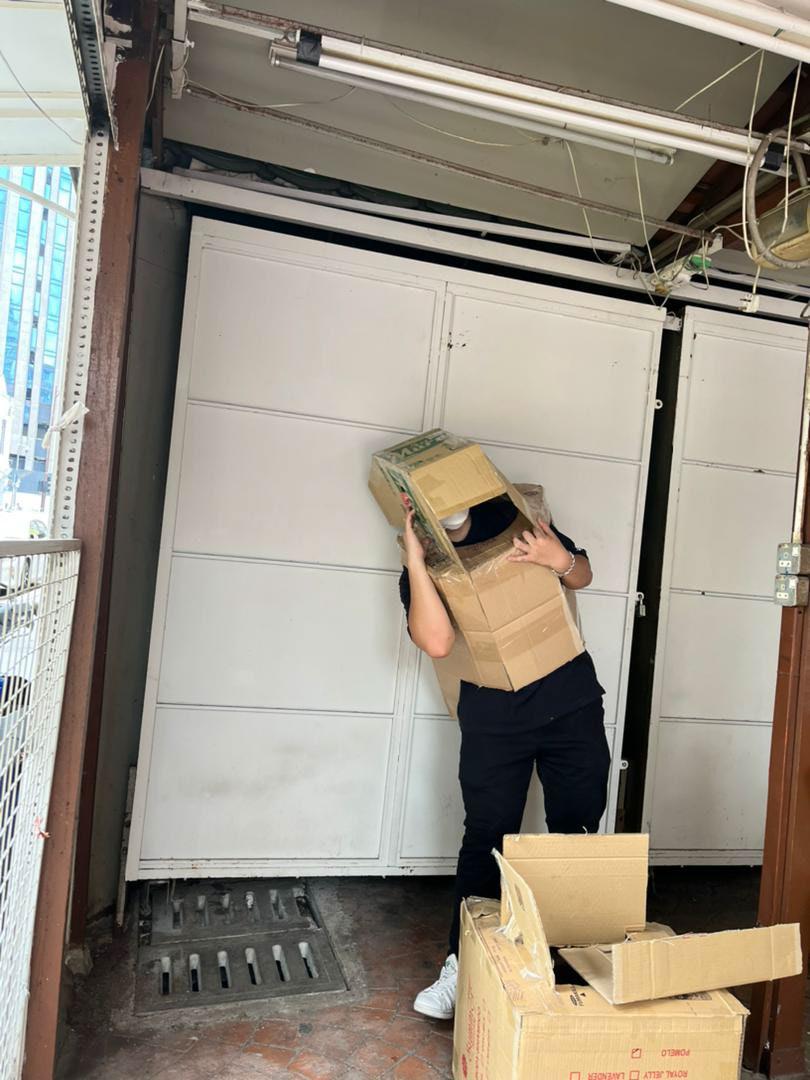
I cut 2 small holes, that for me to listen the water flowing sound from the ditches.
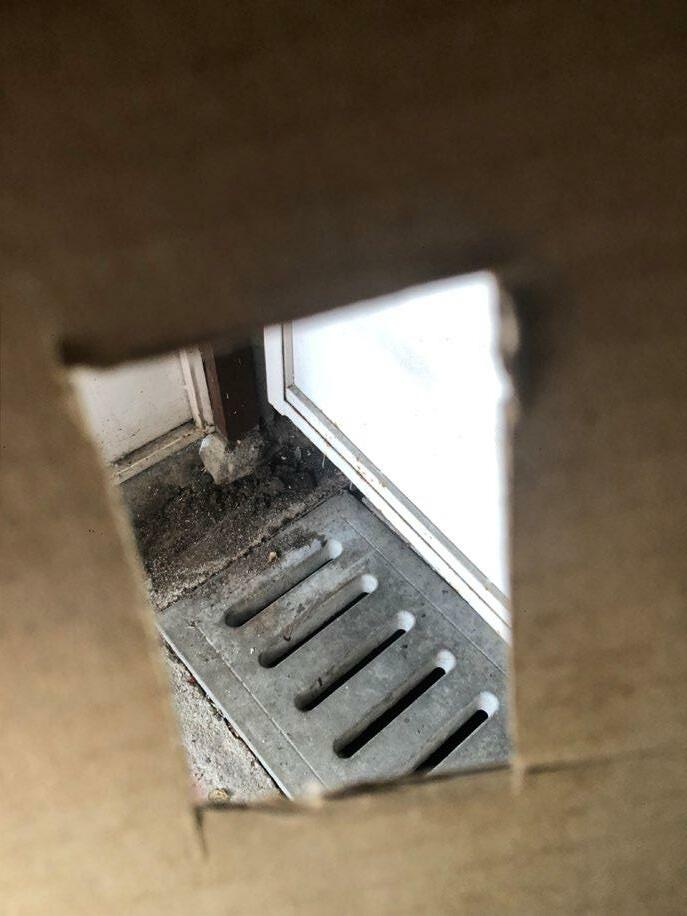
This is the view I take it inside the apparatus, and where the sound travel through to my ear.
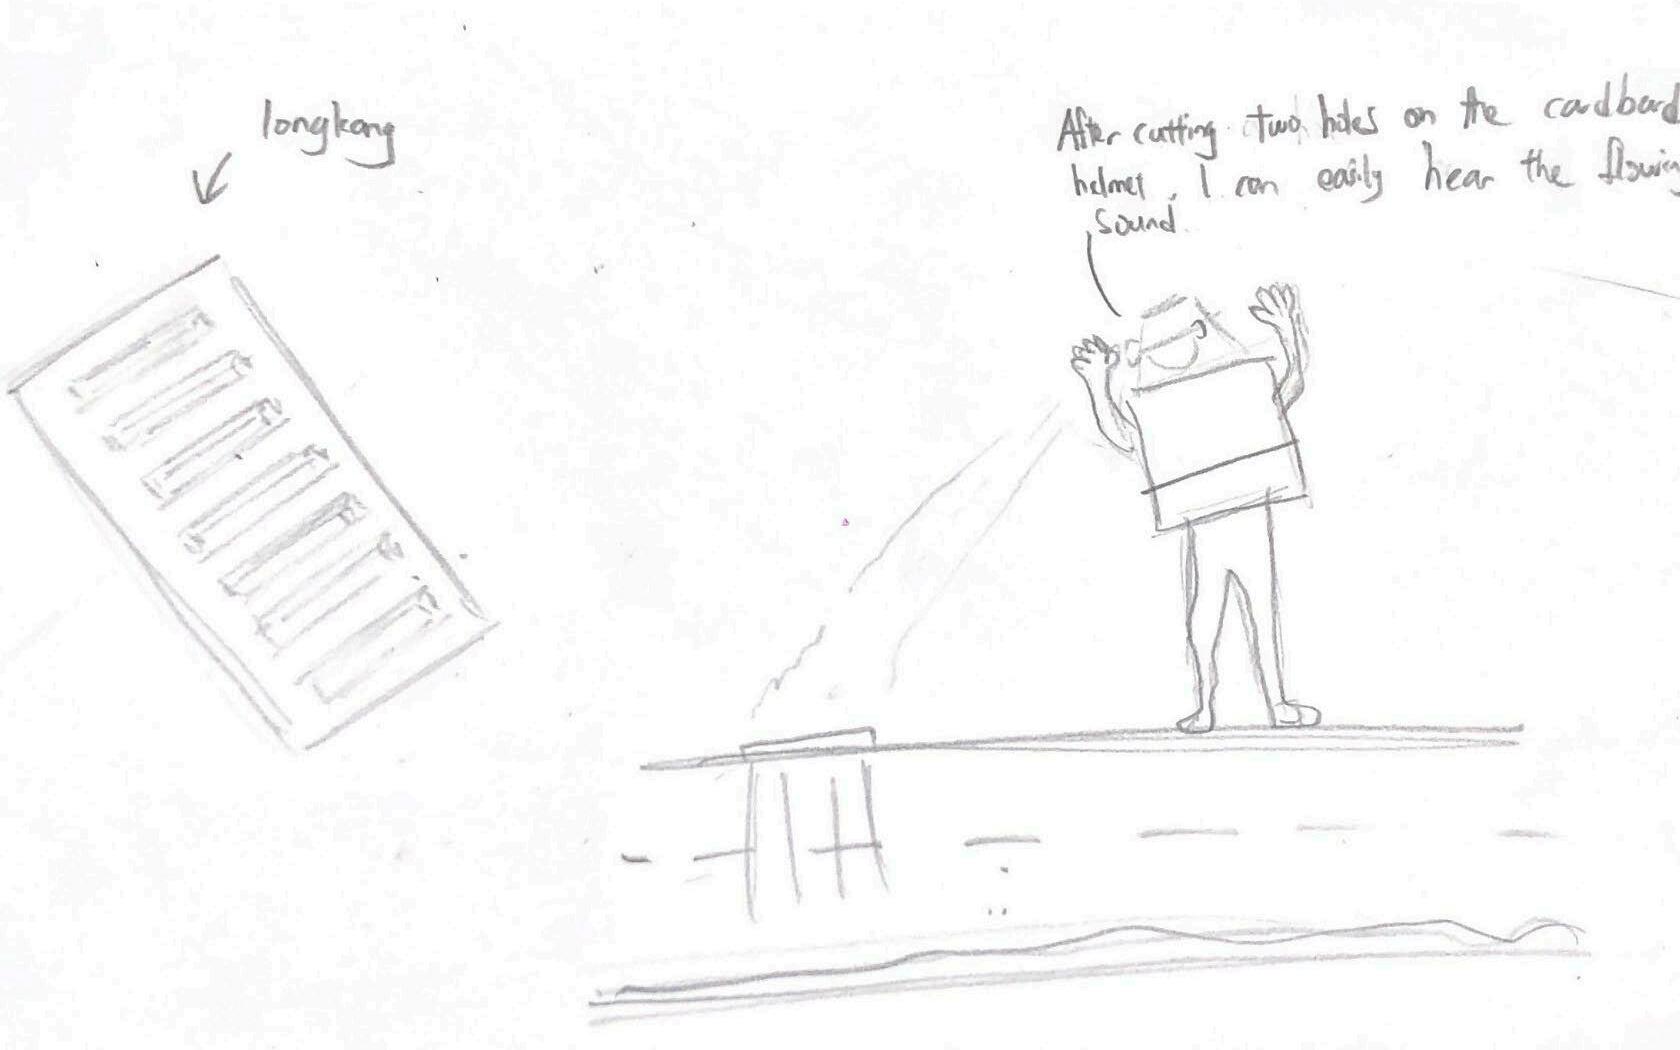
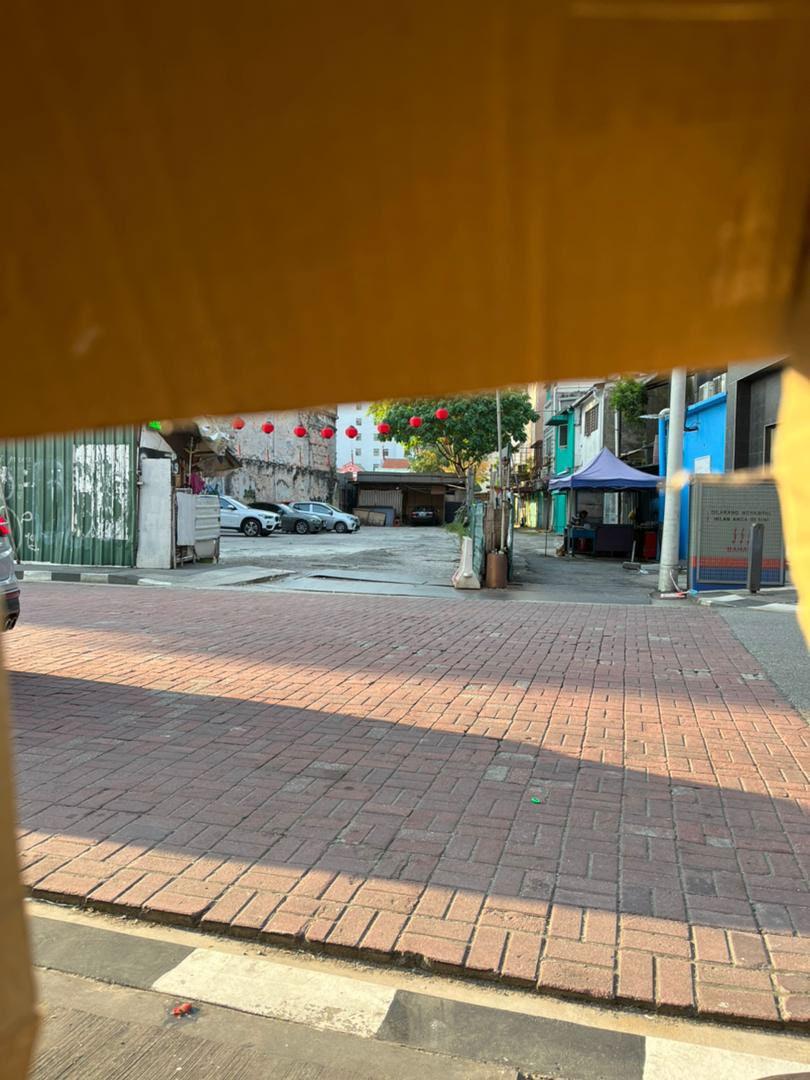
Added 2 hand holder, for me to rest my hand on it or use it to hang the whole cardboard model on the 2 stone blocks.
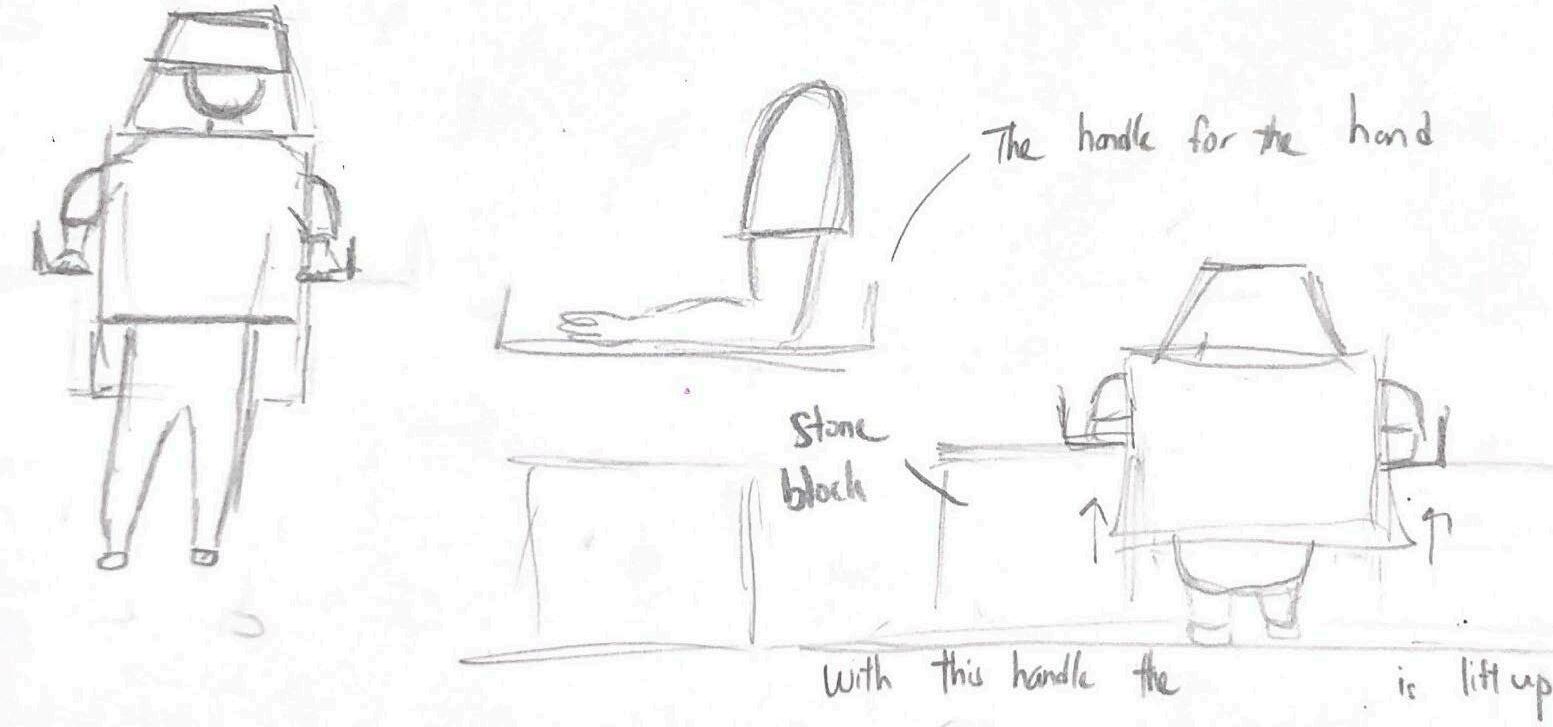
This is the view when I hanging on the 2 stone blocks.
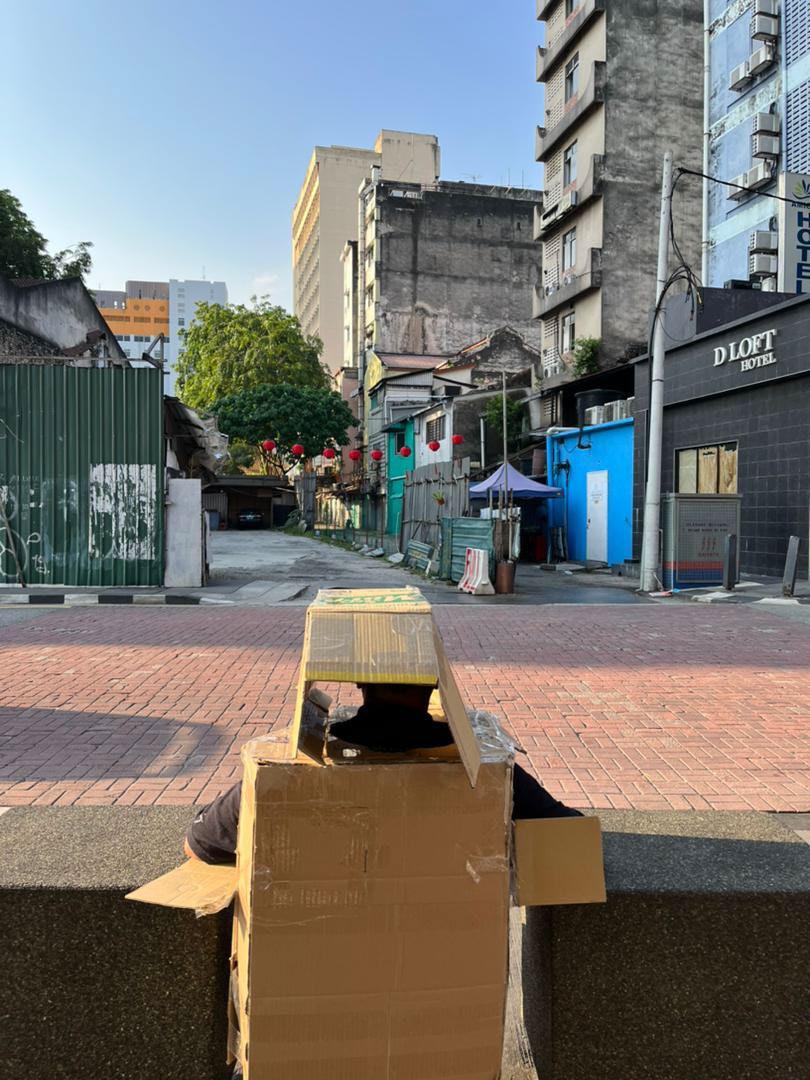
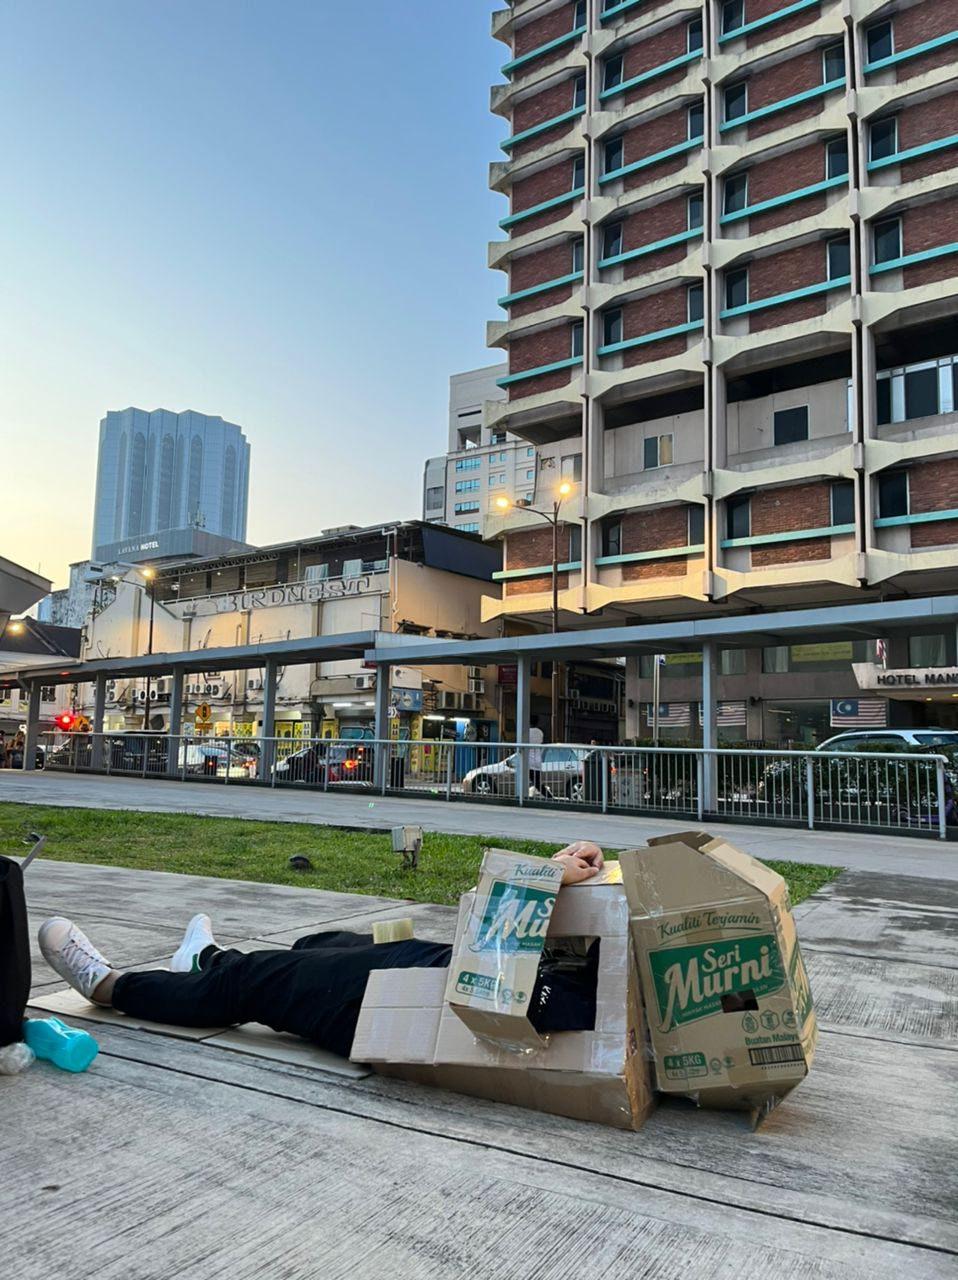
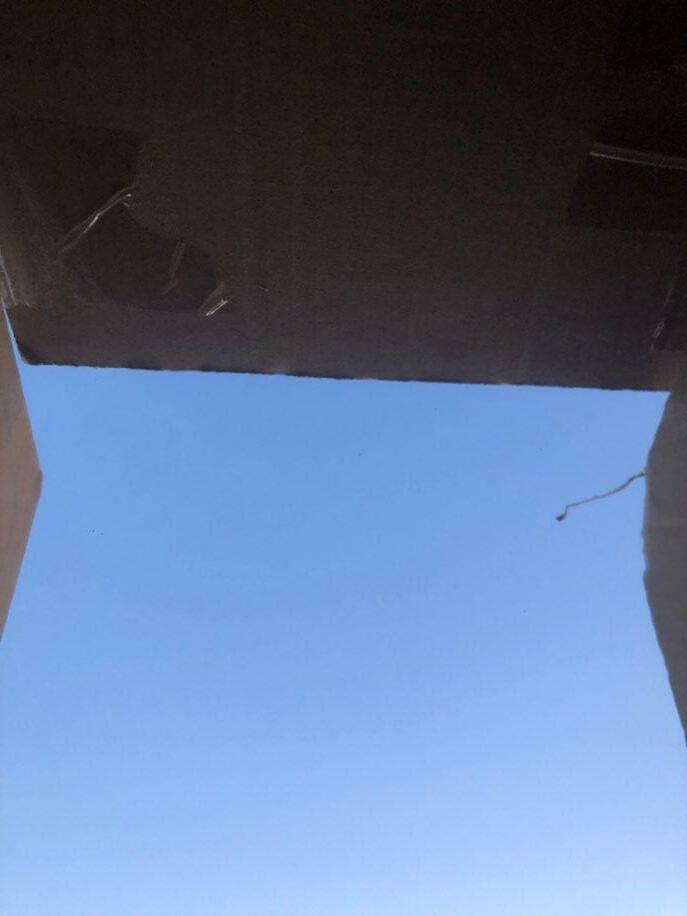
I removed the neck park on my apparatus, I can lie down comfortable on the ground without hitting my neck by the apparatus.
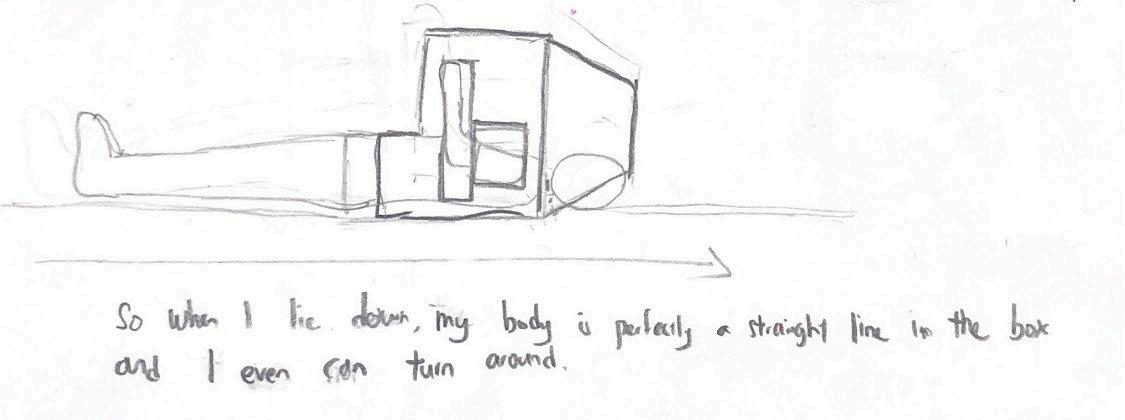
When I lie down, my view is the sky.
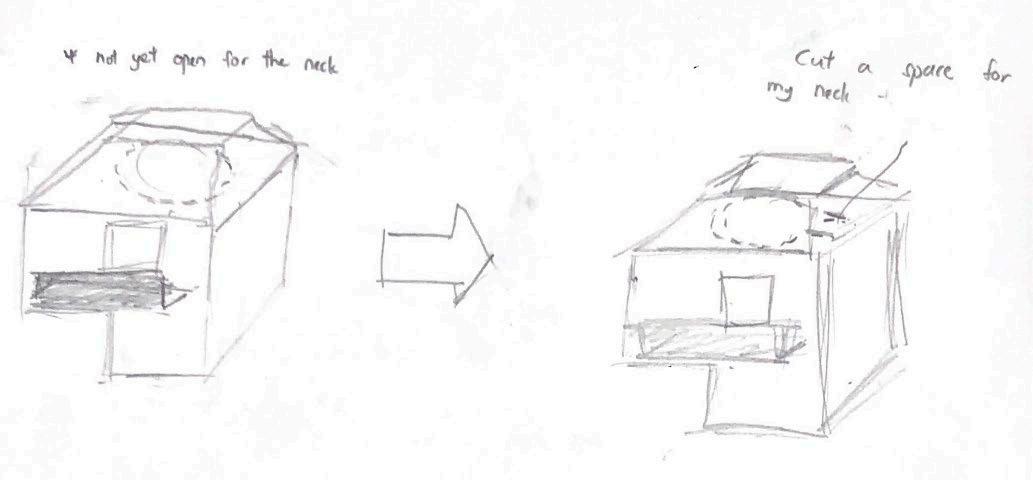
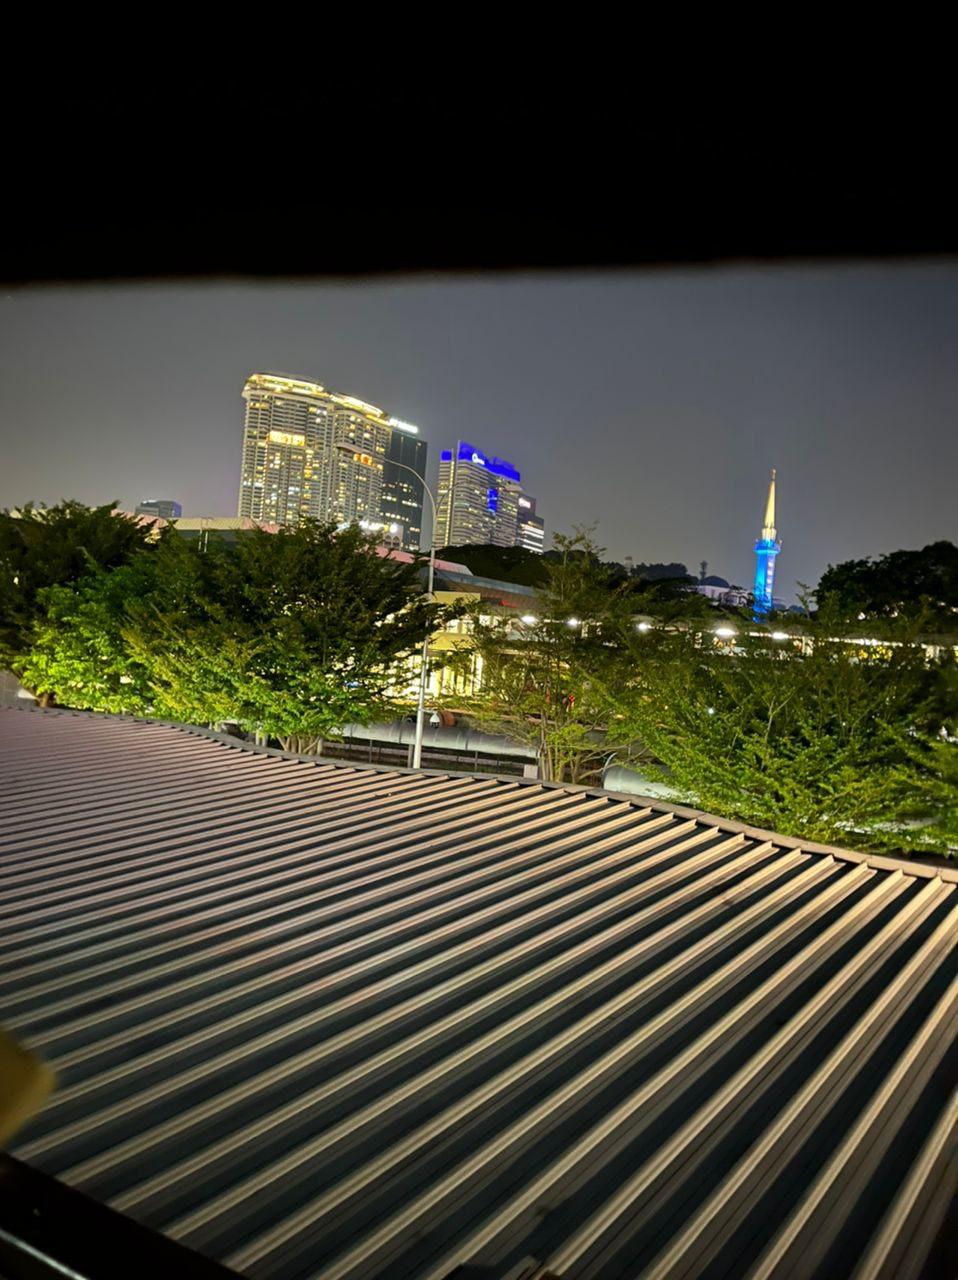
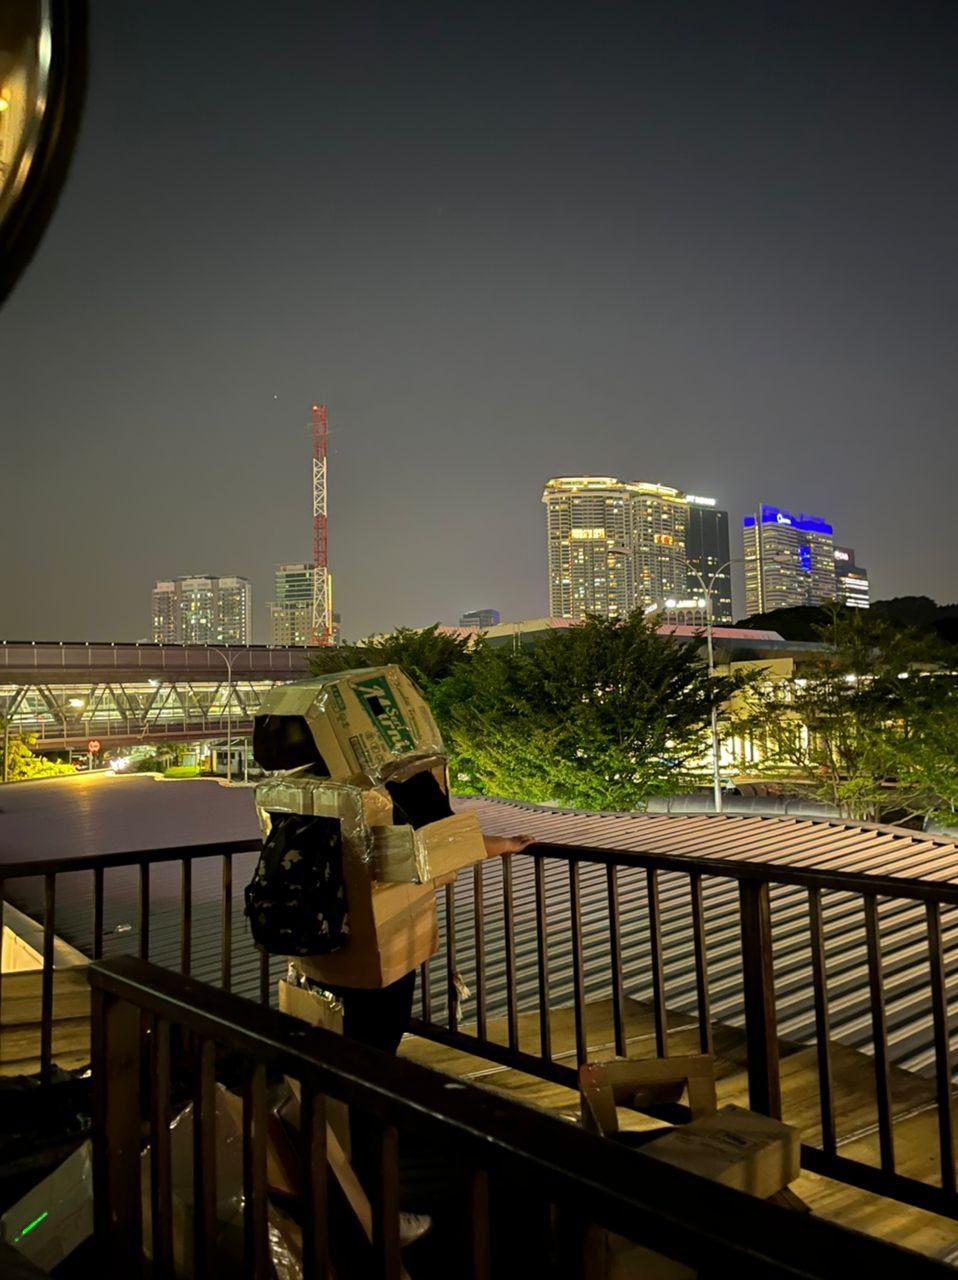
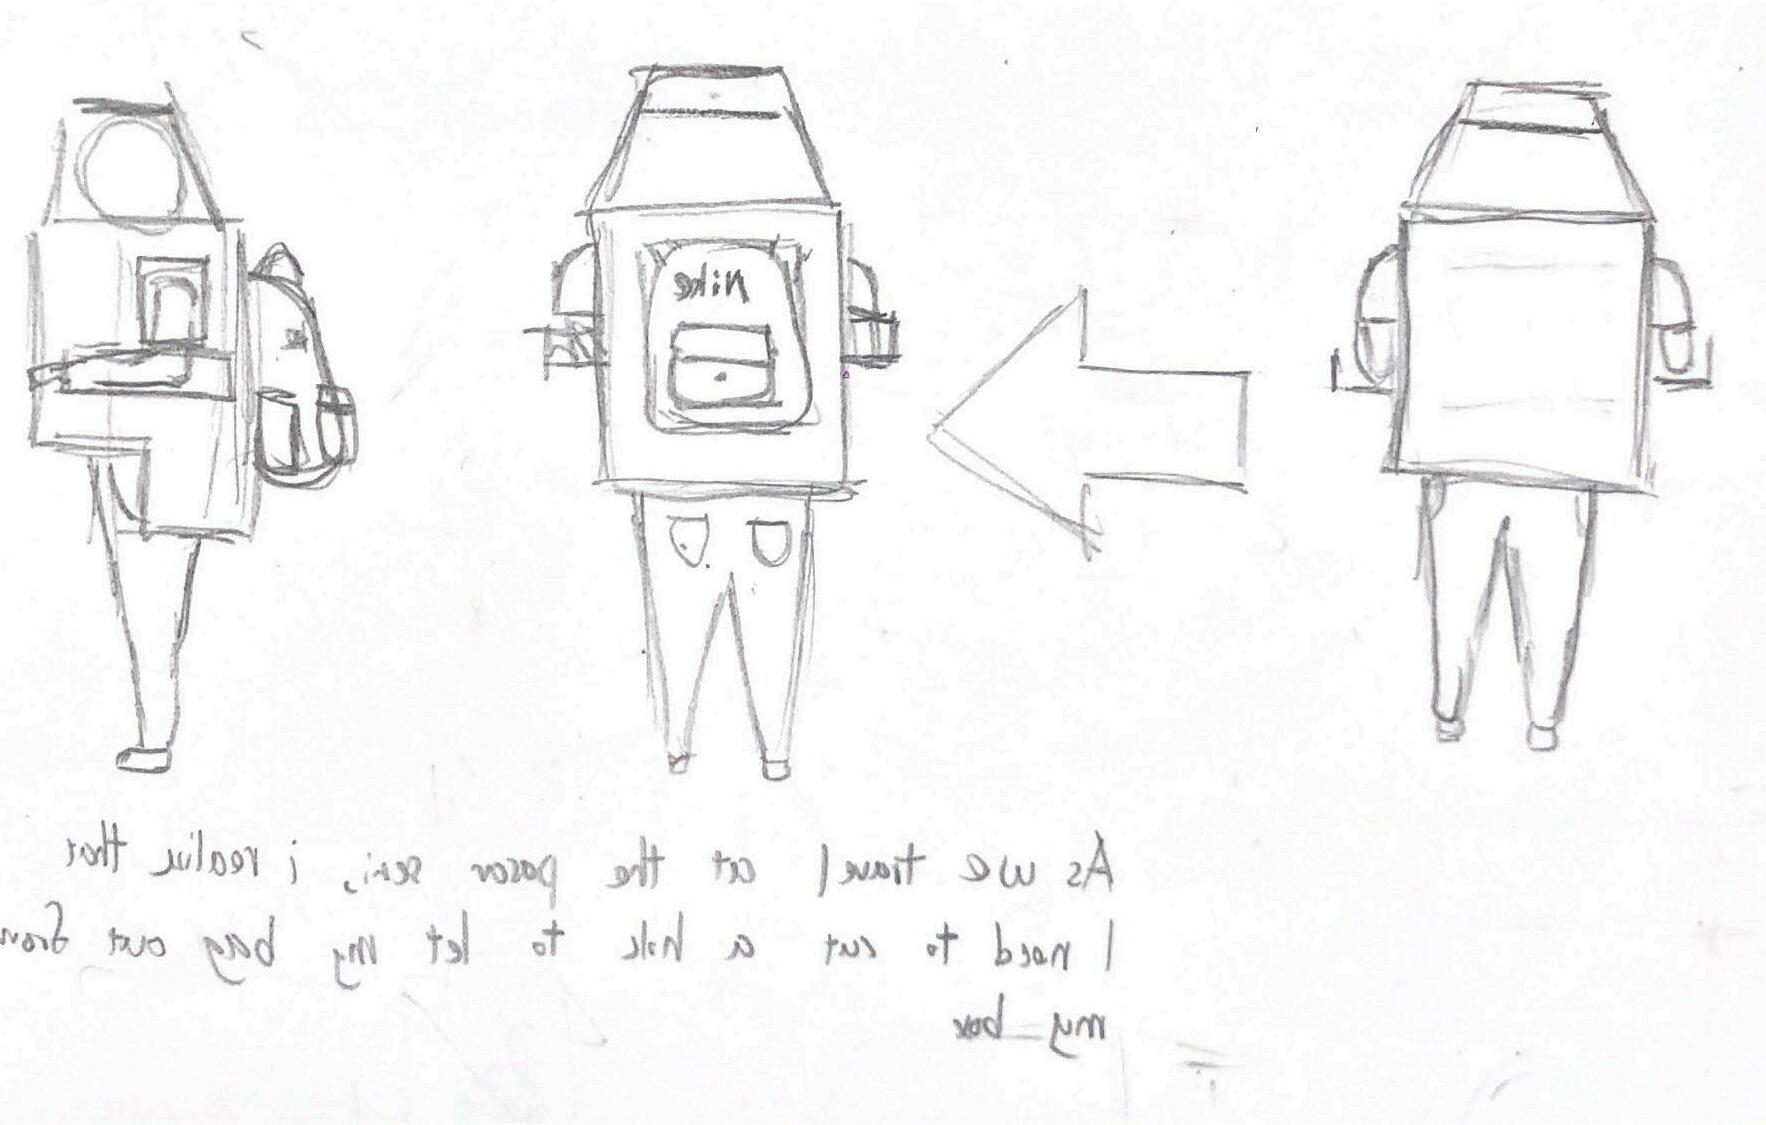
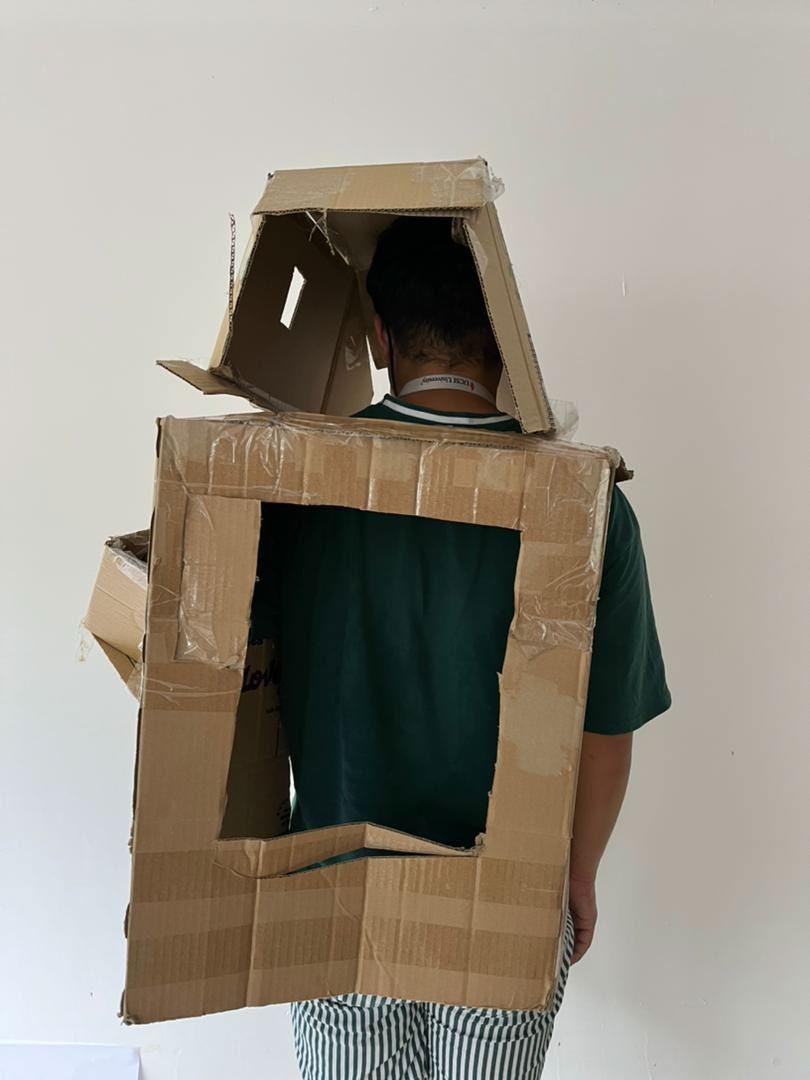
When I travel around the area of Petaling Street, I realize it is hard to carry my bag pack while wearing the apparatus. Therefore, I cut a hole to create more space for me and my bag pack.
This is my view, while wearing the apparatus and carry my bag pack.
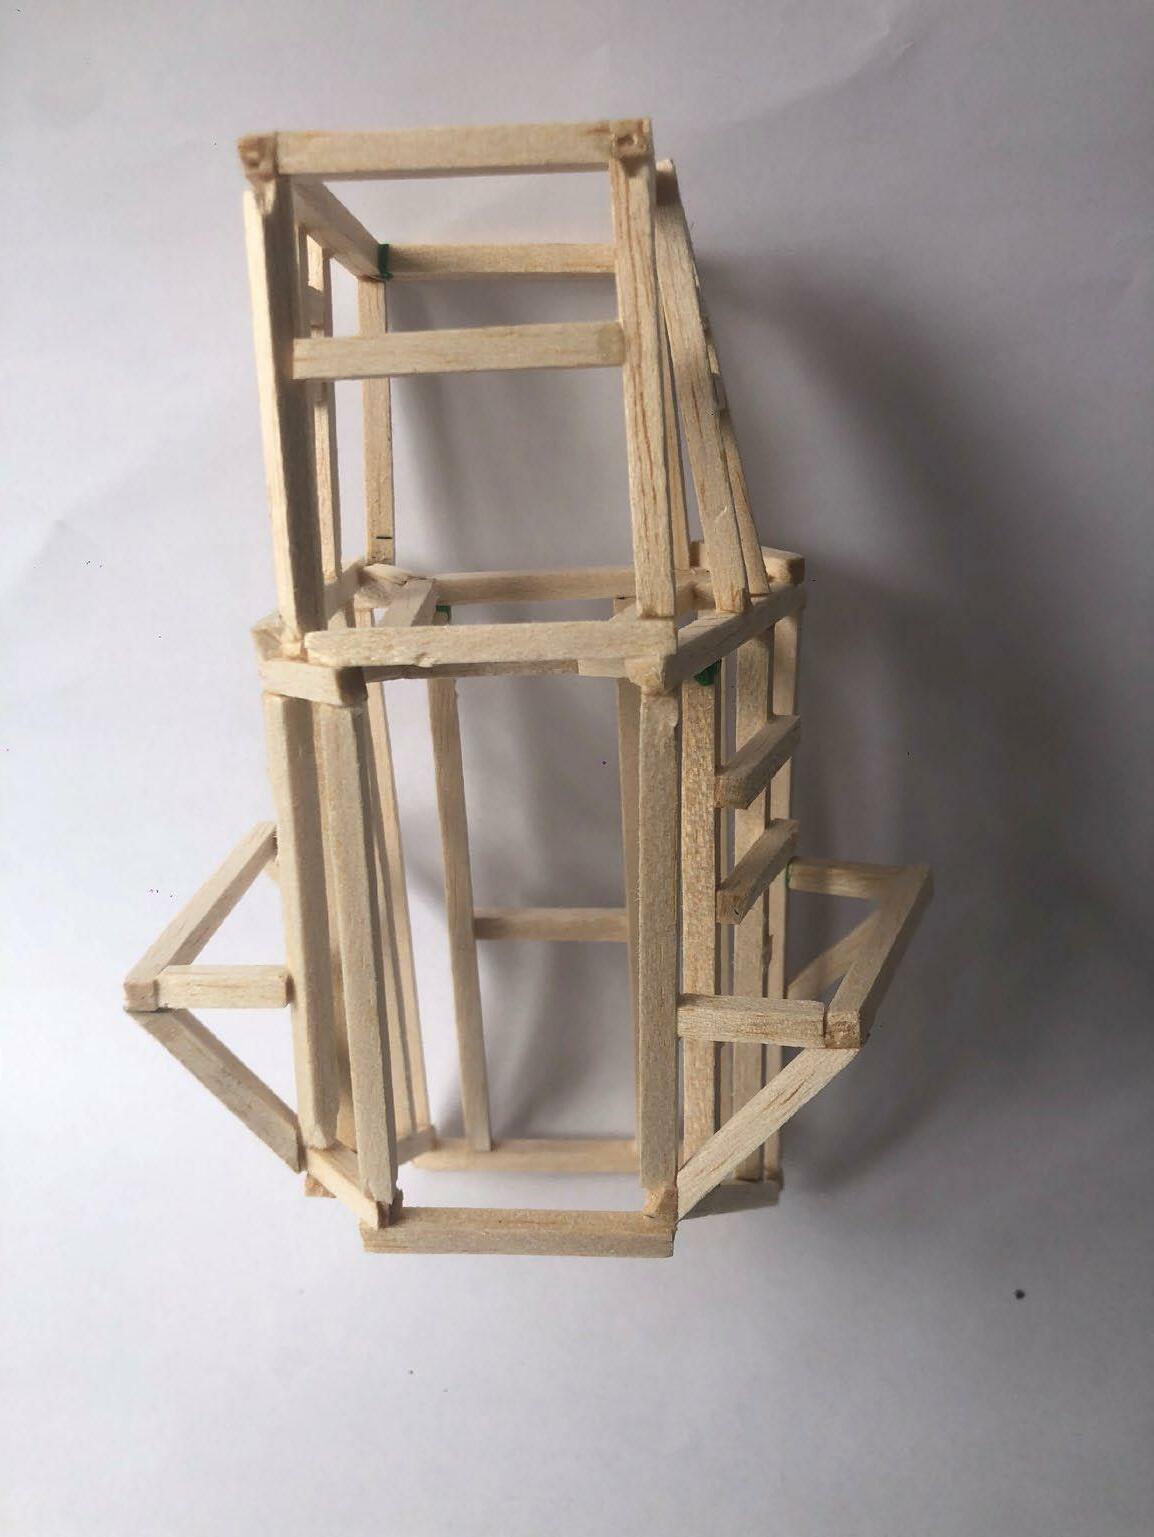
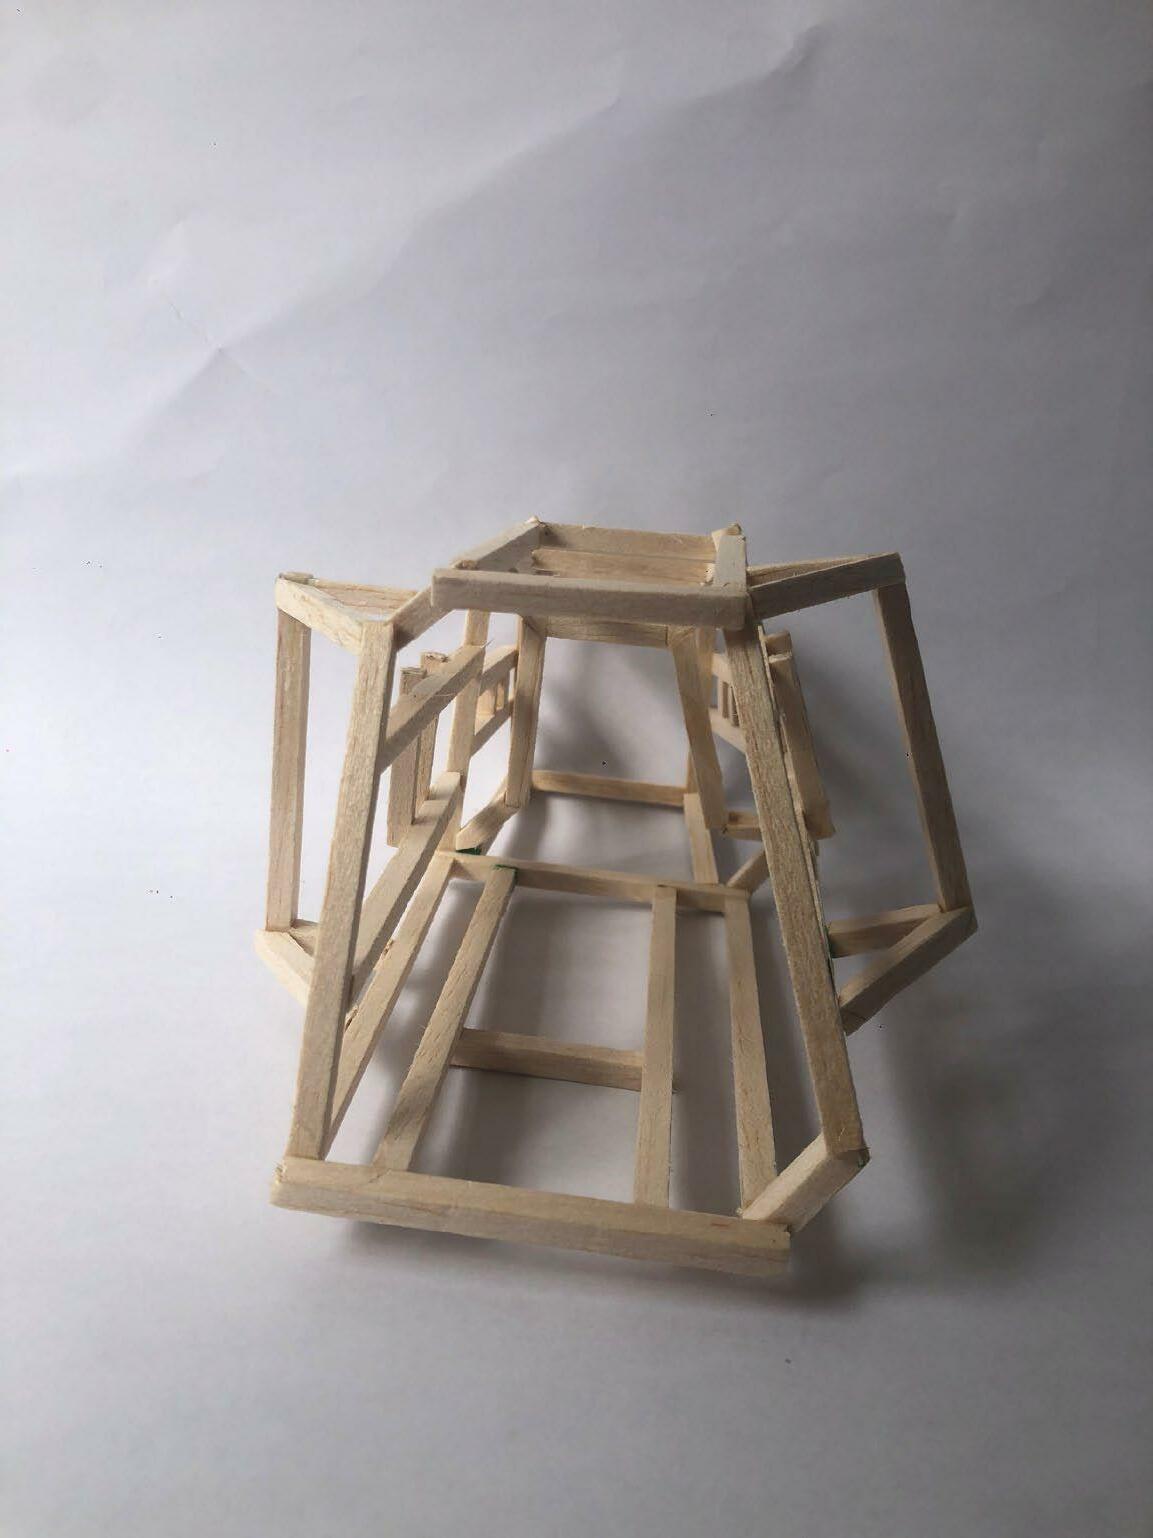
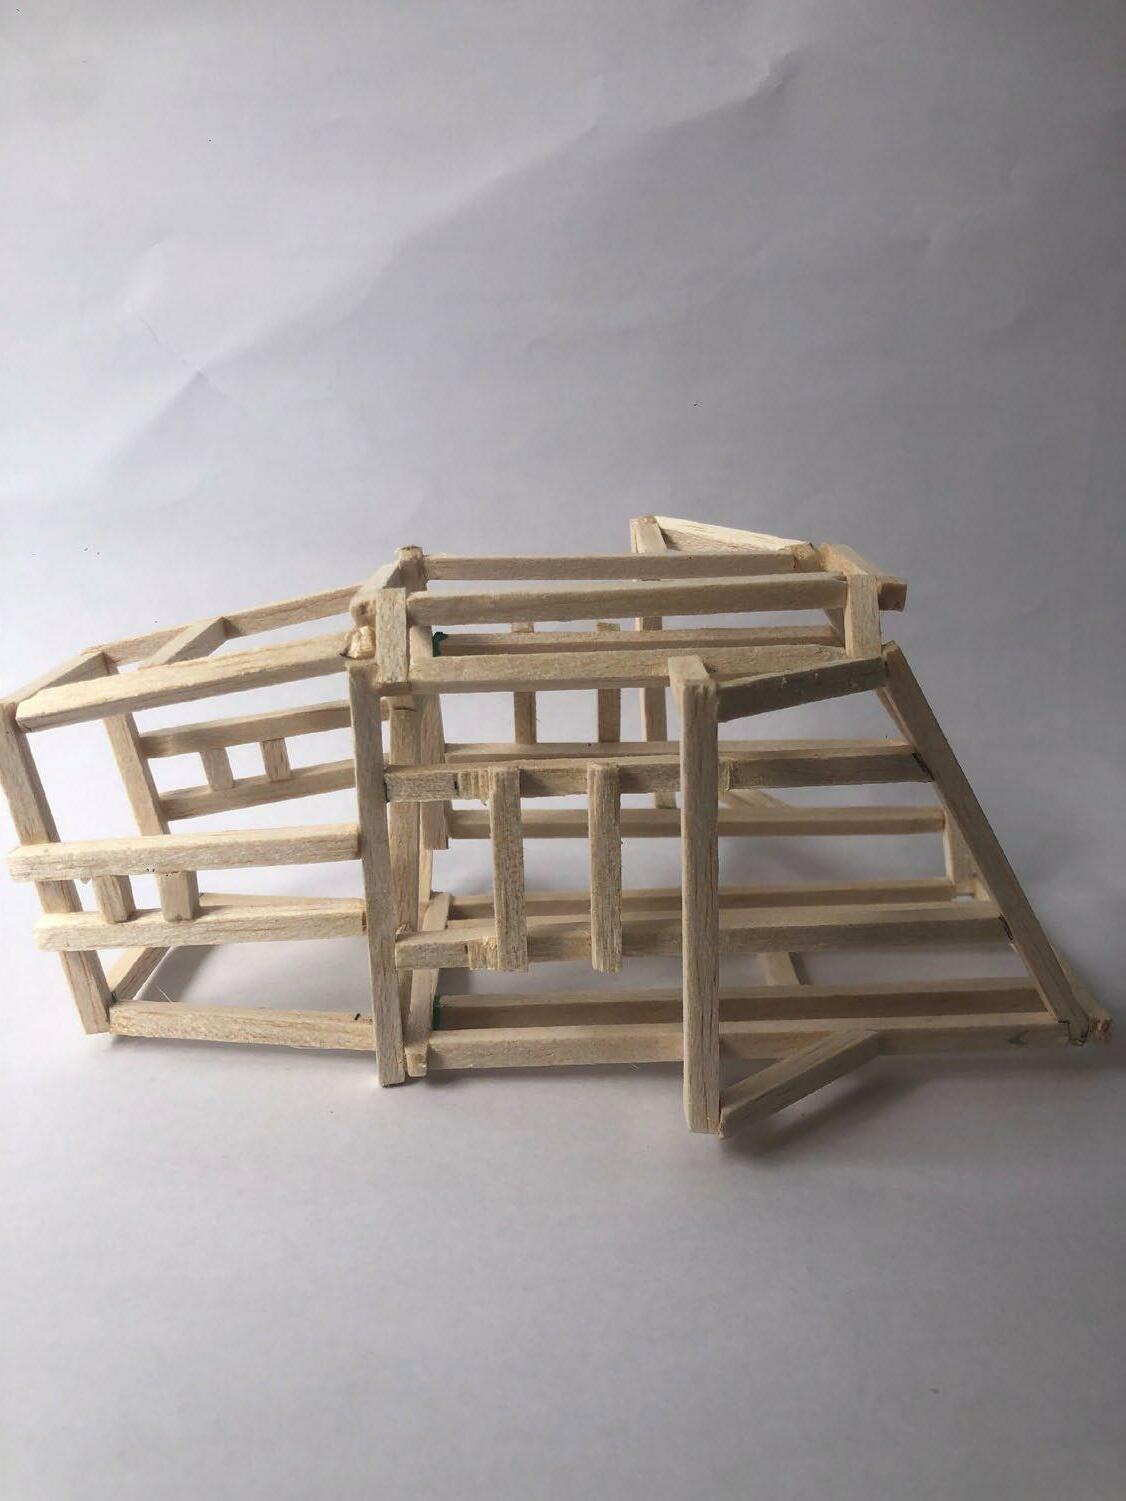

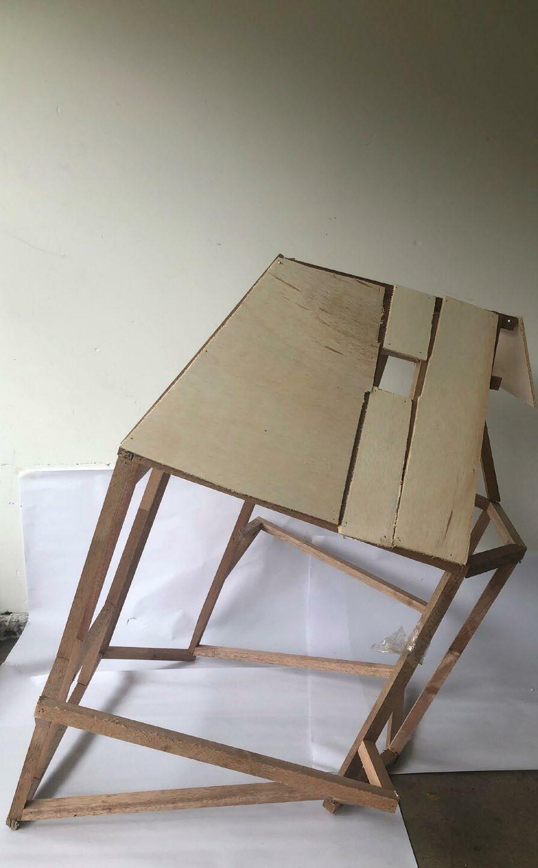
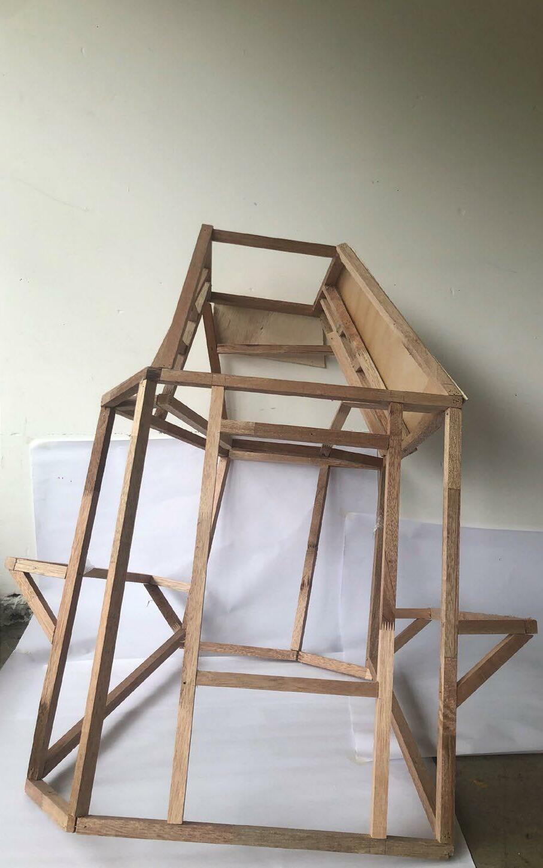
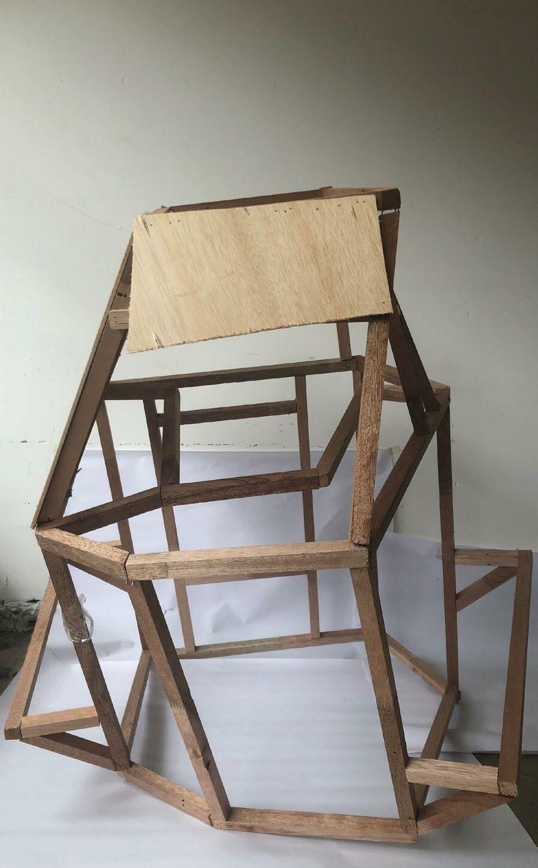

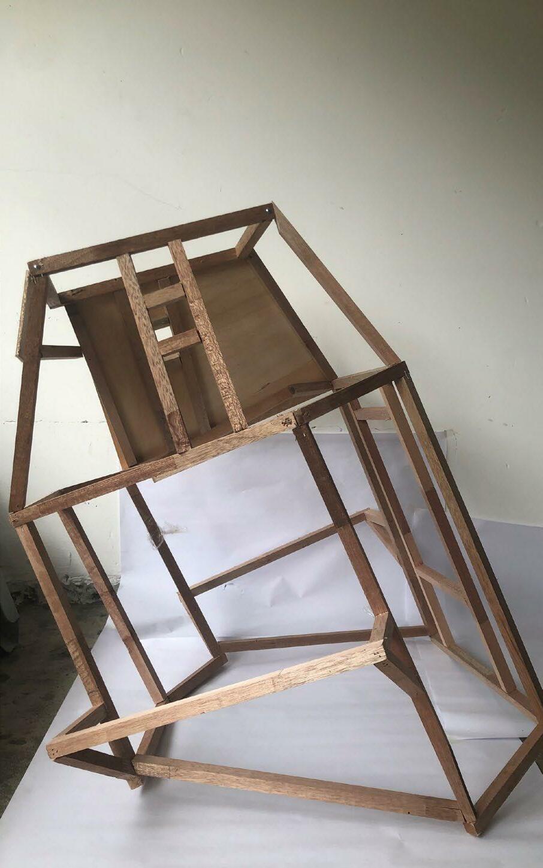
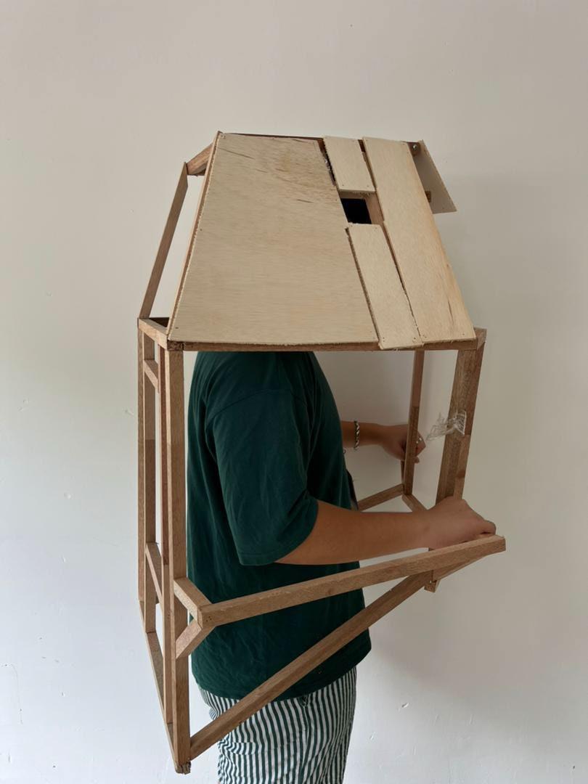
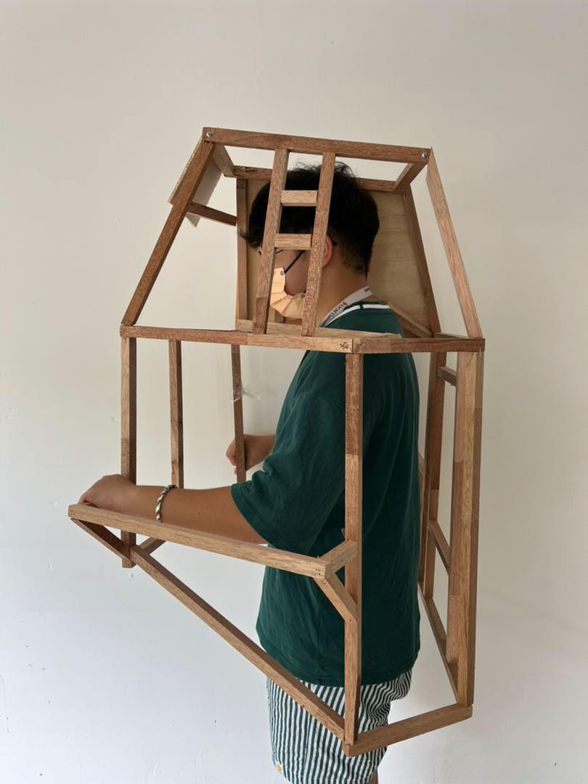
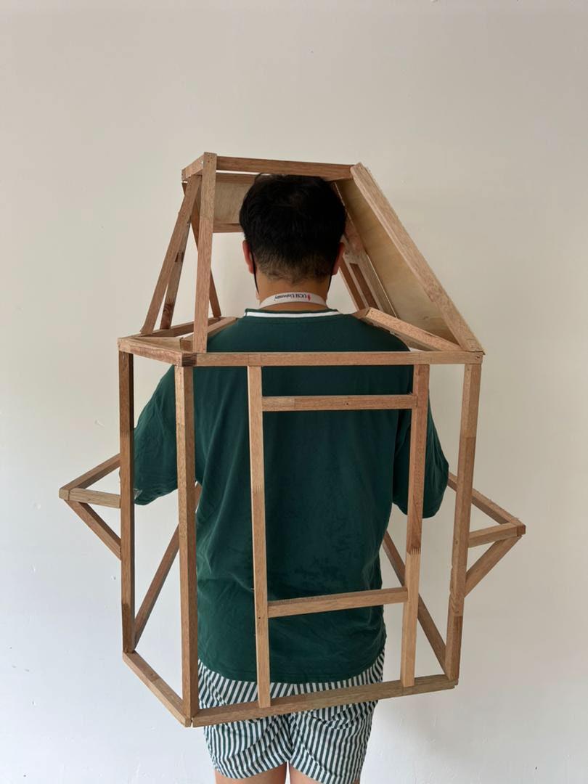
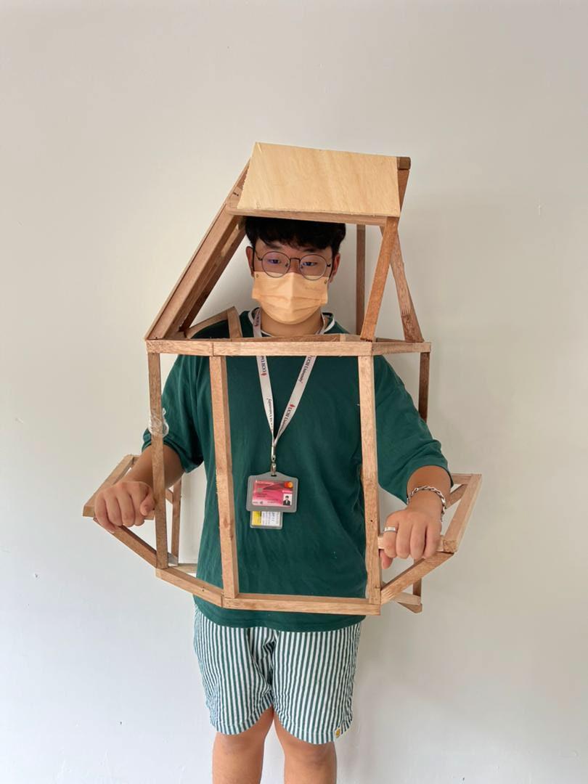

A part of division of a building enclosed by walls, floor and ceiling. Space available for something.

Notice or perceive and register it as being significant.
To watch and sometimes also listen to someone or something carefully.
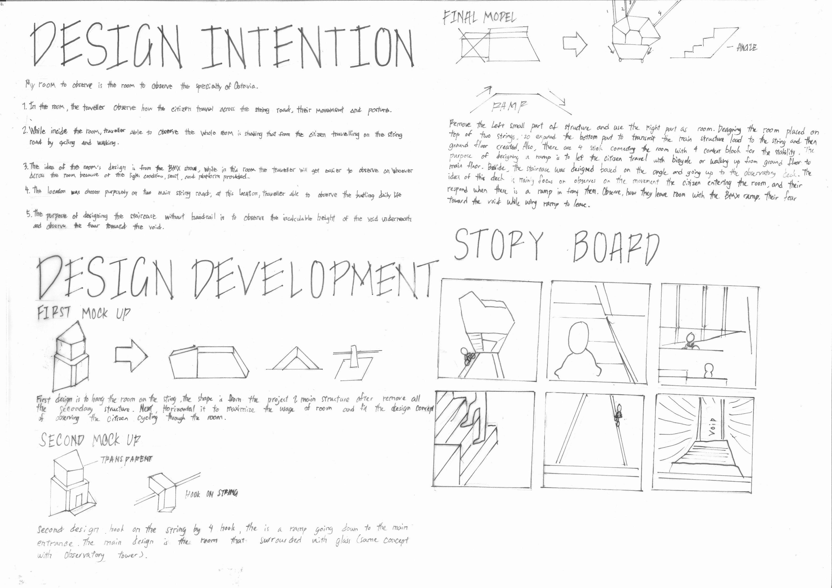
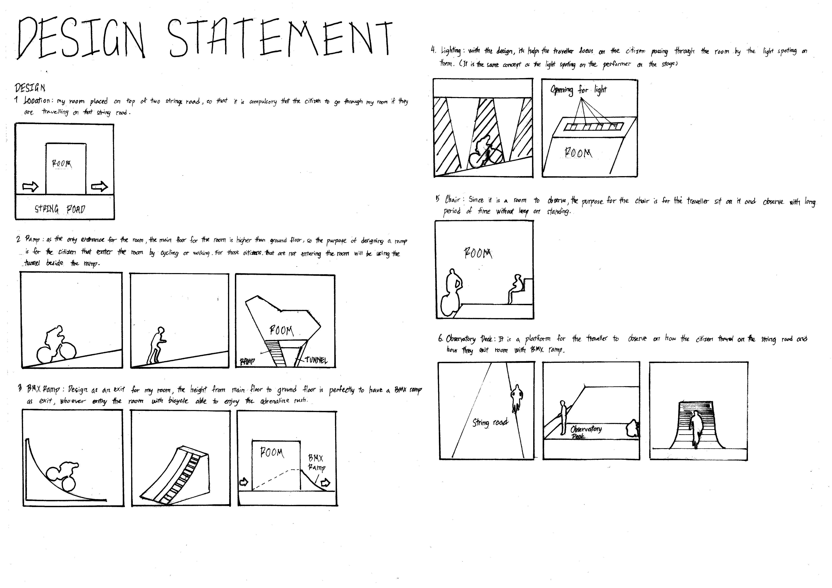
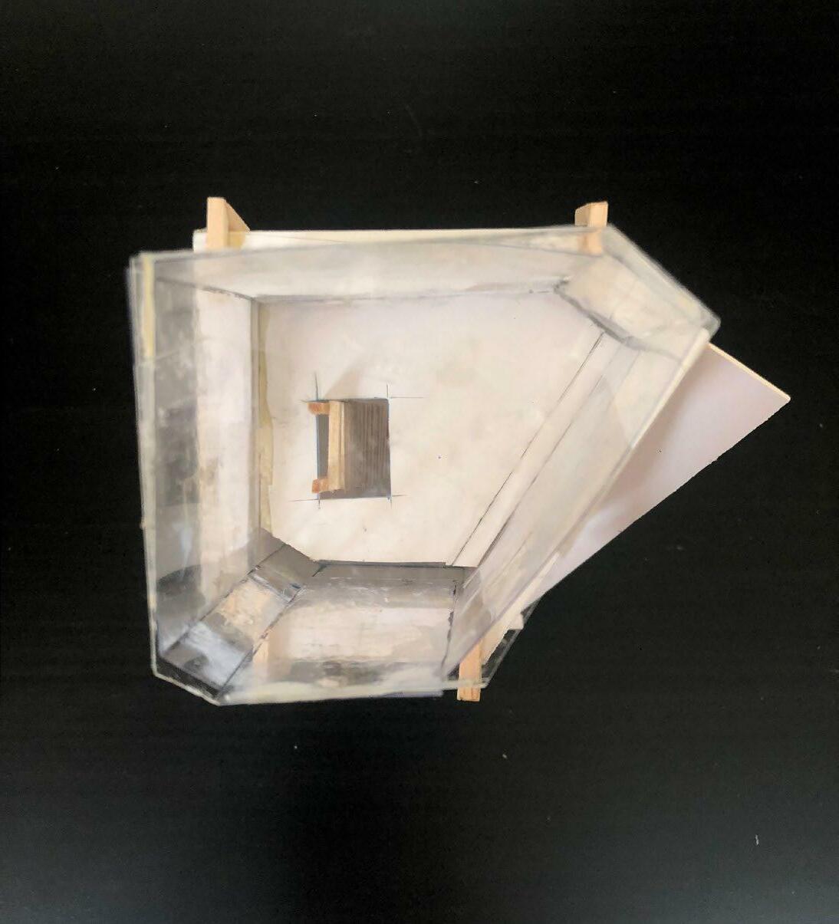
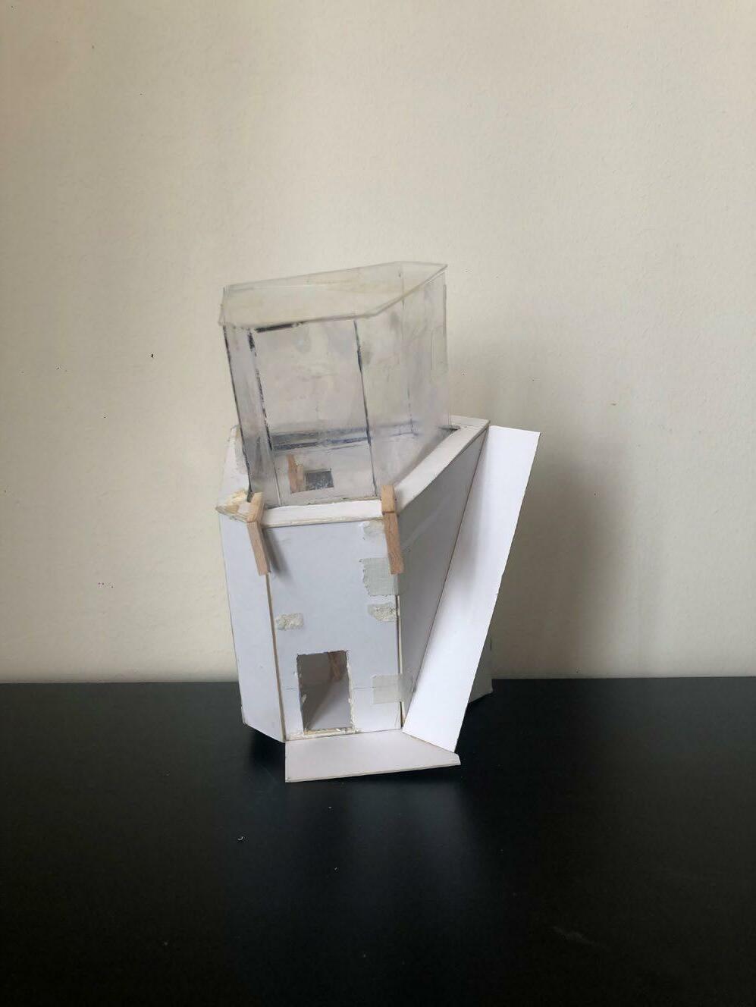
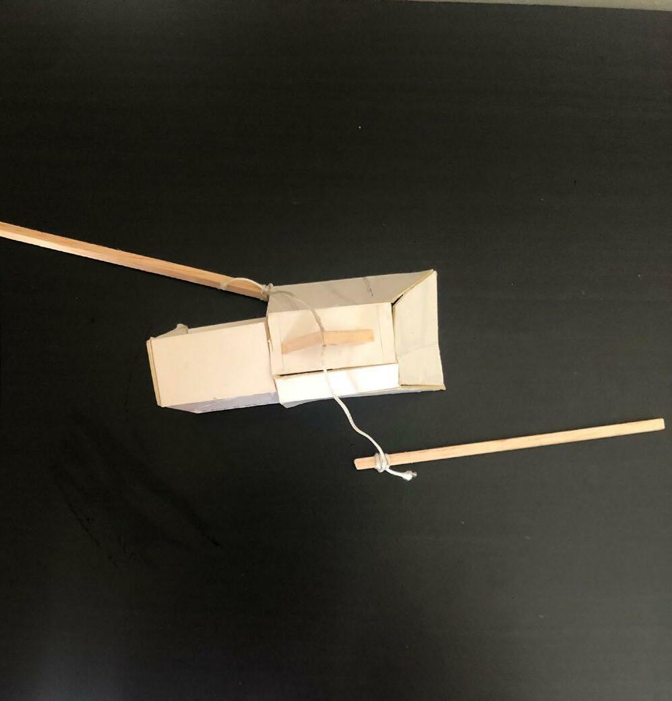
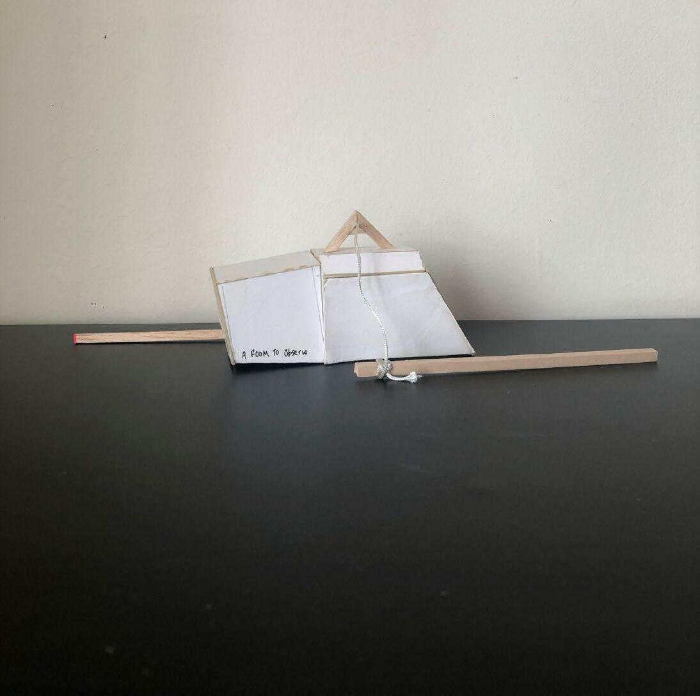
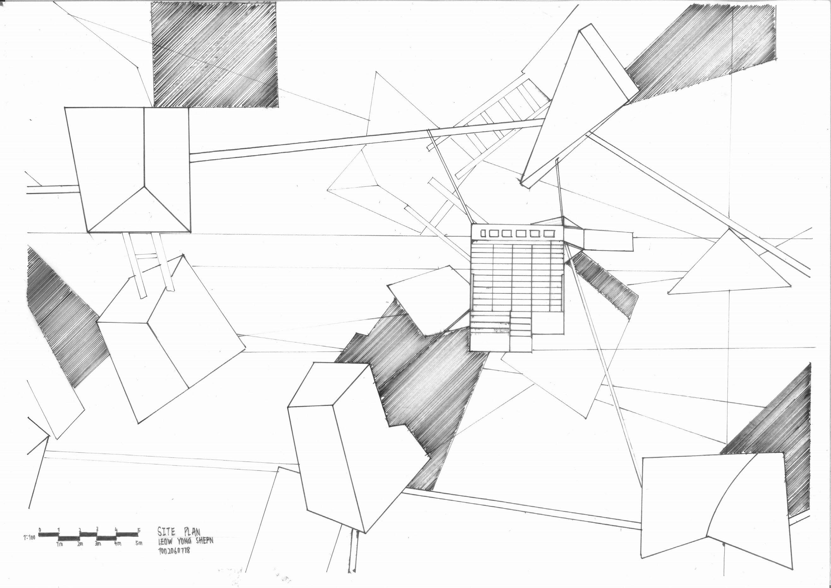
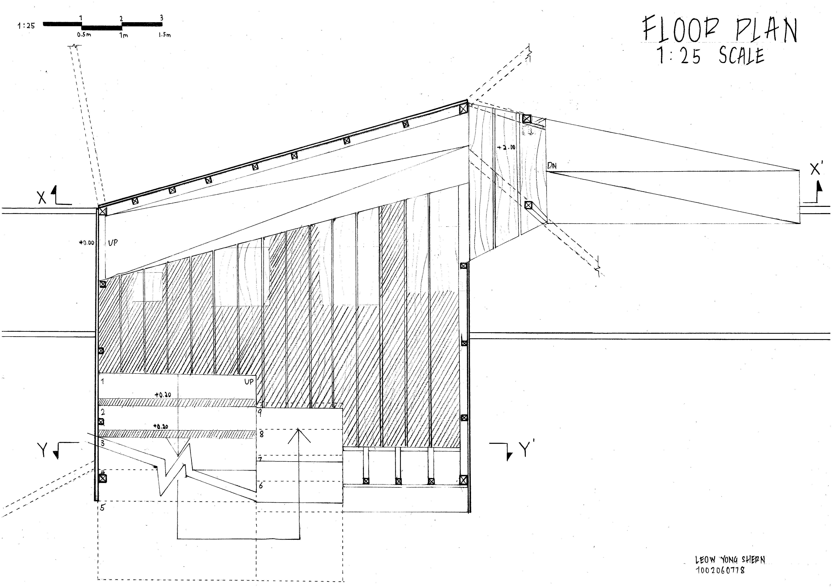
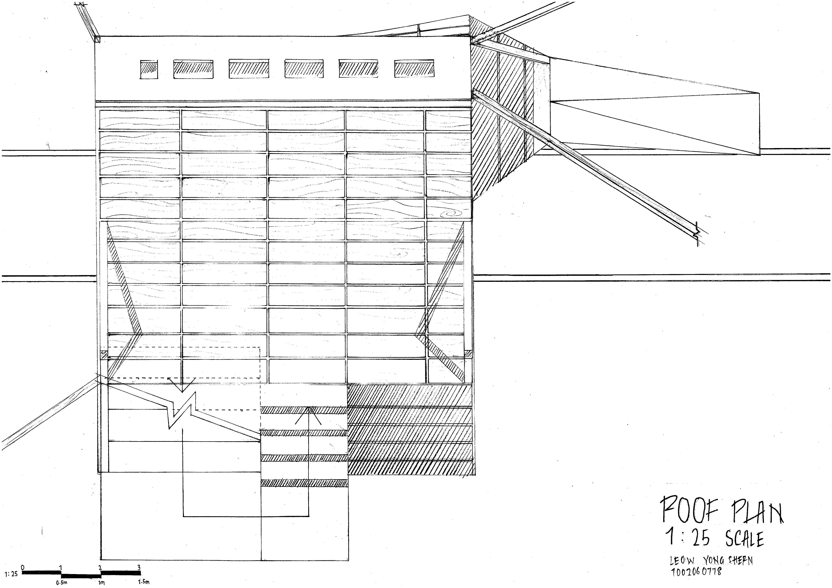
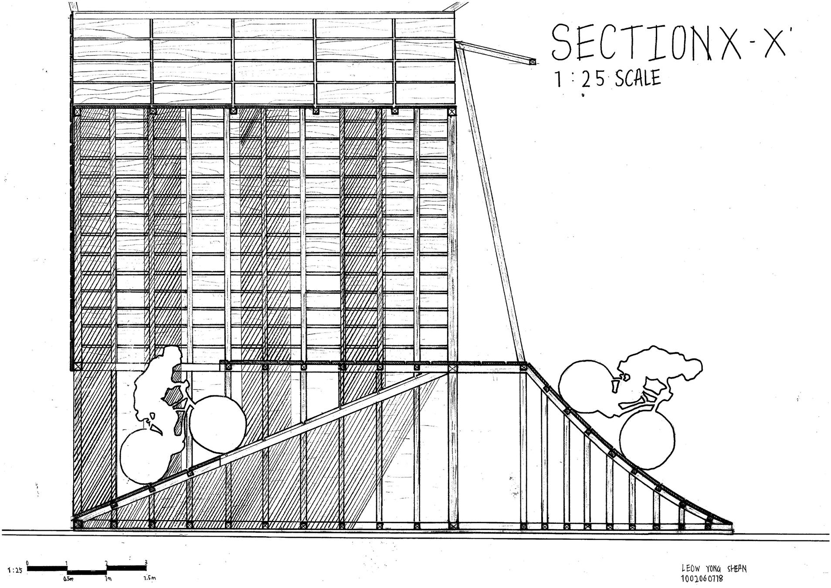
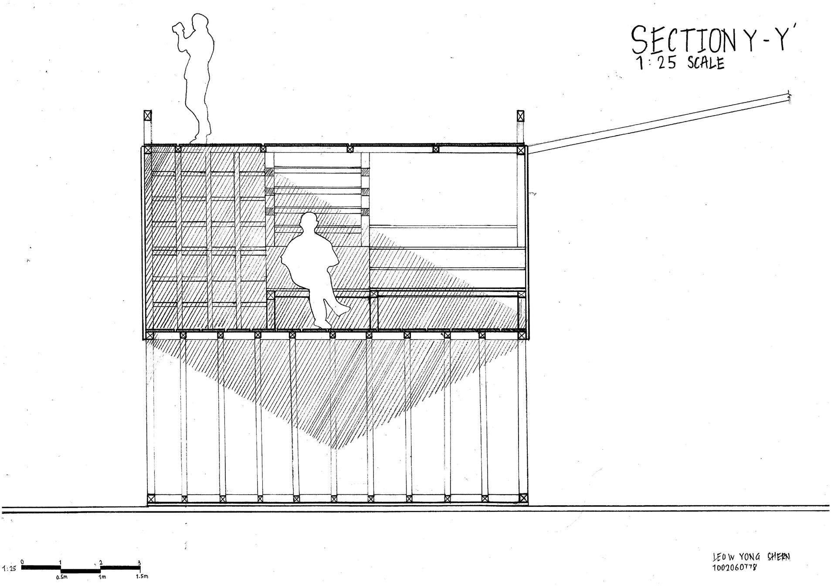
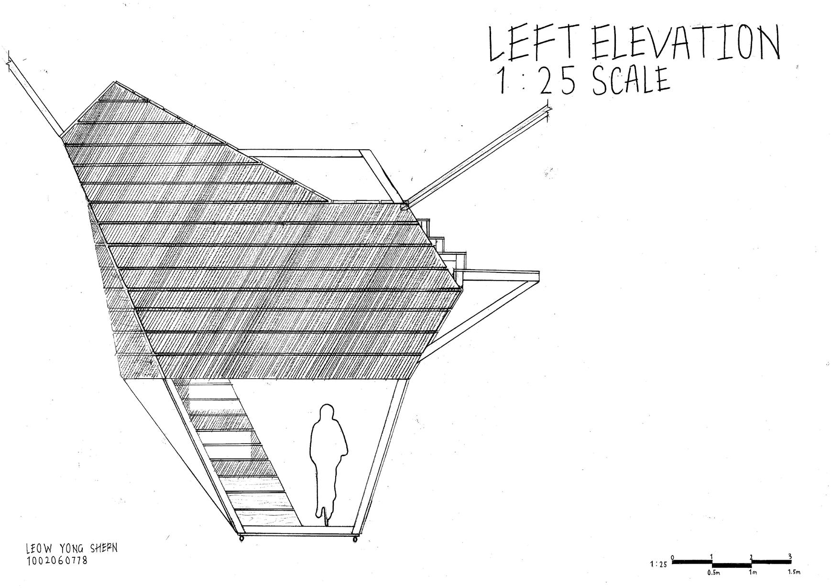
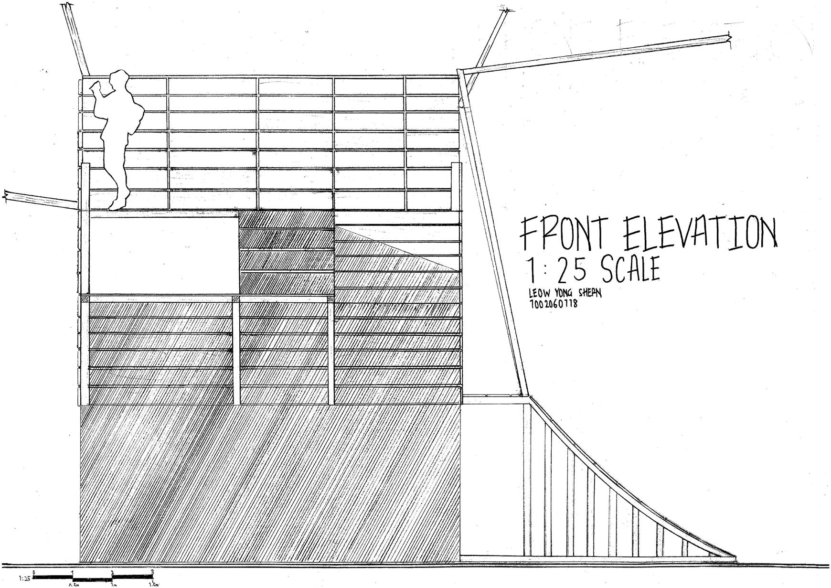
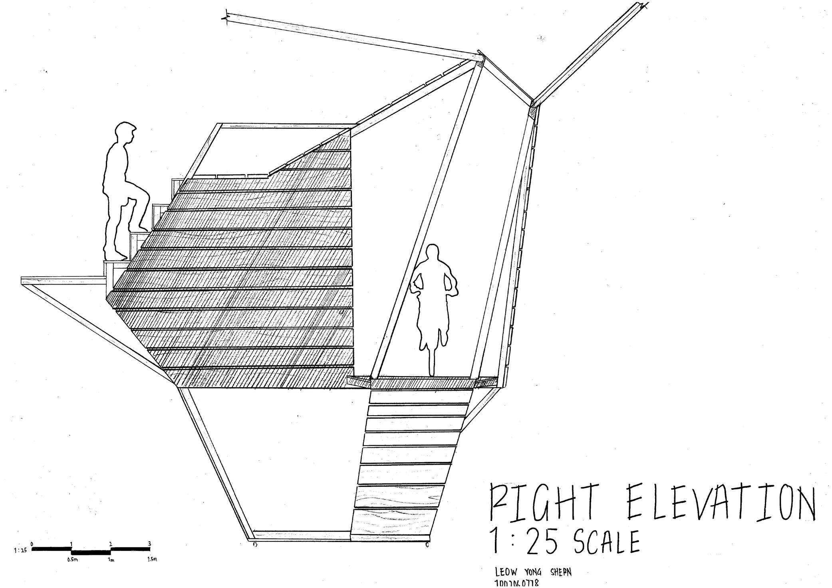
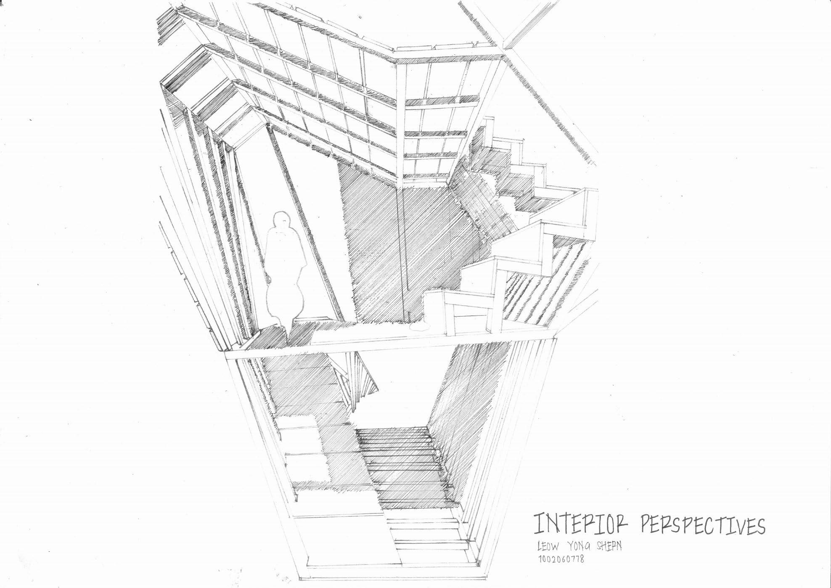
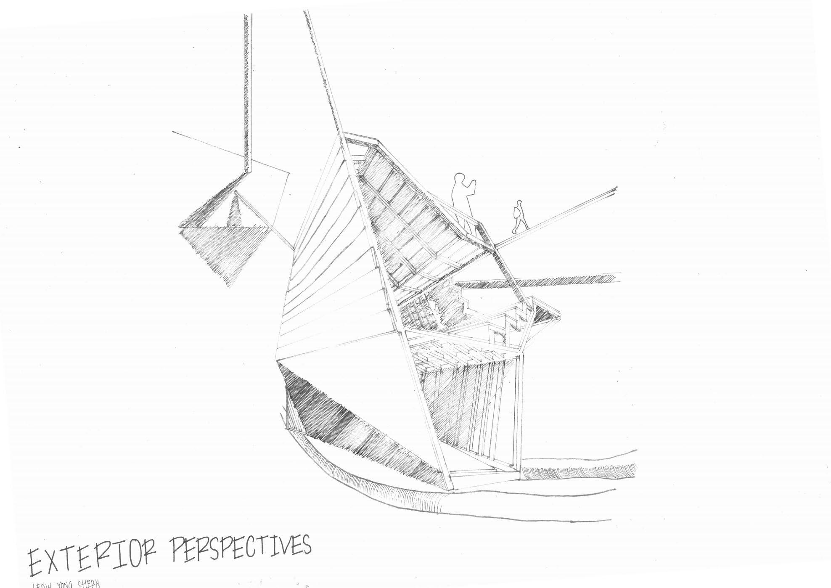
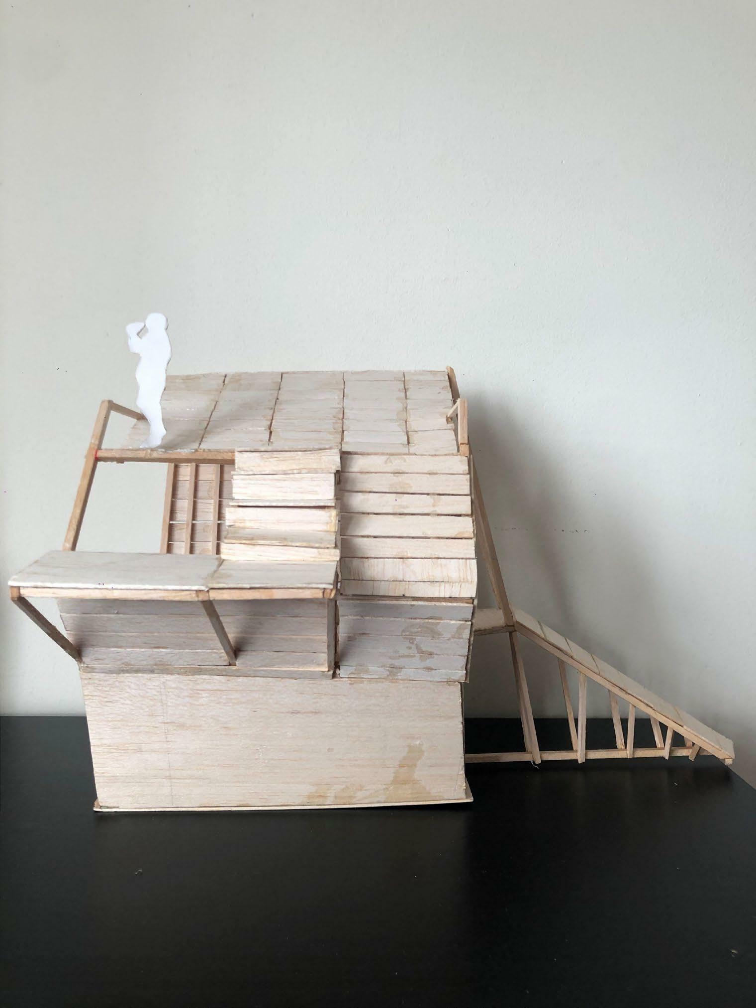
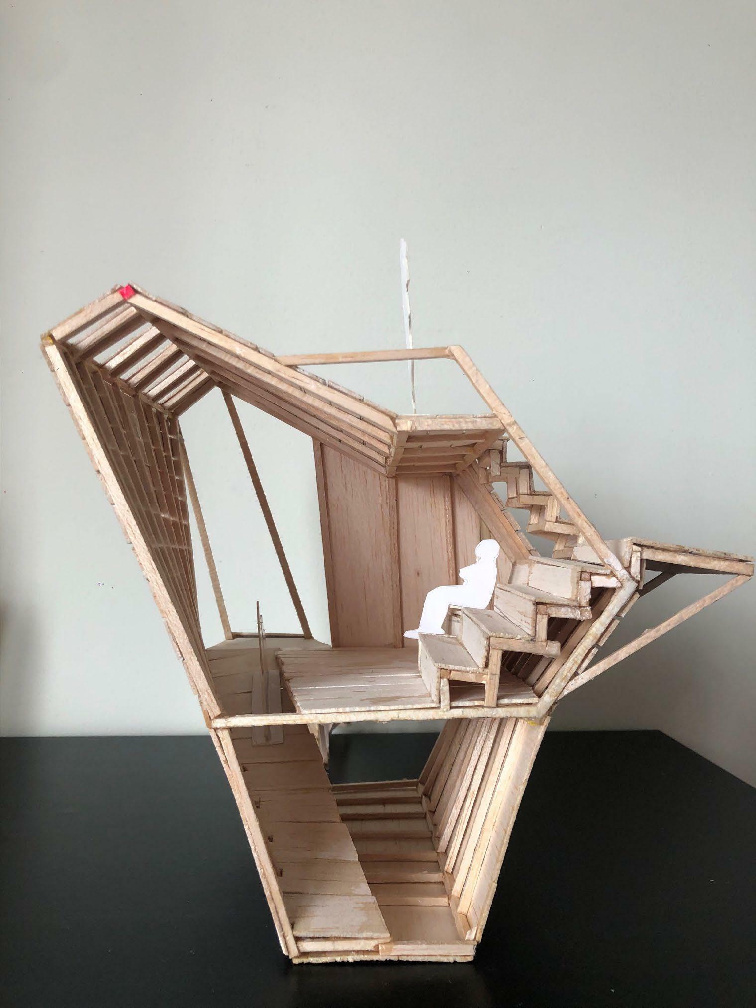
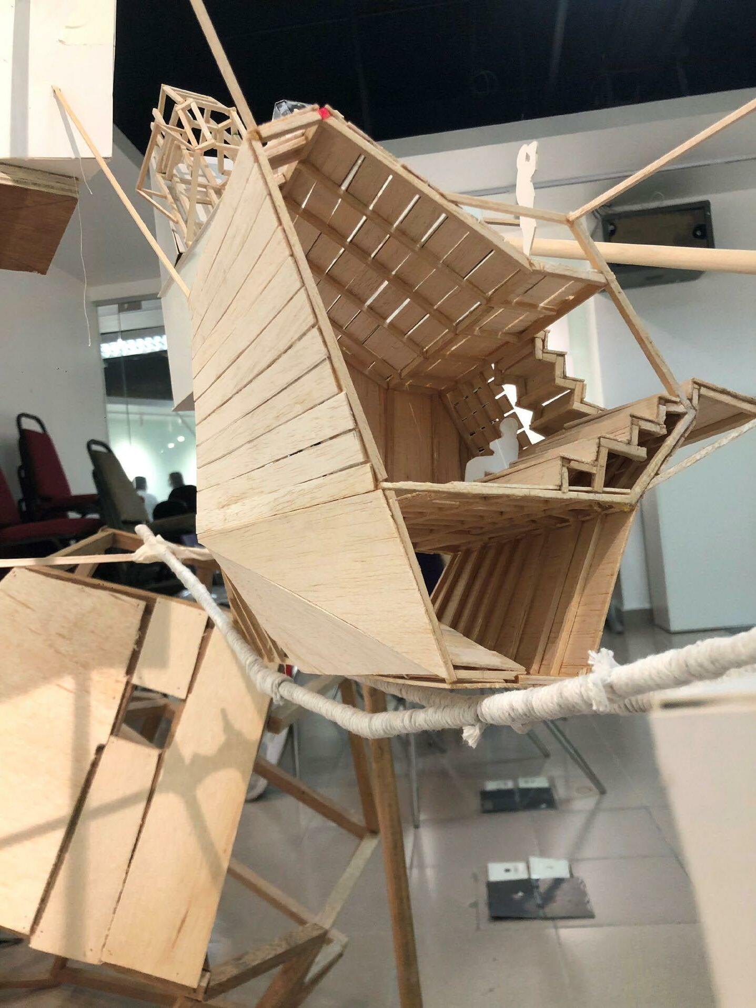
This is Final Project, we are required to design a room to observe that locate in any part of the Octavia and without any loose furniture. Beside, there is a traveller that will be the user of this room.
The design concept I will be focus is traveller able to observe the citizen of Octavia travel across the room to observe