Architecture and Urban Design
Selected works
2018 - 2024
ISLANDSBERG
Masters Thesis 2024
Academic
Building tectonics
Landscape architecture 06

Architecture and Urban Design
Selected works
2018 - 2024
Masters Thesis 2024
Academic
Building tectonics
Landscape architecture 06
Commissioned Work 2024
Professional
Lysekil municipality
Entrance structure
Built Project 2022
Professional
GPArchitektur
Mixed-Use Office Building
Studio Project 2022
Academic
Residential healthcare
Dementia village
Model building workshop 2022
Academic
Nordic Women
St-Lawrence Chapel
I am an ambitious and curiosity-driven architect with a Master’s degree in Architecture and Urban Design from Chalmers in Gothenburg, Sweden. My academic journey began with explorations in digital and computational architecture during my bachelor’s thesis and has since grown into a deep commitment to sustainable, datadriven workflows.
With an increased interest for sustainable design, timber construction, and unconventional approaches, my experience spans both contemporary central European architecture and Nordic timber craftsmanship. My work is driven by a desire to create meaningful spaces that respect both nature and the context in which they exist.
Outside of architecture, I am also a keen photographer and designer. My diverse skill set allows me to approach each project with a fresh perspective, always aiming to push the boundaries of design.
LEOPOLD PRETZEL
leopoldpretzel@gmail.com
+46 734 823500
SE-415 16 Göteborg
LinkedIn-Profile
Lysekil municipality - Commissioned project work
07/2024 - 10/2024 | Lysekil, Sweden
• entrance building for Stångehuvud nature-reserve
• public,outdoor, timber-construction
• production of scale drawings, maps, construction details and visualisations
• extensive communication with stakeholders
• time management, cost calculations and project coordination
GP Architektur ZT GmbH - Junior Architect 03/2021 - 06/2022 | Schwaz, Austria
• landscape, residential and commercial office projects
• design, detailing, visualisations, landscaping and submission planning
Premarchitektur ZT GmbH - Internship 02/2020 | Vienna, Austria
• communal competition
• planning work and creation of drawings for a multi-residential building
Premarchitektur ZT GmbH - Internship
08-09/2019 | Schwaz, Austria
• residential healthcare competition
• planning work, creation of drawings and physical models for a multi-residentail building
Bollmann Frank Dipl.-Ing. Ingenieurbüro - Internship
07-08/2017 | Rostock, Germany
• Introduction to the civil engineering of residential architecture projects
• static calculations, using mbAEC software
Revit, ArchiCAD Competent
AutoCAD Competent
Rhino3D Proficient
Adobe Suite Proficient
Blender3D Competent
QGIS Advanced Beginner
TM, Enscape, V-Ray Proficient
Komvux - Swedish 09/2024 - Ongoing | Göteborg, Sweden
• SVA Course 4 & SFI Course D
Chalmers University of Technology 08/2022 - 06/2024 | Göteborg, Sweden
• MSc - Architecture and Urban Design
Leopold-Franzens University 10/2018 - 07/2021 | Innsbruck, Austria
• BSc, Architecture
Sara Chronvall - Landscape Architect Lysekil municipality Sara.Chronvall@lysekil.se
Catharina Dahl Palmér - FABEL Arkitektur Supervisor Masters Thesis, Chalmers catharina@fabelarkitektur.se
Tanja Gstrein - Architect Dipl.-Ing. CEO of GP Architektur ZT GmbH t.gstrein@gparchitektur.com
German native English CAE C2 Swedish SVA grund 4 (B1/B2)
Timber craftsmanship 3D Visualisation
Digital design and fabrication
Photography
Model building
Architectural design and detailing Client communication
Project type: Academic
Institution: Building tectonics, Chalmers
Subject: Public / Landscape / Outdoor
Software: Rhino, QGIS, Blender, Photoshop, Illustrator, InDesign
Collaborators: Klara Bolin
Date: Jan 2024 - June 2024

QR-CODE
Archive website
https://odr.chalmers.se/items/cdd97a12-d857-4fd08e11-c2ccd2b86586
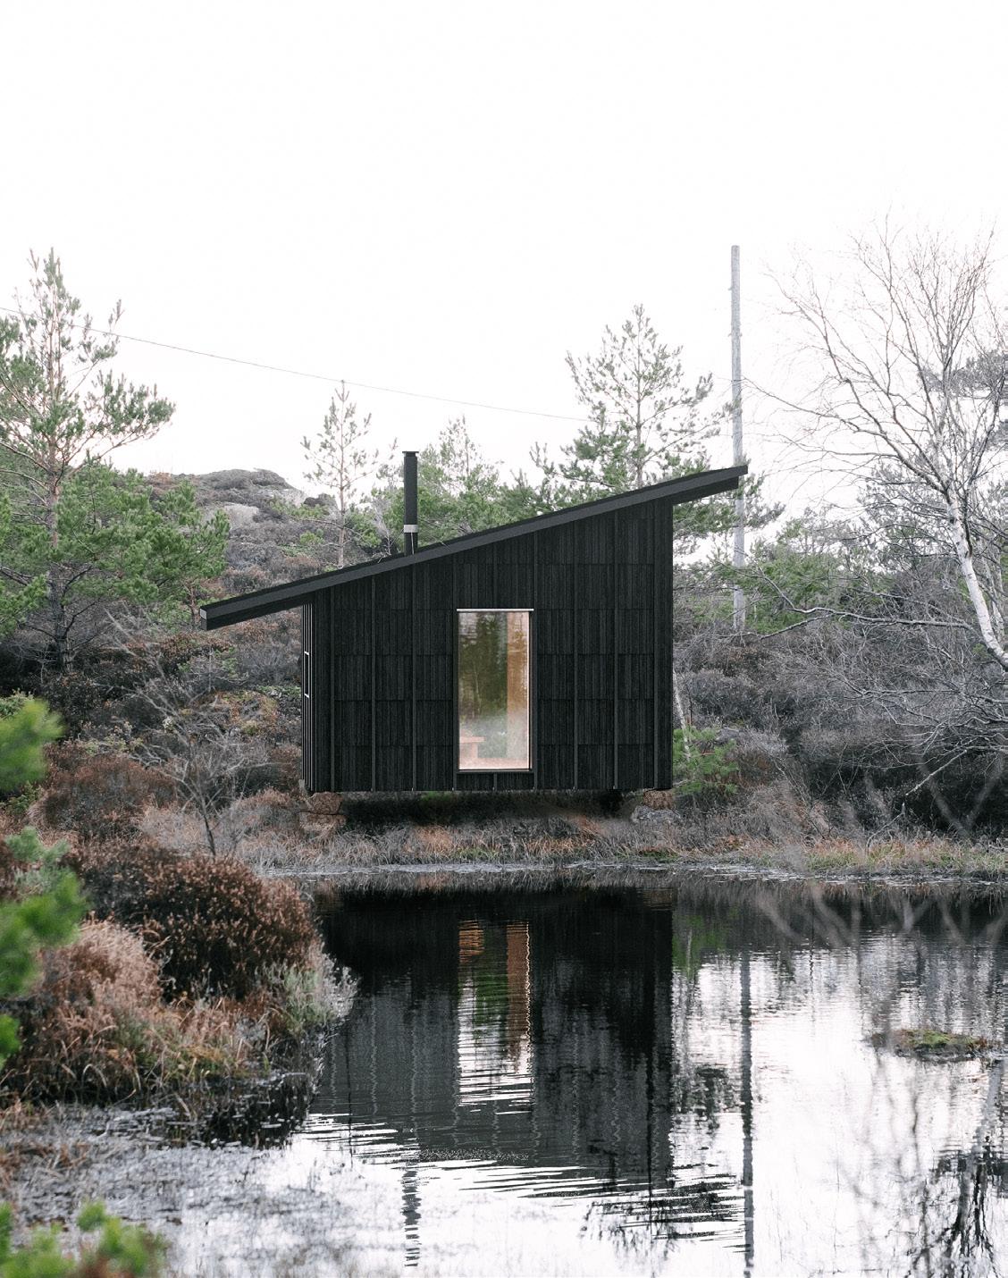
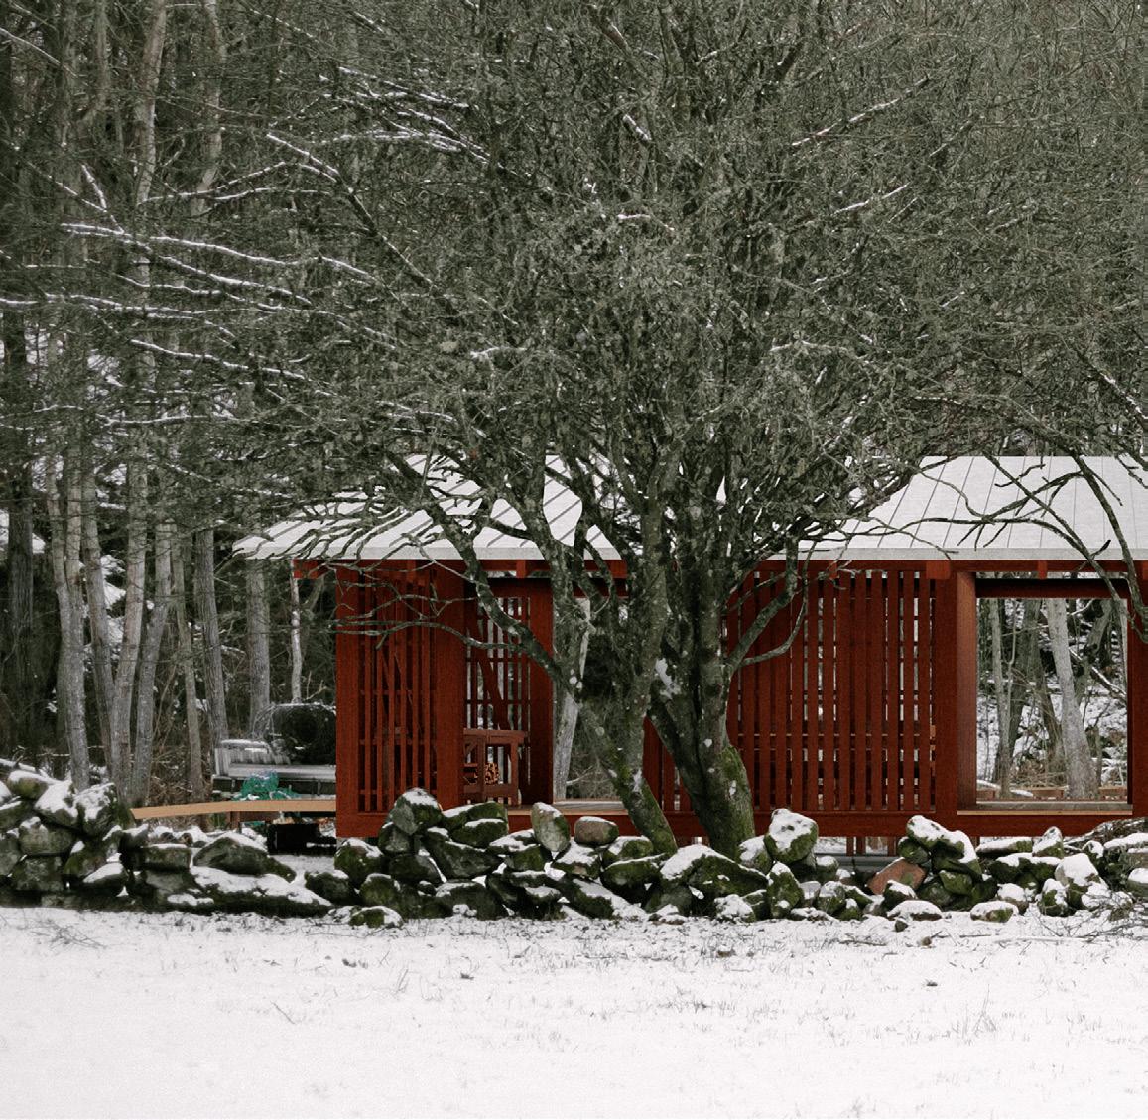
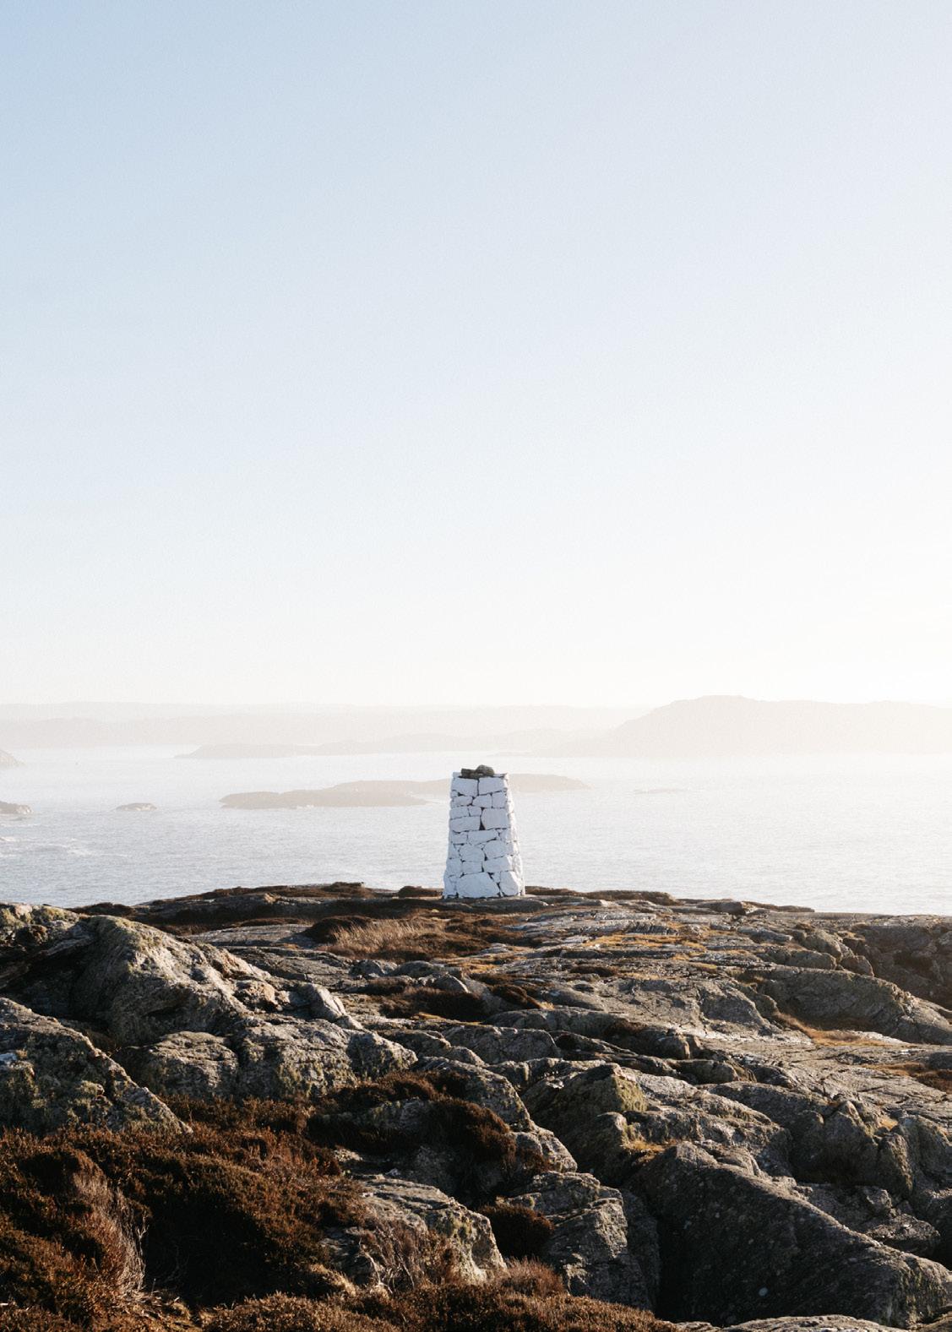
This thesis focuses on Islandsberg, a remote lighthouse site on the Swedish west coast, exploring how contextual values influence design. The project draws on the tradition of timber construction to propose a hiking trail and five small structures, such as bothies, a sheep hut, a wind shelter and an entrance building.
The final design aims to create accessibility, protect ecosystems, and restore the landscape to its historical character.
The thesis was written together with Klara Bolin and the entirety has been created in a joint process, ranging from research until final production.
A major part of the thesis was our deep mapping method. Through the mapping of features such as geological, cultural, historical, nautical and technical elements into a comprehensive deep map, we were able to create highly site-specific structures that have a minimal impact on the surrrounding.
SÄINGARNA
ISLANDSBERG HUVUD
BÖNAN ÄRTAN
MANSTEN BÅGEN ÖSÖ
SKUTEVIK
FÅGELKÄRR
LÖNNDAL
Sector field
Seamark, Buoys
Underwater cable, electric
Pipe
Telecommunication cable
Sector field
Seamark, Buoys
VÄRBOFJORDEN
Sector field
Seamark, Buoys
Underwater cable, electric Pipe
Telecommunication cable
Shallow water
Underwater obstacle
Nautical route
Birdprotection area Strandskydd
Shallow water
Underwater obstacle
Nautical route
Birdprotection area
Strandskydd
Main road
Village road
Private road
Gravel road
Established trail
Ino cial trail
Stonewalls
Waterbodies
Property Borders Markings
Underwater cable, electric
Pipe
Telecommunication cable
Shallow water
Underwater obstacle
Nautical route
Birdprotection area
Strandskydd
Main road
Village road
Private road
Gravel road
Established trail
Faceris Mulesin Itandam terus, co egeribunihi, nostertero viliciv illego pubit. Nam sultodi stilica tiacem halabes esimmor ad reis is noc intena, fac in patium ac in dictabe ffrestidem sultuam efecrevil horem, tem horiorte in vissedi, Catropubliis publint fur inc vivium avoc, quit. Eque constero et? Oximores bonsid maio ma, deatrecupio caudessi pratque a opotatursus, nia? Ferenimuro pubistum consu suntebatis esite
Ino cial trail
Stonewalls
Waterbodies
Property Borders
Markings
Buildings
Tectonic development
Moorland
Beach / Reet
Farmland
Forest
Channel / Bridge
Where land meets sea
Cairn
Well
JONSHOLMEN
JONSHOLMEN
USHOLMEN
In relation to the strong historical significance of traditional timber craftsmanship, we developed a set of reiterated timber connections.
These joints are based on commonly used joinery techniques and adapted to enable aesthetic qualities, high functionality and constructability.
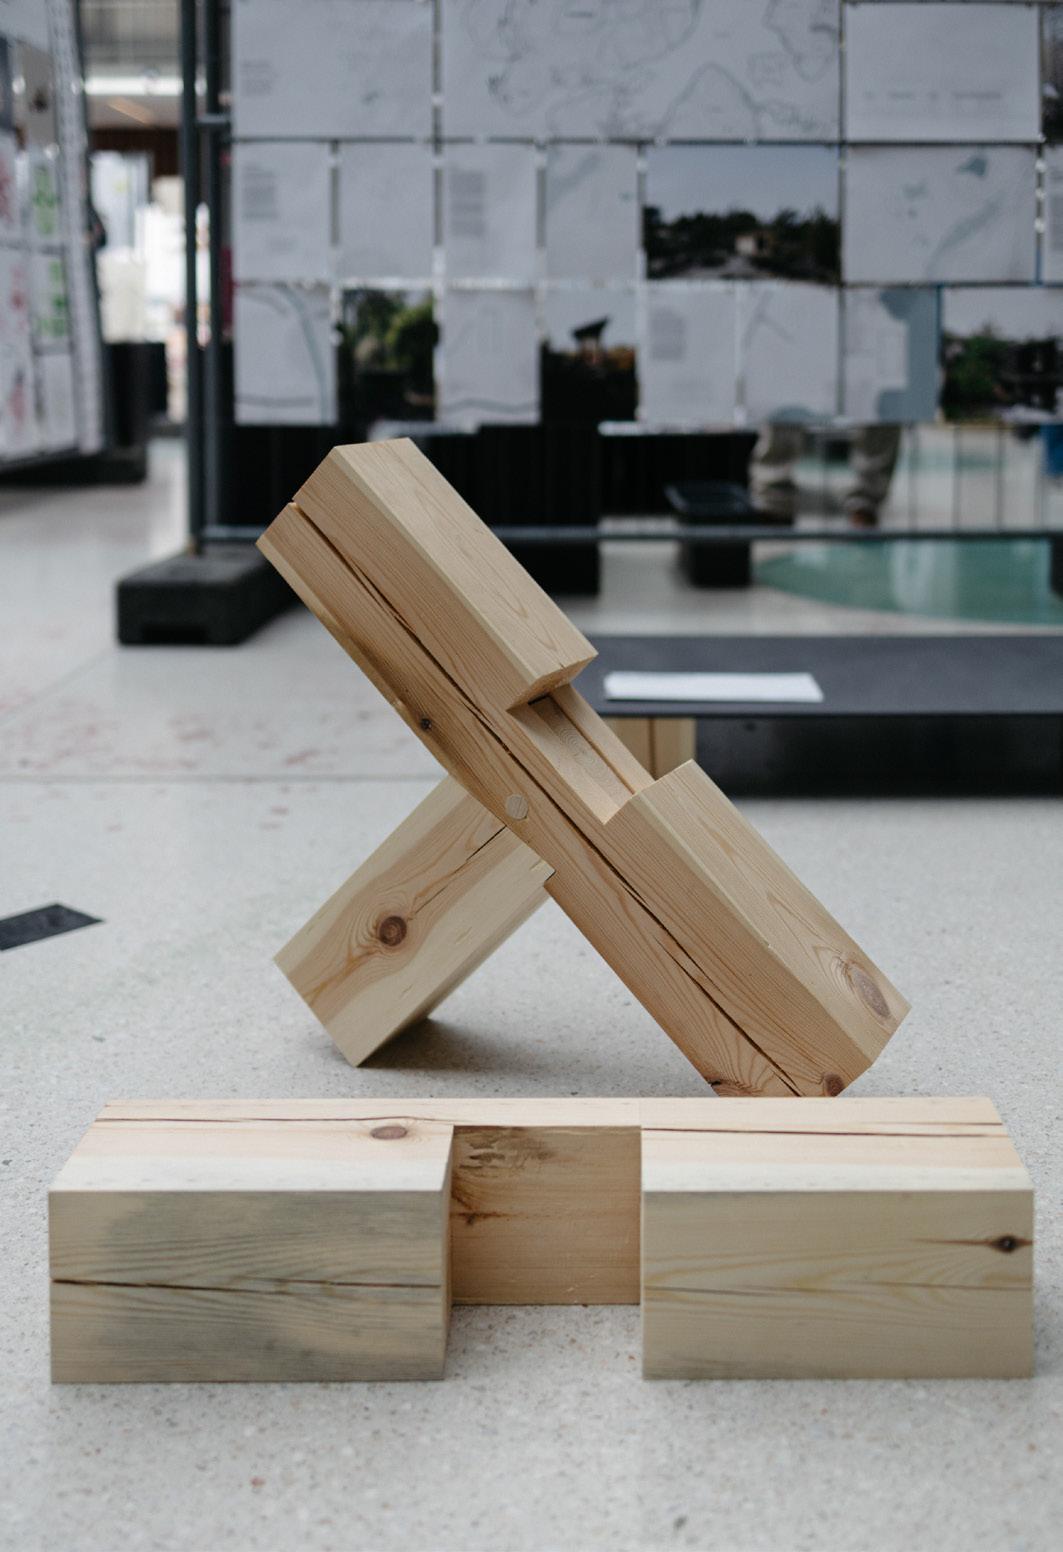
Two timber connections were tested in 1:1 physical models. The models were produced with hand tools and methods commonly applied in the woodworking profession.
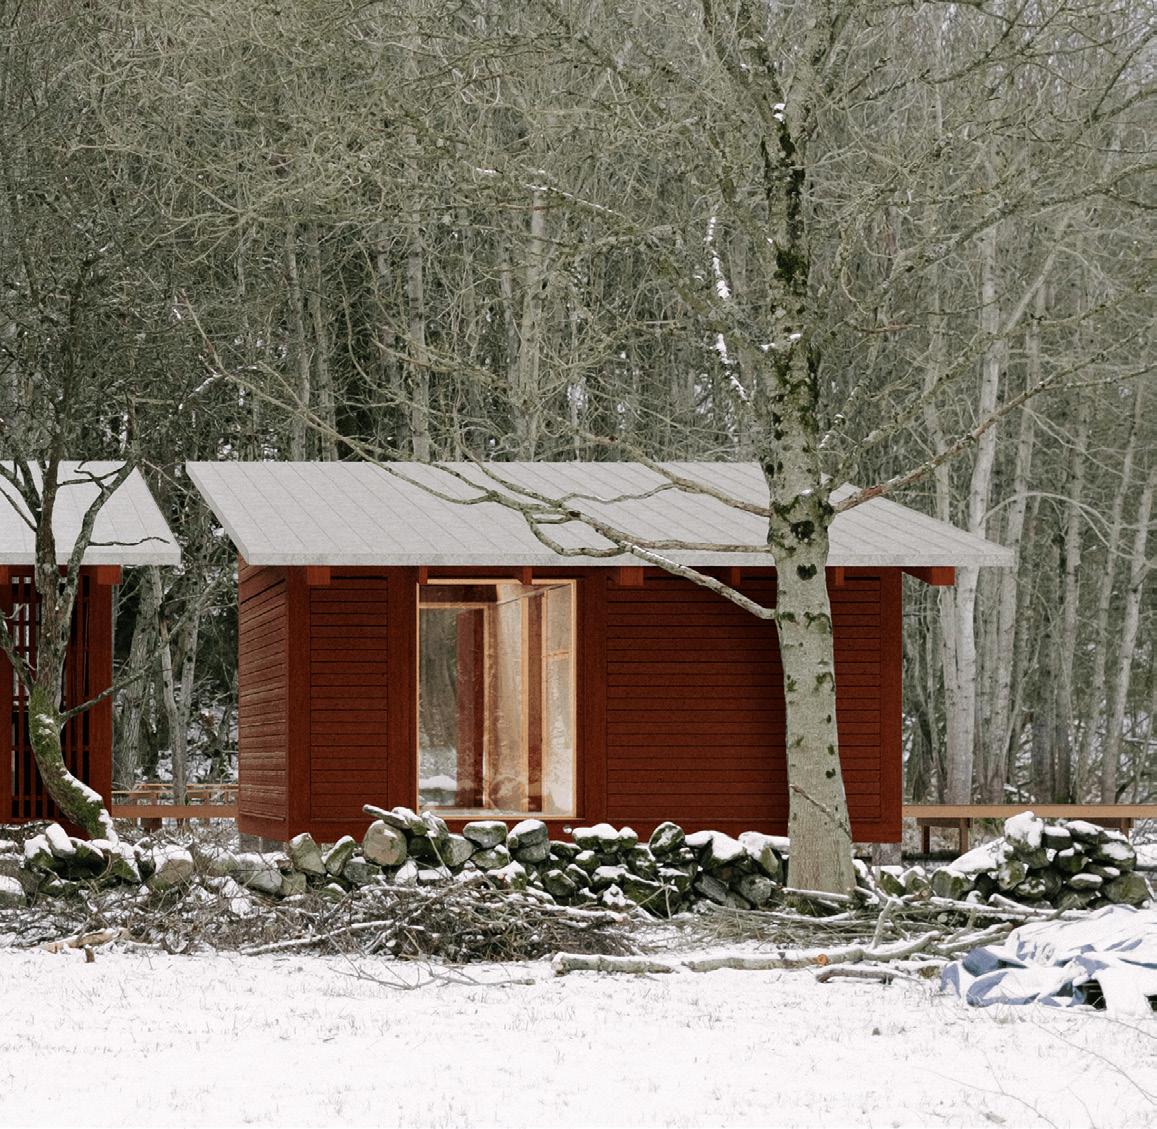
Our design for the entrance buildings combines both open, ventilated spaces with water-proofed, insulated spaces.
The toilet facilites are maintained and connected to water and electricity network of the nearby village.
These drawings intend to convey both the technical aspects of the structure, as well as the way people will use the spaces.
It was especially important to also include the environment and surrounding nature into the drawing in order to link the architecture with the context, in which it is placed in.
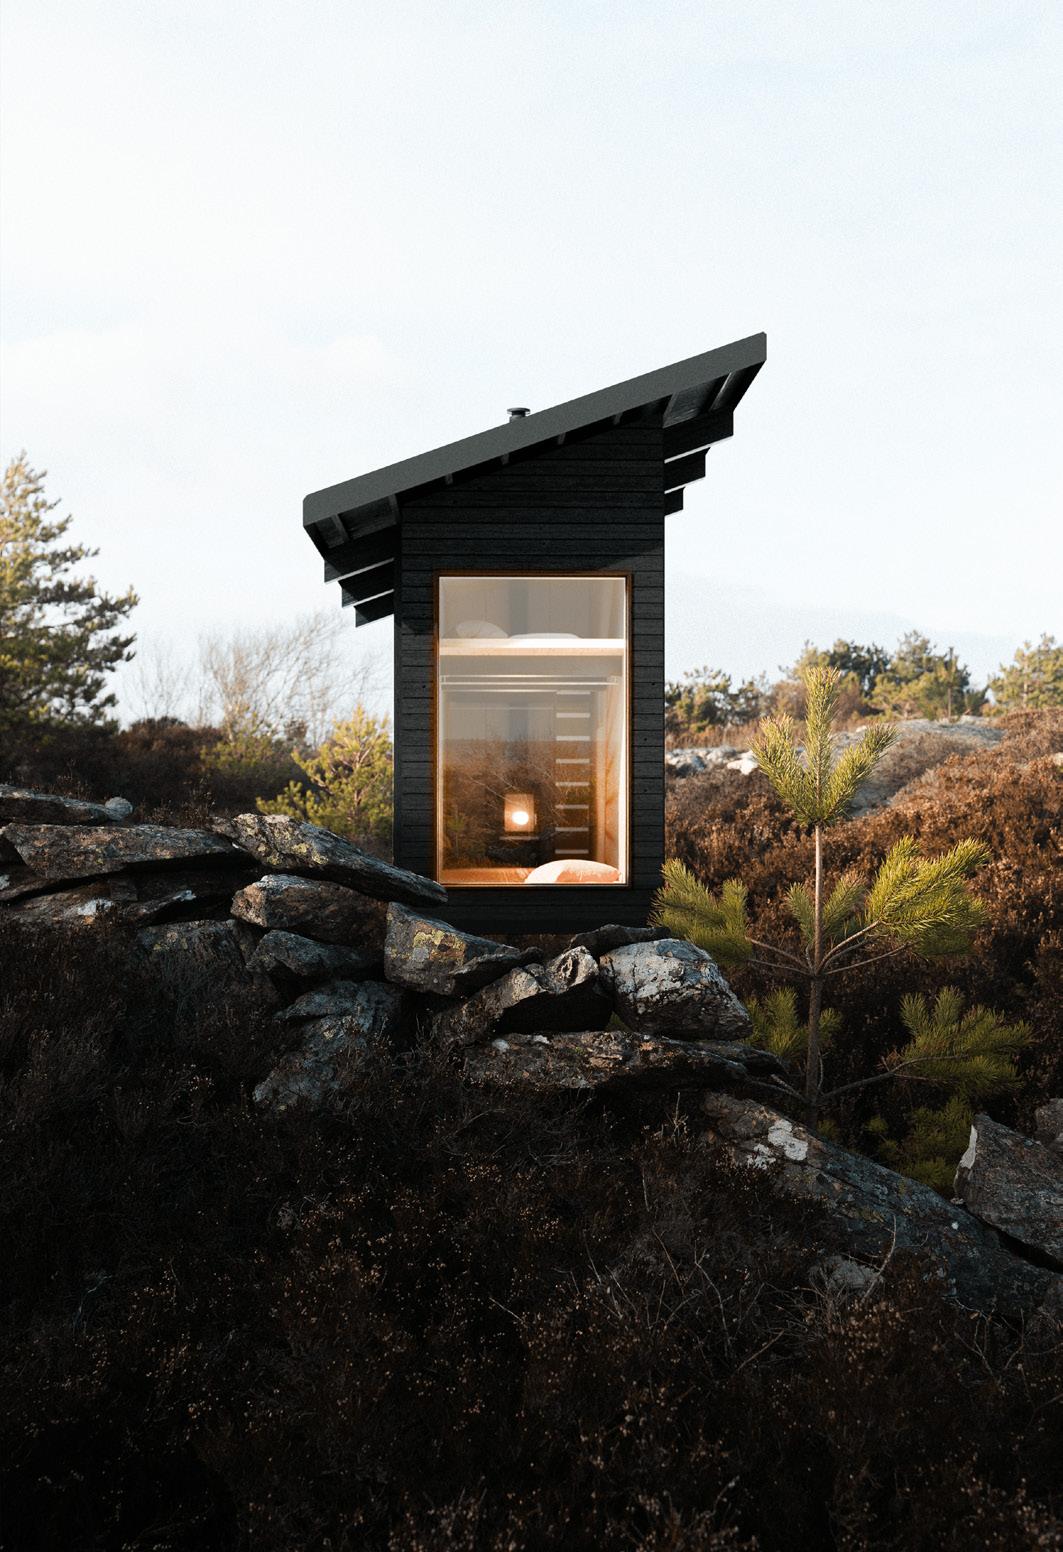
Each building design was explored through a number of different procedures not just as means of presentation but also as a way for us to understand the proposal within its context.
We created detailed drawing sets, realistic visualisations, conceptual models and axonometric sections.
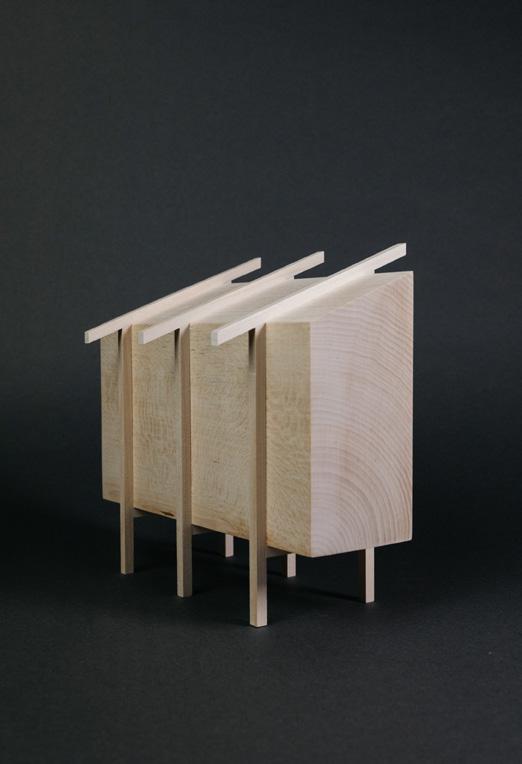
One of our goals was to gain a solid understanding of timber construction, traditional craftsmanship and vernacular architecture.
Therefore, all of our design proposals were conceptualised to be constructable based entirely on the drawings.
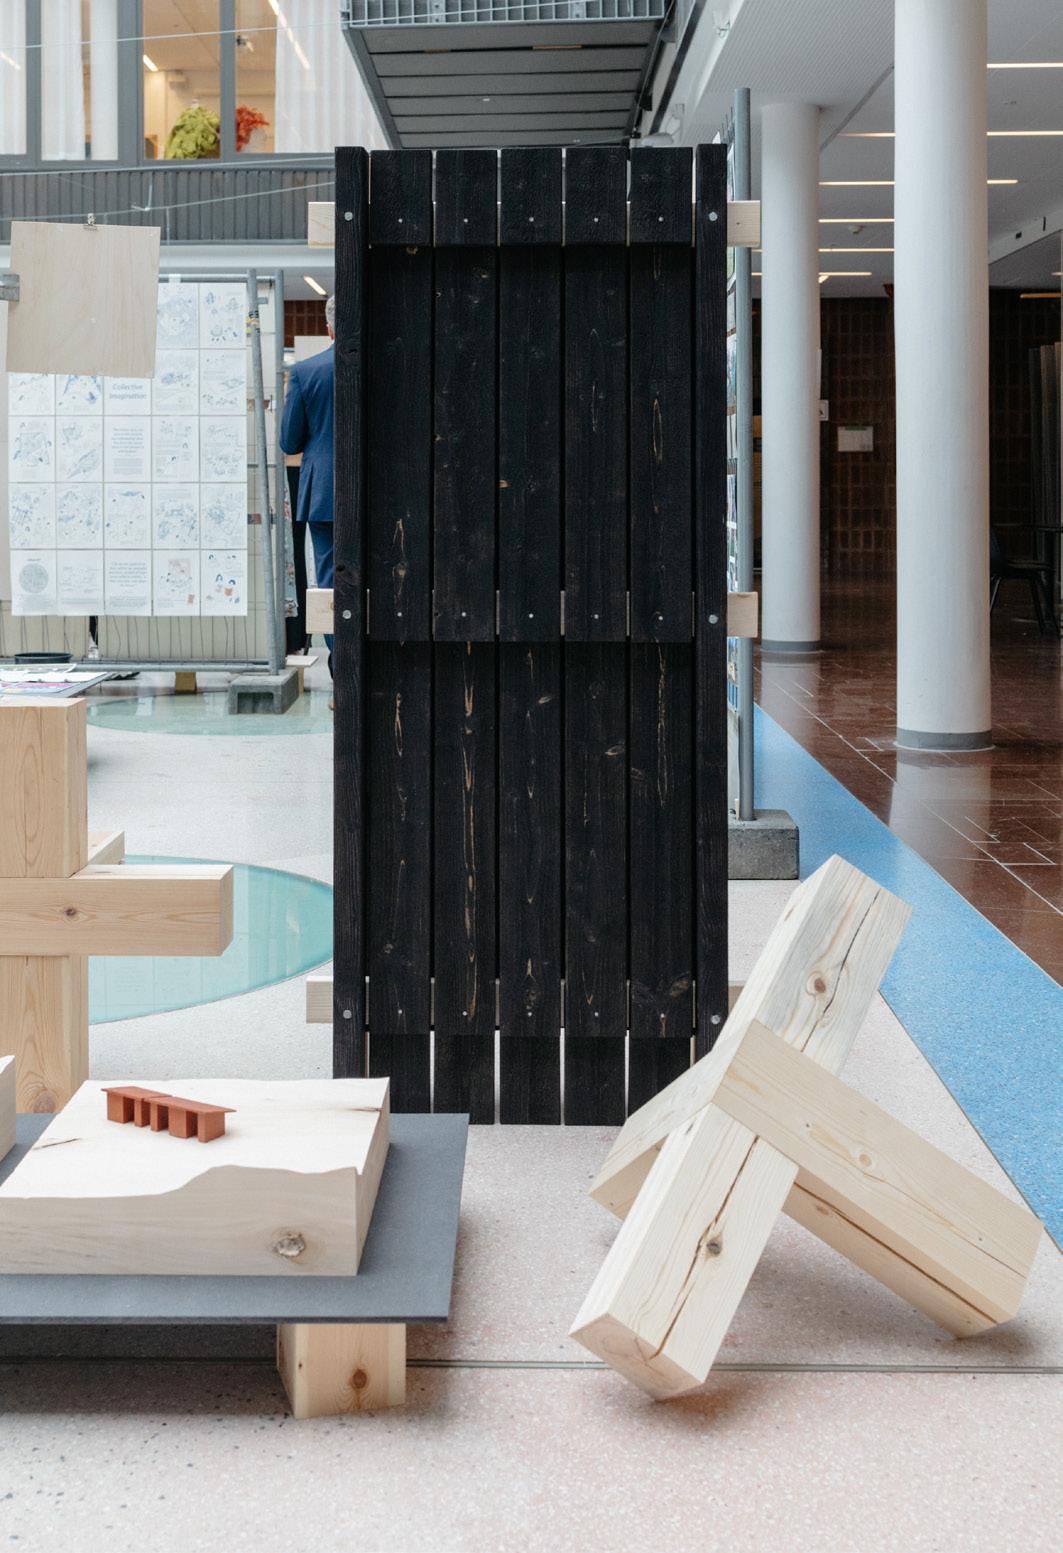
We also built a 1:1 mockup model of the facade, which gave us experience and knowledge about the construction process.
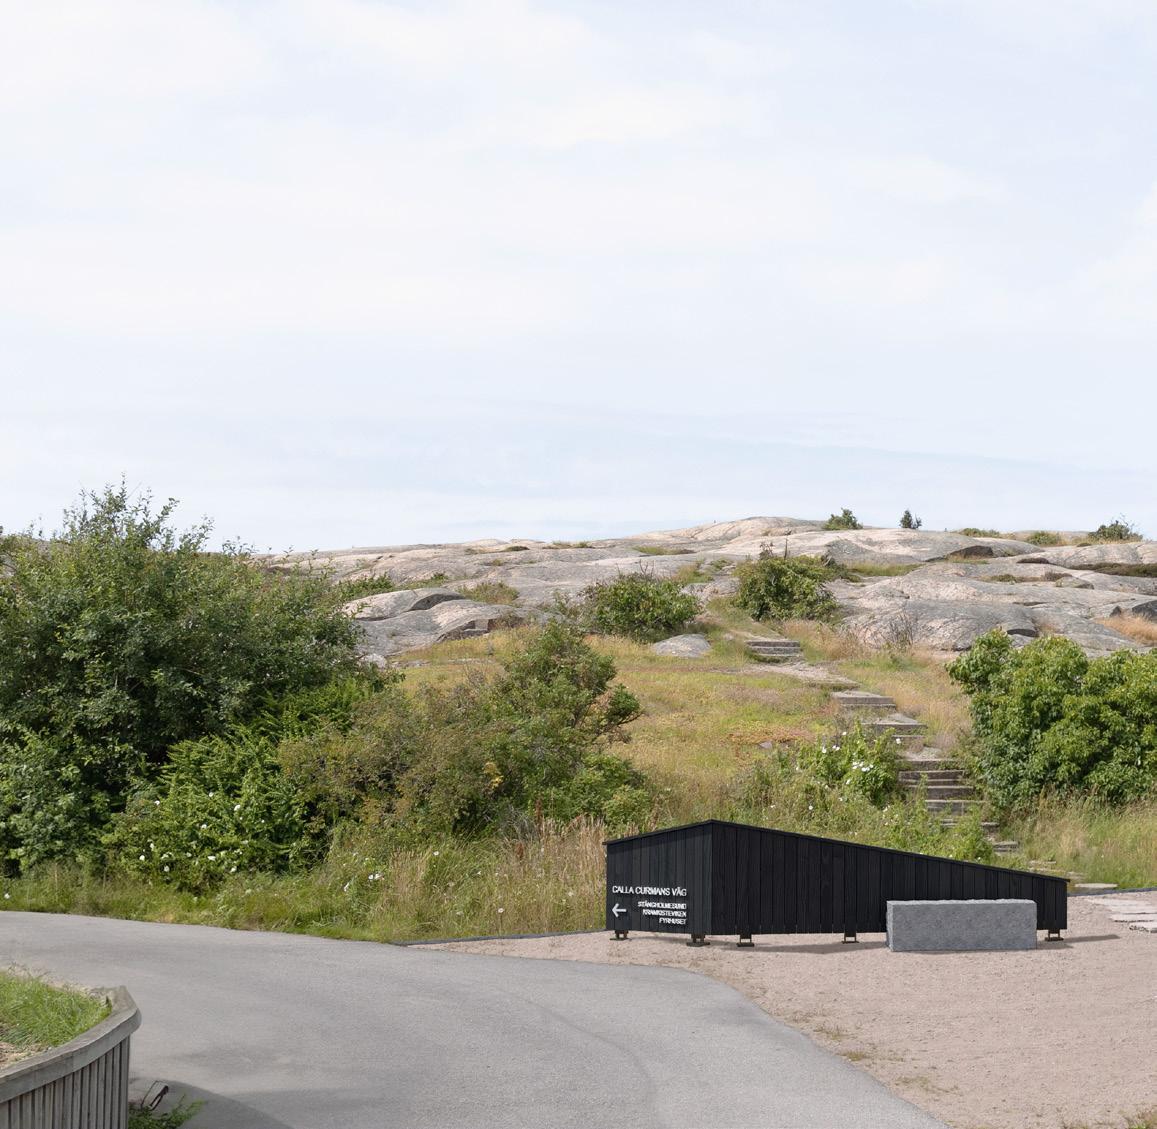
Apart from documenting and showcasing the structure and design of the buildings, we also intended to present them in a narrative way.
It was crucial to include the context of the environment, such as the landscape and vegetation, as well as the user perspective in order to help the reader to imagine how the building is situated and how it is used.
Entrance structure
Project type: Professional
Institution: Lysekil municipality / Curmans Foundation
Subject: Public / Landscape / Outdoor
Software: Rhino, QGIS, Blender, Photoshop, Illustrator, InDesign
Collaborators: Klara Bolin
Date: July 2024 - Oct 2024
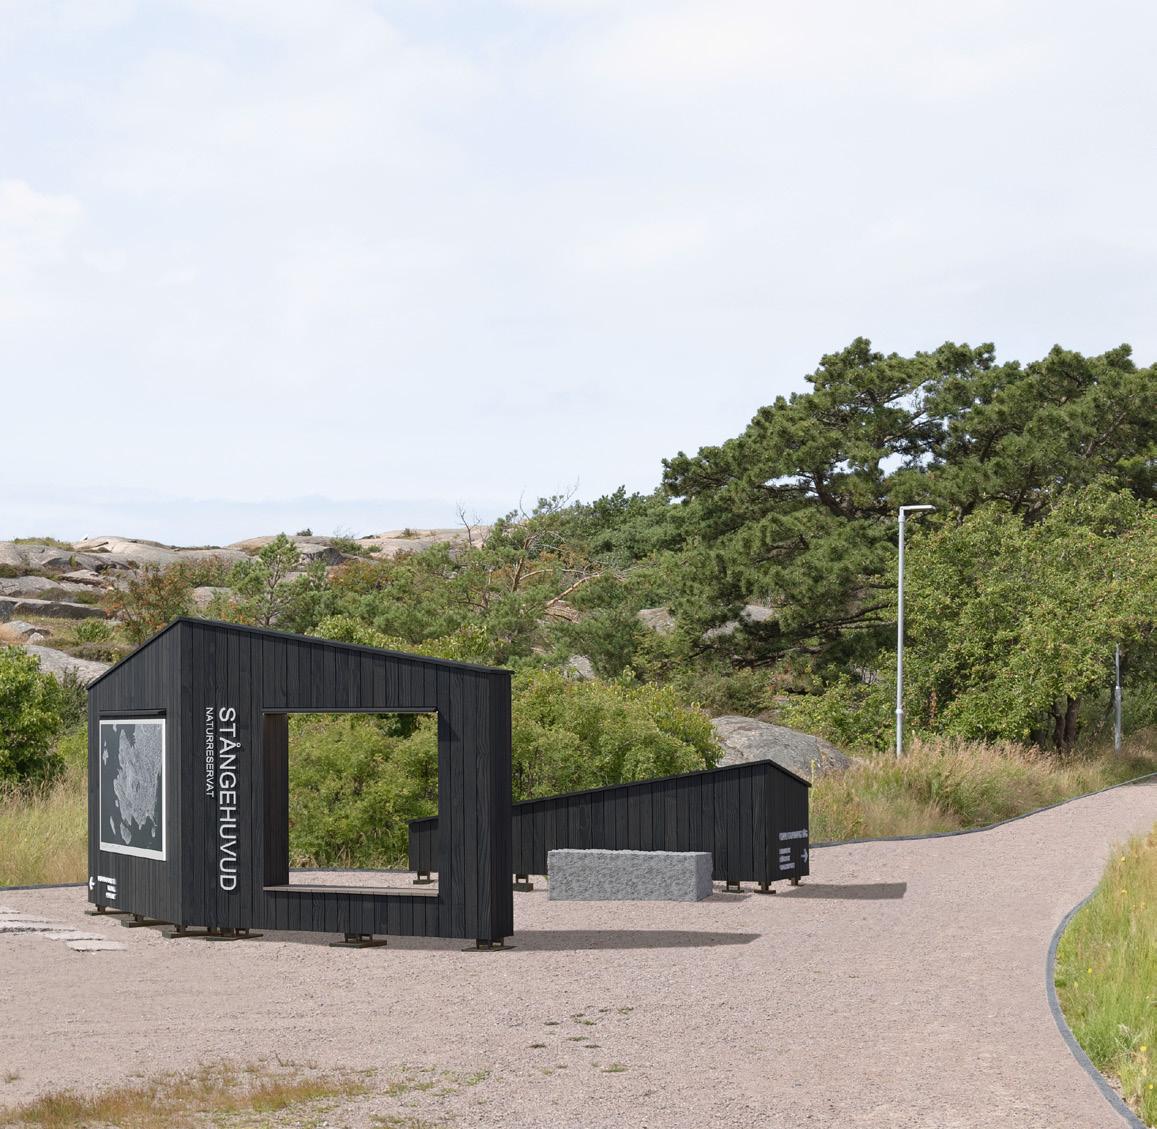
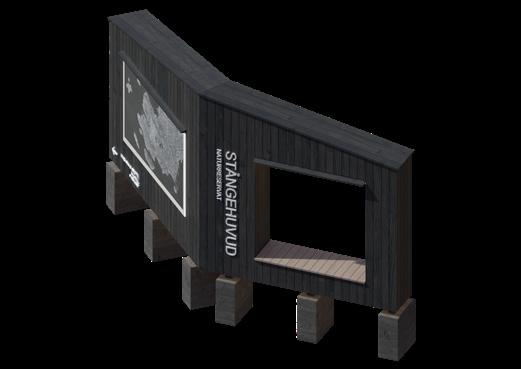
This project is about the design of an entrance for the Stångehuvud nature reserve.The project is planned to be built and completed until October 2025.
We expanded our knowledge on applied timber construction, landscape architecture and public, nature-related design.
Additionally, we were able to gather experience on client meetings, budgeting and project presentation. Throughout the design process, we had multiple meetings with the clients, implemented design revisions and pitched multiple proposals with accurate budget and timeplans to the stakeholders.
As part of the research for the project, we conducted multiple site visits, mapped movements, sightlines and prominent features. This allowed us to get a comprehensive understanding of the context.
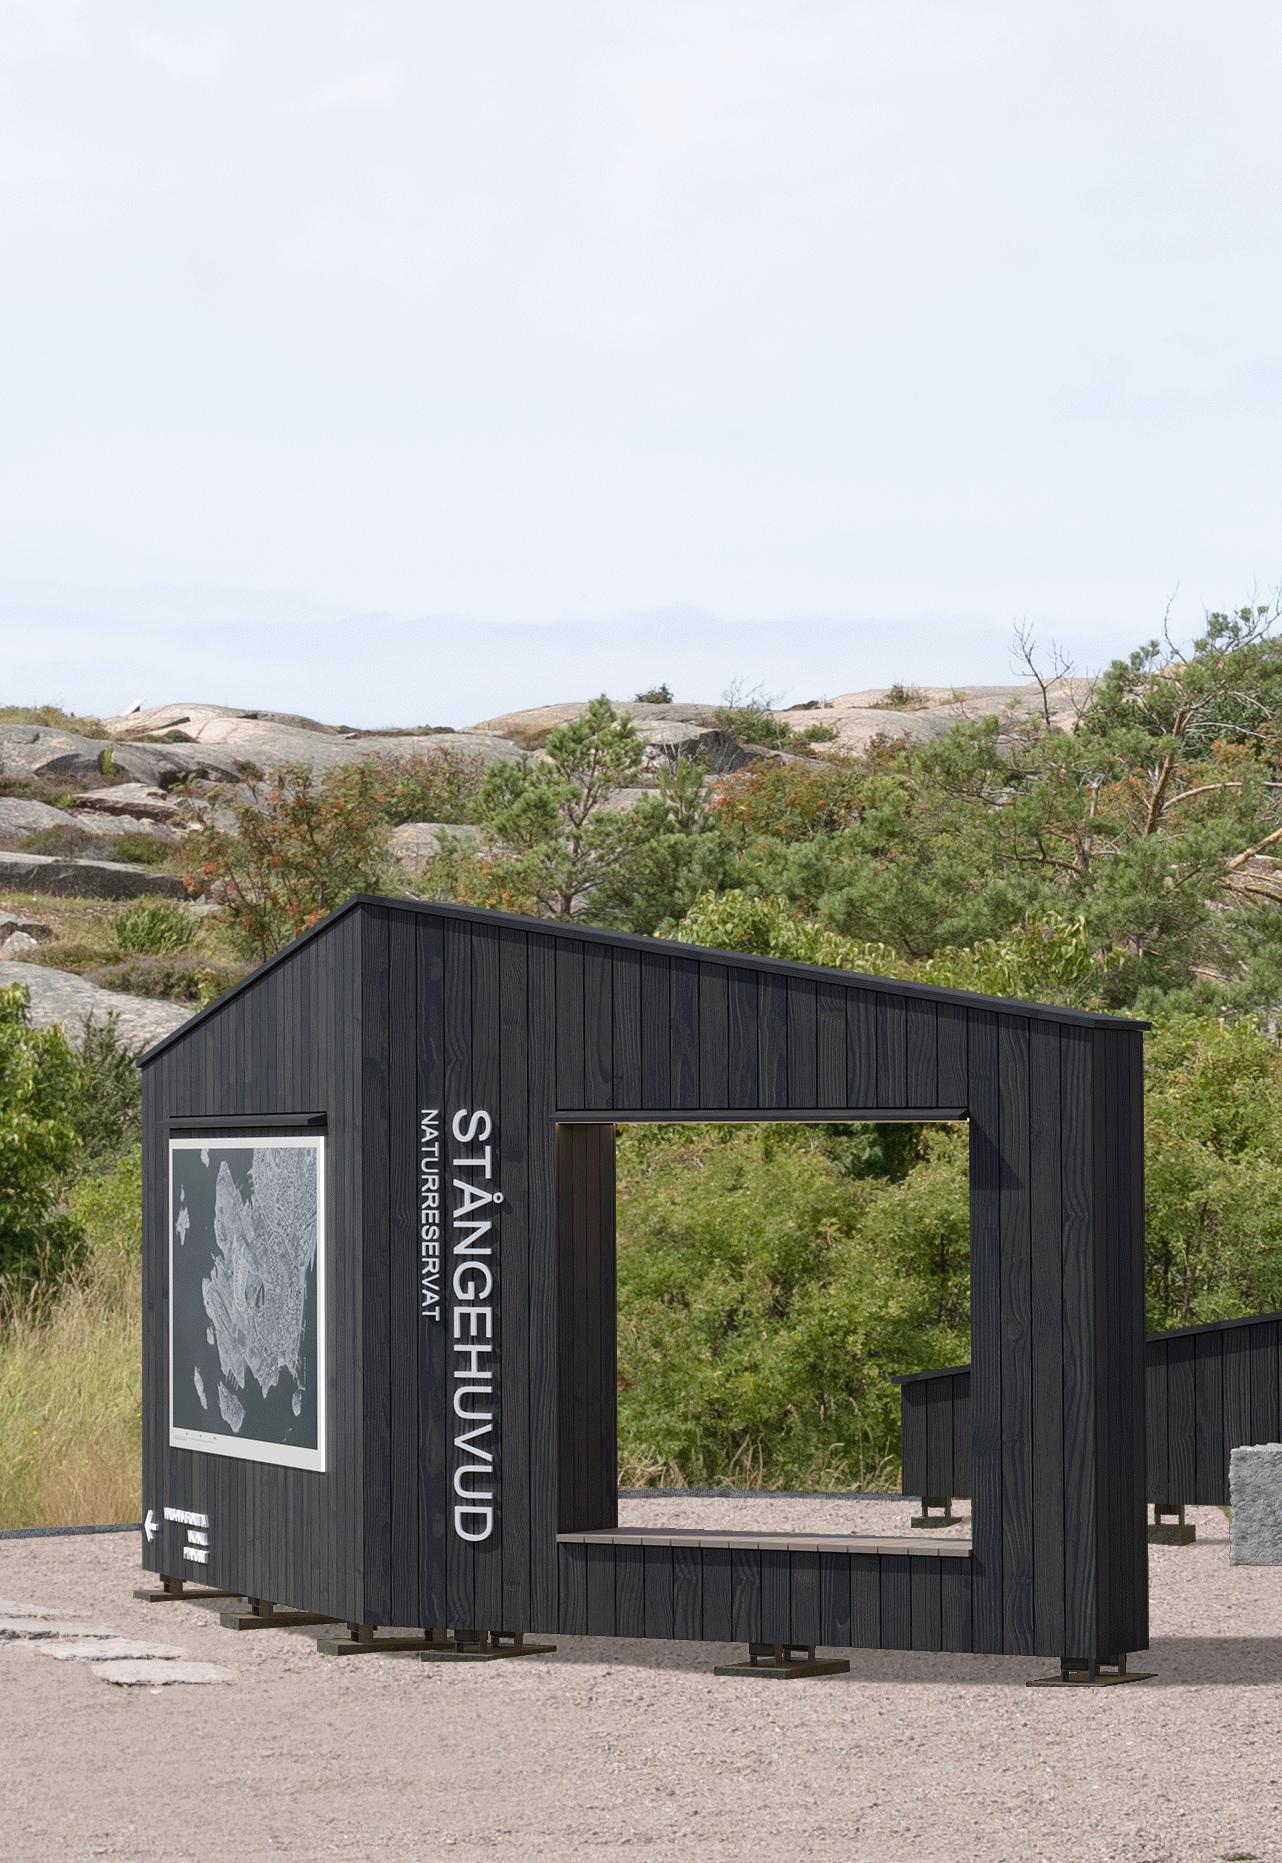
We designed the structure to integrate well into the surrounding landscape while also standing out as a distinct feature that introduces visitors into the nature-reserve.
Construction methods, materials and scale were chosen to stay within a set budget, allowing resilient and long-lasting structures and allowing for repairability.

3
Design Concept:
Our design concept works with three types of movement in relation to the structure and site.
Alignment, proportions and functions have been curated along the three levels of movement to, from and through the entrance site.
2
1. Access to the nature reserve & visibility from road and parking lot
2. Orientation on site: the angles of the walls together with signage orient the visitor in the right direction
3. Interaction: the walls provide space for informative signs and the seating area provides space for temporary rest. Visitors can move between the walls to take in the character of the different sides. Bicycles can be parked behind the lower walls.
Spikläkt
Project type: Professional
Institution: GPArchitektur
Subject: Office, Mixed-Use
Software: ArchiCAD, Rhino, Twinmotion
Collaborators: I was part of the design, visualisation, detailing and drawing of the project
Date: 2022

QR-CODE
Project website
GPArchitektur
https://gparchitektur.com/nucleus/
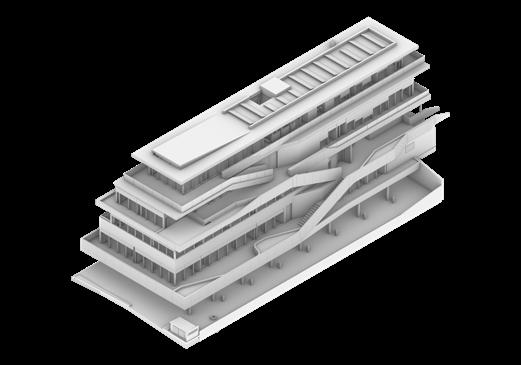
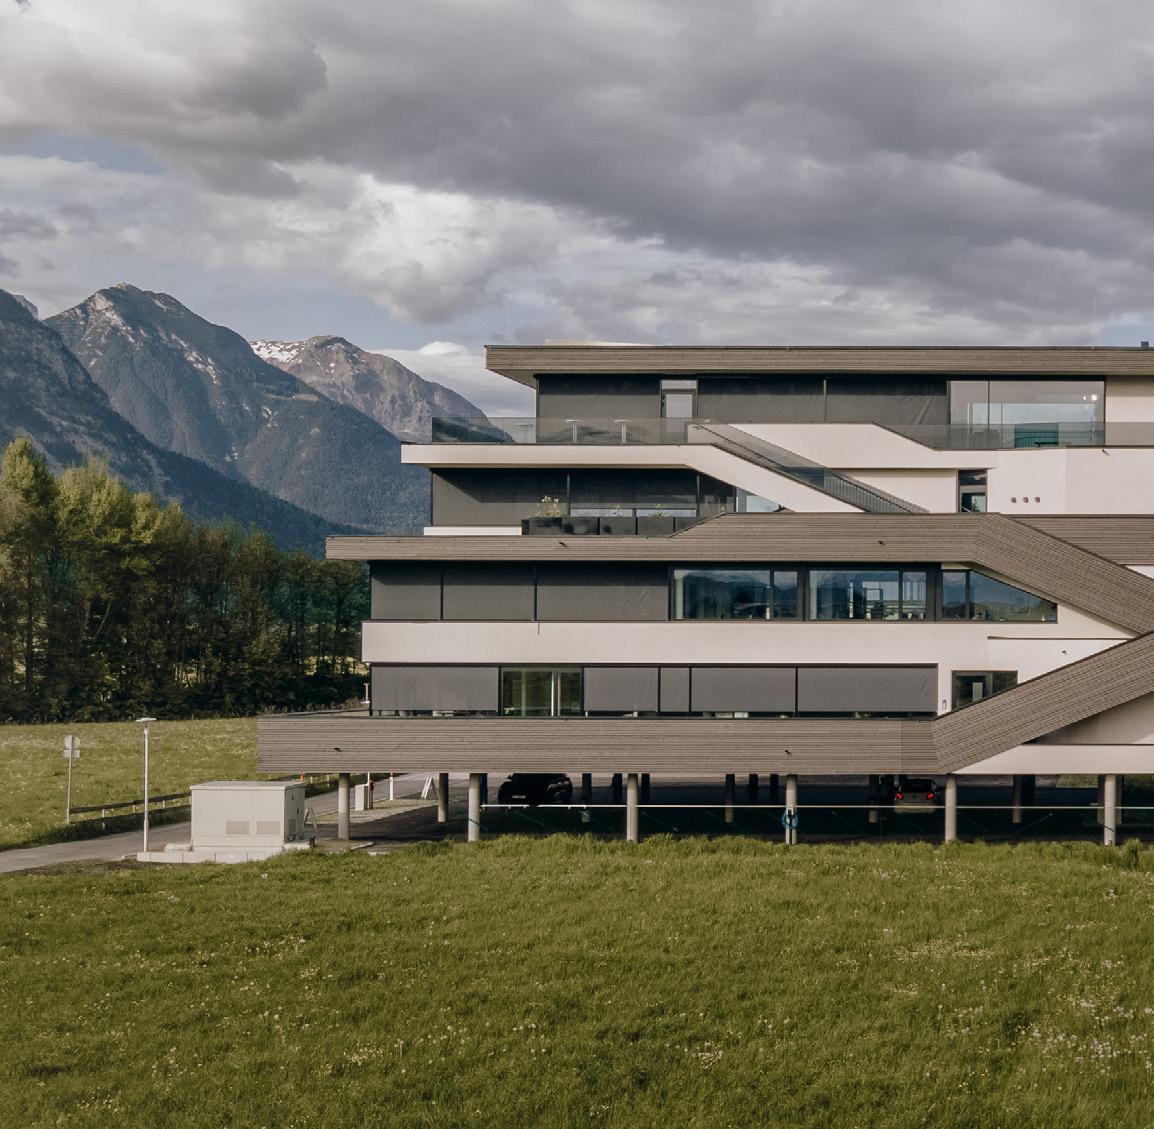
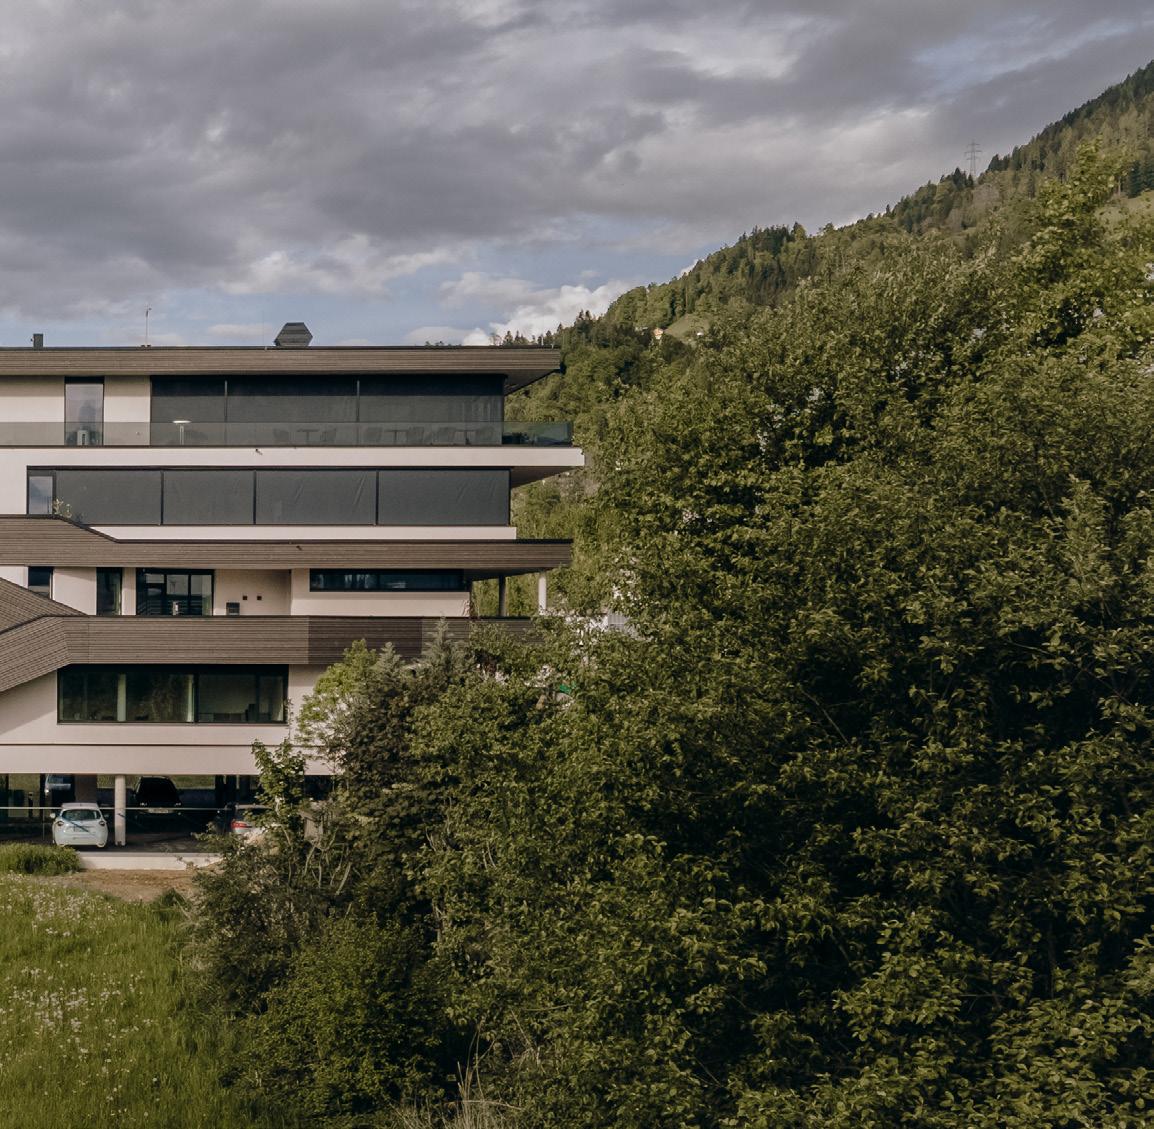
During my time at GPArchitektur, I had the opportunity to contribute to the NUCLEUS project, assisting in its development from early design phases and submission drawings through to the creation of construction documents. I was fortunate to visit the construction site, which provided valuable insights into the practical realisation of our designs.
All photos, drawings and documents of this project are courtesy of GPArchitektur
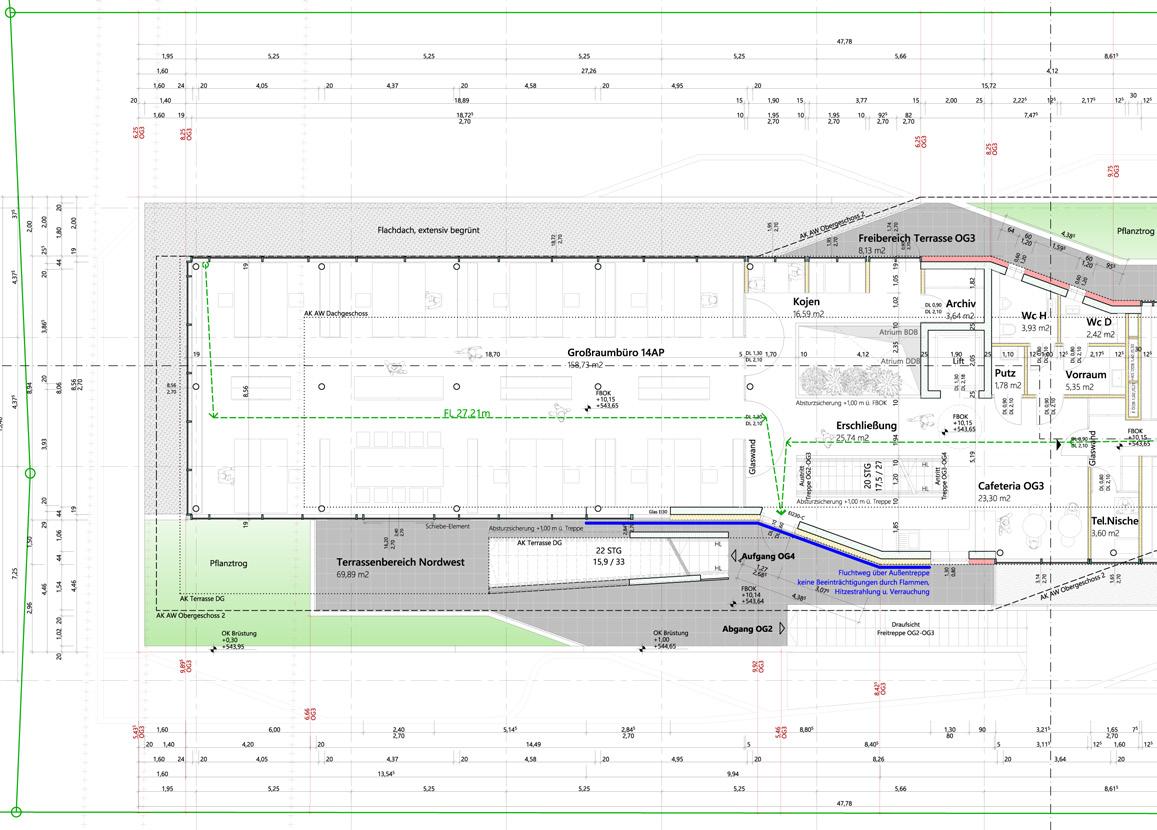
The majority of my work was done within the submission planning phase, in which I contributed to creating drawing sets for the building authorities.
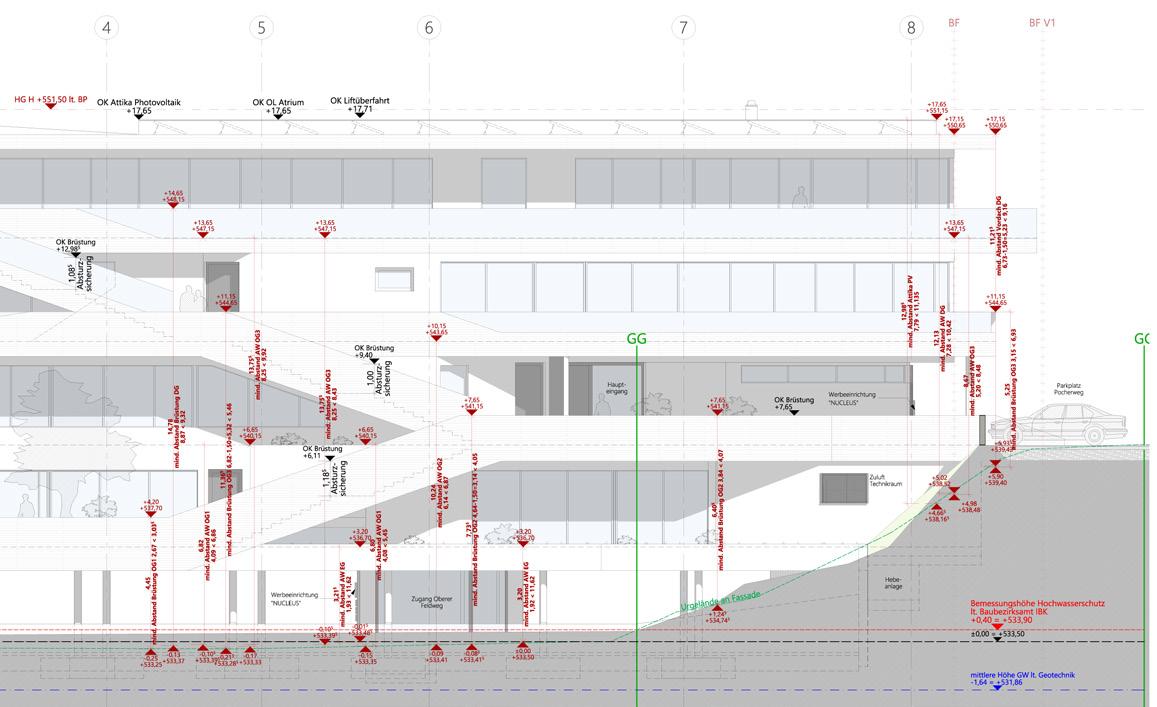
Drawing sets included floorplans and sections in scale 1:100 (pictured here in 1:200) with building-code measurements, as well as area and volume calculations in accordance with Austrian building regulations.
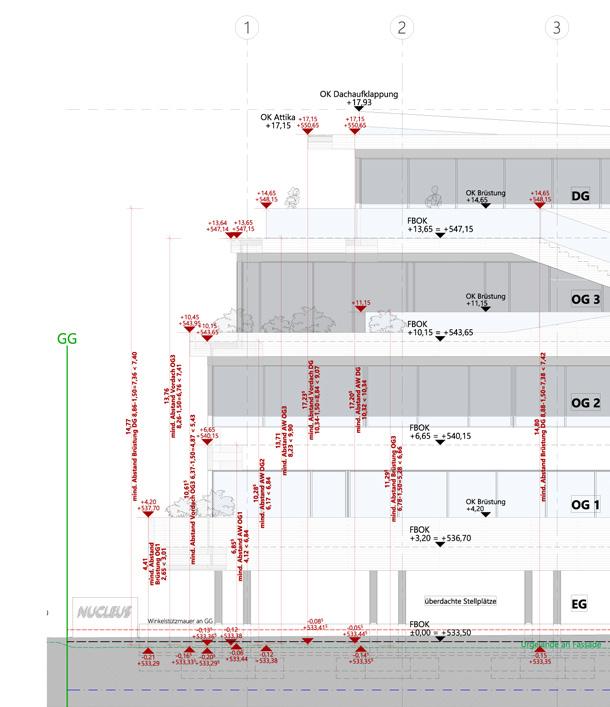
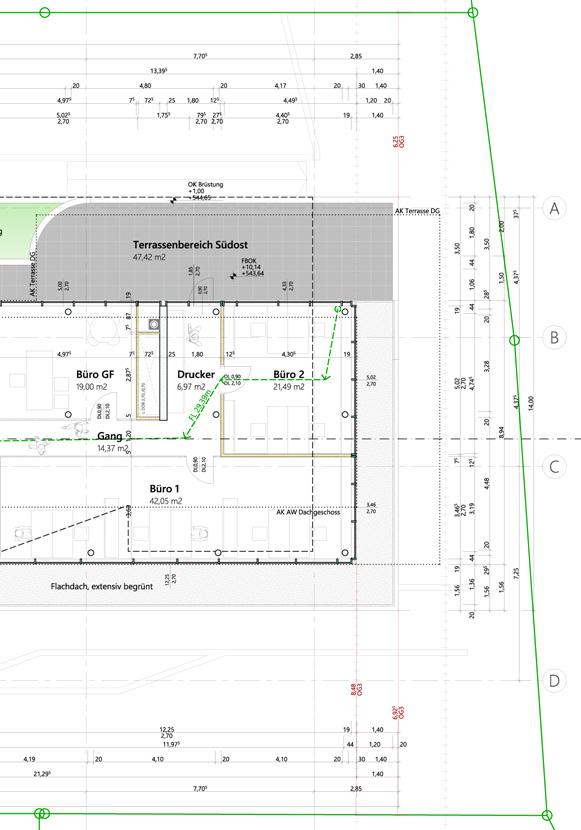
During the project, I was involved in the design of key elements such as the facade, balconies, fenestration, and interior spaces - including an interior vertical green wallas well as producing detail drawings and specifications during both the Design Development and Construction Documentation phases.
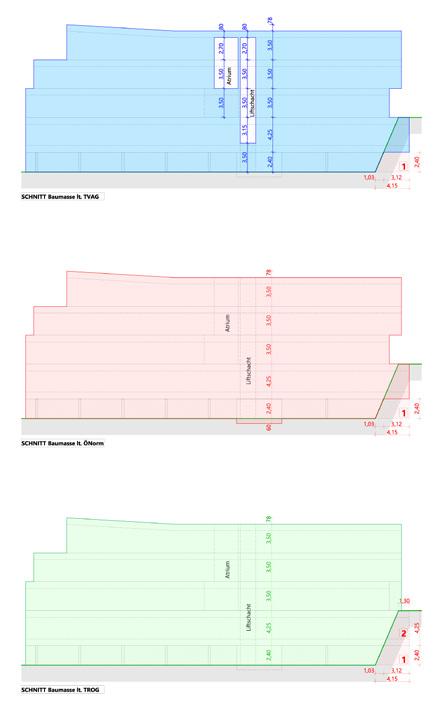
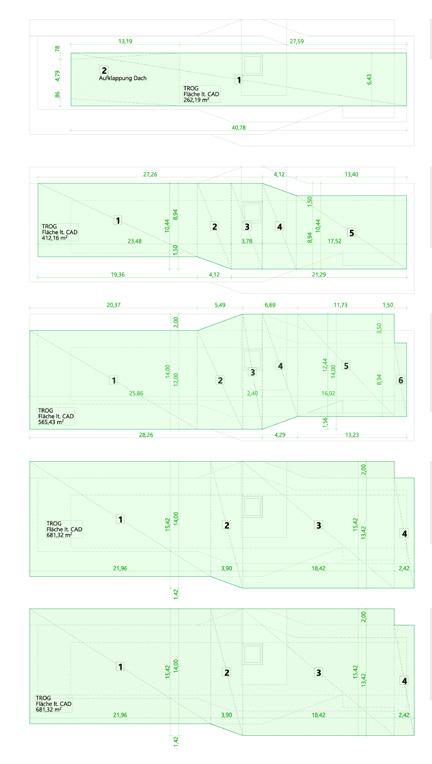
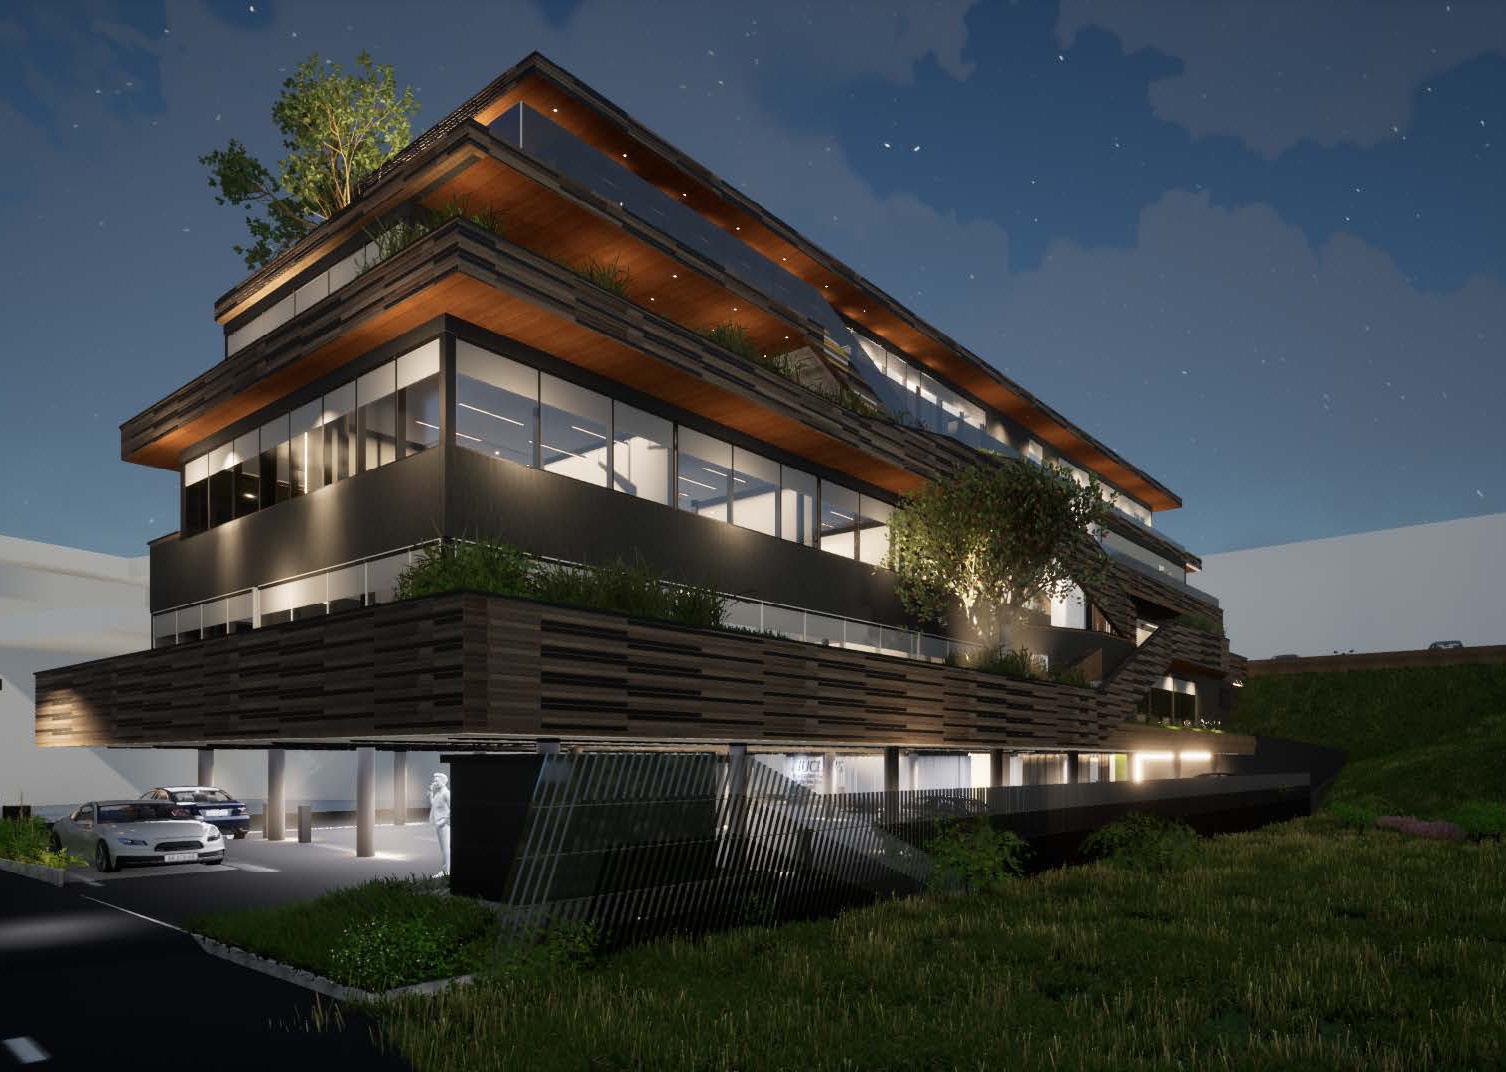
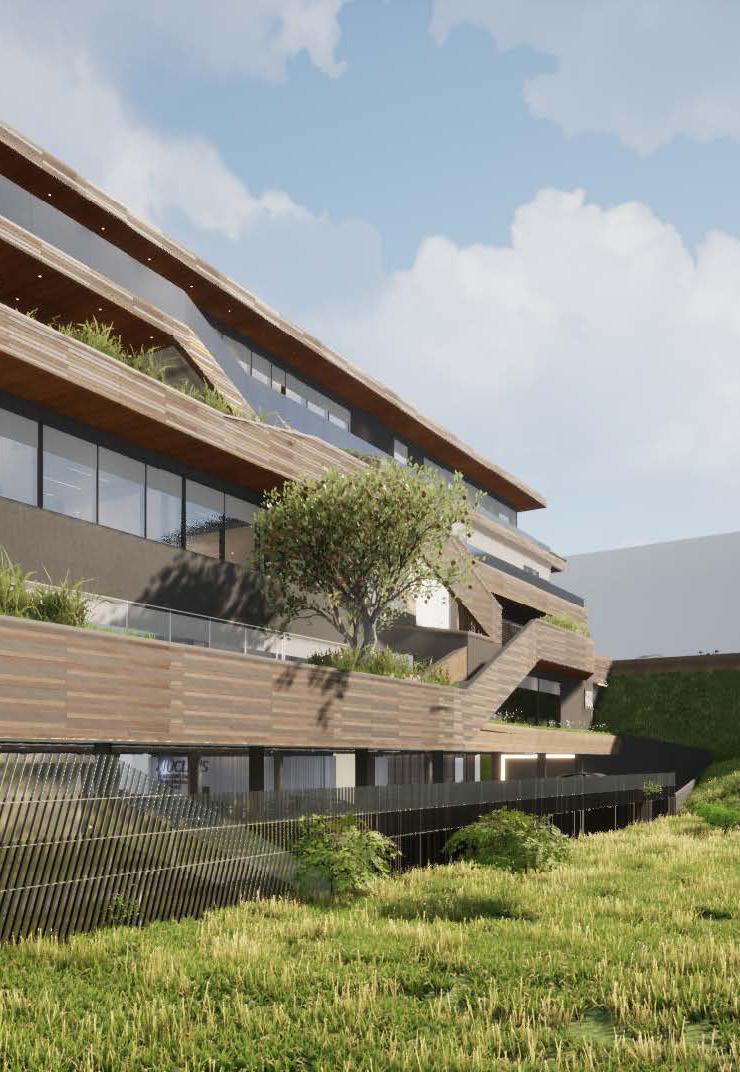
I was also responsible for creating all visualisations used for presentations submissions and advertising documents.
The material was produced with Twinmotion and required a dynamic and adaptive workflow to adhere to design changes.
Project type: Academic
Institution: Residential healthcare studio, Chalmers
Subject: residential / healthcare
Software: Revit, AutoCAD, Rhino, Enscape, Illustrator, Photoshop, InDesign
Collaborators: Ellen Lundh Elsa Alm Jiaming Ye
Date: Oct 2022 - Jan 2023

QR-CODE
Archive website https://odr.chalmers.se/items/328a2254-3337466e-af98-621c1a05b8a2
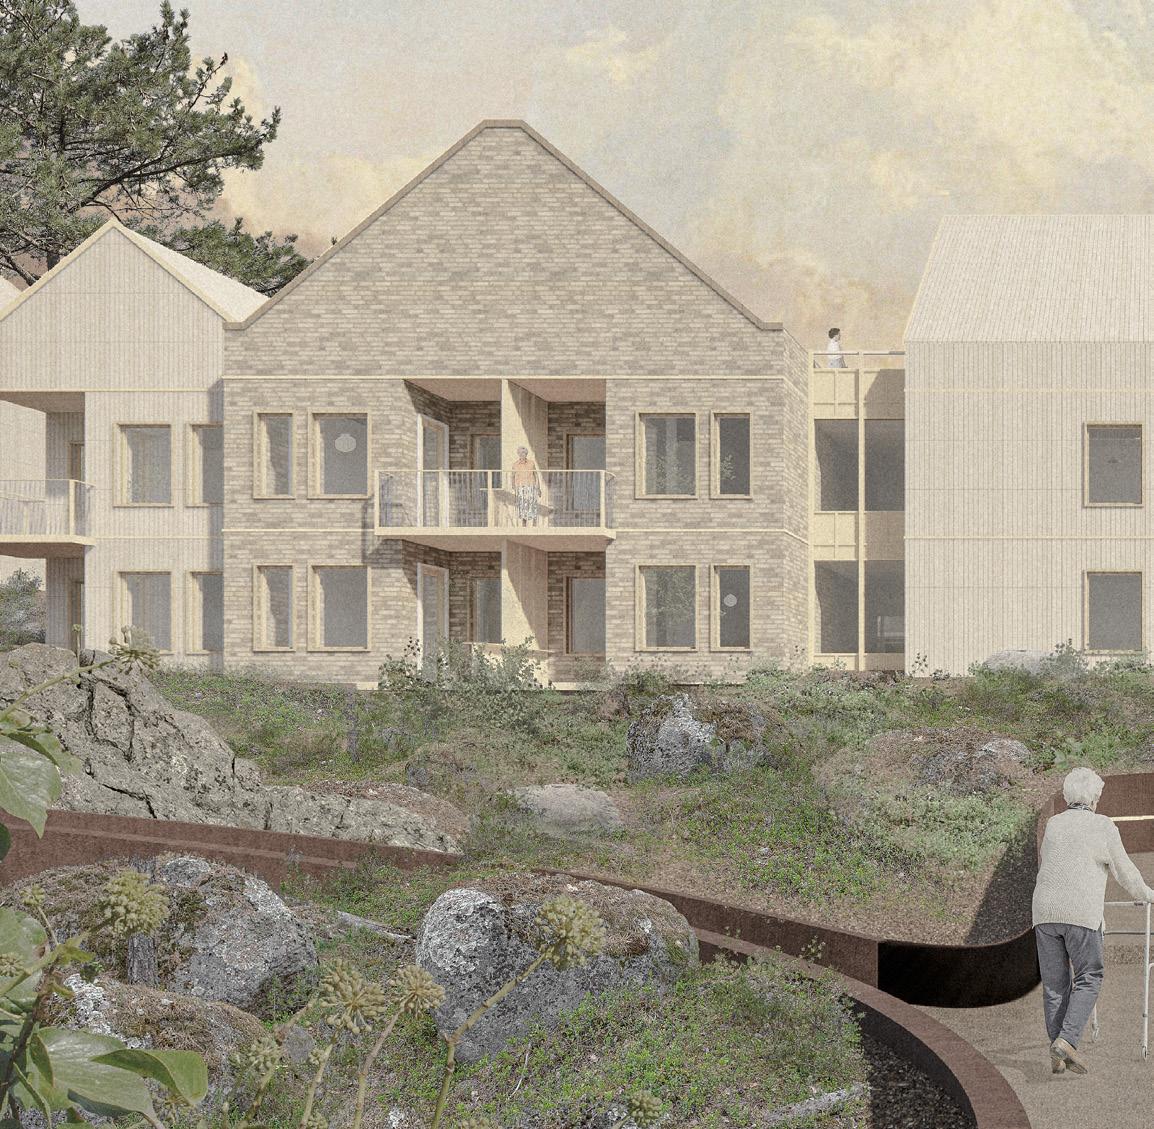
This project involves designing a dementia village in Utby, Gothenburg, to create a safe, community-connected, and homelike environment for the elderly.
The project was carried out in a team. My primary tasks were the 3D-modeling and visualisation and post-processing, as well as designing and conceptualising. However, all major design decisions were made as a group and discussed thoroughly.
“Utbykulle” was a contestant in the AfH Student design Award 2023
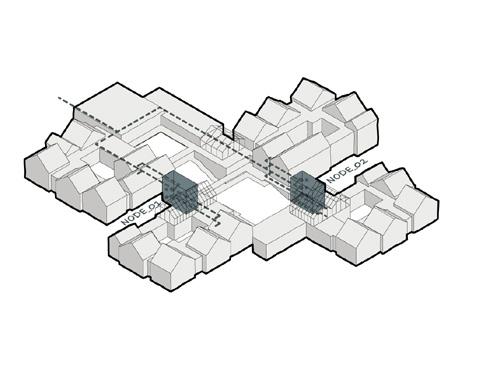
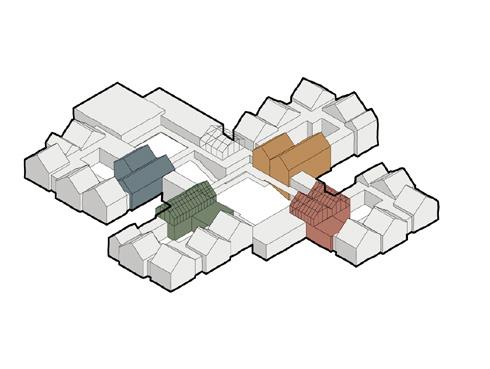
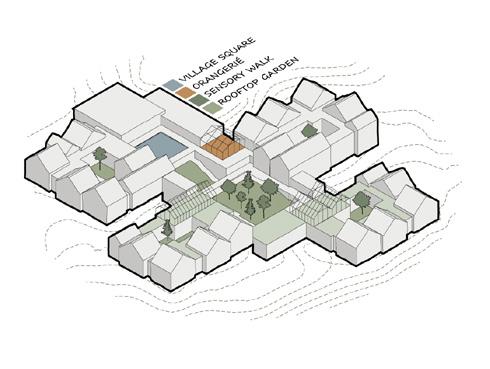
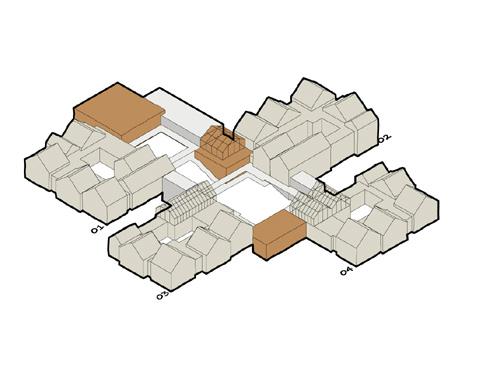
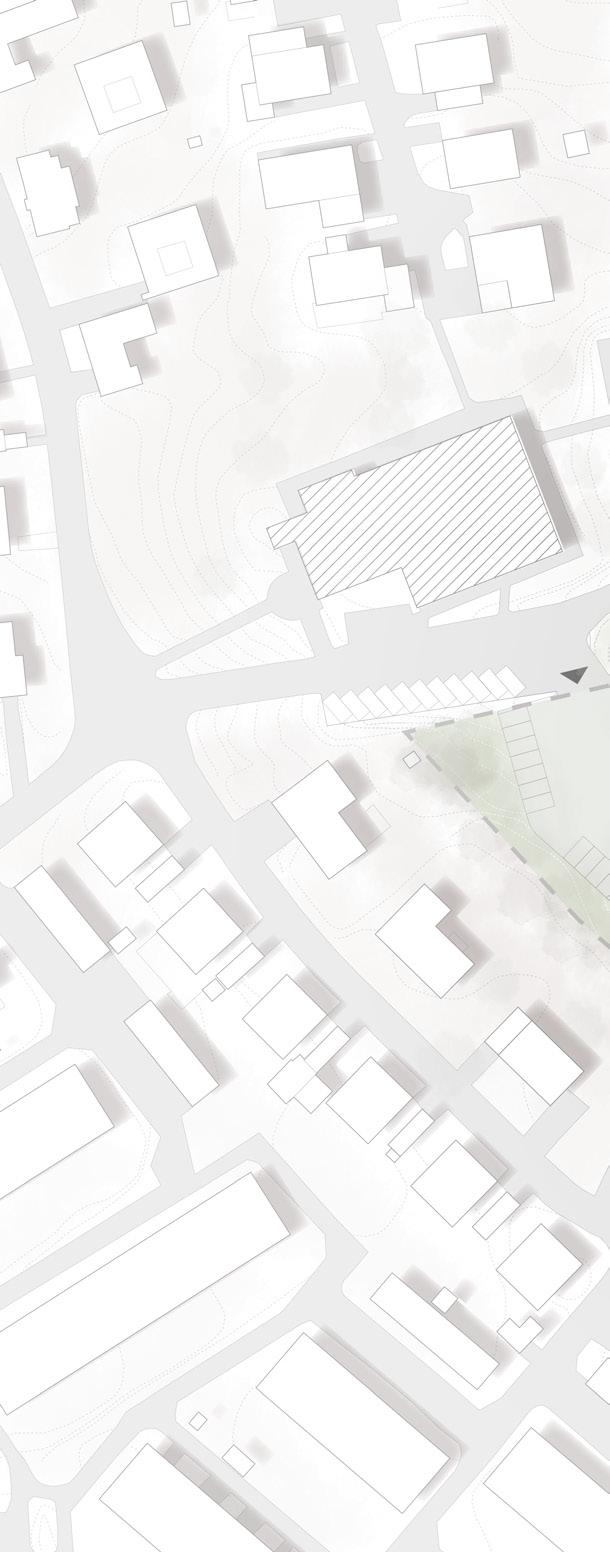
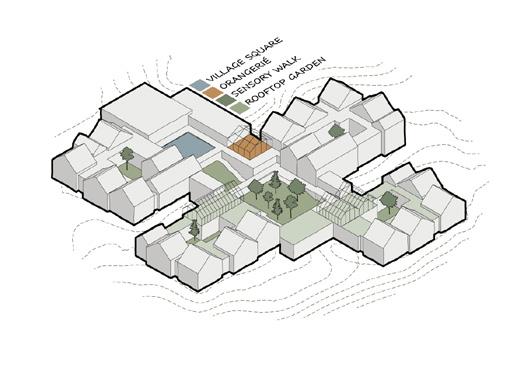
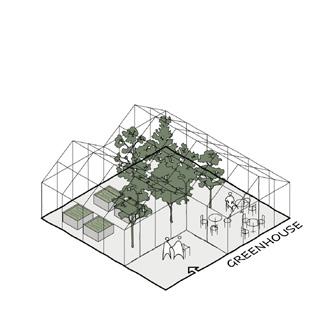
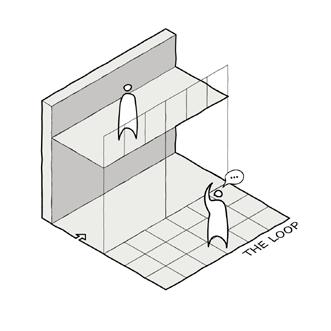
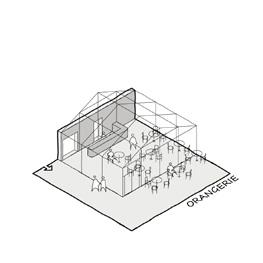
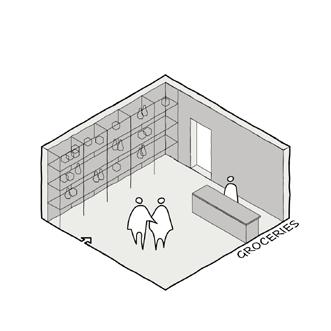
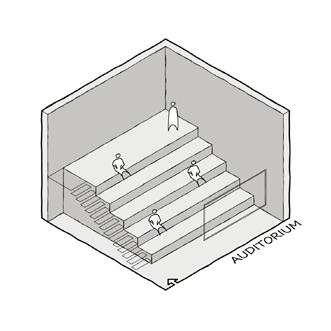
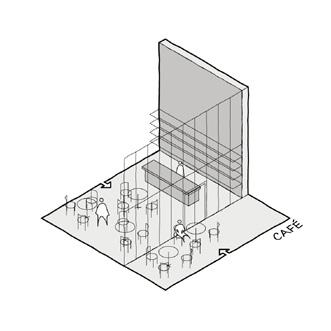
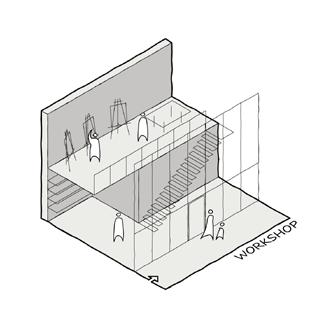
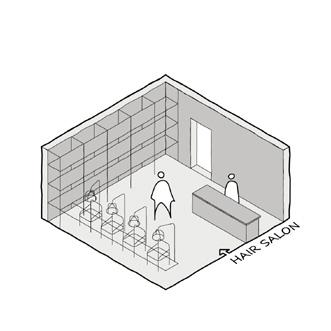
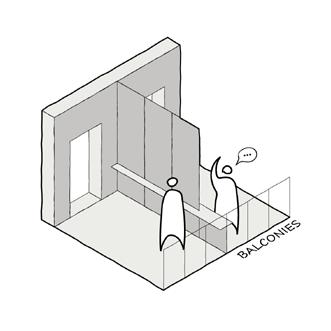
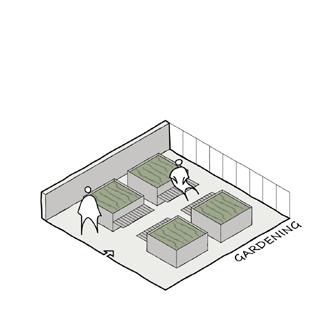
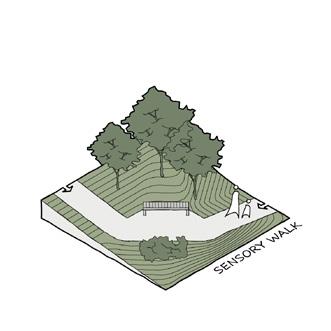
Within the project, we communicated the design through a diagrammatic approach. This helped to break down the complexity of the project into its key aspects and design goals.
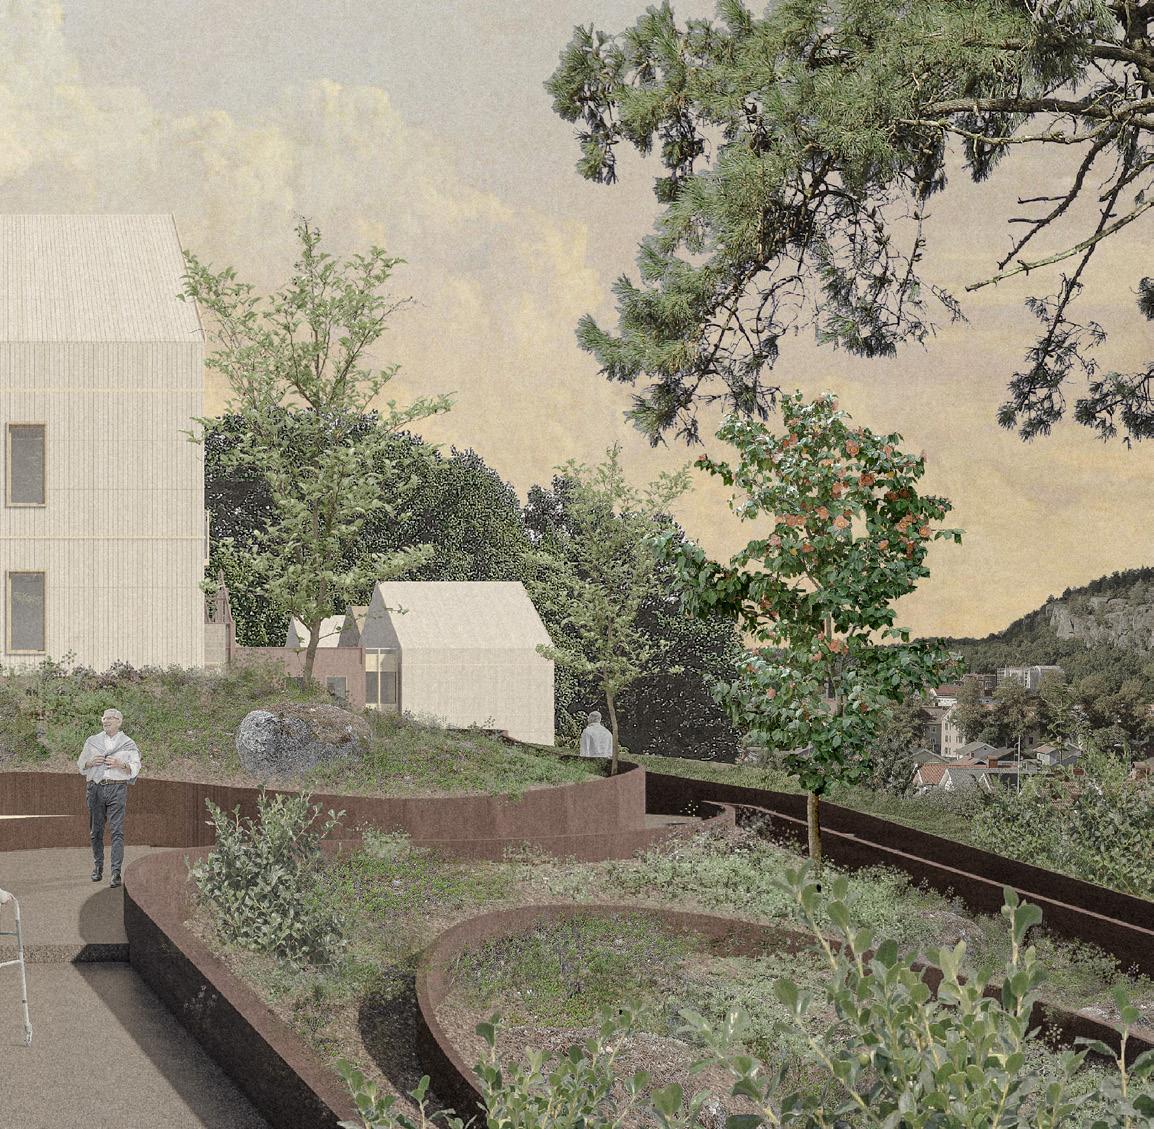
The village follows the natural topography, preserving flat areas for accessible outdoor spaces. It features both public and private gardens, including a rooftop garden and courtyards, to encourage community interaction and resident engagement with nature.
The site layout connects with local pathways, fostering interaction between residents, the surrounding community, and nearby preschools.
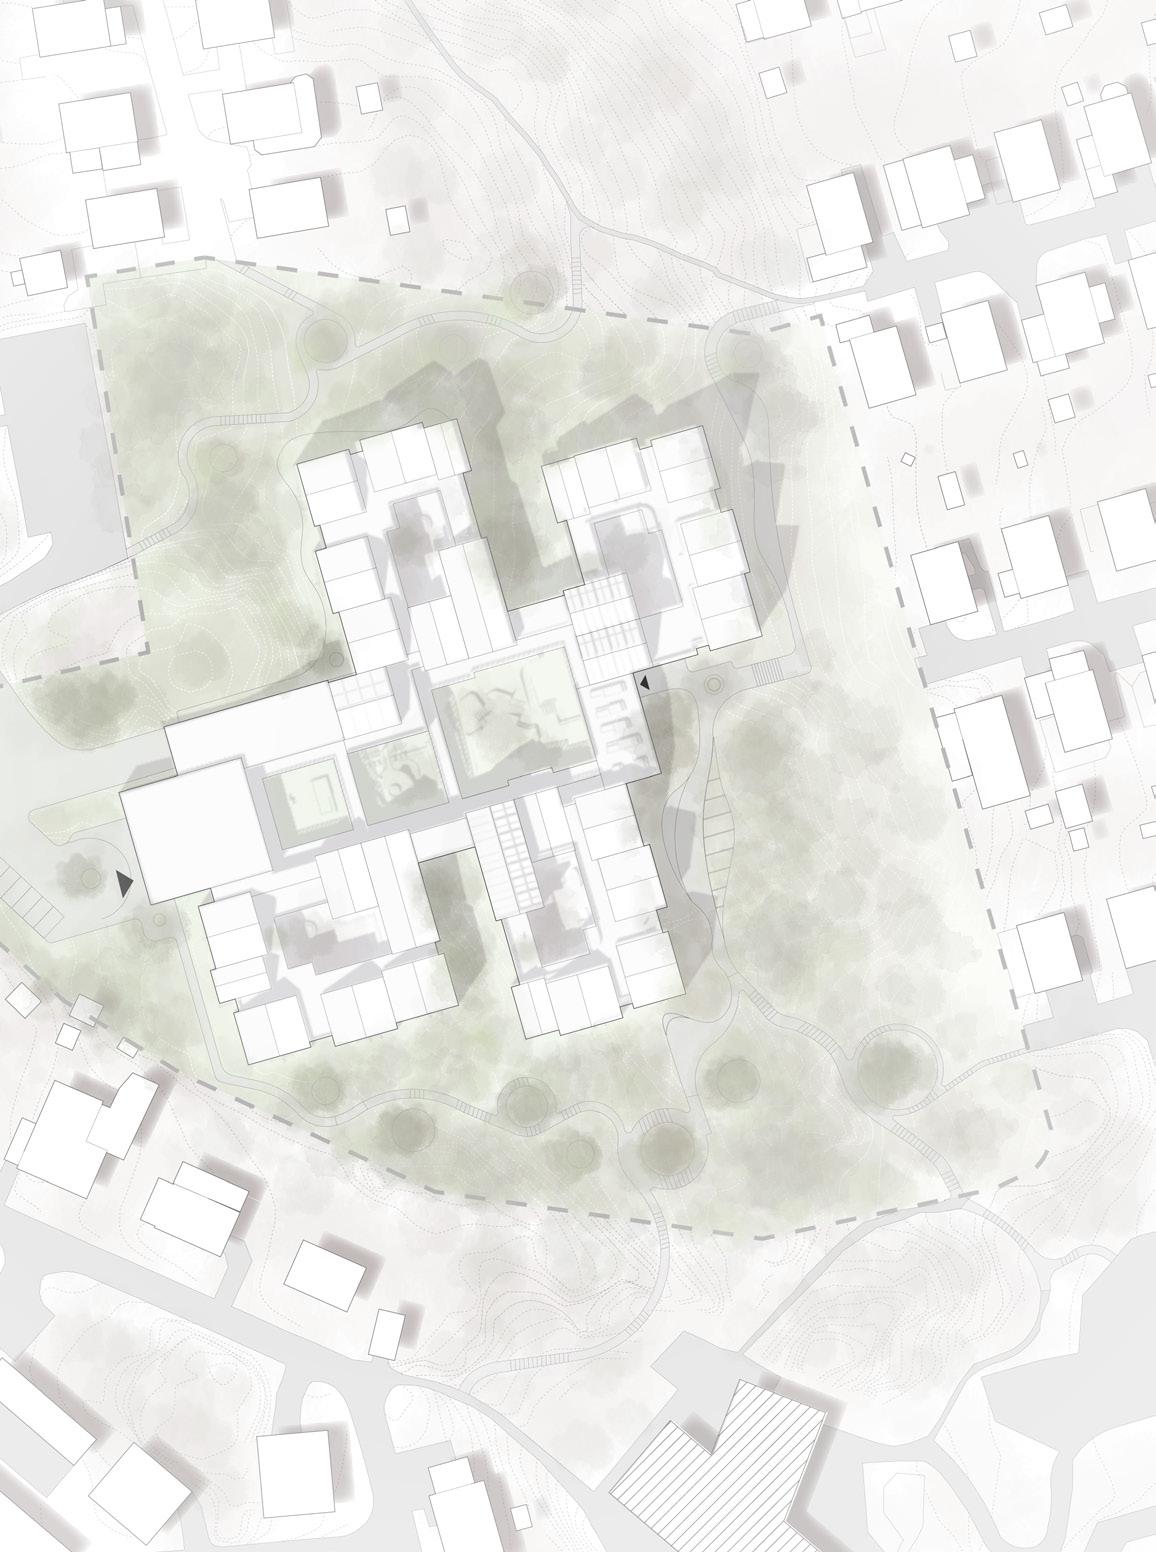
The dementia village is partitioned into “Units” for easier orientation, management and caretaking. It also fosters a more safe and private environment for residents with minimal required oversight. The units are designed in an L-shape around private courtyards and offer distinctive colors and materials to aid in resident orientation.
Each unit features shared spaces for dining and leisure, as well as private balconies for individual comfort. The overall design prioritizes natural light, sensory experiences, and a balance between private retreat spaces and community interaction.
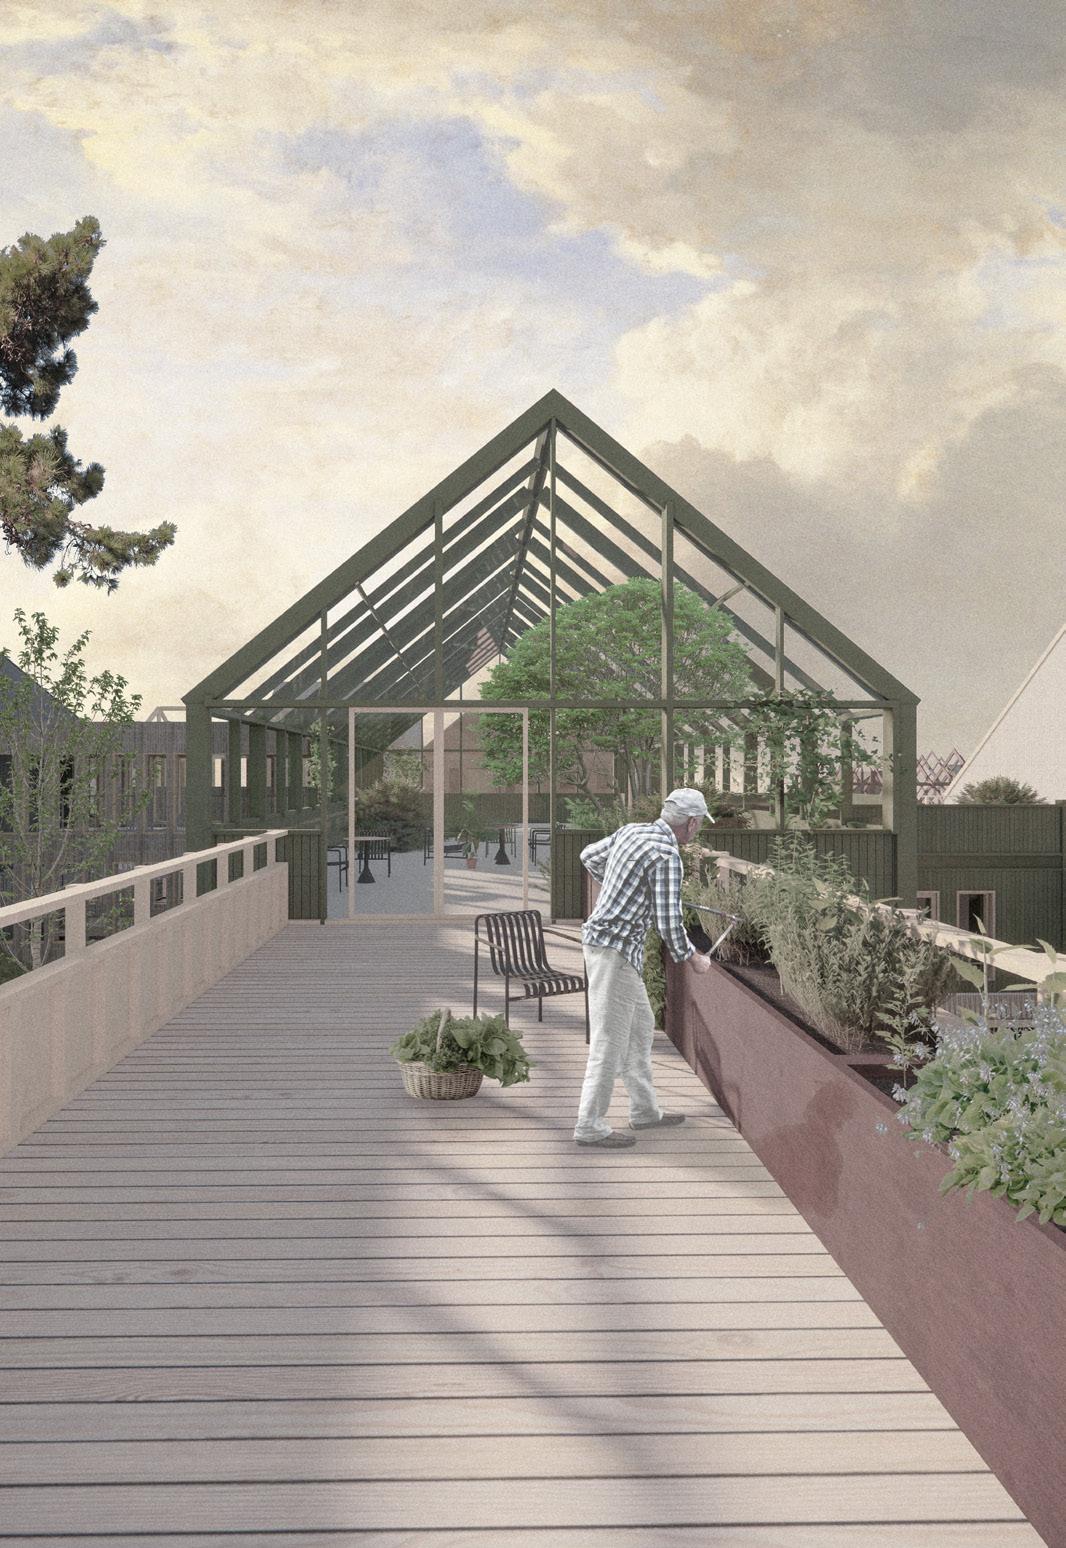
In order to enable outdoor access and connection to nature, while simultaneously maintaining security and safety, the units utilised their rooftops for both indoor and outdoor recreational spaces with seating, urban gardening and looping walkways.
Project type: Academic
Institution: Workshop , Chalmers
Subject: Model building / Women in Architecture
Software: Rhino, Lightroom, AutoCAD, GibbsCAM
Collaborators: Klara Bolin
Camilla Axberg
Jens Allard
Julia Forsberg
Gunnar Tjus
Date: 2023

QR-CODE
Project website https://projects.arch.chalmers.se/st-lawrence-chapel/
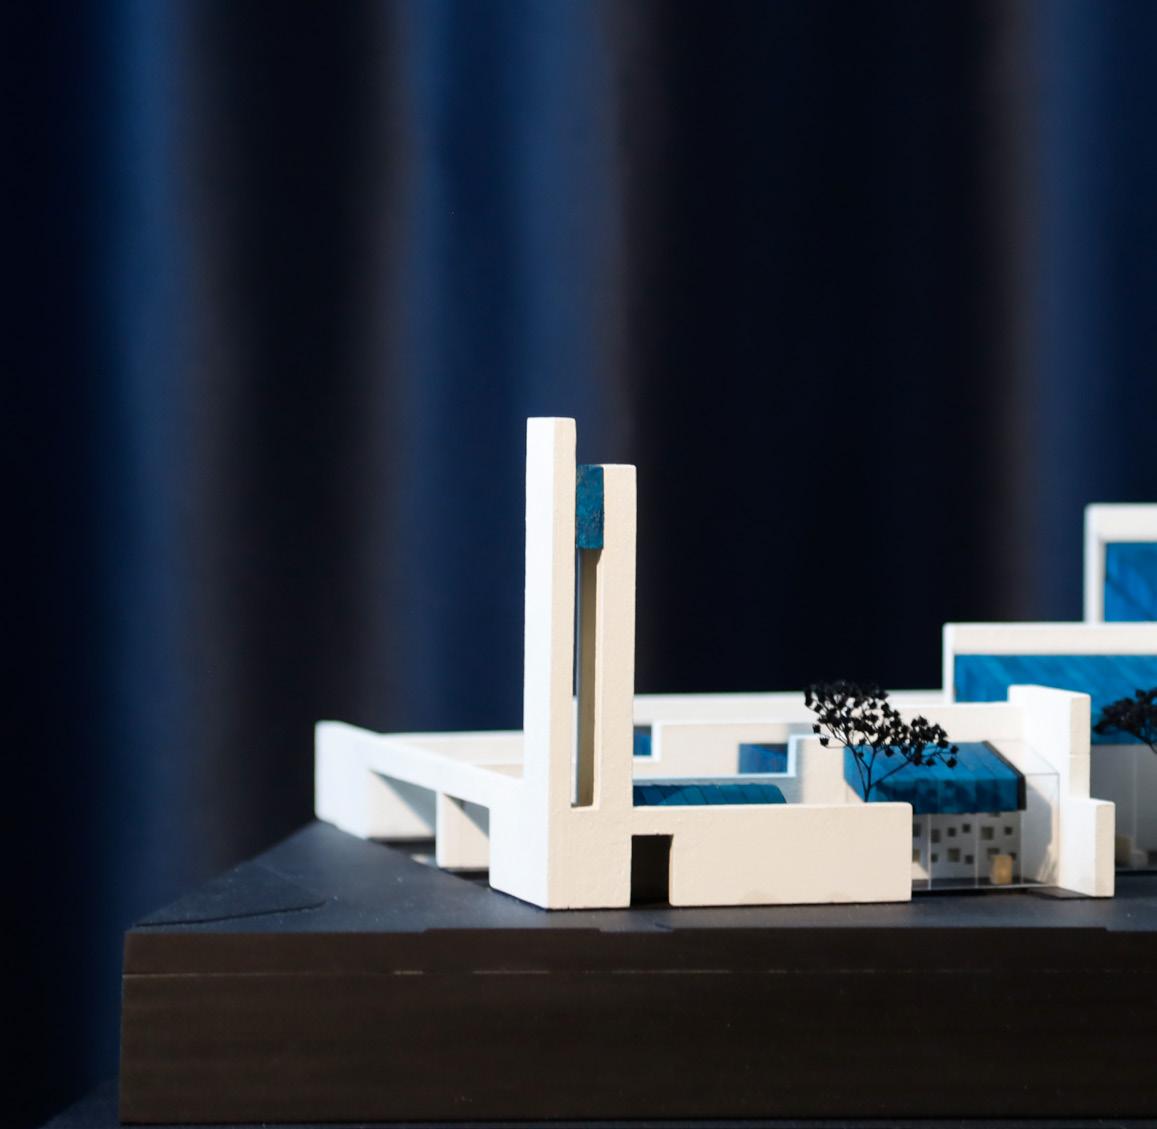
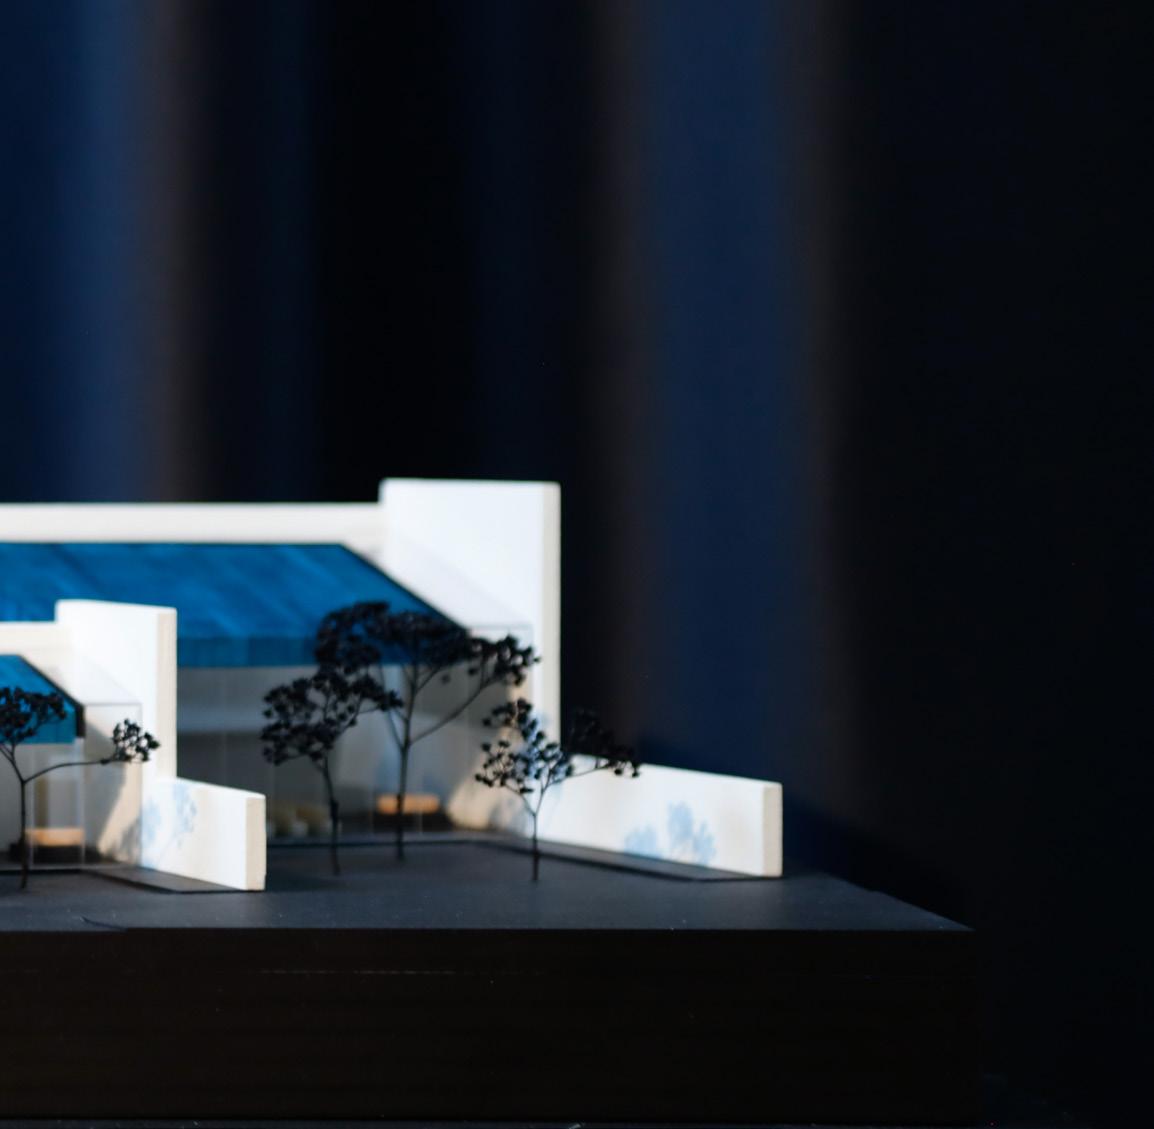
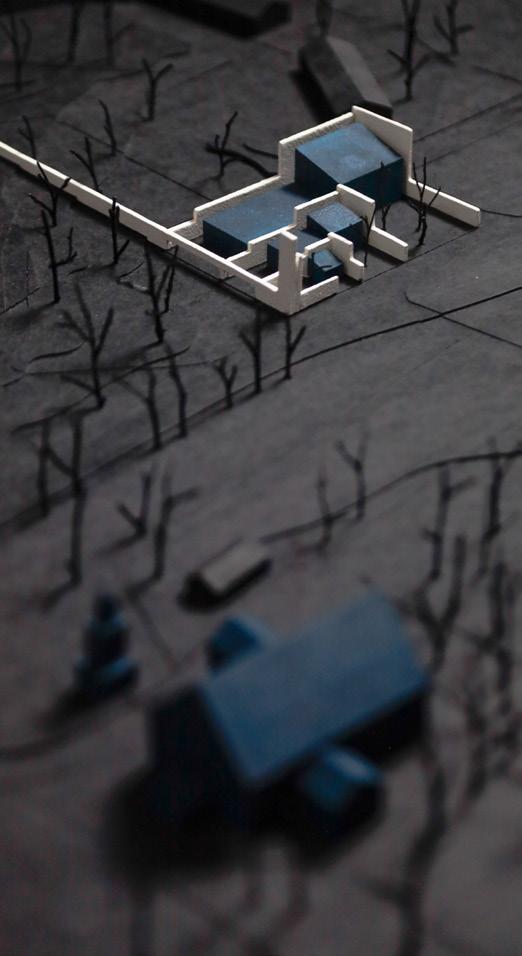
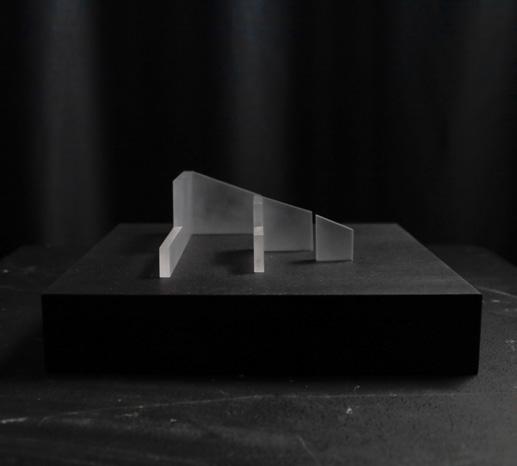
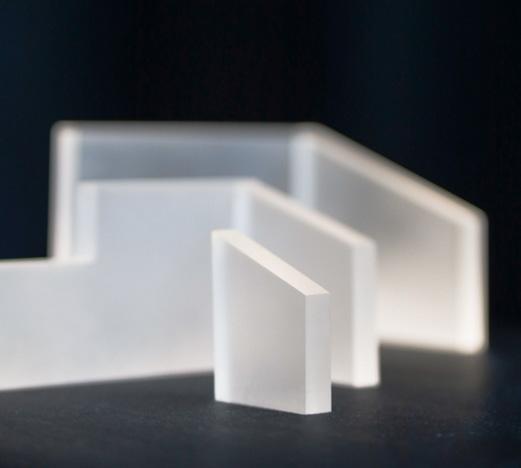
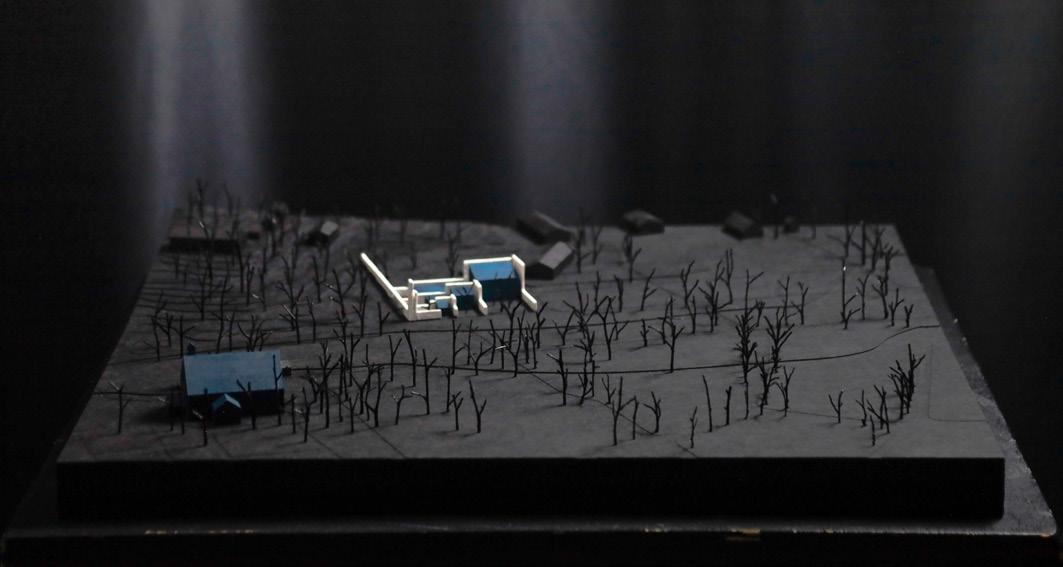
In this course, students worked with existing architectural projects from female nordic architects.
My team worked with the St. Lawrence Chapel in Helsinki, Finland by Avanto Architects and our work consisted of an in-depth analysis of the building, history and context. The project has been compiled through model photographs into a physical booklet. Photographies and booklet were made by me.
All work has been created in a joint process with all team-members.
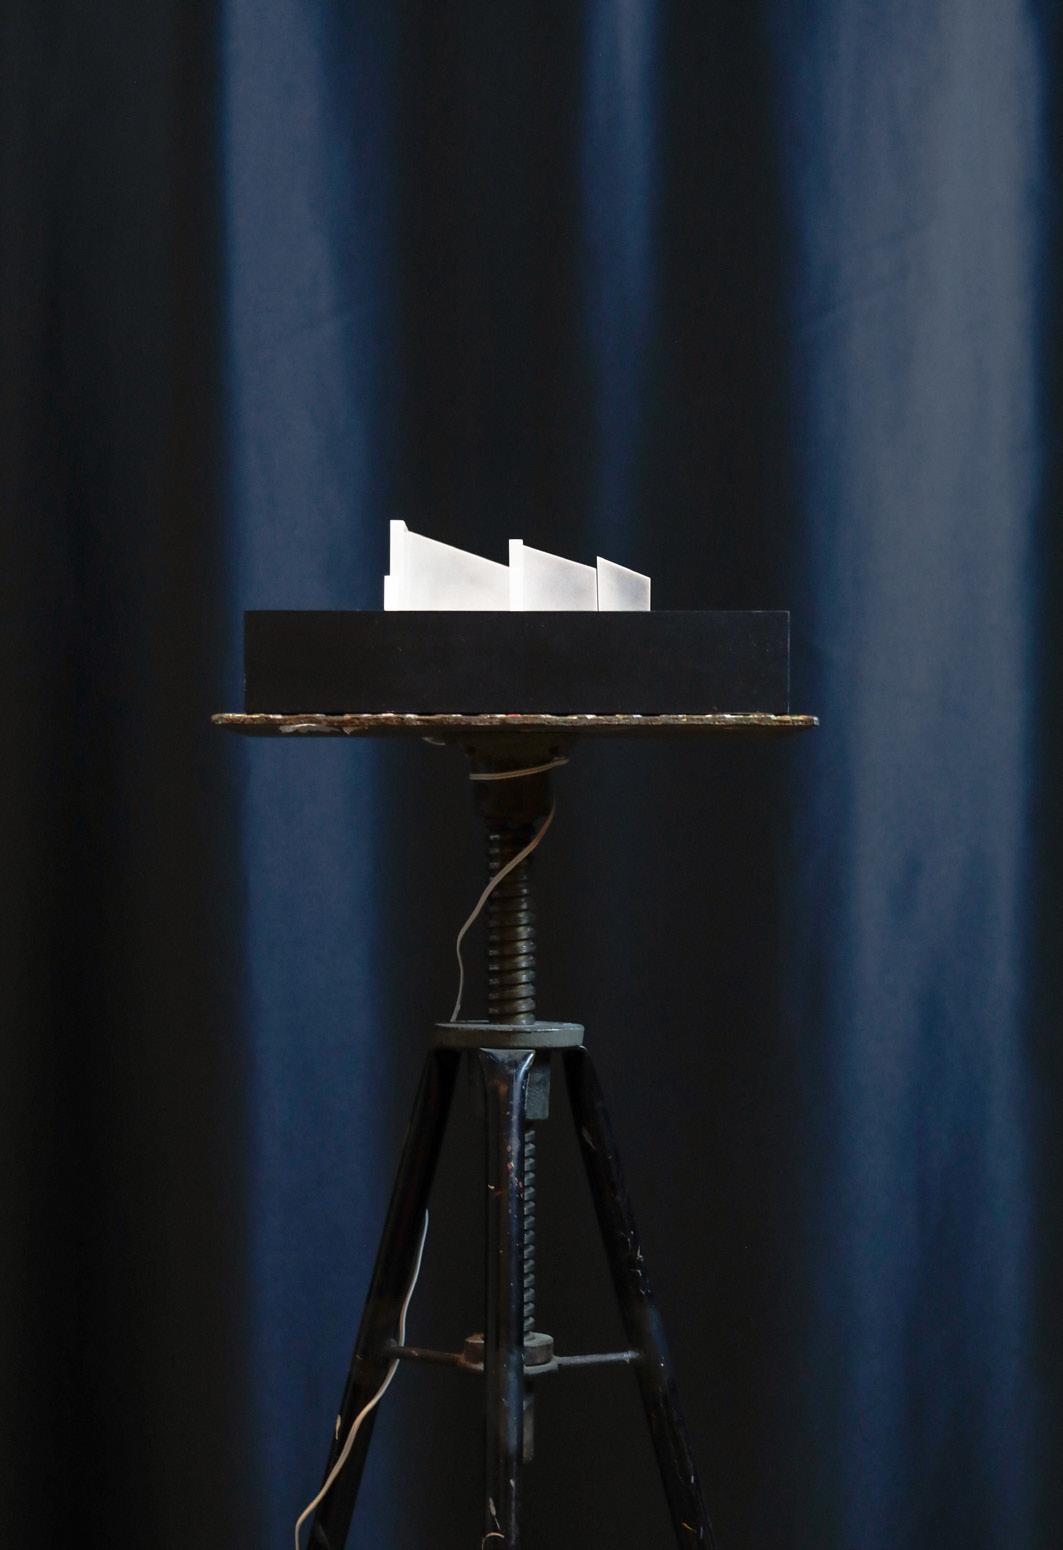
Furthermore, we applied our findings and constructed three different physical models with varying levels of detail.
Conceptual model in scale 1:200, showcasing the key characteristic of the building.
Landscape model in scale 1:500, showcasing the history and context of the site.
Detailed model of the building in scale 1:100. Here, a special emphasis was laid on an accurate and realistic depiction of the materiality and proportions of the building.
leopoldpretzel@gmail.com
+46 734 823500 SE-415 16 Göteborg
LinkedIn-Profile