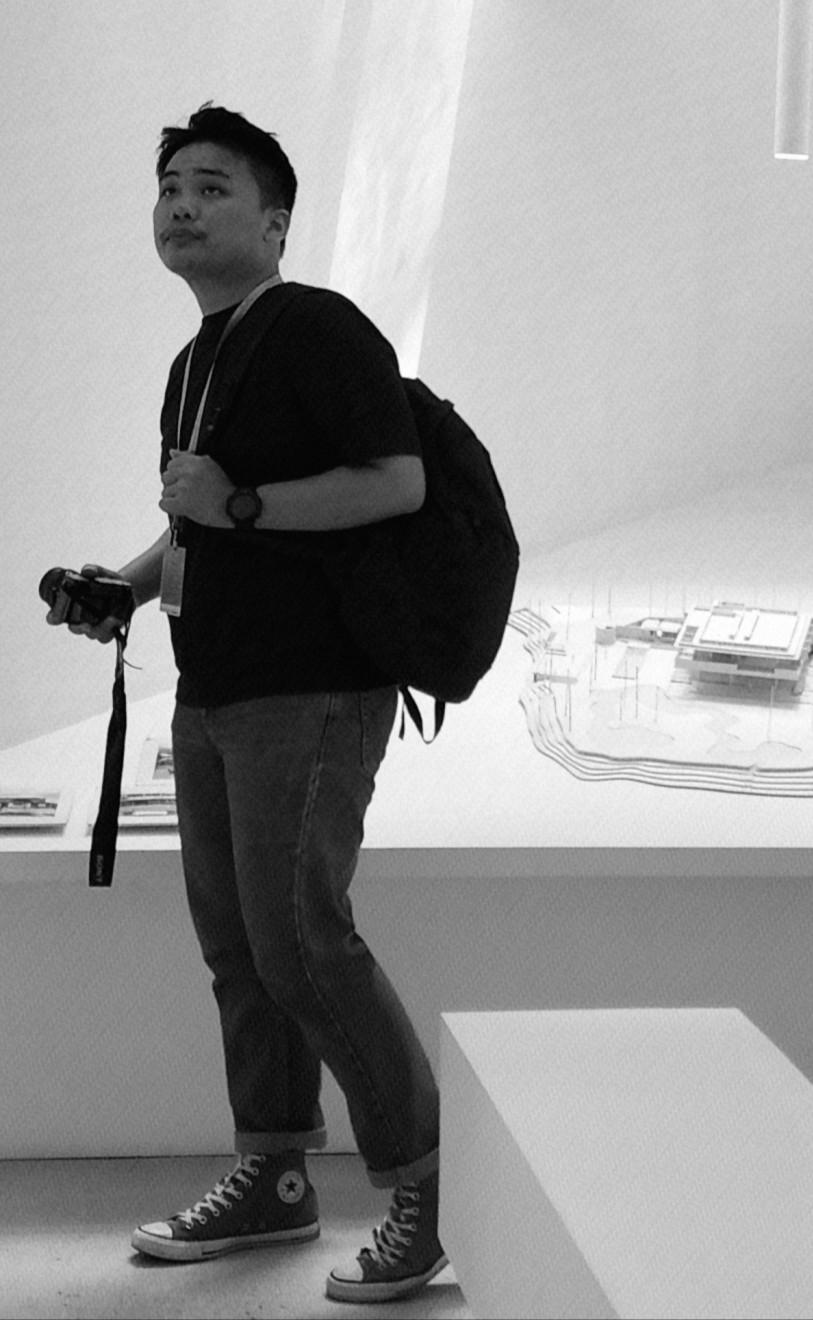
My name is Leo Armando I am an experienced architectural designer who focuses on developing architectural concepts based on environmental context and problem-solving I have been studying and working in architecture since 2019 I am eager to learn new skills and continue developing my ability to solve architectural problems
LEO ARMANDO
Phone +6285752901057
Email leyomando17@gmail.com
Address Pontianak, Indonesia
Linkedin Leo Armando
Education
2019 – 2023 Polytechnic State of Pontianak
Bachelor’s of Architecture
Certifications
Indonesian Institute of Architects (IAI)
Membership Certificate (Member Number : 27406 242 1500)
2019 – 2023 Educational Scholarships and CSR program organizations
Program CSR PT. Sinar Mas Agro Resources and Technology Tbk
ArchiCAD 2023 Training (PT. ACA Pacific, Indonesia)
Experience
March 2024 – Now
RICKY AND PARTNERS STUDIO
Architectural Designer Freelance
March 2024 – Jan 2025
ASIA RAYA STUDIO
Architectural Designer & 3D Visualizer
Sept 2022 – March 2024
RICKY AND PARTNERS STUDIO
Intern & Architectural Designer
Jul 2021 – Jan 2022
Contractor GRIYA PRISTI
Intern Site Supervisor
Software
AutoCAD
ArchiCAD
SketchUp
Microsoft Office
Lumion
3D Enscape
D5 Render
Adobe Photoshop
Adobe Illustrator
Pg. 01 - 04 1.
SPLIT HOUSE 2022
Residential Project
ENG HOUSE
Pg. 05 - 08 2. Residential Project
BASE HOUSE
Pg. 09 - 12 3. Residential Project
Pg. 13 - 16 4.
JRG HOUSE 2023
Pg. 17 - 20 5.
KRKT HOUSE 2024
Residential Project
Residential Project
6.
H&H HOUSE 2024
Pg. 21 - 24
Residential Project
TYPE 70 HOUSING 2025
Pg. 25 - 28 7. Residential Project
Pg. 29 - 32 8.
OMI CHAPEL & HOUSE
Residential Project
ST. JOSEPH CATHOLIC CEMETERY 2023
9. Masteplan Project
Pg. 33 - 37
Pg. 38 - 45 10.
CATHEDRAL MERAUKE OF SOUTH PAPUA 2023
Masterplan Project
CSR PARK OF BENGKAYANG 2023
Pg. 46 - 49 11. Landscape Project
Pg. 50 - 53 12.
UMKM CENTRE OF MELAWI 2023
Bachelor’s Final Work STAKAT 2024
Pg. 54 - 57 13. Education Building
NAHRUL HAYAT ISLAMIC CENTRE 2023
Pg. 58 - 63 14. Competition UTAS 2024
Pg. 64 - 69 15. Competition
OTHER PROJECTS 2022-2025
Pg. 70 - 78 16. In Teams Project
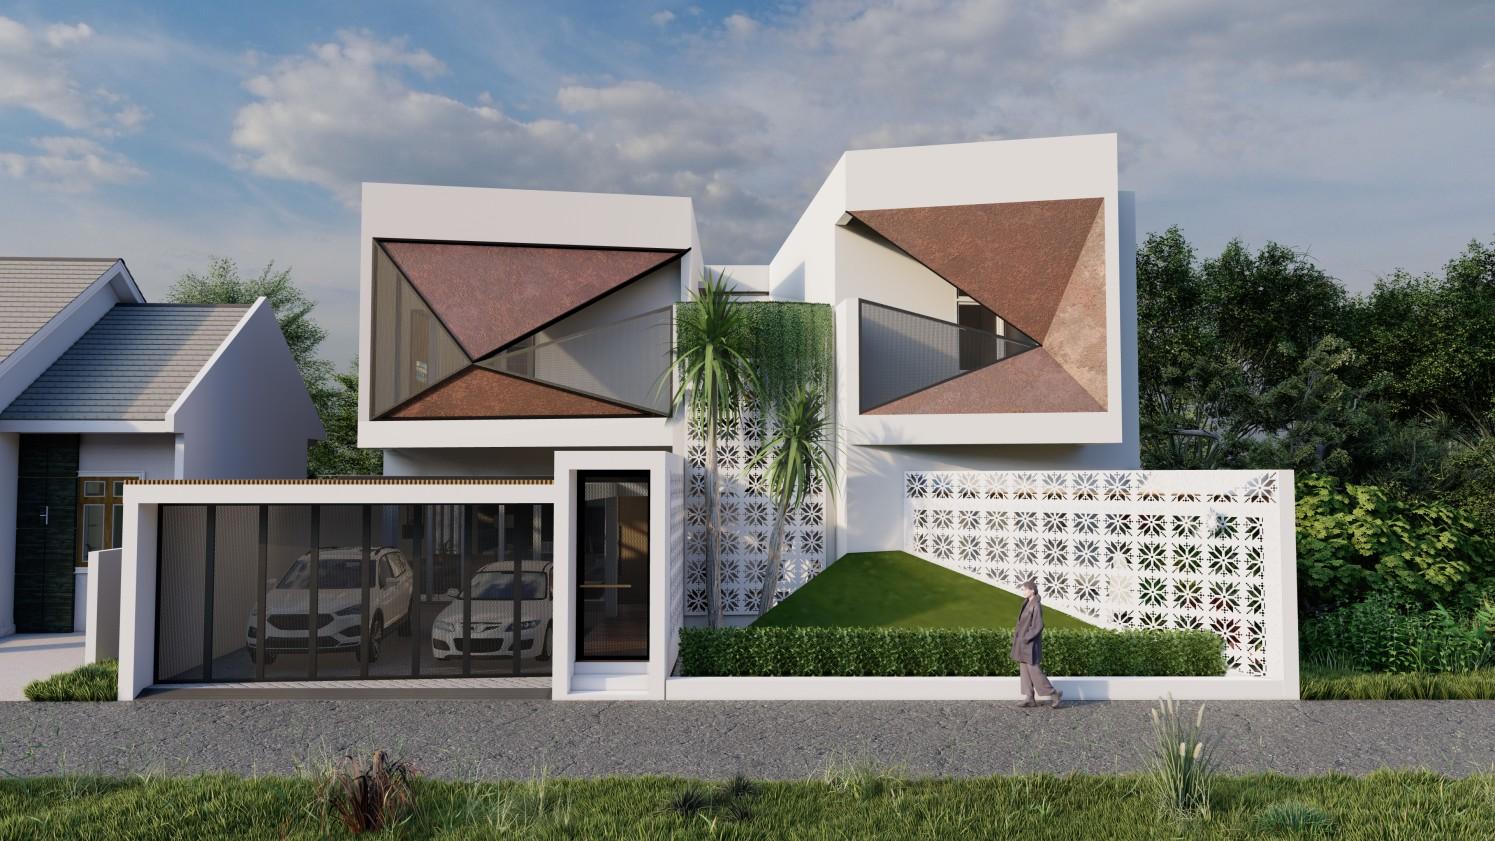
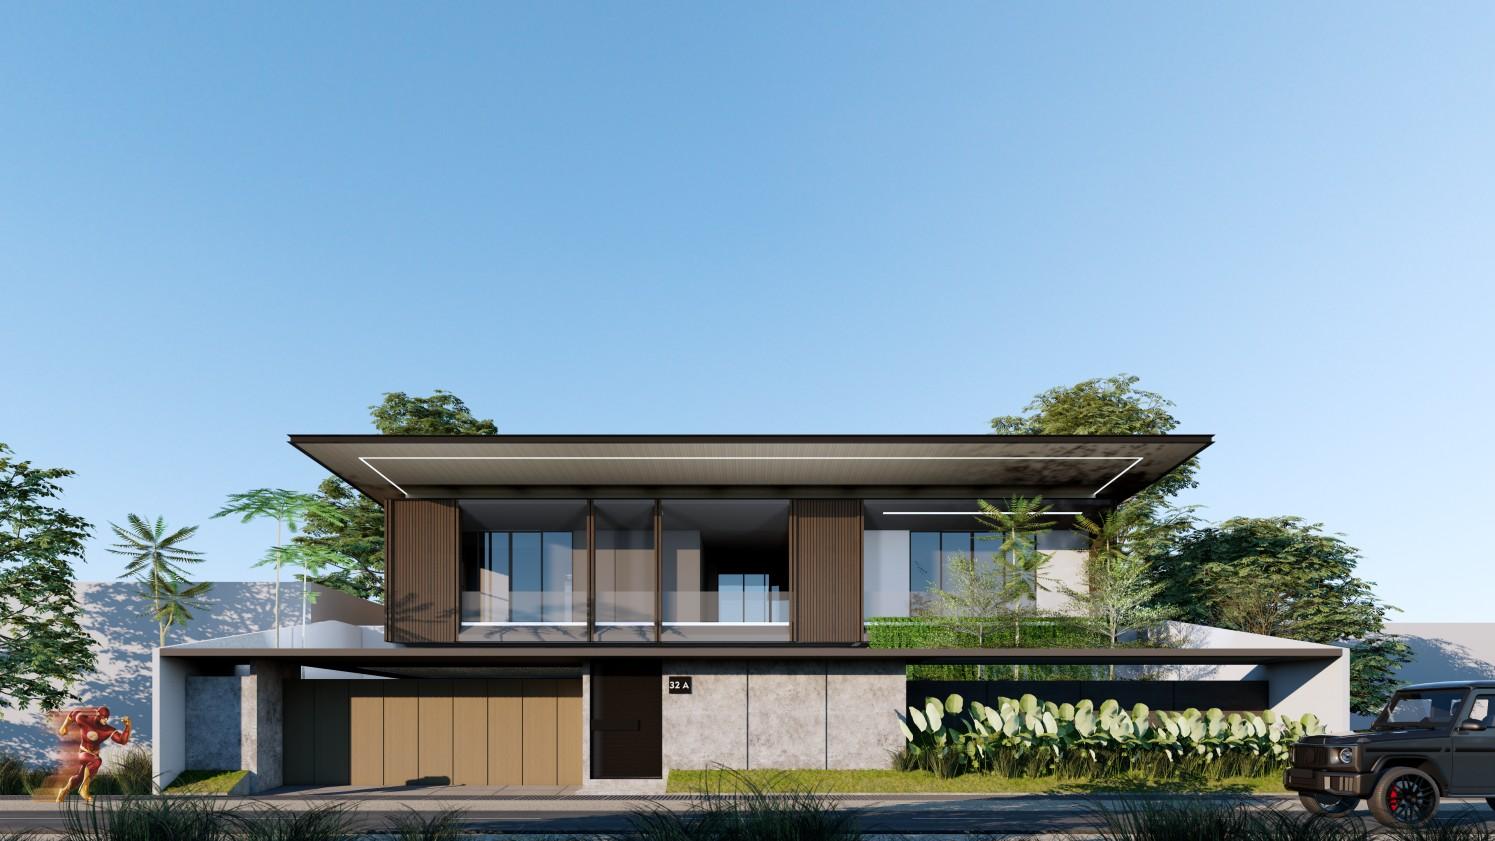
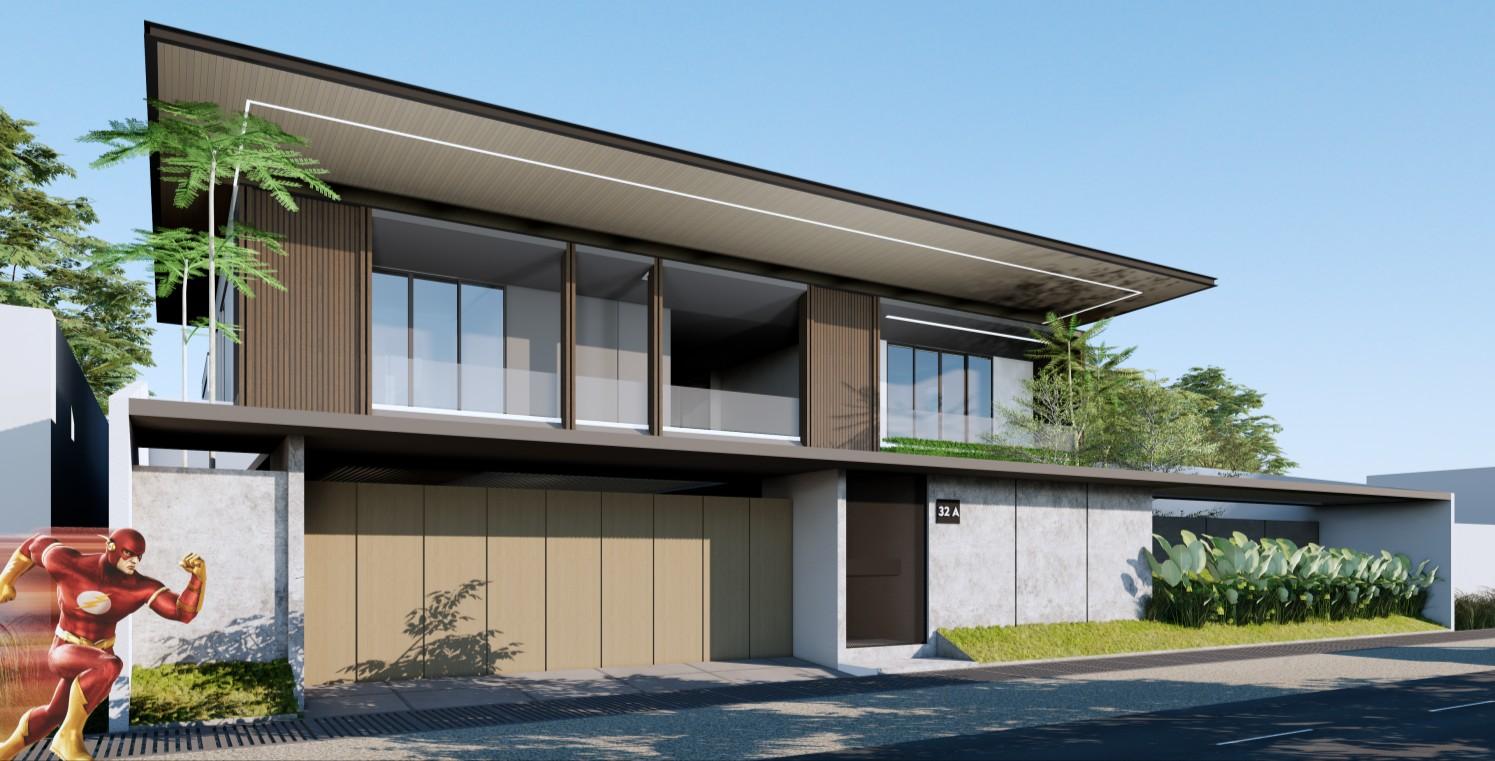
“SPLIT HOUSE’’
Modern house with a split concept (separated by building period).
Residential Project, Architectural Designer at RickyandPartners Pontianak, West Kalimantan 2022
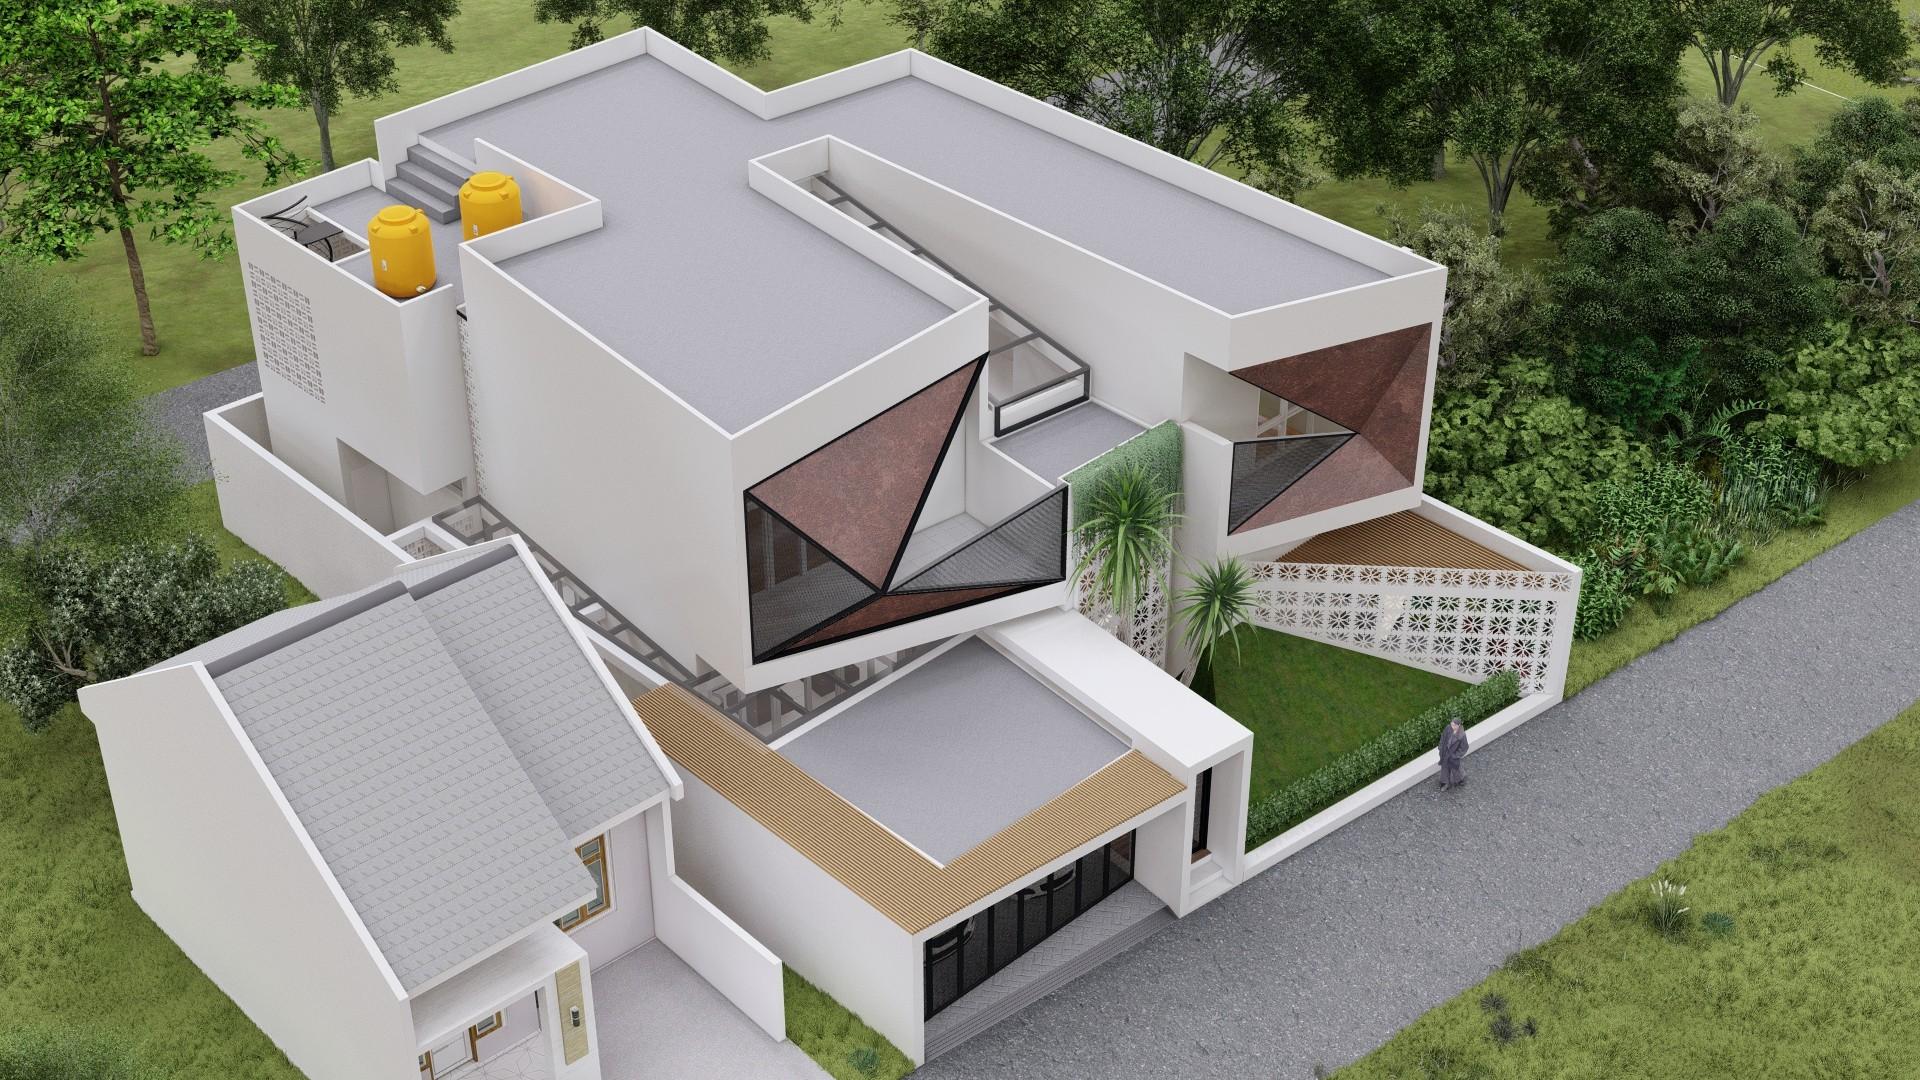
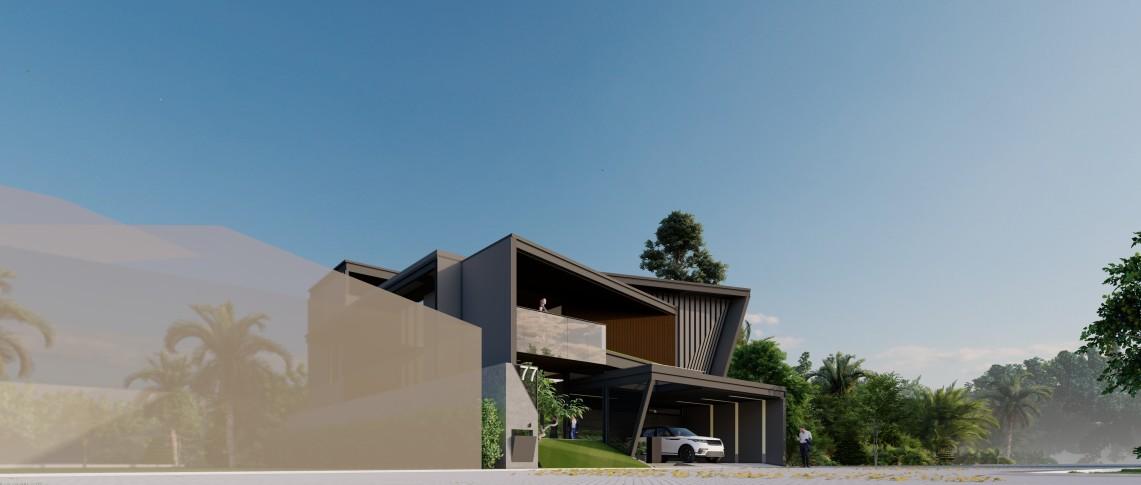
The house is designed with the concept of one building mass that appears divided into two. It features modern concepts and spaces that adapt to the client's needs by utilizing natural light, such as the glass roof in the middle of the building The client's preference for iron motifs and facades inspired the design of the building's exterior.
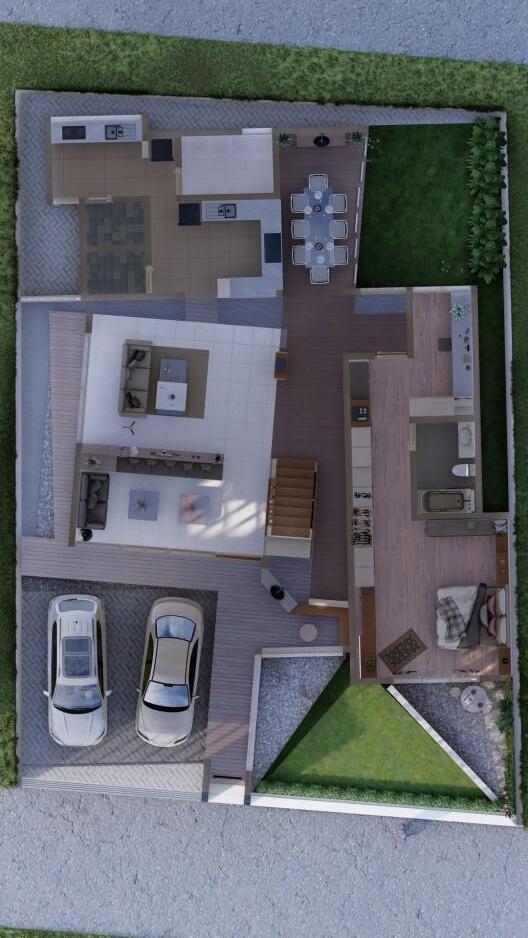
FIRST FLOOR
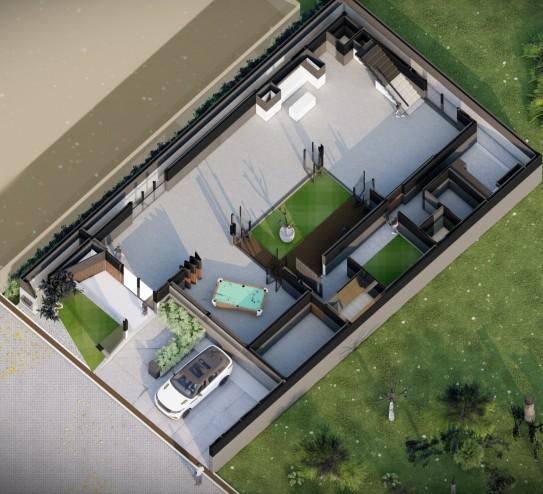
The design was accepted by the client, taking into account the zoning and size of the space.
The natural light is down in the split masses above the stairs.
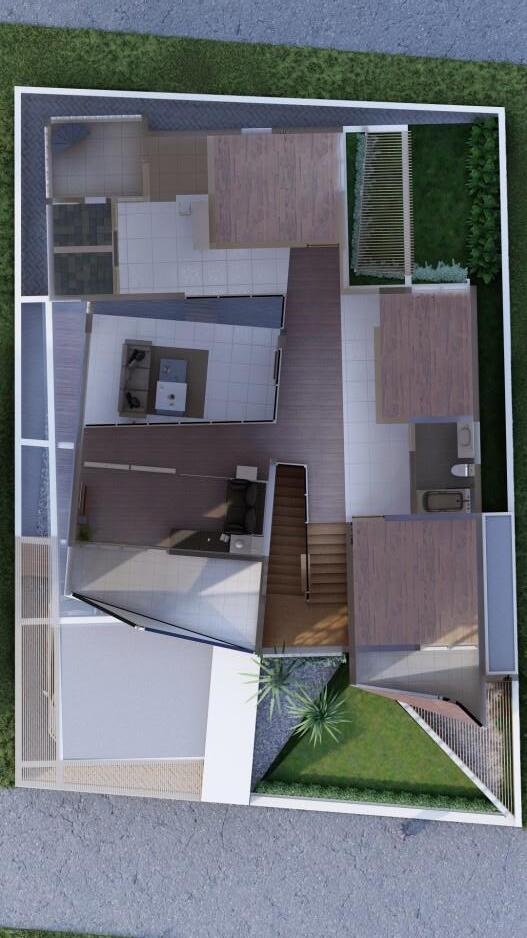
SECOND FLOOR
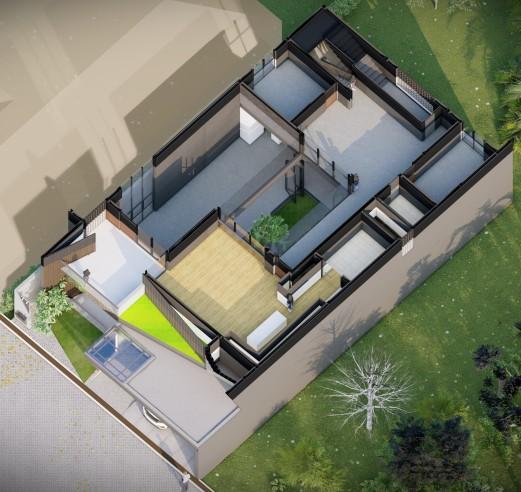
Modern design with split masses and a concrete roof.
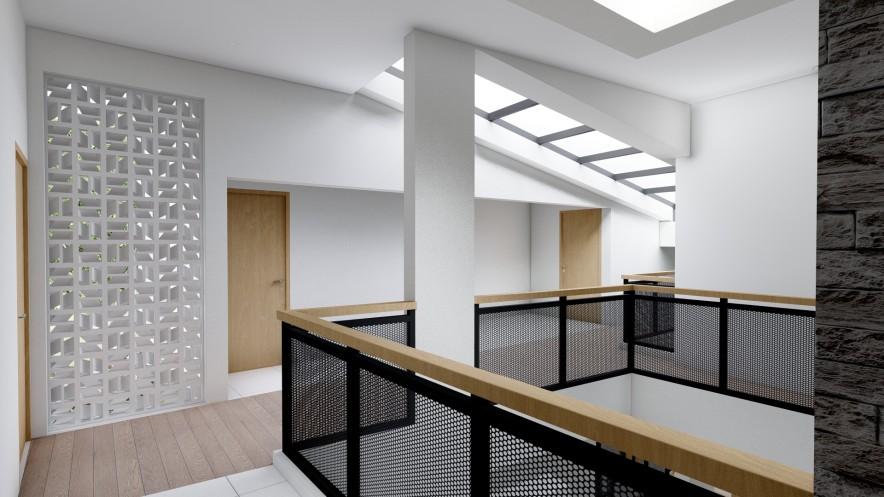
Second Floor VOID & SKY LIGHT
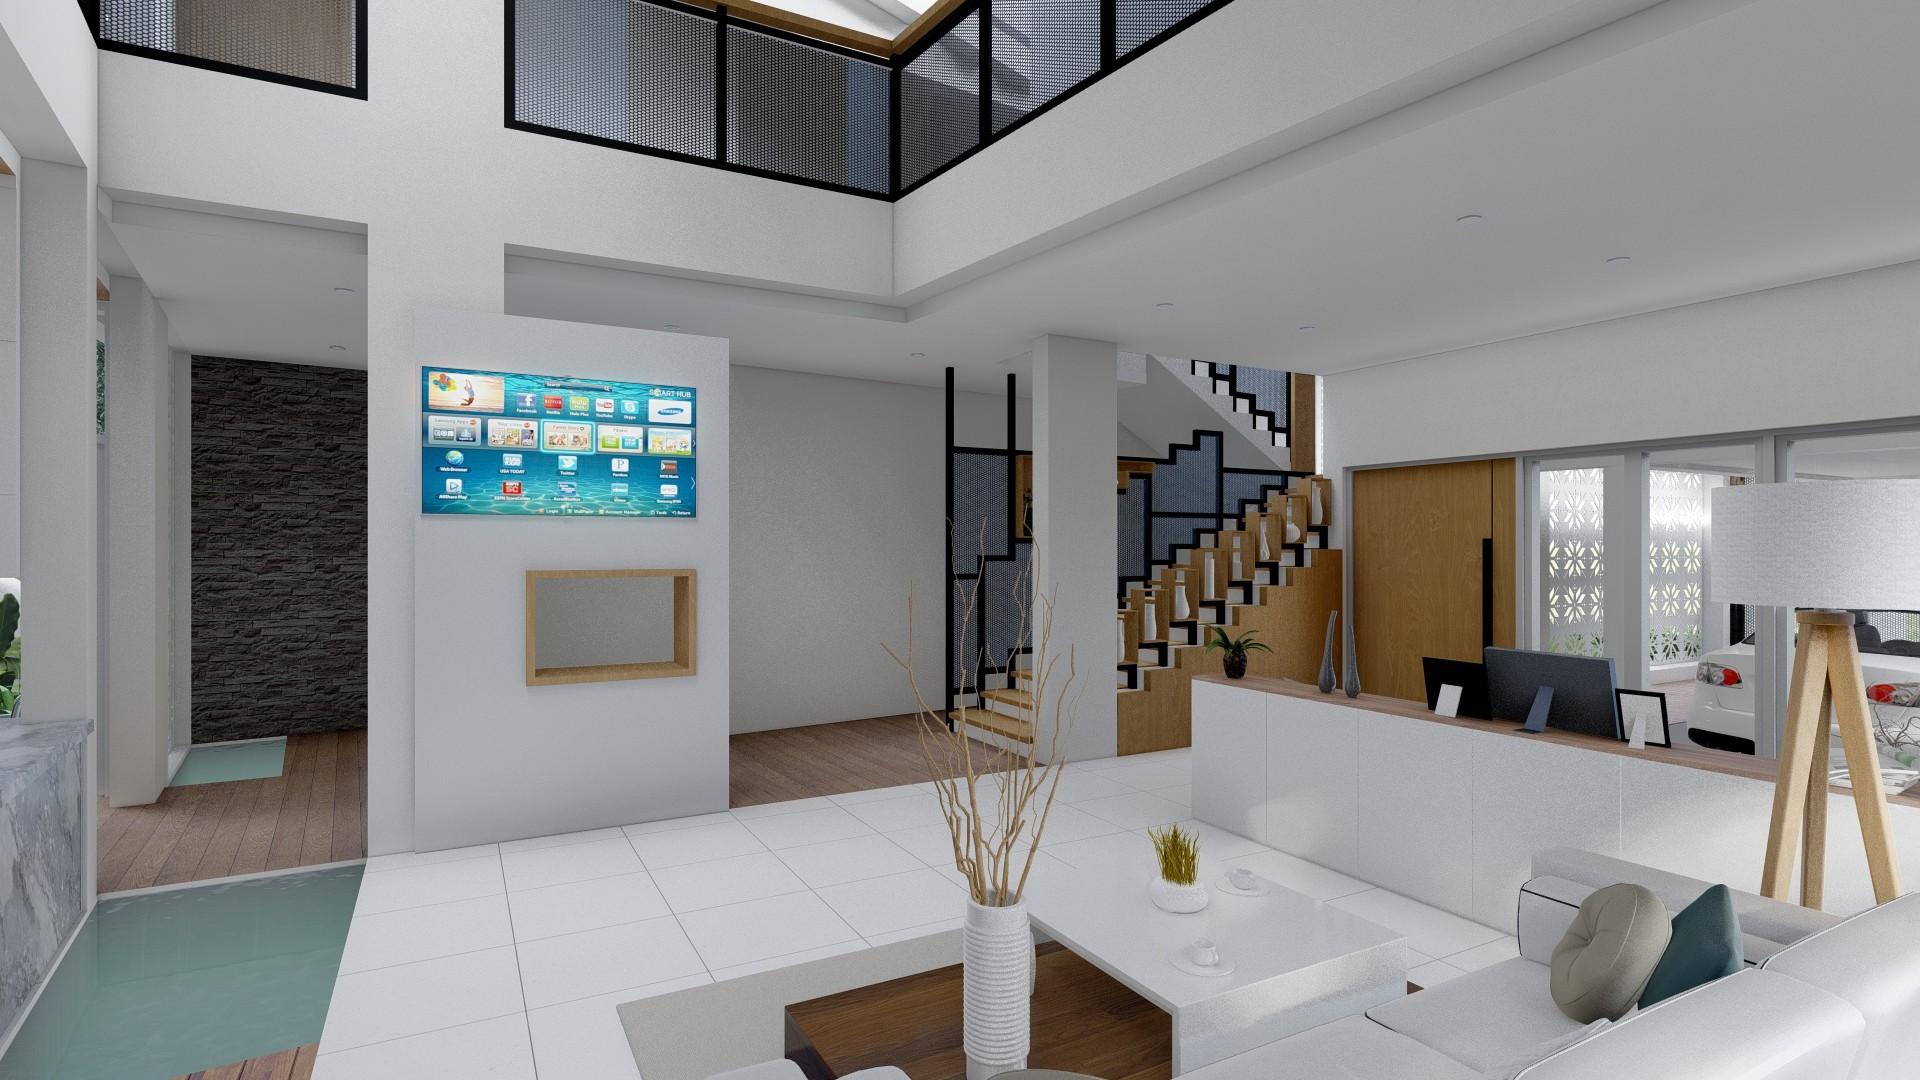
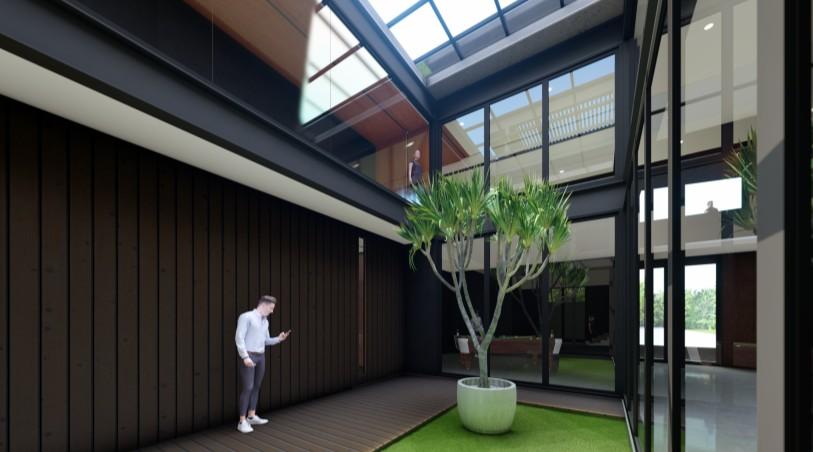
The interior is simple with wooden doors and railing made of perforated steel. A skylight with a glass roof allows natural light to enter the room
Floor
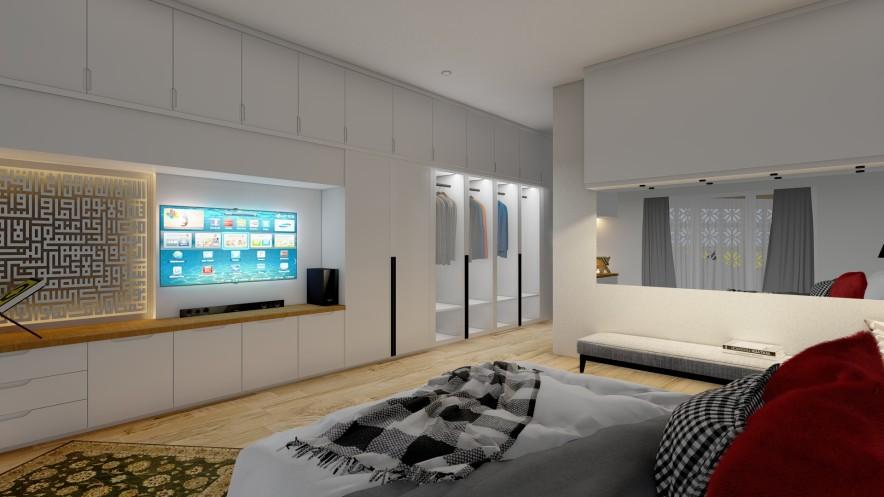
The interior is simple with a wooden floor, a simple ceiling, and simple cabinets and furniture.
First Floor
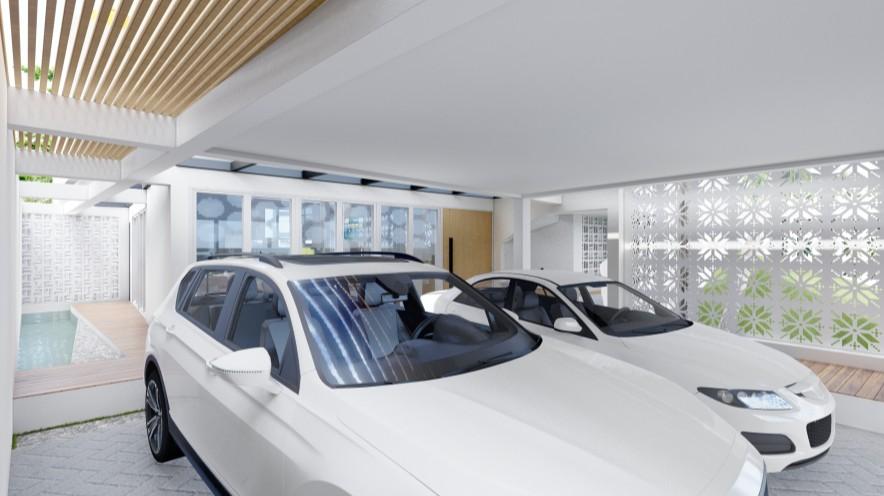
A simple carport with a pergola on the ceiling and laser-cut steel on the wall.
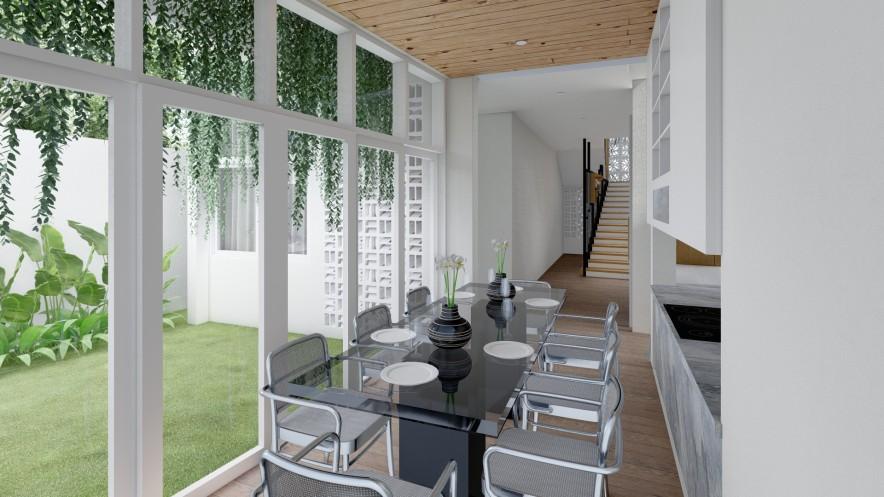
First Floor DINNING ROOM
The dining table offers a fresh view of the green garden, and the sliding glass doors optimize the view.
First Floor LIVING ROOM
The fresh living room has a simple design and an open layout that makes the space feel larger.
CARPORT AREA
First
MASTER BADROOM
Exterior : BIRD EYE VIEW
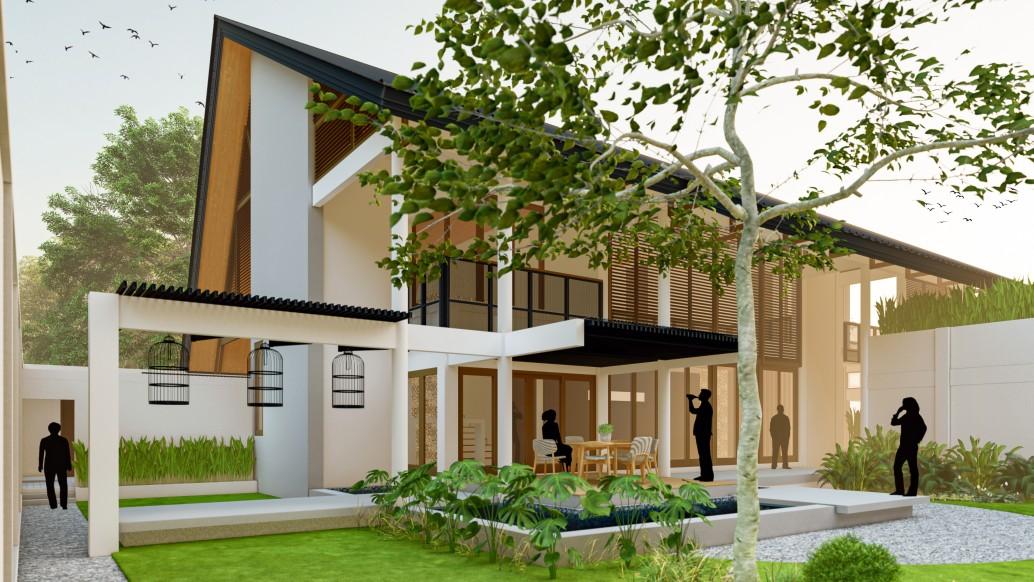
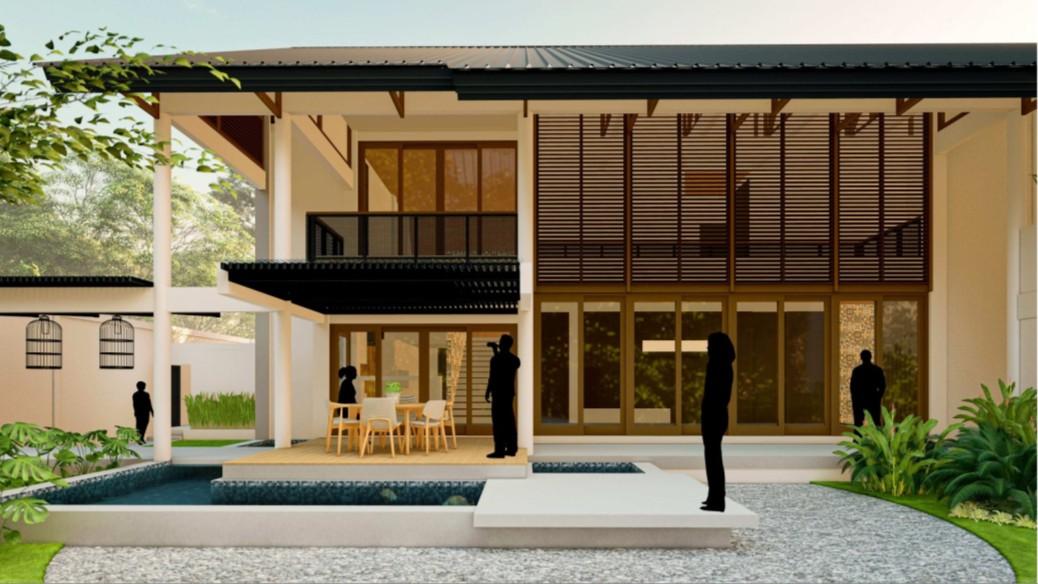
“ENG HOUSE’’
Tropical house with optimized green spaces and zoning.
Residential Project, Architectural Designer at RickyandPartners Pontianak, West Kalimantan 2022
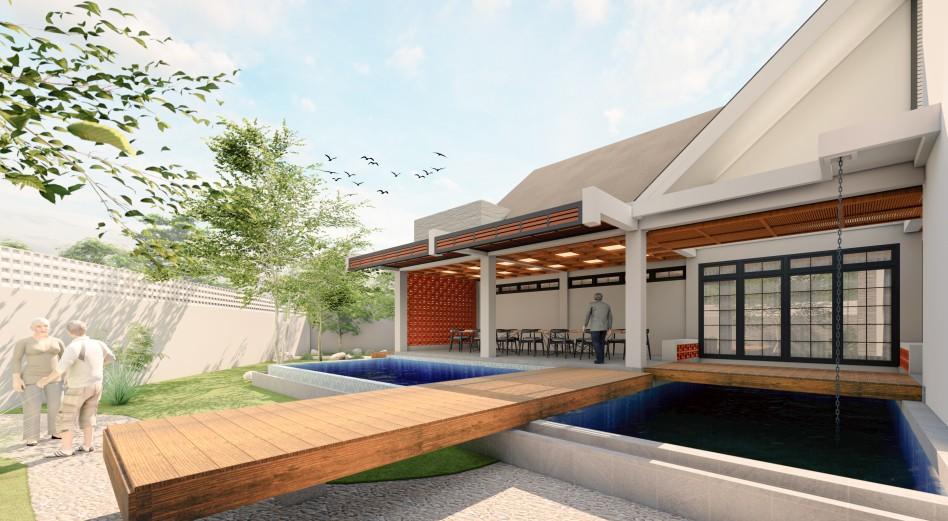
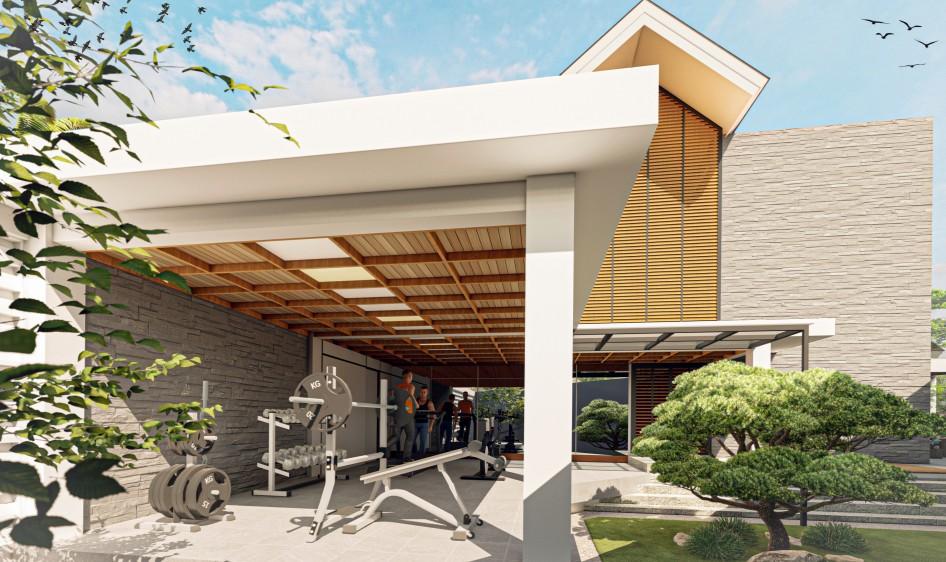
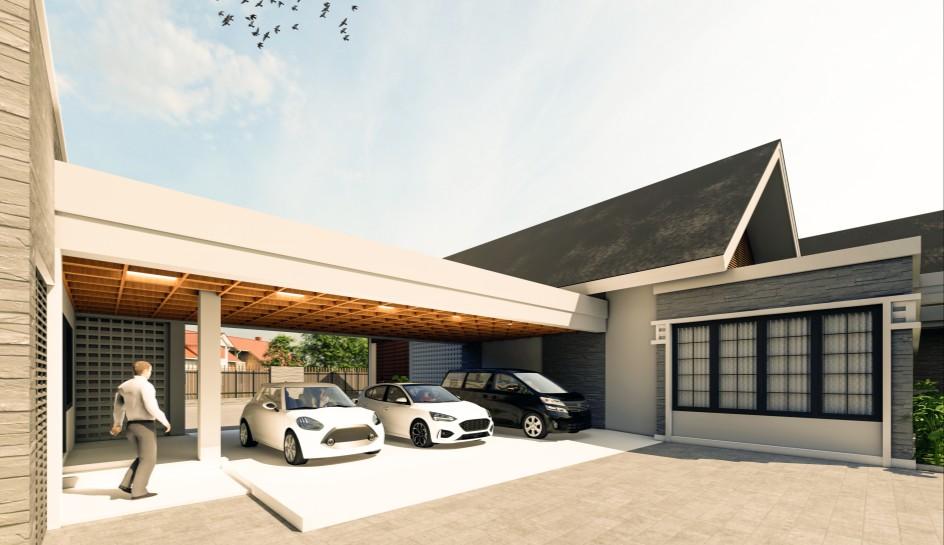
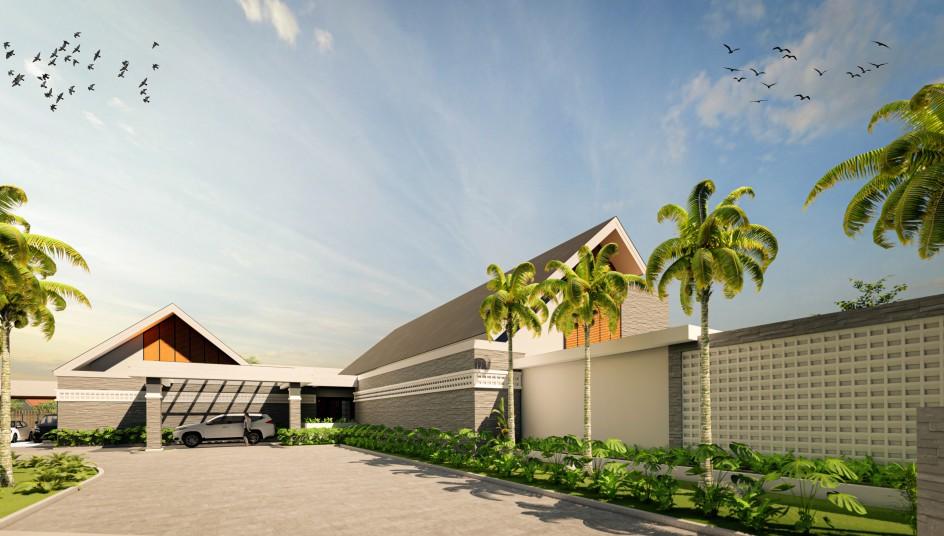
This house has a tropical modern concept and spatial zoning that creates a comfortable space for the client The front, back, and side gardens, as well as the swimming pool, create a cool, green space inside the house that the client can enjoy The advantage of this house is the large plot of land that maximizes the green space.
Adult swimming pool and side garden.
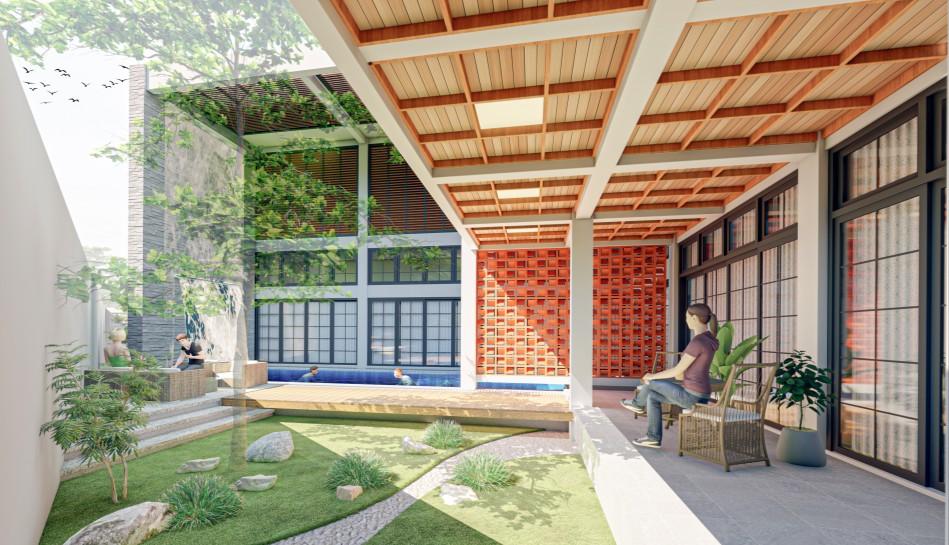
The adult swimming pool has a waterfall on one side and a side garden with a terrace and terracotta wall to create a natural ambiance.
The semi-outdoor dining room has a children's pool and a backyard.
The semi-outdoor dining room, kids' pool, and terrace connect to the green backyard, making it a great place for family time.
Gym area with garden.
The gym is semi-outdoor and has a view of the garden. It's a comfortable and refreshing place to work out.
Side view with carport
Front view with entrance
Back view with open area
Open the space back up to more activities and the beautiful design of tropical buildings.
Side exterior view with a nice carport for three cars and a tropical color scheme.
The main entrance features beautiful plants and palm trees. Front view of the roof's mass separation.
“BASE HOUSE’’
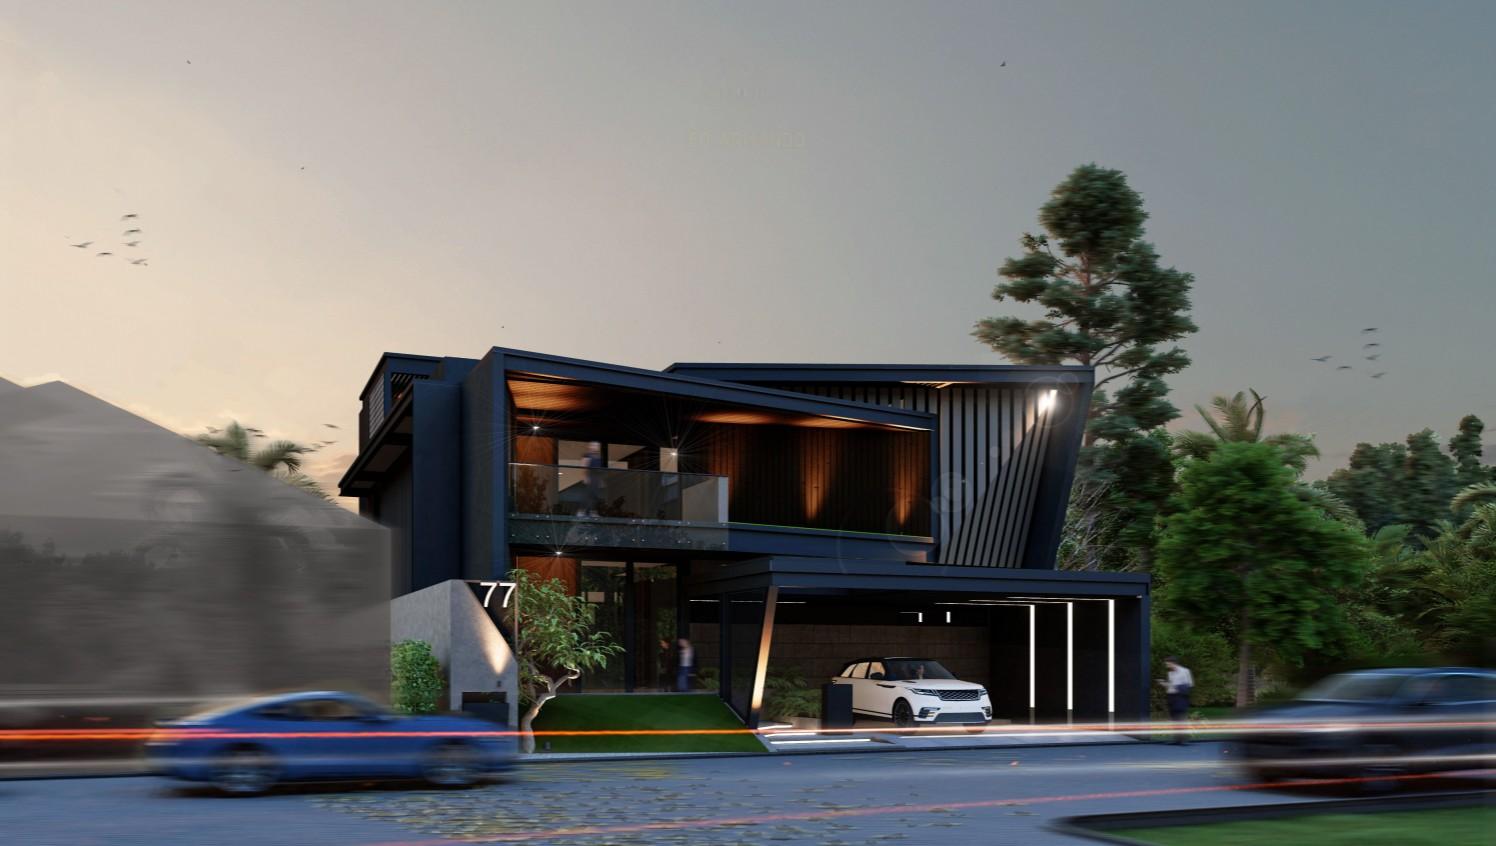
A modern house with a steel frame and geometric shapes in dark colors.
Residential Project, Architectural Designer at RickyandPartners
Singkawang, West Kalimantan 2024
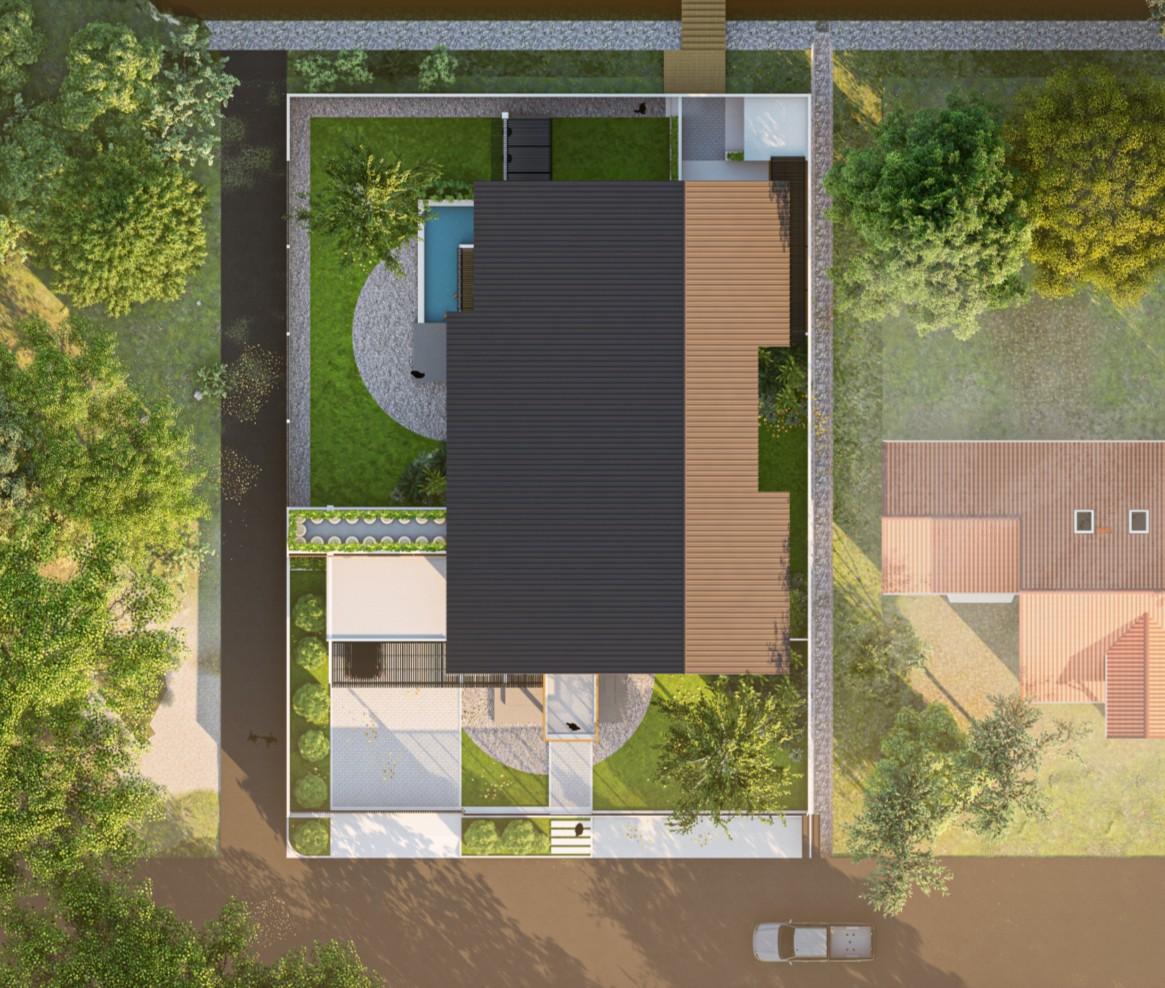
This modern concept house features shapes and colors according to the client's wishes. The building's structure is made of steel with a concrete roof. This house has a green central space that serves as its focal point and provides beautiful natural lighting. The work was completed in accordance with client customization and architectural science
Bird Eye View
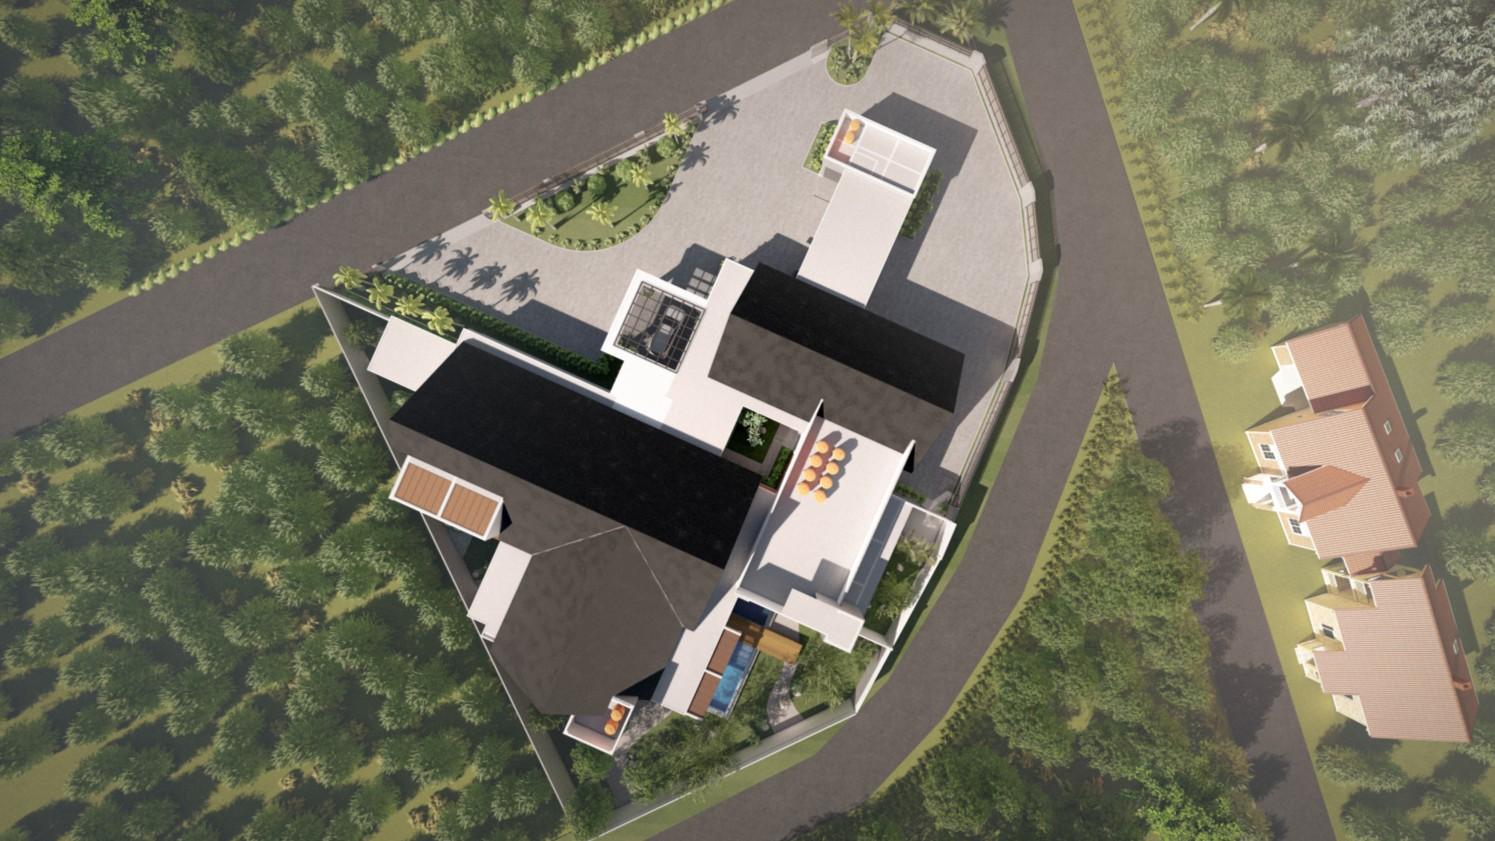
This view offers a look at all the shapes of the building's geometry. The roof is concrete with sliding glass.
Perspektive View
The frog-eye perspective provides a wide view and helps you visualize the environment around the house.
Axonometric Floor Plan
Visualize the space from a top view.
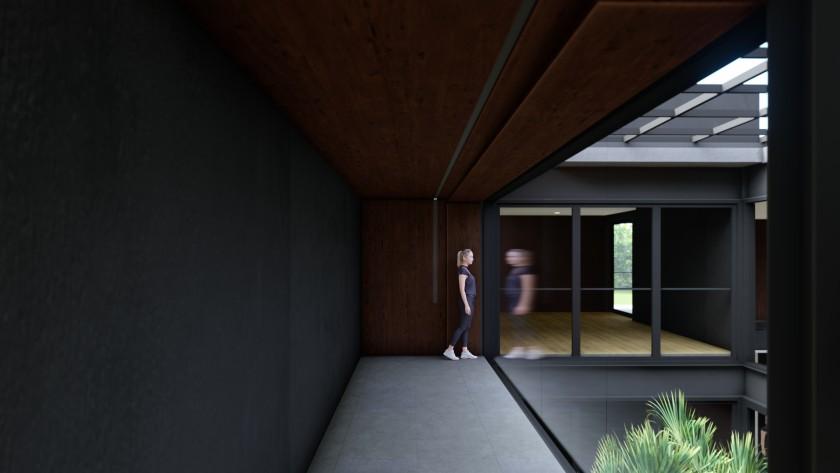
CORIDOR WITH FRAMELESS WINDOW
INNERCOURT
The elegant frameless window provides an unobstructed view and maximizes the volume of natural light. This spot is the client's favorite.
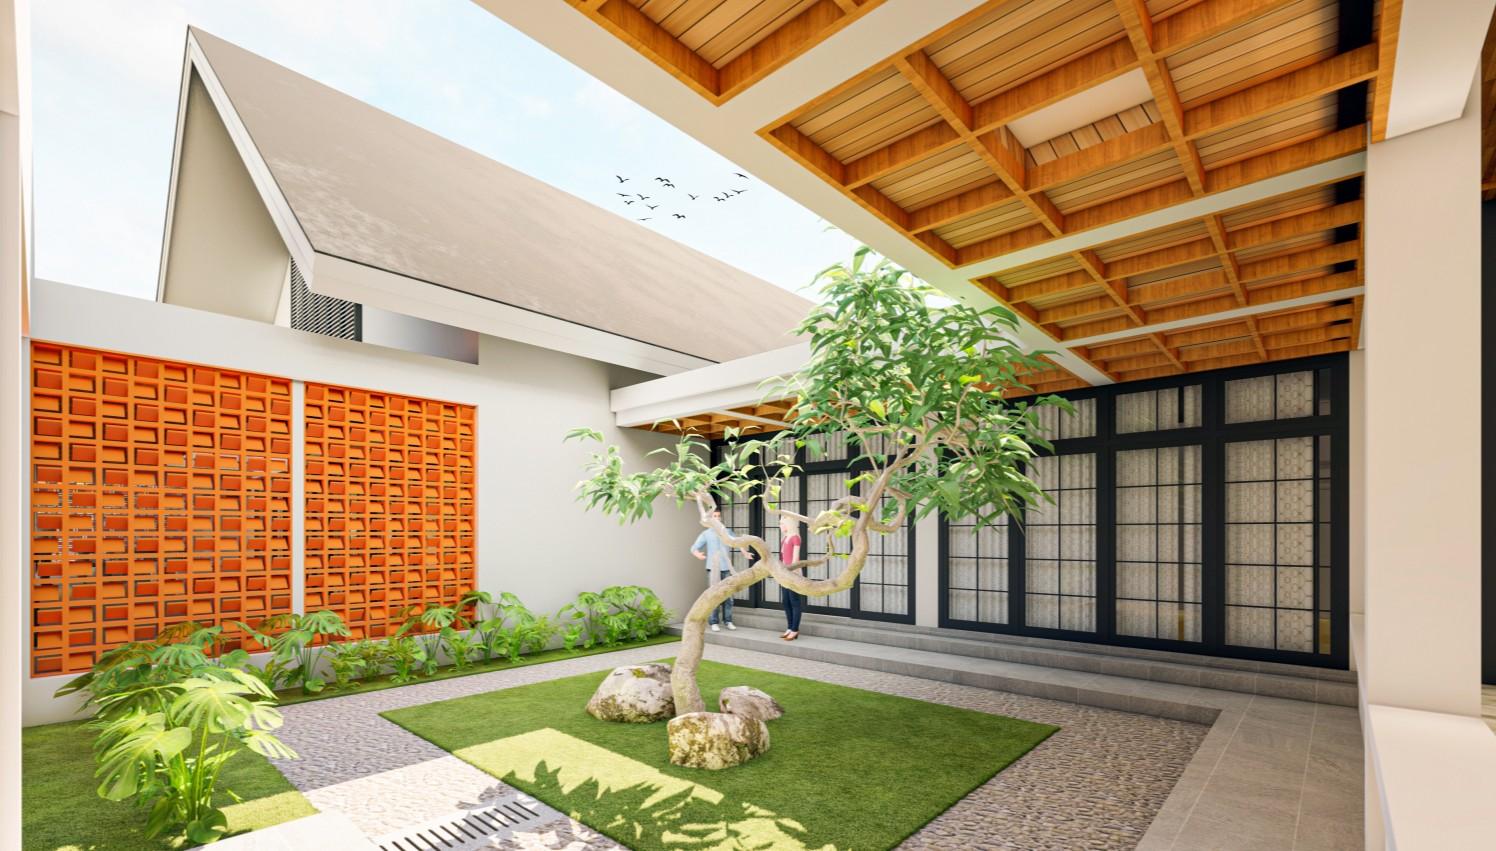
The central part of the building was designed with a space garden to allow natural light to enter the building and provide a fresh view and air.
Nighttime view of the house to visualize the lighting.
“JRG HOUSE’’
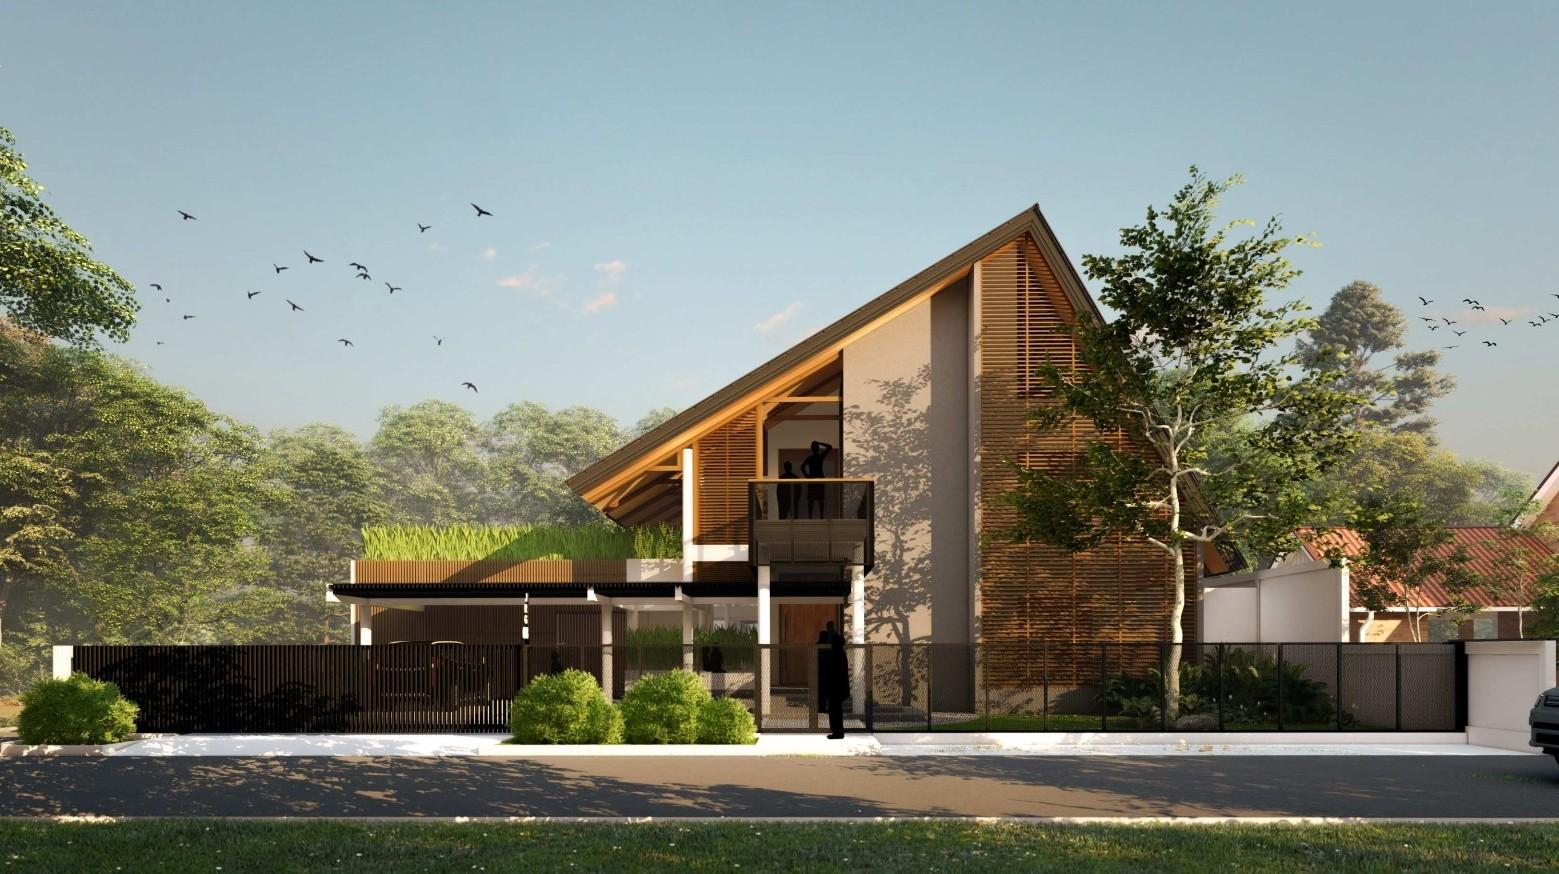
A tropical house made of local materials with a simple design.
Residential Project, Architectural Designer at RickyandPartners Landak, West Kalimantan 2023
This house has a tropical concept and a categorized space that is tailored to the client's habits. The back and side gardens offer beautiful indoor-outdoor views, and the spacious garden area is a pleasant place for family gatherings The house uses a combination of ulin wood and exposed concrete as the dominant materials. 4
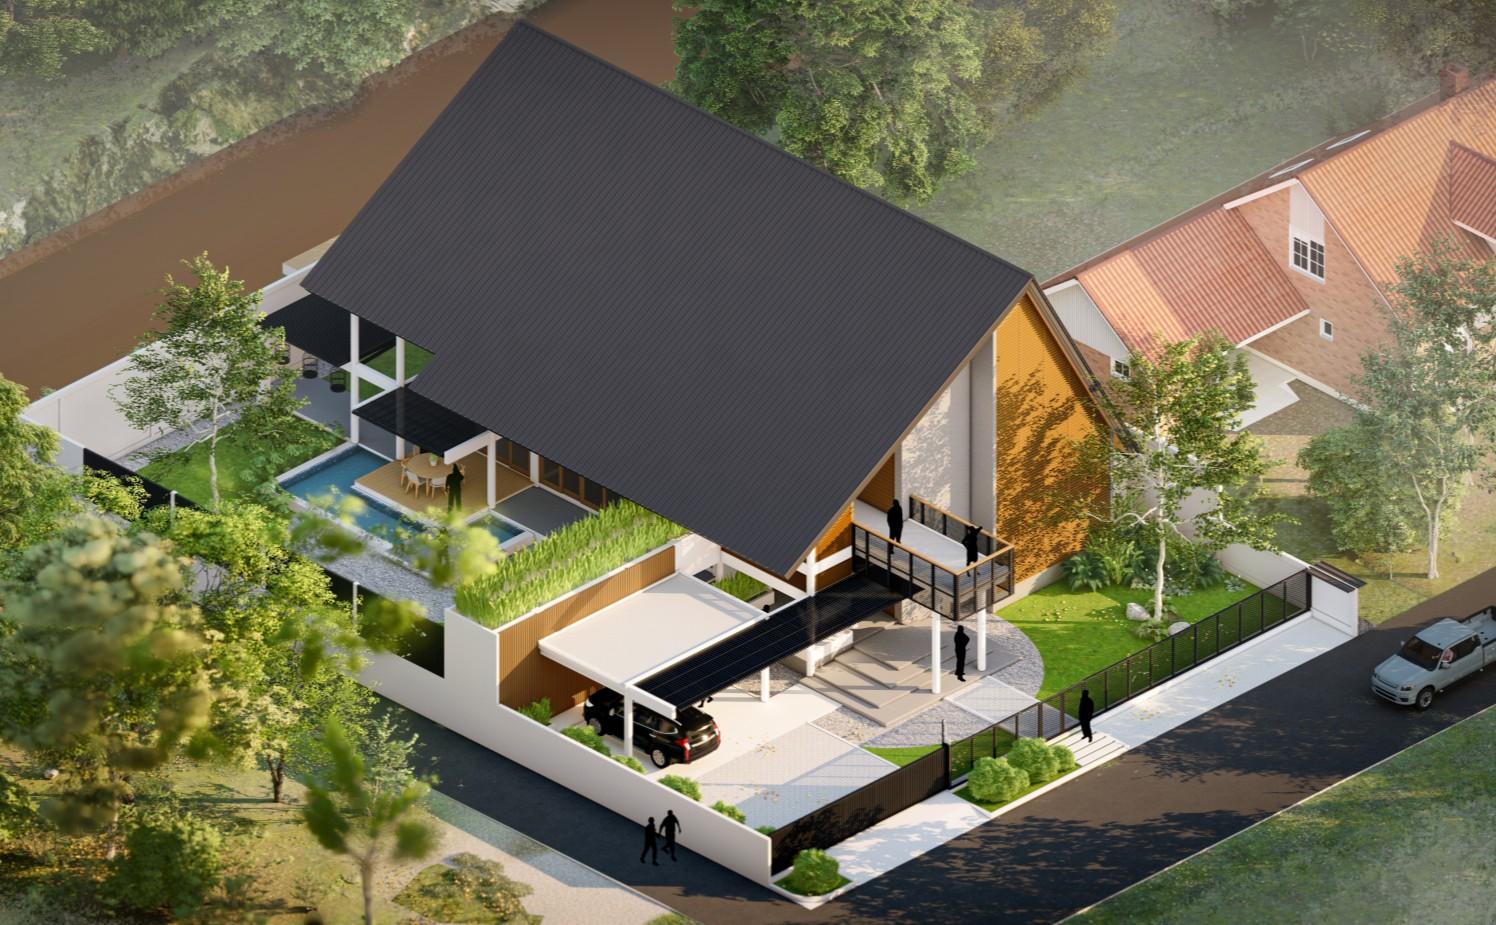
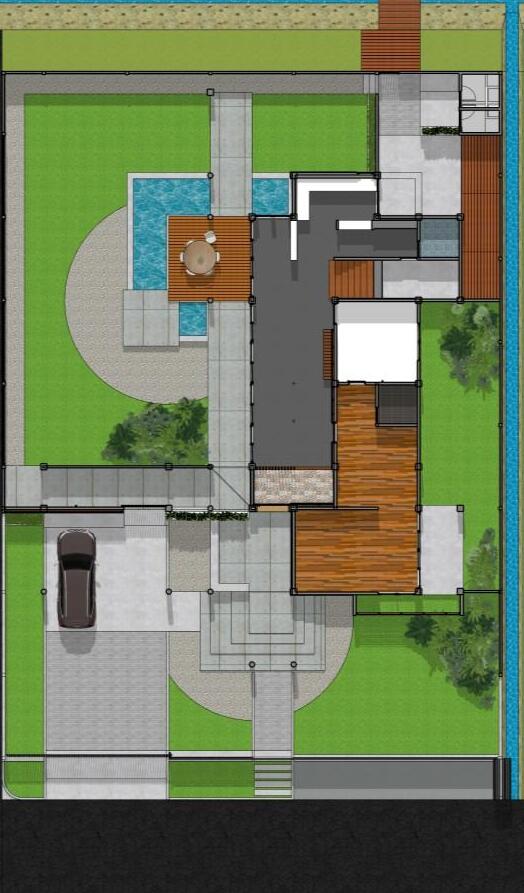
Top View / Blok Plan
Offer an environment design for the building that is simple and wellpositioned.
Floor Plan
A private bedroom and utility area on one side and a semi-private garden with a living room and dining terrace on the other is simple zoning.
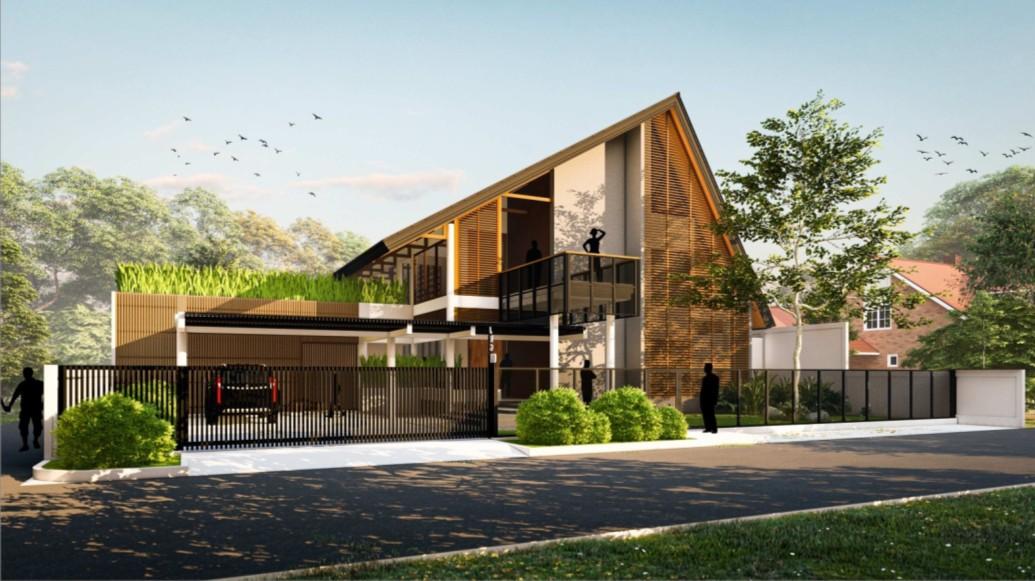
Side front view With carport
This side exterior view provides a nice angle to view the exterior design of the house.
Back side view with side garden
The back garden has nice plants and a pleasant environment for family gatherings and quality time.
Side view with a fish pool and a side terrace.
There is side space for family activities and a fresh view from the living room.
“KRKT HOUSE’’
A modern tropical house with an open space or inner courtyard at the center.
Residential Project, Architectural Designer at Studio Asia Raya Pontianak, West Kalimantan 2024
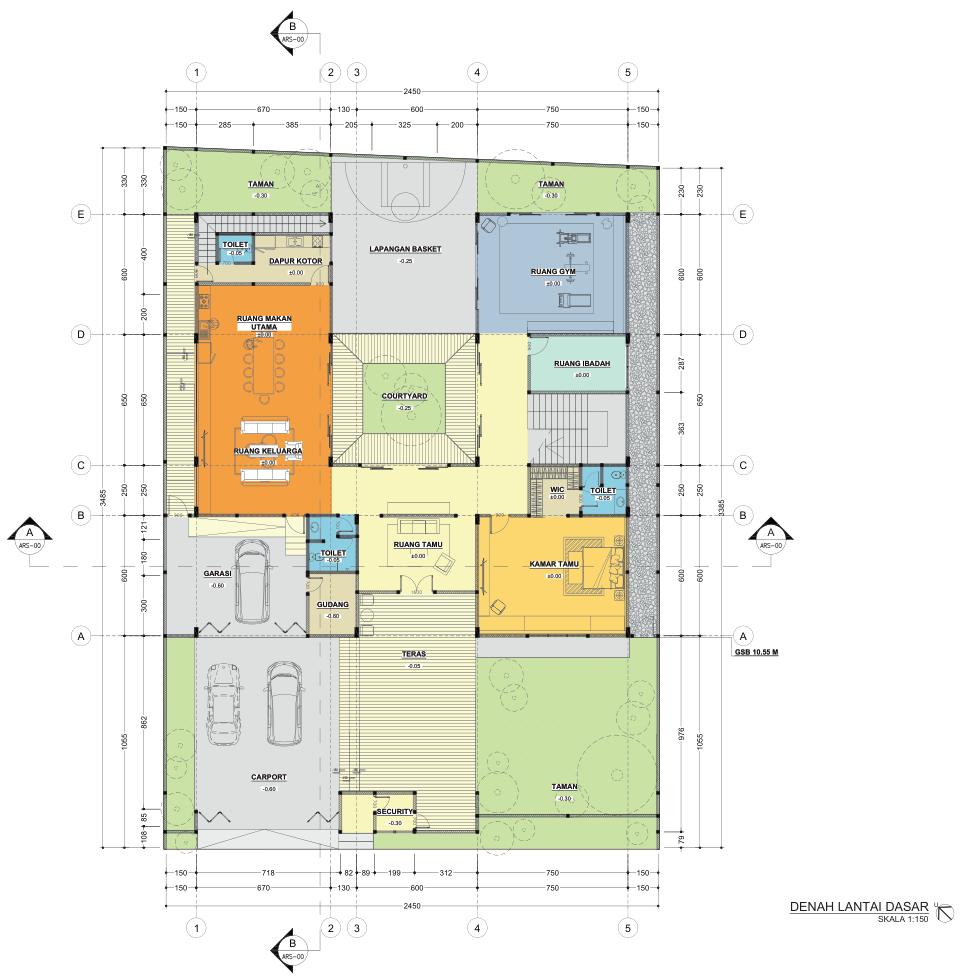
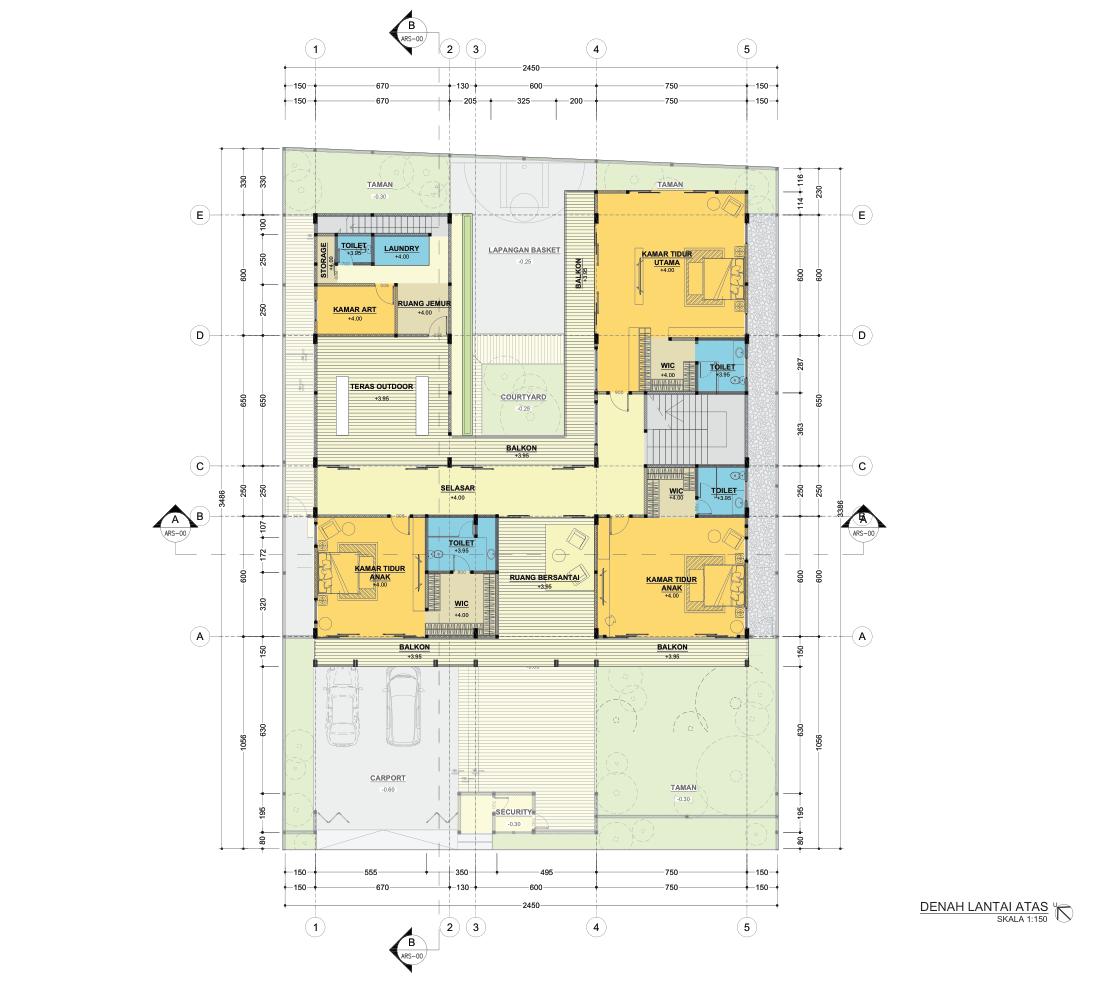
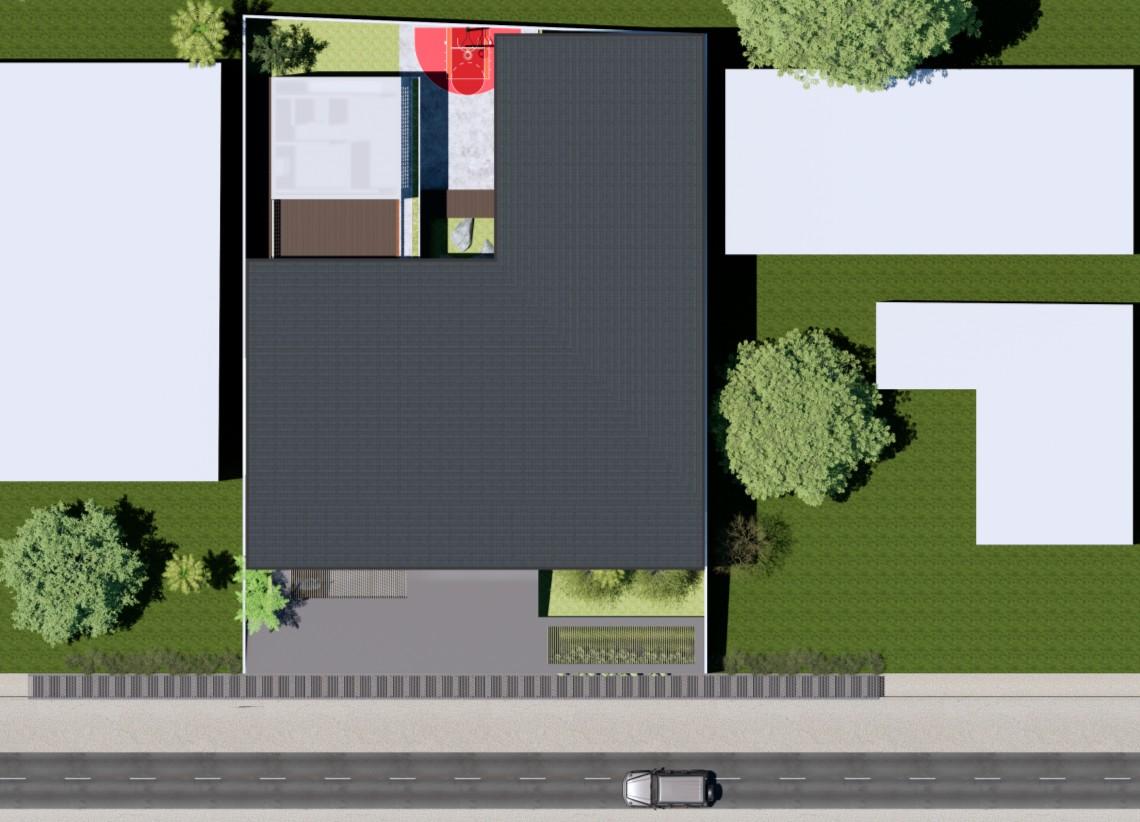
This house has a tropical modern concept that adapts to the hot climate of Pontianak City. The client desires a clean, simple, and elegant design with space zoning adjusted to his wishes The inner courtyard and basketball court at the center of the building were special requests of the client
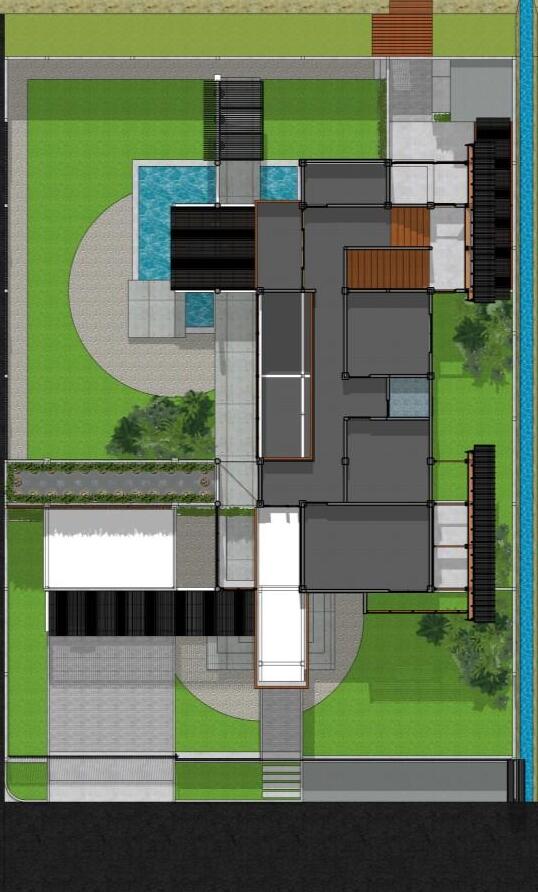
Plan : First Floor
Overall, the room is split by an inner courtyard in the center of the house, which provides a fresh view and a half basketball court for playing basketball..
Plan : Second Floor
Three private bedrooms with rooftop access and a balcony. Each bedroom is positioned according to feng shui principles.
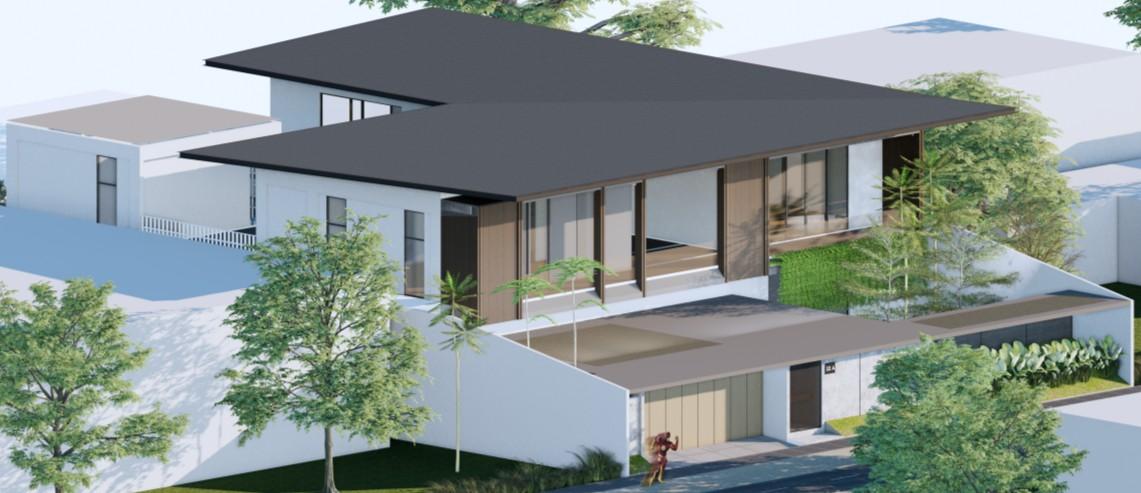
The roof and the environment around the building can be seen from this view.
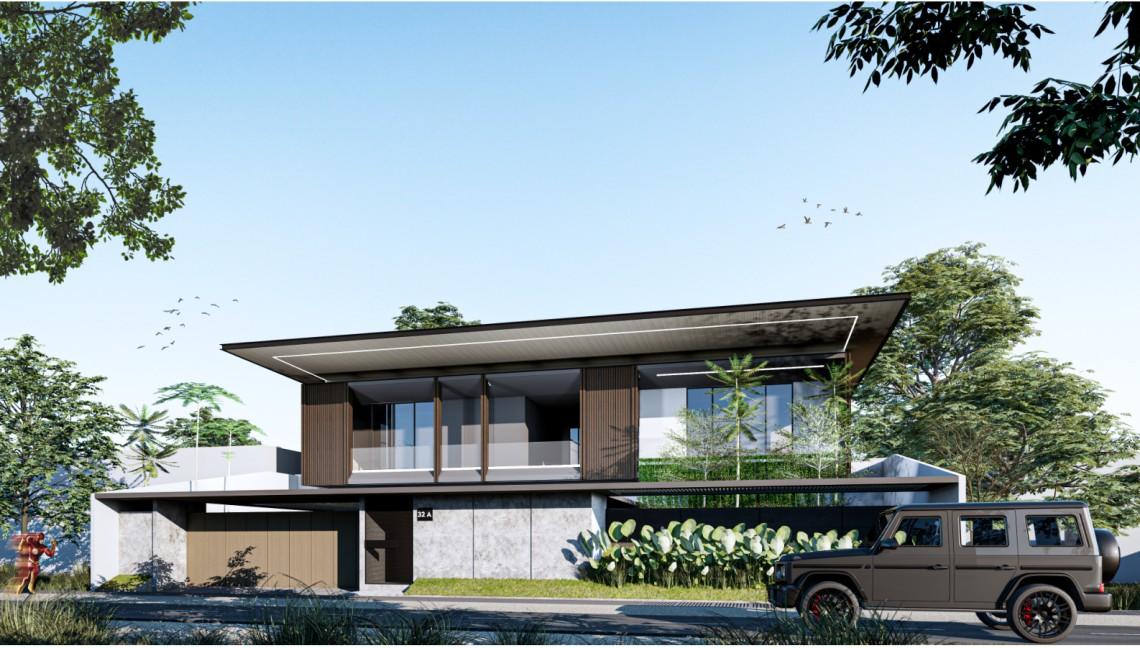
The design is dominated by an old brown tone.
The building layout is adapted to the environment according to policy.
Side Front View
Top View / Blok plan
Bird Eye View
“H&H HOUSE’’
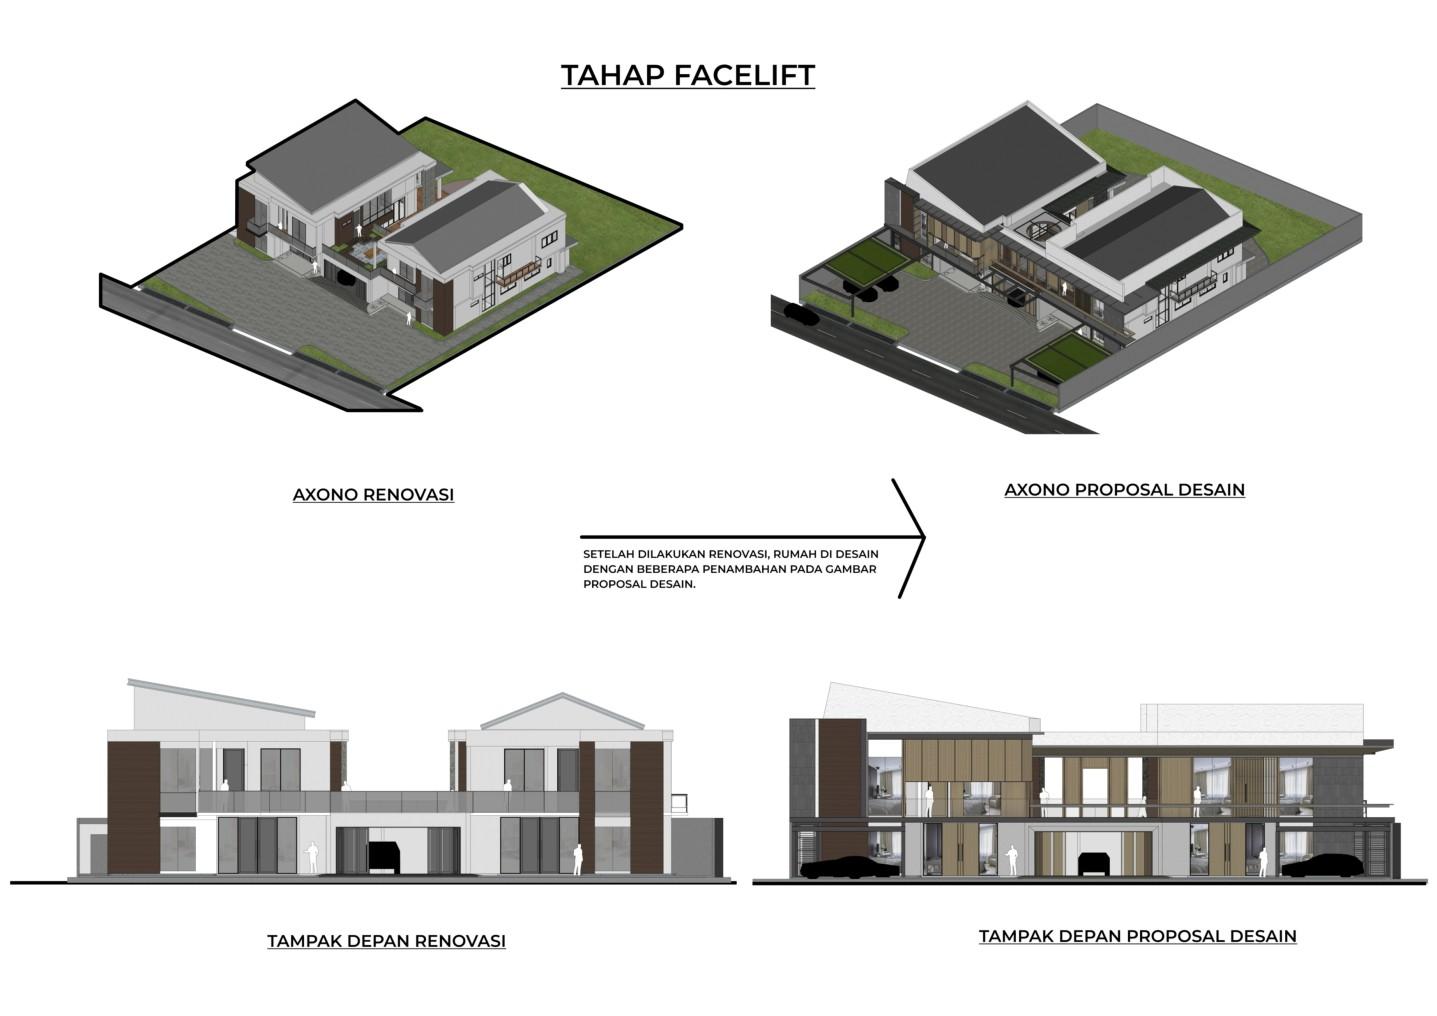
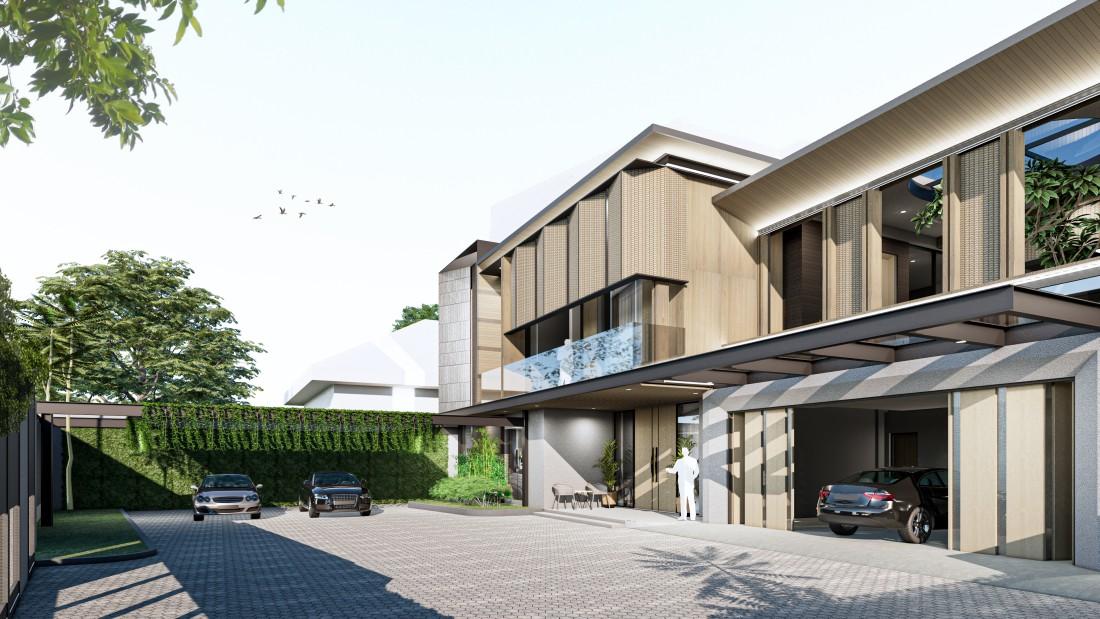
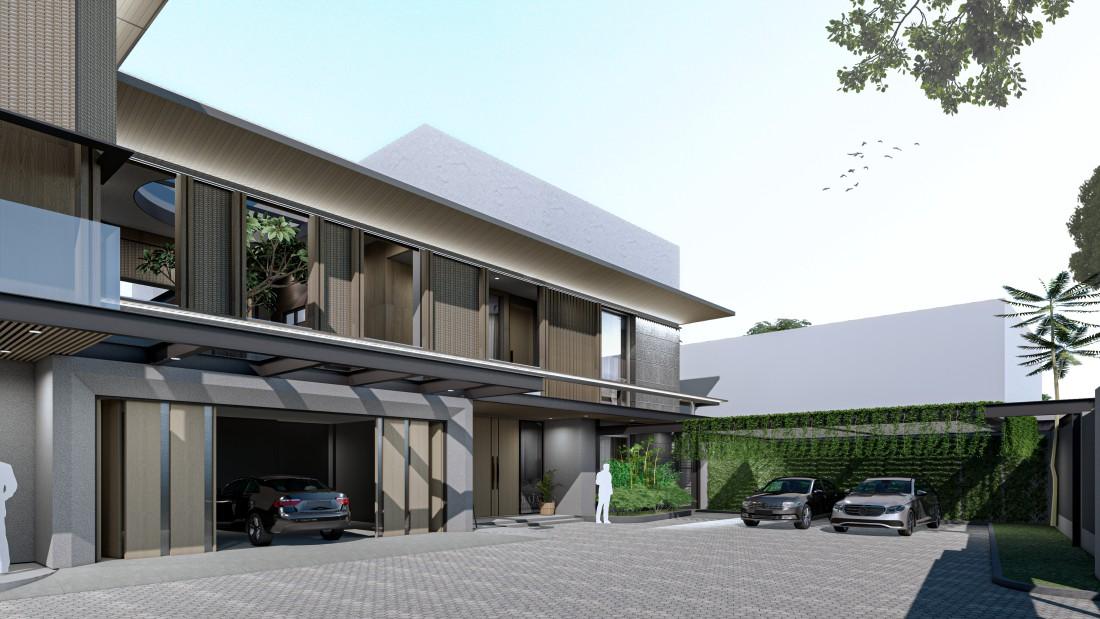
Two Houses with One Facade and a Tropical Concept
Facelift Residential Project, Architectural Designer at Studio Asia Raya Pontianak, West Kalimantan 2024
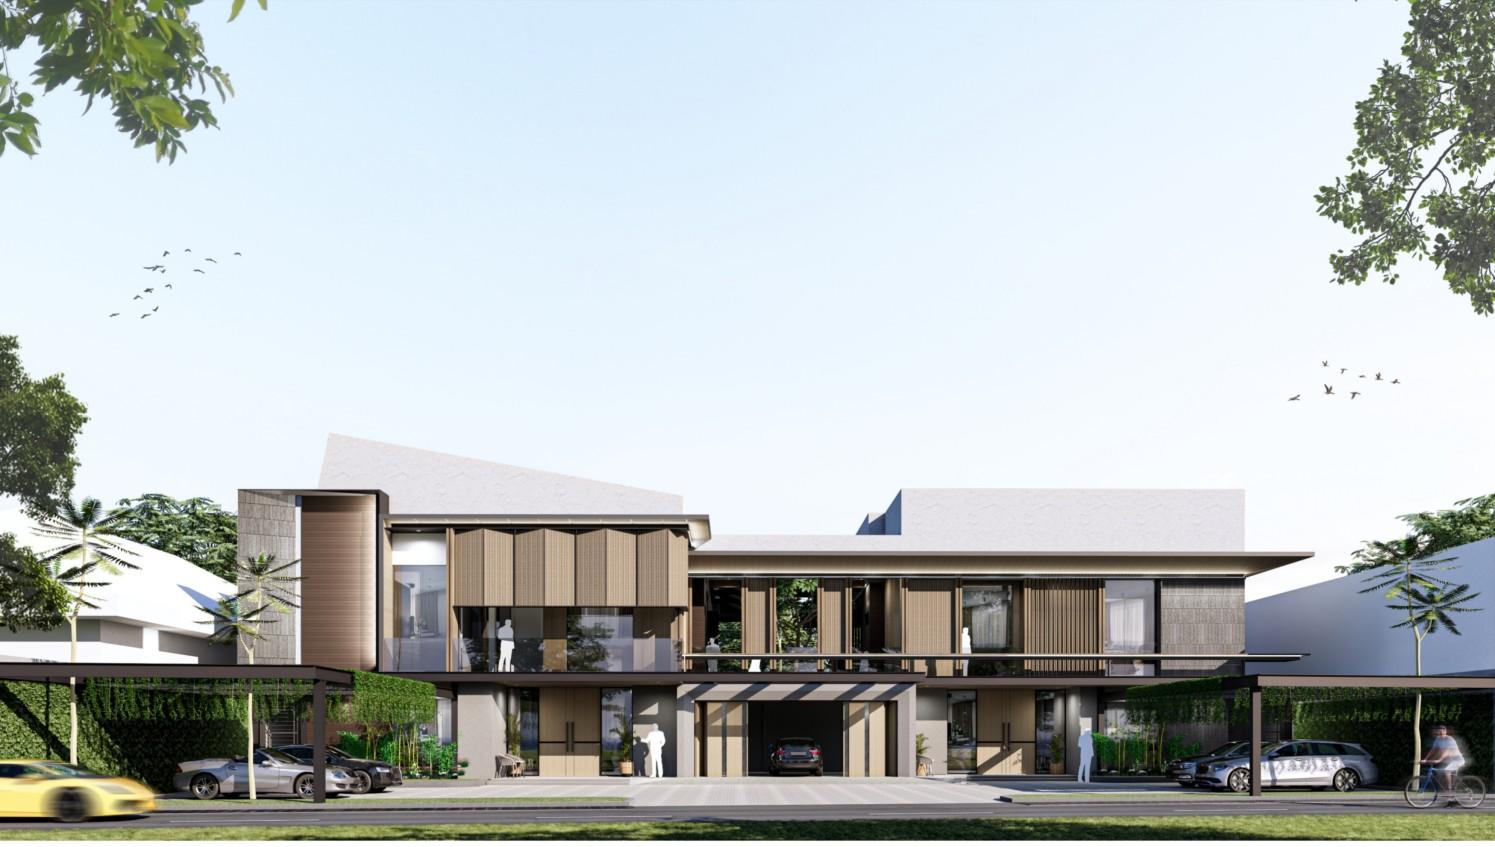
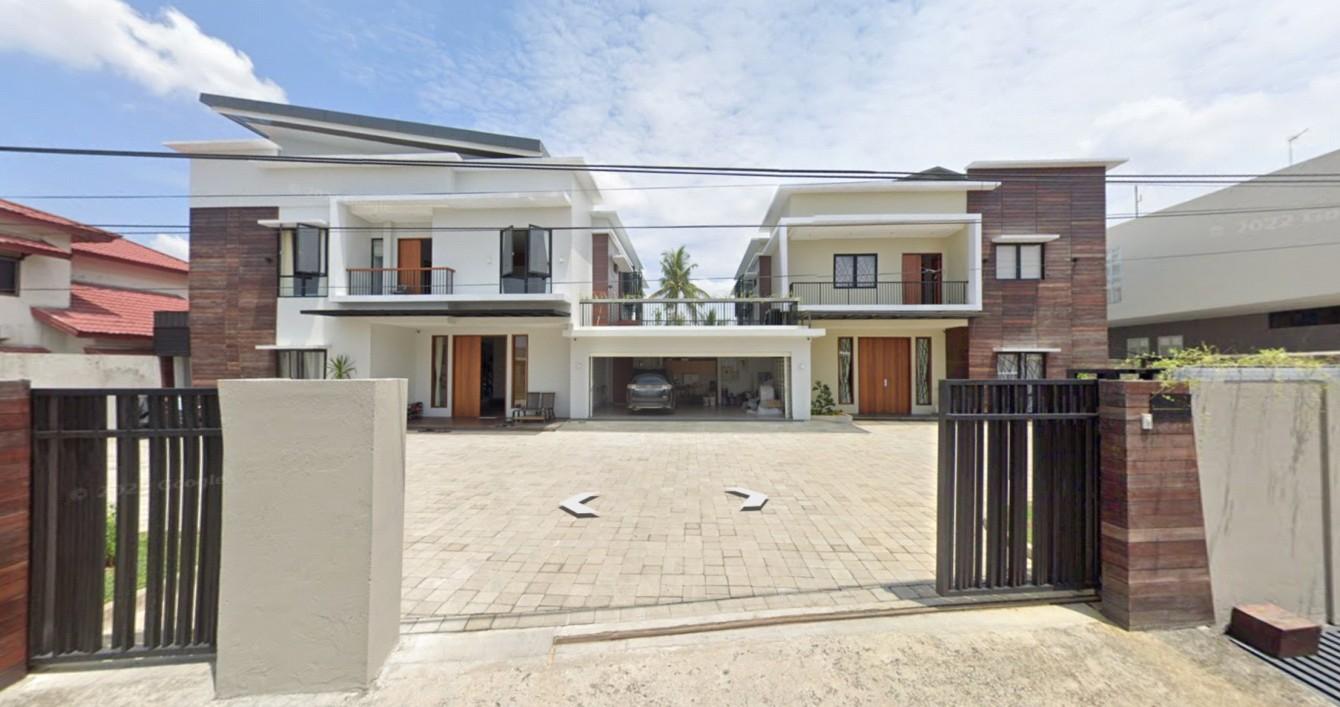
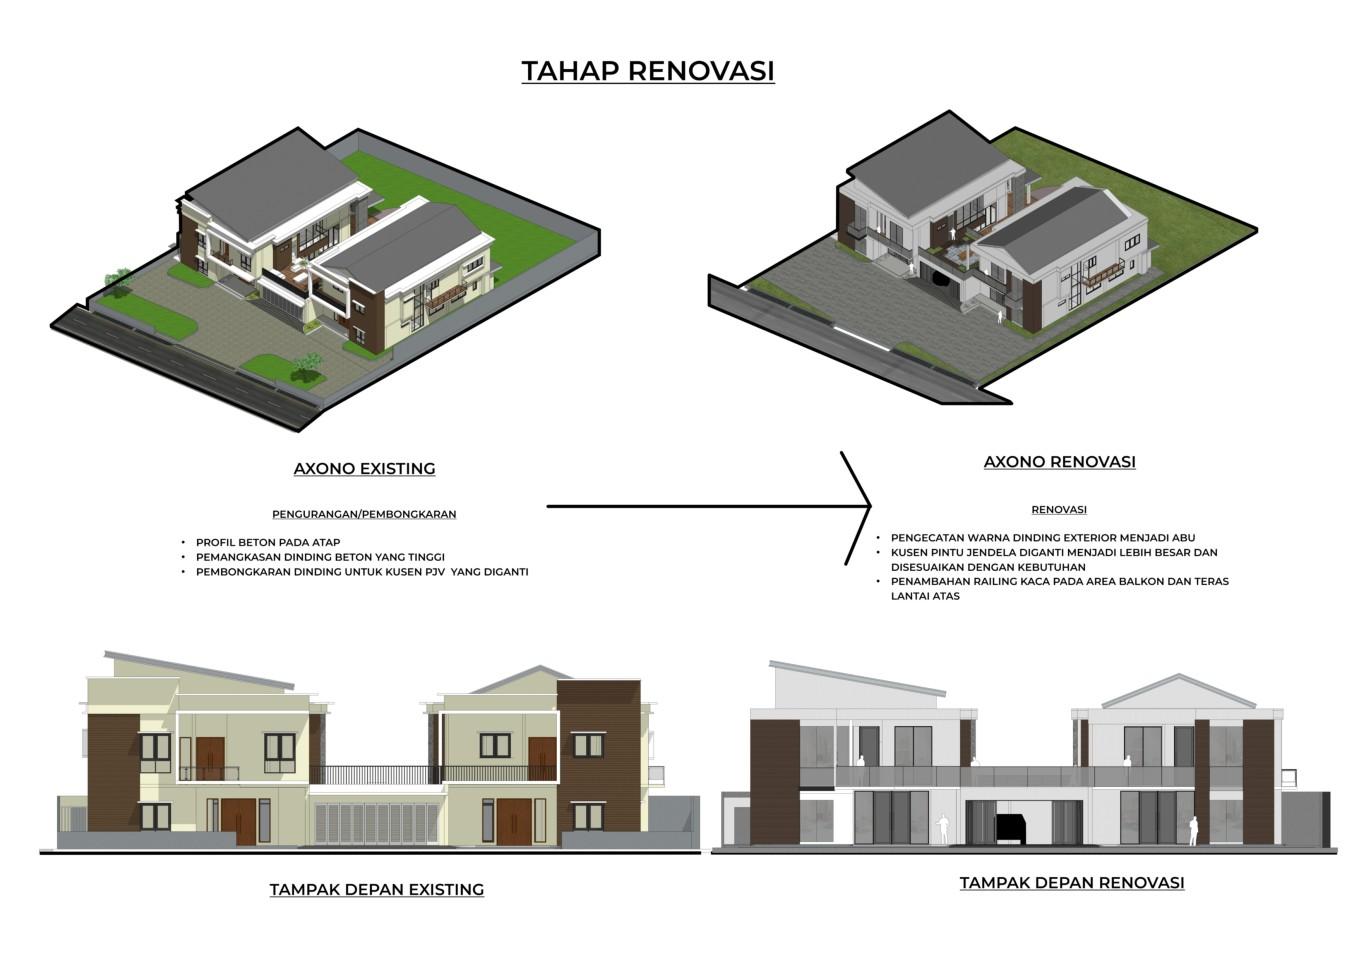
This is a house project with a facade design that unites two houses into one building, with a tropical modern concept. It is an architectural project with special and challenging problems. The facelift structure uses a steel frame and involves minor renovations to the existing building.
Side Front View House A
Two Houses with One Façade Facelift House A: Perspective View
Side Front View House B
Two Houses with One Façade Facelift House B: Perspective View
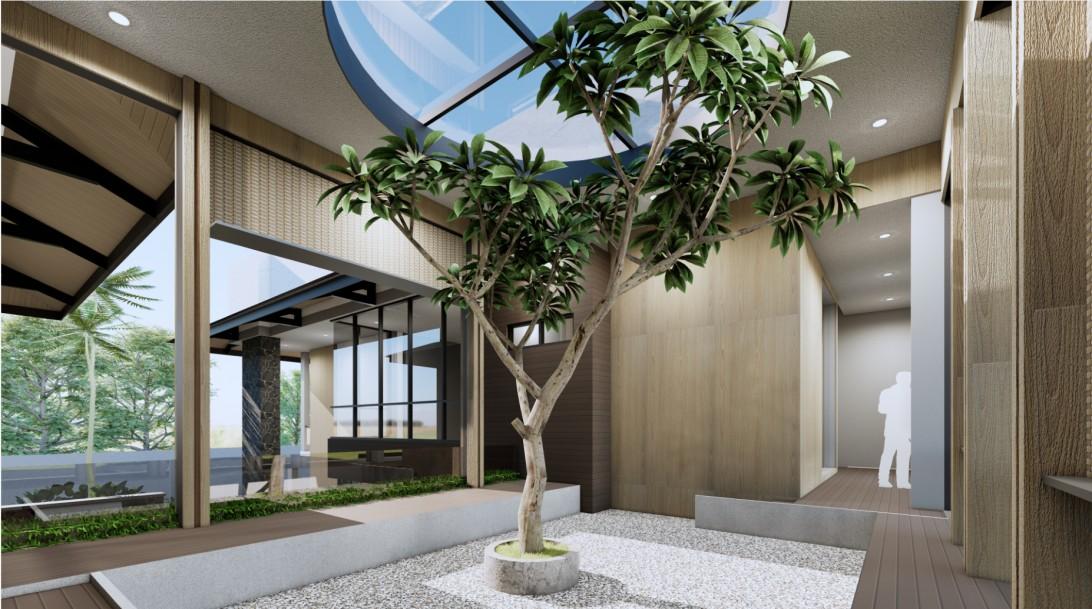
Roof top in the middle of two houses
There is an area for relaxing with nice plants on the rooftop, which has a circular skylight.
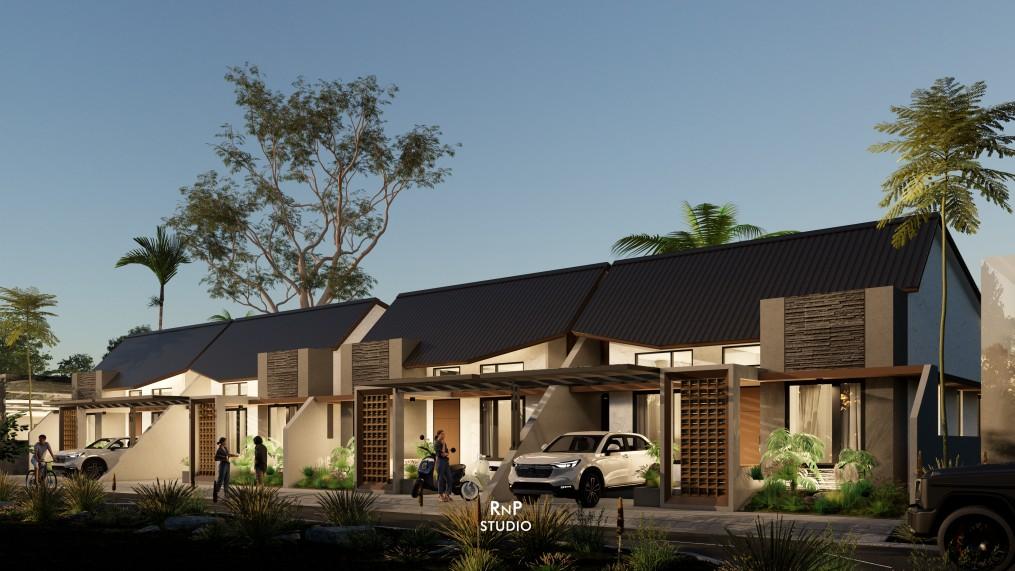
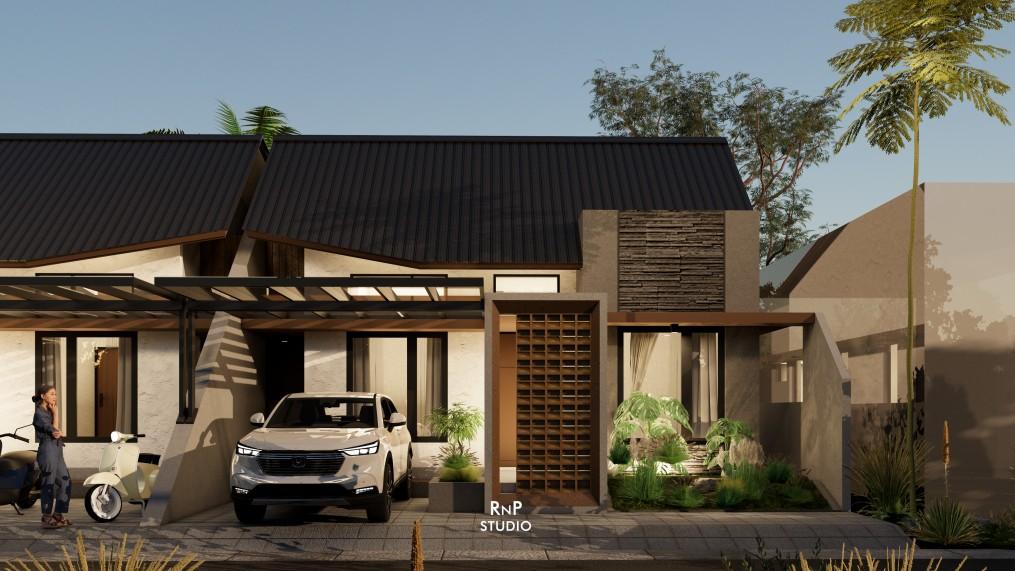
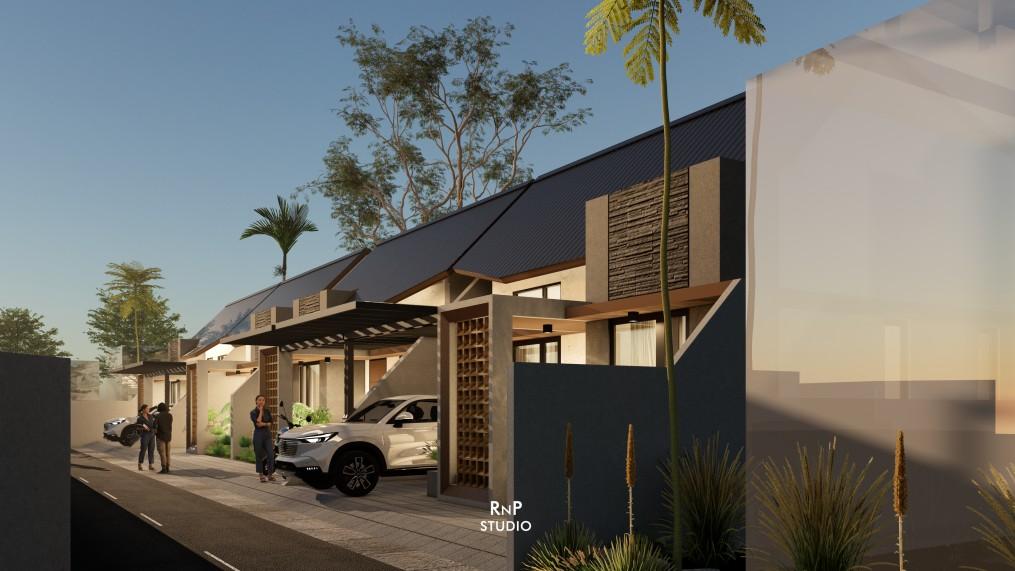
“TYPE 70 HOUSING’’
The 70 m² complex has a floor plan with a rhythm line design.
Residential Project, Freelance Architectural Designer at Ricky and Partners Pontianak, West Kalimantan 2025
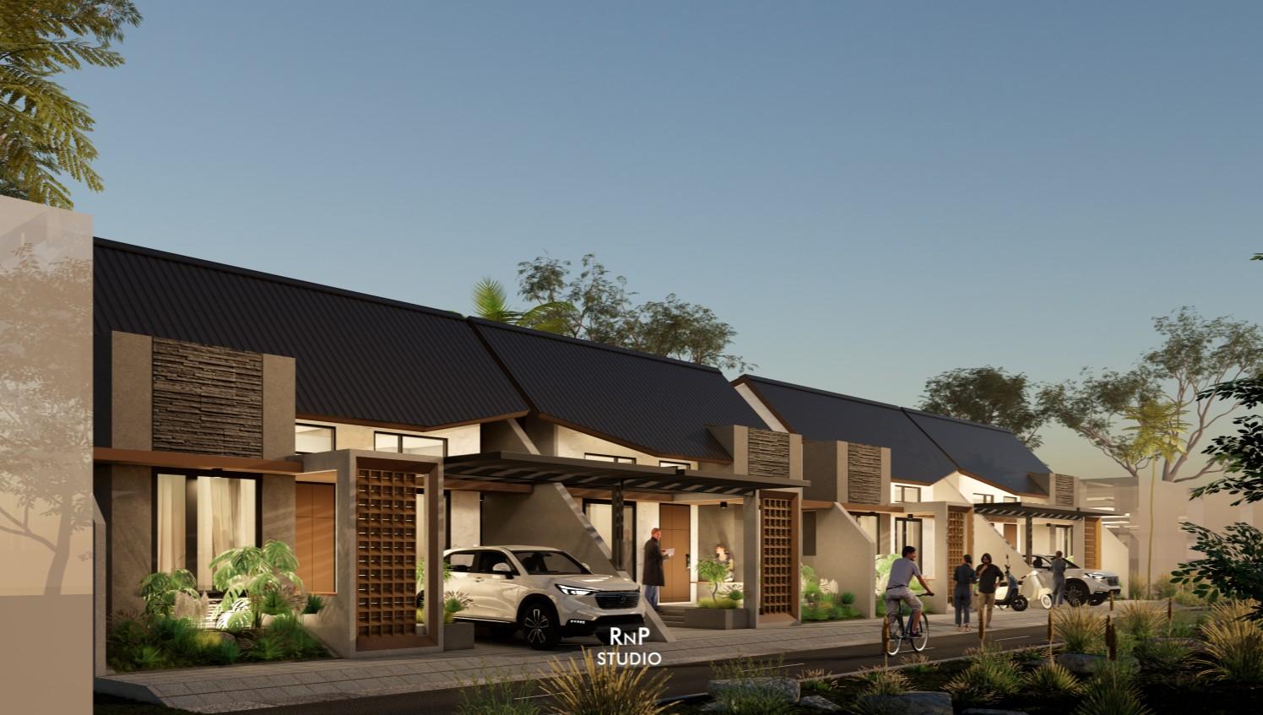
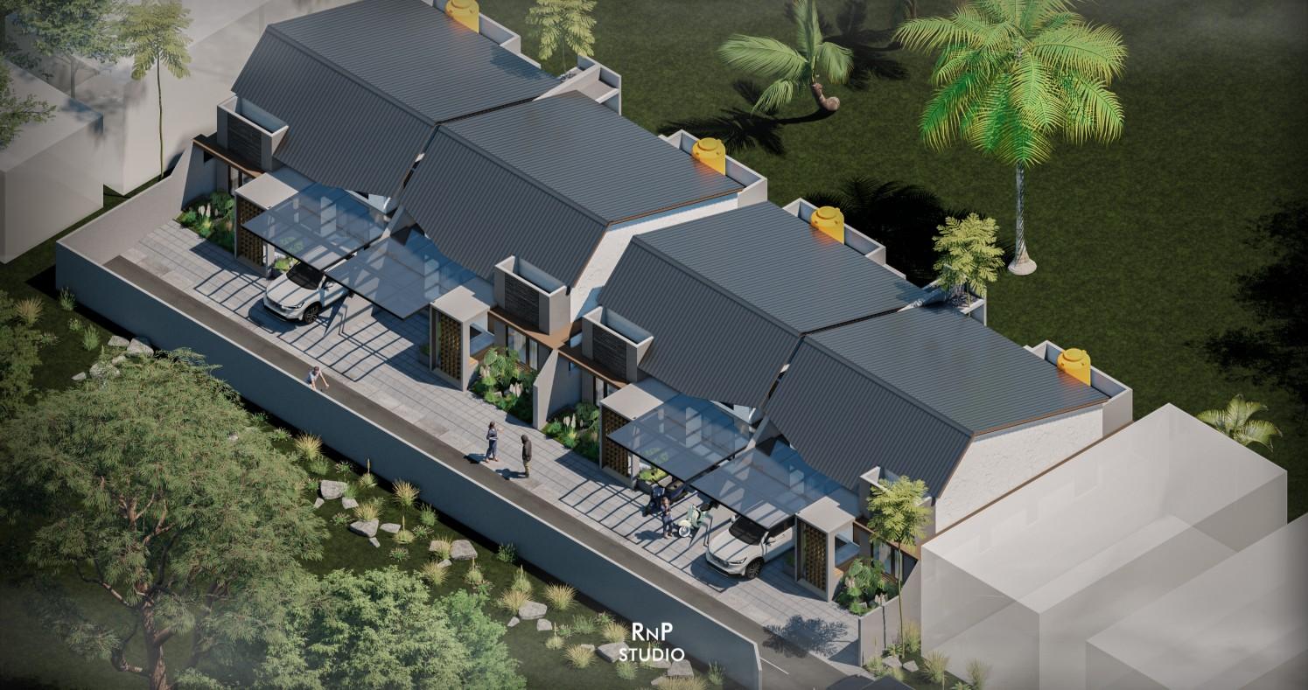
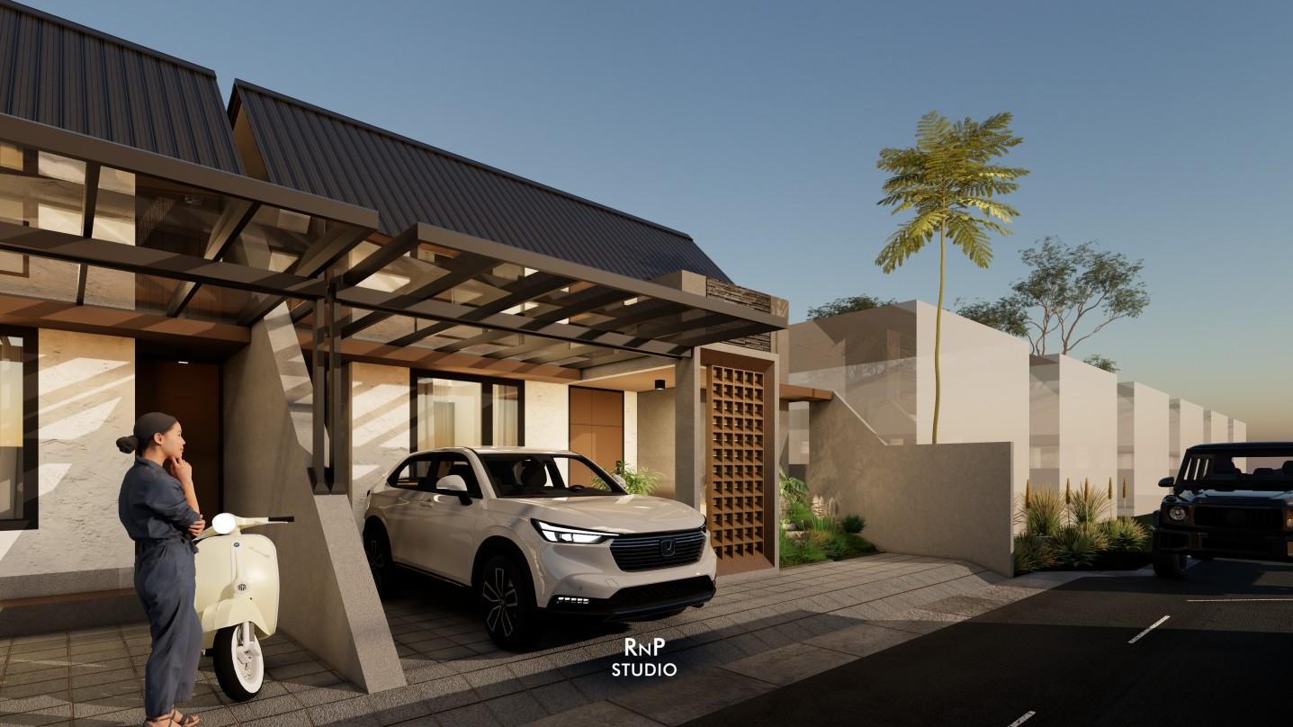
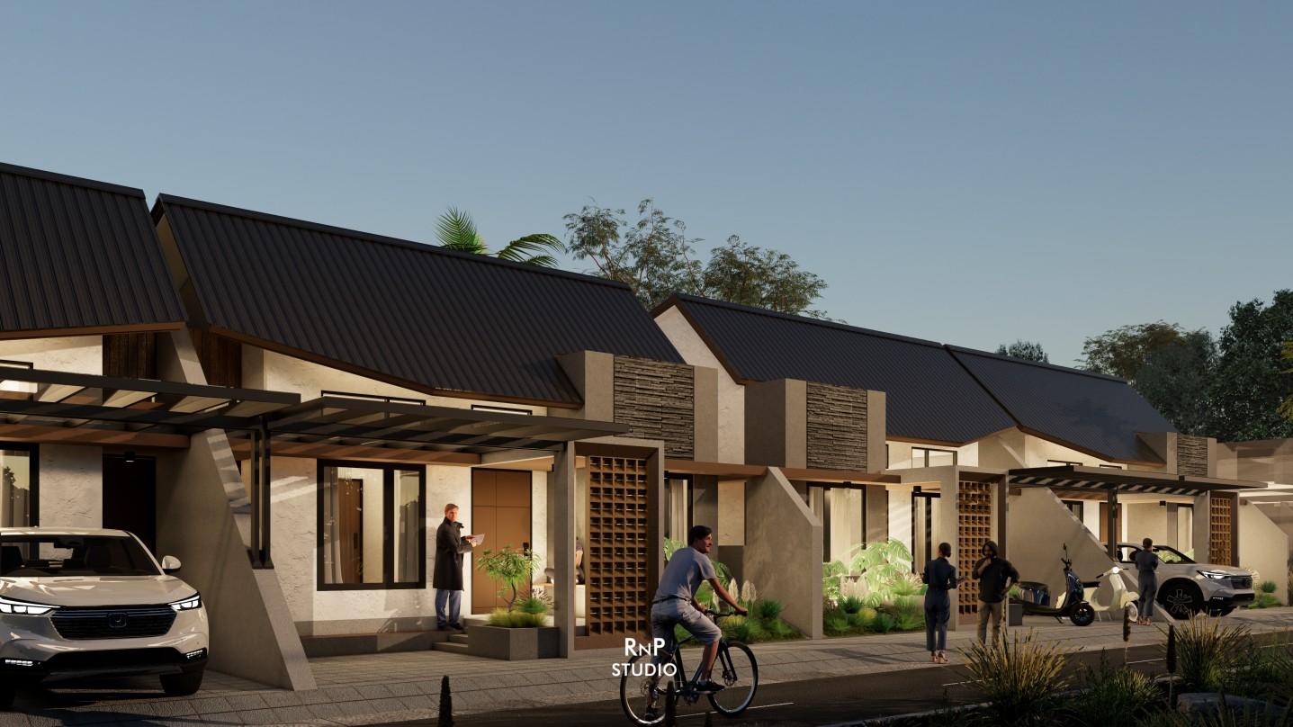
This is a residential complex with a floor plan area of 70 m². The design is adapted to the hot climate of Pontianak City. The modern tropical contemporary design concept and facade rhythm create elegant lines. The design layout is from a small site.
Nighttime human eye perspective. View the perfect angle of the house's design, which combines a homy and tropical contemporary style.
Nighttime view of the human eye from the complex to the houses.
Complex perspektive view
Four houses with one type of design are arranged on the small site to maximize the functional design and view.
One house view
The design was viewed from one house in front.
Entrance view
The entrance to the complex has a small site for four houses and a beautiful view.
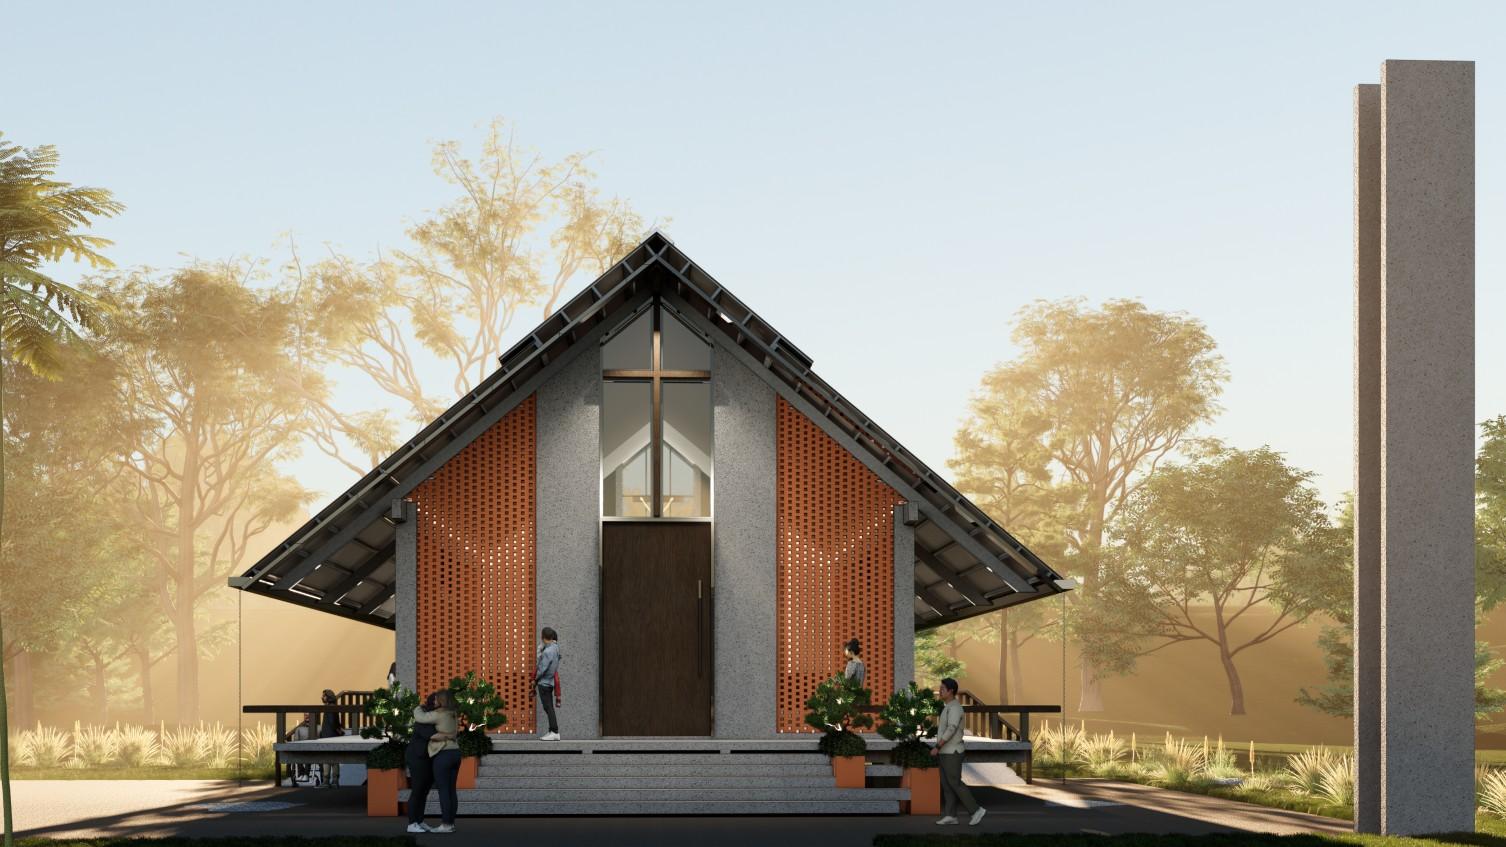
“OMI CHAPEL & HOUSE’’
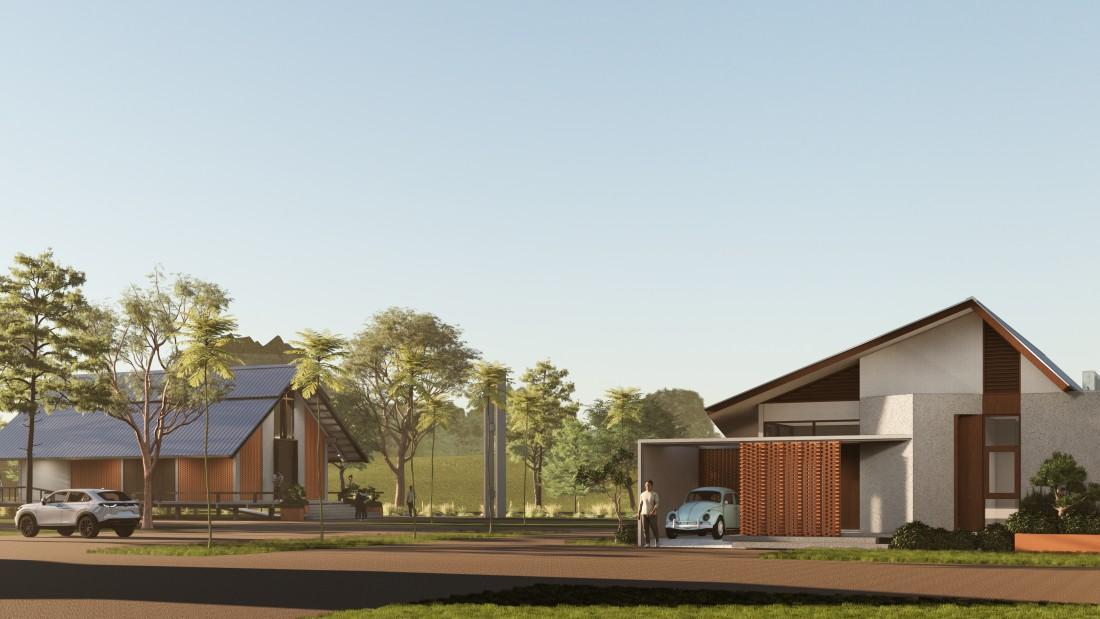
The tropical chapel and house have a terracotta tone and are combined with exposed concrete.
Residential & Religius Building
Project, Professional Architectural Designer
Kapuas Hulu, West Kalimantan 2025
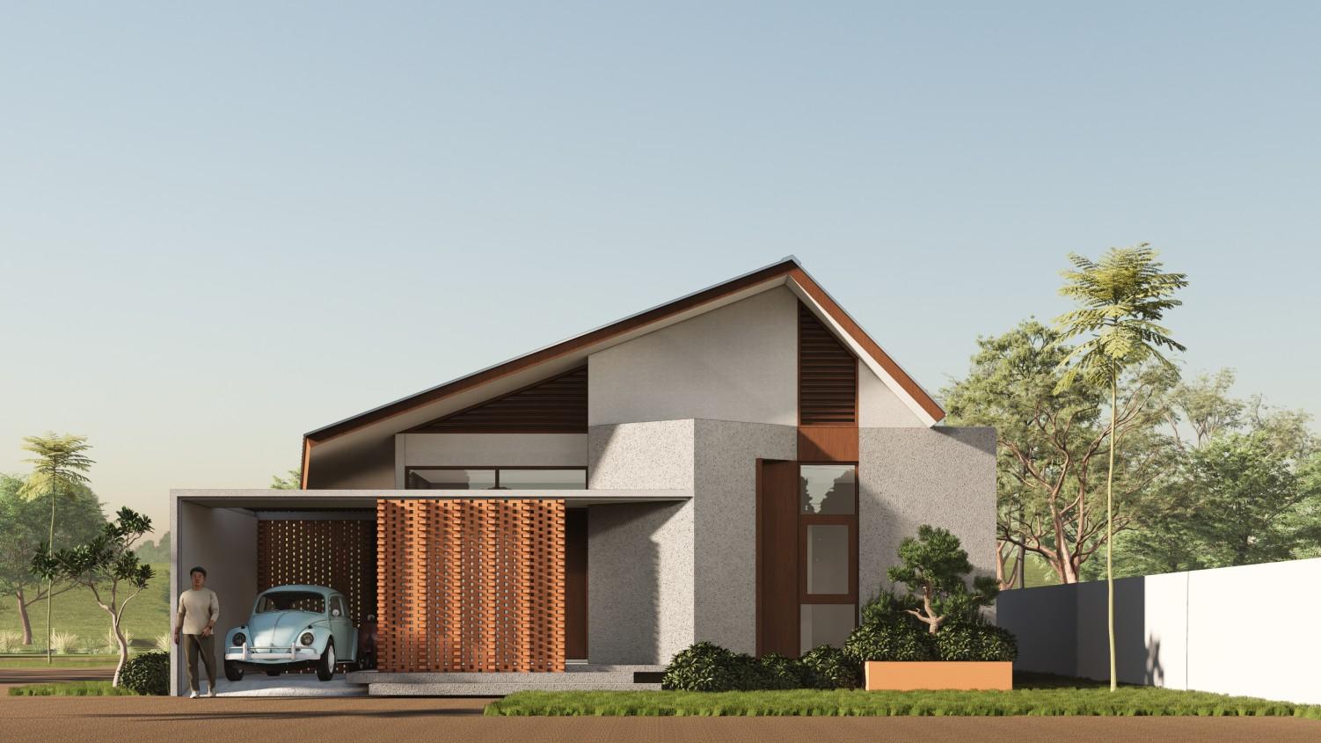
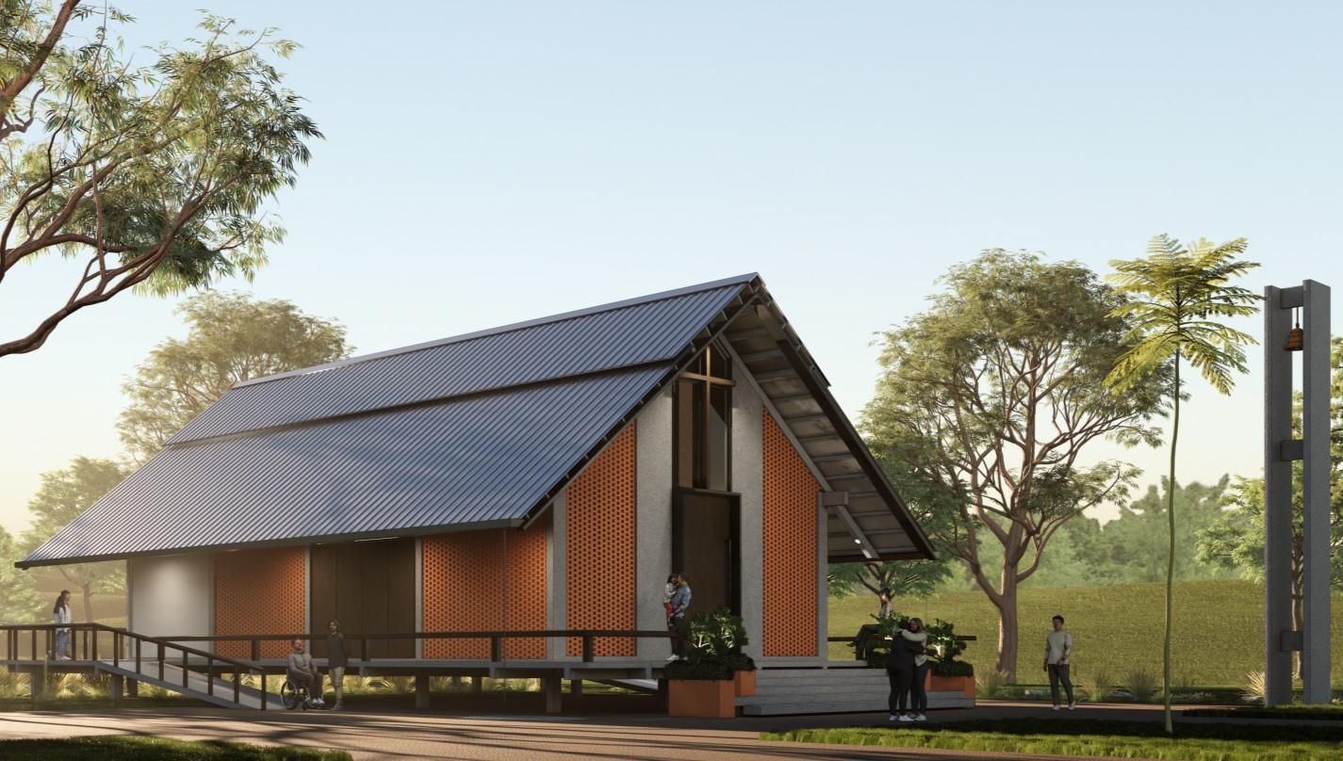
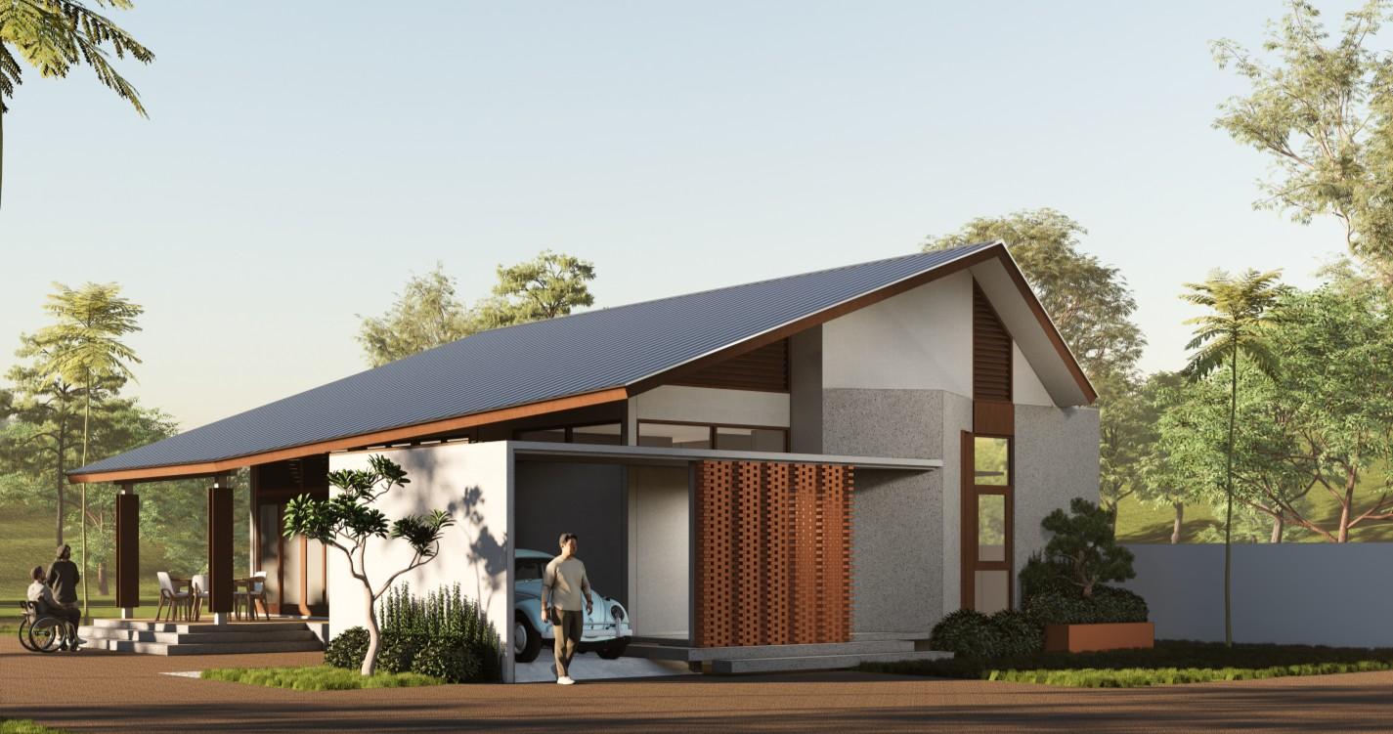
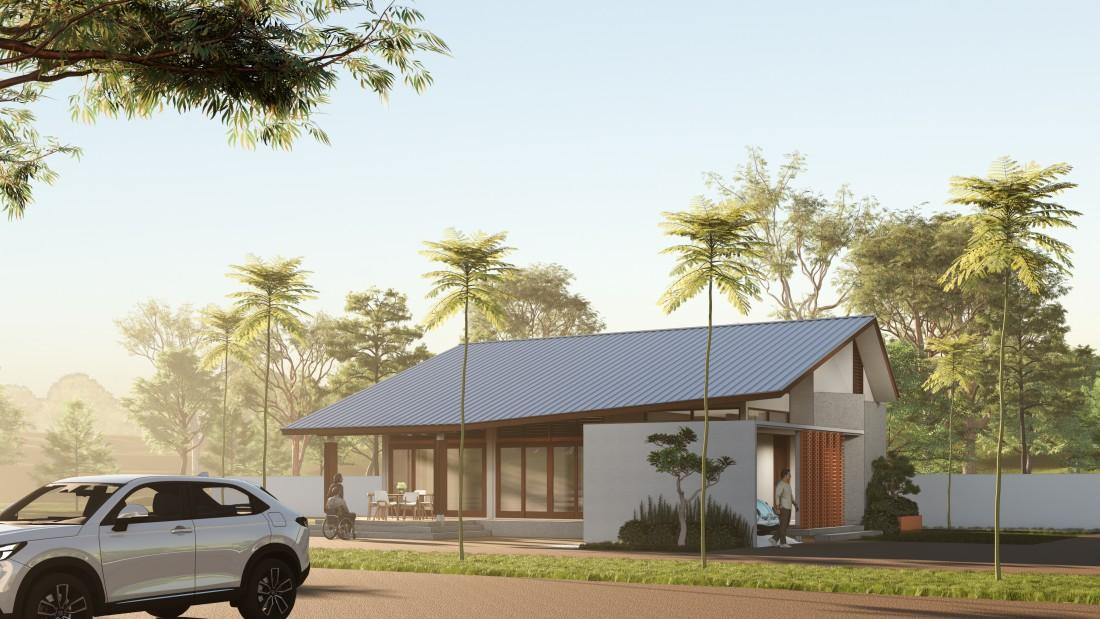
The small chapel and the house have a design with terracotta tones and exposed concrete. The terracotta tone was requested by the client, and the main concept is a tropical landed house. The site is located in Entibab Village, Kapuas Hulu. The chapel has a symmetrical front view, and the house has an asymmetrical front view, but both have a design vibe with the terracotta tone.
Chapel Exterior Side Front View: A human-eye perspective view from the perfect angle to show the chapel's design and tower with the environment and tropical terracotta-toned color design.
House Exterior Side Front View: A human-eye perspective view from the perfect angle to show the asymmetrical design and tropical terracotta color scheme of the house.
House in a village environment
The house has a great view and a homy, comfortable environment.
View of the site from the road
The site's design layout was inspired by the village environment.
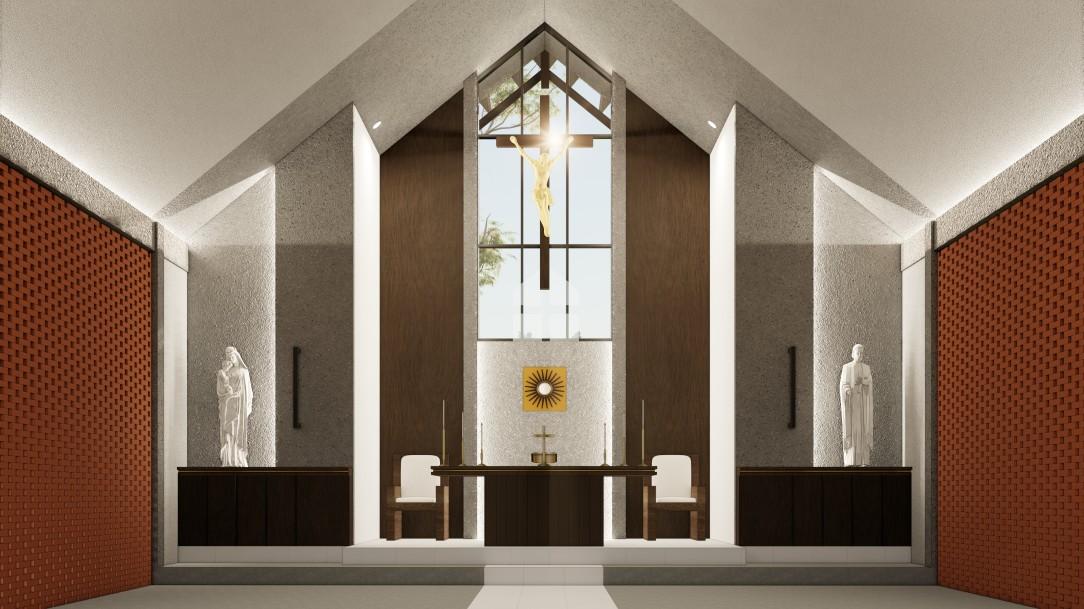
Chapel interior view
The interior of the chapel looked simple and comfortable, with a color scheme that fit the religious room.
“Saint JOSEPH CATHOLIC CEMETERY’’
The SECOND HOME concept is designed for families visiting the cemetery. It features shaded gardens and gathering areas.
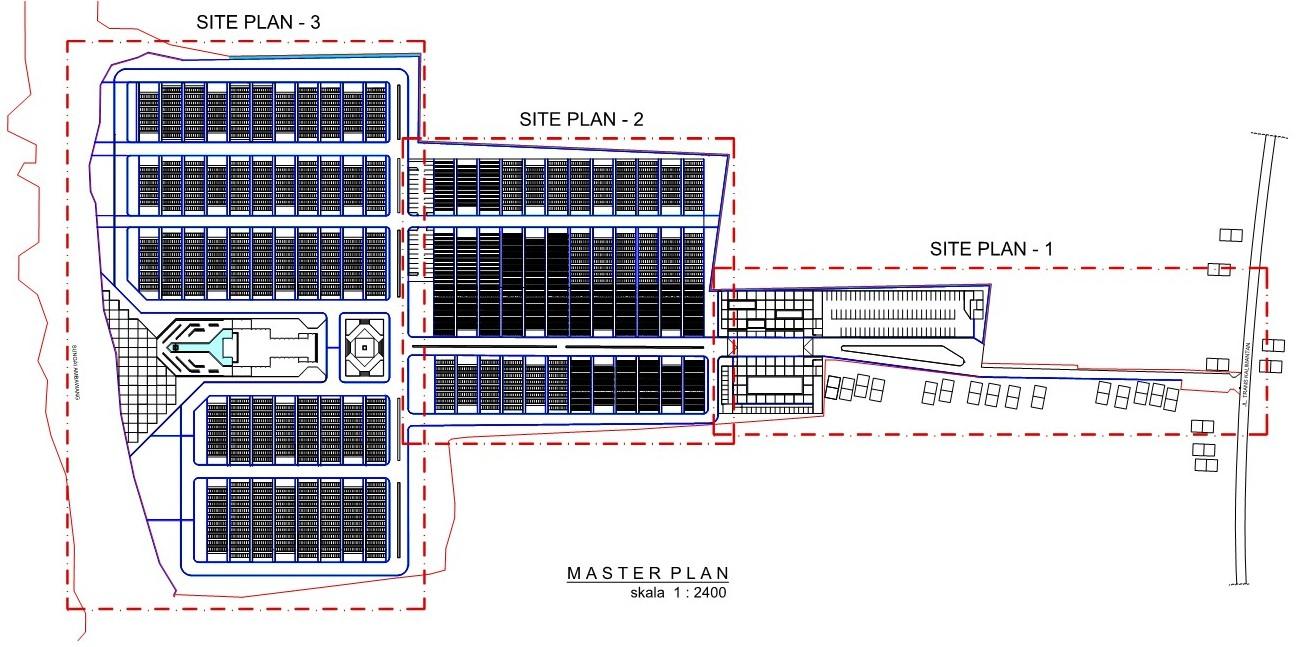
Masterplan
Project, Architectural Designer at RickyandPartners
Kubu Raya, West Kalimantan 2023
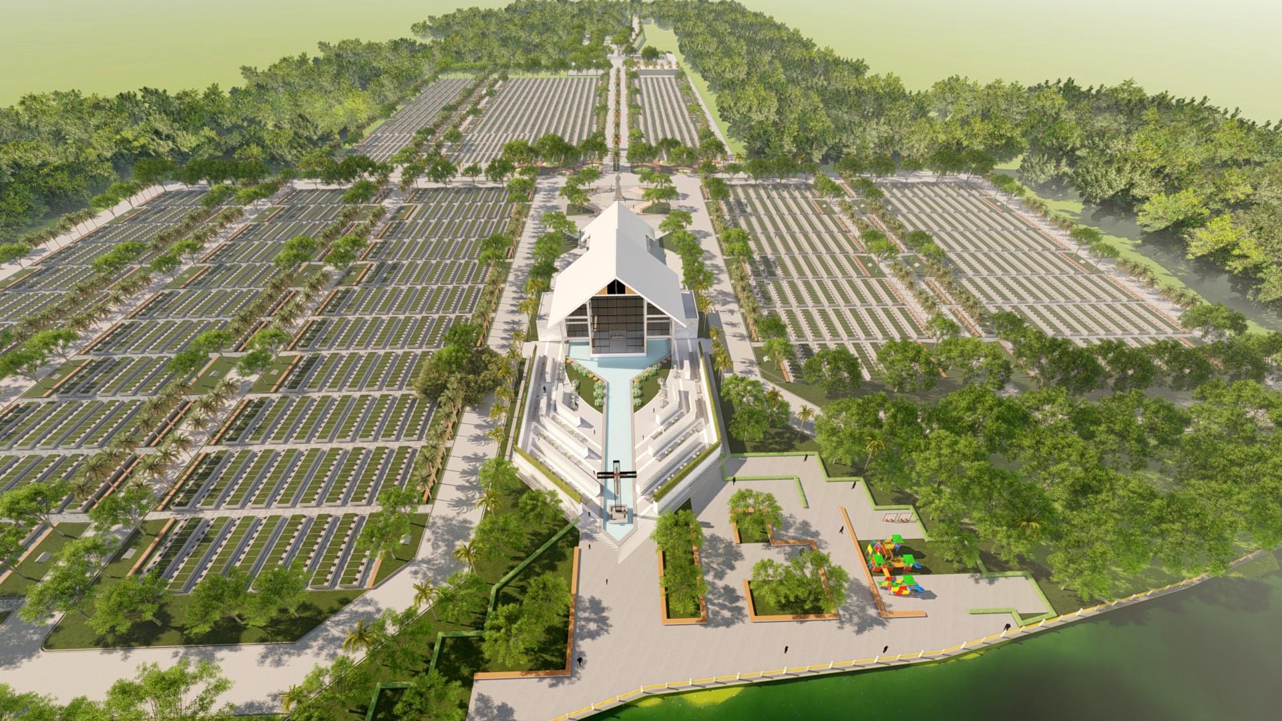
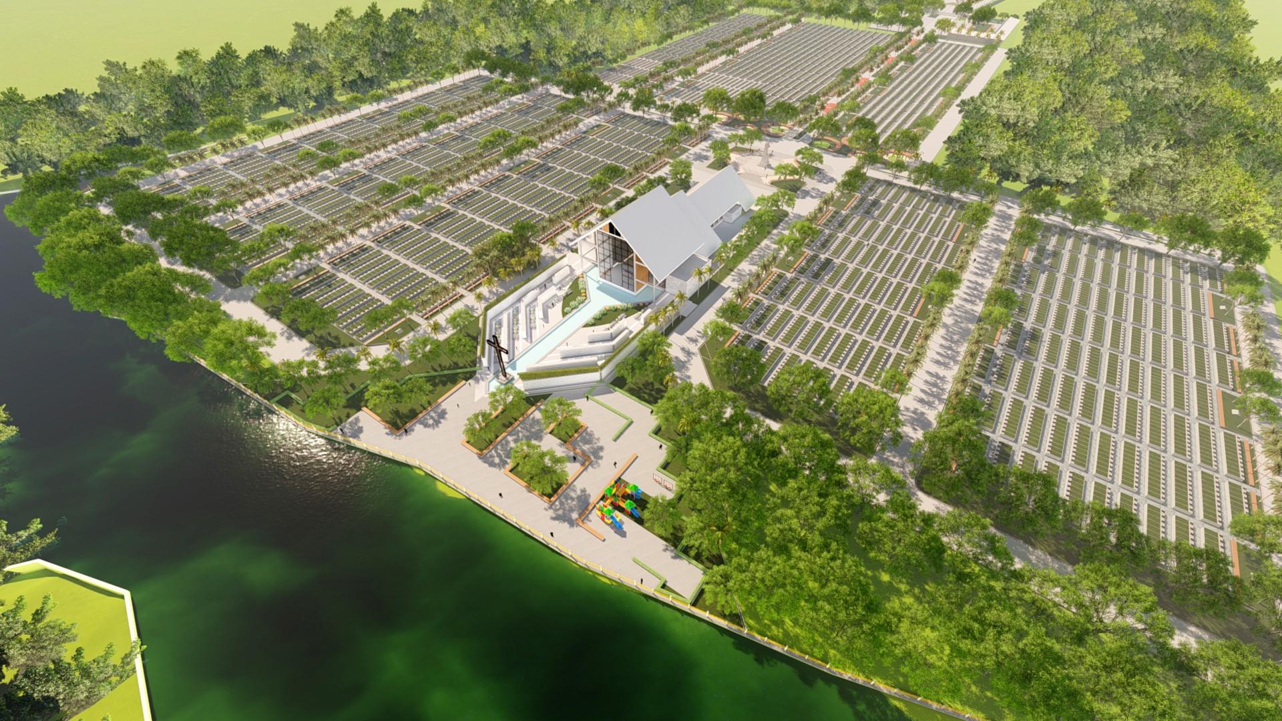
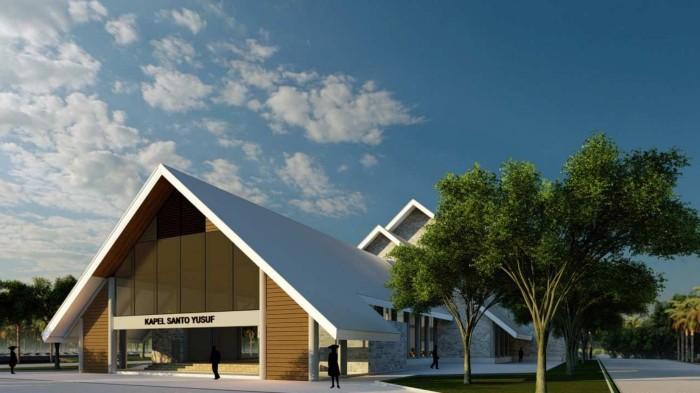
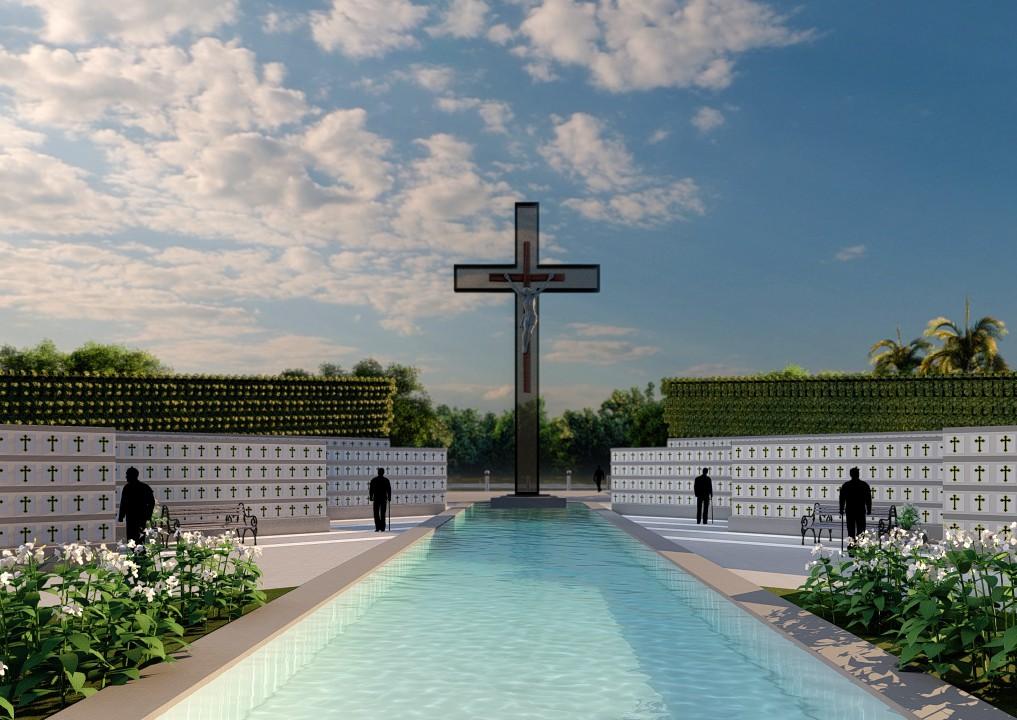
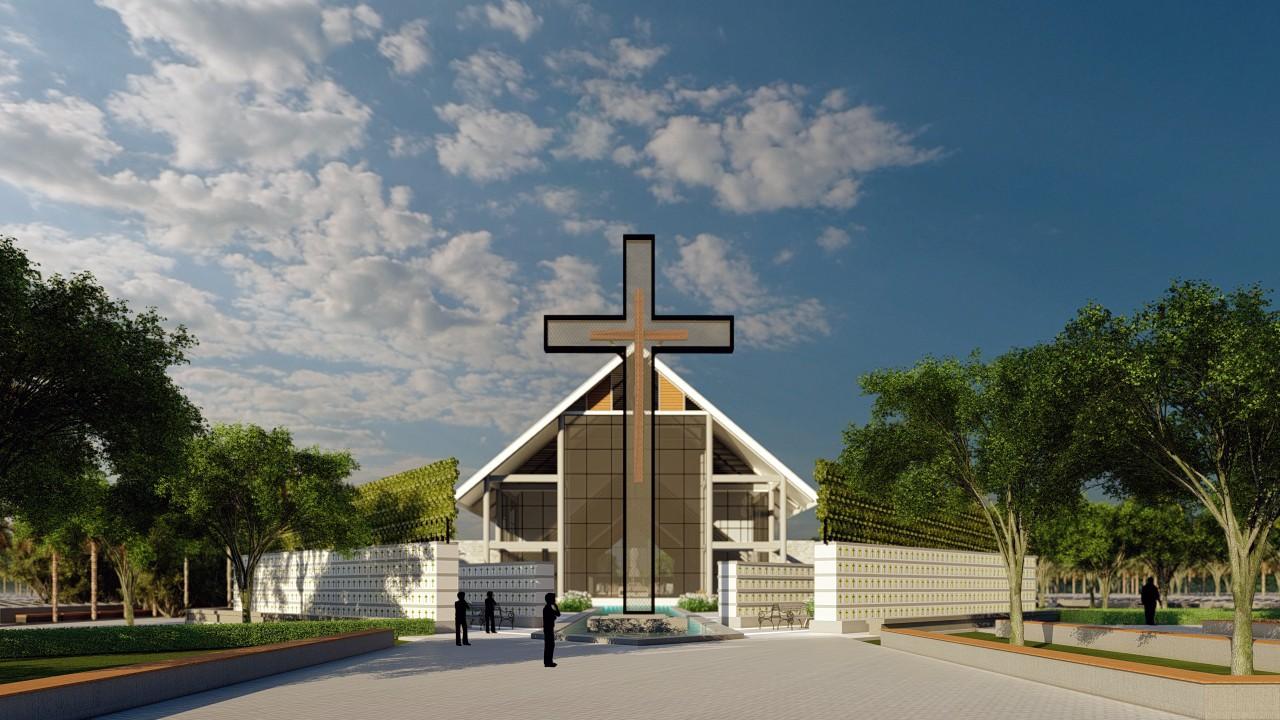
The Catholic cemetery in Korek Village, Kubu Raya Regency, West Kalimantan, was designed with the concept of “second home” in mind. This concept is inspired by the idea that a home is a place to live and provides comfort and family togetherness. Similarly, this cemetery is designed to be a second home for the families of those buried here.
Resting places will be created in the form of gardens with shady trees, as well as plazas and chapels for gathering and praying
Waterfront Park
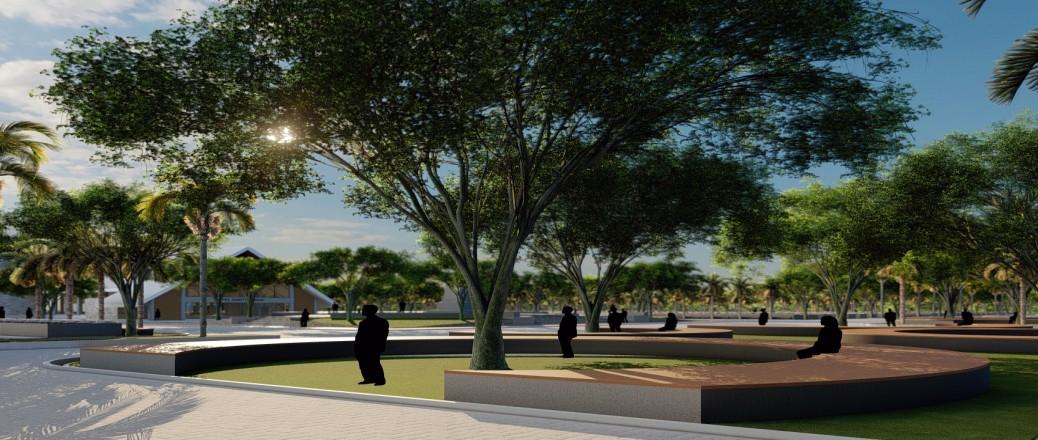
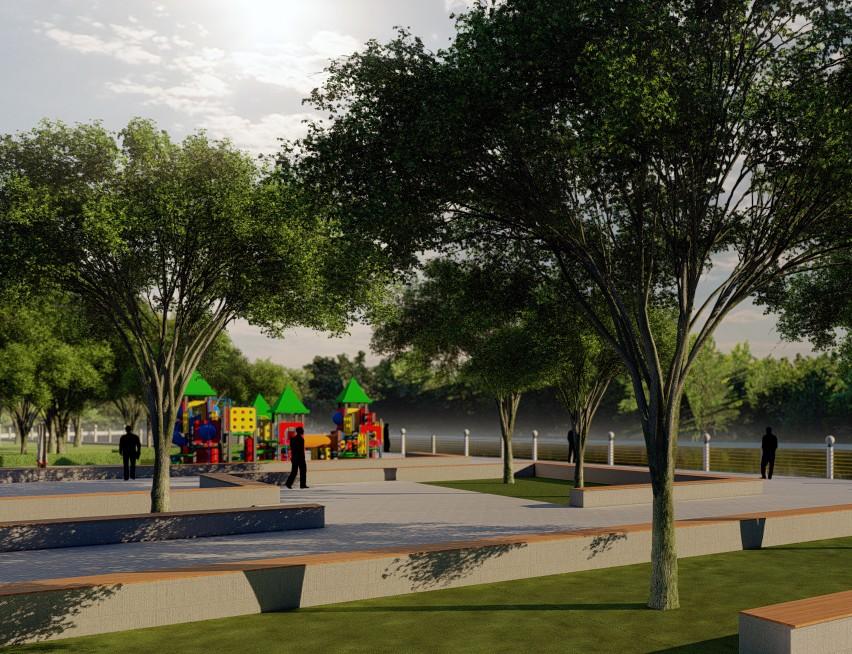
Park Area.
The playground for children and the eerie impression of the cemetery are gone, replaced by a beautiful playground.
Benches in the park under trees for gathering and sheltering.
Shelter Area
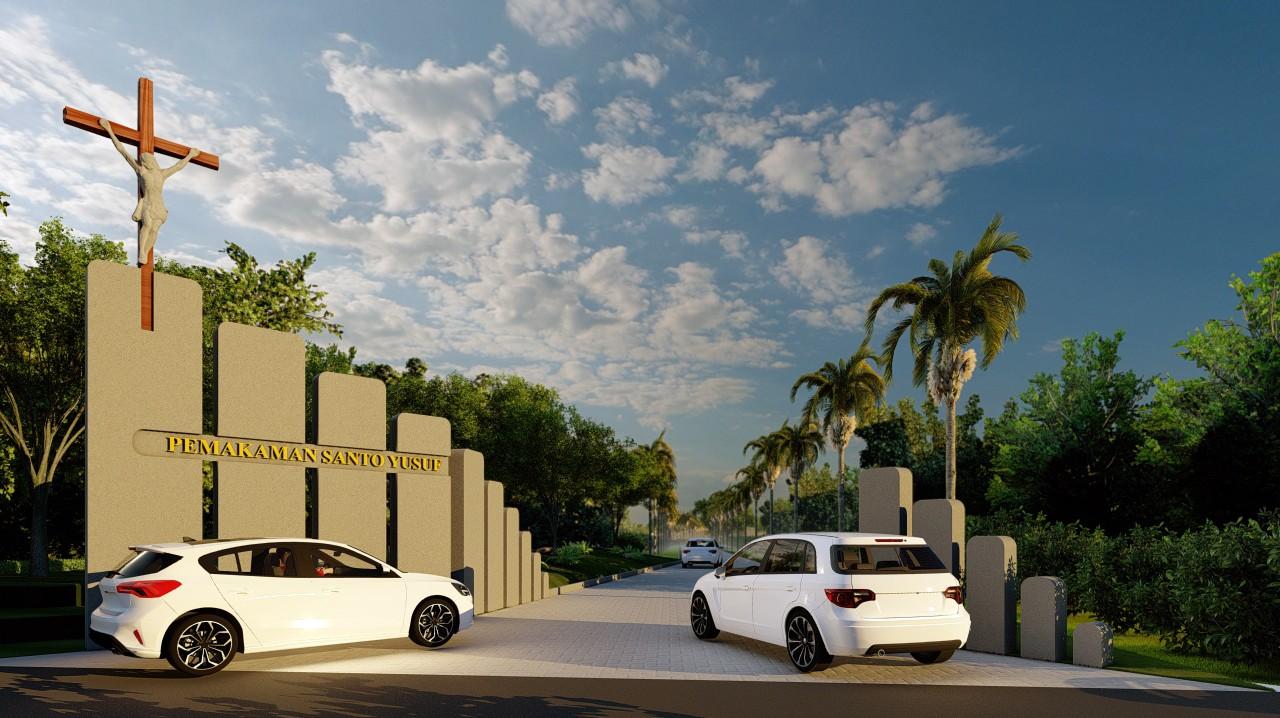
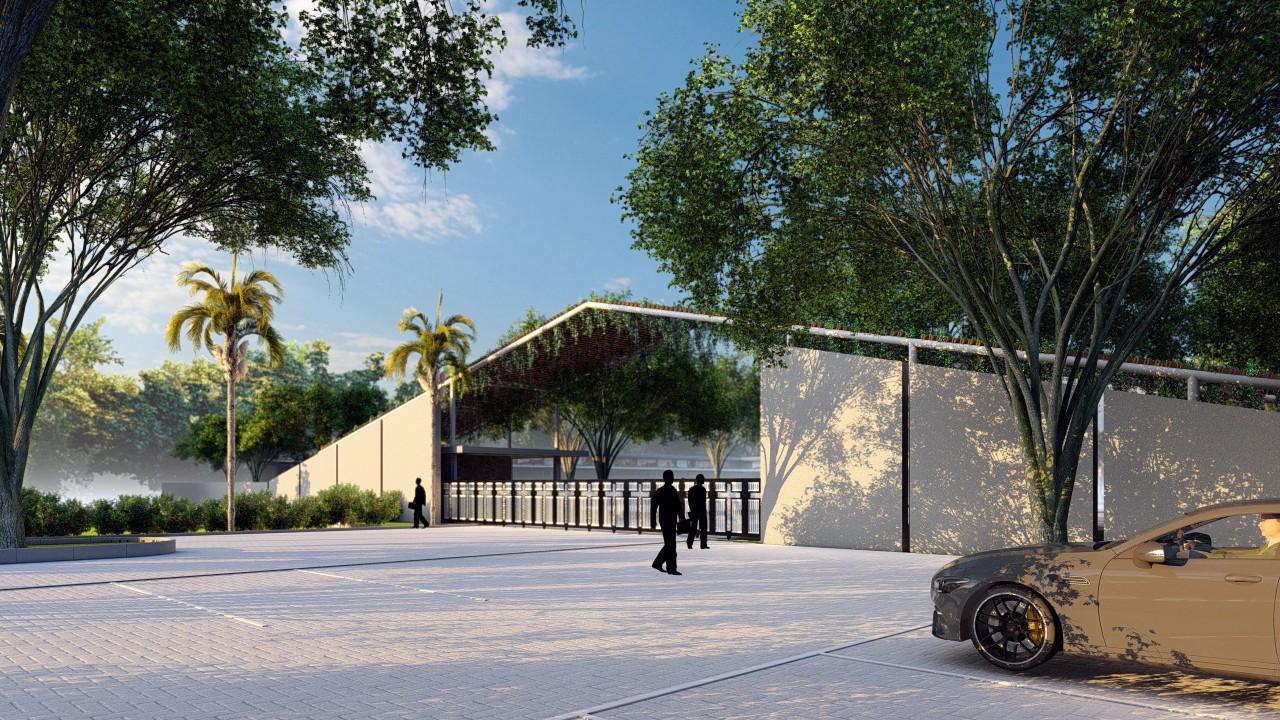
Main Entrance Gate 1
Entrance from the highway to the master plan of the cemetery gate.
Secondary Entrance Gate 2
There is a secondary entrance gate for added security.
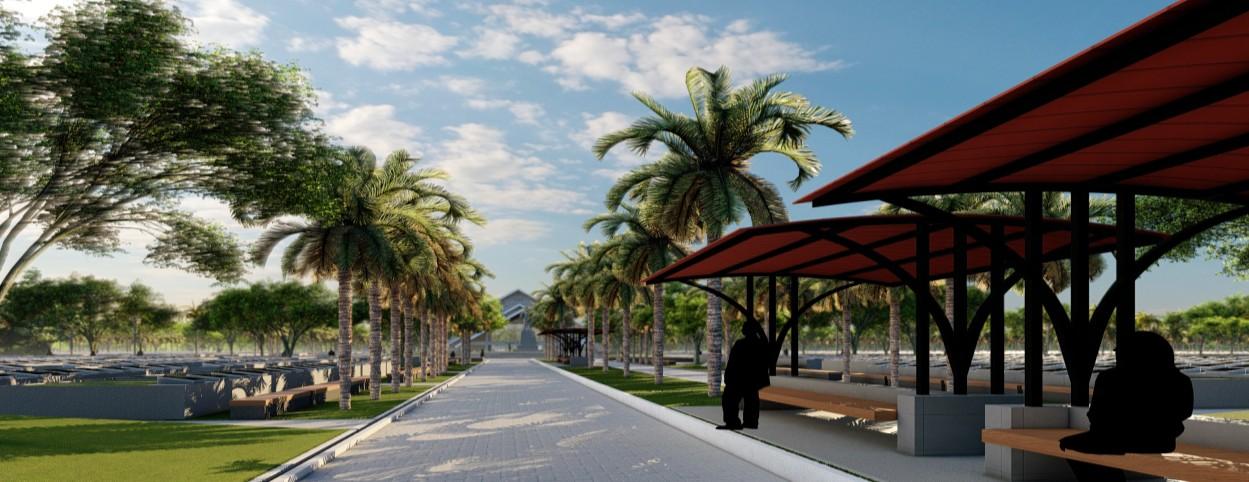
Central road with Shelter
There is a main road with a shelter and a walkway.
Bird Eye View
Bird Eye View
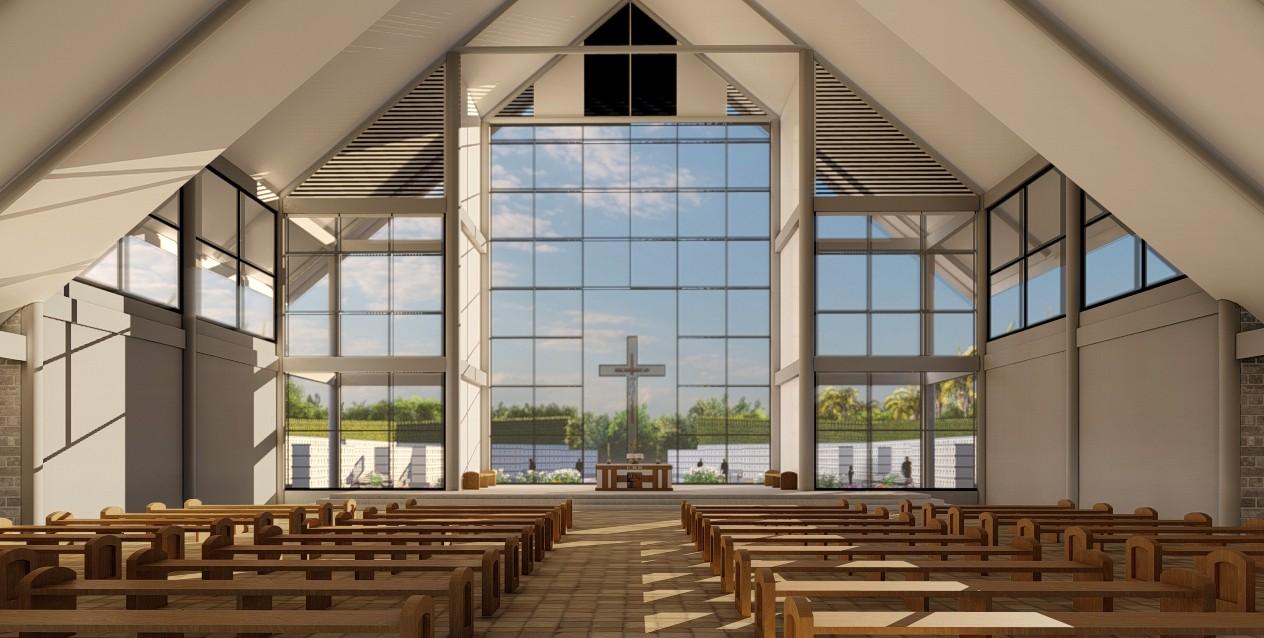
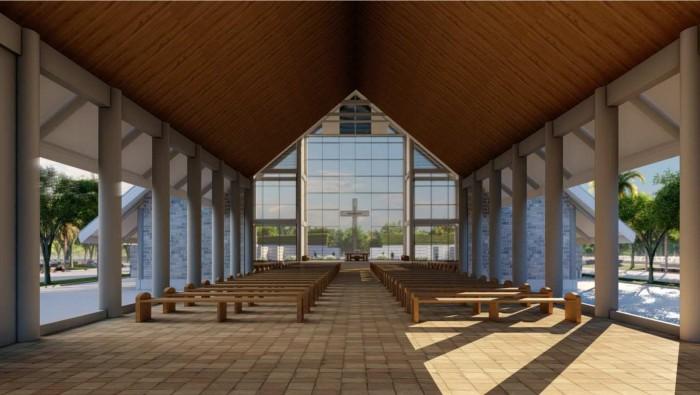
INTERIOR CAPEL SAINT JOSEPH
The chapel interior is simple yet comfortable, with an open space that allows fresh air to flow into the room.
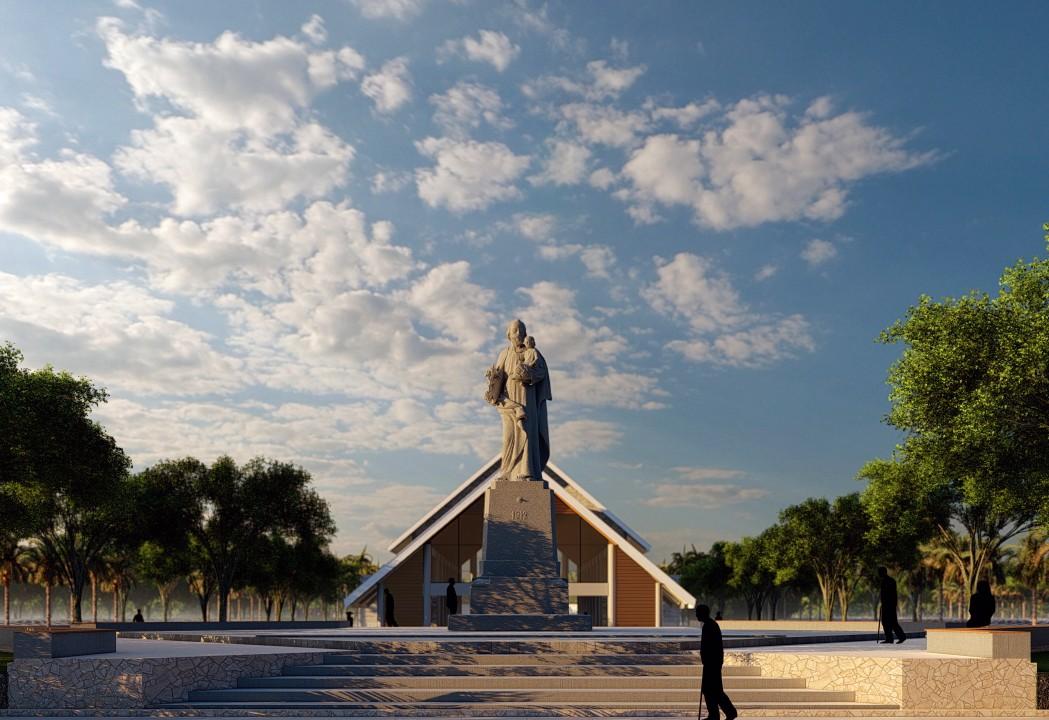
Front Exterior Capel
The plaza area with the statue of St. Joseph in front of the chapel as the patron saint of the cemetery. A gathering place for pilgrims who come to visit.
Crematorium
The simple tropical design creates simplicity and comfort that is relevant to the climate and atmosphere of the cemetery area.
The crematorium, as the final resting place for the souls of the deceased, is located behind the chapel altar.
Back Exterior Capel
The rear plaza is used by families and pilgrims who come to St. Joseph's Cemetery for gatherings, pilgrimages, and prayer.
“CATHEDRAL OF MERAUKE’’
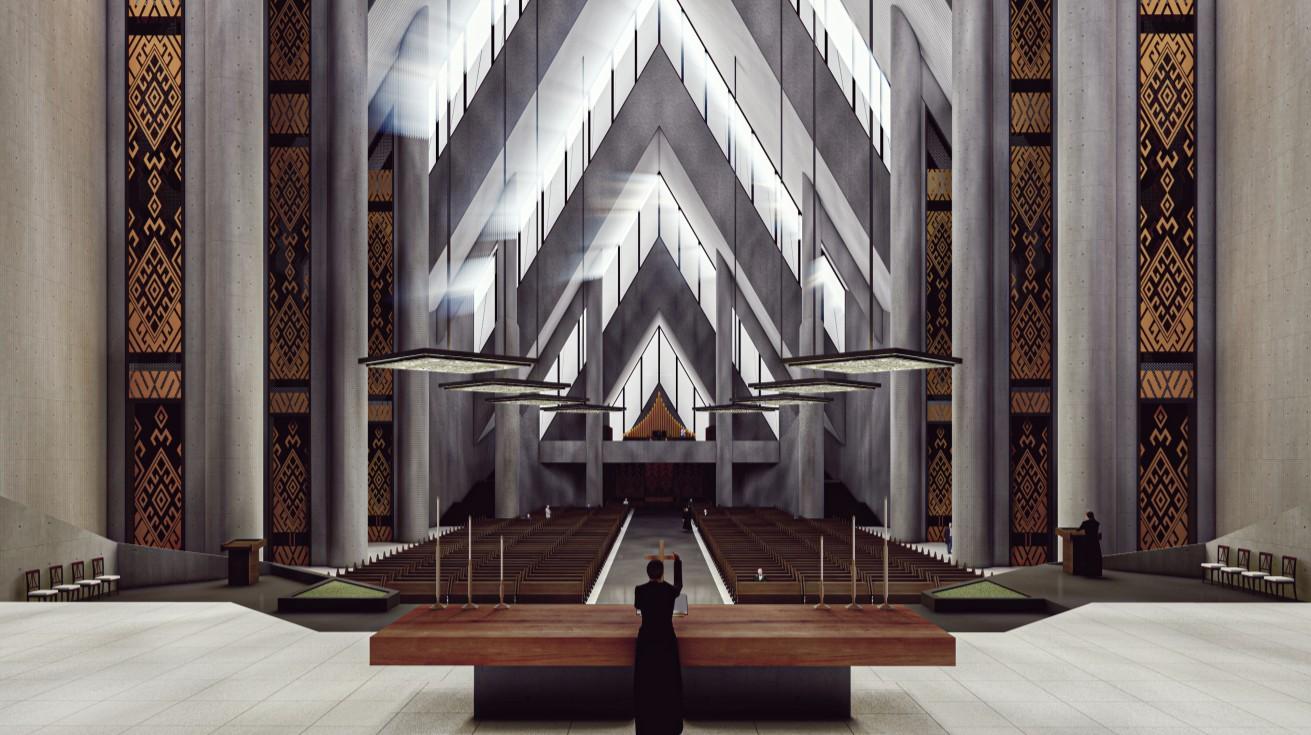
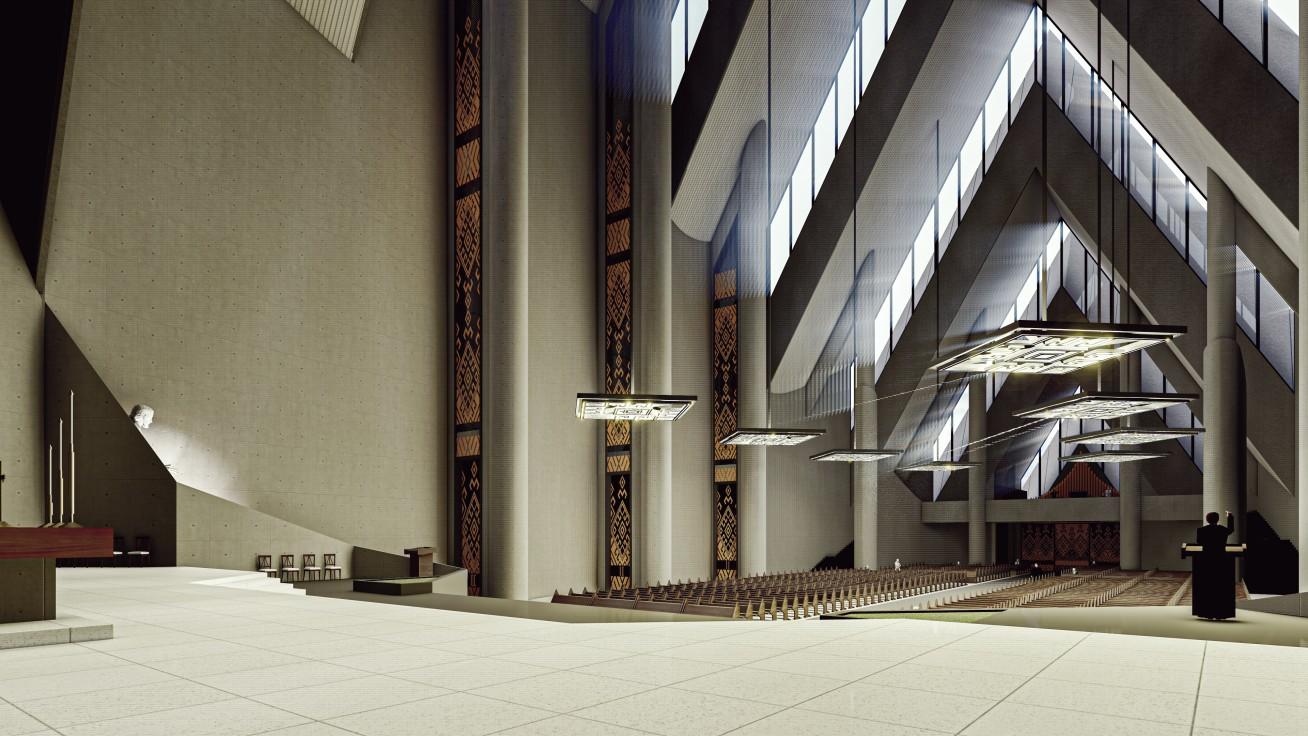
The basic design concept comes from the symbols and ornaments of the Asmat tribe in Papua.
(Proposal Design) Masterplan
Project, Architectural Designer at RickyandPartners Merauke, South Papua 2023
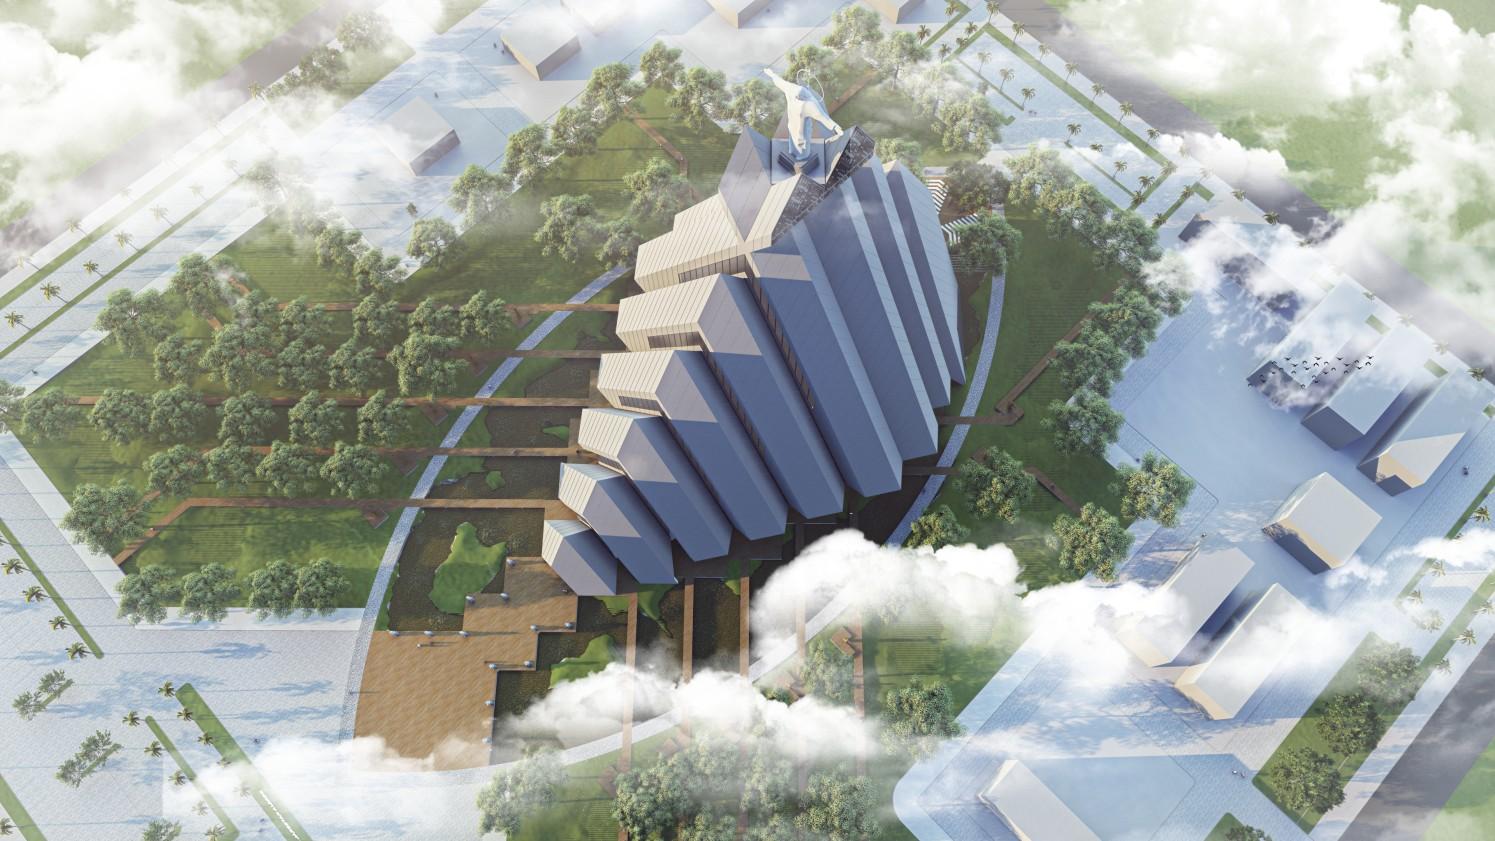
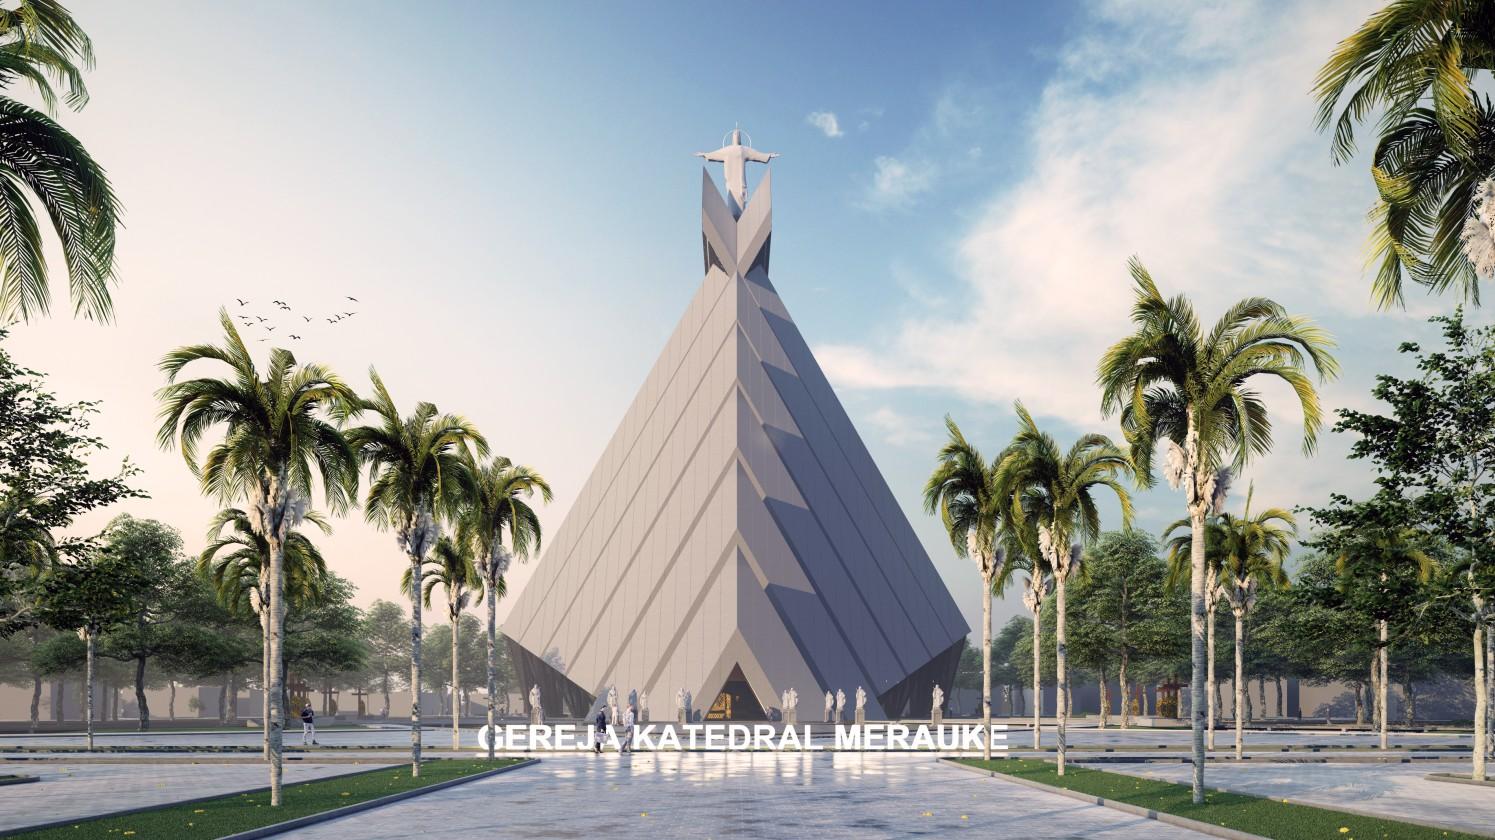
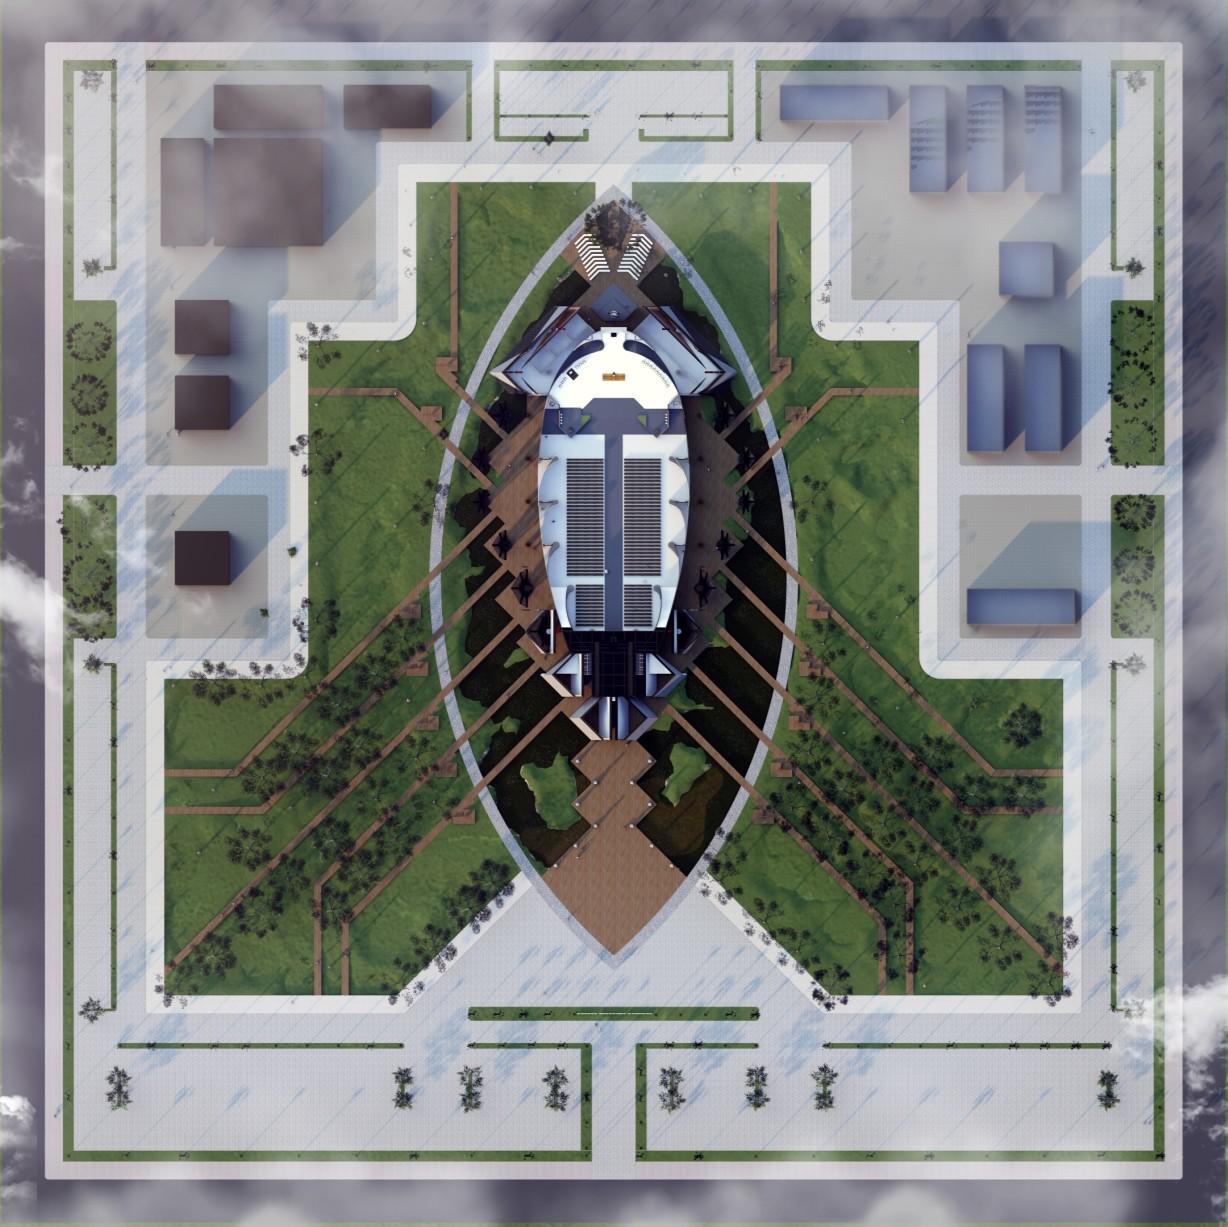
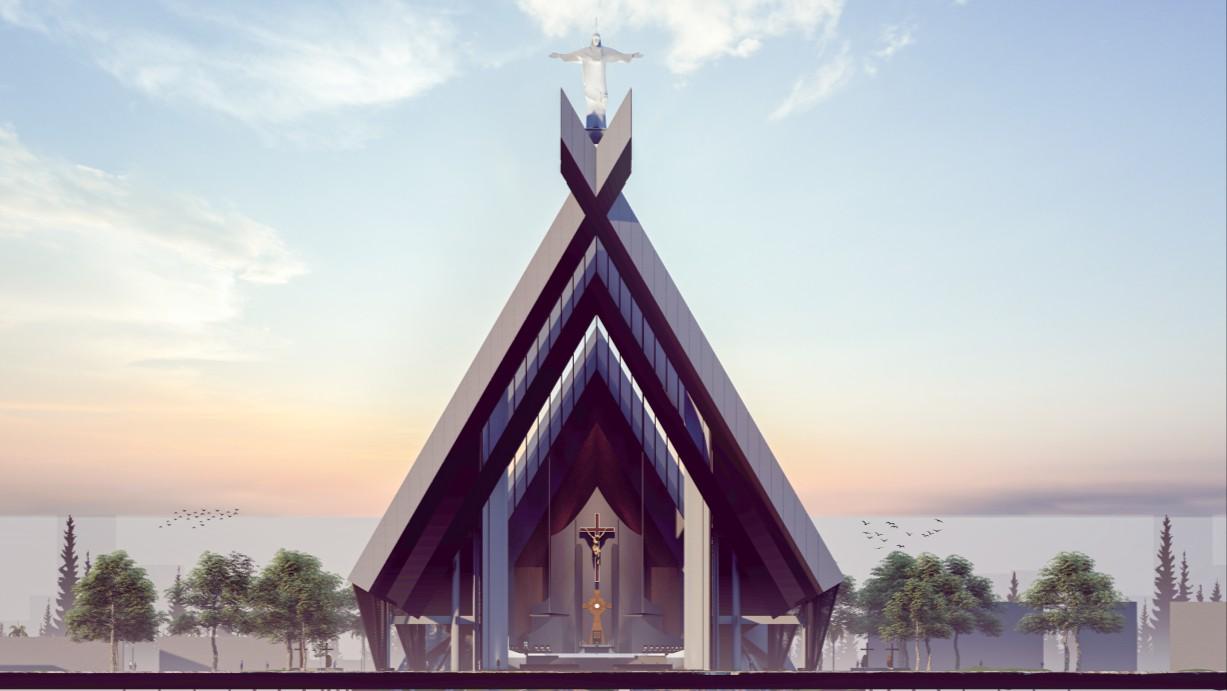
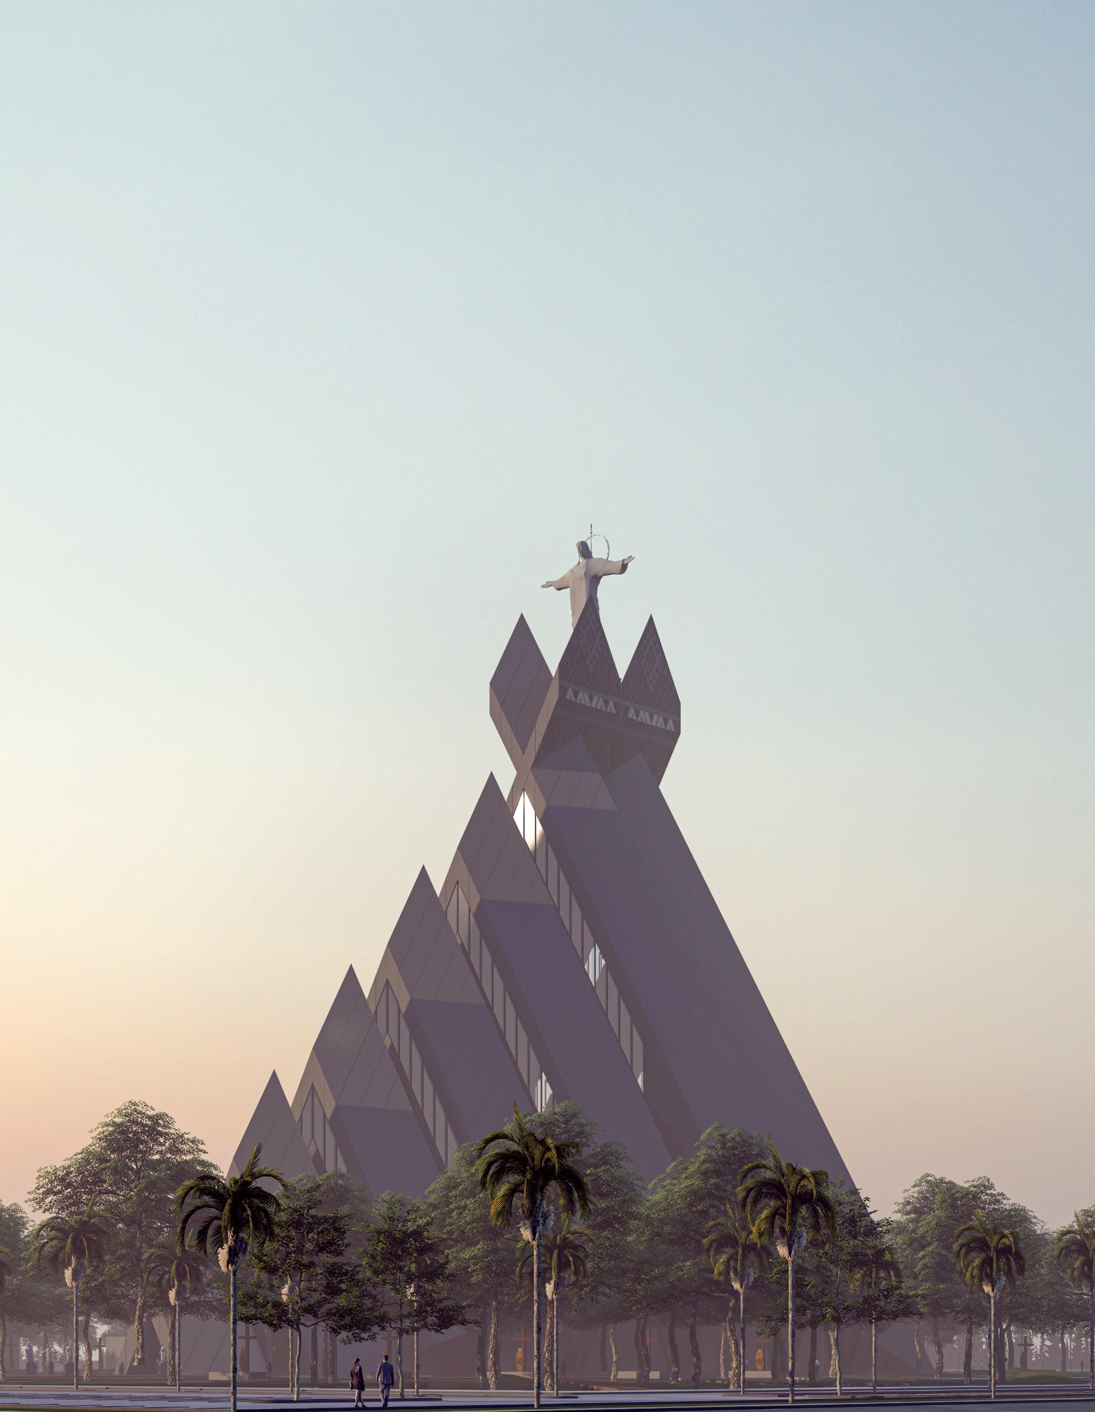
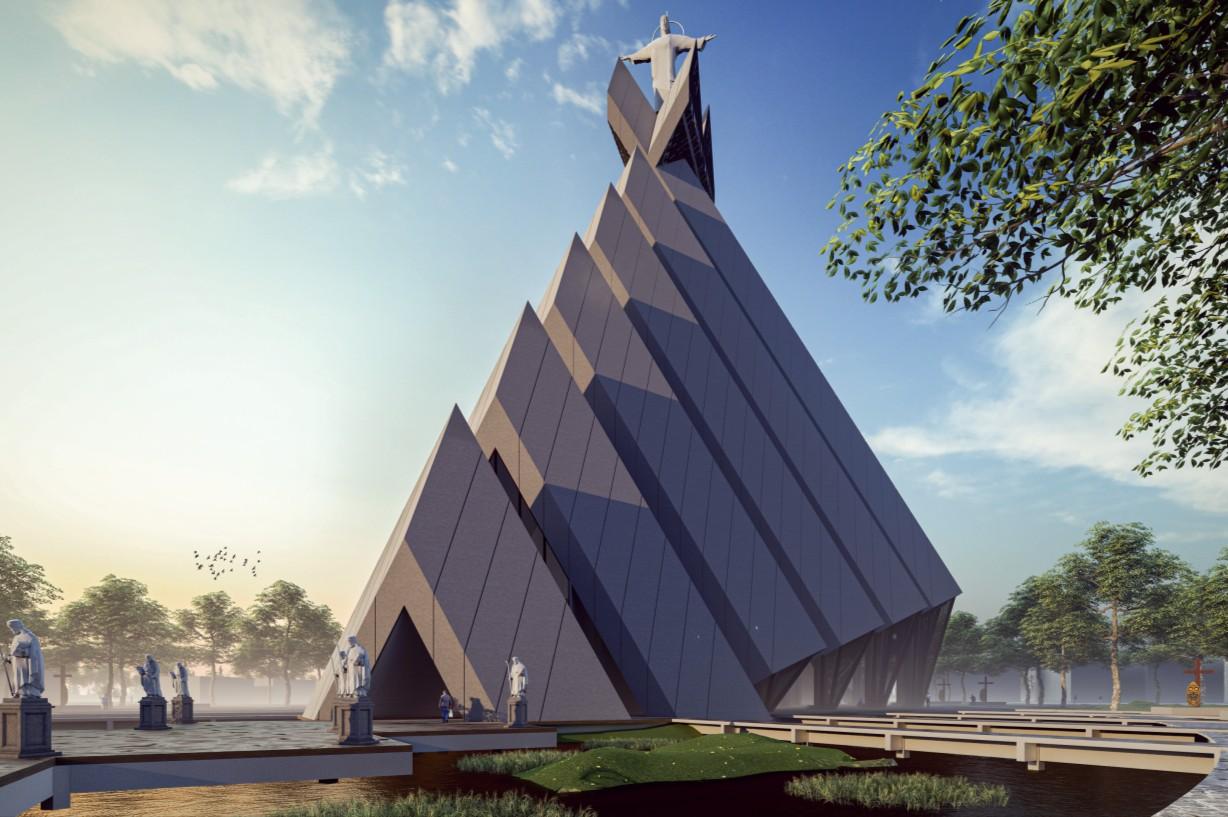
The establishment of South Papua as a new province in Indonesia is the reason for the planning of the Catholic Cathedral Church, a symbol for Catholics in Merauke. The design of the cathedral fully incorporates the culture of the Asmat tribe, the largest in Papua. Additionally, the design of this cathedral church is based on the rules of the Catholic religion. The church's shield-shaped plan and external features, such as the roof terrace and bridge, are inspired by the ornamental designs of the Asmat tribe The church is also expected to become a symbol of advancement in Papuan architecture and a source of pride for the Papuan people.
Top View / Blok Plan
Offer all the environment design of the building with another building in one masterplan.
Section Plan crosssectional architectural drawings to show the interior layout and design of the building
Masterplan Architectural Design View
Front
Perspektive view
This view of the front of the cathedral reveals the church's design, which is inspired by Asmat culture.
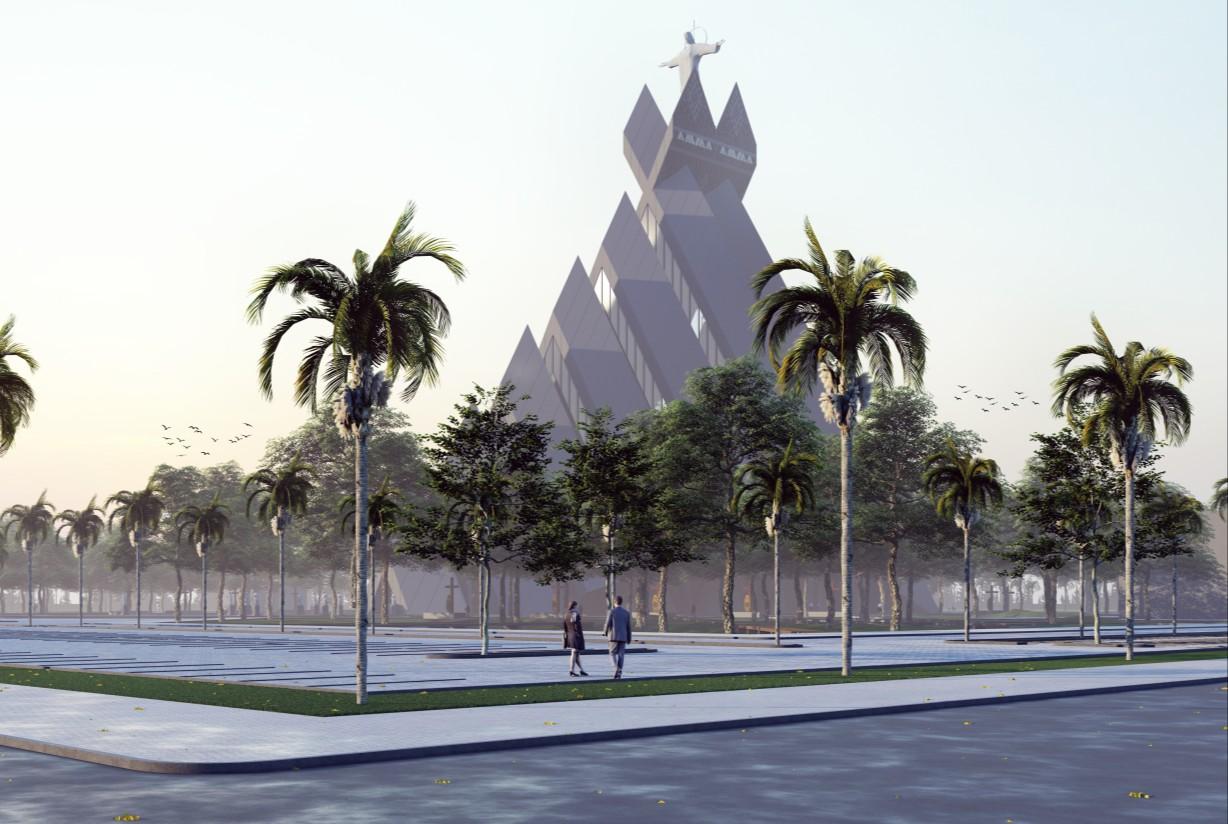
Overall perspective view
Take an overall view of the area from a human perspective and visualize the relationship between the church and its surrounding s.
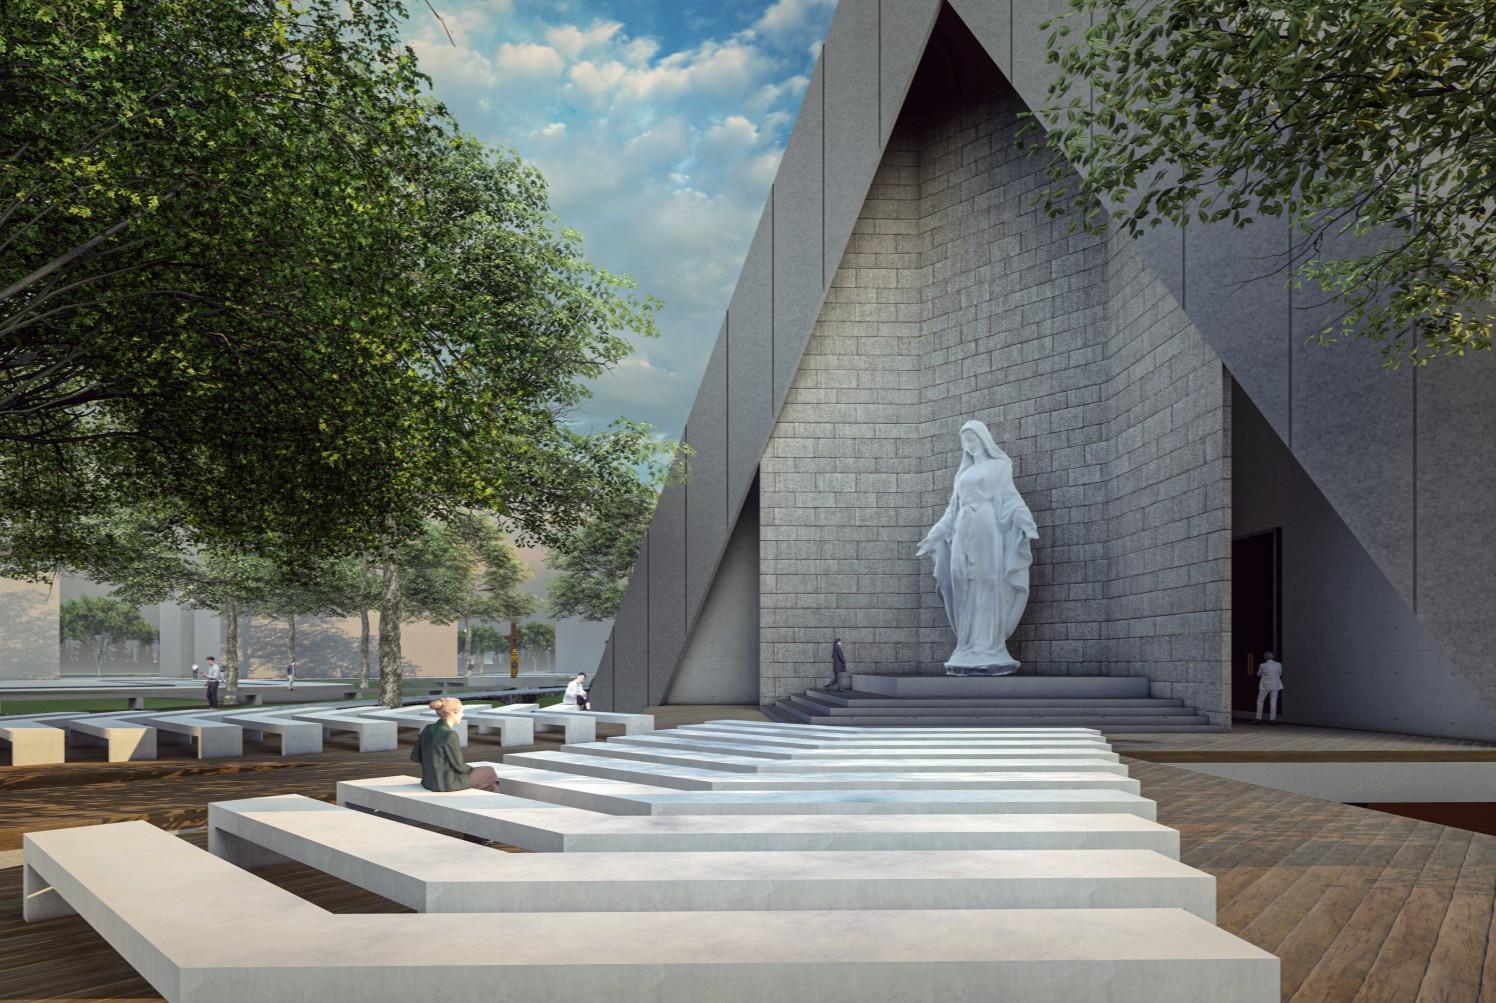
for the congregation to pray, and it has become an iconic landmark behind the church. It is a beautiful outdoor prayer space.
Maria Plaza is very beautiful thanks to its natural building materials, such as exposed concrete, natural stone, and ironwood, as well as its shaded areas surrounded by trees.
The Plaza Maria The Plaza Maria is a place
INTERIOR :
The church's sacred space is designed with Asmat ornamental concepts and exposed concrete materials. The beauty of the skylight that enters through the sloping roof is also notable.
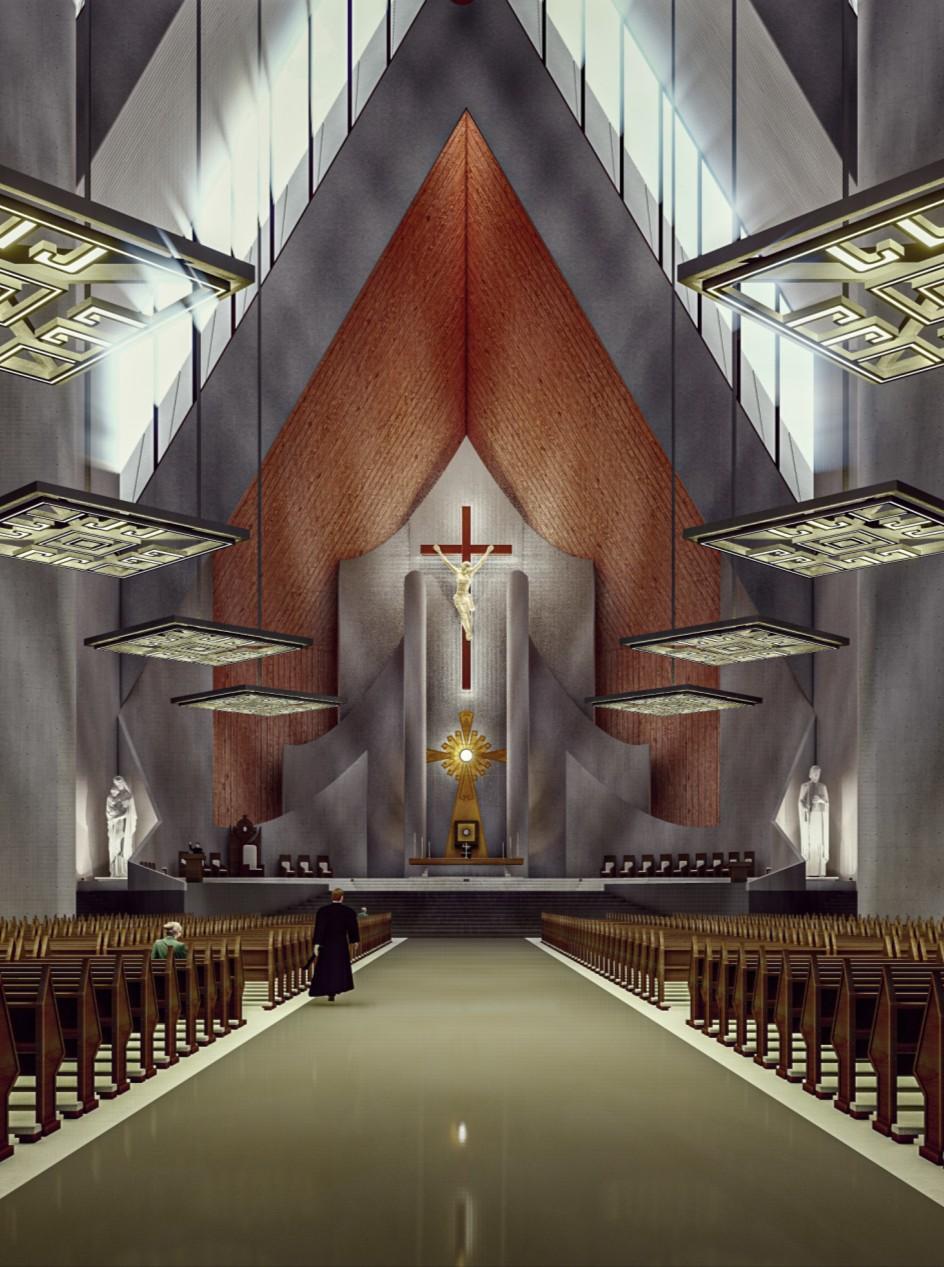
The corridor that leads the congregation to the holy altar.
A sacred altar with a wooden backdrop and curved concrete walls, adorned with the beauty of the cross and tabernacle, which are decorated with Asmat tribal motifs.
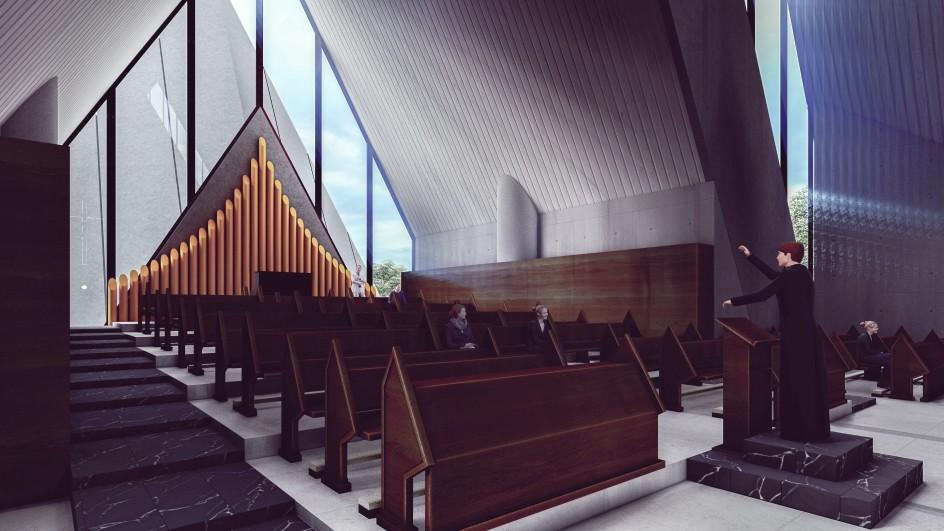
The choir area
The choir area is on the second floor of the church. The sacred song conductor is located there.
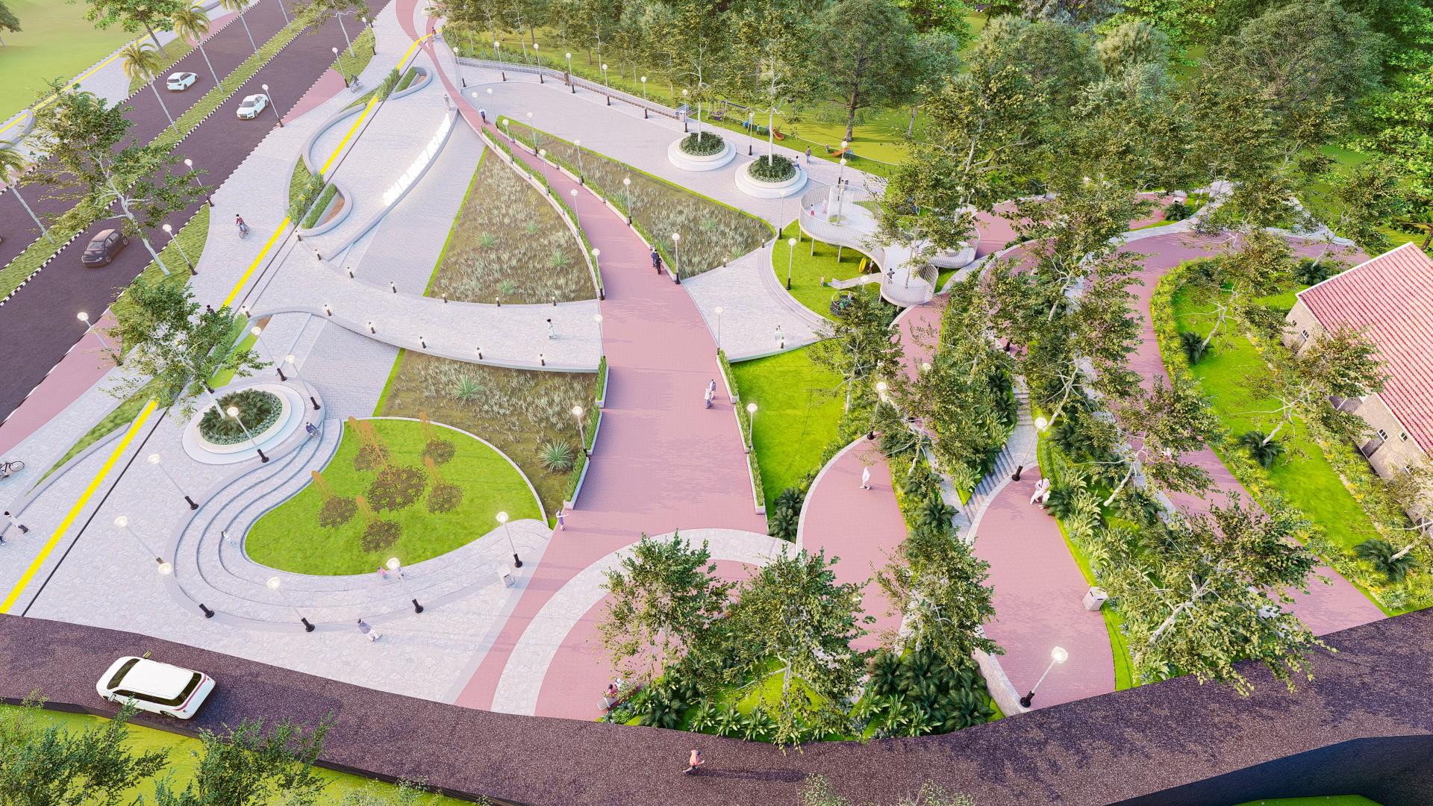
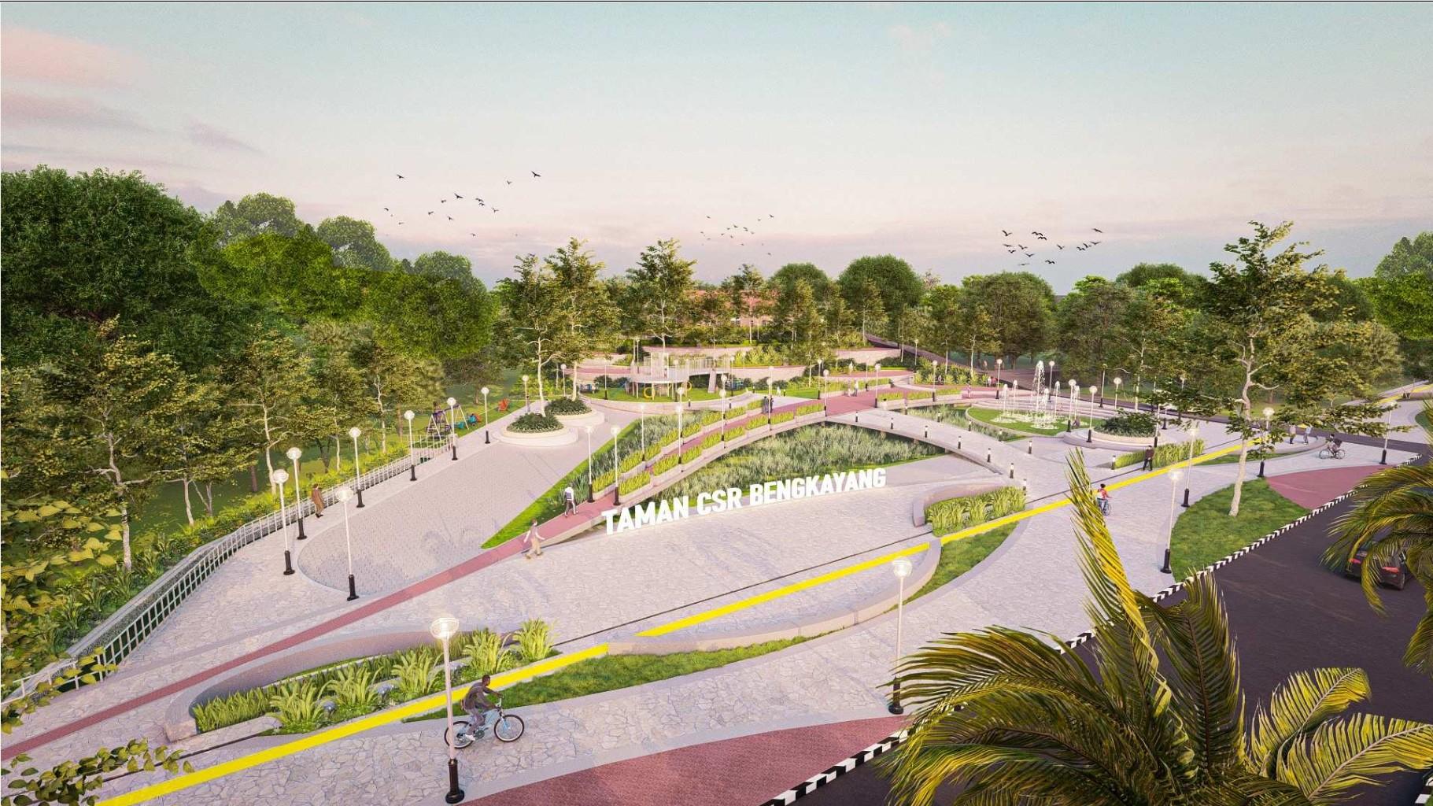
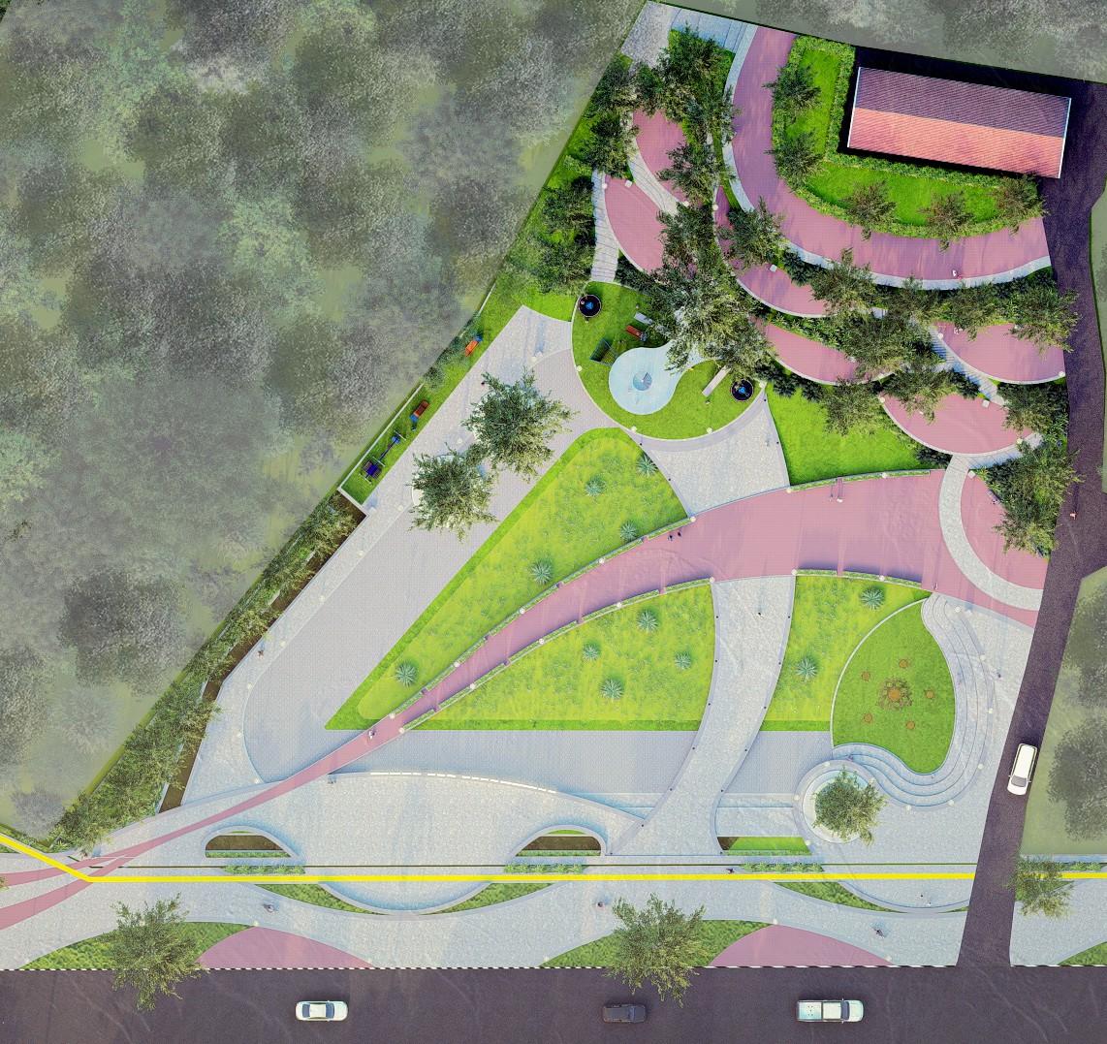
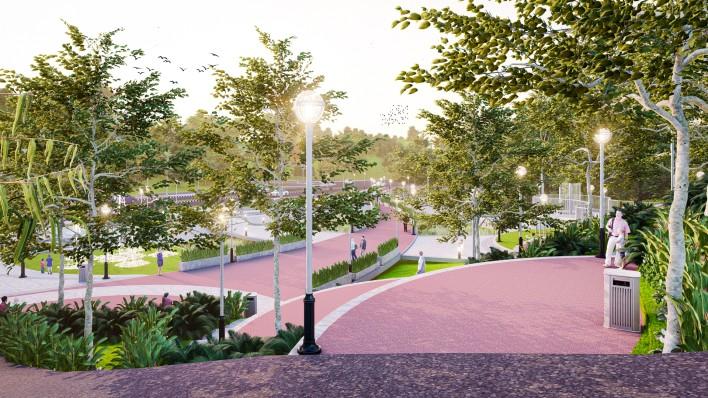
“CSR PARK OF BENGKAYANG’’
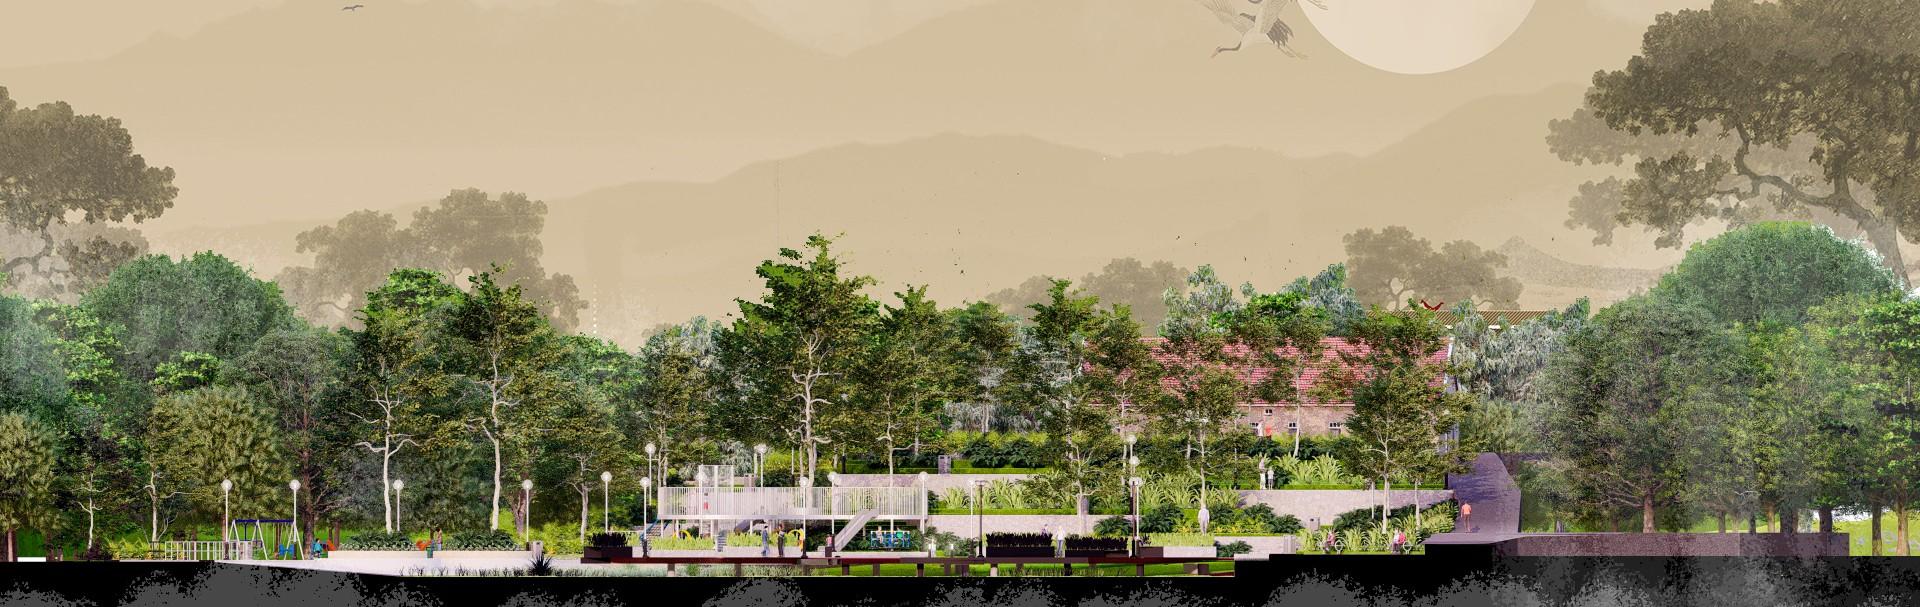
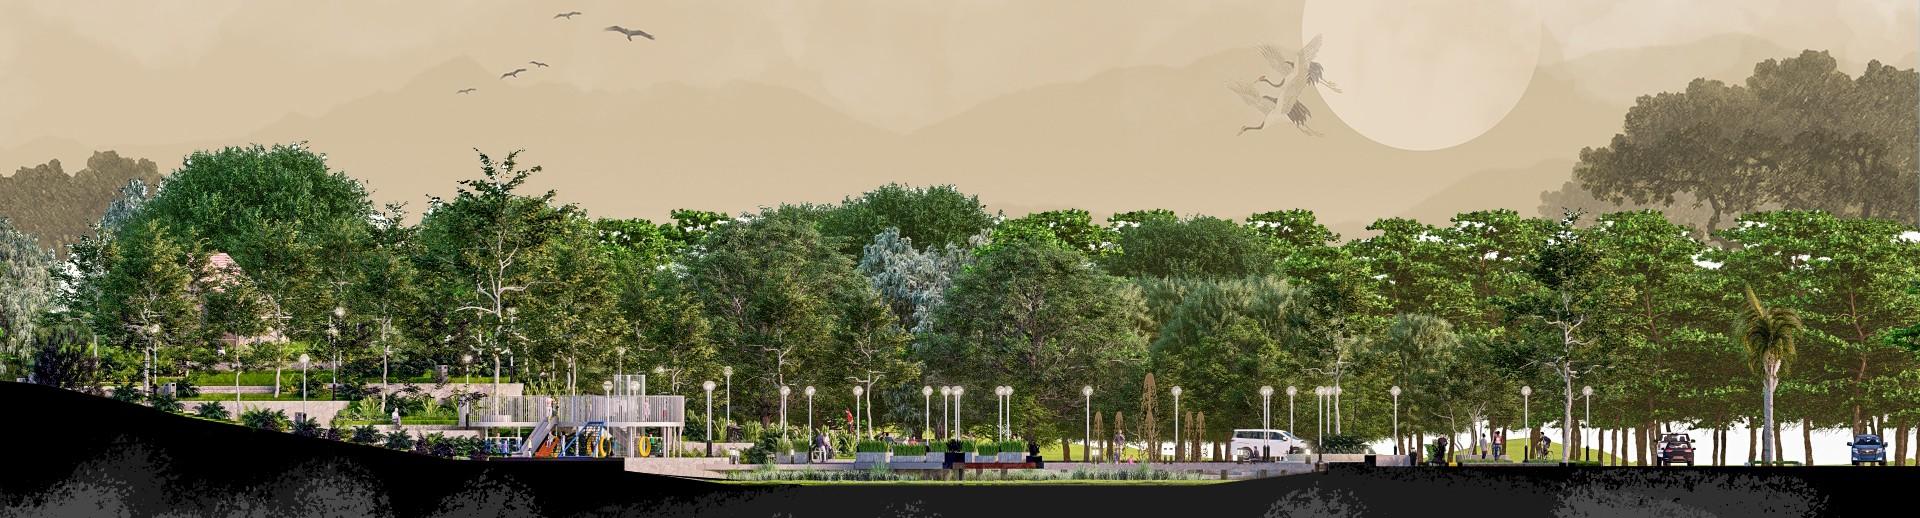
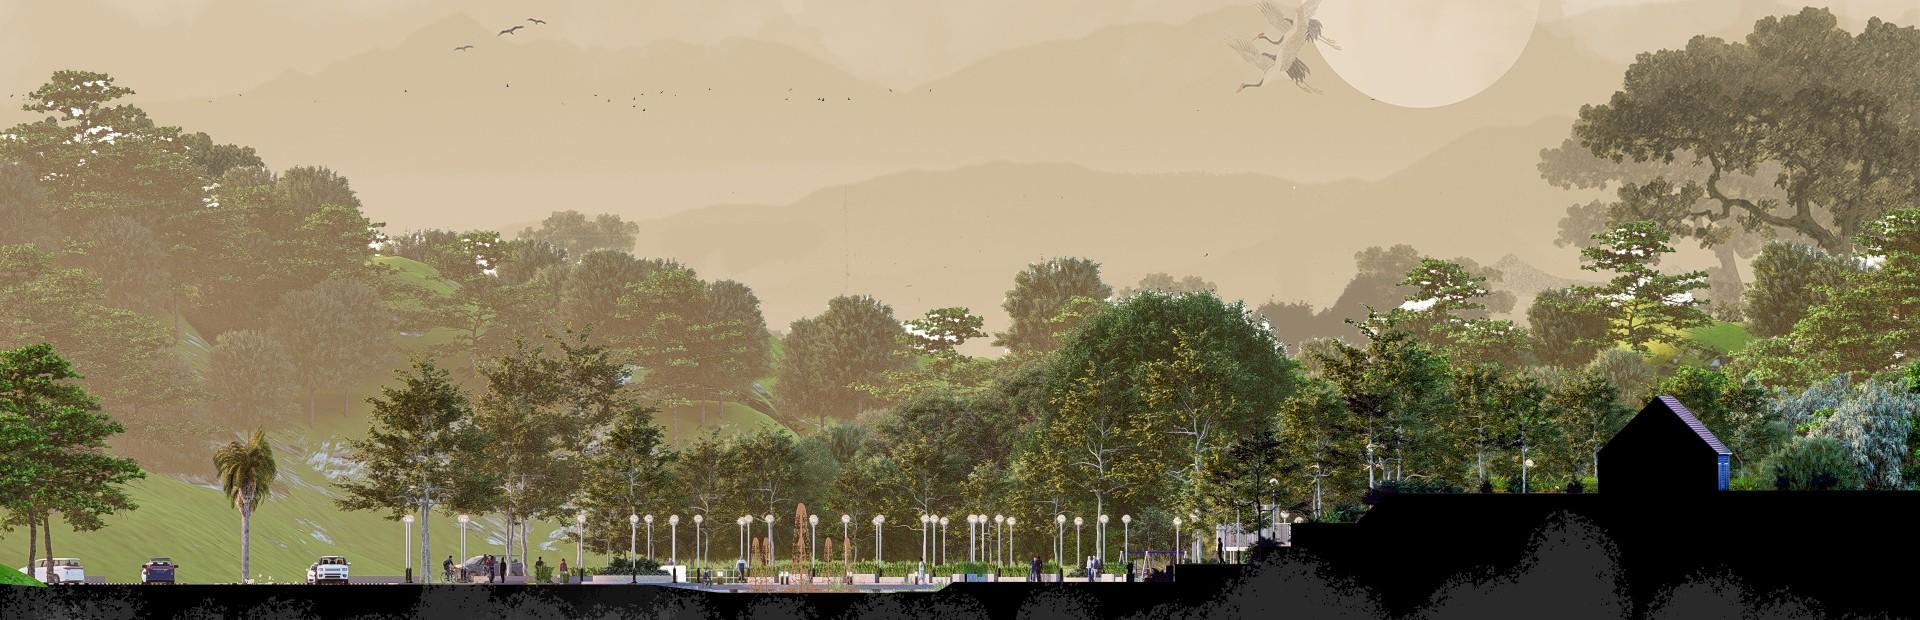
The mountainous and terraced contours of the site and the city of Bengkayang become an adaptation of the terraced design concept.
Lanscape
Project, Architectural Designer at RickyandPartners
Bengkayang, West Kalimantan 2023
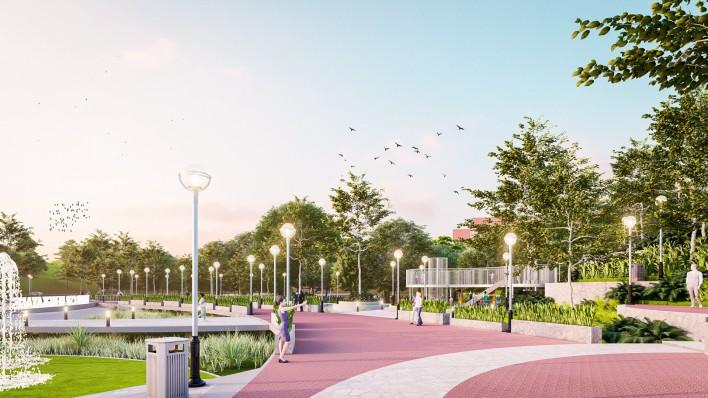
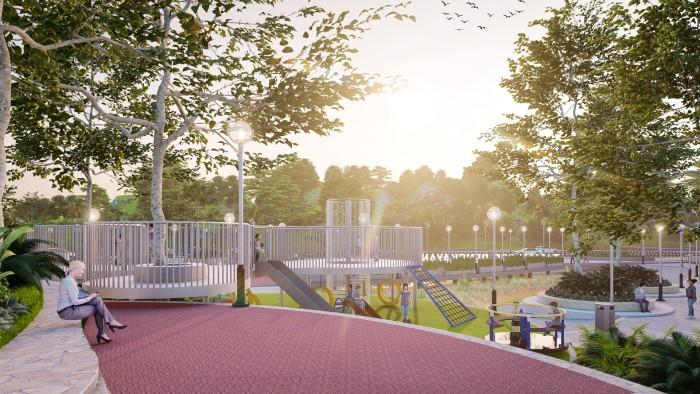
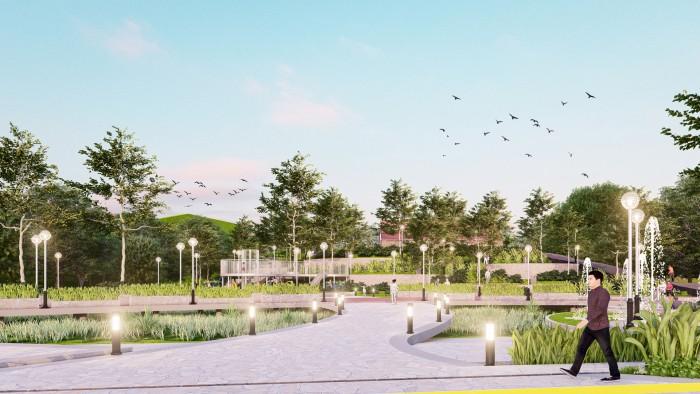
The contours of Bengkayang City follow the natural landscape and are designed to be easily accessible to the community. The sidewalk's shape follows the contour trap, and the lower area is designed with curved elements in the bridge, garden, and road pavement areas, creating a beautiful, natural design. This open park area is intended to serve as a flood solution with a bridge for access This area is expected to become a gathering place for the Bengkayang community and one of the city's green spaces.
Top View
Side Park View
Above of park view
Centre Park View
Front Park View
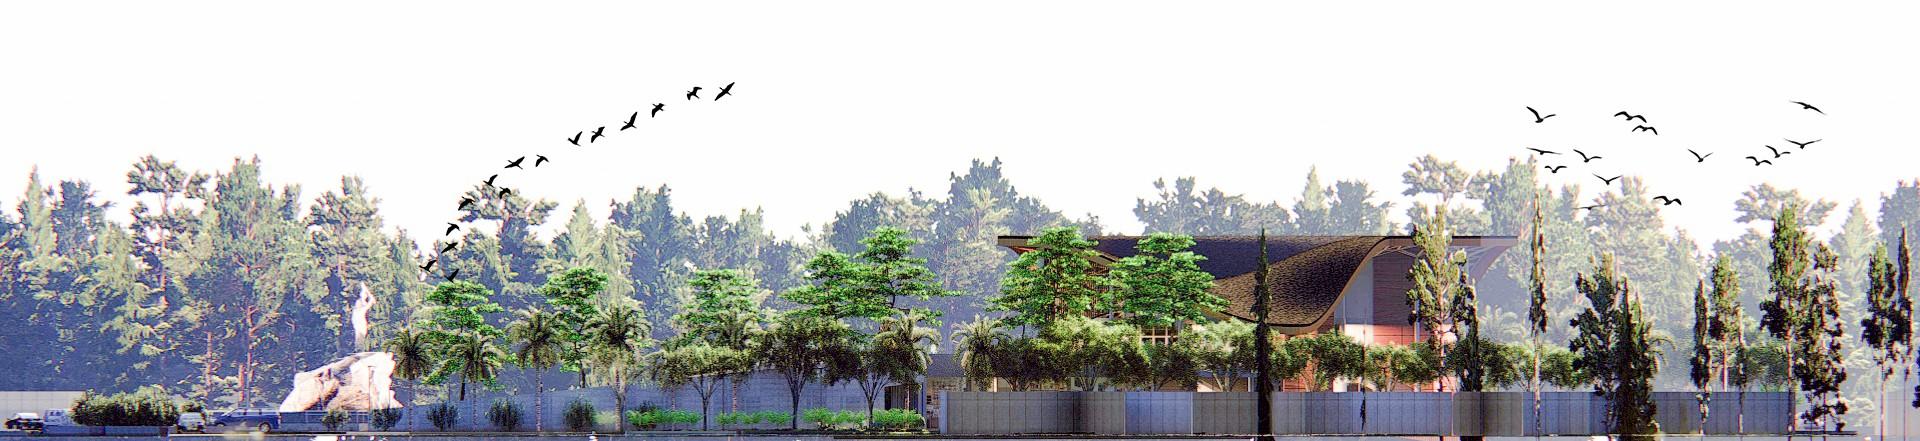
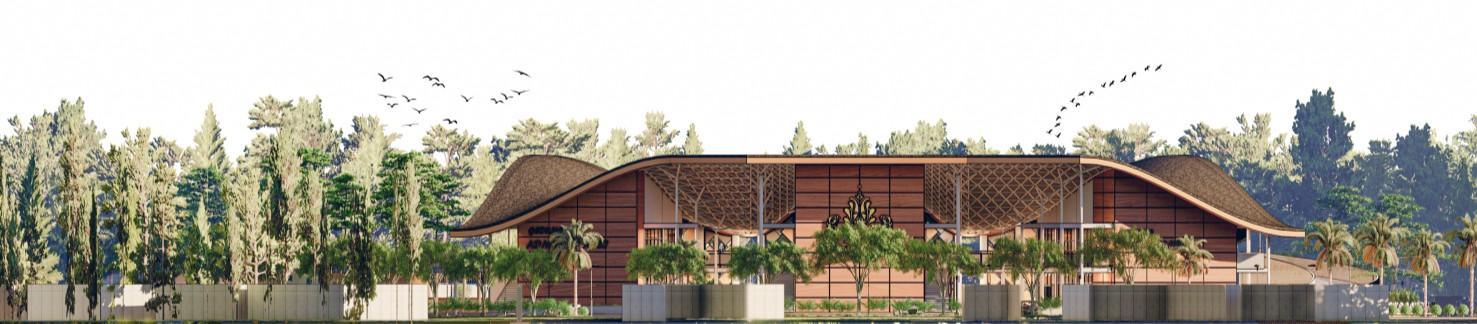
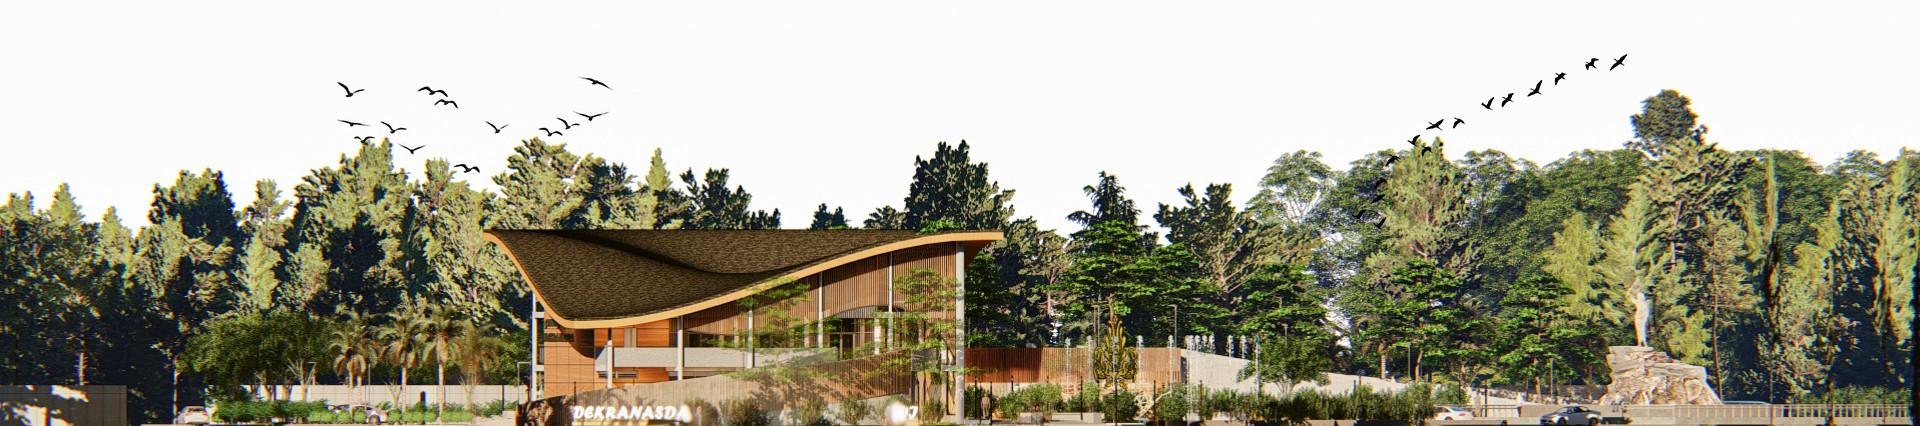
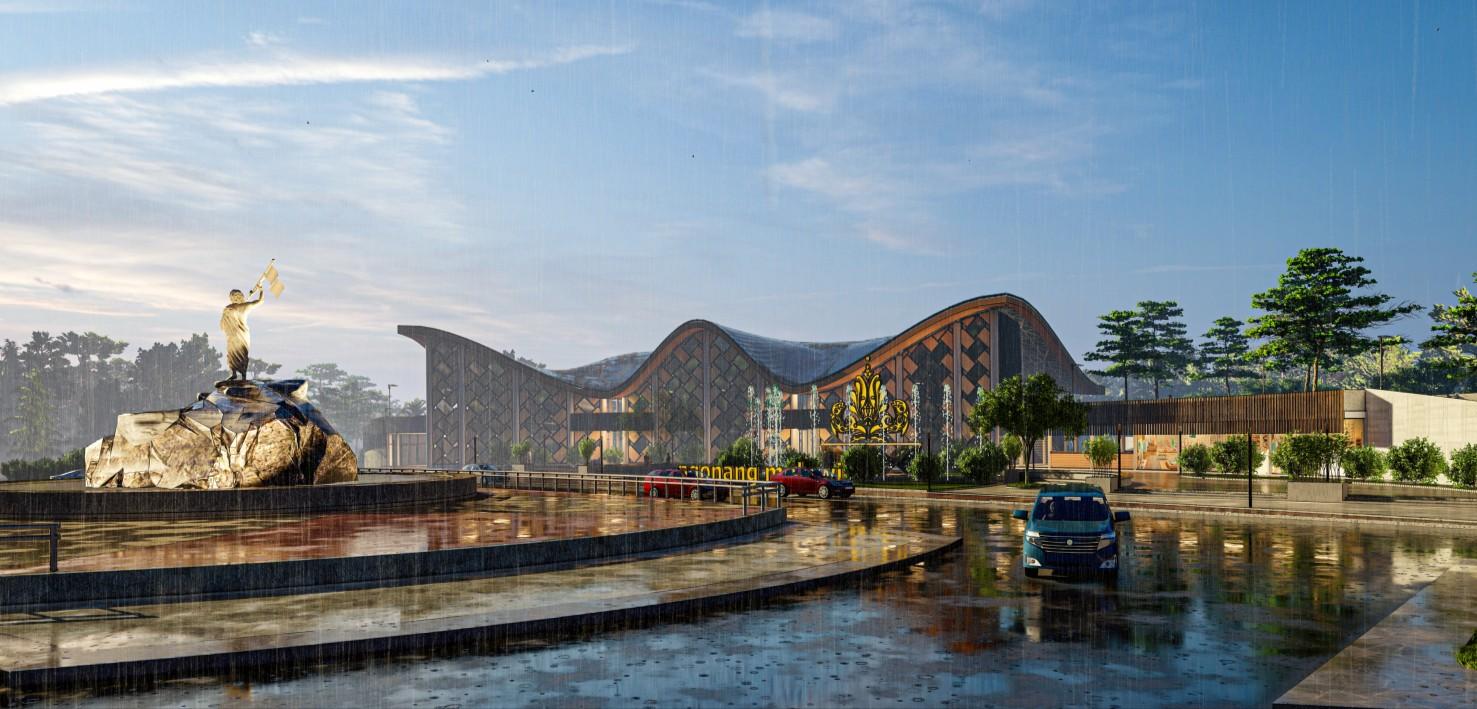
“NGONANG MELAWI’’
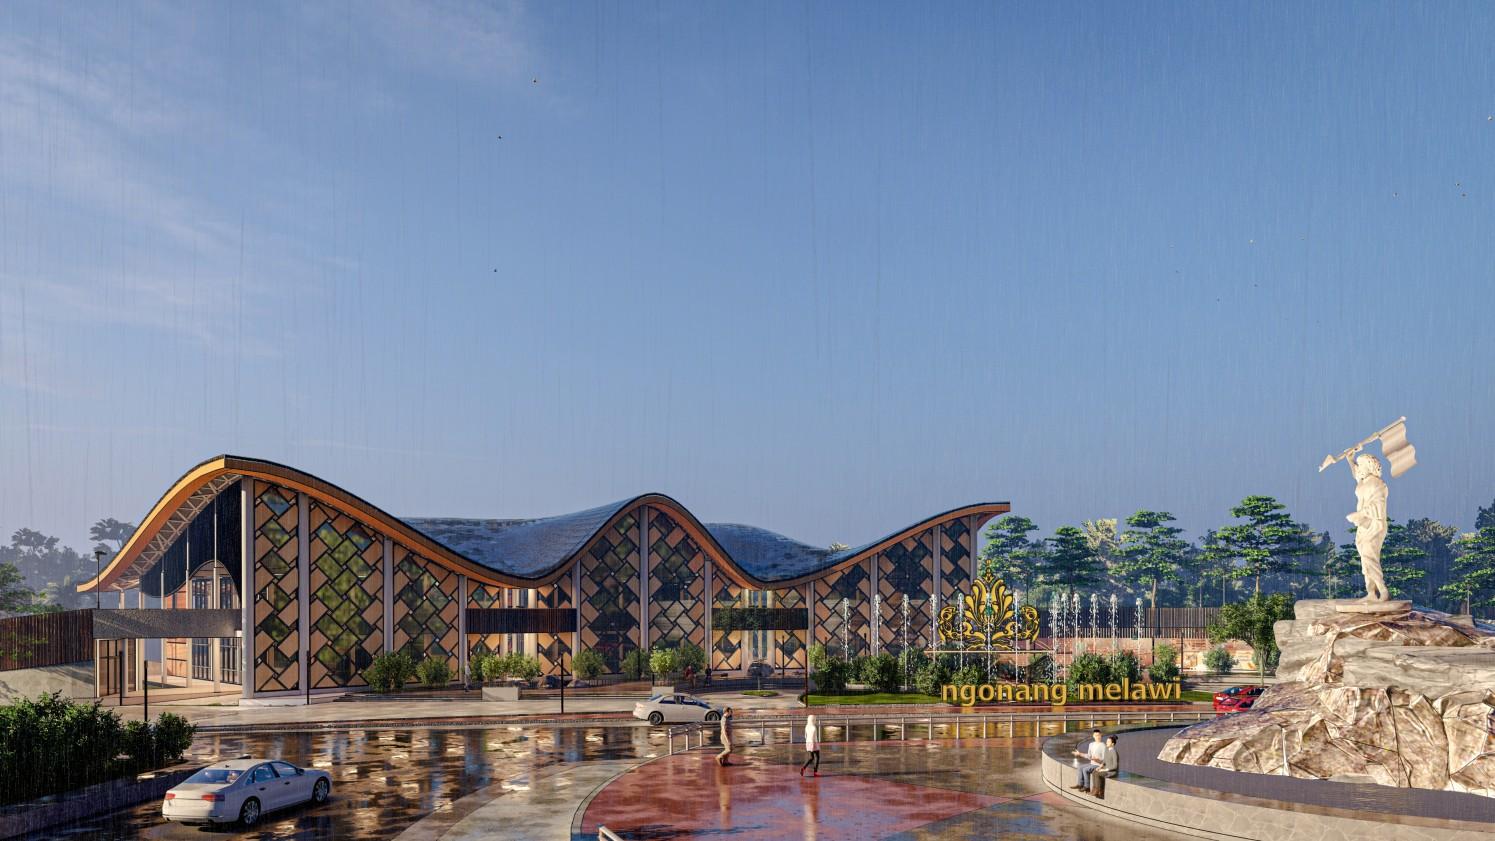
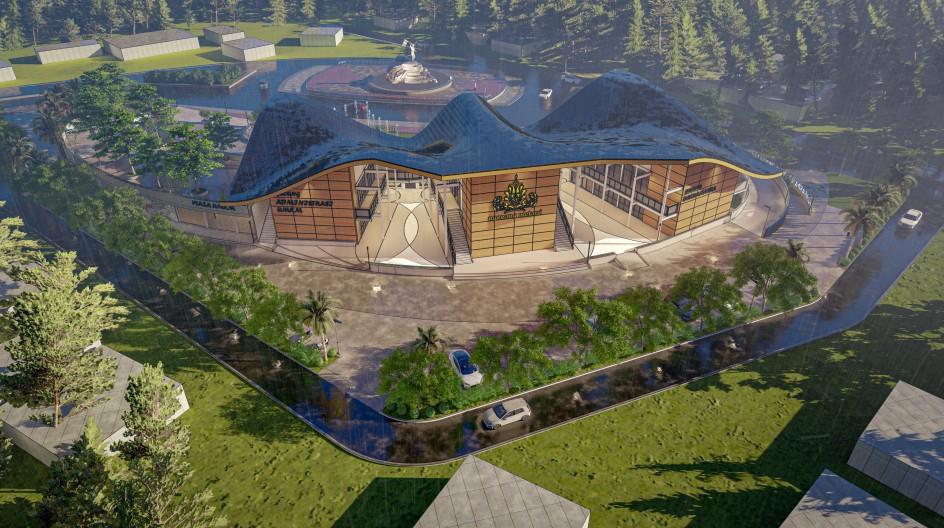
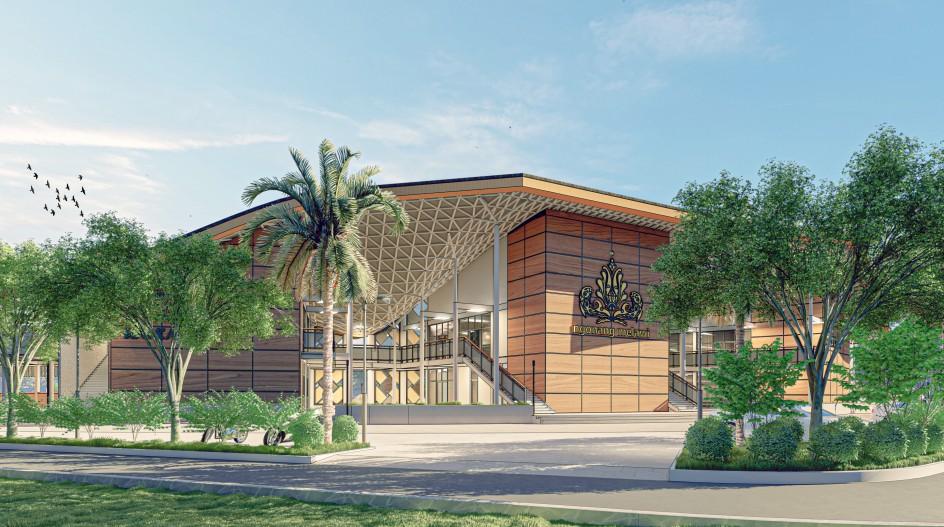
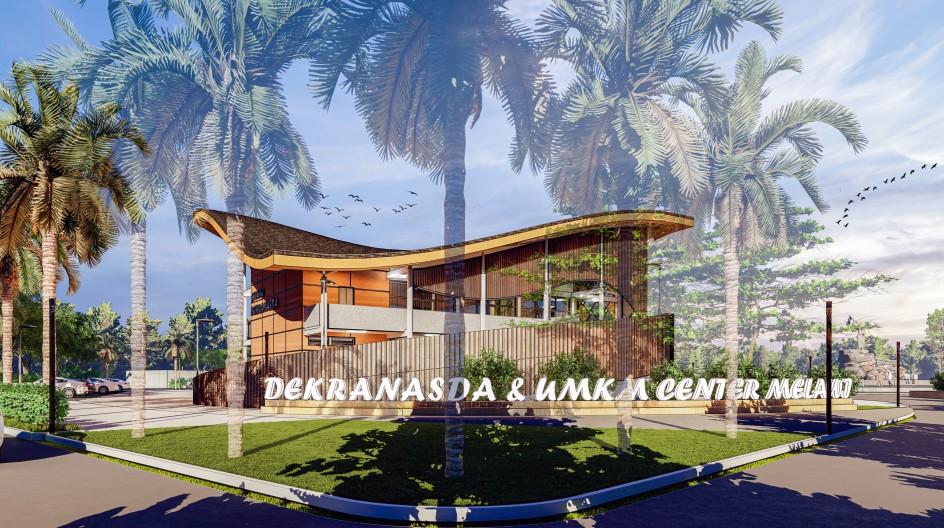
The curved roof and woven facade concept design have become the symbol of Melawi's micro and middle businesses (UMKM).
Public Building
Final Work, Architecture Student of Bachelor’s Architecture Melawi, West Kalimantan 2023
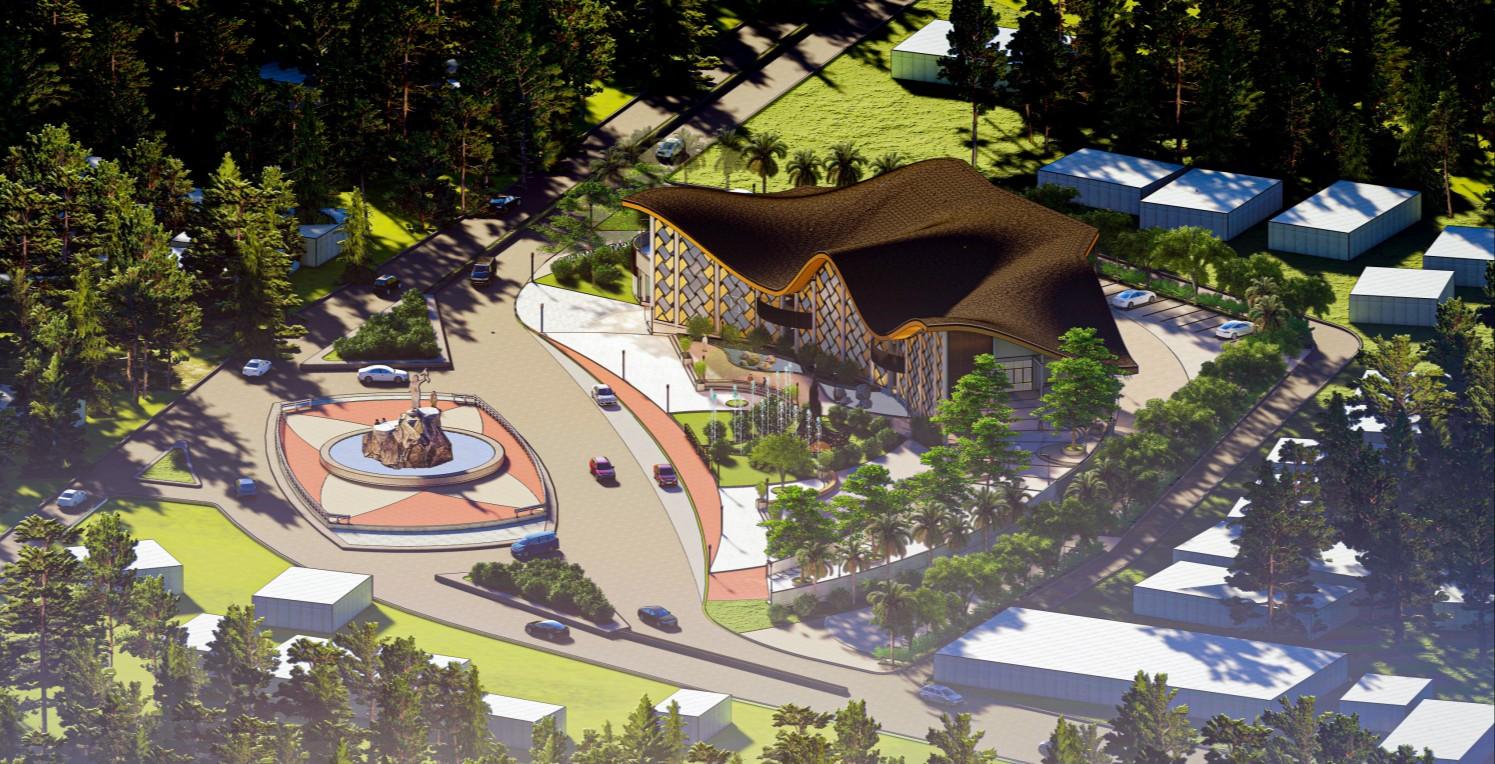
"Ngonang Melawi," which means "Remembering Melawi," is a concept that encompasses crafts, cuisine, and typical Melawi souvenirs It has outlets in the existing Dekranasda building and was inaugurated by the Regent of Melawi. The Melawi Regency's woven handicrafts have a distinctive style that can be adapted to the building's architecture. This ensures that the Dekranasda Craft Building and UMKM Center of Melawi Regency reflect the characteristics of their city and district of origin through woven crafts.
This is the situation at the entrance to the building complex.
Perspektive view
Use the back entrance of the building to park your vehicle.
There is a side entrance in the back of the building.
Main Perspektive View
Side View Building
Back Bird eye view
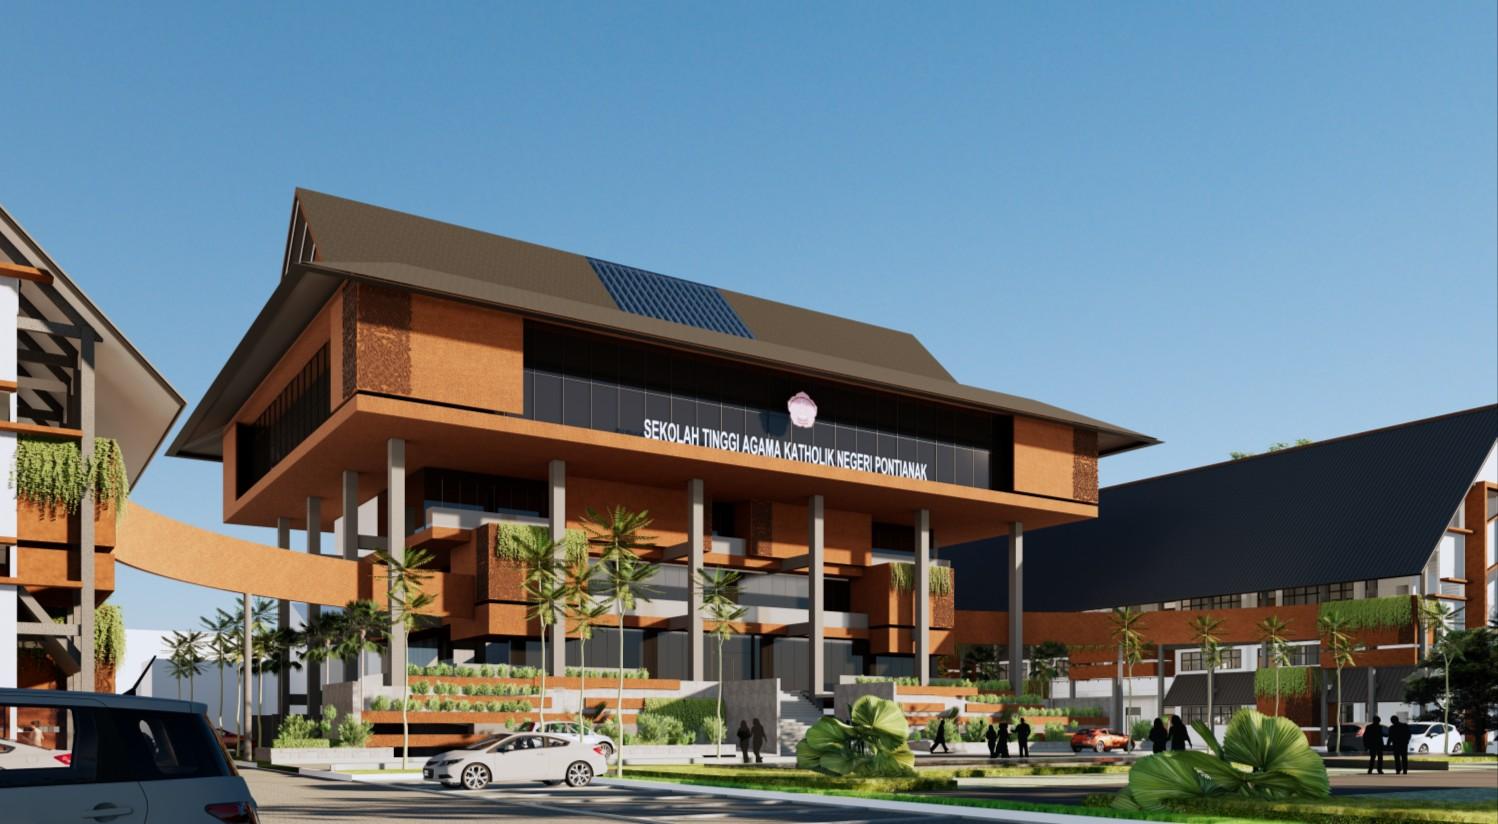
“STAKAT’’
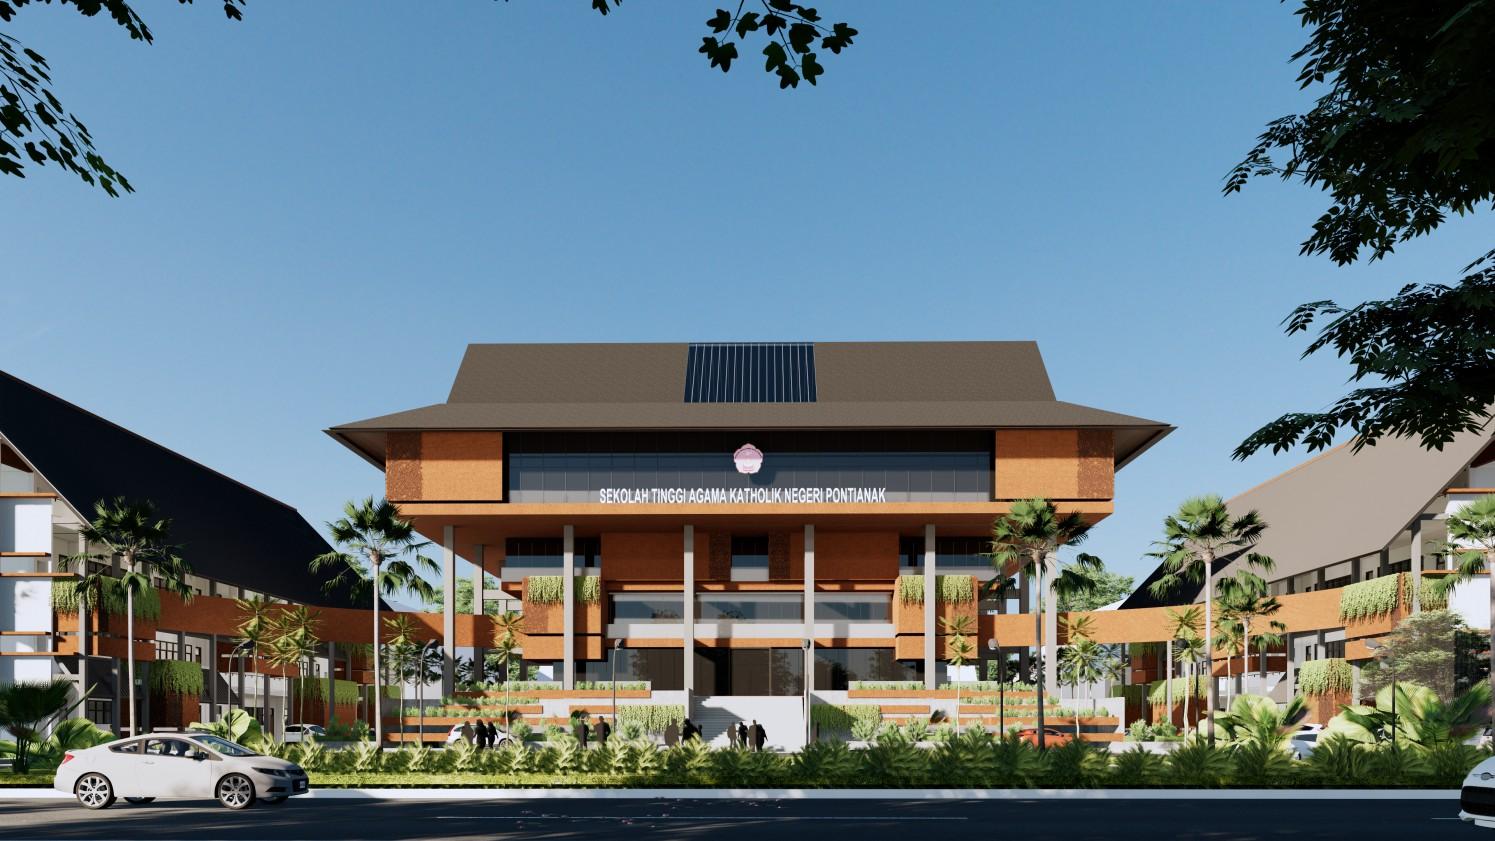
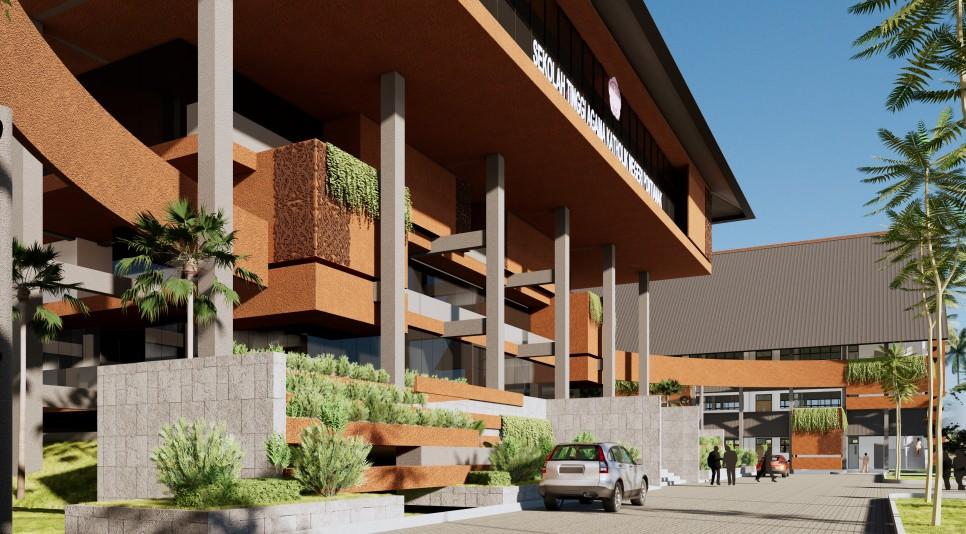
Tropical concept of roof, stage, & terrace. Being the basis of the Design Concept
(Proposal Design) Education Building
Project, Architectural Designer at Studio Asia Raya Pontianak, West Kalimantan 2024
Sekolah Tinggi Agama Katolik
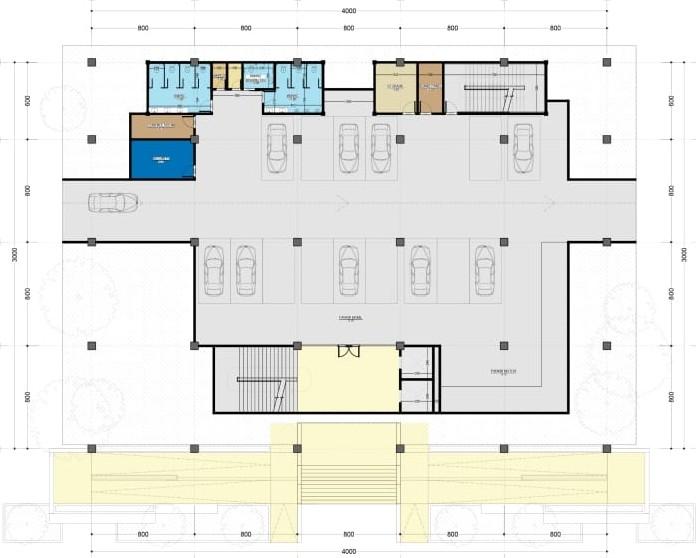
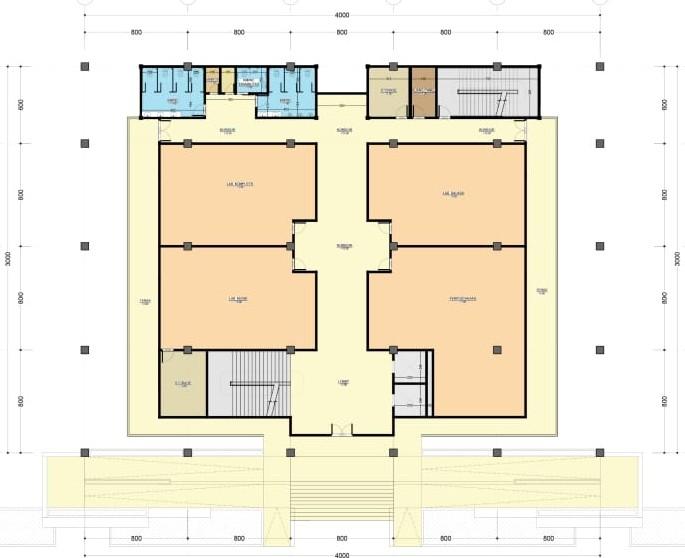
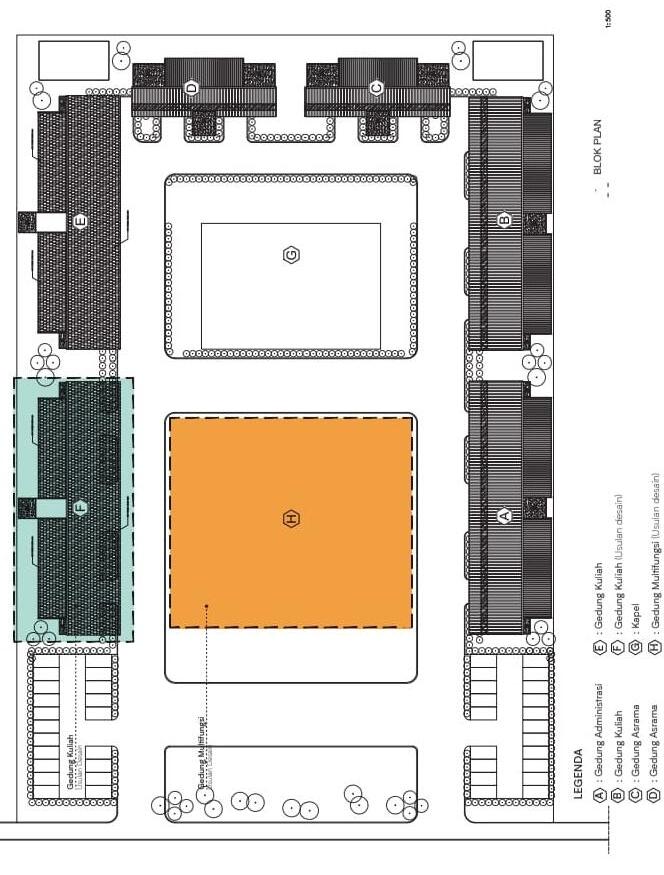
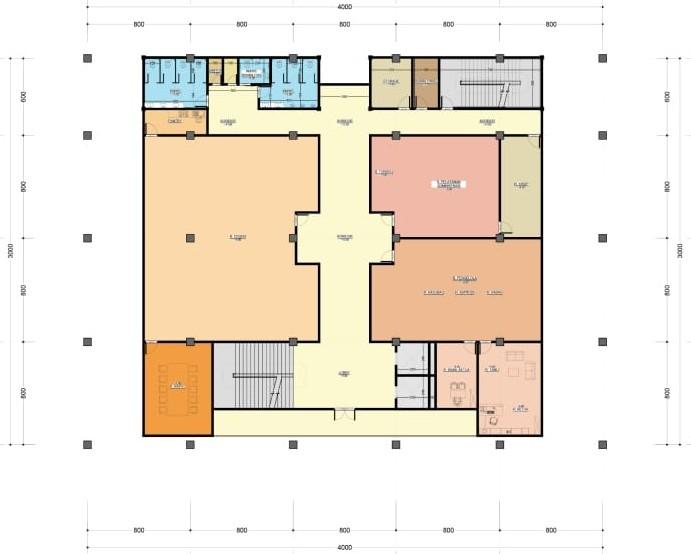
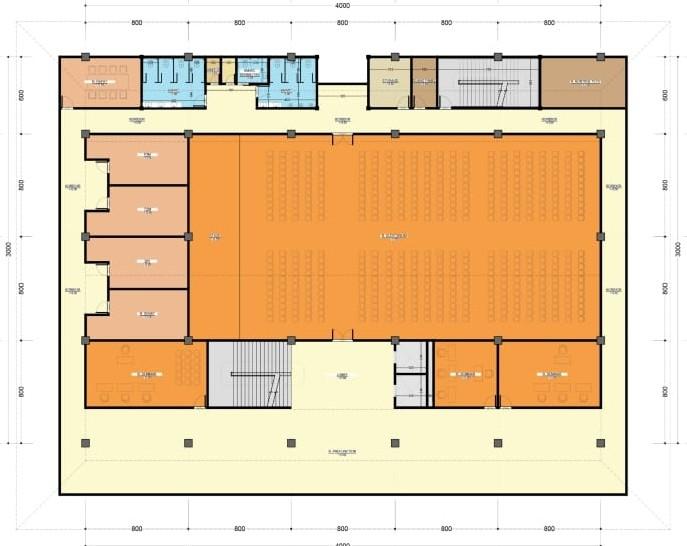
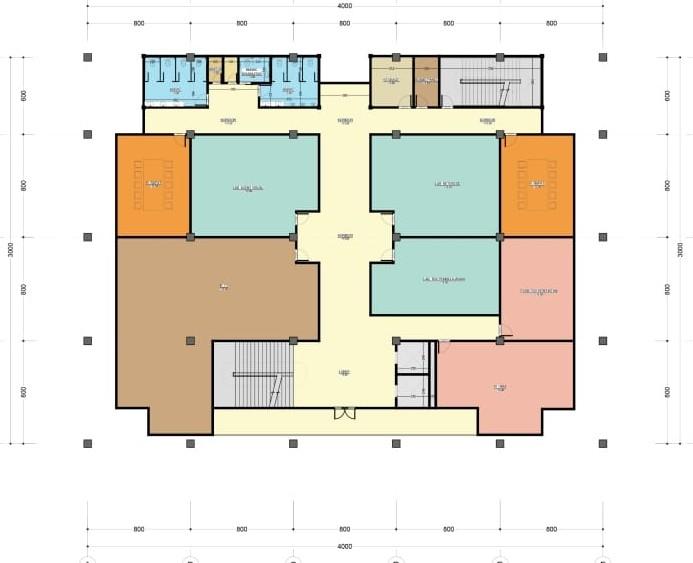
Negeri Pontianak (STAKAT) is a religious higher education institution in Pontianak City. STAKAT's master plan includes lecture buildings, dormitories, chapels, and multifunctional buildings. These buildings are designed to be an icon and symbol of STAKAT The design emphasizes roofs, terraces, and stilts, which are based on the tropical concept and in accordance with the climate of Pontianak City
SITEPLAN
THIRD Floor
FOURTH Floor
FIFTH Floor
ROOF Floor
Entrance Perspektive view
“NAHRUL HAYAT ISLAMIC CENTRE’’
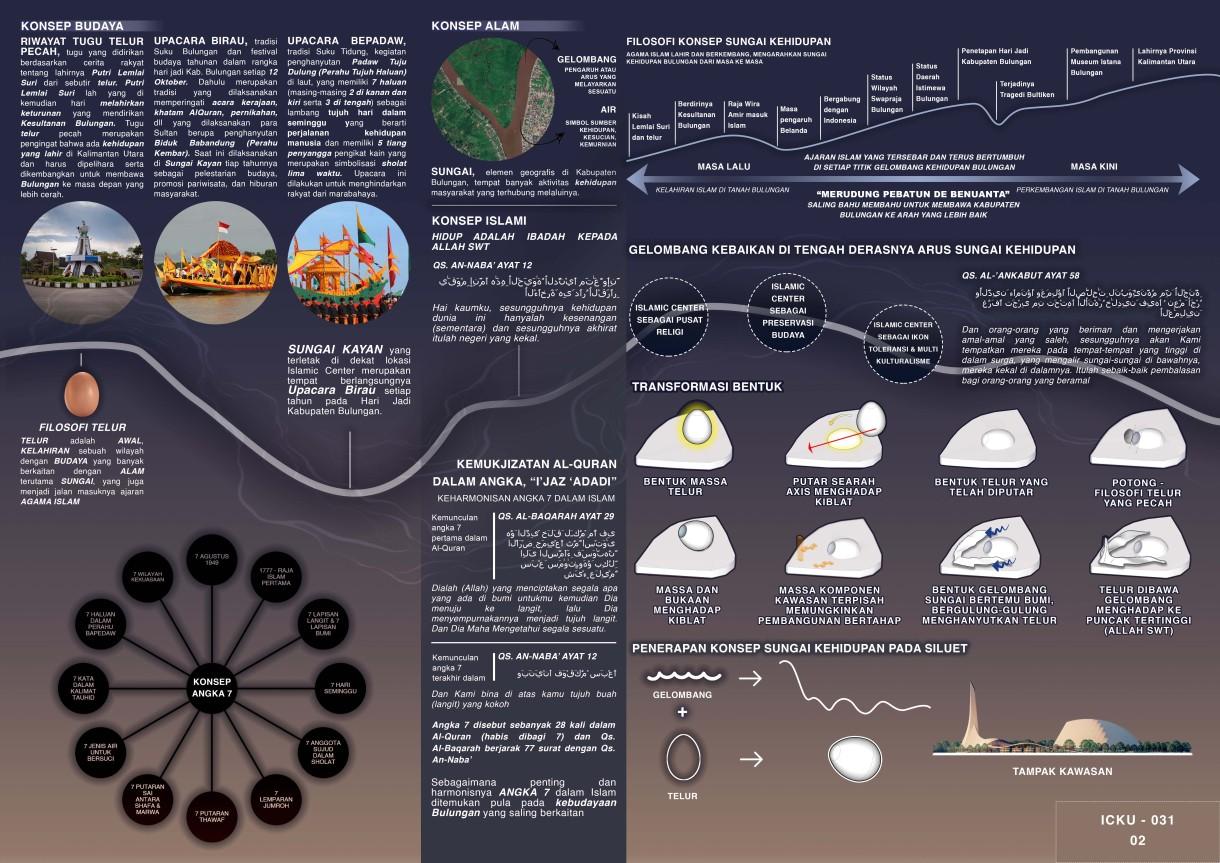
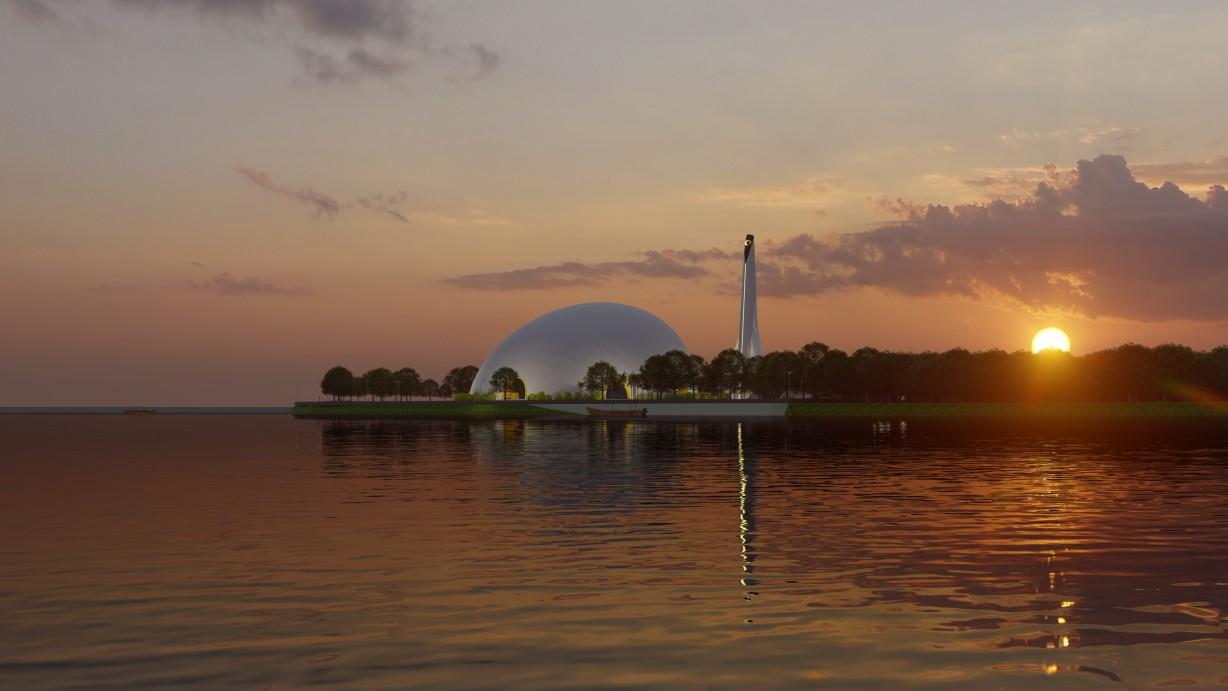
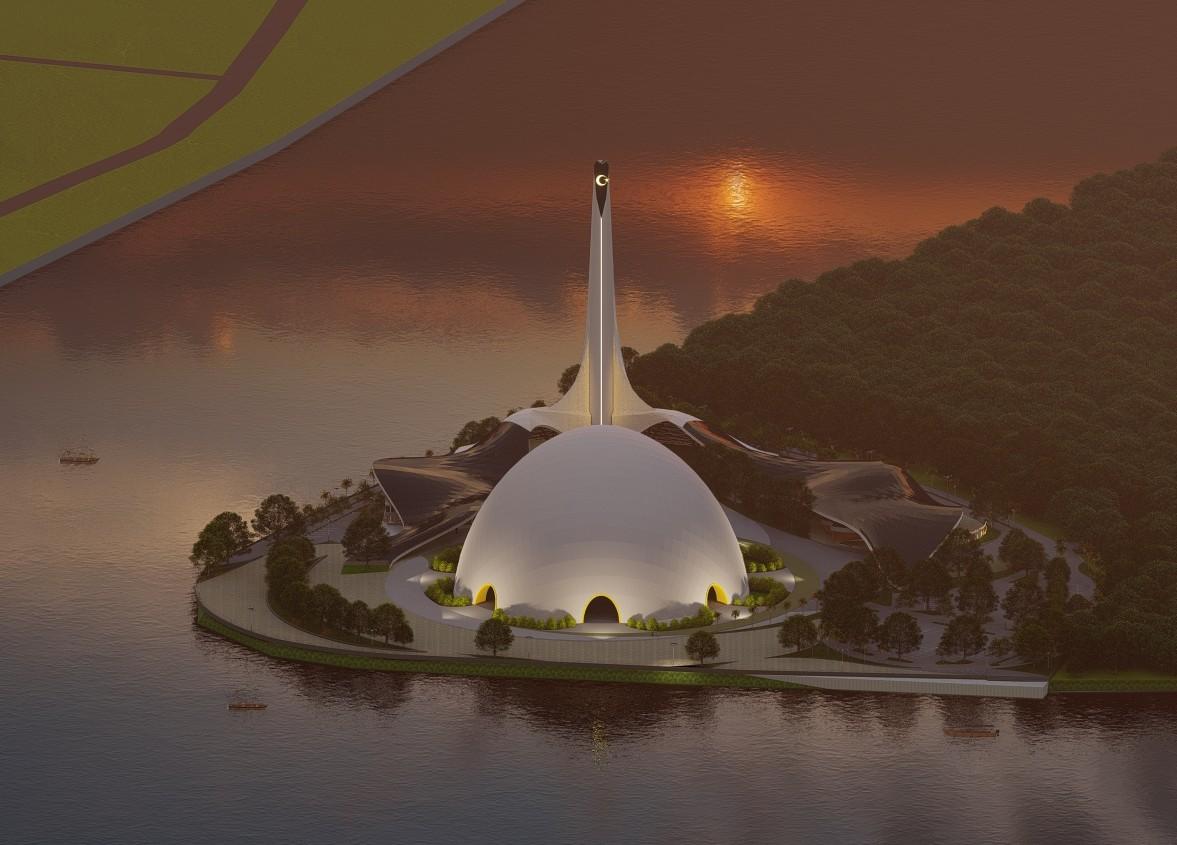
The folklore about the princess born from an egg is a part of the history of the community in North Kalimantan and became the basis of the concept.
Masterplan
Competitions, Studio Orang Hutan Teams
Tanjung Selor, North Kalimantan 2023
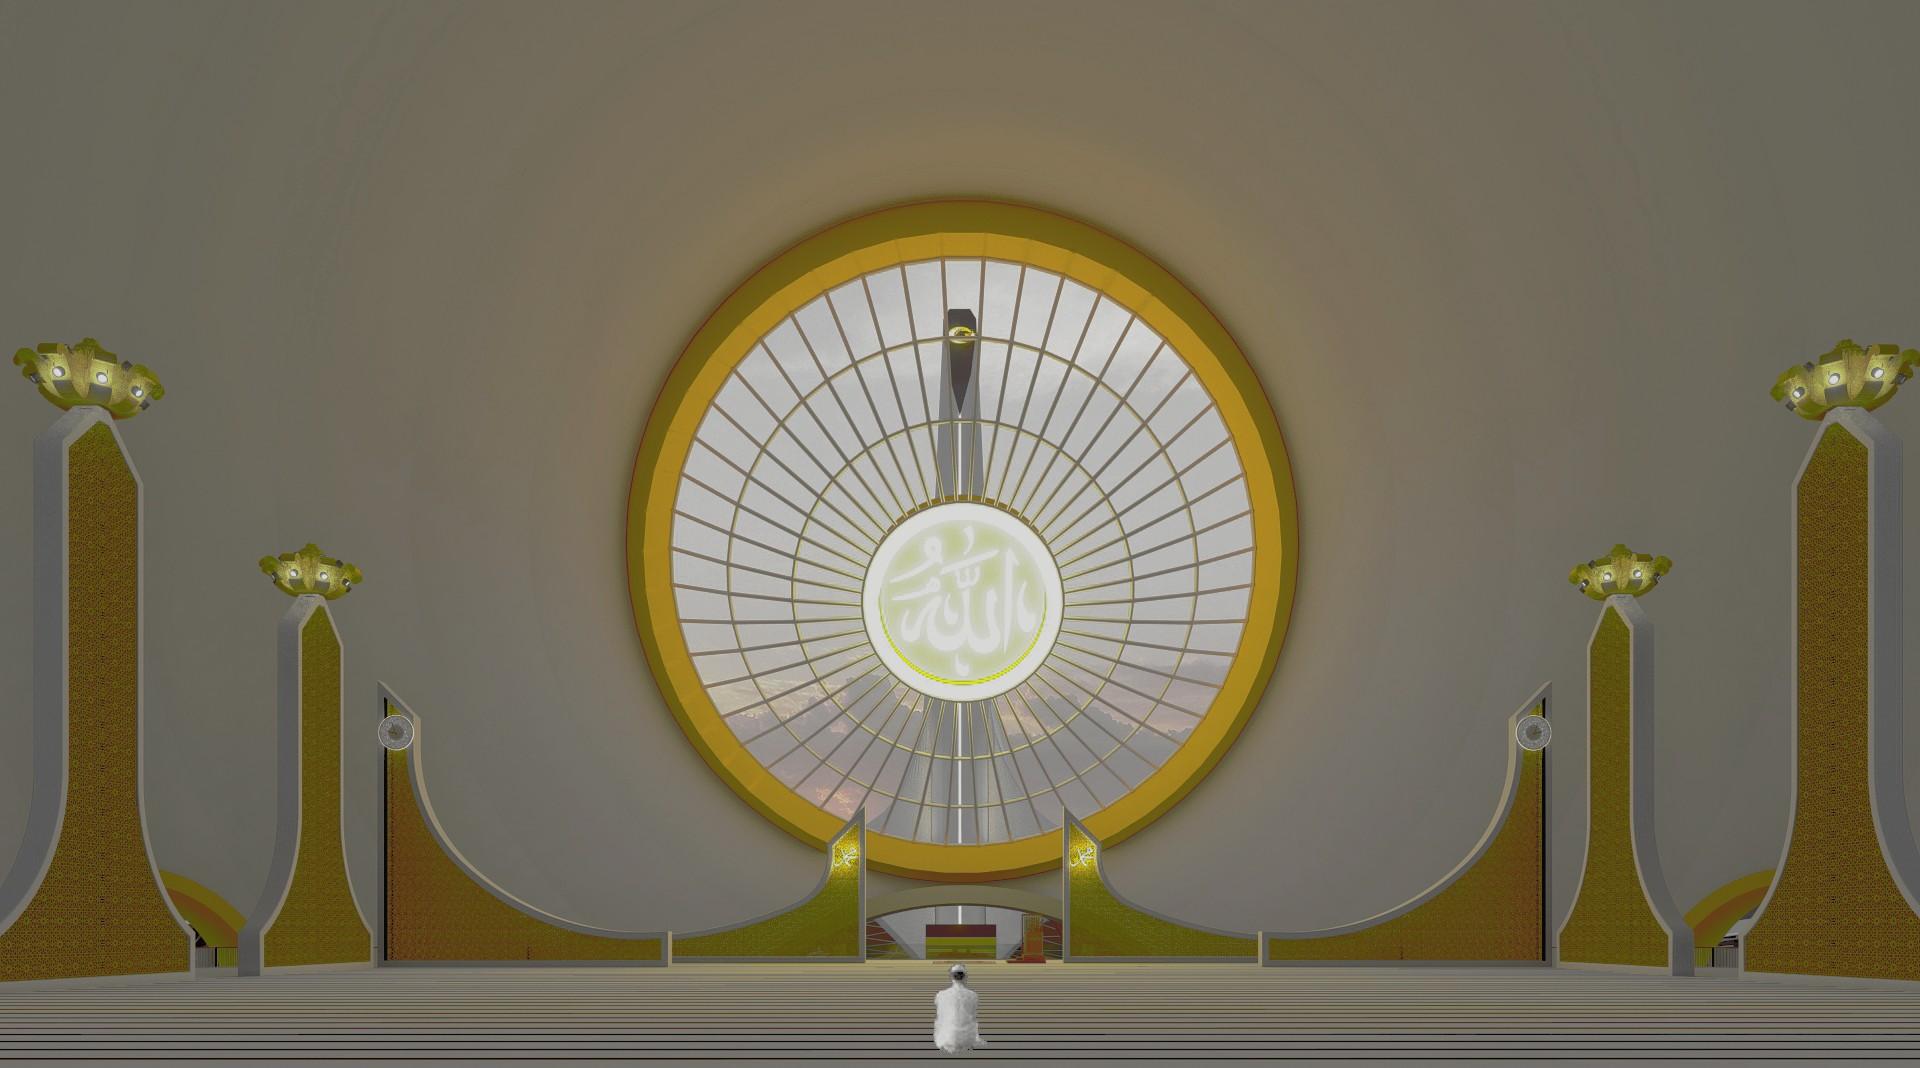
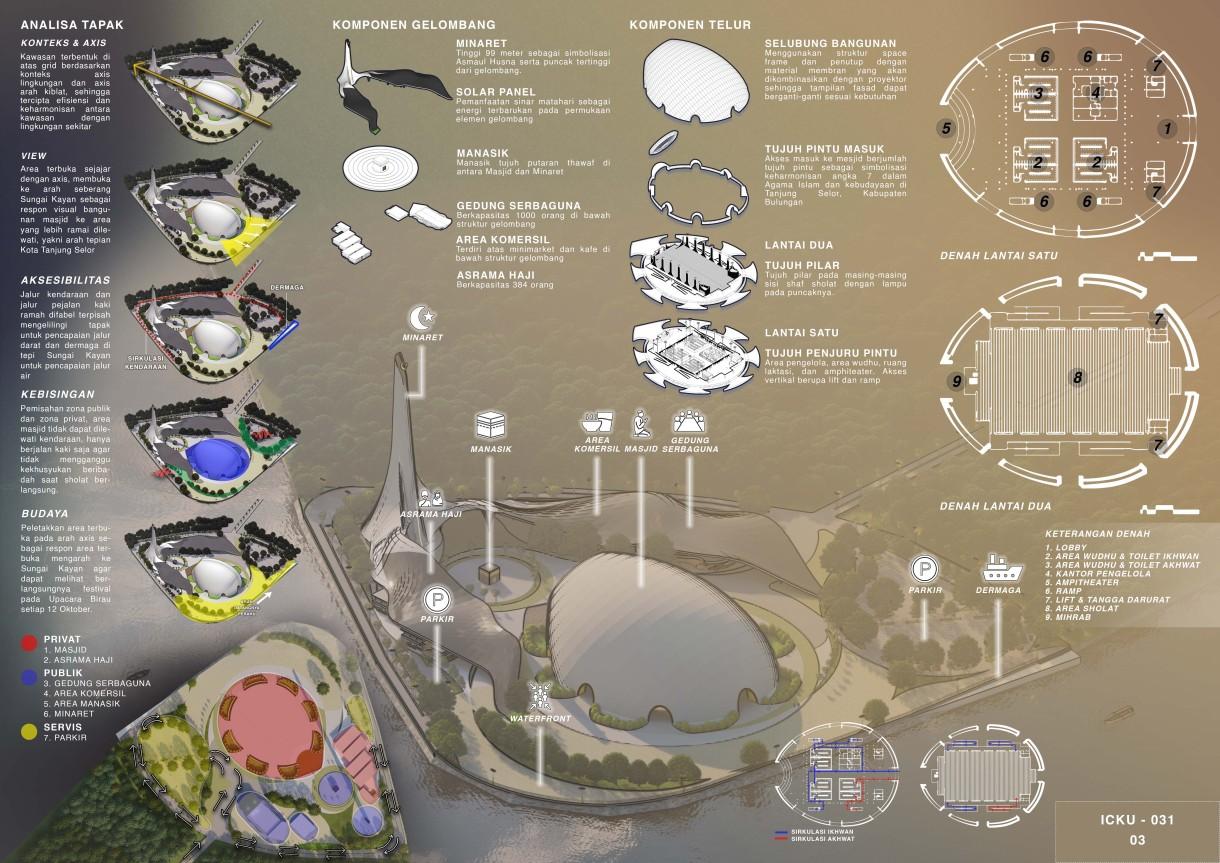
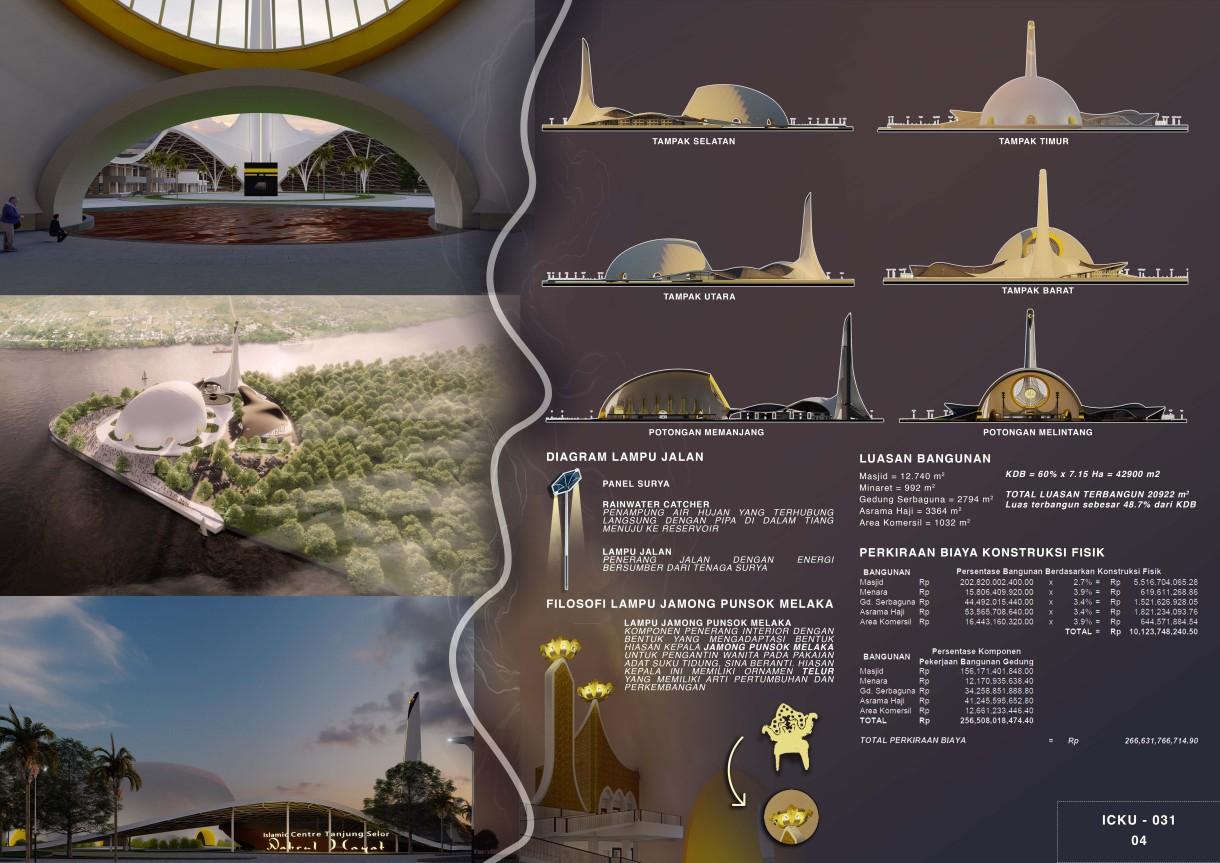
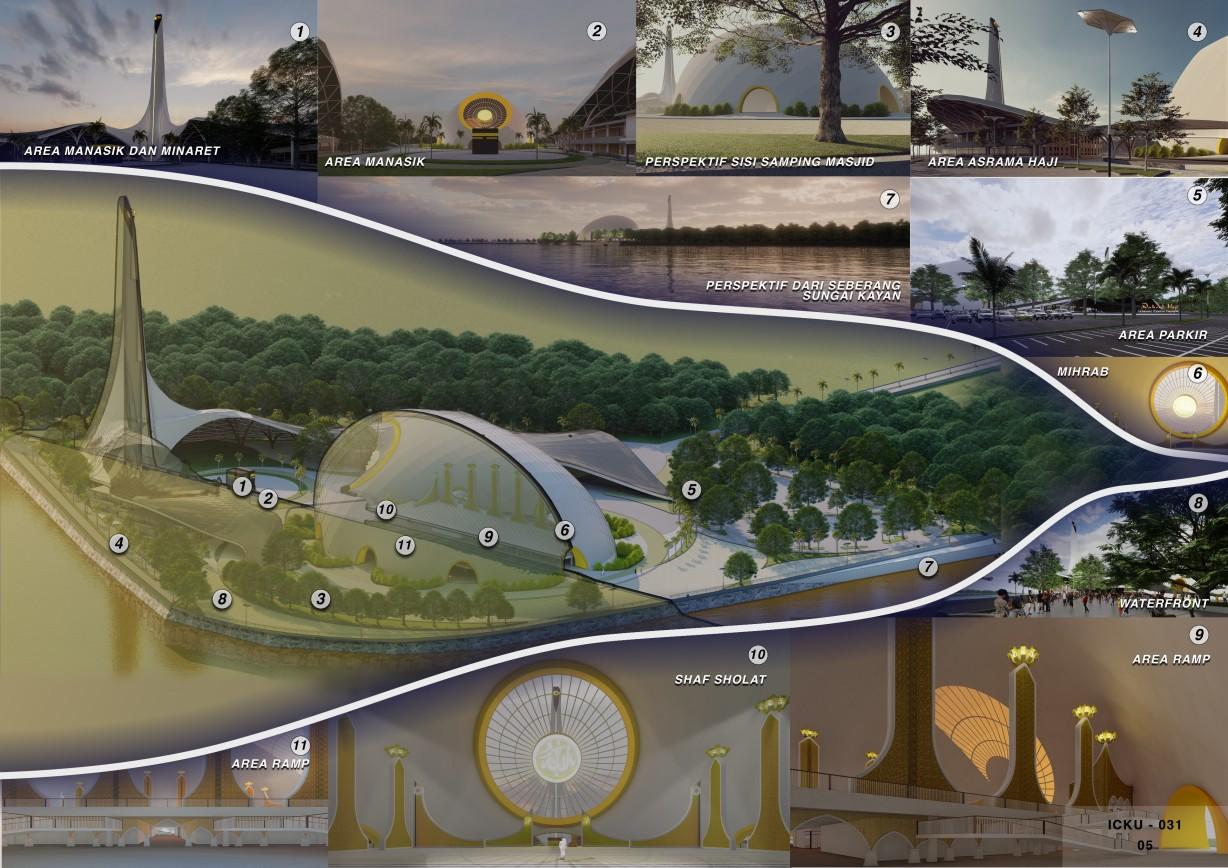
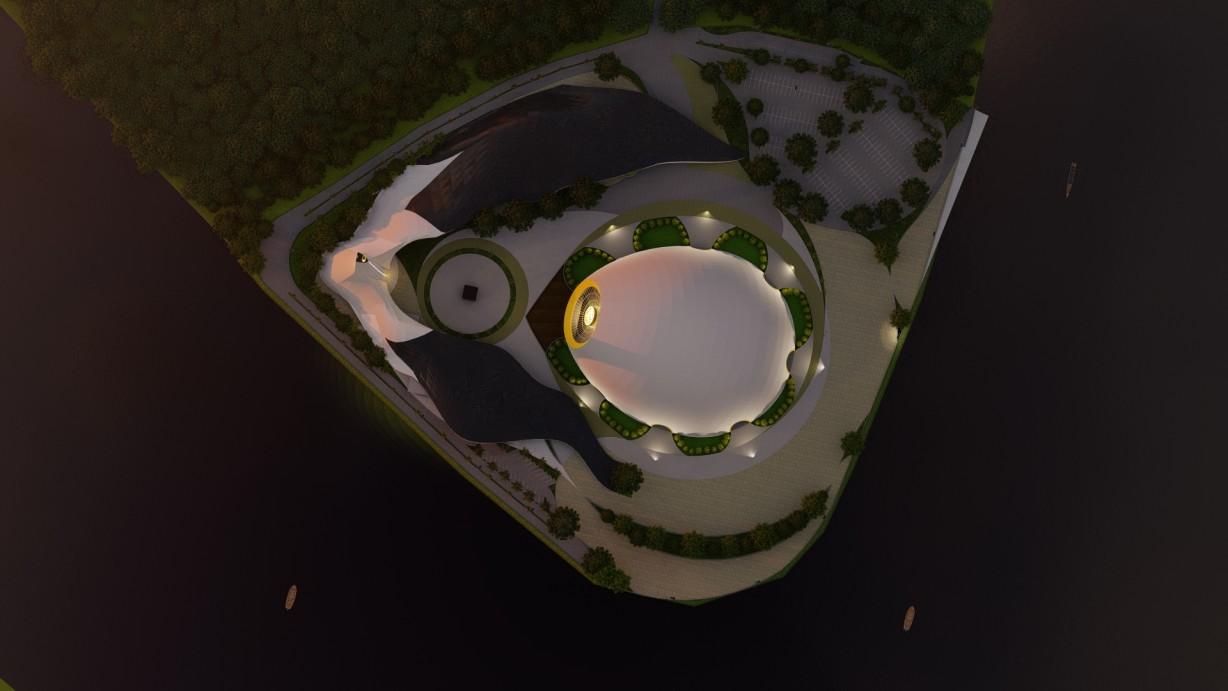
This is an architecture competition from the Indonesian Institute of Architects (IAI) in North Kalimantan. The Studio Orang Hutan team is following the competition. The backstory of Tanjung Selor city inspired the design concept of the master plan. The design is named Nahrul Hayat. "Nahrul Hayat" means "River of Life," serving as a reminder that life in North Kalimantan will continue to flourish with goodness.
NAHRUL HAYAT
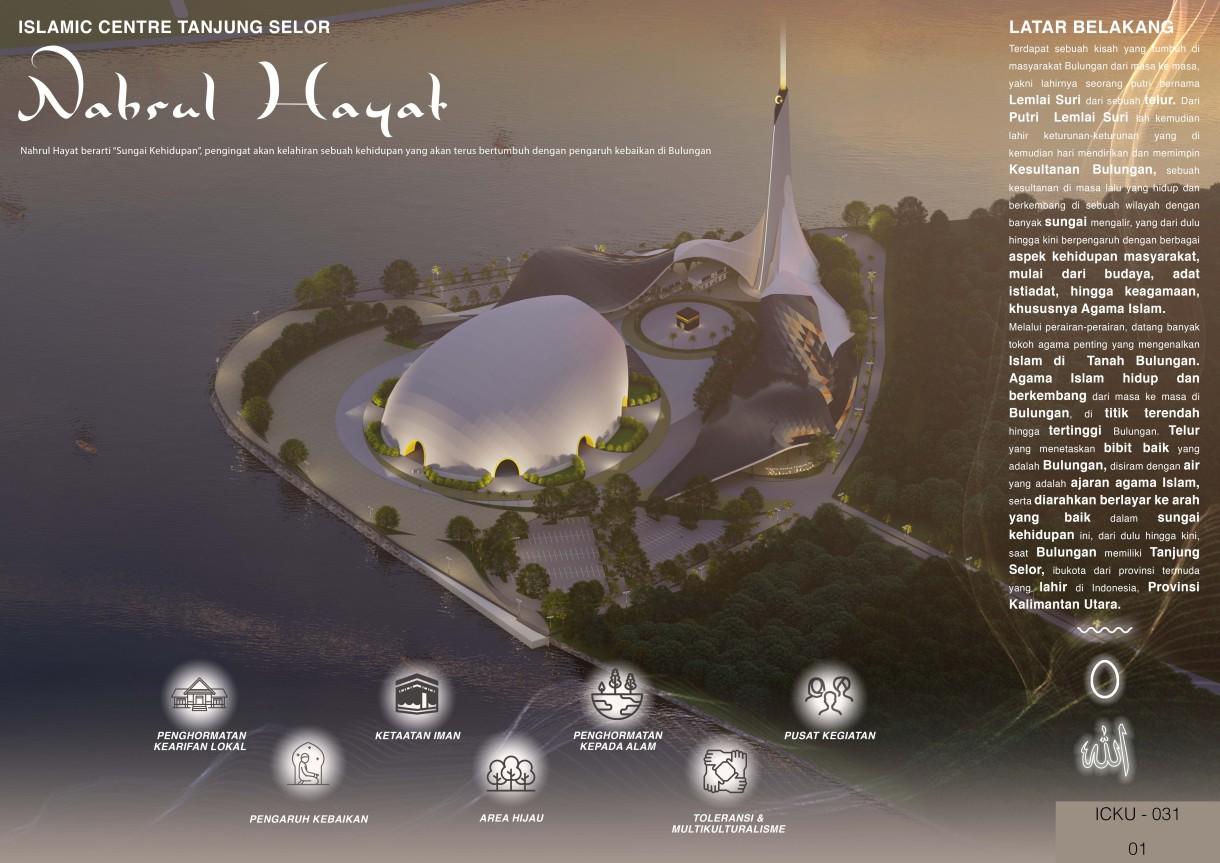
Competition Panel :
Page 1 Main Concept Description.
Competition Panel :
Page 2
Backstory of Concept Description with shape of design.
Competition Panel :
Page 3
Masterplan Zoning Concept Description and spesifications detail of user and design.
Competition Panel :
Page 4
Estimation of bill of construction and sustainable design application.
Competition Panel :
Page 5 another view on the masterplan zone.
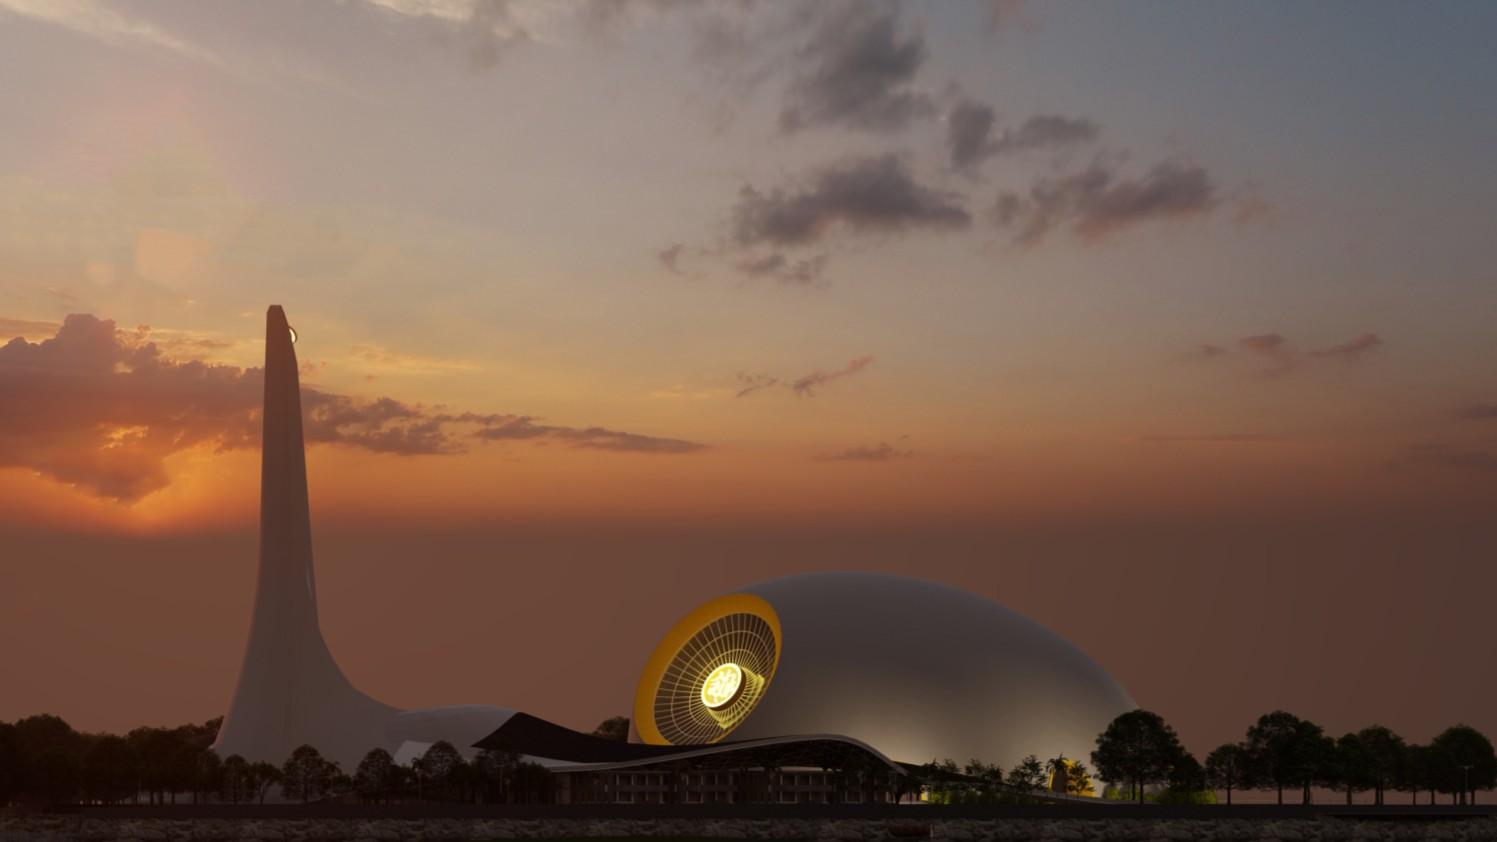
Perspektive View:
View from tanjong selor city to masterplan when sunset momen visualize by this view.
Bird Eye View:
Nice View from the drone view. The design so elegant with sunset vibe.
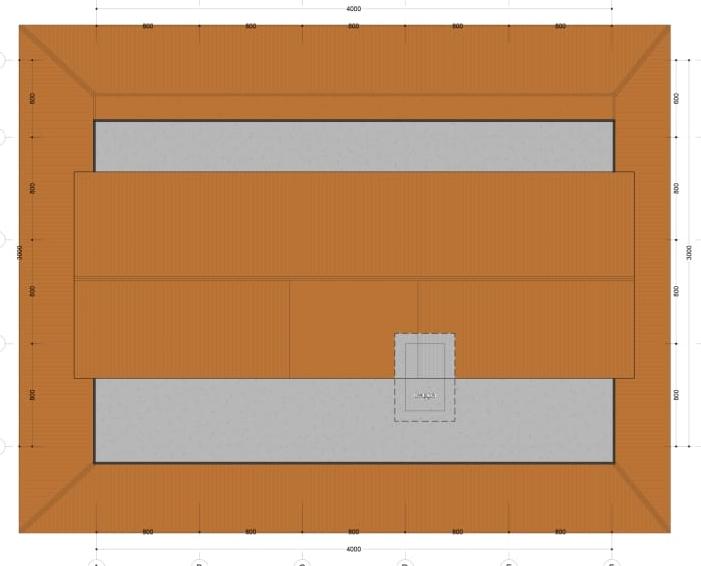
Top View Masterplan:
Pattern of the zoning layout with main building sinkroning by overall of the masterplan.
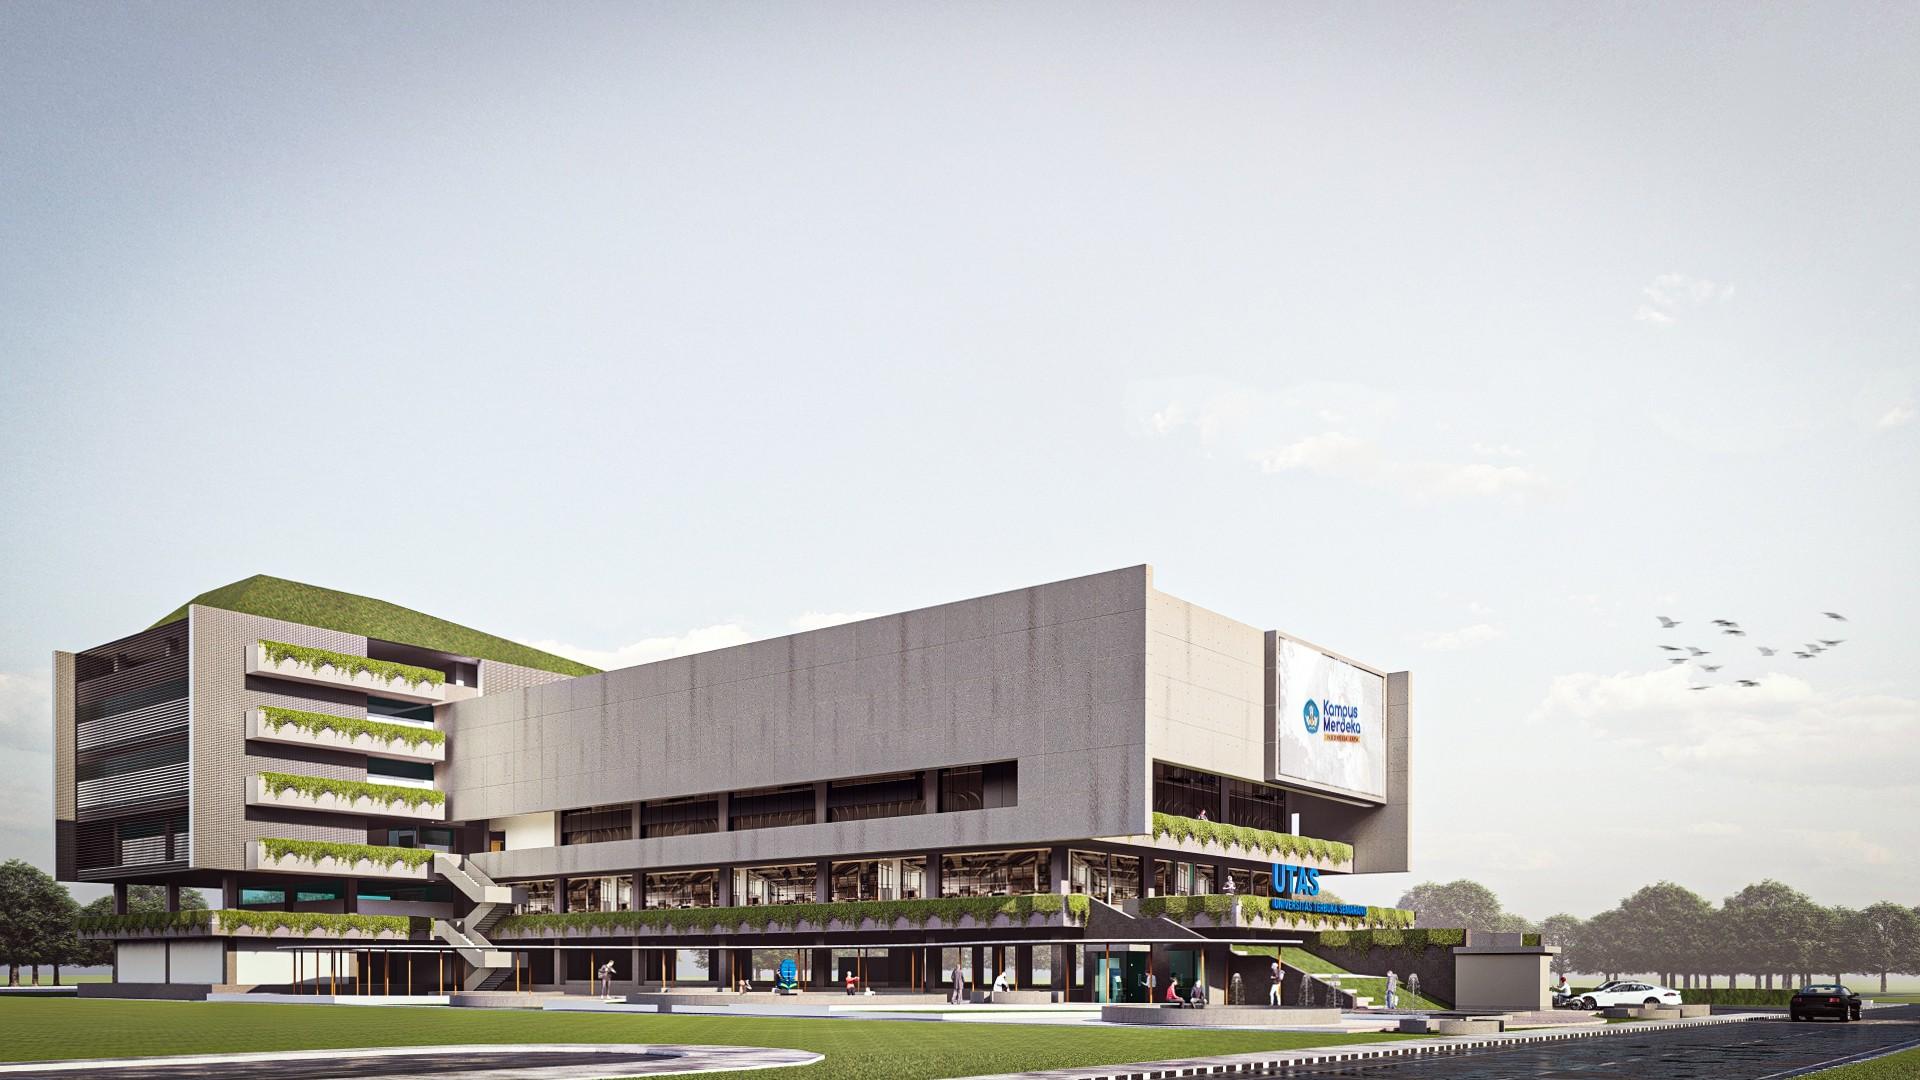
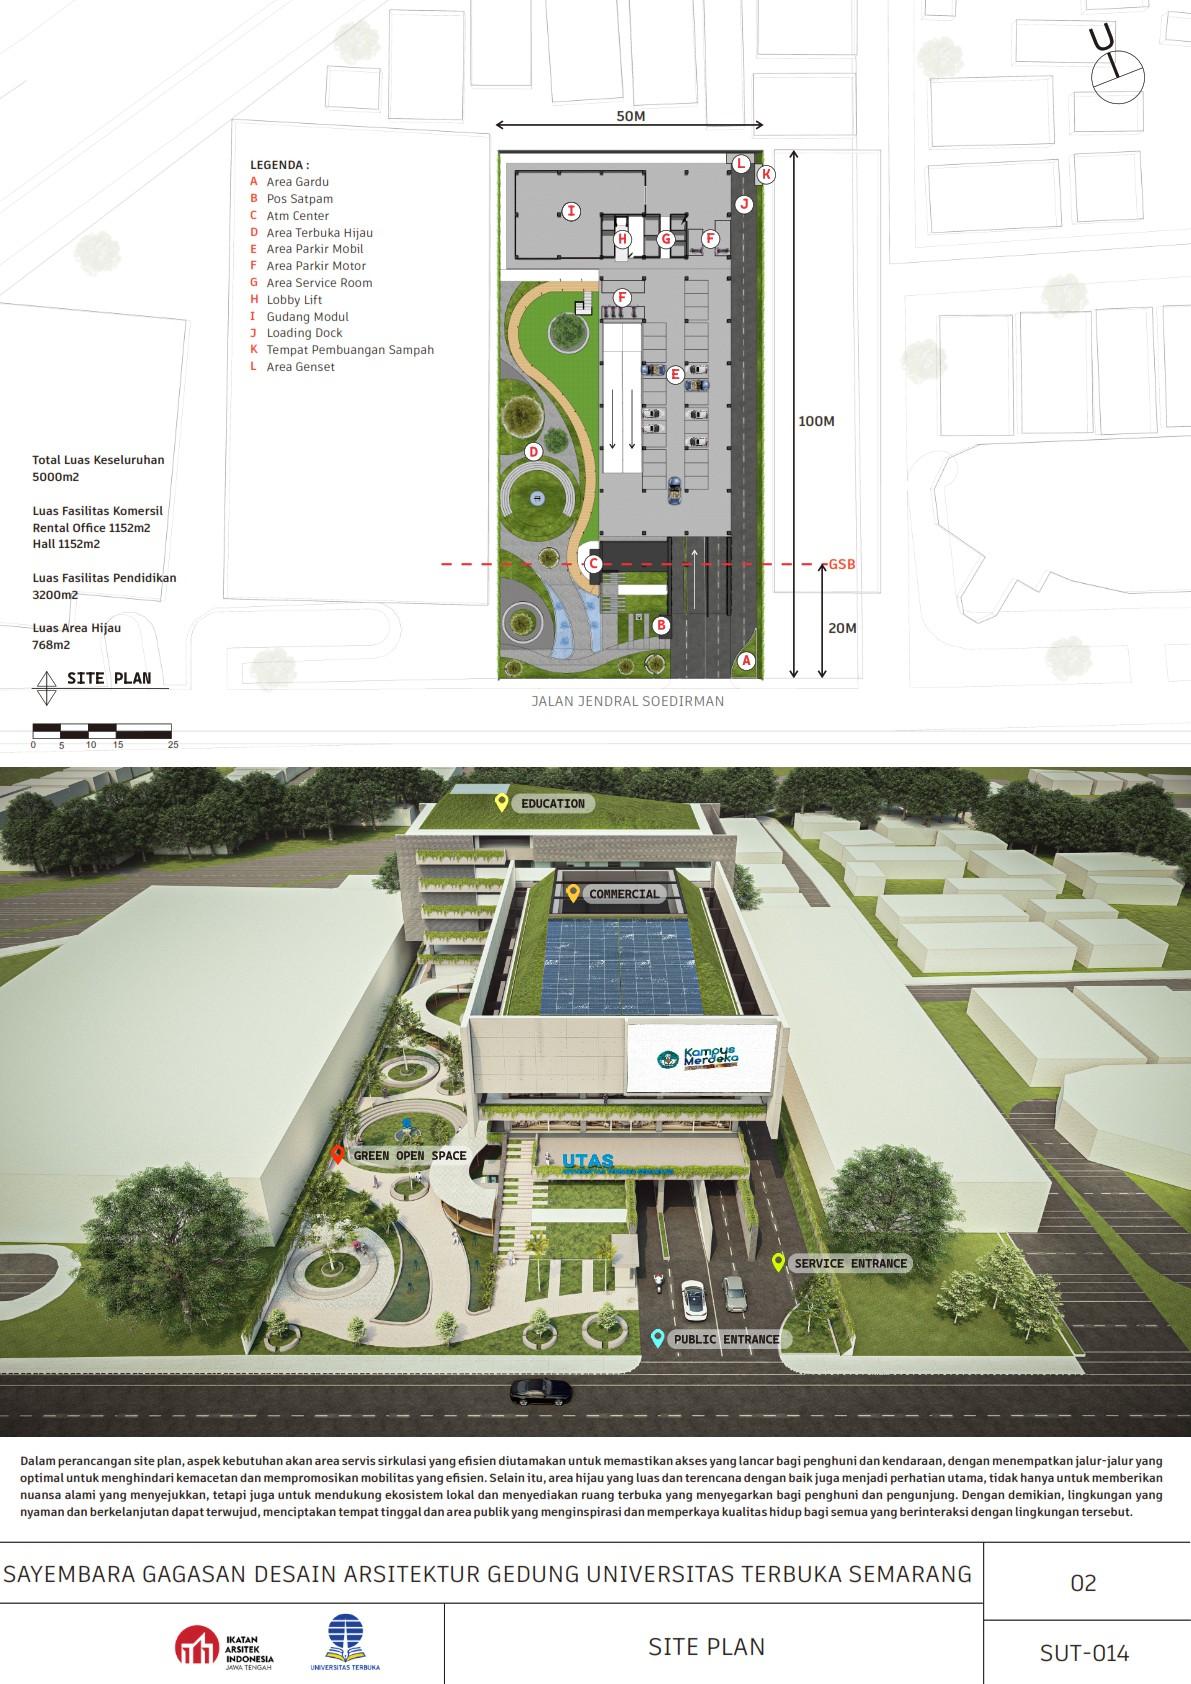
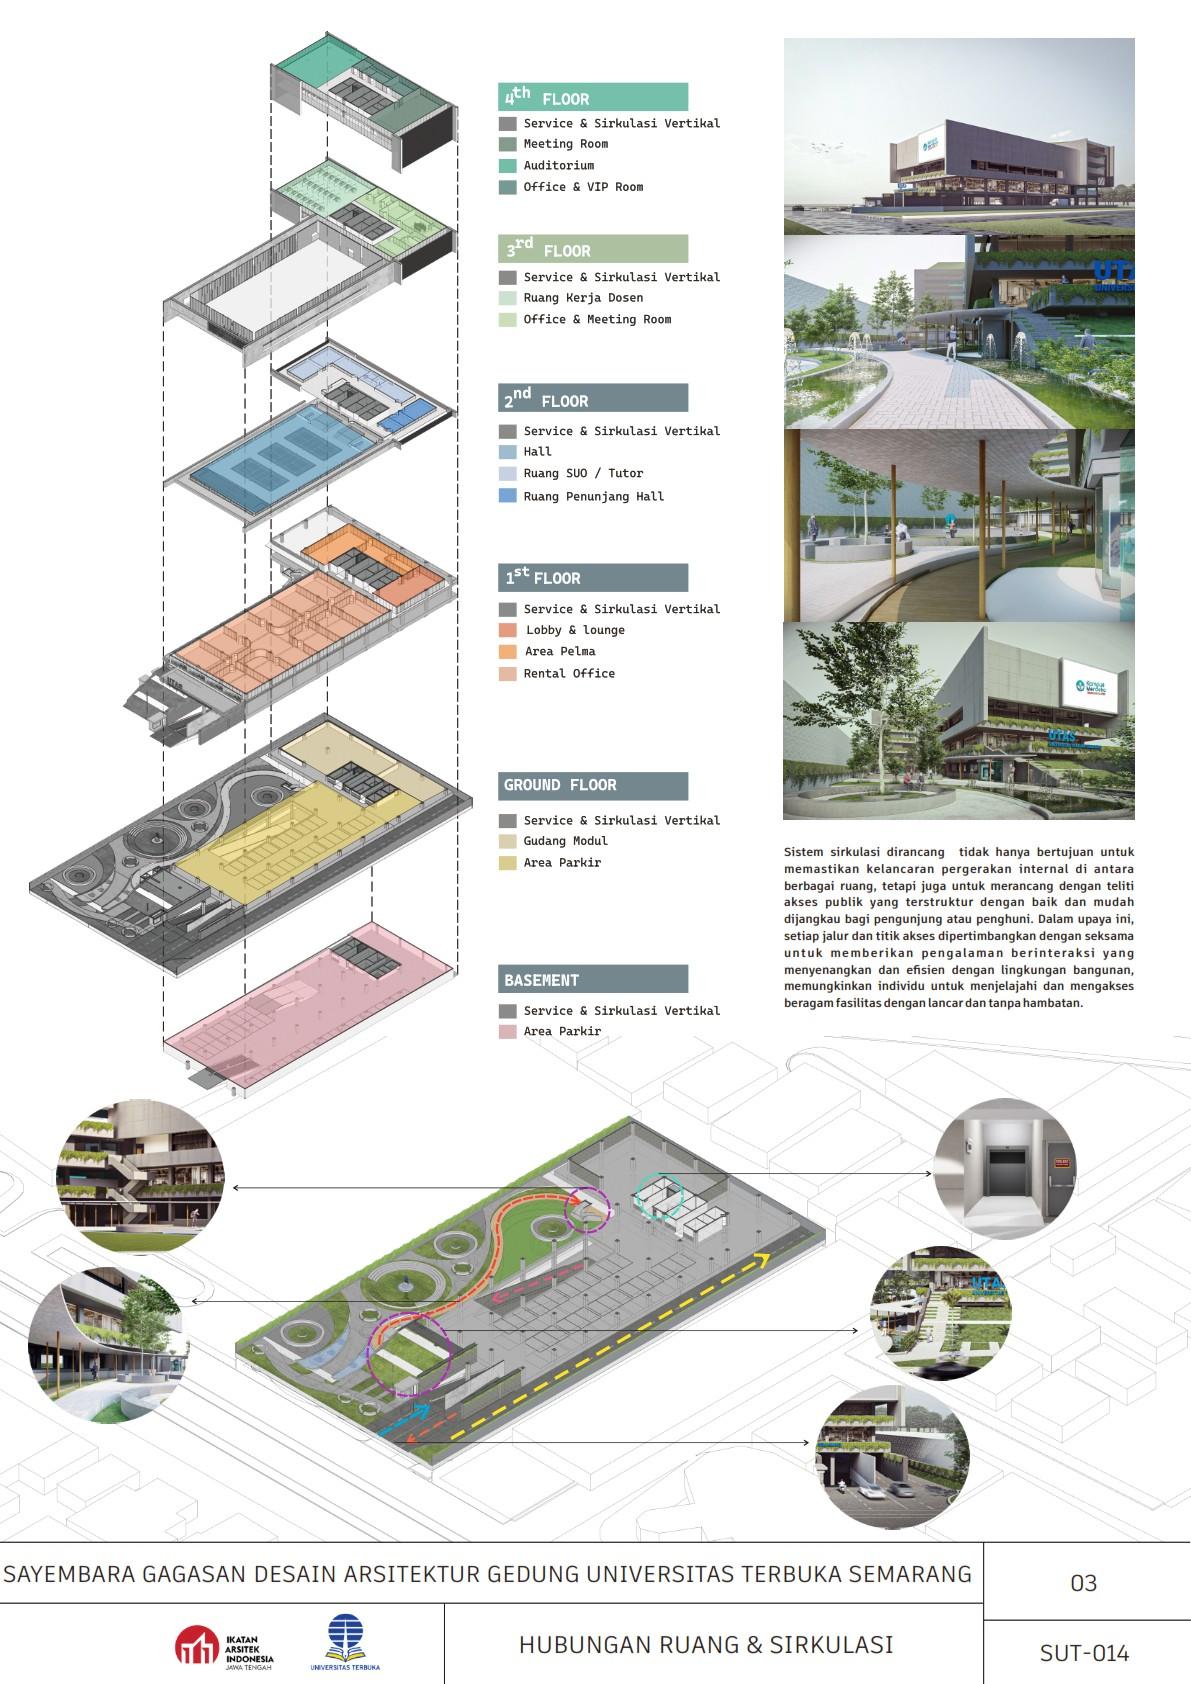
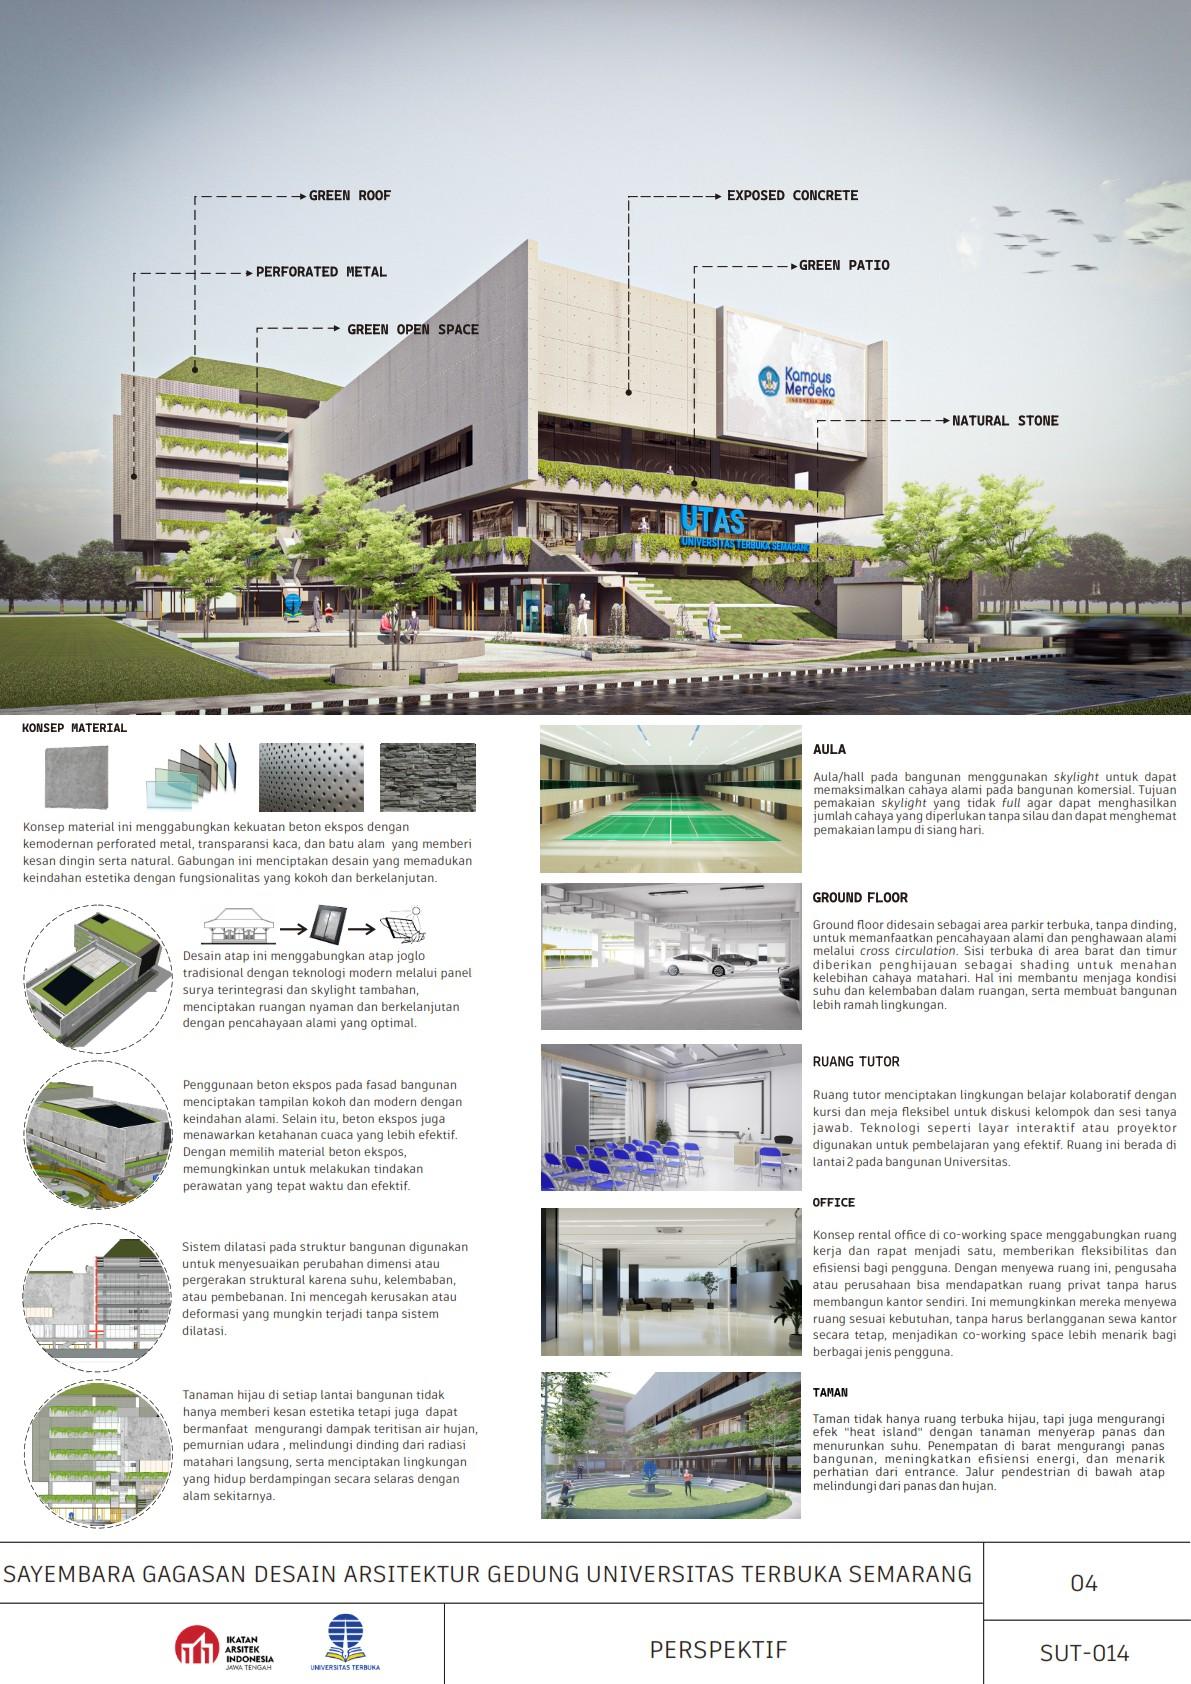
“UTAS’’
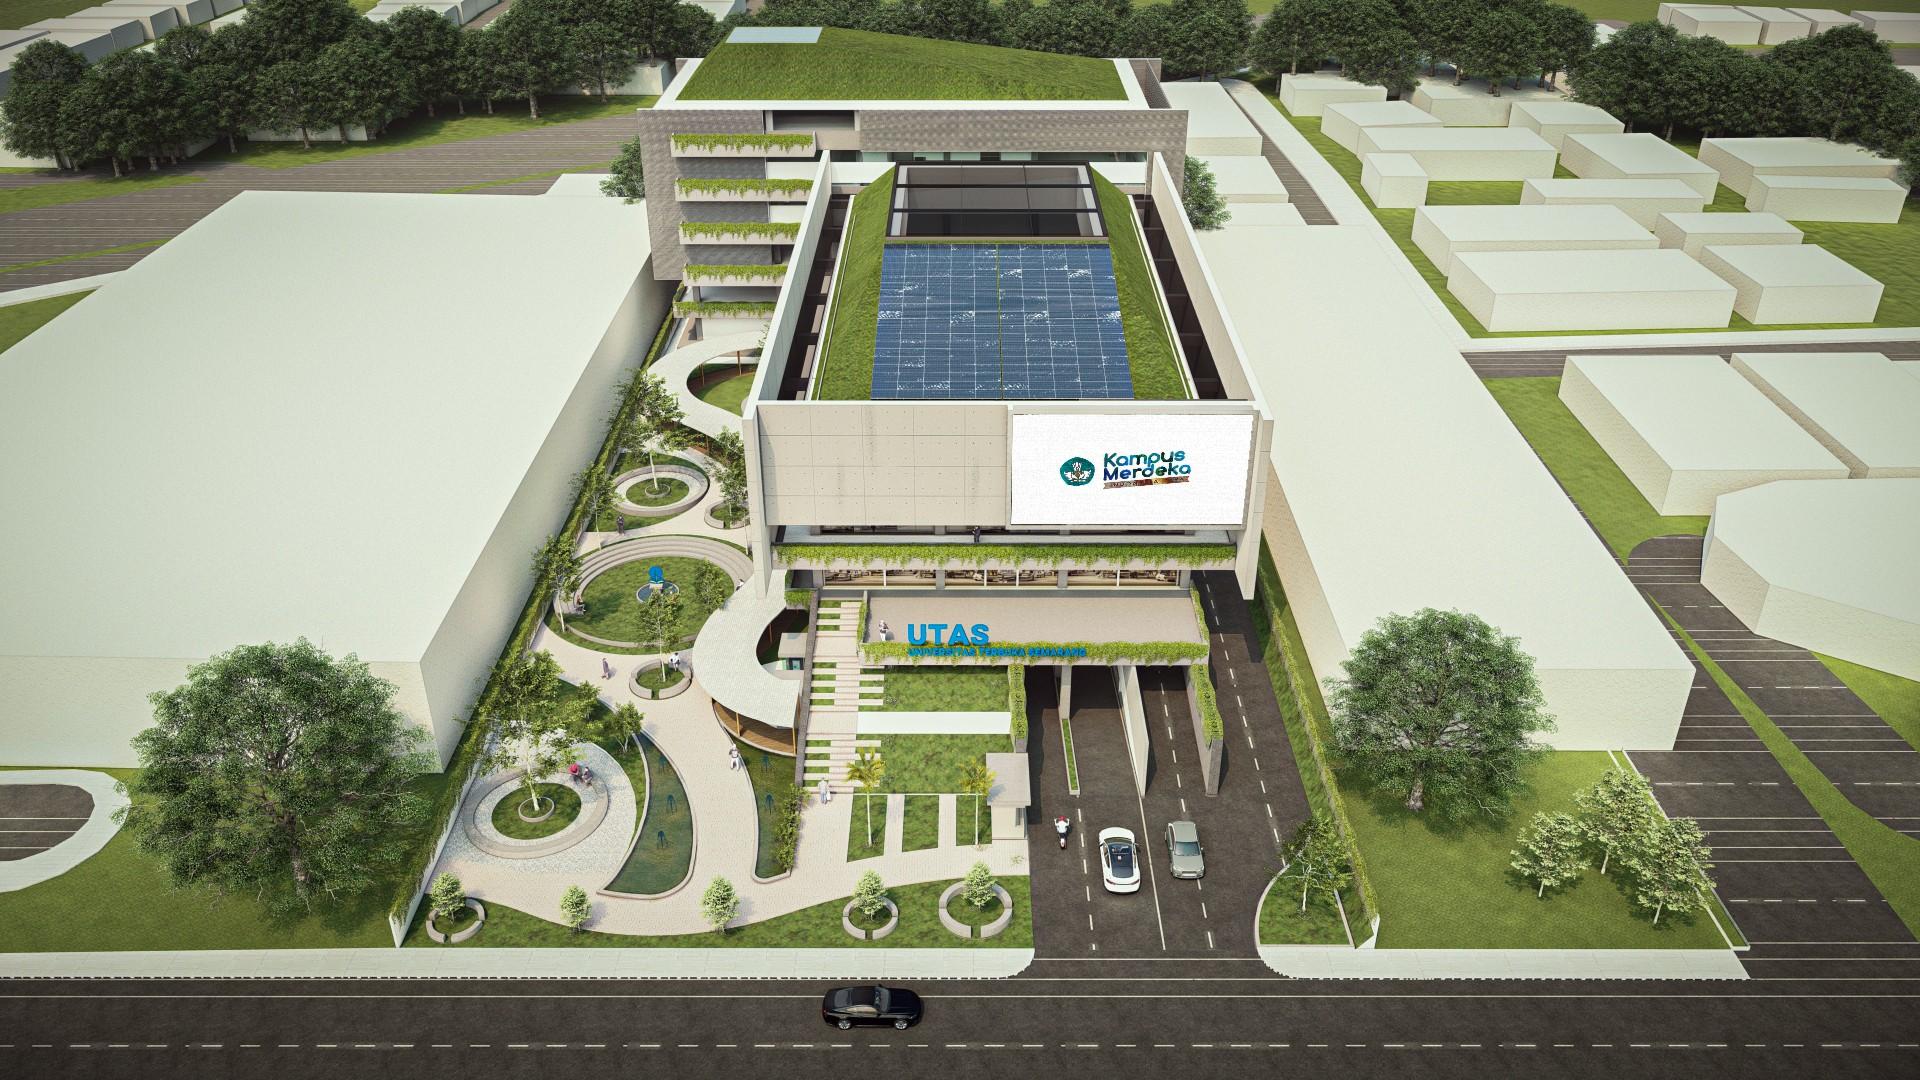
Open university of semarang with adapted and sustain concept.
Education Building Competitions, Teams
Semarang, Central Java 2024
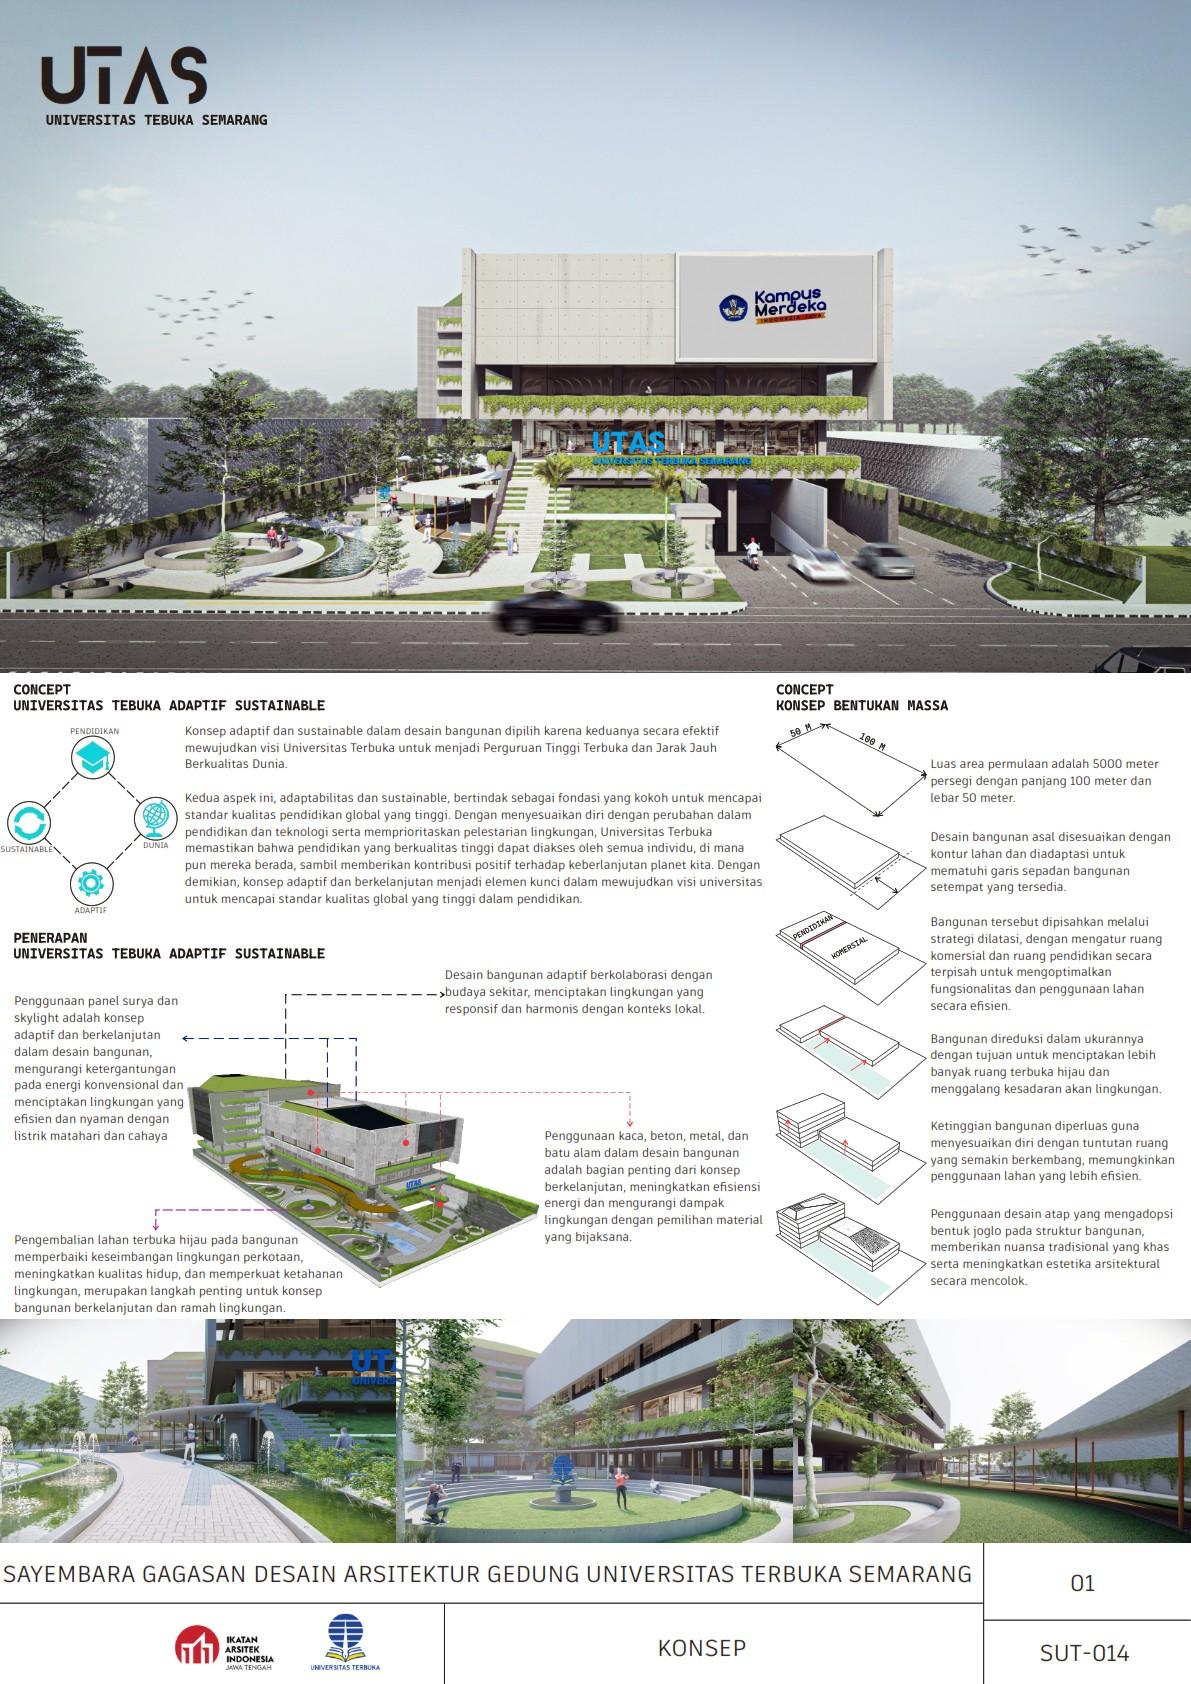
The concepts of adaptability and sustainability in building design were chosen because they align with the Open University's vision of becoming a worldclass open and distance learning institution. These two aspects provide a solid foundation for achieving high global educational standards. By adapting to changes in education and technology while prioritizing environmental preservation, the Open University ensures that high-quality education is accessible to all, wherever they may be In doing so, the university contributes positively to the sustainability of our planet Thus, adaptability and sustainability are essential to realizing the university's vision.
Competition Panel : Page 1 Main Concept Description.
Competition Panel : Page 4 Material concept with Interior view render.
“OTHER PROJECTS’’
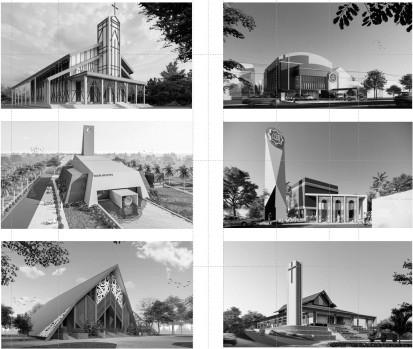
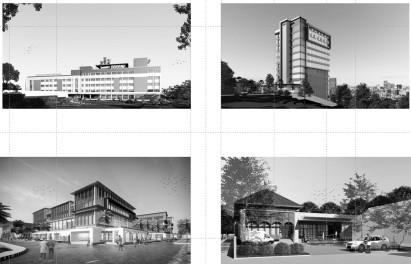
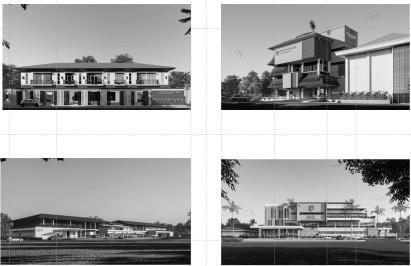
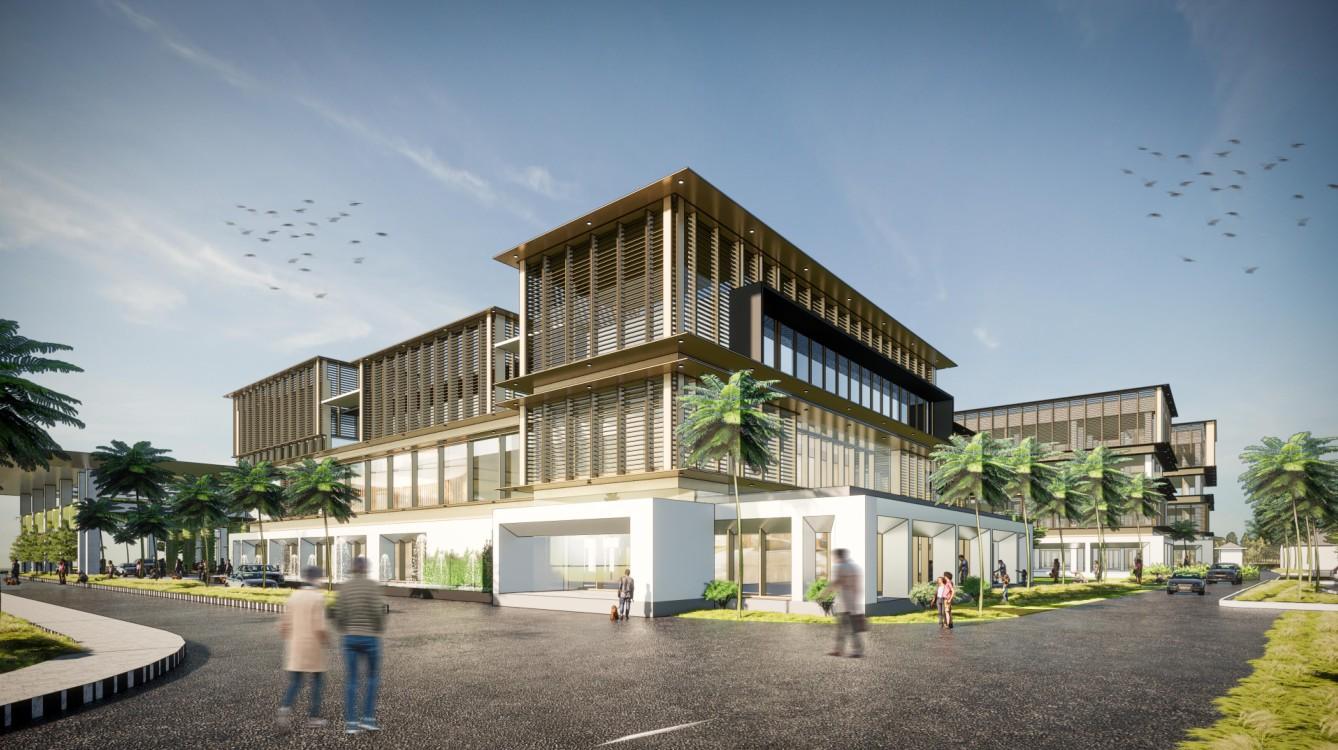
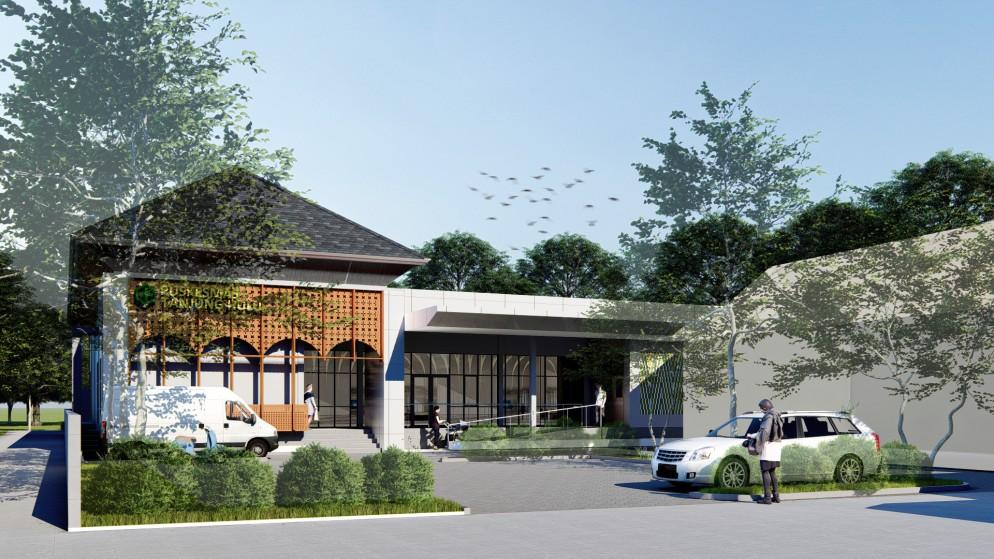
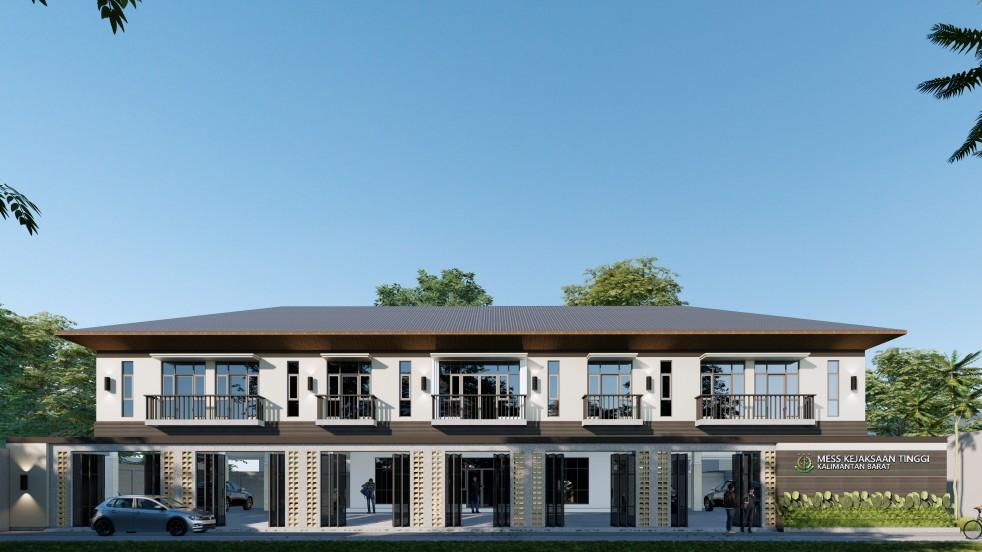
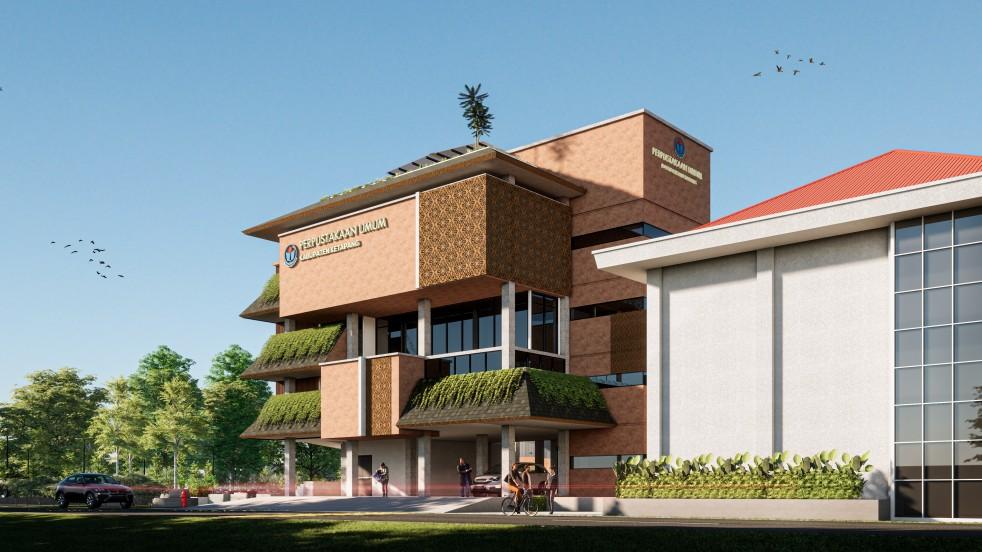
Another project as an architectural designer and 3D visualization specialist. CSR PROJECTS
Part of the Teams Project, at RickyandPartners & Studio Asia Raya
2022-2025 as a part of PROJECTS
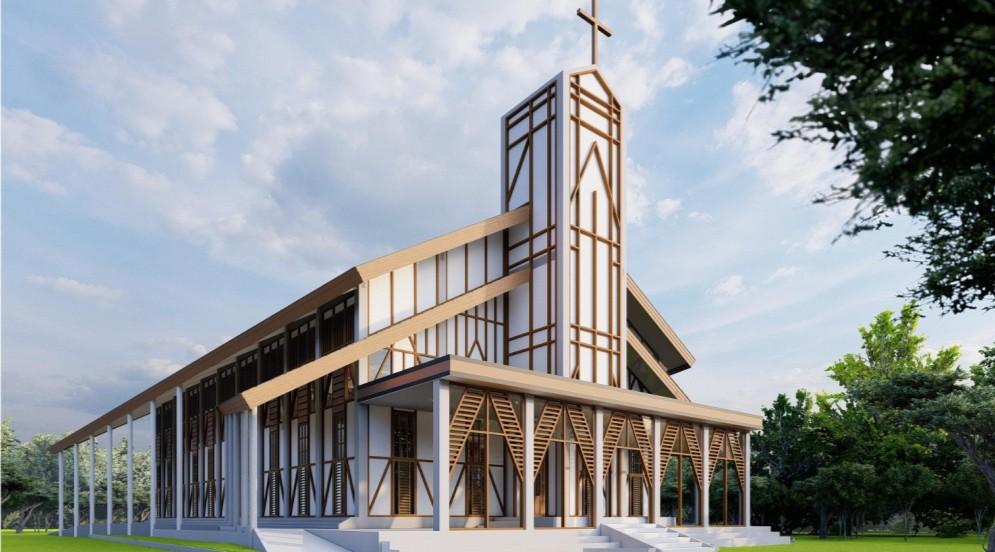
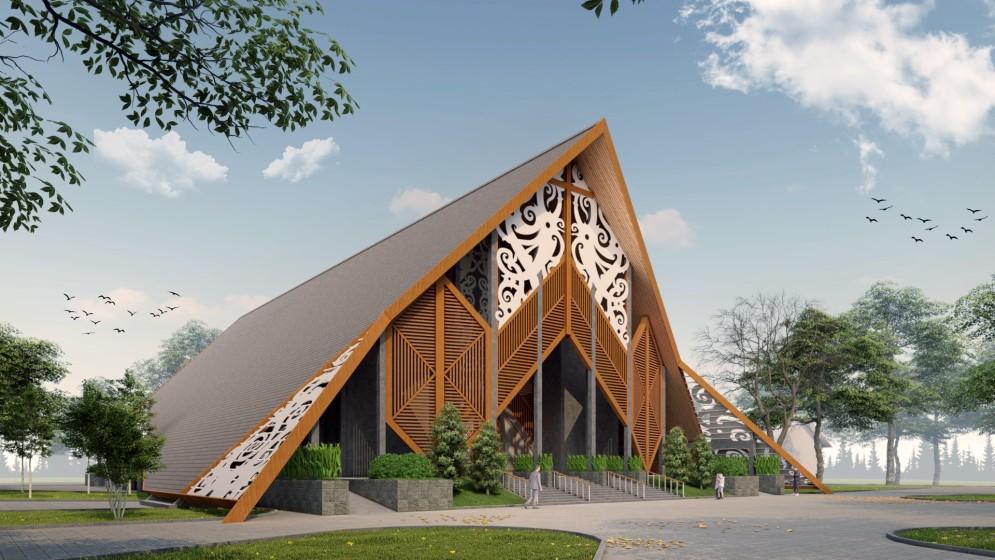
Tiong Keranji Church –Melawi, West Kalimantan
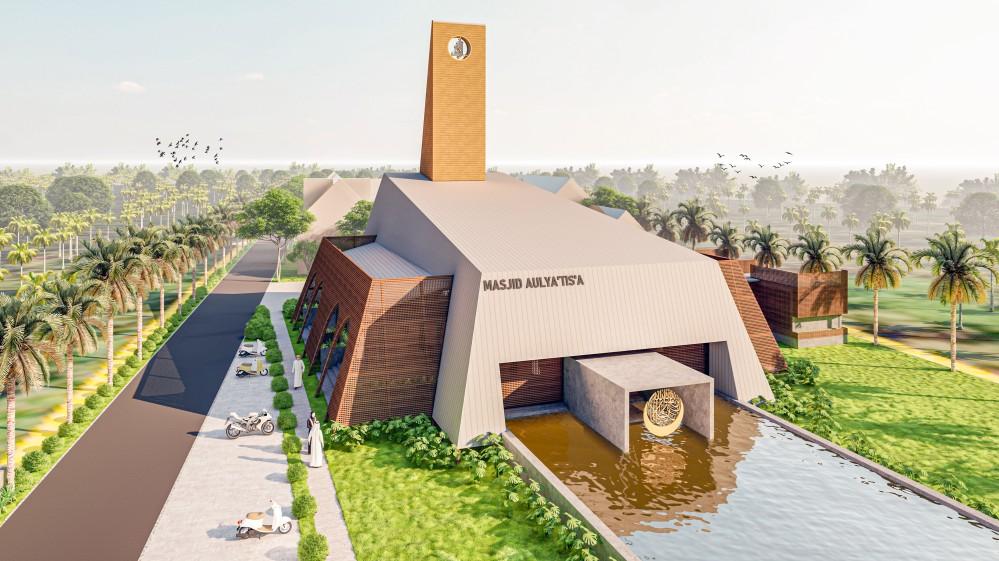
AULYA’TIS’A Mosque –Pontianak, West Kalimantan
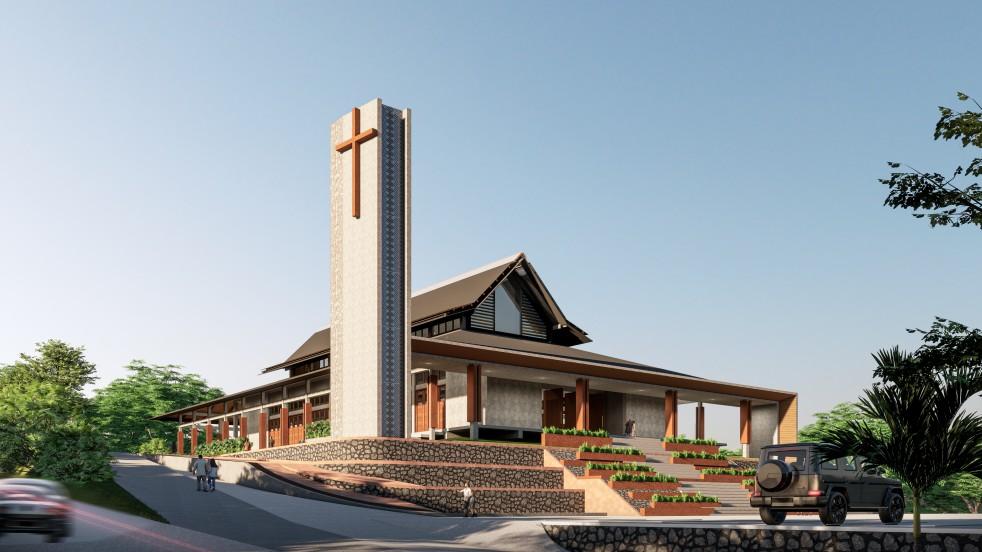
Menggarai Church –Sanggau, West Kalimantan
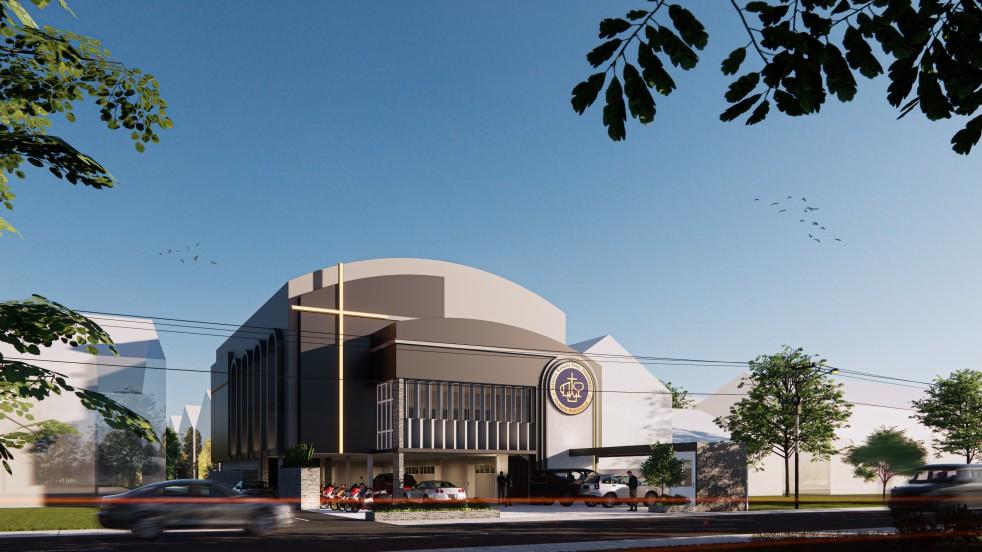
HEBRON Church –Pontianak, West Kalimantan
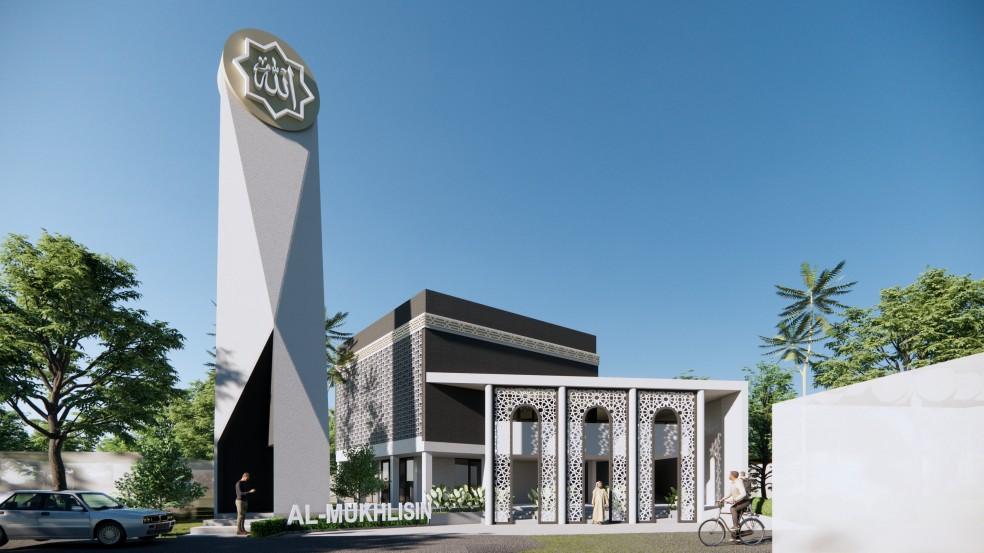
AL-MUKHLISIN Mosque –Pontianak, West Kalimantan
BELOYANG Church –Melawi. West Kalimantan
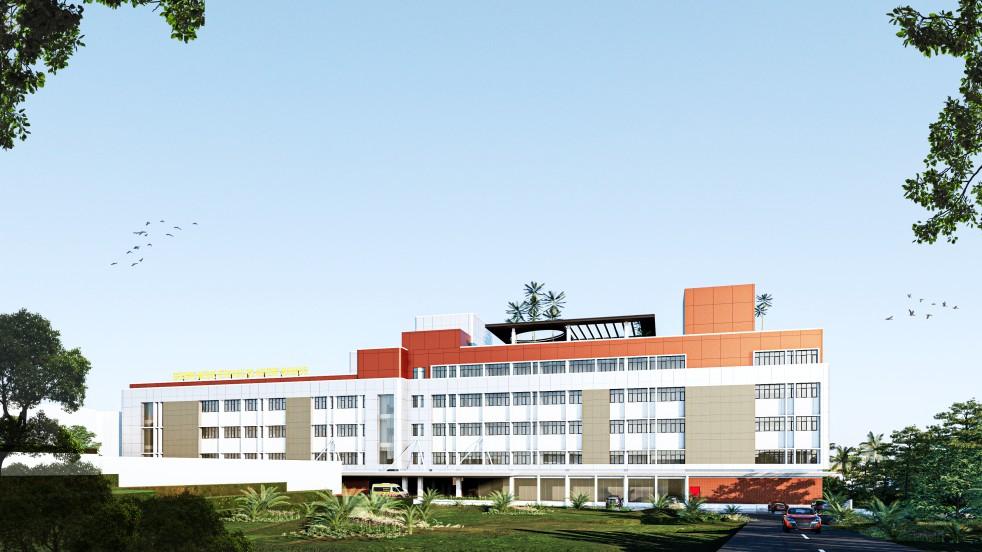
Advent Hospital –Manado, North Sulawesi
Hospital Design Proposal – Centre Kalimantan
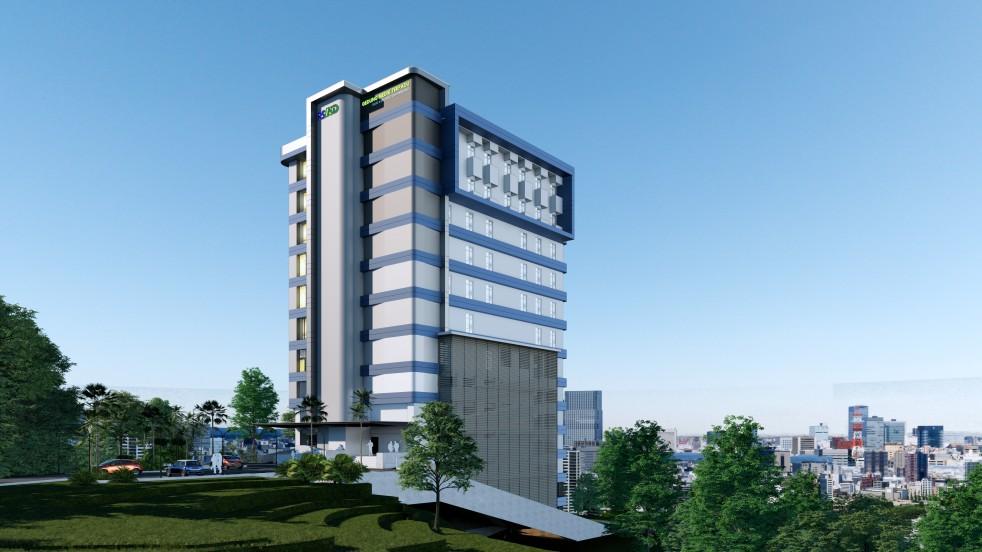
Union Health –Balikpapan, East Kalimantan
Tanjung Hulu Health Centre –Pontianak, West Kalimantan
Employee mess –Pontianak, West Kalimantan
Hospital of Ketapang –Ketapang, West Kalimantan
Library Of Ketapang –Ketapang, West Kalimantan
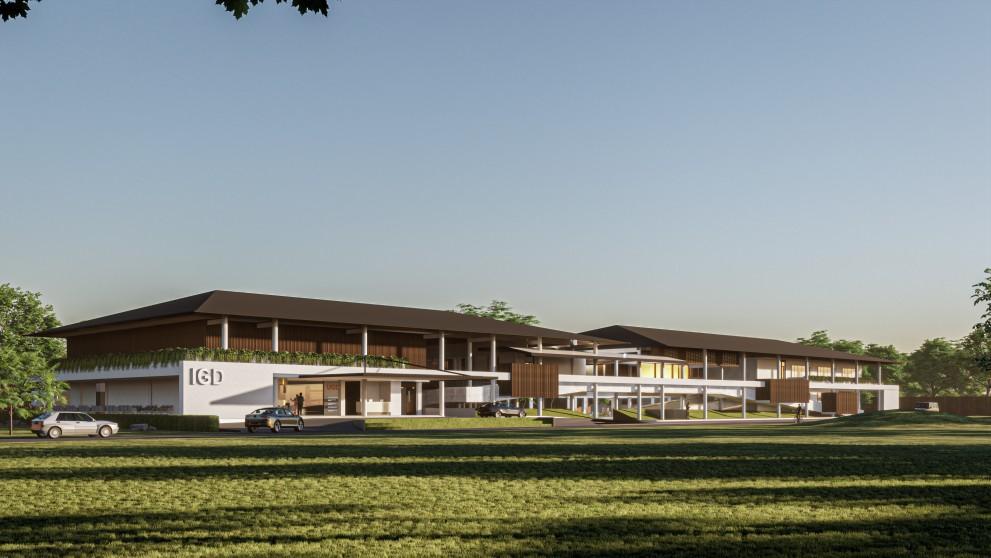
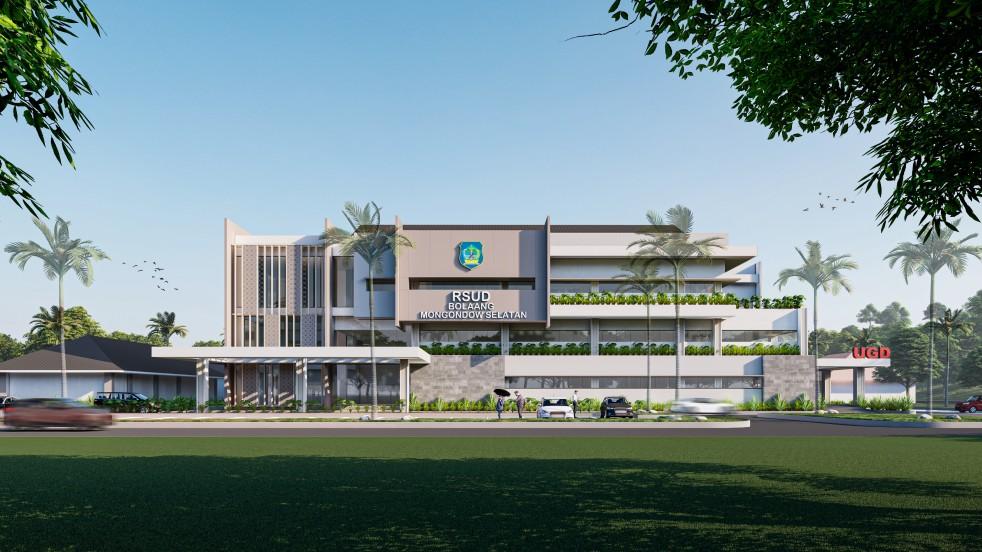
Hospital Design Proposal –Bolaang Mongondow, North Sulawesi
Tiong Keranji Church –Melawi, West Kalimantan
as Architectural Designer at RickyandPartners 2022
Mosque –Pontianak, West Kalimantan
as 3D Visualization at RickyandPartners 2022
Menggarai Church –Sanggau, West Kalimantan
as 3D Visualization at RickyandPartners 2023
–
West
as 3D Visualization at RickyandPartners 2024
AL-MUKHLISIN Mosque –
Pontianak, West Kalimantan
as 3D Visualization at RickyandPartners 2024
Church –Melawi. West Kalimantan
as Architectural Designer at RickyandPartners 2022
AULYA’TIS’A
HEBRON Church
Pontianak,
Kalimantan
BELOYANG
Advent Hospital –Manado, North Sulawesi
as 3D Visualization at Studio Asia Raya 2024
as 3D Visualization at Studio Asia Raya 2024
Hospital Design Proposal – Centre Kalimantan
as 3D Visualization at Studio Asia Raya 2024
as 3D Visualization at Studio Asia Raya 2024
Union Health –Balikpapan, East Kalimantan
Tanjung Hulu Health Centre – Pontianak, West Kalimantan
as 3D Visualization at Studio Asia Raya 2024
As 3D Visualization as Studio Asia Raya 2024
as 3D Visualization at Studio Asia Raya 2024
as 3D Visualization at Studio Asia Raya 2024
Employee mess –
Pontianak, West Kalimantan
Library Of Ketapang –Ketapang, West Kalimantan
Hospital of Ketapang –Ketapang, West Kalimantan
Hospital Design Proposal –Bolaang Mongondow, North Sulawesi
Meet The Architect
Thank you for taking the time to explore my portfolio.Each project reflects my vision of architecture as more than just drawings or pictures it's about feelings, spaces, places, proportions, and people. I enjoy designing and exploring new ideas, drawing freely, and pushing boundaries.