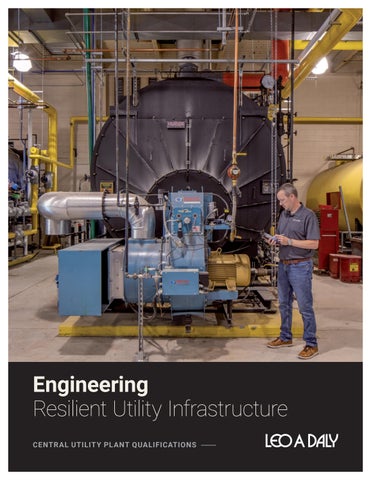
Engineering Resilient Utility Infrastructure CENTR AL UTILIT Y PL ANT QUALIFICATIONS www.leoadaly.com
1
INTERNATIONAL HARVESTER MISSISSIPPI VALLEY CREDIT UNION HEADQUARTERS — MOLINE, IL
2
Central Utility Plant Qualifications
Firm Introduction
www.leoadaly.com
3
Firm Introduction
The Value of Integrated Design LEO A DALY is an internationally recognized leader in integrated design. For 110 years, our dedication to design excellence has produced exceptional spaces that enhance and enrich the human experience. Our success is rooted in our “whole project” approach, which combines experts from every design discipline into collaborative teams at the outset of every project. This singular blend of creative and technical expertise allows us to push the limits of high-performance design and deliver excellence to every client.
4
Central Utility Plant Qualifications
U.S. DEPARTMENT OF VETERANS AFFAIRS, OMAHA VA AMBULATORY CARE CENTER — OMAHA, NE
www.leoadaly.com
5
BOONE COUNTY HOSPITAL, CLINICAL SERVICE BUILDING — ALBION, NE
6
Central Utility Plant Qualifications
Firm Introduction
Engineering Solutions We provide a full suite of integrated engineering solutions for new and renovation projects. Whether it’s overcoming environmental challenges or ensuring the highest standards of safety and efficiency, our engineers are well-equipped to deliver the unique needs of every project.
DISCIPLINES Structural Engineering Mechanical & Plumbing Engineering Electrical Engineering Architectural Lighting Design Fire Protection & Life Safety Commissioning High-Performance Engineering Building Technology Engineering
www.leoadaly.com
7
Firm Introduction
Global Expertise Local Insight More than 400 design and engineering professionals in twelve studios continue to create exceptional spaces that enhance and enrich the human experience. Our diverse, award-winning portfolio includes projects nationwide and in more than 91 countries.
8
110
Years in Business
400+
Professionals Ready to Deliver
12
Studios Across the Globe
Aviation
Commercial
Education
Entertainment & Gaming
Federal
Healthcare
Hospitality
Industrial
Public & Institutional
Residential & Senior Living
Science and Technology
Sports & Venues
Central Utility Plant Qualifications
Firm Introduction
ATLANTA —
DALLAS —
LAS VEGAS —
10 Tenth Street NE Suite 350 Atlanta, GA 30309 404.874.8333
3232 McKinney Avenue Suite 800 Dallas, TX 75204 214.526.1144
2850 W. Horizon Ridge Parkway Suite 200 Henderson, NV 89052 702.369.3247
LOS ANGELES —
LONG BEACH —
MIAMI —
550 South Hope Street 27th Floor Los Angeles, CA 90071-2627 213.629.0100
3293 Pacific Ave Long Beach, CA 90807 562.279.0050
5201 Waterford District Drive Suite 370 Miami, FL 33126 305.461.9480
MINNEAPOLIS —
OMAHA —
SAN DIEGO —
730 Second Avenue South Suite 1300 Minneapolis, MN 55402-2416 612.338.87411
8600 Indian Hills Drive Omaha, NE 68114-4039 402.391.8111
1515 Morena Boulevard San Diego, CA 92110 619.299.6690
WASHINGTON, D.C. —
WEST PALM BEACH —
ABU DHABI —
1200 Nineteenth Street NW, Suite 220 Washington, D.C. 20036-2412 202.861.4600
1400 Centrepark Blvd. Suite 500 West Palm Beach, FL 33401 561.688.2111
Das Tower, Office 702 Sultan Bin Zayed Street, Khalidia, PO Box 37184 Abu Dhabi, United Arab Emirates +971.2.634.4604
www.leoadaly.com
9
Firm Introduction
M A RK E TS
Aviation Commercial Education Entertainment & Gaming Federal Healthcare Hospitality Industrial Public & Institutional Residential & Senior Living Science & Technology Sports & Venues
S E RVIC ES
Adaptive Reuse Architecture Art Programs Building Evaluations Campus Planning Commissioning Design Guidelines Electrical Engineering Feasibility Studies Fire Protection & Life Safety High Performance Design Interior Architecture Interior Design Lighting Design
10
Central Utility Plant Qualifications
Master Planning Mechanical Engineering Placemaking Post Occupancy Programming Renovation & Preservation Resort Planning Site & Master Planning Strategic Facilities Planning Structural Engineering Technology Engineering Test Fits Transportation Visioning
Firm Introduction
DO LL A R G E N E R A L DIS TRI B U TIO N C E NTE R
www.leoadaly.com
BES SEMER, AL
11
Firm Introduction
SAINT FRANCIS HOSPITAL — MUSKOGEE, OK
12
Central Utility Plant Qualifications
Firm Introduction
Why LEO A DALY
Reliable
Sustainable
When you work with us, you can count on a team that delivers dependable, high-caliber solutions on time and within budget. Our engineers follow industry standards, perform rigorous quality checks, and collaborate closely with stakeholders to make sure every aspect of your project performs as expected — today and for years to come.
We design with the future in mind. Our team integrates energy efficiency, resiliency, low impact materials, and sustainable practices into every project. This forward thinking approach helps you reduce operational costs, minimize your environmental footprint, and maximize the long-term value of your investment.
Innovative
Value-Driven
We leverage the latest technologies, tools, and methods to solve complex problems and bring your unique vision to life. From digital twins and BIM coordination to advanced simulation and automation, our team is constantly exploring new ways to make your project smarter, more adaptable, and more future-proof.
We’re passionate about delivering the best possible return on your investment. Our engineers identify cost-saving opportunities, streamline design and construction processes, and apply innovative strategies to maximize functionality without adding unnecessary expense, all while honoring your financial goals.
www.leoadaly.com
13
Firm Introduction
UNIVERSITY OF NEBRASKA, OMAHA - UTILITY PLANT UPGRADES — OMAHA, NE
14
Central Utility Plant Qualifications
Central Utility Plants
Central Utility Plant Expertise
www.leoadaly.com
15
Central Utility Plants
Expertise in Central Utility Plants Central utility plants are among the most critical and complex infrastructure investments an owner can make, requiring a balance of reliability, efficiency, maintainability, and future flexibility. LEO A DALY brings extensive experience designing central utility plants that serve healthcare campuses, higher education institutions, government facilities, and other mission-critical environments. Our integrated team delivers resilient, scalable energy and utility solutions that support uninterrupted operations, optimize lifecycle performance, and position facilities to meet evolving demands for decades to come. WHAT WE SOLVE •
Resilient utilities for misson-critical facilities
•
Scalable systems that support phased campus growth
•
Energy efficiency and lifecycle cost optimization
•
Seamless integration with existing and future infrastructures
•
Focus on maintainability and overall plant efficiency
16
Central Utility Plant Qualifications
Central Utility Plants
IRWIN ARMY COMMUNITY HOSPITAL, REPLACEMENT FACILITY — FORT RILEY, KS
www.leoadaly.com
17
Central Utility Plants
METHODIST HEALTH SYSTEM, NEBRASKA METHODIST HOSPITAL — OMAHA, NE
18
Central Utility Plant Qualifications
Central Utility Plants
Central Utility Plants: From Vision to Performance Our experience spans new central utility plants, plant expansions, and modernization of aging infrastructure, including chilled water, heating hot water, steam, electrical distribution, emergency power, and campus utility distribution systems. We understand the importance of maintaining uninterrupted operations during construction and work closely with owners, facility staff, and contractors to develop phased implementation strategies that minimize disruption while improving system performance, energy efficiency, maintainability, and future capacity.
PLANNING & STRATEGY •
Campus energy master planning
•
Energy & utility forecasting and phasing
•
Central vs. distributed infrastructure systems
DESIGN & ENGINEERING •
Hot water, chilled water, and steam plant design
•
Central plant utilities distribution (utility tunnels, piping networks)
•
Redundant and resilient strategies and solutions
•
Integration with renewable and low‑carbon technologies
PERFORMANCE & OPERATIONS •
Energy modeling and lifecycle cost analysis
•
Commissioning and systems validation
•
Operational efficiency and maintainability focus
www.leoadaly.com
19
Central Utility Plants
U.S. DEPARTMENT OF VETERANS AFFAIRS, OMAHA VA AMBULATORY CARE CENTER — OMAHA, NE
20
Central Utility Plant Qualifications
Relevant Projects
Relevant Projects
www.leoadaly.com
21
Relevant Projects
University of Nebraska System
University of Nebraska Omaha, Central Utility Plant Replacements and Upgrades Location: Omaha, NE Size: Varies Scope: Project Management, Architecture, Engineering (Mechanical, Electrical, Structural, Fire Protection), Commissioning, and Construction Administration
Project Overview LEO A DALY, as part of our four-year IDIQ contract with the University, were selected to provide replacement of major chiller and boiler equipment within the campuses central utility plant (CUP) which distributes chilled water and steam for building heating and cooling needs. Our services included mechanical, electrical, structural, architecture and commissioning through construction administration to evaluate and design high-efficiency equipment replacement and refurbishment solutions for the CUP. Much of the equipment requiring replacement was original to the CUP construction and dates back to the mid-1970’s and had reached the end of its useful life. New equipment designed for replacement included a 1250ton centrifugal chiller, (2) 800 BHP firetube steam boilers, 70,000 lb./hr. boiler system deaerator and 4500-ton field erected fiberglass cooling tower to replace an original wooden cooling tower. The 13.8kV medium voltage switchgear was also refurbished as part of the scope of work. Our team worked closely with the University to evaluate new equipment technology. Energy performance analysis was completed to evaluate chiller technology while also considering service contract availability for
2026 ACEC
22
Central Utility Plant Qualifications
Relevant Projects
the University to ensure final equipment selections provided a long term solution. Refrigerant selections for the equipment also took into consideration future refrigerant phase out dates and avoided designing around refrigerant which would be phased out in years to come. The new firetube boilers were designed with integral flue stack economizers not only to increase the overall energy performance of the steam system but to accommodate the structural height limitations of the existing structure. Our engineers worked with the University contracting group to pre-purchase major equipment items to minimize the delays in the supply chain and limit impacts to the schedule and equipment cost for the project.
C Nebraska Engineering Excellence Awards, Honor Award & Honor with Distinction Recipient
www.leoadaly.com
23
Relevant Projects
U.S. Department of Veterans Affairs
West Los Angeles Critical Care Tower, Central Utility Plant and Site Development Location: Los Angeles, CA Size: 450,000 SF (Critical Care Tower) | 53,000 SF (CUP) | 11,957 SF (Boiler Plant) Scope: Architecture, Mechanical, Plumbing and Electrical Engineering
Project Overview The VA West LA south campus is being developed into an advanced, comprehensive medical campus including several components that will be constructed over multiple phases including a new 11,957 SF two-story boiler plant facility, new 53,000 SF central utility plant (CUP) and site infrastructure. The existing steam loads for the campuses were supplied by an old steam boiler plant and does not meet the VA’s standards. The new South boiler plant is designed to replace the existing North boiler plant, providing steam supply to the South Campus and a new steam connection to the North campus. The project requires significant phasing coordination to ensure a continuous steam supply to existing buildings while integrating new infrastructure. The 53,000 SF CUP will house central chilled water cooling equipment and electrical distribution and generation equipment. It will support the entire South Campus cooling and electrical loads, accommodating current and future phased construction. Initially, three 1050-ton water-cooled centrifugal chillers and three cross-flow cooling towers will be installed to support the first phase of construction, with future bays available for expansion.
24
Central Utility Plant Qualifications
Relevant Projects
Multiple life-cycle cost analyses were completed to evaluate energy-saving measures for the chilled water plant. The calculated energy savings exceed the VA Sustainability Manual requirements and the project is pursuing LEED Gold certification. The CUP will provide the main electrical service for normal, essential, and standby power to support the entire campus build-out. The CUP includes (7) 2.5MW, 12.47kV Tier 4 interior generators connected to paralleling switchgear as well as provisions for (3) future 2.5 MW generators. The generators were designed to support 96 hours of continuous operation of the medical campus. The new boiler plant and CUP are critical components of the VA West Los Angeles campus development, ensuring reliable steam and chilled water supply, energy efficiency, and compliance with modern standards.
www.leoadaly.com
25
Relevant Projects
U.S. Department of Veterans Affairs
Omaha VA Ambulatory Care Center and Chiller Plant Location: Omaha, NE Size: 157,000 SF Scope: Full Architectural and Engineering Services, Interior Design, LEED Design
Project Overview LEO A DALY served as the prime architect and engineer for the new 157,000 SF, three-level Ambulatory Care Center, which was delivered through a unique public-private partnership—the first of its kind under the federal CHIP-IN for Vets Act. The scope included comprehensive master planning, architecture, interior design, and full engineering services (mechanical, electrical, plumbing, and structural), as well as construction administration. The project was designed to connect seamlessly to the existing Omaha VA Medical Center, requiring careful site planning and phased construction to maintain ongoing hospital operations. Unique Technical Features and Solutions: •
The project was delivered on an accelerated schedule using a fast-track approach and early contractor involvement, with phased construction to minimize disruption to ongoing hospital operations.
•
The design team worked closely with the VA and private partners to balance federal standards with innovative, cost-effective solutions.
•
The facility’s flexible infrastructure allows for future expansion and adaptation to evolving care models.
•
The project was designed to a LEED Silver certification level, reflecting a commitment to sustainability and energy efficiency.
26
Central Utility Plant Qualifications
Relevant Projects
The existing campus chilled water plant lacked capacity to support the new facility. A packaged standalone chiller plant was designed and included (2) 300 ton water cooled chillers and (2) counter flow cooling towers. The packaged plant included variable primary chilled water distribution pumping arrangements, condenser water pumping, and full condenser water treatment. The location was planned to accommodate potential future district energy system connection. Upgrades to the existing steam boiler were also provided and a new high pressure steam line was routed to the building to support the heating, humidification, and sterilization needs.
www.leoadaly.com
27
Relevant Projects
U.S. Department of Veterans Affairs
Gulf Coast Veterans Health Care System, Campus Utility Plant Location: Biloxi, MS Size: 5,000 SF Scope: Facility Assessment, Concepts, Schematics, Design Development, Construction Documents, Cost Estimation, Bid and Construction Phase Services
Project Overview LEO A DALY provided engineering design and construction phase services for a new 5,000 SF central chilled water plant serving the U.S. Department of Veterans Affairs medical campus in Biloxi, Mississippi. Designed to support both campus redevelopment and future growth, the plant delivers a peak refrigeration capacity of 4,700 tons and serves five new and nine existing facilities totaling more than one million GSF. The project consolidated a collection of aging, decentralized cooling systems into a highly efficient central utility infrastructure, improving reliability, operational efficiency, and long-term maintainability across the campus. The new plant works in conjunction with an existing remote chiller facility while providing centralized chilled water distribution to multiple healthcare and support buildings. The facility features four water-cooled centrifugal chillers totaling 4,750 tons of installed capacity, multiple high-capacity cooling towers with variable frequency drives, condenser water treatment and cleaning systems, and a campus-wide chilled water distribution network consisting of more than one mile of pre-insulated underground piping. Variable-speed pumping systems and hydronically headered equipment were designed to maximize redundancy, operational flexibility, and plant efficiency under varying load conditions.
28
Central Utility Plant Qualifications
Relevant Projects
Advanced plant automation and optimization controls provide continuous performance monitoring and system coordination, while a dedicated 600 kW emergency generator enhances resilience and supports critical operations during power interruptions. The result is a high-performance, missioncritical utility plant designed to deliver reliable cooling for a major healthcare campus both today and well into the future. The Central Utility Plant project was an outcome of a comprehensive utility master planning study completed by LEO A DALY that analyzed the existing site utility distribution systems at the VA Biloxi medical center campus to support nearly 500,000 square fee of new construction. Evaluated systems included medium-voltage power, boilers, steam distribution, chillers, chilled water distribution, domestic water, and sanitary systems. Additional project work implemented to ensure utility capacity and redundancy for future building included full campus emergency power system design and over one mile of chilled water piping distribution.
www.leoadaly.com
29
Relevant Projects
Saint Francis Health System
Saint Francis Hospital Addition/Renovation, Central Utility Plant Expansion and Utility Upgrades Location: Muskogee, OK Size: 280,000 SF Scope: Full Architectural and Engineering Services, Interior Design, Facility Assessment, Building Programming
Project Overview LEO A DALY was selected to design an addition/renovation project at the Saint Francis Health System hospital in Muskogee, Oklahoma. It includes a 150-bed consolidation project and main entry in a new tower, a chapel and clinic, as well as renovations to the campus including CUP and utility upgrades. As part of the CUP and utility upgrades required to support the new bed tower HVAC and electrical loads, LEO A DALY completed a study to evaluate whether a new central plant or plant expansion was most appropriate for the hospital. Ultimately, a plant expansion was the best direction for the project based on economics and site space availability. The study determined that the existing piping infrastructure was large enough to accommodate the additional steam and chilled water services required for the new addition. Upgrades to the existing CUP included a new deaerator installed in the existing CUP footprint, and a new addition to house a 1000 ton chiller and 600 BHP boiler. A new cooling tower was installed on the roof in a screened enclosure. New pre-insulated chilled water, steam, and condensate piping was installed from the CUP to the new hospital patient tower which was located on the opposite side of campus from the existing CUP. Renovations to an existing CUP that needed to maintain operation to continue supporting the operating hospital posed a challenge for the engineering team
30
Central Utility Plant Qualifications
Relevant Projects
but our team was able to implement a carefully phased design and construction approach that allowed the facility to remain fully operational throughout the project, recognizing its role as a mission‑critical healthcare building. Our team also provided full electrical engineering services, upgrading the hospital’s mediumvoltage electrical distribution system from 4,160V to 12,470V, improving capacity, reliability, and long-term scalability. The project included a new emergency generator dedicated to the patient tower and integration with the existing emergency power network through a custom breaker interlocking scheme, creating a resilient, redundant system capable of maintaining critical healthcare operations during power disruptions. These infrastructure improvements established a flexible electrical backbone to support both current demands and future campus expansion.
www.leoadaly.com
31
Relevant Projects
Methodist Health System
Nebraska Methodist Hospital, Chiller Replacement and Boiler Plant Upgrades Location: Omaha, NE Size: Two high-efficiency 1,400-ton chillers & two 1,400-ton cooling towers Scope: Structural, Mechanical and Electrical Engineering Services
Project Overview LEO A DALY provided mechanical, electrical, plumbing, structural, code consulting, and construction administration services for extensive upgrades to Nebraska Methodist Hospital’s central utility infrastructure. The improvements included two new high-efficiency 1,400-ton chillers and two 1,400-ton cooling towers, along with replacement boiler deaerator, domestic hot water generation, water softening, and associated pumping systems. The projects also incorporated controls, electrical upgrades, structural support systems, and modifications to accommodate the new equipment within the existing hospital plants. Extensive site investigations, facility coordination, and equipment evaluations informed the design and helped minimize shutdowns and disruption to ongoing hospital operations. For the chiller plant, LEO A DALY evaluated multiple chiller and cooling tower technologies to optimize performance and designed new rooftop structural supports, freeze-protection heat tracing, condenser water filtration, and variable frequency drives to improve part-load efficiency. This phase continued an earlier chiller plant upgrade previously engineered by LEO A DALY and was completed with minimal cost changes or schedule delays during construction.
32
Central Utility Plant Qualifications
Relevant Projects
Within the space-constrained boiler plant, the team carefully coordinated equipment dimensions, delivery routes, installation requirements, and system tie-in locations. Improvements included instantaneous shell-and-tube hot water generators with digital mixing valves, a reconfigured domestic water recirculation system, an automated water softening system serving the hospital’s domestic hot water and boiler make-up loads, and a new deaerator tank with feedwater pumps. Strategic relocation of the domestic hot water and water softening systems created the space required for the new deaerator equipment, while code analysis identified an existing compliant egress route that avoided architectural modifications to the adjacent stairwell. Together, these projects enhanced system efficiency, reliability, maintainability, and capacity while supporting continuous hospital operations.
www.leoadaly.com
33
Relevant Projects
University of Nebraska Systems
University of Nebraska at Kearney, Central Utility Plant and Distribution System Location: Kearney, NE Size: N/A Scope: Full Architectural and Engineering Services
Project Overview LEO A DALY has continued to provide engineering design services since our original project design of the Central Utility Plant at the University of Nebraska at Kearney. Most recently LEO A DALY provided design of a condenser water down tank of the central plant condenser water system. This expanded on the operational functions of our original design of a centrally-located utilities plant and utilities distribution system (chilled water, 85-PSIG high pressure steam, pumped condensate return, and power). The utilities plant and distribution system project provided UNK with the ability to replace existing East and West Campus utility plants and corresponding failing East Campus piping and tunnels, as well as relocate an existing NPPD power utility 33kV substation on the new Campus-Wide Utilities Plant (CUP) site to a less prominent location. The digitally-controlled 18,510-SF CUP facility was sized to address future campus loads projected in the campus’ utility master plan, and is located at the base of the Lake Kearney earthen dam spillway, adjacent to NPPD’s hydroelectric turbine tower on a site that originally housed the historic Kearney Power House, the first hydroelectric power plant constructed west of the Missouri River in 1887.
34
Central Utility Plant Qualifications
Relevant Projects
The boiler plant supports three, 900-horsepower, gas-fired 3-pass wetback (85-PSIG) steam boilers, one 600-horsepower summer duty boiler, and a 3,000-kW high voltage 13.2-kV electrode steam boiler, all supported by a stacked-tray deaerator, surge tank feedwater heater, dual continuous flow softening and chemical treatment systems. The gas-fired boilers are additionally fitted with flue stack economizers that improve the plant’s thermal efficiency by approximately three-percent. The chiller plant features four electric open-drive centrifugal 1332-ton chillers (two with variable speed drives), and associated horizontal split-case primary-secondary decoupled chilled water distribution loop and condenser water centrifugal pumps, sand-depth side-stream condenser water filtration equipment, and roof-mounted all-fiberglass construction cooling tower cells.
www.leoadaly.com
35
Relevant Projects
Let’s Work Together
Joshua Roehm PE, PMP Vice President | Senior Director, Engineering D 817.374.3082 jjroehm@leoadaly.com
Kim Cowman PE, LEED AP, HFDP Vice President | Director, Engineering D 402.390.4461 krcowman@leoadaly.com
W W W.LEOA DA LY.COM 36
Central Utility Plant Qualifications