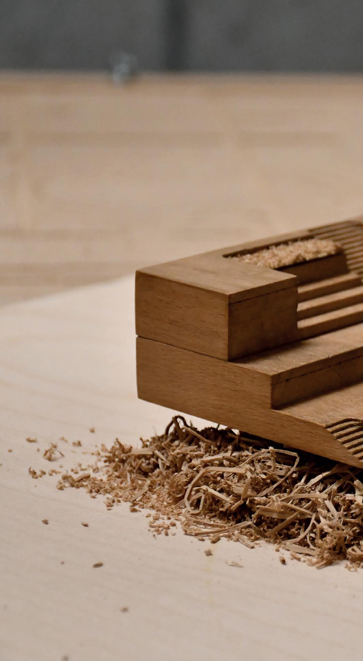
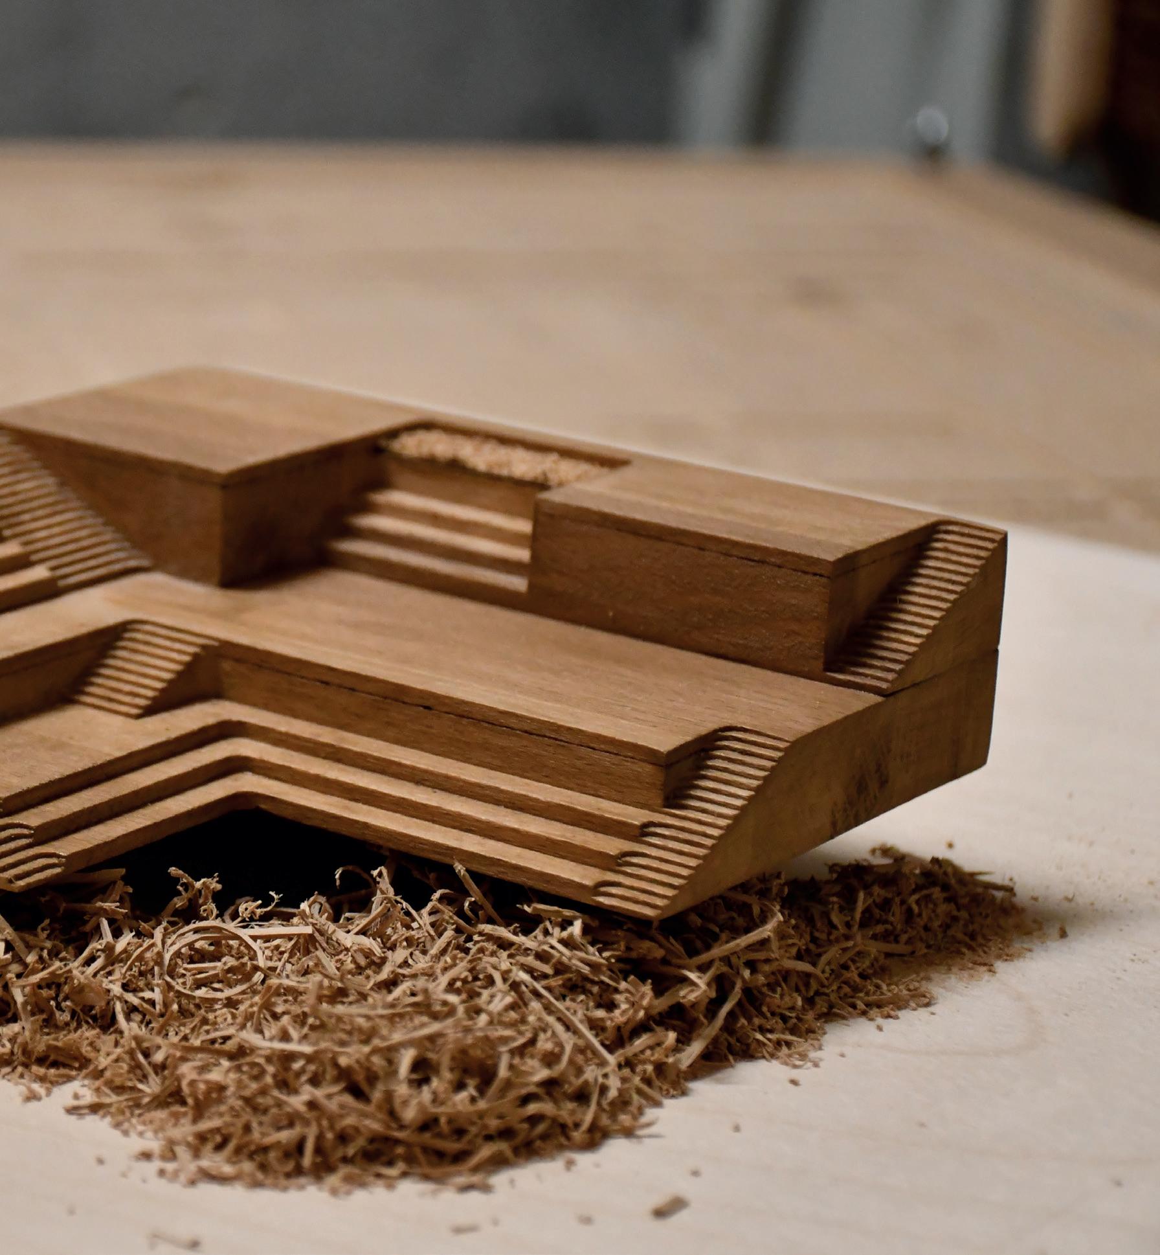
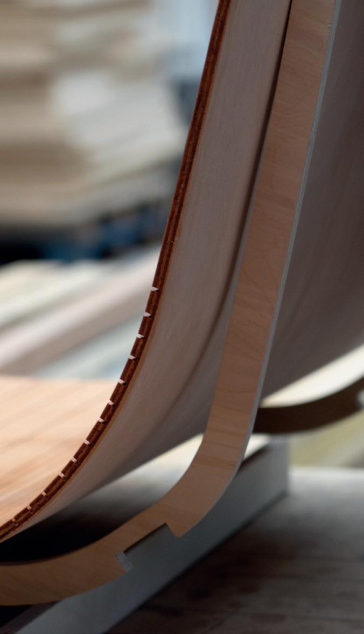
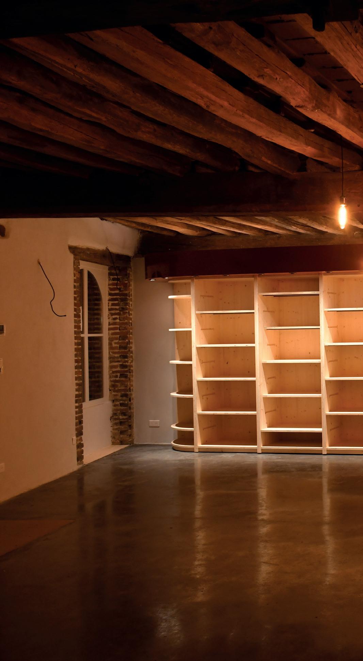
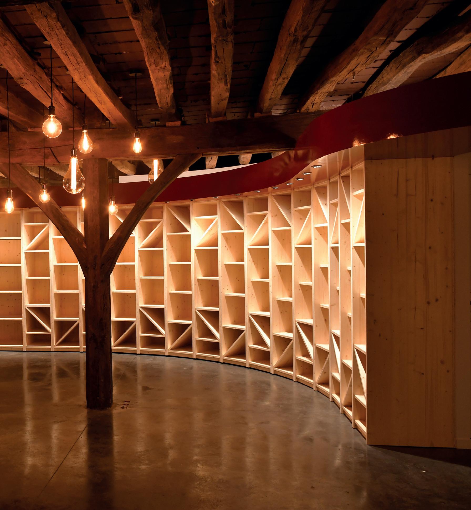
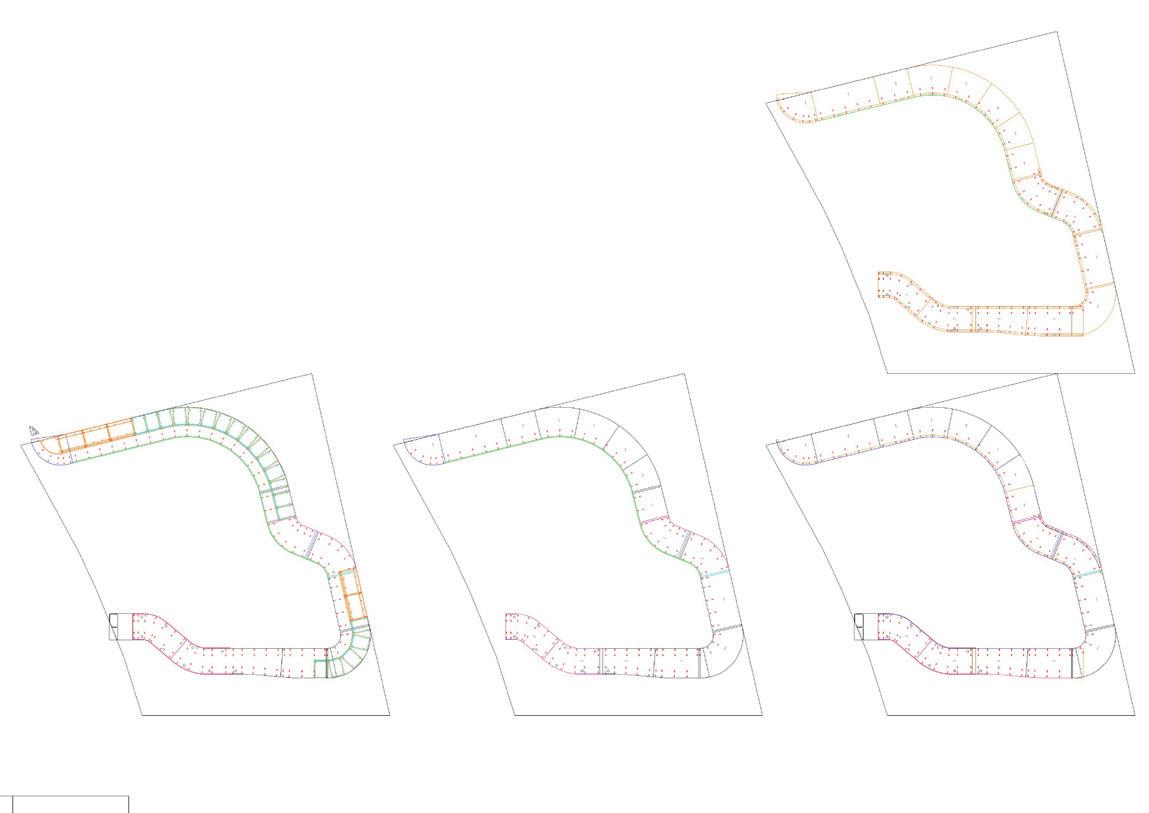
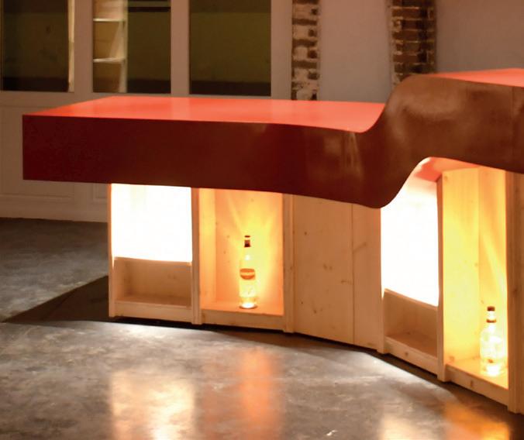
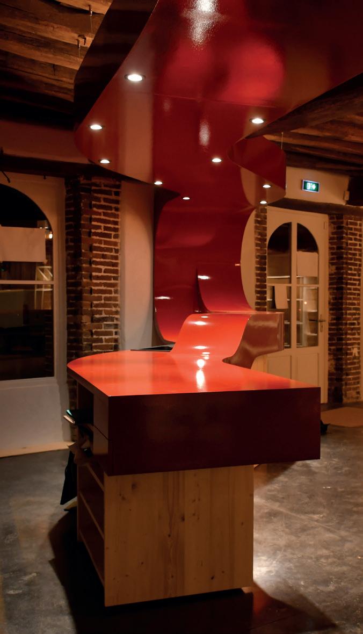
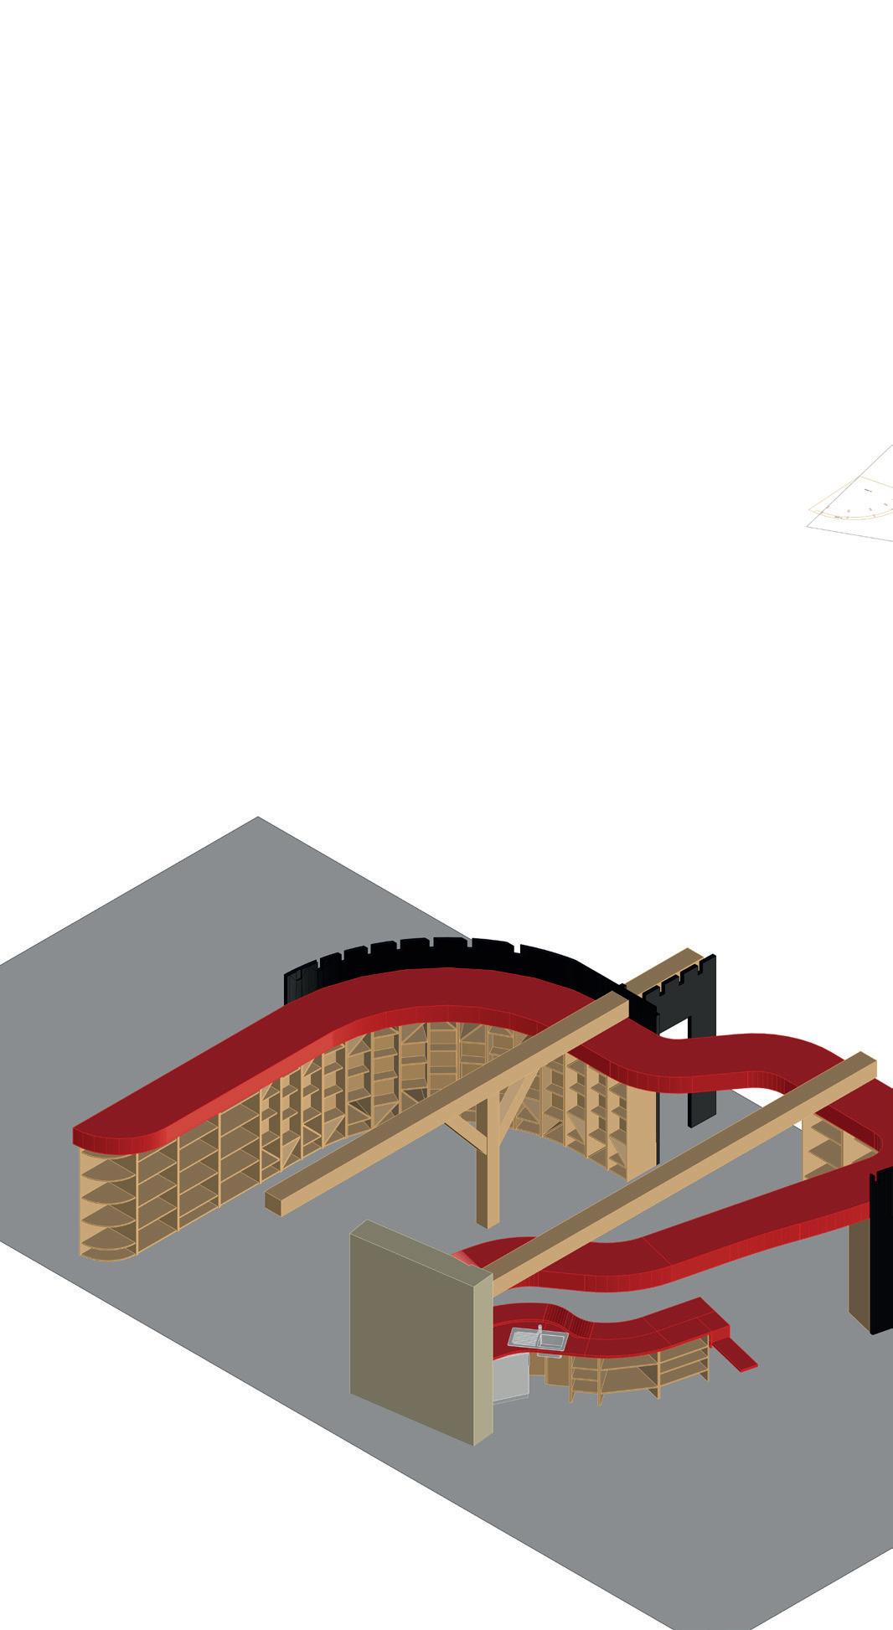
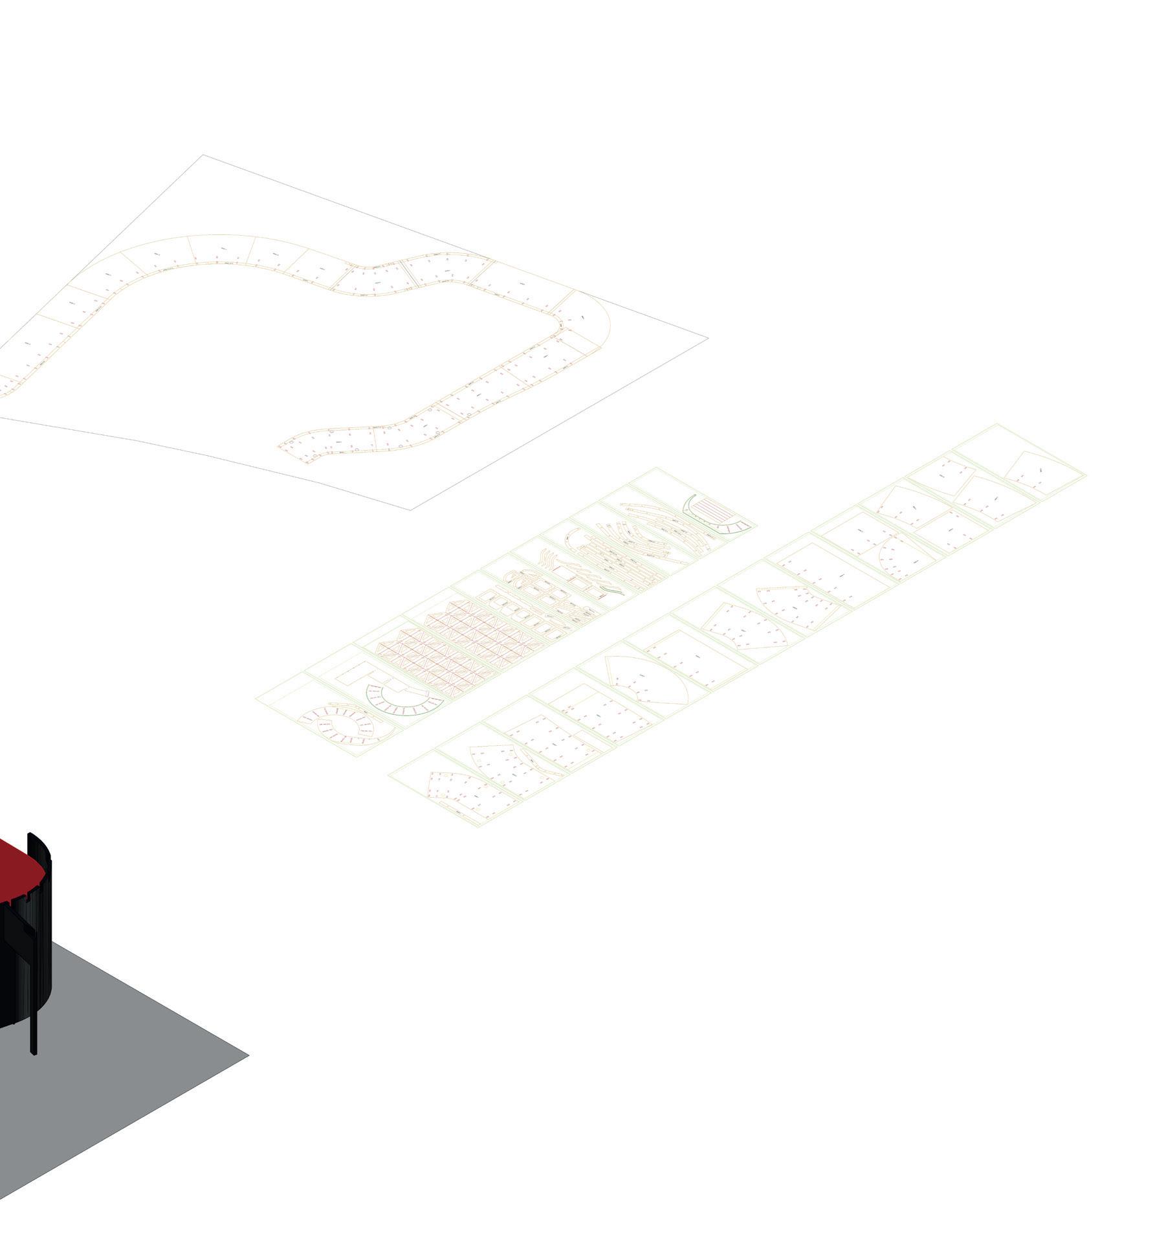
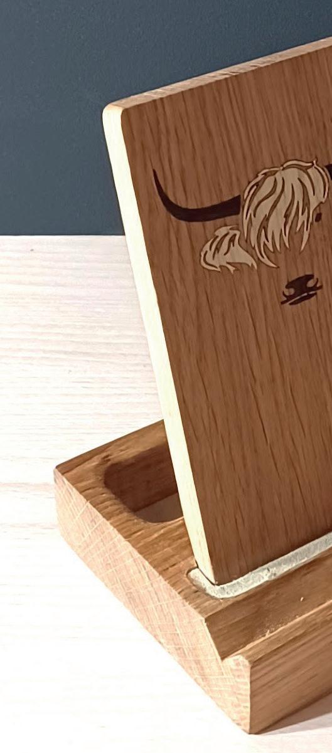
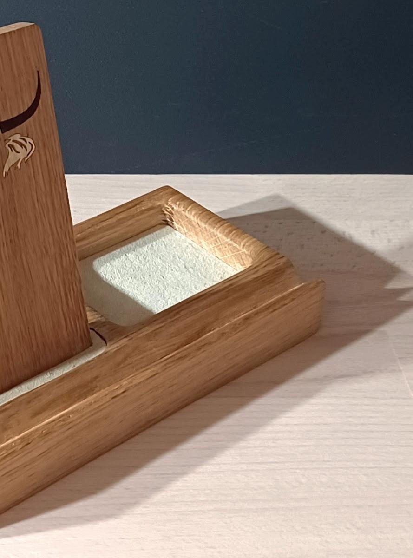
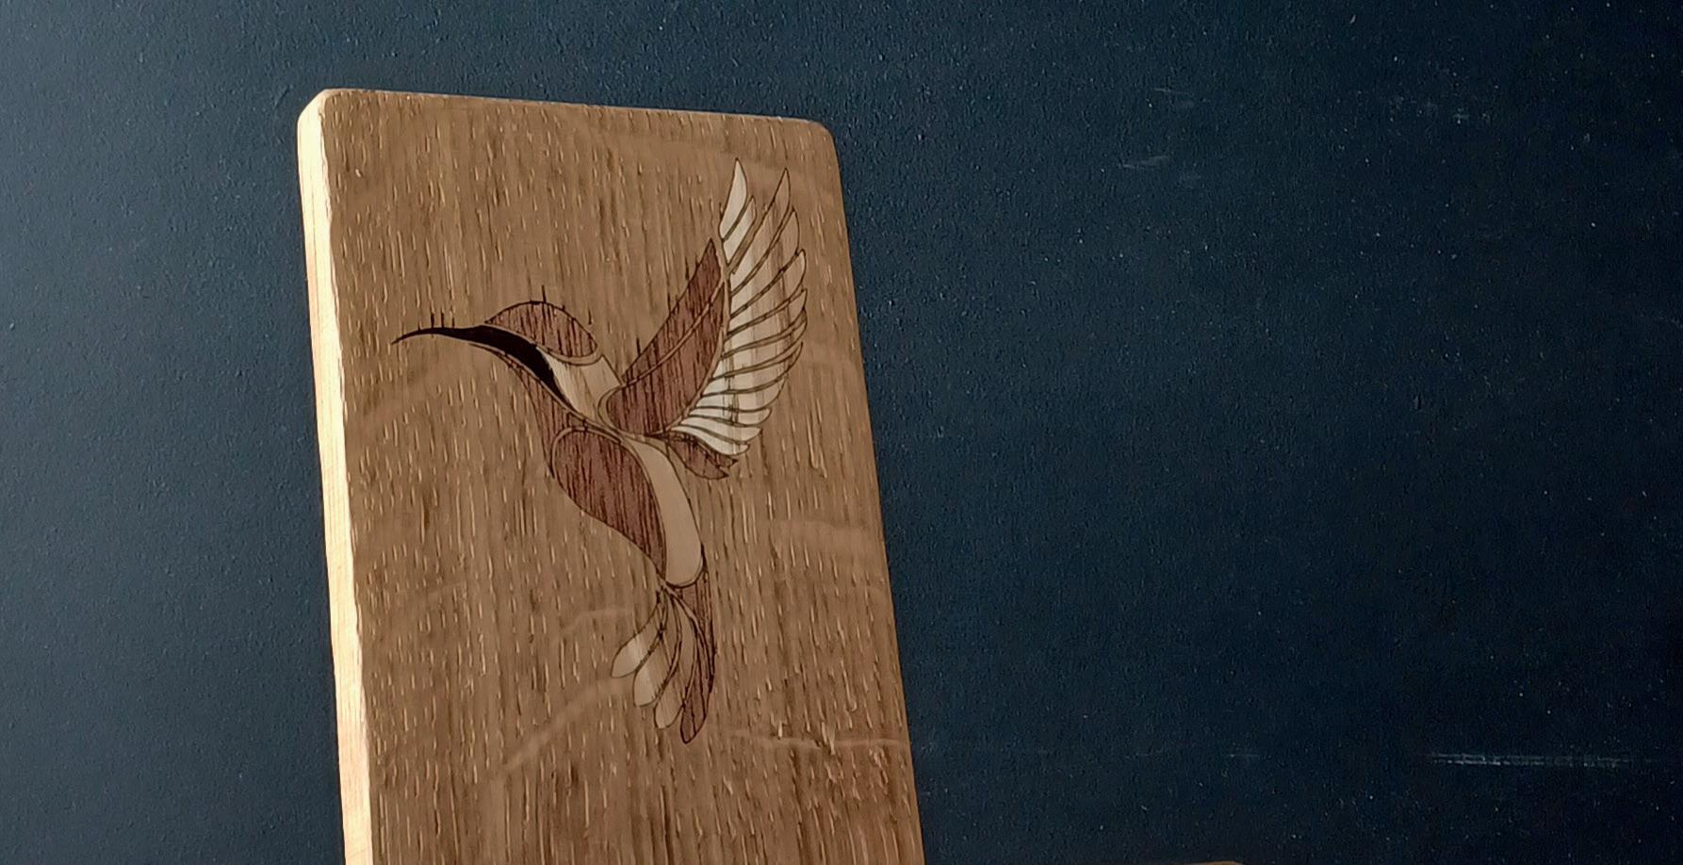
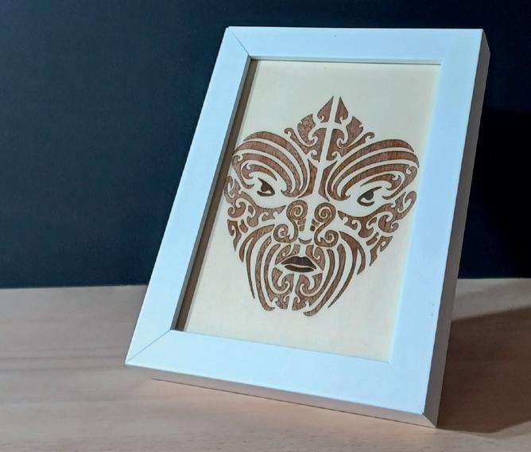
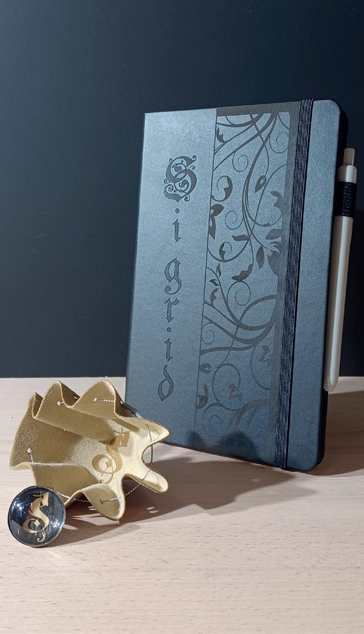
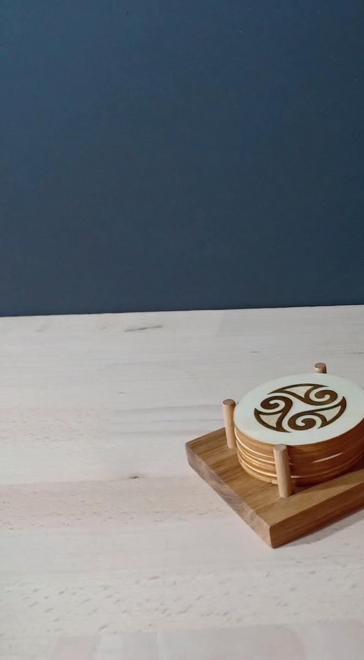
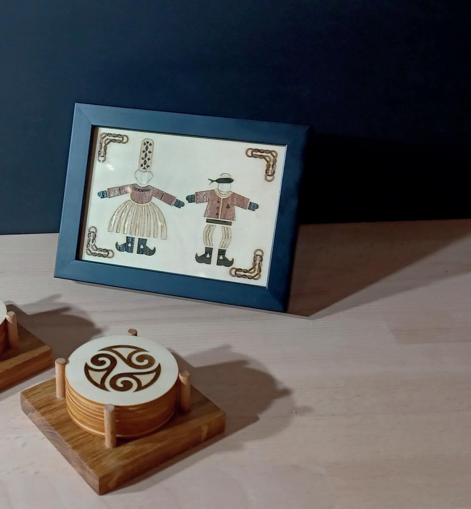
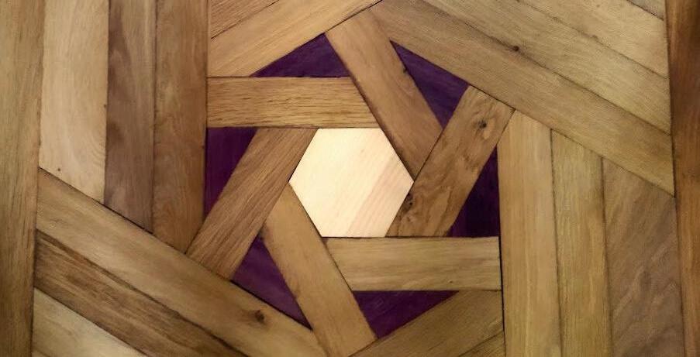
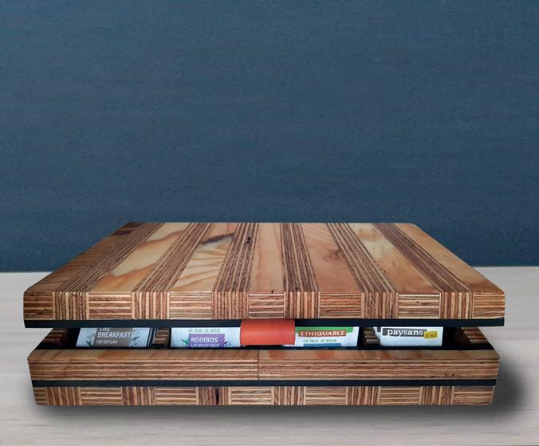
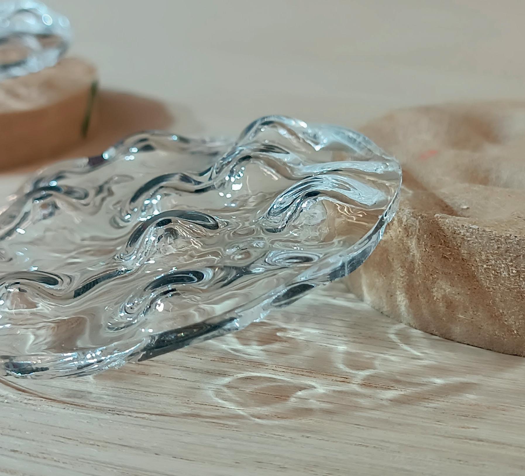
With a degree in architecture and authorization to practice architecture in my own name, I have worked in the field of architecture on design, study and site supervision missions. In parallel, I have developed an interest and skills in digital manufacturing. I now describe myself as a digital woodworker, capable of carrying out diverse and varied projects ranging from architectural models, to object and furniture design and prototypes, through the drawing and realization of architectural projects (mainly interior but not exclusively)
Lénaïk NEE
Affluence Driver Society
Missions
1- Understanding of the brief with client
2- Designing and 3D modeling
3- Tool path drawing for machining
4- Sanding and assembling
5- Finishing
Hopscotch Mairie de Paris
Missions
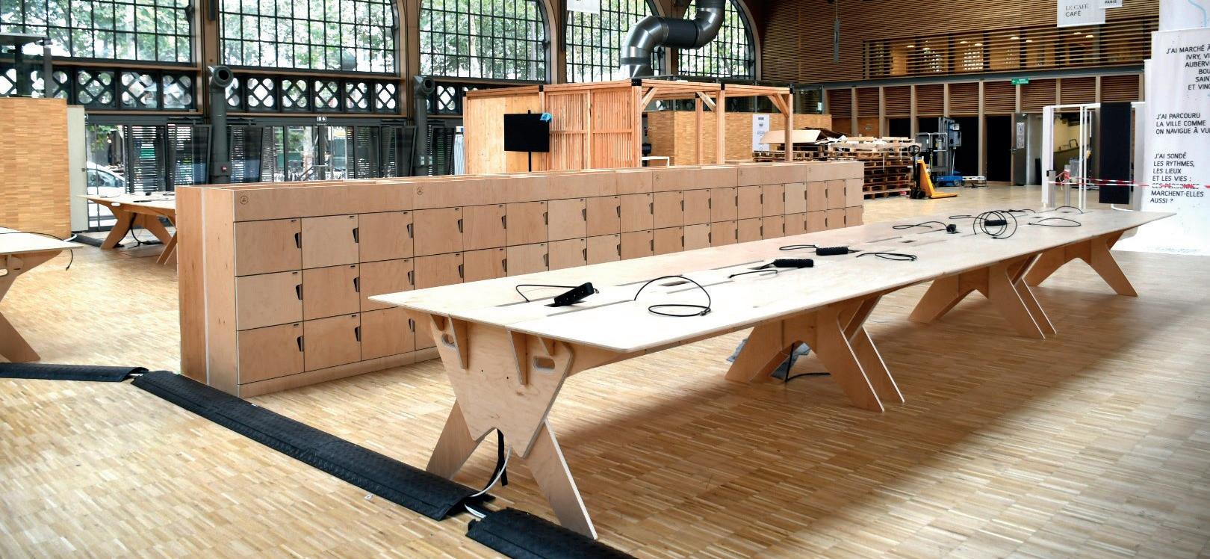
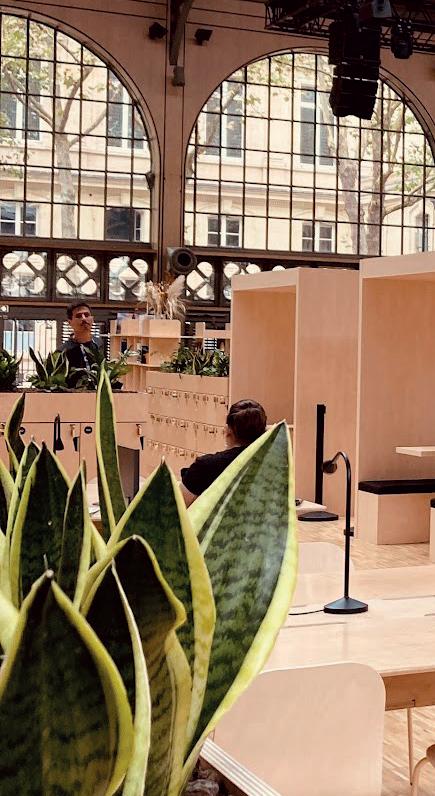
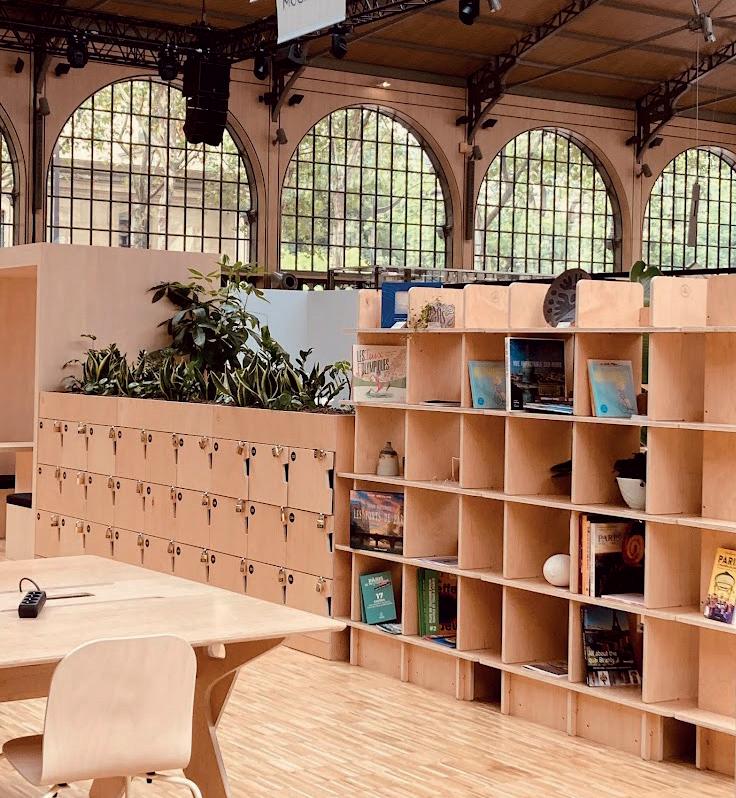
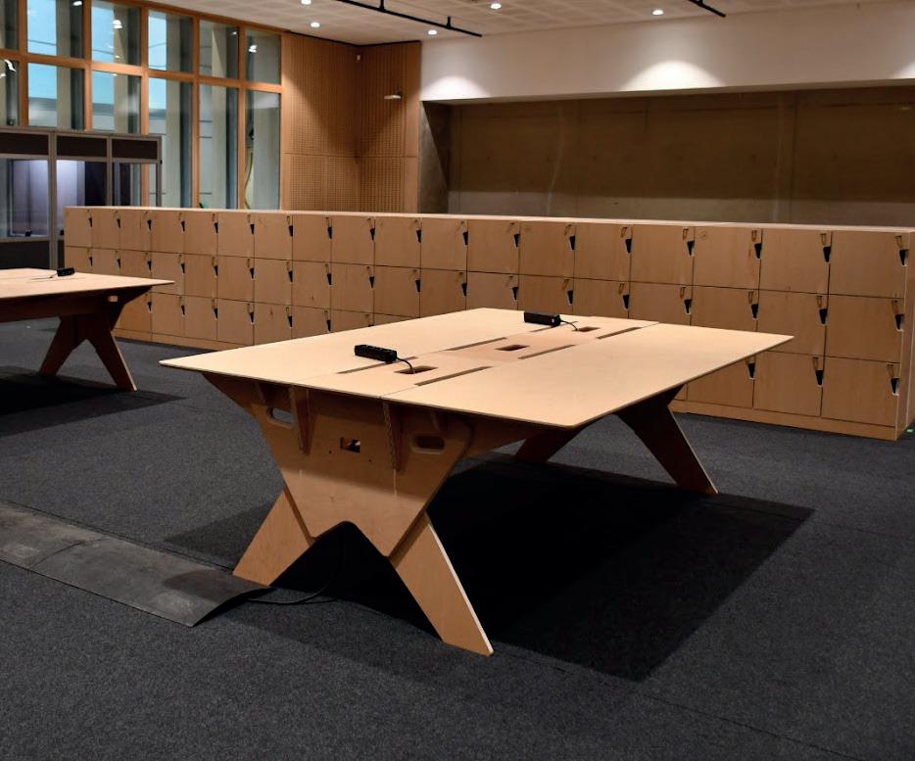
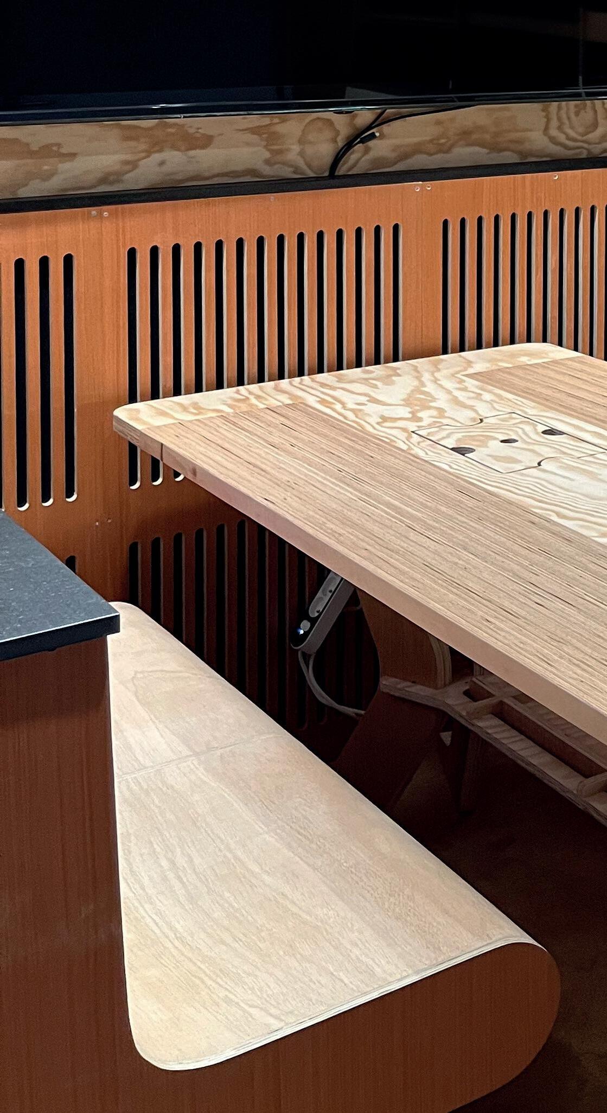
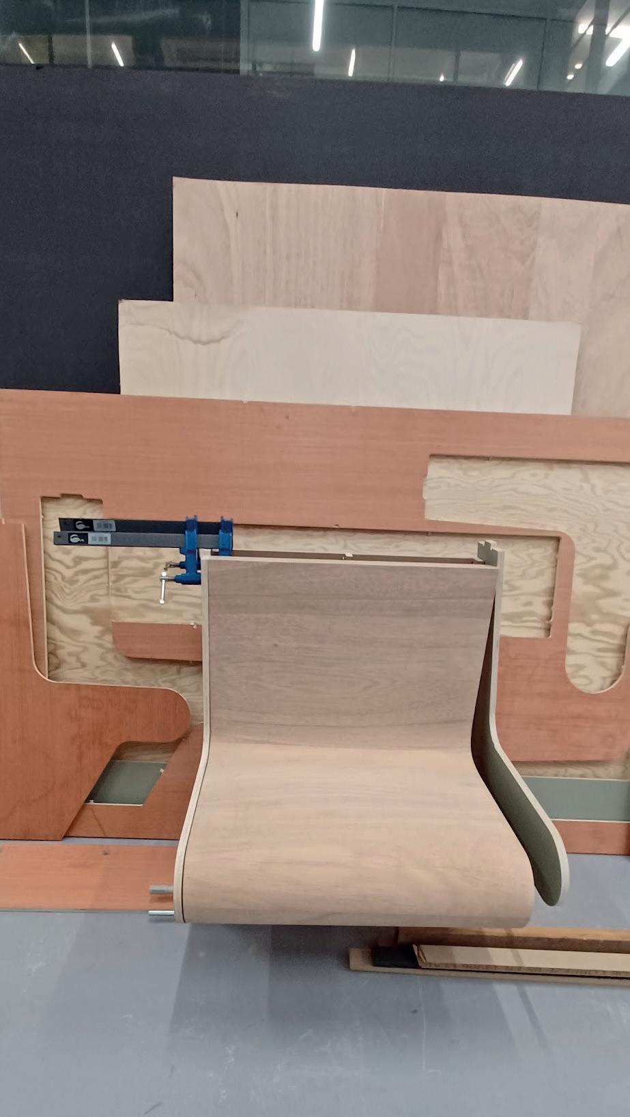
Prototyping, production and assembly of custom furniture in local production, for the Paris Media Center, Carreau du Temple halls Paris 02, for the 2024 Olympic Games
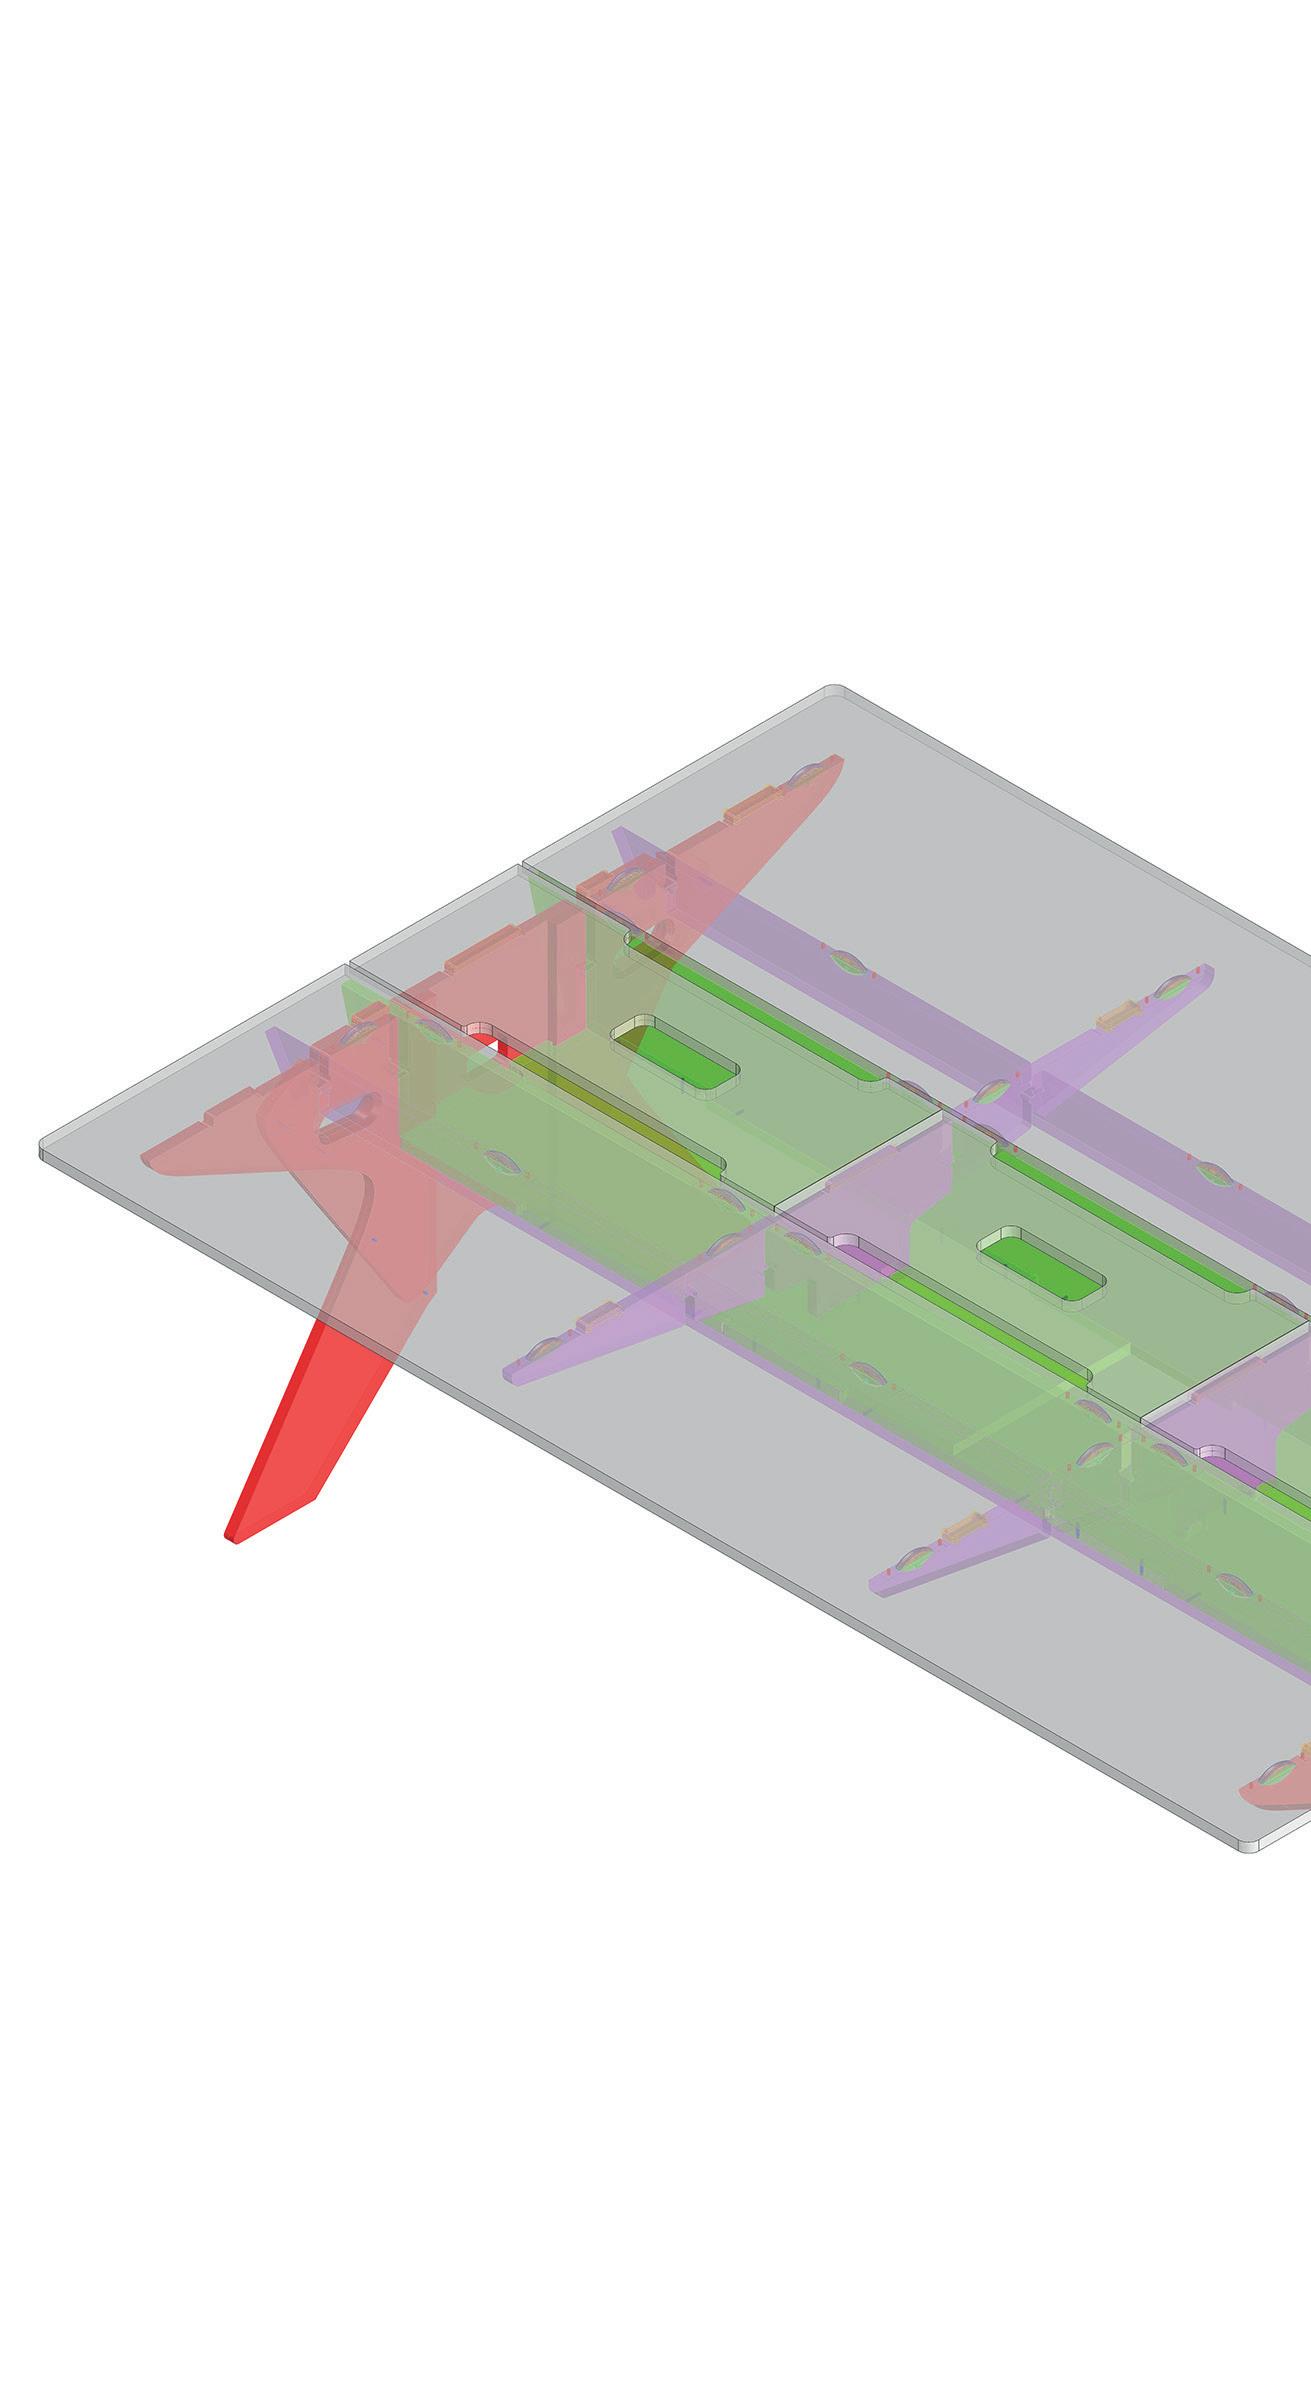
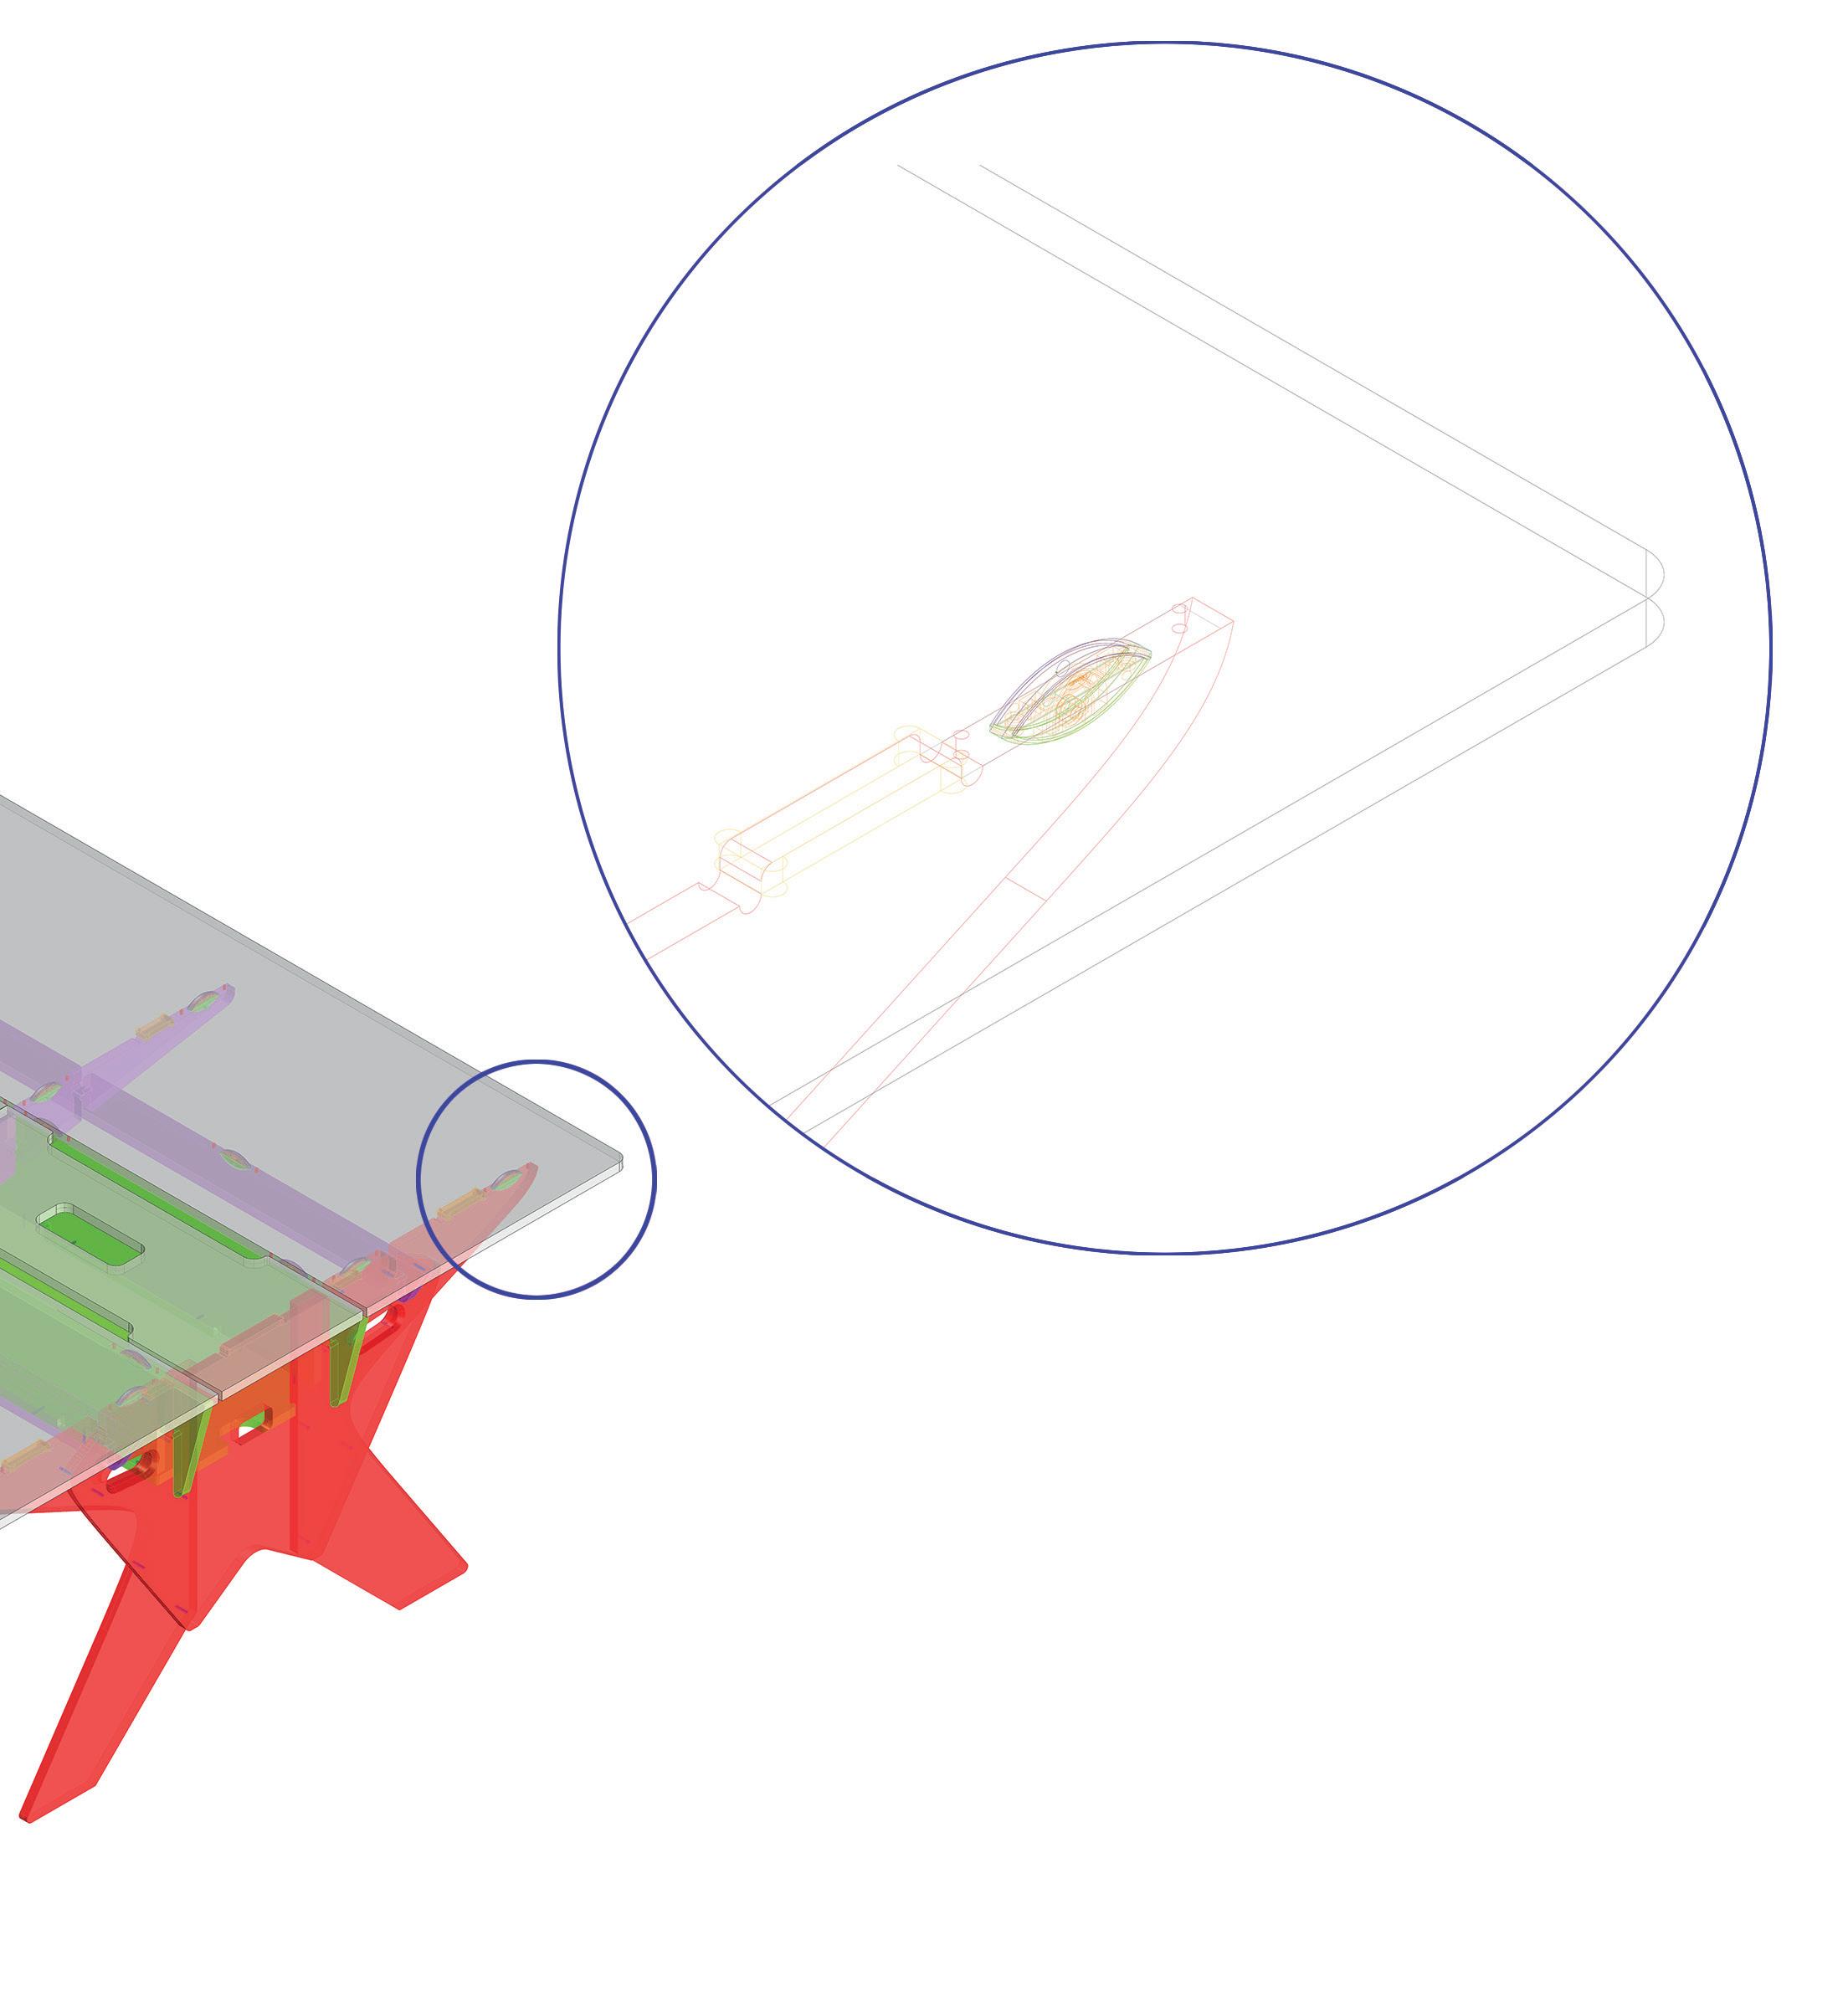
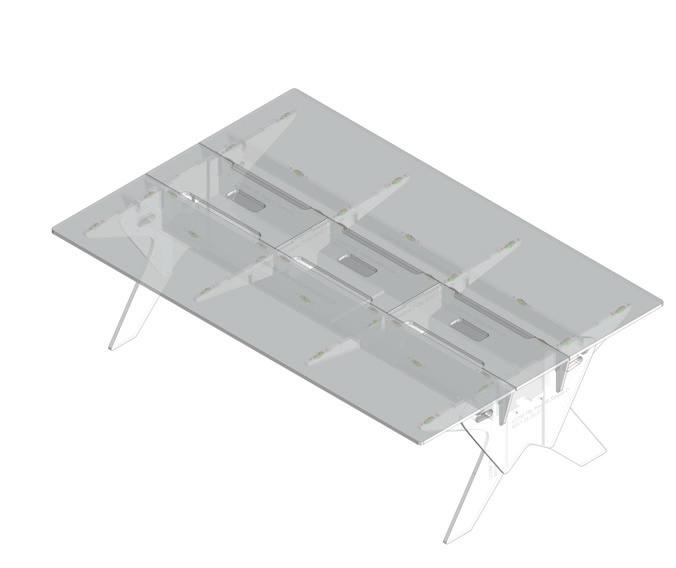
50 tables
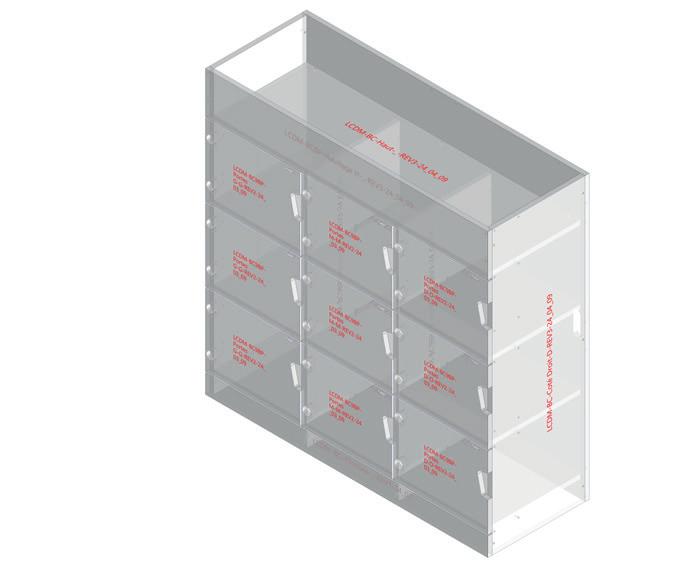
62 lockers
8 shelves in only 6 months
Hopscotch Mairie de Paris
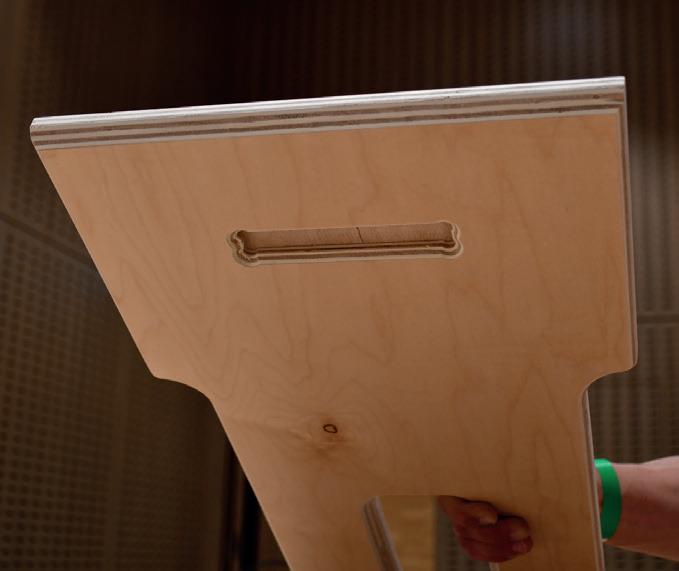
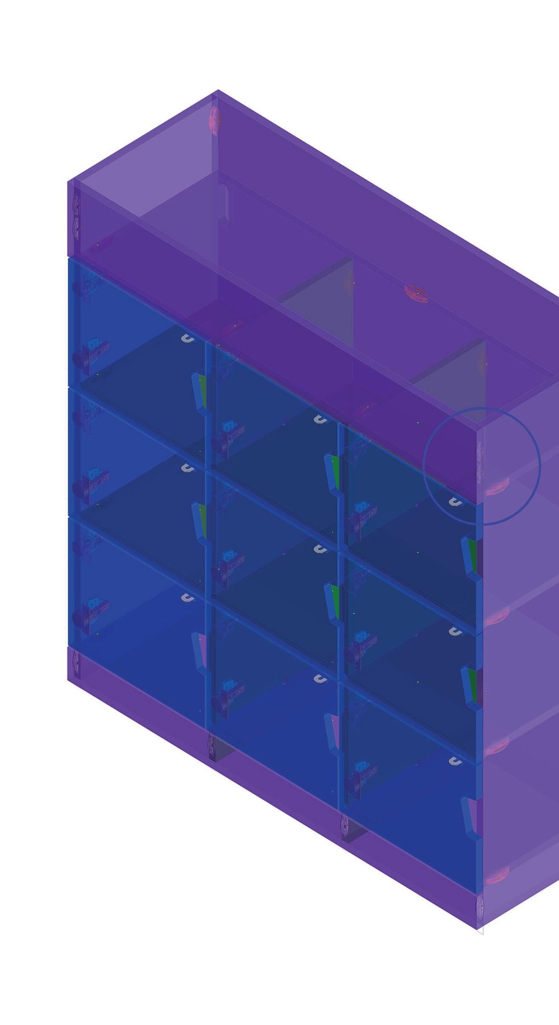
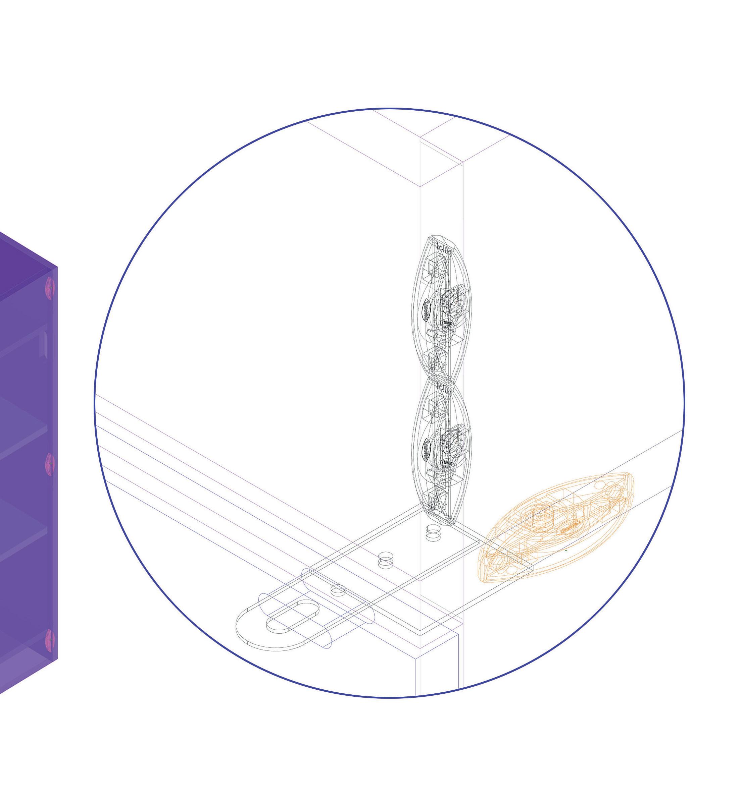
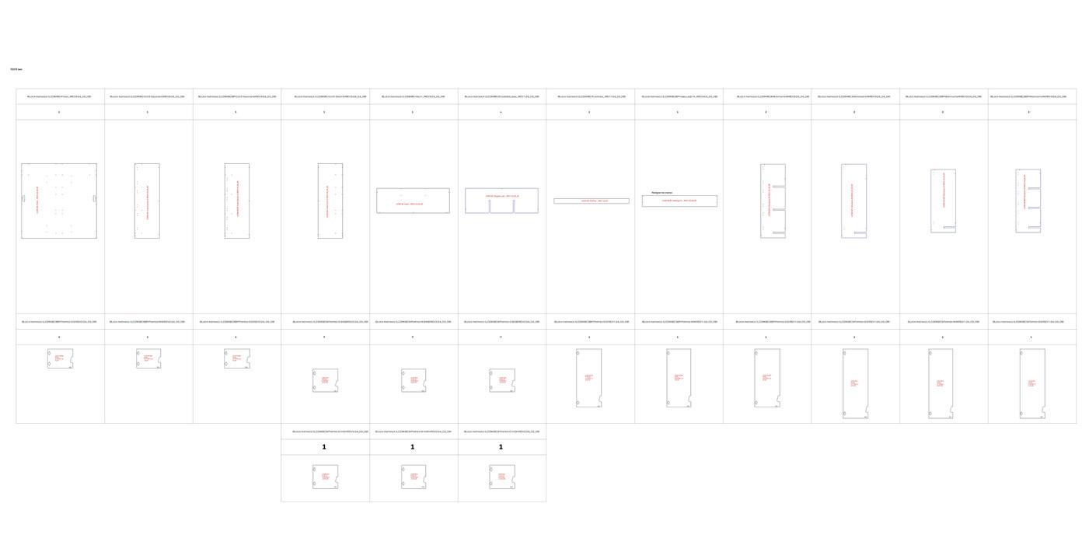
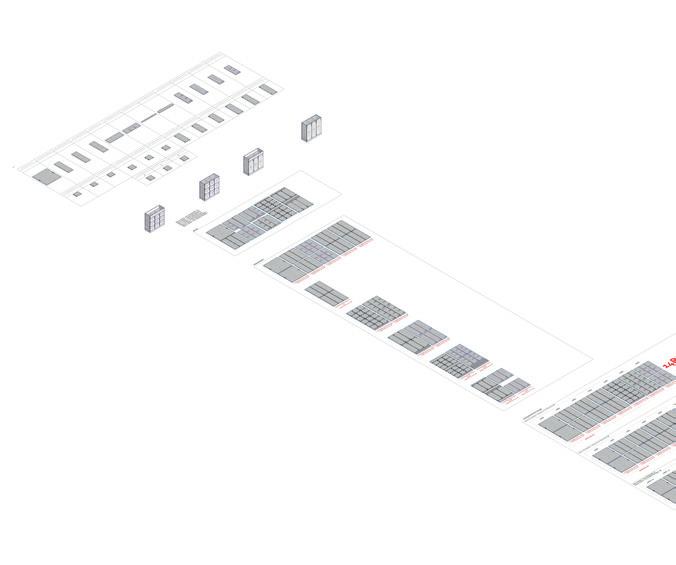
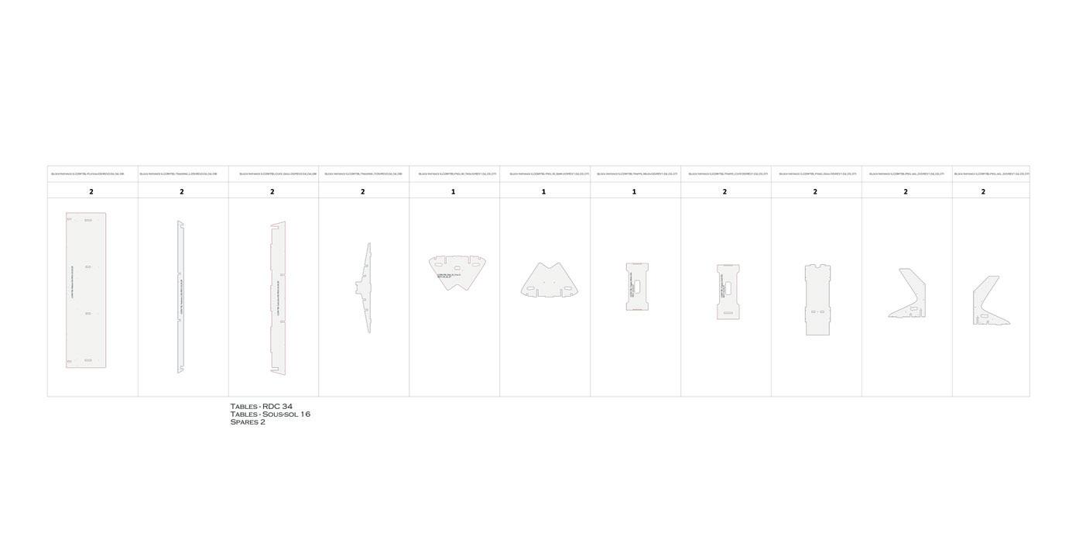
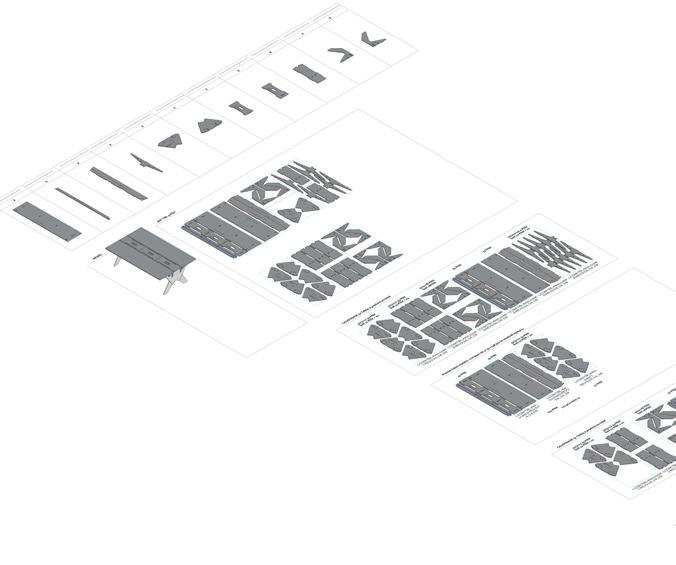
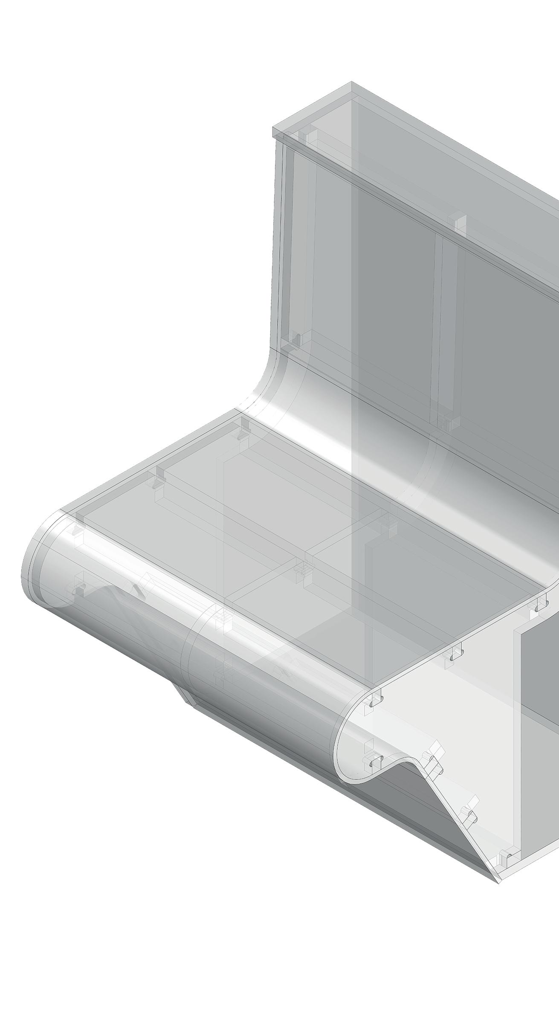
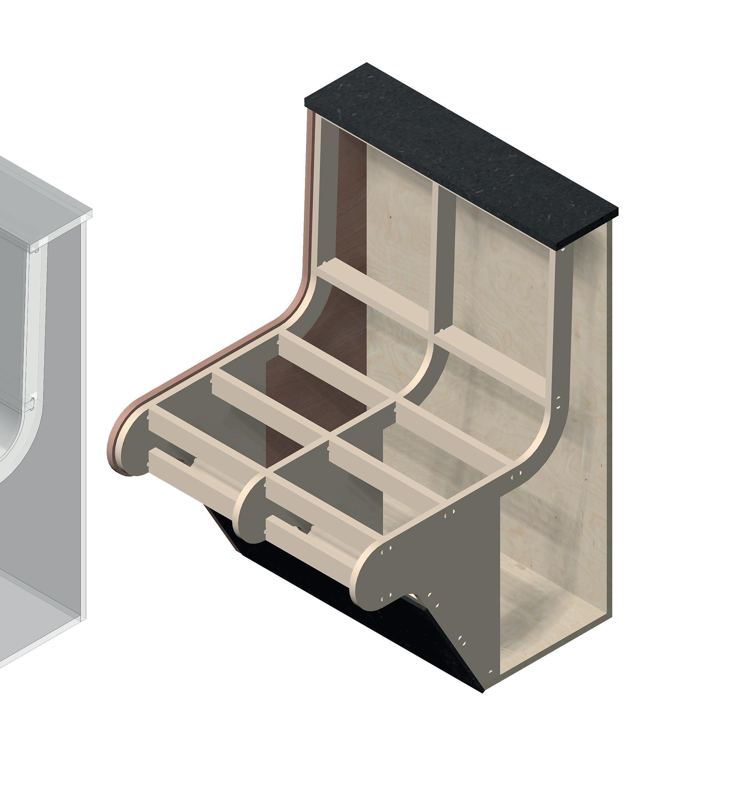
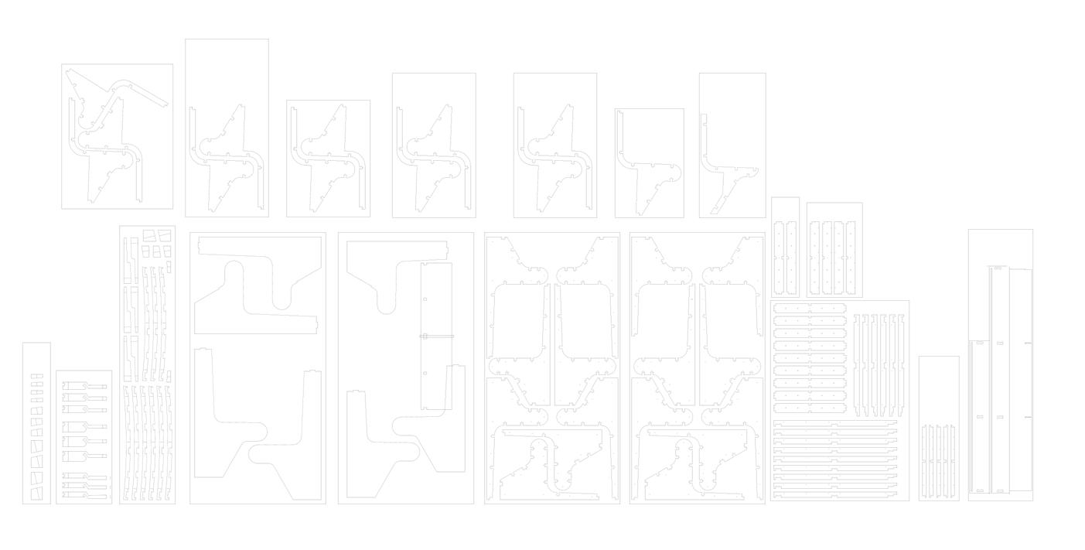
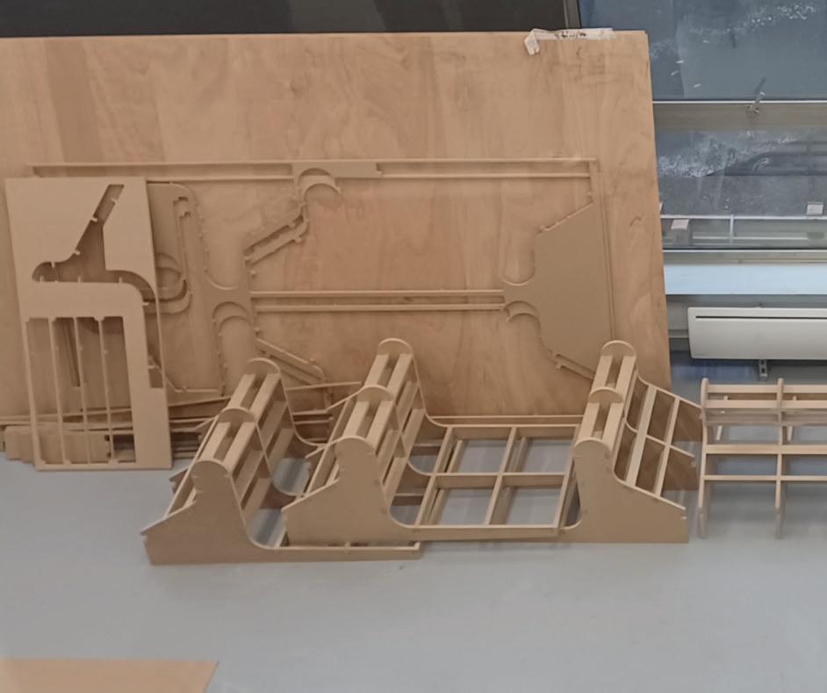
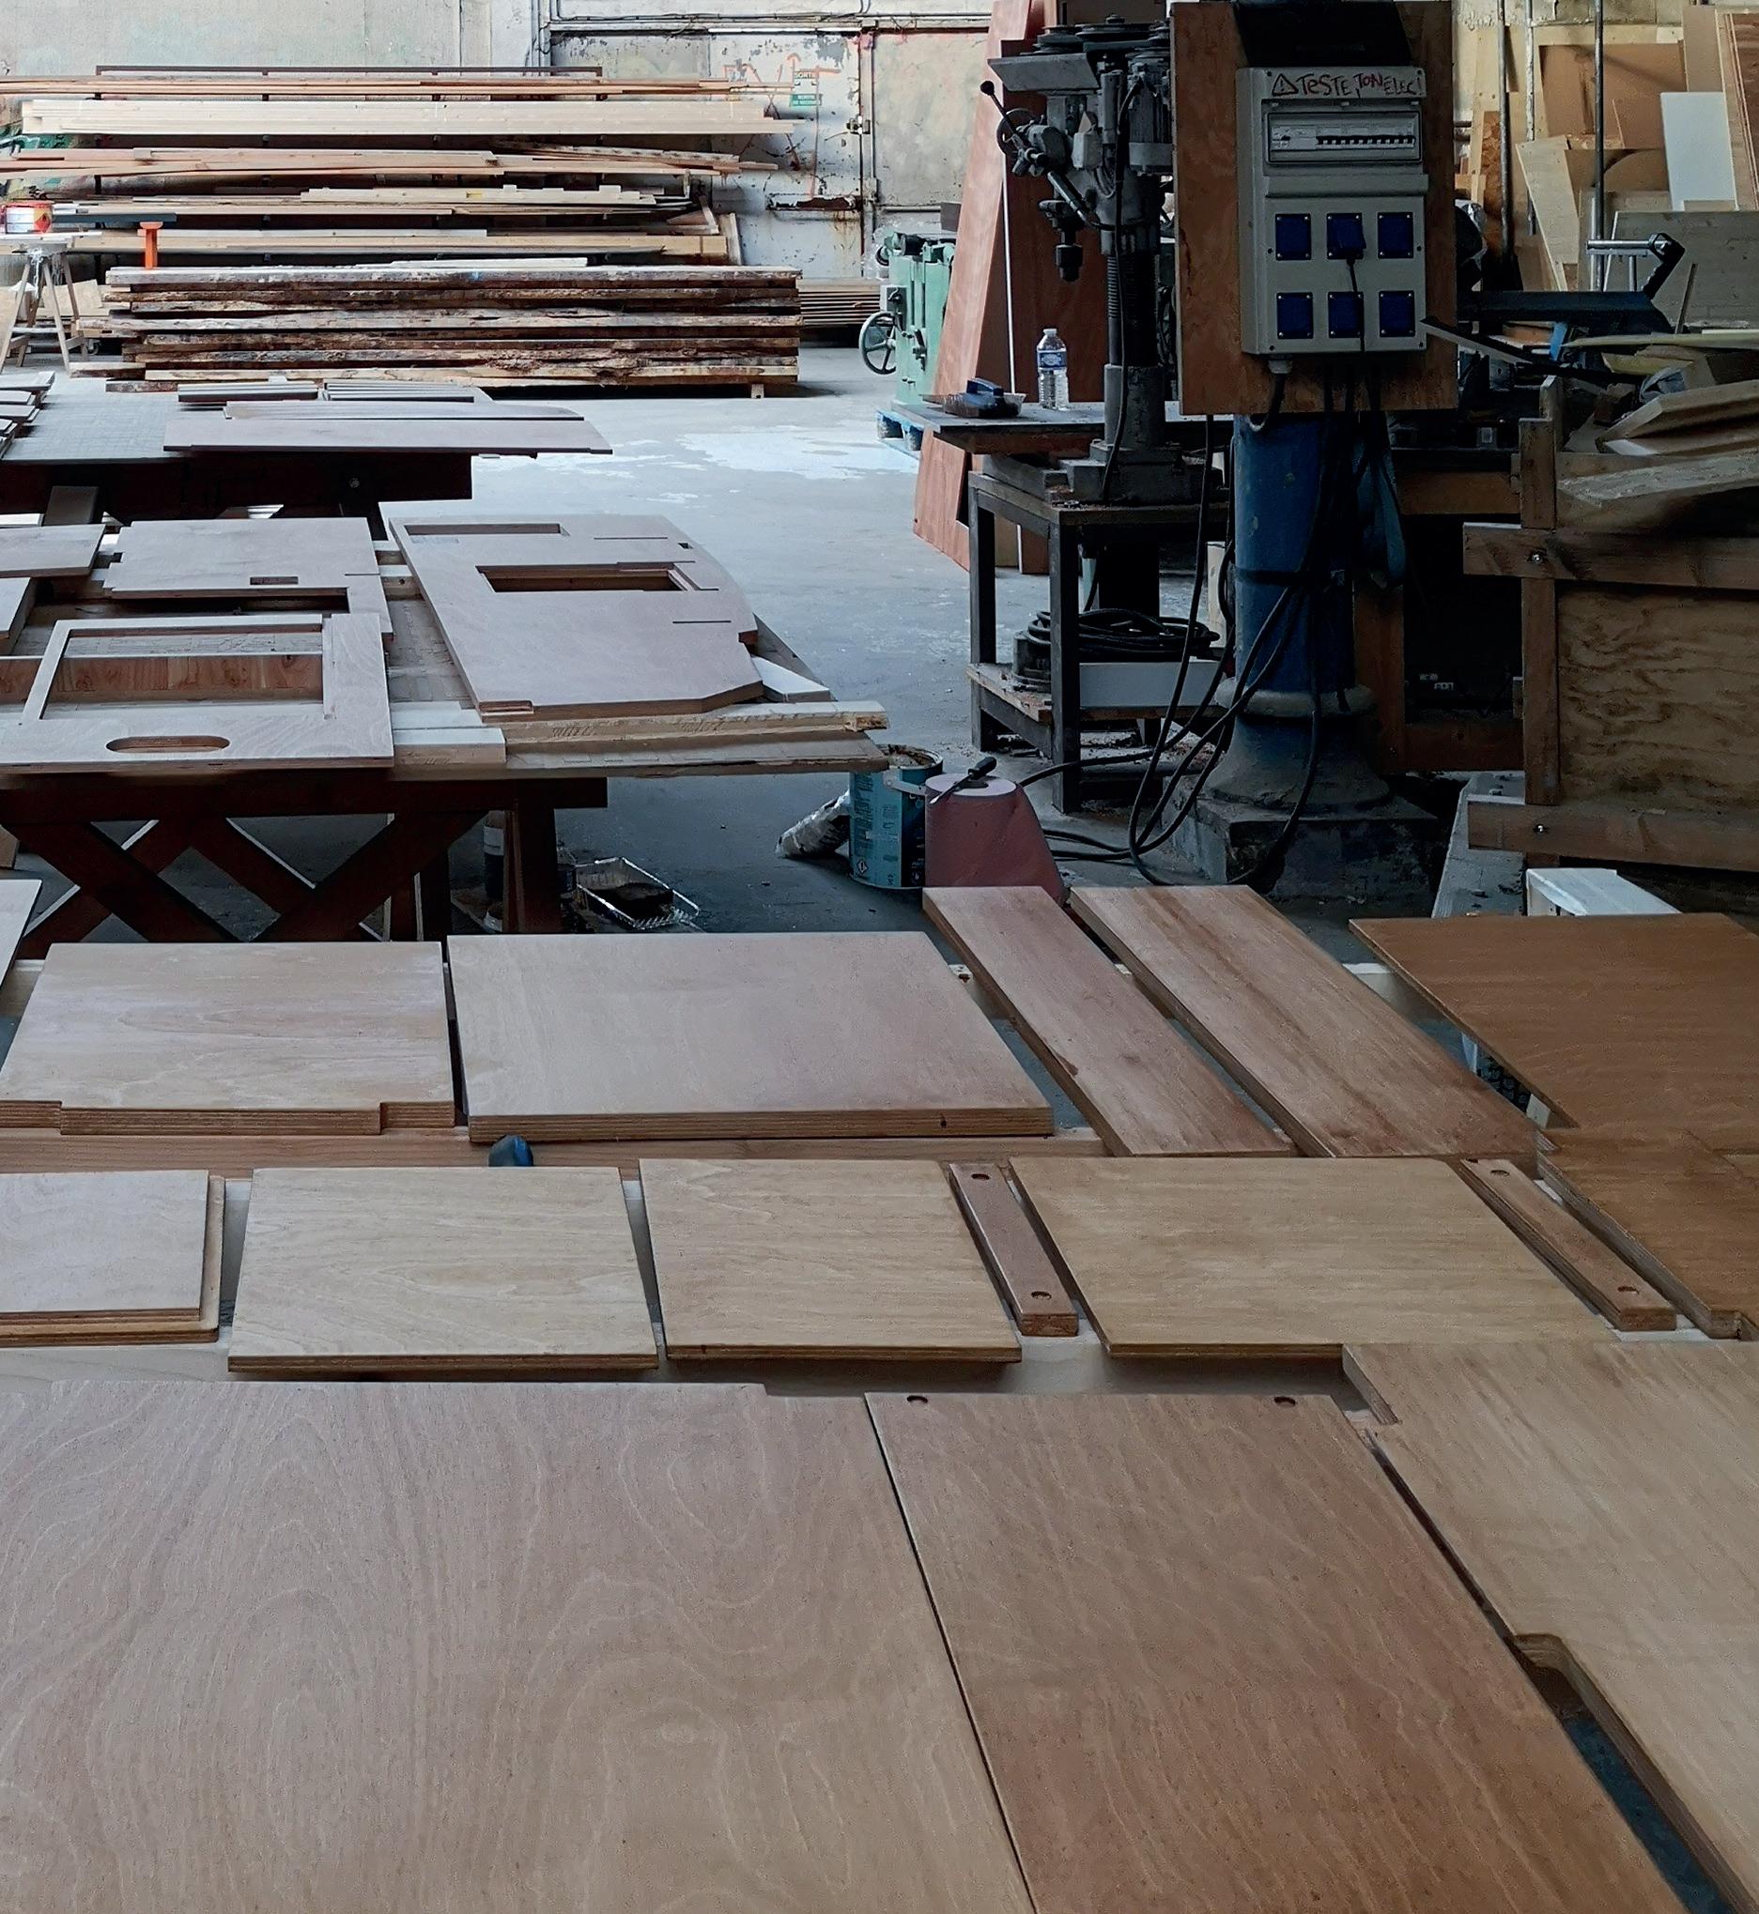
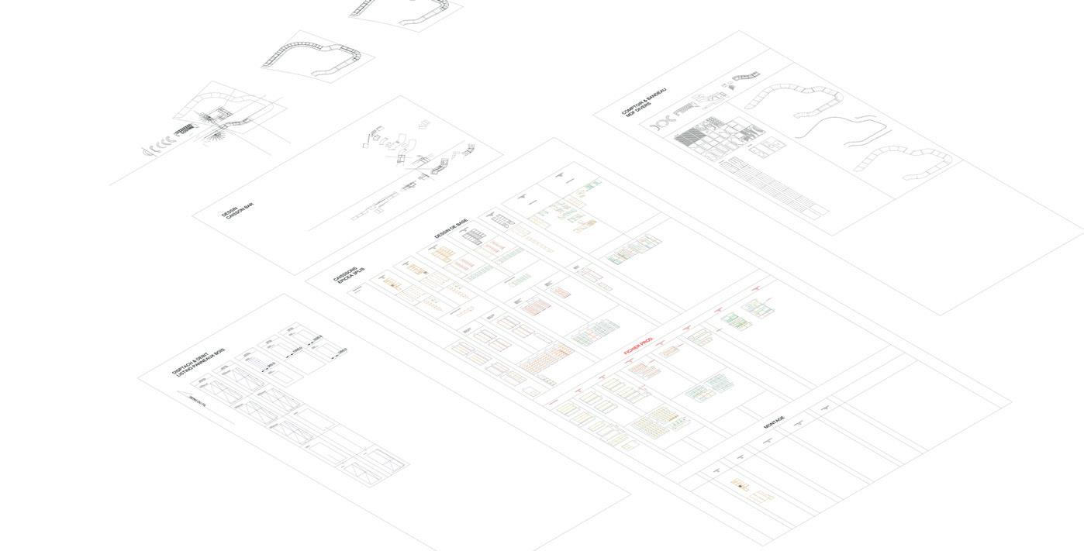
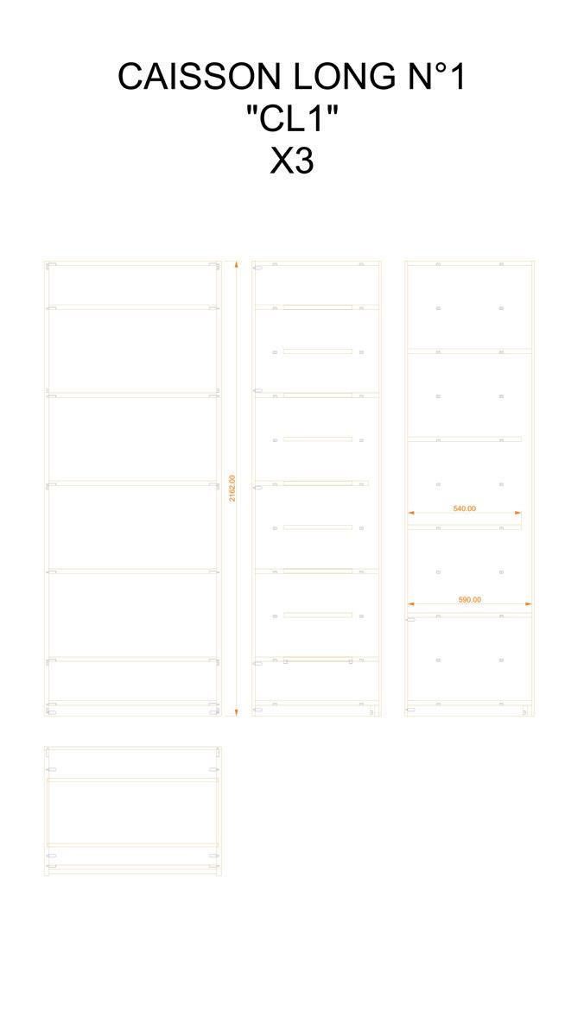
Drawing and Manufacturing Process:
1- Complete 3D modeling with software
2- Element-by-element separation with identification and labeling
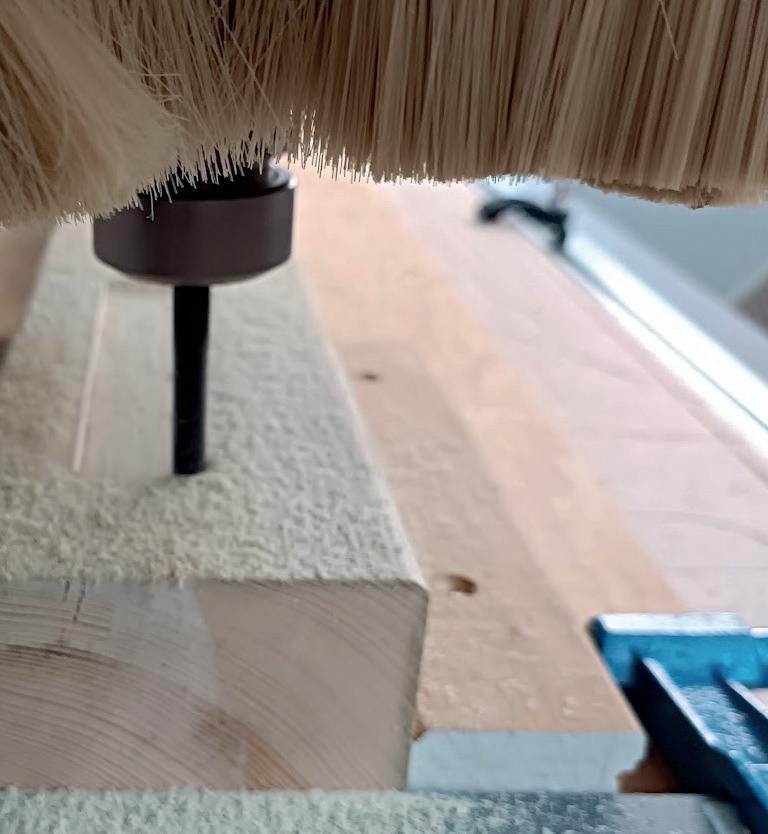
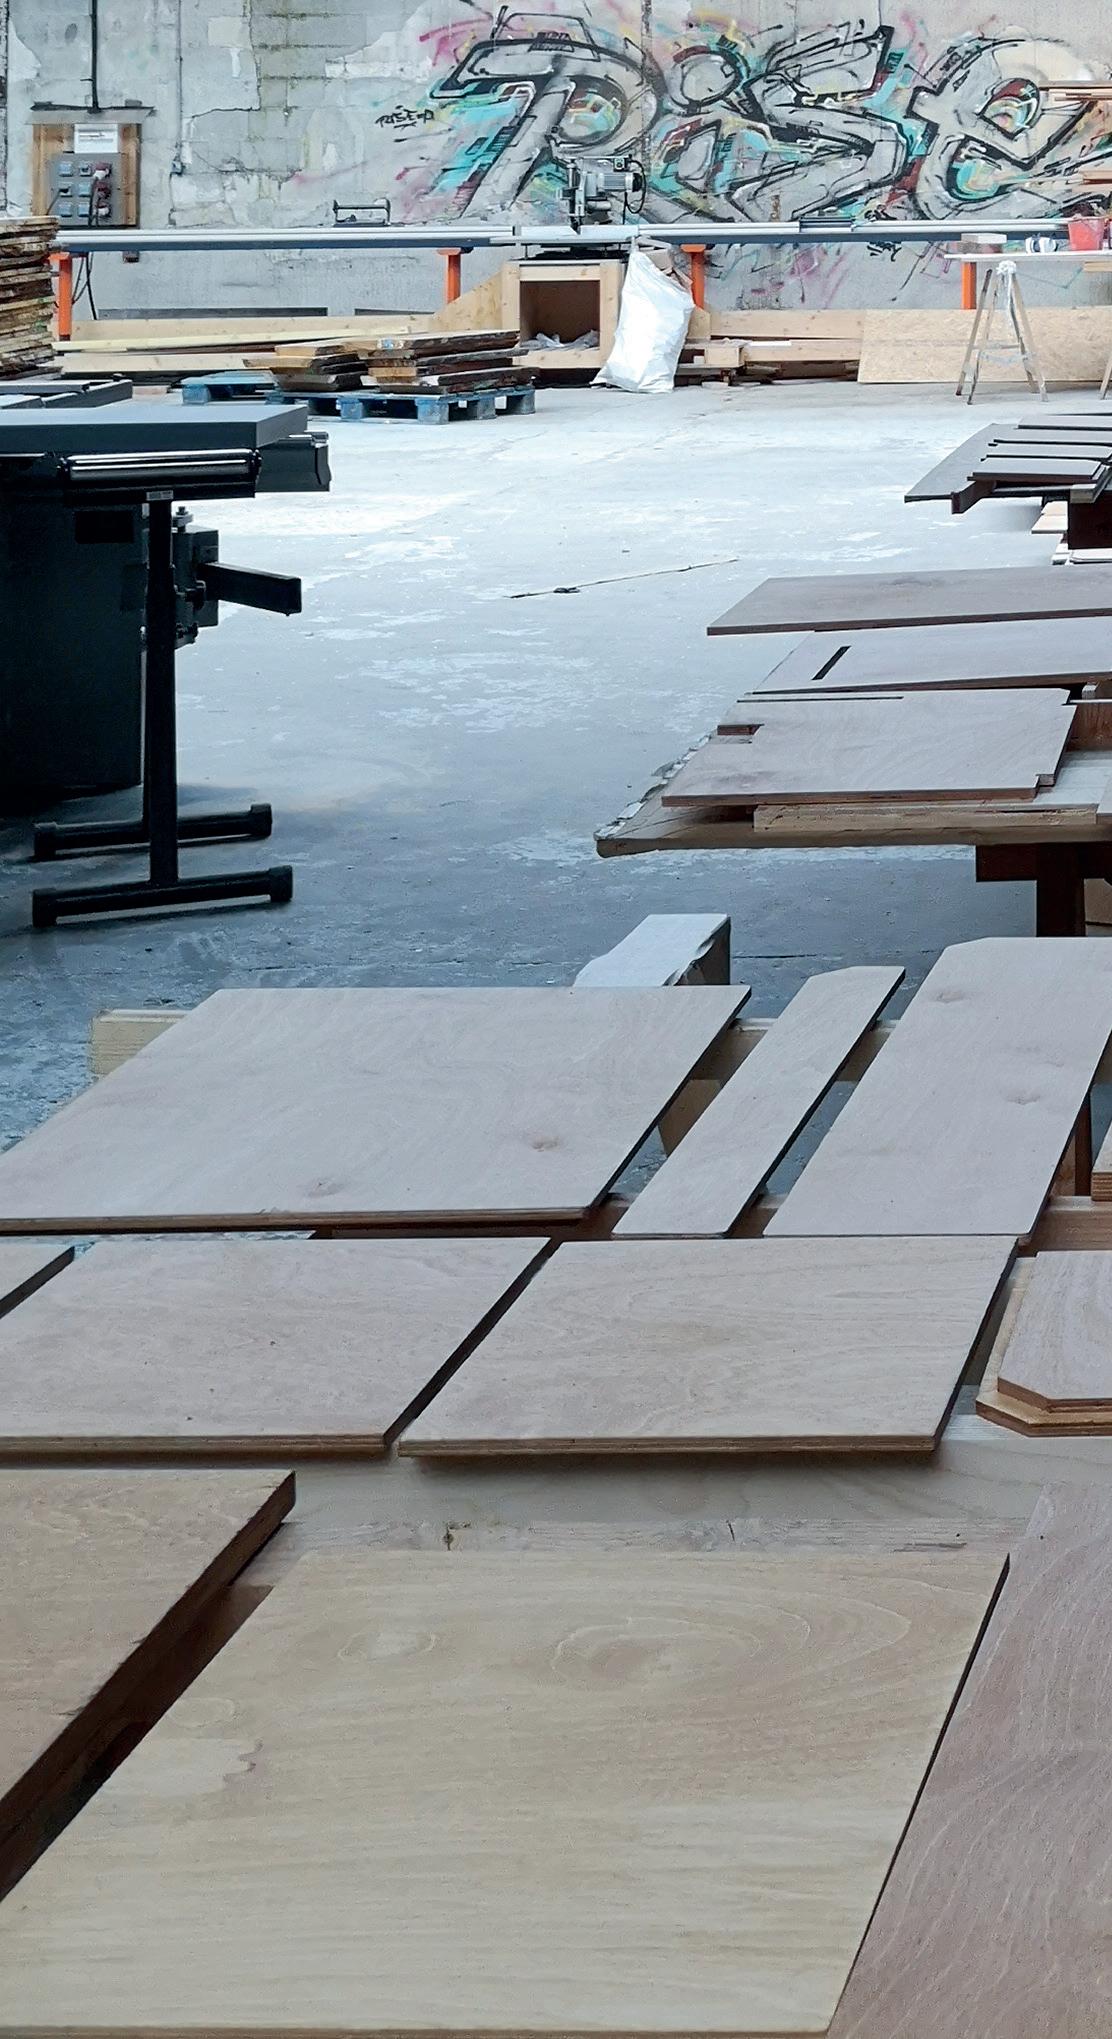
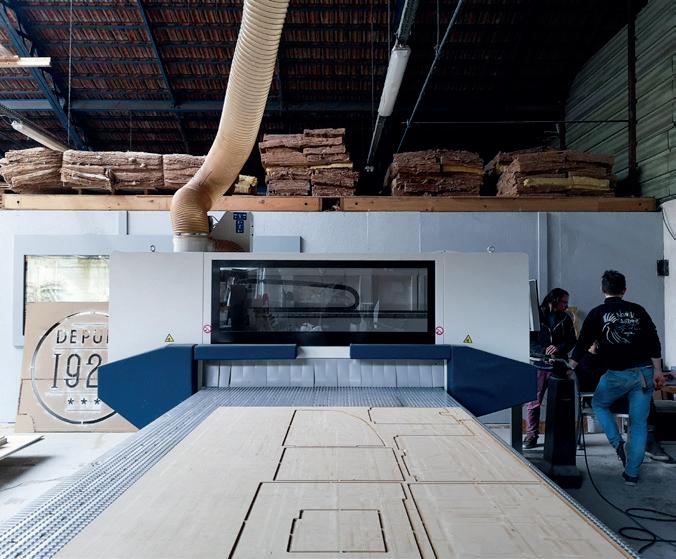
3- Tool path drawing for piece-by-piece machining
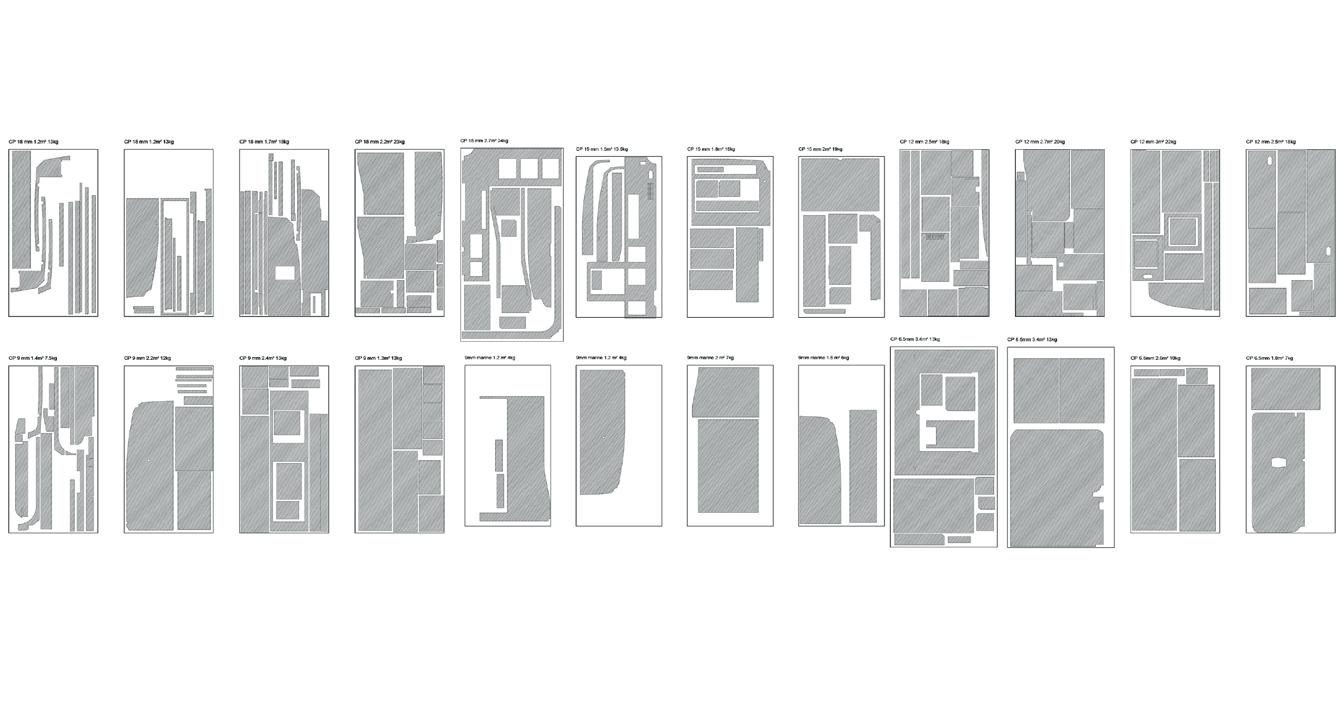
4- Nesting and machining optimization
5- Transmission of machining plans with tracking sheet
6- Machining quality control
7- Delivery, sanding, manual machining
8- Implementation of hardware elements
9- Furniture assembly
LCDM
Hopscotch
Mairie de Paris
Missions
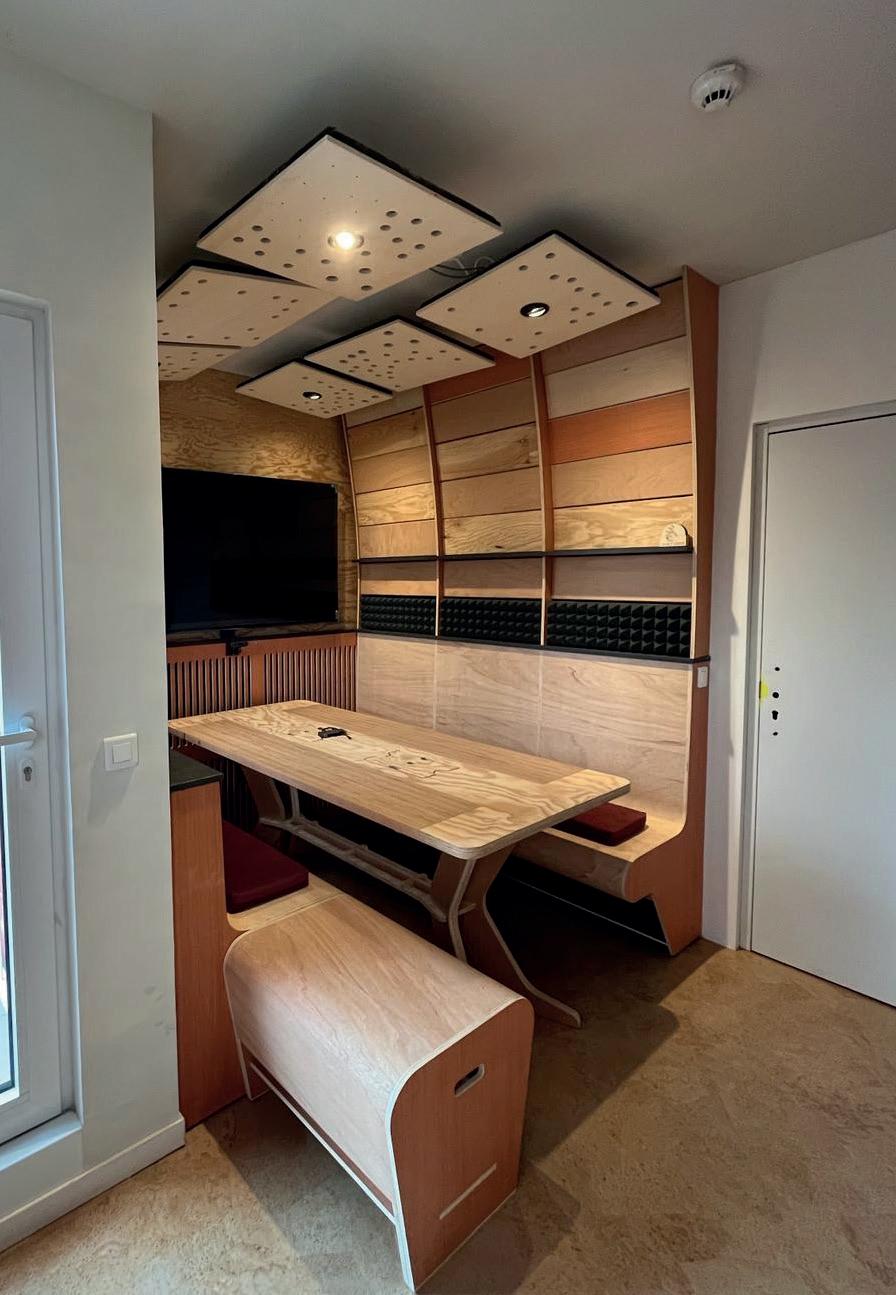
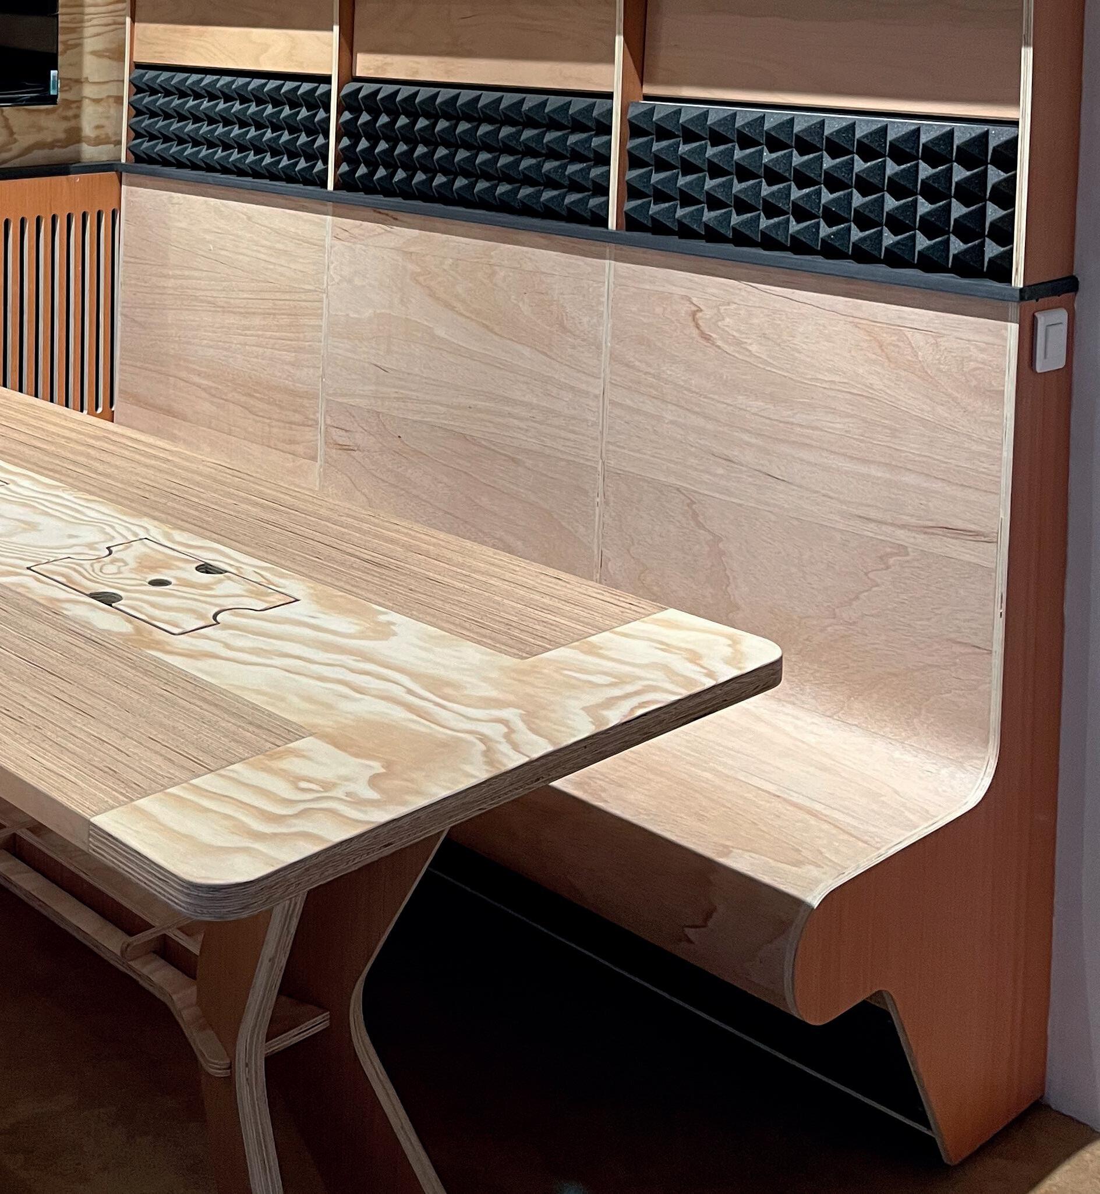
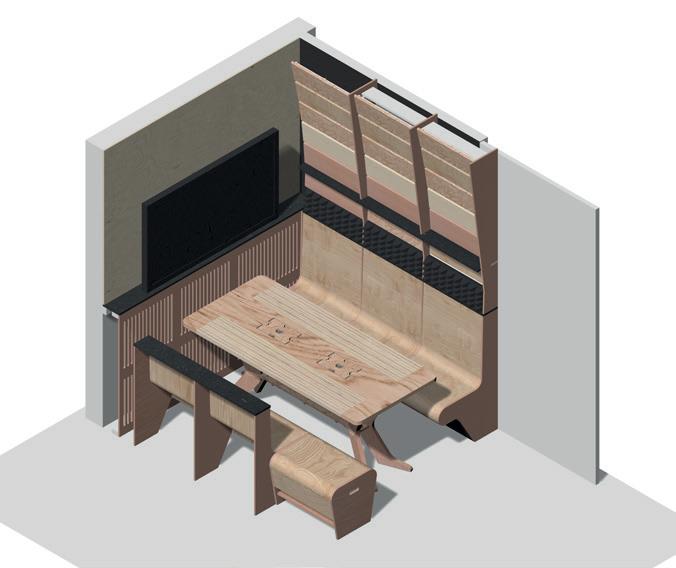
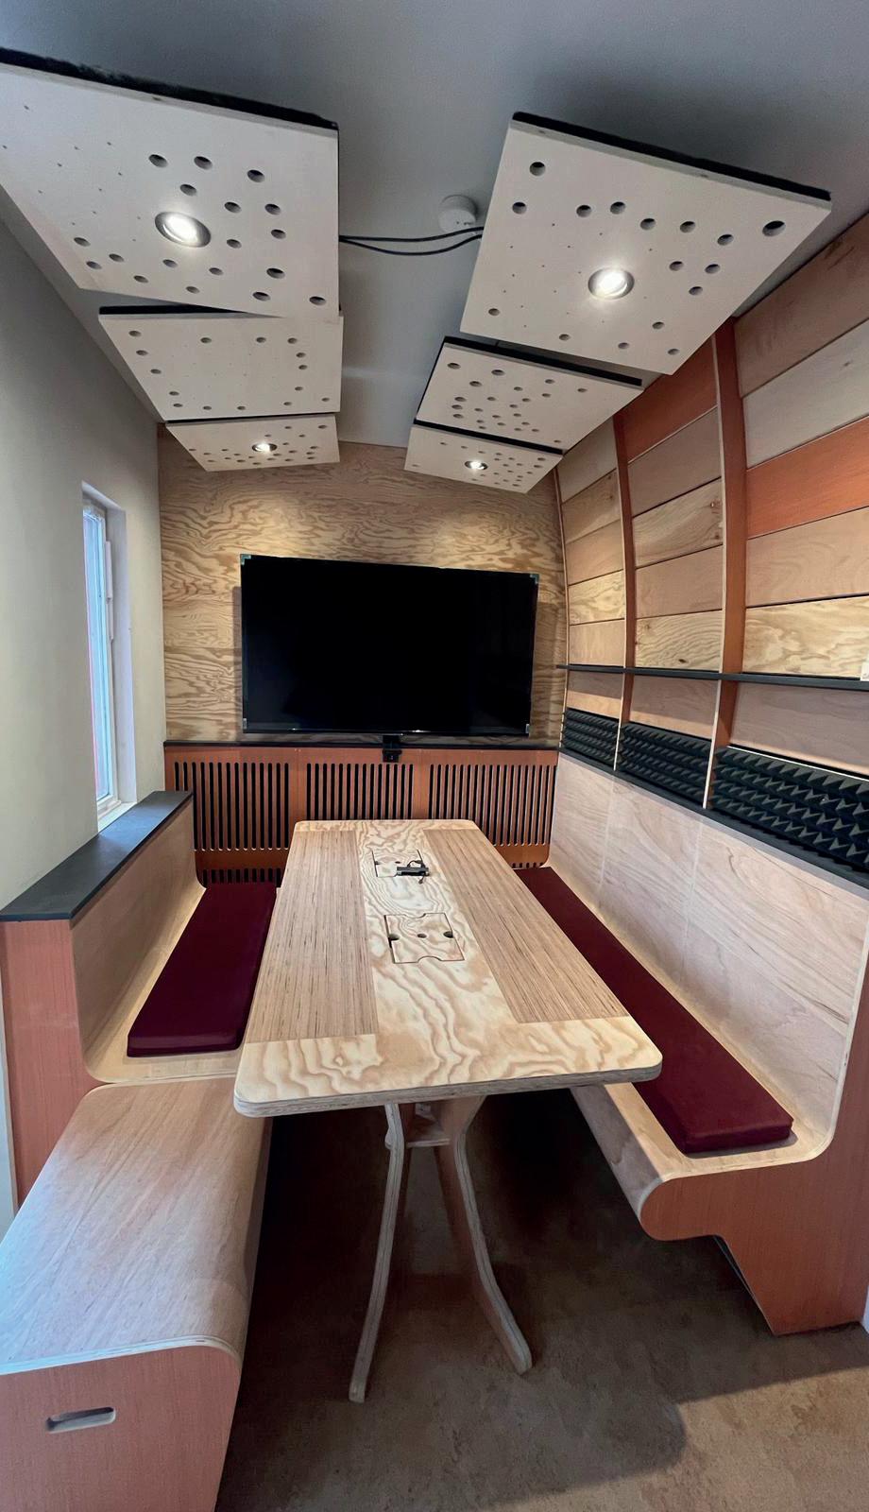
Design, production, and installation of furniture for a meeting room for a law firm. The project is 90% reused.
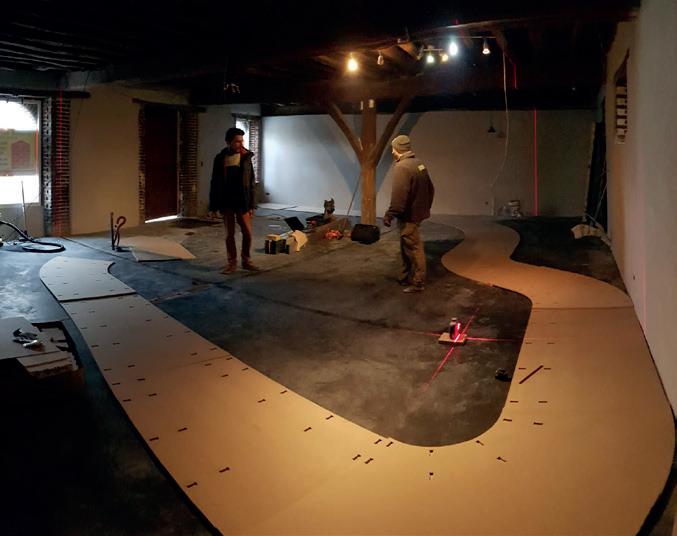
From 3D to reality
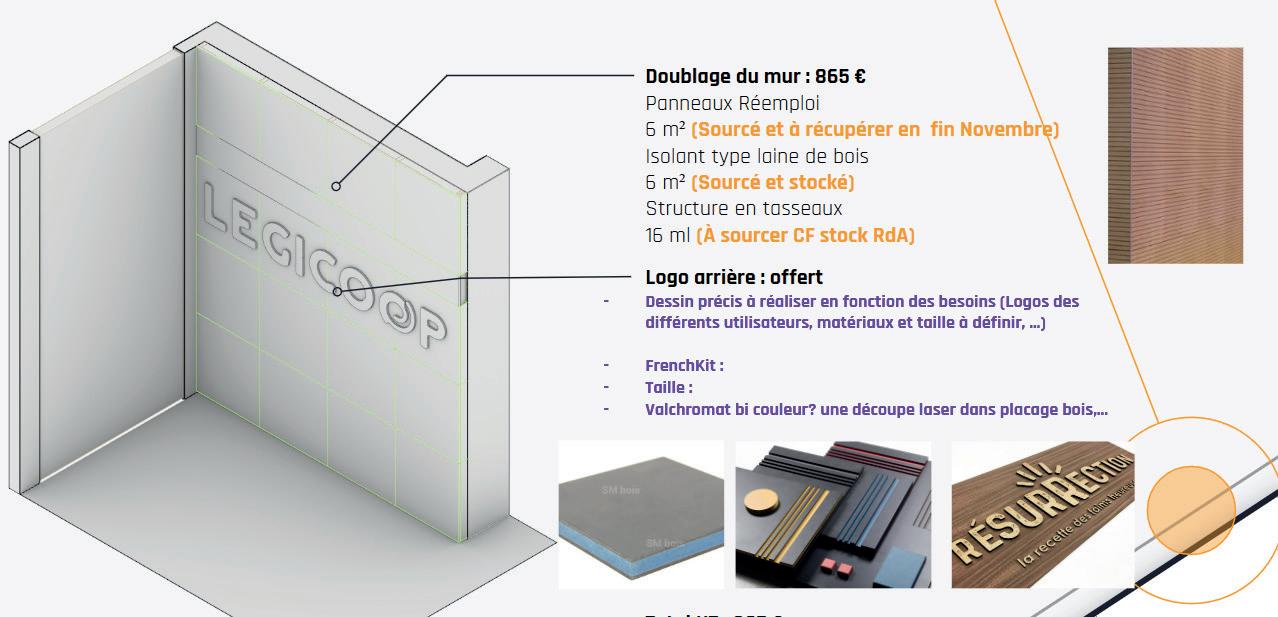
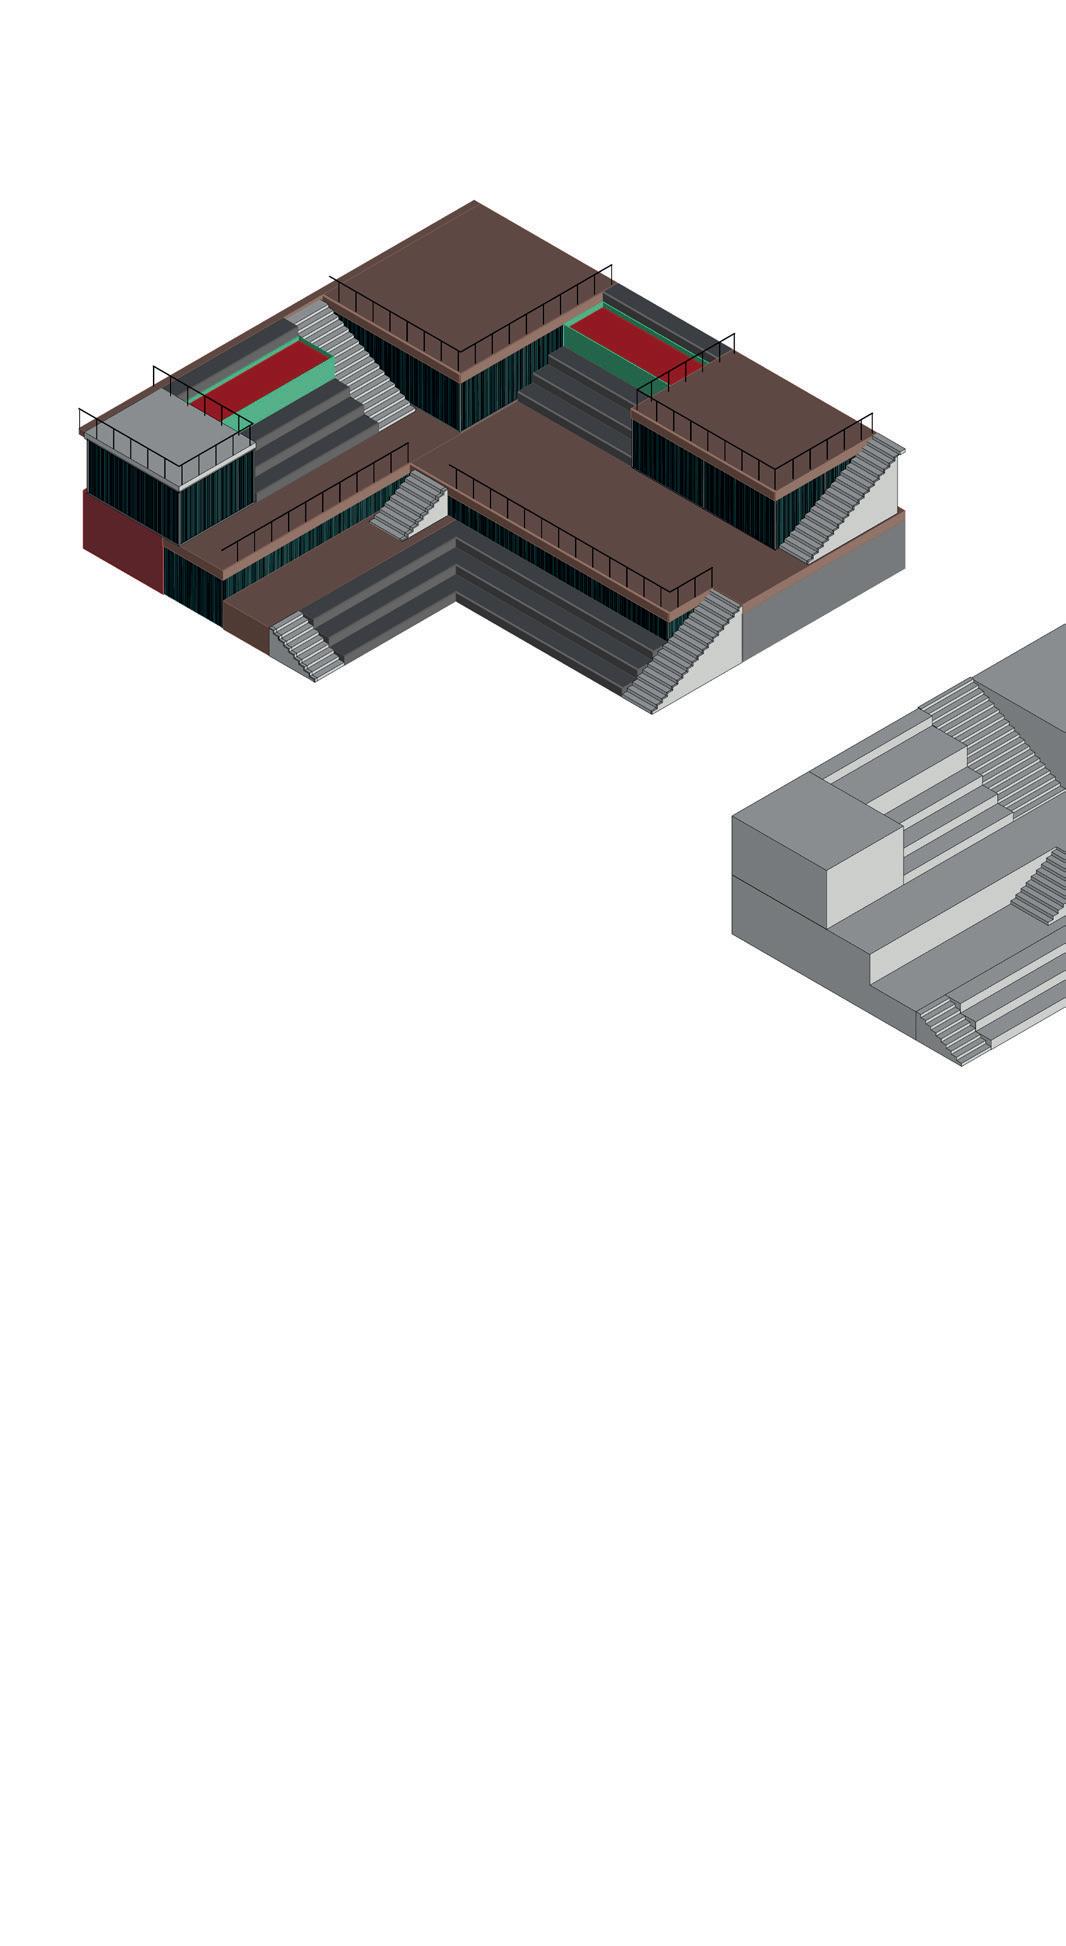
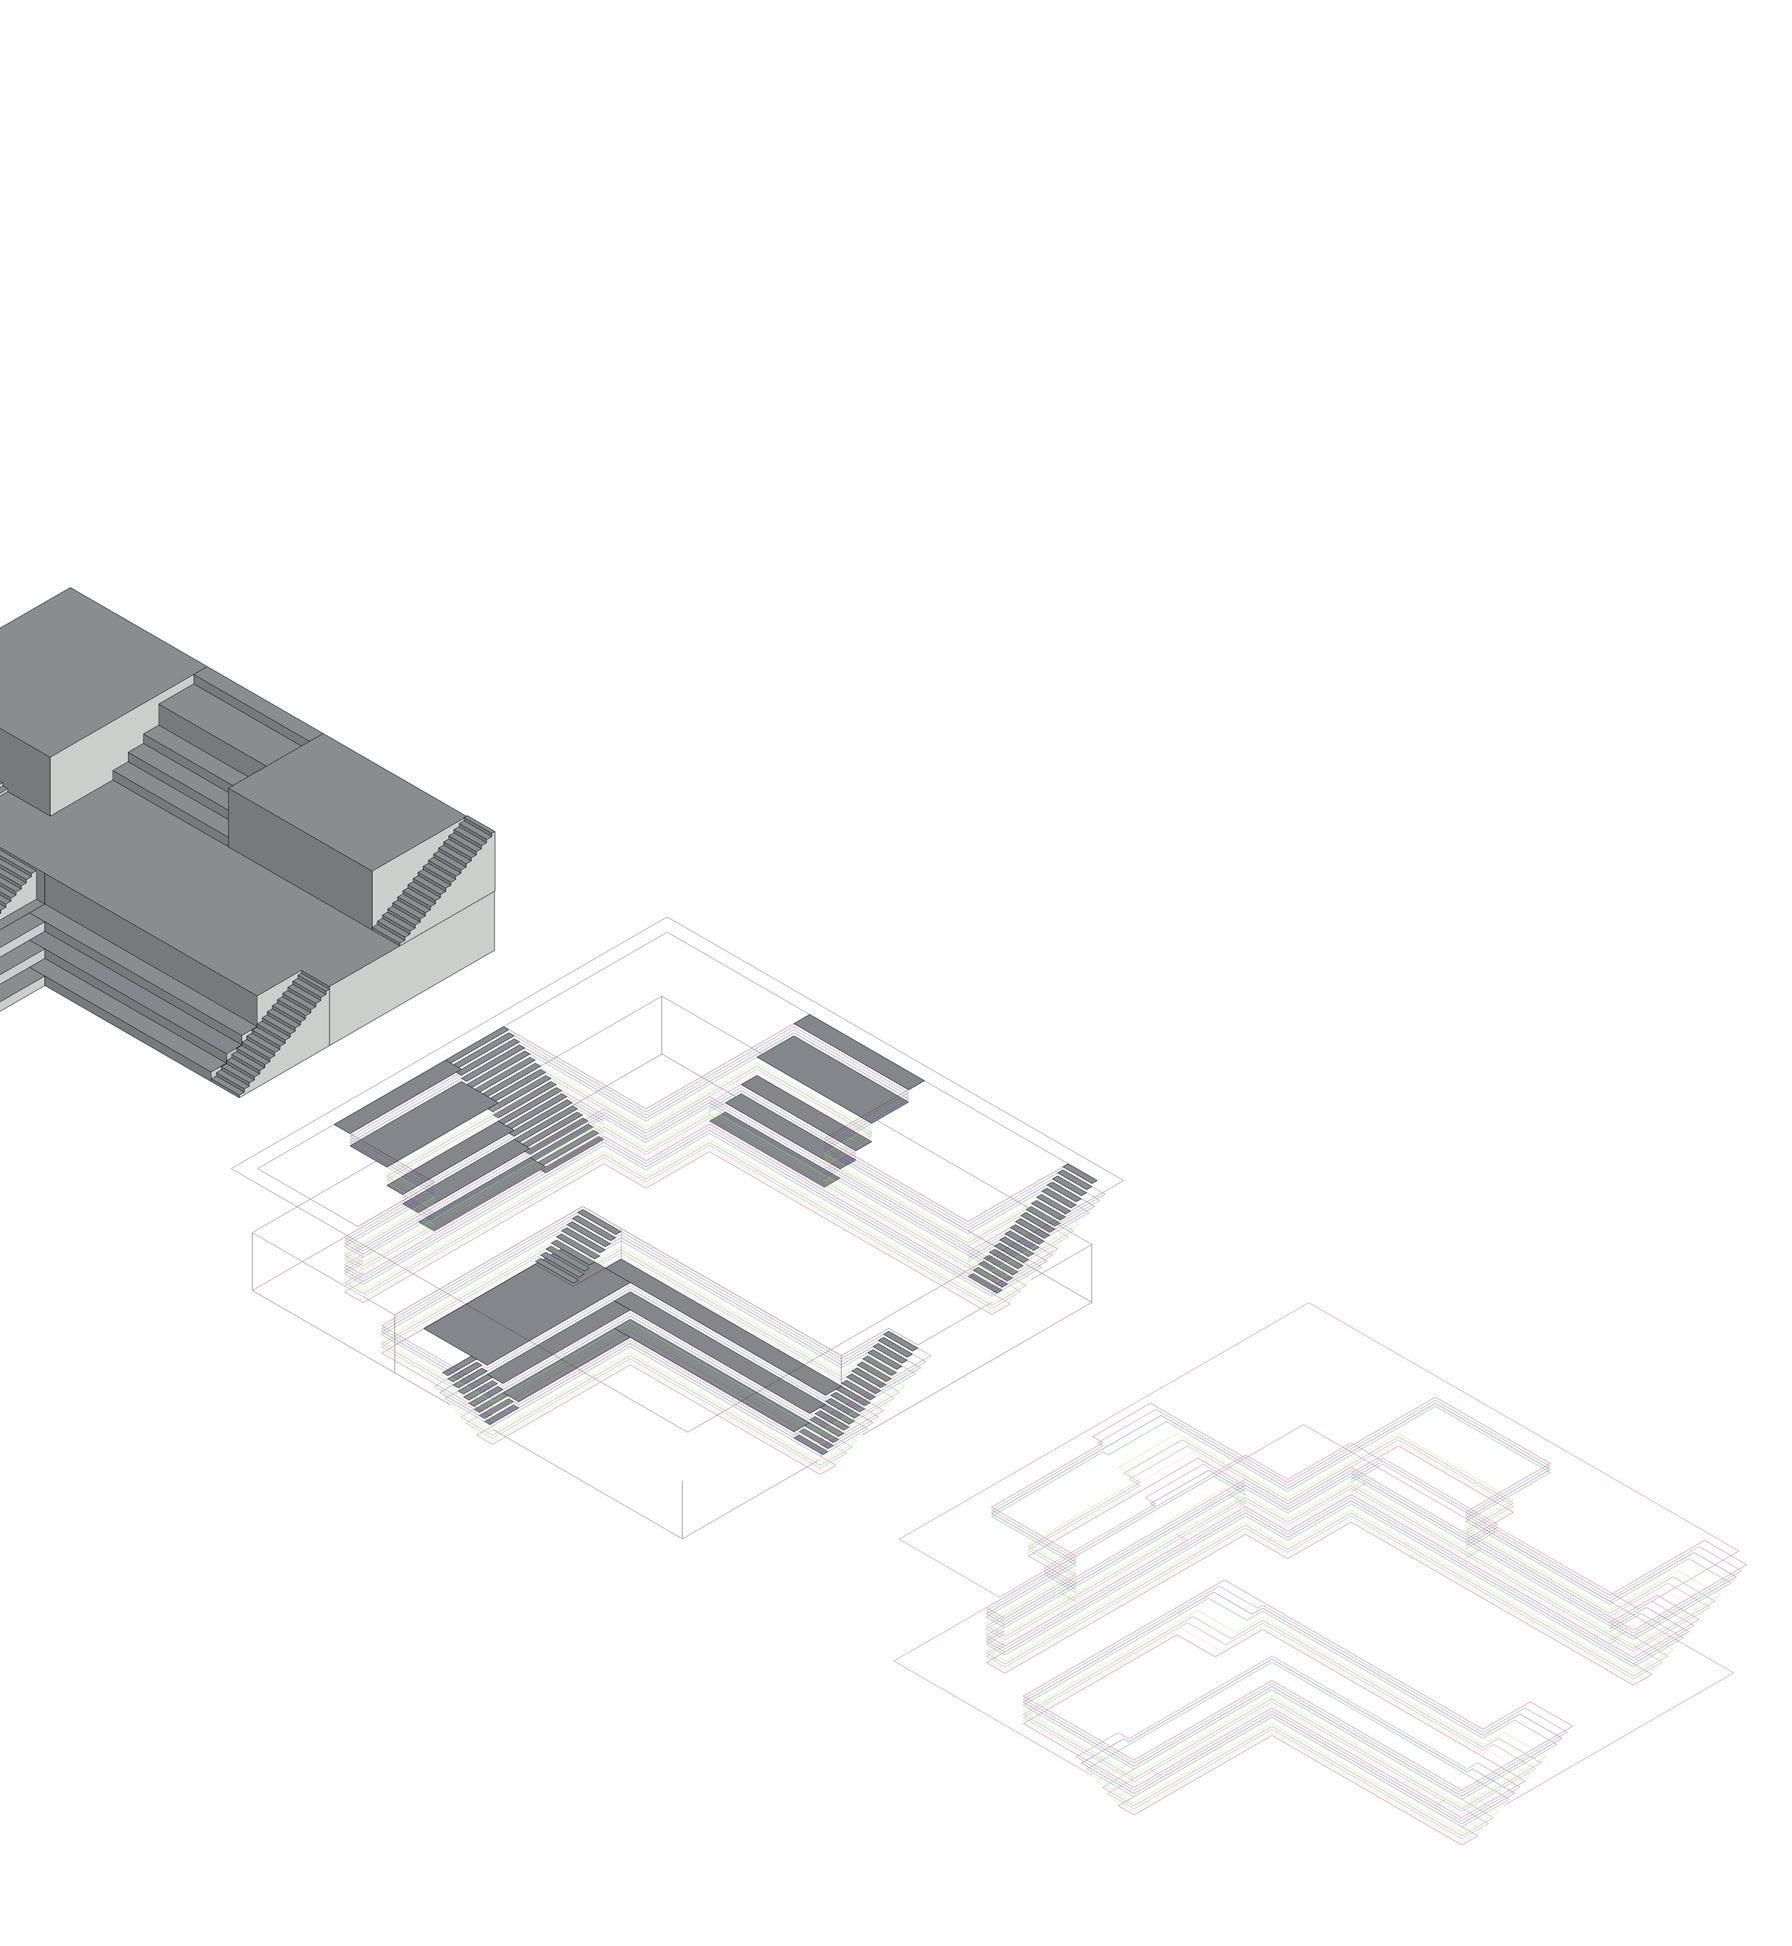
n order to translate the 3D concept validated by the clients, many drawings were made to translate and manufacture the elements, taking into account the various available recycled materials. From the 3D model, tool paths are extracted and machined, then the elements are assembled and installed on the construction site.
ScaMo
Assembly
Missions
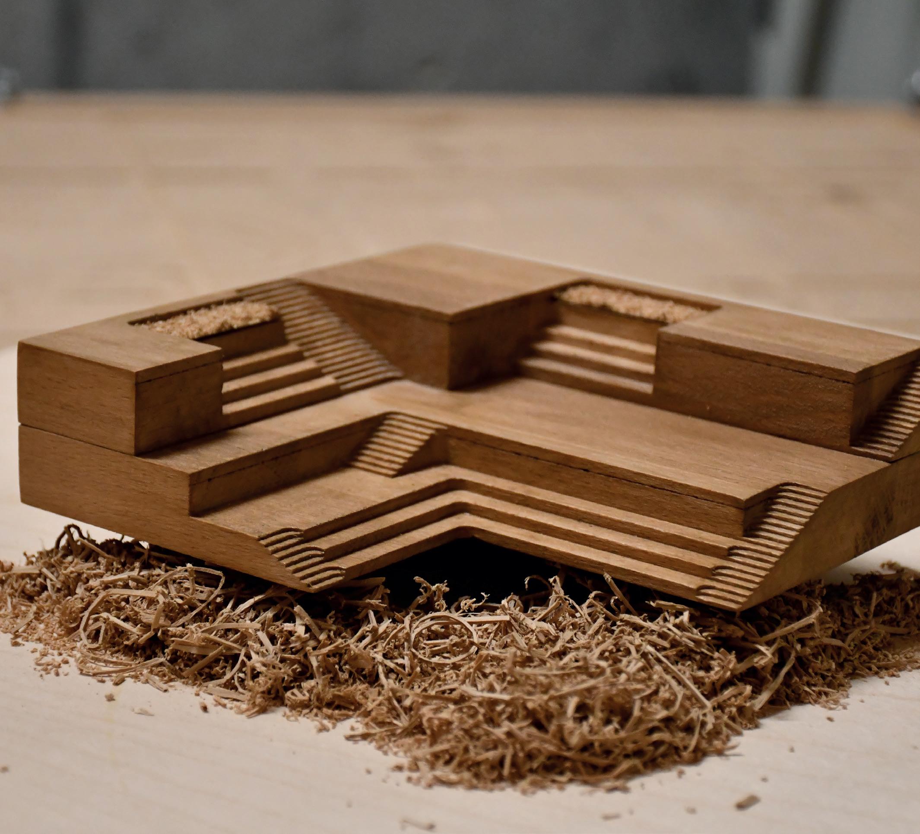
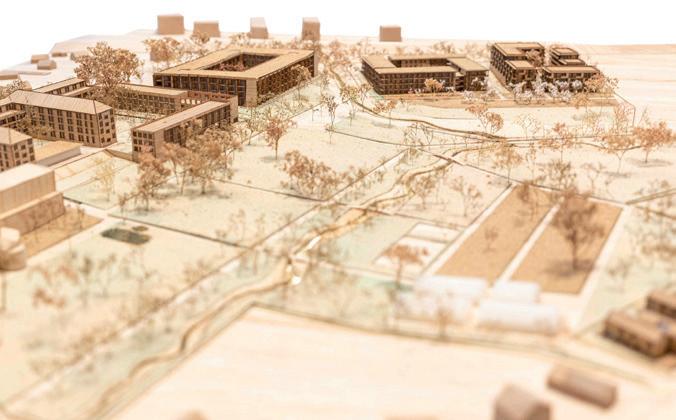
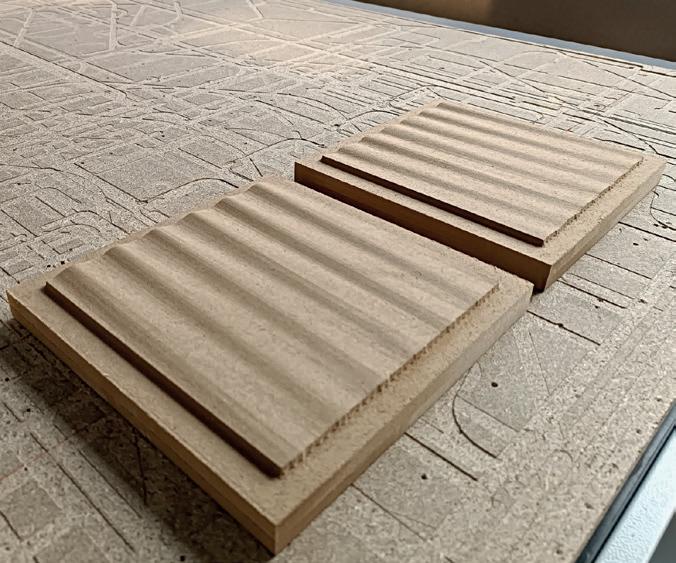
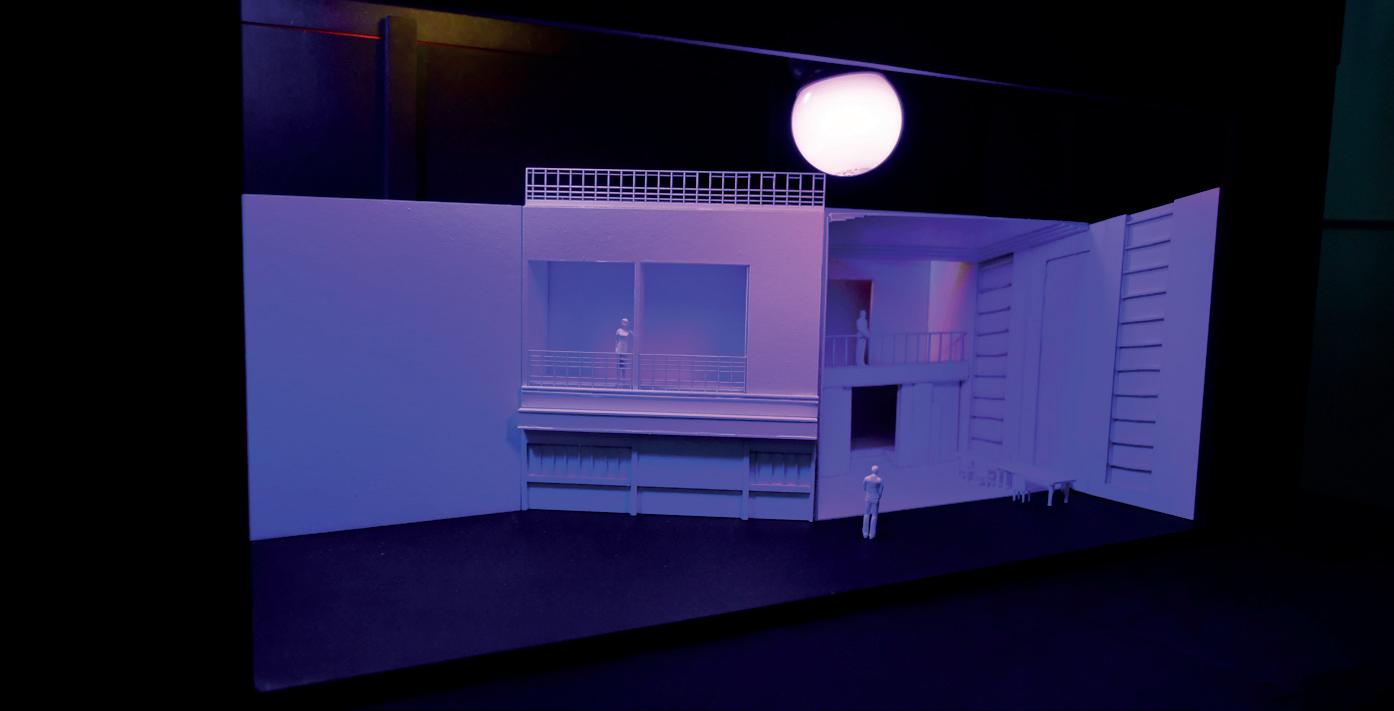
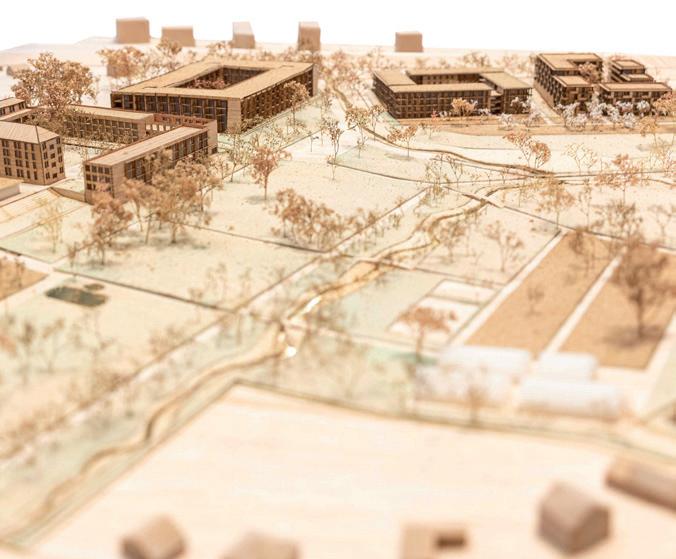
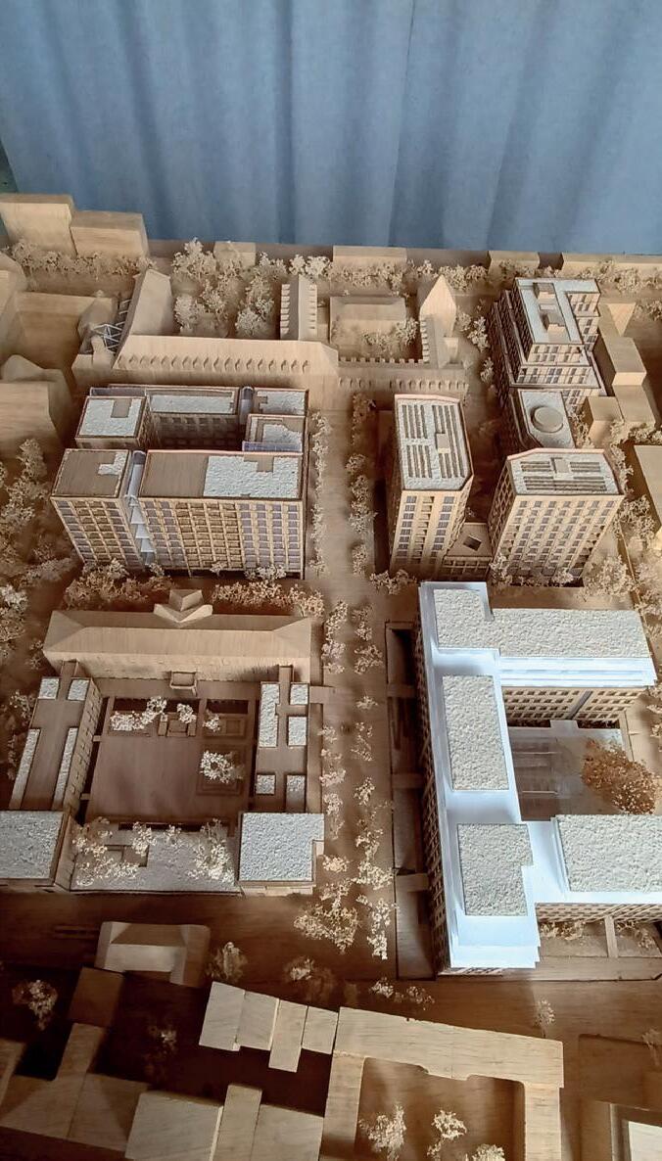
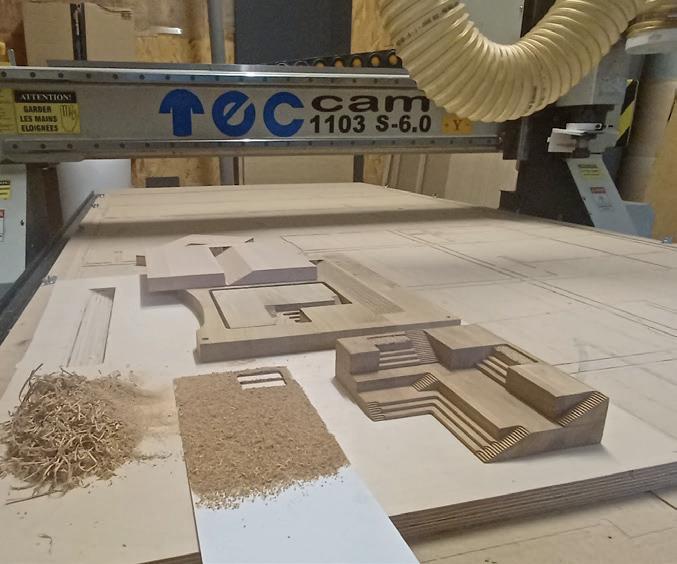
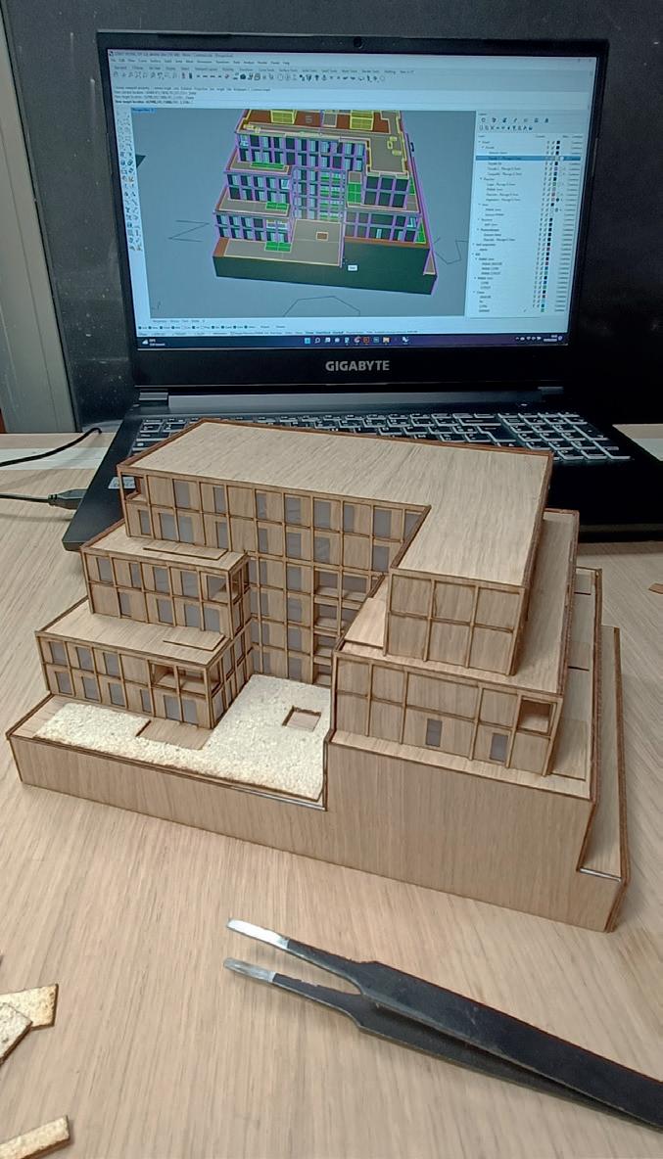
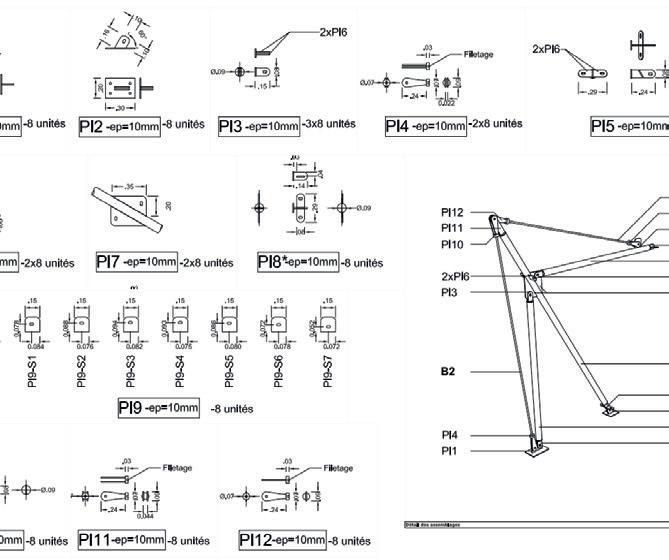
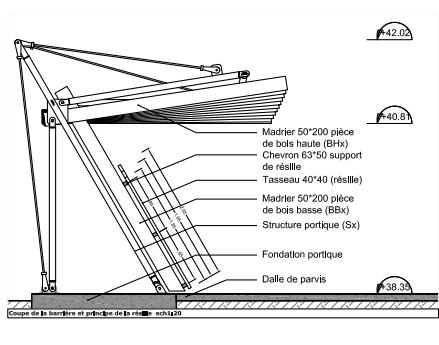
Interpreting architectural plans, preparing drawings/files for laser cutting and CNC machining, assembling and gluing elements to construct various scale models.
ScaMo
Assembly
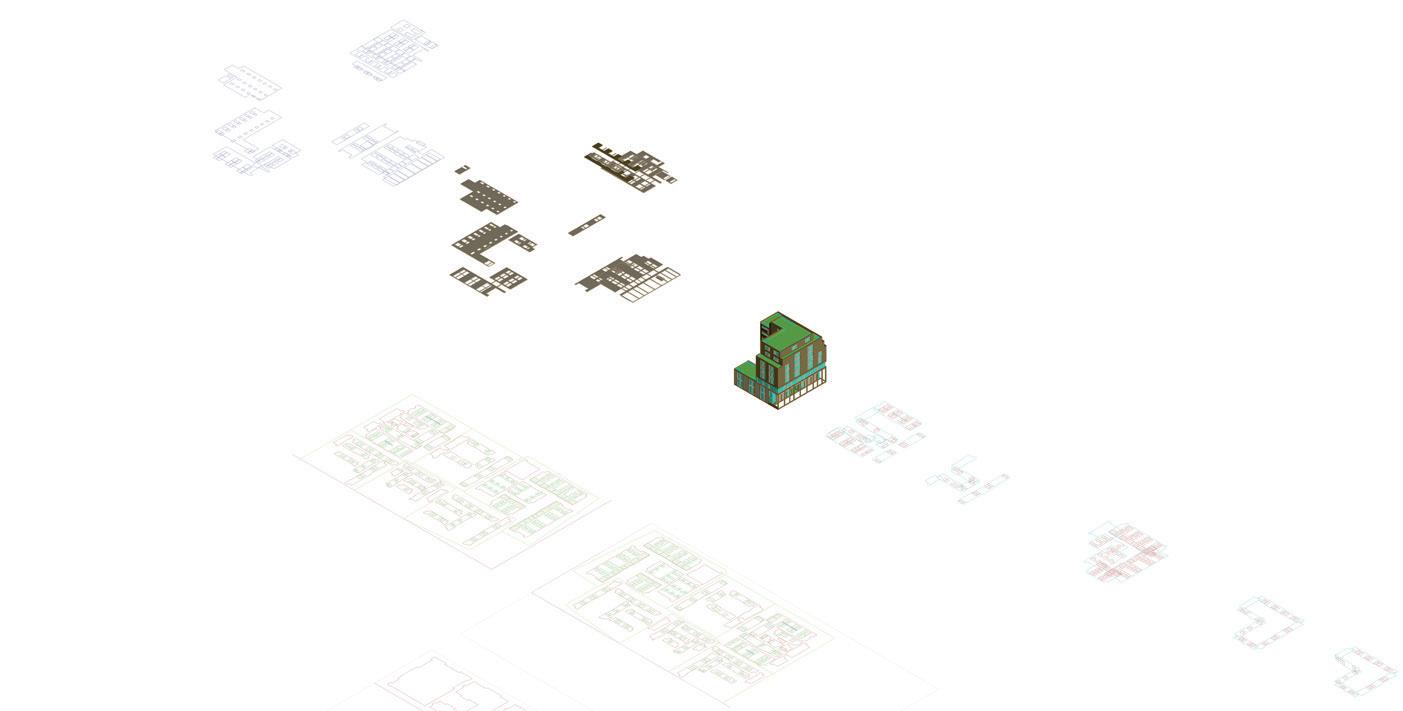
Scale model plans
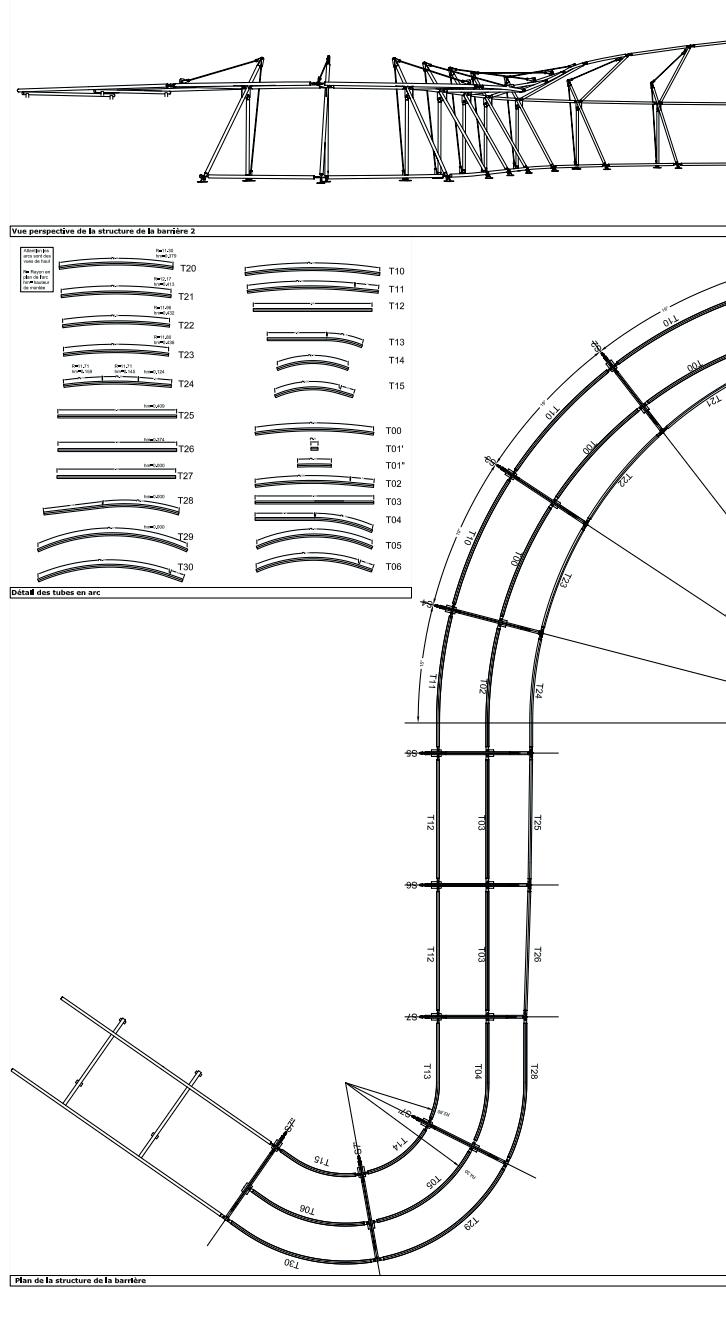
Scale model drawing consists of interpreting architectural plans or spaces in order to draw machining plans, taking into account the assemblies and thicknesses of the various materials.
Missions
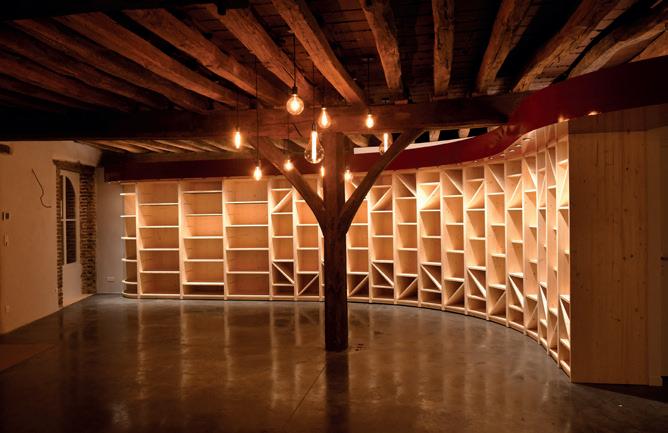
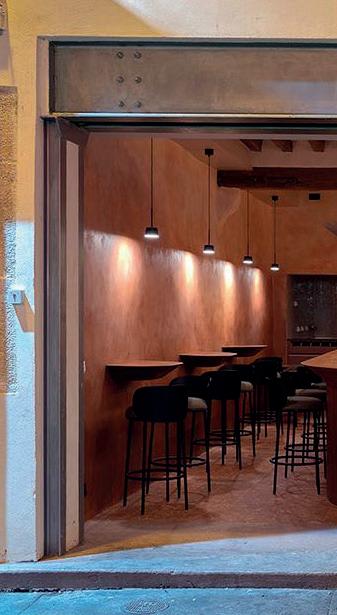
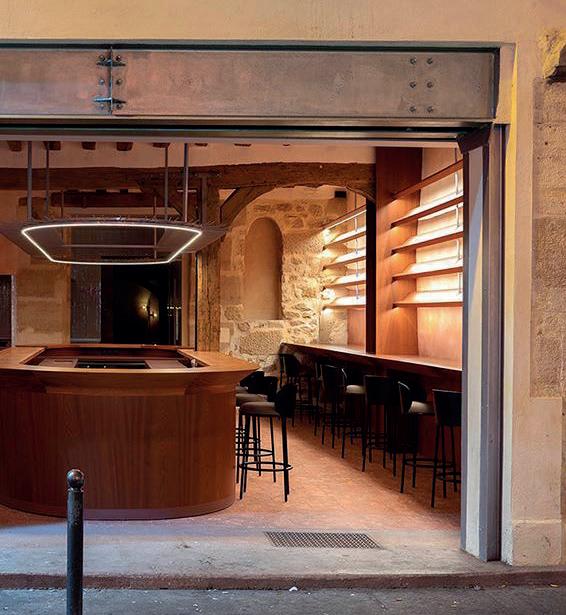
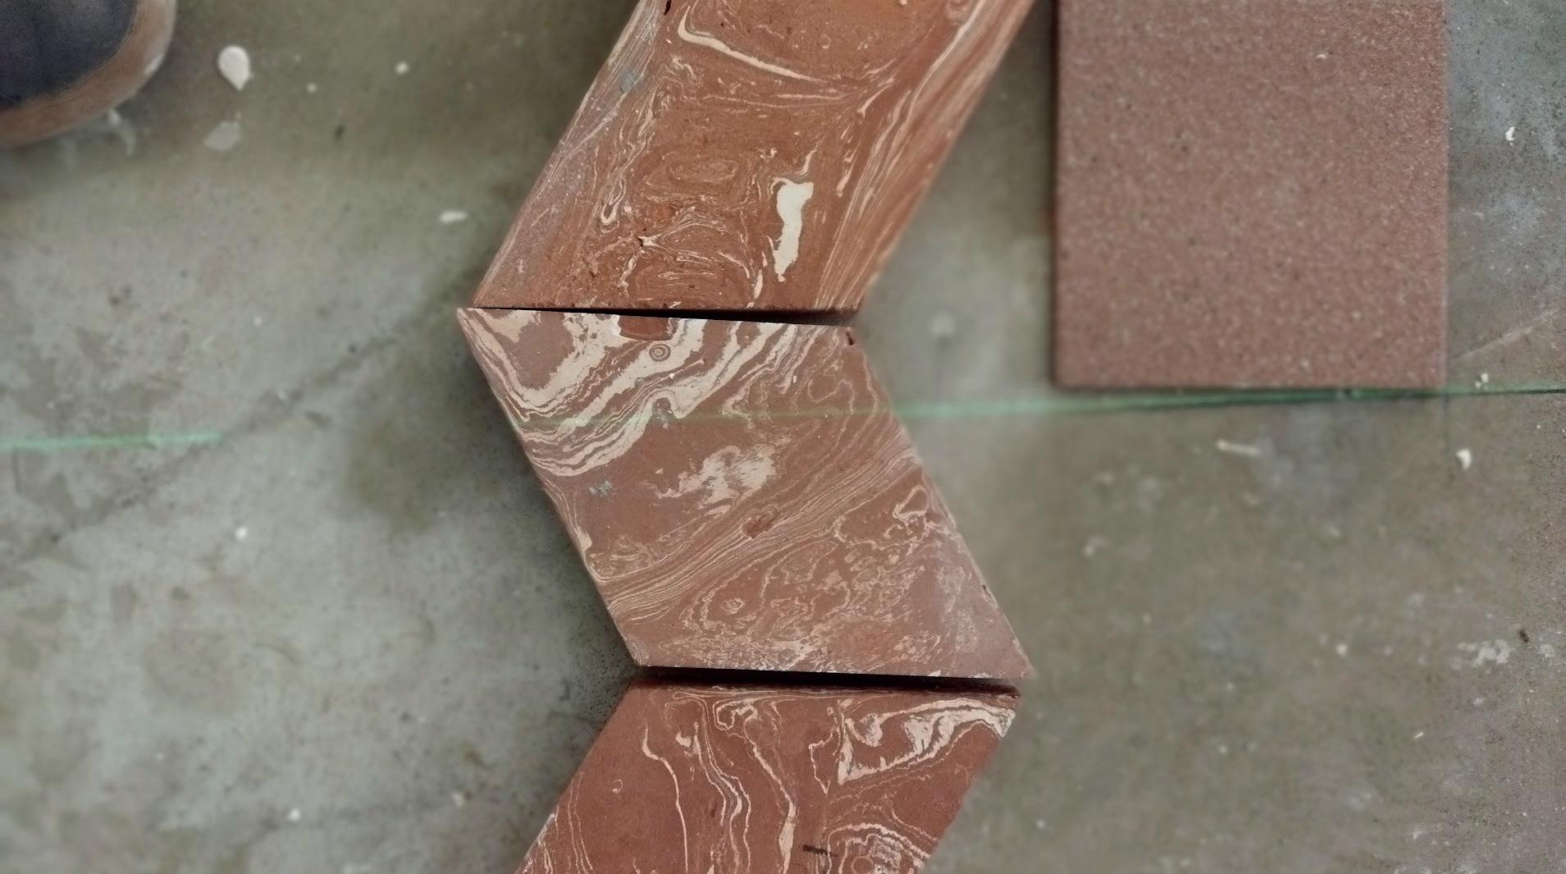
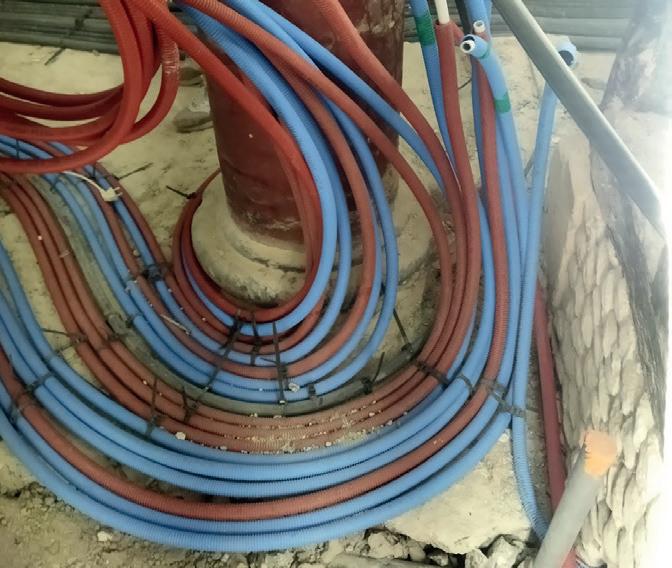
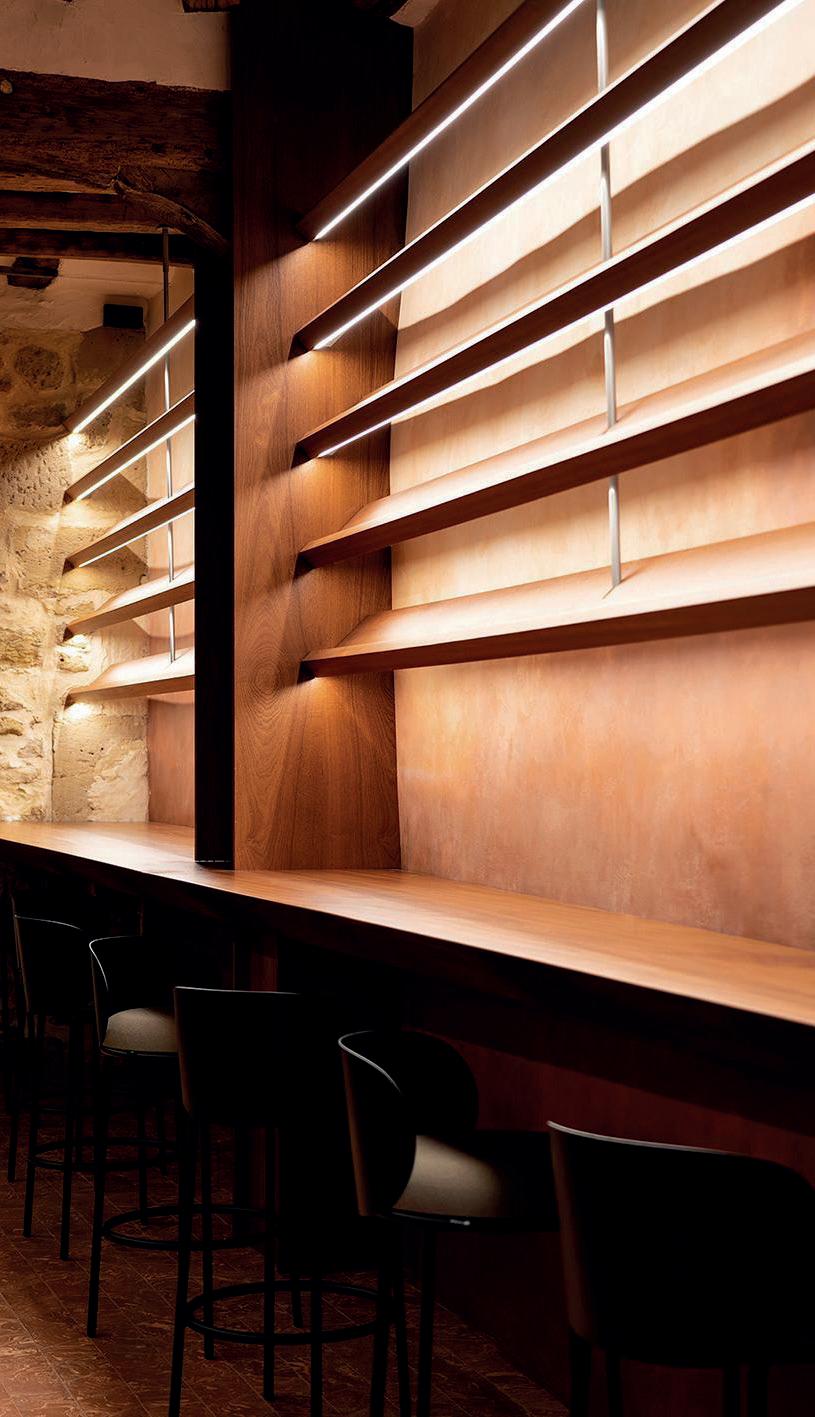
Site supervision in collaboration with architects for the complete renovation of a wine bar in Paris, ensuring adherence to design specifications, budget, and timeline.
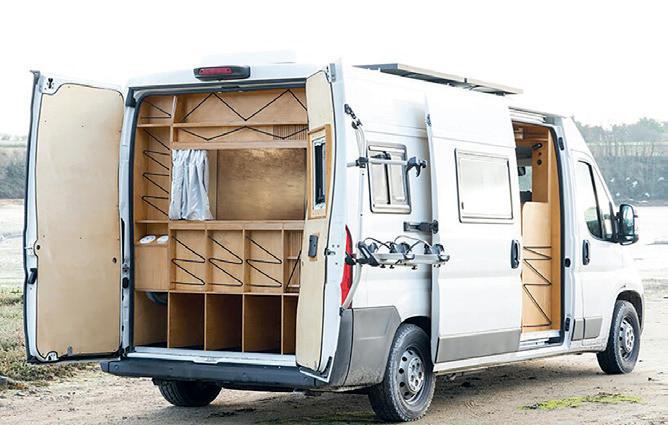
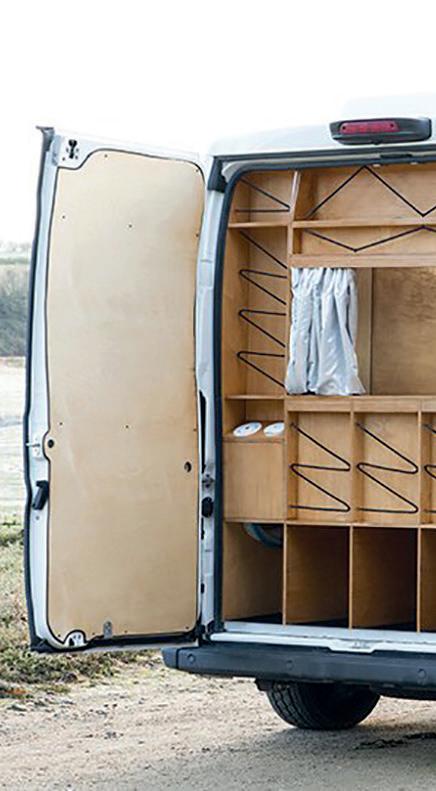
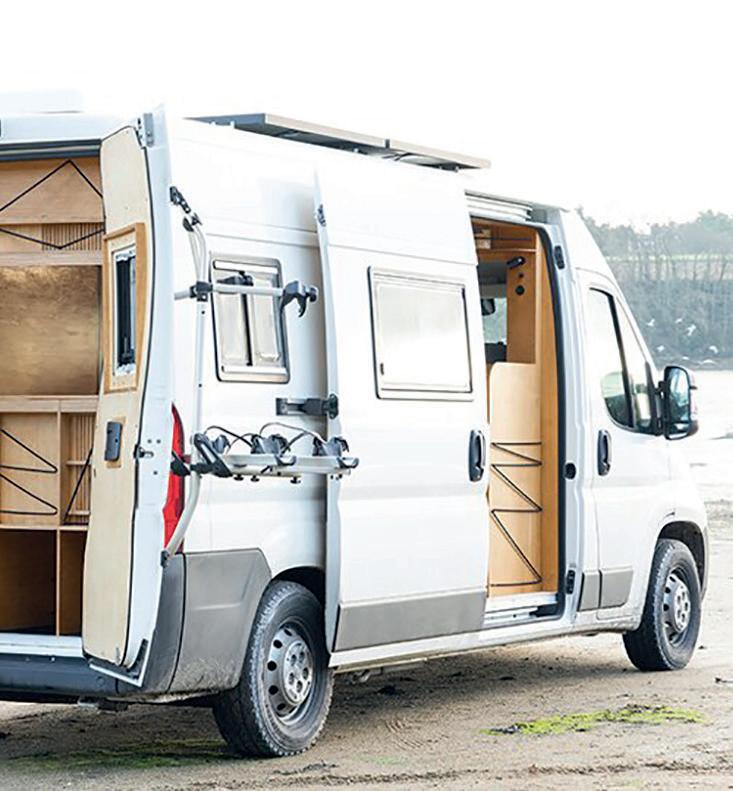
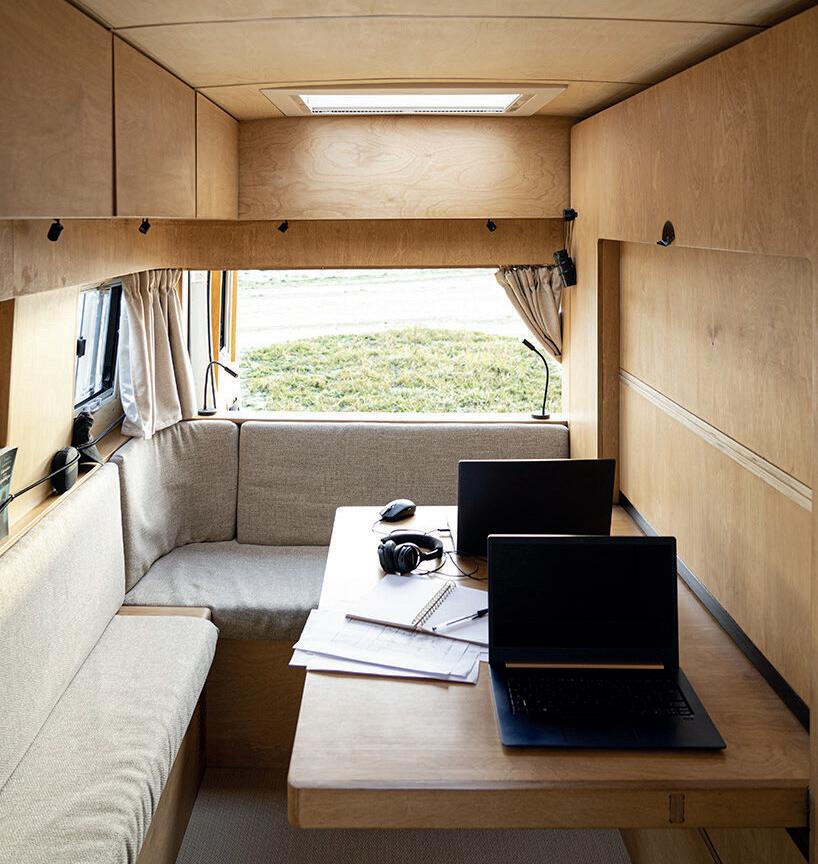
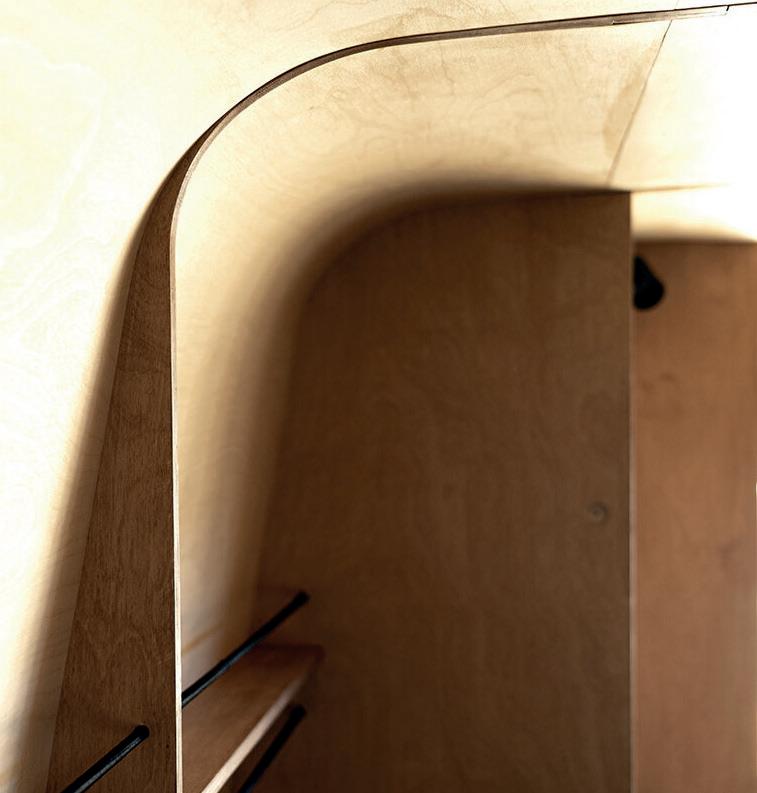
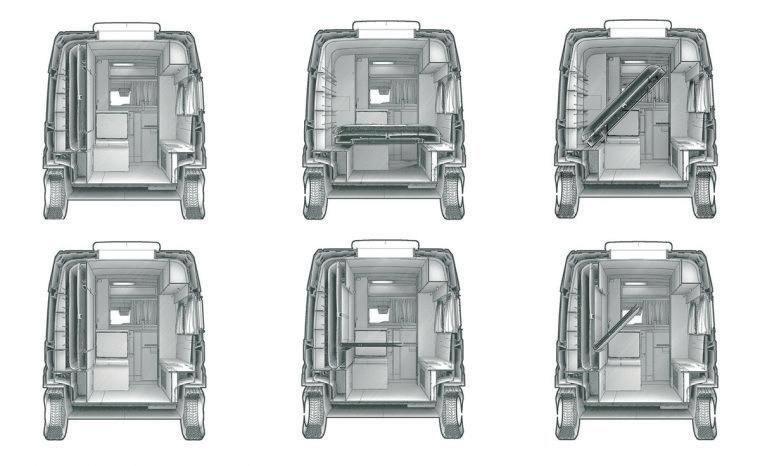
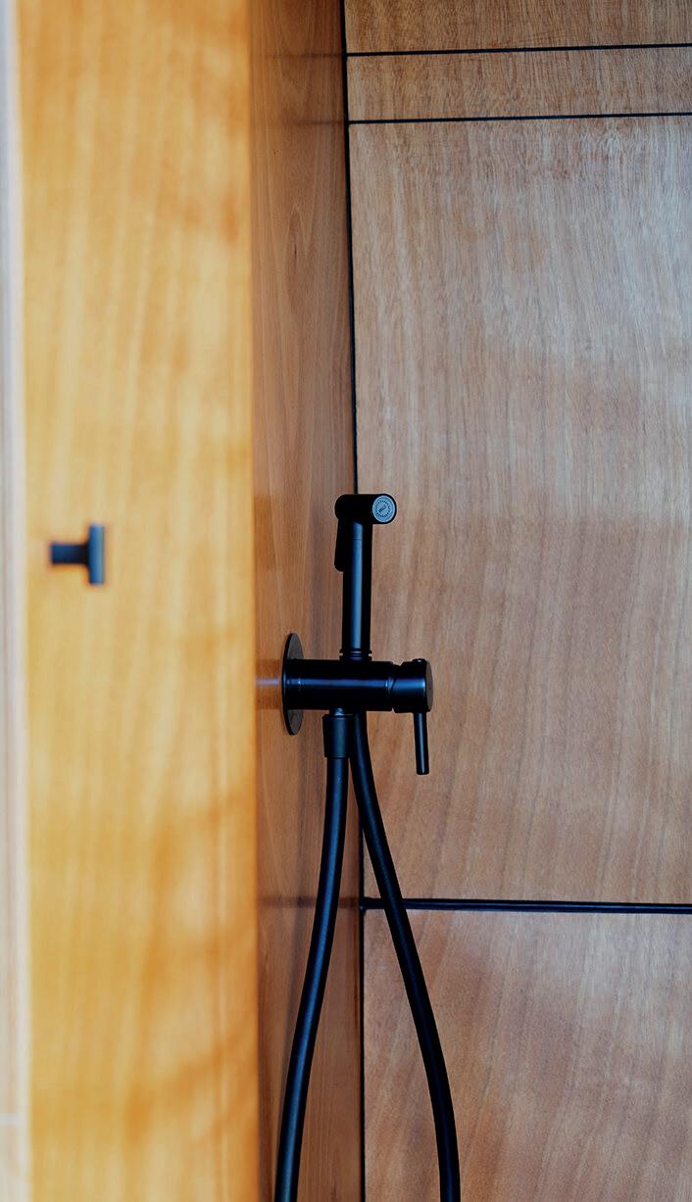
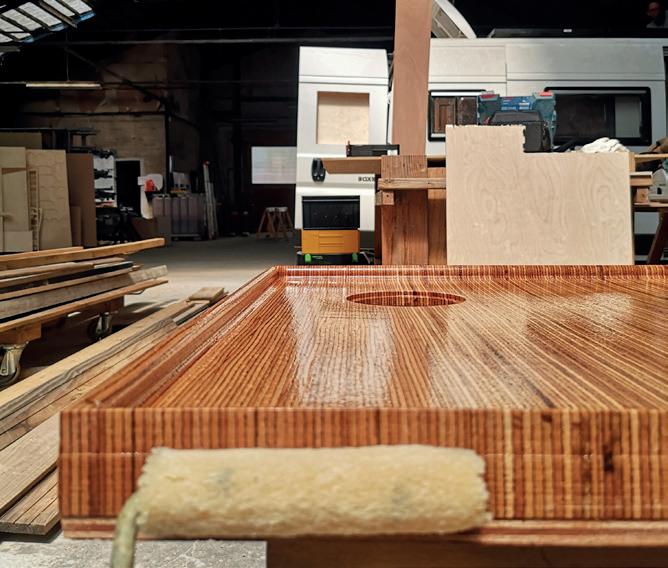
Translation of architect’s drawings into digital manufacturing drawings and files. Cutting of parts, assembly and fitting of the entire van, including electricity, plumbing, windows...