



lekha more architectural portfolio 2025





lekha more - architect in the making and a seeker at heart.
arizona state university 2025 (december)
email id - lmore@asu.edu
phone - +1 (480) 979 - 8947
experience:
grader at design school, asu, tempe, az 0ct 2024 - present junior architect at vva, mumbai, india jan 2021 - july 2023
education:
arizona state university az, usa m.arch 2025 bkps coa india b.arch 2019
my practice stretches far beyond the drafting table. i read to listen—to voices of ancient builders, chaotic thinkers, and quiet observers of nature. i write to understand—to translate the complexity of the world into research that is grounded, curious, and radically honest. whether it’s tracing the logic of deconstructivism or mapping solar patterns across arizona’s microclimates, my work always begins with a question: how can we build with nature, not against it?
when i’m not immersed in design or research, find clarity outdoors—climbing desert cliffs, paddleboarding beneath wide skies, or camping under stars that remind me how small and full of wonder we really are. these moments shape my architecture more than any classroom ever could. they teach me about stillness, balance, and resilience—the very things i try to build into my work.
colony_518 is one such effort: a system of adaptive facades, not fixed forms. it reflects my belief that architecture should move with the wind, respond to the sun, and evolve as life does.
my design philosophy is simple: embrace uncertainty. learn from disorder. build as if every wall breathes.
index:
project 1 - colony_518 - a last year graduate project closest to myb heart under the teachings of prof. darren petruci and prof. michelle fehler
project 2 - impression towers - a first year graduate program where i met the unending horizon under the teaching of prof. elizabeth mc’lean
project 3 - colo high rise housing in mumbai - a project where all i designed materialized and was the sole designer under the princiapal architect vilas avachat
maybe there were never any rules, we only ever had are habits; things we do without even knowing why!
life principles applied:
• maintain integrity through self renewal
• embody resilience
• use feedback loops
• fit form to function
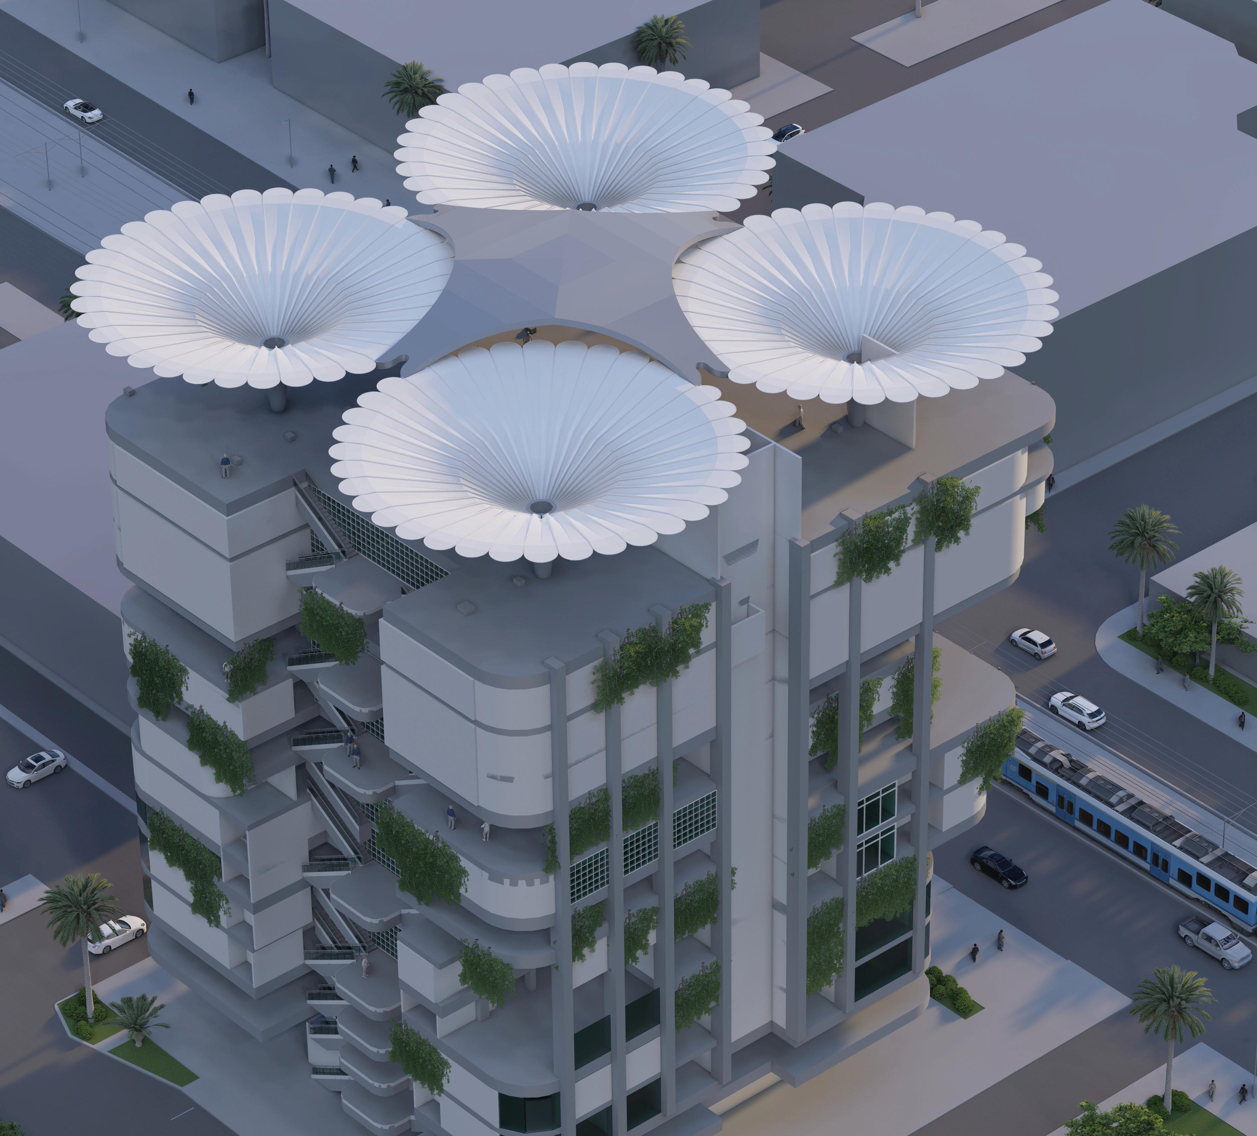
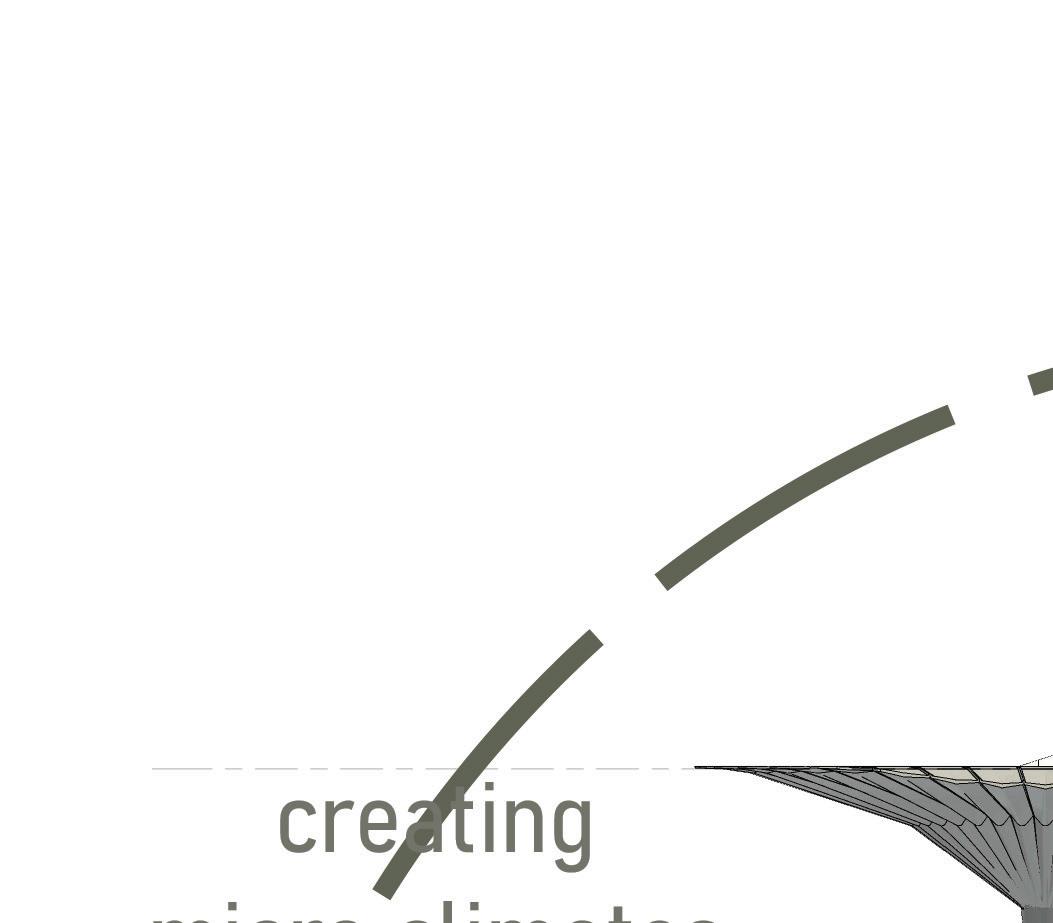
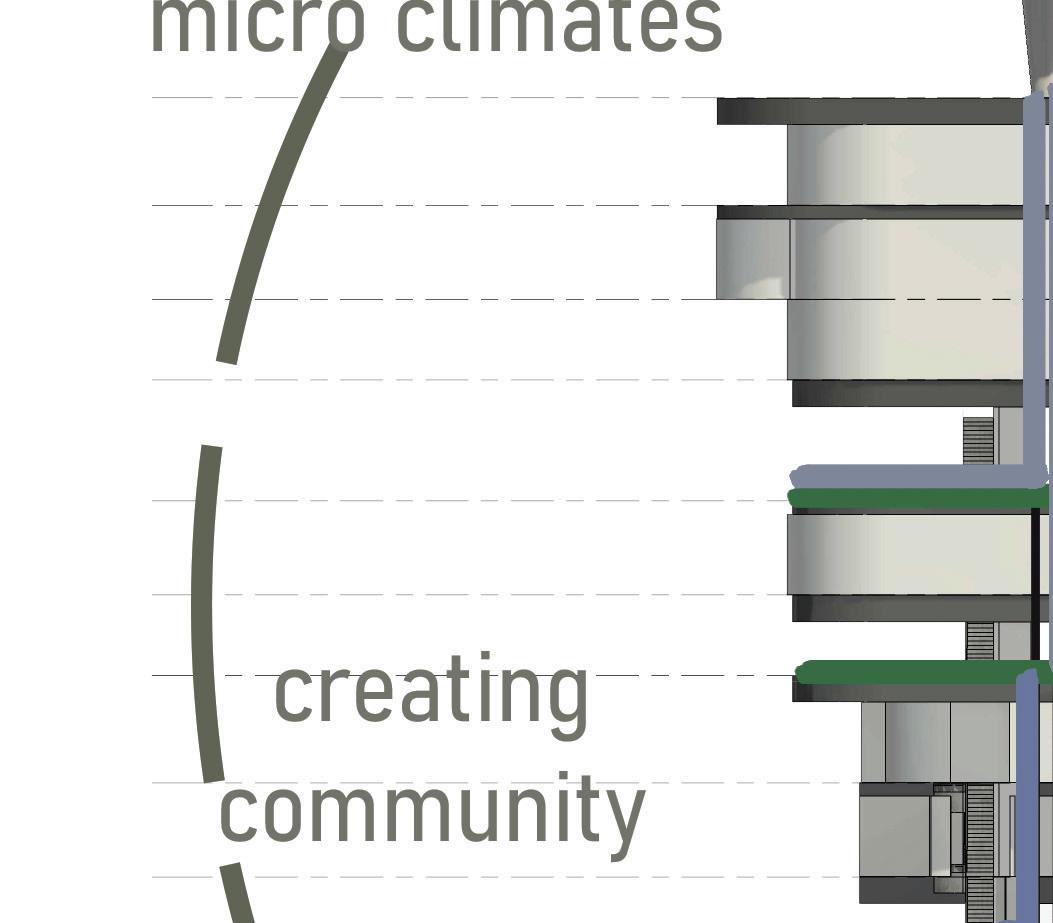
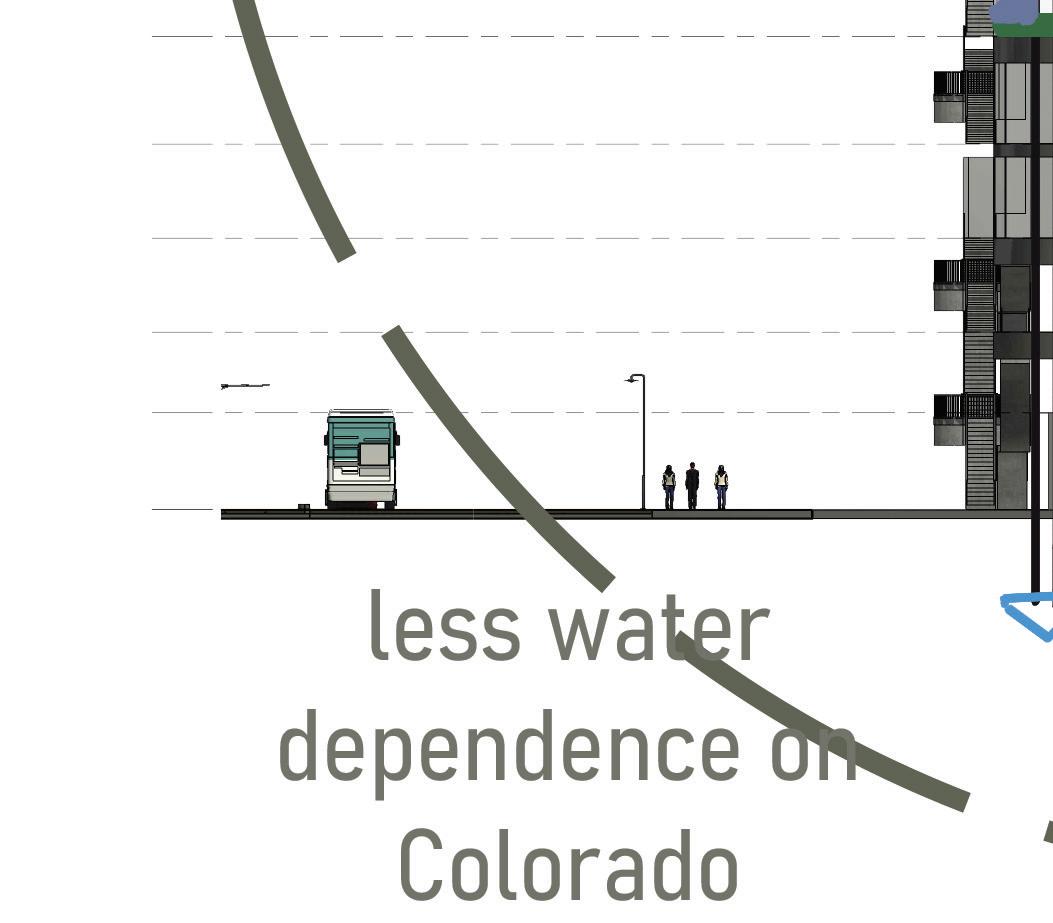
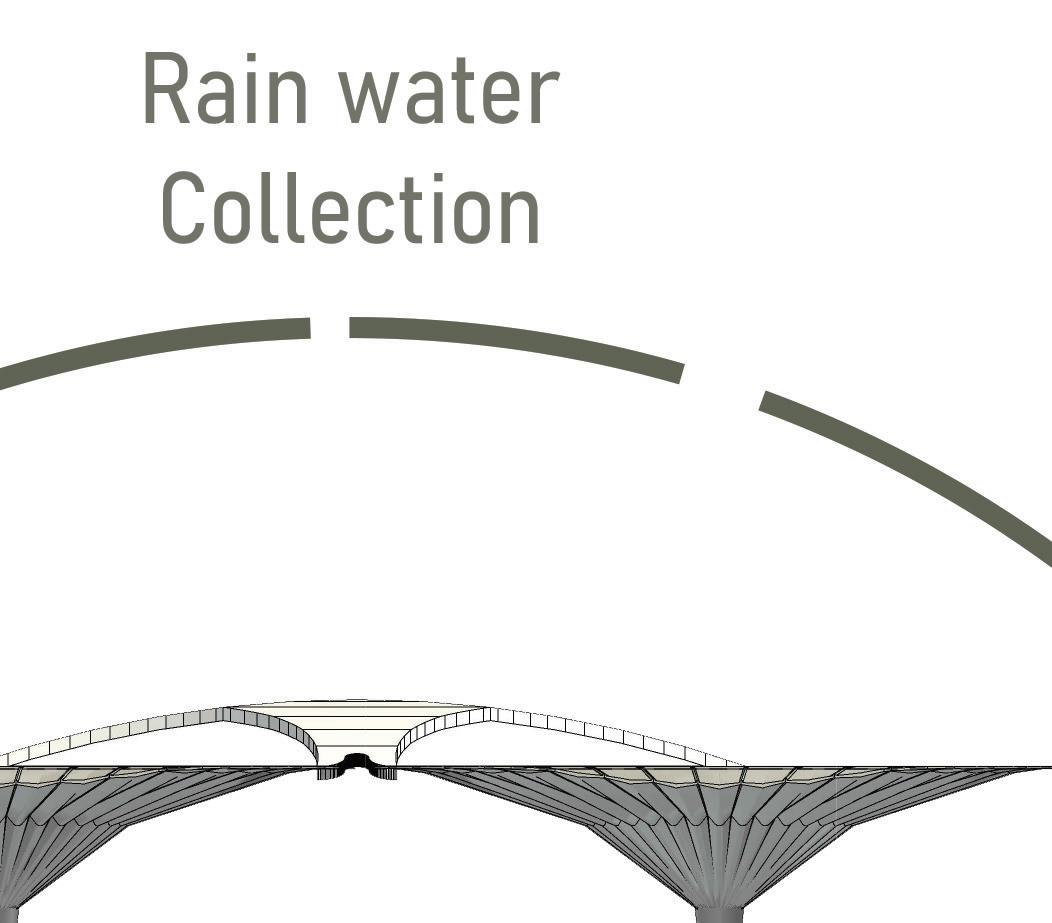
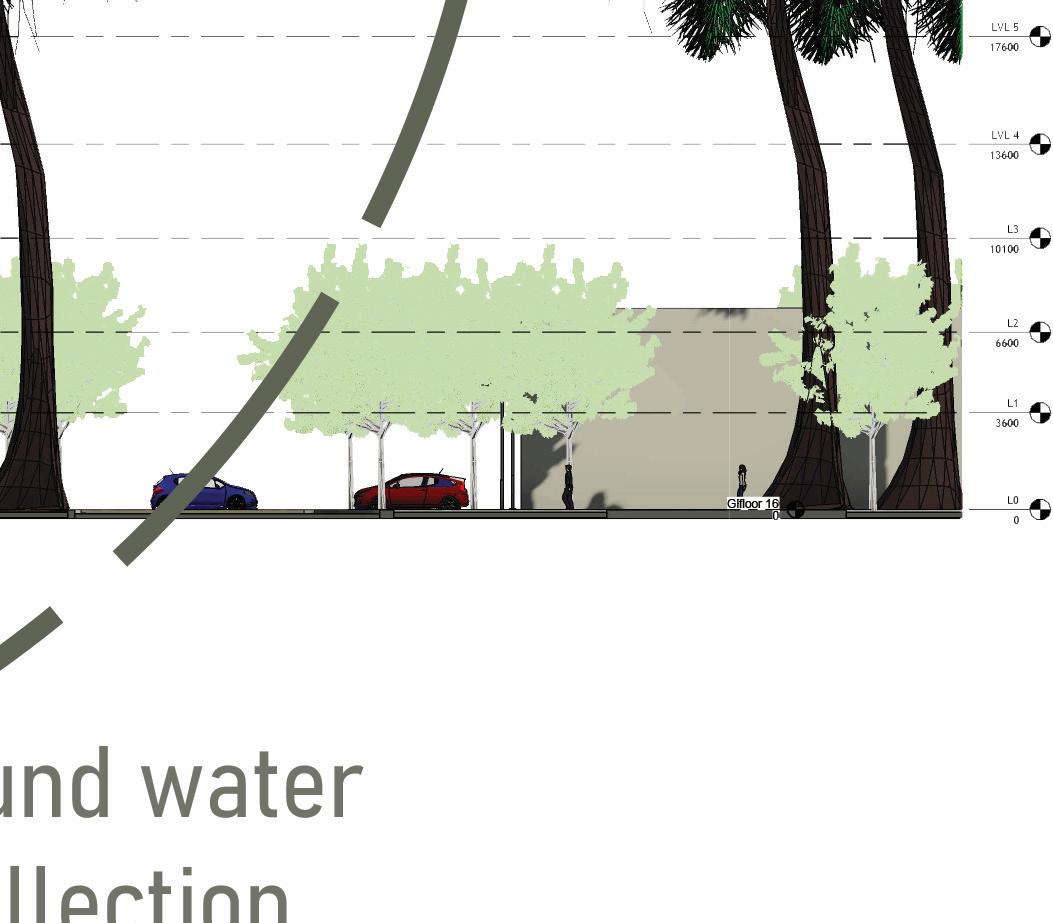
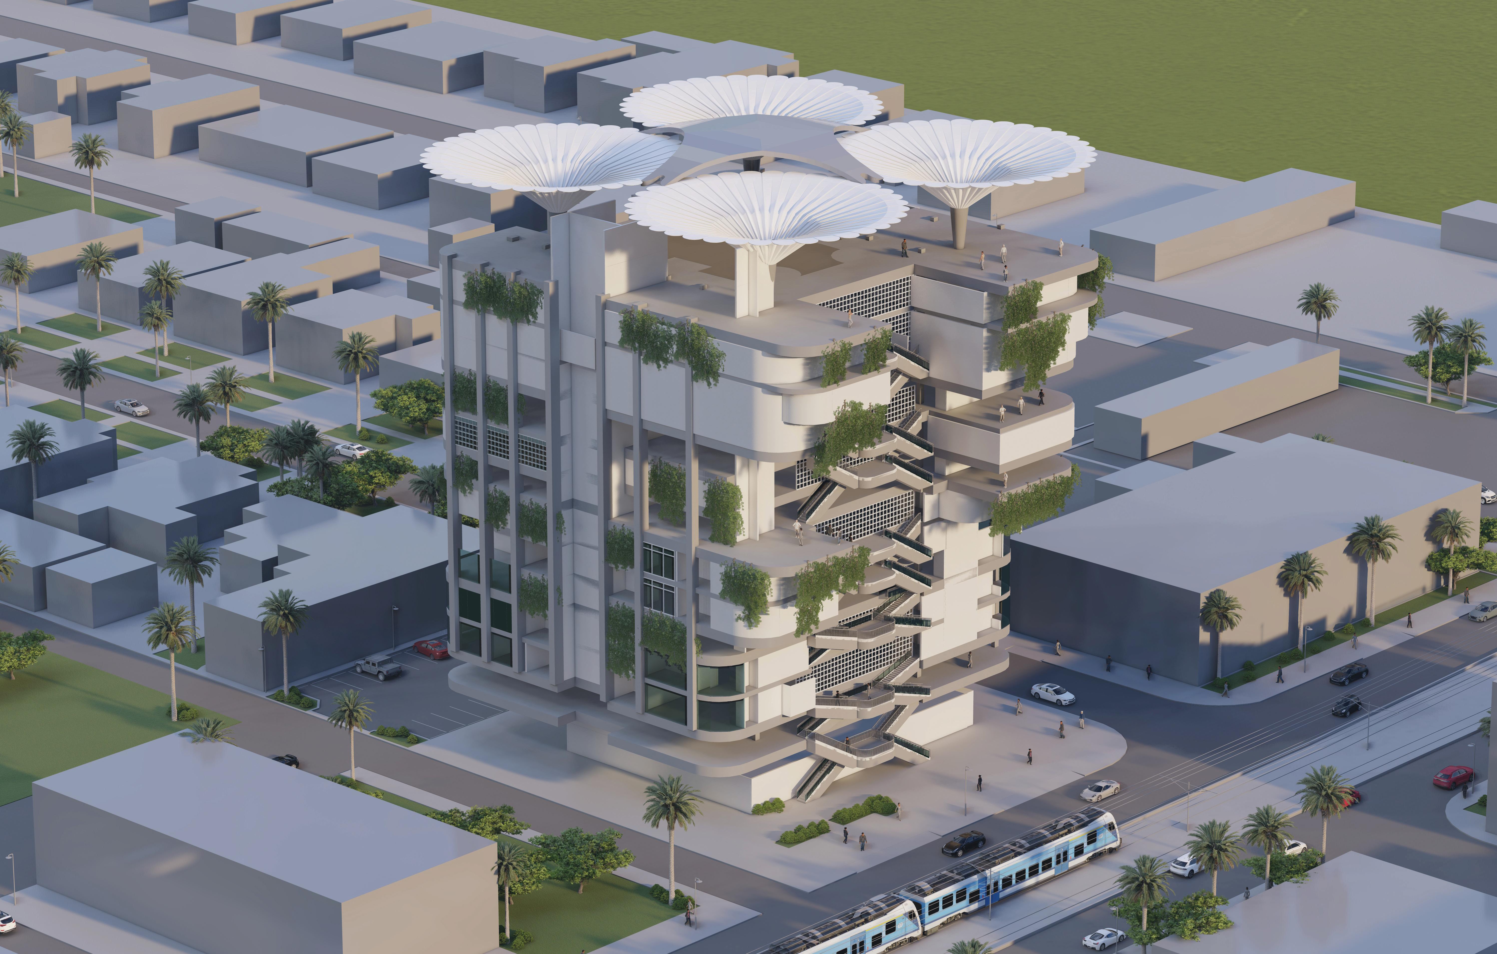
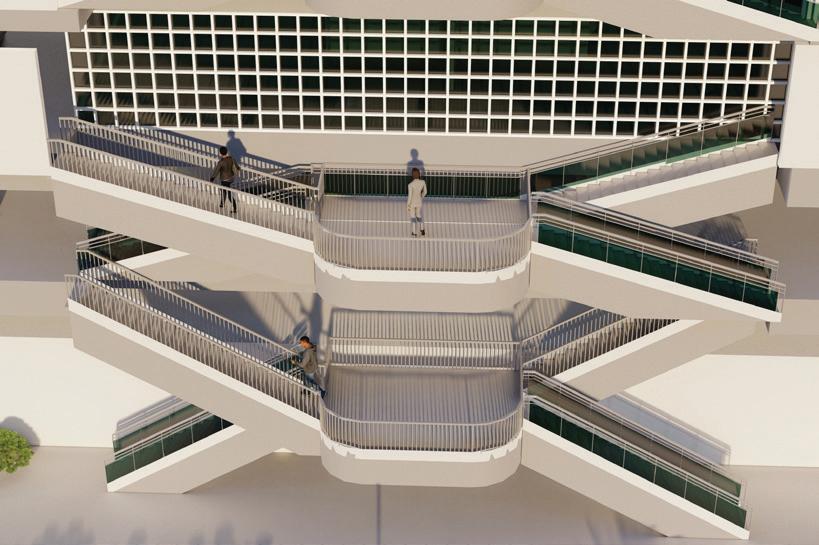
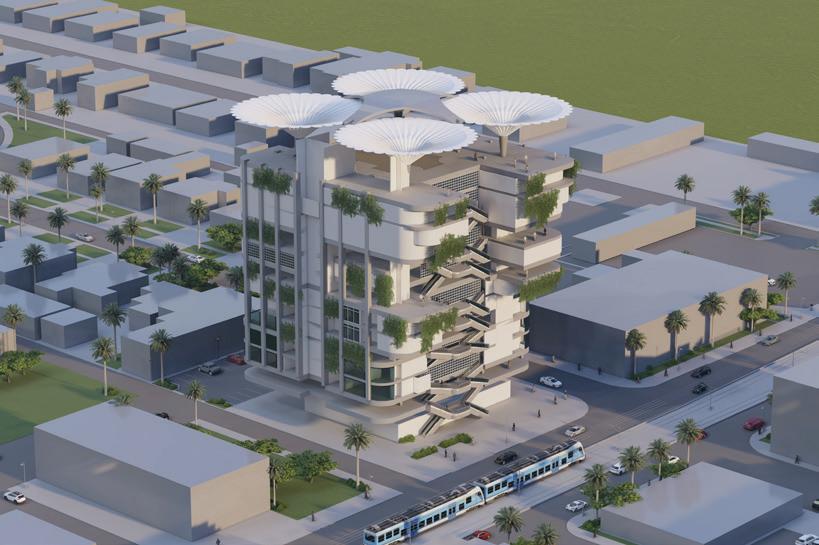
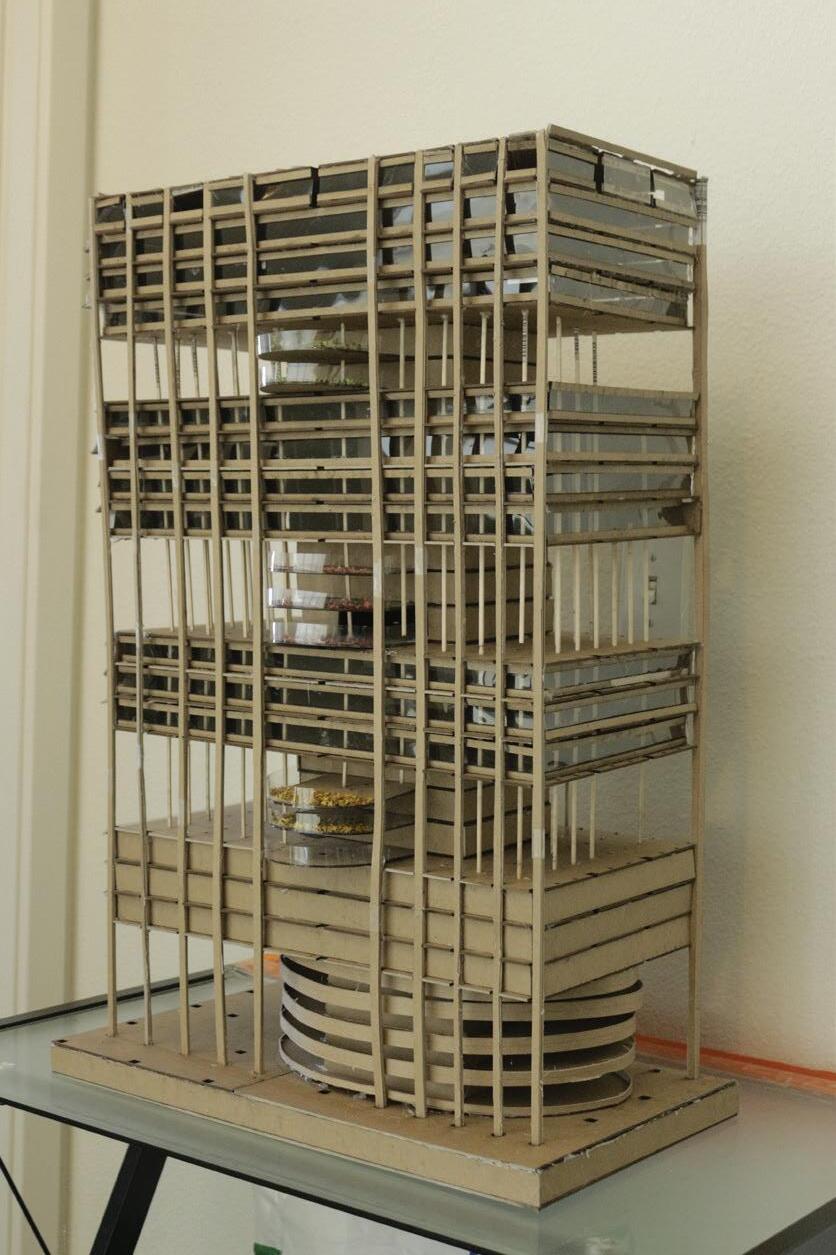
colony_518 is a modular, climate-adaptive megastructure designed for arizona’s future. floating above existing cities, it harvests water, generates energy, and responds to sun, wind, and zoning—offering
to not have smaller practices in larger area, but larger practices in smaller area.
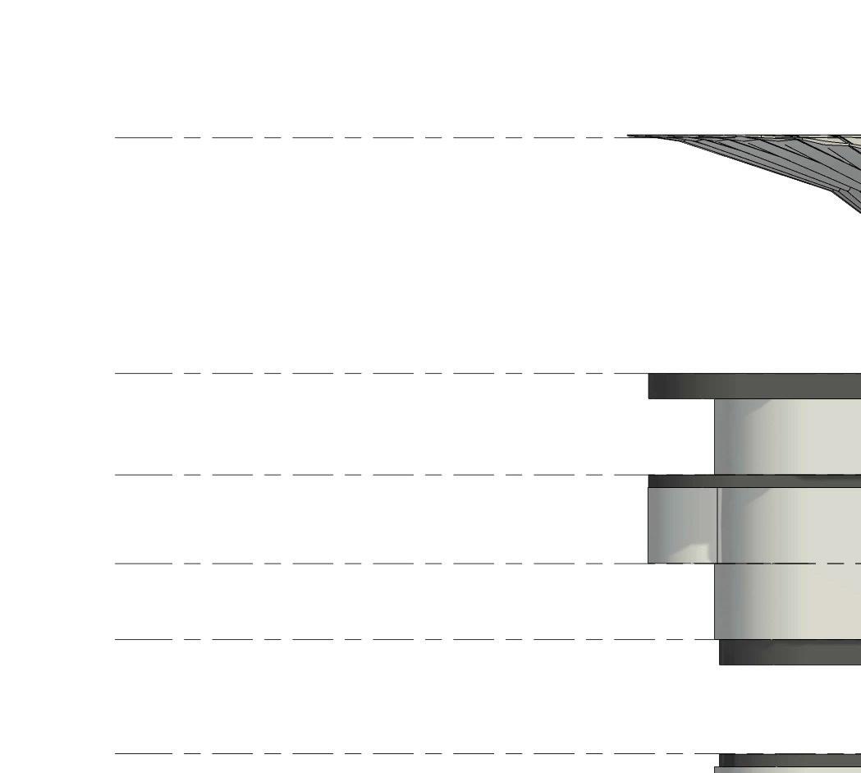
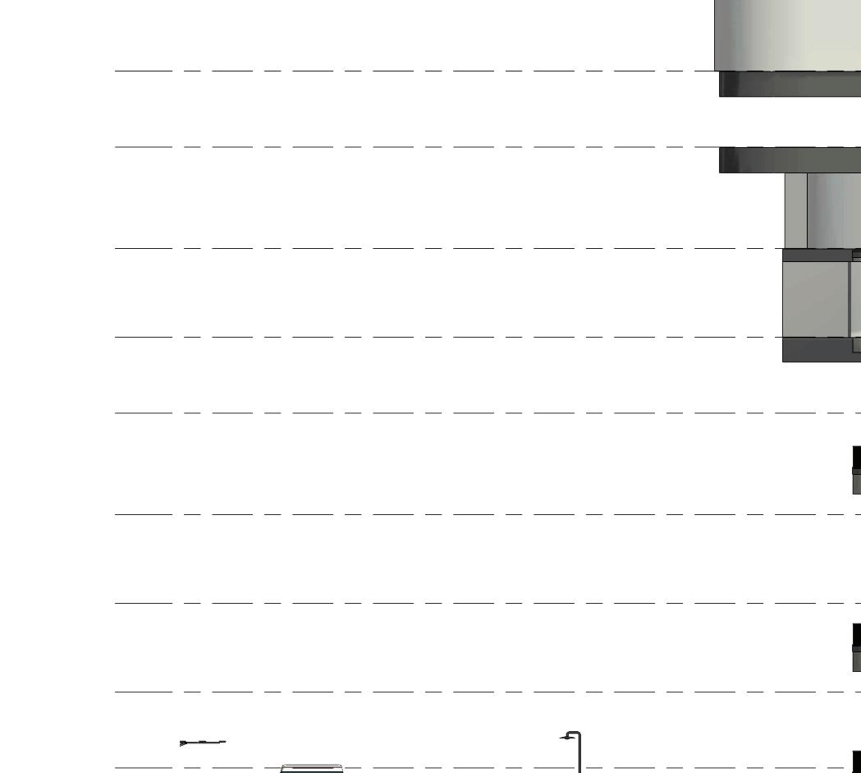
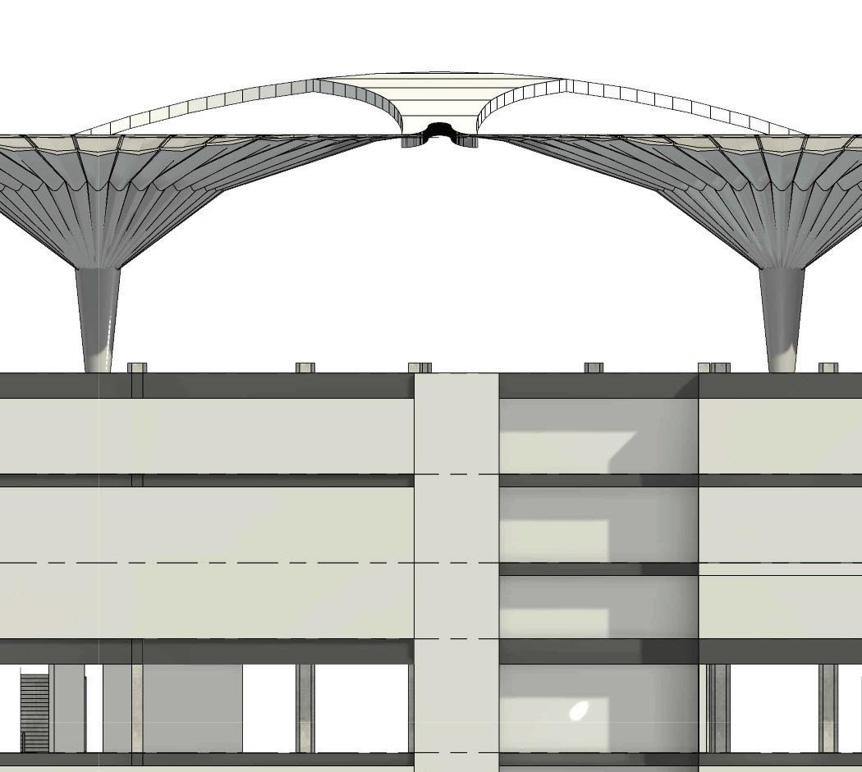
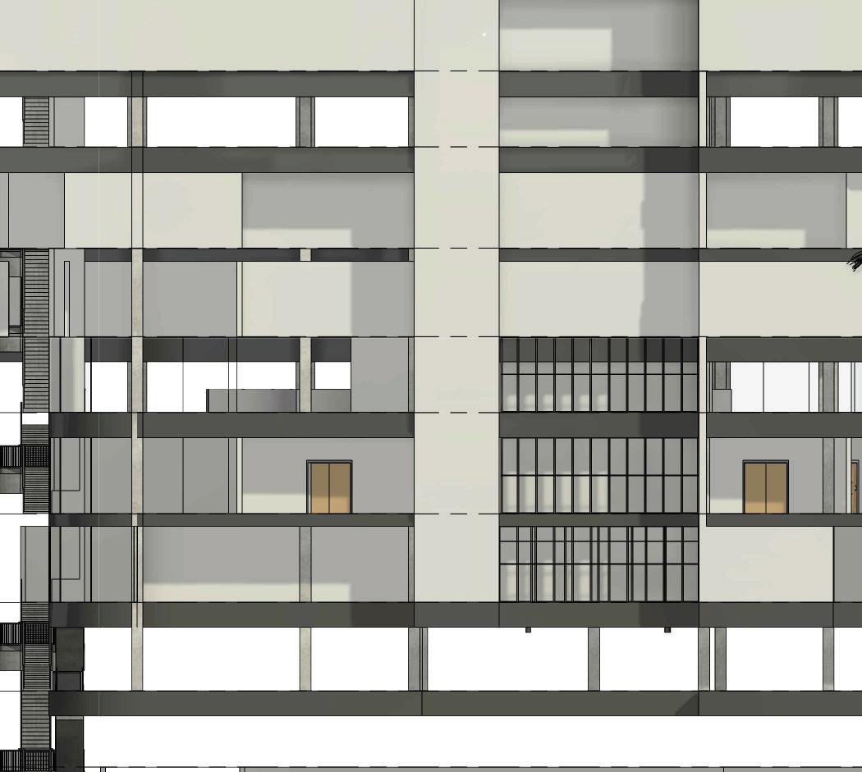
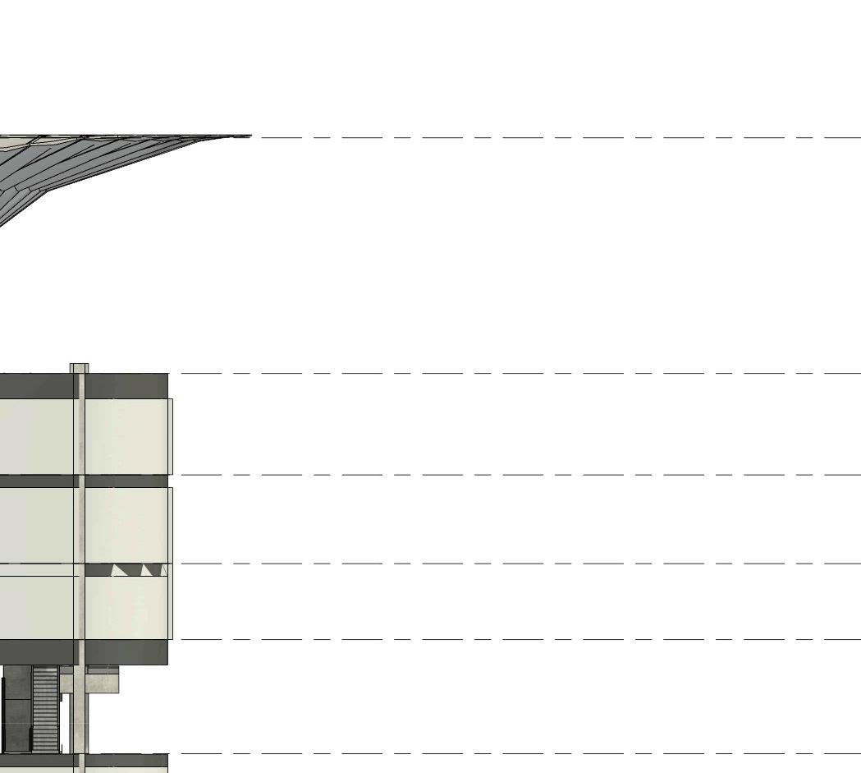
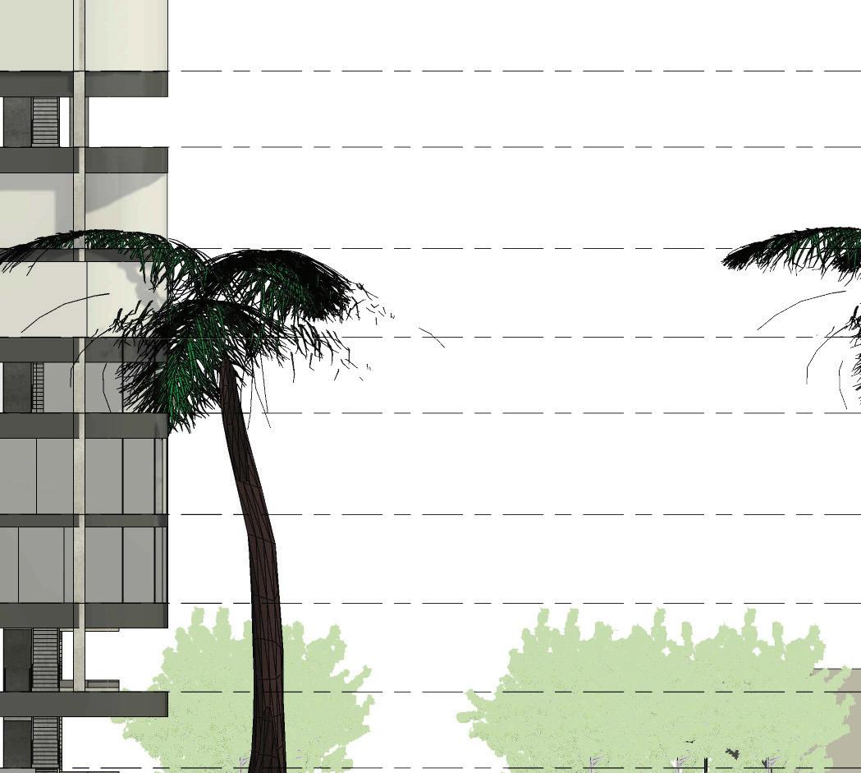

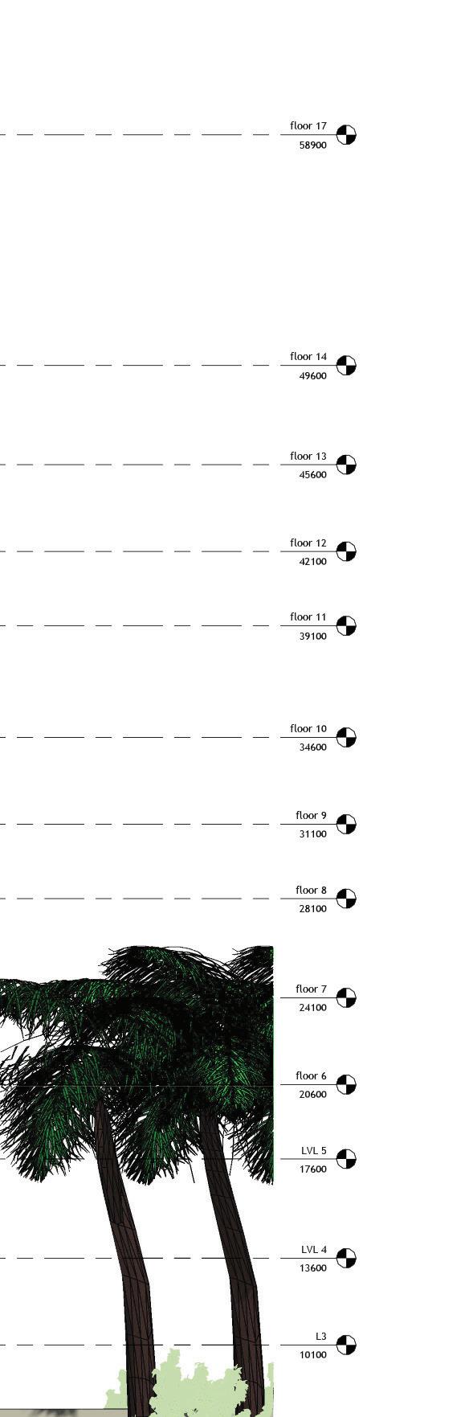
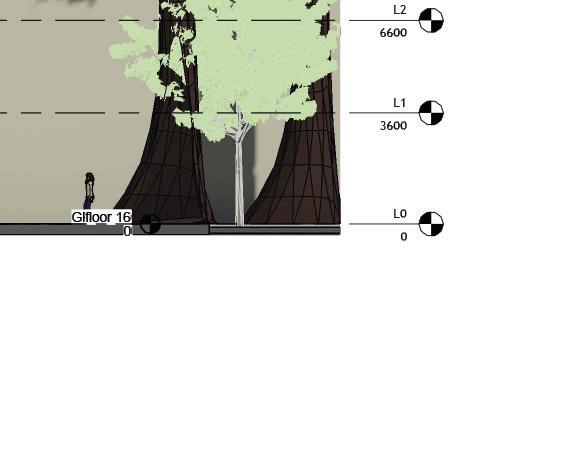

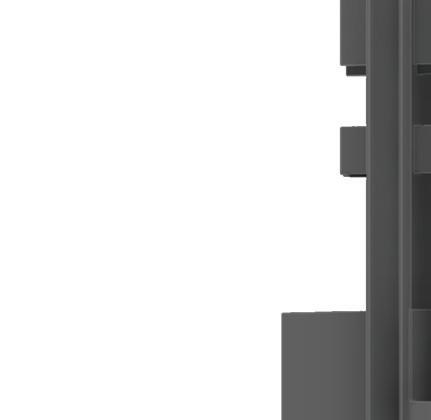
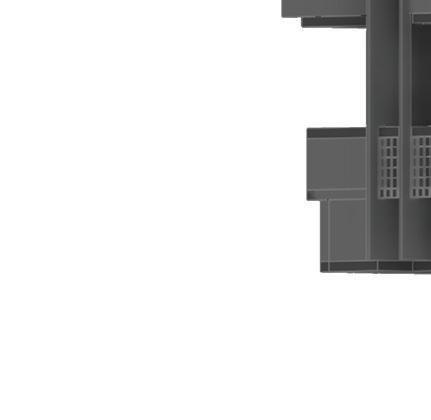
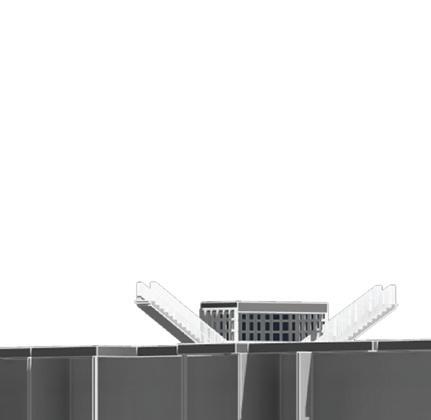
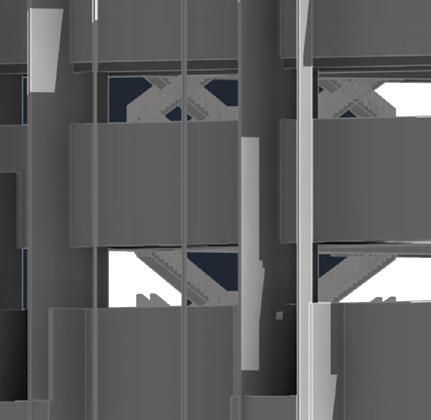
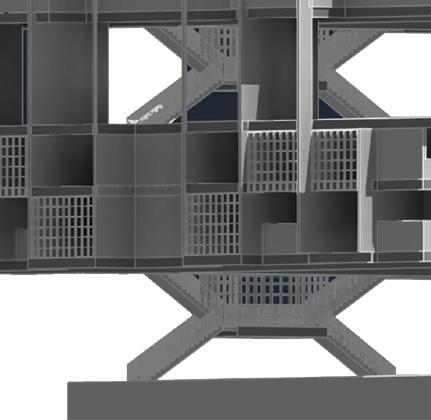
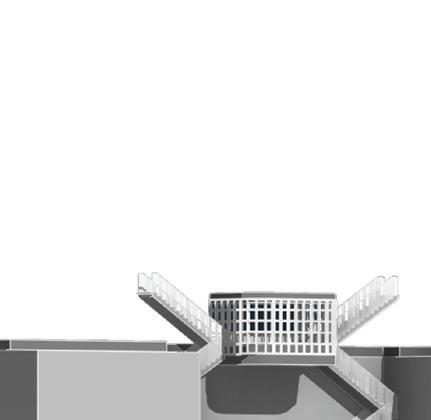
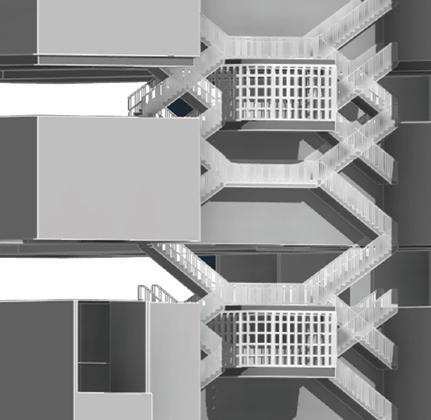
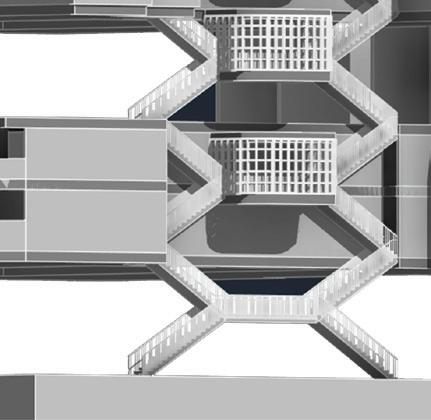
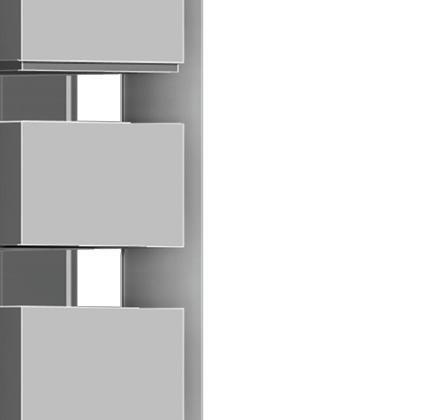
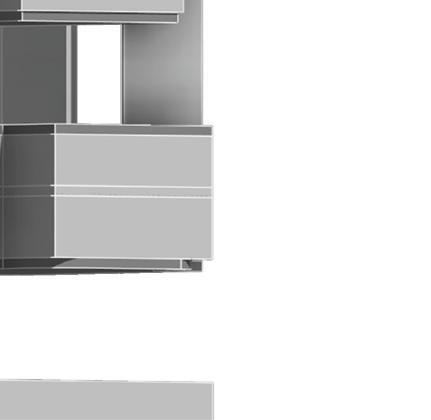
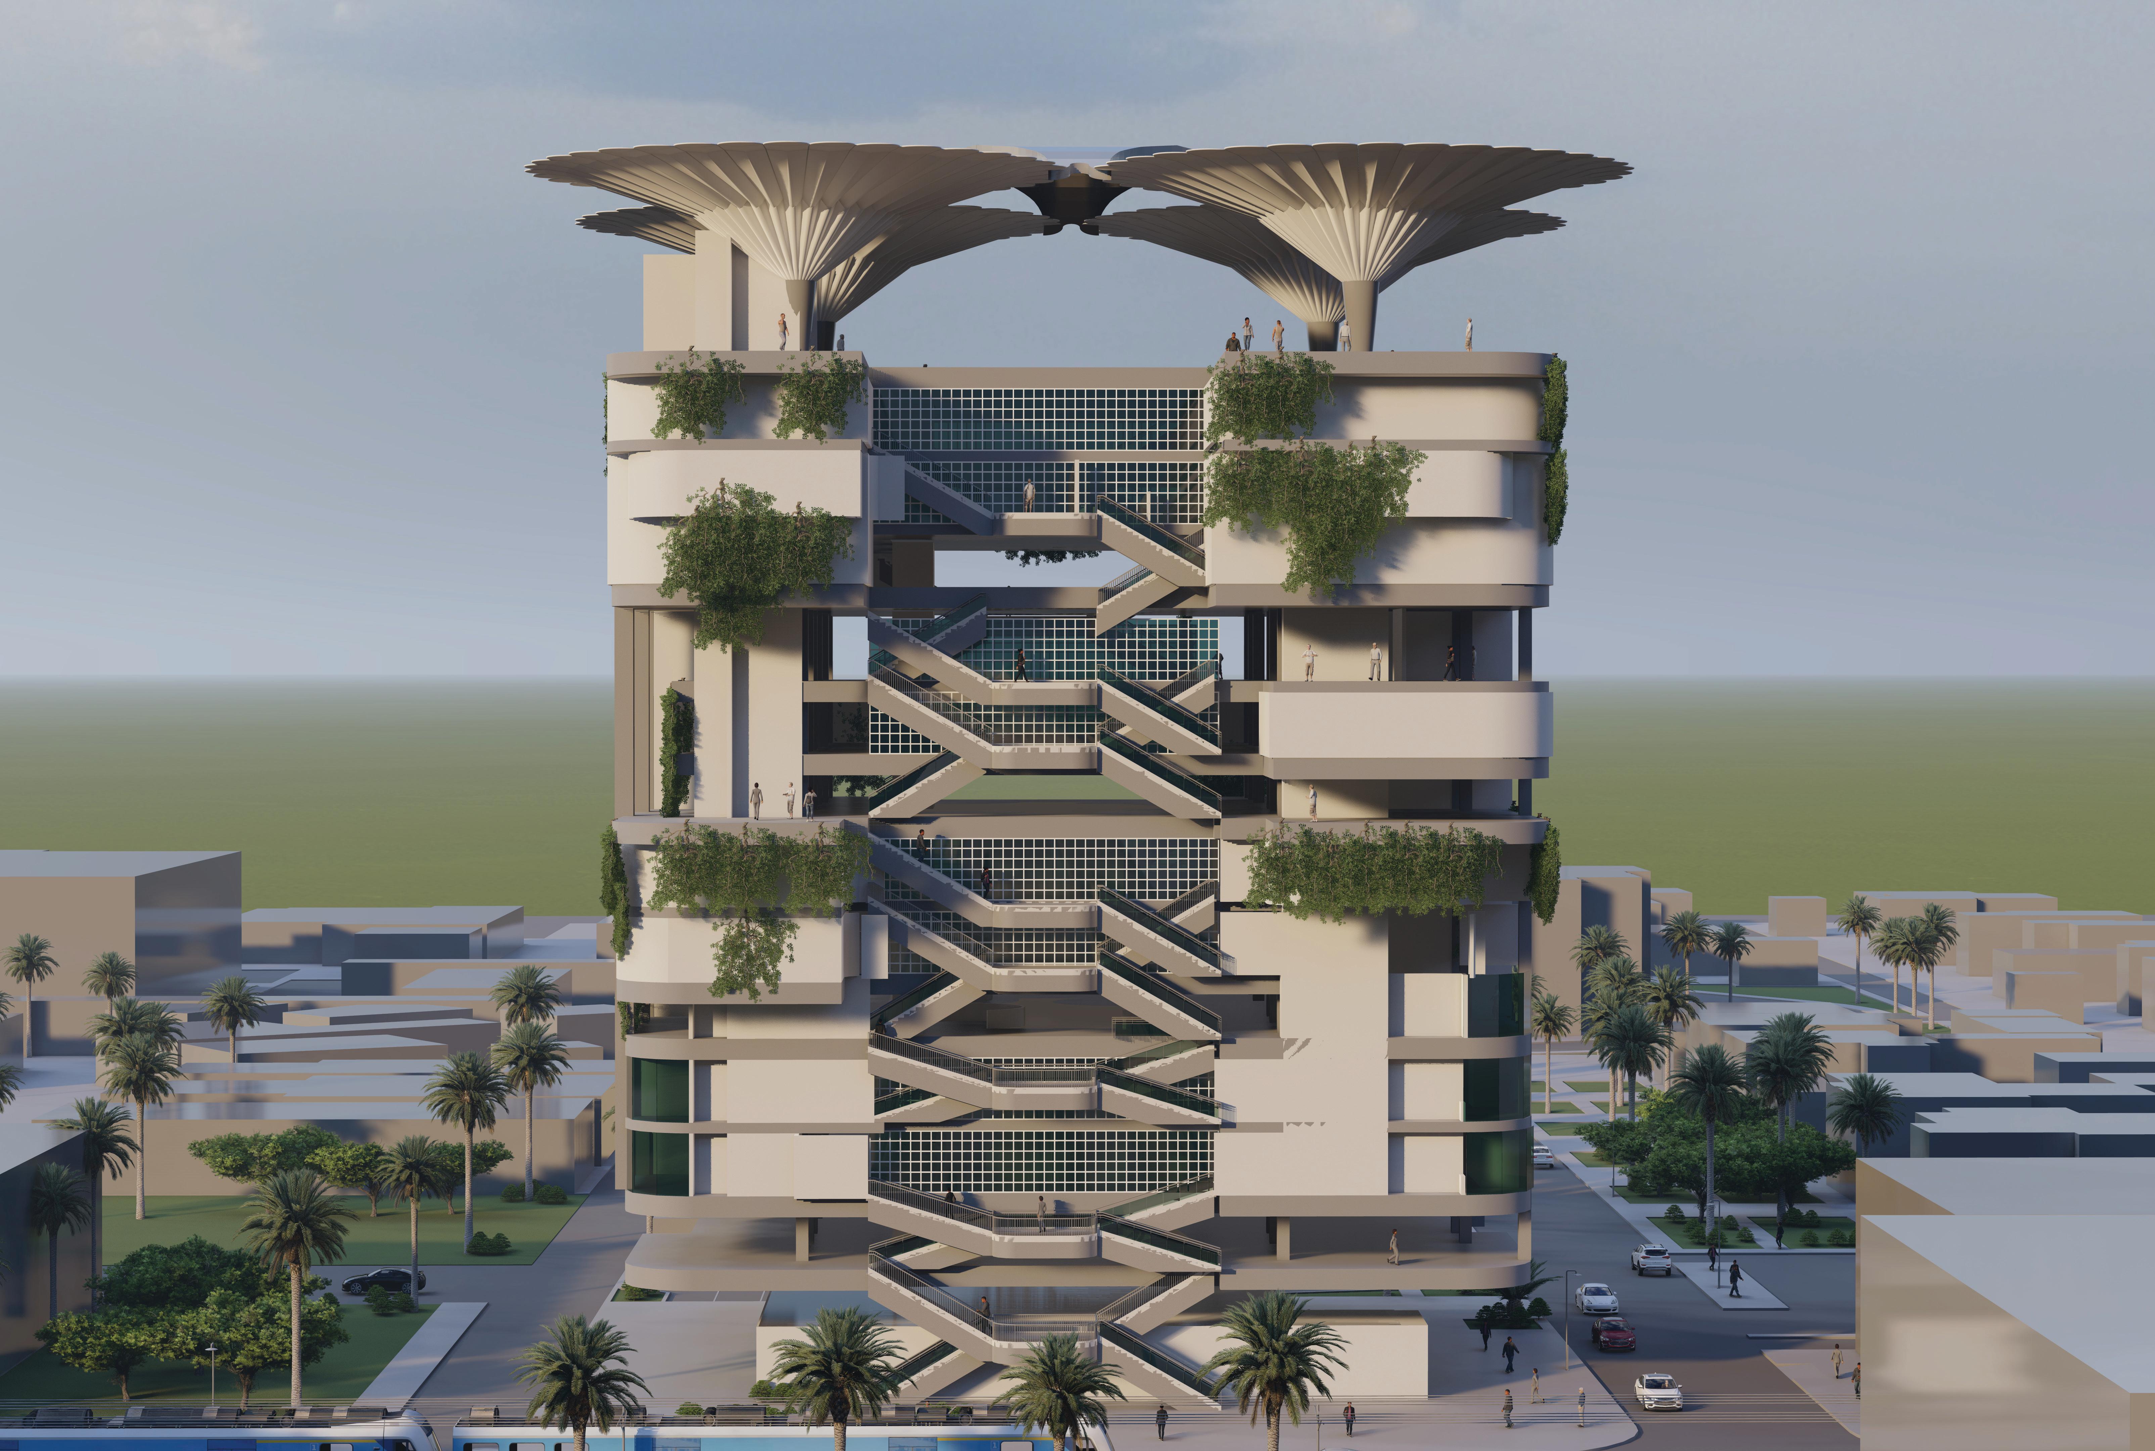
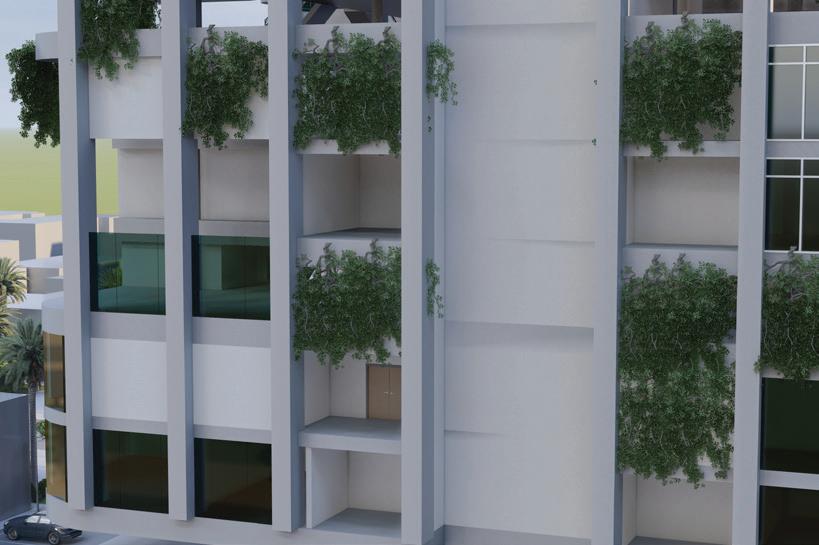
the elevation of colony_518 reveals a layered, adaptive system—cantilevered forms rise above old city structures, wrapped in vertical fins and biomimetic skins. shading devices, water tanks, and solar membranes articulate a facade that breathes, collects, and protects in response to its environment.
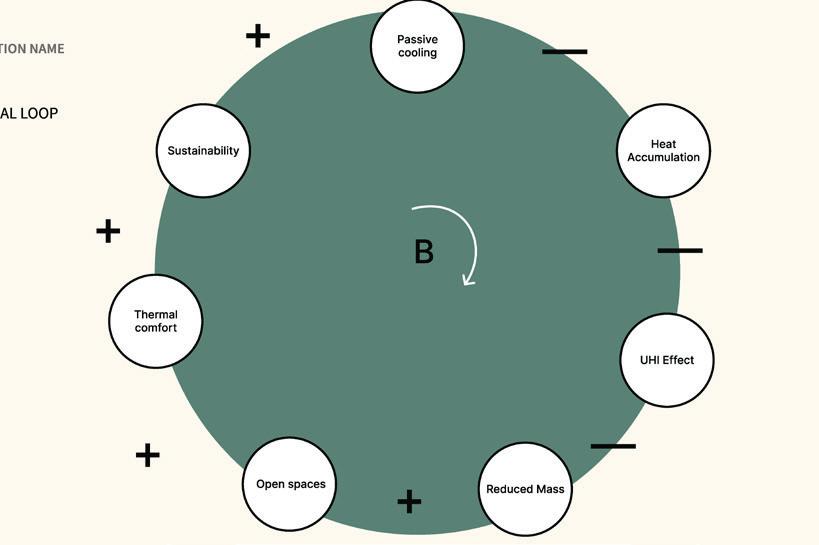
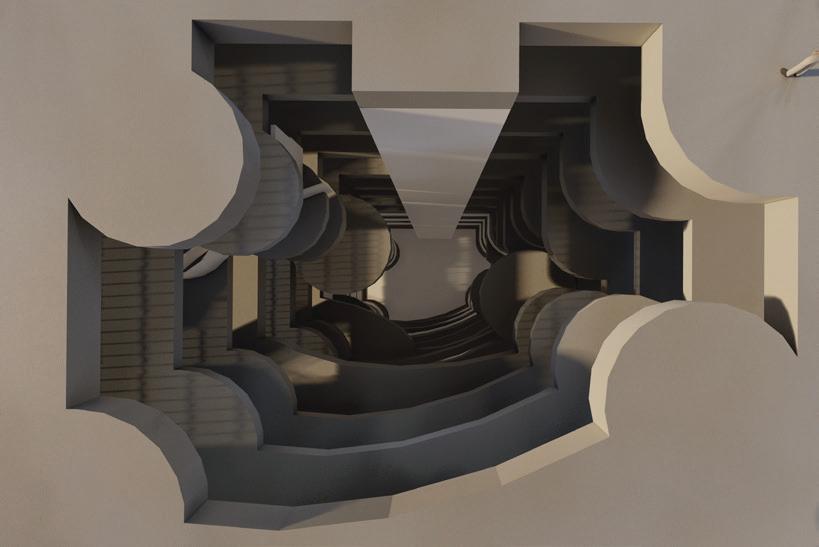


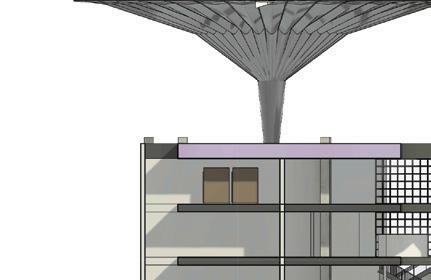
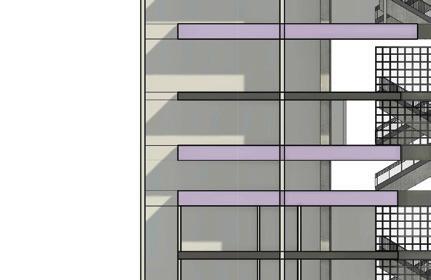
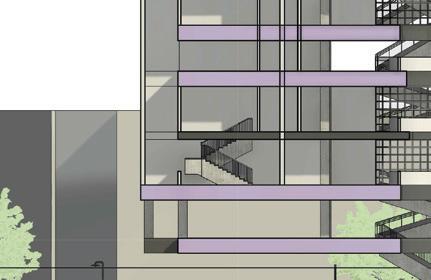
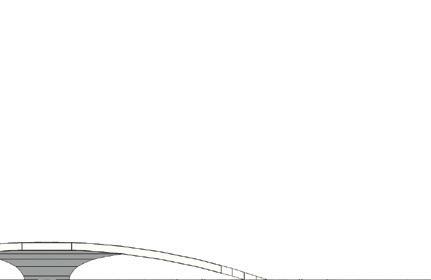
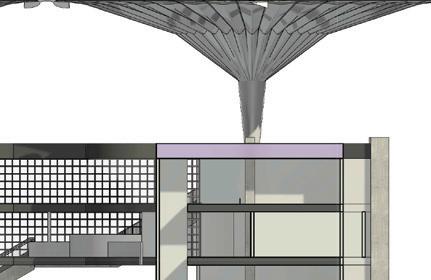
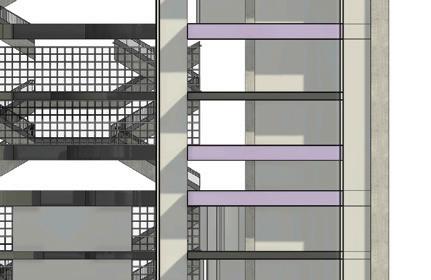
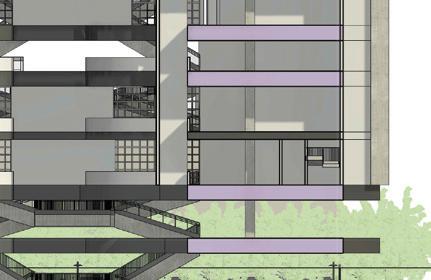





rooted in chaos theory, colony_518 embraces unpredictability—its systems evolve, self-regulate, and respond to complex environmental feedback. the structure thrives on disorder, using dynamic patterns and non-linear logic to stay resilient in an
colony_518 mimics desert ecosystems— cactus skin for water retention, beetle shells for moisture capture, termite mounds for airflow. its architecture behaves like an organism, adapting form and function to survive and thrive within arizona’s extreme climate conditions

if we don’t have the right words in our vocabularies, we can’t even see the things that
everyone thinks they have the solution, but in the end, water always wins. nature always wins.

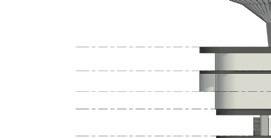
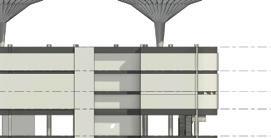
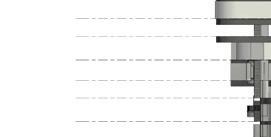
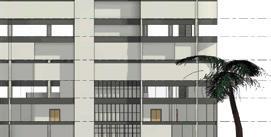


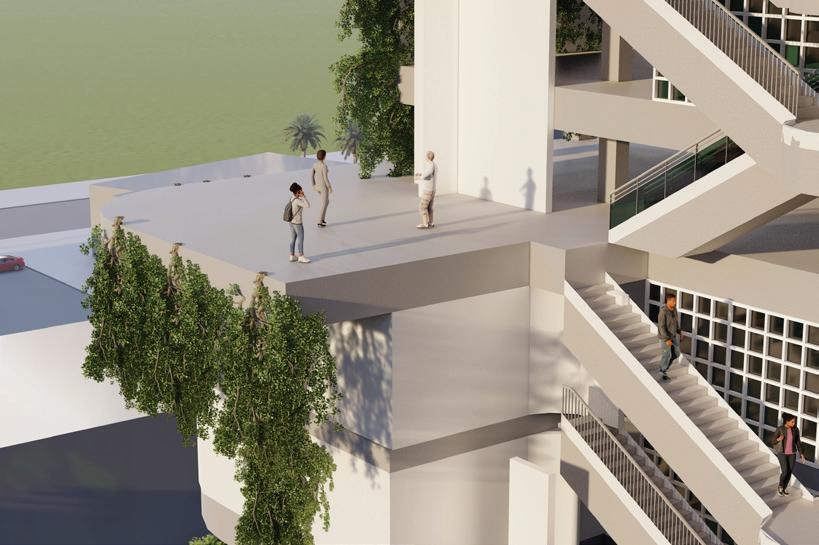
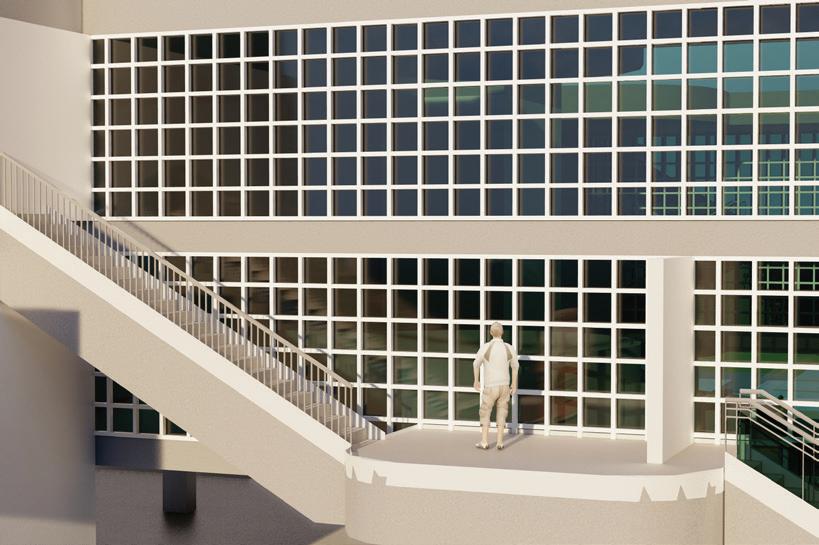
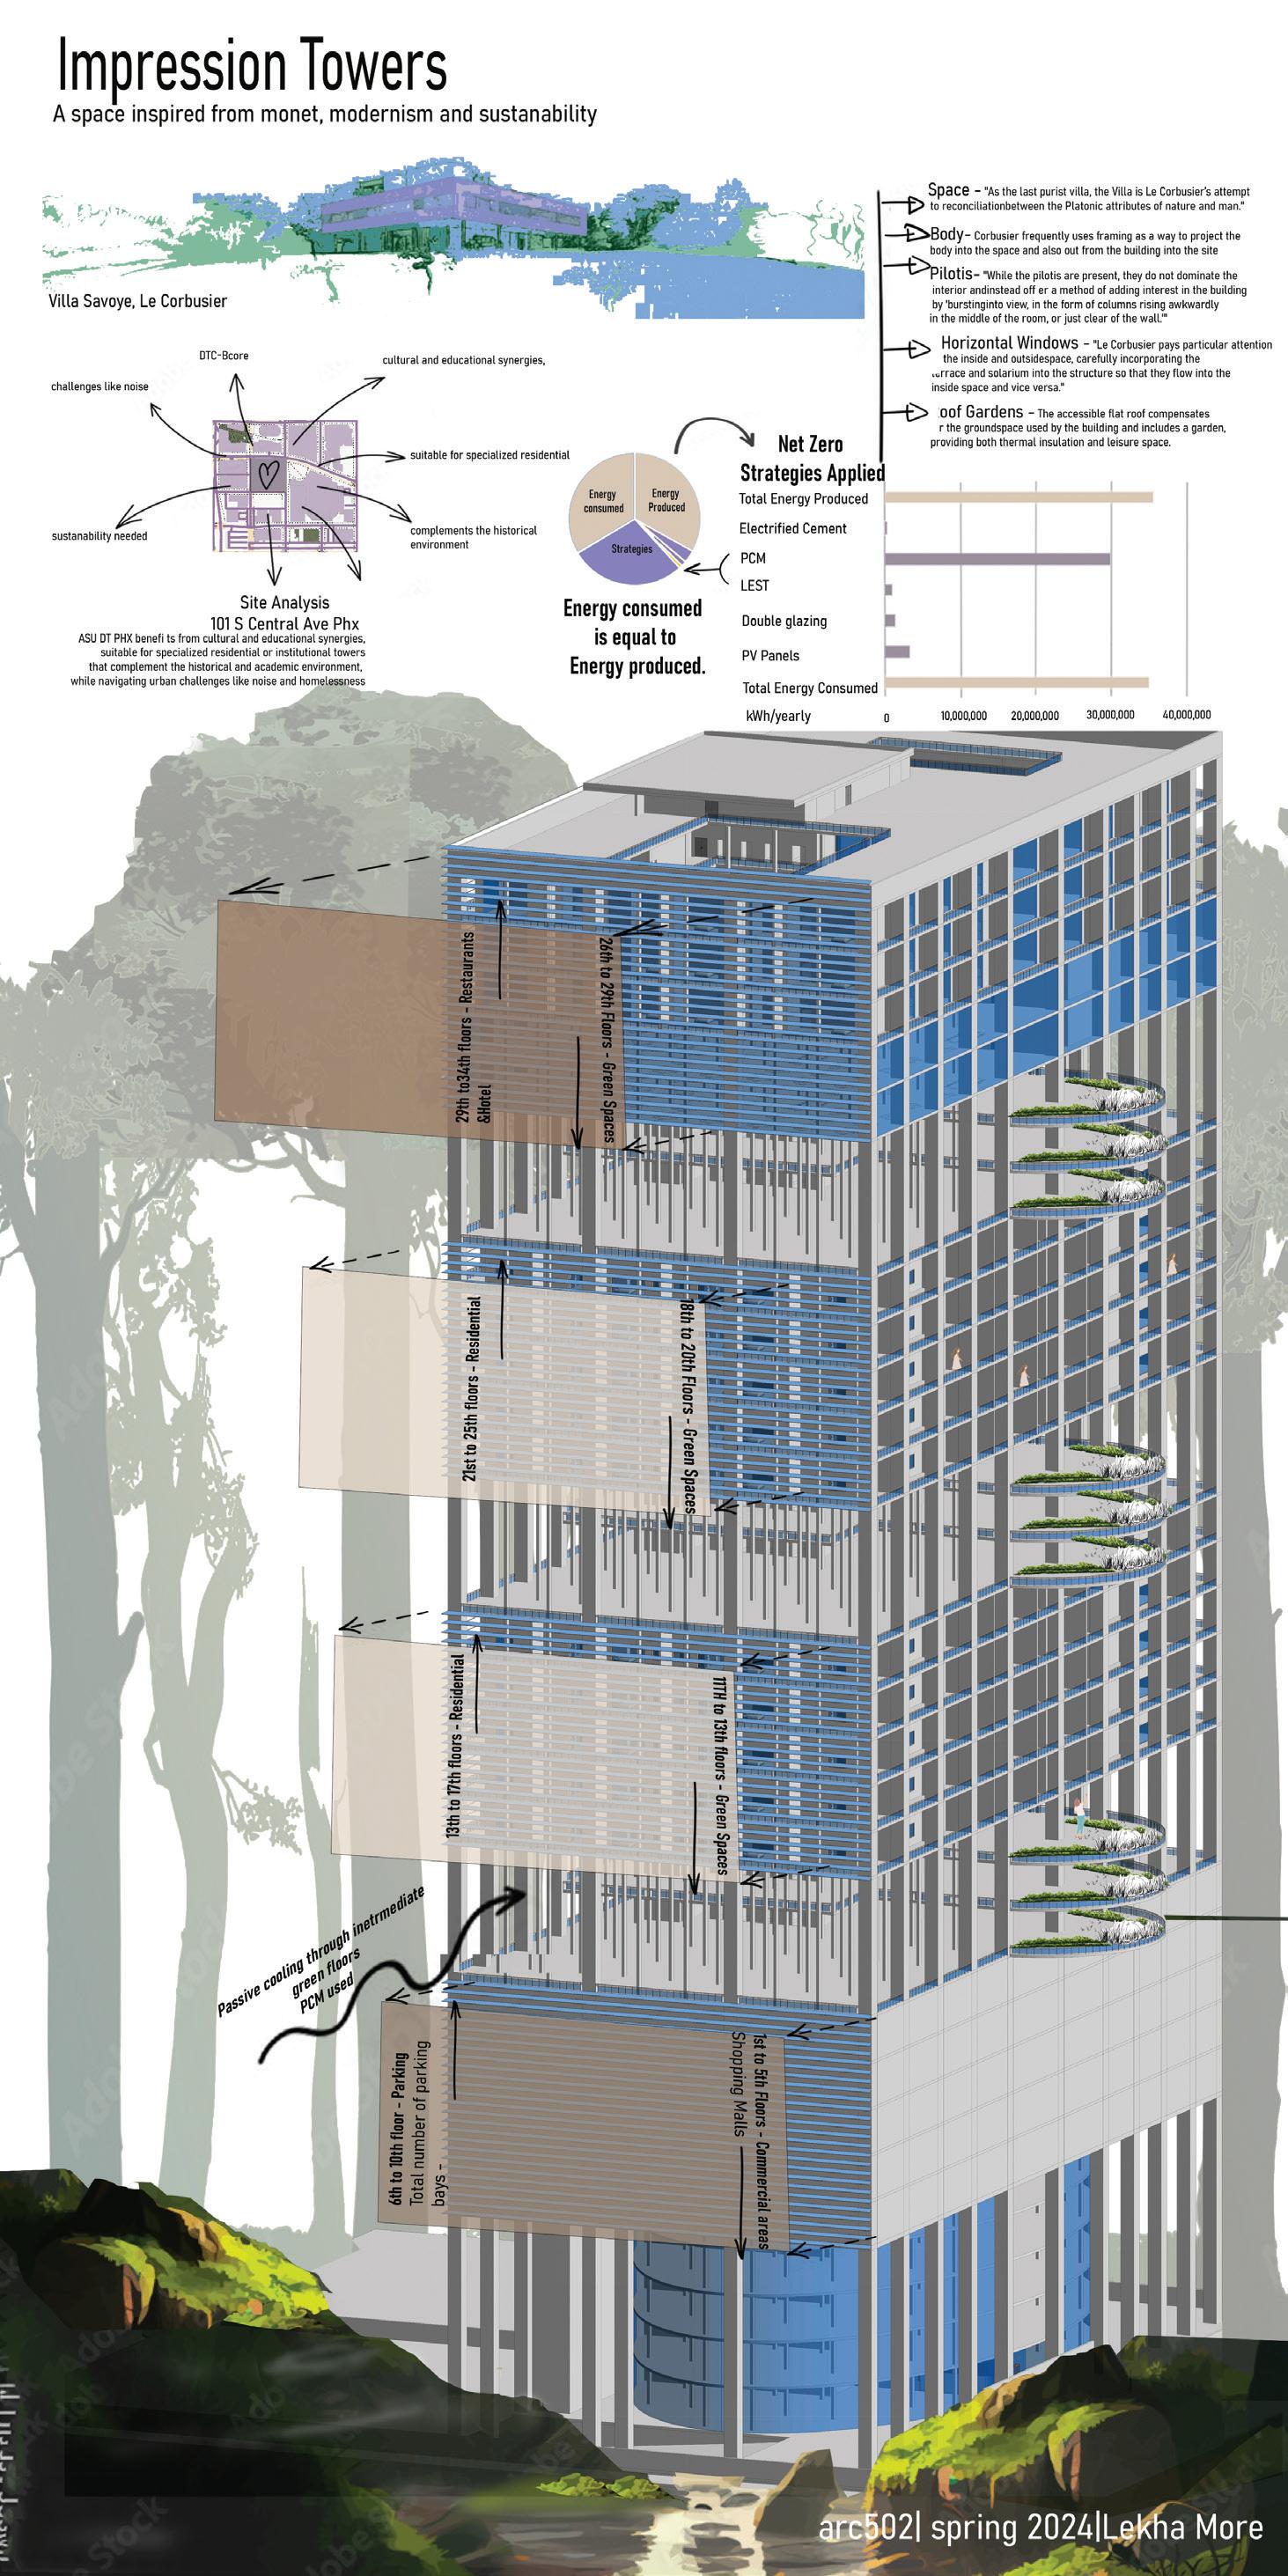


impression towers stands as a synthesis of art, architecture, and ecological foresight—a vertical homage to the ethereal light of monet, the spatial rationalism of le corbusier, and the urgent call for sustainable futures. anchored in the heart of phoenix, this net-zero tower responds to the layered complexities of urban living while echoing nature’s rhythms through light, air, and adaptive skins. framed through the lens of lest methodology, the design emerges not as an object, but as an organism—self-sustaining, resilient, and in dialogue with its time and place.

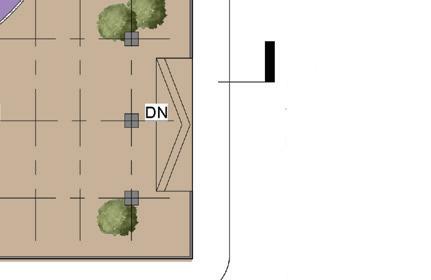

architectural insights: philosophical foundations: inspired by monet’s soft atmospheres and le corbusier’s modernist ideals, it navigates between memory and modernity. spatial poetics: pilotis raise the structure, allowing space to breathe. horizontal windows choreograph light. the accessible rooftop garden becomes both insulation and oasis.
















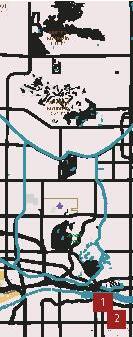
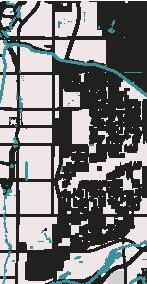
urban intelligence: located at 101 s central ave, the tower engages the city’s cultural spine while mitigating its noise, density, and climatic harshness.
net-zero logic: photovoltaic panels, phase-change materials (pcm), and double-glazed façades harmonize energy consumed with energy produced.
vertical living ecology: residential units from the 13th to 17th floors are calibrated for urban dwellers seeking tranquility above the city.
material ethics: electrified cement and prefabricated modules reduce carbon footprint, merging construction with conscience. site - n central ave built up area 3000sq.ft graduate project







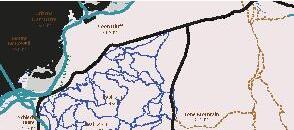
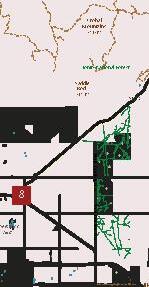





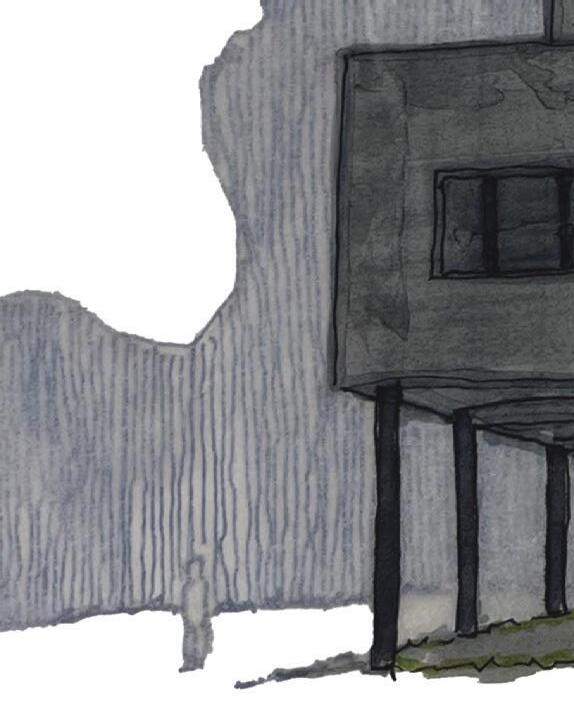
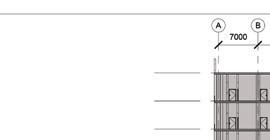
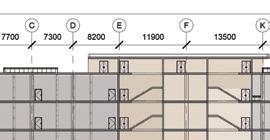
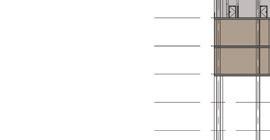
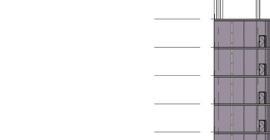
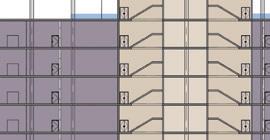
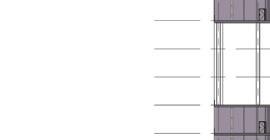
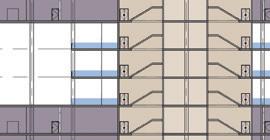
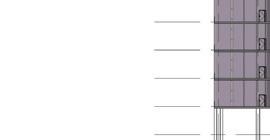
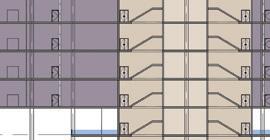
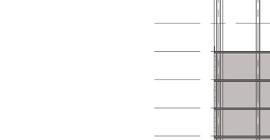
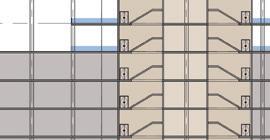
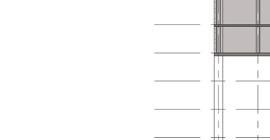
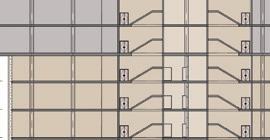
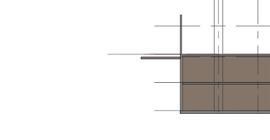
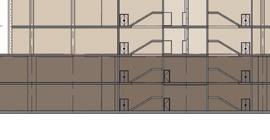
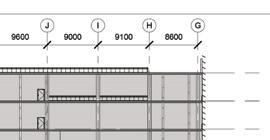
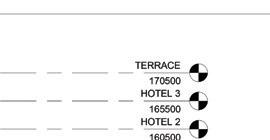
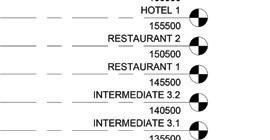
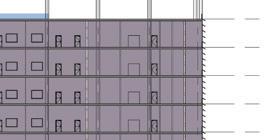
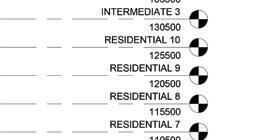
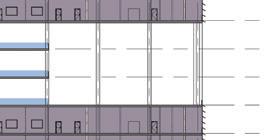
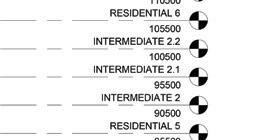
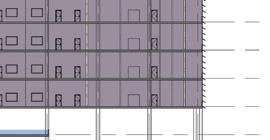
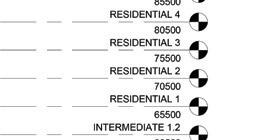
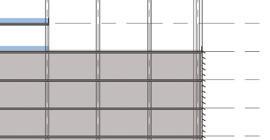
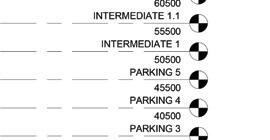
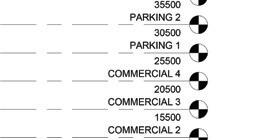
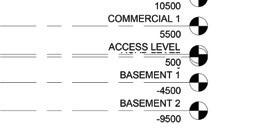

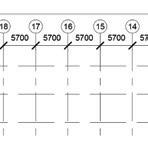
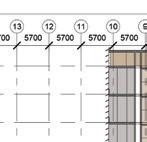
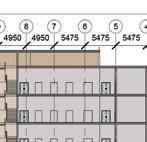
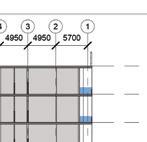
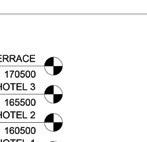


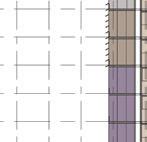
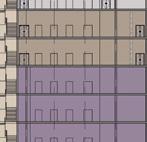
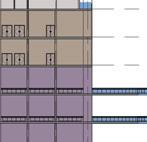
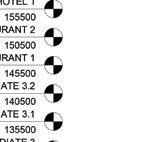

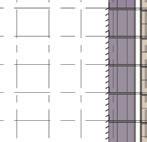
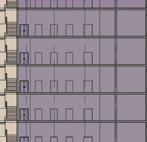
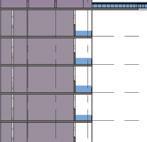
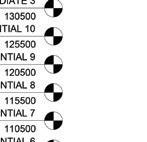

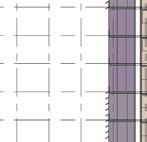
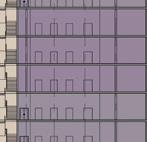
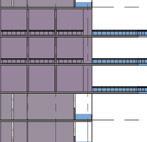
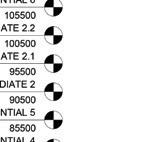


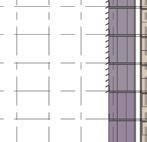
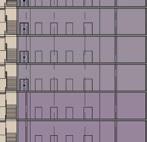
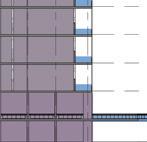
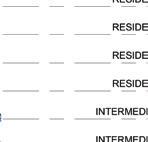
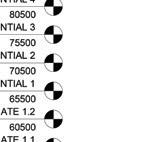

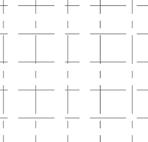
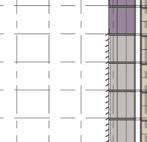
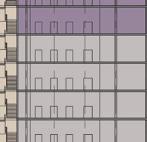
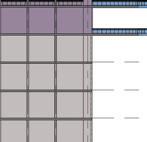

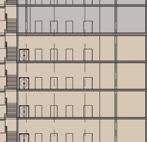
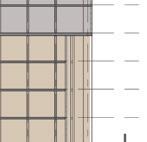
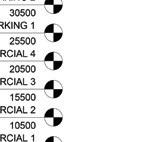
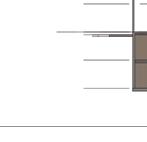
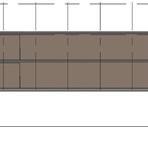
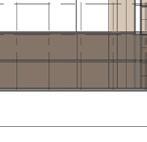
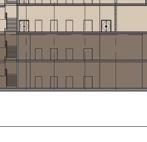
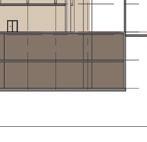
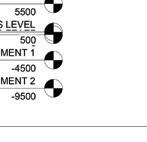

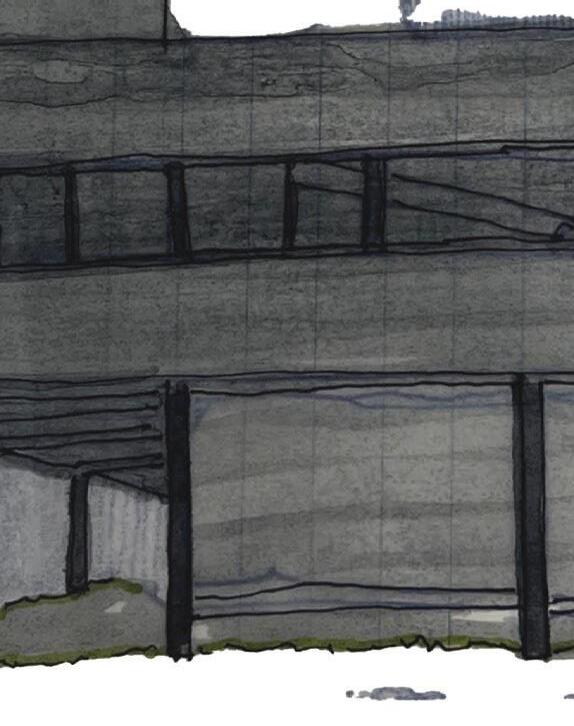

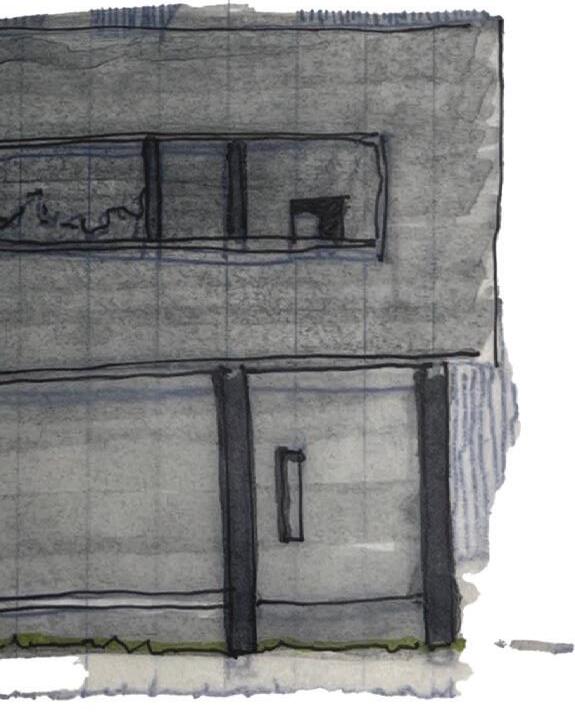
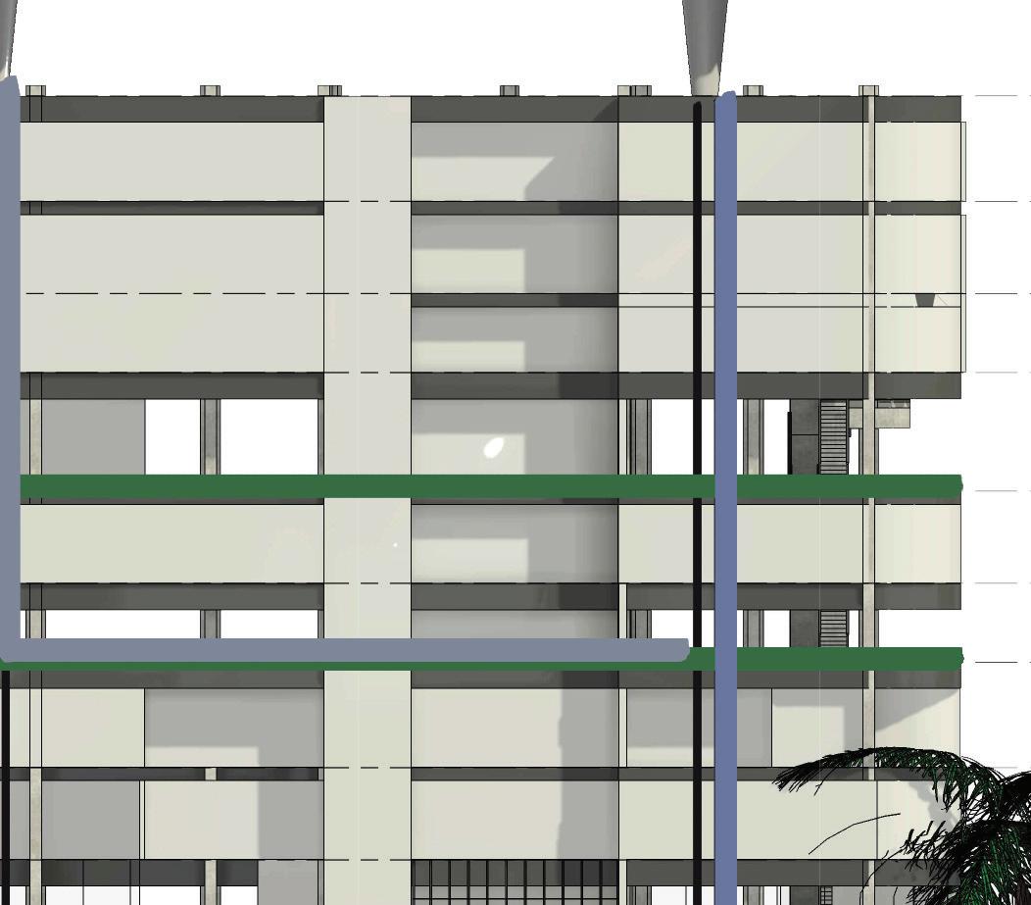
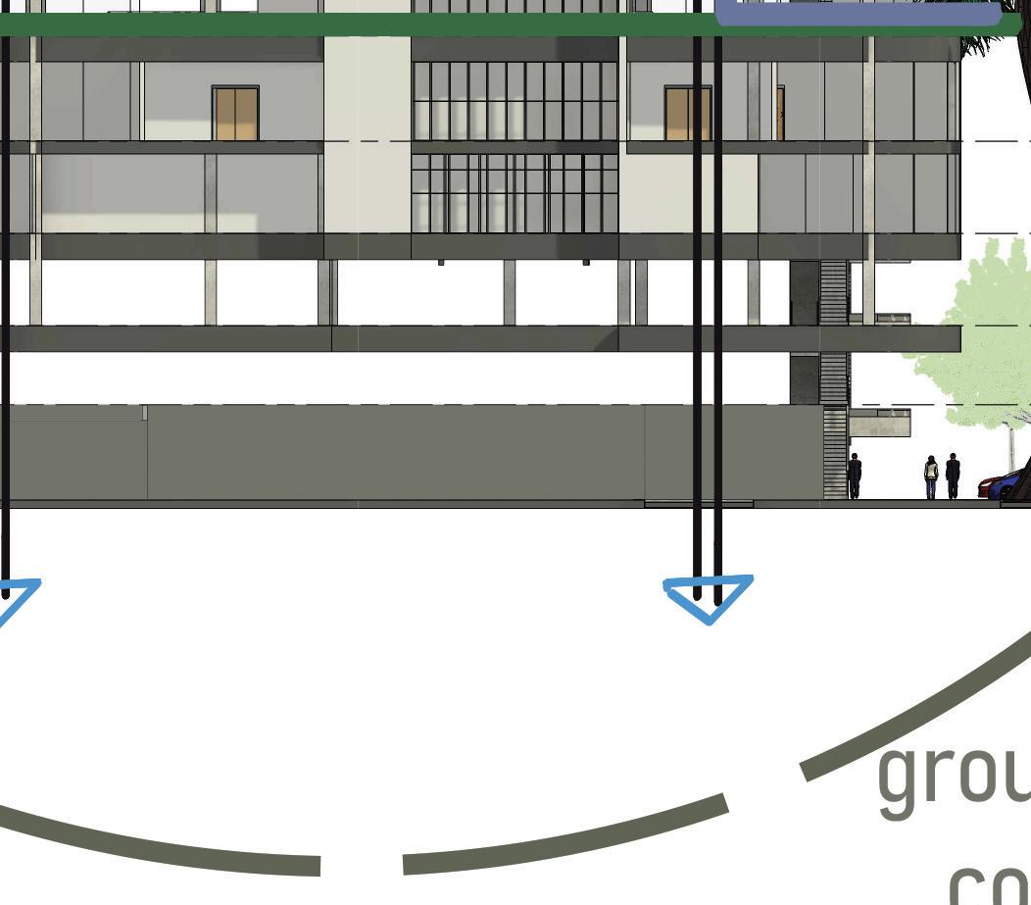
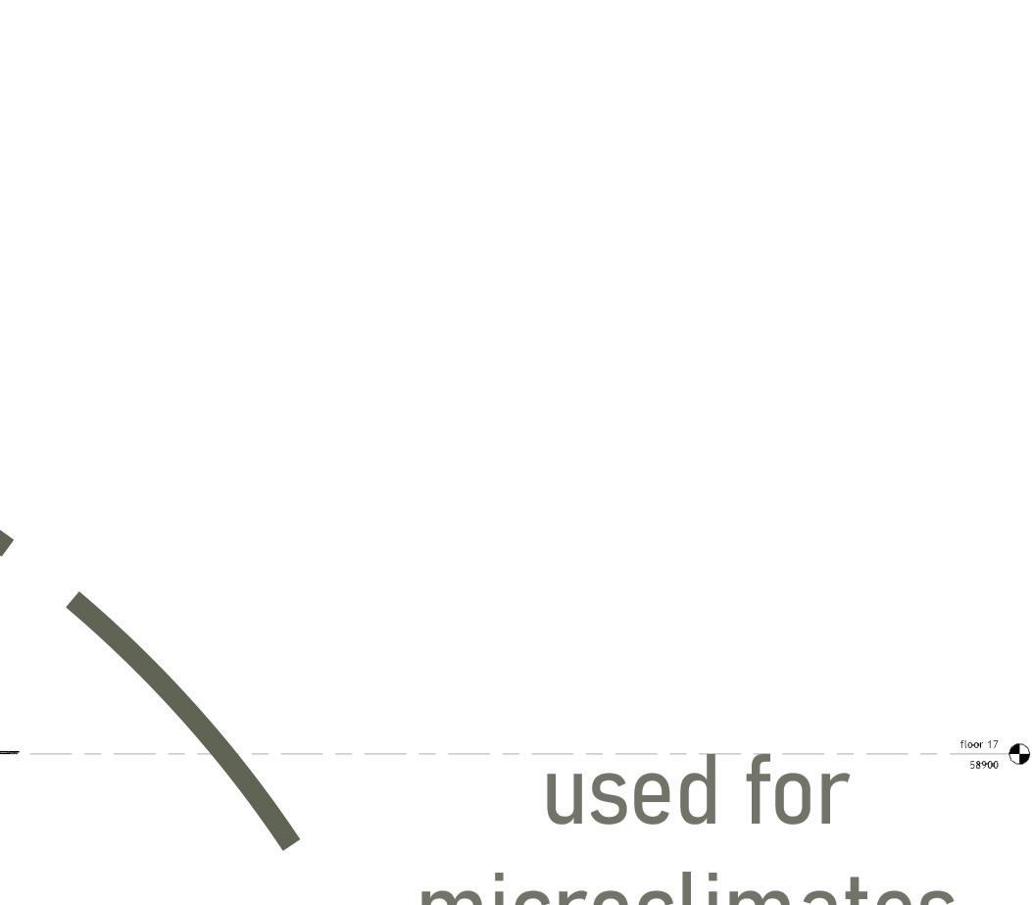
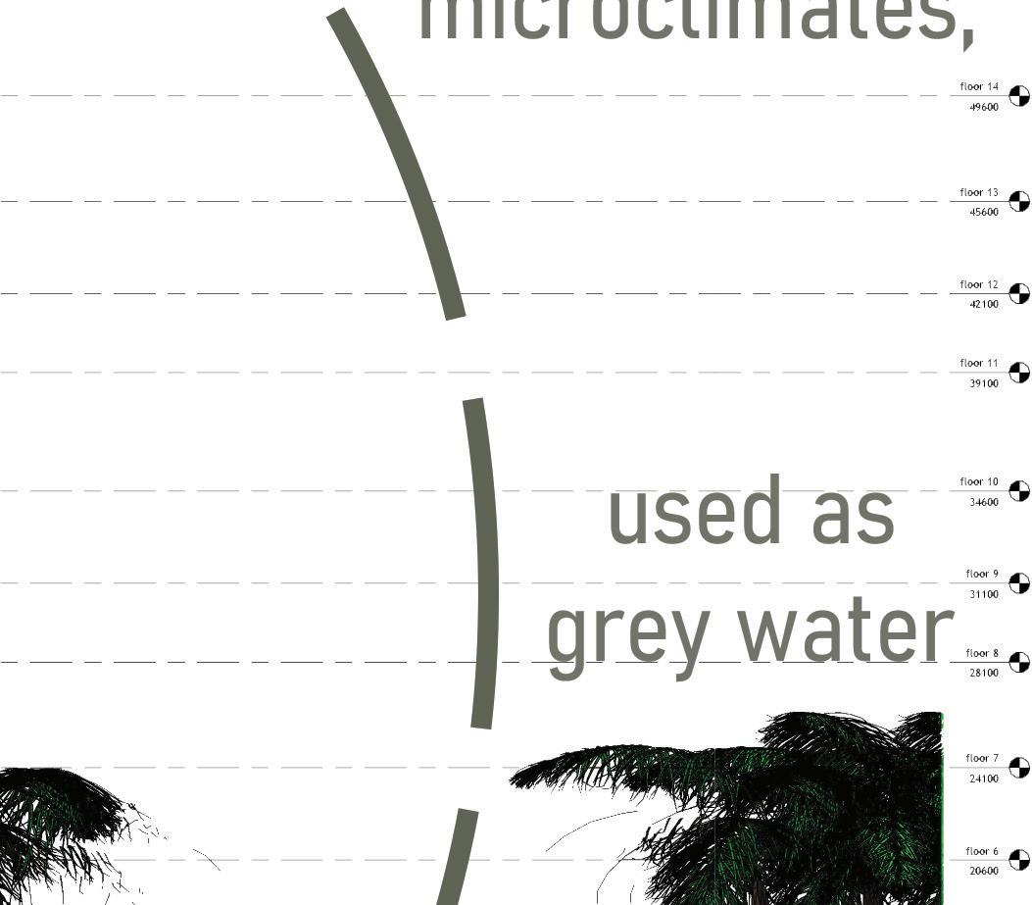
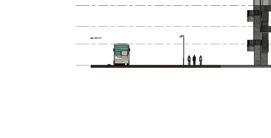
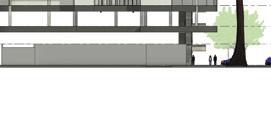
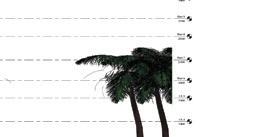
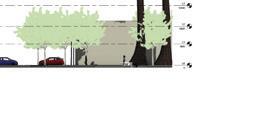
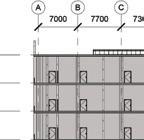
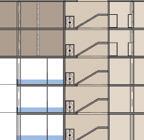
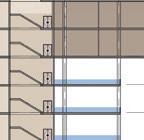
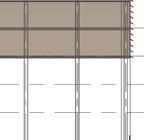
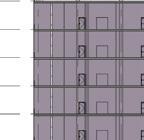
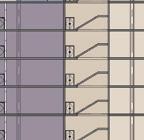
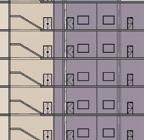
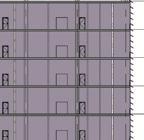
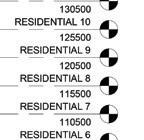
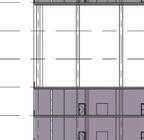
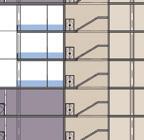
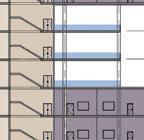
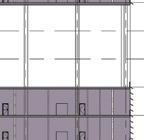
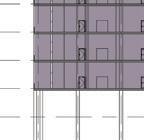
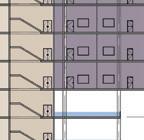
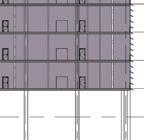
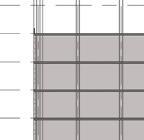
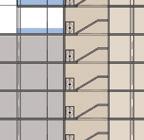
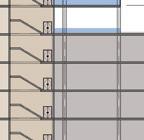
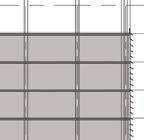
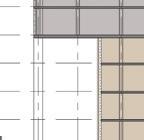
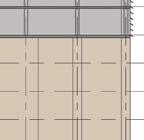
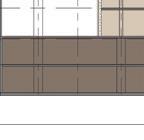
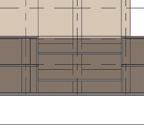
the elevations are minimalist yet expressive, inspired by modernist restraint and painterly softness—using clean horizontal bands, rhythmic fenestrations, and subtle material contrasts. each elevation becomes a canvas of impression, where shadow, sun, and silence trace the passage of time.

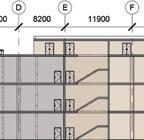
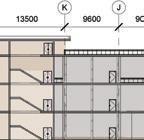
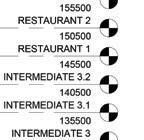
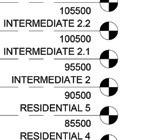
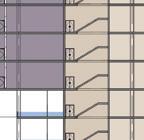
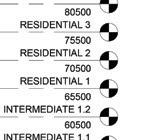
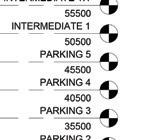
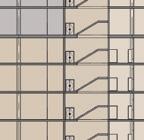
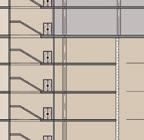
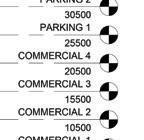
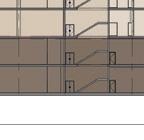
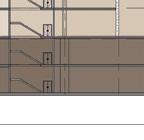
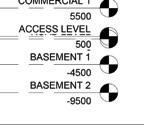
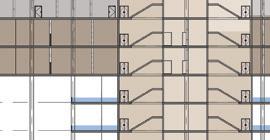
the section reveals a gradual ascension— from street-level civic life to contemplative residential zones above. the design choreographs light and air through carefully spaced volumes, using vertical stacking to optimize privacy, views, and thermal comfort.
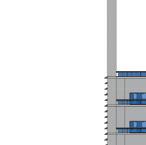
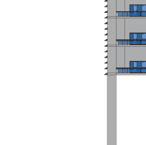
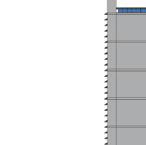
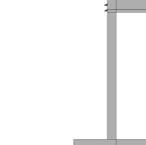
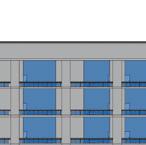
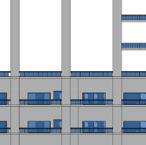
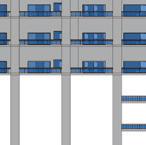
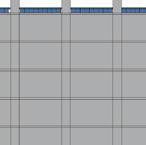
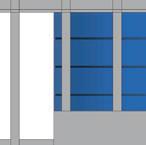
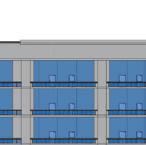
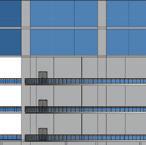
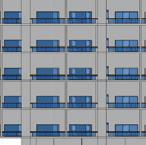
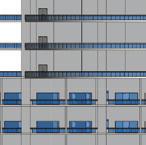
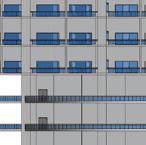
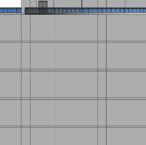
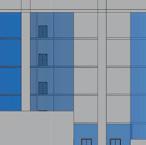
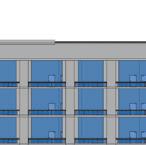
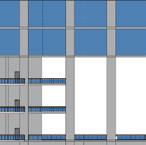
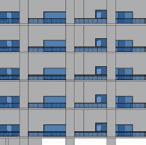
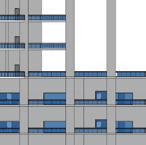
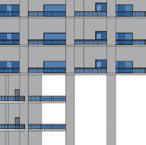
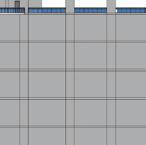
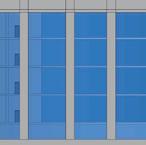
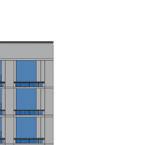
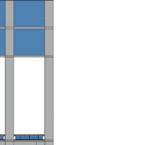
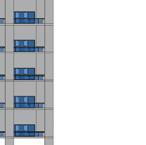
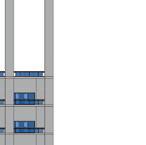
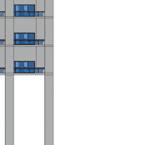
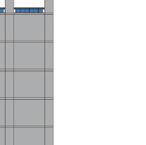
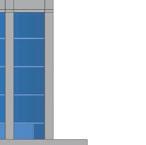

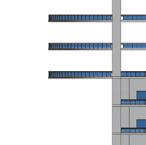
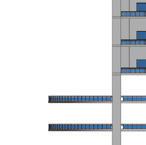
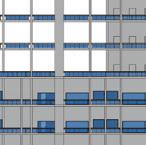
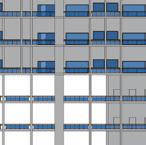
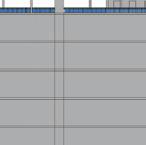
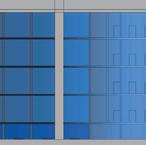

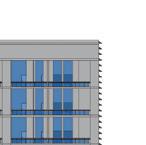
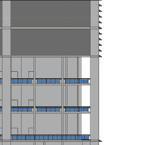
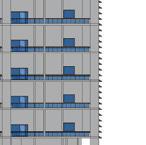
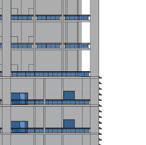
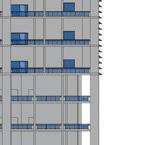
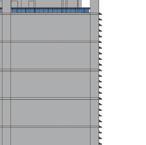
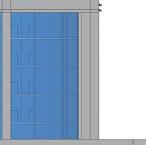
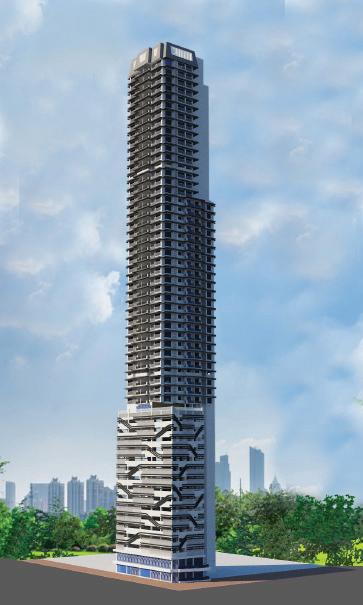
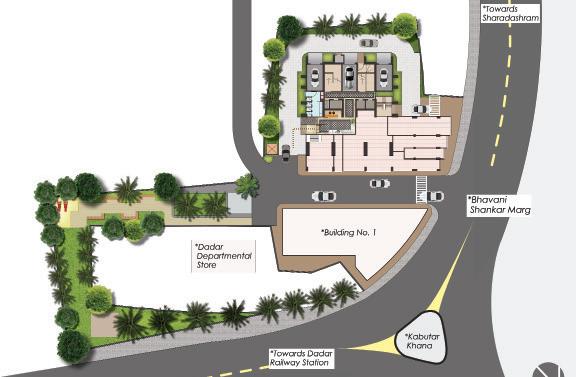
colo high rise towers
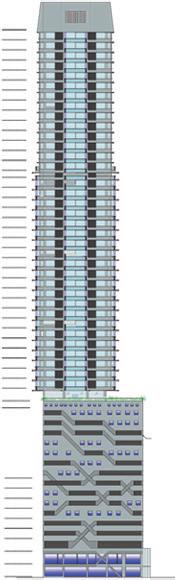
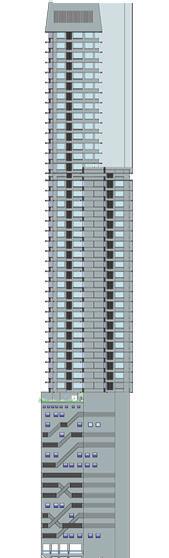
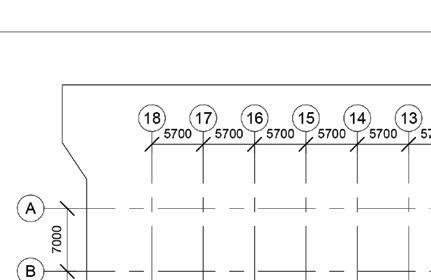
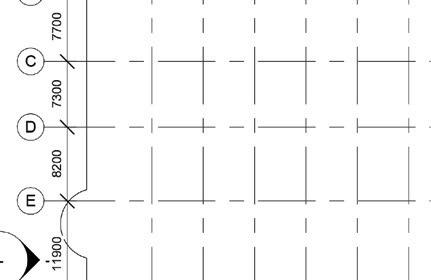
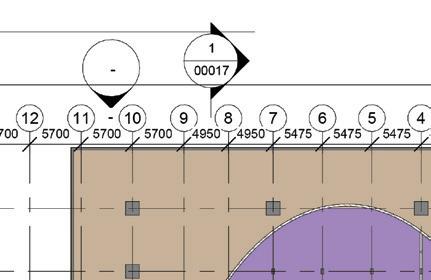
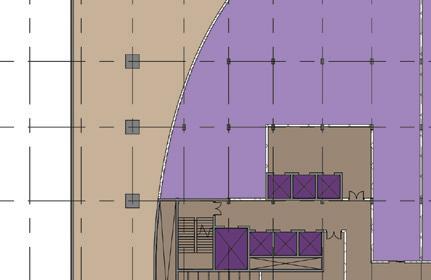
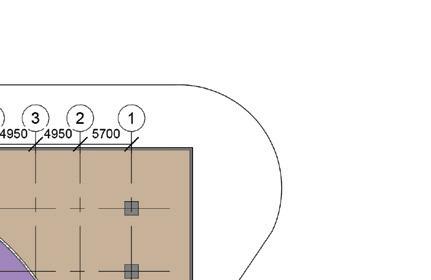
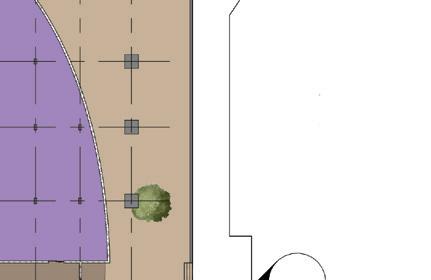
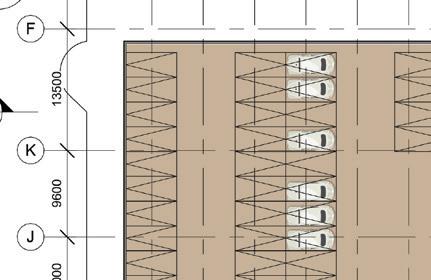
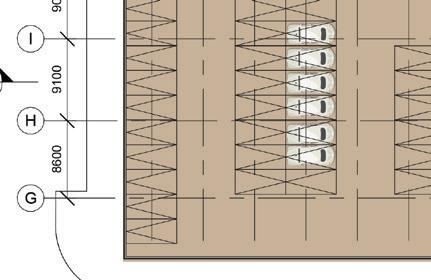
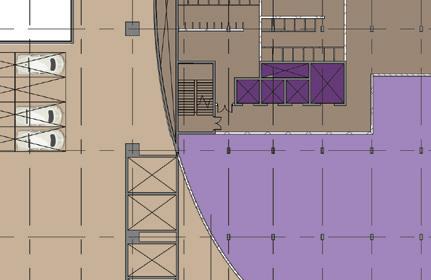
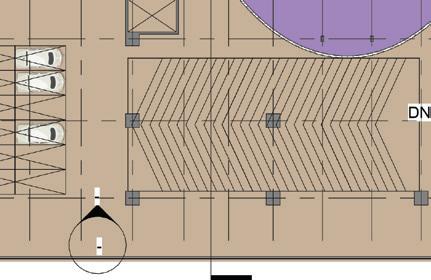
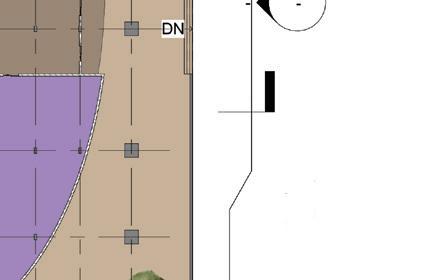
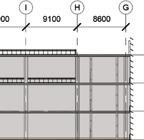
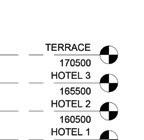
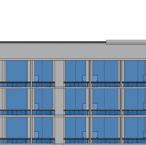
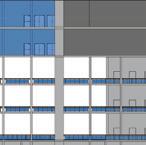
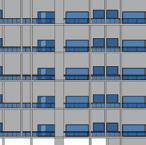
this was my first high rise residential tower project to get materialized in the heart of mumbai city basd on the city municipality’s laws and codes. for this proect i had to thoroughly study the nbc and building codes to ensure the built up area and square footage for every flat is reasonable with egress and all fire security norms. plumbing in this proect was challenging by proviing toilet ducts at every group of toilet block. maintaing that no area is been wasted in this highly crowded, most expensive area in mumbai was my biggest task.
BHAVANI
SHANKAR
MARG
PLINTH CHECKING DWG CHE/CTY/1251/GN/337(NEW)