H2 2026
mag
BENOÎT FOUGEIROL
FOR
ARCHITECTS,
DESIGNERS,
CLADGLOBAL.COM @CLADGLOBAL
INVESTORS
&
DEVELOPERS
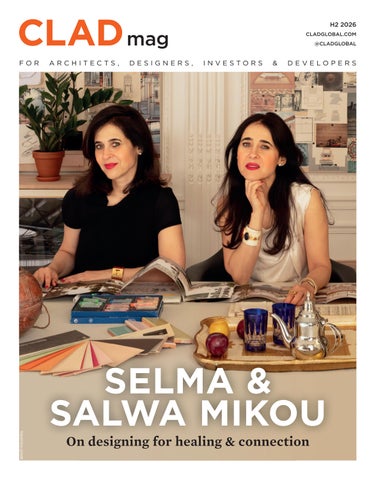
SELMA & SALWA MIKOU On designing for healing & connection
SNOWROOM Where cooling becomes a sensory experience.
indoor.technoalpin.com
THE SCIENCE, ART & SOUL OF
WELLNESS 20TH ANNIVERSARY GLOBAL WELLNESS SUMMIT
Join us for our largest and most consequential gathering yet— bringing together global leaders in wellness, medicine, real estate, hospitality, beauty, and beyond to shape the $6.8T wellness economy.
November 10-13, 2026 Angsana Laguna Phuket Phuket, Thailand globalwellnesssummit.com
EDITOR’S LETTER
THE NEW LUXURY If a space excludes people, can it really be luxurious? Inclusive design challenges us to be more ambitious, argues CLADmag editor Magali Robathan
F
or this issue of CLADmag, I interviewed Tolù Adè�kó�, founder
ability or background – a philosophy that has shaped Adè�kó�’s own approach.
of interior architecture and
For the InterContinental project, that meant
design practice Adè�kó� & Co.
refusing to make assumptions about who the
We discussed a recent
commission from InterContinental Hotels and Resorts which wanted to explore what a truly inclusive luxury hotel experience might look like. For Adè�kó �, true luxury is about hospitality
guest might be or how they would experience a space. Working with specialists, including NASA’s former circadian lighting expert, the team explored everything from lighting and sensory design to emotional comfort, ensuring
– about making people feel welcome. “If a guest
accessibility was seamlessly integrated into the guest
feels excluded from an experience, then by
experience rather than treated as a separate consideration.
definition it isn’t truly luxurious,” he told me.
The result is a hotel room where physical adaptations
This sentiment applies not just to hospitality, but
sit naturally within the overall aesthetic, and where visible
to all architecture. Real luxury isn’t about high-end
and invisible needs are considered equally. As Adè �kó� points
finishes, it’s about spaces that make the people using
out, someone who is visually impaired still experiences
them feel welcomed, valued and looked after.
atmosphere. Someone using a wheelchair still appreciates
At the start of his career, Adè�kó� was mentored by
craftsmanship, materiality, scent and sound. Designing
Terence Conran, who famously believed that “design
for accessibility doesn’t mean compromising on beauty; it
should inspire progress... for everyone.” Conran
means recognising that everyone deserves to experience it.
championed the idea that good design should be practical, beautiful and accessible regardless of age,
Perhaps the most compelling aspect of this approach is that it benefits everyone. Spaces designed to reduce anxiety, improve wayfinding, support different sensory
PHOTO BY DARREN CHUNG
needs and create a sense of calm aren’t better only for disabled guests – they’re simply better spaces. One of the biggest challenges of the project, Adè�kó� told me, was interrogating the assumption that accessibility and luxury are separate conversations. The opposite is true. The more a space anticipates different needs, the more generous, intuitive and considered it becomes. Designing for inclusion doesn’t dilute luxury – it deepens it. As Adè�kó� puts it: “The designer’s job is to imagine the world not how it is, but how it should be.” Perhaps that’s the real measure of great design. Not how many people it impresses, but how many it welcomes. Designing for inclusion benefits everyone
+44 (0)1462 431385
CLADGLOBAL.COM
Magali Robathan, editor, CLAD
@CLADGLOBAL
THETEAM@CLADGLOBAL.COM
CLADglobal.com H2 2026
5
CONTENTS FELIX GRUENSCHLOSS
mag H2 2026
© BURO-OS
32
5 Editor's letter
26 CLAD news
50 On the move
Luxury and accessibility have been seen as incompatible. It’s time for that to change, says Magali Robathan
OMA completes New York’s New Museum, Hainan Science Museum opens and Expo 2030 Riyadh to become a permanent destination
Already one of the world’s biggest urban relocation programmes, Kiruna’s move just got even more complex. Magali Robathan travels north
Tolù Adèko talks accessible luxury, Susan Magsamen shares her research and the LANZA founders tell us why not knowing how people would respond to their Serpentine Pavilion was part of the fun
32 Ole Scheeren
56 Corvas Brinkerhoff
As the Rong Museum of Art takes shape in Shenzhen, China, its architect tells us about the surprising ways the project has evolved
With his bathhouse-meets-immersiveexperience concept, the Meow Wolf co-founder wants to shake up the wellness sector. We find out more
22 CLAD products
40 Selma & Salwa Mikou
60 A new dawn
Hot new design products from Apostoli Design, Neolith and Kreoo, plus a new collaboration between Martinelli Luce and Musee d’Orsay
The French-Moroccan founders of Mikou Architecture on memory, emotion and creating contemporary ‘temples of water’
FC Barcelona’s ambitious Espai Barca has faced numerous hurdles, but it’s now on the home straight, says Terry Stevens
10 CLAD people
6
BENOÎT FOUGEIROL
40
SUBMERSIVE
56
CLADglobal.com H2 2026
ACDF
74 © HOSHINOYA/FORMER NARA PRISON PRESERVATION AND UTILIZATION CO LTD
MARTIN SIEGNER
COURTESY OF AZUMA ARCHITECTS/HOSHINO
WILDERNESS
82
92 92 Space to breathe
For the Goethe-Institut Senegal, Francis Kéré has drawn on West African building practices to create a beacon of art, culture and community
A new Sydney gym marries Art Deco with biophilic design to create a welcoming community hub that extends beyond fitness
74 Cultural crossroads
98 The great escape
As two major landmarks open in Tashkent, we take a look at how Uzbekistan is quietly positioning itself as a major cultural force
In Nara, Japan, one of the Meiji-era’s Five Great Prison’s has been reimagined as a luxury hotel. Its architect Rie Azuma tells us about the surprising inspiration behind her design
82 Into the wild Wilderness Bisate is a safari lodge with an environmental mission. We speak to interior designer Caline WilliamsWynn about its dramatic new spa
106 David Russell Therme Group’s CEO sets out the vision for the UK’s new Circularity in Practice initiative
THERME GROUP
68 Goethe Institute
98
106
CLADglobal.com H2 2026
7
BENOÎT FOUGEIROL
N E WS
The CLADmag team
For architects, designers, investors and developers About CLAD CLAD unites people who contribute to the success of both the natural and built environment, enabling them to do business. CLADglobal, the organisation behind CLAD, is a media business creating magazines, books, websites and digital feeds to enable professionals to share news, opinions and best practice. Find out more about the portfolio at CLADglobal.com
Our scope CLAD covers a wide range of sectors, including residential, retail, arts and culture, museums and heritage, regeneration, hotels and hospitality, bars and restaurants, sport and recreation, spa and wellness, health and fitness, attractions, theme parks and entertainment, greenspace and landscape architecture.
Partnership Contact us for marketing, advertising, editorial and partnership proposals at theteam@CLADglobal.com
E D I TO R Liz Terry +44 (0)1462 431385
M A N AG I N G E D I TO R Magali Robathan +44 (0)7779 785543
lizterry@CLADglobal.com
magalirobathan@CLADglobal.com
PUBLISHER Jan Williams
PUBLISHER Astrid Ros
+44 (0)1462 471909
+44 (0)1462 471911
SUBSCRIPTIONS
A DV E R T I S I N G S A L E S
+44 (0)1462 471932
Jan Williams
www.leisuresubs.com
+44 (0)1462 471909
C I R C U L AT I O N Michael Emmerson +44 (0)1462 471932 NEWSDESK
CLADmag is published twice a year by The Leisure Media Company Ltd (T/A Leisure Media), PO Box 424, Hitchin, Herts SG5 9GF, UK. The views expressed in this publication are those of the author and do not necessarily represent those of the publisher, Leisure Media. All rights reserved. No part of this publication may be reproduced, stored in a retrieval system or transmitted in any form or by any means, electronic, mechanical, photocopying, recorded or otherwise, without the prior permission of the copyright holder, Cybertrek Ltd. Printed by The Manson Group Limited. Distributed by Total Mail Ltd globally and Royal Mail Group Ltd and Whistl Ltd in the UK. ©Cybertrek Ltd 2026. ISSN (print edition) 2058-3338, (digital edition) 2058-3346. To subscribe, visit www.leisuresubs.com, email: subs@leisuremedia.com or call +44 1462 431835. Annual print subscription, £100. Sign up free on digital at www.CLADmag.com/signup
8
CLADglobal.com H2 2026 2025
Helen Andrews +44 (0)1462 471900 Kath Hudson
Astrid Ros +44 (0)1462 471911 CO N T R I B U TO R S Kim Megson Kathryn Hudson Christopher DeWolf Katie Barnes
+44 (0)7919 054399
FINANCE
C R E D I T CO N T R O L
+44 (0)1462 471932
+44 (0)1462 733477
For email, use contact’s fullname@CLADglobal.com
Choose Choose how how you you read read CLADmag CLADmag
PRINT PRINT
DIGITAL DIGITAL
PDF PDF
ONLINE ONLINE
Choose how you read CLADmag Read ReadCLADmag CLADmag ononDigital DigitalTurning TurningPages Pages and andenjoy enjoyextra extralinks links and andsearchability searchability
CLADmag CLADmagisis available availableininprint printonon subscription. subscription.Sign Signupup atatleisuresubs.com leisuresubs.com
The Themagazine magazineisisalso also available availableasasa aPDF PDFedition edition for forreaders readerswho whowant wanttoto read readoffl offl ine ineororonontablet tablet
Read ReadCLADmag CLADmag online onlineatatCLADglobal.com CLADglobal.com and andget getaccess accesstotothe theentire entire back backcatalogue catalogue
DIGITAL
ONLINE
CLADmag is available in print on subscription. Sign up at leisuresubs.com
Read CLADmag on Digital Turning Pages and enjoy extra links and searchability
The magazine is also available as a PDF edition for readers who want to read offline or on tablet
Read CLADmag online at CLADglobal.com and get access to the entire back catalogue
CLADmag 2018 ISSUE 1
CLADmag 2018 ISSUE 1
CLADmag CLADmag
More More from from CLAD... CLAD... 2018 ISSUE 2018 ISSUE 1 1
mag mag
CLADGLOBAL.COM CLADGLOBAL.COM @CLADGLOBAL @CLADGLOBAL
F O RF OL R E I SLU ER I SEU R AER CAHRI T CE HCI TTESC , TDS E, SD IG EN S IEGRNSE, RISN, V IENSV TE OSRTSO R & S D&E VDEELV OEPLEORPSE R S
The Theannual annualCLADbook CLADbookcelebrates celebrates
CLADmag CLADmagisisthe theglossy glossy magazine magazinewhich whichtalks talkstotothe the
PROFILE PROFILE
Odile Odile Decq Decq
people peoplemaking makingthings thingshappen happeninin
On diversity On diversity and and freedom freedom in architecture in architecture
leisure leisurearchitecture architectureand anddesign, design,
WhyWhy designers designers needneed to beto be fortune fortune tellers tellers
CLADmag CLADmaguses usesstorytelling storytellingand and alive. alive.It’s It’savailable availableononsubscription subscription NUMBER 11
NUMBER 11
CLADmag
“I’ll “I’ll tell you tell you whatwhat makes makes me angry…” me angry…”
Adriaan Adriaan Geuze Geuze The healing The healing powerpower of nature of nature
the thebest bestofofCLAD. CLAD.Contents Contents include includethe theCLAD CLADForesight™ Foresight™ trends trendsreport, report,Development Development Pipeline, Pipeline,Movers Movers&&Shakers, Shakers, research researchand andanalysis. analysis. CLADbook CLADbookisisavailable availableininprint, print,
photography photographytotobring bringthe thecontent content
Digital DigitalTurning TurningPages Pagesand andPDF. PDF.
Steven Steven Holl Holl
INSIGHT INSIGHT
EdEd NgNg
investment investmentand anddevelopment. development.
ininprint printand andfree freeofofcharge chargeonon
CLADbook CLADbook
More fromononCLAD... Digital DigitalTurning TurningPages Pagesand and Alison AlisonBrooks Brooks WeWe fight fight hard hard andand take take bigbig risks risks
asasa aPDF PDFand andisisdistributed distributedtoto allallCLADmag CLADmagsubscribers. subscribers.
CLADglobal.com
CLADweek CLADweek CLADmag is the glossy
CLADglobal.com CLADglobal.com CLADglobal.com is updated
magazine is which talks tomagazine the CLADweek CLADweek isthe thenews news magazine
around the clock with the CLADglobal.com CLADglobal.com isisupdated updated
people making things happen in for for architects, architects, designers, designers, investors investors
latest news. From here you around around the theclock clockwith withthe the
leisure architecture andindesign, and and developers developers working working inthe the
can access all CLAD’s print latest latest news. news. From From here here you you
investment and development. CLAD CLAD community. community. The Themagazine magazine
and digital publications and can canaccess access allallCLAD’s CLAD’sprint print
CLADmag uses storytelling and contains contains the thelatest latest news newsfrom from
news feedspublications free of chargeand and and anddigital digital publications
photography to bring the content CLAD CLAD with withbonus bonus photography photography
subscribe tofree print editions. news newsfeeds feeds freeofof charge chargeand and
It’sa available on subscription totoalive. create create aweekly weeklyreview review ofof
Go to the profi le section to subscribe subscribe totoprint print editions. editions.
inheadlines. print and free of chargeison the the headlines. CLADweek CLADweek is Digital Turning Pages andTurning PDF. available available ononezine, ezine, Digital Digital Turning
set uptoto personal and company Go Go the theprofi profi lelesection sectiontoto profi lespersonal to showcase your work. set setup up personal and andcompany company
Pages, Pages,Flipboard Flipboardand andPDF. PDF.
profi profi les lestotoshowcase showcaseyour yourwork. work.
CLADzine CLADzine CLADzine
CLAD-kit.net CLAD-kit.net CLAD-kit.net
The CLADzine digitalnews news The The CLADzine CLADzine digital digital news
CLAD-kit.net isisCLAD’s CLAD-kit.net CLAD-kit.netis CLAD’s CLAD’s
bulletinisisavailable available twice bulletin bulletin availabletwice twiceweekly weekly weekly
search engine products. search searchengine enginefor forproducts. products.
for readers whoenjoy getting for for readers readers who who enjoygetting gettingthe
gives the latest ItItItgives givesaccess accesstoto the the latest latest
latest news delivered to their inbox the the latest latest news news delivered delivered tototheir their
product launches, as product productlaunches, launches,asaswell well well asas
in easy-to-read ezineezine format. inbox inbox inineasy-to-read easy-to-read ezineformat. format.
contact details for suppliers. contact contactdetails detailsfor forsuppliers. suppliers.
From developments to From Fromthe thelatest latest latest developments developments news about deals and totobreaking breaking breaking news news about about deals deals and and awards, theCLAD CLADteam team tracks awards, awards, the the teamtracks tracks the industryglobally globallyand and across the the industry industry globally andacross across all sectors to keepyou up date. allall sectors sectors toto keep keep youup uptoto todate. date. 10 10CLADGLOBAL.COM CLADGLOBAL.COM
If Ifyou’re a supplier, youryour new Ifyou’re you’re a asupplier, supplier, your product details are welcome new newproduct product details details are are –welcome contact–CLAD’s Product welcome –contact contact CLAD’s CLAD’s Editor, Magali Robathan, Product Product Editor, Editor, Jason JasonHolland, Holland, magalirobathan@CLADglobal.com jasonholland@CLADglobal.com jasonholland@CLADglobal.com CLAD CLAD m m ag ag 2018 2018 ISSUE ISSUE 4141 CLAD CLAD m m ag ag 2018 2018 ISSUE ISSUE
CLADglobal.com H2 2026
9
CLAD
PEOPLE
While we’ve planned places to sit and observe, we know visitors will surprise us and that’s exciting ISABEL ABASCAL AND ALLESANDRO ARIENZO Founders, LANZA atelier
© LANZA ATELIER. PHOTO IWAN BAAN COURTESY SERPENTINE
T
he 2026 Serpentine Pavilion opened in Hyde Park, London in June, marking 25 years since the launch of the influential architectural commission. This year’s pavilion was designed by Mexican architecture studio LANZA Atelier, founded by Isabel Abascal and Allesandro Arienzo. In order to celebrate the 25th anniversary, Serpentine is collaborating with the Zaha Hadid Foundation and Architects Association, as Zaha Hadid designed the inaugural summer pavilion, as well as the permanent Serpentine North (Sackler) Gallery. A dedicated programme of panel discussions and talks on architecture are taking place within the Serpentine Pavilion, exploring Zaha Hadid’s ethos and the legacy of the pavilion. These events will run until the end of October.
10 CLADglobal.com H2 2026
For this year’s Serpentine Pavilion, Isabel Abascal and Allesandro Arienzo took inspiration from the architecture feature known as a serpentine or crinkle-crankle wall which forms one side of the pavilion. This type of undulating brick wall uses fewer bricks than a straight wall, and famously became popular in Britain during the era of the Brick Tax (1784-1850). Commonly found in the English county Suffolk, the design originates in ancient Egypt and was later brought to England by Dutch engineers. “Having curves in the walls makes the passing of time much more visible than straight walls because the movement of shade and sunlight suddenly accelerates or breaks,” said Alessandro Arienzo. “The other part is that the wall is permeable, with tiny gaps.
PHOTO: © PIA RIVEROLA
Isabel Abascal and Allesandro Arienzo founded LANZA Atelier in Mexico City in 2015
CLADglobal.com H2 2026
11
© LANZA ATELIER. PHOTO IWAN BAAN COURTESY SERPENTINE
© LANZA ATELIER. PHOTO IWAN BAAN COURTESY SERPENTINE
EXTREME PEOPLE NEWS CLIMATES
The architects were inspired by ‘crinkle-crankle’ walls used widely during the British brick tax era
12 CLADglobal.com H1 2026
© LANZA ATELIER. PHOTO IWAN BAAN COURTESY SERPENTINE
We can’t anticipate how performers, musicians and artists will use the space. That unpredictability is one of its greatest strengths You can see the wall and at the same time, see movement behind the wall through the gaps – such as kids running or wind blowing the trees.” The wall is also a subtle nod to the nearby Serpentine lake, which was named for its snake-like, curving shape. A second wall works in harmony with the tree canopy while the main structure is positioned on the northern side of the site. A translucent roof rests lightly on brick columns evoking a grove of trees. “While we’ve planned places to sit and observe, we know visitors will surprise us – and that’s exciting,” said Isabel Abascal, speaking to Architecture Today. “We cannot anticipate how performers, musicians, poets and artists will use the space, and that unpredictability is one of architecture’s great strengths.” “A serpentine is a pavilion designed so people can enjoy moving around,” said Alessandro Arienzo, also speaking to Architecture Today. “We believe this movement will provide a series of surprises related to views, sunlight, shadow play, sound and materiality.
“The permeable brick walls allow visitors to see through them, while still creating a defined space. We’re not anticipating a single, prescribed experience; architecture should instead offer a space where one can react, experiment and feel the infinite possibilities of life itself.” LANZA also custom-designed the chairs and stools for the pavilion, mirroring the structural logic of the curved architecture. This is part of the studio’s philosophy that small scale objects such as chairs should be considered as part of the architecture as a whole. Constructed from sapele hardwood, the chairs and stools were made locally. “Inspired by the figure of the serpent, we draw a parallel with England’s winding fruit walls, which temper climate, create shelter, and enable growth,” said Abascal and Arienzo. “The 2026 Serpentine Pavilion proposes built forms that are permeable, shaped and held by a gentle geometry, and continually responsive to those who move through it.” ●
The pavilion has been designed as a fl exible space that can be used in many different ways
CLADglobal.com H2 2026
13
PHOTO BY DARREN CHUNG
PEOPLE NEWS
Adè�kó� launched his interior architecture and design practice in 2014
True luxury is hospitality. If a guest feels excluded from an experience, then by definition it isn’t truly luxurious TOLÙ ADÈ �KÓ � Founder, Adè � kó � & Co
W
hen Tolù Adè�kó� launched his interior architecture and design practice Adè�kó� & Co in 2014, he knew that he wanted inclusivity to be at its heart. Adè�kó� started his career under the mentorship of Terence Conran, and has said that this experience led to a deep understanding of how a well-designed object or space can meaningfully improve a person’s life. Conran’s core design philosophy was making good design accessible, practical, and affordable for everyone, regardless of physical or cognitive capabilities. Rather than creating specialised products for a minority, he believed in creating intuitive, universal products that are suitable for everyone. His work has deeply influenced the inclusive design movement. So when InterContinental Hotels & Resorts (IHG) asked Adè�kó� & Co to imagine what a truly inclusive luxury hotel experience could look like, he was excited to take on the challenge. The commission was to develop a concept for the group, with its flagship property, InterContinental London Park Lane, serving as the first site in the rollout. Together with IHG – and in collaboration with NASA’s circadian specialist Dr Steven Lockley – Adè�kó� & Co developed a concept designed for guests with both visible and hidden disabilities. The result includes a fully inclusive guest room with elements such as adjustable
wardrobes, considered furniture heights and integrated controls designed as part of a clutter-free, calming scheme. The bathroom features a range of inclusive elements including accessible flush systems, concealed ceiling track hoists, fold-up shower seats and grab rails – introduced with the same attention to material quality and visual coherence as the rest of the room. Sensory wellbeing was enhanced by reducing harsh lighting, visual overload and echoey spaces, as well as the use of colours, textures, scents, and biophilic elements designed to calm rather than overwhelm. Here Tolù Adè�kó� shares what he learned from the project with CLADmag. You recently completed a concept for InterContinental London Park Lane centred around inclusive hospitality design. What was the brief? To create a genuinely inclusive hospitality suite; not one that simply met accessibility requirements, but one that delivered the same sense of luxury, comfort, and experience to every guest. The concept considered guests with physical disabilities, visual impairments, neurodivergence and temporary or evolving accessibility needs. The ambition was to design a space where accessibility was seamlessly integrated into the guest experience rather than treated as a separate consideration.
CLADglobal.com H2 2026
15
PEOPLE NEWS
PHOTO BY DARREN CHUNG
Can you highlight some of the inclusive design features included in the concept that hotel operators might not naturally consider? While some features were specific to IHG standards, many of the most important considerations centred around sensory experience rather than physical intervention. We carefully considered acoustics, lighting levels, tactile surfaces, intuitive layouts, visual contrast and flexibility within the space. We also explored how guests navigate a room emotionally, ensuring the environment felt calm, legible, and reassuring from the moment they arrived. One of the key lessons from the project is that inclusive design is often found in the details people don’t consciously notice but absolutely feel. When done well, it improves the experience for everyone, not just those with specific accessibility requirements.
Physical adaptations are incorporated into the overall aesthetic
16 CLADglobal.com H2 2026
PHOTO BY DARREN CHUNG
How did you approach this project? The starting point was listening. We worked closely with consultants and specialists in inclusive design because it was important that the concept was informed by both lived experience and technical expertise. Inclusive design cannot be approached through assumptions. It requires empathy, collaboration and a willingness to challenge conventional thinking. Much of the process involved identifying hidden barriers and finding ways to remove them through thoughtful design.
What were the biggest challenges of this project? One of the biggest tasks was challenging the perception that accessibility and luxury are somehow separate conversations. Historically, accessible design has often been approached as a compliance exercise, while luxury has been positioned as something exclusive. We fundamentally disagree with that idea. True luxury is hospitality. It’s making people feel welcome, valued and cared for. If a guest feels excluded from an experience, then by definition it isn’t truly luxurious. The project reinforced something we’ve long believed: accessibility should never feel clinical or secondary. In fact, the more inclusive a space becomes, the more thoughtful, sophisticated and elevated the experience becomes for everyone. What does true accessibility mean to you? True accessibility is about dignity. It’s about ensuring every guest can experience beauty, comfort, atmosphere, and hospitality on equal terms, regardless of visible or invisible barriers.
PHOTO BY DARREN CHUNG
Adè�kó� consulted with NASA's circadian specialist and inclusive design pioneers
PHOTO BY DARREN CHUNG
The design aims to reduce sensory overload
True accessibility is about dignity Too often accessibility is reduced to physical requirements alone, but people experience spaces emotionally and sensorially. Someone who is visually impaired still experiences atmosphere. Someone who uses a wheelchair still appreciates craftsmanship, scent, sound and materiality. It’s also important to recognise that accessibility isn’t static. Many people experience temporary disabilities, changing mobility, or evolving needs throughout their lives. Good hospitality should anticipate that reality and respond with empathy and flexibility. How do you see the relationship between luxury and accessibility evolving? For too long, luxury and accessibility have had an uncomfortable relationship within hospitality and design. There has been an assumption that accessible design compromises aesthetics, or that accessibility is something to be accommodated rather than celebrated. I believe we’re reaching a turning point. The most sophisticated hospitality brands
of the future won’t be defined solely by aesthetics. They’ll be defined by how well they understand human needs and how effortlessly they cater for them. What other projects are you currently working on in hospitality and leisure? We’re currently working across boutique hotels, luxury hospitality, cruise ship design and lifestyle destinations throughout Europe, North Africa, and North America. One particularly exciting project is a design-led riad in Marrakech that seeks to reinterpret the traditional riad experience for a contemporary audience while remaining deeply respectful of local culture, craftsmanship and heritage. We’re also continuing to expand our work within the cruise sector, where we’re exploring how hospitality experiences can evolve beyond traditional expectations. Although the projects vary significantly in scale and location, they're united by a common ambition: creating meaningful experiences that connect people more deeply with place. l
CLADglobal.com H2 2026
17
PEOPLE NEWS
We want to make intentional, health-supportive design the default, not the exception SUSAN MAGSAMEN Executive director, IAM Lab
E
very environment is already influencing guests’ nervous systems – the question is: are you designing for stress regulation and health restoration?” This is a query posed by Susan Magsamen, executive director of the International Arts + Mind Lab Center for Applied Neuroaesthetics (IAM Lab) at Johns Hopkins University in the US. As the field of neuroaesthetics gains momentum, science is now validating what both the design and spa industries have long believed: that environments are powerful drivers of wellbeing. Here, Magsamen, who’s been at the helm of IAM Lab since it launched in 2010, reveals two new reports, which are designed to help translate this growing body of evidence into real-world spa and wellness environments.
IAM LAB
Why does neuroaesthetics matter? Underpinning the broader field of neuroarts, it’s the scientific study of how the arts and aesthetic experiences – what we see, hear, smell and touch – change the brain, body and behaviour. From lighting and acoustics to materials, scents and spatial flow, these elements directly affect outcomes like cortisol levels, heart rate variability, mood and cognitive clarity. When you design with intention, what I call ‘aesthetic design’, you can improve client satisfaction and ultimately drive wellbeing and business performance.
Magsamen founded the International Arts + Mind Lab in 2016
ARIANNE AMORES
Thermengruppe has created a digital forest bathing experience
Interest in the field is accelerating and we’re seeing healthcare, real estate, hospitality and workplace design all converge around the idea that environments are active agents in human health. This is a pivotal moment. We have long understood the intuition of these ideas, but now we have the evidence. How is it advancing? In January 2026, IAM Lab released two reports – Intentional Spaces: The Power of Place Foundations and Intentional Spaces: The Power of Place Roadmap. They’re part of its Intentional Spaces Initiative, which has been running for five years and has seen IAM Lab engage with global experts across neuroscience, architecture, design, psychology and the arts.
Foundations also draws from a study commissioned by Thermengruppe Josef Wund, the thermal spa operator now owned by Therme Group. It’s the scientific backbone which translates complex research into accessible insights about how environments impact the brain and body, with a particular focus on how the sensory experience shapes perception, regulation and overall wellbeing. Roadmap is a strategic guide. It outlines how to integrate neuroaesthetic principles into practice, offering actionable pathways for sectors like wellness, hospitality, healthcare and real estate to begin implementing this work. We’ve also published A Day in the Life, a narrative about how intentional design shapes a person’s journey through a space. Together, these reports move from theory to
CLADglobal.com H2 2026
19
PEOPLE NEWS
One of the biggest surprises was just how sensitive we are to micro-features of environments strategy, to lived experience, offering the ‘why’ and ‘how’ of designing spaces that support wellbeing. The work of IAM Lab isn’t just about publishing research – it’s about activating it. What are the key findings? From our work, we know that: ● The brain is constantly scanning environments for safety versus threat ● Sensory coherence – alignment across sight, sound, smell and touch – is critical for regulation ● Small design shifts can produce outsized physiological effects ● Personalisation and cultural context matter deeply We’ve also found that environments don’t just influence momentary experience – they can shape longer-term outcomes related to stress, resilience and overall wellbeing. This has profound implications for spaces like spas, where the goal is not only relaxation, but restoration and lasting impact.
AI IMAGE BY THE FUTURE LABORATORY
Is there anything that surprised you? One of the biggest surprises was just how sensitive we are to micro-features of environments – subtle lighting changes,
textures, or soundscapes can significantly shift emotional and physiological states. Another revelation was how often these elements are considered in isolation. What matters most is how they work together as a system. When environments are designed with coherence and intention, they can support regulation and connection in a much more powerful way than any single feature alone. Why launch Intentional Spaces? To explore a critical question: How can we design environments that actively support human flourishing? We knew that ‘place’ was one of the most underleveraged tools in health and wellbeing. While much attention is given to behaviours and treatments, the environments we move through every day quietly shape how we feel, think and function. This initiative was created to better understand that influence. Intentional Spaces is a subfield of neuroarts. In 2019, IAM Lab and global think tank the Aspen Institute launched the NeuroArts Blueprint Initiative to integrate the arts as science-based tools into mainstream medicine and public health.
20 Subtle CLADglobal.com lighting and design H1 2026 changes can shift physiological and emotional states
The Space for Being was an installation at Milan Design Week
IAM LAB, GOOGLE DESIGN AND REDDYMADE ARCHITECTURE
What other research is there? There are several emerging areas that are particularly relevant to the design of wellness spaces. Multisensory integration research. Showing how combining modalities (sound + scent + light) amplifies impact. Nature exposure and biophilic design. Demonstrating measurable reductions in stress and improved recovery. Arts-based interventions in healthcare. Linking music, visual art and movement to pain reduction and faster healing. The takeaway? Wellness spaces can move from being an amenity to evidencebased intervention environments. What’s on the horizon for IAM Lab? We’re focused on scaling and bringing neuroaesthetic principles into built environments such as hotels, spas and
urban design; digital and hybrid experiences and; policy and public health frameworks We’re also beginning to translate this work into applied settings through pilot projects and collaborative design initiatives. As part of this, we’re working alongside partners to test how these neuroaesthetic theories can be implemented and measured in real-world environments. This will then feed back into the Roadmap, which is a living document that will grow and change as we implement its core principles. What’s the long-term vision? It’s simple but ambitious. To make intentional, health-supportive design the default, not the exception. ● ● To access the Intentional Spaces
reports, visit: www.spabusiness.com/iamf and www.spabusiness.com/iamr
CLADglobal.com H2 2026
21
PRODUCTS
CLAD kit A look at the news from the world of product design, from goddess-inspired wallpaper to a celebration of the Musée d’Orsay’s anniversary
To mark the 40th anniversary of the
The aluminum cone and knob are
opening of the Musée d’Orsay, Italian
finished in a distinctive green shade
has created a special limited edition
the museum’s interior. It features an opal
lighting manufacturer Martinelli Luce version of the iconic Pipistrello lamp.
Designed in 1965 by Italian architect
inspired by the architectural details of white methacrylate diffuser, a satin-
finished stainless steel telescopic stem,
and designer Gae Aulenti and produced
and a chrome-plated metal ring and base.
lamp is famous for its avant-garde
source and plug-in power supply.
shade. Decades later, in the 1980s,
sizes, the new Pipestrello lamp is
transformed the Gare d’Orsay railway
Musée d’Orsay and Martinelli Luce.
by Martinelli Luce, the Pipistrello
telescopic stem and bat-wing inspired Aulenti was the lead architect who station into the Musée d’Orsay.
The reinterpretation of Auleti’s lamp
celebrates this historic connection.
PHOTO BY FRANCISAMIAND
Updated Pipestrello lamp created to celebrate 40 years of the Musée d’Orsay
For full company and contact details of any of the products and services featured here, please visit www.CLAD-kit.net
The lamp is fitted with an LED light Produced in three different
engraved with the logos of the
More on CLAD-kit.net
Keyword: MartinelliLuce
●
The limited edition lamp is available in three sizes
APOSTOLI
Apostoli Design and SpaghettiWall unveil goddess-inspired wallpaper collection
wallpaper manufacturer SpaghettiWall.
It composes intimate and atmospheric settings that envelop the guest in deeply immersive environments
2026, the Eos collection takes inspiration
“It thus composes intimate and
Wellness design studio Apostoli
Design has unveiled its first wallpaper collection in collaboration with Italian
Unveiled during Milan Design Week
from the Greek goddess of the dawn.
atmospheric settings that envelop
colourways: Oro (gold, warm and
environments, designed to create
The collection is available in four
burnished); Verde Salvia (sage green with iridescent metallic tones);
Terra Bruciata (burnt earth, vibrant
and organic); and Blu Acciaio (steel blue with deep tonal qualities).
“In Eos, light takes centre stage — not
only conceptually, as a generative
force and symbol of vitality, but also as a tool capable of transforming spaces, which shift and evolve in ●
The wallpaper comes in a range of materials
22 CLADglobal.com H2 2026
response to its presence,” said a
spokesperson for Apostoli Design.
the guest in deeply immersive
wellness-oriented ambiences for
hospitality and contract contexts.”
The wallpaper is available across a
range of material substrates developed
by SpaghettiWall, suitable for use in areas in direct contact with water. The brand’s
ultra-high-resolution, just-in-time printing allows for bespoke solutions tailored to a wide variety of project requirements. More on CLAD-kit.net
Keyword: ApostoliDesign
Neolith stone collection inspired by epic landscapes Part of the wellness-focused Atmosphere collection from sintered stone supplier Neolith, WhiteSands was inspired by
the vast ethereal dunes of New Mexico’s White Sands National Park, and has
been designed to reflect light and make spaces feel expansive and calming.
Whitesands uses Neolith’s cutting-
finish that is easy to maintain.
The Atmosphere collection offers large
●
The collection is inspired by dramatic natural landscapes
format slabs in different thicknesses
Karst, or “Stone Forest.” The sintered
be used to create seamless surfaces.
subtle, granular details that further
– 6mm, 12mm and 20mm — that can
Sintered stone is suitable for use on
floors, walls, countertops, shelves and custom-designed basins. It is highly
resistant to scratches and stains, suitable
for contact with water and full immersion, and has strong hygienic properties.
The Neolith Shilin is inspired by the
natural landscape of China, the Shilin
stone features a light background with
NEOLITH
offering an authentic, natural
enhance the natural aesthetic of the surface, reminiscent of limestone. It is UV-resistant, waterproof, and
ideal for outdoor applications, such as poolside or even underwater. More on CLAD-kit.net
Keyword: Neolith ●
Vis-a-Vis ‘floating’ lounger has been redesigned by Enzo Berti with a slimmer silhouette KREOO
NEOLITH
edge digital texture technology,
Neolith Whitesands adds a calming feel
The redesigned Vis-a-Vis floating chaise
longues system features a slimmer silhouette and the option of colour-matching the
main structure and cord weave, making its ‘floating’ appearance more striking.
The piece was designed by Italian architect Enzo
Berti for design brand Kreoo. It contrasts a heavy
monolithic marble base with a lightweight suspended steel seat hand-covered with natural wicker. The lounger — which is available for both
single and double seating configurations — was
updated to offer monochromatic colour matching, allowing the structure and cord weave to be
customised in identical hues. It’s available in various shades of green, pink, grey, ivory and beige.
Enzo Berti describes the lounger as “a harmony
of opposites, between light and heavy.”
It has been designed as a statement piece
for spas, hospitality and wellness environments and high-end residential settings. l
●
The redesign features a slimmer silhouette
More on CLAD-kit.net
Keyword: Kreoo
CLADglobal.com H2 2026
23
MEET THE MINDS BEHIND THE MAGIC A podcast about the legendary people, ideas and strategies that have redefined how we think about storytelling across every medium: from books to the board room, film to physical spaces.
AVAILABLE ON YOUR FAVORITE STREAMING SERVICE
LISTEN NOW
PHOTO JASON KEEN
CLAD news
The new building expands the gallery space by more than 50 per cent
OMA completes New Museum transformation
O
MA has completed a major transformation of New York's New Museum, creating a cultural campus that combines expanded exhibition spaces with learning, performance, hospitality and public programming. The latest addition, Oberon, extends the experience beyond the gallery, reflecting a growing trend for museums to become all-day destinations. The US$82 million project adds a new seven-storey building alongside the museum's iconic 2007 home, designed by SANAA, increasing the campus to almost 120,000sq ft. Gallery space has expanded by more than 50 per cent, while new artist studios, education facilities, performance spaces, outdoor terraces and public amenities have been created to support a broader programme of exhibitions and events. Designed by OMA partner Shohei Shigematsu with founding partner Rem Koolhaas, the addition was conceived not as a replacement for SANAA's celebrated architecture, but as a complementary building that respects its distinctive identity while providing the museum with the capacity to grow. The new building aligns with the proportions of the original structure while introducing a more transparent architectural
26 CLADglobal.com H2 2026
language, opening views into the museum and strengthening connections with the surrounding Bowery neighbourhood. A central atrium links the two buildings, improving circulation and creating visual connections between galleries and public spaces. The expansion significantly increases the museum's flexibility, allowing it to stage larger exhibitions, immersive installations, performances and multidisciplinary events while accommodating more educational activity and artist development programmes. Outdoor terraces overlooking Manhattan create additional venues for public events and social gatherings. Shigematsu said the project was designed to create "a highly connected museum" in which architecture encourages interaction between visitors, artists and the surrounding city. The expansion reflects a wider evolution taking place across the museum sector, where institutions are increasingly combining exhibition spaces with learning, hospitality, retail and social experiences. Rather than serving solely as places to view collections, museums are seeking to become destinations where visitors spend more time, engage in multiple activities and return throughout the day and evening.
QIDDIYA INVESTMENT COMPANY
Qiddiya and Populous share details of Saudi Arabia’s National Tennis Centre
P
QIDDIYA INVESTMENT COMPANY
POPULOUS
opulous has unveiled the design for the National Tennis Centre at Qiddiya City, Saudi Arabia – a 30-court complex that will become The Populous-designed National Tennis Centre will feature 30 courts the home of international tennis in Saudi Arabia. training and wellness facilities, The National Tennis Centre increased participation. The National Tennis a vibrant public realm, and is owned and developed Centre will support all levels of the game, two multi-purpose arenas. by Qiddiya Investment from grassroots initiatives introducing The 15,000-seat flagship Company, and is a core tennis to children for the first time, to Centre Court arena and 8,000pillar of Saudi Vision 2030. supporting the Kingdom’s elite talent. Shireen Hamdan seat Court 3 arena both have Designed by Populous as lead “The National Tennis Centre at Qiddiya retractable roofs for climate control, and architect, lead interior designer and lead City will become a major new destination have been designed to be multi-use, suitable masterplanner, the National Tennis Centre will for elite tournament tennis not just for hosting sports, concerts and major events. be the region’s largest tennis centre, built to in Saudi Arabia, but across the wider The National Tennis Centre is located ATP, WTA and ITF standards across all courts. region and indeed globally,” said Shireen next to a Sir Nick Faldo signature designed Located at Qiddiya City, around Hamdan, global director at Populous and 18-hole Championship golf course set to 45km from Riyadh, the National Tennis general manager of Populous KSA. open later this year, as well as future homes, Centre features layered landscapes and “Its approach to community integration offices, and retail as part of a new city green façades linking the facility to the is unique — at no other elite sports facility planned to be three times the size of Paris. surrounding Tuwaiq Mountains. whether for tennis or any other sport do The National Tennis Centre will play a The centre features 30 courts – 28 hard you see such a seamless integration of major role in the broader ambitions led courts and two clay courts – integrated into the community and elite sporting facilities. by the Ministry of Sport to further elevate landscape of Qiddiya City. It combines worldIt will serve not only this generation of sports in Saudi Arabia and encourage class competition infrastructure with elite Saudis, but many generations to come.”
The layered form has been designed to help the centre blend into its surroundings CLADglobal.com H2 2025
27
MAD ARCHITECTS
The exterior is clad in a silver shell which changes with the light
Hainan Science Museum by Ma Yansong opens in China
MAD ARCHITECTS
MAD ARCHITECTS
A
new science museum has opened to the public in Haikou, China. Designed by Ma Yansong and his practice MAD Architects, Hainan Science Museum is located on the edge of Wuyuan River National Wetland Park. Commissioned by the Haikou Association for Science and Technology, the 46,528sq m complex includes a planetarium, giantscreen cinema, interactive exhibition galleries and a sunken plaza. There are also outdoor education spaces dedicated to plant science and tropical agriculture. More than 30 schools and kindergartens lie within three kilometres of the museum and MAD says the building was conceived as civic infrastructure for local families, as well as being designed as a regional visitor attraction. At the heart of the building is a continuous spiral route linking all galleries and allowing
visitors to explore the museum in either direction. Three concrete cores support the ring-shaped structure, eliminating columns from the exhibition floors and creating the impression that the building floats above reflecting pools and a shaded public plaza. "I wanted the project to be built on the idea of flow and chaos – allowing space,
The museum features shaded spaces to rest and take in the views
28 CLADglobal.com H2 2025
function and knowledge to flow into one another, freely,” said Ma Yansong, founder and principal partner of MAD. "Different subjects should connect, overlap, and stay open. If artificial intelligence can already answer almost any question, a science museum's job is no longer to deliver facts. It is to teach children how to ask them." The exterior is clad in 843 fibre-reinforced polymer panels that form a silver shell which changes with the light and weather. Hainan has become increasingly important to China’s space programme, boasting the country’s only coastal launch site at Wenchang on the island’s east coast. The museum adds to a growing portfolio of landmark public buildings in Haikou, including MAD’s nearby Cloudscape of Haikou pavilion, reflecting China’s continued investment in science and cultural institutions as tools for education, place-making and tourism development.
MAD ARCHITECTS
The spiral structure connects the exhibition galleries beneath the shell CLADglobal.com H2 2026
29
EXPO 2030 RIYADH
EXPO 2030 RIYADH
The site reads as a fl ower from above, with fi ve 'petals'
The Iconic Central Pavilion will form a centrepiece
Expo 2030 Riyadh will create a permanent global destination
E
xpo 2030 Riyadh is being planned as a permanent visitor destination, with organisers confirming the six-millionsquare-metre site will become a Global Village after the event closes. The World Expo, which will run from 1 October 2030 to 31 March 2031, is expected to attract more than 42 million visits and host 197 participating nations across more than 230 pavilions, making it one of the largest ever staged. Riyadh's masterplan has been conceived from the outset with a long-term future use in mind. The original concept was developed by LAVA (Laboratory for Visionary Architecture), whose design draws inspiration from traditional Saudi villages, oasis settlements and the landscape of the site at Wadi Al Sulai. Rather than adopting a conventional exhibition grid, the masterplan is organised as a network of interconnected districts shaped by natural contours, shaded pedestrian routes and restored wadis. LAVA says parametric
modelling was used to generate a layout based on the landscape's existing 'cool routes and contours', creating what the practice describes as a 'new model of bio-urbanism'. The path around the site will be called the Loop of Nations and will link signature pavilions across the site. The site 'reads' as a flower from above, with five petals. The Expo site will be organised around the iconic Kingdom of Saudi Arabia Pavilion, an Expo Convention Center, Expo Stage and the Expo 2030 Riyadh Icon – a new landmark for Riyadh. There will be three thematic districts focused on prosperity, climate action and the future. After the Expo, organisers plan to retain key elements of the development as part of a permanent destination incorporating cultural venues, public spaces, visitor attractions and international pavilions. The organisers say the Expo will follow a 'One Nation, One Pavilion' model, giving each participating country its own presence
The design was inspired by Saudi villages, with 'cool routes' around the site
EXPO 2030 RIYADH
30 CLADglobal.com H2 2026
through a combination of self-built pavilions, Expo-built rented pavilions and Partnership Programme pavilions that are constructed and supported by Expo 2030 Riyadh. The project forms part of Saudi Arabia's Vision 2030 strategy which launched in 2016 to diversify the economy and accelerate investment in tourism, culture, entertainment and quality of life. Vision 2030 reaches its target year as the Expo opens, positioning the event as both a showcase for the transformation already achieved and a platform from which the Kingdom can signal its ambitions for the decades ahead. It's likely a follow-up strategy will be published to coincide with the Expo. If delivered as planned, the legacy district will create a new international destination, adding to Saudi Arabia's growing portfolio of tourism, culture and entertainment assets. The project has moved to a delivery phase involving a wider team of consultants, including Buro Happold, which recently signed a major agreement with Expo 2030 Riyadh Company covering masterplanning, infrastructure, mobility, sustainability and legacy planning. "A vision on this scale requires us to approach the design with sensitivity to both the event itself and the legacy it will leave for the Kingdom and generations to come," said Buro Happold CEO, Oliver Plunkett. Organisers say more than 6.2 million cubic metres of earthworks have already been completed, 77 per cent of development areas have been handed over for the next phases of work and major infrastructure contracts have been awarded.
©2026 REFIK ANADOL STUDIO
The inaugural exhibition evokes the Amazon rainforest
‘World’s first AI museum’ opens at Gehry-designed Grand LA in Los Angeles
F
Artist Refik Anadol is the co-founder of Dataland, which launched in June 2026
©2026 REFIK ANADOL STUDIO
©2026 REFIK ANADOL STUDIO
or 5,000 years humans have been emotionally moved by artworks, but the relationship has always flowed in one direction,” said Refik Anadol, artist and co-founder of the world’s first AI art museum. While developing Dataland we asked ourselves, ‘Is it possible for artworks to feel us back?’” Dataland, the Museum of AI Arts, launched in June 2026 at the Frank Gehry-designed Grand LA in Downtown Los Angeles. Its inaugural exhibition Machine Dreams: Rainforest, aims to answer Anadol’s question. Co-founded by Anadol and new media artist Efsun Erkılıç, Dataland features art experiences that evolve continuously through the convergence of data, machine intelligence, architecture and human presence. The museum unfolds across five galleries spanning 25,000 square feet, exploring the creative potential of AI. “For many years, we have dreamed of a place where audience and artwork could merge – a laboratory of imagination where we can explore burgeoning new artforms. At Dataland, that dream has now become reality,” said Anadol.
Machine Dreams: Rainforest was inspired by a trip Anadol took to the Brazilian Amazon. The exhibition aims to transport visitors to the rainforest through a series of interconnected environments powered by Refik Anadol Studio's Large Nature Model, an AI system trained on one of the world's largest collections of ecological data. Visitors can connect to the museum via two wearable devices; a custom medical-grade biosensing device worn around the wrist that incorporates the collective visitors’ emotional reactions through real-time measurements of heart rates, skin temperatures, and skin conductivity; and a device draped around the neck that delivers an individualised scent journey. Throughout the exhibition, visitors can experience their own data via a random assignment of the biosensing devices, each imprinted with a unique two-digit code. Physiological signals captured by the device, together with live environmental data, reshape what each visitor experiences. At various points throughout the museum, visitors can interact with both the data used to create the artworks and their own data. Museum highlights include the Infinity Room, where Anadol’s dream of a glass hummingbird takes flight in a threedimensional LED cube and the Data Pavilion, an immersive architectural canvas animated by 84 4K Epson projectors. Dataland was developed in partnership with architecture firm Gensler and global consultancy Arup.
CLADglobal.com H2 2026
31
INTERVIEW
As Shenzhen bids to be taken seriously as a cultural hub, several tech giants are planning major museums. The founder of Buro Ole Scheeren tells Chris DeWolf what makes the Róng Museum of Art different
I
OLE
t’s not often that architects have the chance to design an entirely new museum from scratch – much less one that is as large and prominent as the Róng Museum of Art. The 4,500-square-metre facility is set to open next year in Shenzhen – China’s tech capital – which has grown over the past 40 years from a rural county of farming and fishing villages to a metropolis with more than 17 million inhabitants. But Ole Scheeren is used to working on a grand scale. Since the early 2000s, when he first started work with OMA on Beijing’s CCTV Headquarters and the Shenzhen Stock Exchange, he has launched his own global firm, Büro Ole Scheeren, and surfed the wave of China’s economic ascent. His latest projects include many large mixed-use developments – along with new headquarters for JD.com and Tencent, among the world’s top 20 tech companies by revenue. Scheeren’s relationship with Tencent is what led him to the Róng Museum of Art. “We’ve been working on this project for eight years already,” he says over a glass of green juice in a 49th floor restaurant in Hong Kong. “The advantage of having that time is that the project was able to evolve and mature as we were working on it.” It started not with a museum but with a mixed-use complex developed by Tenova Future. Named the Houhai Hybrid Campus, its 126,400 square metres of floor space will contain offices, serviced apartments, hotels, retail and recreational space when it opens later this year. The goal is to anchor a fast-growing commercial and residential district
ZHU YUMENG
Parametrically-designed glass tubes create a glowing glass screen around the buildings
32 CLADglobal.com H2 2026
FELIX GRUENSCHLOSS
SCHEEREN
SHENZHEN DOESN’T HAVE A LONG HISTORY OF MUSEUM-GOING. IT’S BUILDING UP ITS PUBLIC CULTURAL COMPONENT IN REAL TIME
CLADglobal.com H2 2026
33
INTERVIEW
Public walkways and spaces weave between the fi ve acorn-shaped buildings
ENTICING THE PUBLIC For Scheeren, translating that mission into architecture meant designing something at once eye-catching and permeable: a landmark that would draw people in. That’s especially important in a young city like Shenzhen, which lacks the deep roots and established cultural infrastructure of other Chinese cities. “Shenzhen is a city that doesn’t have a long history of museum going,” says Scheeren. “It is
34 CLADglobal.com H2 2026
© BURO-OS
© BURO-OS
on the west side of Shenzhen, near the bridge to Hong Kong. Scheeren describes the campus as “a totally integrated urban ecosystem where living, working, leisure, nature, entertainment – and a kind of urban dimension to everything – would really fuse in one single project.” With green space connected to a nearby waterfront park and a multi-layered pedestrian network consisting of underground passages, footbridges and ground-level promenades, it’s emblematic of the kind of city-building scale common to many new developments in China. The Róng Museum of Art, commissioned by Tenova Future, a private venture of Tencent founder Pony Ma Huateng, is meant to be the heart of this new neighbourhood. Scheeren sees the museum less as a standalone institution and more of a nexus that links its surroundings together. “It’s actually a private museum dedicated to a public mission,” he says. “That’s very interesting because there are many people [in China] that have their personal collection and then they build themselves a museum and put those things in. Here, it’s not focused on what they own or what they have. It’s really about making a cultural contribution to the wider public and the wider city.”
Scheeren aimed to design a landmark that would intrigue and entice potential visitors
building up its public cultural component in real time.” To that end, he says, the museum was conceived as “a tool for public engagement, which meant we didn’t want to create a mute box that just sits there, somewhere you’d never go unless you knew exactly what is inside. We didn’t want a traditional threshold between the art space and the public space. You shouldn’t have to dare yourself to open the door to enter the holy grail of a white cube gallery. We wanted a visually enticing structure that makes people curious; that engages them on the street level.” The result is a series of five acorn-shaped pavilions that taper down to the ground level, with public open space weaving between each of the structures. “Because the site was not very large for the museum, I decided to lift all the
© BURO-OS
YOU SHOULDN’T HAVE TO DARE YOURSELF TO OPEN THE DOOR TO ENTER THE HOLY GRAIL OF A WHITE CUBE GALLERY
INTERVIEW
© BURO-OS
exhibition spaces up to the third floor,” explains Scheeren. “That would minimise the footprint on the ground so I could create basically the entire site as a public plaza.” There is more public space on the roof of each volume. “In a way the exhibitions are almost sandwiched between two public spaces of very different nature,” says Scheeren. “One open to the sky with views to the water and the city, the other below everything, under the belly of the pavilions – somehow more intimate but maybe also more surprising and a little bit adventurous. That’s a space that encourages the public flows of the city to come through, a space that invites people in.” The museum’s curvaceous form already stands in contrast to the more sedate commercial blocks around it. And the cladding sets it apart further. A layer of parametrically designed glass tubes is suspended around the five pavilions, creating a translucent screen that Scheeren says was inspired by the way glass was first used in China for ritual objects and artworks, rather than functional objects like windowpanes. “These tubes are a communicative layer that doesn’t declare glass merely as an act of transparency but as a container of meaning and message,” he says. Scheeren also says the glass tubes enhance the building’s environmental performance. “You can think of these tubes like foliage of a tree – they are layered translucent parts that basically diffuse and reflect the sunlight so that you get a very soft lighting on the inside but never a direct sun exposure,” he says. “There is also airflow in between these little leaves, the tubes, that reduces the heat build-up around the building.”
36 CLADglobal.com H2 2026
© BURO-OS
The fi ve sculptural pavilions have been ‘lifted,’ creating a shaded public plaza beneath
CLADglobal.com H2 2026
37
INTERVIEW
ZHU YUMENG
The glass tubes reduce heat buildup and create a soft diffuse light inside
The tubes were manufactured in China, which Scheeren says was a deliberate choice to reduce their ecological footprint. That wasn’t an obvious decision, given that specialised architectural elements – like the ceramic tiles cladding Herzog & de Meuron’s M+ museum, or the curved glass of ZHA’s Henderson tower, both in Hong Kong – are often manufactured outside China. “Even when we designed CCTV, Japan was able to produce much higher grade steel, but we didn’t want to go there,” says Scheeren. Instead, the design team tailored their plans to accommodate the steel available domestically. “We want to really engineer the building for what China can do, for Chinese capabilities.”
CIVIC INFRASTRUCTURE, FUNDED BY TECH The question now is whether the public will embrace the Róng Museum of Art as much as Scheeren hopes. In March, Tenova Future announced that it had hired high-profile curator Pi Li to lead the institution, drawing him away from Hong Kong, where he had served senior roles at M+ and Tai Kwun Contemporary. But the museum’s opening comes at a time when many of China’s top private art museums have faced financial difficulties, including Shenzhen institution OCAT, which folded in 2023, and Beijing-based UCCA, which has been dormant since the spring of 2025. For his part, Scheeren thinks that, however things go for the Róng Museum of Art, the building he has designed will stand the test of time. Part of the reason for that, he argues, is that nearly half of its floor area will be dedicated to other uses, including retail, which should ensure a constant churn of public activity, especially given the museum’s key location within the wider Houhai development.
38 CLADglobal.com H2 2026
That kind of programme mirrors much of Scheeren’s recent work in Shenzhen, where his firm currently has 10 projects underway. “It’s kind of crazy – we got incredibly busy there,” he says. Many of the projects are spearheaded by tech firms, but unlike the insular Silicon Valley compounds developed by American giants like Meta and Alphabet, Shenzhen’s tech headquarters are mixed-use facilities located in the heart of the city. Shenzhen Wave, a headquarters under construction for ZTE, includes a 2,000-square-metre cultural venue, while Tencent Helix, also under construction, includes retail and exhibition spaces. Both projects include ample amounts of public recreational space connected to adjacent parks. “I think there is a maturity to the way the clients now think about their own headquarters, compared to the early days of tech when Facebook and others invented the tech office as a children’s playground and everything was a gimmick,” says Scheeren. It’s a change in mindset that he has embraced in his work. “All my projects are really a kind of undertaking in civic infrastructure and in city building,” he says. “And I think it’s very interesting that these companies are making such a strong contribution to that.” ●
SHENZHEN WAVE © BURO-OS
MIXING CULTURE AND COMMERCE
© BURO-OS
Across China, Büro Ole Scheeren is working on projects that integrate cultural venues into mixed-use developments. Along with Tencent Helix, Shenzhen Wave and the Houhai Hybrid Campus, upcoming projects include Urban Glen, slated for completion this year in Hangzhou, which combines 74,000 square metres of offices, hotel and leisure space into two towers linked by terraced green spaces. Scenic City, the new headquarters for JD.com in Shenzhen slated for completion in 2027, includes 11,500 square metres of cultural space and 11,000 square metres of public facilities.
Scheeren and his team are also working on other projects in Shenzhen and across China including Tencent Helix (below)
CLADglobal.com H2 2026
39
BENOÎT FOUGEIROL
WELLNESS I S B E C O M I NG MORE COLLECTIVE, MORE SOCIAL & M O R E C U LT U R A L Selma and Salwa Mikou in their studio in Paris, France 40 CLADglobal.com H2 2026
HÉLÈNE BINET
INTERVIEW
After starting their careers with Renzo Piano and Jean Nouvel, the founders of Mikou Architecture have drawn on their Moroccan heritage to create a practice with experimentation and emotion at its heart. Magali Robathan finds out more
SELMA & SALWA
MIKOU
H
aving grown up in Morocco, where bathhouses act as vital community spaces for connection, purification and wellness, French-Moroccan architects Selma and Salwa Mikou have a deep interest in water as a medium for bringing people together. From the cocooning blue curves of the Aquazena swimming pool in Greater Paris to the imaginative reinvention of the Art Deco Bruay-La-Buissière pool in northern France, Selma and Salwa Mikou have developed a specific approach to aquatic and wellness architecture.
Piscine Aquazena in Issy-les-Moulineaux, France opened in 2015
“Rather than considering these spaces as purely functional or leisure-driven, we conceive them as contemporary temples of water; places where architecture engages memory, atmosphere, and collective rituals,” the sisters told CLADmag, speaking at their sun-drenched studio in Paris. “We have very strong memories from childhood of collective bathing rituals,” says Selma Mikou. “Going to the hammam was part of daily life. We were touched by the attention to the body, to scale, detail and to care. “The chiaroscuro, the strong light and the soothing darkness were very powerful. These spaces are complex and sophisticated; charged with symbolism.”
CLADglobal.com H2 2026
41
Curved, blue-tinted concrete creates a calming atmosphere
W E WA N T P E O P L E T O F E E L T H AT T H EY ’ R E E N T E R I NG A NO T H E R WO R L D “These experiences have influenced the way we approach aquatic and wellness buildings,” says Salwa Mikou. “We want people to feel that they’re entering another world. The architecture has to help them leave ordinary reality outside and enter a more protective and sensory environment. “Care is not an abstract idea for us; it’s produced through very concrete decisions: where you sit after swimming, how the body rests, how materials feel and how light touches the water.” As well as aquatic and wellness centres, Mikou Architecture also designs museums, housing, sport facilities, cultural centres, religious buildings and educational institutions. The practice is currently working on a major mixed use project in Bordeaux, France, comprising housing, student accommodation and sports and wellness facilities including a riverside pool, gym and rooftop padel courts. They are also working on a cultural centre in Casablanca, Morocco, which will feature an amphitheatre and spaces for exhibitions, music festivals and other public events. They were recently shortlisted for the design of a private fine art museum in Normandy, France. Envisioned as a ‘museum park,’ spanning an eight hectare site, it includes a cluster of architectural pavilions housing exhibition galleries, an amphitheatre, bookshop, offices and a double height fine dining restaurant. These buildings sit in landscaped gardens which include sculptures and water features as well as outdoor artistic event spaces, with pathways leading visitors on an intentional journey towards the museum. “This is a very significant project for us because we’re deeply interested in cultural buildings, and especially in the question of what a contemporary museum can be today,” says Salwa. “We believe a museum should go beyond galleries and exhibition rooms. It can become a living civic landscape, a place where art, memory, territory, education, gardens, archives and public life are assembled into one experience.”
42 CLADglobal.com H2 2026
EARLY INFLUENCES The sisters grew up in a traditional riad house in Fez, Morocco. Designed around a central, open air courtyard, its plain exterior hid a sanctuary that housed the private life of the family. “From outside there was only a small door; inside, there was another world,” says Selma. “We could go up to the roof and see the neighbouring terraces, the city from above and the life of the neighbourhood. This relationship between intimacy and collectivity, between protection and openness, has stayed with us.” “It was the first architecture we experienced intensely,” adds Salwa. “It was a space for gathering, playing, being together, and at the same time a space of light, air and interiority.” When Selma and Salwa were in their late teens, the family moved to Casablanca. Exploring their new neighbourhood, the sisters were fascinated by one home in particular. “This house was extremely singular, very different from the bourgeois houses around it,” says Salwa. “We were so intrigued that we wanted to meet the owner.” Inside, the building was even more unusual. Designed in a highly experimental way, it had no conventional windows, and featured oblique walls in red ochre concrete, a central glass-covered oculus, and had a pool of water running through the central living space and into the garden.
HÉLÈNE BINET
CULTURE INTERVIEW
BENOÎT FOUGEIROL
The Mikou sisters launched Mikou Architecture in 2008 CLADglobal.com H2 2026 43
CULTURE INTERVIEW
Scattered skylights fi ll Piscine Aquazena with diff use natural light
HÉLÈNE BINET
HÉLÈNE BINET
T H E I N T E N T I O N WA S T O C R E AT E A S P I R I T O F F LU I D I TY A N D O P E N N E S S The architects used wood to bring warmth to the concrete
HÉLÈNE BINET
44 CLADglobal.com H2 2026
Aquazena features a balneotherapy suite with hammams and saunas
MAXIME DELVAUX
The Balsaneo centre brings together sport, culture and wellness
The neighbour turned out to be the influential French-Moroccan modernist architect Jean-Francois Zevaco, and he – and the home he had designed for himself – had a profound influence on them. “The formal freedom of the house felt almost insolent compared with the houses around it,” says Salwa. “When we spoke with Jean-Francois, he explained that it was a reinterpretion of a traditional Moroccan house. That was very powerful for us: it showed us that one could work from memory and culture while inventing a completely new architectural language.” “He became a friend, and our vocation came from our admiration for his work,” says Selma. “Through him, we discovered that architecture could be free, expressive and deeply rooted in Moroccan culture without being literal.”
dynamic spaces that encourage connection and social interaction. They brought with them the lessons they had learned early in their careers. “What I learned from Renzo Piano was to work on a project as a whole,” says Selma. “From the very early stages, the detail, the construction system and the conceptual strategy were considered together. There was no separation between the idea and the way the building would actually be made. “This had a strong influence on our practice. Our idea of a ‘manufacture of architecture’ comes partly from this approach: exploring a project simultaneously through different scales and layers — sensation, concept and imagination on one side; construction system, structure and poetics of assembly on the other.”
WATER WORLD LEARNING FROM THE GREATS Selma and Salwa graduated from the Paris-Belleville School of Architecture in 2000, before working at Renzo Piano Building Workshop and Ateliers Jean Nouvel respectively. In 2008, they founded Mikou Architecture in Paris with the aim of creating
In 2012, Mikou won a competition to design a new public aquatic centre for the Parisien suburb of Issy-les-Moulineaux, in Greater Paris. The sisters knew immediately that they wanted to draw on their experiences to create a place that would feel welcoming and nurturing for the people using it.
CLADglobal.com H2 2026
45
BENOÎT FOUGEIROL
INTERVIEW CULTURE
Îlot Belcier features a pool and rooftop padel courts
“The brief was quite standard and functional: wellness, swimming pool, sports facilities, cafeteria,” says Salwa. “The site was rectangular and constrained, with almost no possibility for outdoor areas. It was very important for us to bring a sense of domesticity to the space. “We introduced a promenade and a sequence of rituals through changing rooms, showers, wellness spaces and pools, to ensure that the experience was not abrupt but progressive and meaningful.” The building was designed as a series of spaces that unfold vertically, from more intimate spaces to the open roof solarium. The intention was to create a “spirit of fluidity and openness,” with curved doors and windows connecting the spaces to one another and to the outside. “We also worked very precisely on materiality,” adds Selma. “We used a specific white-cement concrete with cobalt pigment, which gives the space a warm and luminous atmosphere. We combined it with red wood for benches, podiums, window frames and the undulating beams of the façades. With these two materials, we tried to build a narrative that is both aquatic and domestic.”
ATLAS OF RESONANCE In Bordeaux, Mikou Architecture’s latest project brings together many of the typologies they’ve worked with during their career. A mixed use facility comprising three separate buildings, it includes a residential tower, student residencies, artists’ studios, wellness facilities, riverside activity spaces and sports facilities including a gym, swimming pools and a rooftop padel court. They began the project in the same way they begin all of their projects, with a detailed reading of the site and its history – what they describe as an atlas of resonance. “The atlas of resonance is a way of gathering and activating all the layers that exist around a project,” says Salwa. “Some are physical: the site, the landscape, the climate, the material context, the urban fabric. “Others are more subtle, symbolic or almost invisible: memory, collective narratives, rituals, cultural references, sensations and imaginary perceptions. “These invisible layers are often the most important, because they allow a building to speak to people at a deeper level.” BENOÎT FOUGEIROL
46 mixed CLADglobal.com H2 2026 The use Îlot Belcier project in Bordeaux, France
Since then, the practice has worked on a number of different wellness and aquatic centres, including the Balsan’eo in Chateauroux, France. More than just a pool or sports facility, it was designed as a ‘celebration of water’ with indoor and outdoor pools, a spa suite with hammams and saunas, a dedicated sports area and a multipurpose hall. Since opening in 2022, it has hosted a wide variety of events, including concerts, wellness evenings in the spa and pop up film nights where the audience can watch movies on floating loungers and deckchairs. “In Aquazena, we’ve seen how an aquatic building can evolve beyond sport and wellness into a more social place,” says Salwa. “Contemporary swimming pools can become new forms of gathering, especially for younger generations.” “Wellness is becoming more collective, more social and more cultural,” adds Selma.
Mikou Architecture is built on the ‘Atlas of Resonance’ philosophy
T H E AT L A S O F R E S O NA NC E I S A WAY O F G AT H E R I NG A N D AC T I VAT I NG A L L T H E L AY E R S T H AT E X I S T A R O U N D A P R O J E C T
47
BENOÎT FOUGEIROL
CLADglobal.com H2 2026
CULTURE INTERVIEW
M I KO U A R C H I T ECT U R E S E L ECT E D P R O J ECTS Aquazena Swimming Pool and Wellness Center, Issy-les-Moulineaux, France COMPLETED 2015 One of Mikou Architectures’ most recognisable aquatic projects, Aquazena combines swimming pools, sports facilities, wellness spaces, squash courts, a spa and a grass-covered rooftop solarium. The architects worked with Feng Shui specialist Laurence Dujardin on the project in order to create calming, uncluttered layouts, and chose a striking cobalt-blue concrete envelope and rounded internal forms to create a fluid, water-inspired atmosphere.
Balsanéo Aquatic Centre, Chateauroux, France COMPLETED 2022 A large aquatic and leisure complex designed as a landscape-oriented building, Balsanéo includes competition pools, leisure pools, wellness areas, outdoor swimming, and sports facilities. Mikou Architecture organised the building as a raised, curved form that opens views toward the surrounding landscape and the Indre valley. The centre combines technical aquatic requirements with a more experiential approach to water, light, and movement. HÉLÈNE BINET
Bordeaux is a city with a strong identity; built on geological foundations that shape its famous wines, as well as its architecture and stone. The sisters used this as the starting point for their design. “We asked ourselves how we could reinvent the mineral vocabulary of Bordeaux in a contemporary way,” says Salwa. “The question of ornament became important: not ornament as decoration, but as a way to create depth, rhythm and resonance with the existing city.” The studio worked with manufacturers to develop prefabricated modules in a claybased concrete, using three different clay tones connected to the surrounding area. “Each of the three buildings has its own colour, but all belong to the same family,” says Salwa. The central building acts as the core of the project, housing sports and wellness facilities including a top floor swimming pool, with circular windows looking out across Bordeaux, and rooftop padel courts. The pair are also at the early stages of working on the designs for the Casa Anfa Cultural Center in Casablanca, Morocco. “It’s a cultural centre dedicated to contemporary arts and Moroccan culture,” says Salwa. “More than a museum or an art gallery, it will feature an amphitheatre, spaces for exhibitions, music events, festivals and different forms of public gathering. It’s conceived as a place where popular arts can be transmitted, celebrated and reinterpreted in a contemporary way.” As our time draws to a close, I ask Salwa and Selma Mikou about their dream future commission. “My dream is to build a contemporary mosque,” says Salwa. “I love mosques because they’re among the most abstract and meaningful spaces one can imagine: no furniture, almost only floor, walls, light, silence and collective presence.” “For me, a dream project would be a museum,” says Selma. “Museums are interesting because they can carry culture and make it shareable in a new way. Exhibiting is only one part of the question; they can also act as places to gather, learn, transmit and experience culture collectively. “I’d also love to design a tower, incorporating the collective qualities of the riad and the medina in Fez. I think these values could be translated into a vertical programme: a green tower with generous inhabited spaces, shared terraces, interior gardens and places where collective life can exist at height.” ●
The practice is known for its use of light and shadow 48 CLADglobal.com H2 2026
MAXIME DELVAUX HÉLÈNE BINET
The Museum Park, Normandy, France SHORTLISTED PROPOSAL This museum park project was designed for a private client by Mikou Architecture. Museum Park is a cultural project in Normandy conceived as a landscape rather than a single monumental museum object. Mikou describes it as a collection of architectural rooms or pavilions distributed through an inhabited park. The design focuses on creating a porous relationship between art, landscape, and public life. It reflects the studio’s broader interest in museums as civic spaces for memory, encounter, and experience.
Preston Mosque, Preston, UK ONGOING The Preston Mosque project explores the role of contemporary religious architecture within a local community. Mikou designed it as a building that combines worship, learning, and social gathering rather than functioning only as a prayer space. The project balances cultural references with a modern architectural language. It reflects the practice’s interest in identity, memory, and buildings shaped by their users.
Mikou have designed several swimming pools and wellness centres
Îlot Belcier Mixed-Use Development, Bordeaux, France COMPLETION EXPECTED SEPTEMBER 2026 Îlot Belcier in Bordeaux combines housing, sports facilities, and public functions into a mixed-use urban block. The project explores how architecture can create a connected neighbourhood rather than isolated buildings. Mikou uses layered forms and shared spaces to encourage interaction between residents and the wider city. It continues the studio’s interest in combining environmental strategies, public life, and adaptable urban design.
Casa Anfa Cultural Center, Casablanca, Morocco ONGOING - CONCEPT & SCHEMATIC DESIGN Designed as a new cultural landmark within Casablanca’s Anfa district, the Casa Anfa Cultural Center by Mikou Architecture brings together performance, exhibition, education, and community spaces in a contemporary civic building. The project is conceived as a place of exchange, with flexible interiors that support a wide range of cultural activities and public events.
CLADglobal.com H2 2026
49
URBAN TR ANSFORMATION
ON THE MOVE In September 2025, one of the world’s most ambitious urban transformation projects got even more complex. Magali Robathan travels to the Arctic mining town of Kiruna to find out what life is like for the people at the centre of this historic move ast autumn, the world watched as the residents of Kiruna celebrated the relocation of the town’s historic church – a spectacular event that saw the 114-year-old building hoisted onto a 224-wheel trailer and slowly rolled 3km down the road to its new home. The world’s press descended on this Arctic town to chronicle the move, and residents took part in a three-day public celebration. It was a high-profile demonstration of the complexities of a remarkable project that is seeing this Swedish town relocated due to deformation in the earth beneath it which has been caused by mining.
A week after the move, the Swedish state-owned mining company LKAB – which owns Kiruna mine and is funding and managing the relocation of the town – presented Kiruna residents with an updated deformation forecast, revealing that the ground was subsiding over a larger area than originally projected. In order to keep mining at the current level, more land would need to be reclaimed, meaning that an additional 6,000 people would see their homes demolished. While the move was originally expected to affect around a third of the population of Kiruna, a total of two thirds would now need to be relocated. This came as a huge shock to Kiruna residents, and it has deepened tensions with the Indigenous Sámi people, who’ve lived in the region for thousands of years.
Kiruna’s historic church was relocated in August 2025 LKAB
50 CLADglobal.com H2 2026
WHITE ARKITEKTER
THE BACKGROUND As my train rolled into Kiruna Central Station, the first thing I saw was the mine. The world’s largest underground iron ore mine dominates the view and life in this Arctic town. It’s the reason the town was built in the first place – Kiruna was founded in 1900, two years after mining operations began – and it’s the reason it is being moved. In 2004, after more than a century of mining, LKAB first explained that iron ore extraction was causing the ground beneath the city to shift and crack, forcing a move east to ensure continued, safe mining operations. In 2014, White Arkitekter, working with Ghilardi + Hellsten Arkitekter, won the competition to design a 20-year masterplan of Kiruna’s phased relocation. Rather than just a functional move, they championed a 100-year vision prioritising sustainability, recycling and cultural heritage, with the aim of creating a sustainable model city with a diverse economy less dependent on demand for iron ore. The masterplan saw White Arkitekter introduce the idea of ‘urban fingers’ reaching into the Arctic landscape, ensuring that no house is more than three blocks from
THOMASZAAR
In January 2022, LKAB announced the discovery of Europe’s largest known deposit of rare earth oxides in the Kiruna area. Known as the Per Geijer deposit, it is seen as a vital step in reducing the EU’s reliance on China for the materials needed for the green transition. However, the Indigenous Sámi people of the area have said that plans to extract these materials will block the only remaining reindeer migration routes, making their traditional way of life impossible. I wondered what life was like for the people in the middle of this unprecedented and incredibly complex urban transformation. More than 10 years after I initially wrote about this ground-breaking project, I decided to pay a visit to Kiruna.
WHITE ARKITEKTER
The circular town hall is the symbolic heart of the new centre
Streets in the new town will extend into the surrounding nature
Walldin is a partner and social anthropologist at White Arkitekter
Identity is created through everyday life, memories, social relationships, and the way people use places over time. nature. It also laid out plans for more leisure and cultural provision as part of the new town. The idea was to use the move to shift Kiruna from a male-dominated, industry-focused town to a diverse, family-friendly city with new leisure, educational and cultural amenities. During the development of the masterplan, White Arkitekter consulted extensively with Kiruna residents in order to find out what they would miss most, and what they wanted to bring to the new town. The answers were sometimes surprising. “What struck me most was that people rarely talked about iconic architecture first. Instead, they described very ordinary places and experiences,” said Viktoria Walldin, partner and social anthropologist at White Arkitekter.
CLADglobal.com H2 2026
51
URBAN TR ANSFORMATION
A TOWN IN FLUX
Kiruna’s new city centre was inaugurated in 2022
colourful wooden houses remain though, with residents living their lives amongst the upheaval. “It’s a strange feeling,” one resident told me. “The street corner where I had my first kiss, the playground my children learned to walk in, their primary school – it’s all gone.” As for the new city, it is clean and modern, with a compact centre that features avenues of brand new shops, restaurants and cafés. Its centrepiece is the circular Henning Larsen Architect-designed Kiruna Town Hall, which stands next to the clock tower from Kiruna’s original 1950s town hall building. A Scandic hotel rises up like a wave. Many locals I spoke to lamented the loss of the charm and individuality of the original Kiruna. Some described the new town as “beautiful and modern,” but others were concerned that it lacked soul, and said it was “like any other modern town.” A resident, who asked to be quoted anonymously, gave her thoughts: “I actually think the vision for Kiruna is great, but it’s the timescales that are the problem,” she said. “The planners are prioritising housing and hospitals – that makes sense, but the things that make a town nice to live in, like culture, art, sports centres, monuments, playgrounds – they won’t open for a long time. “Everyone is doing their best, but I don’t think it will be a real community in my lifetime.”
The historic clock tower has been moved to the new centre
SHUTTERSTOCK/BY_STUDIO
Visiting Kiruna is a strange experience – in the old city, entire neighbourhoods have been bulldozed, almost all of the buildings in the original city centre stand empty, and many schools have closed down. Pretty residential streets featuring the original
SHUTTERSTOCK/ADAM PAOLO
In Walldin’s conversations with locals, people spoke about the importance of the church, but just as frequently, they spoke about the Kiruna street food stand and diner Empes Gatukok. Opened as a small hot dog stand in 1945, it had become a much-loved meeting place for locals, and White Arkitekter realised that it was important for it to be moved and given a key position in the new town. “That reinforced something I’ve seen in many cities,” Walldin told CLADmag. “We often think people become attached to landmarks, but in reality they become attached to the routines and relationships that those places support.” This highlighted one of the biggest challenges of the project, said Walldin: “A city’s identity is not something you can simply move or rebuild. Buildings matter, of course, but identity is created through everyday life, memories, social relationships and the way people use places over time. “In Kiruna, there has been an impressive effort to relocate heritage buildings and recreate important public spaces. But the more difficult task is preserving the invisible qualities: familiar meeting places, everyday routines, local culture, and the feeling of belonging. “The key question is: how do we create the conditions for new memories and traditions to emerge? A city needs continuity, but it also needs room to evolve.”
MAGALI ROBATHAN
Sweden’s prime minister attended the church move LKAB
Young people have lost vital facilities, said Iris Stridfeldt-Bjuhr She highlighted issues with some of the new buildings, including the recently opened Midnattssolsbadet swimming pool, which has experienced construction delays, structural problems and huge budget overruns, with final costs soaring from an initial budget of between 360 million and 545 million SEK to more than 1.4 billion SEK. “They hired architects from outside of the area, who don’t have experience of building for this climate,” she said. “Some of the new buildings have experienced water damage, because they didn’t understand that when the snow melts, you suddenly have a lot of water at the same time, so money has to be spent fixing that damage. “The city needs to be built for this unique culture and environment, and I don’t think that is happening.” LKAB acknowledges that the new deformation forecast presents “a challenge for the municipality and the residents of Kiruna,” but says that they are working closely with the municipality on solutions. “Our ambition is that the end result will not just be equally good – but better,” said Stefan Hämäläinen, senior vice president of community development at LKAB.
THE TOWN’S YOUNG PEOPLE The move is having a unique and profound impact on the teenagers and young adults who grew up in Kiruna, as they watch their schools and neighbourhoods become rubble. Many I spoke to particularly mourn the loss of sporting and alternative culture facilities. Eighteen-year-old Iris Stridfeldt-Bjuhr, who grew up in Kiruna, told me that she was shocked and angry when LKAB announced that a further third of Kiruna would need to be relocated.
We’ve already lost many of the places we liked to hang out in. It’s really sad. Kiruna has always been a place with charm “We found out that the community would lose its football field, two hockey arenas, our Sportshallen sports centre, indoor skate park and community music centre,” she said. “All of these facilities will be closed within six years, and they won’t be able to rebuild them in that time.” “We’ve already lost many of the places we liked to hang out in. It’s really sad. Kiruna has always been a place with charm – the different coloured houses, the unique architecture that I haven’t really seen anywhere else. The city was happy and colourful and cosy. Now, in the new town, everything looks the same. It’s all black and grey and white – there’s no colour anywhere. It’s like any other modern city anywhere else in the world.” The Rullhuset skatepark, which Stridfeldt-Bjuhr described as “a really important place for young people in Kiruna,” closed in March 2026. This was followed in June by the much-loved music association Tusen Toner, a staple of the local cultural scene, which housed recording studios, Radio Kiruna, instrument workshops and a live concert venue.
CLADglobal.com H2 2026
53
Lars-Marcus Kuhmunen, head, Sámi community – Gabna
SHUTTERSTOCK/ LONGTAILDOG
There is no cooperation agreement or compensation that can remedy the collapse of our culture and reindeer husbandry if Per Geijer is opened
The Per Geijer project cuts off the reindeer migration route
54 CLADglobal.com H2 2026
NILS-ERIK KUHMUNEN NIIA
URBAN TR ANSFORMATION
Following a period of uncertainty about the future for both venues, they have now secured sites in the new town. However, they require extensive refurbishments, and it’s not known when they will reopen. Stridfeldt-Bjuhr spoke of her shock following LKAB’s September announcement: “I got mad, and then I got sad, and then I got disappointed,” she said. “My friends and I always wanted to stay in Kiruna because of the nature, but after this latest announcement, many of us lost hope and changed our minds.”
THE SAMI POPULATION For the Indigenous Sámi people, who have lived in the Kiruna region for thousands of years, LKAB’s mining plans are catastrophic. I spoke to Lars-Marcus Kuhmunen, head of the Gabna Sámi community, who said that the Per Geijer rare earth mining development project would cut off the only remaining reindeer migration routes, making the traditional Sámi way of life impossible. “The traditional reindeer herders in Gabna Sámi will cease to exist,” he said. “We’ve been pushed to our limits over the past 50 years, and this is the final straw. “I see this as a test project to see how much they can push Sámi rights to land and water. If they manage to do this, more or less every other Sámi community in Sweden will be challenged over the next 100 years.”
SHUTTERSTOCK/JOHN NILLSON
The original town is known for its colourful neighbourhoods
“We understand our plans for the new deposit would have an impact and we want to engage in dialogue with the Sámi village to develop appropriate and far-reaching measures for compensation and to identify various solutions going forward,” said a spokesperson for LKAB. However, the Gabna Sámi community argue that LKAB’s collaboration with them has amounted to little more than a box-ticking exercise, and in December 2025, they formally terminated their cooperation agreement with the mining company. “There was great hope when we signed this agreement 13 years ago,” said Kuhmunen. “We thought we would be consulted when plans were being made. But actually, they make the plans, and then they consult us. The ‘consultations’ are a spectacle where our community gets to speak, but we never have real influence or the necessary resources. “As we look ahead, we see no possible future with the Per Geijer mine. There is no cooperation agreement or compensation that can remedy the collapse of our culture and reindeer husbandry if Per Geijer is opened.”
ONGOING ISSUES White Arkitekter partner Krister Lindstedt has served as the lead architect for the Kiruna masterplan since the start of the project. Following the September 2025 announcement that a further third of the town would have to move, he acknowledged the shock felt by residents and the fact that it has given some Kirunians second
thoughts about the whole project. He also acknowledged the fact that with a project this complex, some things don’t work out in the way they were planned. In a 2026 interview with Arkitekten.se, Lindstedt examined the original plans for the large-scale reuse and recycling of building materials from Kiruna, admitting that the results have been disappointing. “We’re happy that several important buildings from the old town have found a place in the new Kiruna, and that the mining towers at Tuollavaara are being preserved and that the city centre connects to existing areas in Tuollavaara,” he said. “But we also hoped that there would be a reuse of facade bricks and windows and other things, but almost nothing happened. There were tentative attempts to make Kiruna a test bed in view of the great resource reuse that was possible, but it never took off.” The failure of the project was down to a number of factors, according to Lindstedt, including low awareness of recycling in the industry, a lack of expertise in recycling on the part of LKAB and the stress and speed the municipality and mining company were working under. He said that he hopes all parties have learned something from the experience for the next stages, adding that “It’s wise for Kiruna municipality to look at the ambitions from the development plan from 2014. “It’s a new challenging and exciting time for Kiruna,” he concluded. “Now is a good time to learn lessons.” ●
CLADglobal.com H2 2026
55
SPA DESIGN
WE’RE
NOT
BUILDING
WE’RE
BUILDING
A
A
SPA,
P O RTA L
SUBMERSIVE
Corvas Brinkerhoff Brinkerhoff has saidH2 he2026 wants to build spaces that “heal and transform”
SUBMERSIVE
AI tech, lighting, video and sound effects will amplify the traditional spa experience
With his new immersive bathhouse concept, the co-founder of Meow Wolf is combining art and design with sauna culture to create environments that measurably improve the way we feel s one of the co-founders of experiential art collective Meow Wolf, Corvas Brinkerhoff is used to pushing boundaries with the creation of trippy, surreal, highly immersive art and design-led experiences. Now, with his new ‘immersive wellness’ venture, he is aiming to create spaces that don’t just look amazing, but that also measurably improve wellbeing. Submersive is an immersive art bathhouse concept developed by Brinkerhoff. Set to open in Q3 2027 on Barton Springs Road in the Bouldin Creek neighbourhood in Austin, Texas, US, the bathhouse will combine ancient hydrotherapy traditions with art installations, created with the help of international artists. The space will use the latest technology and neuroscience-informed sensory design to create transformative experiences. “I wondered if we could make immersive experiences that not only wow and entertain us, but that have potential to be truly therapeutic,” says Brinkerhoff. “Submersive is the next chapter – an exploration of what’s possible when art, science, and human connection come together to transform lives.”
HOW IT CAME ABOUT In the early days of Meow Wolf, Brinkerhoff regularly visited the Japanese onsen-inspired spa resort Ten Thousand Waves in Santa Fe, US, as a way of relaxing and unwinding. As Meow Wolf hit the big time, he found his obsession with bathhouses and contrast therapy deepening, alongside a desire to one day create a deeper, more intimate experience that would help others heal. The idea for Submersive actually came to Brinkerhoff in a bathhouse relaxation room, following a rigorous series of hot-cold circuits. “I had a flood of images pouring into my mind,” Brinkerhoff told CLADmag’s sister magazine Spa Business. “They were combinations of immersive art and bathing elements. It was wondrous and magical.” Brinkerhoff put the notion on the back burner to concentrate on Meow Wolf but added to the cluster of ideas over the next decade and a half until he felt the time was right to make a move. “This is about me stepping into a sense of purpose in my lifetime,” he explains. After leaving Meow Wolf to focus on Submersive, he visited bathhouses worldwide for inspiration. In Japan, he was illuminated by the deep-rooted onsen culture and in western Europe, he was struck by the architecture and inventive bathing experiences. “It was almost like an embarrassment of riches because I received so much inspiration,” he says.
CLADglobal.com H2 2026
57
SUBMERSIVE
SPA DESIGN
The 20,000sq ft property will feature steam, saunas, hot baths and cold plunges
THE DESIGN The design of the 20,000sq ft facility is based on a hub and spoke layout, with 12 separate rooms radiating out from a central gathering hub. Each room will be designed to induce a different heightened state of emotion, via artworks and sauna experiences. Each of the rooms will be themed around a different sauna experience and will feature distinct, highly immersive, neuroscience-informed design. Features including light installations, projection mapping, mist, sound and temperature will be carefully calibrated to induce emotions including awe, wonder, connection, euphoria and transcendence.
58 CLADglobal.com H2 2026
Don Genders, founder and CEO of spa and wellness design and development company Design for Leisure, is on Submersive’s advisory board, bringing more than three decades of experience creating hydrothermal environments. Other advisors include spa consultant Garrett Riffle, a former partner of Bathhouse, and Chip Conley, founder of Joie de Vivre Hospitality and head of global hospitality at Airbnb. Hot and cold exposure, with its proven therapeutic benefits, underpins the journey at Submersive. Every aspect, from the varying pool temperatures, intensity of steam and sauna to lighting, sound and visuals, has been intentionally designed to get people feeling a
THIS IS AN ART CREATION YOU
CAN
L I T E R A L LY
SUBMERGE
YOURSELF
I N T O T H AT H E A L S Y O U DESIGNED TO HEAL The idea for Submersive was born from a question: could immersive art be genuinely therapeutic? In order to measure the impact of the environment, science will be used in two primary ways, according to the team behind Submersive. “First, we will use principles from neuroaesthetics and other bodies of research to empower our science-informed design, integrating known scientific principles into the experience design. “Secondly – and maybe the most innovative aspect of our approach – our immersive environments will not only be unique experiences, but will also actually be experiments in themselves. “We will periodically test the impact of our environments on volunteers, using state of the art wearables, including mobile EKG, heart rate, HRV sensors, and other methods. Those findings will give valuable biofeedback data that we will integrate into our environments and our design process. In this way you can think of Submersive as one giant R&D lab for studying the potential therapeutic impact of immersive experiences.”
certain way. “It’s essentially a massive state-change machine,” says Brinkerhoff. “An art creation that you can literally submerge yourself into and that heals you.” On the decision to base Submersive’s flagship location in Austin, Texas, Brinkerhoff says: “Austin appreciates that creative, powerful experiences sit at the intersection of art, community and wellness. “It is a hub for forward-thinking individuals who embrace new and world-changing ideas. “Submersive was made for this city and its location – steps from Barton Spring – feels almost destined. We’re bringing something the world has never seen before to the heart of Austin.”
“We’re not building a spa. We’re building a portal. The bathhouse has always been a place where people go to reset and reconnect. We’re taking that ancient impulse and giving it the full power of immersive art and modern neuroscience. “Every traditional bathing modality, be it dry sauna, steamroom, hot baths or cold plunge has been reimagined in how it can be profoundly enhanced with the power of immersive design. “We are creating not just an entertainment experience or a spa experience, but also access to an environment that takes people to an elevated state change.” The longer term plan is to create a worldwide network of Submersive locations. l
CLADglobal.com H2 2026
59
CHRISTIAN/BERTRAND SHUTTERSTOCK
SPORT
60 CLADglobal.com H2 2026
As FC Barcelona’s hugely ambitious and much delayed Espai Barça project enters its final stages, Terry Stevens looks at what it will bring to the team and the city
IDOM
The redesigned Spotify Camp Nou will seat 105,000 fans
B
ack in January 2014, FC Barcelona announced the Espai Barça project – a massive E600m urban and sporting redevelopment that would see the transformation of the iconic Camp Nou into Europe’s largest and most advanced stadium, as well as the creation of a new district. Following the approval of the Espai Barça masterplan by club members in April 2014, Nikken Sekkei and Pascual i Ausió Arquitectes were hired to design the new stadium and wider space, with the plans unveiled in April 2016. In October 2022, Barcelona FC revealed revised plans, developed by a design team comprising engineering and architecture firm IDOM, b720 Arquitectes and Nikken Sekkei. The revised plans built on Nikken Sekkei’s original proposals, with changes made to strengthen the club’s ‘Blaugrana’ identity, improve spectator comfort, accessibility and safety, and maximise economic viability. Since its announcement 12 years ago, financial challenges, the planning process, and the pandemic have caused delays, with the initial opening date pushed back several times. However, while funding remains a challenge, the vision is now palpable.
CLADglobal.com H2 2026
61
CHRISTIAN BERTRAND/SHUTTERSTOCK
CULTURE SPORT
The new stadium will be an architectural jewel - the best in the world Joan Laporta, president, FC Barcelona A DEFINING CONCEPT Espai Barça is a transformative concept that will define how we think about the future of major sporting complexes. Located at the heart of Les Corts, a sophisticated, quiet and family-friendly district in western Barcelona, this will be an iconic landmark in a city renowned for design and architecture. Les Corts is a thriving business hub along Barcelona’s Avenida Diagonal that balances a peaceful residential feel with high-end shopping and green spaces. Since 1922, the area has hosted Camp Nou, home to FC Barcelona. Espai Barça, or ‘Barça Space’, will be a gateless sporting and entertainment complex seamlessly integrated into the surrounding Les Corts neighbourhood. The new district will integrate with the city 24/7, creating a new neighbourhood of restaurants, cafés, sports facilities, as well as the club’s museum, hotel and megastore. At its heart will be the modernised Spotify Camp Nou stadium, which is set to be Europe’s largest and most advanced stadium. The other component to the project will be the new Johan Cruyff Stadium at the Ciutat Esportiva Joan Gamper in Sant Joan Despi (4.5 km from Camp Nou), the training ground and academy base for FCB. This complex will create a new form of urban topography; a hybrid meeting of sport, immersive experiences and hospitality.
Completing the project is a core priority for Laporta’s new term
Creating the largest (the construction site covers 220,000sq m) and most innovative sports complex in the world is costing roughly €1.5bn. The spend is justified by a self-financing business model based on the principle that the club will never mortgage its assets or depend on its members for revenue or jeopardise its sporting integrity. Partnerships with global brands such as Spotify, Nike, Philips and Scotiabank are central to the model. The capital for the project has been negotiated with 20 different investors receiving an average net interest rate of 5.52 per cent. When complete it will deliver an additional €247m per annum, with hospitality generating 24 per cent, sponsorship and naming rights 24 per cent, the museum and tour 15 per cent, retail and catering 22 per cent and non-sporting events 15 per cent of this total.
AN ARCHITECTURAL GIANT FINANCING THE PROJECT The future financial sustainability of the club is driving the project. Innovation characterises all aspects of the scheme from its funding model to design and construction methods. This is an institution that thrives on innovation, from the way it nurtures young talent to its unique social values. Espai Barça oozes innovation at every level, creating fresh, interesting ways for visitors to become a ‘culer’ – the nickname for a Barcelona FC supporter.
62 CLADglobal.com H2 2026
Founded in 1899, Barça has been focused on being a symbol of being Catalan. Camp Nou has been a Barcelona architectural giant for 70 years. It was built on a wave of political and social ambition – factors that resonate today. In November 1953 Franco Miro- Sans became President of Barça. He promised to build a new stadium. Four years later that dream was realised. The Camp Nou stadium, designed by modernist Catalan architects Francesc Mitjans, Jose Soteras and Lorenzo Garcia Barbon, opened on 24 September 1957.
IDOM
The roof canopy will incorporate 18,000 sq m of solar panels
CLADglobal.com H2 2026
63
SPORT
IDOM
The new district will include the stadium and club museum
64 CLADglobal.com H2 2026
It represents passion, dreams, the future, feelings, and aims for everyone visiting from all over the globe to enjoy their time with us Jordi Penas, museum director
It was said that Barcelona had three great stars: one was the legendary Hungarian striker Laszlo Kubala and because of him they built Camp Nou; another was Johan Cruyff, who ensured that the stadium got filled; and the third was Diego Maradona, thanks to whom the stadium had to be extended. Nikken Sekkei’s 2016 stadium proposals took the famous open bowl designed by Francesc Mitjans in 1957 and reinterpreted and inverted it, adding a new 47,000 square metre roof canopy to the stadium and creating an open space around the ground, set to integrate with the Espai Barça sports district and the city beyond. The revised Camp Nou plans developed by Nikken Sekkei, IDOM and b720 retained Nikken Sekkei’s overall approach but updated the stadium to support FC Barcelona’s wider Espai Barça redevelopment and revised commercial brief. The scheme kept the renovation of the existing structure while adding a new third tier, two rings of VIP seating and hospitality boxes, and a roof carrying 18,000 square metres of solar panels. Capacity remained at around 105,000, with the updated project also including improved accessibility, new circulation routes and expanded year-round visitor facilities.
FINISHING THE JOB In March 2026, Joan Laporta was re-elected president of FC Barcelona for a further five years, capturing 68 per cent of the members’ votes. The high profile 64-year-old populist lawyer has been at the heart of Espai Barça since being elected president in 2003, and has been given a mandate to complete the project. His re-election campaign centred on ‘Defendum el Barça’ – a pledge to defend the club from external influences, address the issue of the club’s debt and deliver Espai Barça. Laporta has repeatedly described Espai Barça as the most significant project in the history of the club, vital for economic recovery and future revenue generation. Speaking at the presentation of the revised Camp Nou designs in 2022, he described the new stadium as “an architectural jewel that will be the best in the world.” He has also spoken about the importance of retaining the heritage of the original stadium, while also modernising it so that it “retains the magic of its greatest moments, but with a new soul. It’s like going back to the future.” Approval for Espai came from the Club’s Assemblies of Members in 2020; budget approval a year later. Turkish company LIMAK Construction was awarded the design and build contract with Robert Bird Group as structural engineer. WOO Architects were tasked with delivering the design concept. Peter Richardson, director of sport at WOO, has said of the stadium: “Not only is this the physical home of one of European football’s most formidable teams, but the symbolic home of Catalan sporting entertainment. We are visually transforming the space into one fit for the needs and aspirations of 21st century audiences.”
CLADglobal.com H2 2026
65
IDOM
SPORT
Completion has been complicated, with the return of the first team from enforced exile at the Lluís Company’s Olympic Stadium (formerly the Estadi Olímpic de Montjuïc) to play home fixtures at the Spotify Camp Nou as construction continues. In November 2025, 45,000 fans were welcomed into levels one and two – current permits allow 66,000 fans and this will rise to 105,000 fans on completion. During the construction phase, museum director Jordi Penas initiated a new concept for a sports museum and immersive experience in a temporary structure. Designed by Grup Mediapro, it is remarkable, attracting 1m visitors in 2025. “The museum represents passion, dreams, the future, feelings, and aims for everyone visiting from all over the globe to enjoy their time with us,” said Penas. He is now overseeing the creation of the new 3,000sq m museum – which is located on the third level of the new stadium – with audio-visual specialist, Grup Mediapro. A new welcome hub and a 2,500 square metre experience-based retail emporium is nearing completion as part of the central Tribuna area. A myriad of themed bars and restaurants will line connecting avenues across the site, while the stadium will boast VIP zones and a complete tier of hospitality suites. Generations have felt a sense of awe on arriving at Camp Nou for the first time. For the generations to come, that sense of wonder will be significantly elevated. The Espai Barça project is majestic, designed to ensure that this new cathedral of sport will continue to reverberate with the sound of 105,000 ‘culers’ singing the club’s anthem. ●
66 CLADglobal.com H2 2026
The modernised stadium will be Europe’s largest
Generations have felt a sense of awe on arriving at the Camp Nou stadium for the first time. For the generations to come, that sense of wonder will be significantly elevated
CHRISTIAN BERTRAND/SHUTTERSTOCK.COM
The team returned to a partially opened stadium in 2025
Sustainability and technology
IDOM
ustainability lies at the heart of the stadium’s DNA. A strong commitment has been made to promoting sustainable mobility by encouraging access via public transport and supporting electric mobility solutions. Energy efficiency will also be a key priority. The new roof will incorporate 18,000 square metres of photovoltaic panels, while the project will harness solar-generated energy stored underground in both batteries and a geothermal loop energy system A district heating and cooling network will also be installed, reducing contracted energy
demand by 30 per cent. Rainwater collected from the roof will be reused, providing enough water to irrigate all the vegetation across the future campus up to 10 times a year. From a technological perspective, the future Camp Nou will incorporate state-of-the-art systems, including a 360-degree screen within the stadium bowl, providing spectators with a completely new matchday experience. Security systems and vehicle access control will also be enhanced, while the full potential of 5G connectivity will be harnessed throughout the venue.
Solar energy will be captured and stored underground CLADglobal.com H2 2026
67
CULTURE
ROOTED in PLACE ©LARS BORGES
Pritzker Prize-winner Francis Kéré is known for merging traditional African building wisdom with modern engineering to create climate resilient buildings. His latest project is a prime example
W
hile the German cultural exchange organisation the Goethe Institute has been operating around the world for more than 75 years, it had never had its own, permanent, purpose-built facility. This changed with the recent opening of the 1,800sq m Goethe-Institut Dakar in the Senegalese capital. Designed for the German government by Pritzker Architecture Prize-winning architect Francis Kéré, the building acts as a hub for workshops, language courses and performances, and features facilities including an auditorium, library and an accessible rooftop terrace.
68 CLADglobal.com H2 2026
I wanted this building to
be open & safe, rooted & flexible,
and very much alive
COURTESY OF GOETHE-INSTITUT DAKAR
The Institute is organised around a central baobab tree CLADglobal.com H2 2026 69
© IWAN BAAN
CULTURE
Kéré chose to build with bricks made from local laterite
The Goethe-Institut Dakar is Kéré’s first cultural project of this scale to reach completion. The two storey building demonstrates his ‘local radicalism’ philosophy – combining local knowledge and materials with modern engineering to create a climateresponsive facility that is firmly rooted in place.
INSPIRED BY NATURE
If we learn to build with local materials,
PHOTO BY ERIK PETERSEN
we have a future
70
CLADglobal.com H2 2026
Arranged around a courtyard featuring an ancient baobab tree, the facility’s ground floor houses an auditorium, cafe and library, which all open out into the gardens. The first floor houses classrooms and offices, and a large steel canopy roof spans the entire structure, designed to mirror the surrounding tree canopies. The load-bearing walls and perforated screen-like walls are made from locally sourced Senegalese laterite earth, which is compressed and made into blocks. These thick walls absorb the heat during the day and release it at night, while the latticed walls allow natural ventilation, filter sunlight and create a sense of openness. A second translucent skin made from the same locally-sourced compressed earth bricks as the structural walls ensures a light appearance.
© IWAN BAAN
The ground fl oor spaces all open out into the gardens
© IWAN BAAN
71
CULTURE
Earth-building experts Atelier Worofila were the local architects during the design phase, and sustainable construction specialists Élémenterre were also a part of the team
BRINGING PEOPLE TOGETHER “The Goethe-Institut exists to create spaces that facilitate meeting and learning across the world. Designing their first-ever purpose-built space was a responsibility I took seriously,” says Kéré. “My first building was a school. I have always understood that where people come to learn, they also come to meet, and where people meet is where culture is made. “In Dakar, one of the great cultural cities of the African continent, I wanted this building to be open and safe, rooted and flexible, and very much alive.” Francis Kéré won the Pritzker Architecture Prize in 2022. His practice, Kéré Architecture – launched in 2005 – is currently designing the Las Vegas Museum of Art in the US, and the Biblioteca dos Saberes in Rio de Janeiro, Brazil, which will also feature façades of perforated brick. l
72 CLADglobal.com H2 2026
The Goethe -Institut exists
to create spaces that facilitate
meeting & learning across the world
© IWAN BAAN
The baobab tree is considered sacred in Senegalese culture CLADglobal.com H2 2026 73
URBAN REGENER ATION
This is the realisation of a long-term vision to position Uzbekistan at the heart of global cultural dialogue
SHUTTERSTOCK/ENDER BAYINDIR
Gayane Umerova
Cultural
Crossroads Once the gateway to the Silk Road, Uzbekistan’s capital is positioning itself at the heart of global art and culture once more, with a new generation of museums and landmarks. Magali Robathan finds out more
W
hen the Centre for Contemporary Art Tashkent and the Centre of Islamic Civilisation opened in the Uzbek capital this March, they marked a significant moment for the country’s cultural landscape. The launch of not one but two major landmark institutions within the space of a week shows the scale of Uzbekistan’s cultural ambitions. Designed by Studio KO, the Centre for Contemporary Art Tashkent is Central Asia’s first permanent institution dedicated to contemporary art. The Centre of Islamic Civilisation is the world’s largest museum dedicated to Islamic culture – as confirmed by the Guinness Book of Records – and was designed by Abdukakhhor Turdiev, who drew inspiration from classical Central Asian and Timurid-era architecture. Both are part of a wider cultural transformation taking place under president Shavkat Mirziyoyev as part of his ‘New Uzbekistan’ vision, which aims to position the country as a global centre for culture, heritage and education.
The Centre for Islamic Civilisation was designed by Abdukakhhor Turdiev CLADglobal.com H2 2026
75
URBAN REGENER ATION
We share a sensitive approach to heritage, the same desire to build without destroying, to think about conversion and rehabilitation rather than wiping the slate clean, which is often the easiest thing to do
© NOËL MANALILI
Olivier Marty & Karl Fournier
76
CLADglobal.com H2 2026
CCA Tashkent is housed in a former tram depot and diesel power station
Tashkent’s identity has been shaped by centuries of upheaval and reinvention. Once a major Silk Road city defined by mud-brick neighbourhoods, mosques and bazaars, it was transformed under Russian imperial rule in the late 19th century and later reshaped through Soviet modernisation. Following the devastating 1966 earthquake, much of the city was rebuilt with wide boulevards, monumental public buildings and modernist housing blocks that still define its urban character today. After Uzbekistan gained independence in 1991, the capital entered another phase of reconstruction, marked by new state buildings, monuments and efforts to revive national heritage and identity. Now, another transformation is underway, with President Shavkat Mirziyoyev and his administration aggressively expanding the creative economy and modernising cultural infrastructure. In May 2026, Mirziyoyev reinforced Uzbekistan’s aims to expand its creative economy to 145 trillion UZS ($12.6 billion) in the coming years by increasing value creation in the culture and arts sectors.
STUDIO KO
STUDIO KO
A CULTURAL VISION
Studio KO kept the original brickwork and vaulted ceilings intact
CLADglobal.com H2 2026
77
STUDIO KO
URBAN REGENER ATION
The building was originally designed by Wilhelm Heinzelmann
STUDIO KO
In 2017, the Uzbekistan Art and Culture Development Foundation (ACDF) was established to support the country’s cultural institutions and strengthen Uzbekistan’s presence within the global arts landscape. Led by Gayane Umerova, the organisation has spearheaded a wave of new museums, theatres, schools and cultural centres across the capital. Both the creation of CCA Tashkent and the Centre for Islamic Civilisation was made possible by investment from the Uzbekistan Art and Culture Development Foundation (ACDF).
THE CCA TASHKENT Housed in a former tram depot and diesel power station dating back to 1912, this major new institution aims to act as a hub where Uzbekistan’s cultural heritage meets contemporary art and cultural innovation. “The Centre for Contemporary Arts Tashkent (CCA Tashkent) is the realisation of a long-term vision to firmly position Uzbekistan at the heart of global cultural dialogue,” says Gayane Umerova, who led the project. “When we first envisioned the CCA Tashkent, I knew I wanted it to be open to all, a place for inspiration, dialogue, opportunity and a hub for the community. “Through sustained investment in cultural infrastructure and programming, we are – for the first time – building a creative economy across Uzbekistan.”
78 CLADglobal.com H2 2026
I wanted it to be open to all, a place for inspiration, dialogue, opportunity and a hub for the community The renovation was led by Studio KO, the French architectural practice behind the Yves Saint Laurent Museum in Marrakech. Their design combines contemporary interventions with traditional Uzbek materials and craftsmanship, preserving the building’s industrial character while creating flexible spaces for exhibitions and public programmes. The centre will host international exhibitions, interdisciplinary cultural events, artist residencies and educational workshops, filling a longstanding gap in Uzbekistan’s cultural infrastructure by providing a permanent home for contemporary art. “We share a sensitive approach to heritage, the same desire to build without destroying, to think about conversion and rehabilitation rather than wiping the slate clean, which is often the easiest thing to do,” said Studio KO founders Olivier Marty and Karl Fournier.
ACDF
Gayane Umerov, chairperson, ACDF
STUDIO KO
The CCA Tashkent’s fl exible spaces can host diverse activities
STUDIO KO
The original arched windows bring natural light into the space
CLADglobal.com H2 2026
79
SHUTTERSTOCK/FALCON4307
URBAN REGENER ATION
CENTER OF ISLAMIC CIVILISATION
SHUTTERSTOCK/EVGENY KARANDAEV
Also opened in March, the Center of Islamic Civilisation is a massive cultural landmark housing a museum, a research institution and a library. It has been designed by Abdukakhhor Turdiev, with interior architecture and museum scenography by Wilmotte & Associés. Commissioned by President Mirziyoyev, it is officially the world’s largest facility dedicated to the study and promotion of Muslim history, culture and civilisation. Artefacts include the Mushaf of Uthmān ibn Affān, the oldest manuscript of the Quran. The new three storey, £200m building blends traditional Central Asian architecture and building techniques – including ornate symmetrical portals and a 65 metre high turquoise mosaic dome – with cutting edge, interactive museum technology. The first floor houses the museum’s eight thematic galleries, with scenography and interior fittings by Wilmotte & Associés. These galleries cover Pre-Islam, Islam, Education, Architecture & Urbanism, Tradition and Reinvention, Science and the Arts. In the basement, a highly interactive children’s museum aims to bring Islamic history to life. It sits alongside a restoration and digital processing laboratory and storage facilities for museum artefacts and rare manuscripts. The second floor houses another library, reading rooms, and spaces for international organisations and scientific institutions.
80 CLADglobal.com H2 2026
The Centre of Islamic Civilisation offi cially launched in March 2025
It is officially the world’s largest facility dedicated to the study and promotion of Muslim history, culture & civilisation
SHUTTERSTOCK/MUHAMMAD AZHAR HAFEEZ
The Hall of the Quran acts as the ‘spiritual centre’ of the complex. It features displays arranged around a projection mapped hologram of the night sky over Tashkent, with 90 illuminated Swarovski crystals representing the stars. This hall houses the Muskhaf of Uthmān ibn Affān and a collection of 114 rare manuscripts owned by Uzbekistan.
Elsewhere in the city, work is underway on the National Museum of Uzbekistan, designed by Tadao Ando and scheduled to open in 2028. Organised around three geometric forms – a circular library, a square gallery building and a triangular central connector – the museum reflects Ando’s characteristic use of pure architectural volumes. “By building with these pure forms, I wanted to return to the origins of thought and create a space from which powerful ideas could be sent out into the world,” said Ando. “I hope that the museum will serve as a new centre of creative expression directed towards the world.” The exhibition design is being developed by Atelier Brückner, which is collaborating with Ando to create an immersive visitor experience. Future projects include the Alisher Navoi International Scientific Research Centre by Zaha Hadid Architects, which will anchor a new cultural quarter in New Tashkent. Featuring a woven brick façade crafted using local techniques, the complex will house the Navoi State Museum of Literature, a research centre and a 400-seat auditorium.
SHUTTERSTOCK/EVGENY KARANDAEV
UPCOMING PROJECTS
The building’s 65 metrehigh dome is crowned with a gilded fi lial
Local craftspeople were employed for the tilework
Together, these projects signal a broader effort to reposition Tashkent as a major cultural capital — one where contemporary architecture, historic preservation and national identity are being reimagined in parallel. ●
CLADglobal.com H2 2026
81
SPA & WELLNESS
I AM PROFOUNDLY MOVED BY
WILD PLACE
Caline Williams-Wynn is behind the interior design of some of
the world’s most unique safari lodges. With her latest project, she has
WILDERNESS
teamed up with Rwandan artisans to create an extraordinary new spa
Wilderness Bisate Lodge & Reserve operates an ambitious reforestation programme
RWANDA’S CULTURAL RESILIENCE
n 2017, conservation and hospitality company Wilderness opened Bisate Lodge, six luxury forest villas set in the lush volcanic highlands of Rwanda’s Volcanoes National Park. The mission was to create a high-end sustainable tourism offering that would contribute to the conservation of critically endangered mountain gorillas. Built on degraded agricultural land, the lodge operates an ambitious reforestation project aiming to expand the gorillas’ habitat, with 120,000 indigenous trees planted since it opened. In order to create this unique destination, Wilderness hired Nicholas Plewman Architects to design the lodges, and Caline Williams-Wynn of Artichoke Interior Design to create the interiors. The collaboration
was so successful that they hired the same team to create the ultra luxury addition, Bisate Reserve, which opened in 2024, as well as the major new Sanctuary spa, which opened in February 2026. The Sanctuary is a large spa and wellness lodge designed to serve Bisate Lodge and Bisate Reserve. Considering the maximum capacity of the estate is just 20 people, this is a vast and comprehensive spa, with an indoor pool, a gym, four treatment rooms, sauna, steamroom, outdoor plunge pool and experience showers, as well as cocoon-like meditation pods. The spa’s circular layout draws guests gradually inwards, before opening out to light-filled areas featuring dramatic views of Mount Bisoke. There is also a deck for self-guided yoga that overlooks the landscaped gardens, forest and volcanic peaks.
CLADglobal.com H2 2026
83
SPA & WELLNESS
I BRIDGE THE GAP BETWEEN GLOBAL DESIGN & LOCAL SOUL A SENSE OF PLACE Williams-Wynn’s work involves immersing herself in the culture and history of the places she designs in, and this project was no exception. For Bisate Lodge, WilliamsWynn teamed up with Rwandan fashion entrepreneur Teta Isibo and local artisans to bring ‘vibrant Rwandan flair’ to the interiors. This time around, Williams-Wynn and the Wilderness team have collaborated with Rwandan design collective Irebe, who were commissioned to create all of the grass and reed woven elements at Bisate. All the materials except the tiles and aluminium doors were sourced from within Rwanda – these include the country’s signature handmade red clay bricks, slate and volcanic stone. Traditional imigongo patterns, bespoke artworks and geometric motifs provide a rich reflection of Rwanda’s cultural identity. Wilderness operates 60 safari camps across eight African countries. This is the second spa under its new Sanctuary Spa concept. The first opened in Botswana in October 2025. “With this launch, we’re not simply adding or enhancing spa facilities to our camp; we’re strengthening our intention to create transformative journeys that nurture mind, body and soul,” said Alexandra Margull, Wilderness’ chief operating officer.
Caline Williams-Wynn has made a name designing luxury safari lodges
84 CLADglobal.com H2 2026
CALINE WILLIAMS-WYNN
Here interior designer Caline Williams-Wynn talks us through the challenges and rewards of designing spaces that uplift the environment and the local community. HOW WOULD YOU SUM UP THE DESIGN AND ATMOSPHERE OF THE SANCTUARY AT WILDERNESS BISATE? It’s a space of grounded indulgence, where the heavy weight of stone and brick is softened by natural light and artisanal warmth, creating a sanctuary that feels both ancient and cutting-edge.
WILDERNESS
Naturally-sourced materials have been used throughout CLADglobal.com the spa H2and 2026 lodge 85
WILDERNESS
SPA & WELLNESS
IT’S THE PERFECT PLACE TO JUST BREATHE AND TAKE IT ALL IN 86 CLADglobal.com H2 2026
Locally-made red clay bricks celebrate Rwanda’s architectural heritage
HOW DID YOU ENSURE THAT THE INTERIOR DESIGN WAS ROOTED IN THE LOCAL CULTURE AND SURROUNDINGS? My connection with Rwanda began in 2016, and over a decade of immersion, I’ve been profoundly moved by the country’s cultural resilience. However, the true ‘aha’ moment for the Sanctuary came from observing the local communities at work with fibre and form. The delicate, intricate nature of Rwandan weaving – an art form passed down through generations – captivated me. I knew immediately that this wasn’t just a craft to be displayed, but a design language to be spoken. We translated that tactile beauty into the very fabric of the architecture, ensuring the Sanctuary feels like a living tribute to the hands that have shaped this landscape for centuries.
WILDERNESS
WHAT WAS YOUR STARTING POINT FOR THE DESIGN? It was centered on capturing the essence of Rwanda and translating it into a physical experience. For this project we collaborated with Black Sable Architects, who specialise in the biophilic approach, blurring the lines between the interior spaces and the dramatic surrounding landscape to create a profound sense of openness and connection to nature.
The arched brickwork and curved hallways draw guests into the wellness spaces
CLADglobal.com H2 2026
87
WILDERNESS
The spa looks out onto the rainforest and volcanic slopes of Mount Bisoke
SPA & WELLNESS
WILDERNESS
WILDERNESS
WILDERNESS
The architecture is by South African fi rm Nicholas Plewman Architects + Associates
WILDERNESS
WILDERNESS
The extensive use of natural materials creates a warm, timeless atmosphere CLADglobal.com H2 2026
89
SPA & WELLNESS
WILDERNESS
Traditional Rwandan craftsmanship is showcased throughout the property
WHAT ARE YOU PROUDEST OF? I’m most proud of the way I bridge the gap between global design and local soul. By immersing myself in a country’s culture, I’m able to incorporate authentic traditions into my projects in a way that feels organic. I want every design to tell a story – one where the thread linking the work to the people and the place is unmistakable. DO YOU HAVE A PERSONAL FAVOURITE SPACE WITHIN THE SANCTUARY AT WILDERNESS BISATE? I always find myself drawn back to the mosaic pool. The warmth of the red brick vaulted ceiling makes the whole space feel so inviting and down-to-earth. It’s the perfect place to just breathe and take it all in.
90 CLADglobal.com H2 2026
WILDERNESS
WHAT WAS THE BIGGEST CHALLENGE OF THIS PROJECT? Working in remote areas with very limited resources.
WHAT ARE YOU WORKING ON NEXT? We’re heading to the heart of Namibia next. We’re busy planning a new luxury Wilderness property, and as it’s my first time working in this breathtaking country, I’m feeling especially inspired to get this build underway. ●
Rwandan co-operative Irebe Decorations created the spa’s woven elements
CELEBR ATING LOCAL TALENT Partnering with local artisans, builders and suppliers is a key part of Wilderness’ philosophy. For The Sanctuary, the team collaborated with Irebe Decorations, a community-based cooperative operating in the southern province of Rwanda. Irebe Decorations created all of the woven elements in the spa, which include grass and reed wall coverings and other decorative items. Founded in 2016 by Fraterne Ngiruwonsanga, Irebe was inspired by the pioneering spirit of Ngiruwonsanga’s
grandmother, who revolutionised the agaseke basket in 1942 and established Rwanda’s first crafts cooperative in 1964. Her vision was simple yet powerful: to use the art of basket weaving as a means of empowering women in rural Rwanda. Today, Irebe carries forward this dream, championing the talent of 1,489 weavers across 22 cooperatives. She also has a showroom and gallery in Kigali. For Bisate Lodge, Wilderness appointed Rwandan designer Teta Isobo of Inzuki Designs to source locally produced items and bring her trademark flair to the interiors. ● www.irebebaskets.rw
CLADglobal.com H2 2026
91
HEALTH & FITNESS
SPACE TO
BREATHE A new gym and wellness centre in Sydney brings together Miami Art Deco and biophilic design to create a welcoming community space. Lead architect Matthew Woodward talks us through the project
MARTIN SIEGNER
Matthew Woodward launched his practice in Sydney in 2014
92 CLADglobal.com H2 2026
T H E R E WA S N O O L D C H A R M T O H A R N E S S. THE
CHALLENGE
WA S
CREATING
A
N EW B U I L D I NG T H AT LOOKED AS THOUGH IT
hen entrepreneur and fitness coach Josie Hines decided to follow her dream of opening a gym and wellness facility in the Sydney suburb of Balgowlah, she knew that she wanted it to feel very different from the sterile gyms she was used to. Hines’ vision was for a welcoming sanctuary offering serious fitness facilities alongside complementary therapies and inclusive wellness-focused community events. She wanted everyone to feel welcome and knew the design was key – impersonal studios, harsh lighting and hard surfaces were out. Instead she wanted natural lighting, soft colours, curves and flexible spaces suitable for everything from intense workouts and sound healing sessions to DJ nights. Hines’ hired Woodward Architects to help bring her vision to life – the result is Positive Energy Health and Fitness, which opened recently in Sydney’s Northern Beaches. “For a long time, fitness spaces have been heavily focused on performance and aesthetics,” says Hines. “But what people are really craving is movement that supports their mental health just as much as their physical strength. “I wanted to build a sanctuary where design, amenities and café culture work together.”
BRETT BOARDMAN PHOTOGRAPHY
HAD LONG BEEN THERE
The design channels Miami’s Art Deco aesthetic
The club is structured around a central courtyard, meaning the studios and wellness spaces all have a direct connection to the gardens, and are filled with natural light. The building features a fitness studio, cycle studio, strength studio and yoga and meditation space, as well as two contrast therapy rooms with infrared saunas and ice baths, and a therapy room for local wellness practitioners, a children’s play area and a cafe. Purpose-built on the site of a former printing and stationery warehouse, the centre has been designed to be warm, welcoming and tactile, with Miami Art Deco-inspired curves, pastel greens and high ceilings.
CLADglobal.com H2 2026
93
HEALTH & FITNESS
Studios look out onto a lush, plant-fi lled courtyard space
Here Woodward Architect founder Matthew Woodward talks us through the project
BRETT BOARDMAN PHOTOGRAPHY
WHAT WAS THE BRIEF FOR THIS PROJECT? The brief was based on the client’s mission to positively impact people’s lives by offering an eclectic range of movement modes within an inclusive wellness facility. Practical criteria involved catering for diverse movement modes encouraging flexibility/ mobility, meditation, breathwork and nutrition. For our client, the environment needed to be welcoming and community-minded, imbued with character to set it apart from the generic and utilitarian gyms that are ubiquitous in the suburbs. WHAT WAS YOUR STARTING POINT FOR THE DESIGN? Spatial planning is orientated around an internal courtyard operating as a hortus conclusus – an enclosed walled or bounded garden – which delivers natural light and ventilation, sky connection and social congregation to all the spaces within the building. This sensitively shaped the interior experience, offering respite from the surrounding industrial context and creating opportunities to benefit from light and outlook on a site lacking conventional prospects. A rear lightwell illuminates second-floor spaces and a screened double-height circulation space draws the eye upward.
94 CLADglobal.com H2 2026
BRETT BOARDMAN PHOTOGRAPHY
Owner Jodie Hines wanted to create a calm, welcoming feel
BRETT BOARDMAN PHOTOGRAPHY
HEALTH & FITNESS
The juice bar features handmade Portuguese tiles 96 CLADglobal.com H2 2026
BRETT BOARDMAN PHOTOGRAPHY
MY FAVOURITE SPACE IS THE CENTRAL GARDEN COURTYARD, FILLED WITH NATURAL LIGHT, AND EXHIBITING THE LORD HOWE ISLAND KENTIA
PALMS
WHAT WERE THE BIGGEST CHALLENGES OF THIS PROJECT? The client’s references in her brief were existing sites which were layered and full of the character which is typical of older buildings. The site secured in Balgowlah was technically an old printing factory in a post-industrial precinct of discount furniture outlets that are gradually being gentrified by cafes and breweries. Unfortunately, there was no old charm to harness – the building was in such a state of disrepair and built right to the boundaries that it needed to be demolished and rebuilt almost entirely. The challenge was creating a new building that felt as if it had long been there.
The open layout creates a feeling of spaciousnes
WHAT IS YOUR FAVOURITE PART OF THE FACILITY? My favourite space is the central garden courtyard, filled with natural light, and exhibiting the Lord Howe Island Kentia Palms. The serenity and tranquility of this space are completely unexpected in the dense urban environment. ●
BRETT BOARDMAN PHOTOGRAPHY
HOW DID YOU USE THE DESIGN TO CREATE A WARM, WELCOMING FEEL? The client’s mindset – approaching wellness as more of a calling than a business – shaped every decision and drove deeper research and unexpected outcomes. This research drove material selection toward raw, textured finishes that embrace imperfection as authentically human. Exposed structure, aside from the rendering, combines with handmade Portuguese tiles; their glazed, slightly crackled surfaces feature a regenerative green symbolising hope and energy. Overall, material choices prioritise natural ageing and weathering – warm timber, acoustic woven ceiling and wall panels providing softness alongside functional sound control, with curtains and screens enabling spatial adaptation.
Studios open directly onto outdoor spaces
CLADglobal.com H2 2026
97
© HOSHINOYA/FORMER NARA PRISON PRESERVATION AND UTILIZATION CO LTD COURTESY OF AZUMA ARCHITECTS/HOSHINO
HOSPITALIT Y
“IT’S AN EXTREMELY EXTRAVAGANT PROJECT”
98 CLADglobal.com H2 2026
© HOSHINOYA/FORMER NARA PRISON PRESERVATION AND UTILIZATION CO LTD
The hotel reimagines one of Japan’s Five Great Prisons of the Meiji era
The architect behind Japan’s first luxury hotel adaptation of a former prison took her cue from European sleeper trains. She tells Magali Robathan why he ethos behind luxury Japanese hotel brand Hoshinoya is that each of its properties should offer immersive, culturally-rich experiences that are available ‘nowhere else, and at no other time’. Each of its properties embraces local history, culture and traditions, and has been designed as a unique destination. Its latest hotel, opened in Nara City, Japan, in June 2026, sees one of the Five Great Prisons of the Meiji era reimagined as a high end hotel. Japan’s Five Great Prisons were designed by government Ministry of Justice engineer Keijiro Yamashita, and built between 1901 and 1908 as part of the country’s rapid modernisation drive. Four of these five prisons were demolished or relocated. Only one – Nara Prison – remains intact, preserved close to its original state.
CLADglobal.com H2 2026
99
HOSPITALIT Y
Each hotel suite is created from several former prison cells
© HOSHINOYA/FORMER NARA PRISON PRESERVATION AND UTILIZATION CO LTD
Now it has opened as a high end hotel, its 48 cell blocks converted into minimalist guest rooms, blending contemporary wood panelling with the hand-laid Meiji era brickwork. The transformation was led by Rie Azuma, CEO of Azuma Architect & Associates – also responsible for the design of several of Hoshino Resorts’ other Hoshinoya properties.
EMBRACING THE LAYOUT
© HOSHINOYA/FORMER NARA PRISON PRESERVATION AND UTILIZATION CO LTD
Azuma retained the original red brick exterior, arched gateways and circular towers – inspired by the European prisons visited by Keijiro Yamashita as part of his research. The prison was designed using the Haviland system – with five elongated detention wings fanning out from a central watchhouse, allowing a single guard to oversee all corridors at once. This layout results in unusually long and narrow guest suites, which Azuma embraced as part of the unique experience of staying in a former prison.
The radial layout of the prison heavily dictated the hotel’s design
100 CLADglobal.com H2 2026
© HOSHINOYA/FORMER NARA PRISON PRESERVATION AND UTILIZATION CO LTD
© HOSHINOYA/FORMER NARA PRISON PRESERVATION AND UTILIZATION CO LTD
© HOSHINOYA/FORMER NARA PRISON PRESERVATION AND UTILIZATION CO LTD
Warm wood panelling is set against the original hand-laid brickwork
The former detention wing is now the hotel’s signature restaurant
CLADglobal.com H2 2026 101
HOSPITALIT Y
102 CLADglobal.com H2 2026
© HOSHINOYA/FORMER NARA PRISON PRESERVATION AND UTILIZATION CO LTD
“By confronting the narrowness and reinterpreting it by connecting the cells, a new spatial experience has been created,” she says. “In that sense, it may feel similar to the comfort of a European sleeper train. We want guests to relax in each space of the room, as if they were moving between different carriages.” When the plaster walls in each cell were broken down, neatly hand-laid brick walls were revealed. “The vaulted ceiling (shaped like a semi-circular arch) has a particularly beautiful curve,” says Azuma. “I thought it would be nice to be able to see the craftsmanship of the bricks fired during the Meiji era, which has stood the test of 100 years, up close, so I decided to leave a part of it exposed.” The central guardhouse, administrative buildings, courtyard, and other structures that symbolize the former prison have all been reinterpreted in a modern way. The auditorium has been divided by arched partitions and transformed into a relaxing sofa area that serves as the main lounge. A separate building houses private dining rooms. “There are several examples in Japan of classic hotels that preserve Meiji-era Western-style buildings as cultural assets,” says Azuma. “However, Hoshinoya Nara Prison’s challenge of reinterpreting and revitalizing a building on which the nation staked its prestige is in a league of its own. “The concept of not only preserving but also connecting it to future experiences is unprecedented. It’s an extremely extravagant project.”
LIghting design is by Masanori Takeishi of ICE Urban Lighting Institute
© HOSHINOYA/FORMER NARA PRISON PRESERVATION AND UTILIZATION CO LTD
By confronting the narrowness and reinterpreting it by connecting the cells, a new spatial experience has been created
© HOSHINOYA/FORMER NARA PRISON PRESERVATION AND UTILIZATION CO LTD
Natural light pours into the suites through the original cell windows
© HOSHINOYA/FORMER NARA PRISON PRESERVATION AND UTILIZATION CO LTD
© HOSHINOYA/FORMER NARA PRISON PRESERVATION AND UTILIZATION CO LTD
The hotel is designed to create an immersive journey for guests
CLADglobal.com H2 2026 103
HOSPITALIT Y
Also opened in June 2026, Hoshino Resorts’ Kai Kusatsu offers another unique experience – a peaceful, nature-rich forest ryokan linked by a private tunnel to the lively historic hot springs and ski town of Kusatsu. The concept was designed by Tatsuro Sasaki Architects, and construction firm Maeda Corporation built both the resort and the tunnel. The new, 94-key property is managed under Hoshino Resorts’ hot spring ryokan brand Kai. Located on a hill overlooking the active volcanoes of Mount Kusatsu-Shirane, the hot spring resort is a 3.5-hour drive from Tokyo’s Haneda Airport and modelled on a traditional Japanese inn, or ryokan. ●
© HOSHINOYA/FORMER NARA PRISON PRESERVATION AND UTILIZATION CO LTD
KAI KUSATSU
© HOSHINOYA/FORMER NARA PRISON PRESERVATION AND UTILIZATION CO LTD
© HOSHINOYA/FORMER NARA PRISON PRESERVATION AND UTILIZATION CO LTD
The ryokan’s baths are fed by two of Kusatsu’s famed hot springs
Kai Kusatsu sits on a serene forested plateau 120 miles from Tokyo
104 CLADglobal.com H2 2026
© HOSHINOYA/FORMER NARA PRISON PRESERVATION AND UTILIZATION CO LTD
A private tunnel connects the hotel with the hot springs town of Kusatsu
© HOSHINOYA/FORMER NARA PRISON PRESERVATION AND UTILIZATION CO LTD
The Yubatake (hot spring fi eld) is the central meeting place in Kusatsu CLADglobal.com H2 2026 105
L AST WORD
T HER
DAVID RUSSELL
ME GROUP
King Charles has launched the Circularity in Practice initiative in the UK, with Therme Group a founding partner of the taskforce behind it. Therme’s CEO explains the vision and unveils new circular 3D printing technology aimed at keeping construction materials in use
E
CREATIVE CONSTRUCTION “In order to support a circular economy, we unveiled our large-scale robotic 3D printer that’s operating in a joint venture with our partner Fab.Pub, a specialist in 3D fabrication architectural practice,” said Russell. “The printer utilises reclaimed and repurposed materials from the site to transform them into precise architectural forms, offering a tangible example of how circular design can be embedded from concept through to construction.” Fab.Pub – Fabrication Public – was founded in 2014 by Arthur Mamou-Mani of Mamou-Mani Architects. The company is a joint venture with Therme Group. The 3D design process uses a blend of bio-plastics and UV-resistant additives
106 CLADglobal.com H2 2026
THERME GROUP
arlier this year, King Charles launched a nationwide ‘circularity manufacturing’ initiative at the Suez Renew Hub in Manchester, UK. A voluntary initiative for businesses, Circularity in Practice encourages signatories to commit to the circular practices of reuse, re-manufacturing and recycling. The developers of the Therme Manchester wellness resort, Therme Group, has signed up to the pledge, committing to making ‘reuse’ the default construction method for the development. At the launch, Therme Manchester CEO David Russell demonstrated a new, large-scale 3D printer that will be used to reduce waste and keep materials in circulation at the £450 million (US$609 million, €519 million) wellness and leisure development that’s due to open in late 2028.
The new technology is being used in the creation of Therme Manchester
We’re demonstrating how waste materials can be kept in continuous circulation at scale to create architectural partitions, walls, cladding, staircase balustrades, acoustic panels, planted vertical walls and canopies.
BEYOND THE THEORY “Circularity has to move beyond theory and into delivery,” said Russell. “We’re demonstrating how waste materials can be transformed, reused and kept in continuous circulation at scale – supporting UK manufacturing, while reducing emissions and resource demand.” At Therme Manchester, repurposed materials will be recycled using the 3D printer to produce things such as furniture, plant pots and recreational
features. It will also be possible to reprocess these materials at the end of their useful life to create new products. At the launch of the Circularity in Practice pledge, Fab.Pub demonstrated one of its robotic Mobile Factories, which is housed within a shipping container so it can be moved between locations. The system is designed to reduce emissions and waste, support regional manufacturing capability and limit demand for virgin resources. Fab.Pub also operates a franchise model for these mobile factories to give local communities and developers access to advanced 3D printing and robotics
SAVE THE DATE
SUMMIT Architecture and design for joy 21 MAY MAY 2027 21 2027 LONDON
REGISTER YOUR INTEREST www.CLADsummit.live
Where spa design meets the future of wellness