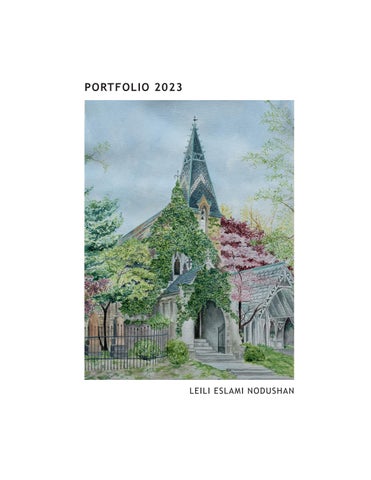
PORTFOLIO 2023
LEILI ESLAMI NODUSHAN
Hi, I’m Leili! I am currently a second year student at the University of Waterloo School of Architecture. Over the years, I have noticed the significant power architecture has in shaping our lives, as we spend copious hours of the day interacting with our built environment, causing us to become extensions of the spaces we occupy. Knowing this, I want my work to contribute to making the world a better place, hence why I am ecstatic to work with others to improve our built environment. I hope you enjoy this collection ofmy academic work.
1
C.V
Telephone #: (647) - 824 - 3223 Email: lneslami@uwaterloo.ca
SKILLS
AWARDS
Architectural
Langauges
Social
Rhino 7 Adobe Suite AutoCAD Enscape Revit SketchUP Hand Drafting Model Making
English Farsi French
Merit Scholarship University of Waterloo
Collaboration Problem Solving Organization Independence
Ontario Scholar St. Theresa CHS Highest Proficiency Award in Philosophy: Questions and Answers St. Theresa CHS RCM Grade 8 Piano First Class Honours
EXPERIENCE Camp Councillor
JULY - AUGUST 2023
The Jack and Pat Kay Centre Camp • • •
Collaborated with a co-councillor to guide and ensure the children’s safety throughout daily activities De-escalated disputes and worked with children with behavioural issues Ensured that all campers felt safe and included
Teacher’s Assistant
SEPTEMBER 2021 - JUNE 2022
Richmond Hill Art School • •
Guided children to help them improve technical and creative art skills Maintained a safe and organized environment for the children
Volunteer
JANUARY 2018 - MARCH 2020
Bethany Lodge Nursing Home • • •
Oversaw and helped the elders at meal times Coordinated group games Collaborated with other volunteers to brighten up the resident’s days
Volunteer
JULY 2019 - AUGUST 2019
Aurora Leisure Centre Summer Camp • •
Coordinated camp activities such as games and crafts Collaborated with other volunteers and councillors to engage the children and maintain a safe environment.
EDUCATION University of Waterloo, Cambridge - Candidate Honors B. Architectural Studies SEPTEMBER 2022 - PRESENT
St.Theresa of Lisieux Catholic High School, Richmond Hill - OSSD SEMPTEMBER 2018 - JUNE 2022
2
3
01
02
THE PATH
SHIELDED WONDERS
03
URBAN
3
N OASIS
04
05
OTRĀ DABA
PERSONAL WORK
4
01
THE PATH PROJECT: PUBLIC LIBRARY LOCATION: TORONTO, ONTARIO COURSE: 1B DESIGN STUDIO DATE: APRIL 2023
The Path aims to blur the lines between the inside and outside by creating an interior street condition, allowing for a seamless flow between the interior circulation and the site’s landscaping. This path is enhanced by a double height ceiling made of glass, creating a feeling of openness. Additionally, the path is lined with glass walls, allowing the user to observe each part of the library from the atrium, creating a bustling atmosphere similar to that of an actual streetscape. 5
6
PERSPECTIVE SECTION
7
8
9
FIRST FLOOR
SECOND FLOOR
10
LATITUDINAL SECTION
LONGITUDINAL SECTION
11
12
VIEW FROM ADJACENT PARK
13
VIEW IN READING ROOM
14
02
SHIELDED WONDERS PROJECT: PEDESTRIAN BRIDGE LOCATION: KITCHENER, ONTARIO COURSE: 1B DESIGN STUDIO DATE: FEBRUARY 2023
Situated in Victoria Park, Shielded Wonders plays with light and framed views to create a stimulating experience. Timber members are placed strategically throughout the bridge, blocking out the view of the park while allowing light to enter. As viewers cross, they are shielded from the outside world until they reach the center of the bridge, where they are exposed to the natural beauty of their surroundings. The timber members gradually decrease in size, creating an opening to frame the views. 15
16
PLAN
LONGITUDINAL SECTION
17
LATITUDINAL SECTION
18
1.
TIMBER MEMBERS HELD TOGETHER VIA BUTTJOINT CONNECTIONS
2. 3. STEEL TO CONCRETE BOLTED CONNECTIONS
4. 5. 6. 7.
8.
9. 10.
EXPLODED AXONOMETRIC
19
1.
TIMBER MEMBERS (100 x 100 mm)(LENGTH VARIES)
2.
TIMBER MEMBERS (100 x 150 mm) (LENGTH-3500 mm)
3.
TIMBER MEMBERS (100 x 100 mm) (LENGTH - 3500 mm)
4.
TIMBER MEMBERS (100 x 100 mm) (LENGTH - 1200 mm)
5.
STEEL STRUCTURE
6.
WOODEN DECK (100 x 400 mm) (LENGTH - varies)
7.
STEEL STRUCTUAL BEAMS (DIAMETER 40 mm)
8.
I - BEAM STRUCTURE (150 x 50 mm) (LENGTH VARIES)
9.
STEEL TRUSS SYSTEM
10. CONCRETE FOUNDATION
VIEW APPROACHING THE BRIDGE
VIEW APPROACHING THE CENTER OF THE BRIDGE
20
03
URBAN OASIS CONTRIBUTORS: ANN CHEN PROJECT: OFF-GRID URBAN OASIS LOCATION: NUUK, GREENLAND COURSE: 1B ENVIRONMENTAL DESIGN DATE: APRIL 2023
Located in the Capital city of Greenland which has a tundra climate, Urban Oasis serves as a retreat for two botanists. The design aims to have a net-zero impact by incorporating hydronic heating systems, solar panels, and passive heating strategies while still maintaining the residents comfort. The layout revolves around a central sun room which provides heat to the adjacent rooms via doors and windows. 21
22
PLAN
23
VIEW IN THE GREENHOUSE
VIEW APPROACHING THE HOUSE
24
SUMMER SUN
3: HEATED WATER RUNS THROUGH SUBFLOOR PIPES, PROVIDING HEAT TO THE HOUSE 2: HEAT PUMP PROVIDES HEAT FOR WATER TANK WINTER SUN 1: ENCASED VERTICAL LOOPS EXTEND INTO THE GROUND TO EXTRACT HEAT FROM PERMAFROST
HYDRONIC HEAT SYSTEM
25
SUN DIAGRAM
1: SOLAR PANELS CONVERT SOLAR ENERGY INTO DC ELECTRICITY
SOLAR ELECTRIC DIAGRAM
2: DC ISOLATOR 3: INVERTER TURNS DC ELECTRICITY INTO 240V AC POWER 4: AC ISOLATOR 6: INTERIOR WIRES CONNECT TO AC POWER OUTLETS 5: ELECTRICITY CONNECTS TO THE HOUSE THROUGH FUSEBOX
METAL DRIP EDGE CORRUGATED STEEL ROOFING ROOF UNDERLAYMENT SELF-ADHERED MEMBRANE 5/8” ROOF SHEATHING INSULATION BAFFLE ROOF RAFTER MINERAL WOOL BATT INSULATION WOOD FURRING SUPER GLASS HEMPCRETE VAPOUR BARRIER MINERAL WOOL BATT INSULATION HEMPCRETE
WOODEN FLOORING MINERAL WOOL RIGID INSULATION SUBFLOOR AIRSPACE HEMPCRETE PILE HEAD STEEL PIPE WITH ANTI-CORROSION COATING STEEL CABLES PILE BASE
26
04
OTRĀ DABA CONTRIBUTORS: ANISHA MALIK, JOY GIDEON PROJECT: YOGA HOUSE LOCATION: KOLKASRAGS, LATVIA COMPTETITION: BUILDNER DESIGN COMPETITION DATE: JUNE 2023
1.
2.
3.
4.
5.
6.
Nestled within a lush forest in Latvia, Otrā Daba functions as a yoga studio and a private home; having the living room operate as a yoga room. The house is split into three sections, ranging from the private living areas to the most public zone of the house; the yoga room. When in the yoga studio, guests feel integrated with the lush, scenic surroundings, as the walls are adorned with large, floor-to-ceiling windows. Yoga sessions can also be taken onto the patio that surrounds the house, enhancing the guest’s integration with their surroundings. 27
28
PLAN
29
VIEW APPROACHING THE PUBLIC ENTRANCE
LATITUDINAL SECTION
30
STEEL TRUSS BOX
CONCRETE SLAB
PILES
EXPLODED AXONOMETRIC
31
VIEW APPROACHING THE COURTYARD
VIEW IN THE YOGA ROOM
32
LONGITUDINAL SECTION
33
SUMMER SUN
WINTER SUN
34
05
PERSONAL WORK
THE CLIMB INK, GRAPHITE FEBRUARY, 2022
35
DREAM SANCTUARY INK, MARKERS, GRAPHITE, PHOTOSHOP JANUARY, 2022
36
THANK YOU Telephone #: (647) - 824 - 3223 Email: lneslami@uwaterloo.ca