PORT FO LIO
SANDRA DENISSE LEIJA GONZÁLEZ

I am an Architecture student coursing 6th semester, who has interest in Smart Cities, consists in improving day by day Cities with sustainable, intelligent and effective solutions such as roads and buildings for a better lifestyle.

sdlg1026@gmail.com
+811-514-1060


Monterrey, N.L. Mexico


LANGUAGES
Spanish - Native.
English - B2 = Toefl IBT 81.
German - A2 = 6 semester course.


- Teamwork
- Leadership
- Commitment
- Attention to details





Student in B.A. in Architecture, 6th Semester

-Explored area of Built Environment where they cover the fields of Civil Engineering, Urbanism and Architecture.
-Learned AutoCAD, Revit, Endscape, Civil 3D, and QGIS.
-Interested on specializing in Smart Cities.
High-School
-Upgraded SketchUp Software skills on High School projects.
-Learned Photoshop.
-Finished 6 Semesters at German language achieving the A2 level.
Kindergarden, Elementary and Middle School
-Learned SketchUp Software.
-Improved artistic and architecture features that help me nowadays.
-Learned English.
Proyecta Awards Candidate (one of the 5 best projects of 4th semester).
SEP.2022
Citizenship and Smart Cities (course). JAN.2022
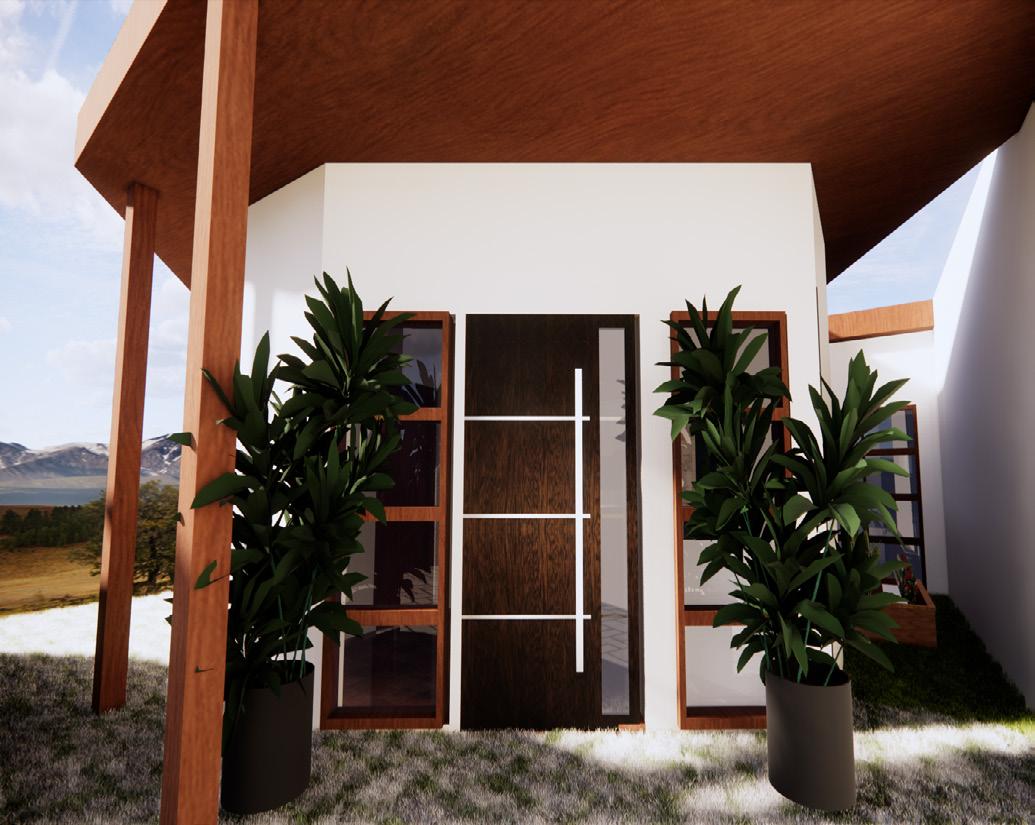
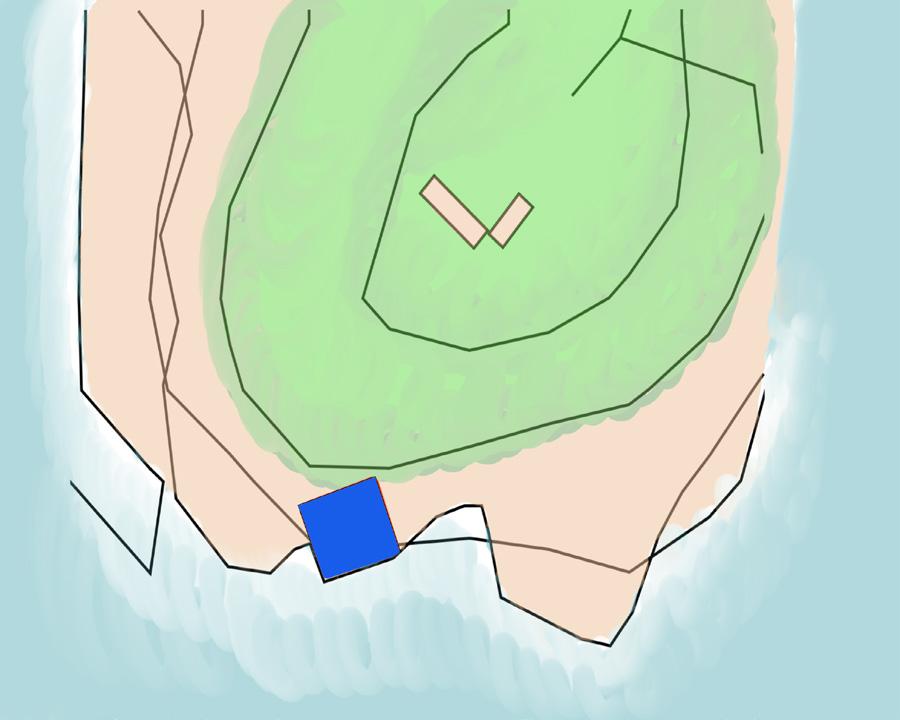
Enable a Space (2nd semester program).
Softwares used: Revit, Autocad, Photosop, Enscape.


March 2021

Purpose of the building: Create a house in less than 4 days for a famous artist that has a disability.
Home Project for Stevie Wonder, a singer who has Blindness.
Location: Princess Town, Ghana.
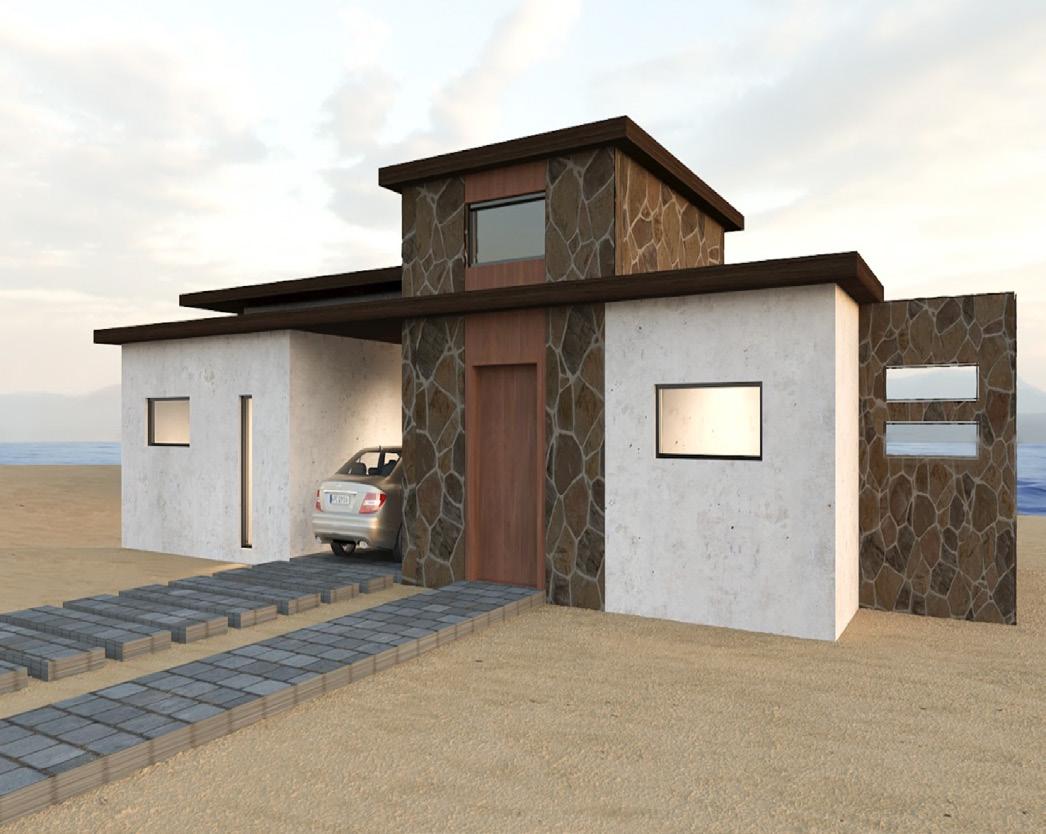
Fort Gross Friedricksburg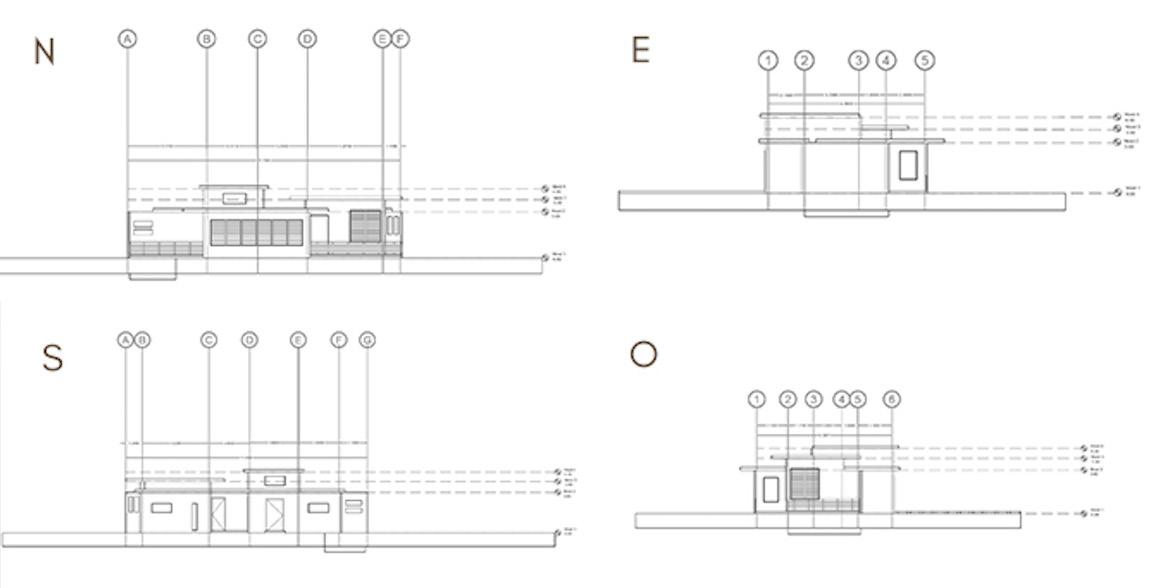
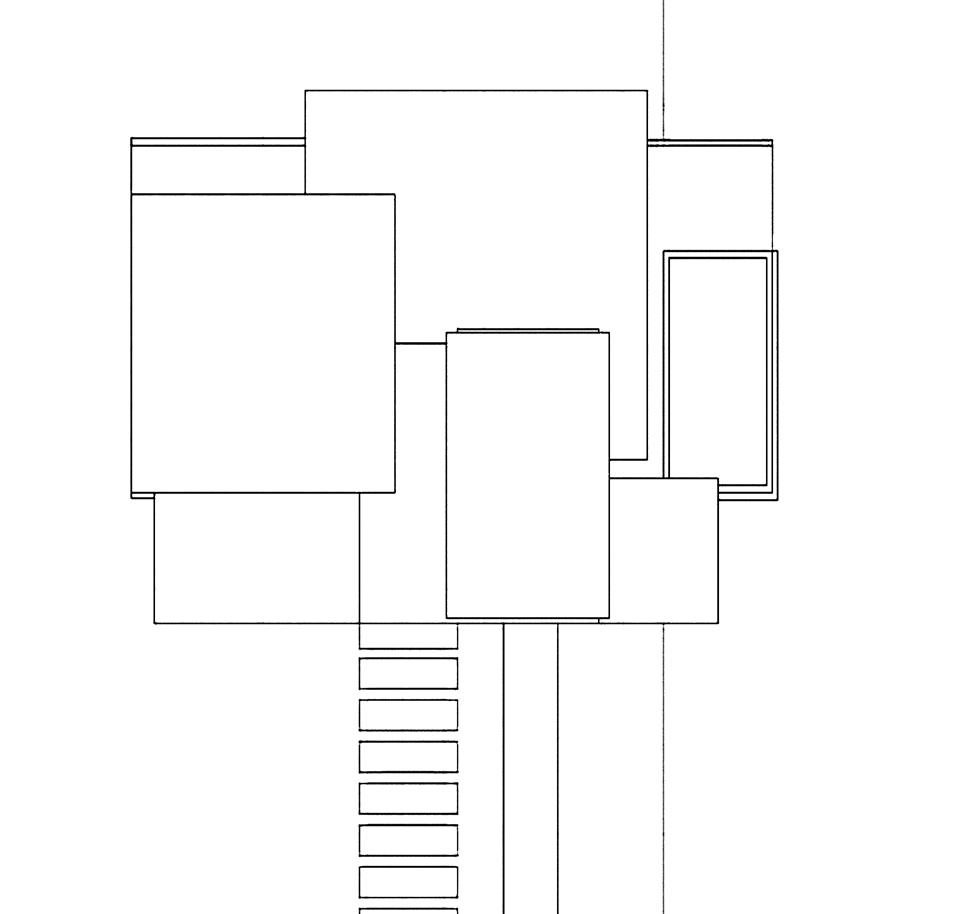

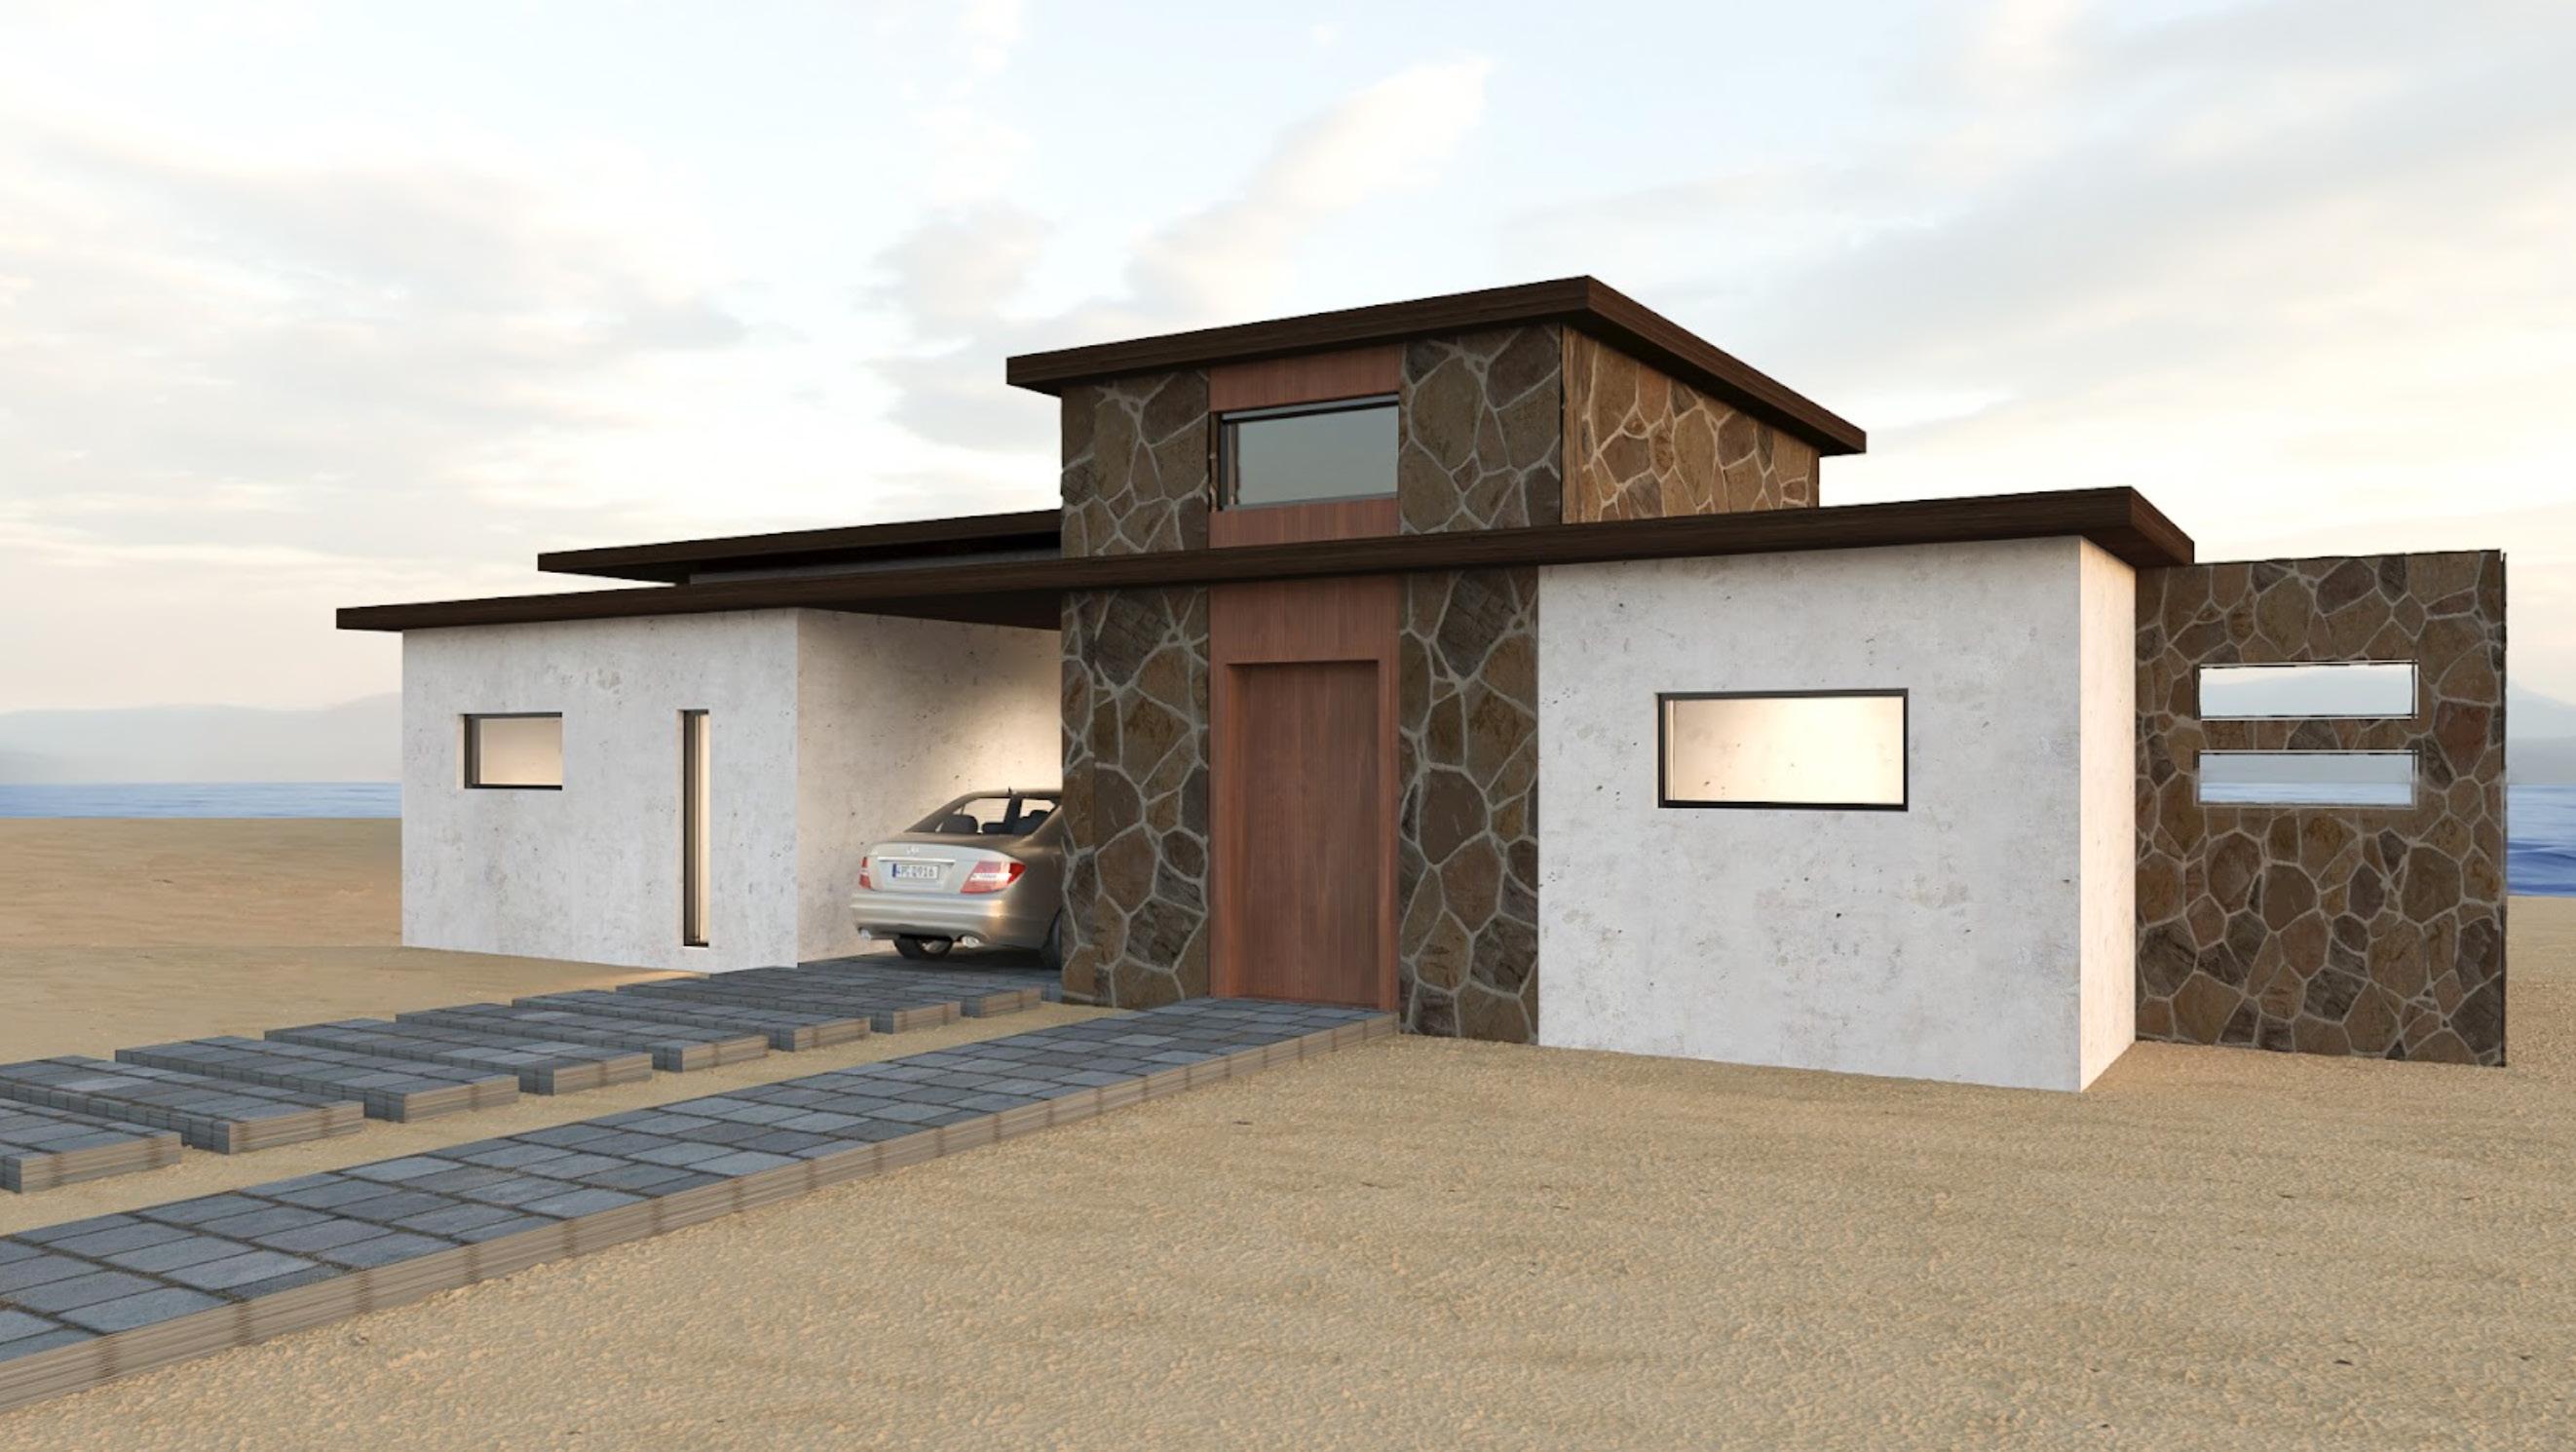
Softwares used: Autocad, Sketchup and Enscape
September 2022 (5th semester)
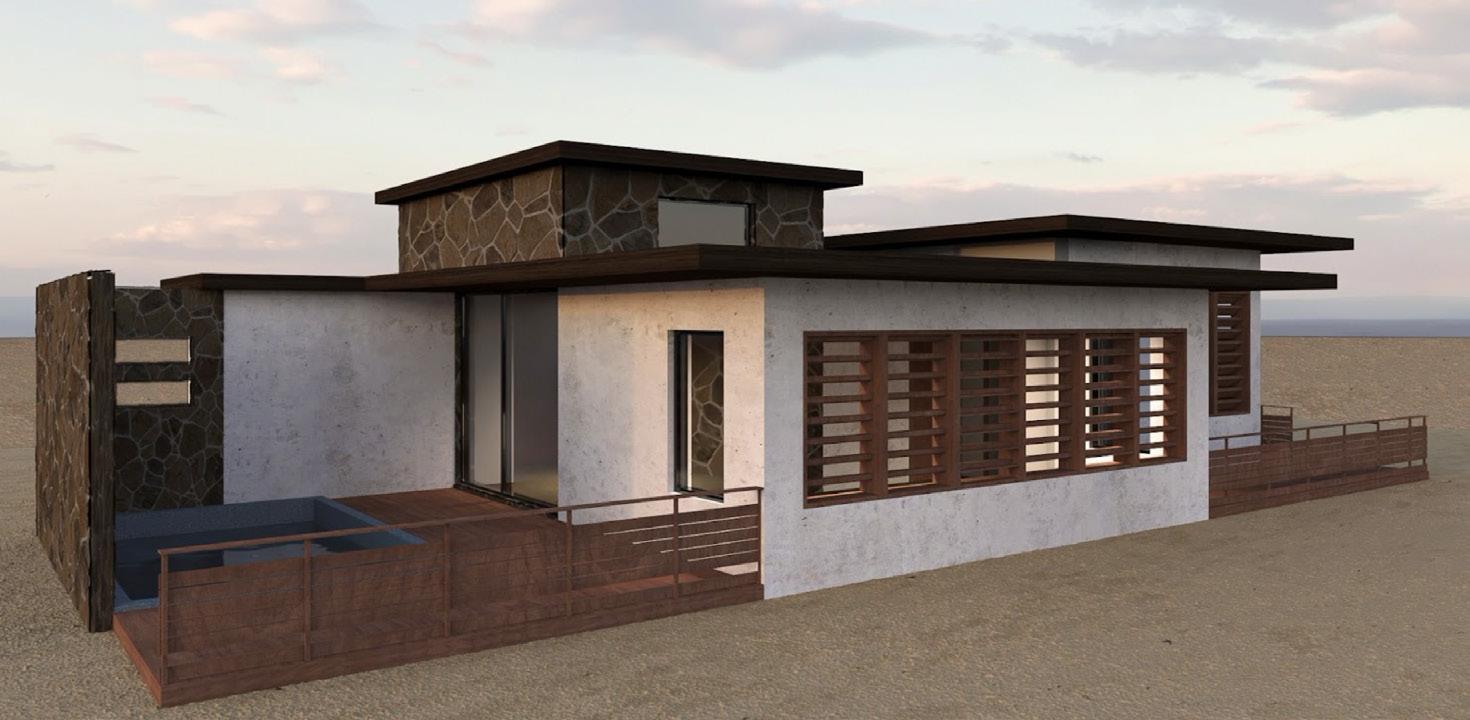
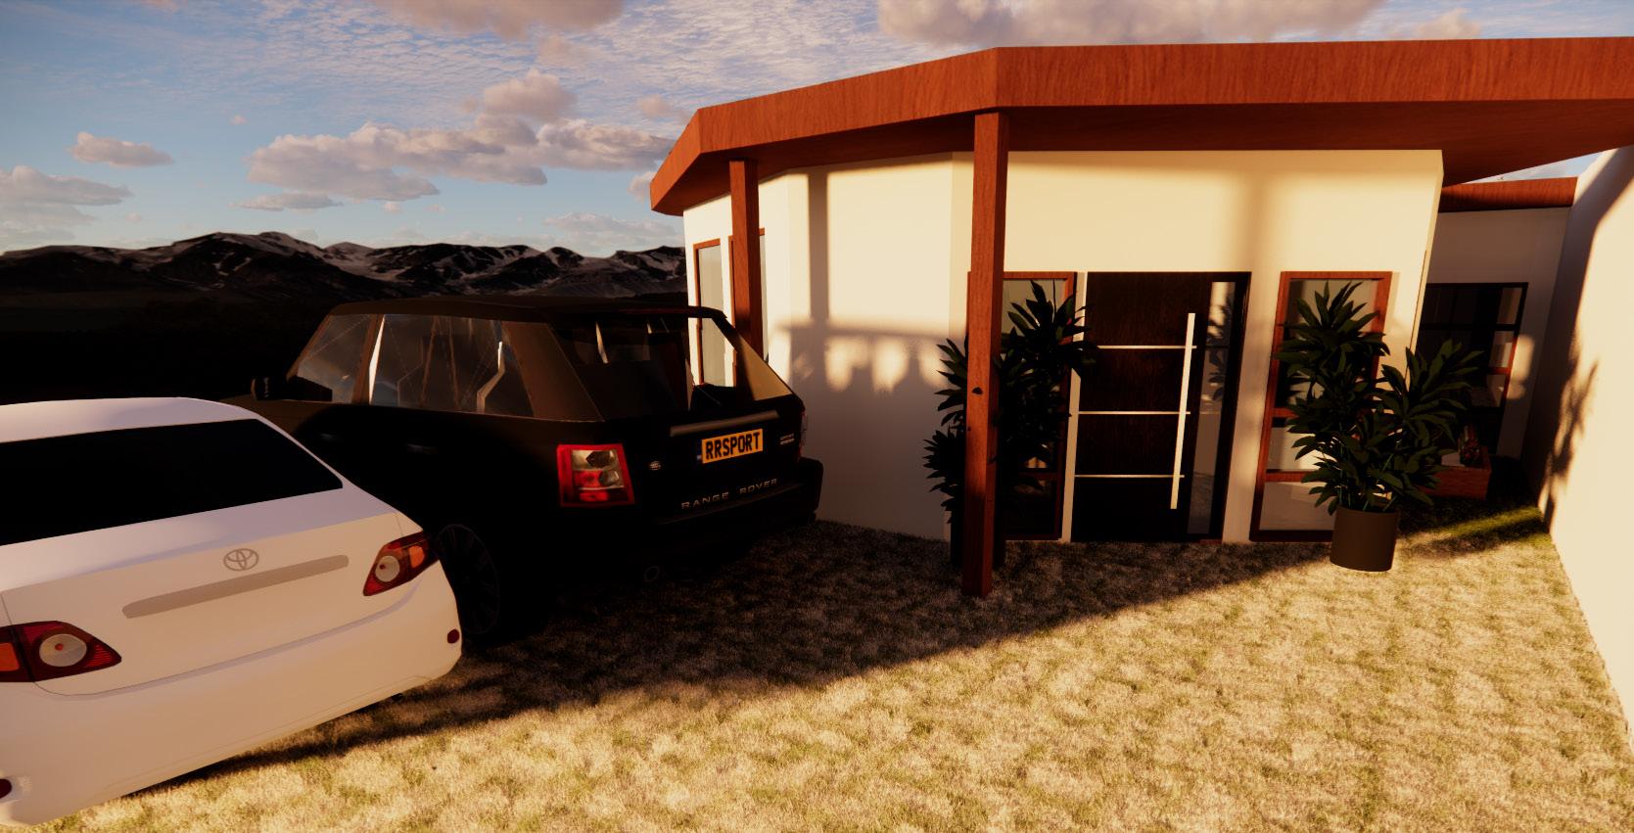
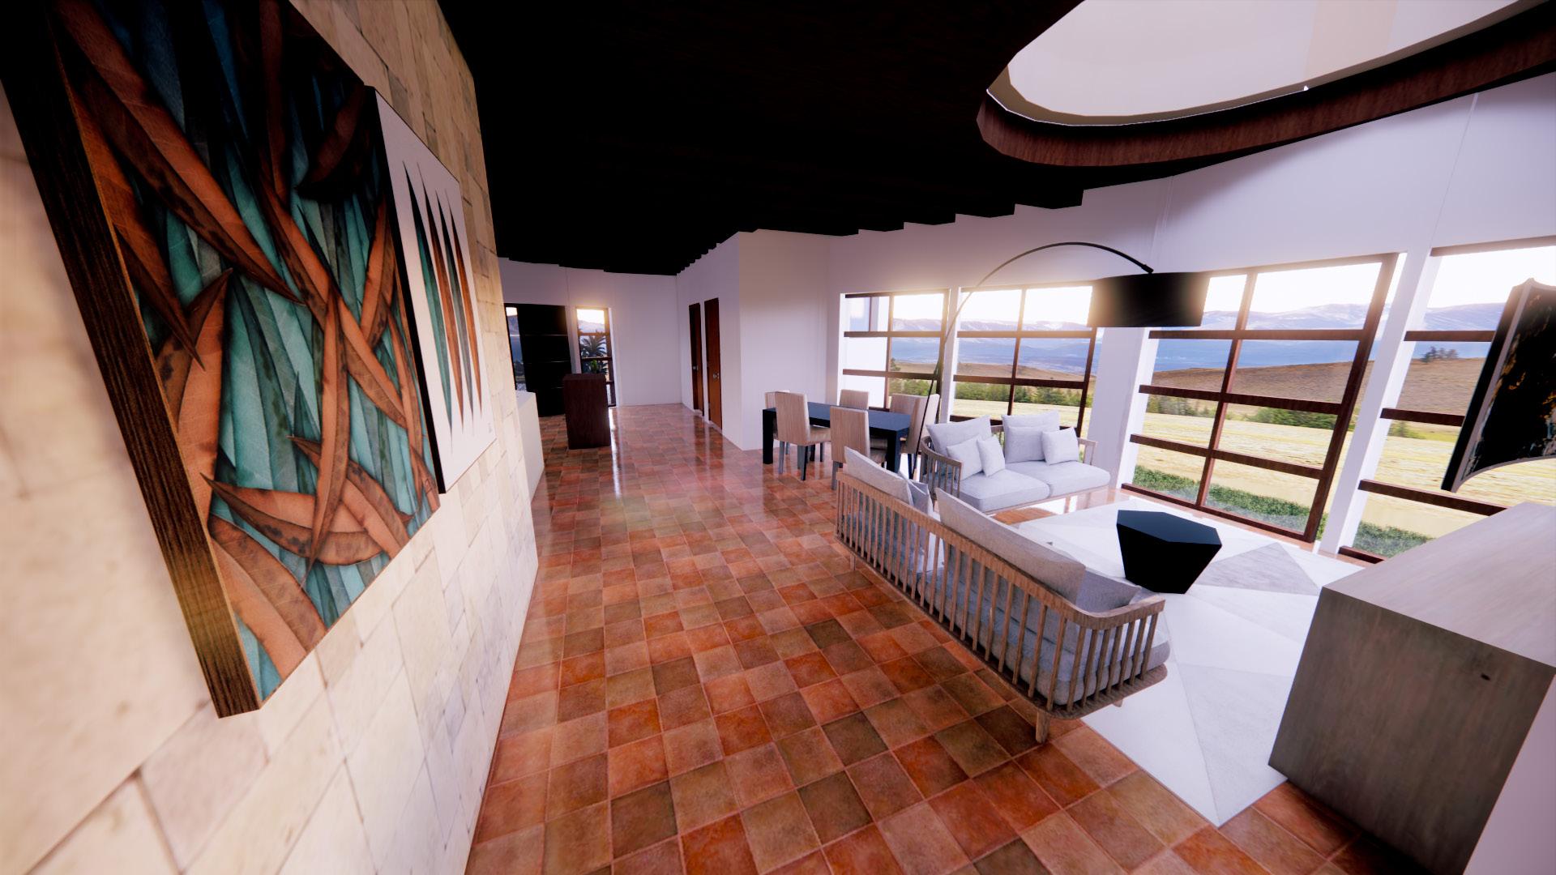
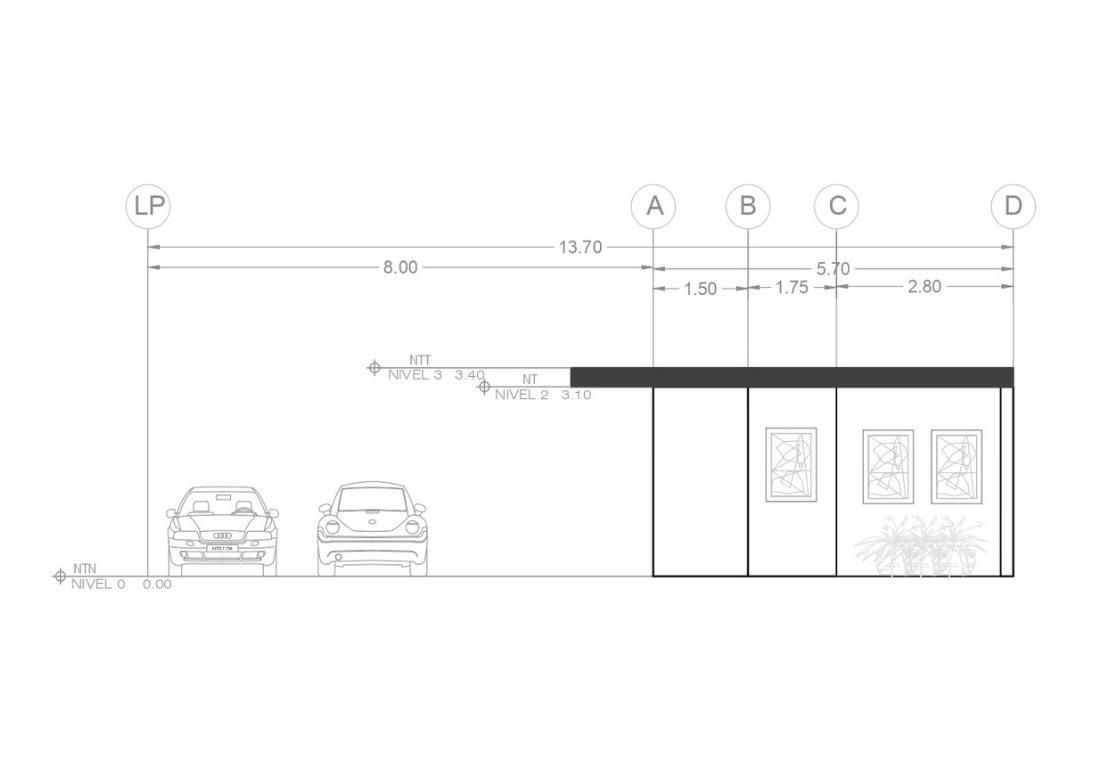
Concept: Minimal Living with less than 100 m^2
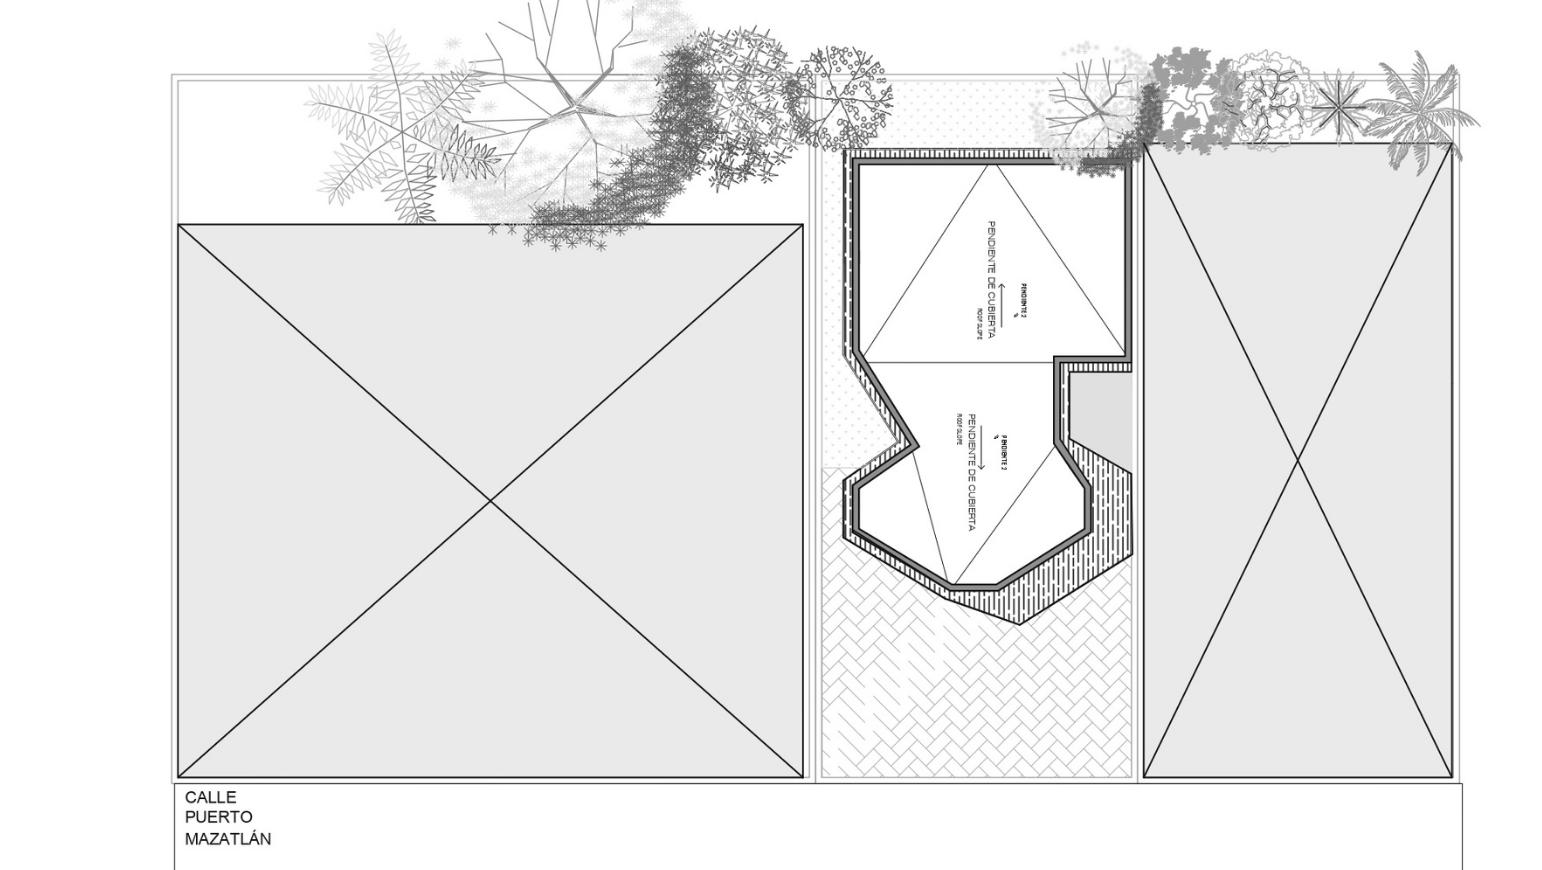
Location: Puerto Mazatlan 4117, Las Brisas 4o. Sector, 64780 Monterrey, N.L.
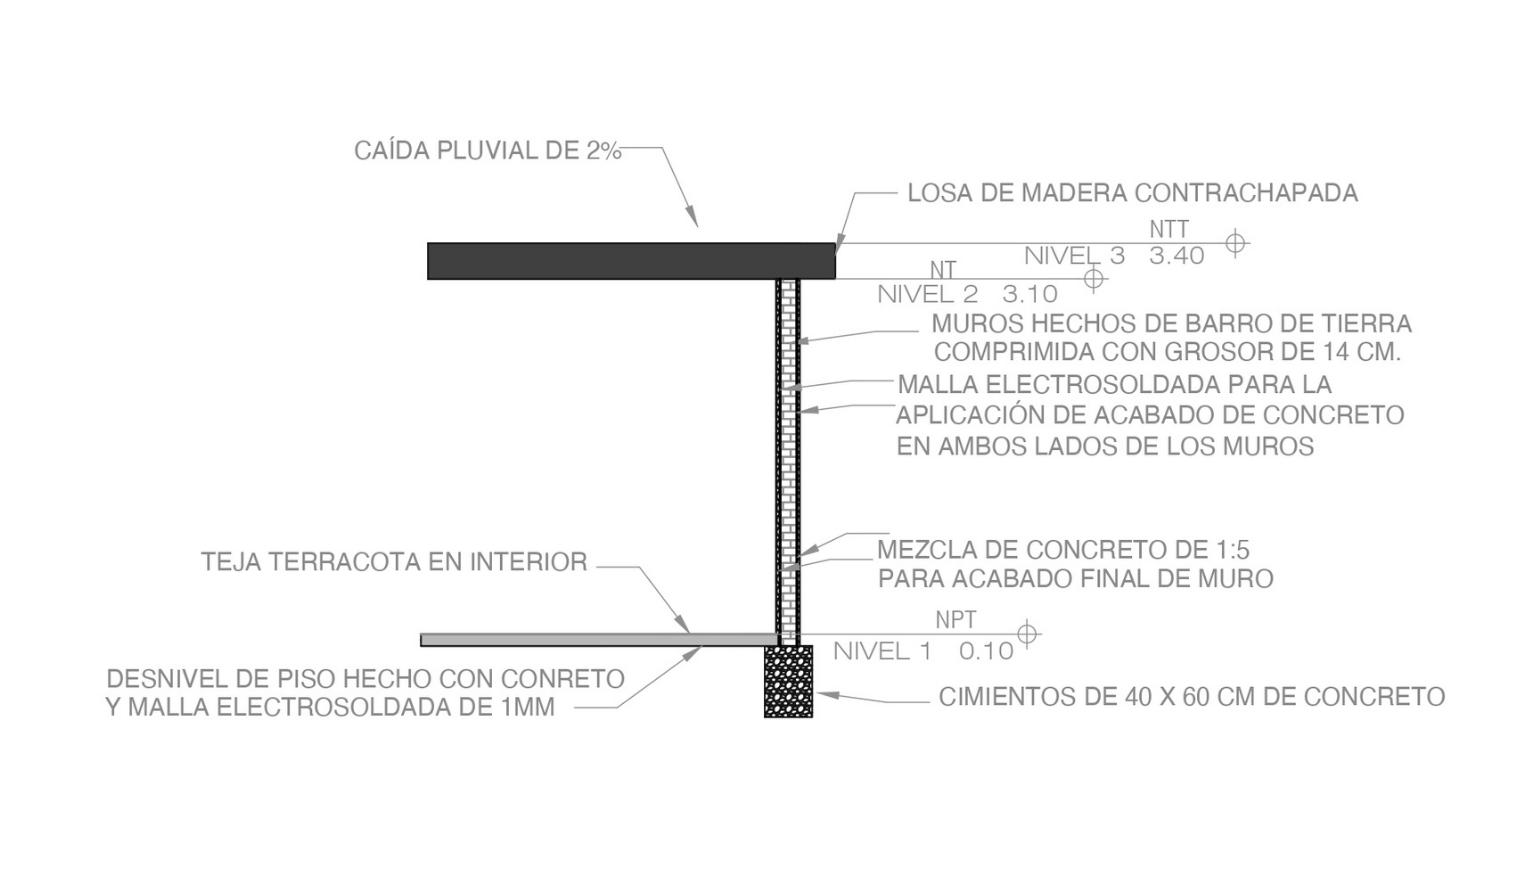
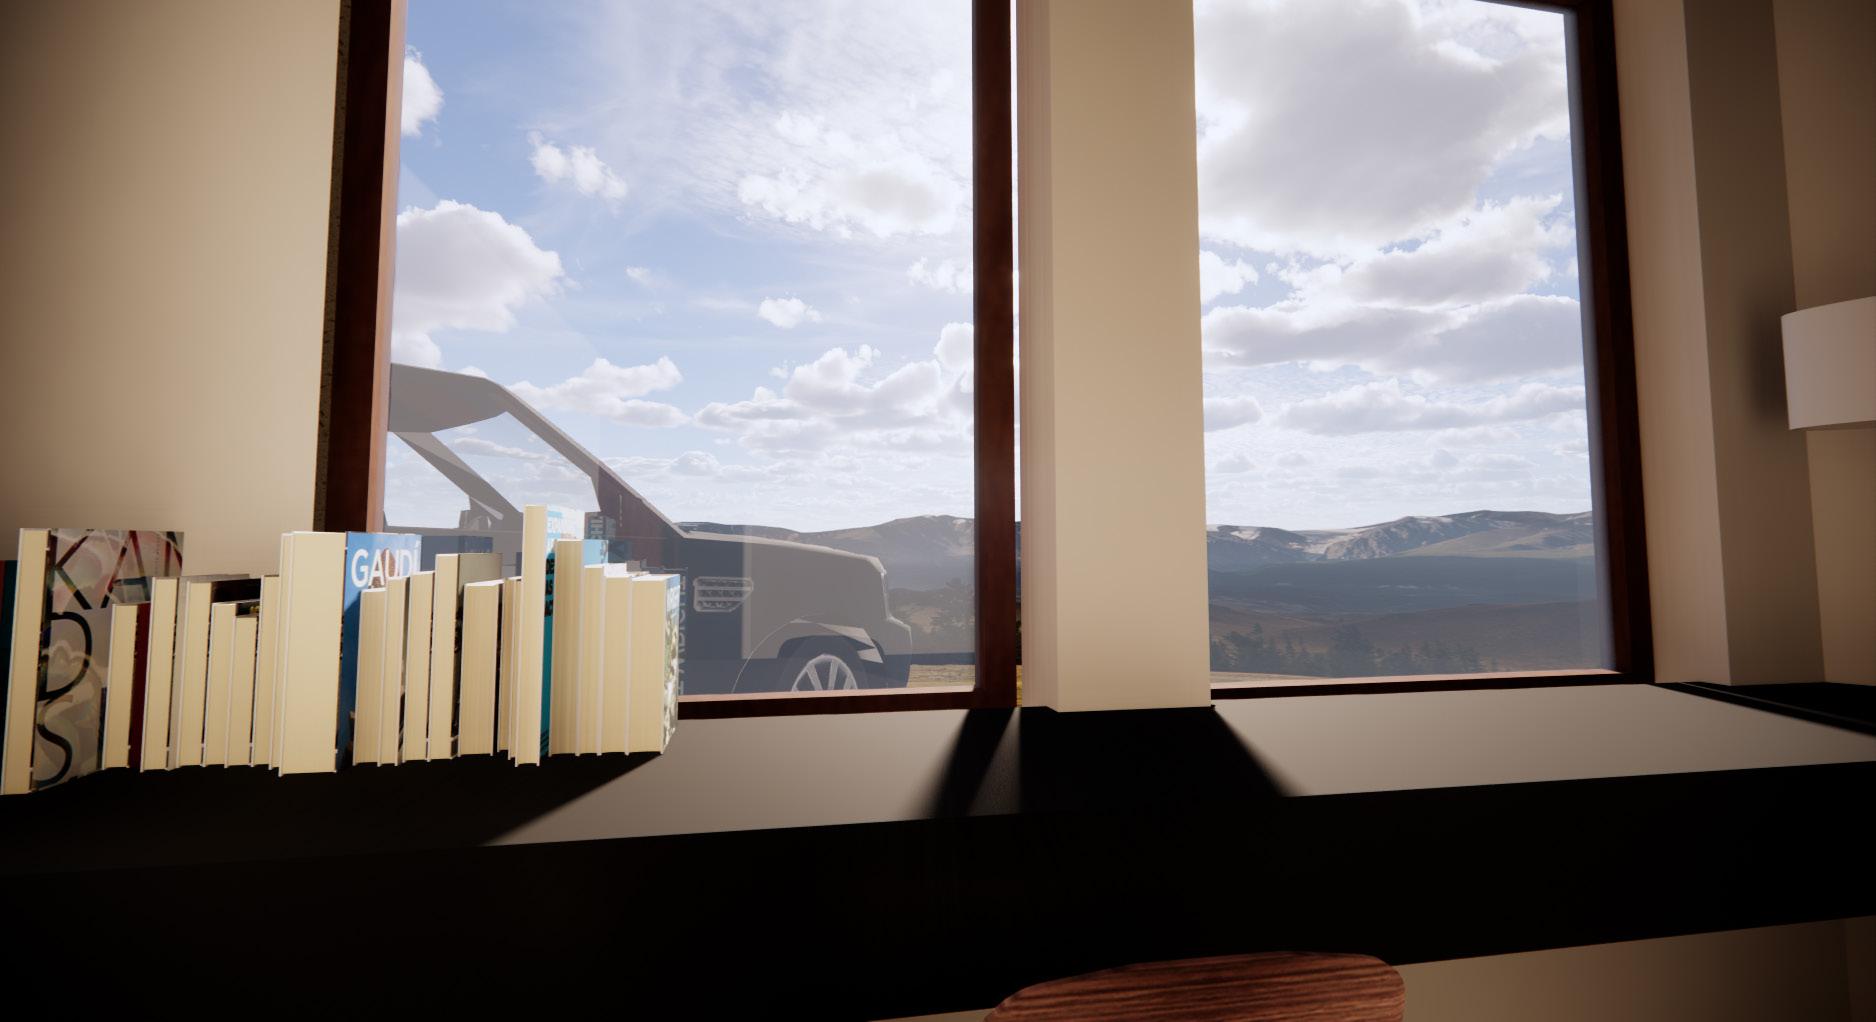
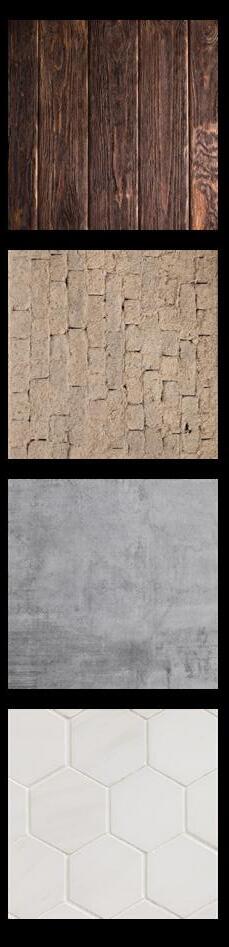
Materials:
• Plywood
• Clay Block
• Concrete
• Tiles (interior)
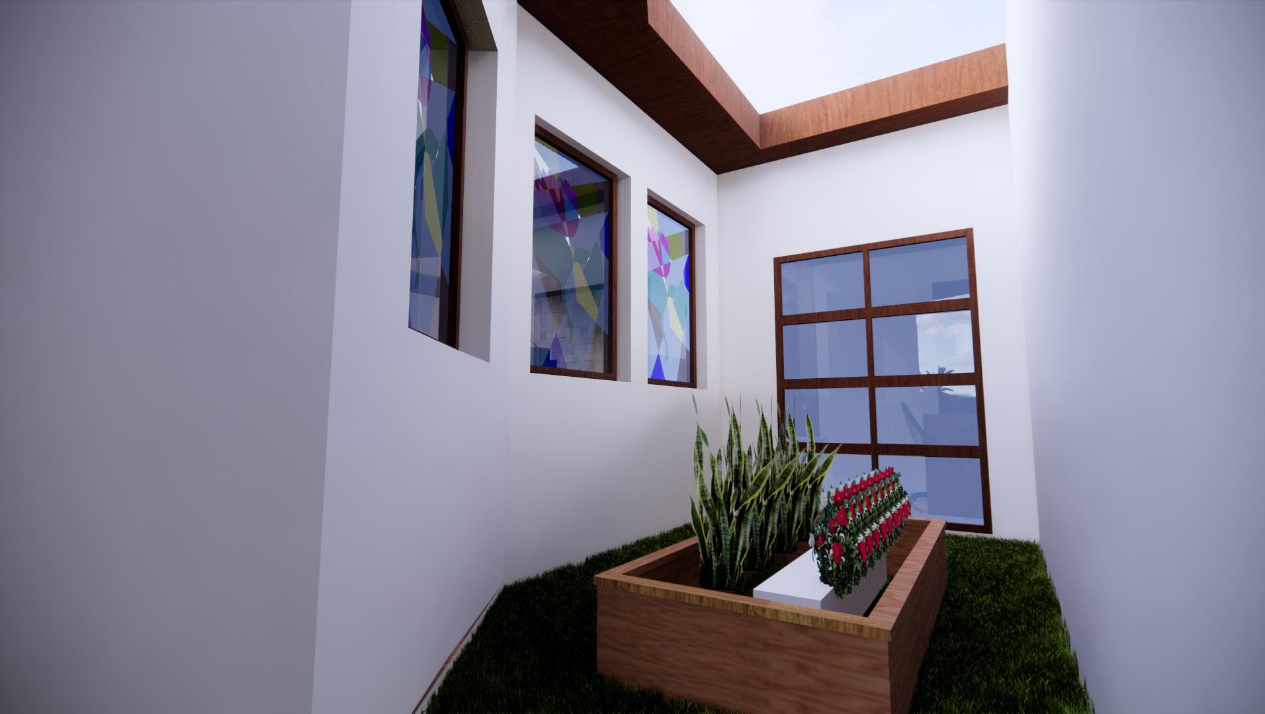
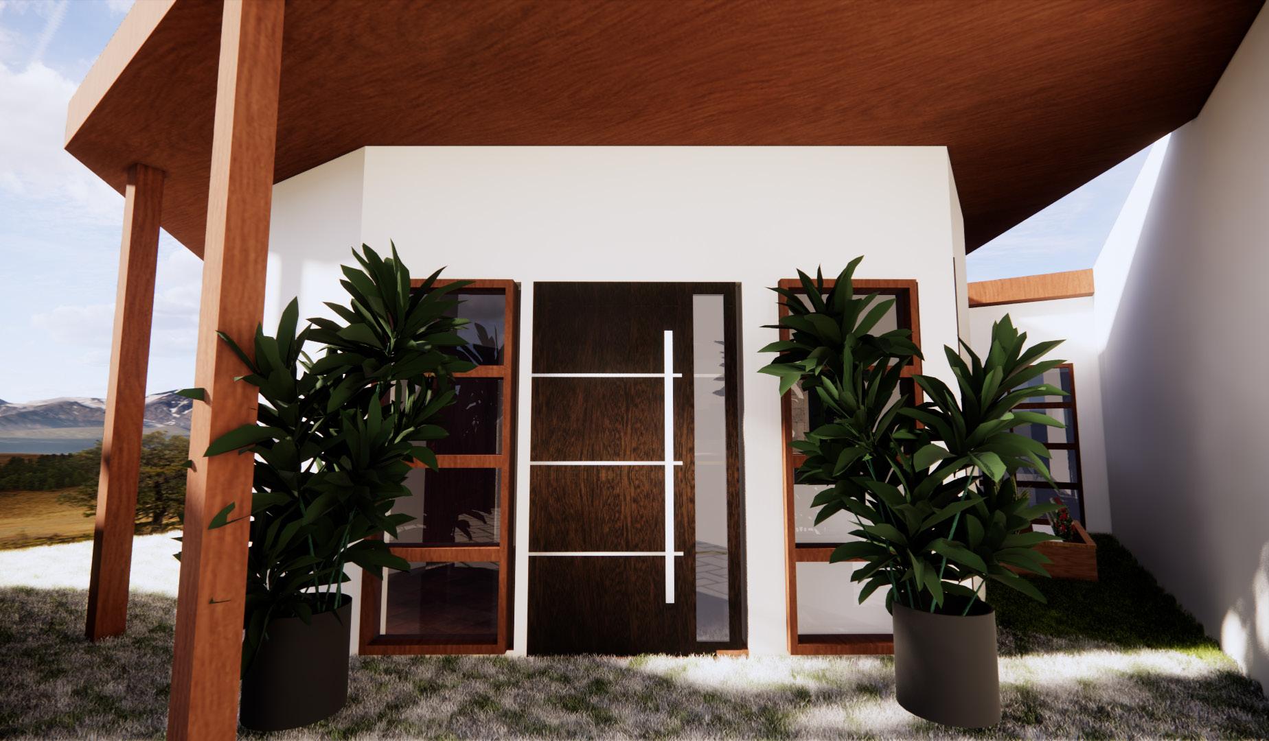
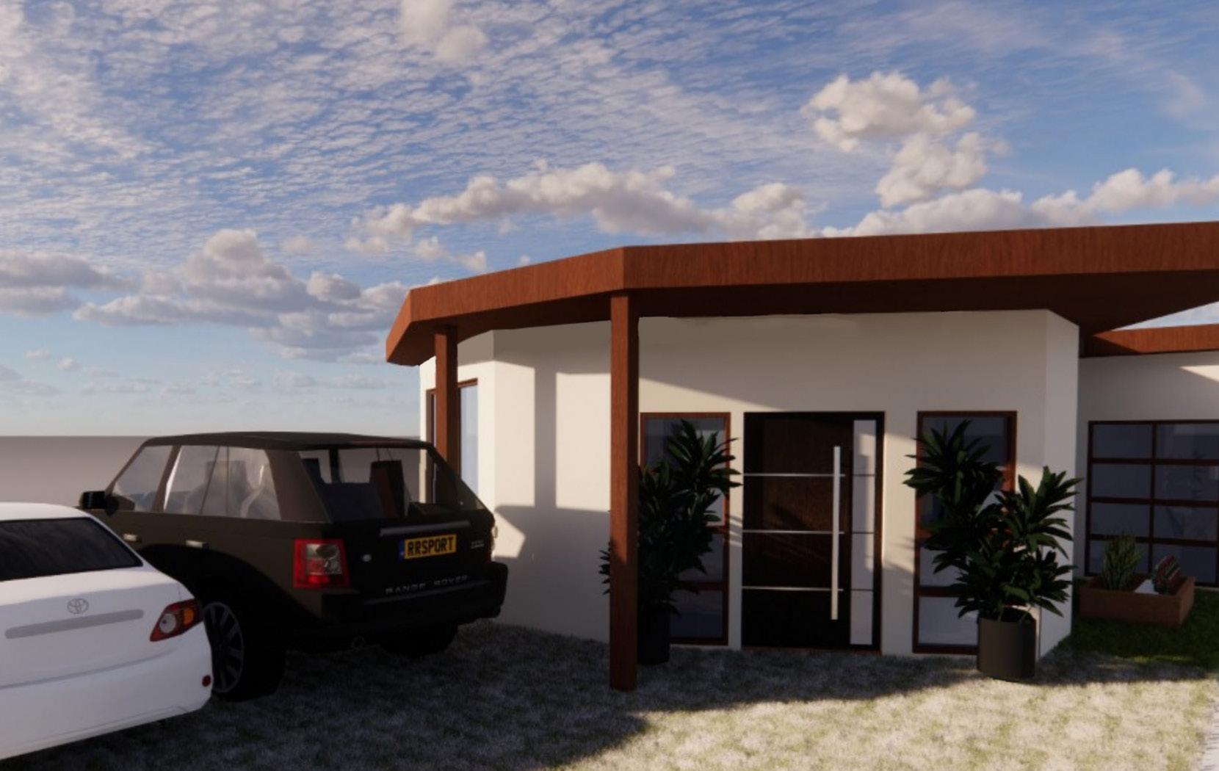
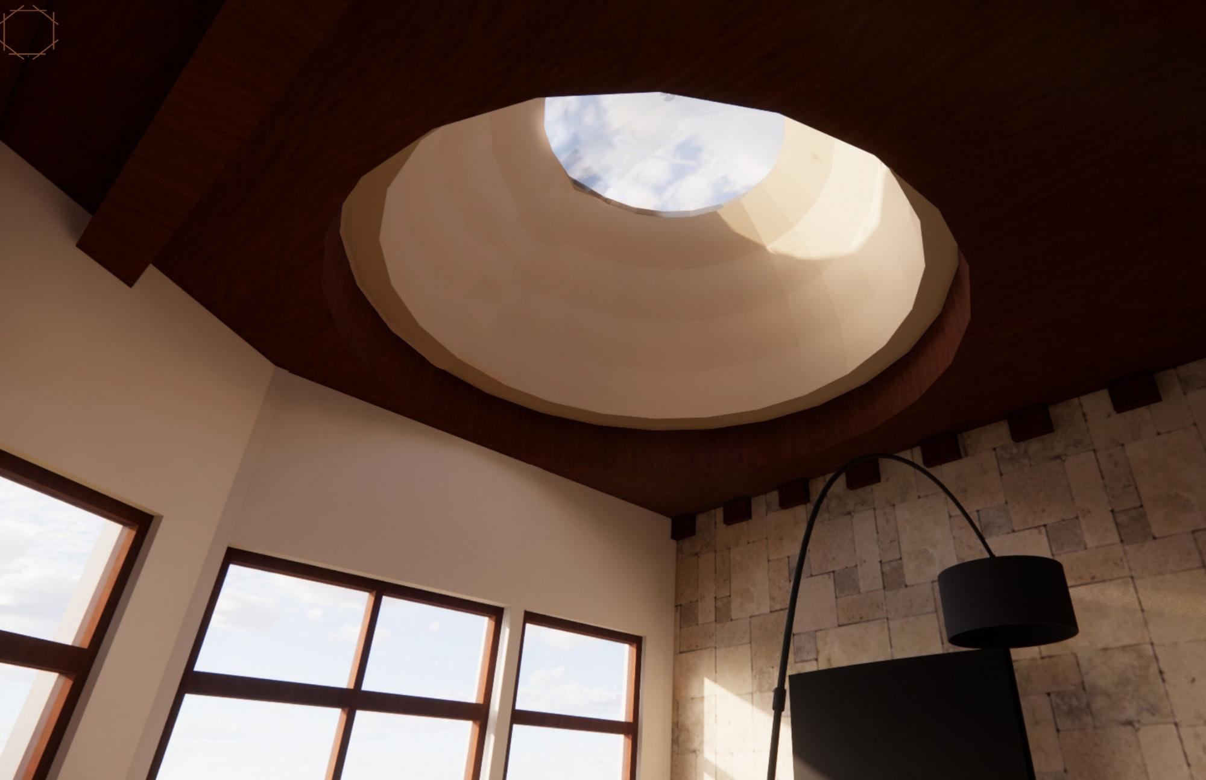
The house was created with the idea of havingthe ability to host small gatherings, and a division of spaces between public and private.
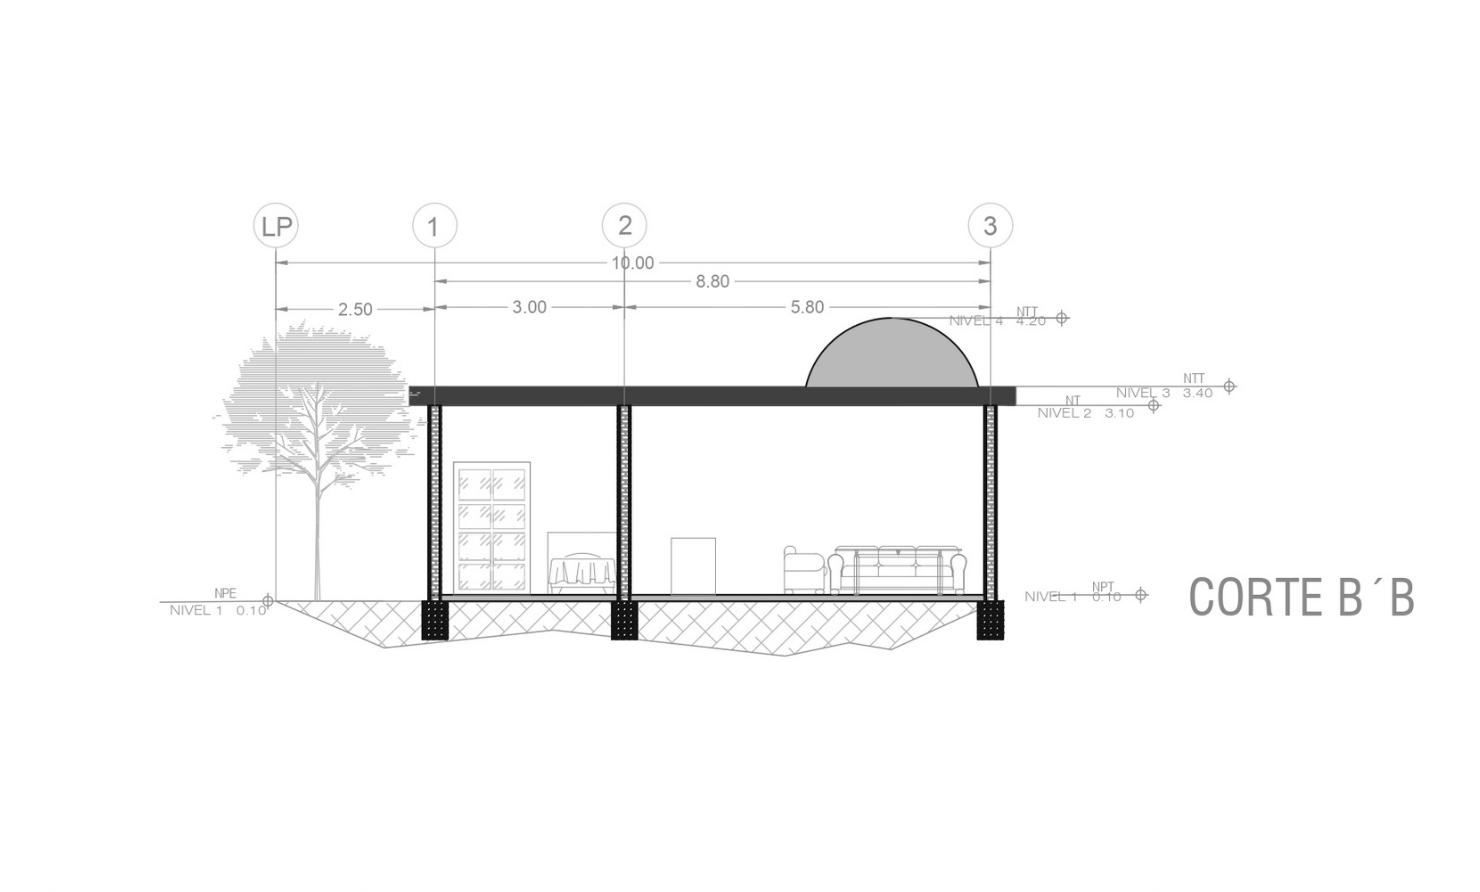
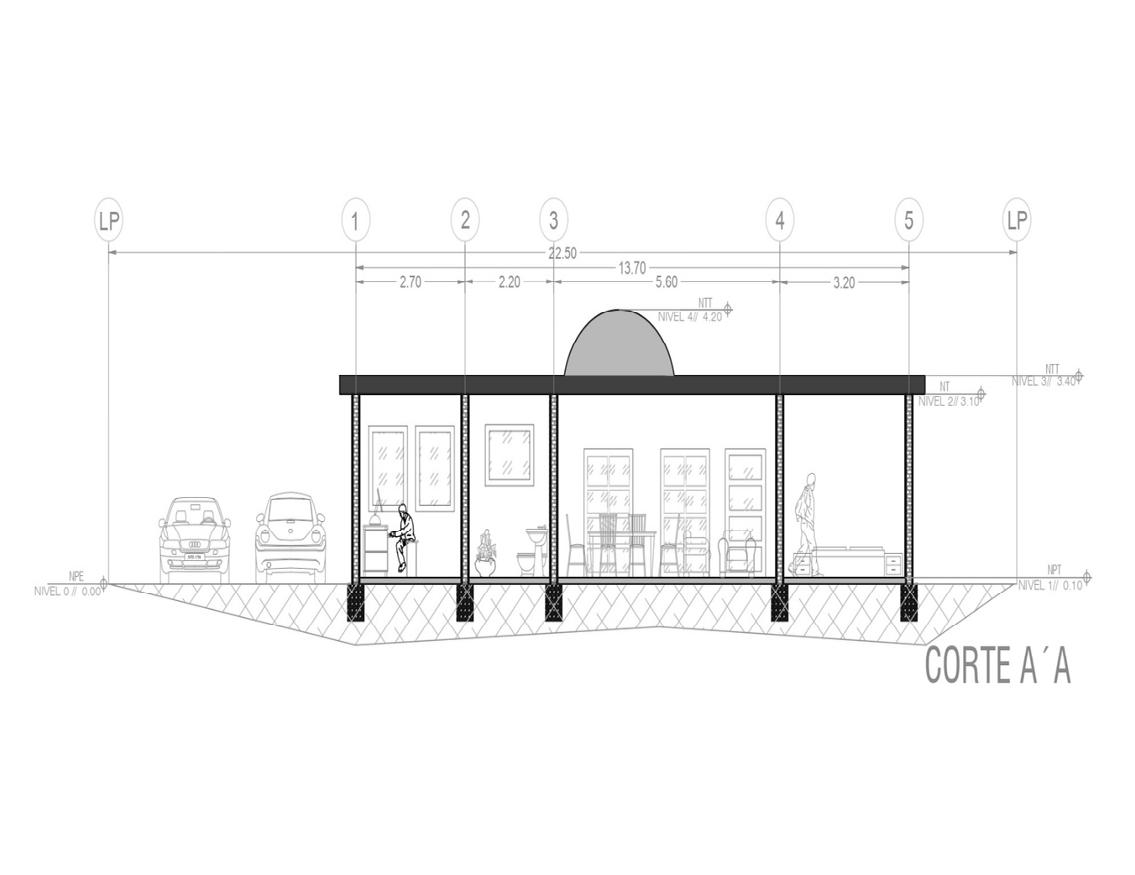
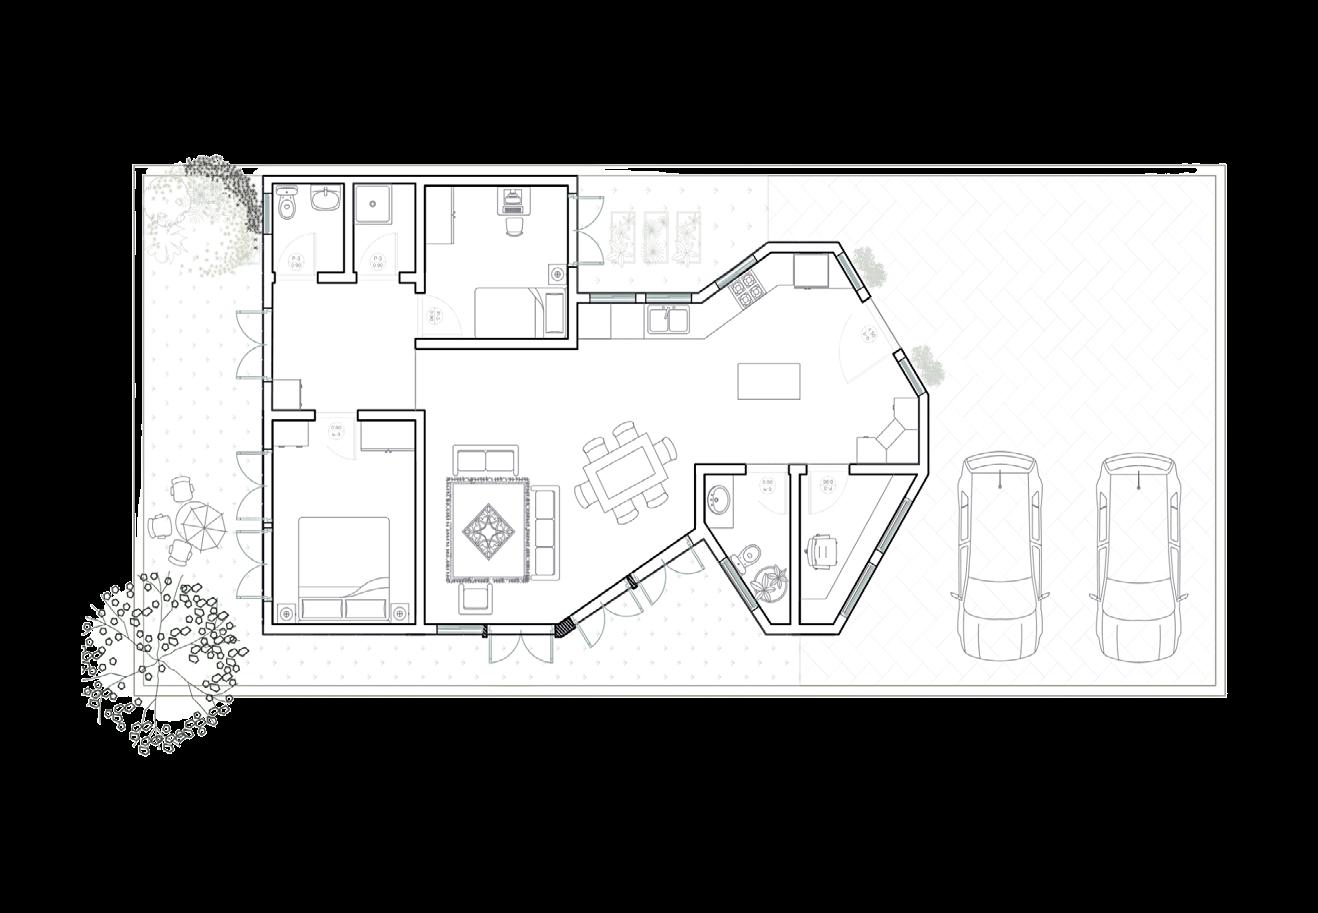
The design of the house is based on villa encantada type constructions found in Los Cabos, generating warmth and comfort spaces without the need for them to be large. The construction is focused on a unique and classic design of the region.
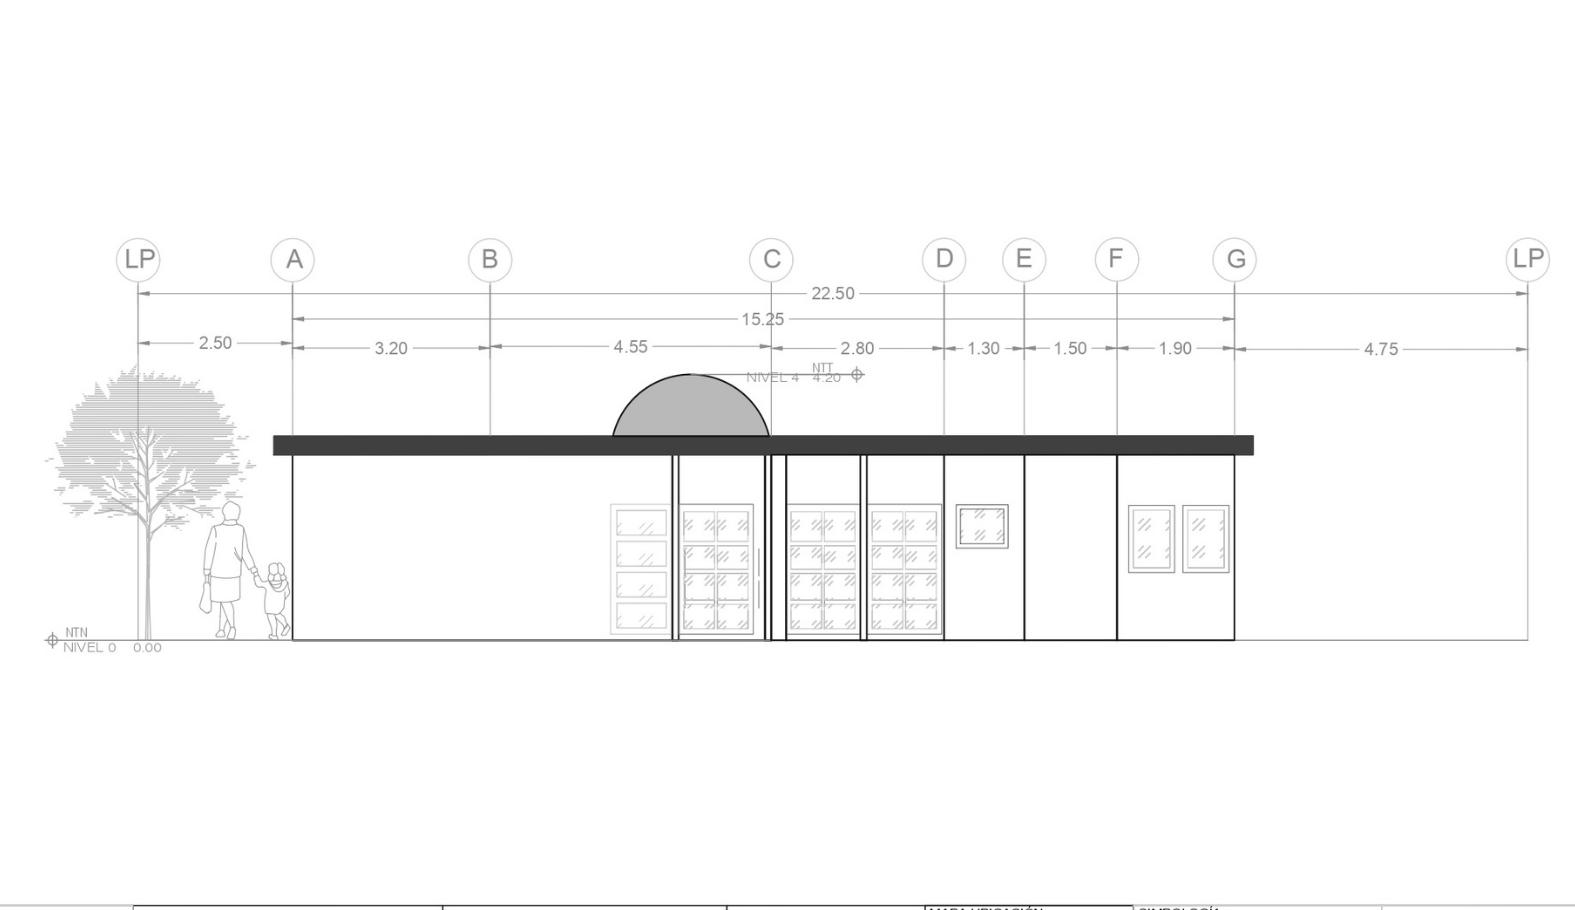
Cuts

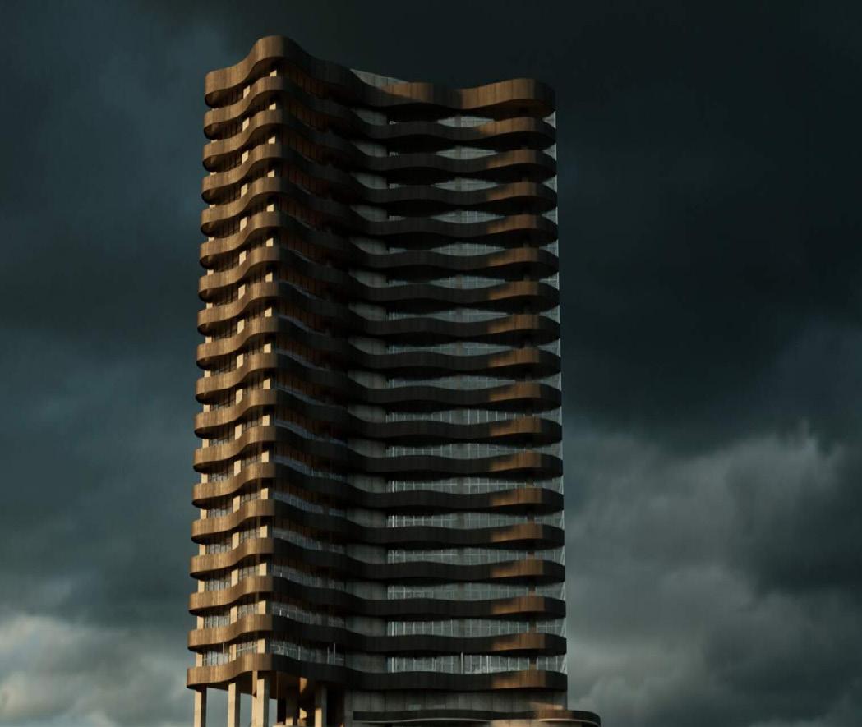
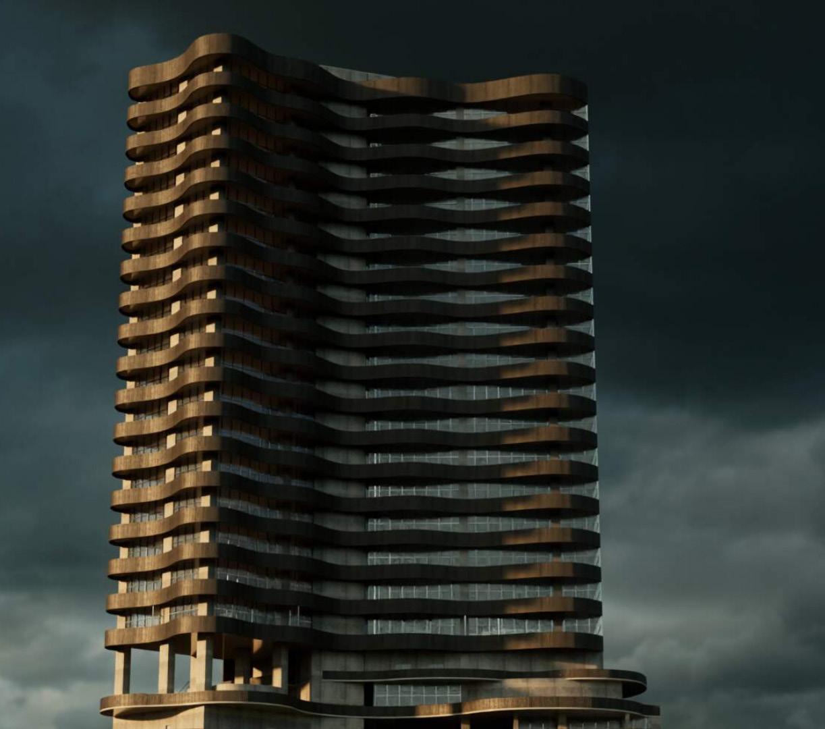
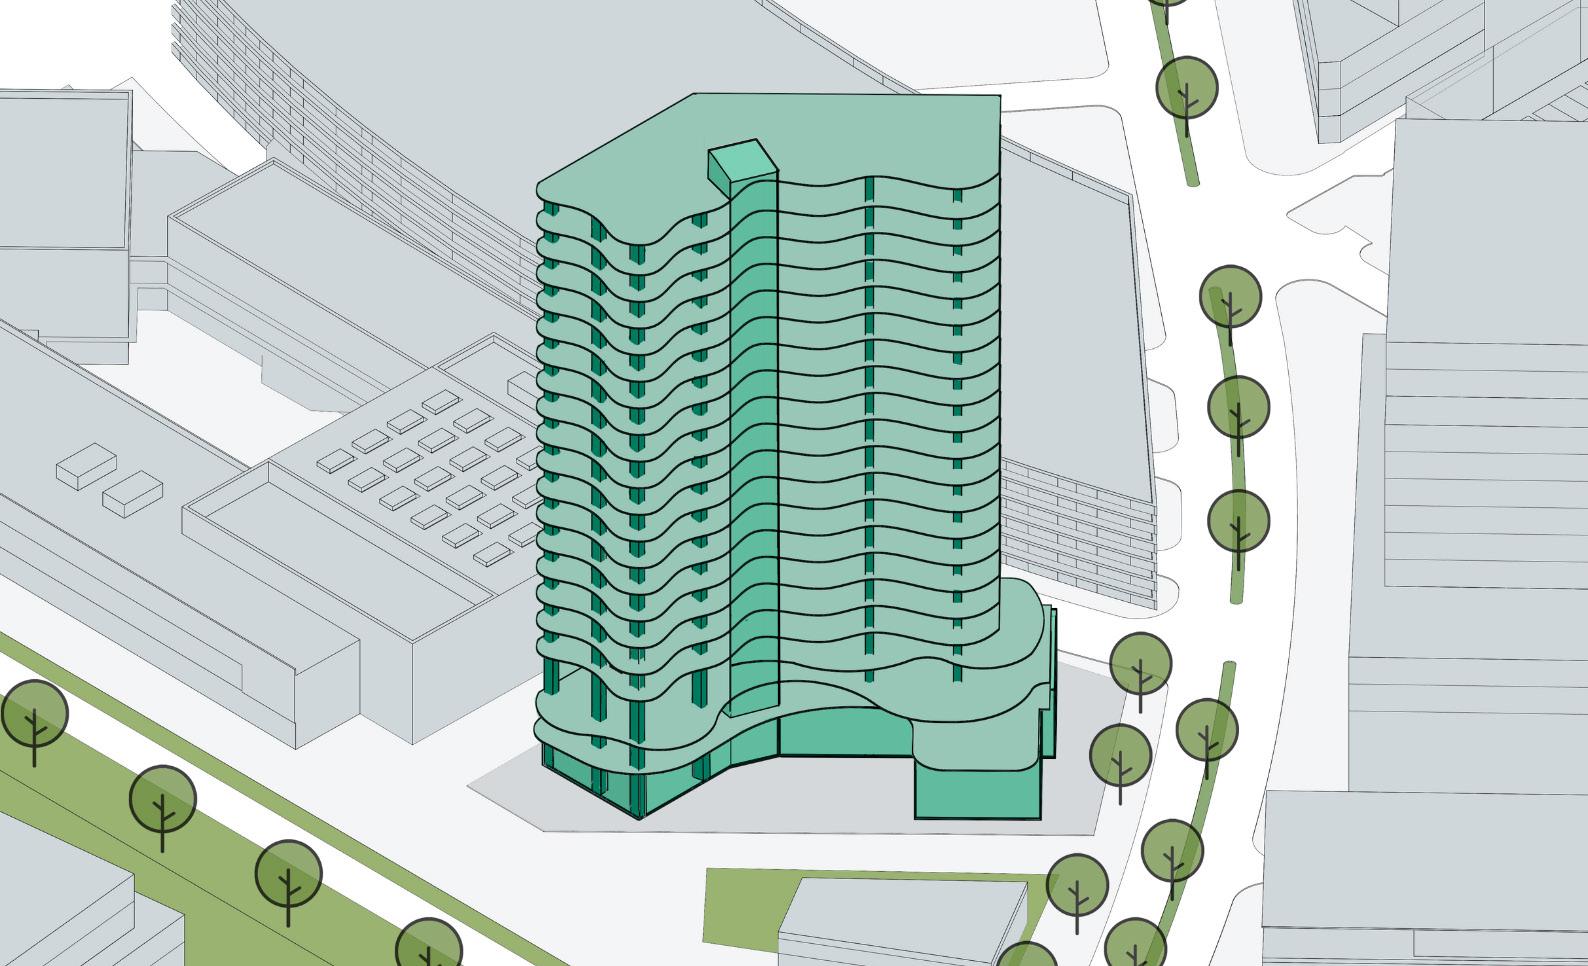
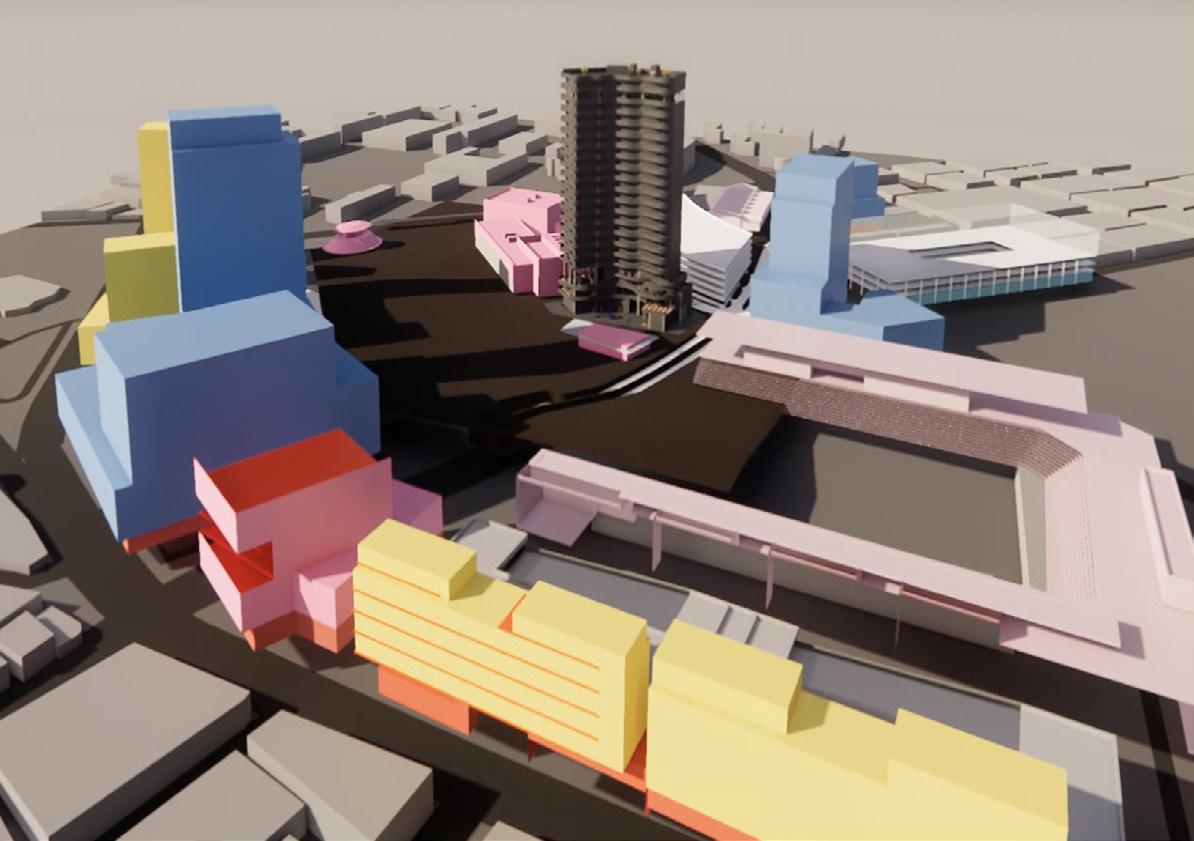
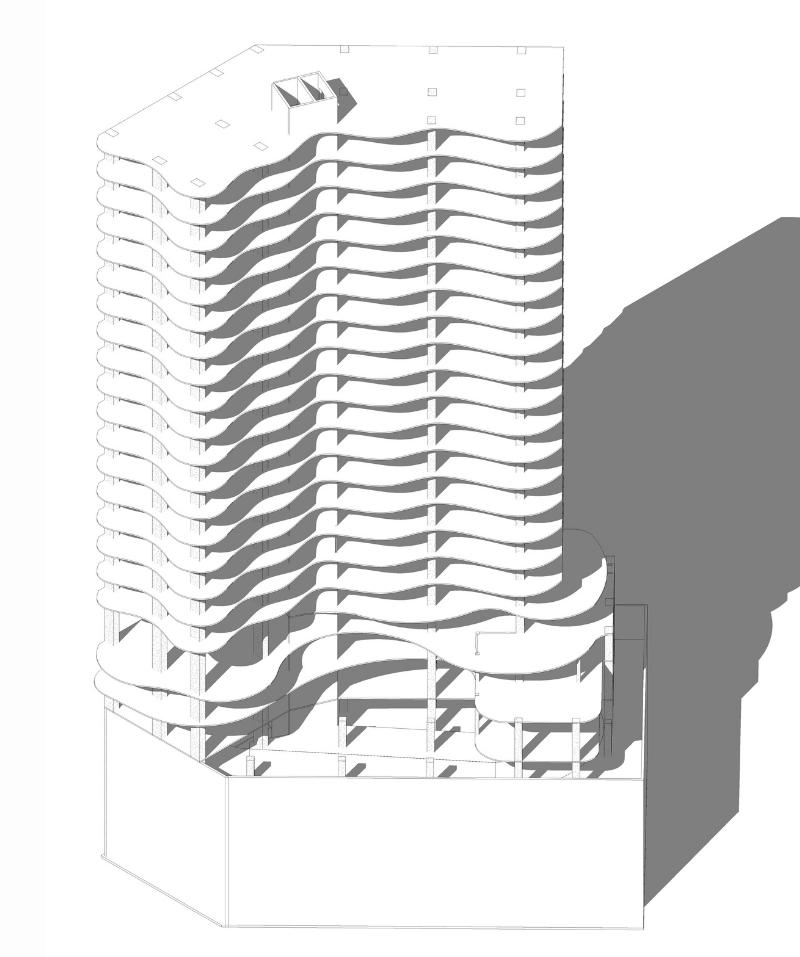
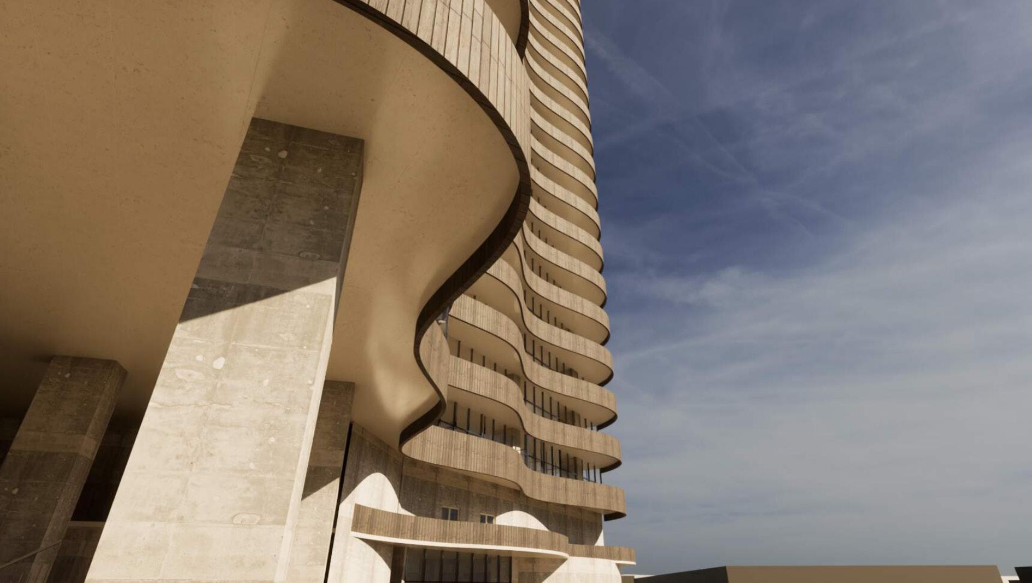
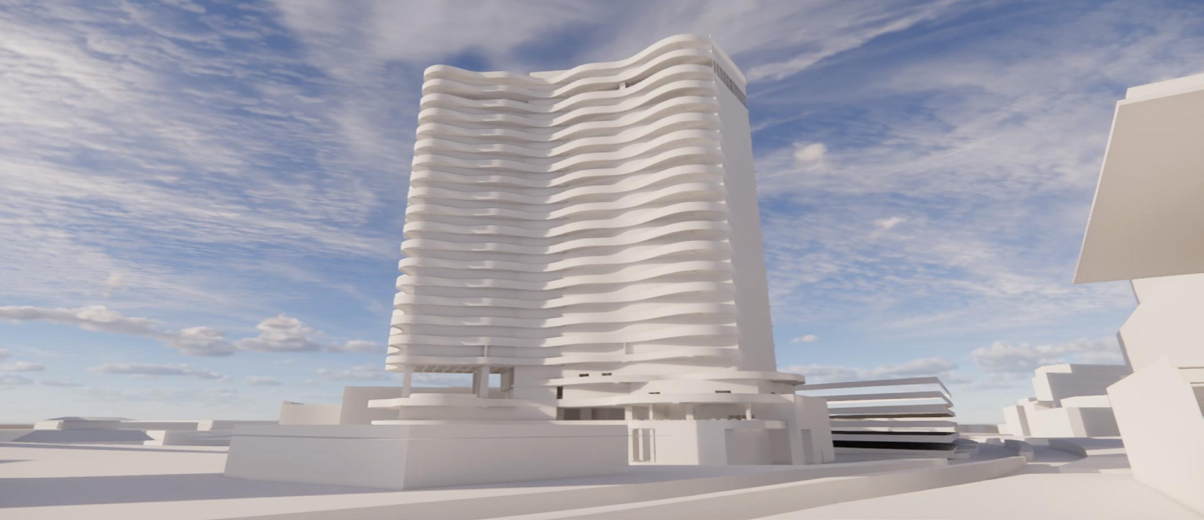
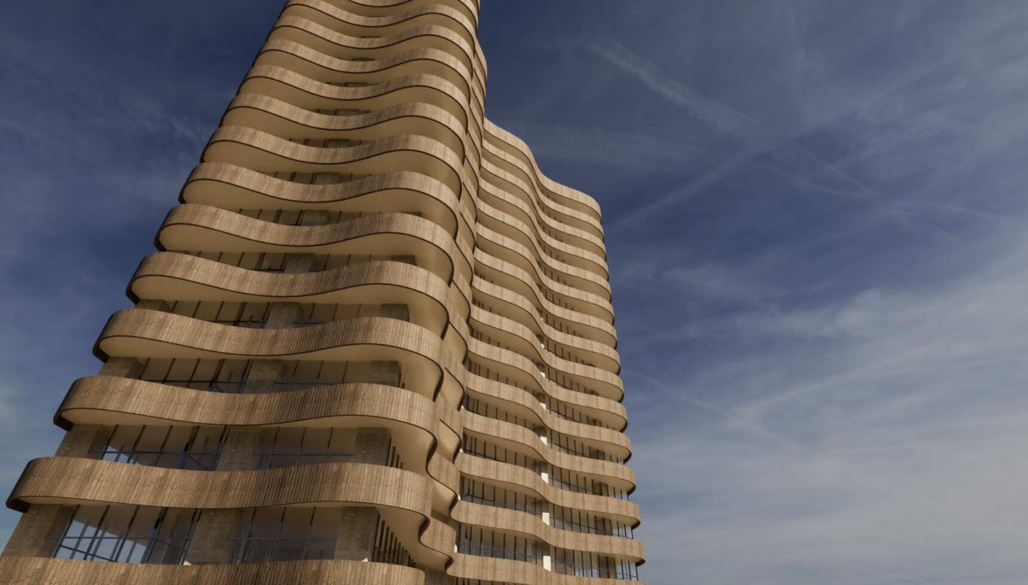
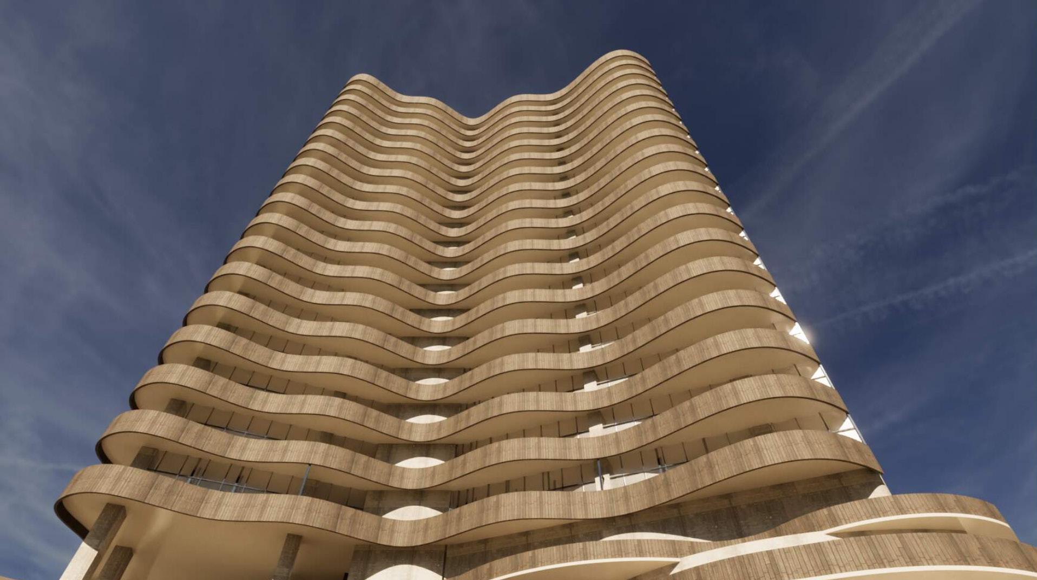
Multifunctional Building (commerce and living tower).
Squematic design for participatory achitecture of medium complexity.
Applied BIM method on the project.
Softwares used: Revit, Enscape and Photoshop.
March 2023.


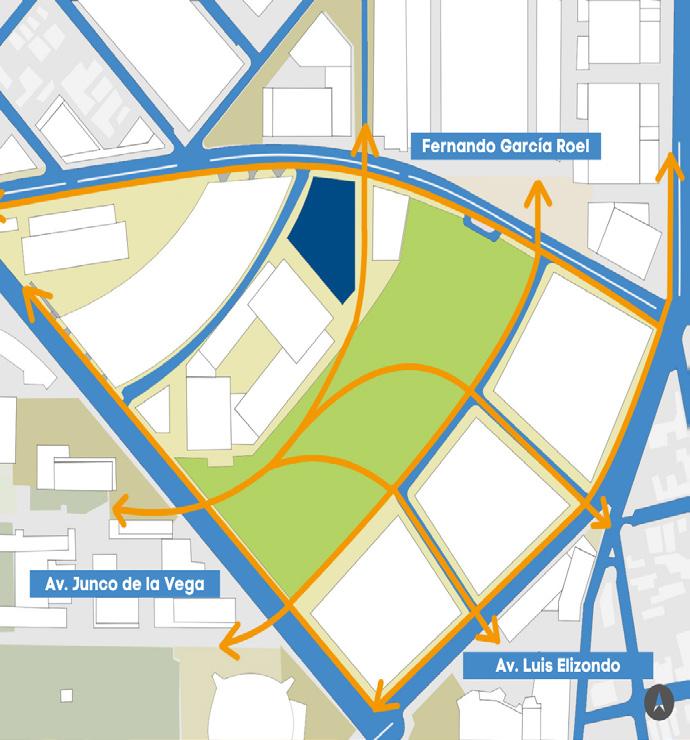
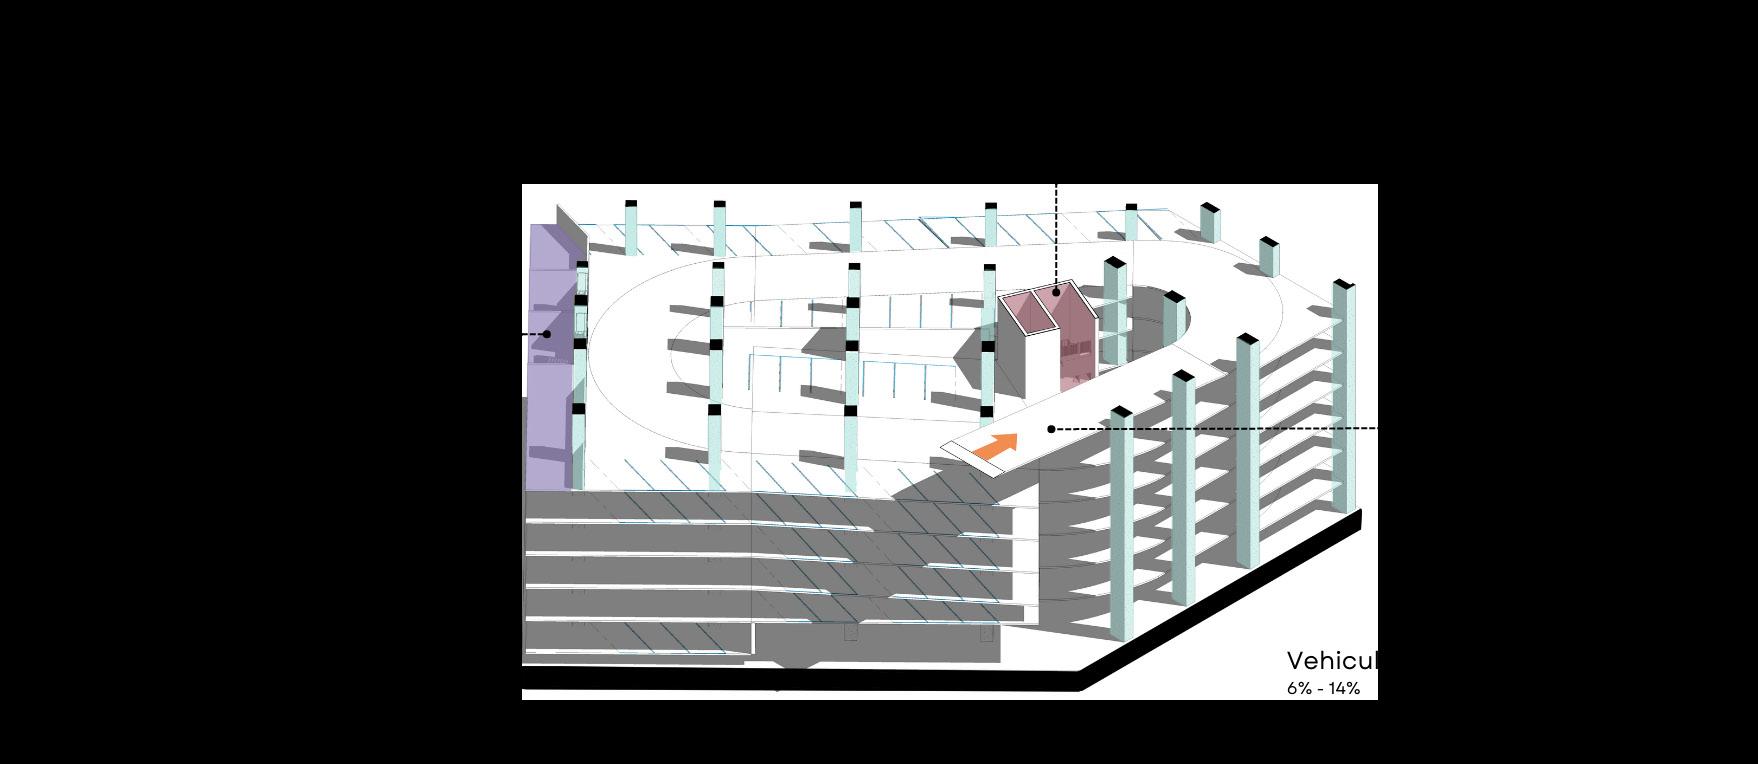
Walkable Access Vehicle Access
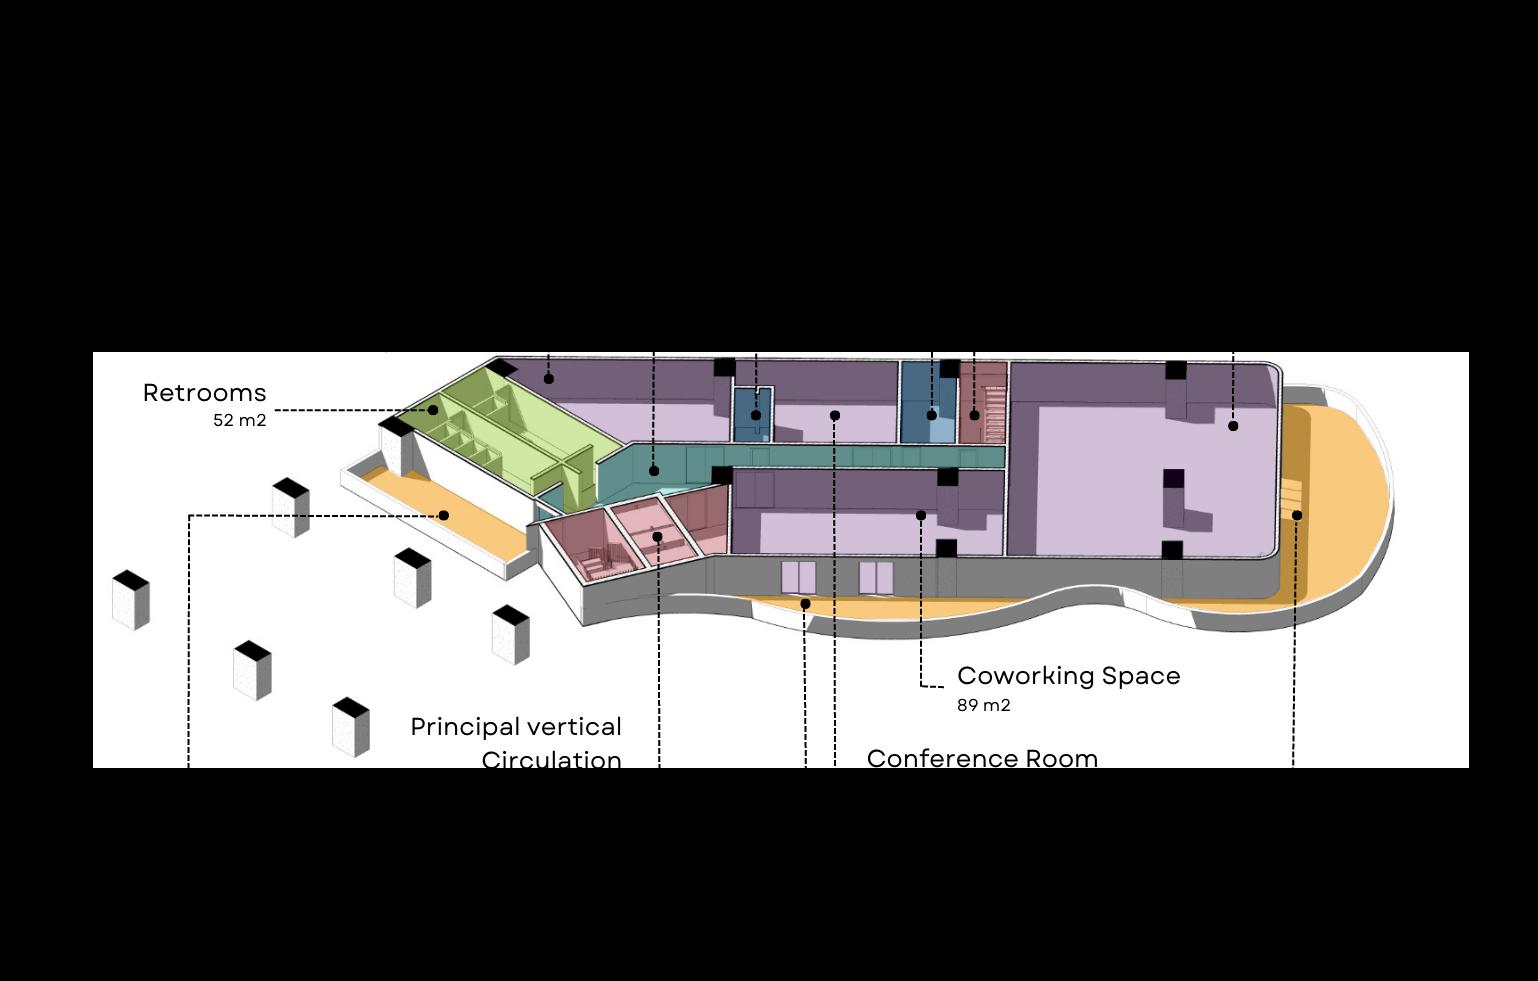
The purpose of this building is create a space for students, professors, collaborators and externs of TEC district following the main purpose of the institution wihch is to mantain a good commuity between all the users that are near or inside Tecnologico de Monterrey.
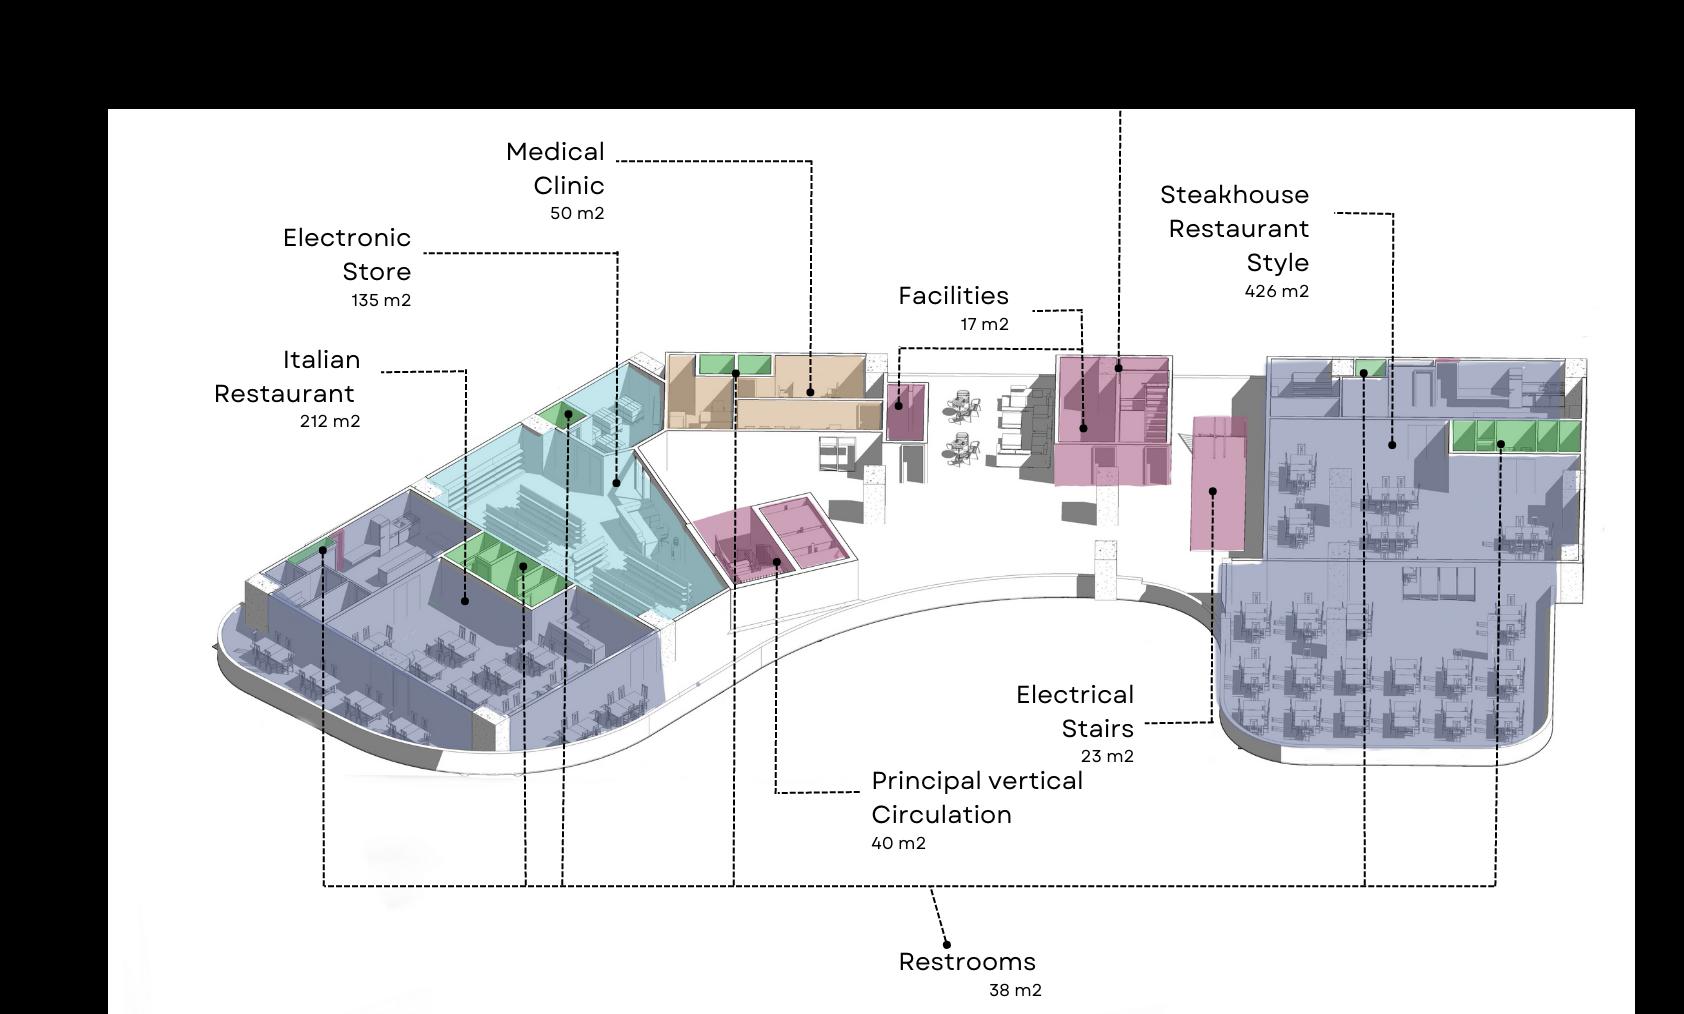
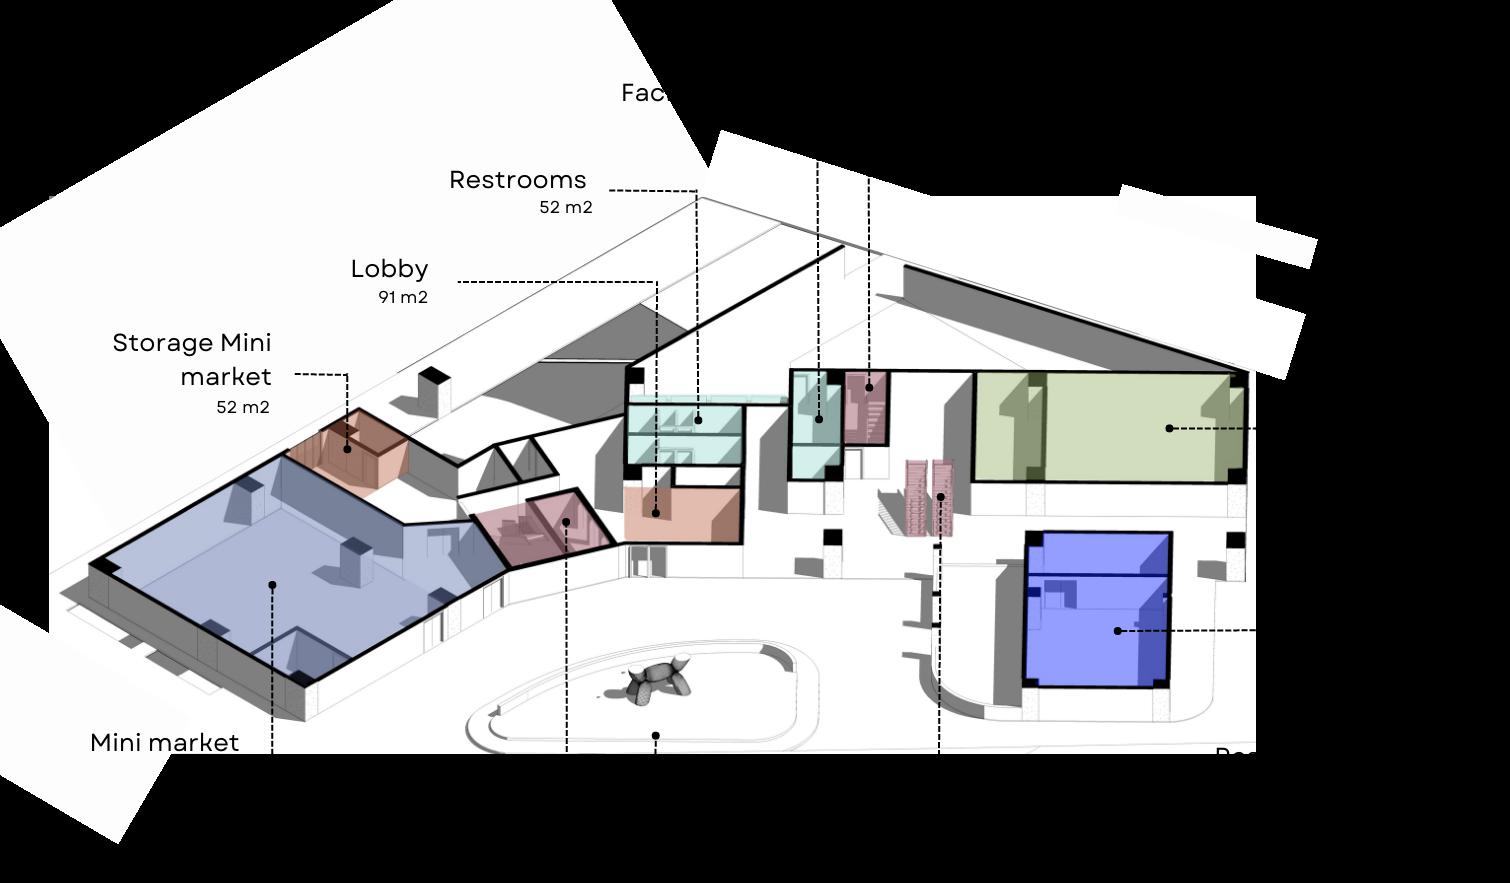
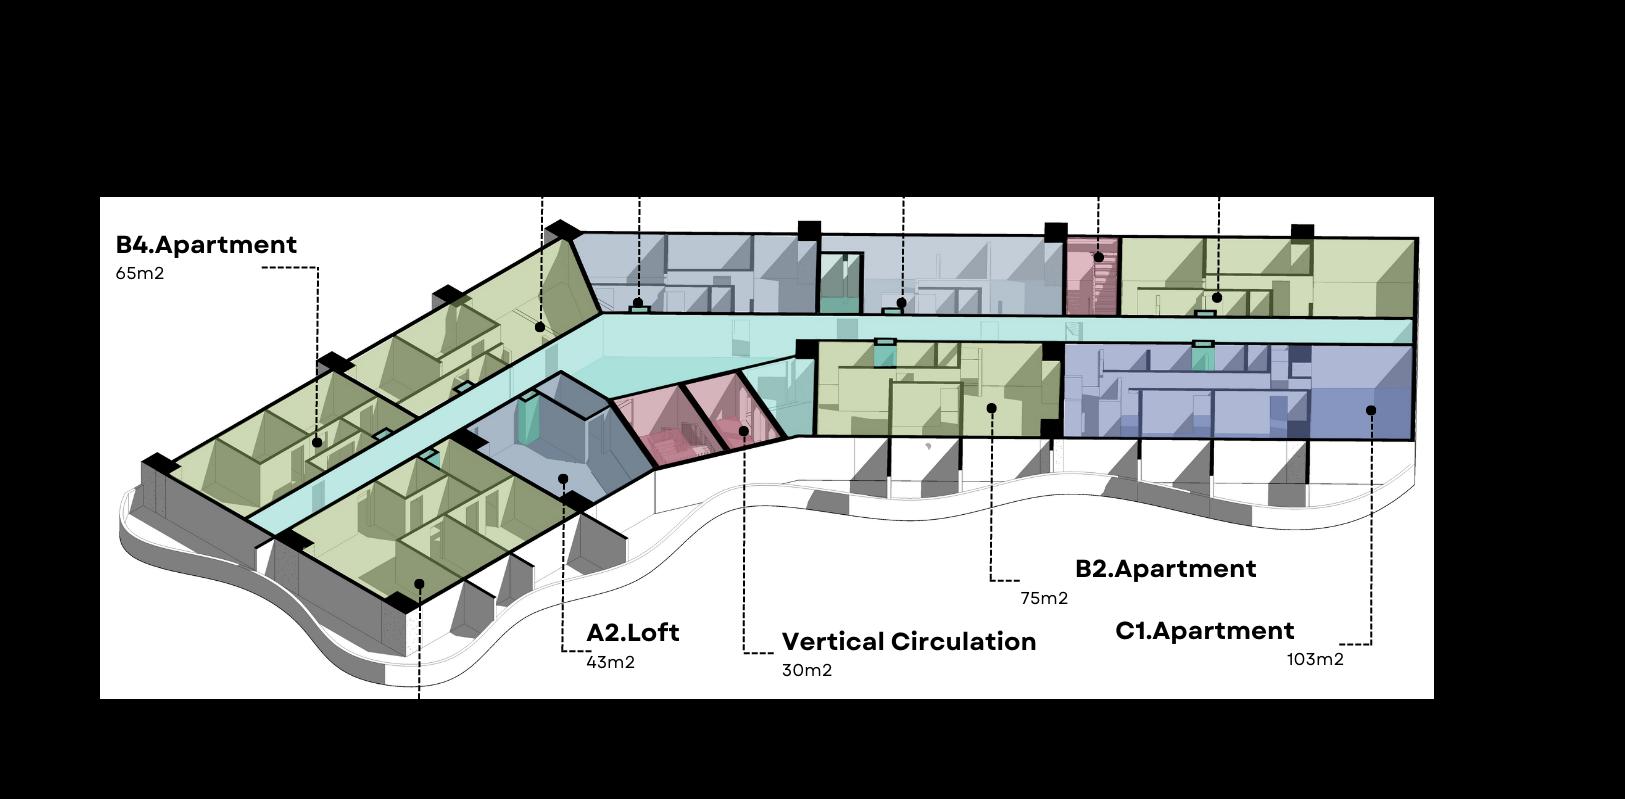
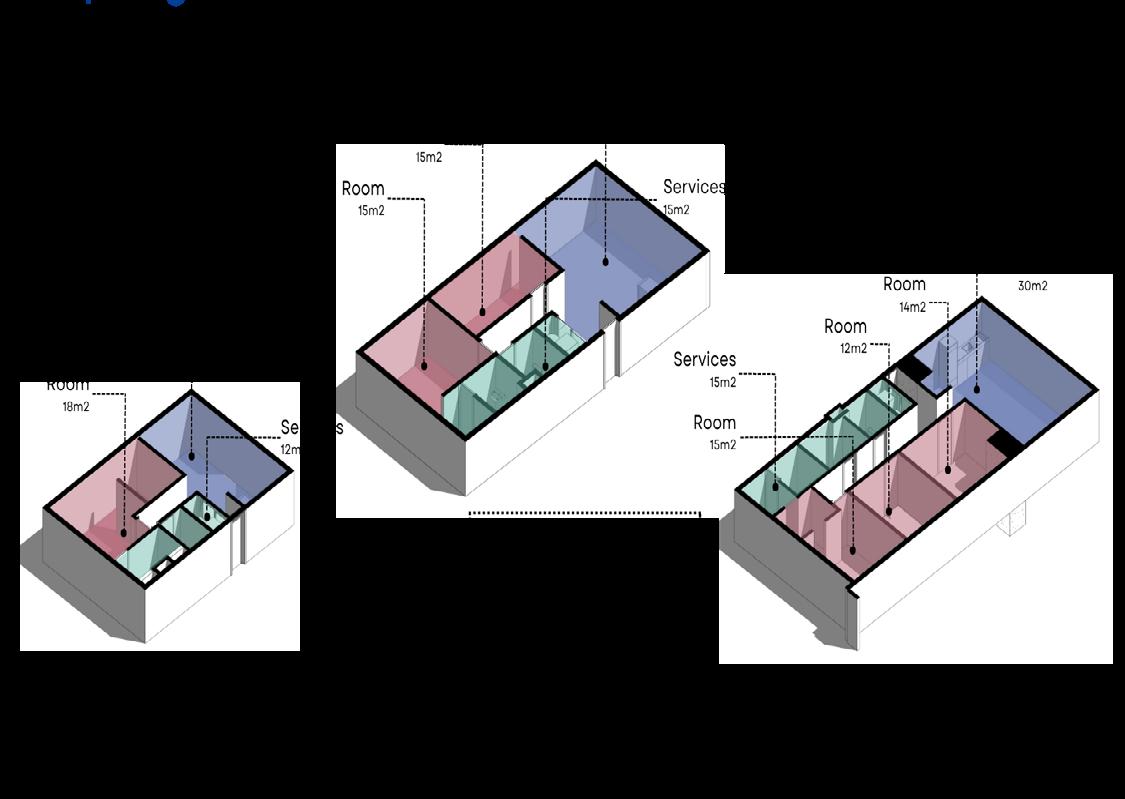
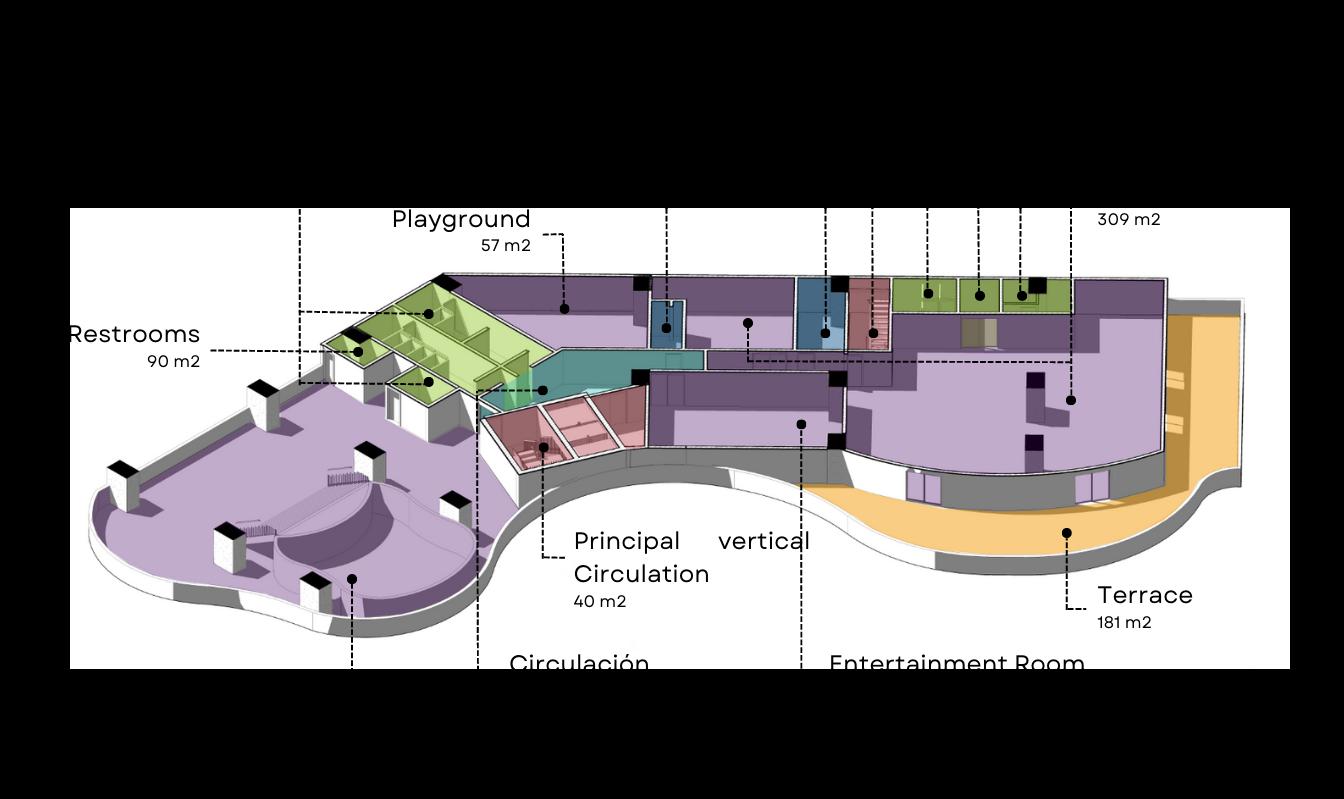
The project consists in the first plants, commerce s spaces, then amenities of the living areas and the on the next floor are the apartments.
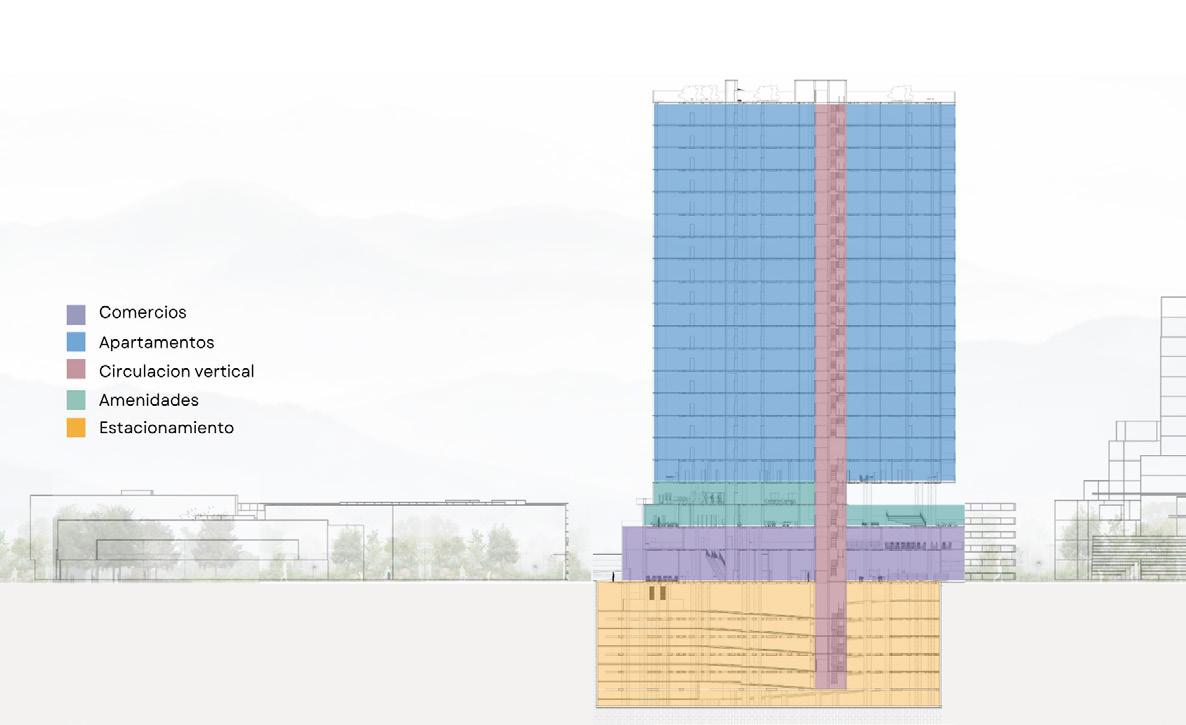
Commerce area
Apartments
Vertical Circulation
Amenitites
Parking Basements
Parking Area
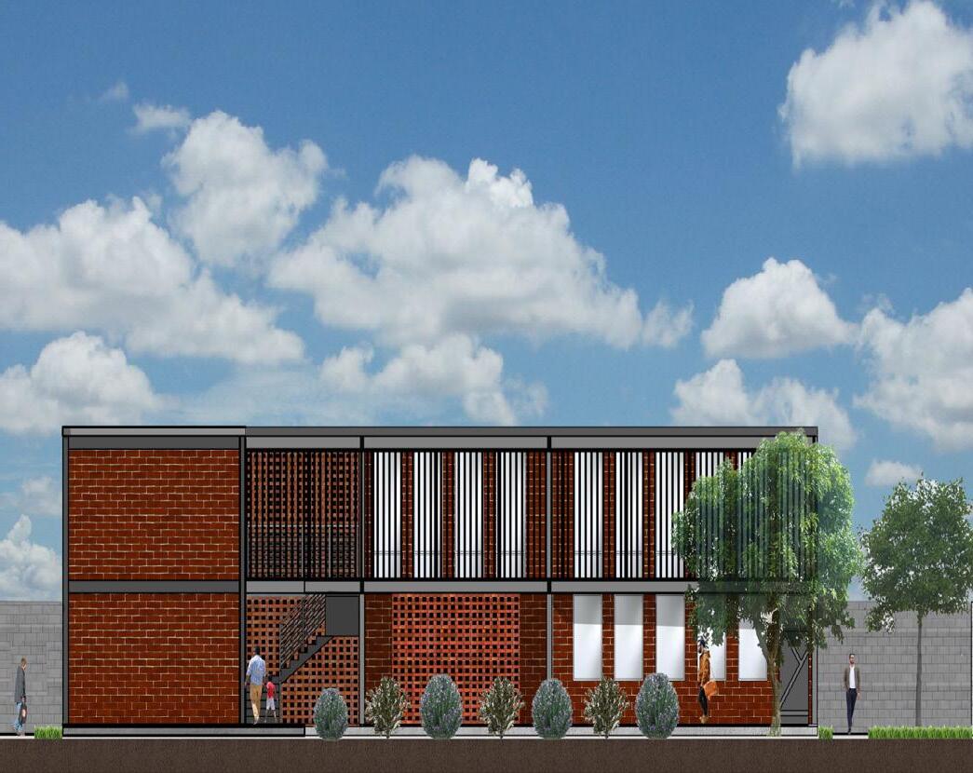
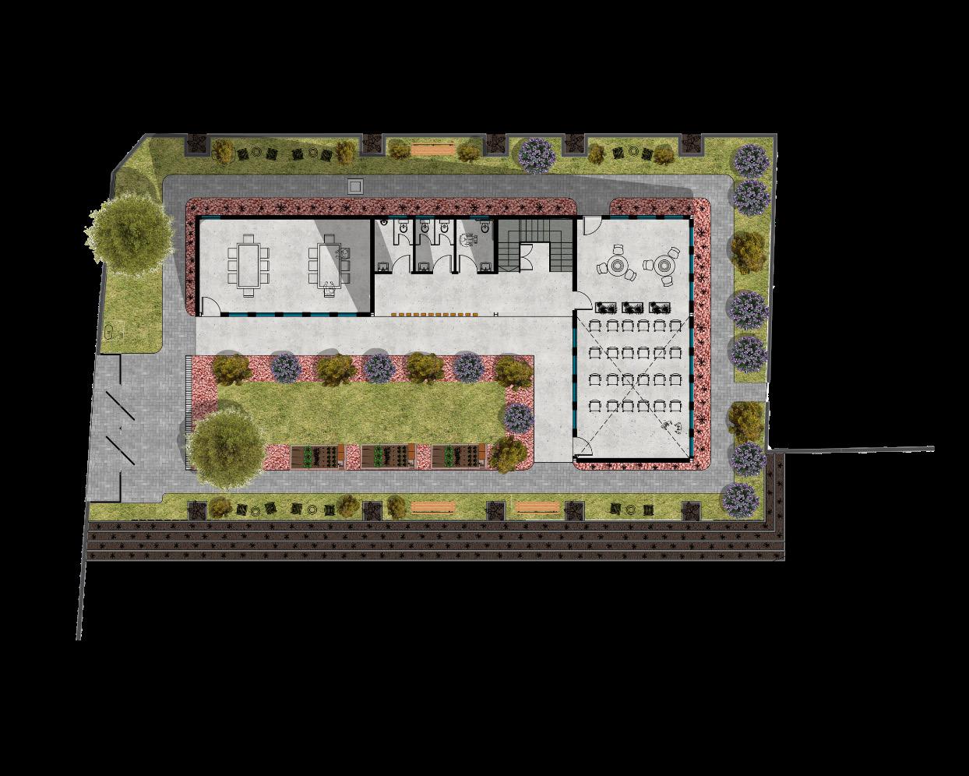
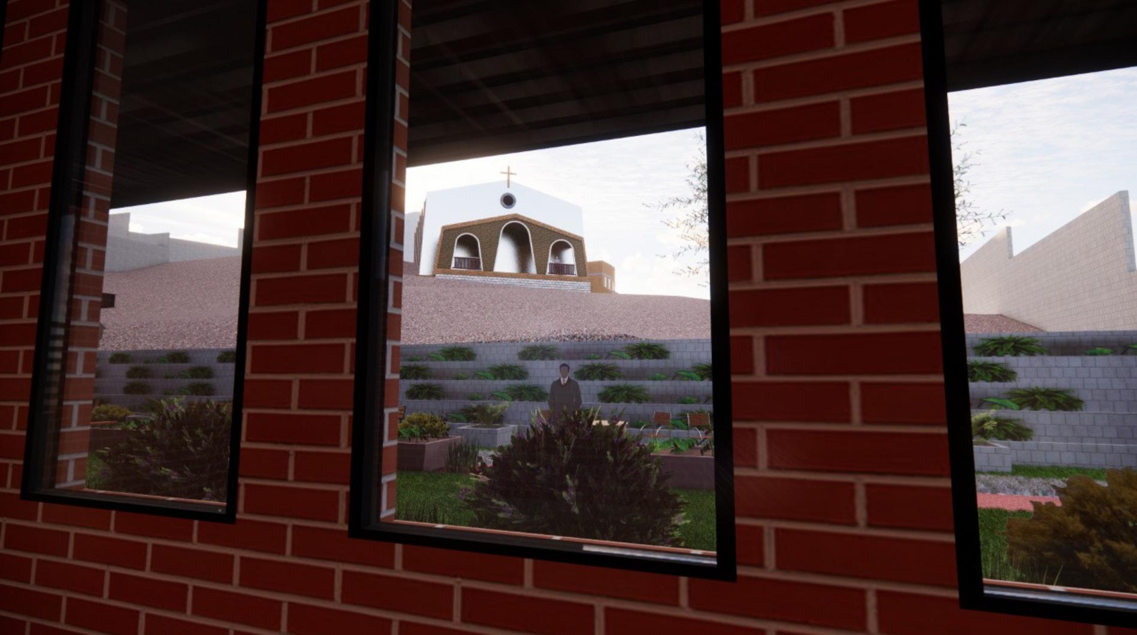
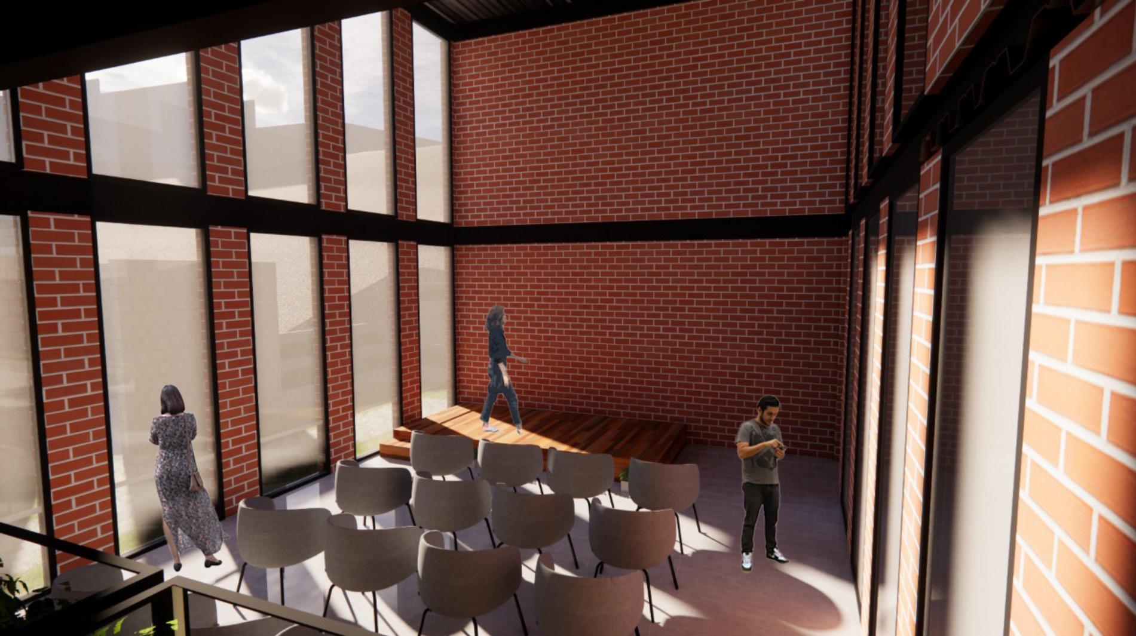
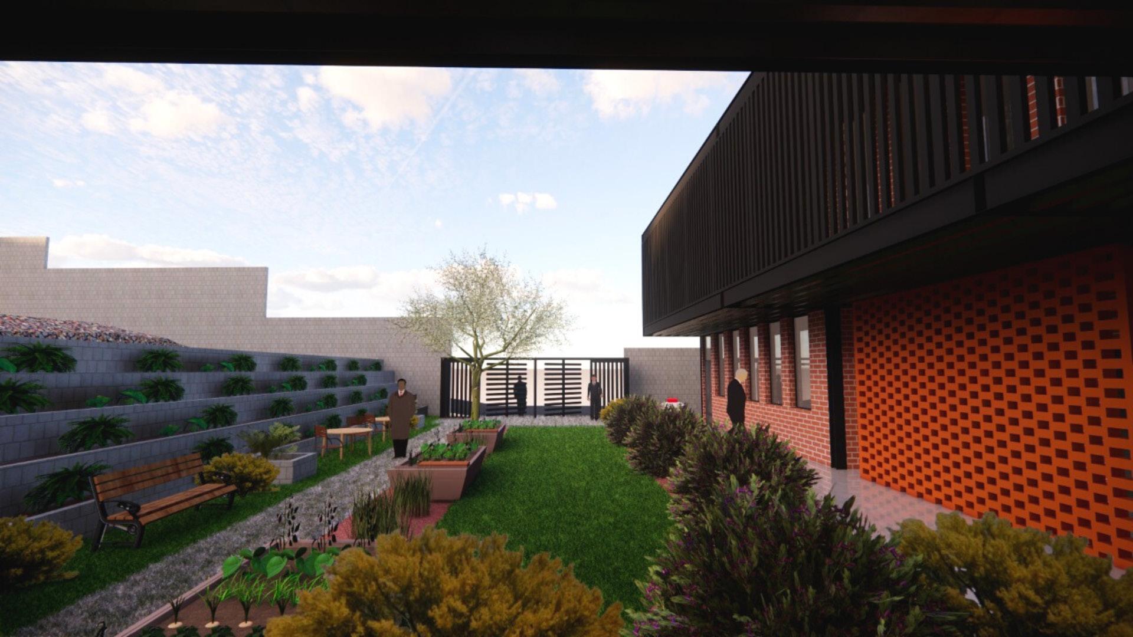
Multifunctional Center.
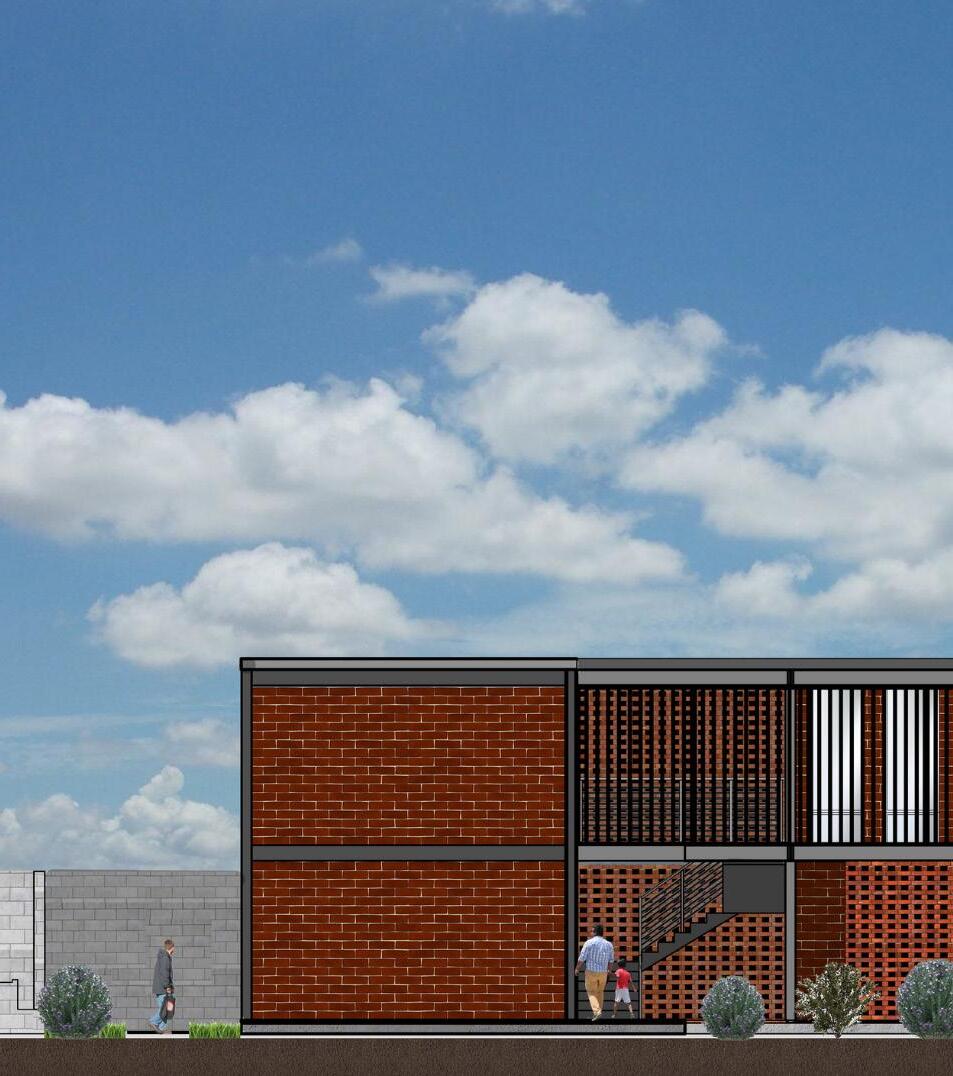
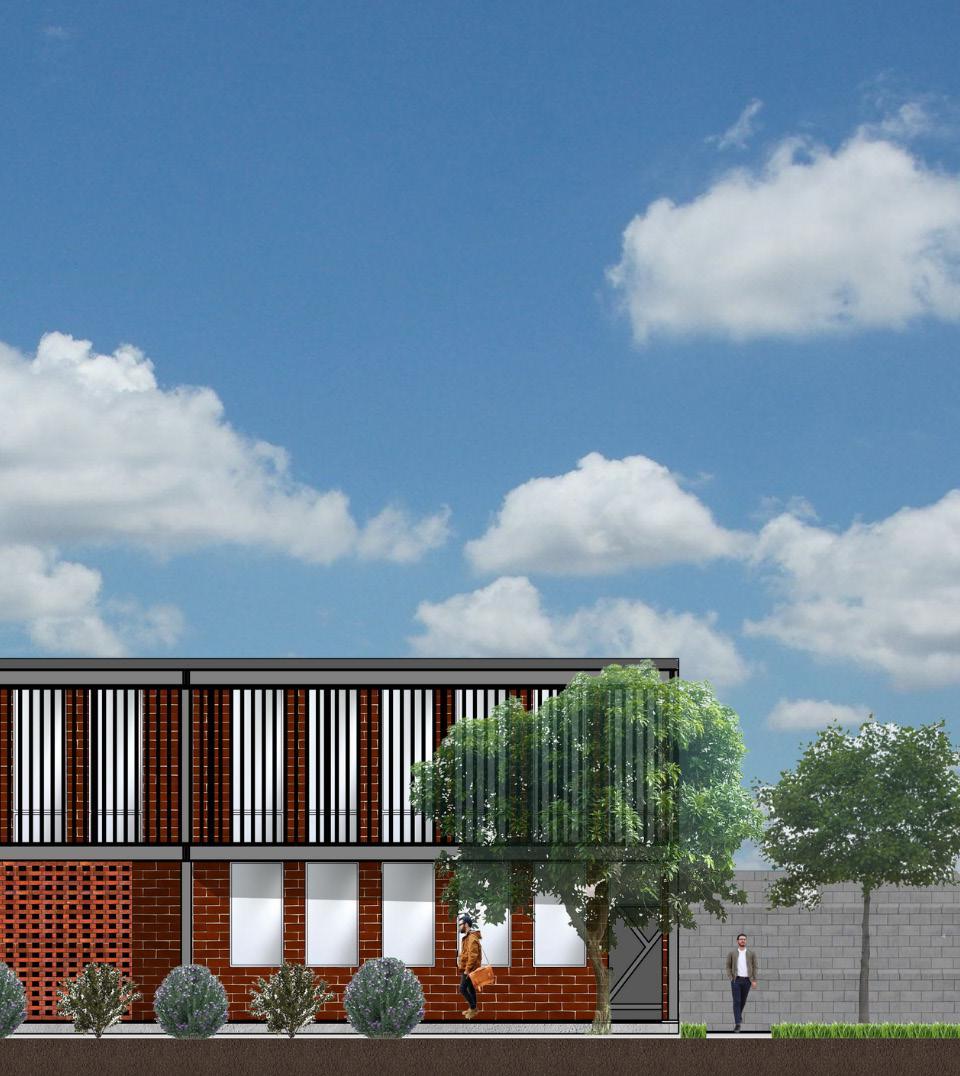
Final Project for Community Equipment.
Softwares used: Autocad, Sketchup, Enscape and Photoshop.
Proyecta Award winnner (2nd place to the best project of the semester).
June 2022.
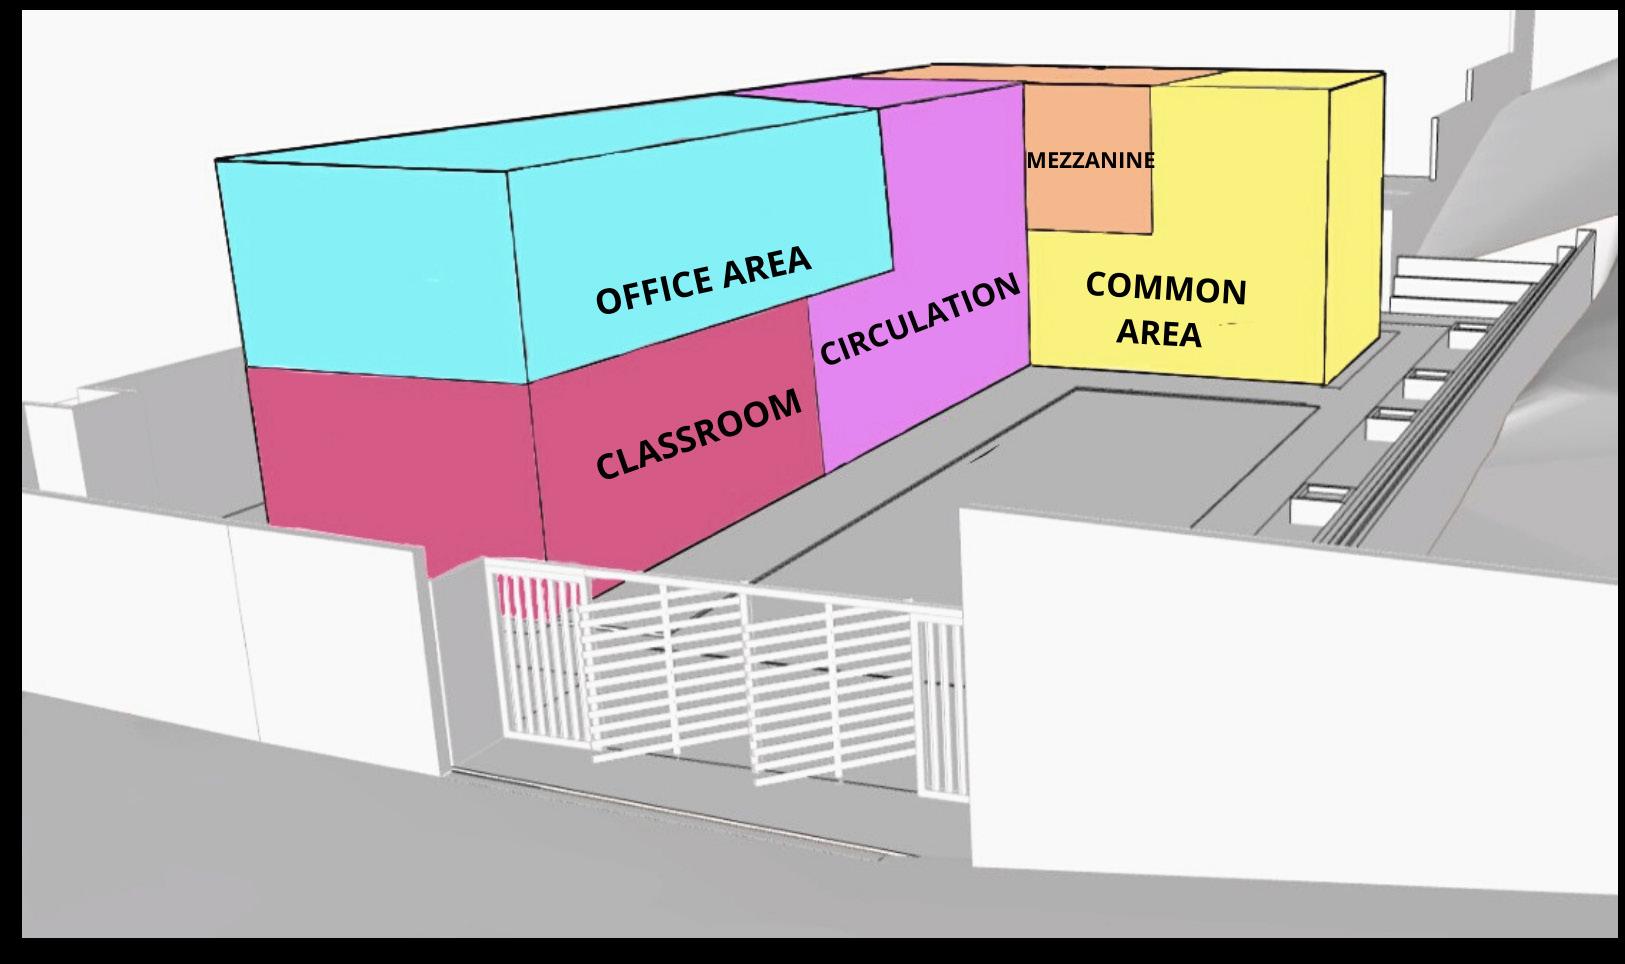
Program diagram
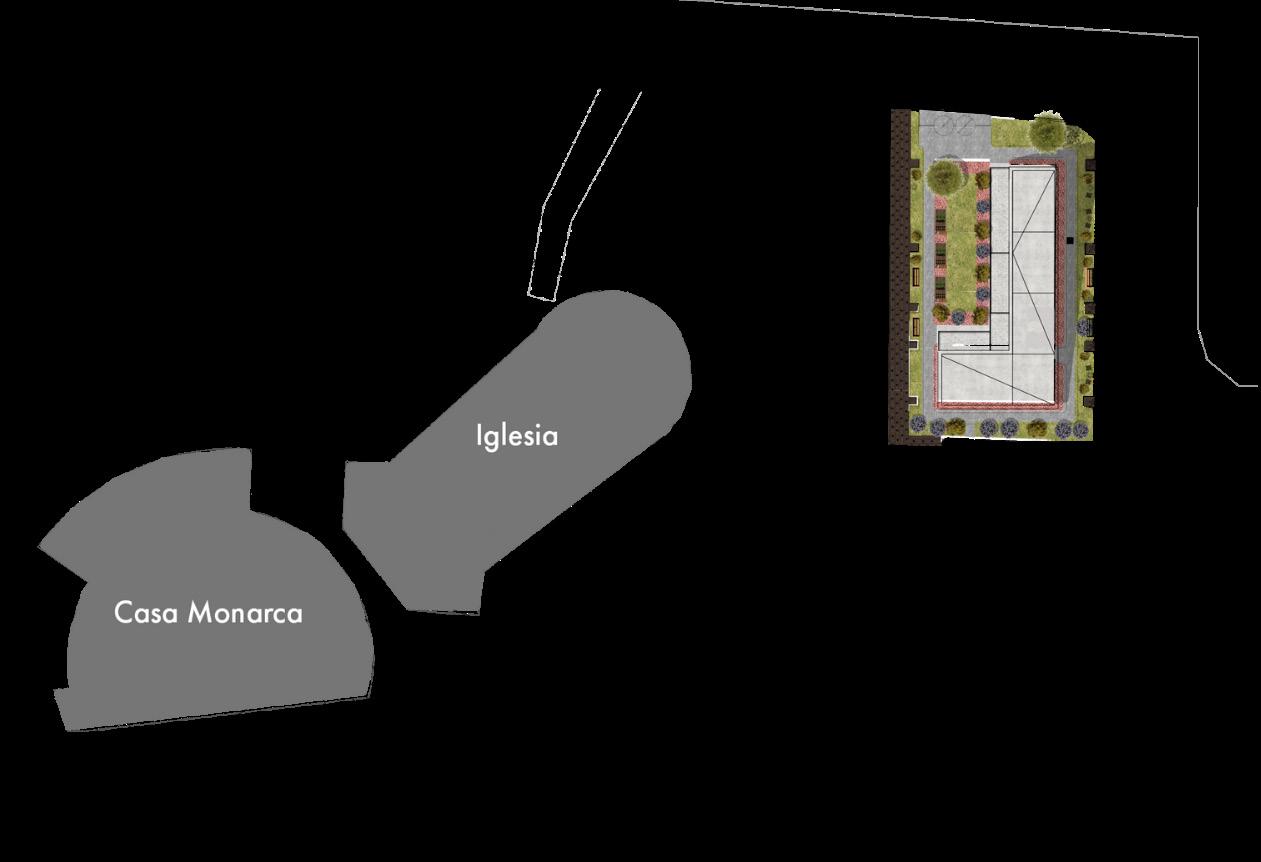
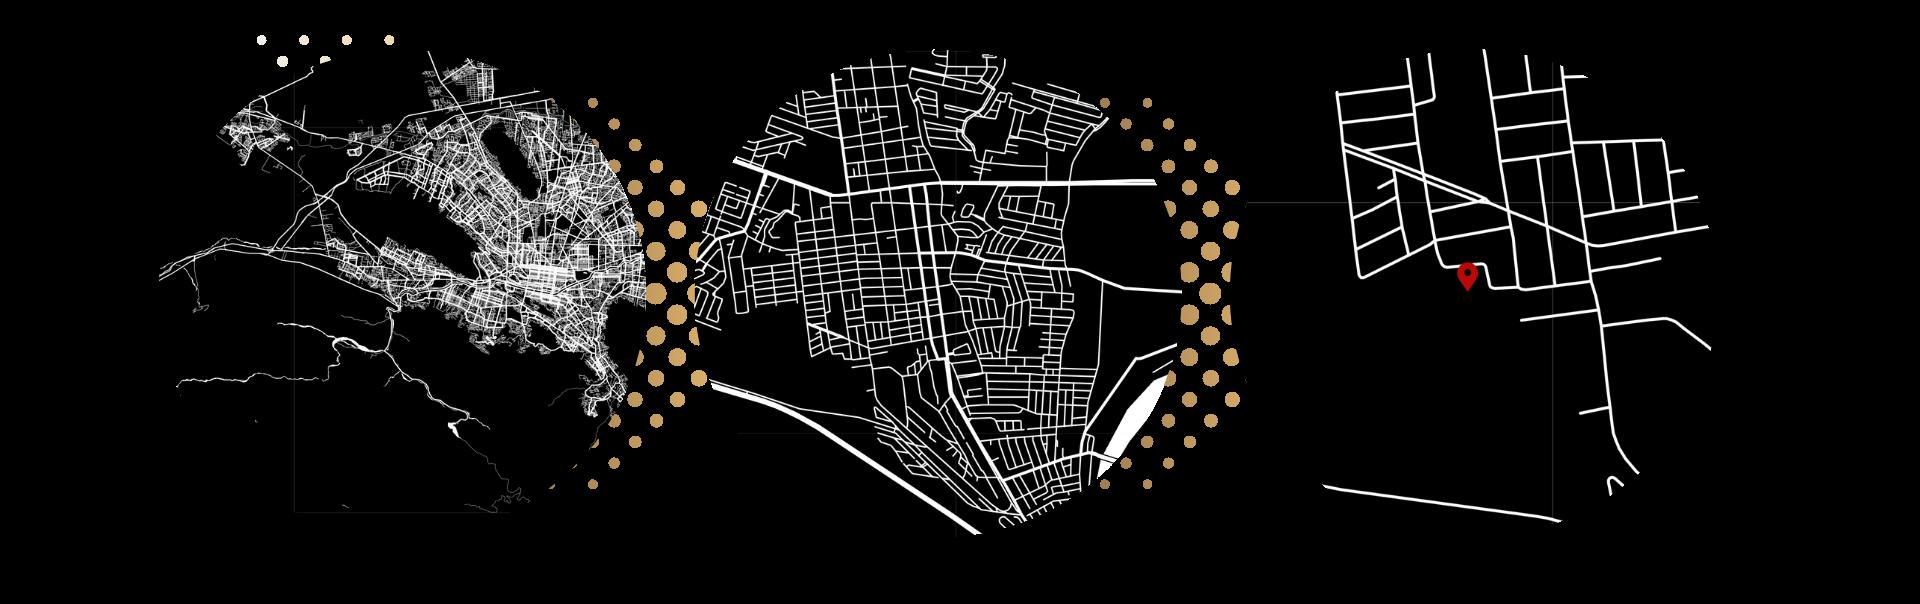
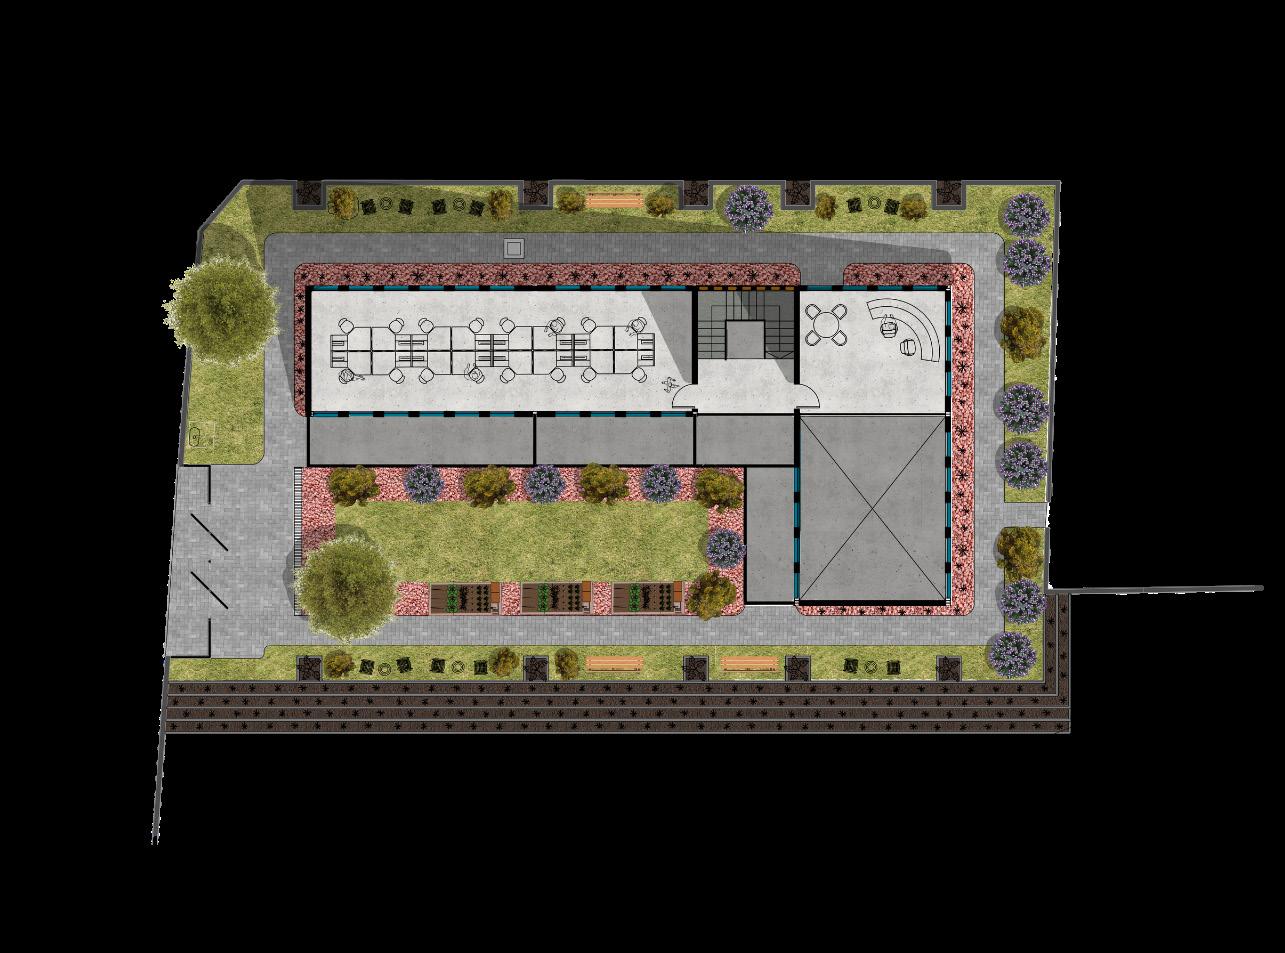
Location: Santa Catarina, Nuevo Leon, Mexico.
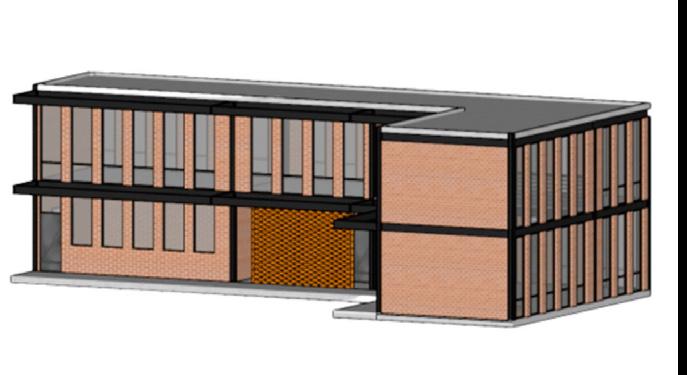
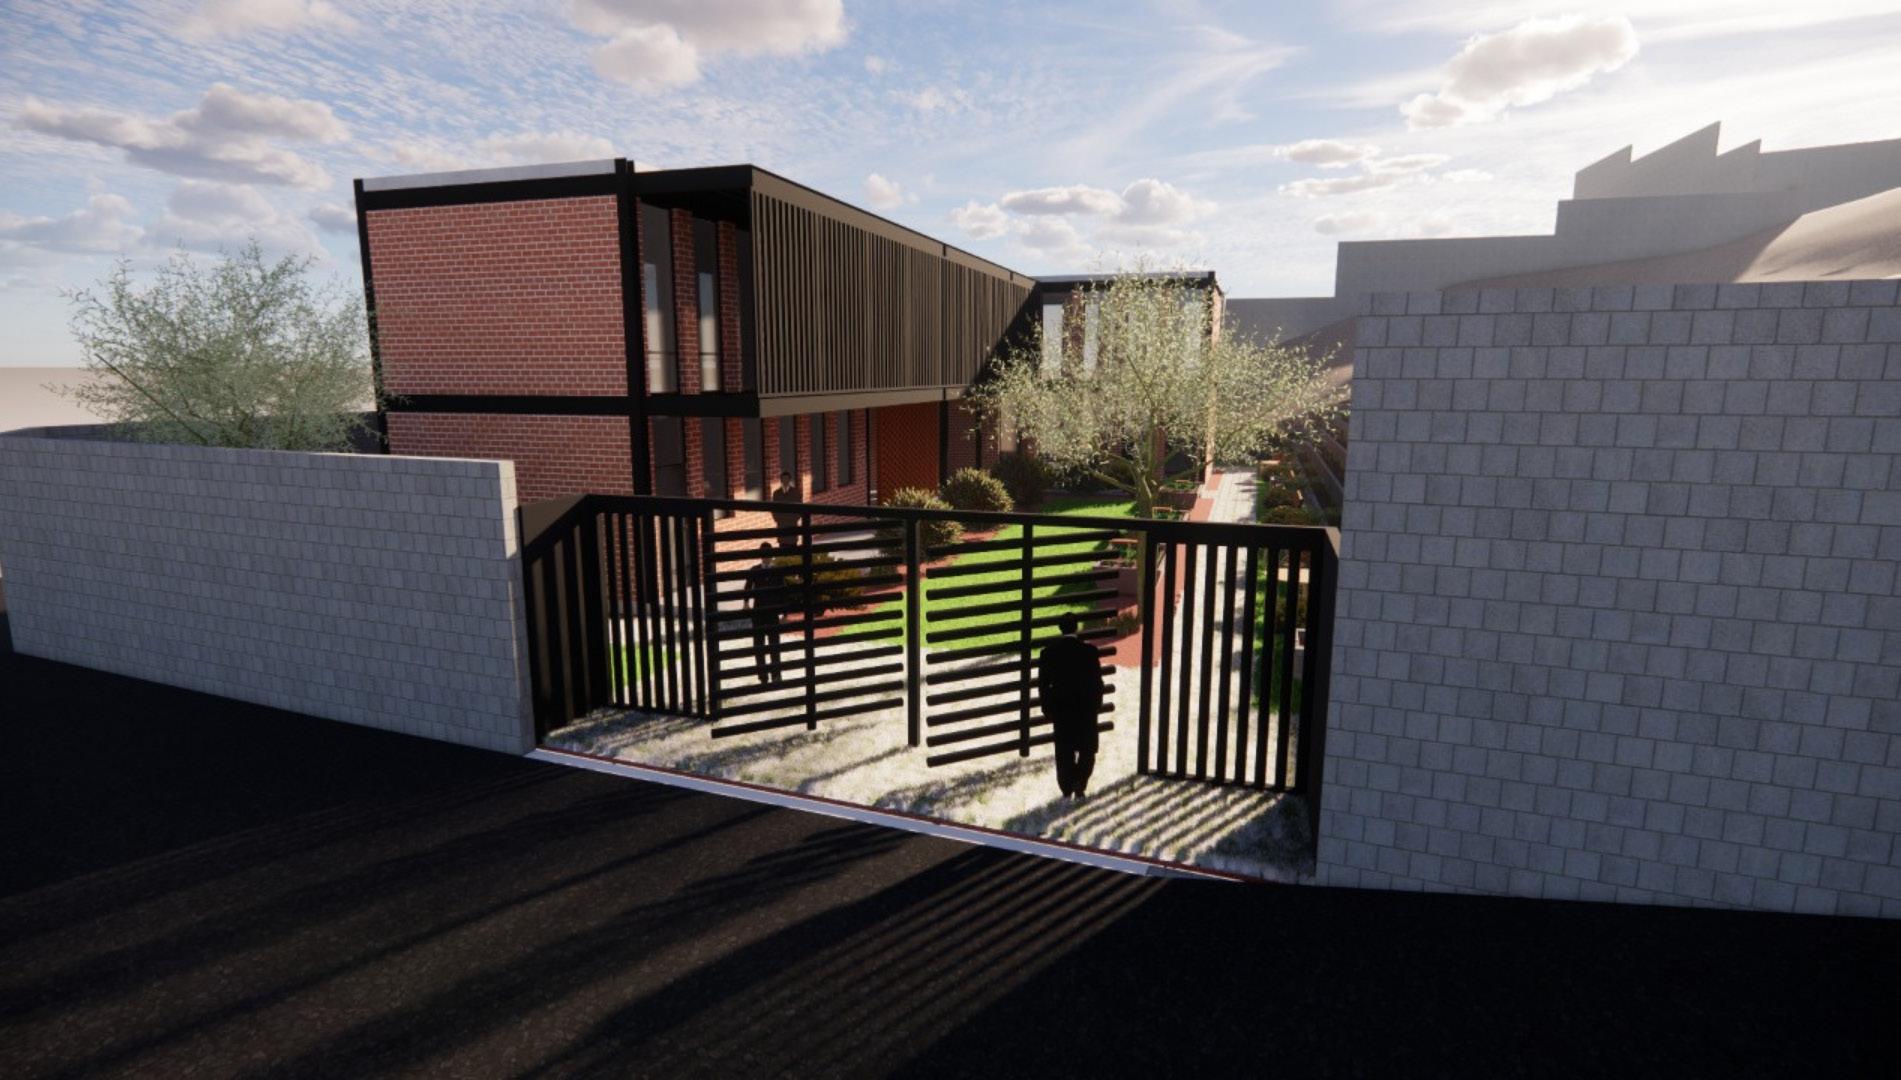
The purpose of this intervention is to create a connection between the local residents on the area like the neighbors, the users of Casa Monarca (inmigrants and staff members), and Church users.

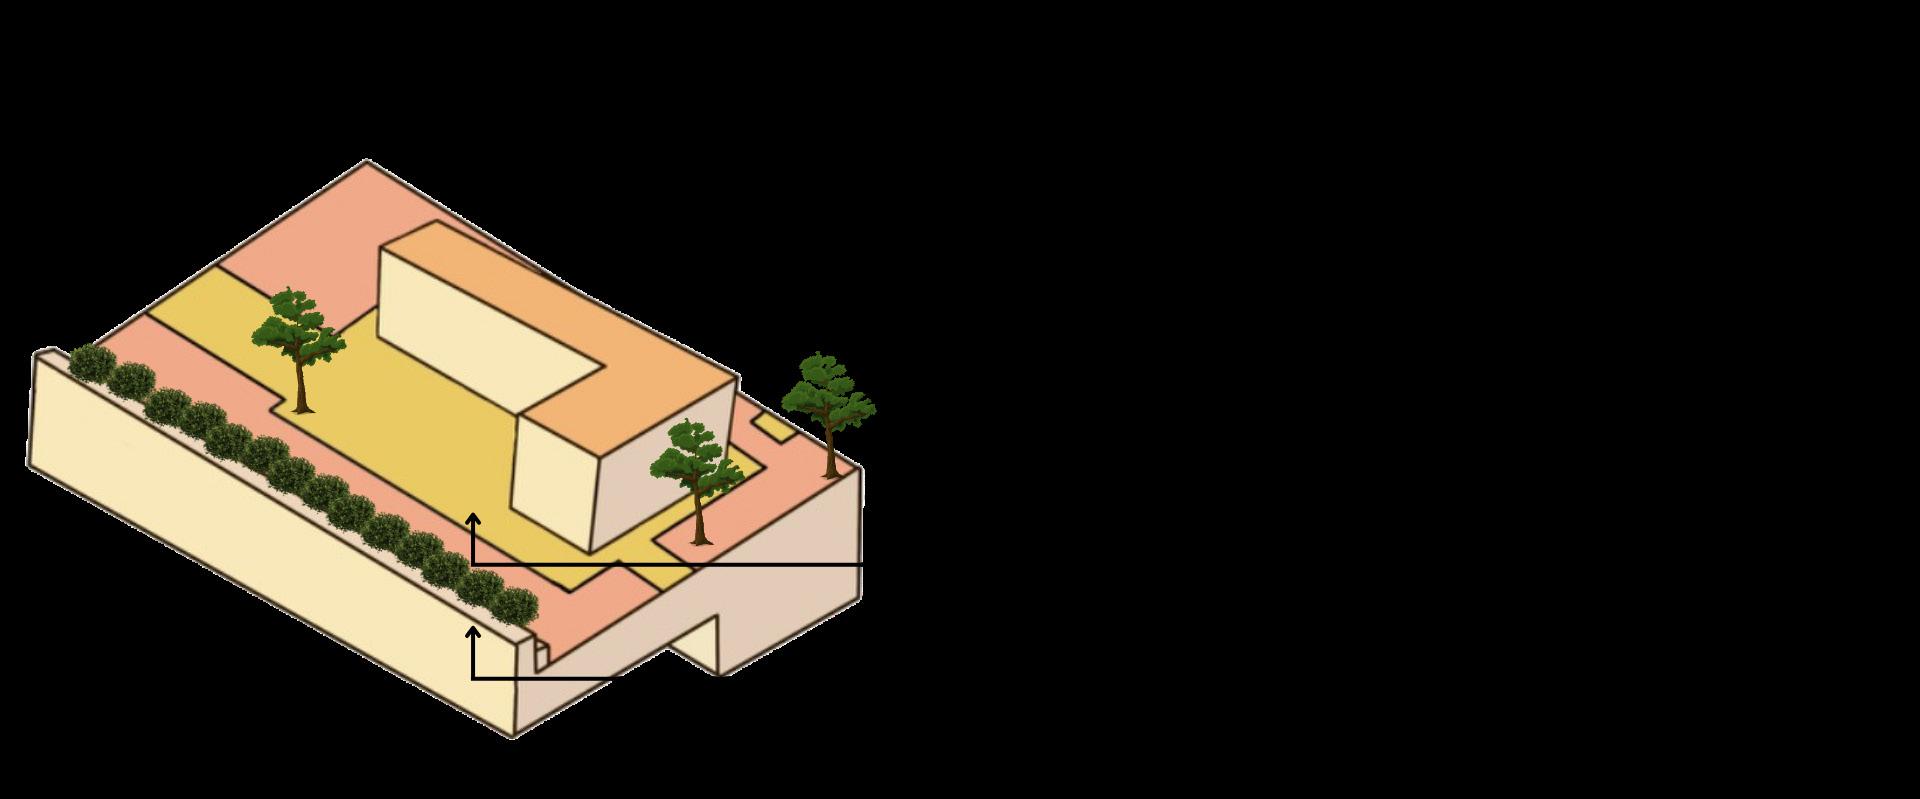
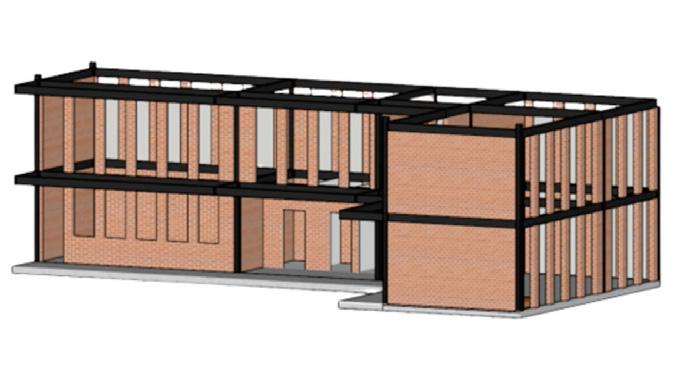
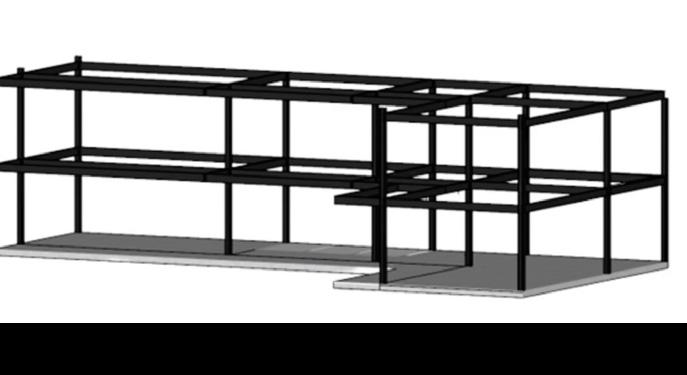
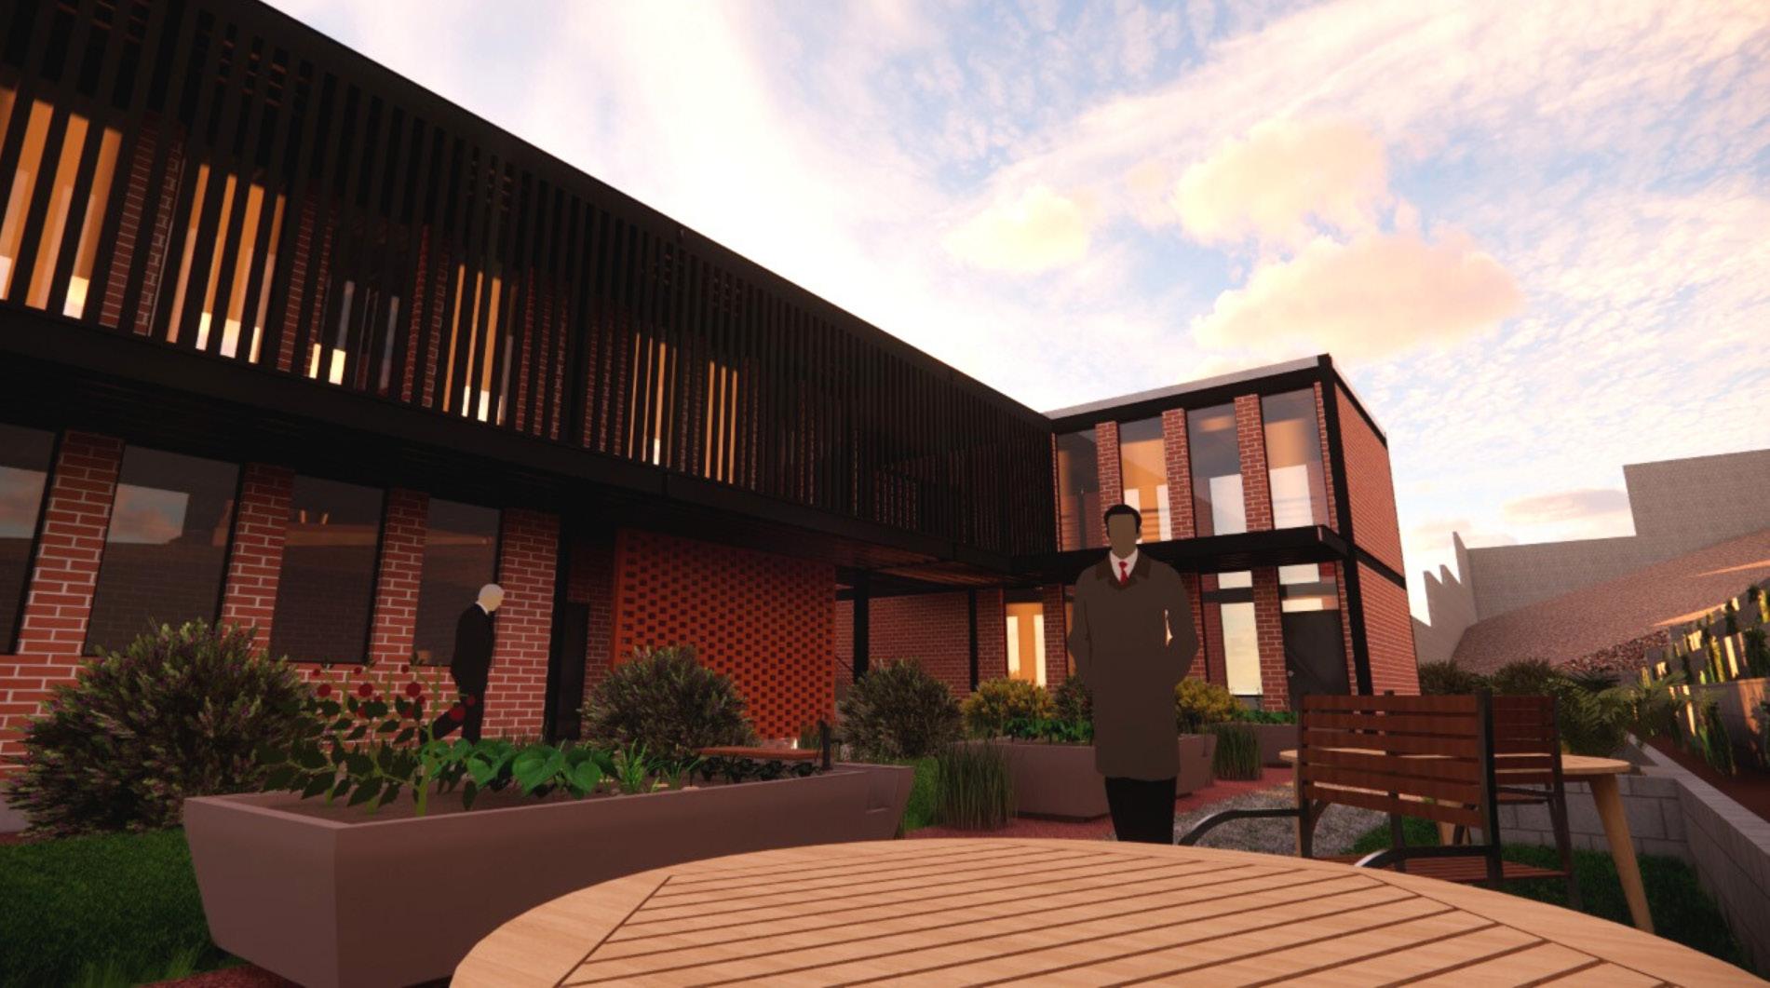
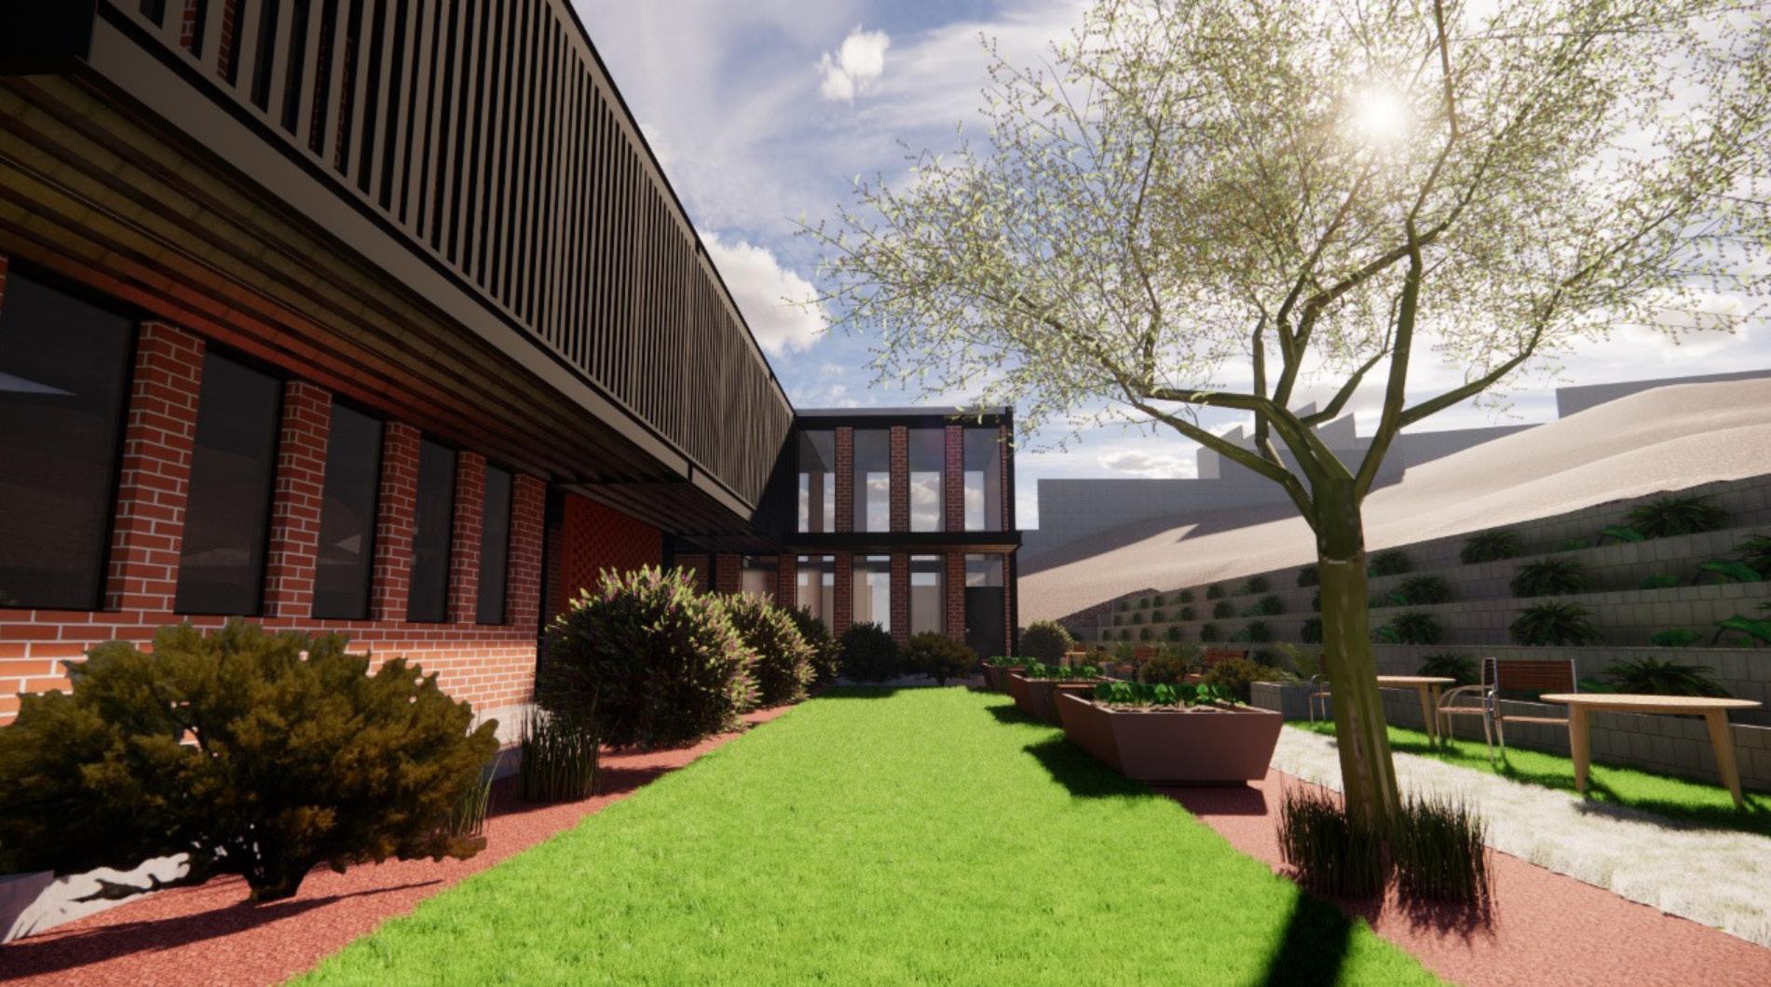
Structure:

Modular steel structure with red bricks, creating a homogeneous mixture between the original building and the pro-
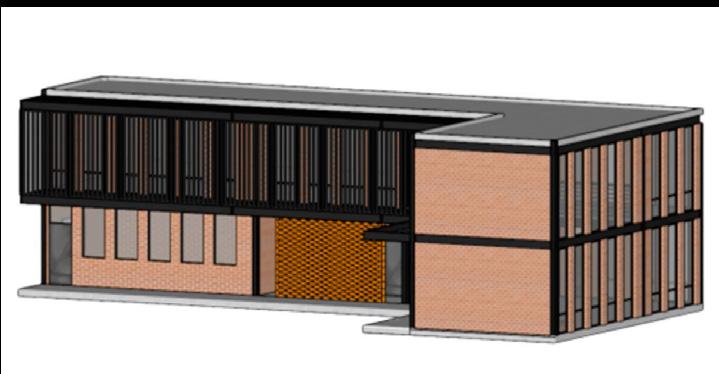
MATERIALS:

-RED BRICK.
-POLISHED CONCRETE
Solution results:
• Staff members offices.
• Classroom Area.
• Common Area for special events and diverse dynamics.
-STEEL.
All the projects presented were done by me or I was part of a team in which we were able to reach these results.
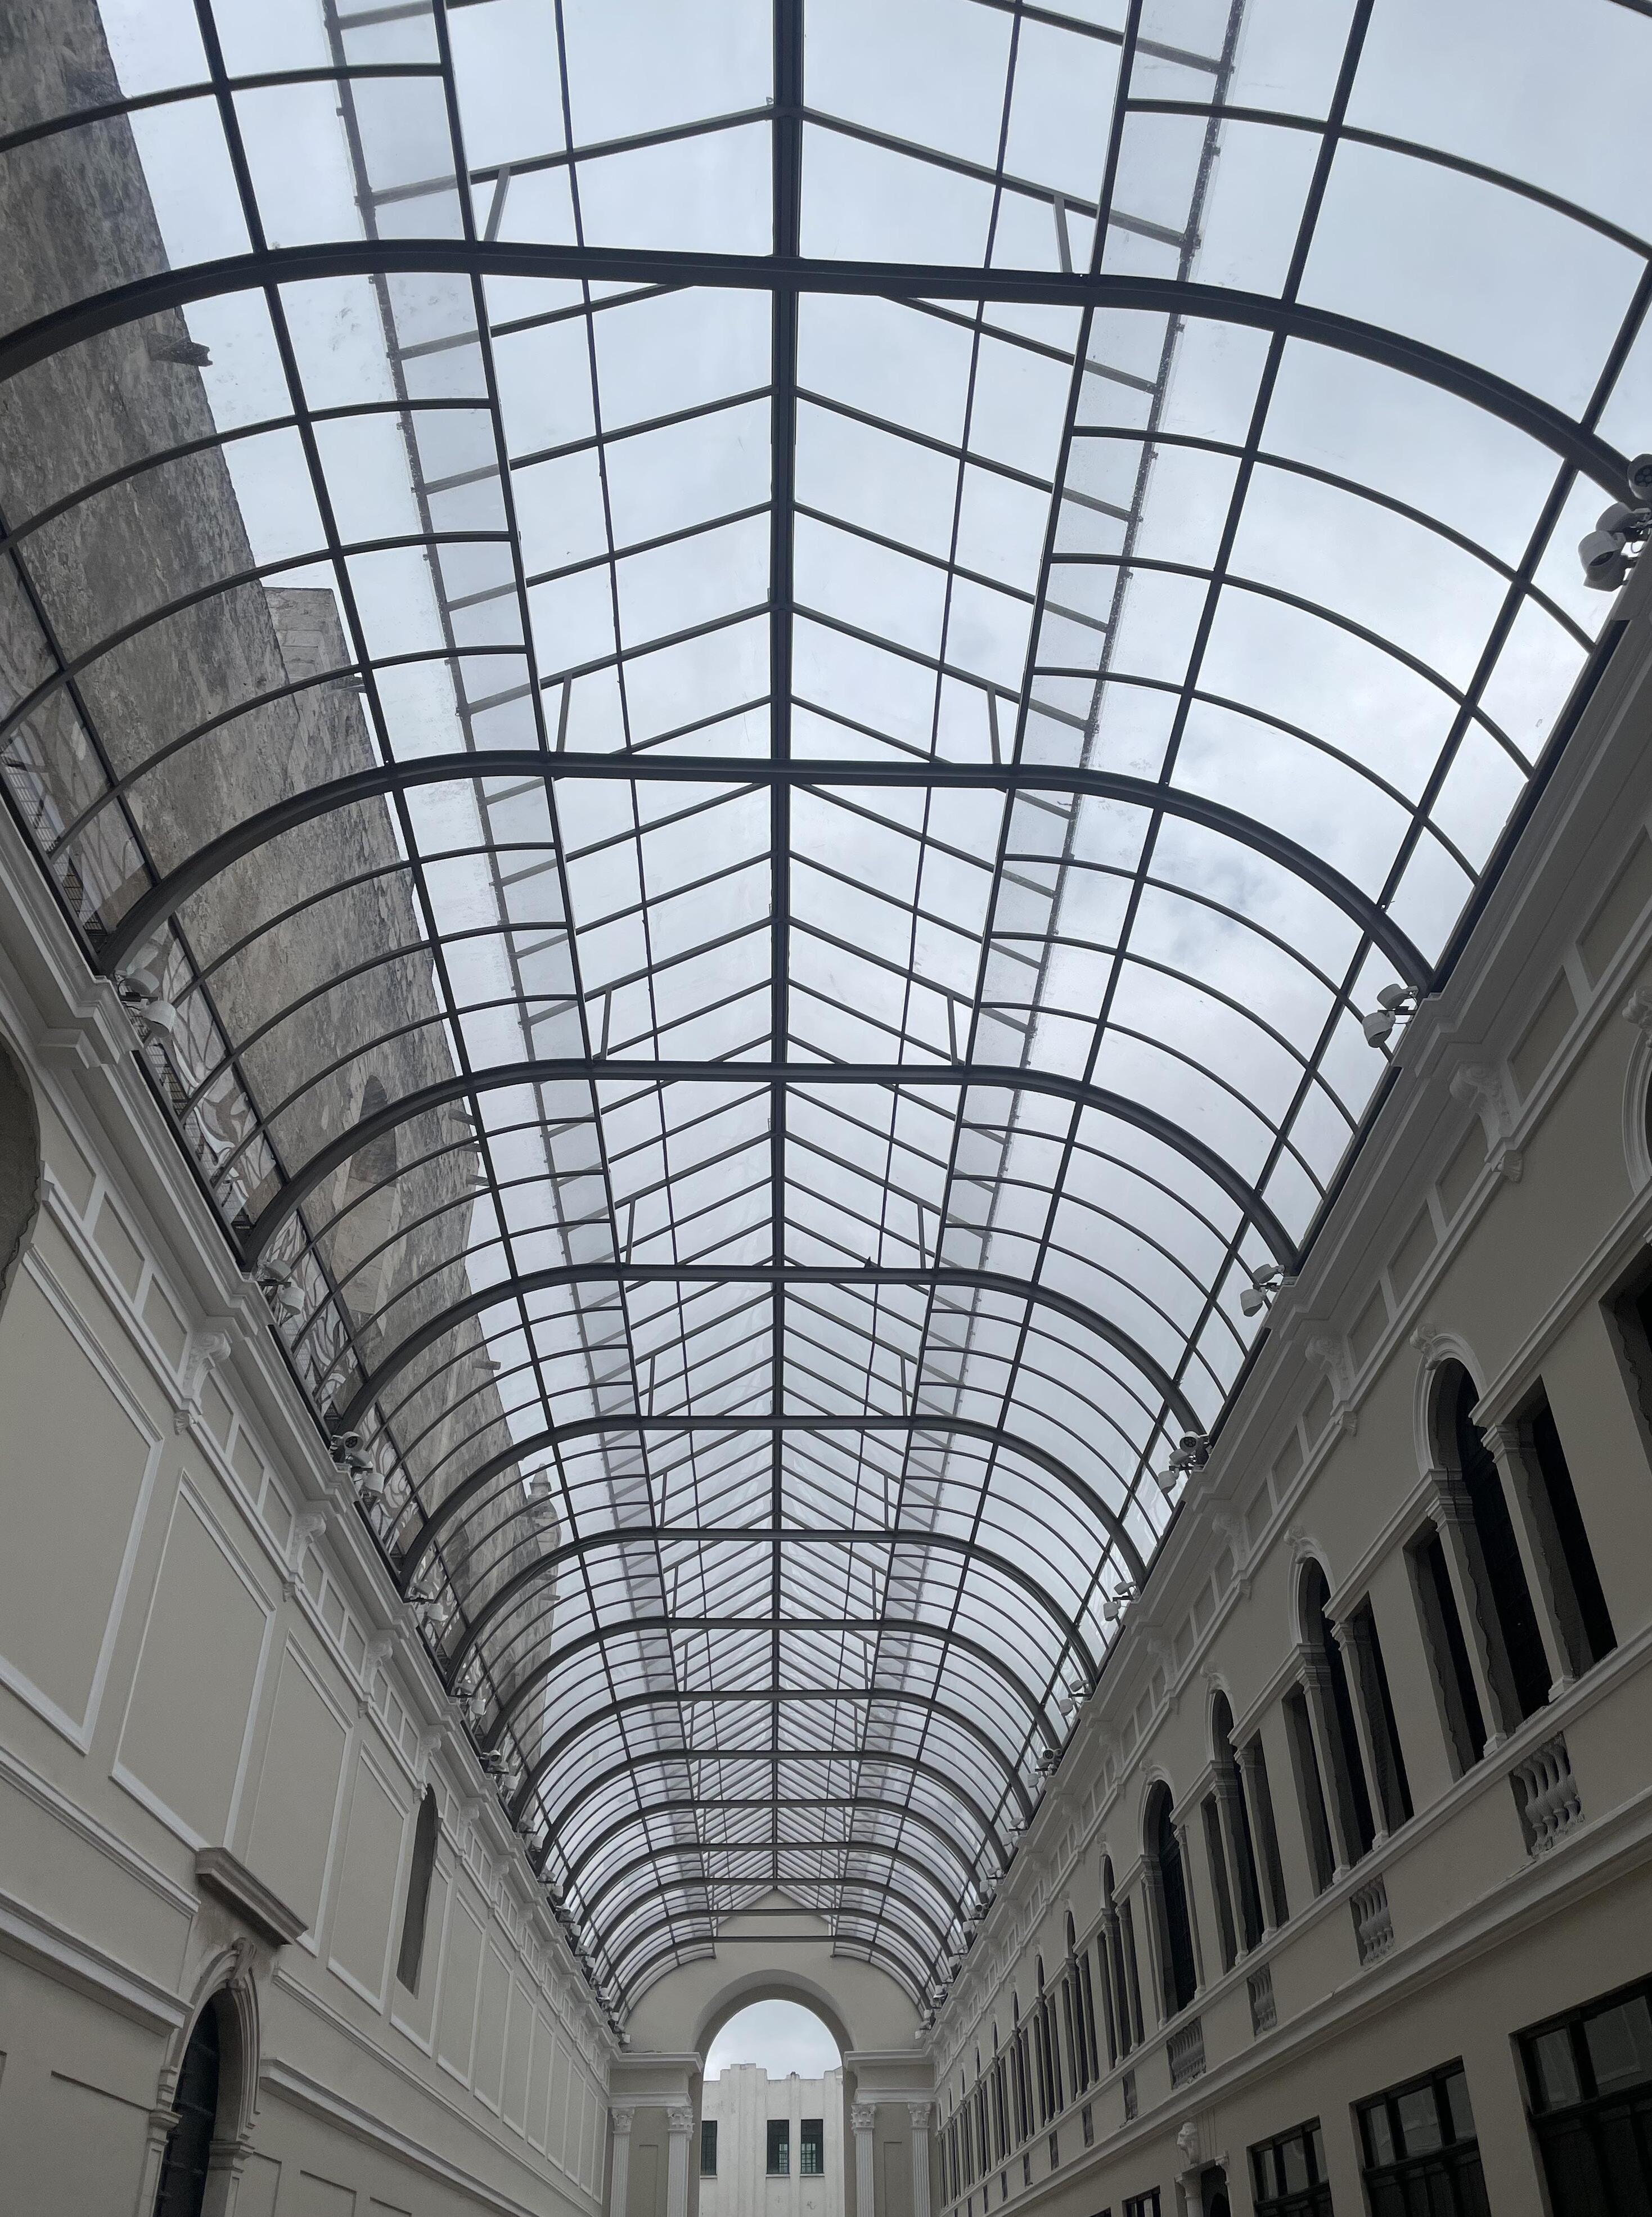
- Sandra Leija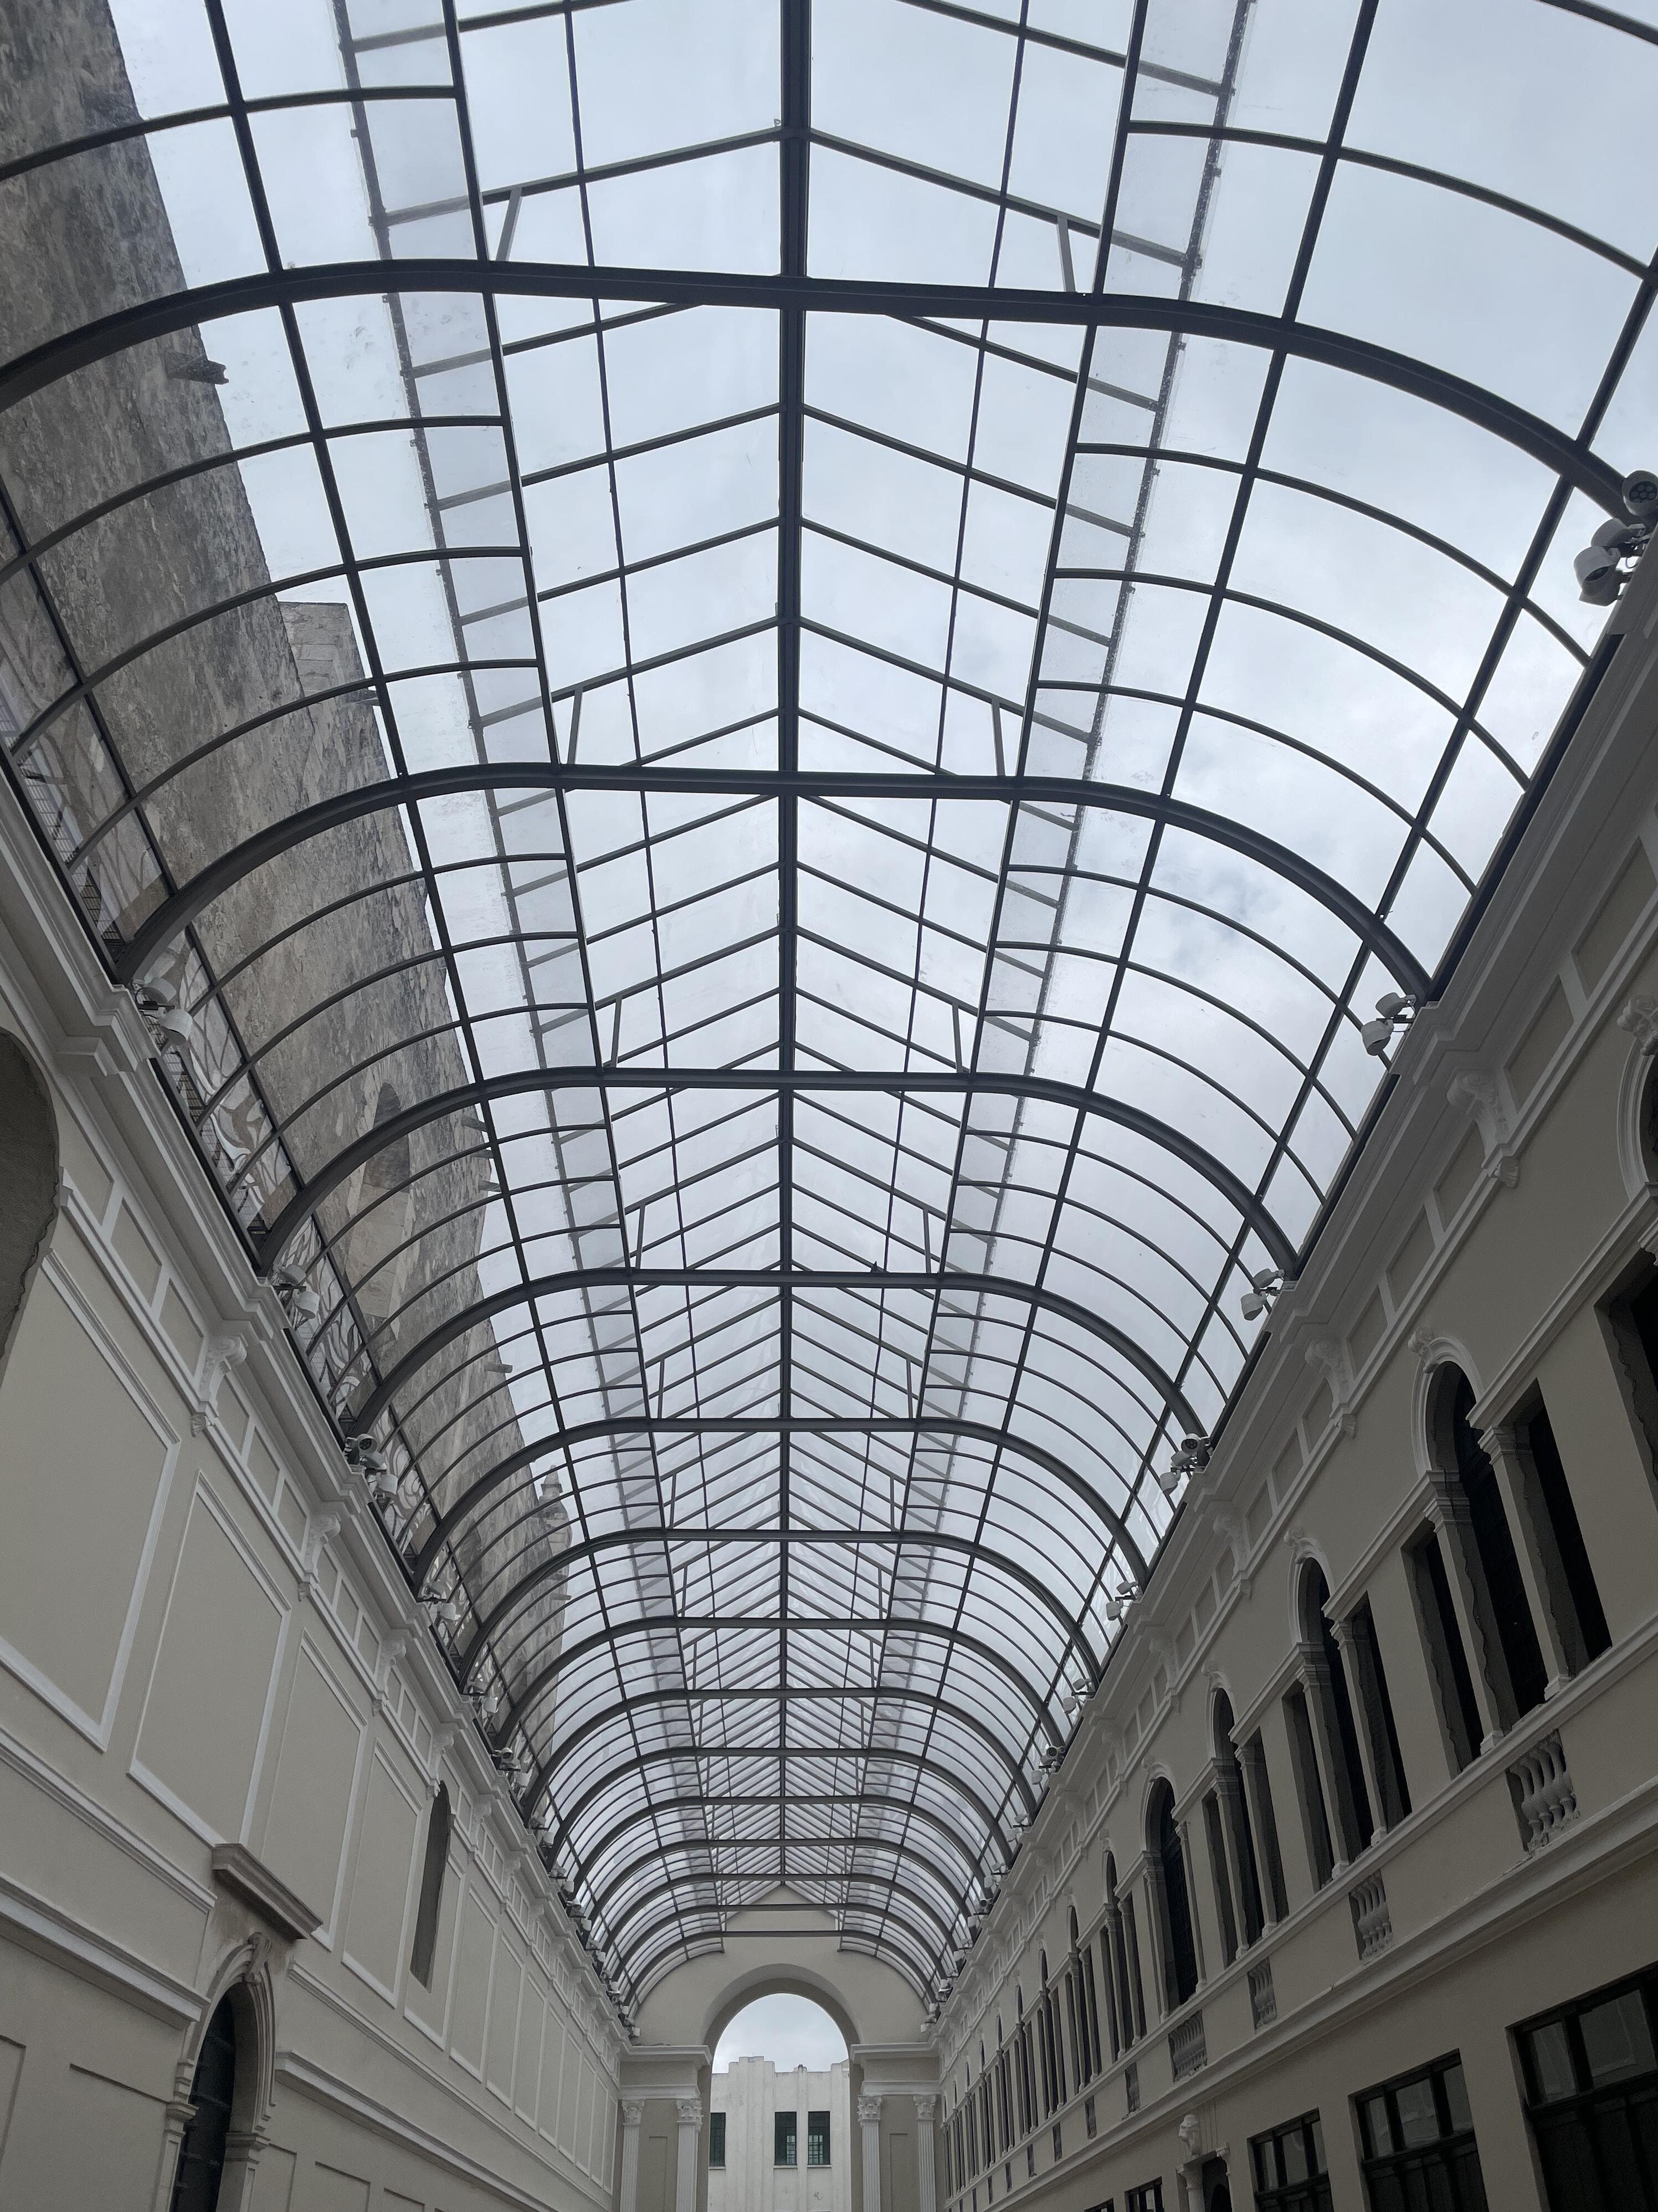 Taken by: Sandra Leija Location: Merida Yucatán