Leilani Hunter 2022 Portfolio

Page 1

Hunter Portfolio Facade Rendering
Leilani

Table of Contents

1. ADC 159 Design Studio II

2. ADC 160 Presentation Techniques

3. ADC 163 Digital Documentation

4. ADC 209 Design Studio III

5. ADC 259 Design Studio IV

6. ADC 222 History of Art and Interiors II

7. Personal Photography

Fashion Designer Artisan House

ADC 159 Design Studio II
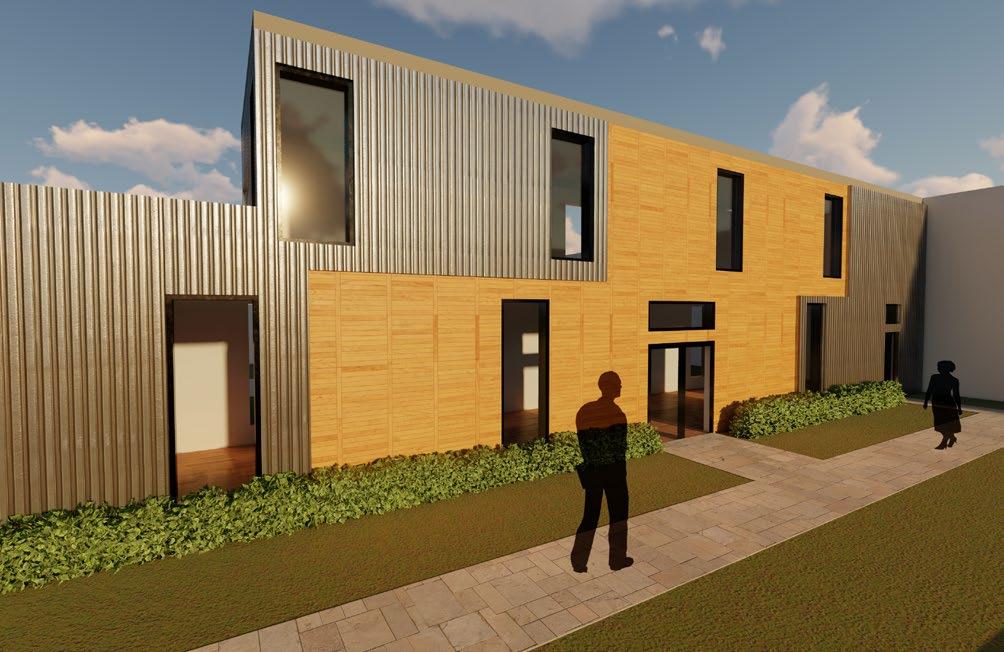
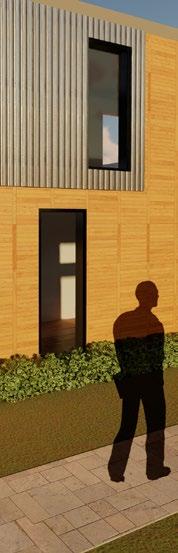
I created a residential/commercial space for a fashion designer within a rowhome lot. I was inspired by container homes, so I wanted to incorporate it to my design with industrial accents. I used wood and metal panels on the exterior with offset long windows. I chose this window design to allow plenty of natural light for the entire building. A fashion designer living here could work productively with their creative juice flowing on the first floor. When needing to relax, they can go to the second floor to wind down surrounded by comfy warm color and materials.
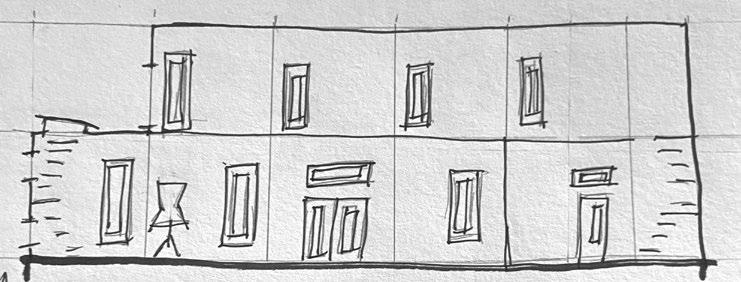
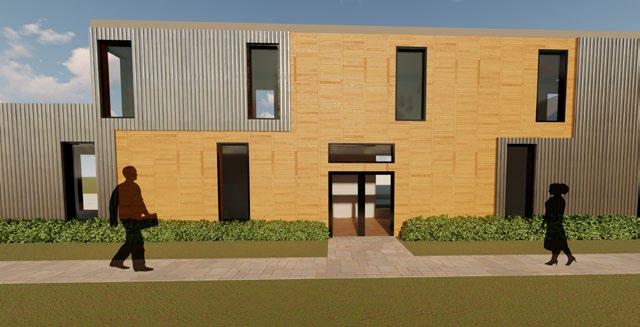
Material Board Elevation Front Facade Front Facade

Case Study: Desert X Al Ula

Visitor Centre

ADC 160 Presentation Techniques

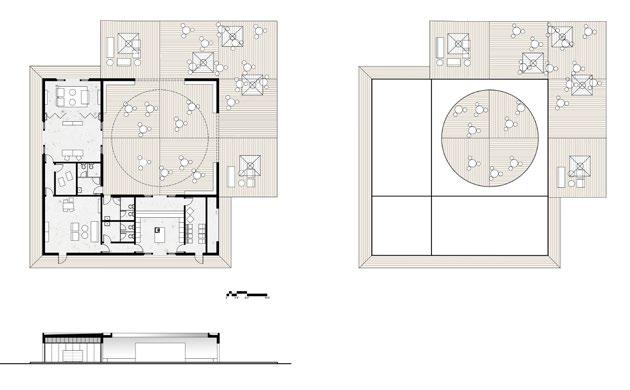
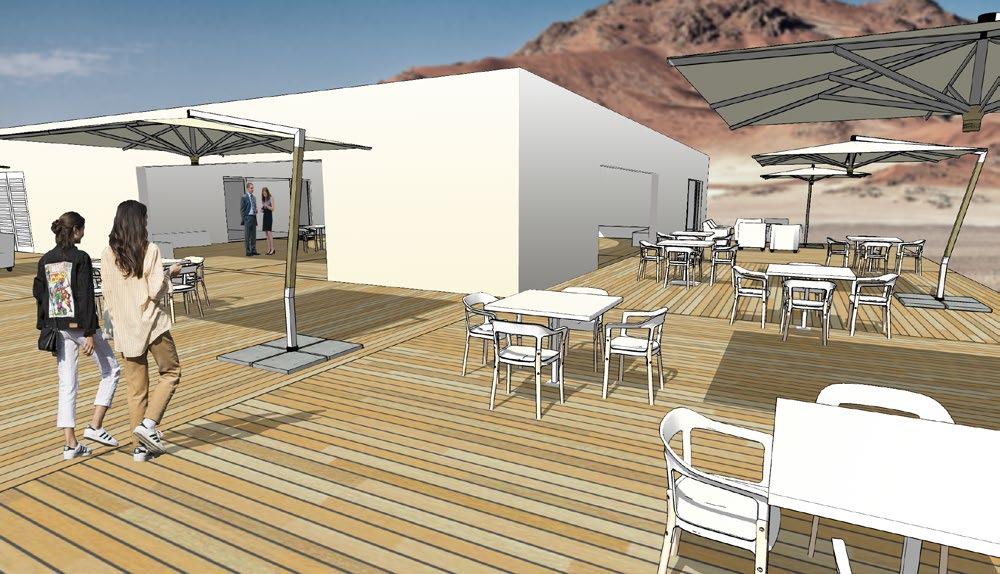
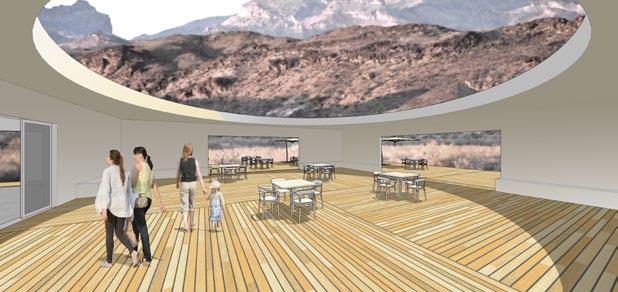
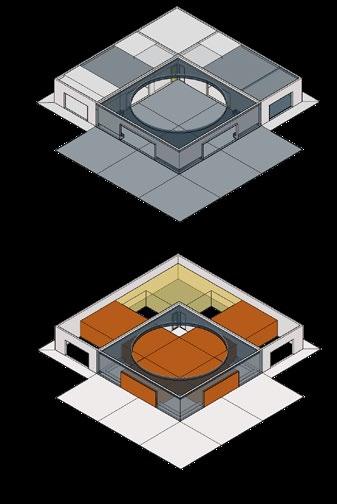
For this case study, I used AutoCAD to create the floor plans, SketchUp to build the 3-D model, and Photoshop to create the rendered images.
Staff
Private
Public Cafe Information Courtyard RR RR Building Section Floor Plan
Program Roof Plan
Courtyard: View to Northeast at Midday Circulation Outside View of Deck

Sears

Kit Home ADC 163 Digital Documentation

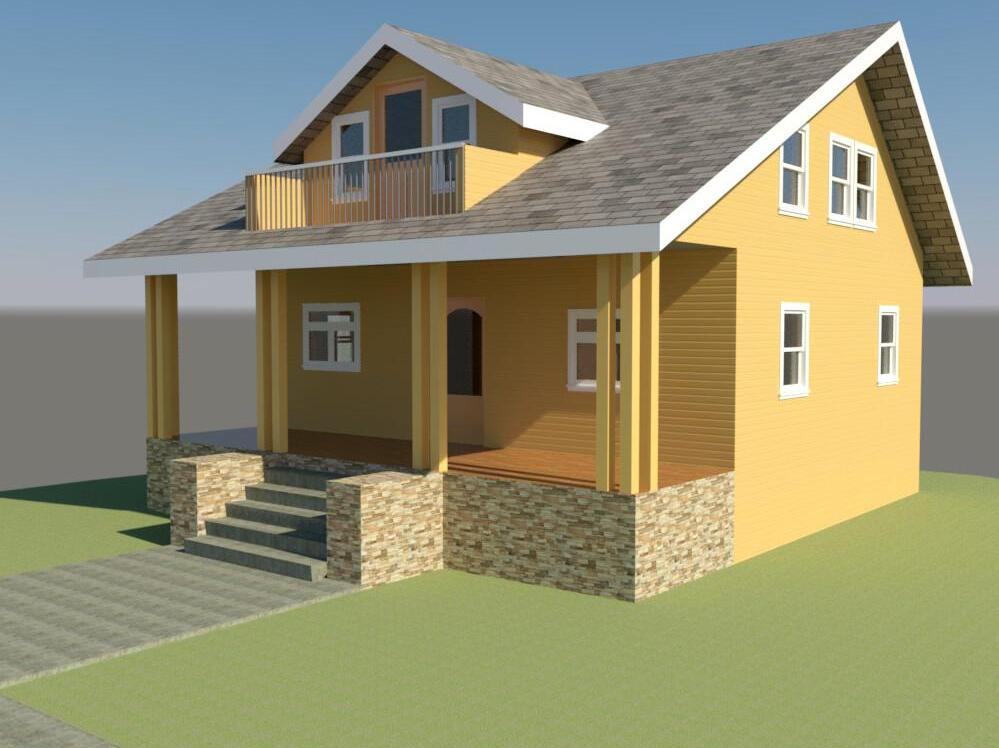
I recreated a Sears Kit Home in Revit. I challenged myself by recreating a home that had a dormer with a balcony.

Grade 0 - 0" T O 1st Floor 3 - 6" T O. 2nd F oor 12 - 9" Roof Bearing (T O 2nd F W alls) 17 - 3" Grade 0' - 0" T O 1st F oor 3' - 6" T O. 2nd Floor 12 - 9" Roof Bearing (T O 2nd Fl W a ls) 17 - 3" 1/8" = 1'-0" 1 Transversal Section 1 1/8" = 1 -0" 2 Transversal Section 2 Grade 0' - 0" T O 1st Floor 3' - 6" Grade 0 - 0" T O 1st Floor 3 - 6" T.O. 2nd Floor 12' - 9" Roof Bearing (T O 2nd F W alls) 17' - 3" 1/8" = 1 -0" 1 Transversa Sect on 1 1/8" = 1'-0" 2 Transversal Section 2 DN UP DN 2 A3 1 A3 2 A3 1 A3 1/8" = 1'-0" 1 T O 1st Floor 1/8" = 1'-0" 2 T O. 2nd Floor
Quarter View of Sears Home

Ikebana Art Gallery

ADC

209 Design Studio 3

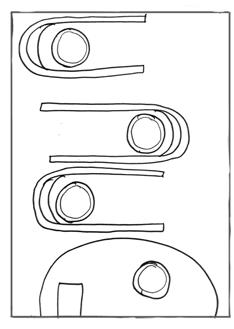
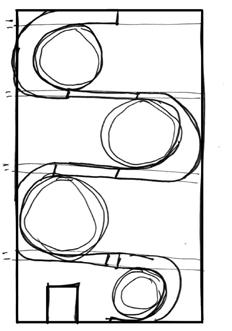
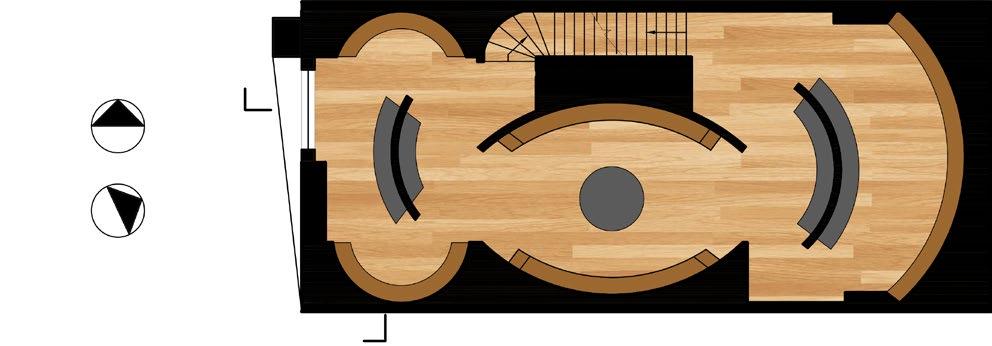
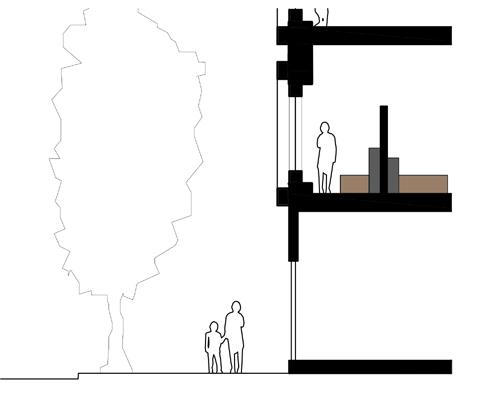
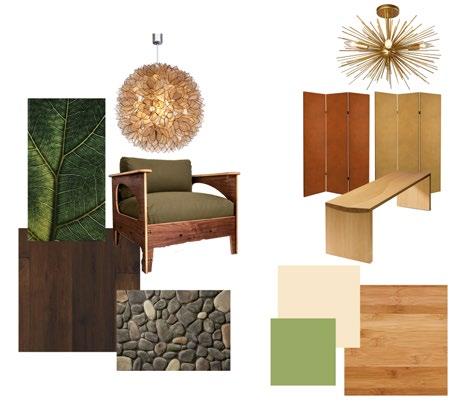
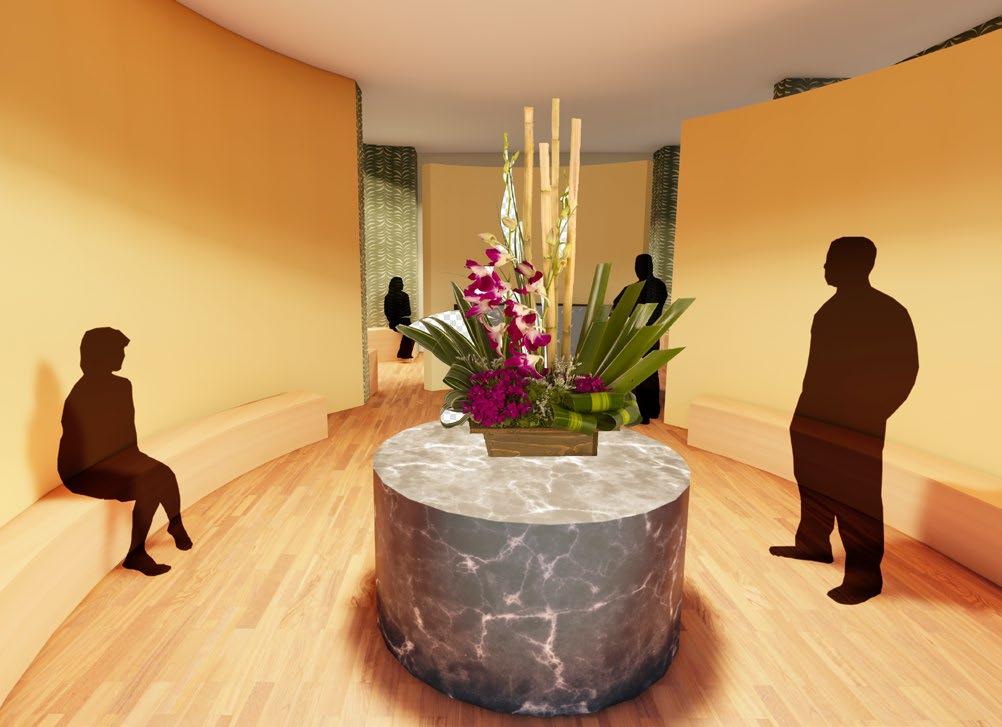
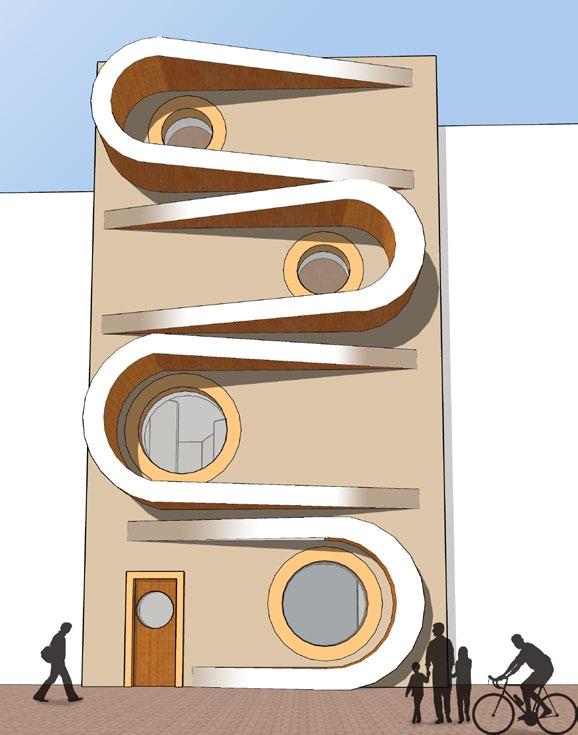
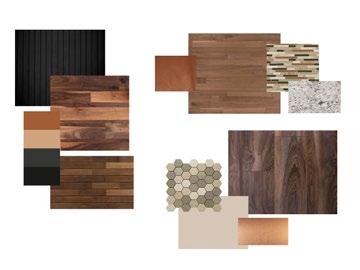
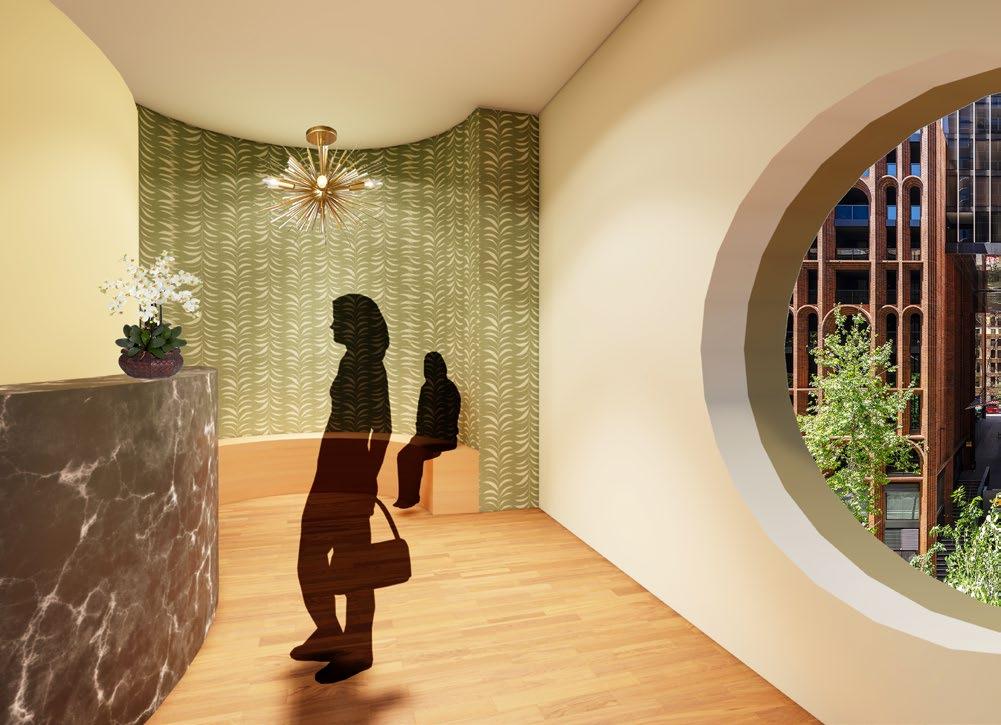
I created an art gallery that exhibited Japanese flower arrange ments called Ikebana. I used this same curved idea on the facade to add a sense of playfulness and curiosity that will attract visitors. For the material board, I stuck to warm earthy colors to welcome guest into a comfy space. For the exhibition floors, I used bright golden colors to resemble the sun shining on the flowers. This gallery would brighten guest mood and encourage children to explore the beauty of nature.

Facade Rendering
Ikebana Gallery
Gallery Facade Facade Sketches Material Board Building Section Floor Plan Solar North Project North Interior Window View Interior Middle View
The Council Bar and Lounge

ADC 259 Design Studio 4

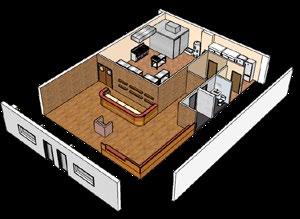
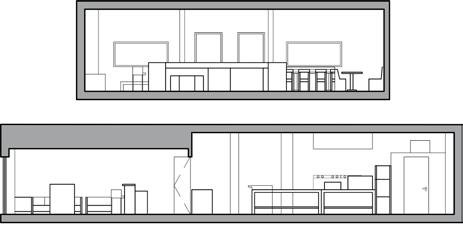
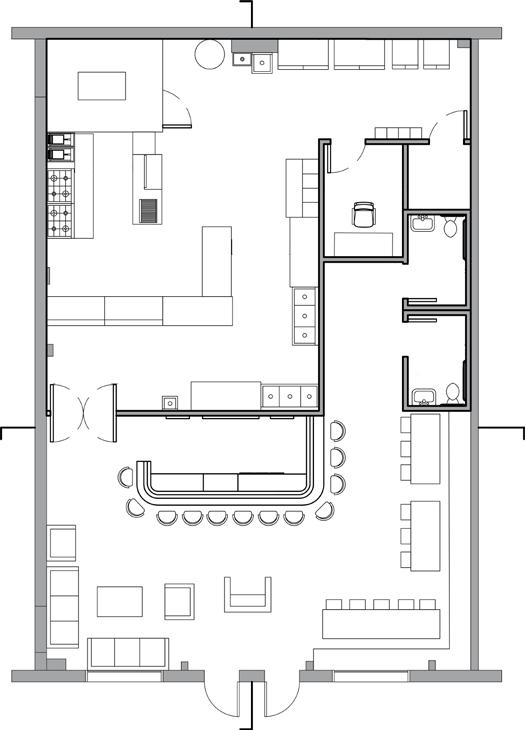
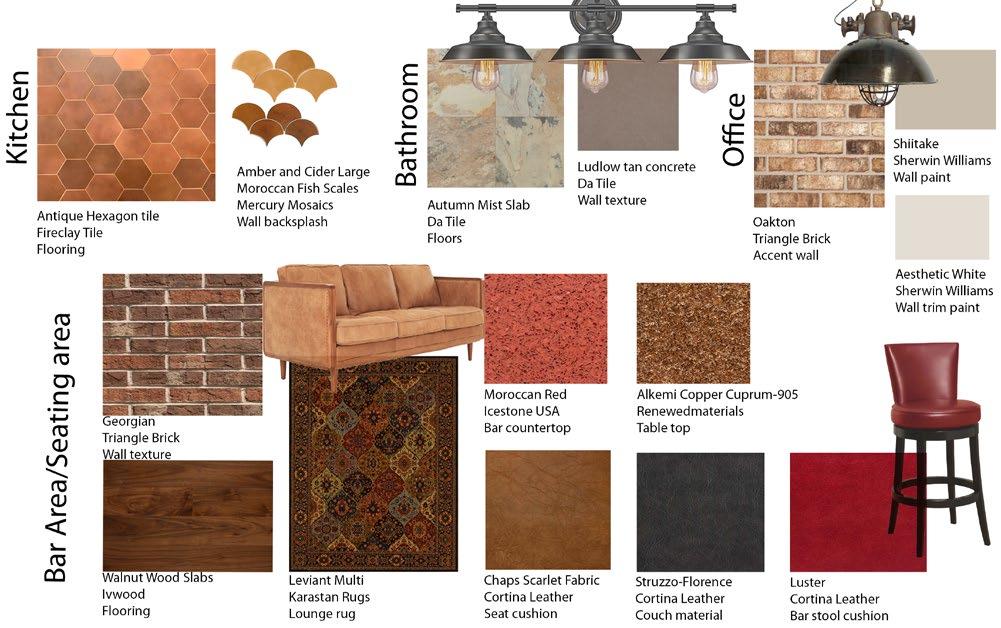
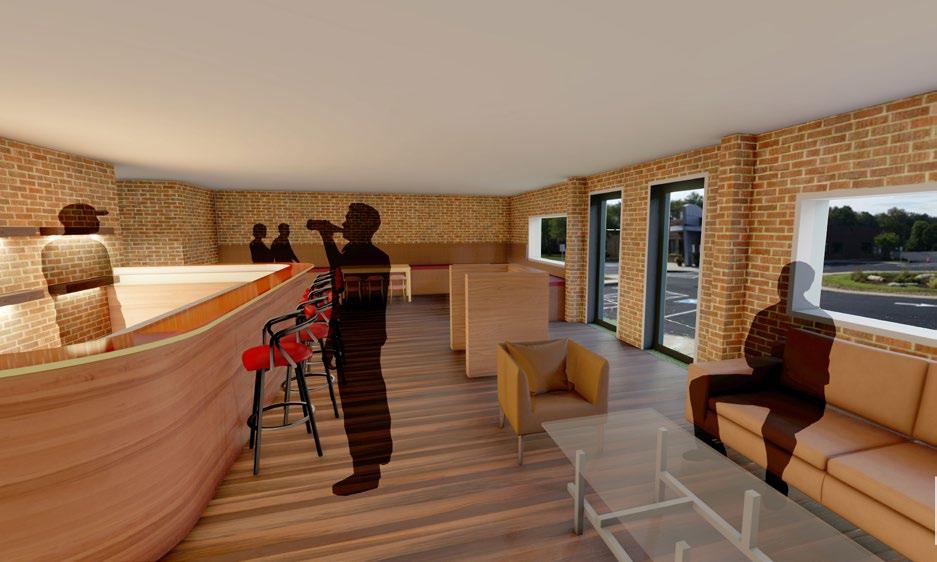
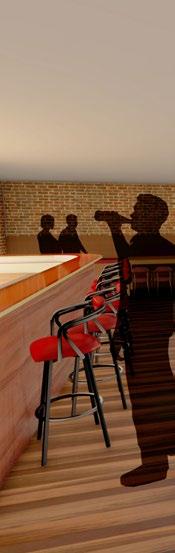
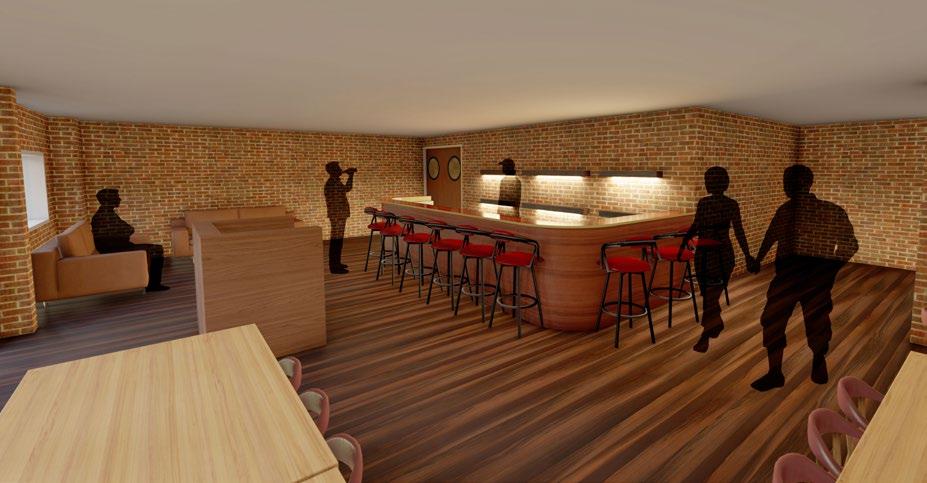
For this project, I created a speakeasy inspired bar that is located inside of a shopping center. The design challenge was to create a bar that is completely accessible for disabled people especially for people in wheelchairs. The bar has a warm intimate setting where customers can unwind after a long day from work or connect with old and new friends at the bar and dining area. The Council is a 1920's themed bar that looks and feels underground with a modern twist. Customers will walk in feeling like they are elite members going back to a time of being carefree and social.

Axonametric

Interior Sections

Floor Plan
Material Board Interior View Looking Towards the Dining Area Interior View Looking Towards the Lounge Area

Commnity Garden

ADC 259 Design Studio 4

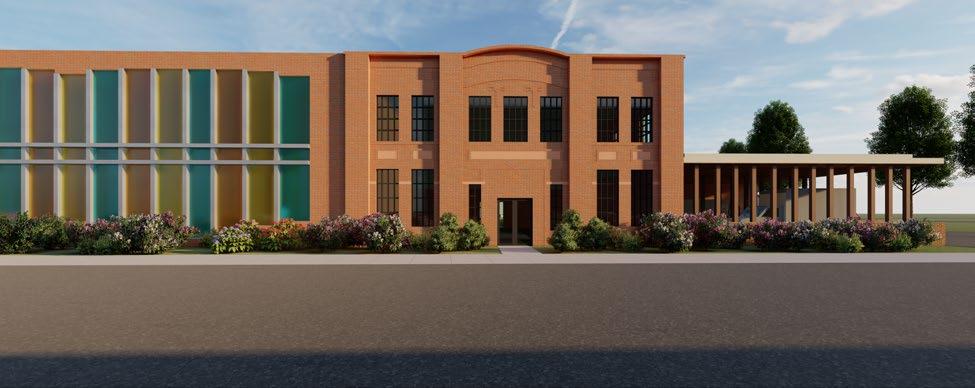
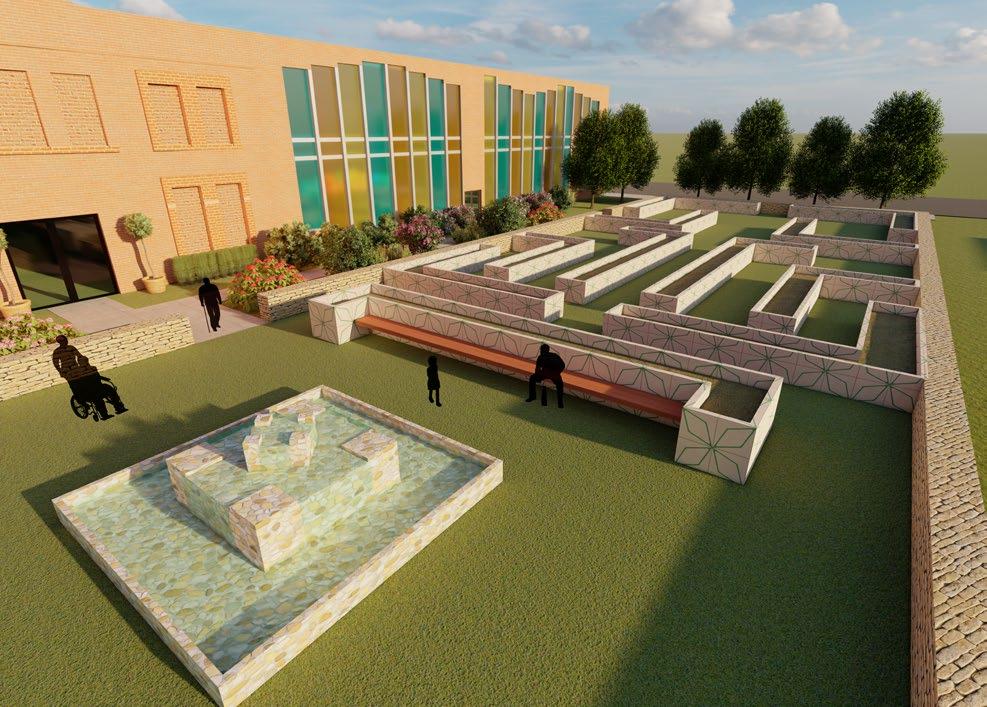
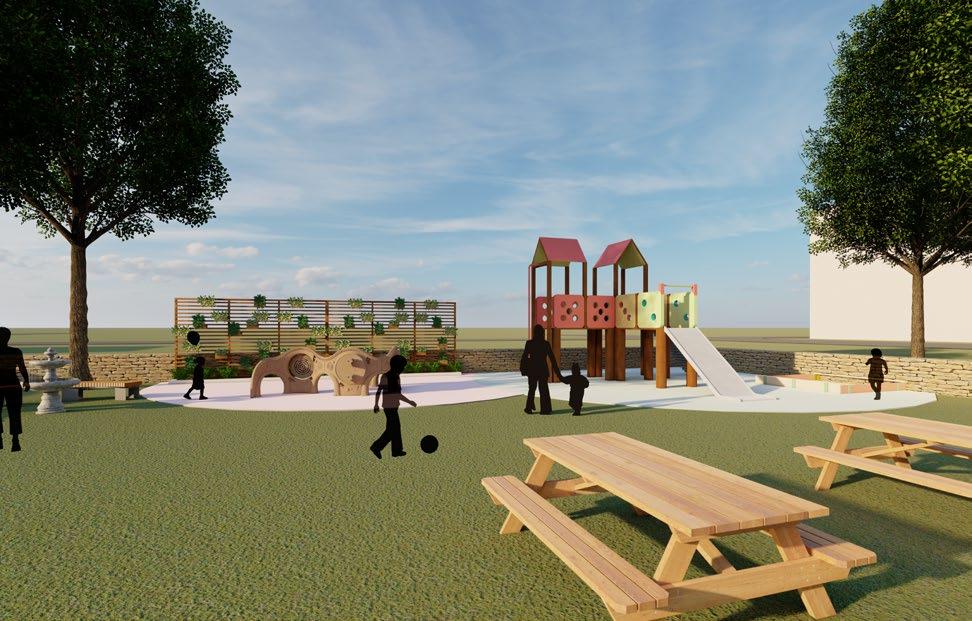
For my final project, I was partnered with a classmate to create a community garden by reporpusing an abandon building on the site. The community garden features playful mutlicolor windows that illuminate the interior with rainbows of colors during the day. The main garden includes a massive maze like layout with plenty of seating and pictureque views. Lastly, the playground is the center area for children to learn and play. This building is the one stop shop to bringing a community together to learn, play, and relax.

Reception Area Lobby Area
Produce Garden
Greenhouse and Vendor Area
Leilani Hunter Marilyn Sanchez ADC 259 Design Studio IV
Material Board Front Facade Material Board Backyard Garden

Playground and Discovery Garden

Iolani Palace

ADC 222 History of Architecture and Interiors II

For my Archecture history class final project, I have chosen to create a drawing of the Iolani Palace in Honolulu, Hawaii. This historic landmark was the home to the last hawaiian reigning monarchs and served as the royal residence. I have visited this site and fell in love with the symmetry facade, so I wanted to recreate this beautiful building in AutoCAD.

Project/Sheet No.: 1 Drawn by: Course No.: Semester: Leilani Hunter ADC 222 Summer 2022 Date: Scale: Checked by: Drawing Title: IOLANI PALACE 16 August 2022 As Noted M.E.G. Description: The Iolani Palace was constructed in 1882 and was the official residence of the Hawaiian monarch. Architects Thomas J. Baker, Charles J. Wall, Issac Moore designed the building, but Baker’s designs were primarily used. The Palace features a brick facade with two center towers and quoins to empathizes the corners of the building. There are double lanais around the building on the first and second floors. The double lanais adds depth and ayers to the building.
Front Facade

Personal Photography

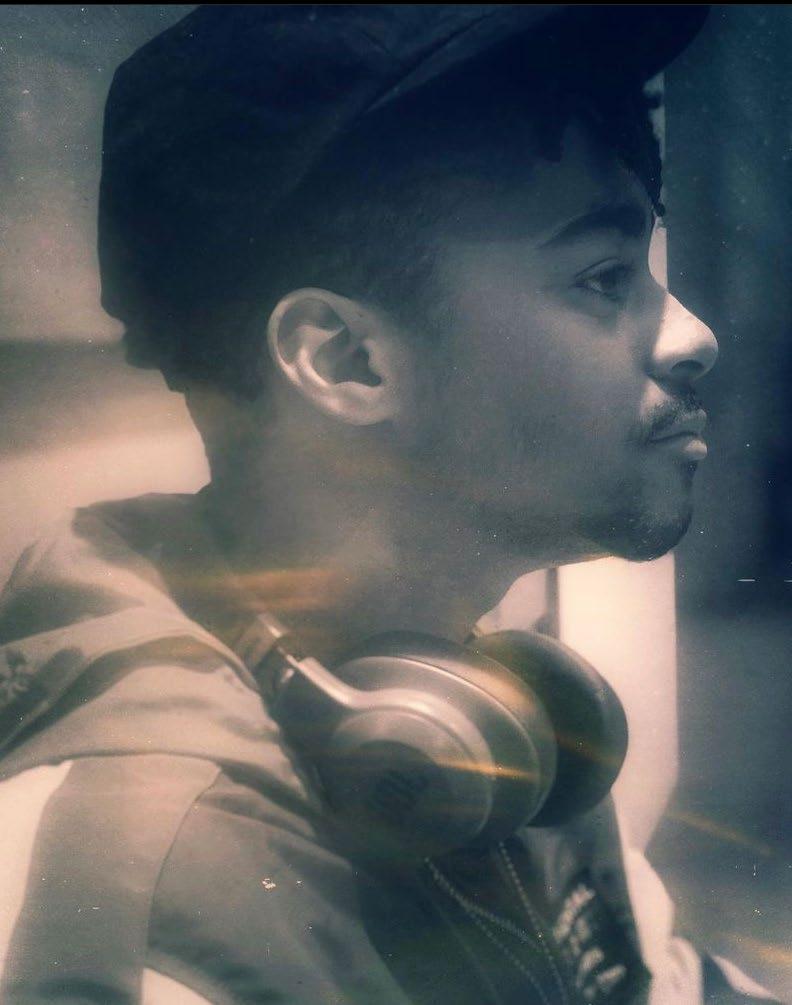
I started with taking pictures of the natural environment until I tried my hand at taking portrait photos of my friend. I used Photoshop and Lightroom to edit my photos to play with color variations and to create stories in my pieces.

Thoughts on a Young Mind

For this piece, I settled for a monochromatic scheme to enhance the light streaks to resemble waves of thoughts. Some fade as the new ones burst bright.

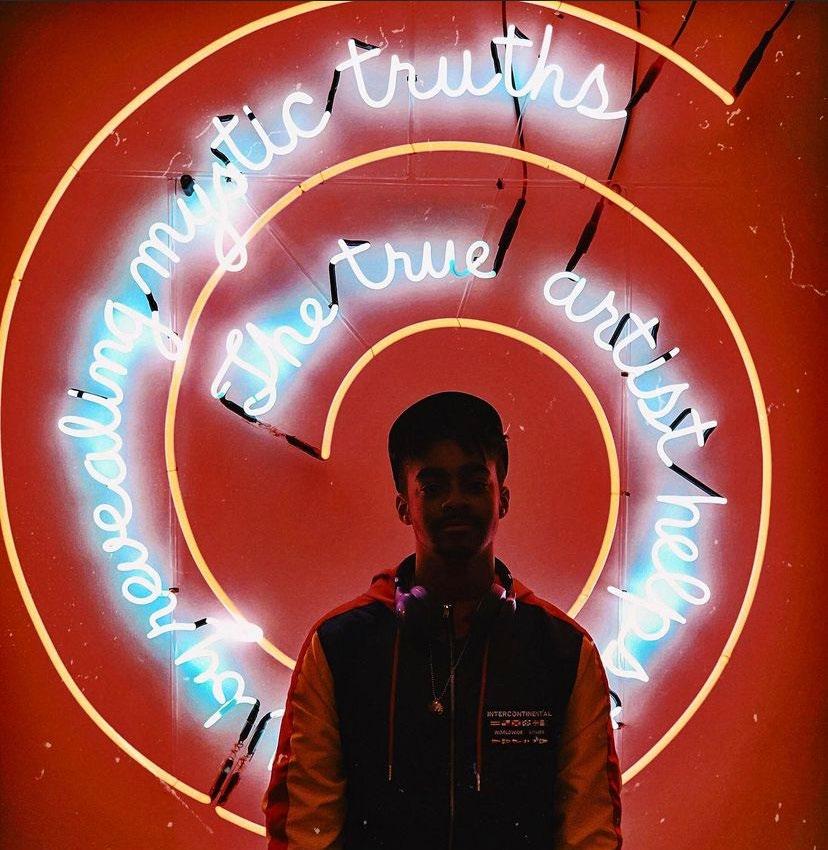
The True Artist

I wanted to create a bold and warm color scheme for this piece. I was mesmerized by the original artwork created by Bruce Nauman, so my goal was to enhance the neon to contrast the red tones.

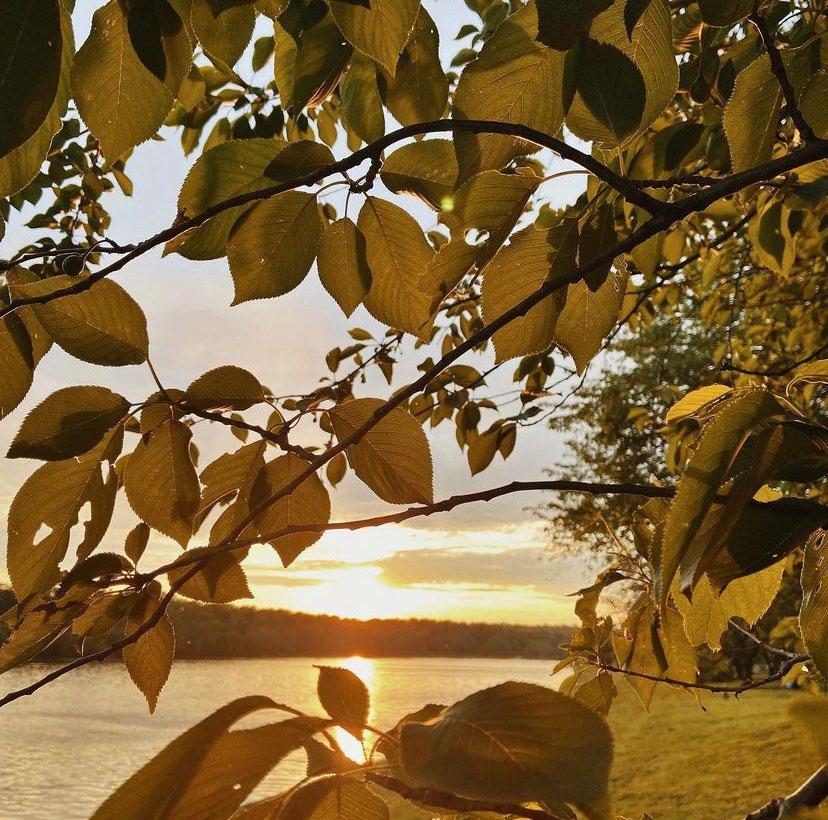
Golden Memories

My goal was to capture the moment of being at peace. The sense of feeling the wet grass on bare feet and peeking through the trees to reveal a world of warmth. I enhanced the brightness and darkened the shadows to add drama. Then I increased the yellow tones to give the photo an overall nostalgic vibe.

Turn static files into dynamic content formats.

Create a flipbook
Leilani Hunter 2022 Portfolio by Leilani Hunter - Issuu