Interior Design Portfolio
Undergraduate and Internship Projects
I’m currently a junior at Thomas Jefferson University, pursuing my Interior Design degree. My passion for design goes beyond just aesthetics. I believe in creating spaces that inspire, functional, and improve the lives who work in the spaces. I’ve had the opportunity to grow my skills as a Workplace Specialist Student Trainee at the General Services Administration (GSA), where I gained hands on experience in space planning and workplace design. This role solidified my passion for design and made me even more eager to learn and contribute to the field. I’m always looking for opportunities to challenge myself, expand my knowledge, and work on projects that push creative boundaries. I’m excited to keep growing and can’t wait to apply my skills and fresh ideas in the professional world.
TableofContents
The Council Bar and Lounge ………………………… Pg. 4
Iolani Palace ……………………………………………………. Pg. 7
Gallery Warehouse ………………………………………… Pg. 8
GSA: Corridor Seating Design …………....………… Pg.11
GSA: Field Office ………………………………..…………… Pg. 12
The Council Bar and Lounge
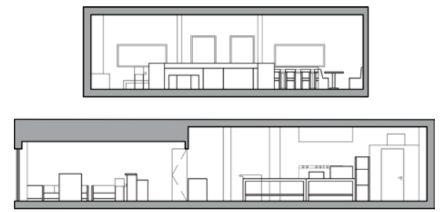
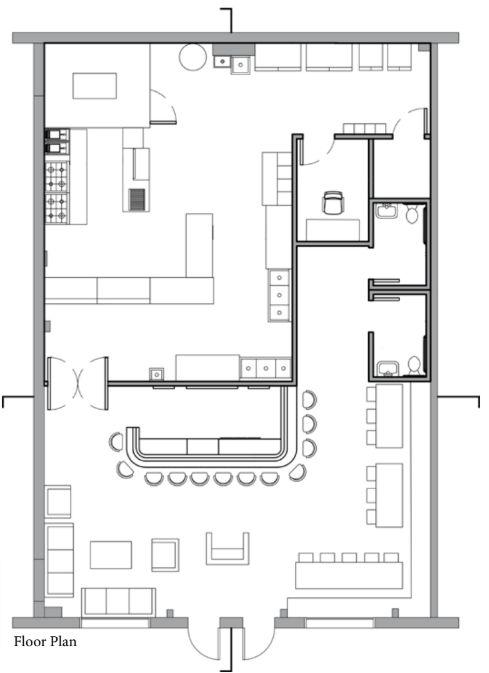
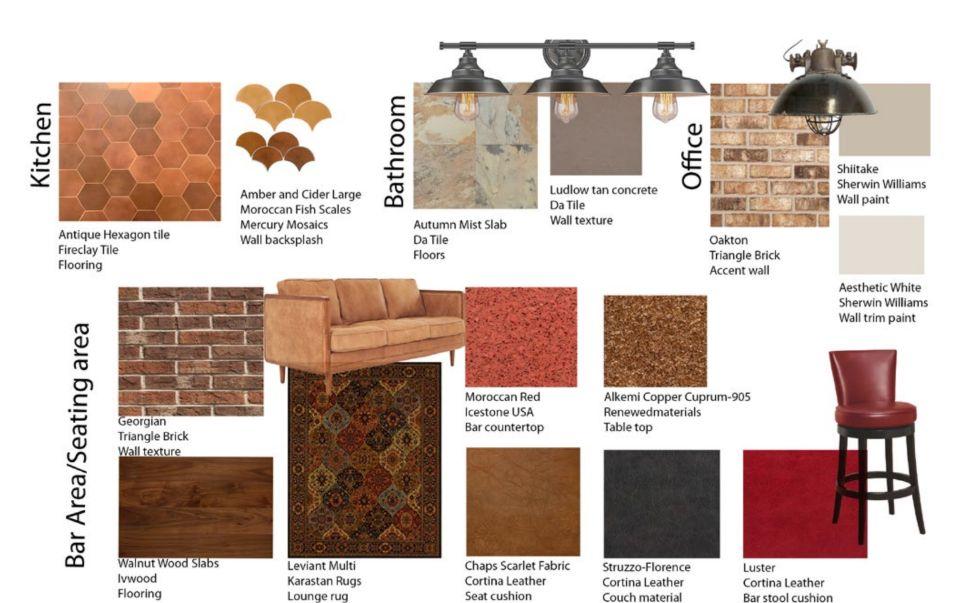
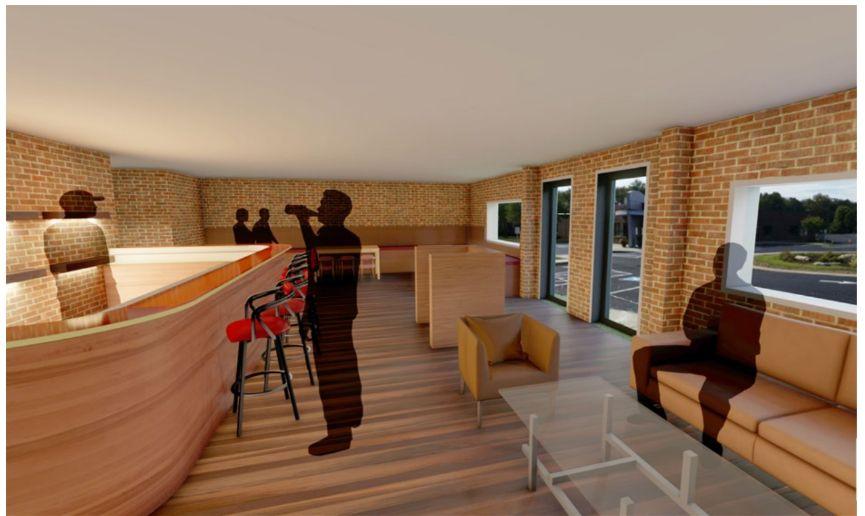
For this project, I designed a speakeasy-inspired bar located within a shopping center. The primary design challenge was to create a space that is fully accessible, with particular attention to wheelchair users and individuals with disabilities. The result is a warm, intimate environment where guests can relax after a long workday or connect with friends in both the bar and dining areas.
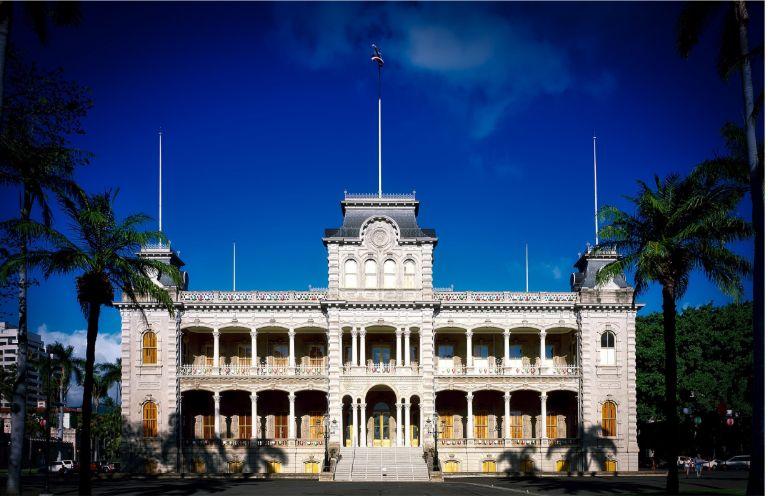
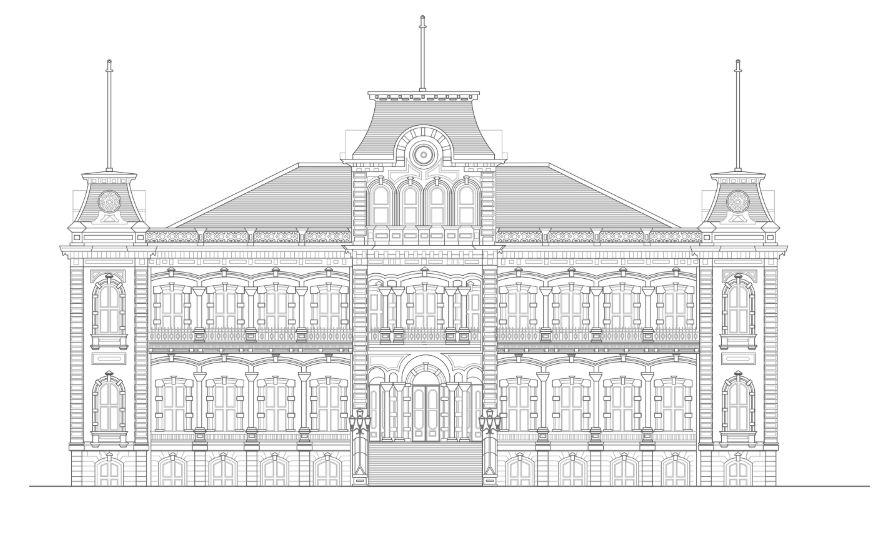
For my Architecture History class, I chose to create a detailed drawing of Iolani Palace in Honolulu, Hawaii. This historic landmark, once the home of Hawaii's last reigning monarchs, served as the royal residence and holds significant cultural importance. After visiting the site, I was captivated by the symmetry and grandeur of its façade. This inspired me to recreate this iconic building in AutoCAD. Through this project, I aimed to capture both the architectural beauty and historical significance of the palace.
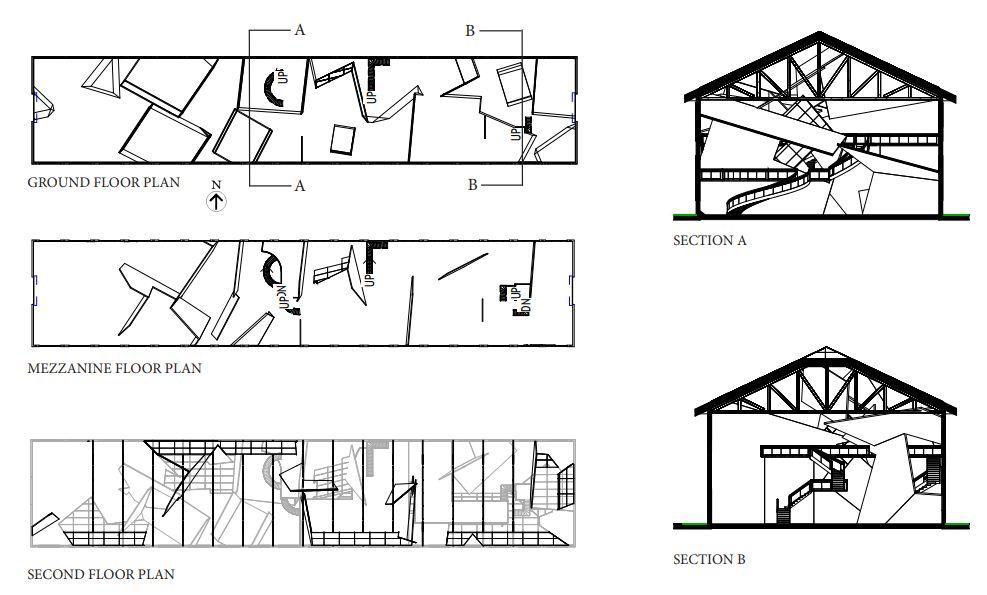
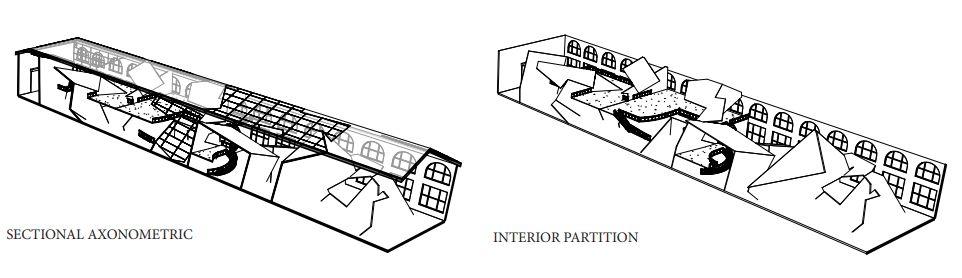
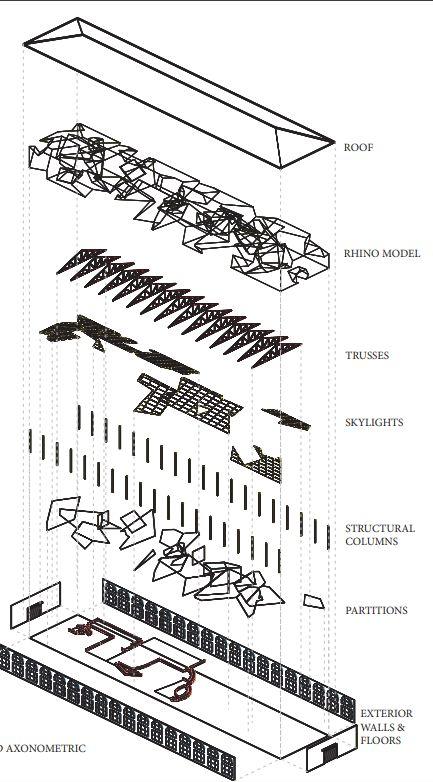
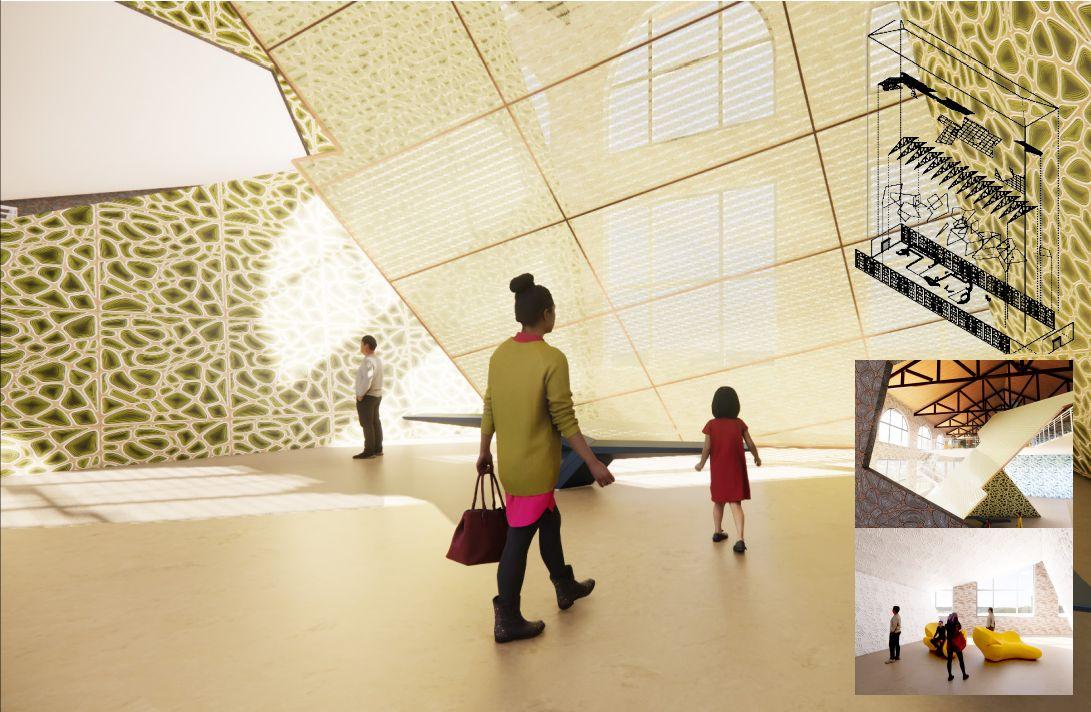
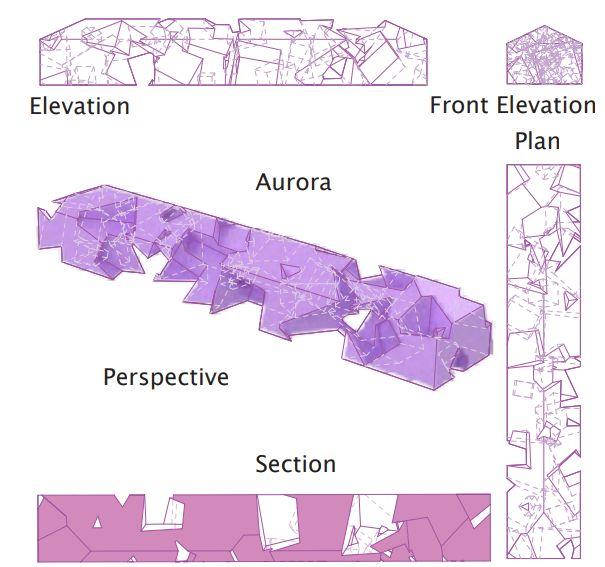
For my concept, I explored the interplay of layers and geometric forms, using the Aurora Model as the foundation for the design. The concept incorporates a variety of spaces and rooms within the building, each offering a unique experience as room sizes and openings differ. Skylights and glass panels are strategically integrated to bring in natural sunlight, enhancing the atmosphere and highlighting art installations throughout the space. My inspiration came from materials with layered textures that create interesting patterns and voids, which I wanted to reflect in both the architecture and the overall design.
Rhino Model
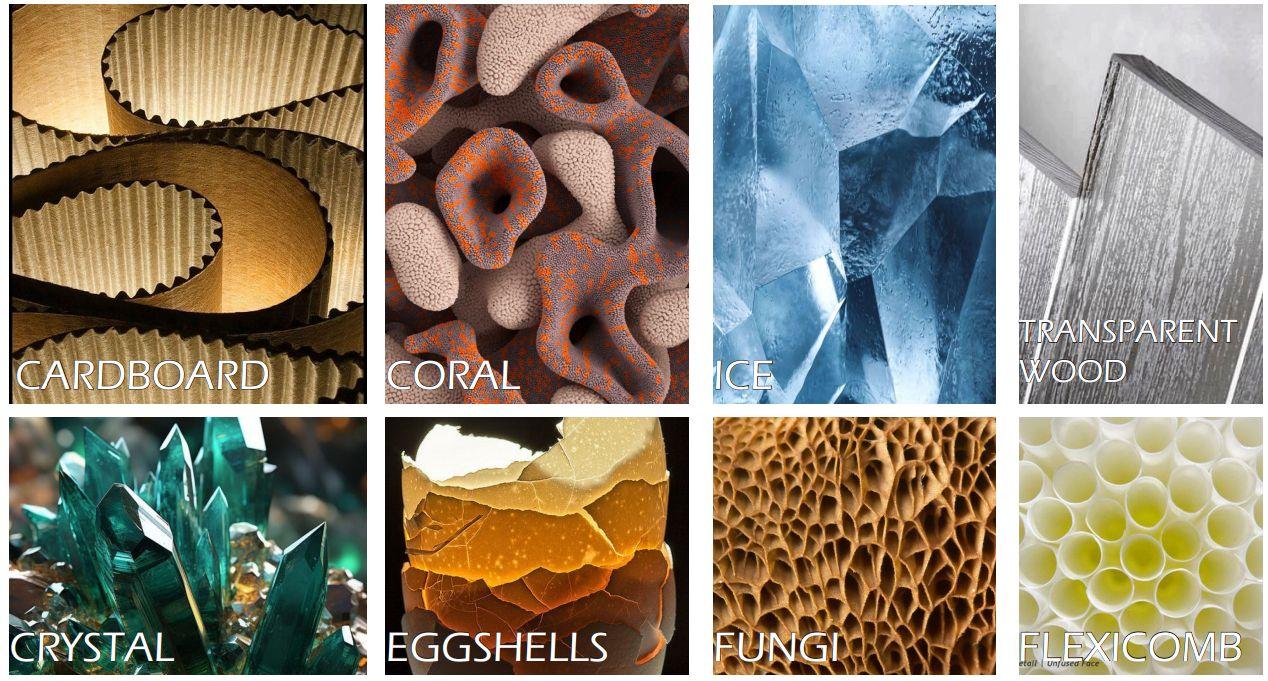
Inspiration Materials
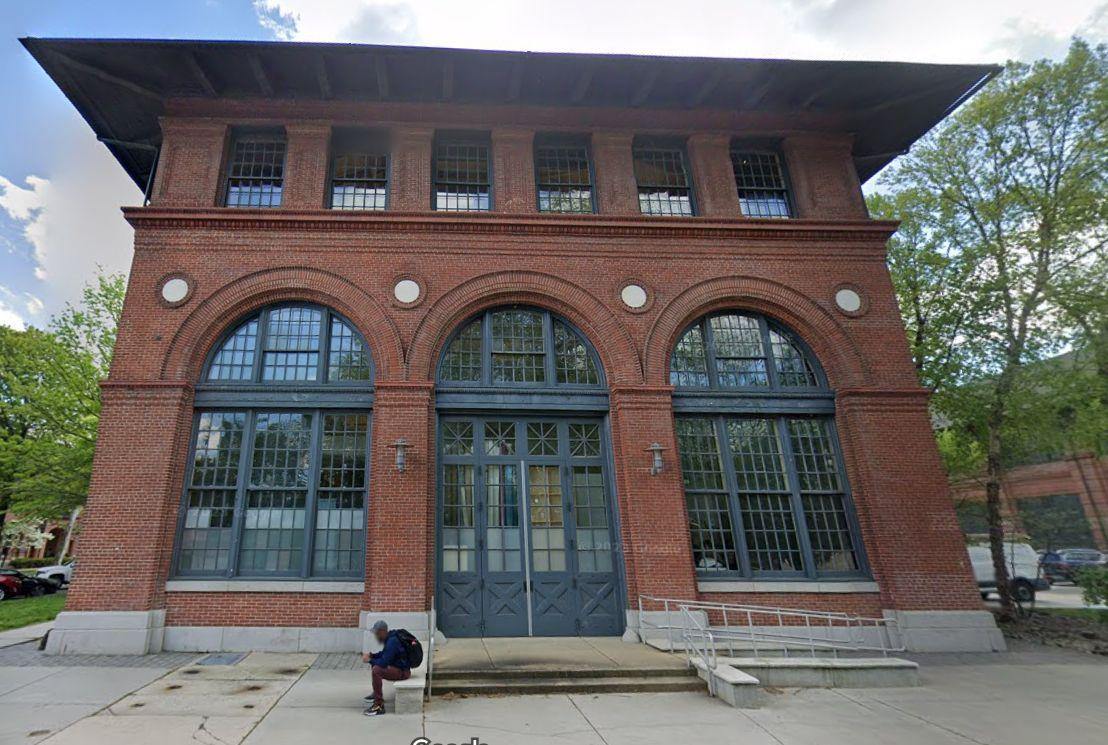
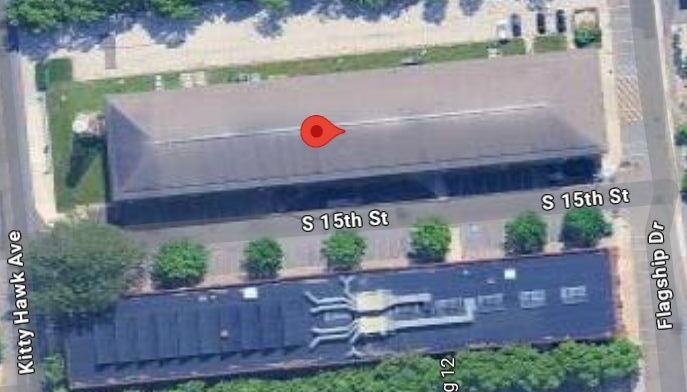
Site Plan