MEDIA & THE ENVIRONMENT
SPRING 2026
LEIGH HARDY
Leigh Hardy
Media & The Environment: Spring 2026
Dr. Tutu
01/30/2026
The Neurodivergent Experience of a Doctor's Visit & The Design Solution for (Sensory)
Peace “That Really Works”
The Experience of a Doctor's Visit Taken Outside
A typical, mundane activity, typically done in a harshly, fluorescently lit, noisy & overstimulating environment. Imagine doing this activity in a relaxed, outdoor environment; truly the beginning of a thesis concept, one I have been exploring all year. This exercise was an experiment in the impact our environment truly has on our psychology. Personally, as a neurodivergent individual with sensory processing disorder, going into a doctor's office is a source of continual overwhelm that has made it difficult for me to receive the care I truly need— navigating the noisy, overwhelming parking lot, finding the entrance to the building. Then, navigating the enclosed, stale, confusing lobby with a zillion doctors' names on it. Then, finding the proper elevator, accompanied by its stale air, unfamiliar passenger, loud noises & similarly unpleasant lighting, with an utter lack of fresh air, leaving the sensory system disregulated & overstimulated before even entering the doctor's office. The noisy waiting room, the constant blaring phones, and then, accompanied by the unfamiliar nurse technician who takes you to the doctor's office. Then, in the doctor's office, there were the harsh overhead lights, the unfamiliar room arrangement, the lack of fresh air, ventilation & natural light. A space that is meant to heal is actually designed in a manner only emphasizing the “pathology of design” (Neutra, 1955, p.4).
By the time I reach the doctor's office, I have forgotten everything I intended to discuss with my doctor and feel worse than when I entered the building. I have a chronic autoimmune condition called celiac disease & have been experiencing unexplained weight loss for years, but have constantly been overstimulated by the environment in a doctor's office to speak up about it; thus resulting in a near-catastrophic outcome just a few weeks ago. I am also terrified of needles & experience fainting due to overstimulation with the overhead lights, which has also made receiving medical care difficult for me. So, as part of this assignment, I also tried having my blood work done at home, on an open-air porch with ample natural lighting, ventilation & no overhead lighting.
The results: life-changing. Formerly, “the pathology of design” (Neutra, 1955, p.3) has rendered me unable to receive proper care for my condition. When I can receive health care in a manner that not only soothes my sensory needs but also allows me to be outside, further reducing stress, I can be open & honest with my doctor & have lab testing done while going about my day. This speaks bounds to the impact our environment has on health, both physical and mental.
Not only does recieving care in this manner allow me to actually get the care I need & speak honestly with my doctor but also allows me to recieve the healing benefits of natural ventilation, daylighting, & variability for both human health overall & improved sensory regulation & balance. “the effects of the thermal and other physical or chemical properties of the air that surrounds us are measurable in physiological terms”. (Neutra, 1955, p.3) My stress level immediately dropped to a normal level during my outdoor doctor's visit, in the comfort of my own home. Thus, medical care, done in the home, integrated with nature, truly is a design strategy for peace & recovery that really works. Thus, it is crucial as designers to explore “the
sensory functions or irritations that design elicits, it often disturbs many inner balances and thus manifestly affects our individual well-being.” (Neutra, 1955, p.4) As designers, we hold the power to “change the world”; it all starts by designing spaces that foster recovery & balance.
The Positive Impact of a Doctor's Visit Taken Outside: The Next Day
The morning after my outdoor doctor's visit, I woke up feeling rejuvenated; full of energy & life. I was able to get the natural light and ventilation and maintain sensory regulation throughout the process. The time I would have spent in an enclosed vehicle going to and from the doctor's office, I was able to spend drawing outside, further amplifying the healing & restorative power of this simple activity and further emphasizing the importance as a designer to explore “the sensory functions or irritations that design elicits,” (Neutra, 1955 p.4) to develop a design solution for occupant well being & (sensory) balance. “It is a design for living that truly works” (Big Book of Alcoholics Anonymous) & our environment has a lasting impact on human well being, recovery & overall sensory balance.
References
Barbara Mac Lamprecht, GösselP., & Richard Joseph Neutra. (2016). Richard Neutra : 18921970 : survival through design, Chapter-44 (pp. 3–13). Taschen.
Leigh Hardy
Media & The Environment: Spring 2026
Dr. Tutu
02/06/2026
Bottom-up Sensory Processing: Psychological Roots to a Design Framework for Peace “We will comprehend the word serenity, and we will know peace” (The Big Book of Alcoholics Anonymous)
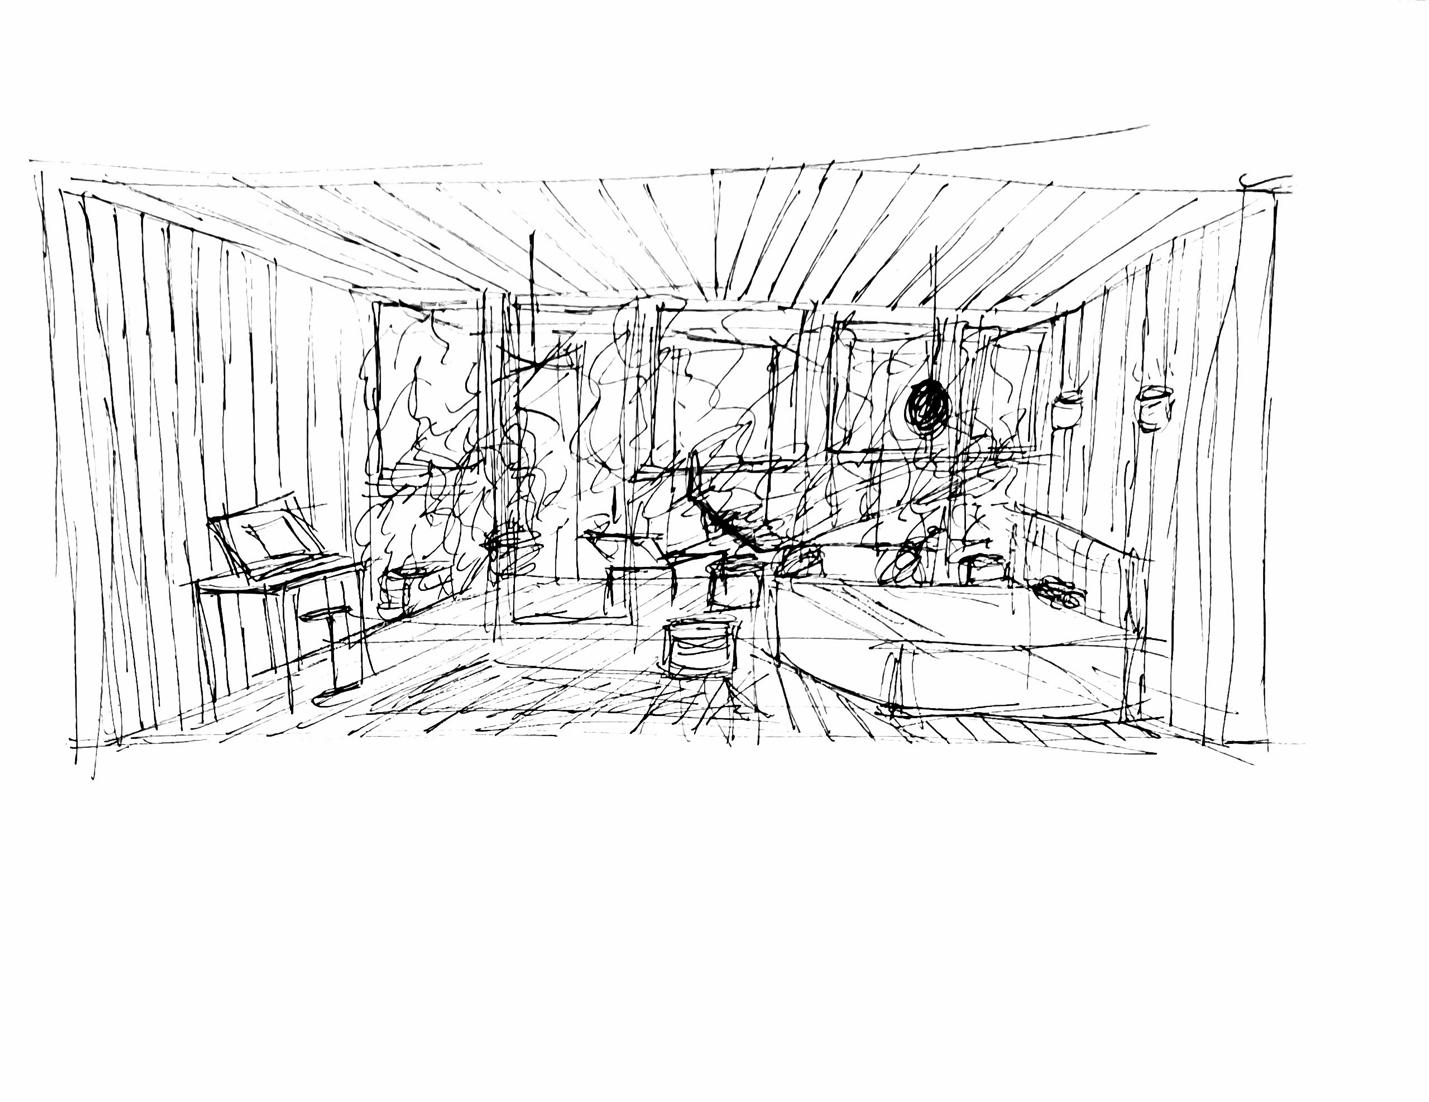
I ground my design for Harmony House, a sensory-friendly extended care addiction treatment center for sensory peace & recovery, in the human-centric theory of bottom-up sensory processing. Bottom-up sensory processing is the brain's ability to process basic elements such as lines, light, form, and color. In the wake of addiction, the central nervous system and thus one's perception are off balance. There is a strong link between addiction and sensory processing disorder. As a neurodivergent individual, my perception of elements like line, light, form, and color is vastly different from that of those who are “neurotypical”. As Kandel notes, we are all “confident we experience the world just as it is” (Kandel, 25), but this is not the case. Each perceives the world differently.
Thus, in my design for variability in visual stimuli, dim, variable lighting, color-changing smart glazing, and a muted color palette are essential. Since each occupant experiences the world differently, it is necessary to allow each resident to tailor their sensory needs, in this case, visual but also auditory & thermal, for overall comfort, well-being, and recovery.
Given that “brain structures are separable conceptually at every level of organization, they are related to one another anatomically and functionally, and therefore cannot be separated physically” (Kandel, 36). And “every mental process—perceptual, emotional, or motor—” (Kandel, 36) is thereby related; thus, to promote emotional recovery & motor balance, it is essential to mitigate visual overload.
This design method reduces the cognitive load of each occupant, thereby freeing the occupants' minds to focus on their recovery from addiction. As designers, we can influence people's experiences of space and the world. By reducing overwhelm in my design through bottom-up processing, I can improve the overall health and well-being of each occupant. Everyone deserves to enjoy the spaces they live in, regardless of cognitive or sensory processing ability. By leveraging bottom-up sensory processing and a variable-stimuli design, I can ensure that each occupant experiences peace and harmony.
Leigh Hardy
Media & The Environment: Spring 2026
Dr. Tutu
02/12/2026
Harnessing the Biophilic Healing Properties of Wood for Sensory Peace & Recovery
About the Biophilic Healing Qualities of Wood
One way to aid in developing a human-centric design strategy is to consider the psychological & physiological impact of the very materials we select. The materials we, as designers, use have a direct impact on each occupant's experience of space, stress levels & overall well-being. As described at length in “The Nature of Wood,” wood, with its associated biophilic effect, is shown to reduce stress in occupants. Light wood is proven to have a calming effect on occupants (“The Nature of Wood”, 7) & exposing the grain further reduces overall stress levels. By not “hiding the grain” (“The Nature of Wood”, 7), it further enhances the healing biophilic qualities of wood. As described in the article, we, as humans, associate wood with nature and forests & we rely on the “surface texture or pattern” (“The Nature of Wood”, 11) to identify wood. By leaving the wood exposed, it only enhances the material's associative healing qualities for occupants' psychological, emotional & physical well-being. The very tone of the wood we select influences occupants' psychological responses; red tones have been proven to reduce anxiety.
Harnessing the Biophilic healing power of wood in my own design: Softwood with Exposed grain, a building material for (sensory) peace
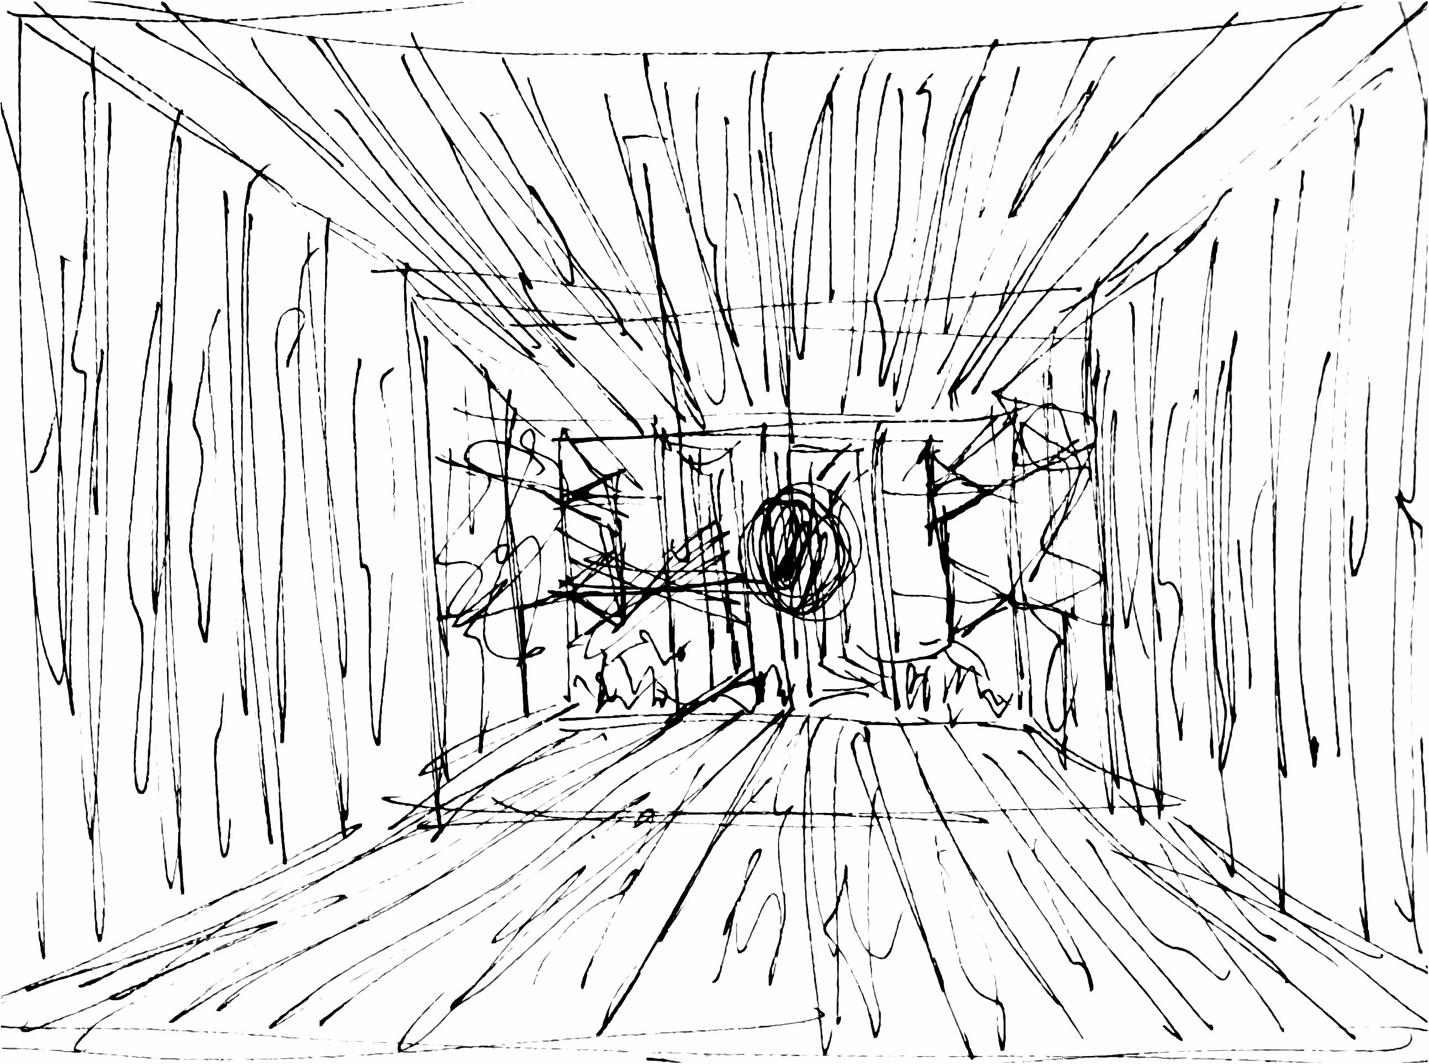
In my own design strategy for a sensory-friendly, universally designed extended care addiction treatment facility for women; restoring sensory peace in each resident's life, I intend to harness the healing biophilic qualities of softwood with exposed grain to aid in the restoring peace in all areas of each residents lives, specifically sensory peace with my design. In my design, I intend to allow the exposed softwood slatwood panels & flooring to extend out to the view of the trees & natural scenery, harnessing the healing biophilic qualities of the materials and their integration into the environment. The soft tones of the wood I have selected for my design further aid in reducing stress & anxiety, crucial for healing in an addiction treatment center.
Bibliography
THE NATURE OF WOOD. (n.d.). https://www.terrapinbrightgreen.com/wpcontent/uploads/2022/01/The-Nature-of-Wood_Terrapin_2022-01.pdf
Leigh Hardy
Media & The Environment: Spring 2026
Dr. Tutu
02/20/2026
Harnessing the Integration of Nature in Building Design: Fresh air for Human Health & Mental Health
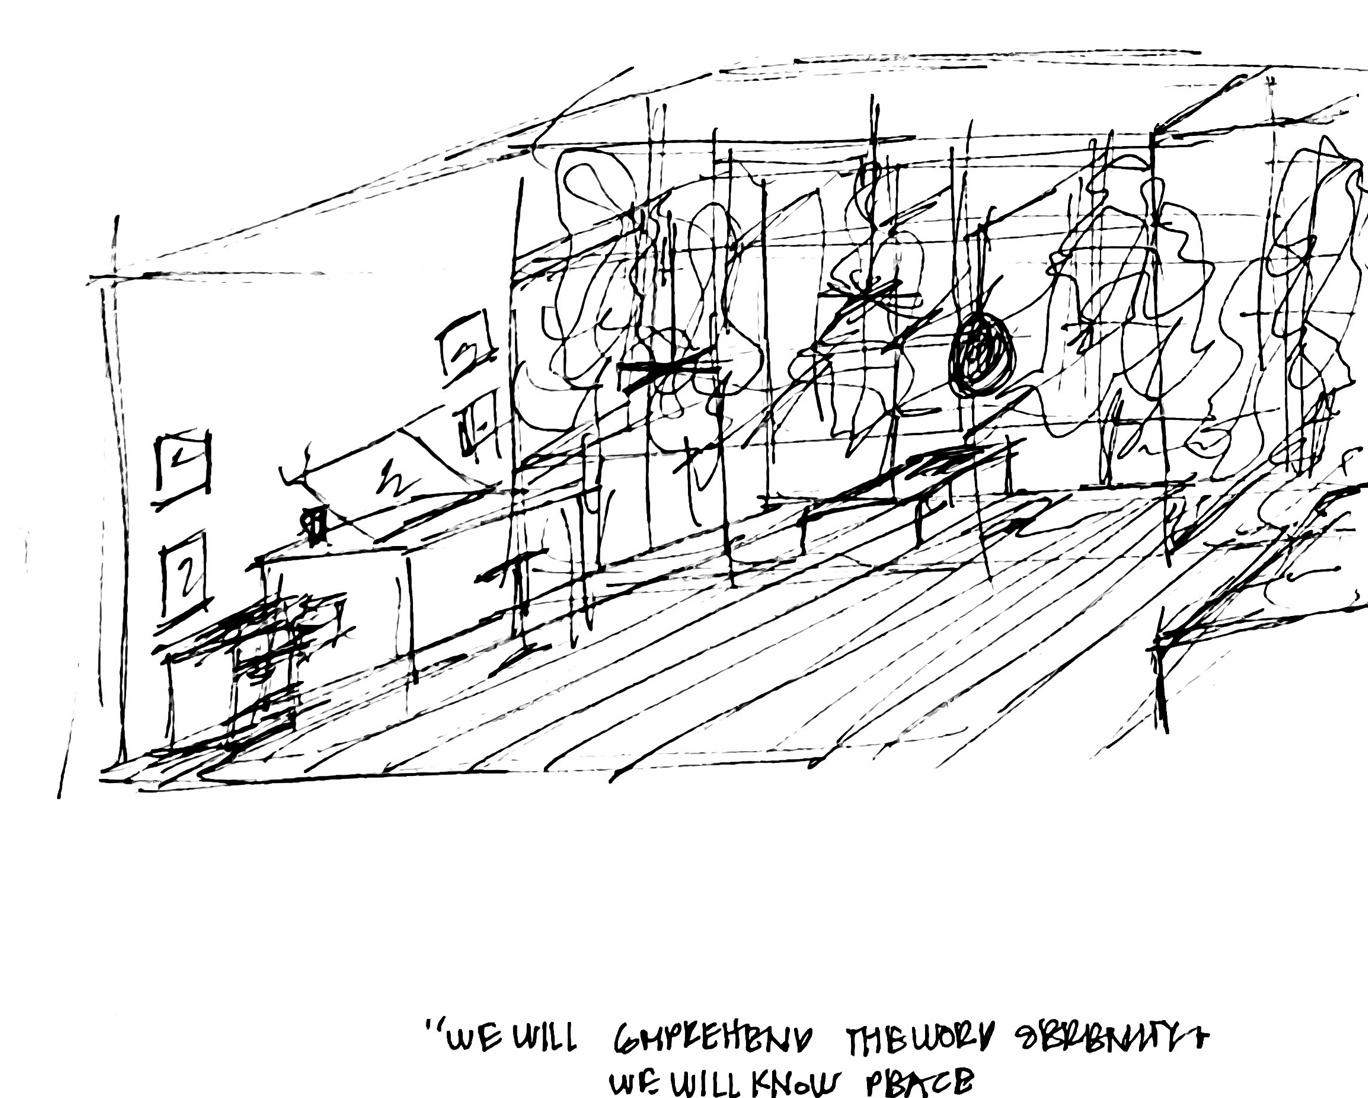
A space in my house that I enjoy is the outdoor covered porch. With its covered porch, fans & open sides, it allows natural ventilation, crucial for regulating the central nervous system & reducing anxiety. This oasis helps me, as a building occupant, feel at peace. The space has sides that drop during the winter months & heaters, providing year-round comfort. Dimmable, color- & mood-changing lighting allows for variability with the time of day, year, & moment. This integration with nature and a sense of belonging amongst the trees while working is essential for my personal sanity. When I am in a closed, confined space for too long, I quite literally begin to feel suffocated. By providing this indoor-outdoor enclosed & stimuli variable space, it allows for integration with nature at my desired comfort level. If the wind is too strong, I can put the porch sides down. If it is warm & becomes stuffy, I can pull them up. I can turn on fans to help air flow through. If it is cold, I can turn on the heaters. If it is dark outside or it's raining, I can turn on the lights. The flaps on the sides of the porch are clear, allowing for views & a sense of being with nature while remaining protected. Our body needs oxygen to function. As explained in anatomy and physiology, our bodies are composed of “oxygen, Nitrogen, Hydrogen, Carbon, calcium, phosphorus, potassium, sulfur, sodium, chlorine & magnesium” (Anatomy & Physiology, 40). These elements in our bodies are “derived from the foods you eat and the air you breathe.” (Anatomy & Physiology, 40). More
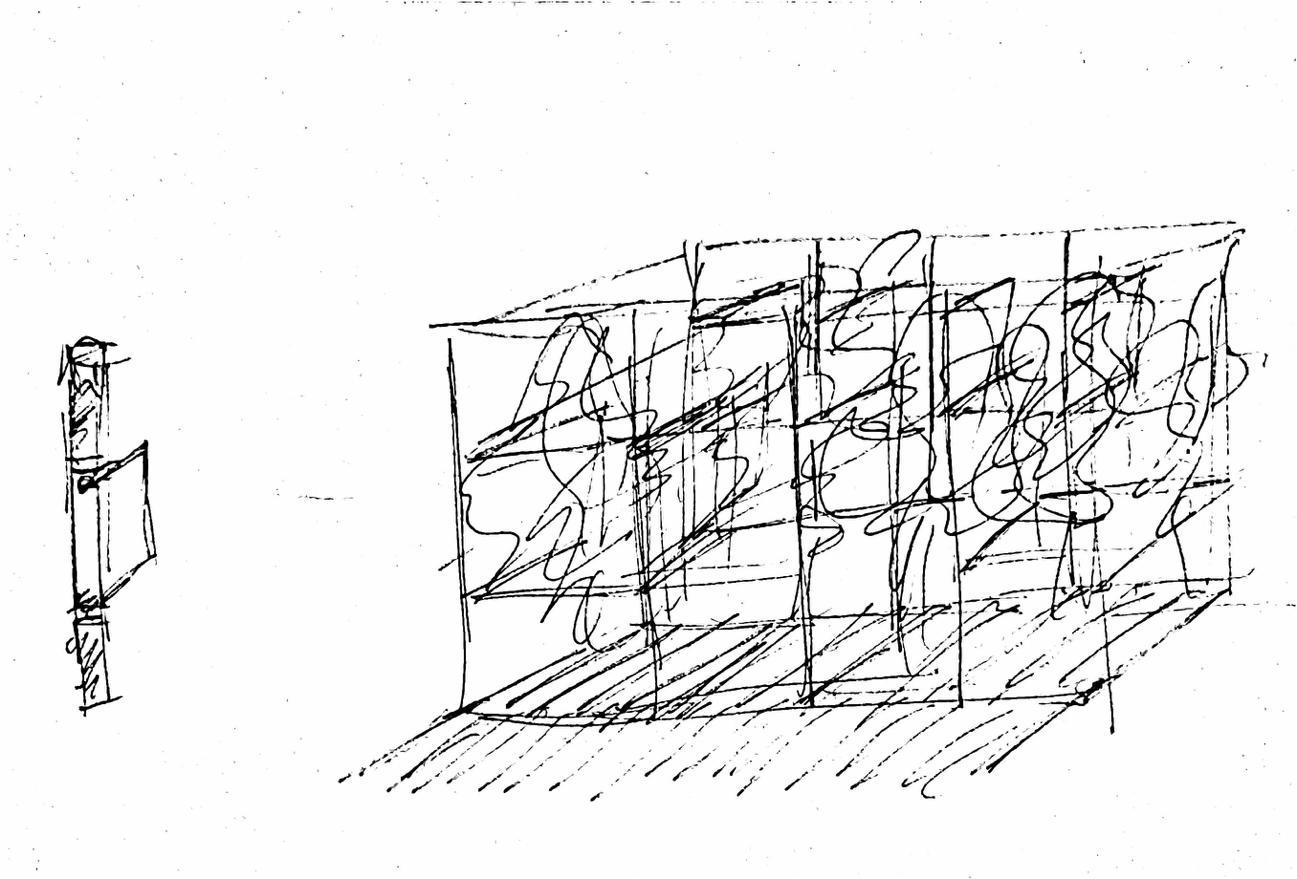
specifically, our bodies are composed of 65% oxygen (Anatomy & Physiology, 40), which comes from the air we breathe. confined spaces do not possess the same oxygen content as natural air, leading occupants, such as myself, to feel trapped & stressed from oxygen deprivation. Even allowing a window to open aids oxygen supply & regulation. Thus, this indoor-outdoor porch is designed with nature's ecosystem in mind, & this integration with nature is a concept I am exploring directly in my own project. In my own project for an extended care addiction treatment center, I am designing “Well” Recovery bedrooms for sensory regulation & peace with indoor-outdoor terraces at the front and rear with all glass curtain wall glazing & secondary window wall glazing facade system with operable lites, allowing for this integration with nature & quite literally letting the outdoors in, which is crucial for mental health.
Bibliography
Betts, J. G., DeSaix, P., Johnson, J. E., Korol, O., Kruse, D. H., Poe, B., Wise, J. A., Womble, M., & Young, K. A. (2022). Anatomy and Physiology 2e (2nd ed.). Openstax.
https://openstax.org/details/books/anatomy-and-physiology
Leigh Hardy
Media & The Environment: Spring 2026
Dr. Tutu
02/27/2026
The Neuroscience & Architecture Connection: Inextricably Linked
Neuroscience in architecture refers to the influence of neuroscience on architecture.
“Given that A large majority of an individual’s time is spent in built environments, the need for a greater understanding of human response to environmental stimuli inextricably link design to scientific research.“ (Chong, 10) The very spaces we design are informed by the brain & the occupants' individual experiences in them. Our brains are shaped by the spaces we are in & coexist. One cannot exist without the other. Five examples of how neuroscience research might inform architectural design are:
1.Sensory-friendly design, directly informed by neuroscientific research. Everyone has different cognitive abilities & as such, spaces must be designed to accommodate this to create a universally accessible world. This may impact environmental & social constructs by promoting a community of inclusivity. By designing spaces that are truly accessible for all, we as designers can pave the way in making the world accessible for all.
2.By designing inclusive spaces informed by neuroscience, we all help promote the mental well-being of all, which is scientifically proven to boost physical health as well. The mindbody connection is essential. When we design spaces that are sensory-friendly by using a muted palette, minimizing clutter, using low-dim lighting, and the like, we not only promote the neurological well-being of neurodivergent individuals but also that of neurotypical individuals.
3.Everyone, not only neurodivergent individuals, benefits from sensory-friendly design. One key component of sensory-friendly design is integration with nature. Nature is proven to have positive impacts on overall human health, not just physical but neurological, aiding in overall longevity & reducing risk for neurological disorders later on, such as alzheimers & dementia. Design with this in mind challenges social constructs, such as the dark cube, and promotes a space for overall well-being.
4.sensory & emotional regulation: by designing sensory-friendly spaces, we not only aid in regulating one's sensory state but also overall emotional balance & well-being. By designing spaces that have reduced clutter, integrated with nature & overall ease of navigability, we reduce the potential for occupant distress, thereby improving emotional well-being and fostering social well-being. When occupants are not stressed by their environment, they are better able to communicate & form relationships with others.
5.In healthcare & overall healing, designing with neuroscience in mind specifically aids healthcare design & improves overall recovery outcomes. By designing spaces that are integrated with nature, reduce distractions, provide ample daylighting, and the like, we promote a calm space for recovery. By reducing recovery times & fostering longevity, we as designers promote a social construct of overall happiness, health & well-being for all.
Overall, design informed by neuroscience is essential. “The brain is the organ that controls behavior.” (Gage, 13) By designing spaces that promote peace within our brains, we can enhance the overall well-being of society. For example, by designing sensory-friendly spaces, we reduce the potential for sensory overload, which can result in tantrums & instead promote
communication & overall wellness. Thus, neuroscience-backed design is essential for society as a whole.
Leigh Hardy
Media & The Environment: Spring 2026
Dr. Tutu
03/06/2026
The Brain’s Connection to the Built Environment: The Power of Nature in Brain Health & Recovery
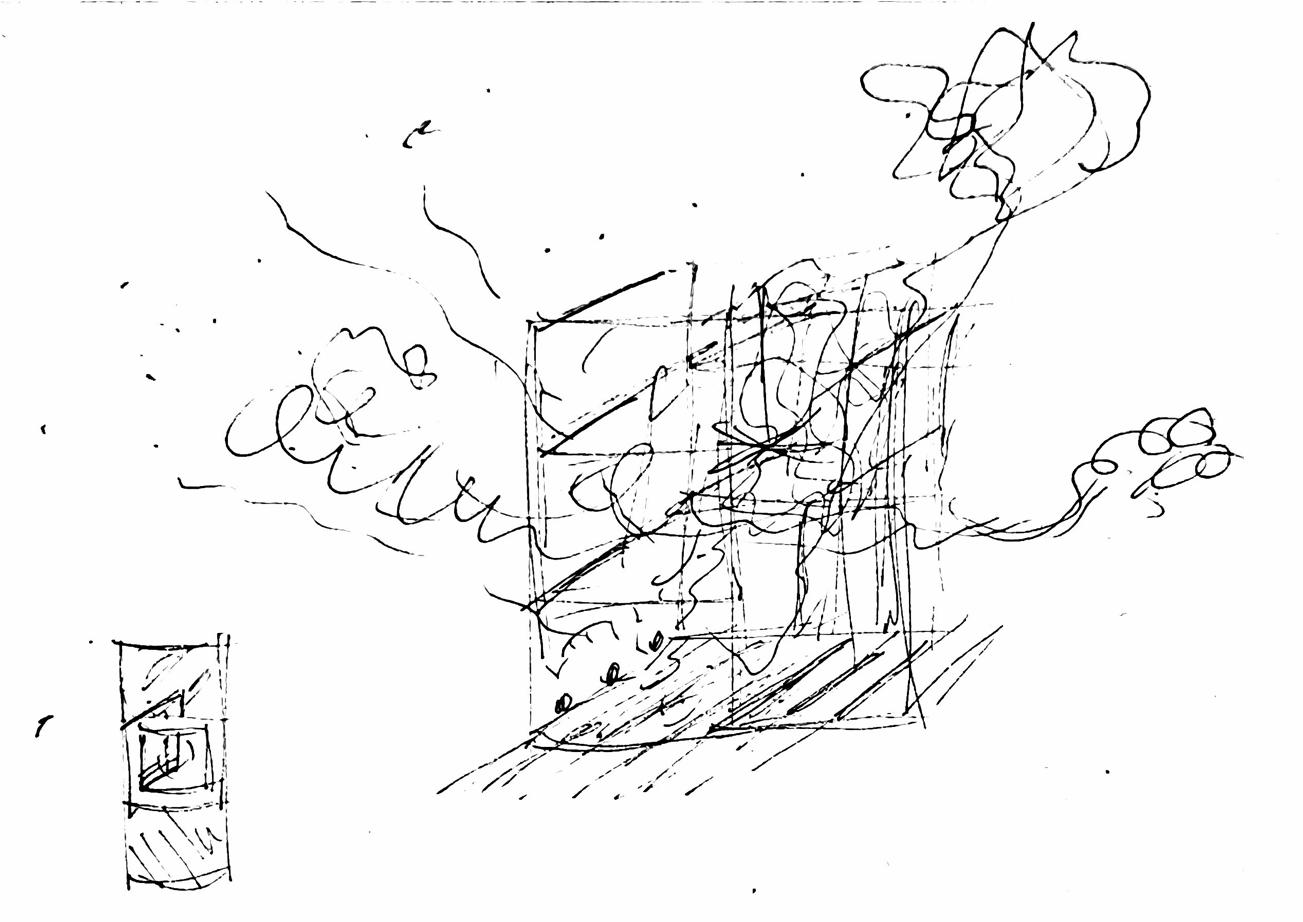
The brain is essential in connecting the human body to the built environment. One architectural design element I can use to influence brain activity positively is the use of all-glass curtain walls in my design to encourage a biophilic connection with nature and improve overall neurological function & balance. Using a transparent enclosure allows for connection with the outdoors, for which there is “evidence pointing to the psychological benefits of nature” (Kaplan, 1995, p. 1); thus, reinforcing the psychological connection to nature. This connection with nature positively influences brain activity by restoring the brain to a calm state, “stress reduction” (Ulrich, 1983), and aids in the recovery of one's ability to focus attention. Reducing the brain to a calm state allows it to absorb new information, form connections with others & overall aids in recovery & healing. It also helps occupants achieve a relaxed state when the brain heals. It also aids in focusing one's attention, a function called executive function (Kaplan, 1995, p. 3). This is essential for overall well-being. When one is constantly exhausted by distractions and external noise in our environment, it becomes difficult to complete basic tasks and absorb new material & as such, it takes longer. Since it takes longer & requires more mental
effort to complete tasks, occupants experience greater fatigue & are either less productive, or, given the increased time to complete tasks, continue to experience lack of sleep in trying to keep up with daily tasks. Therefore, this design element, the all-glass curtain wall facade that encourages integration with nature, aids in overall improved health outcomes by reducing anxiety & promoting sleep.
This design element utilizes the optic tract (the visual pathway) to the brain, primarily encouraging a visual connection with nature, as well as the spinotectal tract which is responsible for reflexive turning toward visual stimuli (Sensory Pathways |
Anatomy, n.d.). However, it also engages the Spinothalamic Tract (Anterolateral System), the anterior tract, which carries pressure (Micheau & Hoa, 2025). This glass curtain wall facade system utilizes operable lites, allowing for natural ventilation. This natural ventilation further encourages this integration with nature and is felt as a benefit in the anterior tract, further aiding in overall brain health.
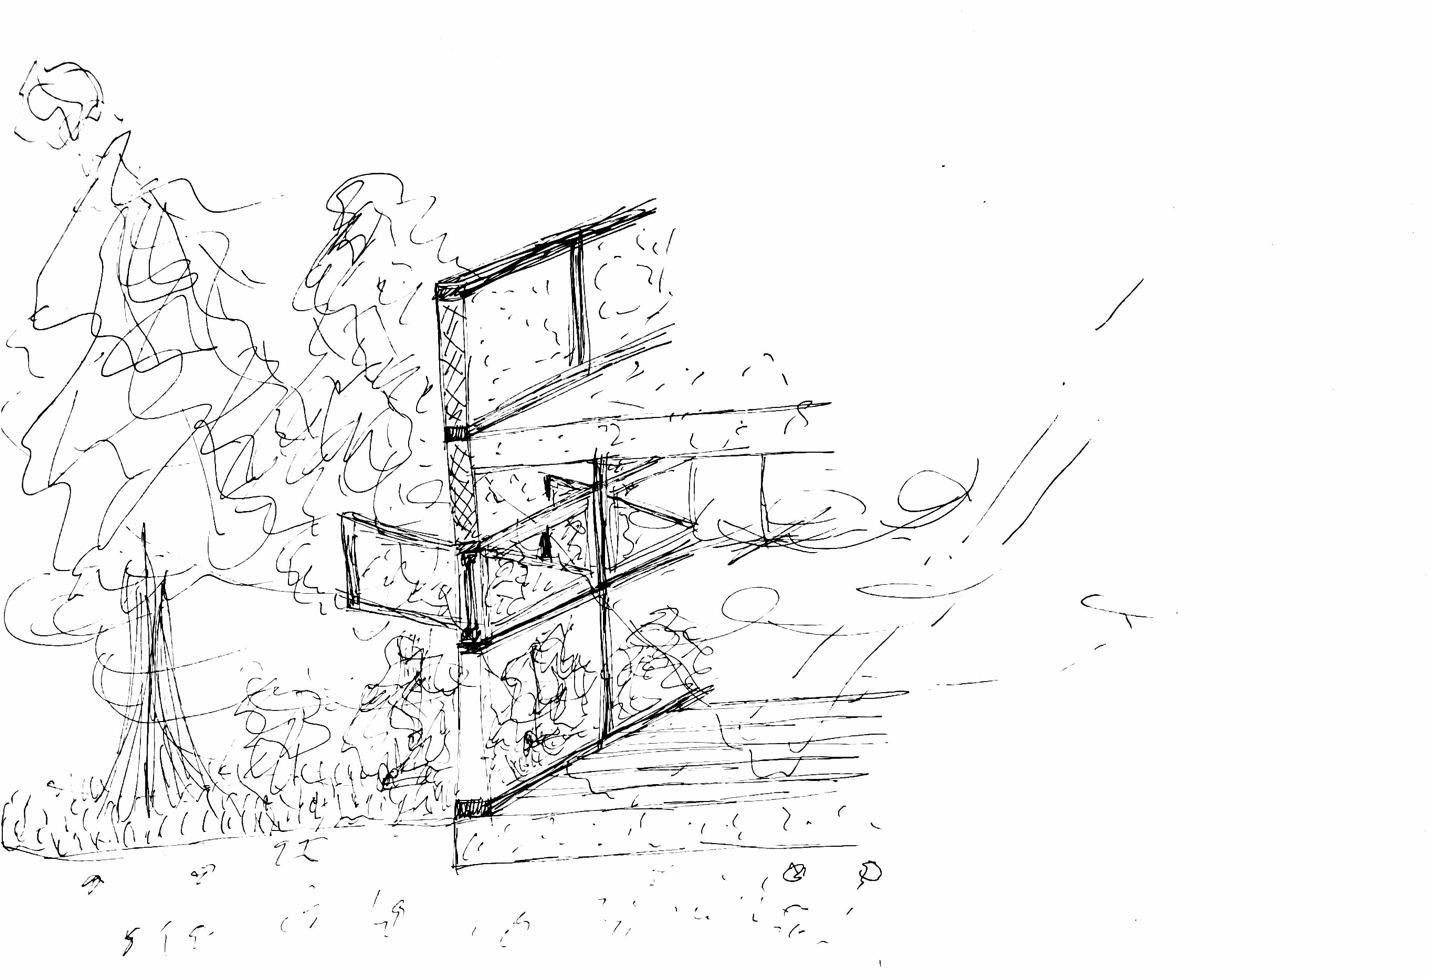
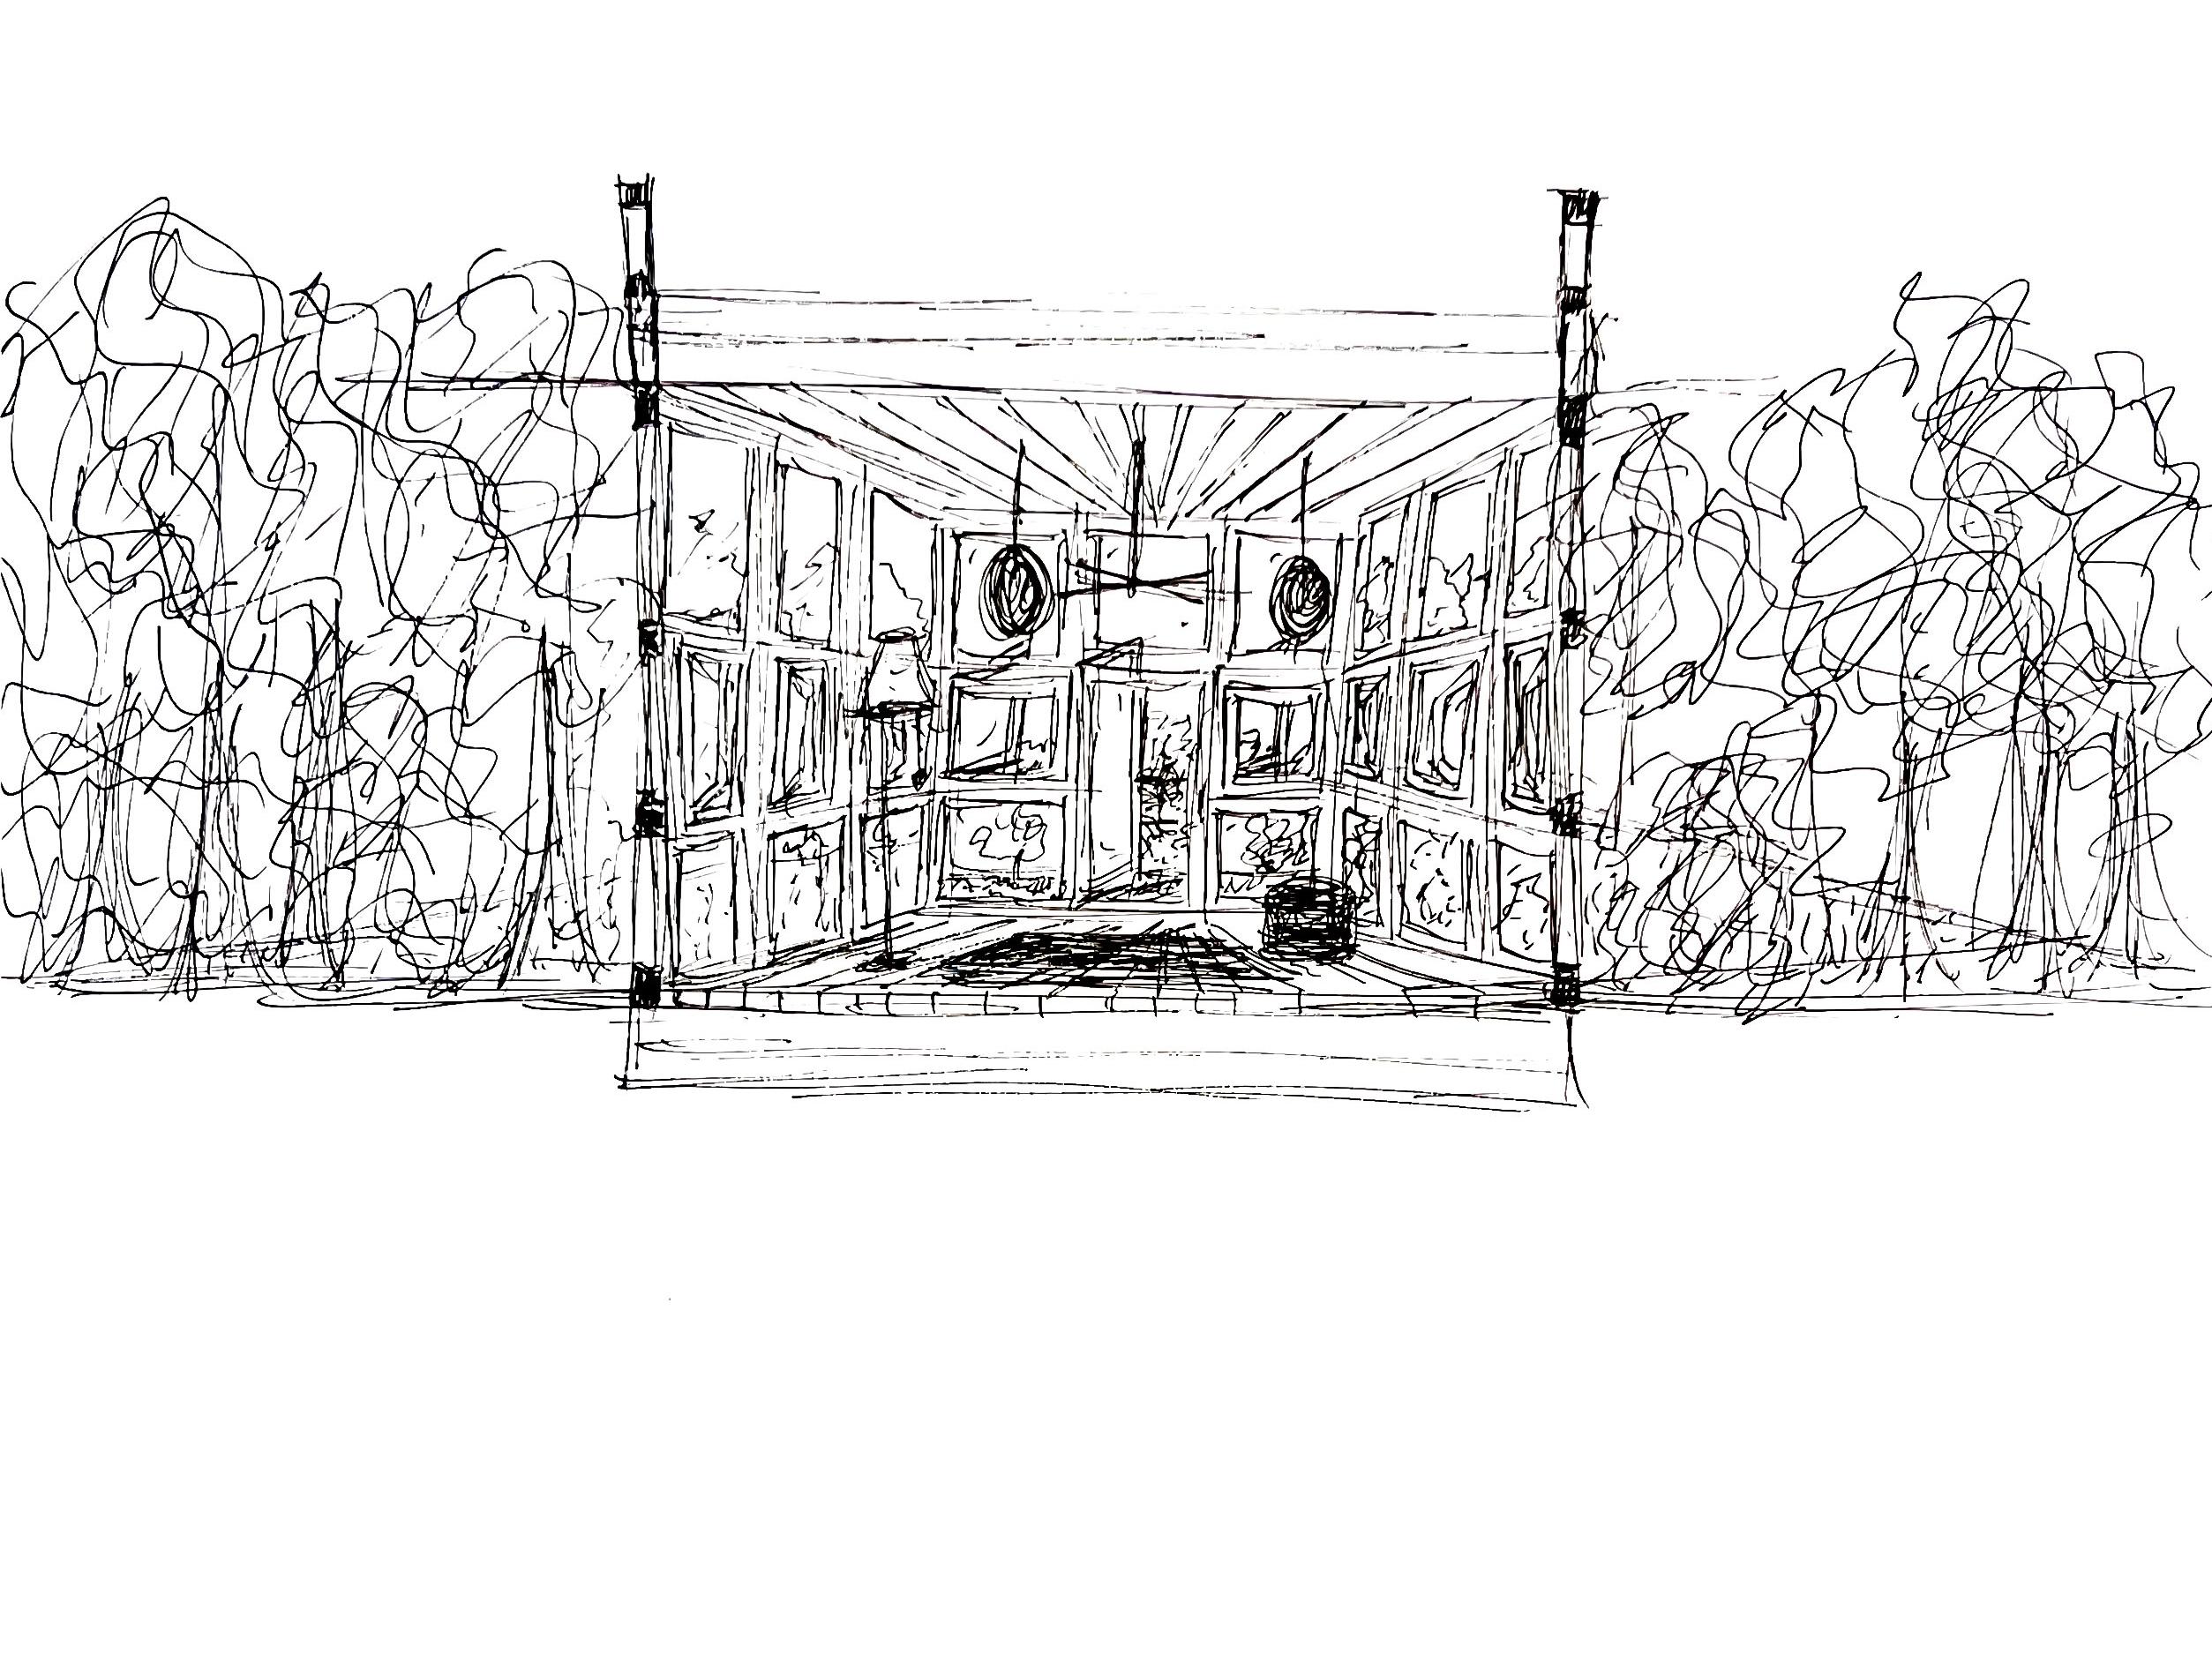
Sketch of the all glass curtain wall system with operable lites, variable smart glazing
Bibliography
Kaplan, S. (1995). The restorative benefits of nature: Toward an integrative framework. Journal of Environmental Psychology, 15(3), 169–182. https://doi.org/10.1016/02724944(95)90001-2
Micheau, D. A., & Hoa, D. D. (2025, February 12). Spinotectal tract. Imaios.com; IMAIOS.
https://www.imaios.com/en/e-anatomy/anatomical-structures/spinotectal-tract1553807224#
Sensory Pathways | Anatomy. (n.d.). Courses.lumenlearning.com.
https://courses.lumenlearning.com/suny-dutchess-anatomy-physiology/chapter/centralprocessing/
Landscapes
Visual-sensory-based qu e room : a s udy of visual comfort, l ghting and sa e space n reducing ma adap ive behaviour and emo ion for aut st c users l gh ing n ens ty
aut st c childs behaviorbased on 12 ac ive behaviours and emot ons on he Aberran Behav or Checklis - I ritabil ty (ABCI nstrument visua -sensory-based in ervent on fo a quiet room po en ia ly increases i s effectiveness
v deo reco ding of ch d behavior quali a ive analys s of exis ing quiet rooms and their component, l ker sca e ma adapt ve emot on and behavior assesment shee observ ng the phys ca condit ons of the existing quiet room and assess ng he responden s’ behaviour and emot ons whi e they were inside the room 5m 8
Most of he responden s showed esponse related to he qu e oom’s visual comfor ; (2) the responden s n a qu e room wi h less ight ng contrast ntensity were more l kely to experience a decrease in ma adapt ve behaviour and emot on; and (3) one of the espondents gave more response in audi ory s imu a ion wh ch showed hat non-visua sensory st mulat on shou d a so be put into conside a ion for a quiet room design psycholog cal & behav oral d m,var able l gh
Leigh Hardy Media & The Environment
Spring 2026
04/03/2026
Questions for Media & the Environment
1.How can biophillia enhance patient outcomes in recovery?
2.How does it aid in facilitating sensory peace & regulation?
3.How can biophillia foster connection not just with the environment but with others?
4.Is there a way we can incorporate biophillia while remaining sensory friendly ? Accounting for potential for sensory overload posed by the natural environment. How can we do this while accounting for potential for olfactory overload posed by natural elements?
5.How can we as designers design spaces that foster connection with nature while accounting for universal accessibility?
Leigh Hardy Media & The Environment
Spring 2026
04/11/2026
Questions for Media & the Environment
1.what are your target metrics? Which environmental factor is of most importance?
2.What is the target ROI?
3.What are your primary strategic goals for this design?
4.What specific behavioral outcome do we want to accomodate in this space?
5.What are the space & programmatic constraints? What is the scope of the project?
6.What is the most important environmental factor?
7. What are the primary environmental stressors in the current environment that we need to reduce or alleviate?
8. What tools should we use to track occupant experience during and after construction?
9. Which evidence based standard (Well Standard) is most relevant to our project & budgetary constraints?
Leigh Hardy Media & The Environment
Spring 2026
04/15/2026
Questions for Media & the Environment
Weekly Questions for Guest Speaker C Assignment - 10
1.Why is compliance with ADA standards essential?
It is essential in affording accessibility for all. It is legally mandated and benefits everyone by ensuring that all spaces are ADA-compliant. Failure to comply with these codes really limits the ability of spaces for all. BY excluding his designers hurt people’s overall well-being by incorporating ADA guidelines into the fundamentals of our designs, we can improve the overall occupant experience. My own studio project is all ada compliant & designed with these guidelines at the forefront. All restrooms are ADA compliant & accessible. Elevators & single level restrooms affords universal access for all.
2.Is there a cost associated with incorporating these design strategies and getting these certifications?
Yes, there is a cost associated, and there is a recertification process for the well standard. But it is worth it, promoting the health and well-being of the occupants is essential
3.Why is the Well Standard certification important?
The Well V2 standard is important because it protects the welfare of all occupants, promoting physical and mental well-being. Our space ought to promote the well-being of all. The only way to improve your business's standing in the community is to.
4.Which would you recommend and why?
I would recommend the well V2 standard certification, and if any period, it is the most widely known and provides the overall welcoming of the occupant. I have aligned my own studio project with the well two standards incorporating, smart glazing, allowing for the battlefield connection with nature. He and the materials that I use all our promote thermal regulation and environmental control essential for occupant well-being.
5.Why is incorporating these methodologies essential for overall human health & well being?
Incorporating these design-method technologies, specifically the biophilic elements of designed methodologies, is essential for supporting the health of occupants. As designers, we can impact people’s overall health and well-being, and by incorporating nature and promoting the health and well-being of the whole occupant, we can change the world we live in. And these frameworks provide a methodology for promoting this positive change in our world.
Leigh Hardy
Media & The Environment
Spring 2026
Dr. Tuwanda Greene
April 28, 2026
Media & The Environment: Final Journal
This course has only strengthened my conviction on the importance of nature overall, human health, and well-being, which started as an exploration into performing a typical mundane activity outside & exploring the experience. I elected to have a doctor's visit outside, experiencing the positive benefits of the exterior, which helped me feel relaxed as I spoke with my doctor. This enabled me to get help for a chronic medical condition referred to as mast cell activation syndrome, one for which I am acutely sensitive to and aware of my environment, both internal and external. This course has helped me strengthen my conviction that we, as designers, ought to be aware of and put the health of our occupants at the forefront of our designs. As designers, we hold the power to change and improve the lives and well-being of humankind. Throughout this course, learning about biophilia and the power of our natural environment to impact human health has only strengthened my conviction on the importance of glass as a criti cal building material, as described in The View through a Window, “ the restorative effect of natural views on surgical patients” (Ulrich, 1984) .
Its transparency, which allows integration with a natural environment while also protecting the acoustic and thermal comfort of occupants, only strengthens my conviction in my passion for my future career in the commercial glazing industry. Throughout this course, learning about the importance of acoustic health has only strengthened my conviction that using materials that support this and foster a healthy environment is essential.
Biophilia is the phenomenon that, “Humans seem to have an innate affinity for nature” (The Nature of Wood, n.d.). Learning that the biophilic connection with the environment we can create as designers, through our design choices & choice of materiality such as glass with its transparent qualities, providing a seamless integration with the environment. Wood, providing a biophilic with the environment through associations with the woods and the forest, is essential for fostering sensory regulation. This course's lectures on the biophilic connection to nature and human health and well-being only further supported my own thesis. I am a neurodivergent individual & as designers, we can design space that support sensory regulation & inclusivity for neurodivergent individuals. The spaces we occupy ought to heal us & support us.The way it has been designed in the past typically used harsh, fluorescent light and overhead lighting, which only supported my previous research and knowledge that he commonly experiences fluorescent lighting and dimly lit workspaces. As described in , “Color and light are ambient attributes that can be used in the design and modification of interior spaces for improving visual perception, mood, and performance” (Shahidi et al., 2021).
And when we are removed from nature, we experience physical stress, so I appreciate that this course provided me with the knowledge and the scientific grounding to support my own architectural research and the lived experiential knowledge I have gained. I am also grateful that this course built on my prior knowledge and understanding of the importance of universal design
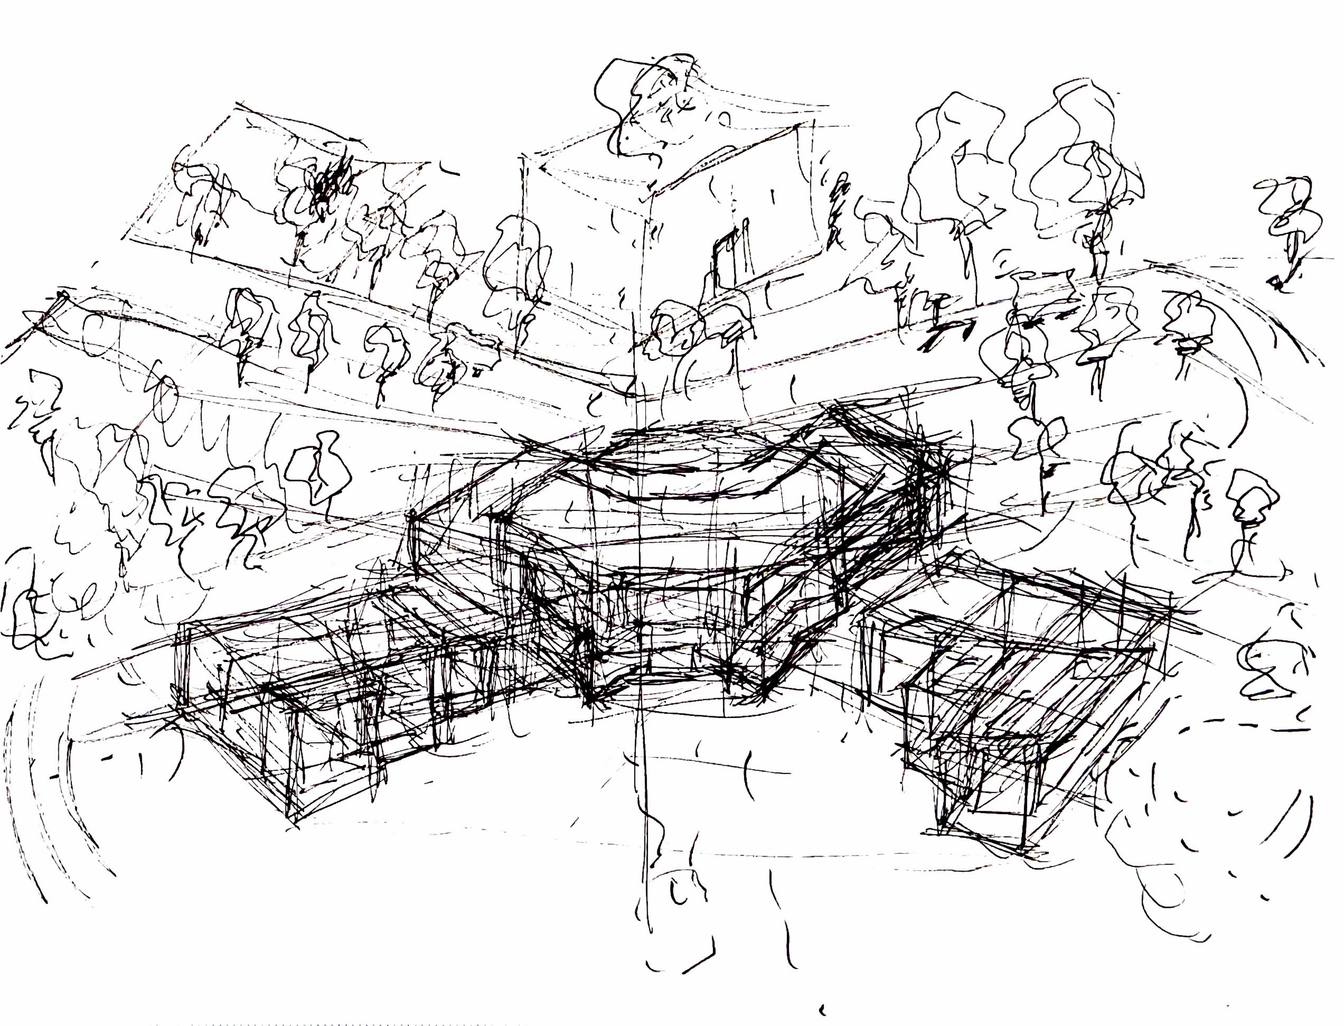
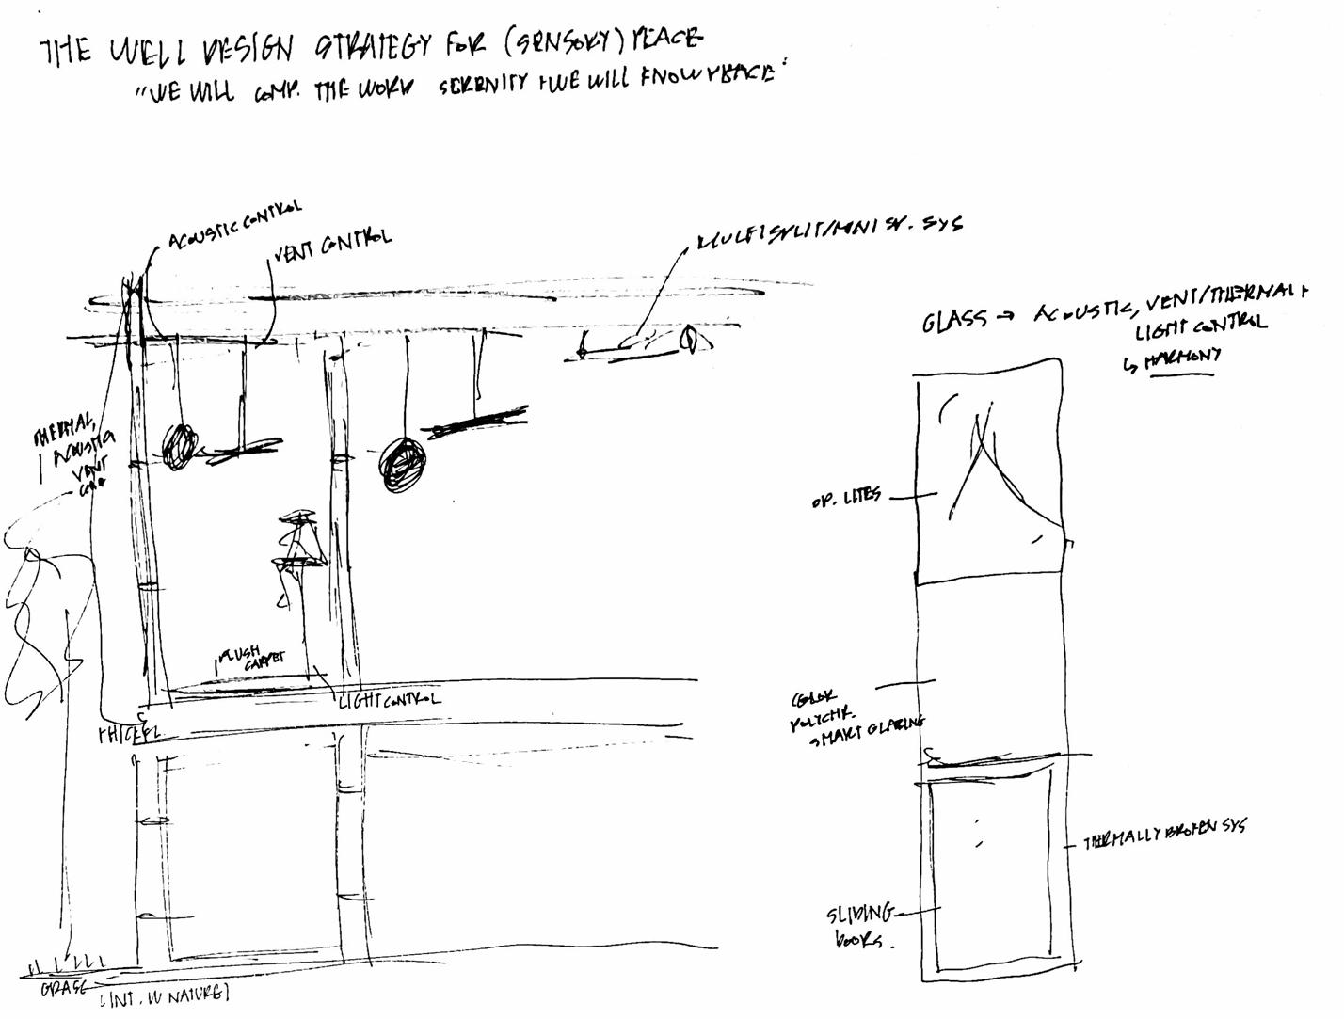
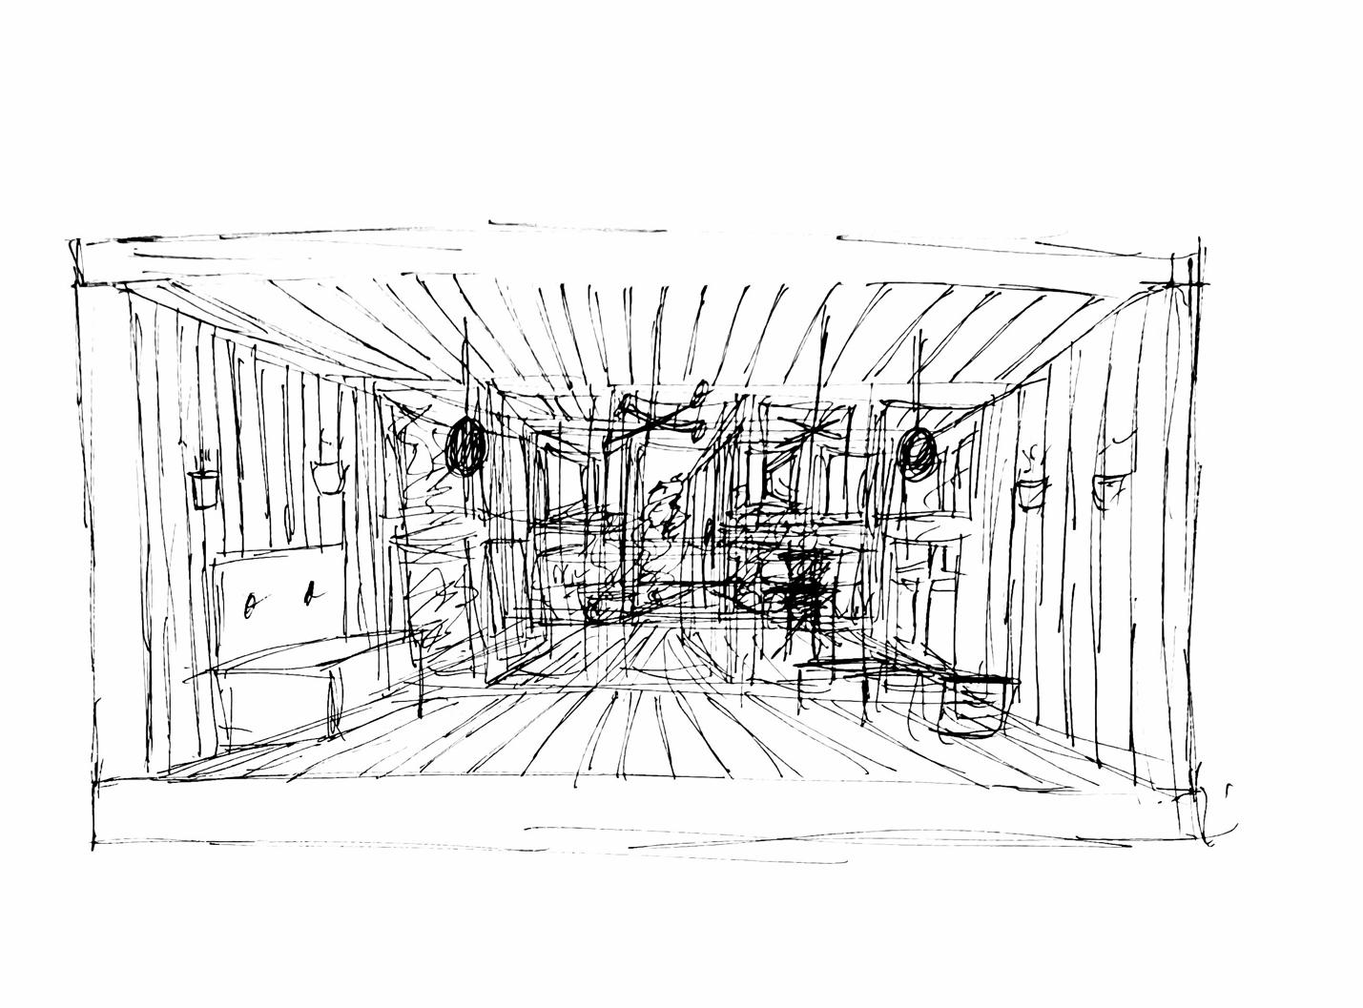
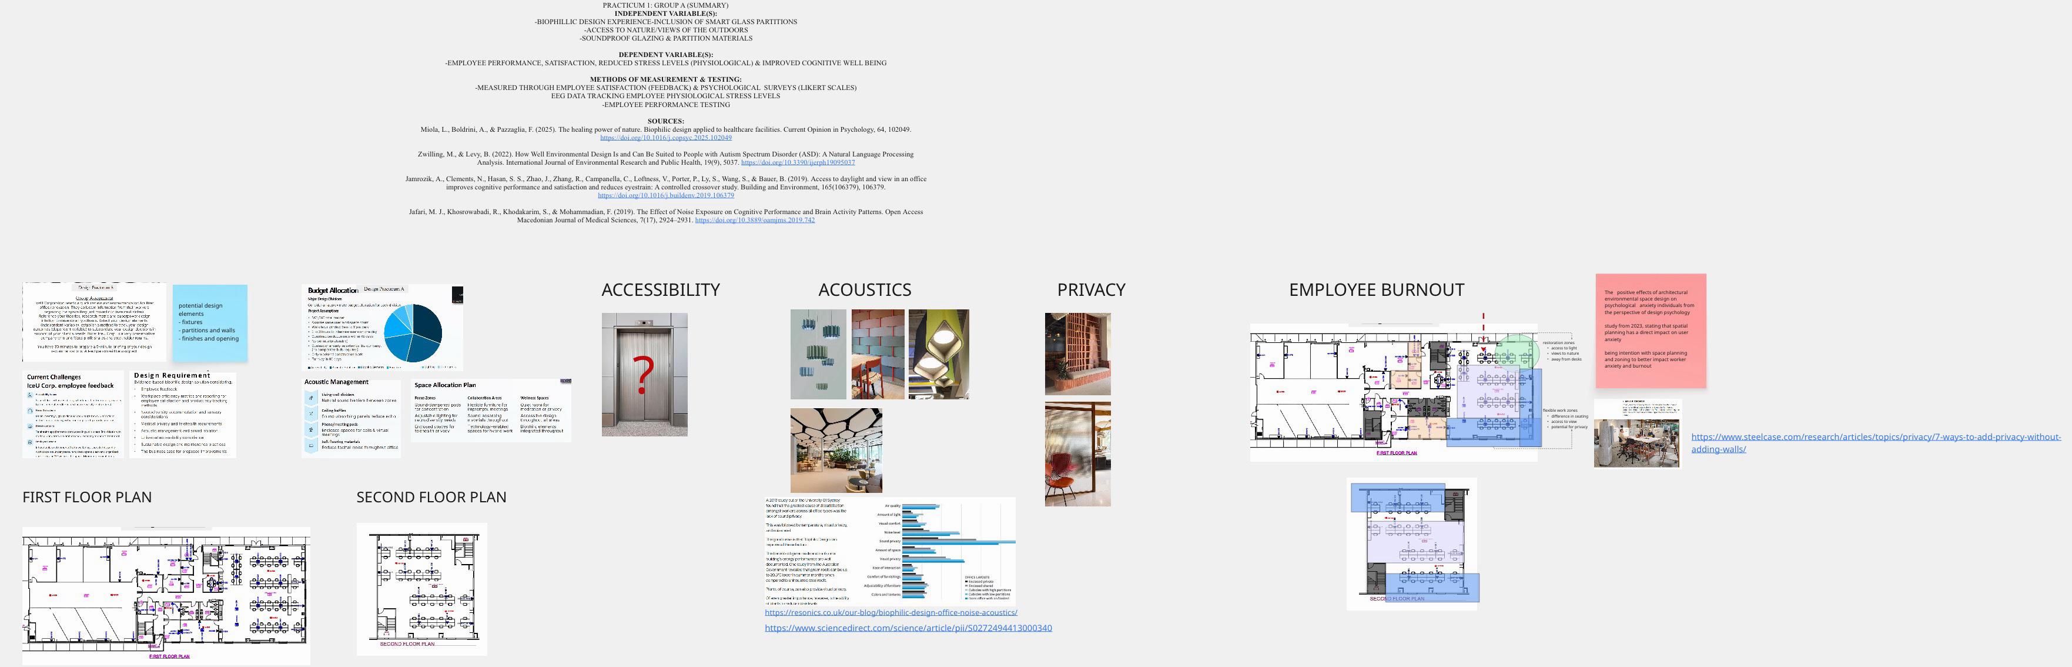
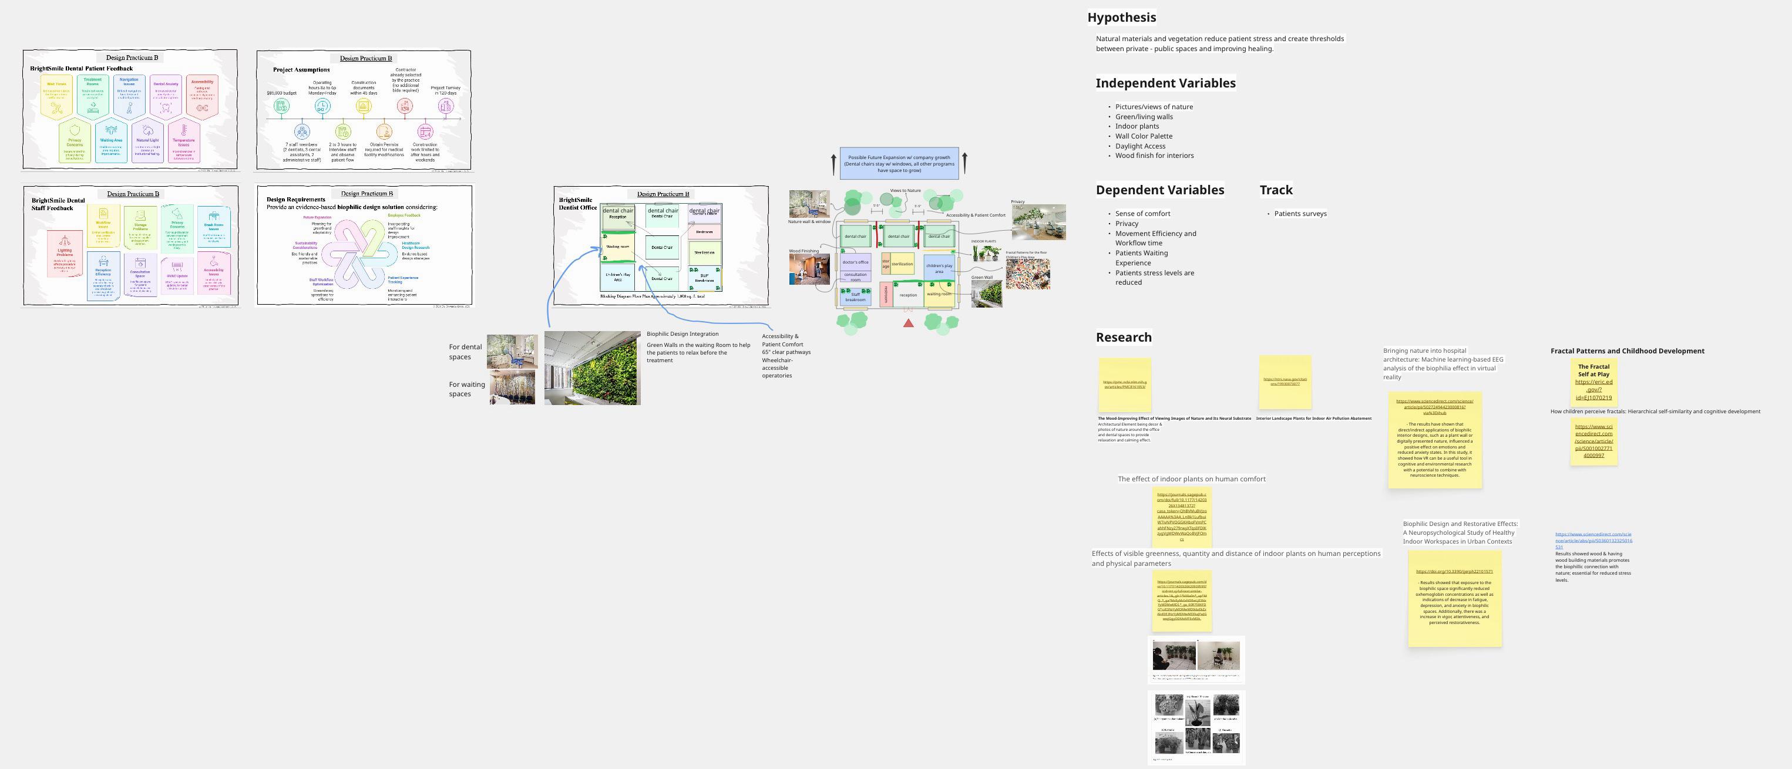
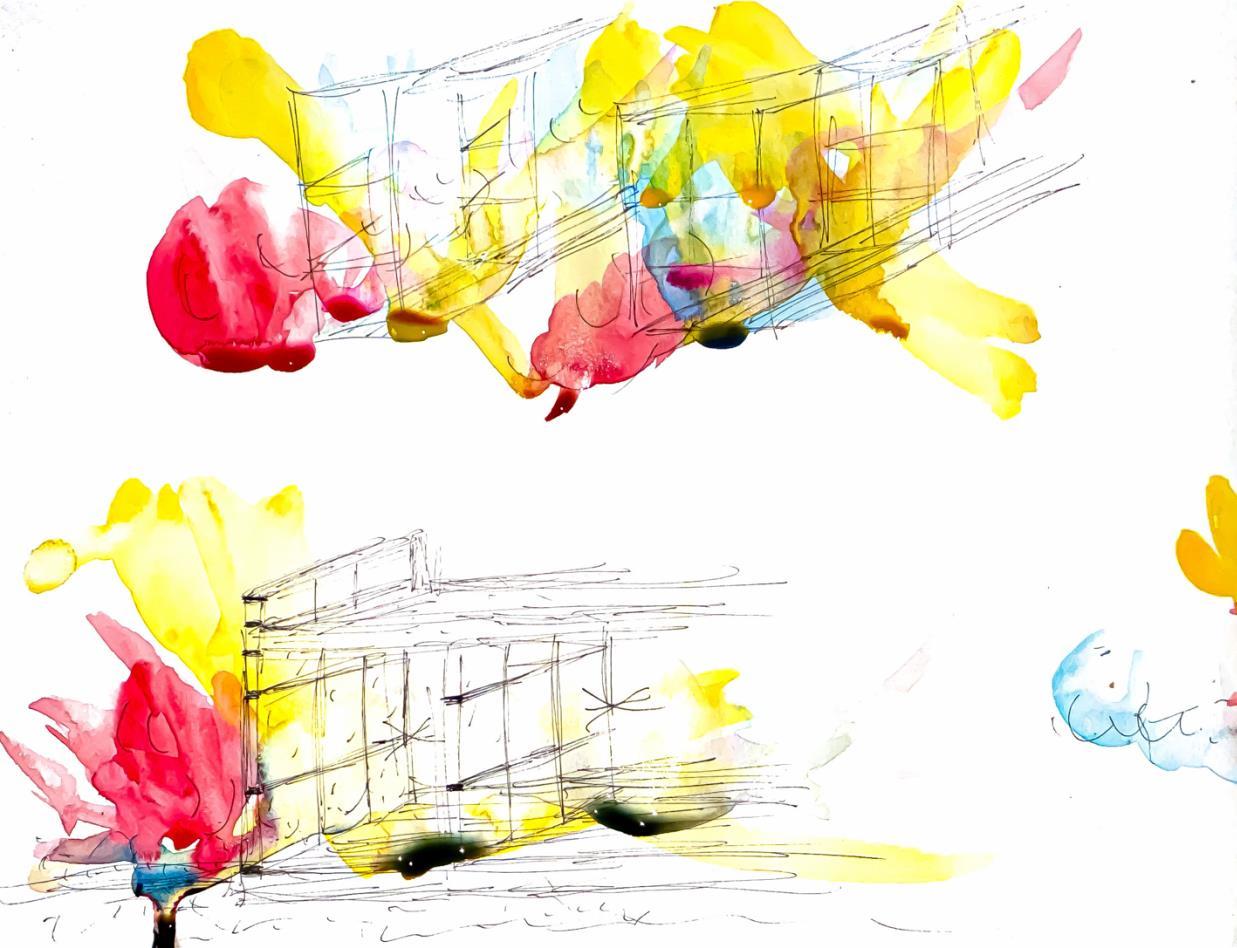
for promoting the health & well being of all. My thesis project is for a universally designed, sensitive, and friendly extended care residential treatment center for drug addiction on the Virginia campus (Figure 1). Through taking this course, I have learn ed about the power of the biophilic connection for restoring sensory regulation. Our built environment of the past, filled with harsh fluorescent lighting & a lack of integration with nature is a source of sensory disregulation. As designers, we must put o ccupants first & design for sensory regulation. This course has taught me to put the resident first in my own designs. And in my own design, I utilize an all glass curtain walls system; promoting the biophilic connection and sensory regulation of each resident through this design strategy, which I’ve termed the “well design strategy” for sensory peace (figures 2 & 3). It utilizes an exterior glass curtain wall façade with a secondary interior window wall façade, providing the residence with operable lights and soundproof glazing, creating an ideal enclosed terrace around the balcony, which surrounds all spaces in Harmony house, the name of my thesis project. This course has provided me with the scientific basis for my own design decisions and the Harmony Hou se, designed to support the sensory regulation and recovery of each resident. Through this course, I have been able to select materials and make strategic design decisions to support my thesis and promote the sensory peace & recovery of each resident. Therefore, this course only helped build on my previous research and advance my career aspirations following graduation.


Works Cited
Shahidi, R., Golmohammadi, R., Babamiri, M., Faradmal, J., & Aliabadi, M. (2021). Effect of warm/cool white lights on visual perception and mood in warm/cool color environments. EXCLI Journal, 20(20), 1379–1393. https://doi.org/10.17179/excli20213974
The Nature of Wood. (n.d.). Terrapin Bright Green. https://www.terrapinbrightgreen.com/report/the-nature-of-wood/
Ulrich, R. (1984). View through a Window May Influence Recovery from Surgery. Science, 224(4647), 420–421.