Simulation
As Real as It Gets: Simulation and Education
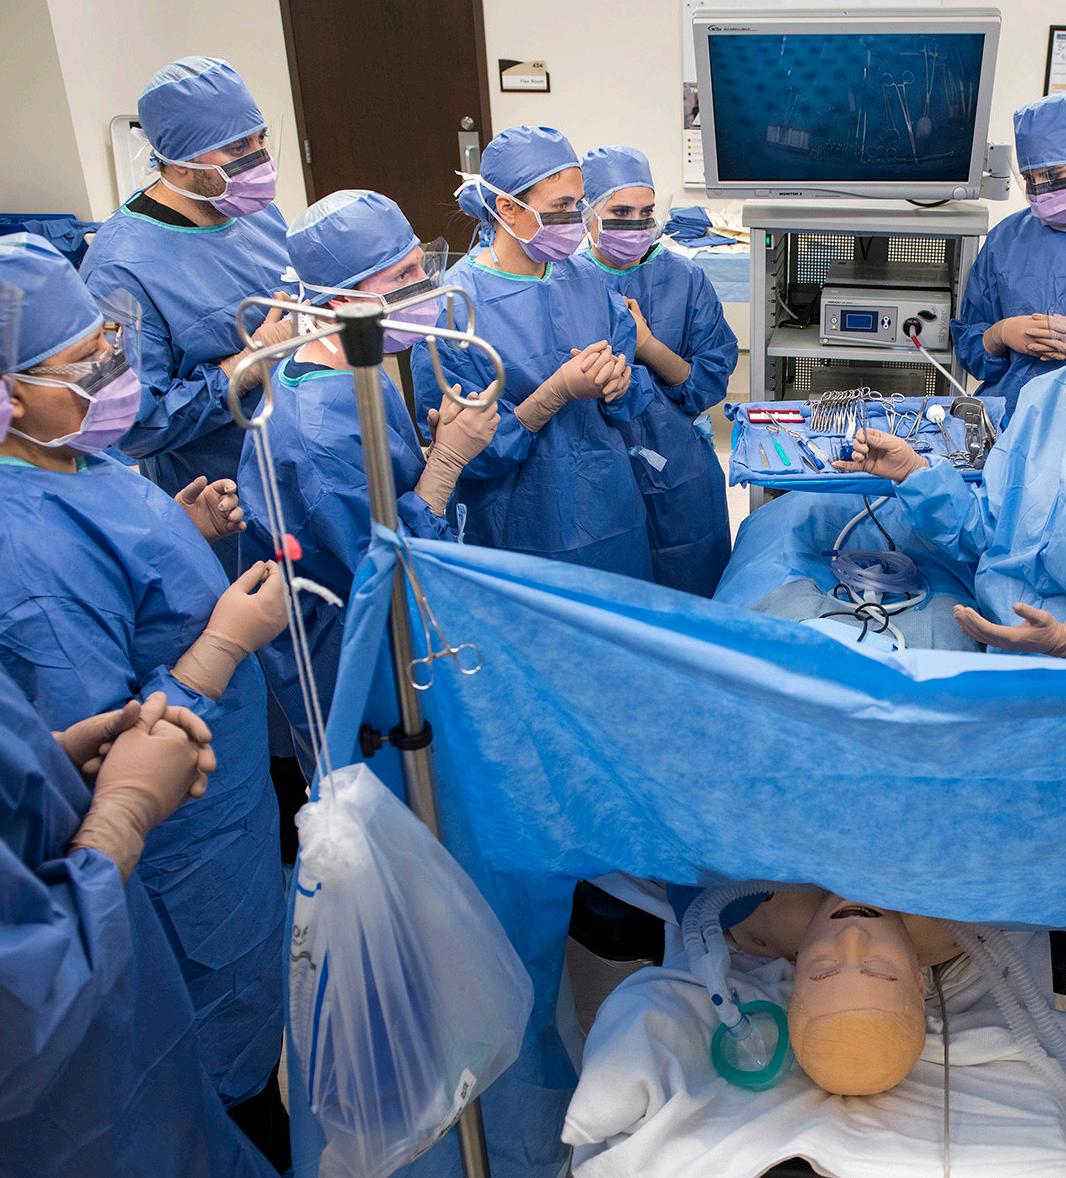
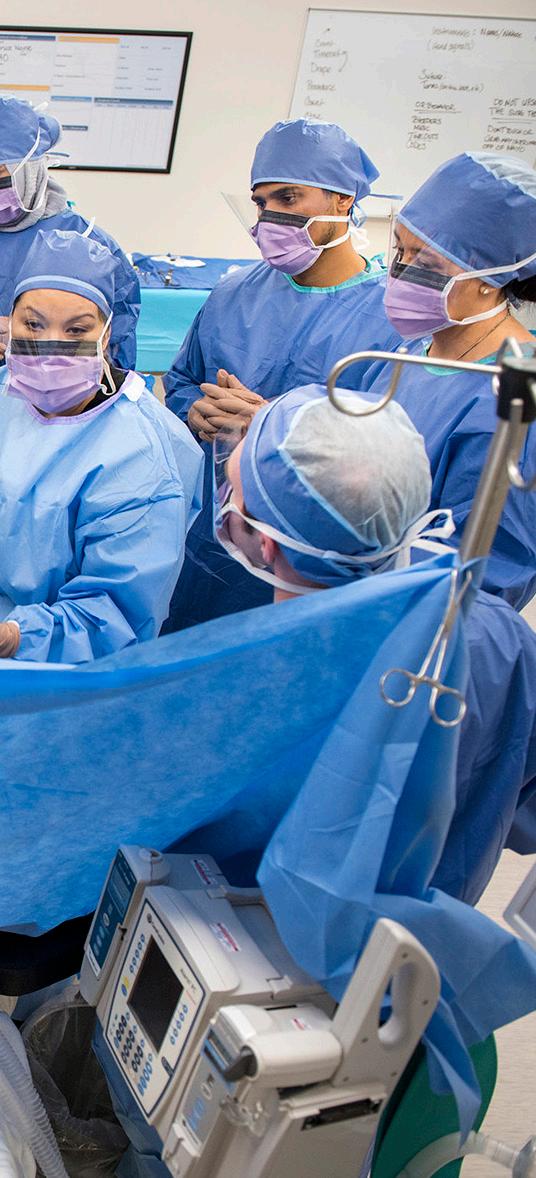
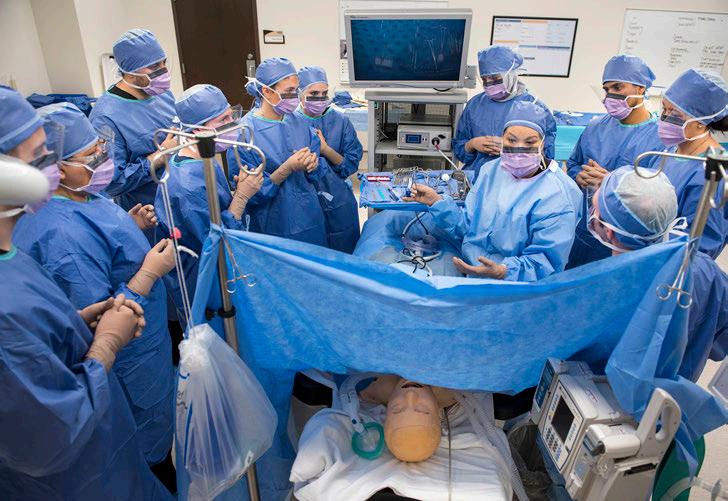
At Legat, we seek cross-disciplinary opportunities for our practices to add value for our clients. Simulation projects provide this opportunity: our healthcare practice informs our higher education practice. This blend has resulted in groundbreaking solutions for our health sciences and simulation projects. Three factors in modern medicine have driven Legat’s work in simulation centers:
1. A demand to improve the quality and safety of patient care
With patient safety, quality of care, and favorable patient outcomes now at the forefront of healthcare policy development, clinical simulation must play a leading role in bridging the gap.
2. The shifting paradigm in medical education
Simulation prepares practitioners for a new, more complex environment and more patients. Patients have a higher acuity of illness and higher expectations.
3. The acceleration of innovation in medical care
Innovative therapeutic procedures have resulted in drastic improvements in the quality of medicine. These new procedures require new skill sets and use devices with unique operational techniques that the simulation center must maximize.
CENTER FOR ADVANCED SIMULATION IN HEALTHCARE ROSALIND FRANKLIN UNIVERSITY OF MEDICINE AND SCIENCE
This satellite facility not only expands the simulation program at Rosalind Franklin University of Medicine and Science (RFUMS), but also allows the school to create partnerships with regional healthcare providers seeking training. Those who benefit range from paramedics and nurses to RFUMS students and even local high school students exploring STEM careers.
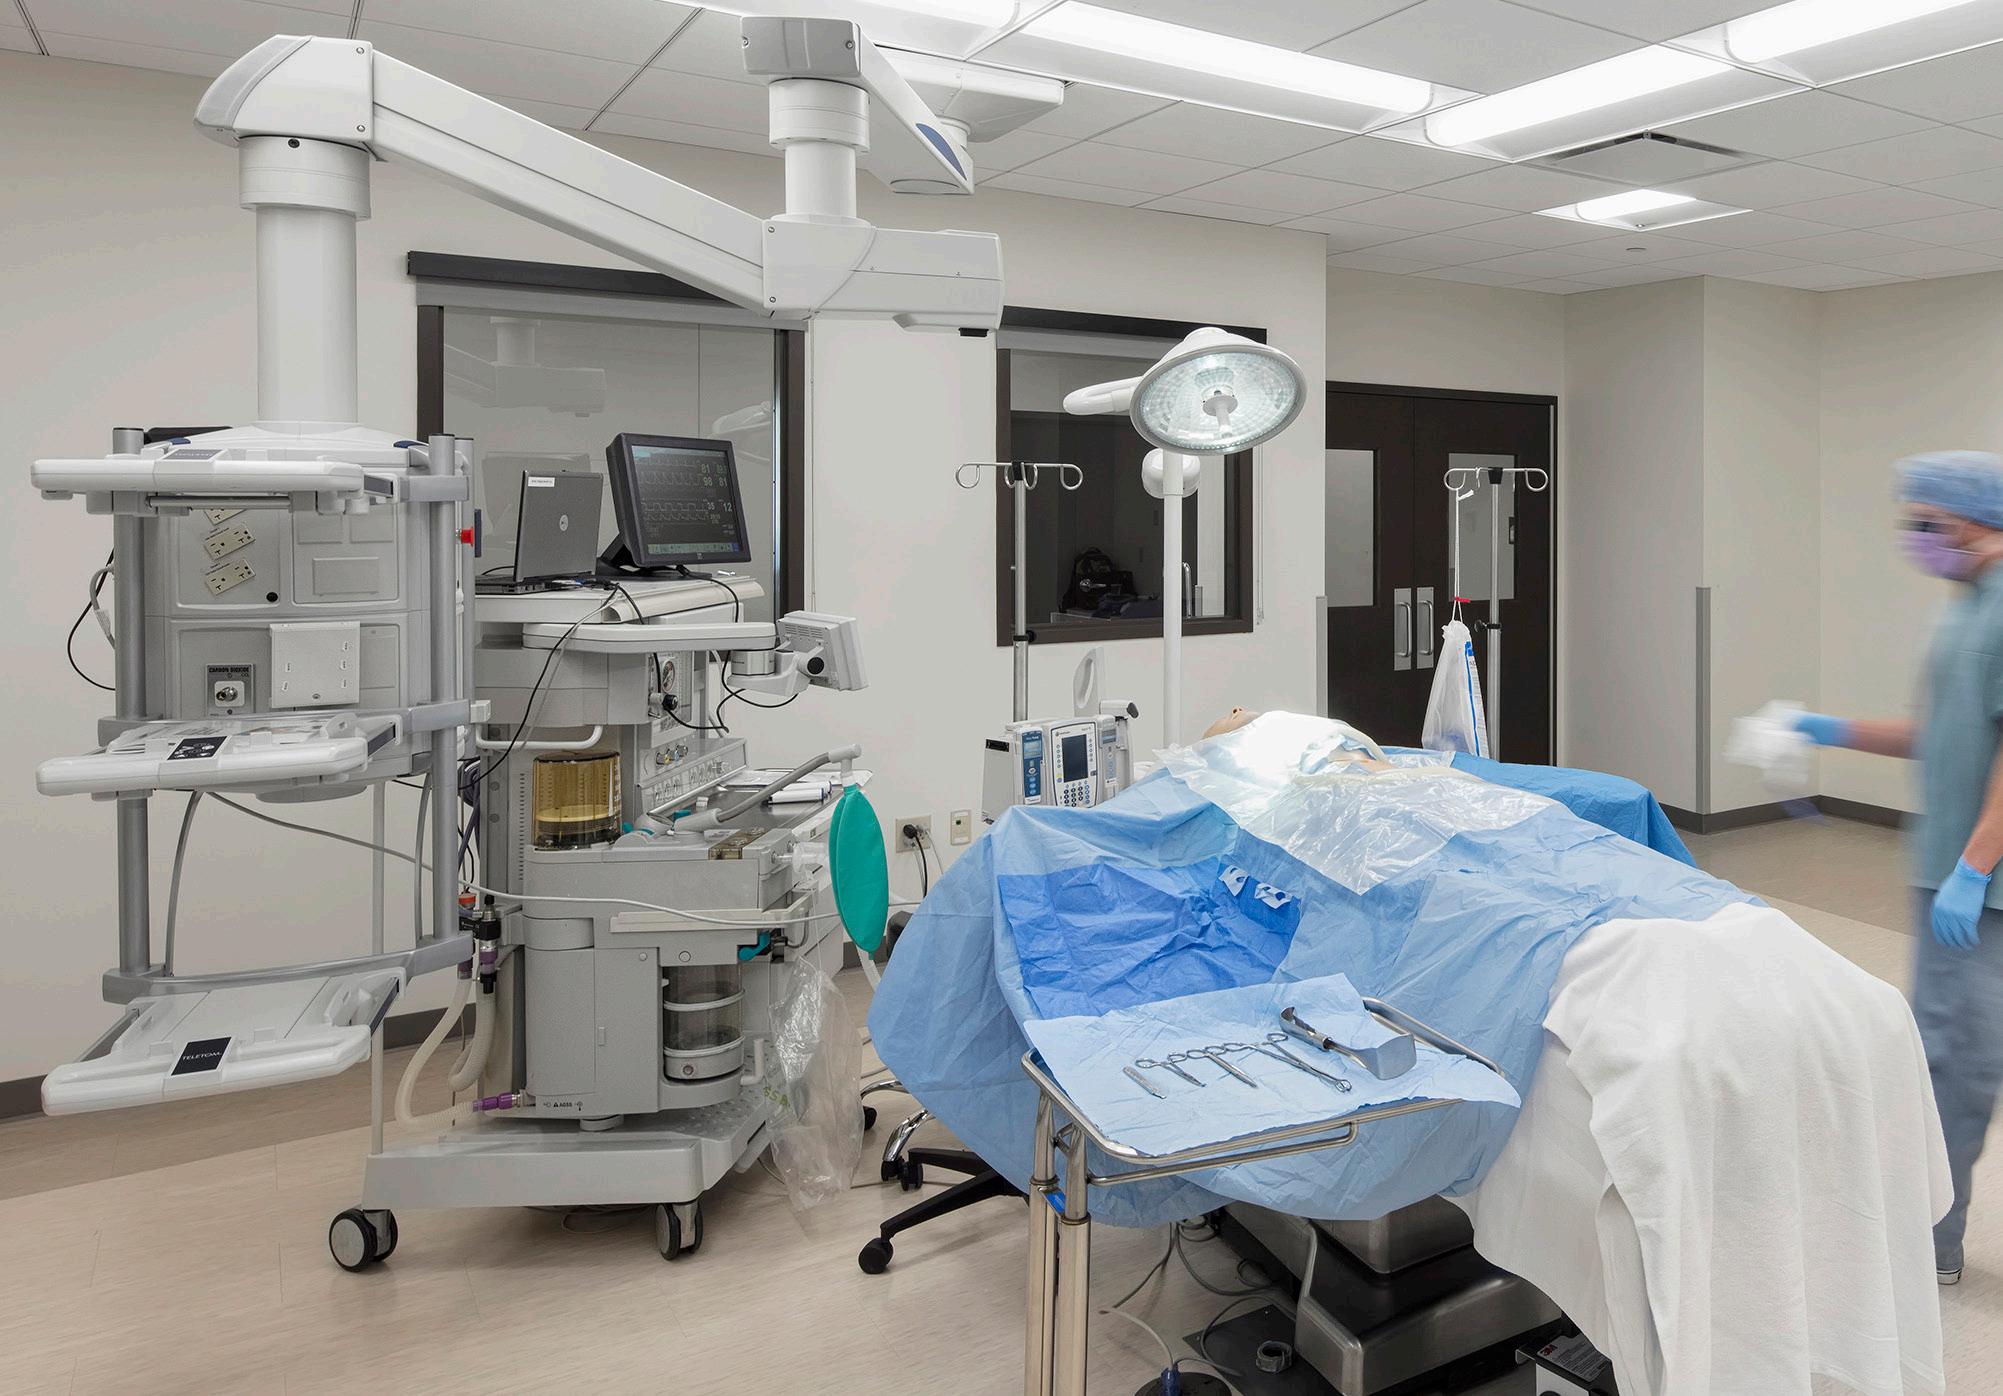
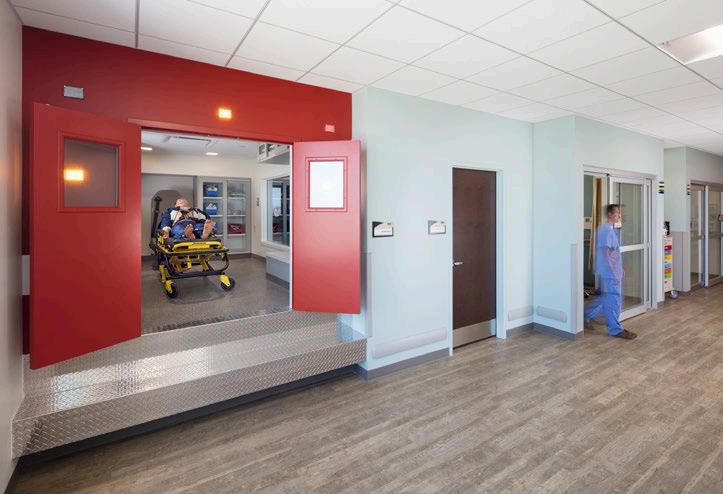
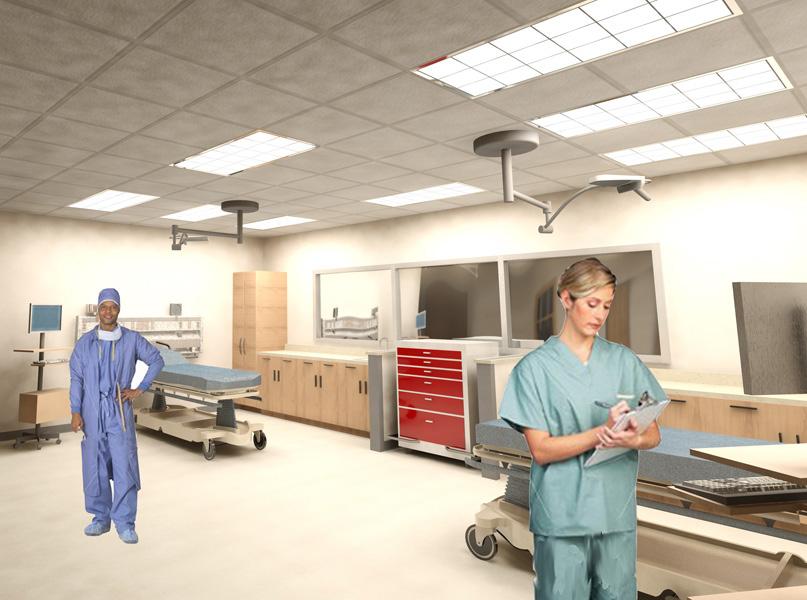
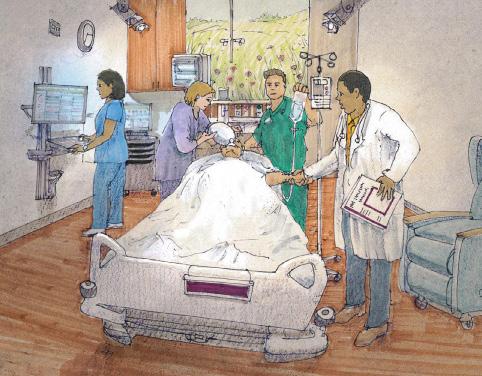
The center occupies two floors of a medical office building on Centegra Health System’s Huntley, Illinois campus. The third floor houses a lobby/lounge, offices, and classroom space, while the fourth floor merges four hospital components: a simulated emergency department, an inpatient area, an outpatient zone, and a surgical suite.
Simulation spaces include:
• Emergency rooms
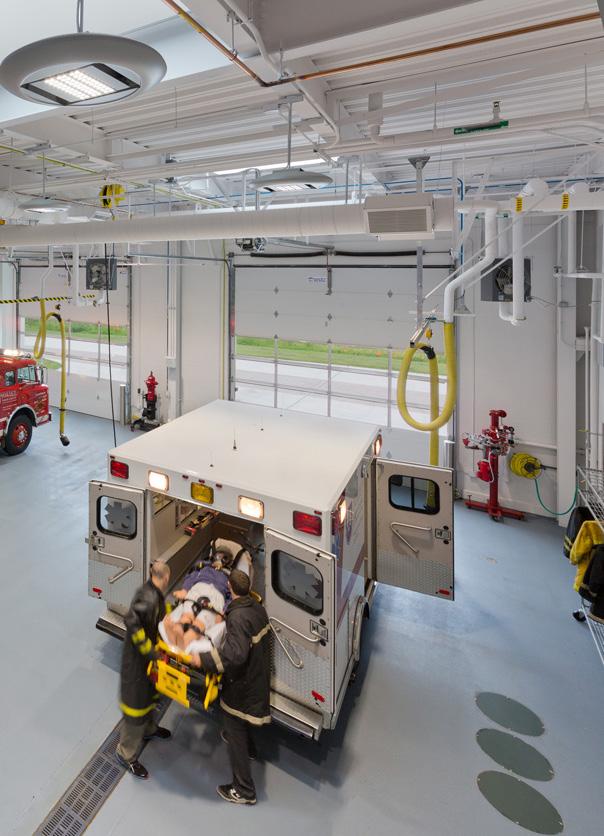
• Ambulance
• Med-surg rooms
• Pediatric rooms
• Labor/delivery room
• Outpatient exam rooms
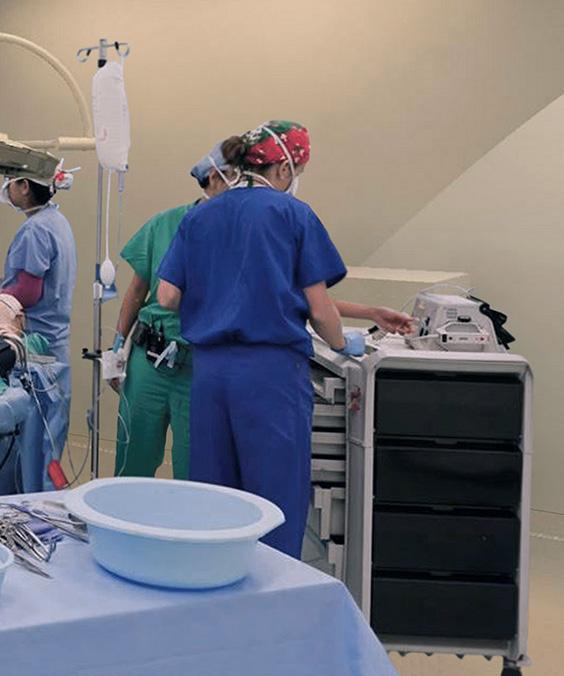
• Operating room
• Trauma room
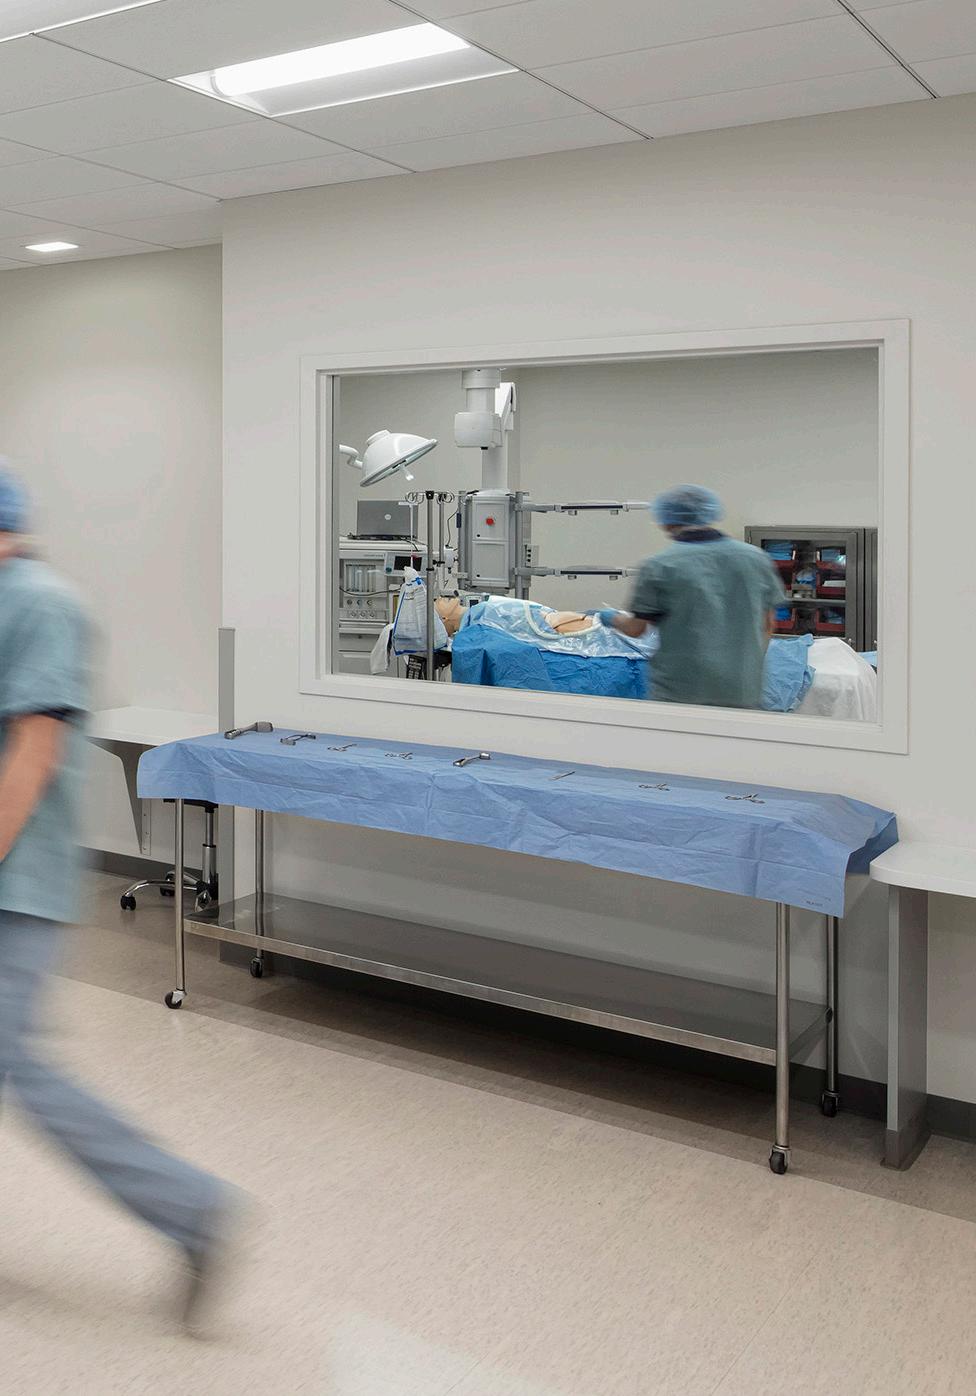
• Simulation control rooms
• Debriefing and laboratory space
INTERPROFESSIONAL EDUCATION CENTER/ COLLEGE OF PHARMACY ADDITION
ROSALIND FRANKLIN UNIVERSITY OF MEDICINE AND SCIENCE
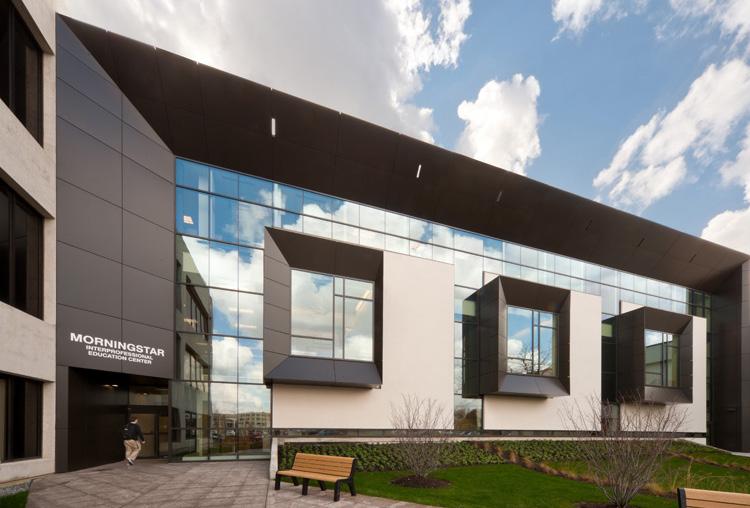
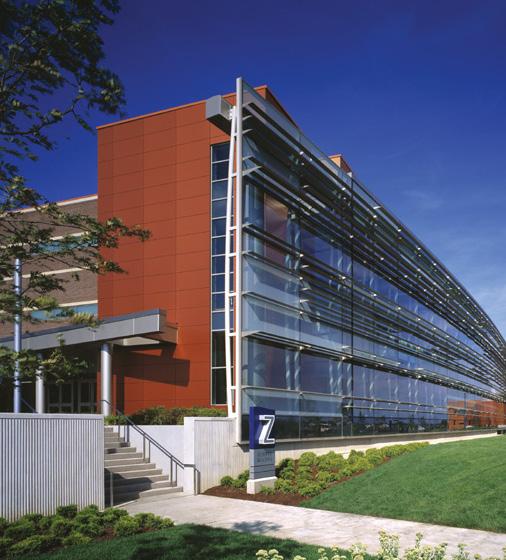
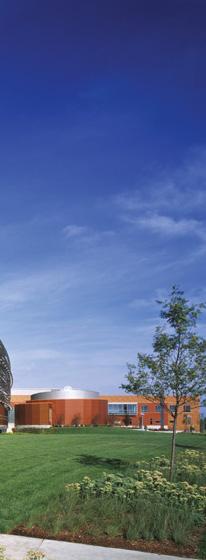
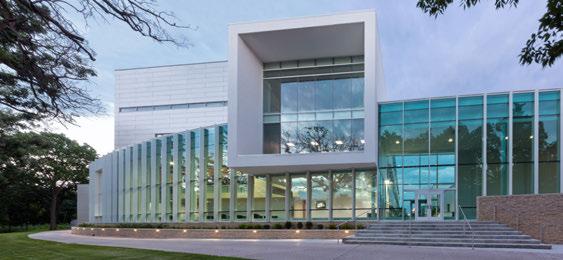
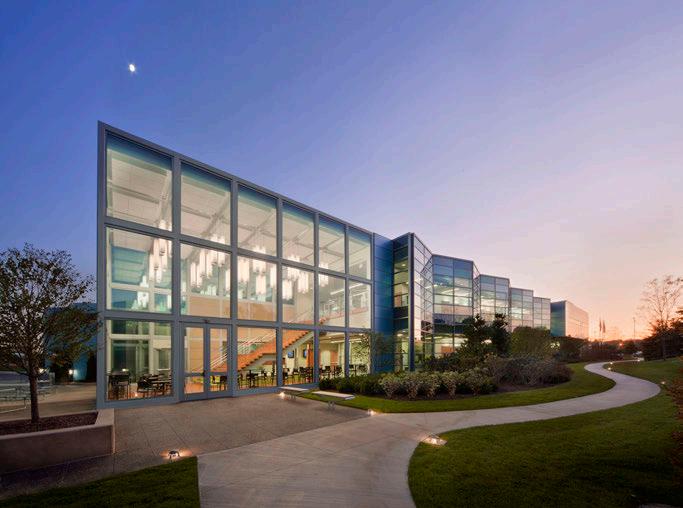
The 23,000-square-foot, three-story Interprofessional Education Center provides more learning space for medical and health science students, and houses the new College of Pharmacy at Rosalind Franklin University of Medicine and Science. The addition transforms a nondescript entry into an inviting, sun-filled front door to the campus, and connects the Basic Sciences and Health Sciences Buildings.
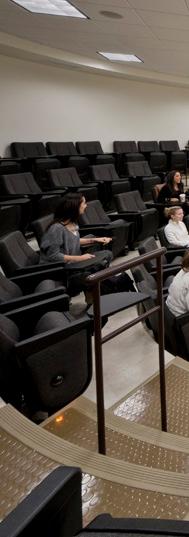
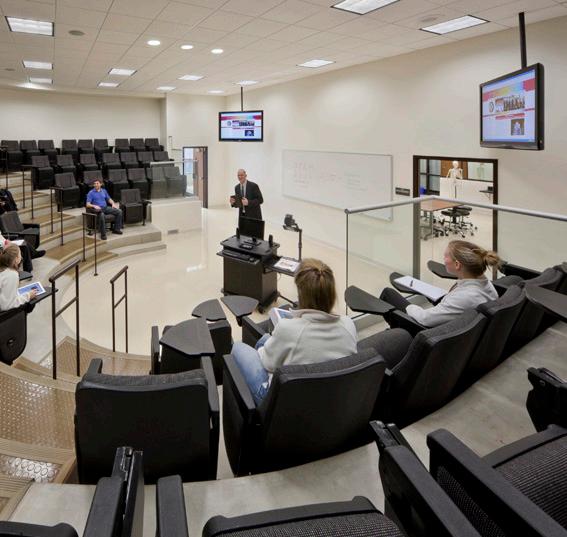
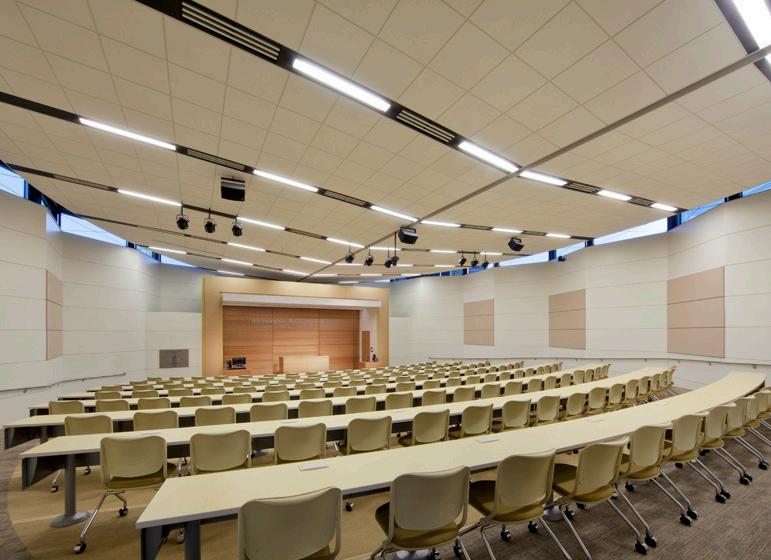
The first two floors provide small group learning space for interprofessional teams, clinical simulation suites, an 80-seat case demonstration amphitheater, and educational facilities. The third floor houses the new College of Pharmacy with laboratory space, a conference room, and 14 faculty offices.
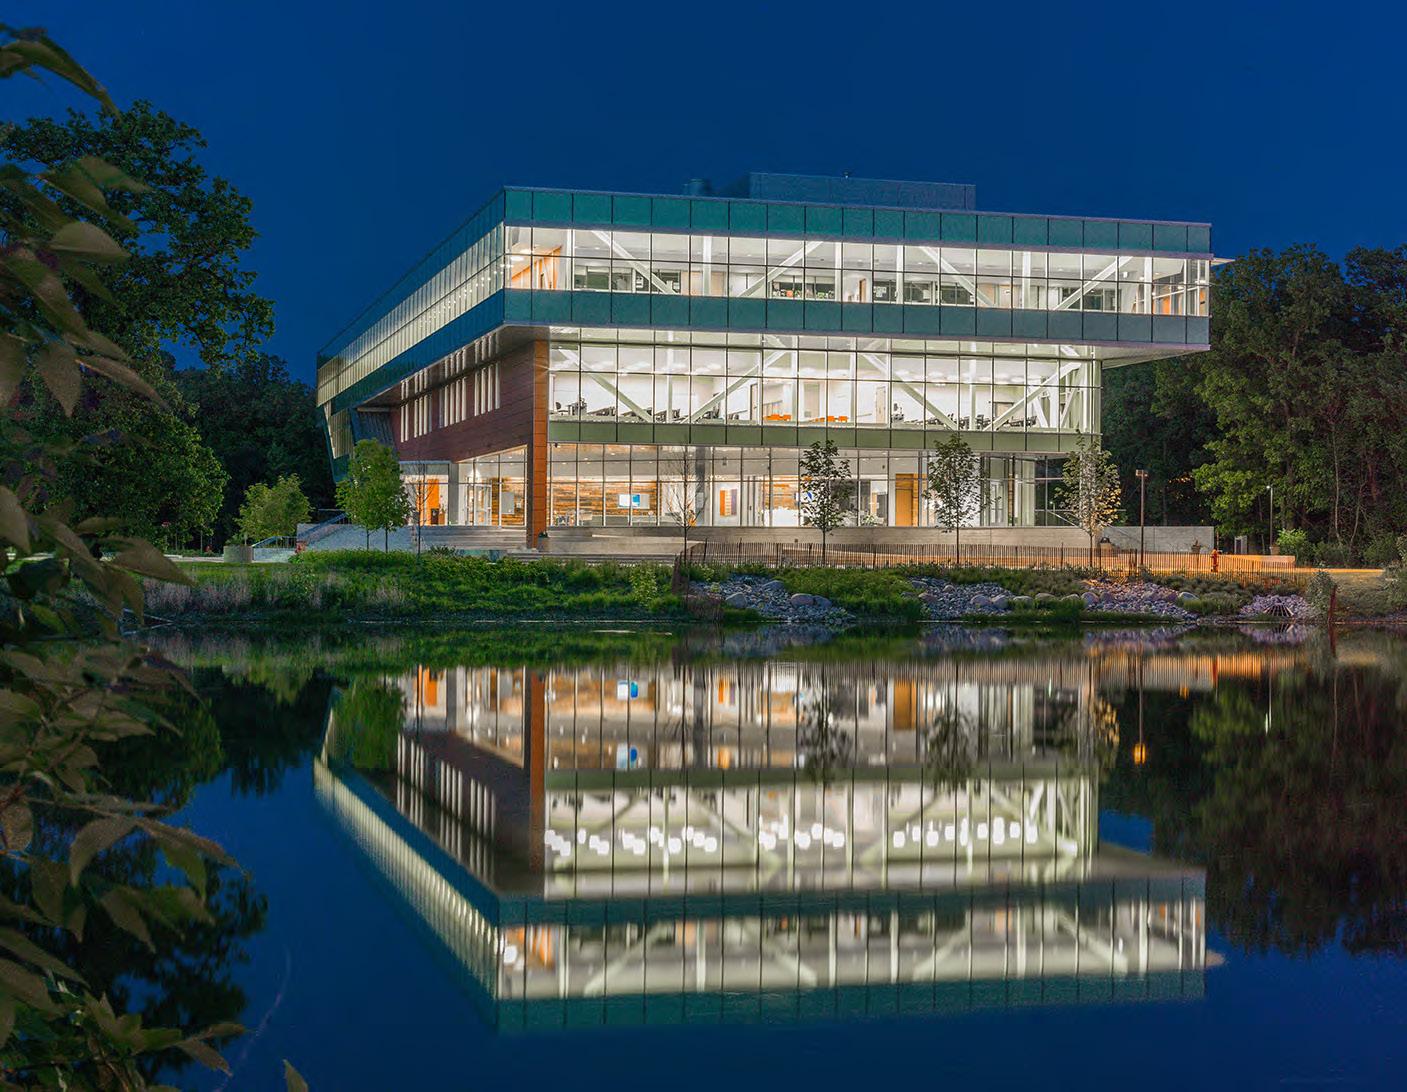
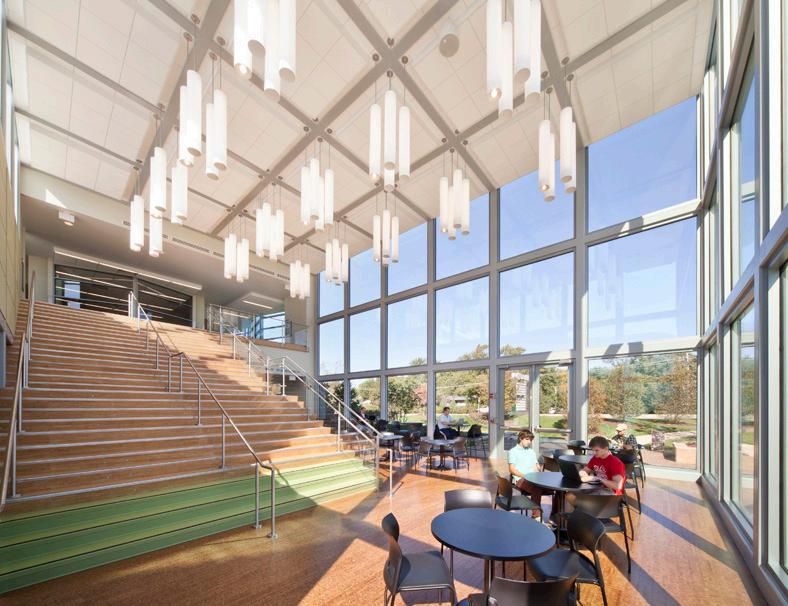
A two-story atrium along the north side of the building provides student breakout space. On the second floor, gathering spaces called “sky carrels” cantilever out of the north wall. These light-filled spaces resemble living rooms where students can socialize or work on group projects. From the outside, the cubes appear as a series of picture boxes that express the learning and collaboration that happen inside.
SCIENCE AND HEALTH CAREERS CENTER OAKTON COLLEGE
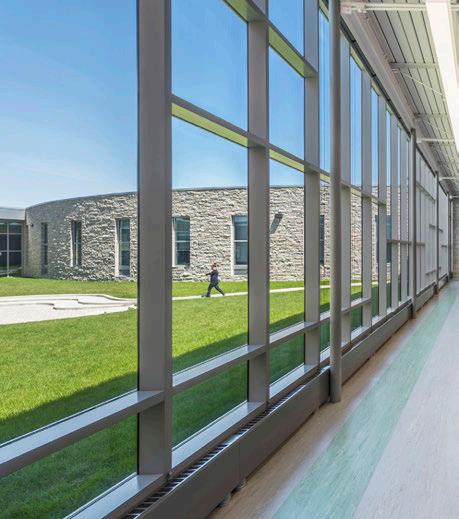
As a gateway to Oakton Community College’s main campus, the Lee Science and Health Careers Center offers advanced learning settings, celebrates the site’s natural highlights, and preserves pathways into the campus. With its cantilevered corridor, cascading staircase, and outdoor plaza, the 94,795-square-foot facility creates a new campus entry. Student study spaces and division offices are situated for optimum views of the lake, while corridors and classrooms display the surrounding forest. Study spaces are also situated to continue learning outside the classroom.
Program Components
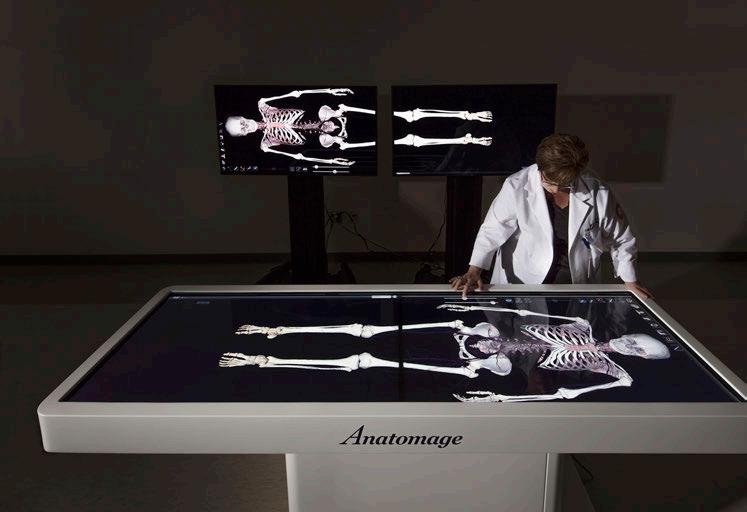
Anatomy
Biology Chemistry
Division Offices
Earth Sciences
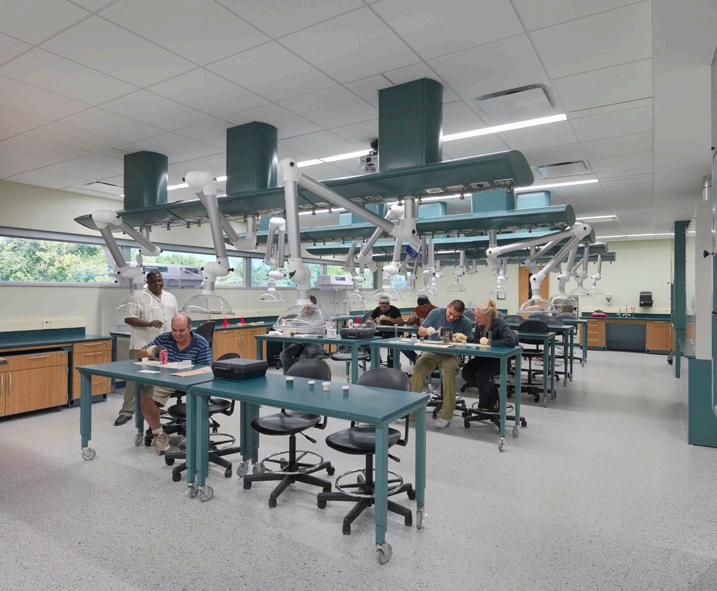
Medical Lab Technician
Nursing Physics Research Lab Simulation
SPINE RESEARCH CENTER THE OHIO STATE UNIVERSITY
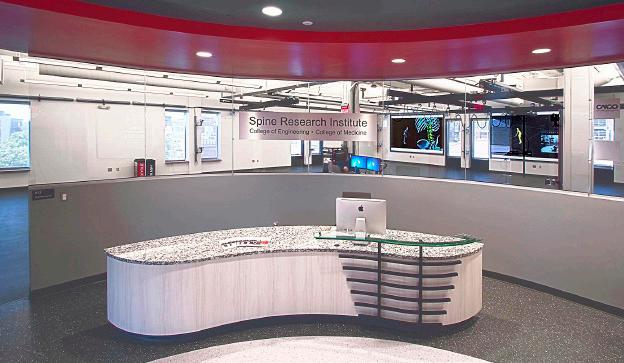
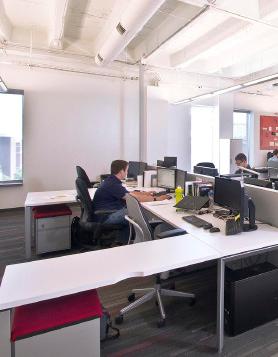
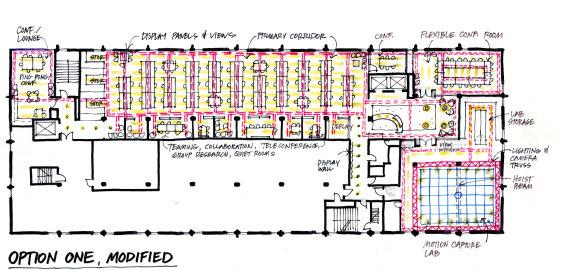
The Spine Research Institute (spine.osu.edu)had outgrown its current location and Dr. William Marras, with The Ohio State University, selected our team to design their new space. The area tripled in size to accommodate technologies used daily in spinal research.
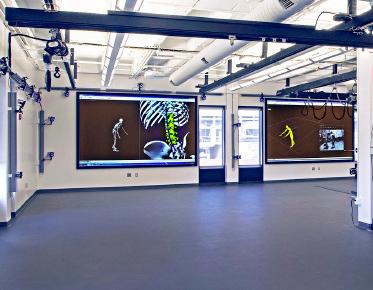
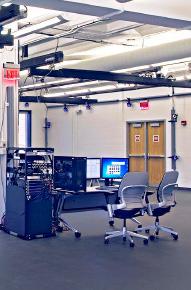
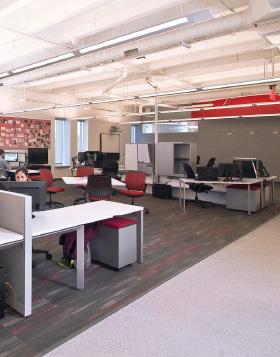
The flexible and open design of the Research Lab houses two video motion capture labs complete with 36 cameras, a technology rich conference room, various collaborative areas, and a research computer lab that could house up to 50 graduate level researchers.
The layout and flow of the design was based on the brain and spinal column, as it relates to SRI’s mission, “to systematically improve the state of spine disorder prevention, evaluation and treatment techniques, which is accomplished through evidencebased research and the development of platform technologies.”
BLUE ISLAND EDUCATION CENTER
NURSING RENOVATION
MORAINE VALLEY COMMUNITY COLLEGE
The 11,000-square-foot renovation of the third floor and a portion of the second floor transforms tenant office space into labs for nursing, medical coding, phlebotomy and a simulation suite. The project allows the college to offer nursing courses through a Title III Grant. This allowed the college to offer a full range of nursing, phlebotomy, medical coding, phlebotomy, and continuing education courses in the southeast area of the district.
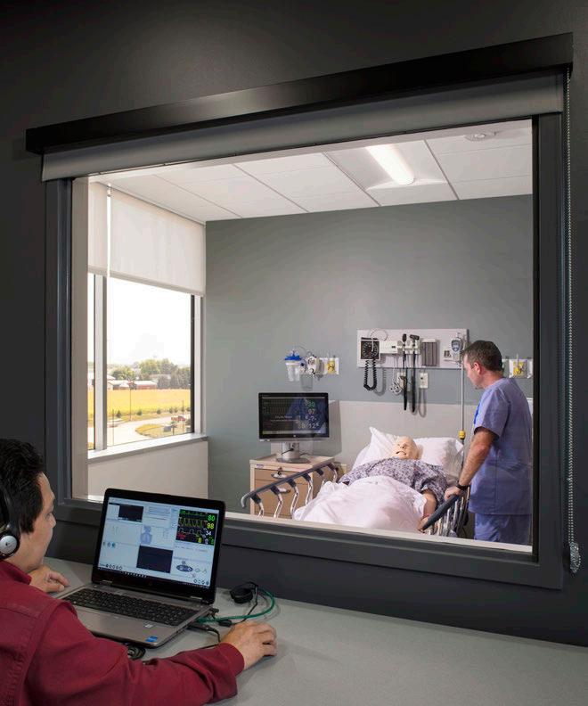
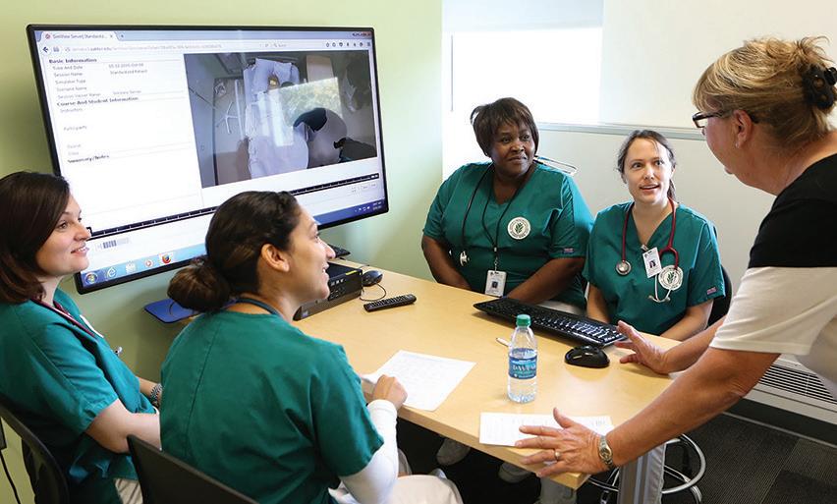
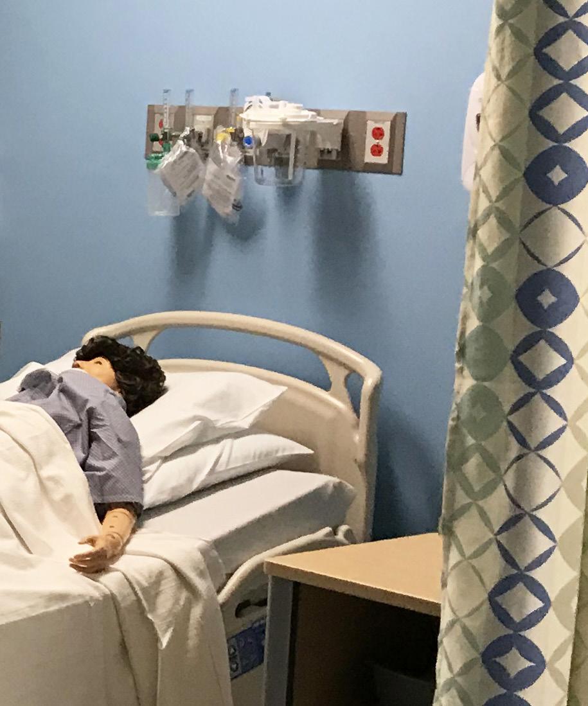
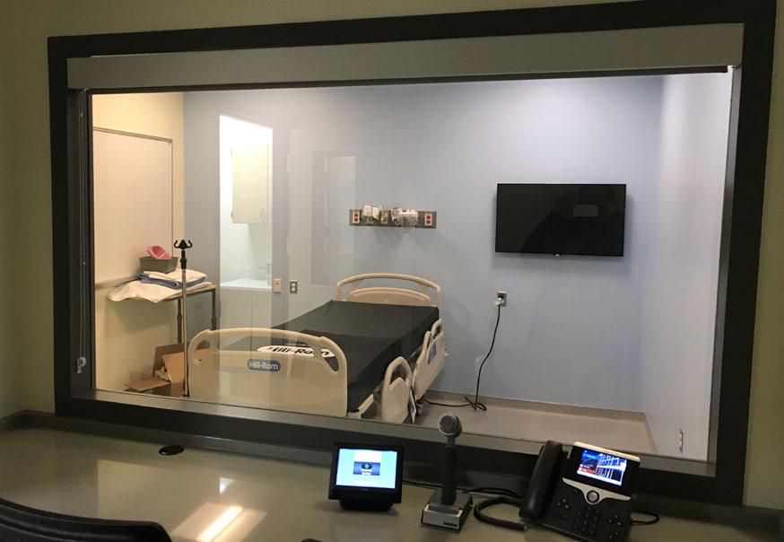
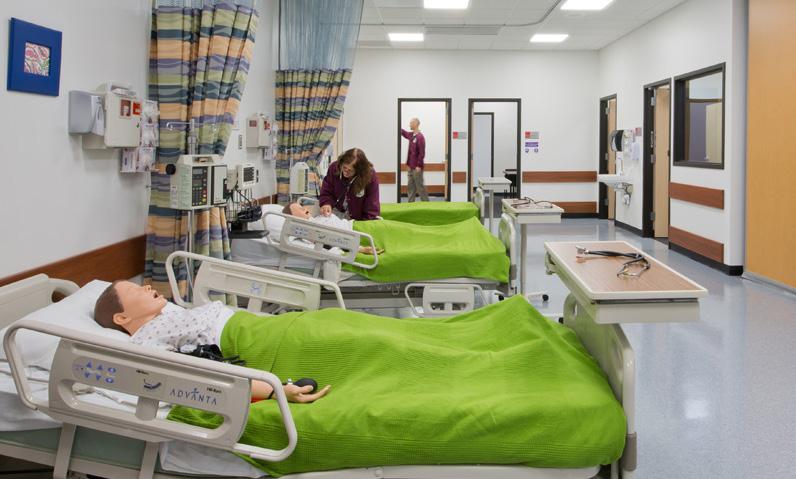
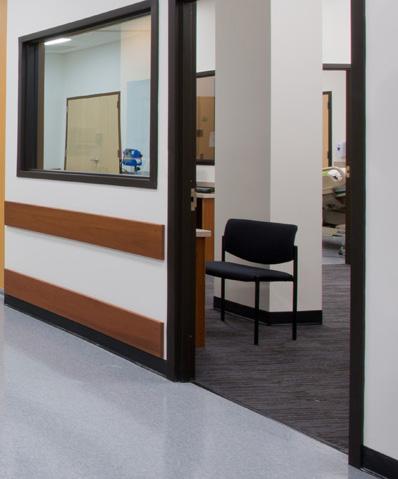
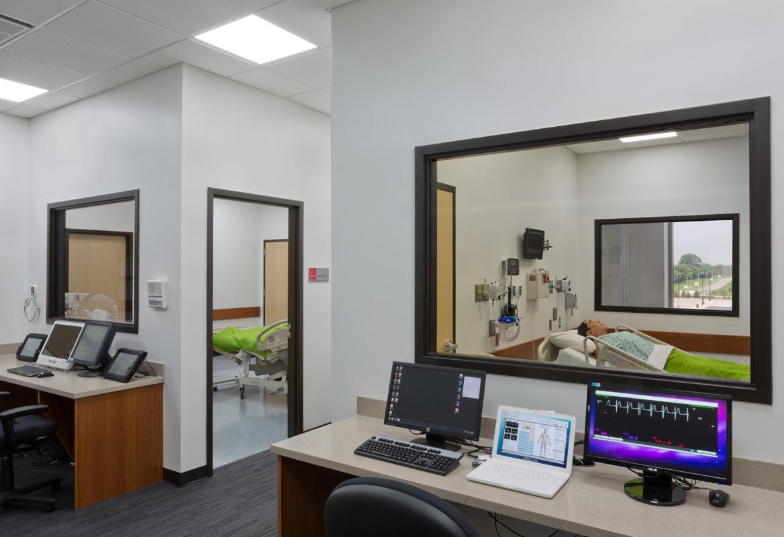
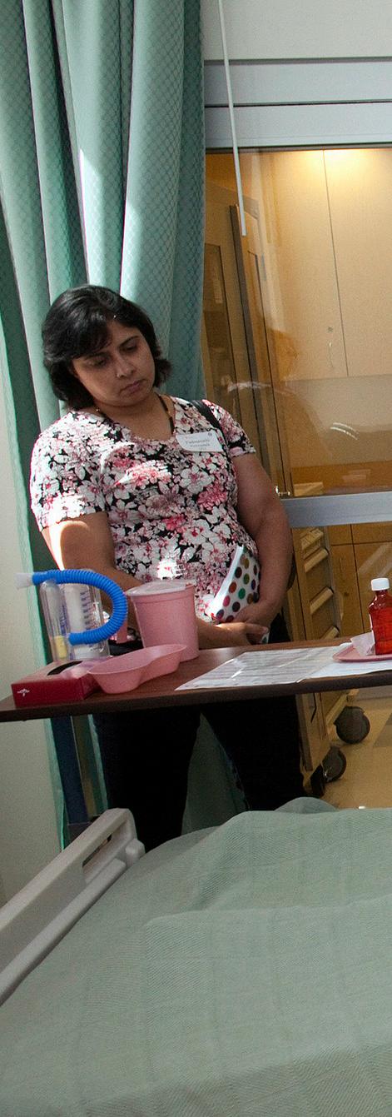
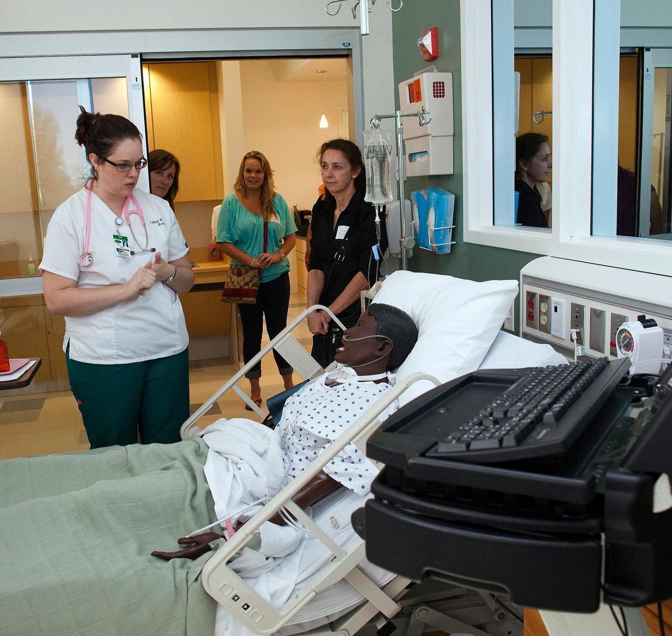
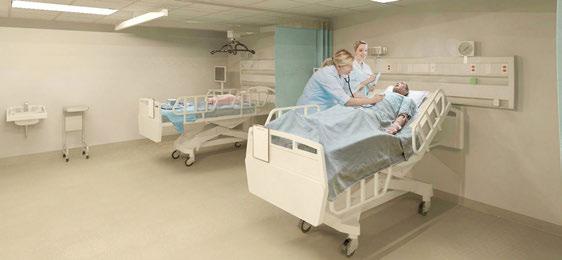
The Simulation Suite allows students to experience realistic patient care scenarios. It includes simulation support, two hospital rooms, and two viewing rooms. Also, procedures can be videotaped and reviewed in a debriefing room. Each of the hospital rooms contains a high fidelity simulation facility with an adjacent observation room with one-way glass for recording equipment. The two nursing labs include private hospital rooms, 12 hospital beds, with a mock toilet room, and classroom space with audiovisual system. These labs are programmed to support 12 to 24 students. The Phlebotomy Lab features blood drawing areas, a prep-room, and classroom space for 24 students.
AVANTE CENTER FOR SCIENCE, HEALTH CAREERS, AND EMERGING TECHNOLOGY
HARPER COLLEGE
The $82 million Avanté Center shows how a progressive design can enhance an institution’s visibility and reputation within its community. The three-story, 288,500 sf structure houses the diverse curriculum and support spaces for Science, Health Careers and Emerging Technology programs offered by Harper College. This “new front door” campus building contains a medical/dental clinic, classrooms, computer rooms, offices, and various specialty areas. A 600-foot-long curving glass concourse connects the center’s three wings and provides transparency into the college campus. The facility helped boost enrollment by double digits.
Project Highlights
Student commons
Student gathering areas
Classrooms (27)
Lecture halls (9)
Labs (38)
Wet labs (16)
Offices (70)
Medical/dental clinic
HEALTH PROFESSIONS CENTER
JOLIET JUNIOR COLLEGE
The Health Professions Center (HPC) expands Joliet Junior College’s nursing, allied health, and emergency services programs. 125,000 SF is dedicated solely to Health Professions. It also allows the college to offer new programs for occupational and physical therapy (OTPT) and massage therapy.
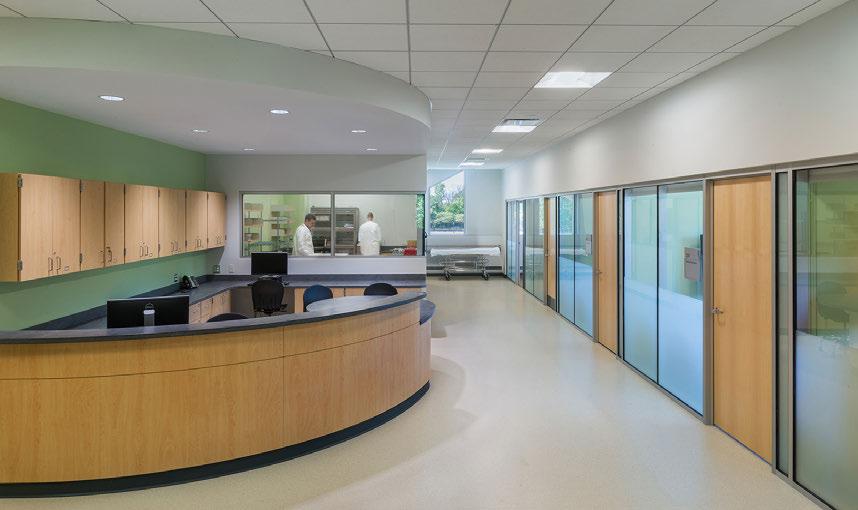
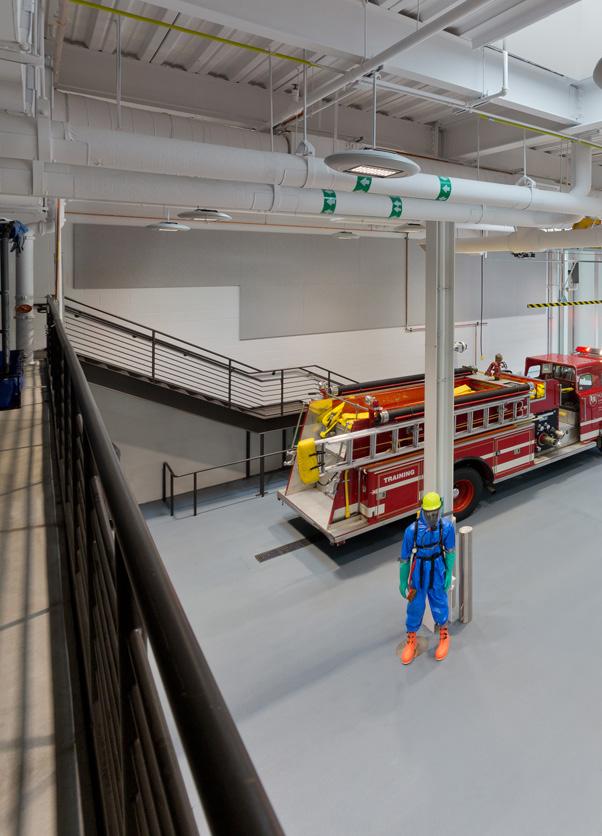
Finishes, equipment and layout simulate an authentic hospital environment for the nursing program. The simulation wing features a check-in desk, a nurse station, and four hospital rooms. Additional simulation rooms (e.g., bedroom, bathroom) surround the emergency medical systems (EMS) classroom. In the fire science technology area, large bays allow a fire engine to enter the facility and be utilized for instructional purposes.
HEALTH SCIENCE CENTER
COLLEGE OF DUPAGE
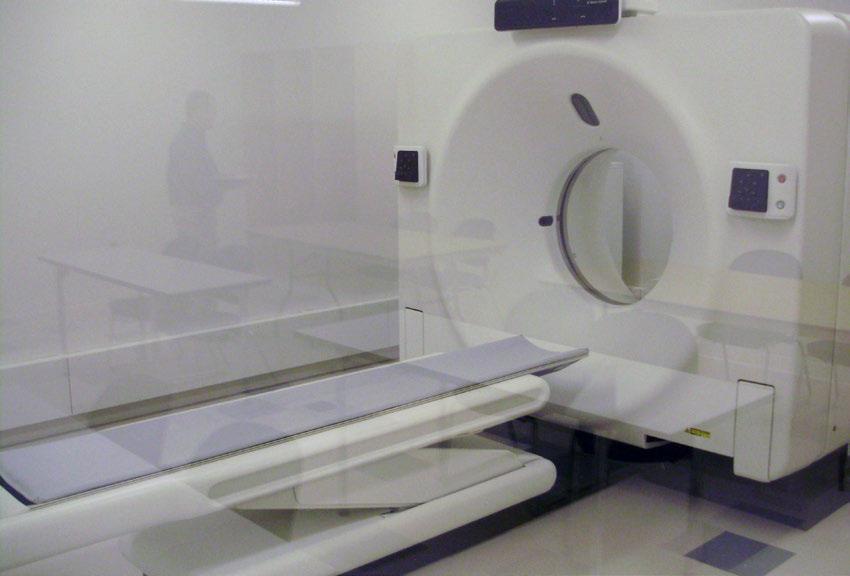
CAT Scan, Acute Nursing, and Long-Term Care Simulation Labs Interior renovations within the College of DuPage’s Health Science Center create three new simulated lab environments.
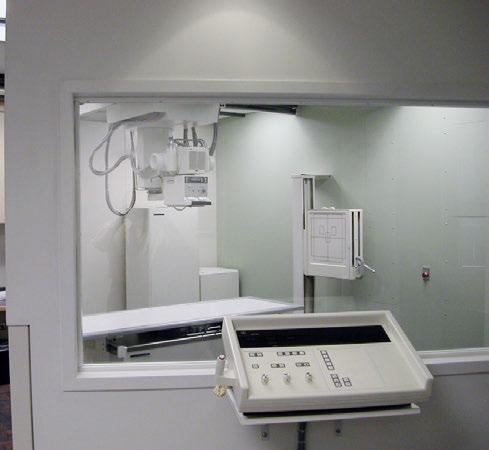
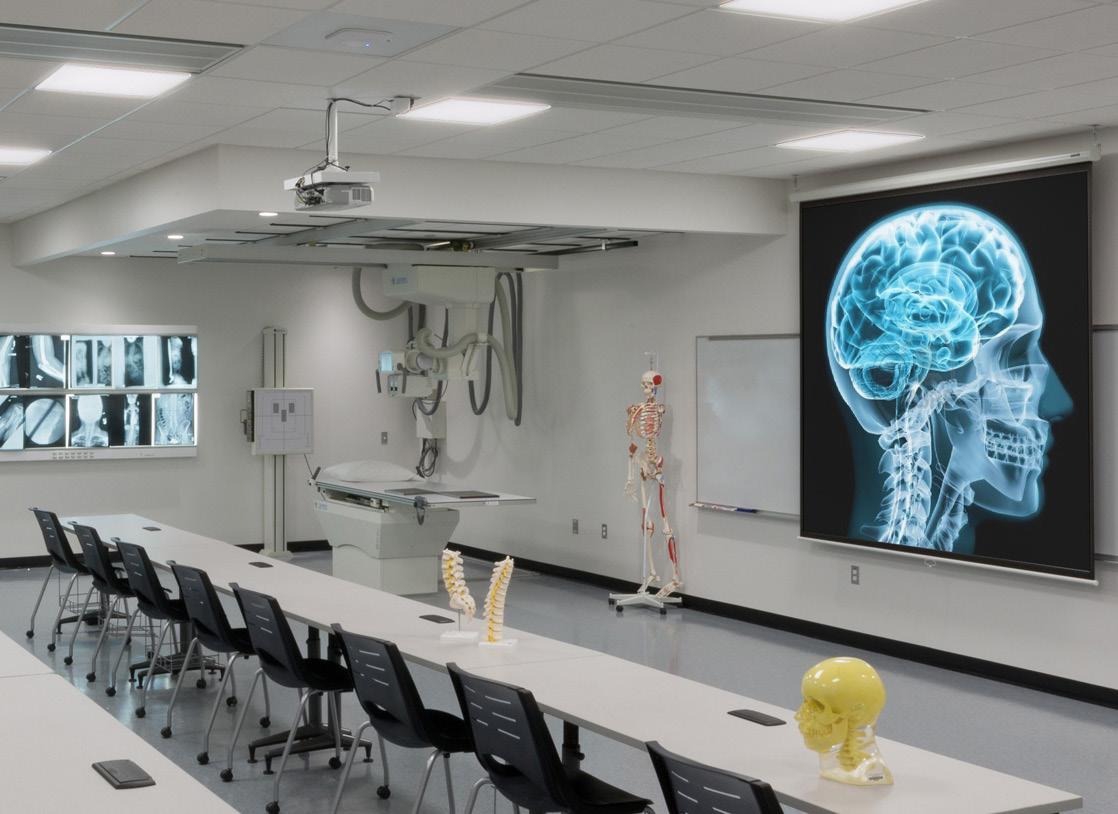
The CAT Scan Lab is set up as though it was placed in a hospital Imaging Department. It has lead-lined walls, exam lights and table clearances for emergent situations. A control room provides the students hands-on experience with the technicians’ monitoring equipment. Both spaces can be viewed from a large observation window in a student classroom.
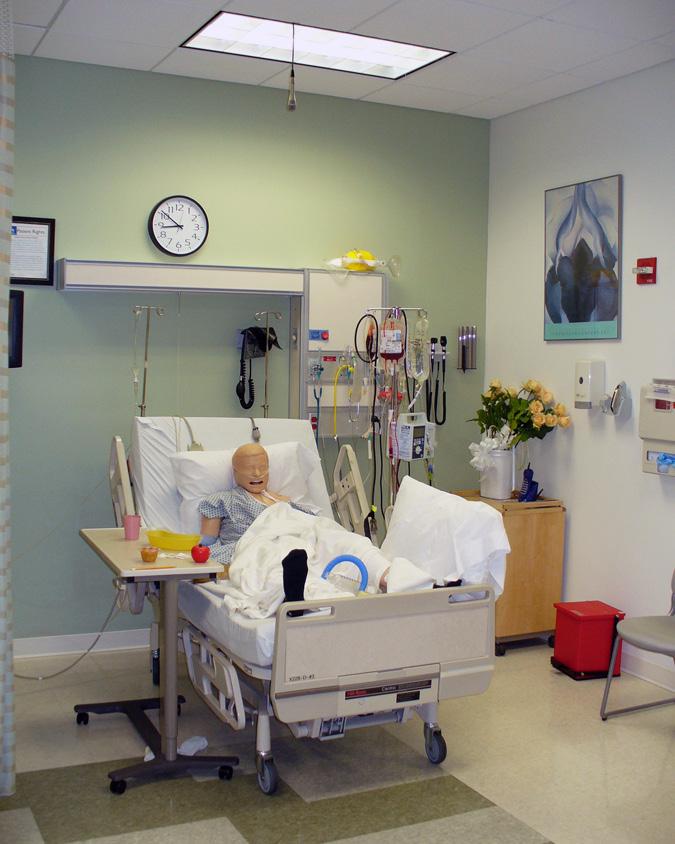
The Acute Nursing Lab allows students to experience realistic patient care scenarios. It includes a nurse’s station, four hospital rooms, and two viewing rooms. Also, procedures can be videotaped and reviewed in a debriefing room. Each of the four hospital rooms contains a computerized mannequin, with one room dedicated as a birthing suite. The viewing rooms sit between two hospital rooms and consist of one-way glass.
The Long-Term Care Lab includes a semi-private extended care suite (two beds) with a mock toilet, an exam suite, a training toilet space, an Activities of Daily Living (ADL) lab (including kitchen, bedroom, and training toilet), and a debriefing area. An observation area with one-way glass is at the center of this space.
SIMULATION CENTER
CAPTAIN JAMES A. LOVELL
FEDERAL HEALTH CARE CENTER
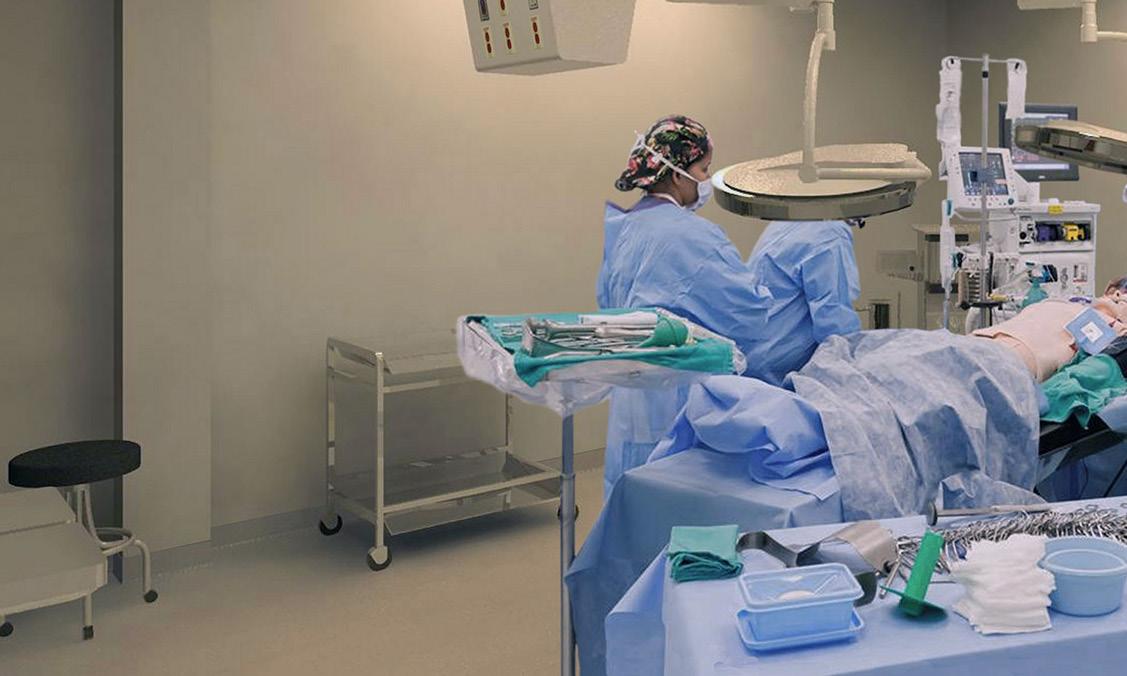
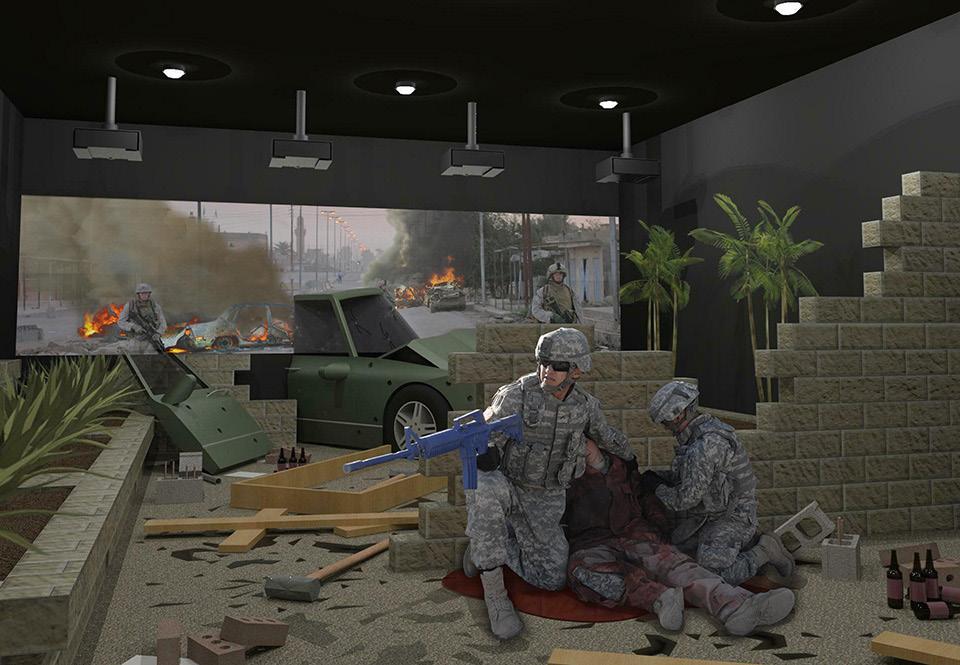
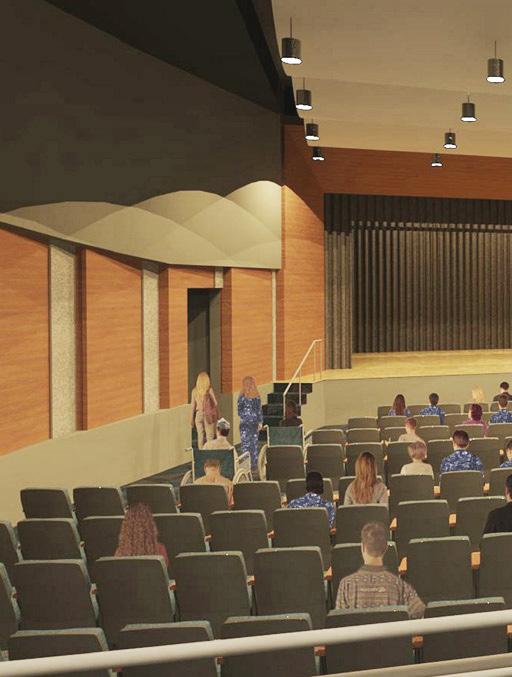
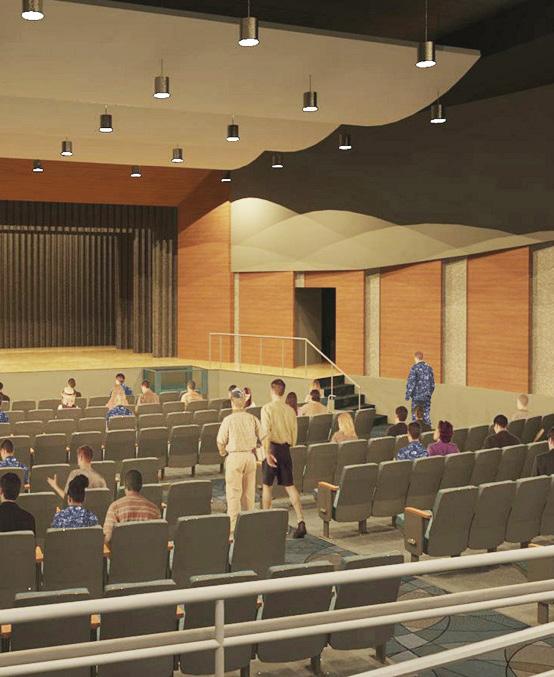
An injured soldier in a desert. An ailing child in an emergency room. A fallen retiree in a home’s bathroom. Health care team members will encounter these and other real-life scenarios in this new Simulation Center. The 9,000-squarefoot center replicates civilian and battlefield situations requiring medical intervention so that interdisciplinary teams can provide safe patient care in fixed and deployed settings. The center is part of a larger project that transforms a 50-year-old multipurpose campus building into a technologyrich medical training center. The project also includes a café, medical library, virtual recreation center, and theater renovation. Simulation components include: dental operatory, EMT stage, ER treatment room, ICU/med-surg patient room, military medicine sound stage, and OR/surgical room
LAKE FOREST HOSPITAL MEDICAL SIMULATION AND RESOURCE HOSPITAL CENTER NORTHWESTERN MEDICINE
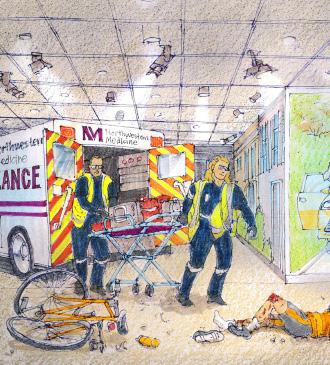
Basic and advanced clinical training, proficiency and improved efficiency in the delivery of healthcare services underscores the vision behind Northwestern Memorial Healthcare’s Medical Simulation and Resource Hospital Center at the Lake Forest Hospital Campus. The center will serve NMHC systemwide and afford doctors, nurses, clinicians, technicians and first responders the opportunity to learn new techniques as well as hone their existing skill sets in the most current and best practices in healthcare. The key components within the medical simulation center include: inpatient hospital settings, inclusive of an operating room, patient room, urgent/ emergency care treatment bay, an ambulance simulator and two (2) theatrical white box settings that can be reconfigured to replicate a variety of desired interior or exterior environments.
HOMELAND SECURITY EDUCATION CENTER COLLEGE OF DUPAGE
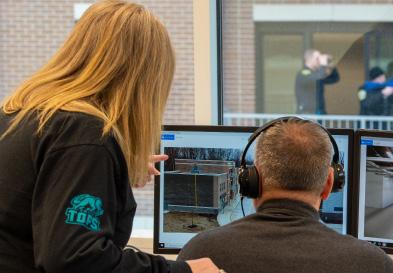
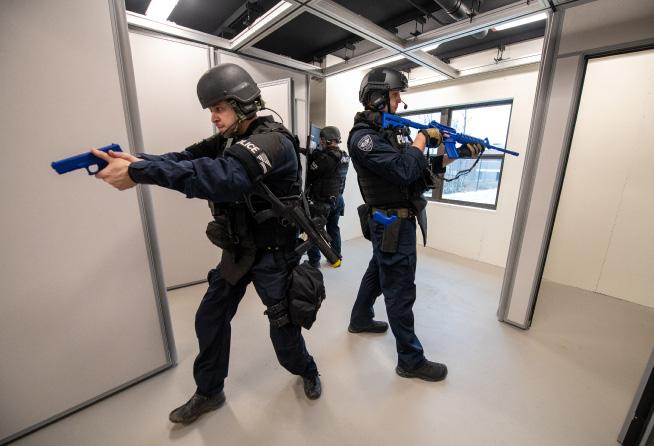
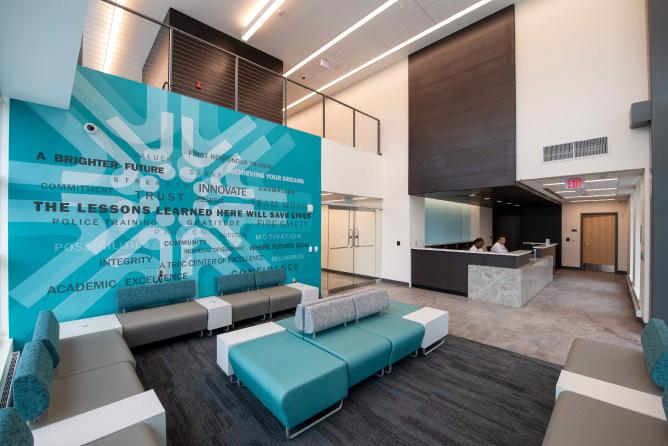
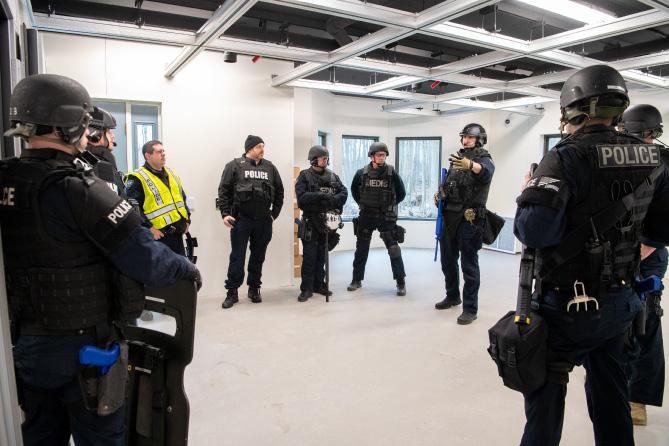
The HEC stands as an epicenter for state-of-the-art multi-jurisdictional training in the Midwest. It is designed to prepare firefighters, police, and other first responders for international and domestic terrorist acts, as well as man-made and natural disasters. The 60,000-square-foot center houses the college’s Criminal Justice and Fire Science Technology programs, as well as the Suburban Law Enforcement Academy and the COD Police Department.
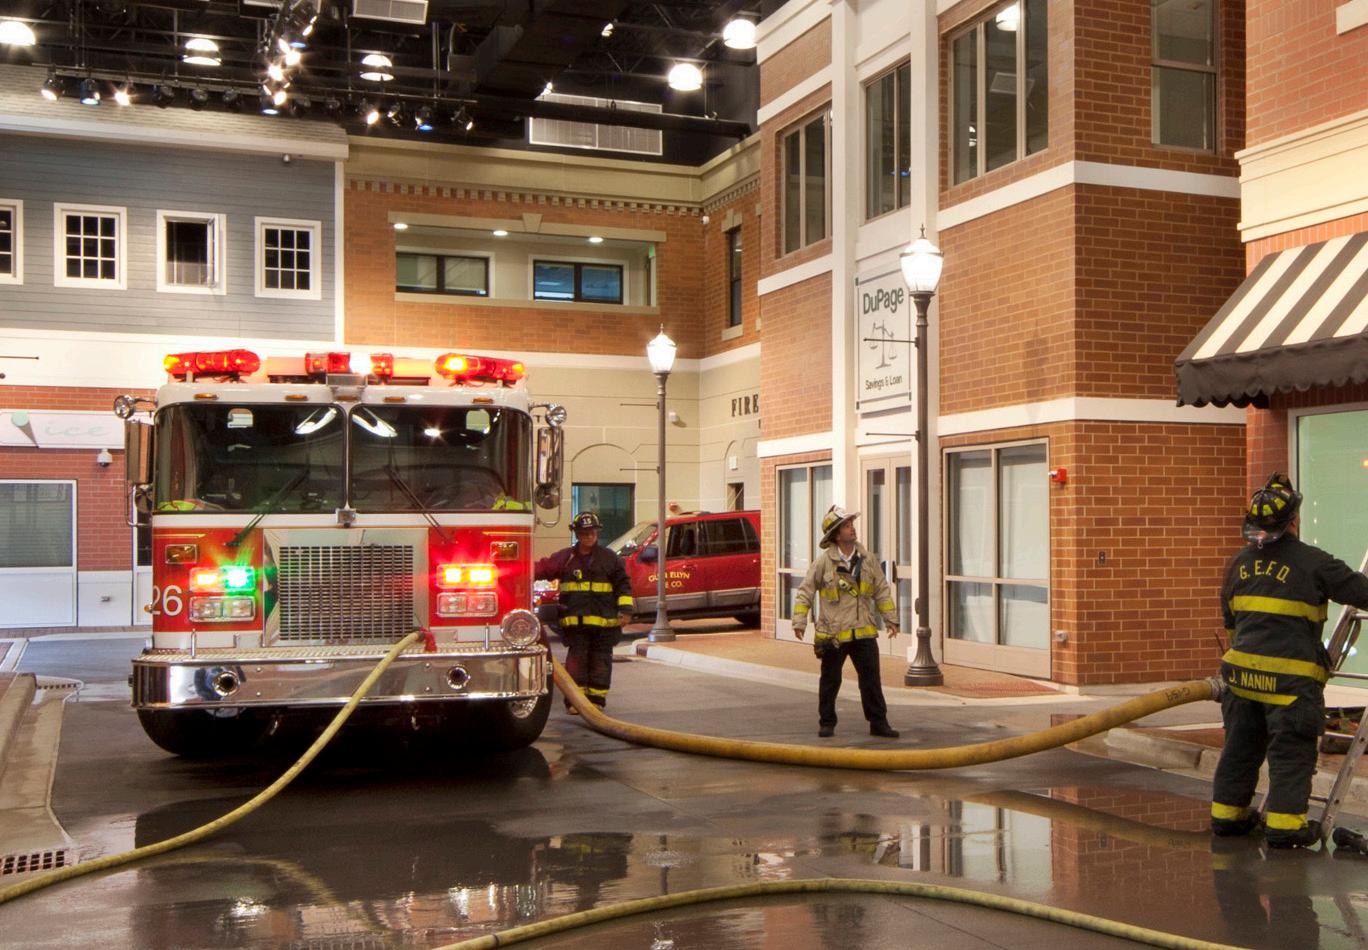
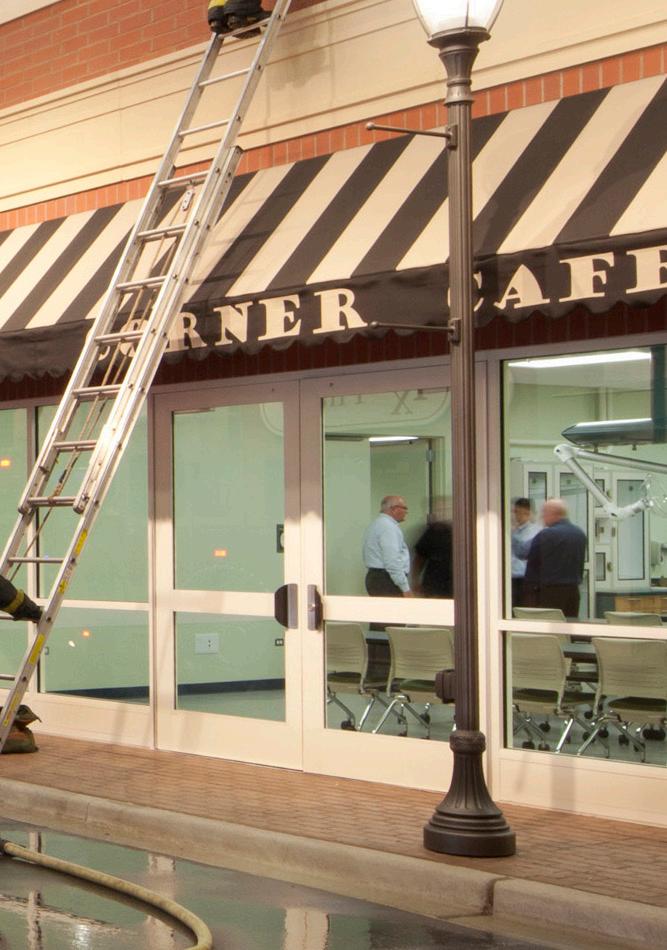
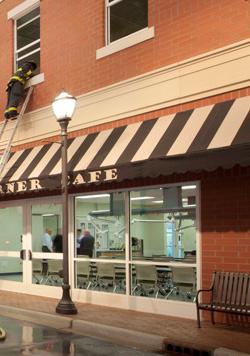
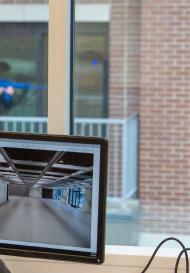
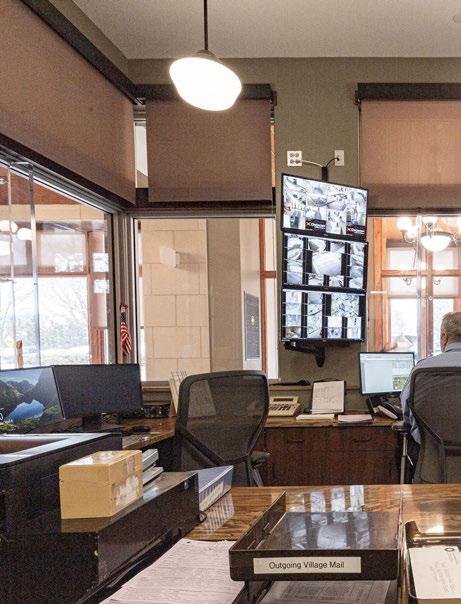
The hub of the facility is the 4-D Immersive Interior Training Lab, which enables simulation of urban response force-on-force situations and other emergency scenarios. With its brick/stucco walls, canopies, and streetlights, this space looks and feels like Main Street, but behind the storefronts are classrooms and labs. The 4,000-square-foot Campus Police area offers workstations, offices, detention space, and lockers.
The HEC enhances the skills of first responders, brings the college international recognition, and offers its community a symbol of strength and dedication to regional and national safety. and was the first of three phases resulting in the Homeland Security Training Institute, which includes an outdoor tactical simulated street, an aquatic rescue facility, and an underground shooting range.
PUBLIC SAFETY TRAINING CAMPUS
CUYAHOGA COMMUNITY COLLEGE
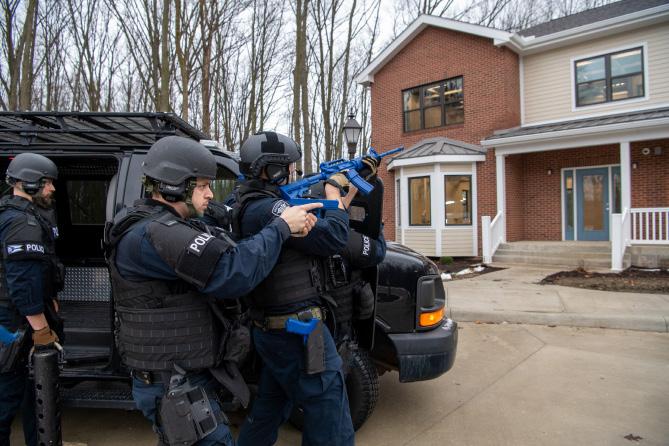
A multi-facility expansion enables Cuyahoga Community College (Tri-C) to place law enforcement trainees in lifelike scenarios ranging from active shooters to domestic disputes to armed robbery The 40,900-square-foot project benefits the college’s public safety students and campus police officers. Tri-C also plans to use the project to gain revenue from outside law enforcement agencies.
An exterior tactical village features an actual street bordered by a variety of commercial buildings used for training. The buildings have different floor levels, stairs, roofs, balconies, windows, and heights to promote training versatility A house is situated at the end of a cul-de-sac which offers scenarios that would occur in a residential setting. Various types of foam furnishings can be placed in any of the buildings to offer real-life obstacles during training.
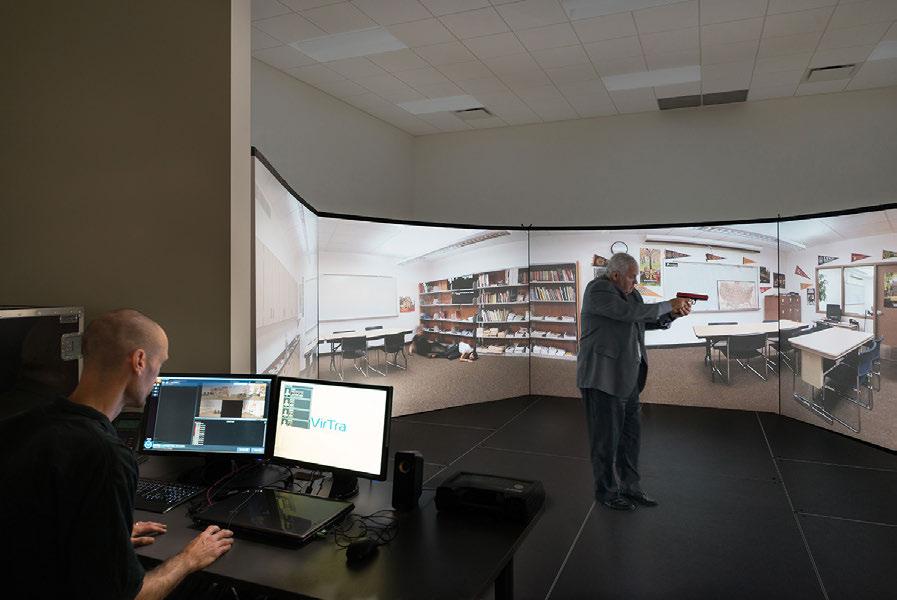
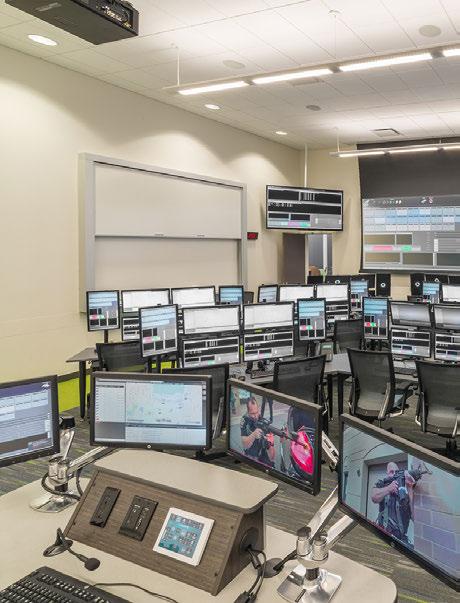
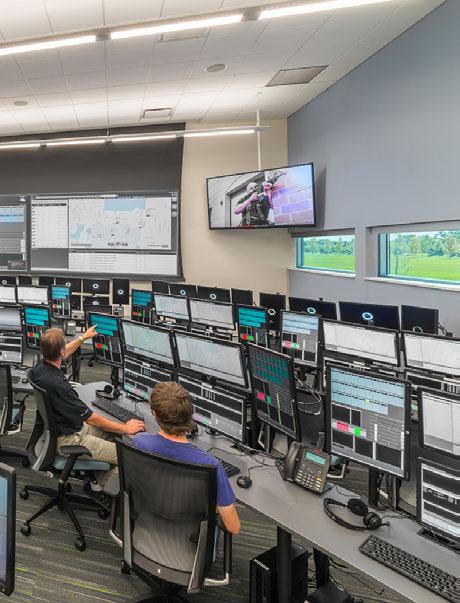
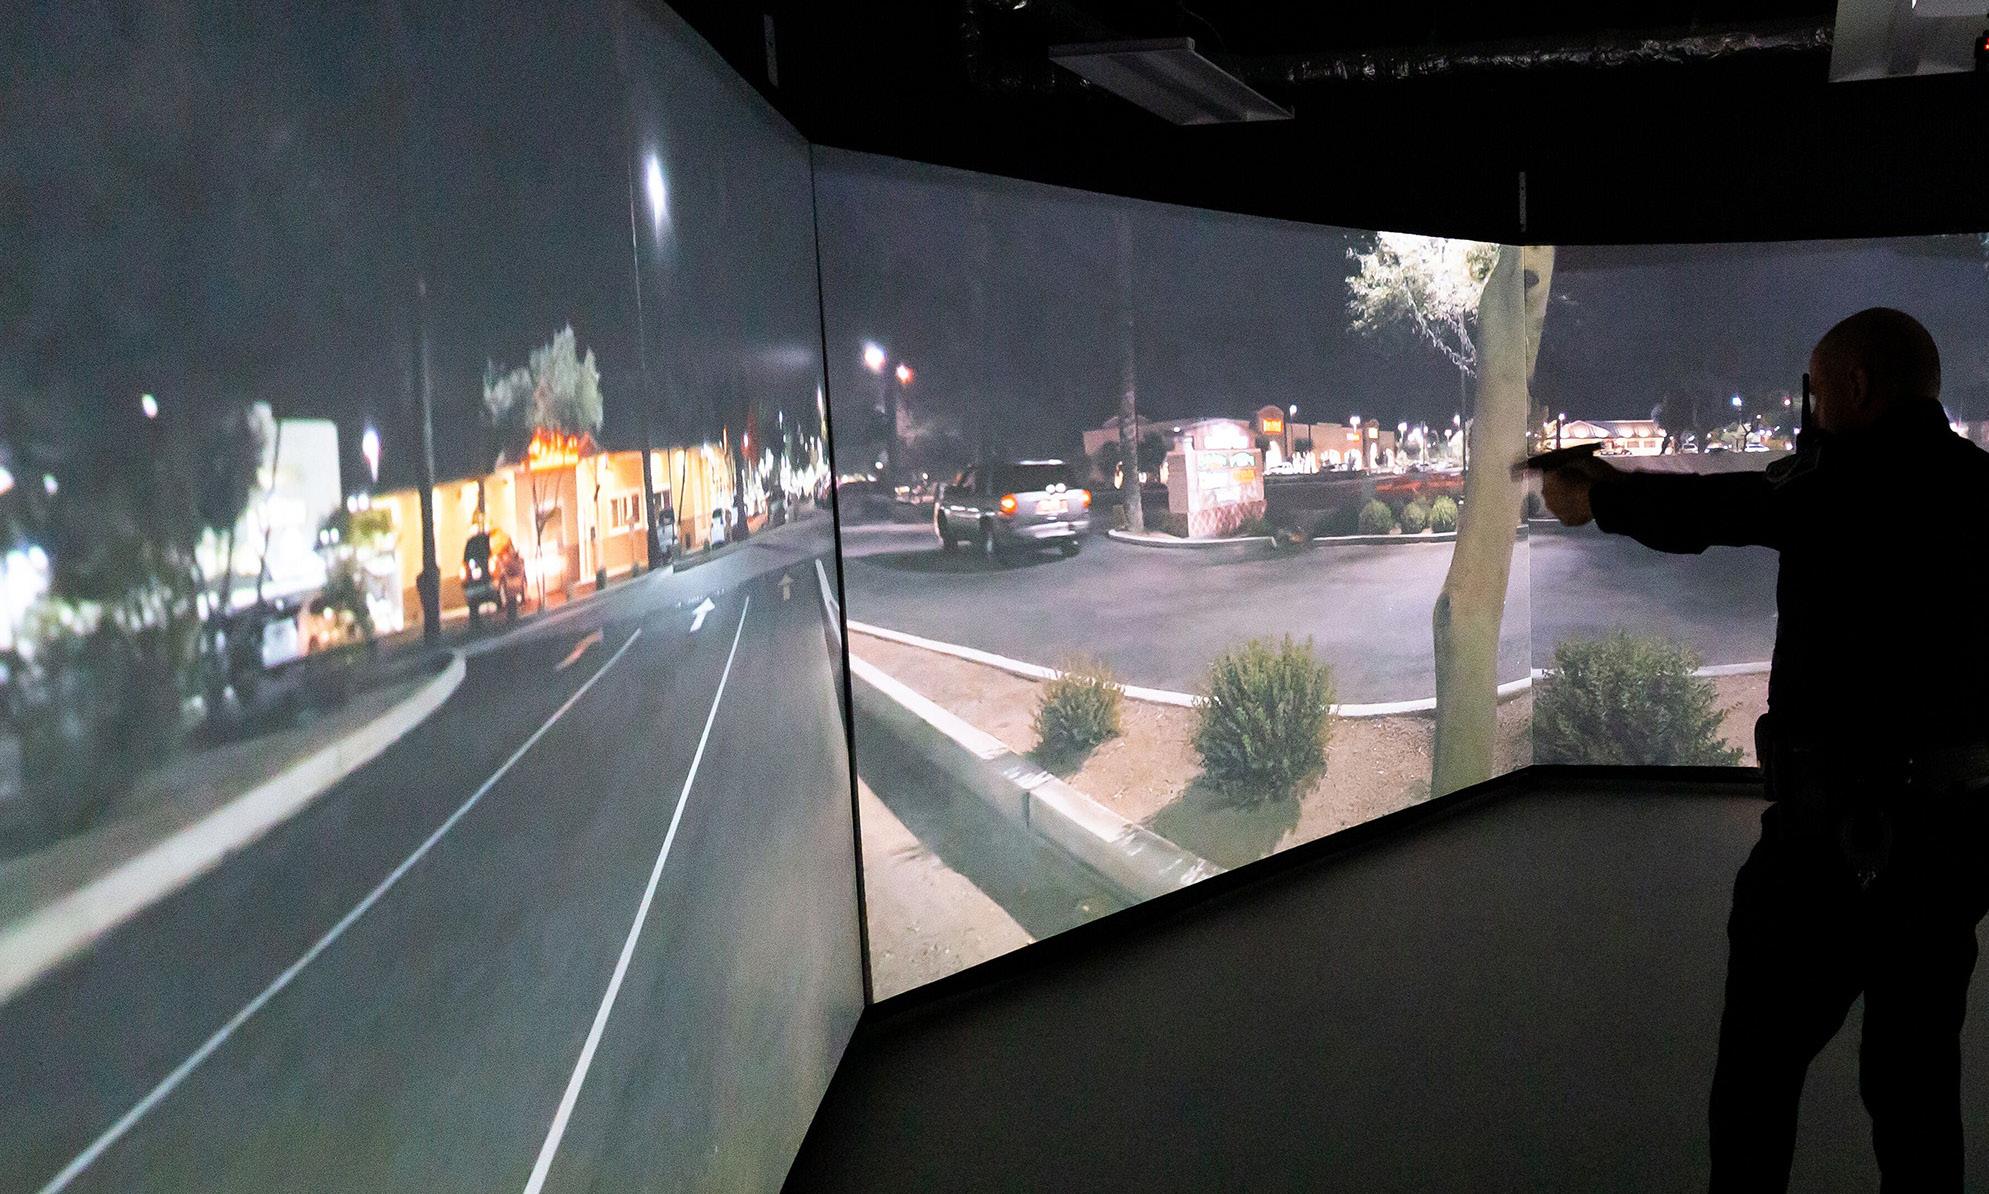
The main Training Center building includes a hand-to-hand combat training room, a jail cell extraction area, an emergency operations center, conference/debrief rooms, a firearms 300-degree video simulator, and a 911 call center that doubles as a control center for street activities. The second floor has both windows and a training observation roof terrace to stage high-level threats or observe street activity. Additional Phase 2 project components include an outdoor pavilion for tactical preparation and debriefing, an existing gymnasium/multipurpose room remodeling, and an addition to an existing firehouse.
HOMELAND SECURITY TRAINING CENTER COLLEGE OF DUPAGE
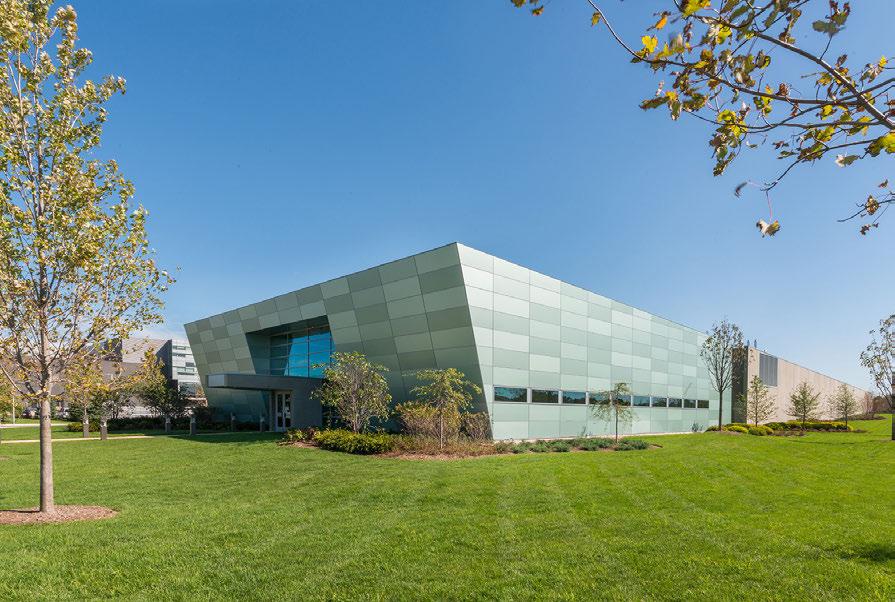
The Homeland Security Training Center (HTC) strengthens the College of DuPage’s (COD) reputation as a leader in first responder training. It supports the college’s curricular emphasis on putting theory into practice with immersive experiences and simulated scenarios.
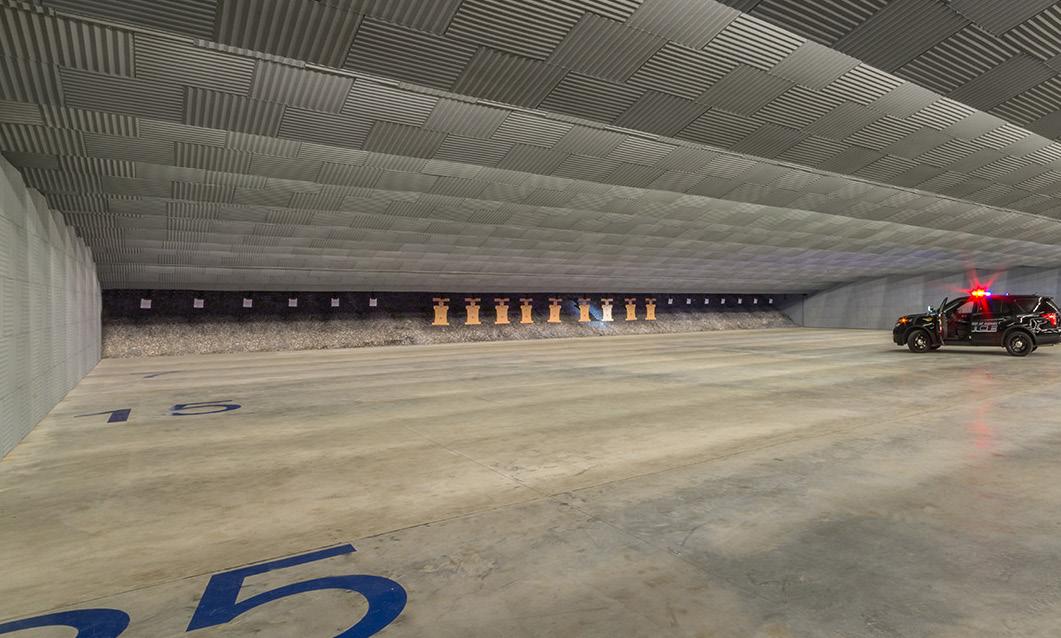
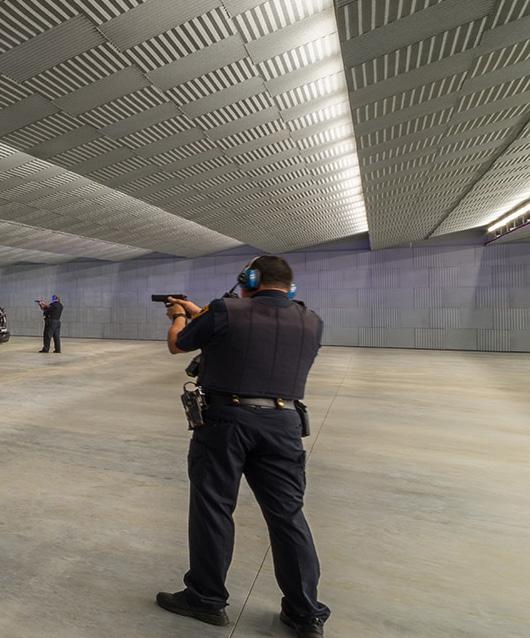
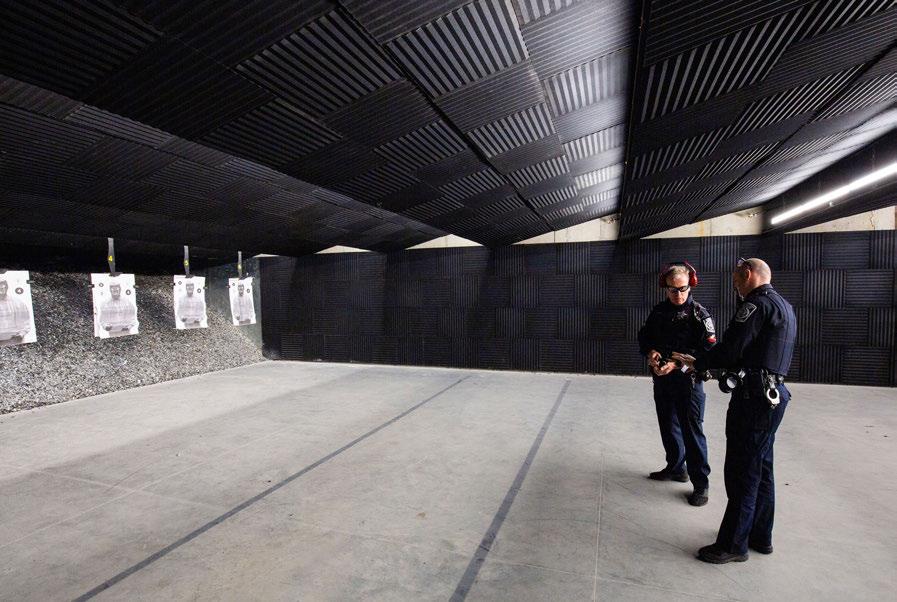
The HTC includes several spaces rarely seen on higher education campuses. Its highlight is a large interior firing range used by COD’s Suburban Law Enforcement Academy recruits and by partnering law enforcement agencies. Three state-of-the-art simulators support interactive training video scenarios. The HTC also houses a 911 call center training lab, as well as expandable classrooms and an office suite.
The HTC expands the training capacity of the adjacent Homeland Security Education Center, also designed by Legat Architects
ARLINGTON HEIGHTS POLICE STATION
VILLAGE OF ARLINGTON HEIGHTS
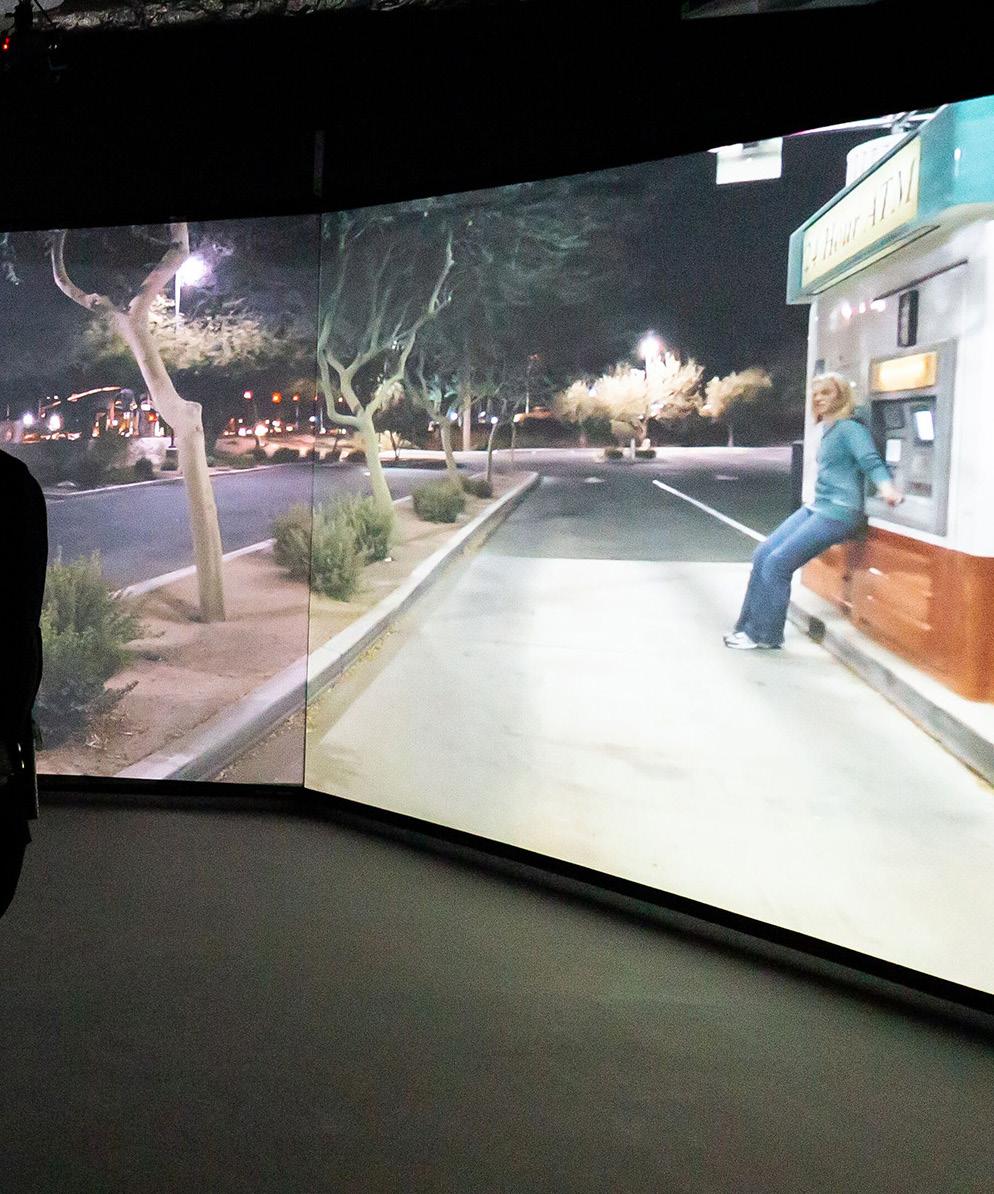
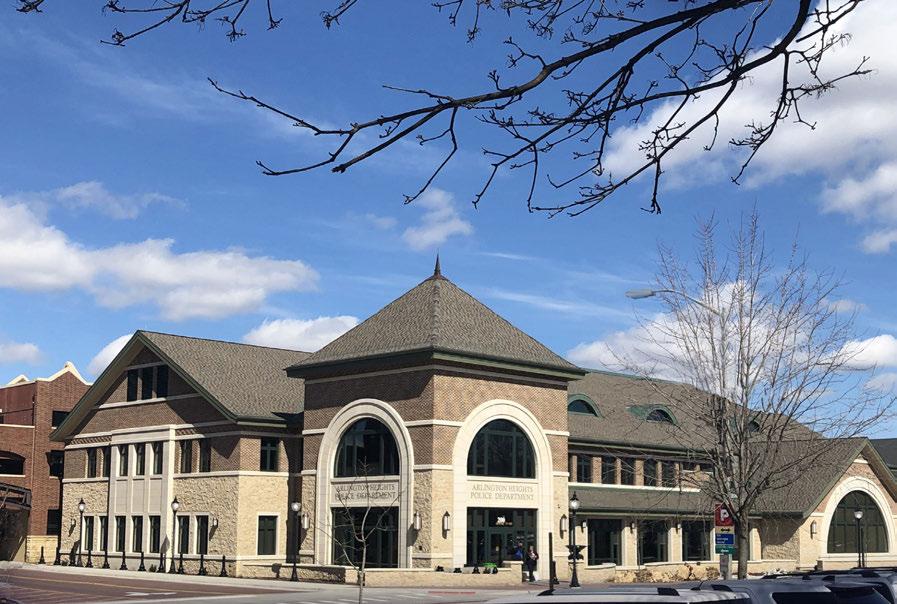
The design of the Arlington Heights Police Station maximizes safety, while complementing the historic aesthetic of adjacent buildings on a municipal campus. The facility offers simulated scenarios to give officers a realistic training experience. For instance, a five-screen, 300-degree, simulator creates hundreds of real-life situations with innocent people intermixed with active shooters. A 26-yard, six-lane firing range allows officers to practice with high ballistic firearms.
847.662.3535