Legat Architects works with building owners and communities to overcome facility challenges with design that improves performance and lives. Our multiple studio structure brings clients the attentiveness of the local architect with the resources of the major design firm.
A Half Century of Quiet Transformation
Legat was founded in 1964 in a Waukegan, Illinois home. The firm gained a reputation for projects that were on time, on budget, and responsive.
In the ensuing decades, the firm opened more studios and took on higher profile projects. Its work won more design awards, while its portfolio spread to over 30 countries.
Though today Legat stands as a leading design firm, its legacy of responsive client service and employee empowerment remains at the firm’s core.
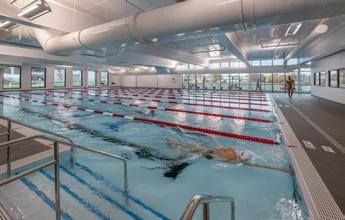
1 OTTAWA YMCA
Natatorium and Fitness Center | Ottawa, IL
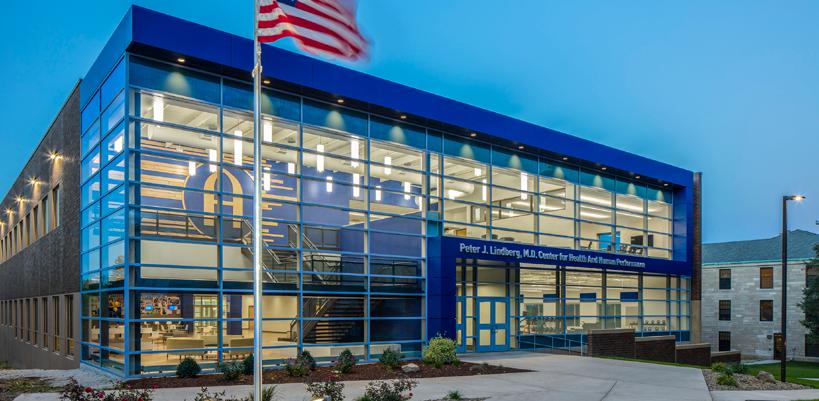
2 AUGUSTANA COLLEGE
The Peter. J. Lindberg, M.D. Center for Health and Human Performance | Rock Island, IL
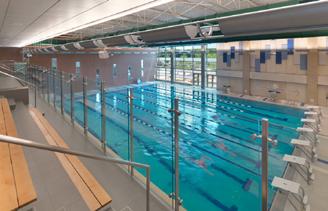
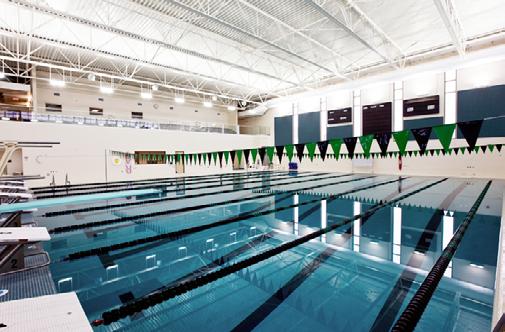
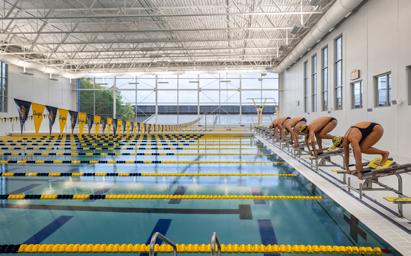
3 NILES NORTH HIGH SCHOOL
Aquatic Center | Skokie, IL
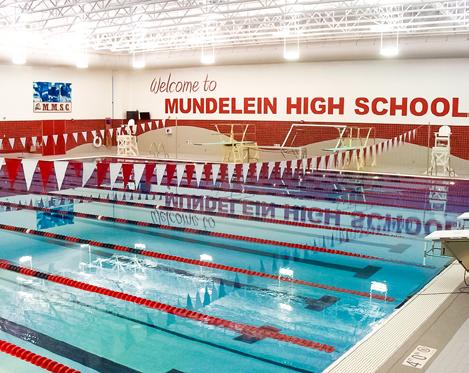
4 MUNDELEIN HIGH SCHOOL
Natatorium Upgrades | Mundelein, IL
5 COLLEGE OF DUPAGE PHYSICAL EDUCATION CENTER
Pool Renovations | Glen Ellyn, IL
“. . . The fastest and most beautiful aquatic center in illinois.”
–
DAVID SIMS, FORMER OLYMPIC SWIMMER AND ILLINOIS HIGH SCHOOL STATE CHAMP
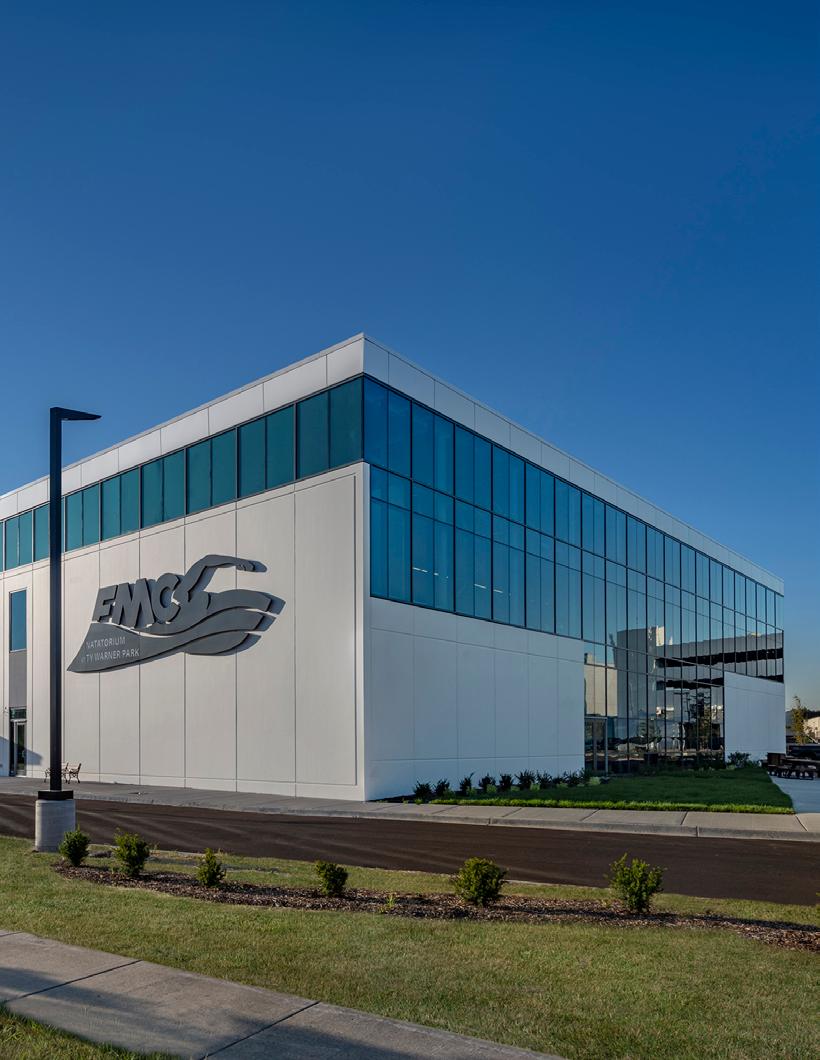
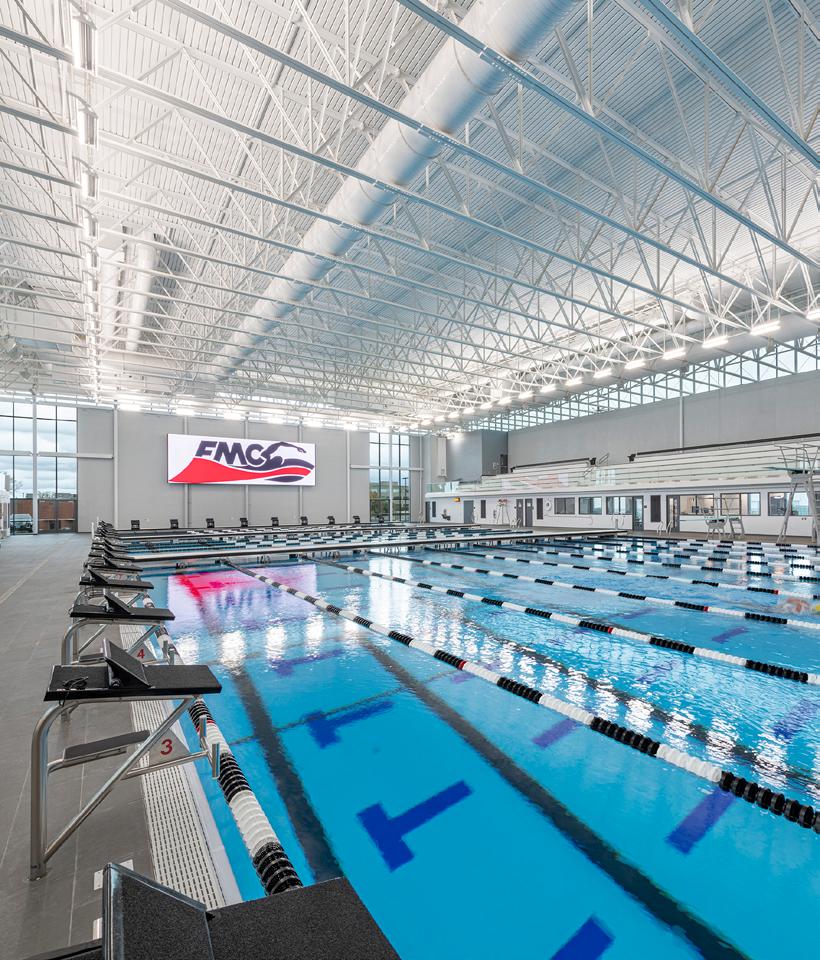
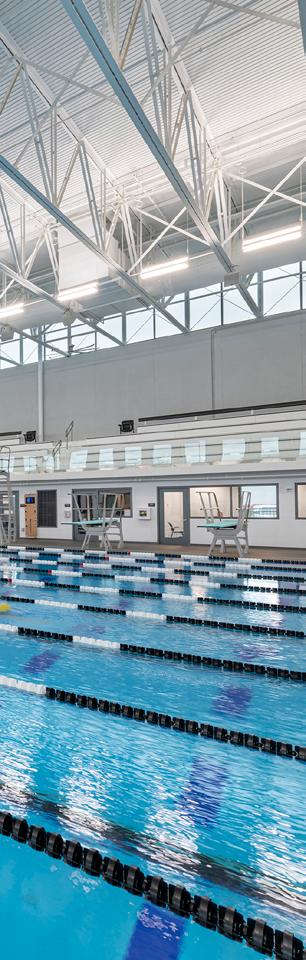
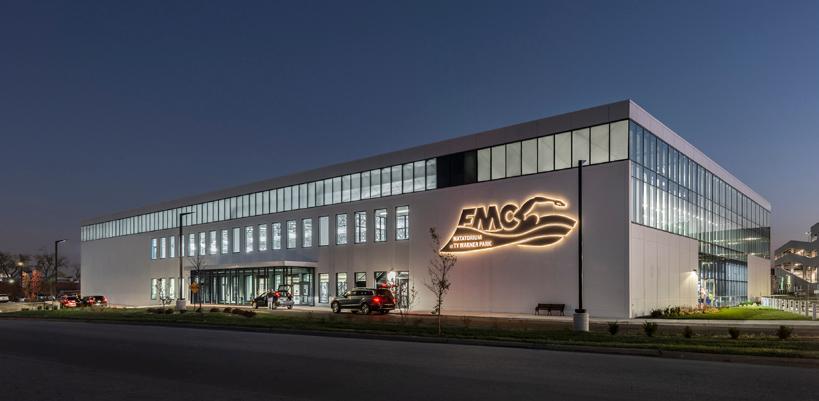
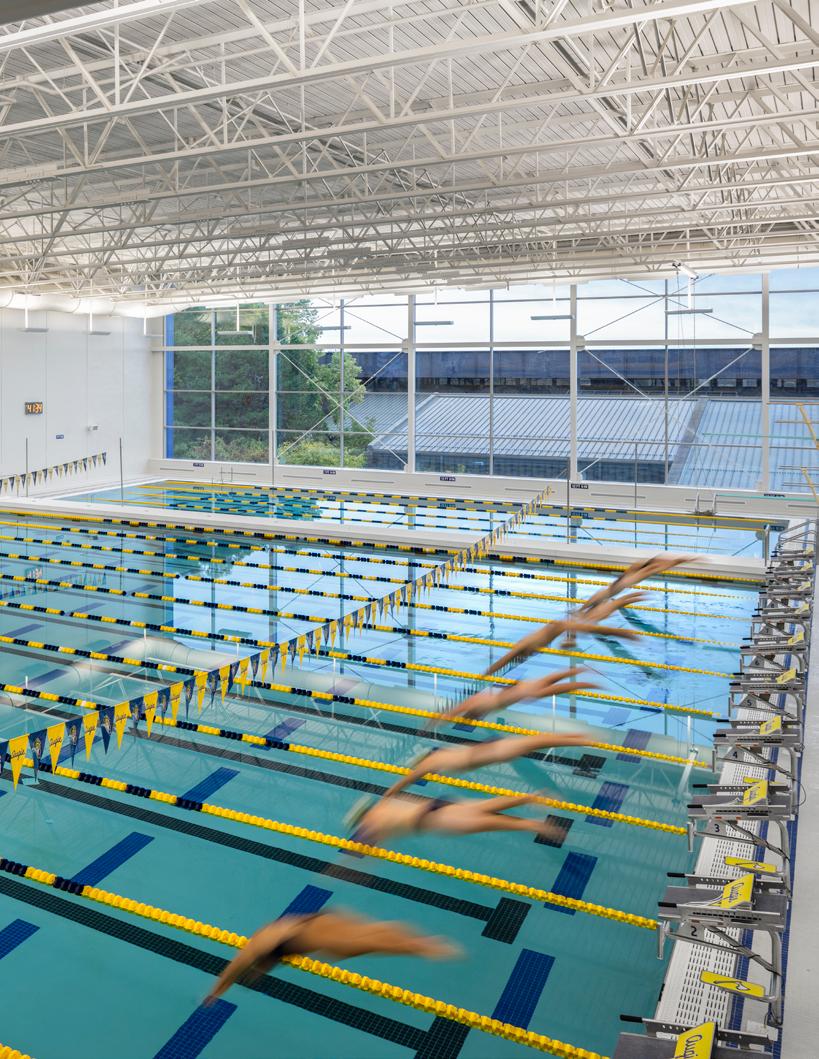
FMC NATATORIUM
WESTMONT, ILLINOIS
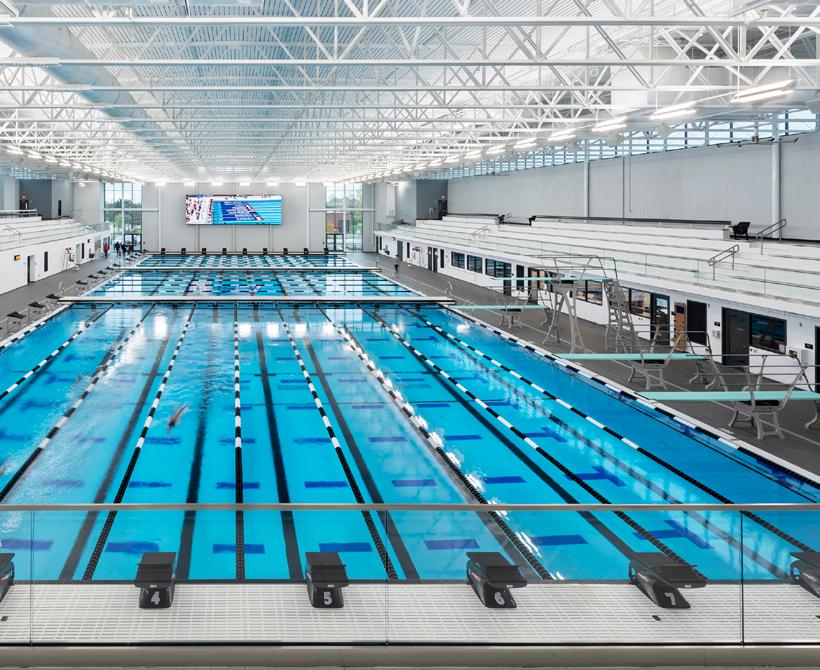
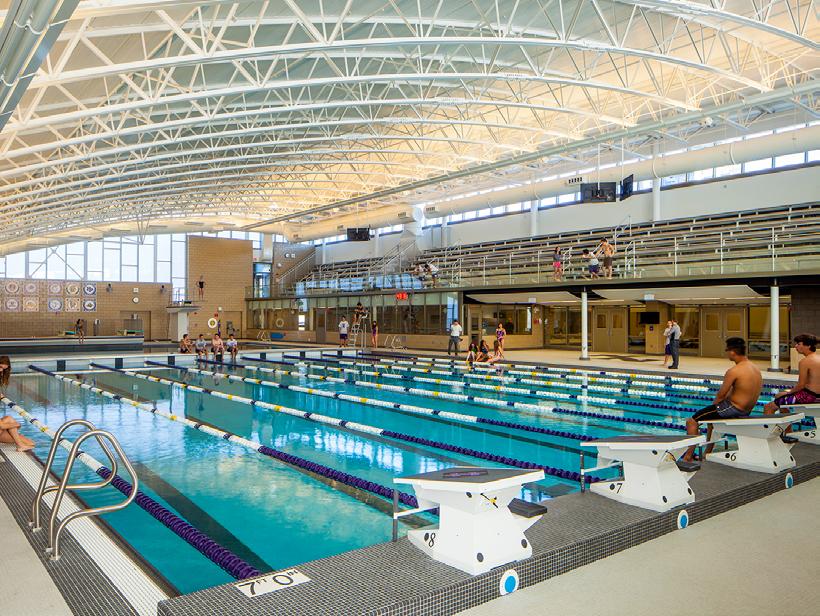
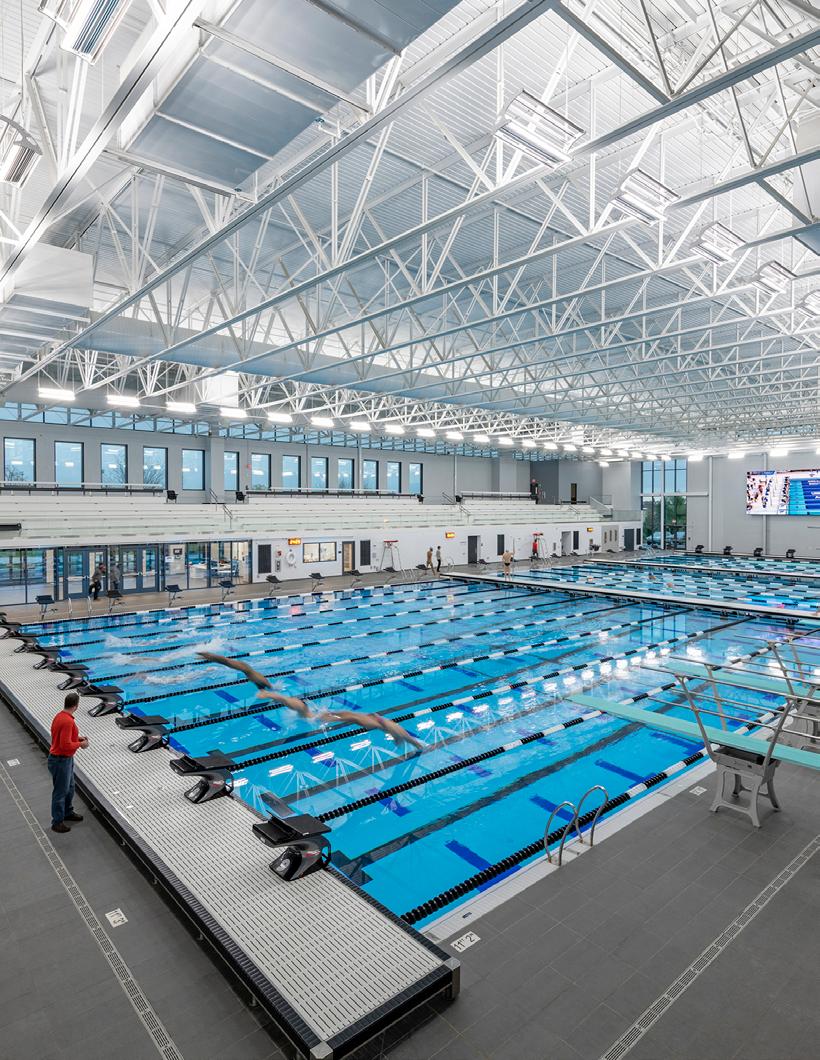
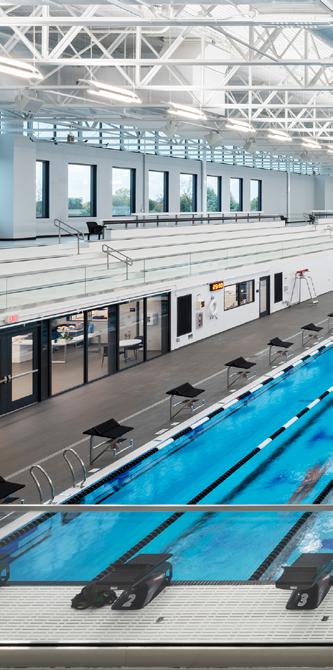
The lack of an adequate natatorium forced Illinois Swimming, Inc. to hold its biannual statewide age group swim meets outside the state. The FMC Natatorium not only provides an elite swimming venue for these meets, but also serves as one of only three Illinois facilities capable of hosting the Illinois High School Association (IHSA) State Finals. FMC Natatorium welcomes the entire spectrum of swimmers, from the infant getting a first swimming lesson to the U.S. Masters Swimming member with a lifetime of experience.
COMPETITION POOL
• Length: 50 meters, 9 lanes
• Width: 25 yards, 18 lanes
• Seating: 1,200 spectators around three sides (with room for additional 370 seats)
• Three one-meter diving boards and one three-meter board
• Two movable bulkheads
• Deck space 18 feet on sides and 16.5 to 18 feet on ends
• Stanchions hold movable starting blocks, flagpoles, or rails
• LED scoreboard with digital signage visible throughout natatorium
• Offices, meet management, and hospitality rooms all accessible from pool deck
• Second floor entertainment room and concessions area with full kitchen
• Weight room
• Swim shop
DEVELOPMENT POOL
• Length: 25 yards, 8 lanes
• Stair entry with handrail
• Parent lounge with viewing window
THE PETER. J. LINDBERG, M.D. CENTER FOR HEALTH AND HUMAN PERFORMANCE AUGUSTANA COLLEGE ROCK ISLAND, ILLINOIS
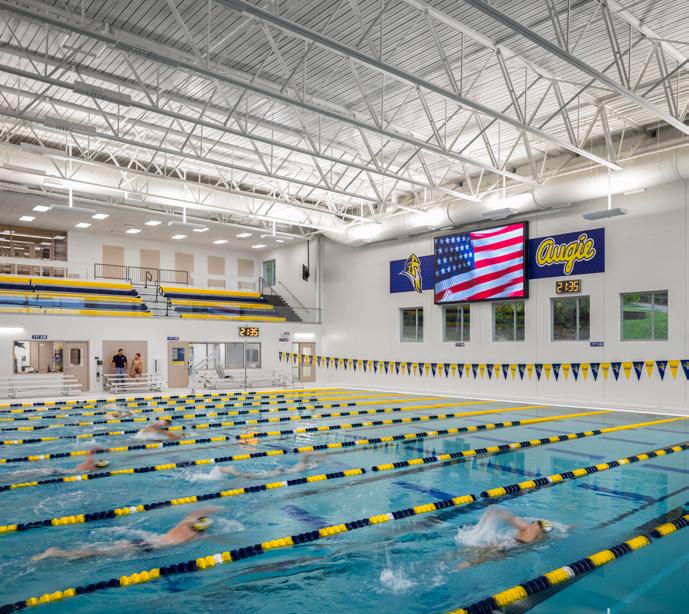
Augustana college’s bunker-like old pool facility was dark, dated, and so small that athletes’ backs nearly touched the wall as they climbed the diving board ladder. A new, 25% larger natatorium features a 10-lane competition pool that will host swim and diving teams, along with new water polo teams.
HIGHLIGHTS
• Length: 40 meters, 10 lanes
• Width: 25 yards, 15 lanes
• Seating: 250 spectators
• One-meter and three-meter diving boards
• Movable bulkhead
• Bleachers above coach rooms retract for events overlooking pool
• Holes in pool deck allow for storage of lane lines in basement
• Colorado timing system with a high-definition video board
• Team meeting room, offices, locker rooms
• Swim Performance Lab featuring a SwimEx pool system for training, in-depth swimming stroke analysis, and sports physical therapy
• Swim shop
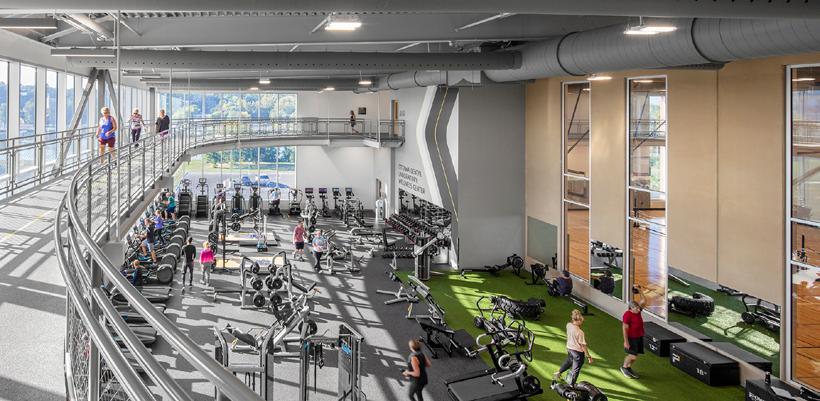
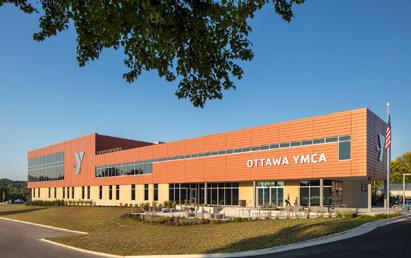
OTTAWA YMCA
OTTAWA, ILLINOIS
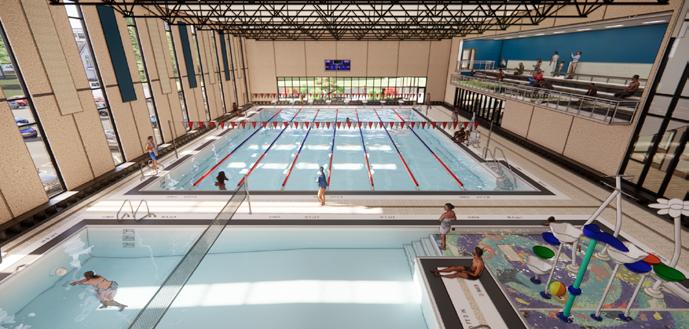
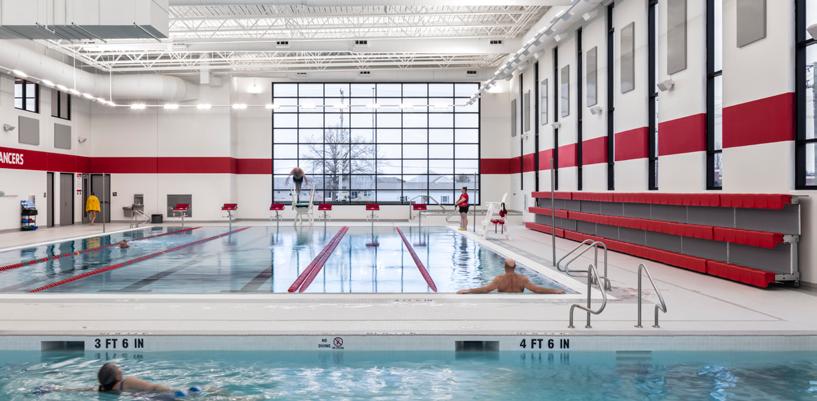
The Ottawa YMCA, built in the 1960s, had become run down and dilapidated and no longer met the community’s needs. Gro Development worked with the organization to raise funds and create a preliminary design for a new YMCA on a site along the Illinois River. The owner then tasked Legat with developing the design as the local architect. The resulting facility offers members views of the river and a park undergoing a beautification project. The Ottawa YMCA will serve not only community members, but also other groups ranging from several local high school swim teams to the Ottawa Rotary Club.
HIGHLIGHTS
• 68,500 SF
• Mezzanine area with bleachers overlooks lap pool
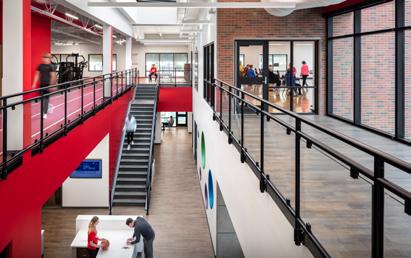
• Living room/lobby area offers comfortable furniture and views of natatorium
• Third-level track surrounds gym and cardiovascular/fitness areas
• Track displays river and park
• Intergenerational room encourages people of many different demographics to interact
• Community rooms
• Large, triangular cross braces visible through windows mimic design of historic Ottawa Rail Bridge southwest of facility
NORTH SCOTT COMMUNITY YMCA
ELDRIDGE, IOWA
North Scott Community School District had to rent a substandard local pool for its high school swim team practices and meets. A partnership between the district, the City of Eldridge, and the YMCA creates a fitness center whose natatorium serves as a home for the swim team, as well as a resource for community members.
COMPETITION POOL
• Length: 75 feet, 6 lanes
• Width: 42 feet
• Seating: 135 spectators
• One-meter diving board
FAMILY RECREATION POOL
• Length: 55 feet, 7 inches
• Width: 25 feet, 4 inches
• Bench seating in water
• Hot tub designed to fit 13 people
KIDDY POOL
• Length: 55 feet, 7 inches
• Width: 22 feet
• Play structure with slides, steps, sprayers, and water dump bucket
AQUATIC FACILITY
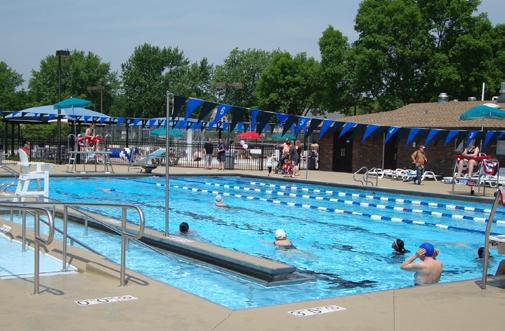
RIVERSIDE SWIM CLUB RIVERSIDE, ILLINOIS
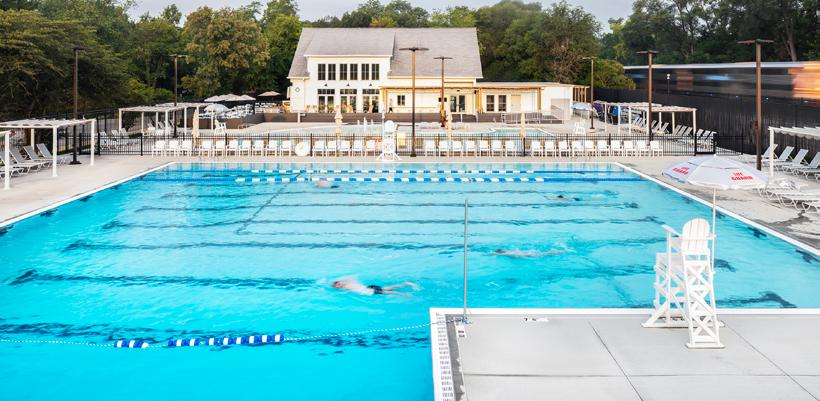
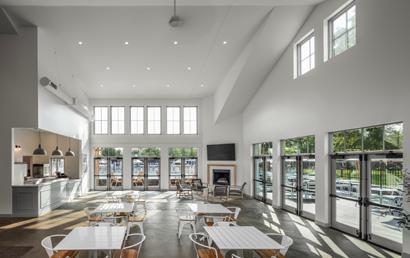
Replacement facility offers more space, increased flexibility, and enhanced food/drink options. The new, ADA- and code-compliant facility on the same site features a larger clubhouse, an eight-lane main pool, a zero-depth entry kiddy pool, and a sport court (tennis/basketball). The amenities enable the club to host more events and offer members much more deck space and food options.
HIGHLIGHTS
• 5,000 SF
• Clubhouse “great room” and expanded snack bar for receptions
• Clubhouse opens to raised deck with pool views
• Expanded main pool deck creates more lounge space
• One- and three-meter diving boards
• Outdoor grilling and dining stations
• New stormwater detention system prevents flooding
AQUATIC
& COMMUNITY CENTER
CITY OF MAYFIELD HEIGHTS MAYFIELD HEIGHTS, OHIO
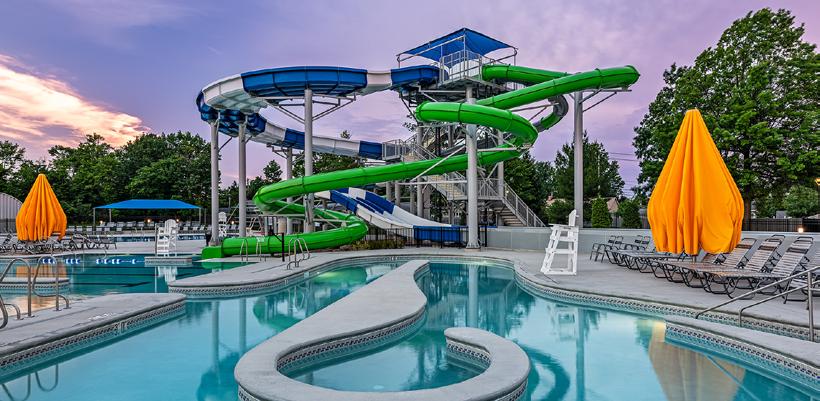
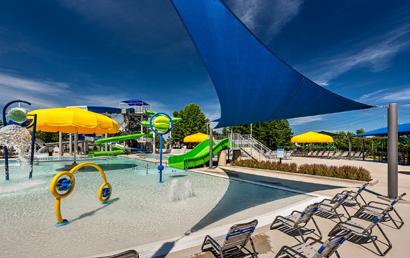
A new Aquatic & Community Center brings Mayfield Heights residents of all ages a new facility that raises the bar for recreational amenities in Cleveland’s eastern suburbs. The facility serves a variety of users ranging from children in day camps and members of senior clubs to fitness enthusiasts and bridal parties.
HIGHLIGHTS
• 30,700 SF
• 100-foot-tall, four-lane racing slide pays tribute to long-gone giant community slide that many residents remember from childhood
• Design acoustically and visually shields facility from nearby expressway
• Buffer zone screens facility from adjacent neighborhood
AQUATICS CAPITAL IMPROVEMENTS
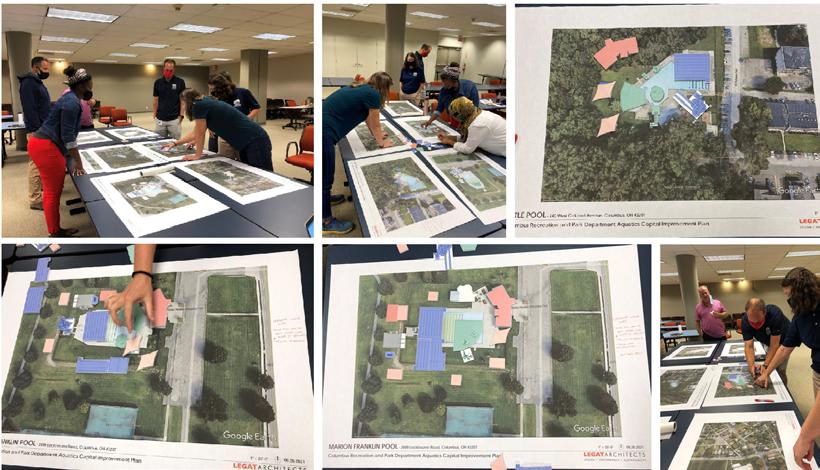
The Columbus Recreation + Parks Department COLUMBUS, OHIO
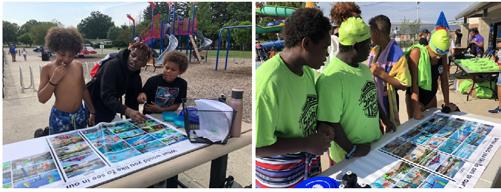
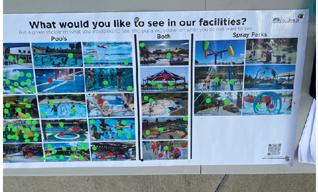
As an extension of its 2014 Master Plan, the CRPD is undertaking a multi-phase Aquatics Capital Improvement Plan to redefine the aquatics program, renovate existing facilities, and add new facilities as needed. The first part of the plan is to benchmark the data for the current facilities and programming; the second part is to engage the community and city at large in the planning for the future of the aquatic program; and the third part is to prepare concept designs, estimated construction costs, and operational data and costs.