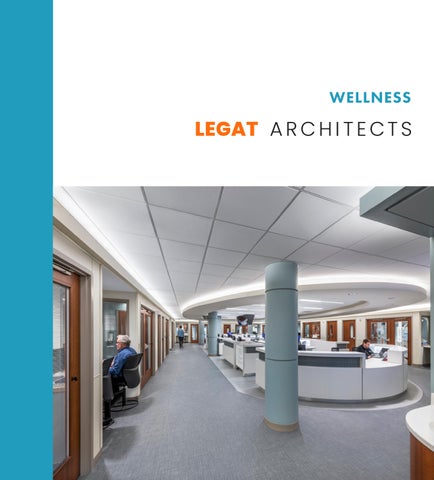
WELLNESS
“
2
We believe that design inspires curiosity and improves lives. Together, we build resilient communities, support holistic wellness, and cultivate lifelong learning. We design with a difference to make a difference.
4
Since opening in 1964, Legat Architects has been a nationally recognized architectural and interior design practice specializing in Higher Education, Healthcare, PreK-12 Education, Hospitality, Commercial, and Governmental facility design. Our team provides clients and users the highest level of attention and services through extensive resources under multiple studios.
DESIGN Our integrated design approach incorporates a variety of interests, ideas and goals from stakeholders, community members and designers to develop a responsive solution that reflects the client’s economic reality, vision and purpose.
SUSTAINABILITY Legat Architects’ sustainability experts have helped our clients emerge as sustainable leaders within their communities. Projects range from LEED certified facilities to sustainable campus planning. In each case, clients reduce costs by saving energy.
PERFORMANCE Buildings carry a powerful message to their occupants and communities. Our designs focus on creating environments that enhance and enrich the occupant’s experience and improve long-term efficiency and economic performance.
SERVICES PROVIDED IN-HOUSE
CLIENT SURVEYS FUNDRAISING ASSISTANCE MEDIA PRESENTATIONS GRAPHIC DESIGN/BROCHURES PUBLIC RELATIONS
COMMUNITY RELATIONS
LABORATORY DESIGN ARCHITECTURE ARCHITECTURAL DESIGN RENOVATION/REMODELING LIFE SAFET Y SURVEYS CONSTRUCTION DOCUMENTS CONSTRUCTION ADMINISTRATION CONSULTANT COORDINATION POST OCCUPANCY SERVICES PROGRAMMING CODE COMPLIANCE ADA COMPLIANCE REPOSITIONING
6
LAB DESIGN STANDARDS LABORATORY PLANNING TEACHING LAB DESIGN RESEARCH LAB DESIGN SUSTAINABLE LAB DESIGN
SUSTAINABILITY & ENERGY
NET ZERO DESIGN SUSTAINABLE CAMPUS MASTER PLANS CLIMATE ACTION PLANS FACILIT Y SUSTAINABILIT Y AND ENERGY ASSESSMENT HIGH PERFORMANCE BUILDING DESIGN LEED CERTIFICATION GREEN BUILDING STANDARDS RENEWABLE ENERGY INTEGRATION FACILIT Y ASSESSMENT STUDIES GRANT WRITING AND RESEARCH GREEN REVOLVING FUND IMPLEMENTATION WELL BUILDING STANDARDS
COST ESTIMATING SCHEDULING LIFE CYCLE COSTING VALUE ENGINEERING PROJECT DELIVERY STRATEGY CONSTRUCTION MANAGEMENT
MASTER PLANNING
PROJECT MANAGEMENT
FACILIT Y NEEDS STUDIES SITE SELECTION/ANALYSIS FEASIBILIT Y STUDIES CAMPUS PLANNING SPACE UTILIZATION STUDIES PLANNED COMMUNITIE URBAN PLANNING MIXED-USE DEVELOPMENTS
INTERIOR DESIGN
GRAPHIC DESIGN & SIGNAGE
BUILDING ENVELOPE ANALYSIS AND ASSESSMENT MOISTURE INTRUSION INVESTIGATION ENERGY ANALYSIS CODE COMPLIANCE REMEDIAL DESIGN BIDDING CONSTRUCTION ADMINISTRATION QUALIT Y ASSURANCE INSPECTIONS/OBSERVATIONS ROOF ASSET MANAGEMENT PROGRAMS
SPACE PLANNING INTERIOR ARCHITECTURAL DESIGN FURNITURE, FINISHES AND EQUIPMENT SELECTION SPECIFICATIONS CONSTRUCTION DOCUMENTS MOVE COORDINATION CONSTRUCTION ADMINISTRATION POST OCCUPANCY SERVICES INTERIOR STANDARDS
GRAPHIC DESIGN SIGNAGE WAYFINDING WALL GRAPHICS IDENTIT Y DESIGN DIGITAL SOLUTIONS BROCHURES CONFERENCE GRAPHICS
BUILDING ENVELOPE SERVICES
8
LEGAT BY THE NUMBERS
62 86
YEARS OF DESIGN EXCELLENCE
6
Staff Size
REGIONAL STUDIOS
LEED Accredited Professionals
27
WELL Accredited Professionals
5 100%
Chicago, IL Oak Brook, IL Moline, IL
EMPLOYEE OWNED
Iowa City, IA Columbus, OH Indianapolis, IN
10
Healthcare & Wellness The patient, the family member, the clinical staff member... every participant in the healing process has different needs. Legat Architects works with healthcare providers to meet each of these needs by creating environments that merge comfort, technology, and efficiency. Patients get the privacy they need. Family and friends participate in the healing process, without disrupting the clinical staff. Doctors and nurses have the technologies and organization to carry out their work effectively. At the core of our healthcare practice is the belief that every experience is measured by the perceptions and emotions conjured by our basic senses. To satisfy the natural desire for a meaningful and positive experience, we strive to engage the physical and emotional characteristics of the human being. Our solutions place the patient at the center of our planning. Our team encourages the incorporation of best practices developed through Evidence-Based Design (EBD). The care we take in shaping the physical environment greatly influences well-being of both the patient and staff, promotes healing, relieves patient pain and stress, and reduces medical errors, infections, and falls.
12
Acute Care
MEDICAL-SURGICAL INTENSIVE CARE UNIT
NORTHWESTERN MEDICINE CENTRAL DUPAGE HOSPITAL
COVID-19 resistance and pandemic preparedness drove the redesign of Central DuPage Hospital’s second-floor medical-surgical ICU, resulting in an advanced ICU that minimizes hospital-borne infections while supporting staff efficiency and patient comfort. A sterile, negative-pressure anteroom in each patient room enables nurses to safely prepare and observe patients. An advanced MEP system combats the spread of infectious diseases and adjusts for three modes: pandemicfree, partial pandemic, and full pandemic. Systems in each patient room adapt to the patient’s vulnerability.
14
16
NEURO INTENSIVE CARE UNIT
NORTHWESTERN MEDICINE CENTRAL DUPAGE HOSPITAL
A complete gut and renovation of Central DuPage Hospital’s third-floor Neurological Intensive Care Unit marks a major clinical and aesthetic improvement in treating critically ill or injured patients. The project expands corridors, improves observation, gives clinicians better access to patients, and creates a more inviting setting. The renovation converts 16 rooms into 12 larger rooms with centrally located beds. A central caregiver station along with nursing alcoves outside each room creates several layers of observation.
MOTHER BABY RENOVATION
NORTHWESTERN MEDICINE CENTRAL DUPAGE HOSPITAL
A makeover brightens and revives Central DuPage Hospital’s maternity unit, while bringing it up to Northwestern Medicine standards. The project creates a better layout and more storage. Upgrades range from new headwalls and footwalls to new finishes and LED lighting. The refresh covers all patient rooms (35 beds), corridors, nurse stations, medication rooms, lactation rooms, and a circumcision room. The design team researched cruise ship layouts to create more space in the patient rooms to create additional storage and in the bathrooms to provide for a much needed shower nook; all while making minimal changes to the existing room layout.
18
20
NEW LIFE NURSERY AND PATIENT ROOM RENOVATIONS
NORTHWESTERN MEDICINE DELNOR HOSPITAL
The revived Level II-E Special Care Nursery of Northwestern Medicine Delnor Hospital offers parents and siblings a comfortable place to spend time with premature infants and term infants with medical complications. The 3,100-square-foot makeover brings the spaces up to code, improves workflow, and creates a welcoming ambiance with a soothing color palette and soft lighting.
22
Behavioral Health
24
LAKE BEHAVIORAL HOSPITAL
US HEALTHVEST
Lake County, Illinois suffered from a severe shortage of behavioral health inpatient beds. A renovation and addition transform a 1980s-era medical office building into the 146-bed Lake Behavioral Hospital, the first facility of its kind in the region. The 88,000-square-foot hospital was designed in four and a half months and built in 13.
26
MEADOWVIEW BEHAVIORAL HOSPITAL
I2 HEALTH
The two-story, 100-bed Meadowview Behavioral Hospital rises as Illinois’ largest mental health treatment facility south of Chicago. The facility improves access to mental health services in central Illinois — currently, the area has 147 behavioral health beds available for a regional population of nearly 628,000 people. I2 Health, a US HealthVest and OSF HealthCare joint venture, tasked Legat with taking its floor plans through design in just five months. Legat designed US HealthVest’s Lake Behavioral Hospital in a similarly aggressive timeline. Typically, the design of a new hospital takes anywhere from 18 months to three years.
28
Outpatient Clinics
30
NORTH NAPERVILLE MEDICAL OFFICE BUILDING
NORTHWESTERN MEMORIAL HEALTHCARE
Two phases of renovation cover eight practices in Northwestern Medicine’s Regional Medical Group North Naperville medical office building. Work on all three stories includes new exam rooms, waiting areas, and nursing/ reception zones, as well as locker rooms and break areas. The project also rebrands common areas (e.g., corridors, lobby, entry) to meet Northwestern Medicine standards. New clinics include Physical Therapy, Orthopedics, new MRI in the Urgent Care, Primary Care, Multispecialty, Alternate Care, OBGYN and Dermatology.
NEW MEDICAL OFFICE BUILDING
HORIZON HEALTH
A 41,000 SF medical office building programmed and designed to provide a more collaborative-based care model and standardized clinical pods. The second-floor pods were designed to accommodate behavioral health care spaces integrated into primary care clinics negating the stigma of going to a behavioral health specific clinic. The new $11.4 million-dollar two-story free-standing addition to Horizon Health showcases centrally located nurse stations, flexible furniture and shared waiting spaces which will help enable the staff as they transition to the desired care model.
32
34
MEDICAL OFFICE BUILDING
HENDRICKS REGIONAL HEALTH
Master Planning through construction administration services to address network growth strategies. Initial efforts focused on programming and planning to include outpatient surgical services and a childbirth center to the existing hospital. Efforts pivoted to adding ambulatory clinical functions to this site location in order to drive overall patient demographic growth for the network. The new two story building connects to the existing ambulatory portion of the building and adds 56,515 SF of primary care, specialty clinics and timeshare clinics for the growing healthcare provider.
MEDICAL OFFICE BUILDING
NORTHWESTERN MEMORIAL HEALTHCARE
This project fits Northwestern Memorial HealthCare’s outpatient program into a two-story pre-built medical office building. Services include primary care (first floor), diagnostic imaging (second floor), and immediate care (second floor). Among the imaging modalities are general X-ray, MRI, CT scan, mammography, bone density, and ultrasound.
36
AVON MEDICAL CENTER
HENDRICKS REGIONAL HEALTH
A 13,600 SF interior remodel based upon a study and assessment of the existing facility and required renovations. Public spaces, registration areas and exam rooms were updated to provide an improved patient experience.
38
40
ERIE HEALTHREACH WAUKEGAN HEALTH CENTER
ERIE FAMILY HEALTH CENTER
Chicago-based Erie Family Health Center wanted to open a community health center in Lake County, Illinois, where nearly 150,000 residents lack access to medical and dental care. The organization purchased a 40-year-old bank in Waukegan, the county seat. Today, the Erie HealthReach Waukegan Health Center stands as a community-sensitive portal to care that annually provides medical and dental services to over 12,500 Lake County residents, regardless of their ability to pay. The design welcomes the community and celebrates the facility’s origins.
HEADQUARTERS/CHILDREN’S CLINIC
OAK PARK RIVER FOREST INFANT WELFARE SOCIETY
A retrofit transforms a bank into Oak Park River Forest Infant Welfare Society’s (IWS) new headquarters. The facility, with its wide corridors and playful design, more than doubles the size of IWS’s previous rented location and reinforces the nonprofit’s commitment to children. IWS Children’s Clinic provides medical, dental, and behavioral health services for those unable to afford private care. It also offers space for a future women’s health clinic. Second-floor spaces include offices and meeting areas including a large conference room, as well as a lounge and multipurpose room for staff and community events. 42
44
Specialty Clinics
46
CANCER CENTER
NORTHWESTERN MEDICINE MCHENRY HOSPITAL
An 8,800-square-foot expansion and 7,800-squarefoot renovation at the Northwestern Medicine McHenry Hospital Cancer Center not only expands services and allows clinicians to see more patients more efficiently but also creates a more soothing setting. A new, dedicated entry with a large canopy welcomes visitors and reinforces the advanced nature of the treatments within. Among the spaces are a new large linear accelerator vault, two renovated vaults, a new entry lobby/waiting area, and a new conference center.
ENDOSCOPY, IV THERAPY AND WOUND CLINIC RENOVATION
HENDRICKS REGIONAL HEALTH
A 25,000 SF interior remodel with a multi-phased approach to maintain all functionality throughout the project. The public corridor connecting outpatient services to in-patient areas was re-routed as a result of this project and incorporated way-finding as part of the solution. Overall, a focus was given to patient care and satisfaction, consideration of staff flow throughout the spaces, and providing a modern healthcare facility.
48
50
CENTER FOR PAIN AND SPINE HEALTH BLOOMINGDALE
NORTHWESTERN MEDICINE
A first-floor renovation creates a full-service center for acute and chronic pain diagnosis, treatment, and management. Separate entries access a general exam/clinical area and a physical therapy area. Each group of exam rooms shares a team pod for staff, and the clinic offers two procedure spaces: a traditional X-ray room and a C-arm room for intraoperative imaging. The 12,000-square-foot space is designed to accommodate growth. The team pods, for instance, can easily be converted into more exam rooms. Moreover, two rooms are fitted out for the future installation of additional X-ray and C-arm devices.
DERMATOLOGY CLINIC
NORTHWESTERN MEMORIAL HEALTHCARE A retrofit converts a former bank (built circa 1900) into a high-tech dermatology clinic. The design follows Northwestern Medicine’s finish and materials standards, but also considers the facility’s location next to a Starbucks and just half a block north of Geneva’s main shopping thoroughfare. A subdued color scheme and distinctive material palette create a less clinical, more spa-like setting.
52
MEDICAL OFFICE
CHICAGO PULMONARY SPECIALISTS
Chicago Pulmonary Specialists challenged Legat to transform space in an office building into its main location. A key design goal was to emphasize the organization’s focus on young athletes with breathing problems. However, the client had a limited budget and it needed to move as quickly as possible. Three months later, the group moved into a space that supports its focus on sports medicine. Not only was the project fast (three months from start of design to construction completion), but the design team worked within a budget approximately half that of a normal gut/rehab at a hospital. The client’s request for a “wow space” was achieved in part by featuring images of revered athletes and a clean design despite the abundance of equipment ranging from treadmills and exercise bikes to breathing machines.
54
56
BREAST & BONE CLINIC
HENDRICKS REGIONAL HEALTH
Interior space planning and design services for the relocation and re-branding of the HRH Women’s Center into the HRH Breast and Bone Health Clinic. The project included 3 Mammography Rooms, 1 Ultrasound Room, 1 Bone Densitometry Room, and 1 Stereotactic Room along with supporting tech workspaces, three changing rooms, sub-waiting room, and administrative areas. The clinic was built to comply with all healthcare state licensing requirements.
WOMEN’S CENTER
HENDRICKS REGIONAL HEALTH
58
60
Rehab Clinics
OUTPATIENT CLINIC RENOVATION
NORTHWESTERN MEDICINE MARIANJOY REHABILITATION HOSPITAL A makeover of storage space enables the Marianjoy Medical Group Outpatient Clinic to move from the first to the second floor of Marianjoy Rehabilitation Hospital. The design responds to the existing structure with three wings: adult (14 exam rooms), pediatrics (10 exam rooms), and psychiatric (10 consultant rooms). The wings converge at a central hub with a reception/waiting area. The project also includes reconfiguration of garden-level spaces to create more storage, as well as exterior repairs (brick tuckpointing, parapet repairs, and roofing replacement).
62
NORTHWESTERN MEDICAL GROUP WOMEN’S HEALTH PHYSICAL THERAPY LAKEVIEW
NORTHWESTERN MEDICINE
A 7,500-square-foot renovation transforms third-floor office space into occupational and physical therapy space for women in Chicago’s Lakeview community. The layout minimizes patient travel, an important factor for physical therapy. One corridor leads to a daylight-filled gym. The other corridor accesses pelvic treatment rooms including one large room with a traction bed. A back staff area with two side entrances houses shared workrooms, private offices, and a break room.
64
PHYSICAL THERAPY, CARDIAC REHAB AND SPORTS MEDICINE CLINIC RENOVATION
HENDRICKS REGIONAL HEALTH
A 32,355 SF interior remodel to meet the client’s goal to co-locate physical therapy, sports medicine and cardiac rehab clinics to align the similar services in a better location to better accommodate patient experience. The public corridor connecting outpatient services to inpatient areas was re-routed as a result of this project and incorporated wayfinding as part of the solution. Overall, a focus was given to patient care and satisfaction, consideration of staff flow throughout the spaces, and providing a modern healthcare facility.
66
68
PHYSICAL THERAPY CLINIC RETROFIT
NORTHWESTERN MEDICINE OUTPATIENT REHABILITATION GLENVIEW
An adaptive reuse project converts a Payless shoe store into a Northwestern Medicine physical therapy outposts. The gym’s location beside the window wall capitalizes on the freestanding facility’s position at the end of a strip mall. Additional spaces include a reception/ waiting area, four treatment rooms, a shared office, clean and soiled utility rooms, and a kitchenette.
70
Hospital Renovations, Public Spaces
72
UIHEALTH WELCOME ATRIUM
UI HEALTH HOSPITAL, UNIVERSITY OF ILLINOIS AT CHICAGO The University of Illinois Hospital (UIHealth) is a major institution in Chicago’s Illinois Medical District, its original 1980s Entry Canopy and Lobby configuration was not designed to serve today’s healthcare delivery model. With formidable competition from other nearby institutions already upgraded, and the Affordable Care Act providing more choice, this upgrade is considered critical for its future success. Paired up with a UIHealth interior public space redesign to strengthen the brand, this new transformation at all eight floors will be the catalyst to reposition the hospital to meet its changing function as a health-related social hub within the community, and serve as a beacon for the university’s healthcare system and a major gateway to the Medical District.
WOODSTOCK HOSPITAL REFURBISHMENT AND RENOVATIONS
NORTHWESTERN MEMORIAL HEALTHCARE
A refresh of all public pathways and public toilets.The scope entails the conversion of the existing Centegra brand and design standards into NM brand and design standards.
74
76
Academic Health, Simulation, Research, Pharmacy
78
HUNTER PAVILION TRAINING FACILITY
NORTHWESTERN MEDICINE LAKE FOREST HOSPITAL Lake Forest Hospital built a new hospital and demolished its old one with the exception of the newer Hunter Family Pavilion. This project, nicknamed “the mend,” adds a two-floor expansion to where the pavilion connected to the old hospital. It also transforms the former women’s center within the pavilion into a research and training component on the campus’s south side. The addition’s ground level houses two large training rooms. Its first floor offers a collegelike setting featuring a break area, a large open gathering space, and an outdoor patio. The addition borrows from the design vocabulary (e.g., slate roof, dormers, masonry details) of the Hunter Family Pavilion.
80
CENTER FOR ADVANCED SIMULATION IN HEALTHCARE
ROSALIND FRANKLIN UNIVERSITY OF MEDICINE AND SCIENCE
This satellite facility not only expands the simulation program at Rosalind Franklin University of Medicine and Science (RFUMS), but it also allows the university to create partnerships with regional healthcare providers seeking training. The 30,000-squarefoot center occupies two floors of a medical office building on Centegra Health System’s Huntley, Illinois campus. The third floor houses a lobby/lounge, offices, and classroom space, while the fourth floor merges four hospital components: a simulated emergency department, an inpatient area, an outpatient zone, and a surgical suite.
82
SPINE RESEARCH CENTER
THE OHIO STATE UNIVERSITY
The Spine Research Institute at The Ohio State University has outgrown its current location. The new Spine Research Lab will house two video motion capture labs, a technology rich conference room, numerous and various collaborative areas and a research computer lab that will be able to house up to 50 graduate-level researchers.
PHARMACY FULFILLMENT CENTER
ESKENAZI HEALTH
This off-site pharmacy was developed to fulfill the increasing demand for pharmacy services for Eskenazi patients. The facility incorporates a state of the art robotic system to pull and dispense drugs, while labeling and sorting for distribution to the public. Photographer: Michael Firsich Photography
84
549 WEST RANDOLPH STREET, SUITE 602 CHICAGO, IL 60661
1515 5TH AVENUE, SUITE 108 MOLINE, IL 61265
312.258.9595
309.517.5536
2015 SPRING ROAD, SUITE 175 OAK BROOK, IL 60523
22 EAST GAY STREET, SUITE 500 COLUMBUS, OH 43215
630.990.3535
614.228.7758
1125 TRI-STATE PARKWAY, SUITE 730 GURNEE, IL 60031
119 EAST COLLEGE STREET IOWA CITY, IA 52240
847.662.3535
319.450.0510
10748 SKY PRAIRIE STREET FISHERS, IN 46038 317.595.1000
W W W. L E G AT. C O M 86
WWW.LEGAT.COM