Residential Design
Internship Practicum Leen Abu-Saif Summer 2021 at Minhnuyet Hardy Interiors
PROJECTS
Single Family Residence Inside this large home, a young girl’s bedroom is in need of new furniture, light fixtures, wallpaper and decor. A furniture & floor plan consistent with the client’s request for pink and white furnishings (along with gold accents) has been prepared to help the client better visualize and approve the specifications of the space.
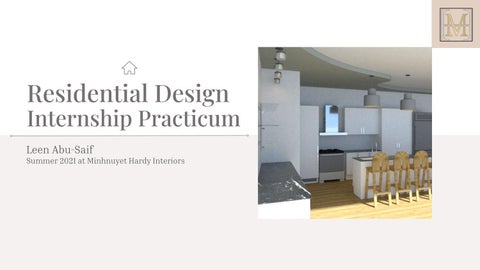
Bachelor Loft Located on the 30th floor, this Buckhead skyrise loft has incredible panoramic views of the city. A Revit model is provided for the client to best visualize their remodeled kitchen. The remodel will optimize utilization of the space while reflecting the client’s style with masculine finishes and accents.
DWTN ATL Loft At the heart of this project is the unforgettable view of the city of Atlanta. With that being the focal point of the design, the upstairs section of this loft will be furnished with modern finishes. The main goal of this project is to provide dual functionality; a lounge area which can easily transform to a comfortable space for guests to stay.
Single Family Residence Bedroom Furnishings & Furniture Plan
1
Concepts As a tool to direct the design style of the project, four inspiration boards were created-- each achieving different looks while sharing one common goal; to navigate the preferred design style of the client.
4
“ 5
“ 6
“ 7
“ 8
Proposal 1: Pink & White Skies
Chosen Design Concept 9
Dimensioned Floor Plan
Balcony
Bath
Closet
10
Ceiling suspended birdcage chair
Furniture Plan
Option 1
Ceiling-suspended chair in close proximity to TV center & in the sightline of the entrance.
11
Ceiling suspended birdcage chair
Floor lamp
Furniture Plan
Option 2
Ceiling-suspended chair replacing 1 nightstand, in close proximity to bed. Addition of floor lamp by TV/dresser.
12
Bachelor Loft Kitchen Remodel
2
Concept To update the current kitchen, masculine/modern finishes will be selected. Renovations will be made to the floorplan to add cabinetry along the wall to disguise the bedroom entrance, as well as having the addition of a custom kitchen island.
14
Current Kitchen
15
Renovated Floor plan
16
FF&E
Backsplash
Synapse Light Pendant
17
Custom Kitchen Island Design
18
Renovated Section View
19
Revit Rendering.
20
Revit Rendering.
21
Revit Rendering.
22
Revit Rendering.
23
Revit Rendering.
24
Revit Rendering.
25
Downtown Atlanta Loft Loft Furnishings
3
Design Concept The main goal of this project is to provide dual functionality; a lounge area which can easily transform to a comfortable space for guests to stay. Neutral tones with mixed gold and silver metals combined with black accents compliment the nightlife lifestyle of downtown Atlanta.
27
Downtown ATL Loft
28
29
Thank you. Leen Abu-Saif Interior Design Internship Practicum Final Presentation Summer 2021 at Minhnuyet Hardy Interiors
30