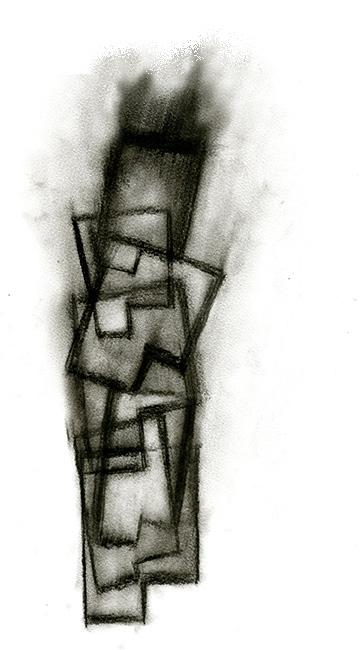
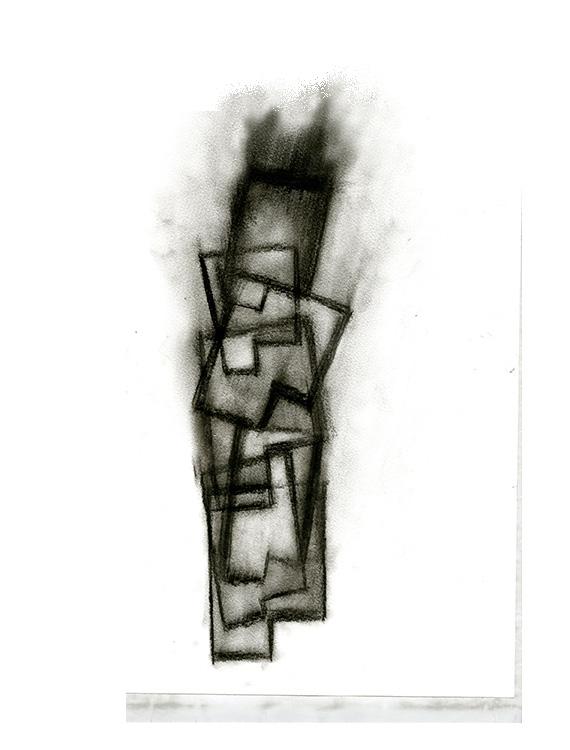
Recent work (2024-2026)
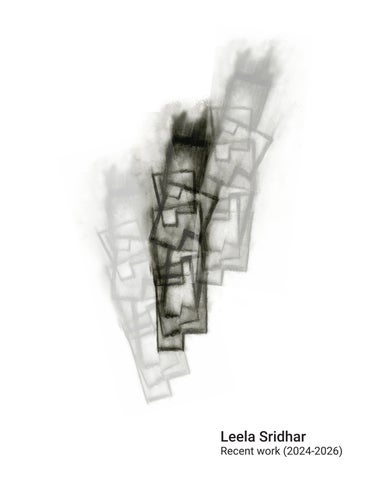
Recent work (2024-2026)
2025- 2026 UT Austin Design Excellence Award
Collaboration: Taylor Rhodes Spring 2026, UT Austin, Prof. Andy Bako
This project was developed across four phases. Phase 1 began with a high-fashion study of Junya Watanabe’s 2014 Spring/ Summer Ready-to-Wear collection. Phase 2 evolved into the BUNDLE UP! pavilion proposal, a collaborative design that my partner and I won. Phase 3 encompassed the physical build of the full-scale pavilion, and finally, Phase 4 scaled these material and tectonic logics into a domestic dwelling unit in East Austin.
Cocoons, coats, and nests operate through accumulation — gathering material around bodies to produce thickened atmospheres of shelter and exposure. BUNDLE UP! emerged from this understanding of architecture as a temporary bodily extension, assembled through layering, bundling, and adjustment.
Developed through a collective design-build studio, this project assembled post-consumer HDPE, LDPE film, and plastic bale rope into “Margot”, a full-scale architectural pavilion and material study shaped through couture construction logics. Hybridizing conventions from garment construction, architectural drawing, cloth physics simulation, and mixed-reality assembly guidance, the project positions computation as a choreographic framework for temporarily gathering persistent matter into an architectural body while anticipating its eventual release, disassembly, and return to orbit.
Bundle Up! Pavilion showcased from April 3rd to May 10th, 2026 In Goldsmith courtyard, UT Austin
Phase 1: High Fashion Study: Analyzing the technicality of fringe/ tassle in Junya Watanabe’s 2014 Spring/ Summer Ready- To- Wear Collection to understand movement, joinery, and materiality
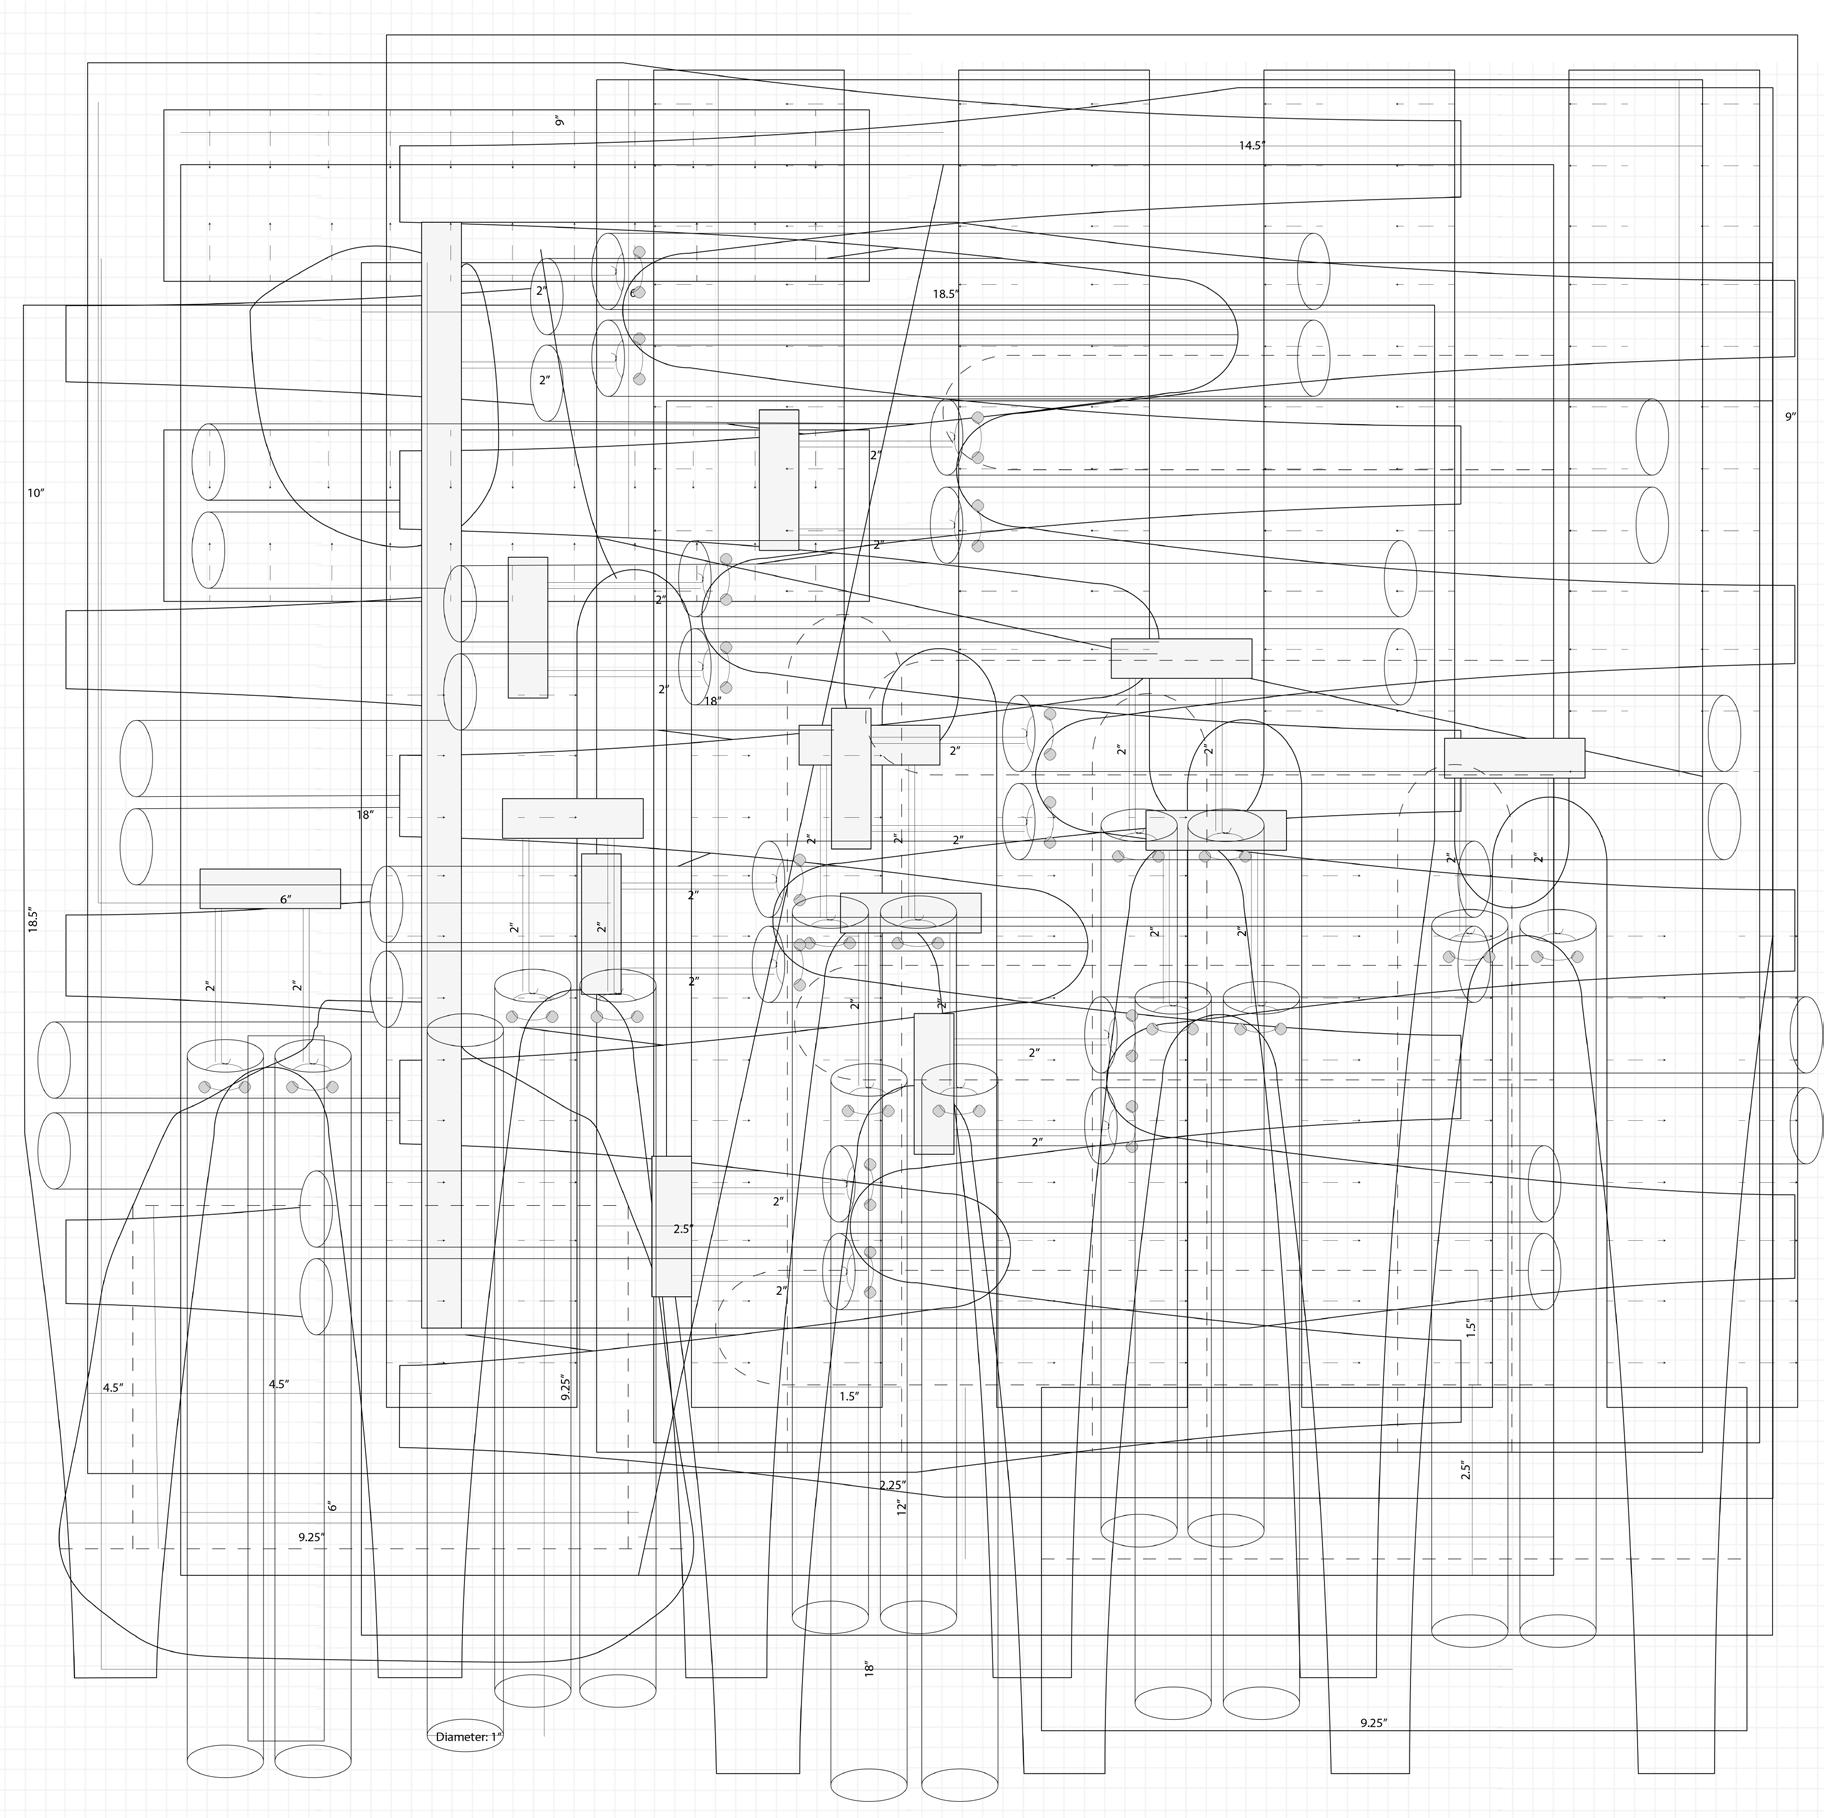
Pattern Sheet: Recycled local milk jugs heat pressed into HDPE sheets
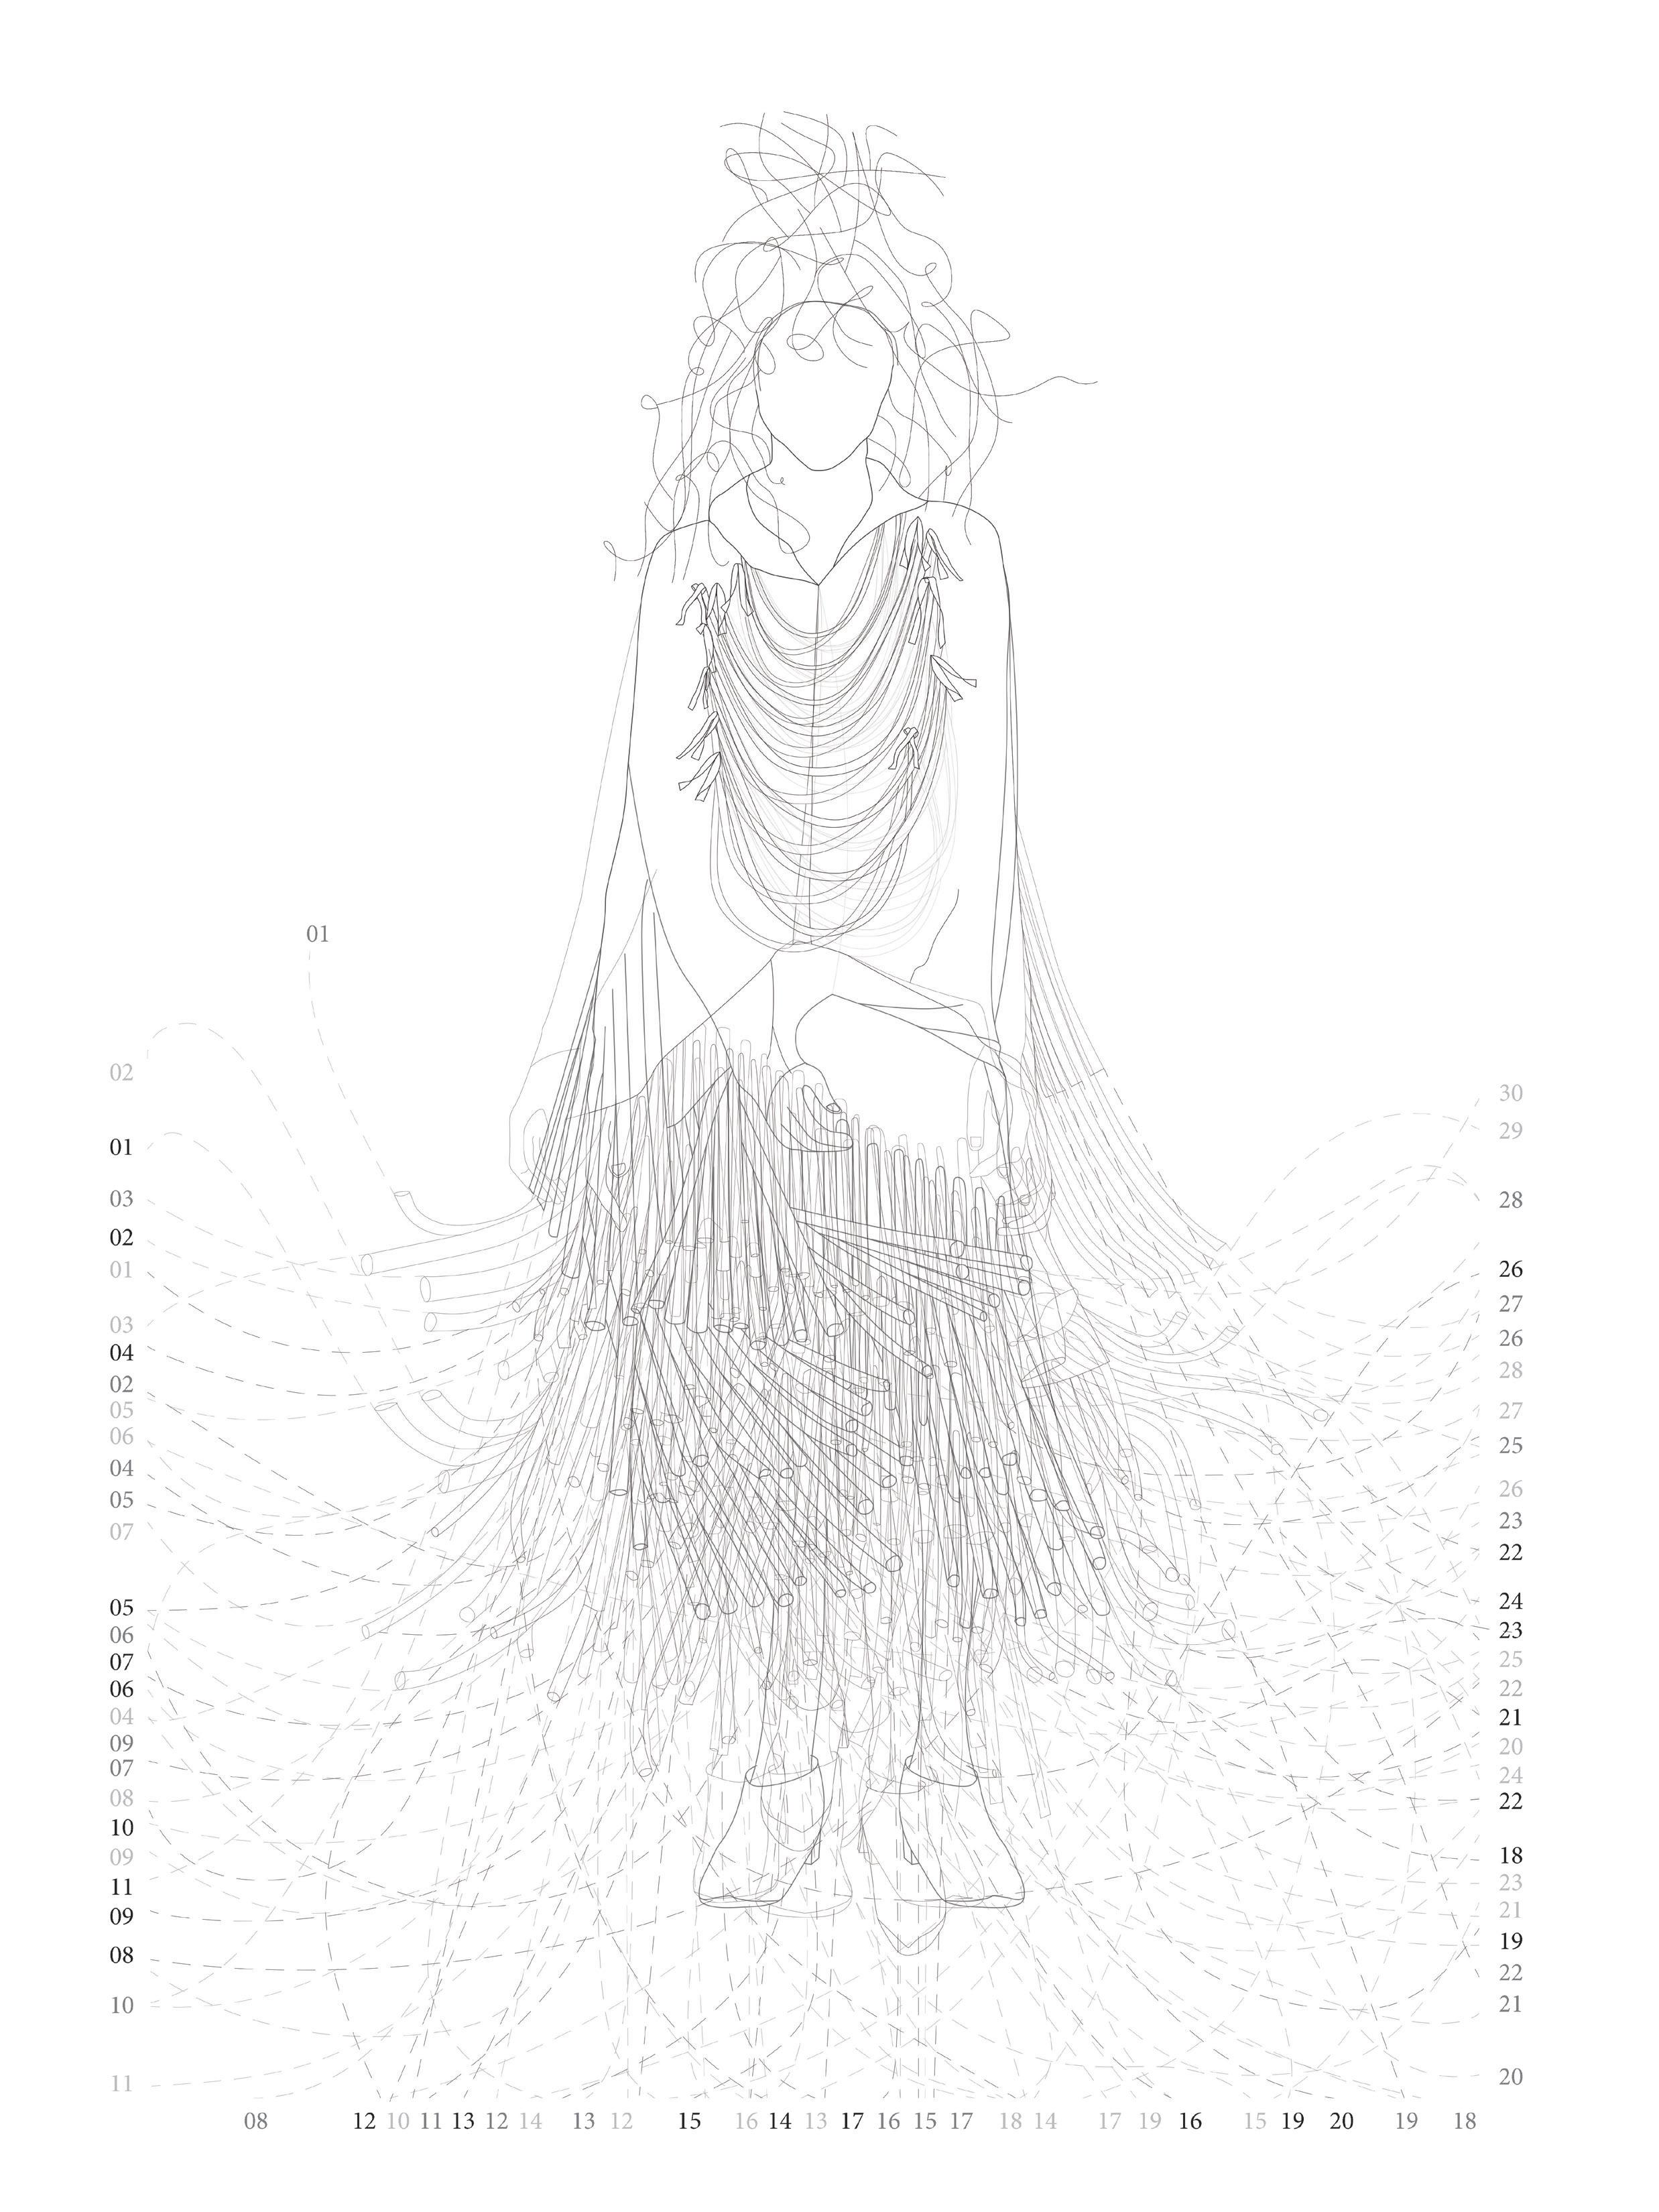
Analytical Temporal Drawing: Treats the garment as a time-based assembly
Phase 1: High Fashion Study: Focusing on the juxtaposition between flat, opaque suede and transparent movement of the fringe. Fringe acts as a multi-layered envelope where material repetition itself becomes the structural logic
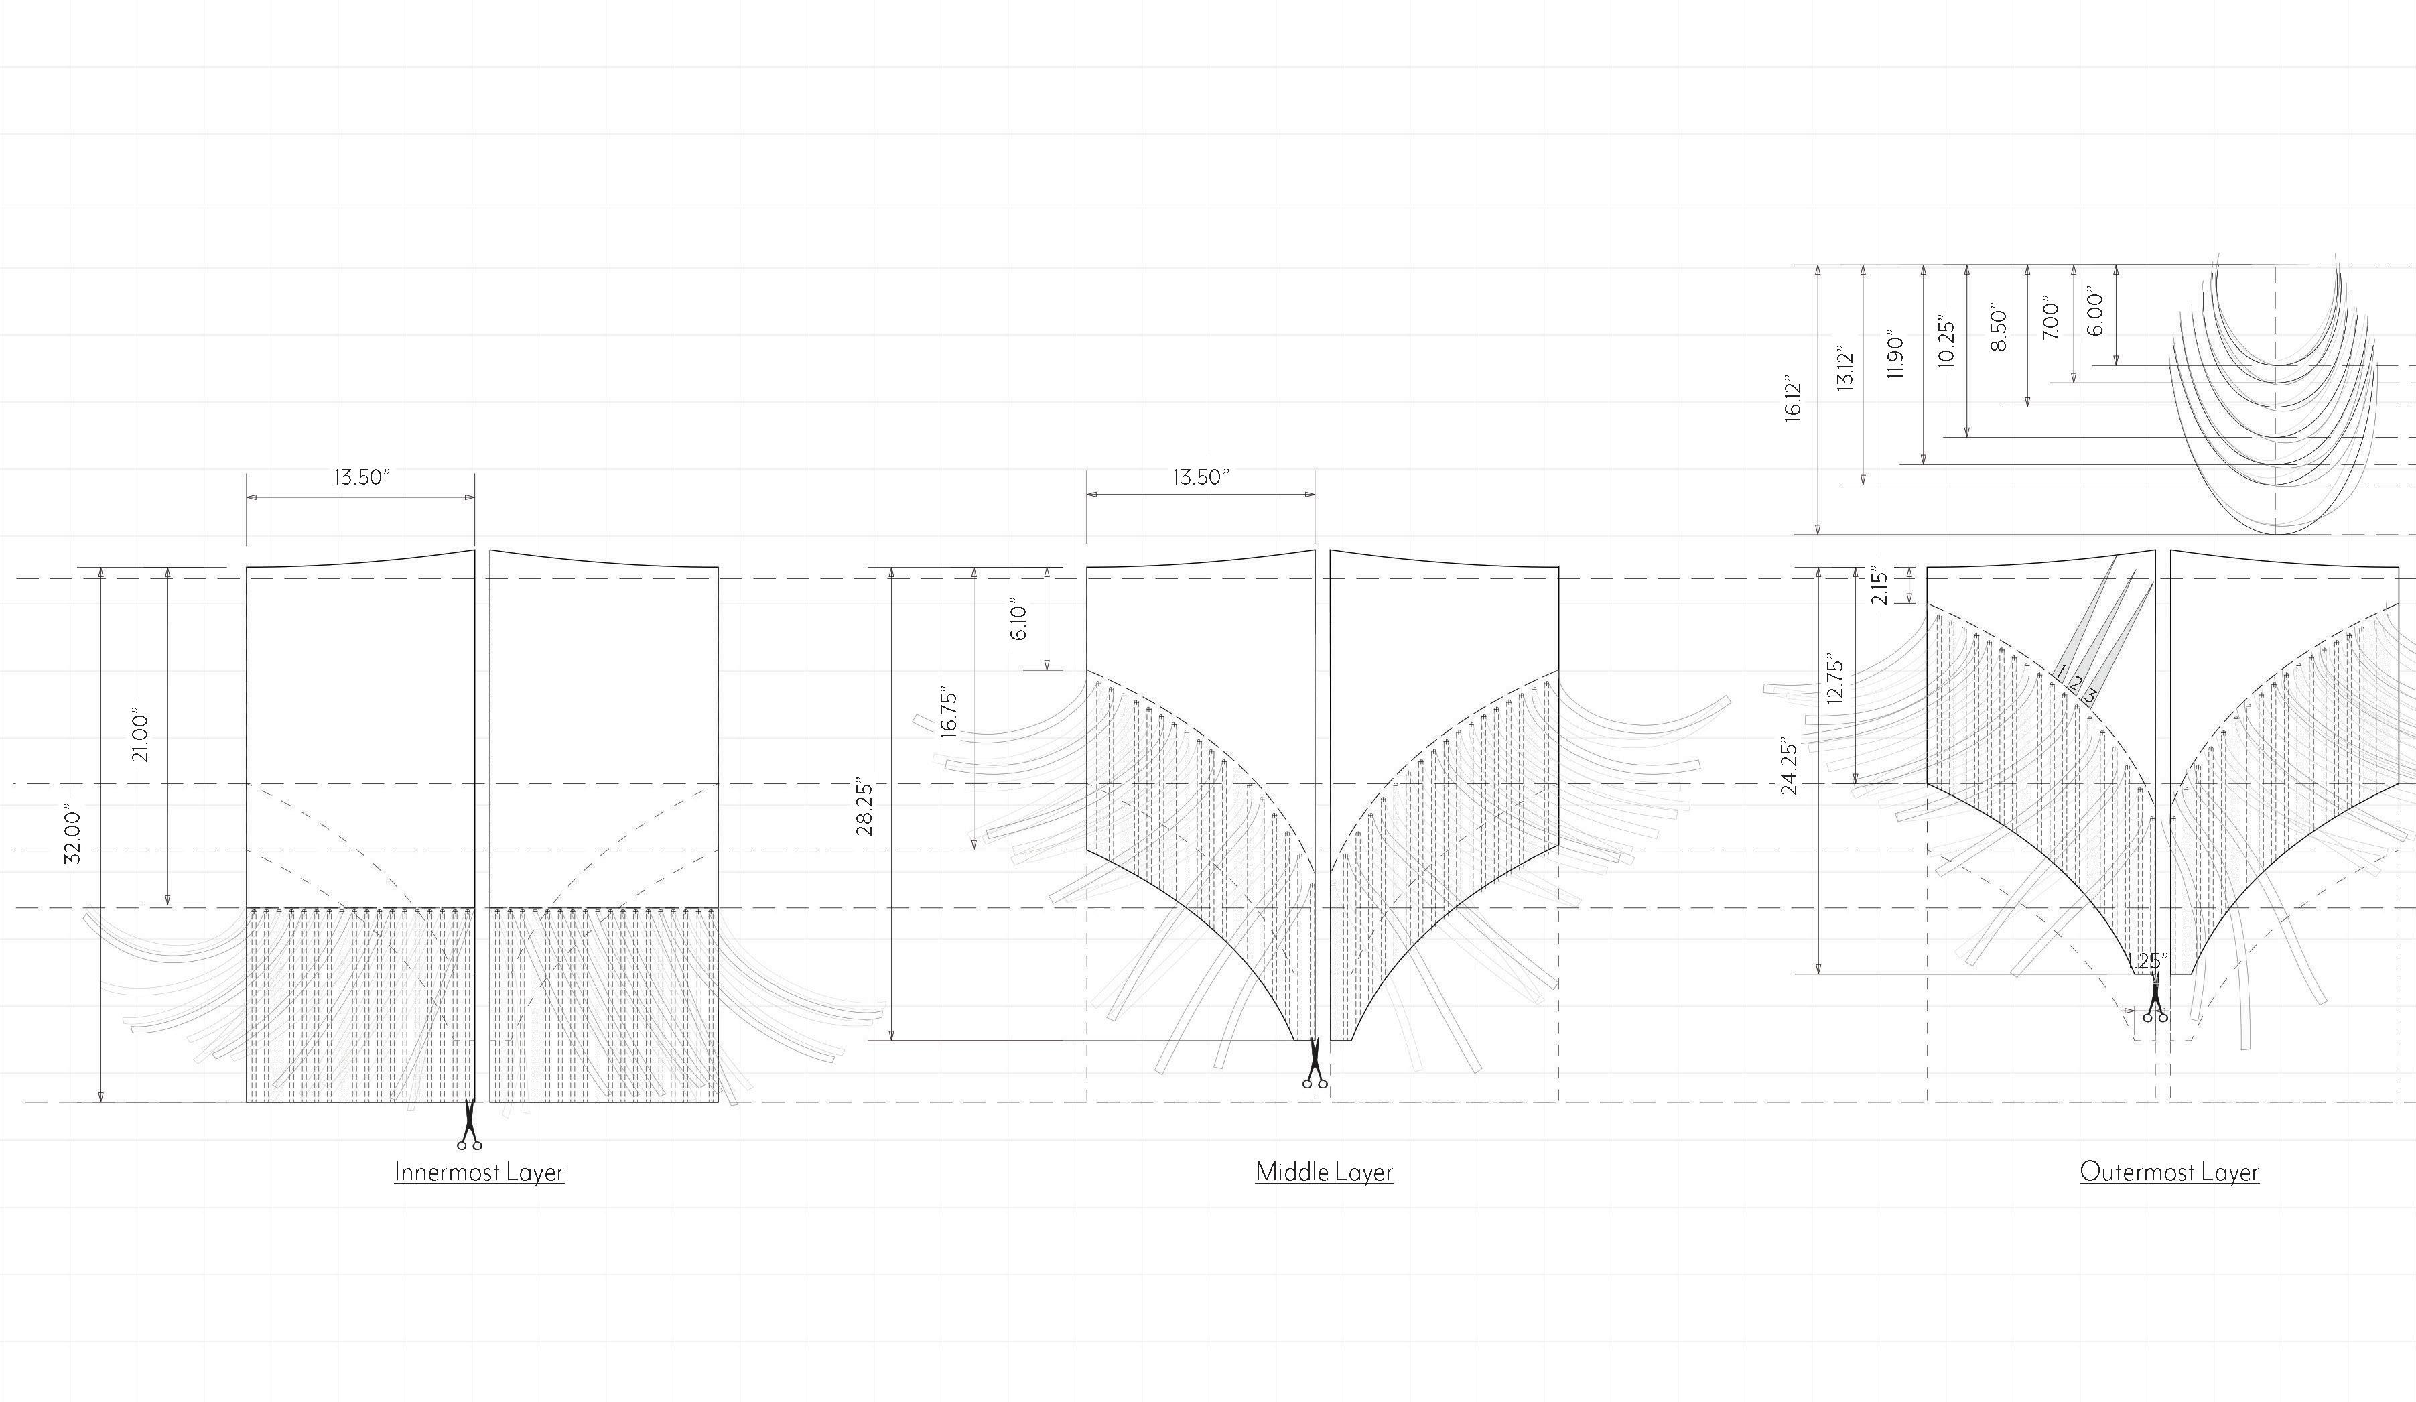
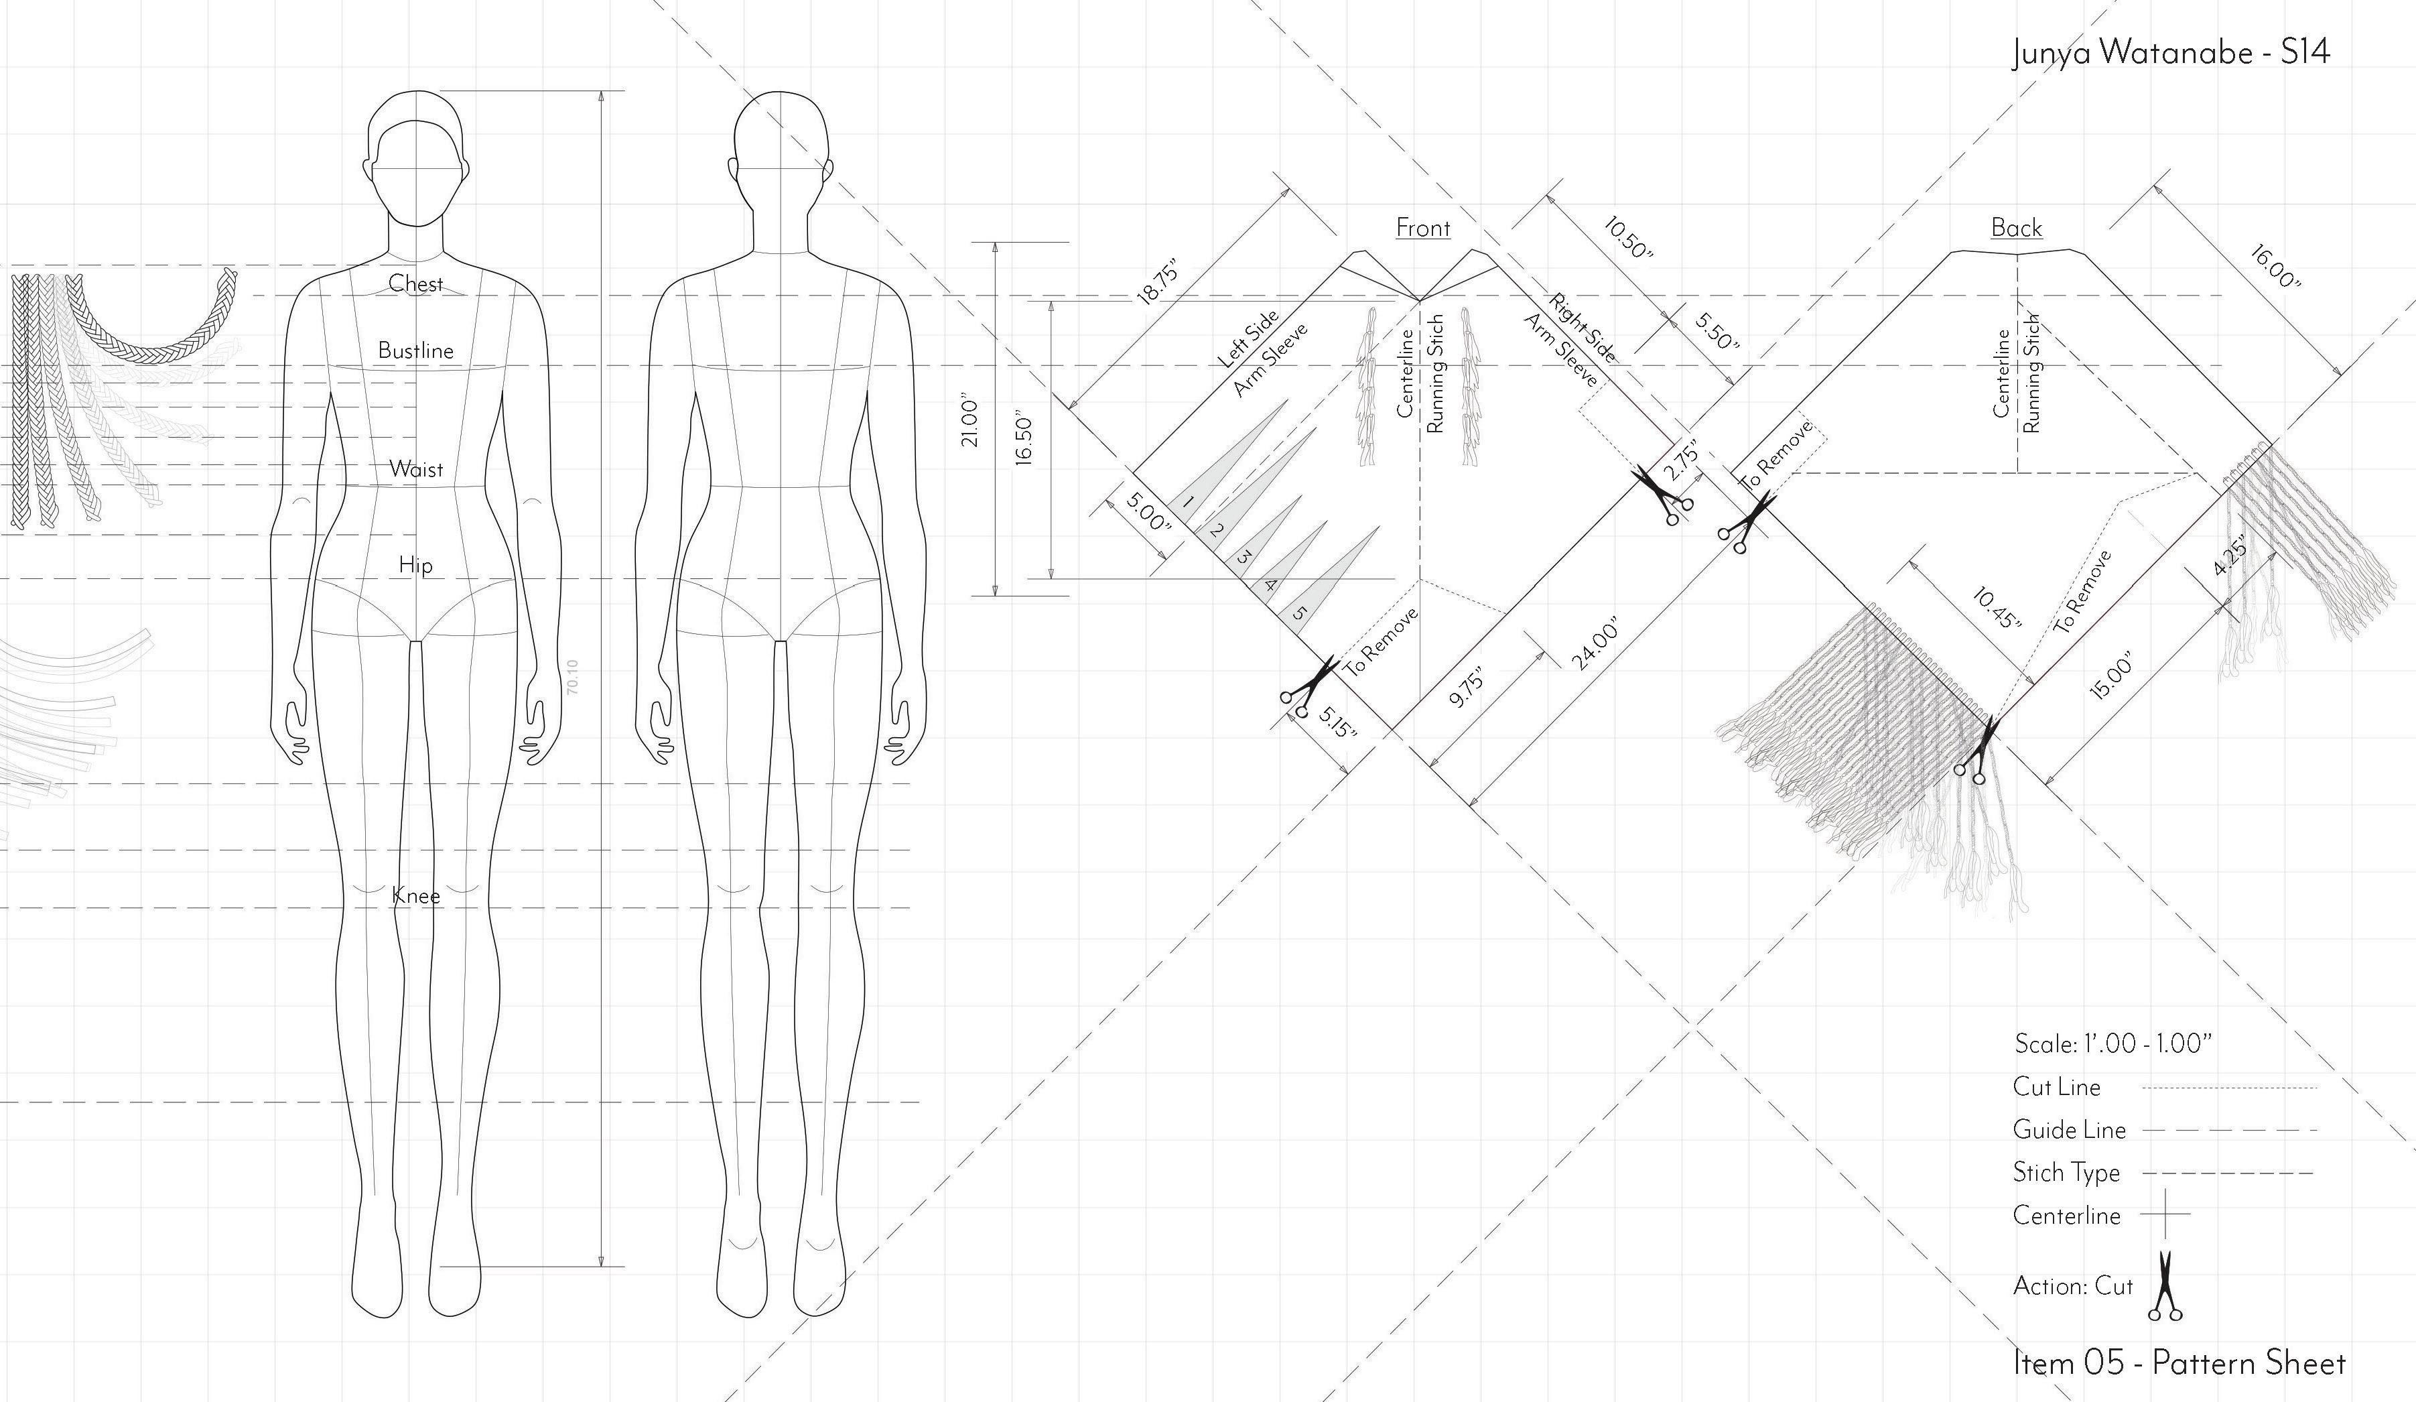
Deconstruction and Catalogue of Parts
This drawing identifies key descriptors for this collection including horizontal cascading cuts, extravagant proportions, and complex layering that obscures the start and end of individual tassels
Phase
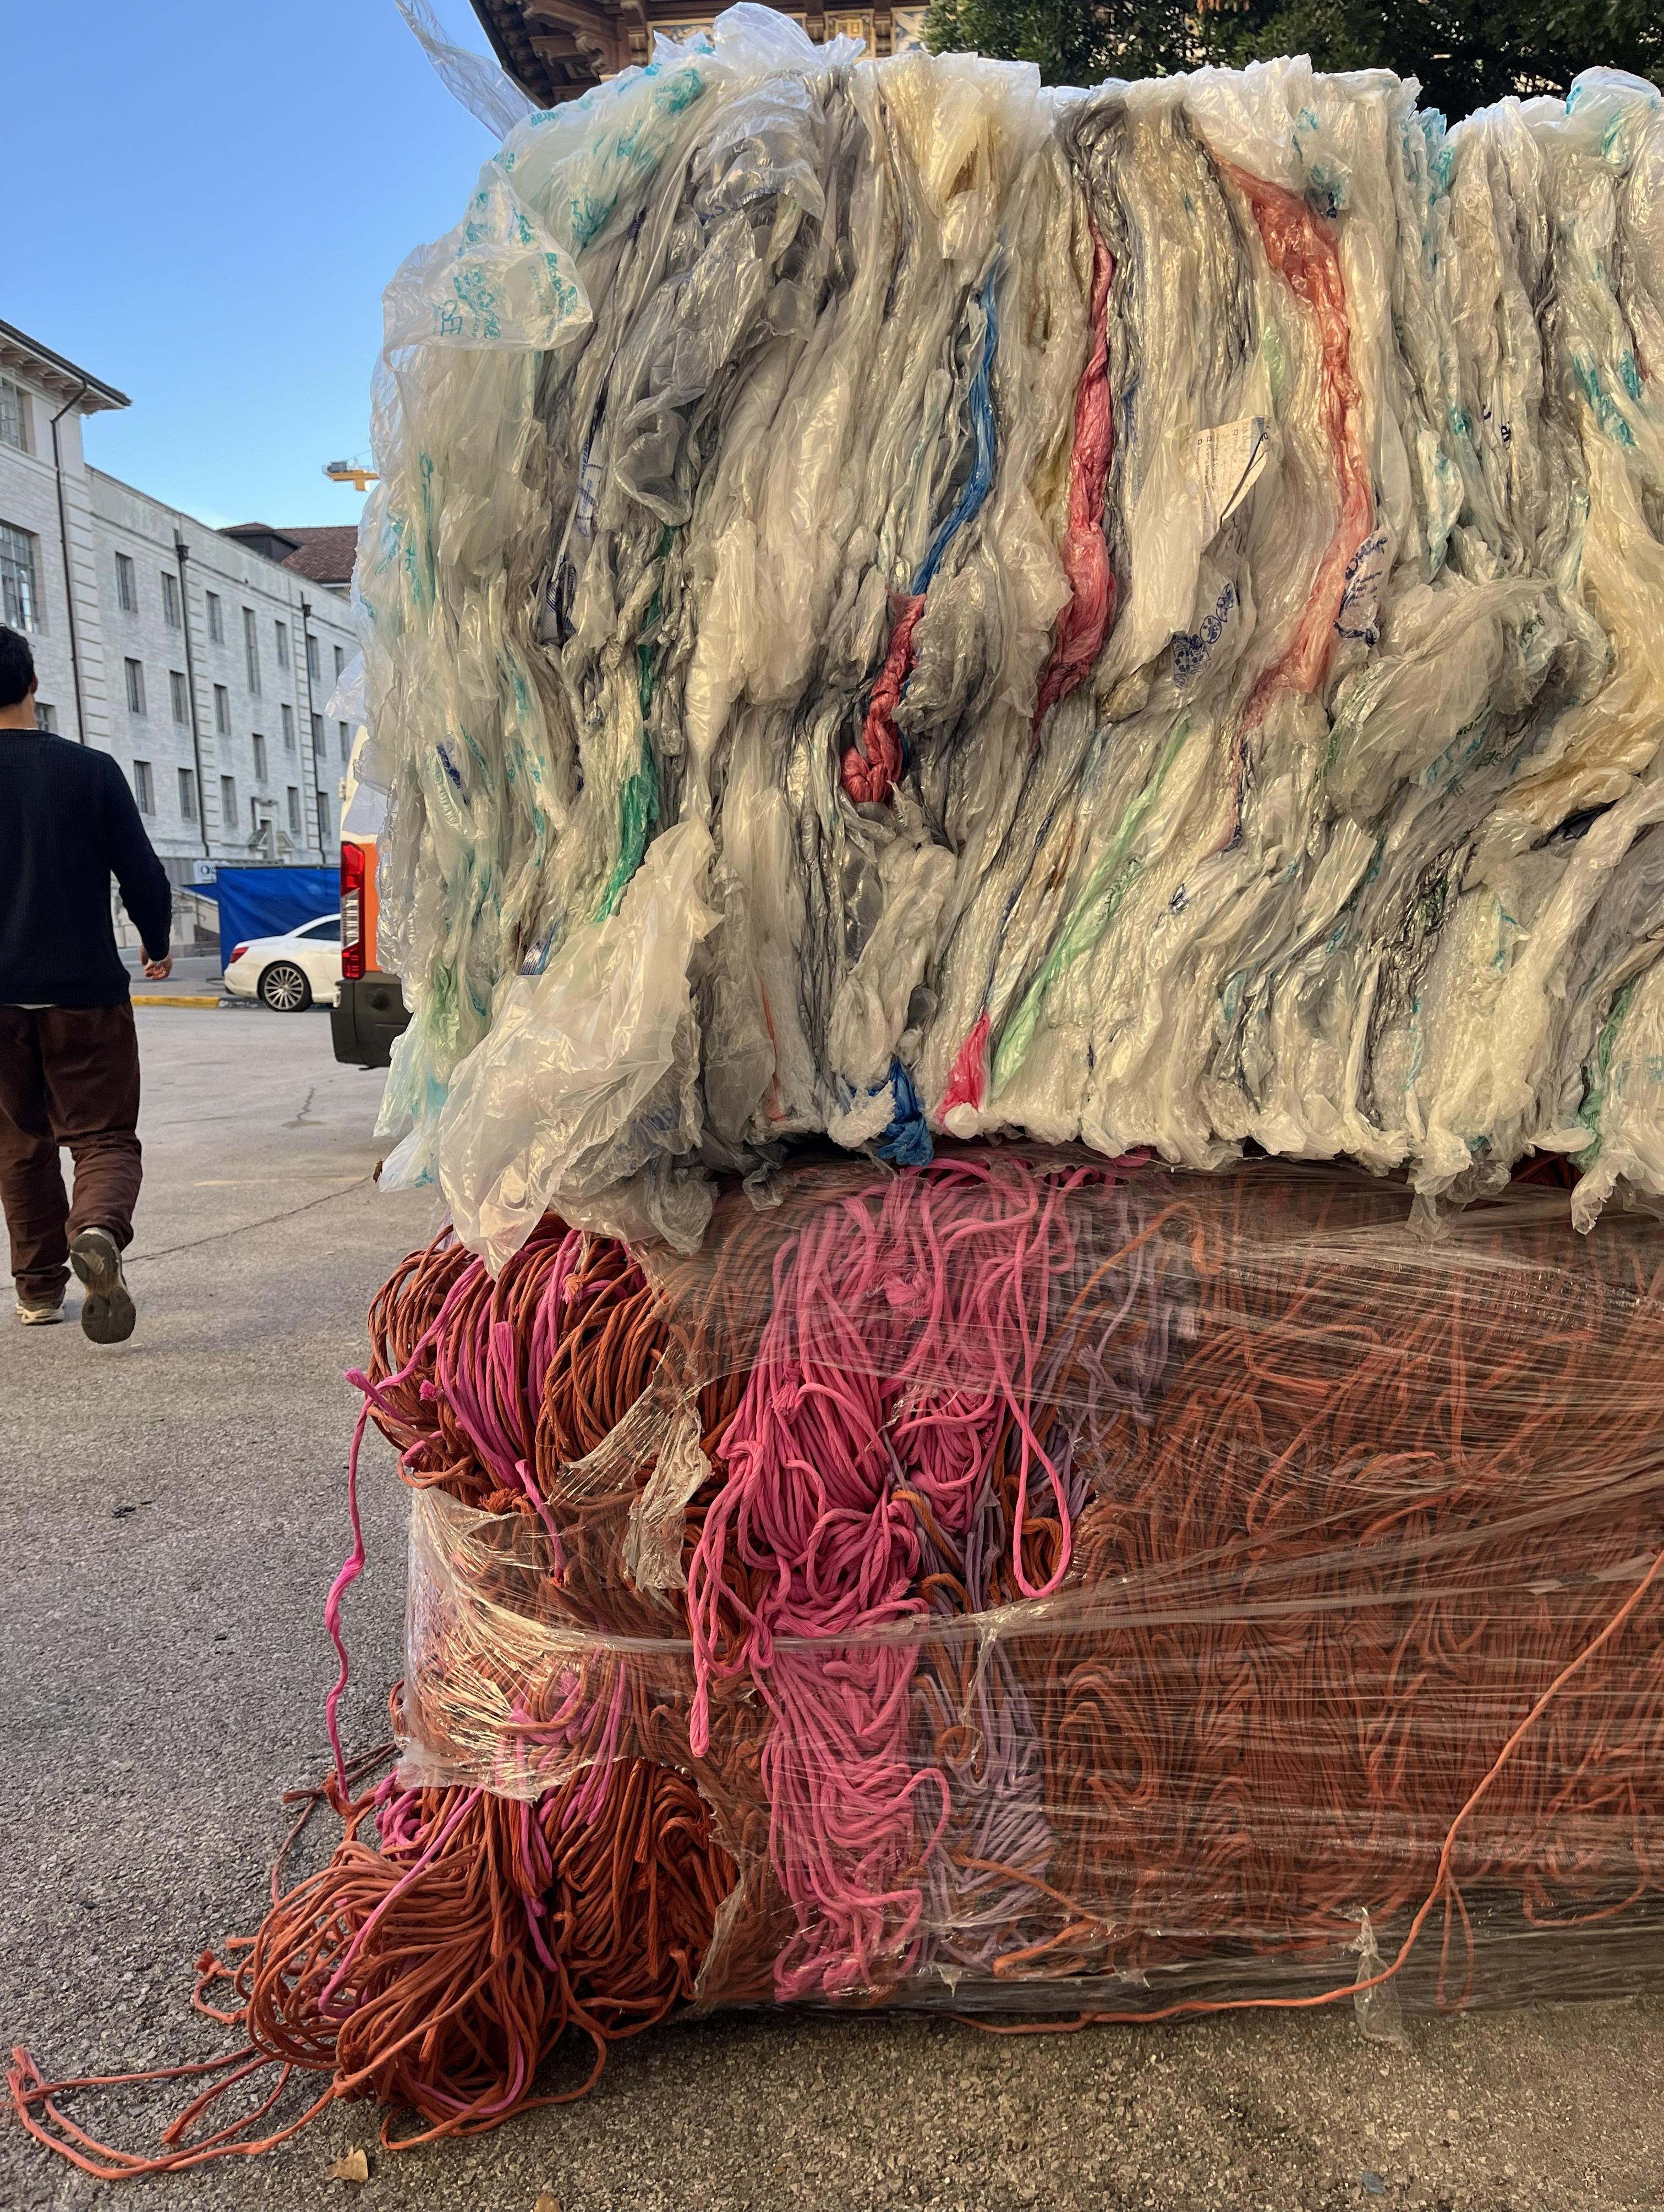
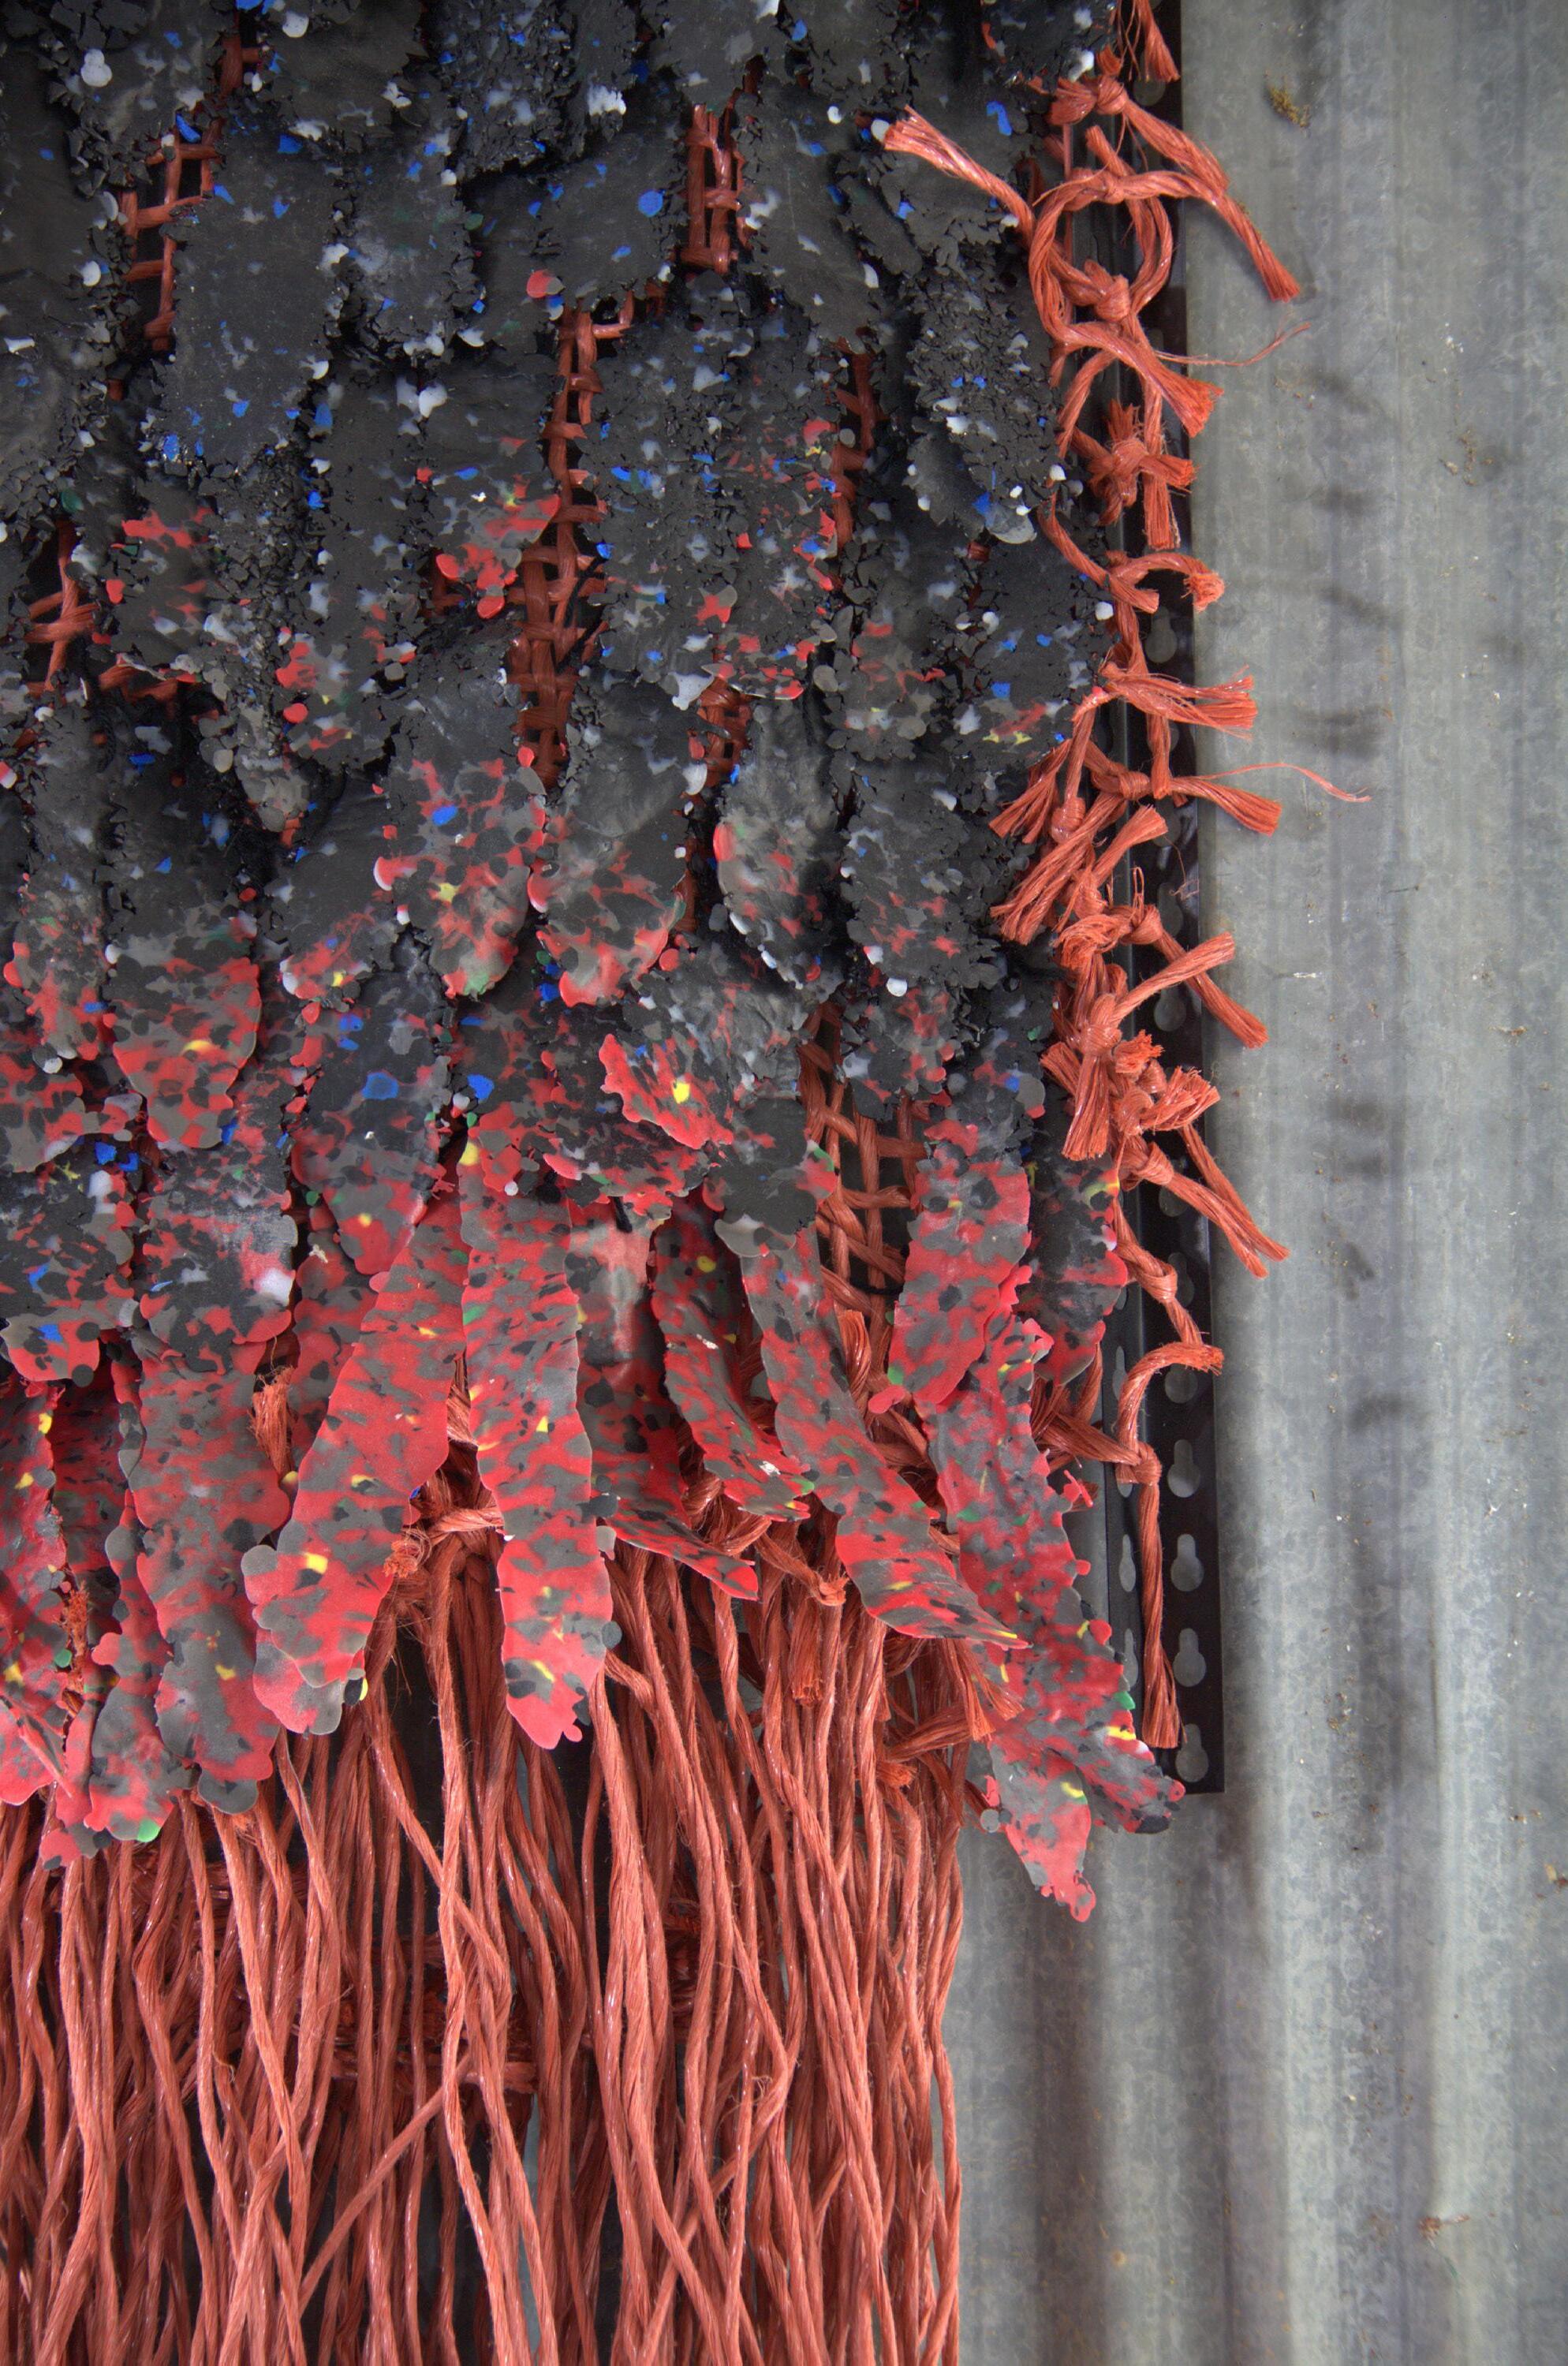
Winning Proposal: Conceptualizing the “Wastecoat” as an architectural body that is “molting”. Physical labor was the driving force throughout the plastic investigation. Testing color, bending capability, sizing, and weaving
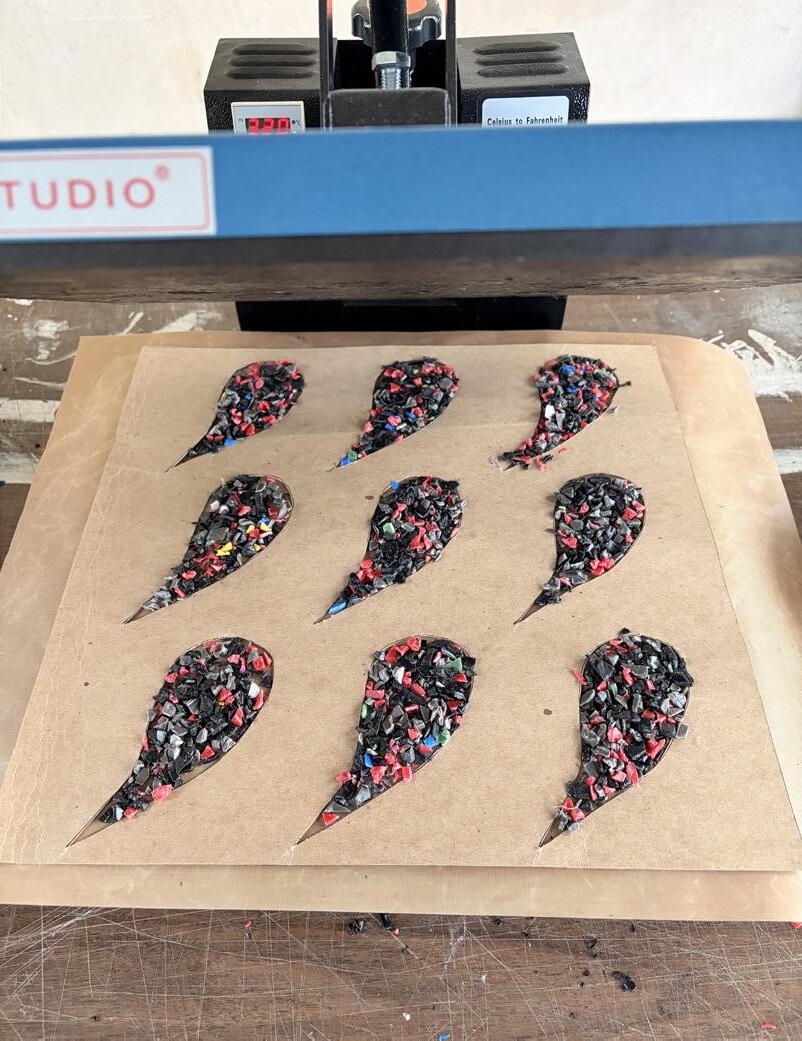
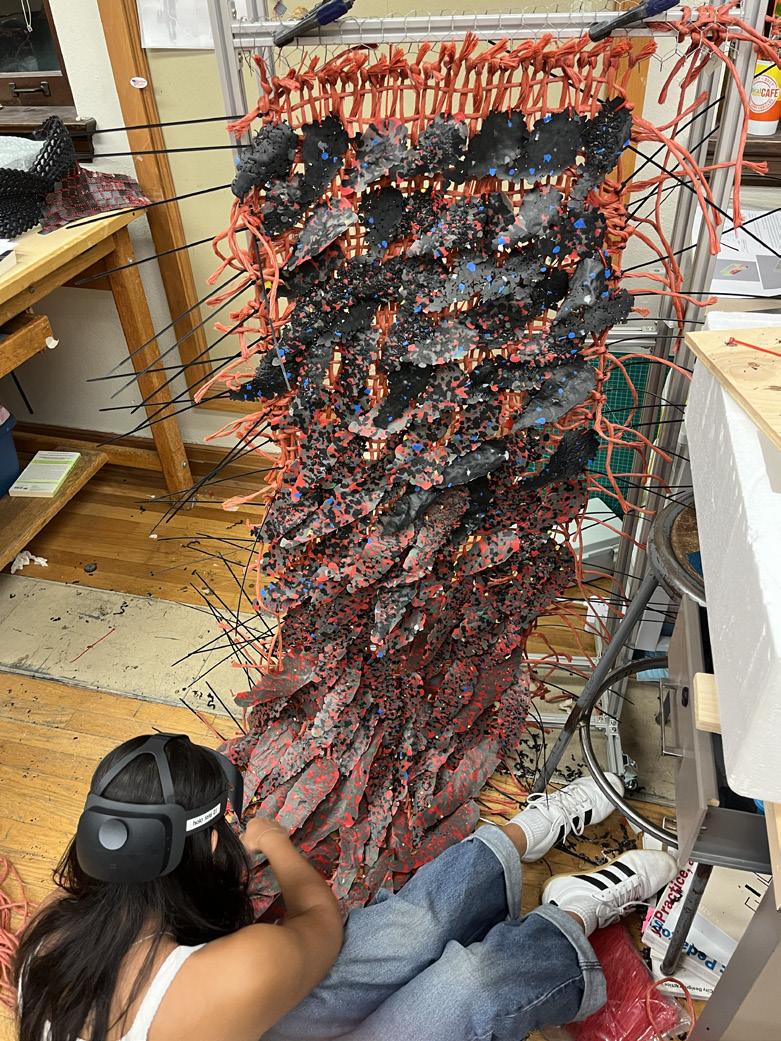
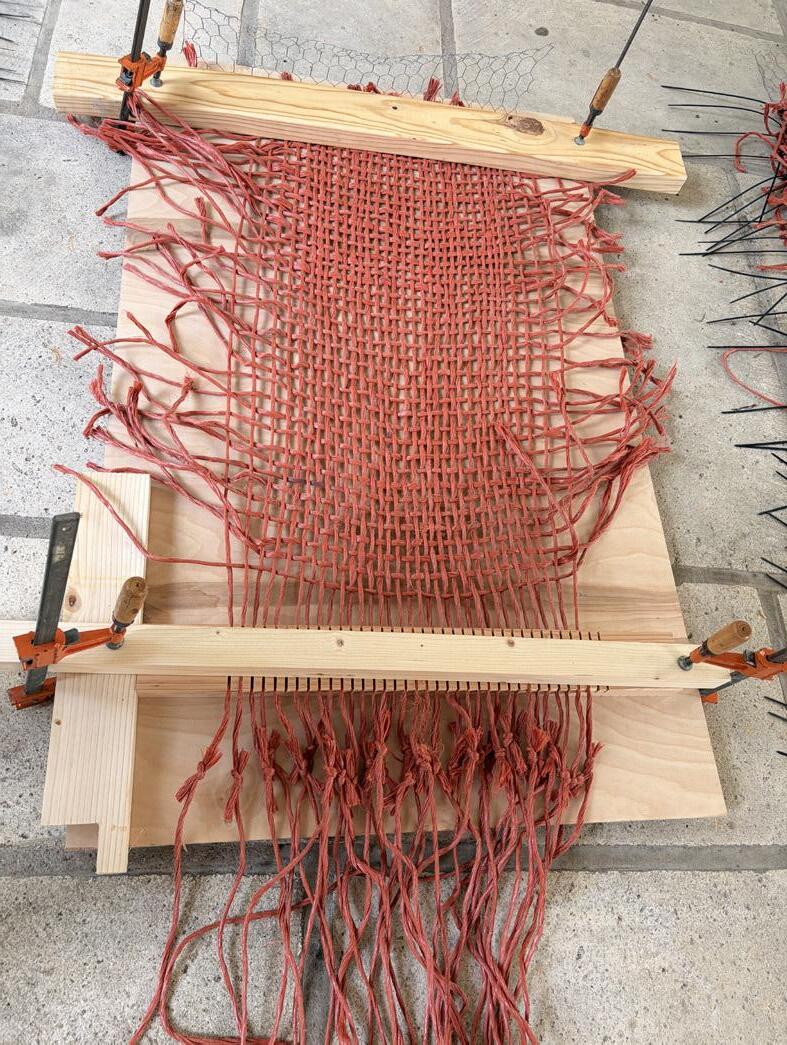
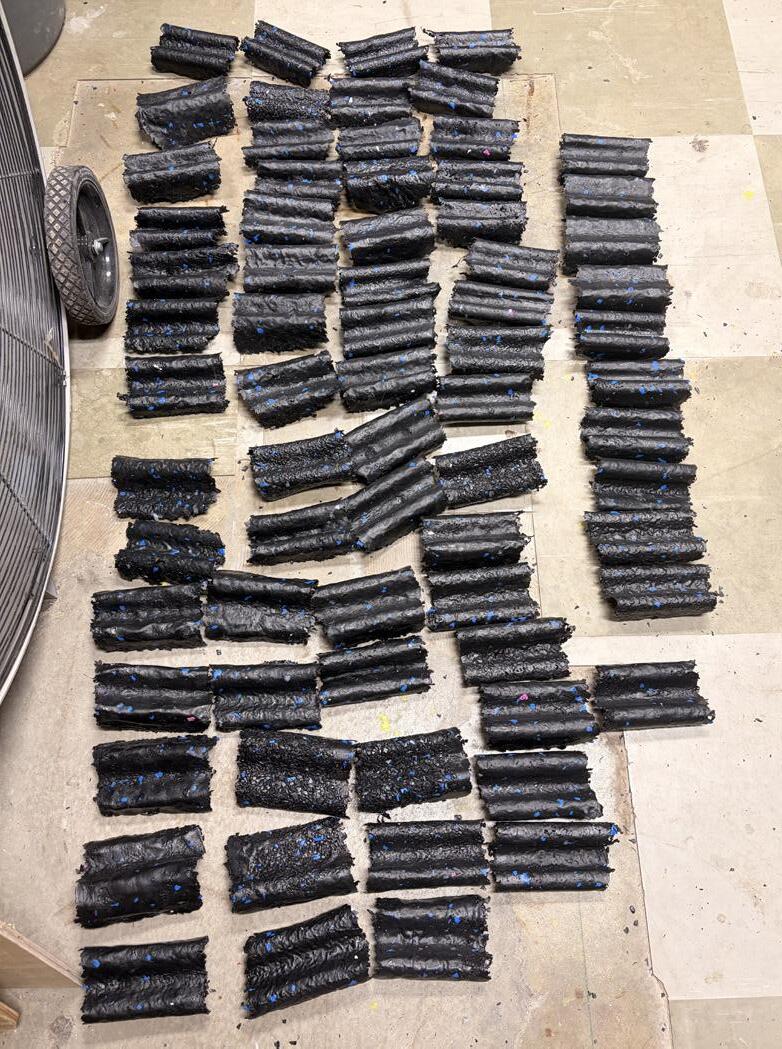
Process of building a 1:1 mockup fragment
Post-consumer HDPE, LDPE film, and plastic bale rope from Arlington Plastic Facility
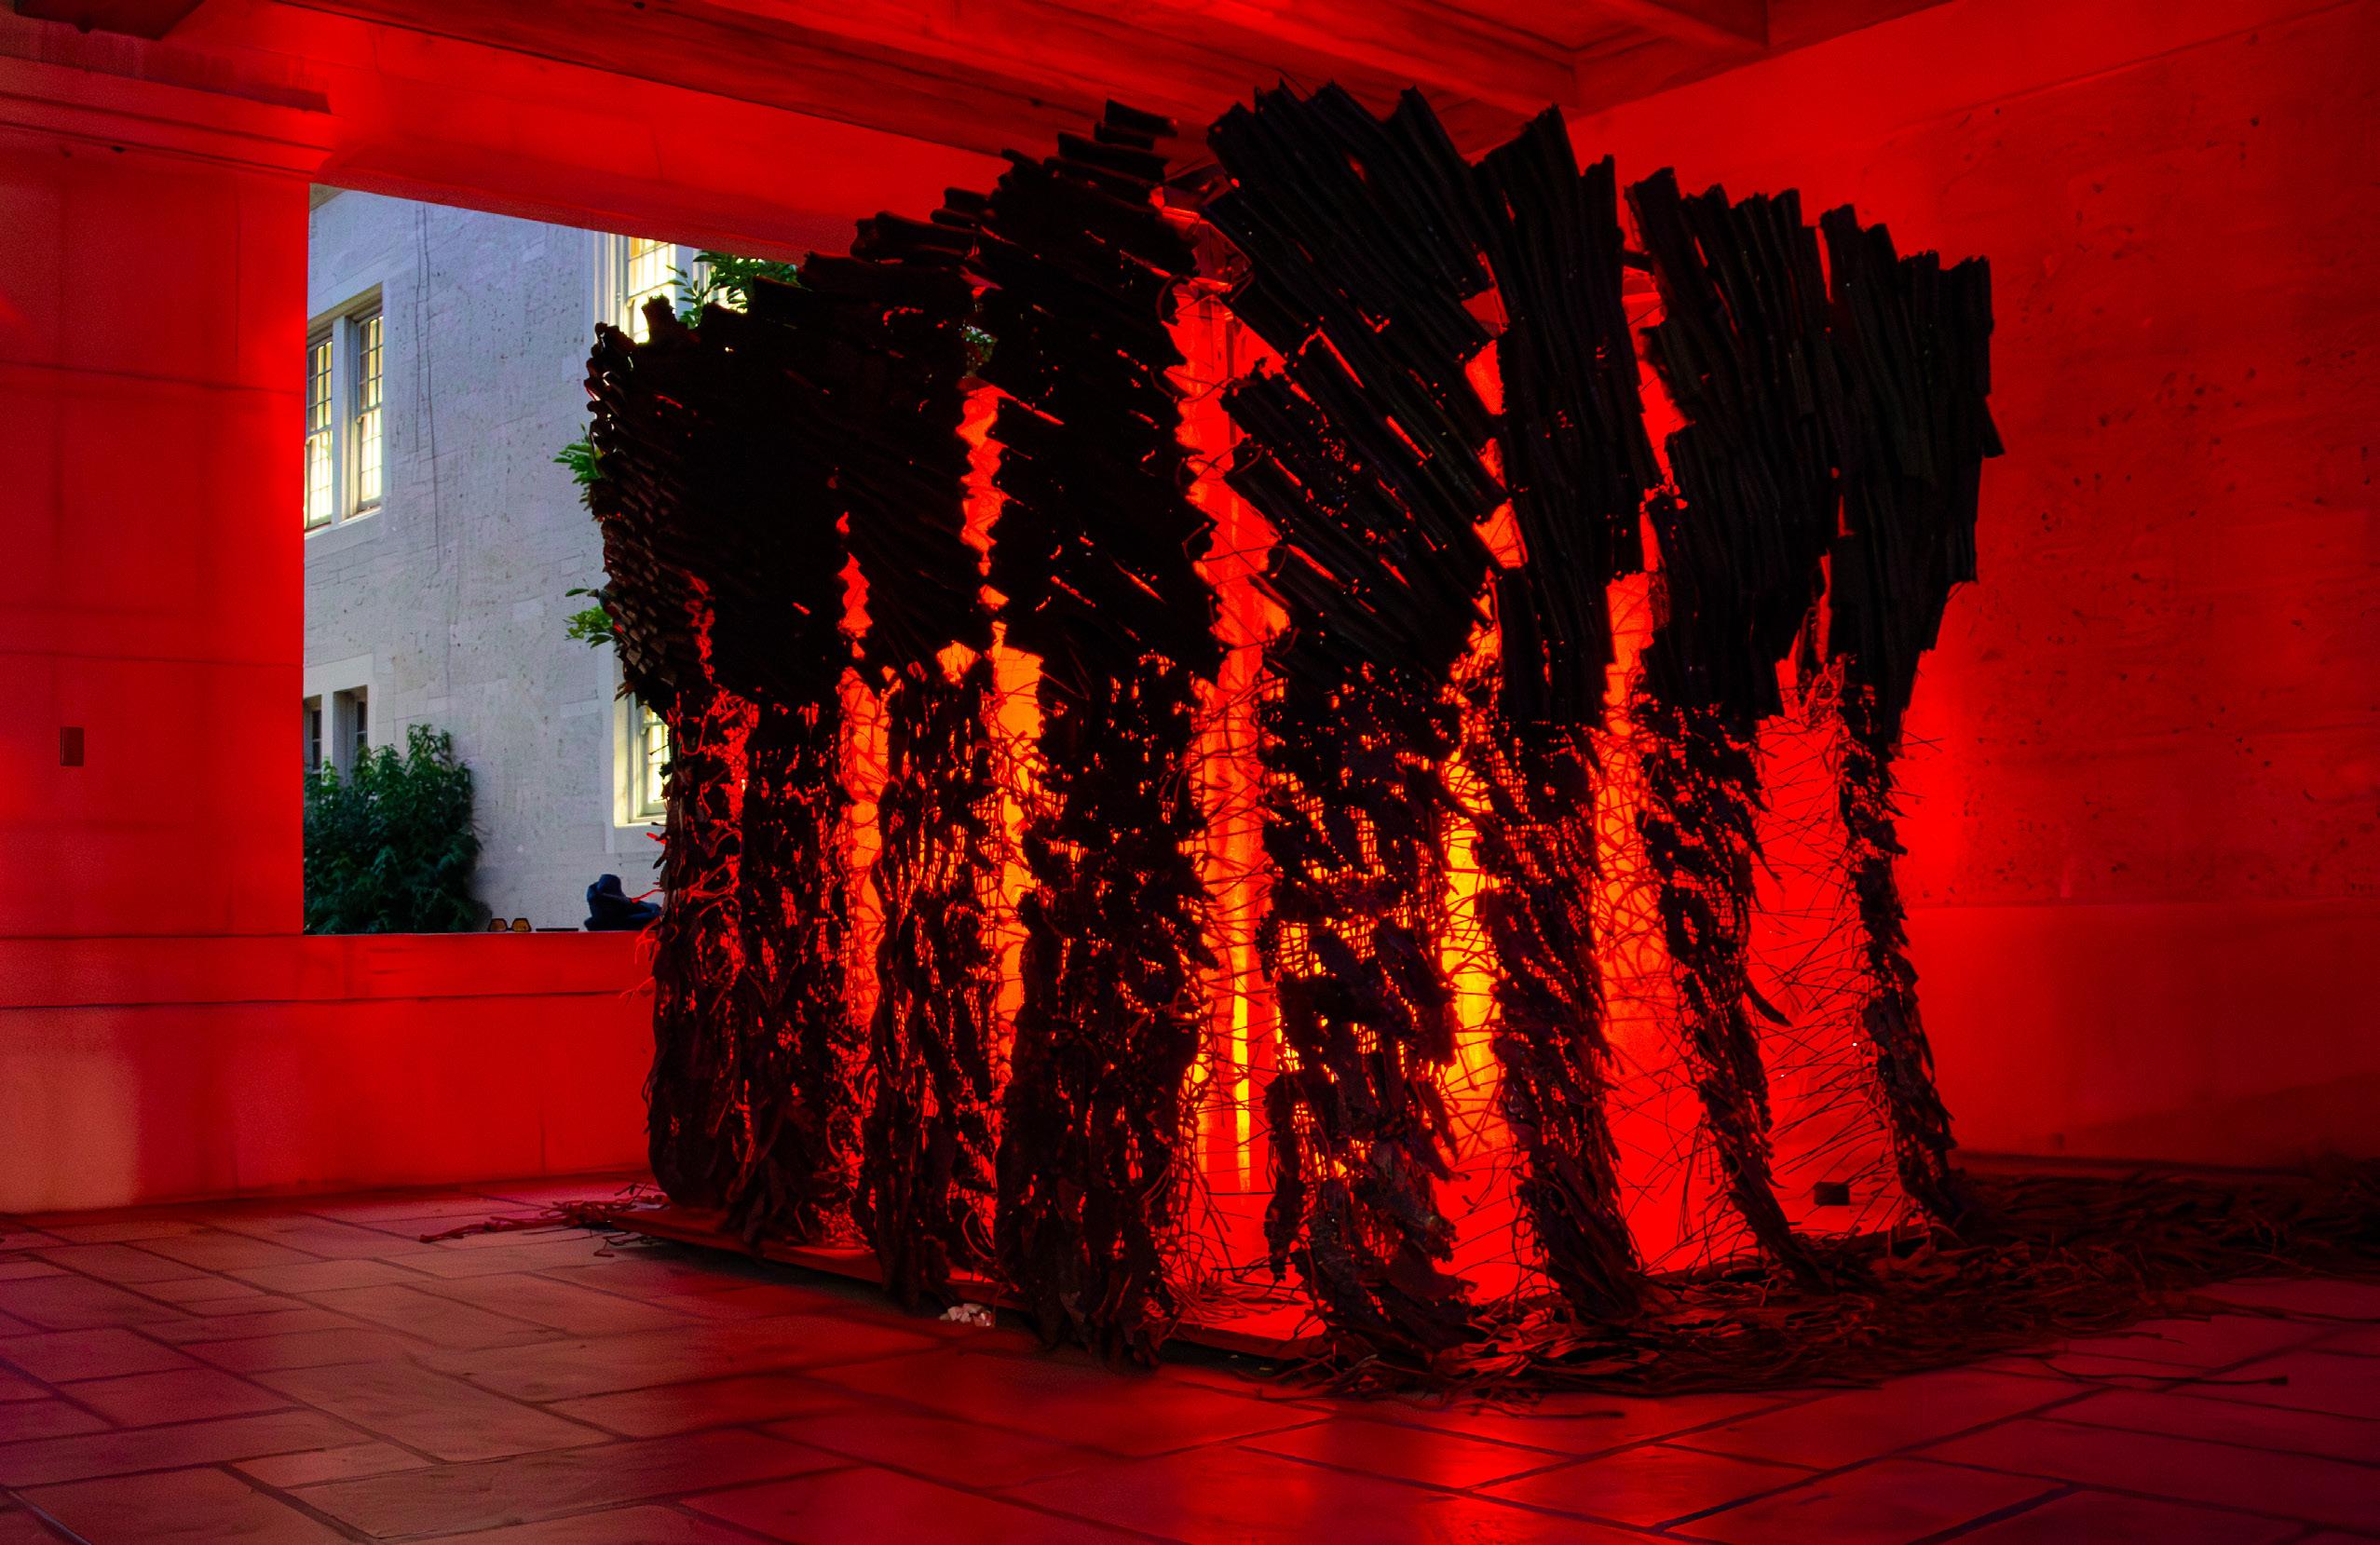
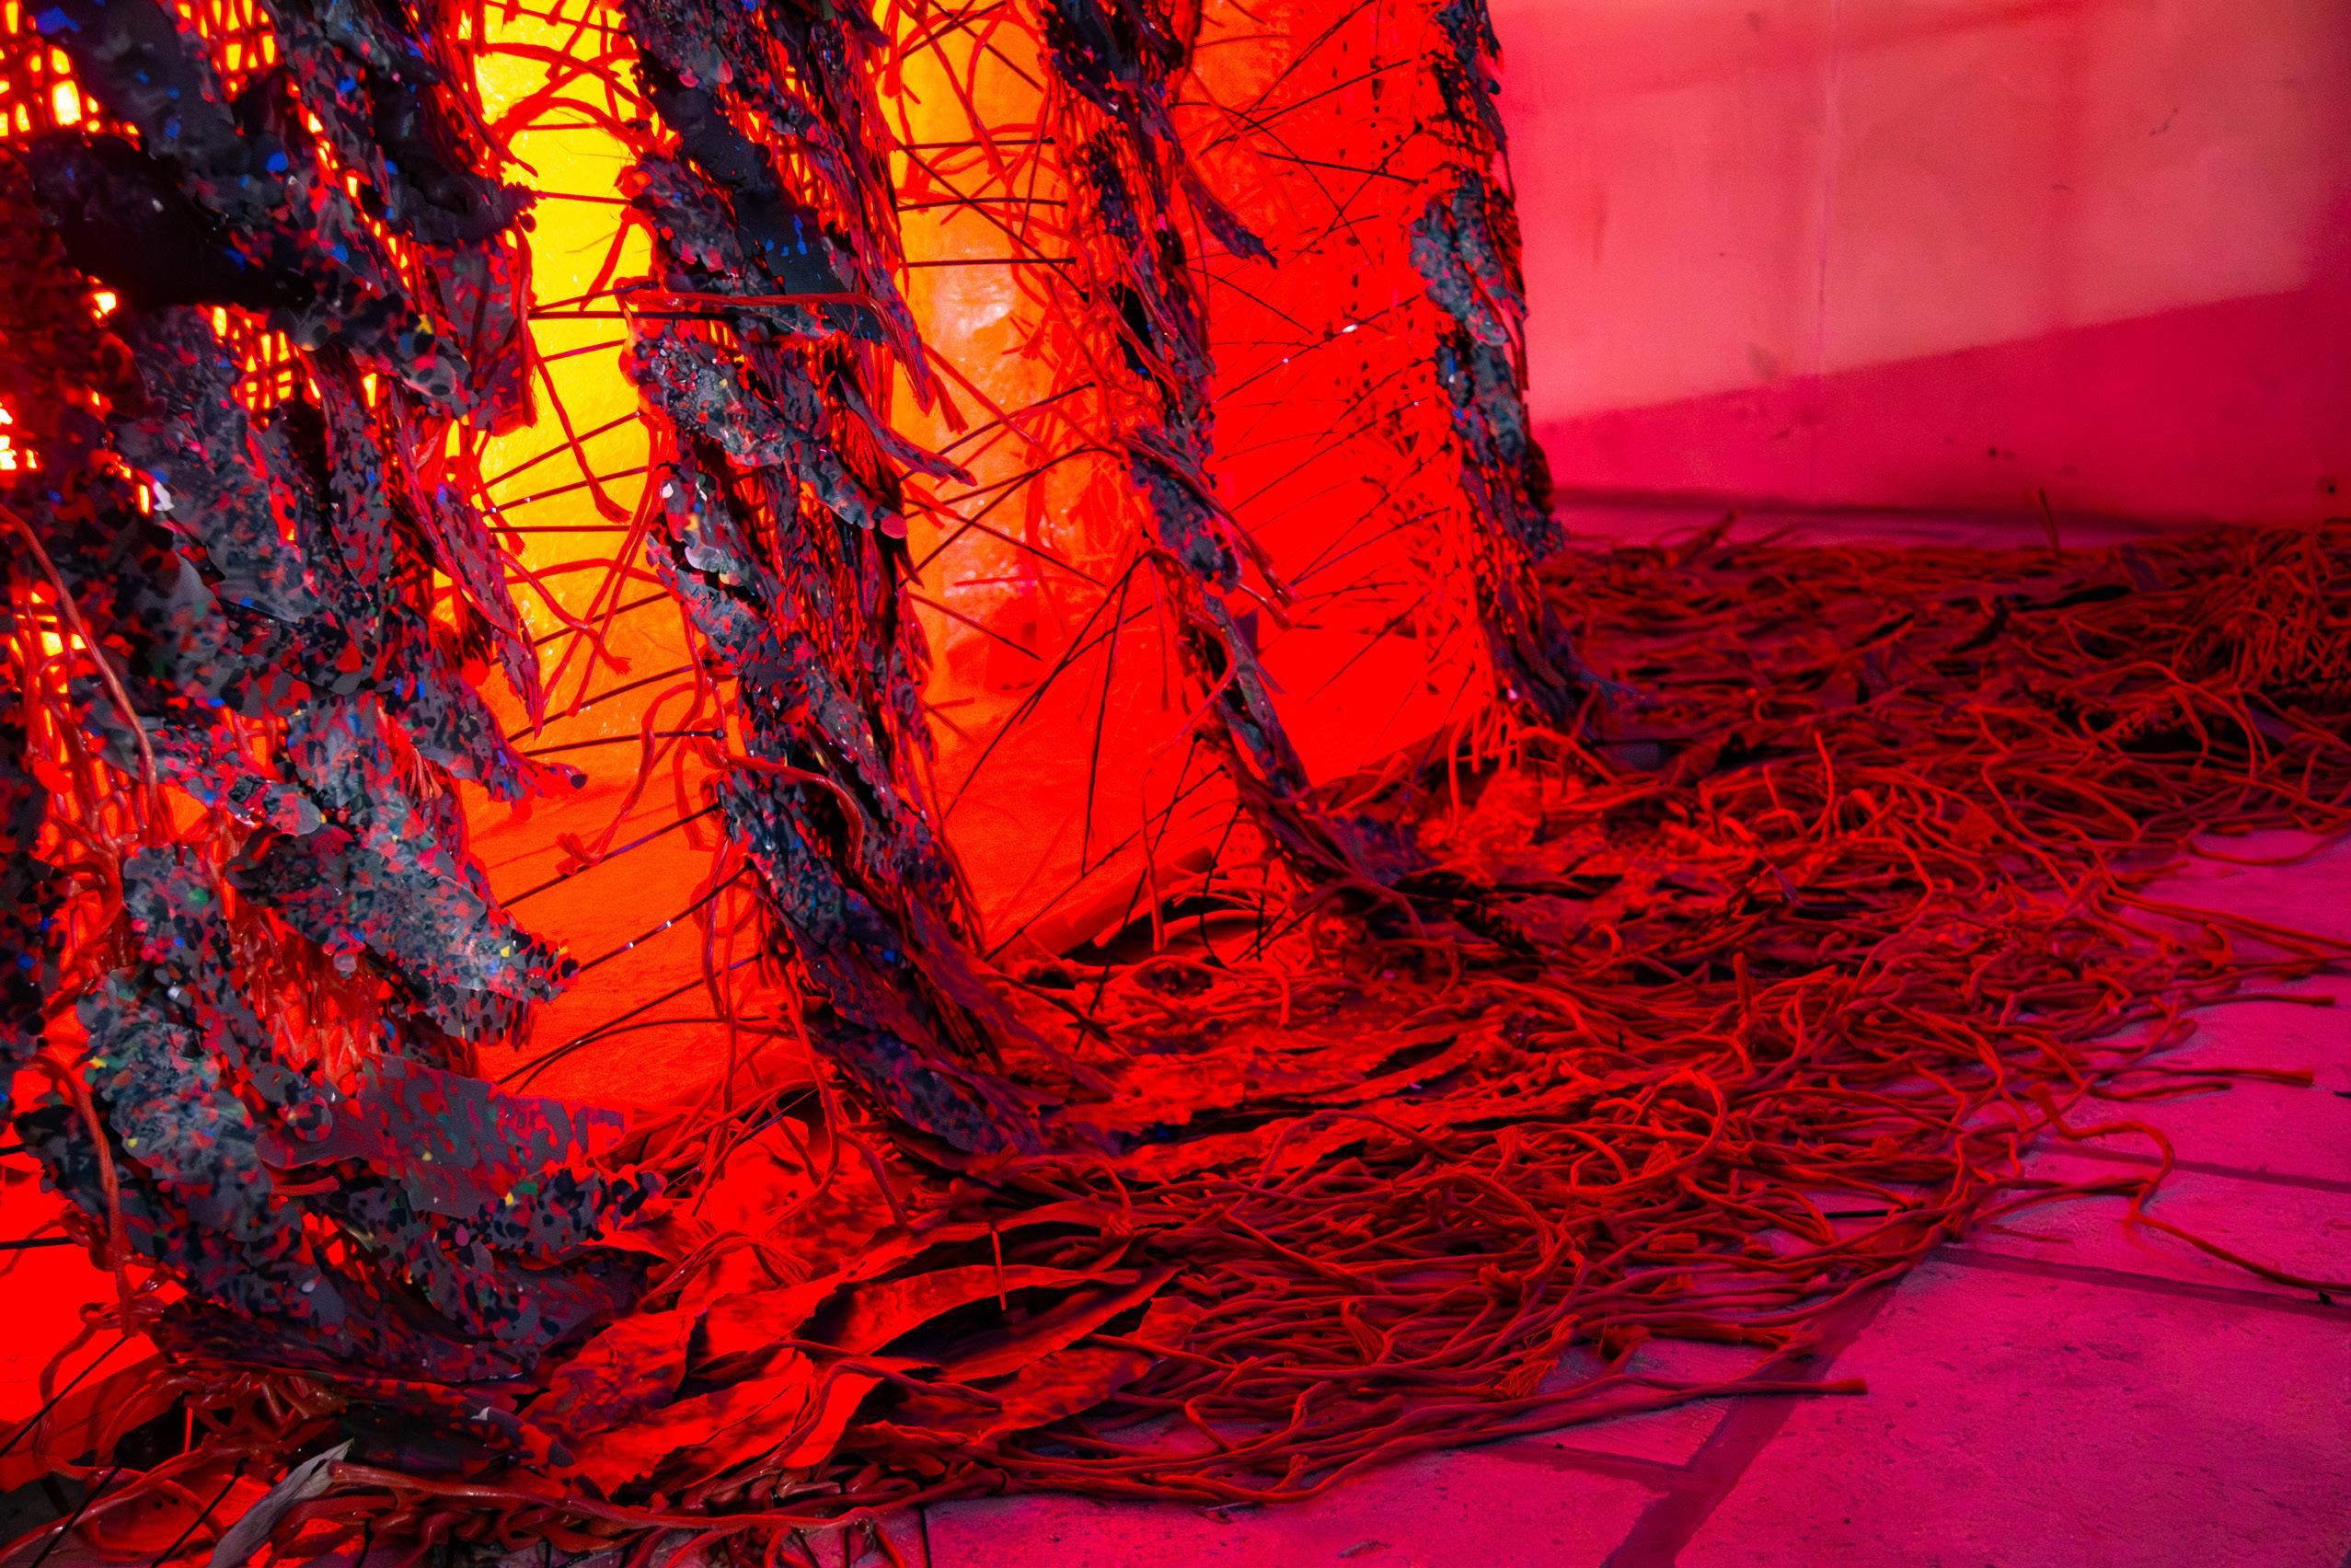
Phase 2: BUNDLE UP! Winning Proposal: The system comprises three components: the Shield (outer skin), Feathers (intermediate layer), and weave (internal support). The weave provides structural bracing before dissolving into frayed tassels at the base. An internal Red light makes it glow
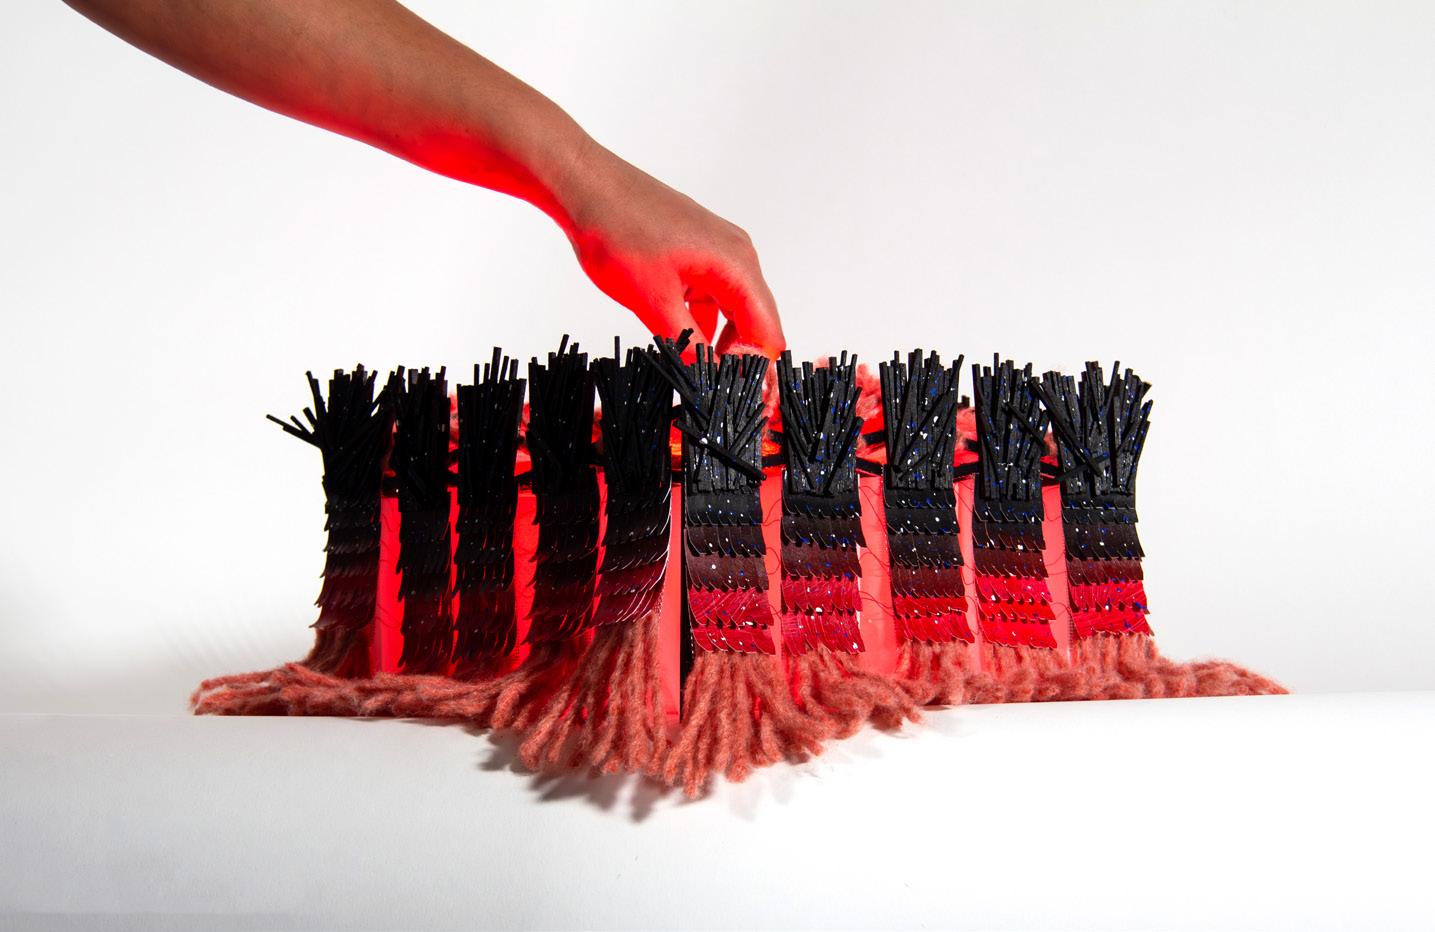
Left
Top: 1:12 physical model of Bundle Up! Proposal
Bottom: Conceptual drawing of “Shedding” and “Molting”
Right 1:1 physical build of one panel
Phase 3: Bundle Up! Physical Build: Cloth physics simulations in Blender were used to study drapery, twisting, and posture, ultimately informing a formal gesture in which the installation appeared to rotate outward and “slither”
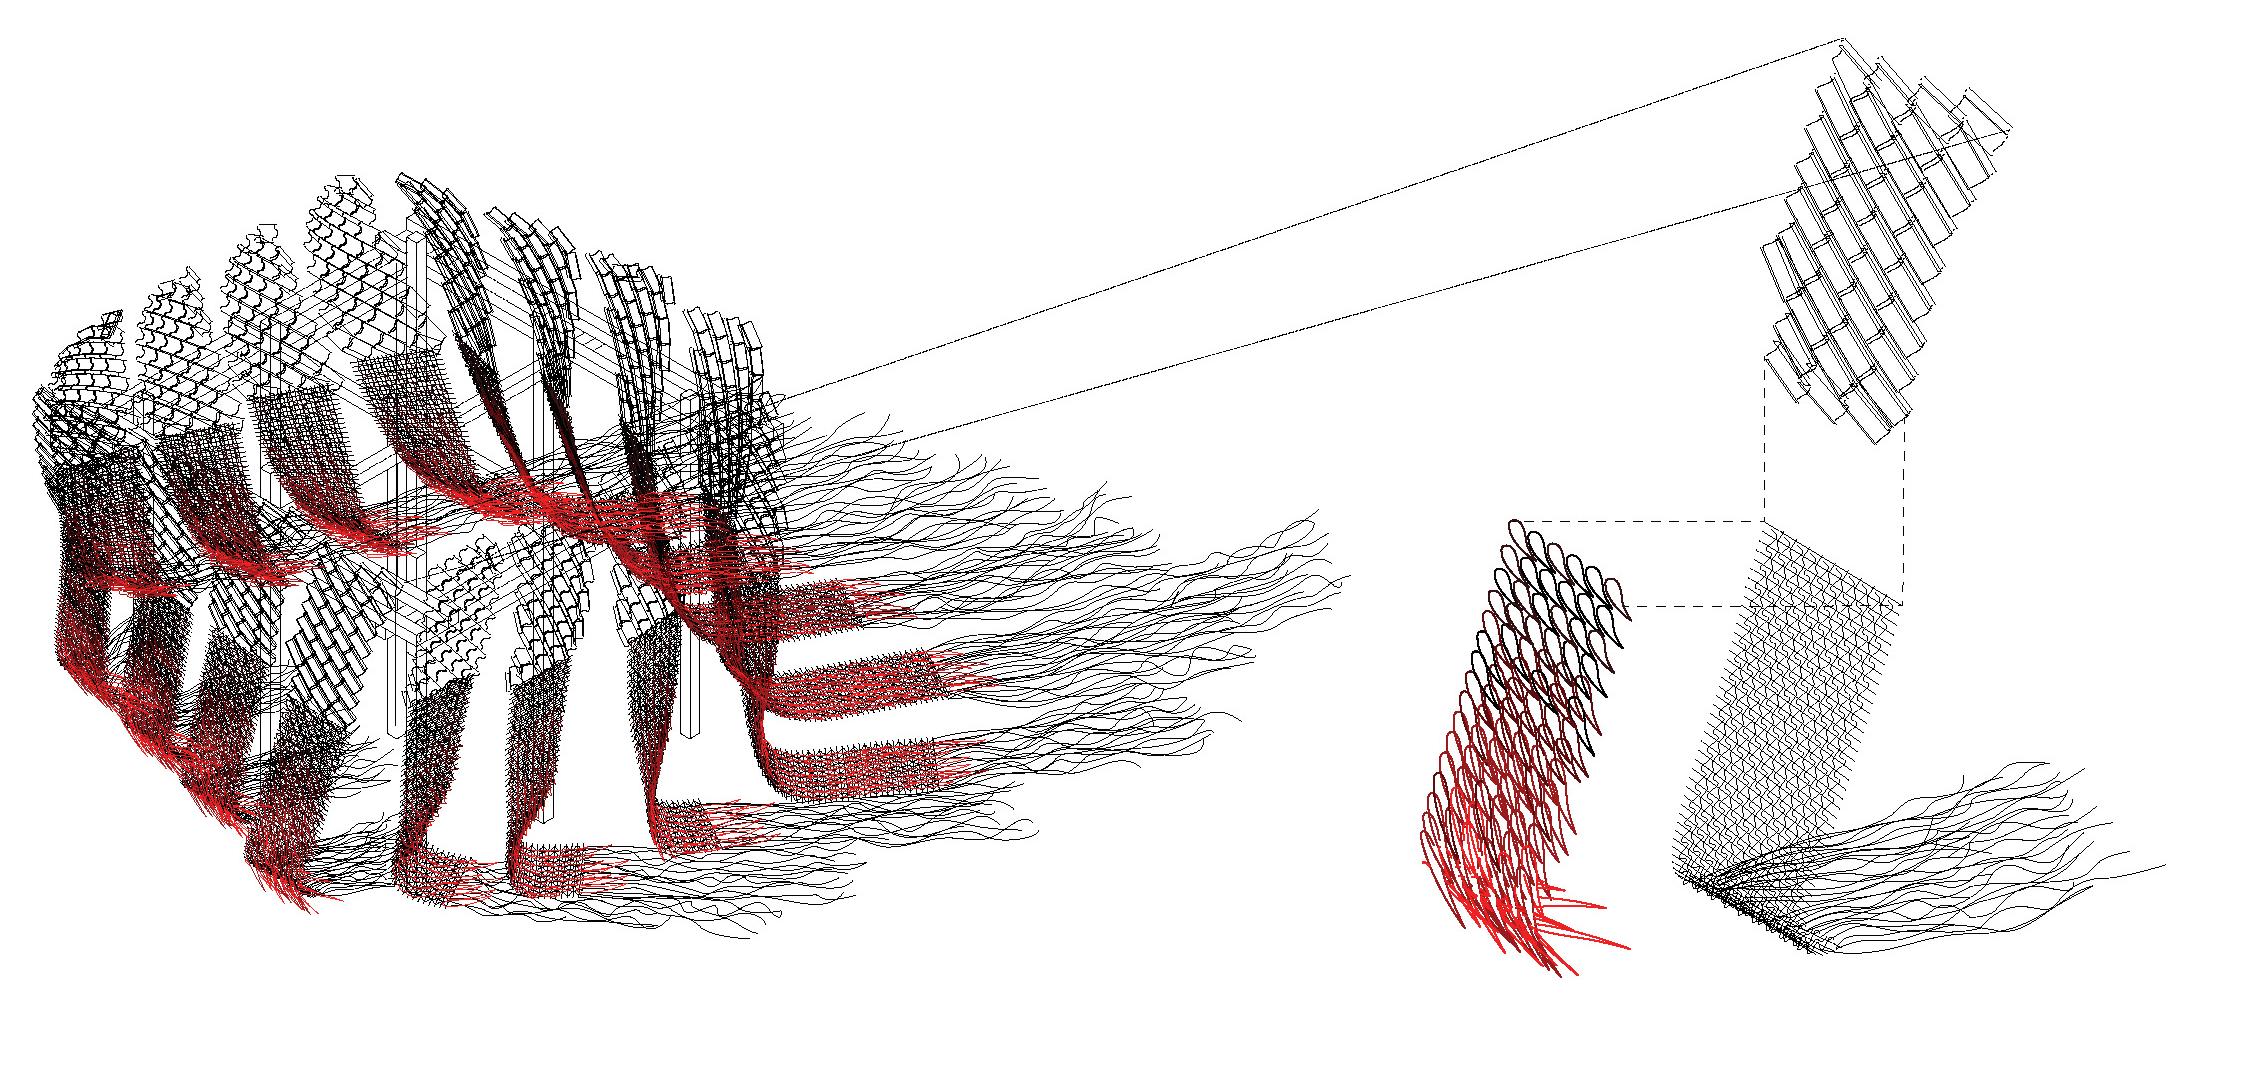
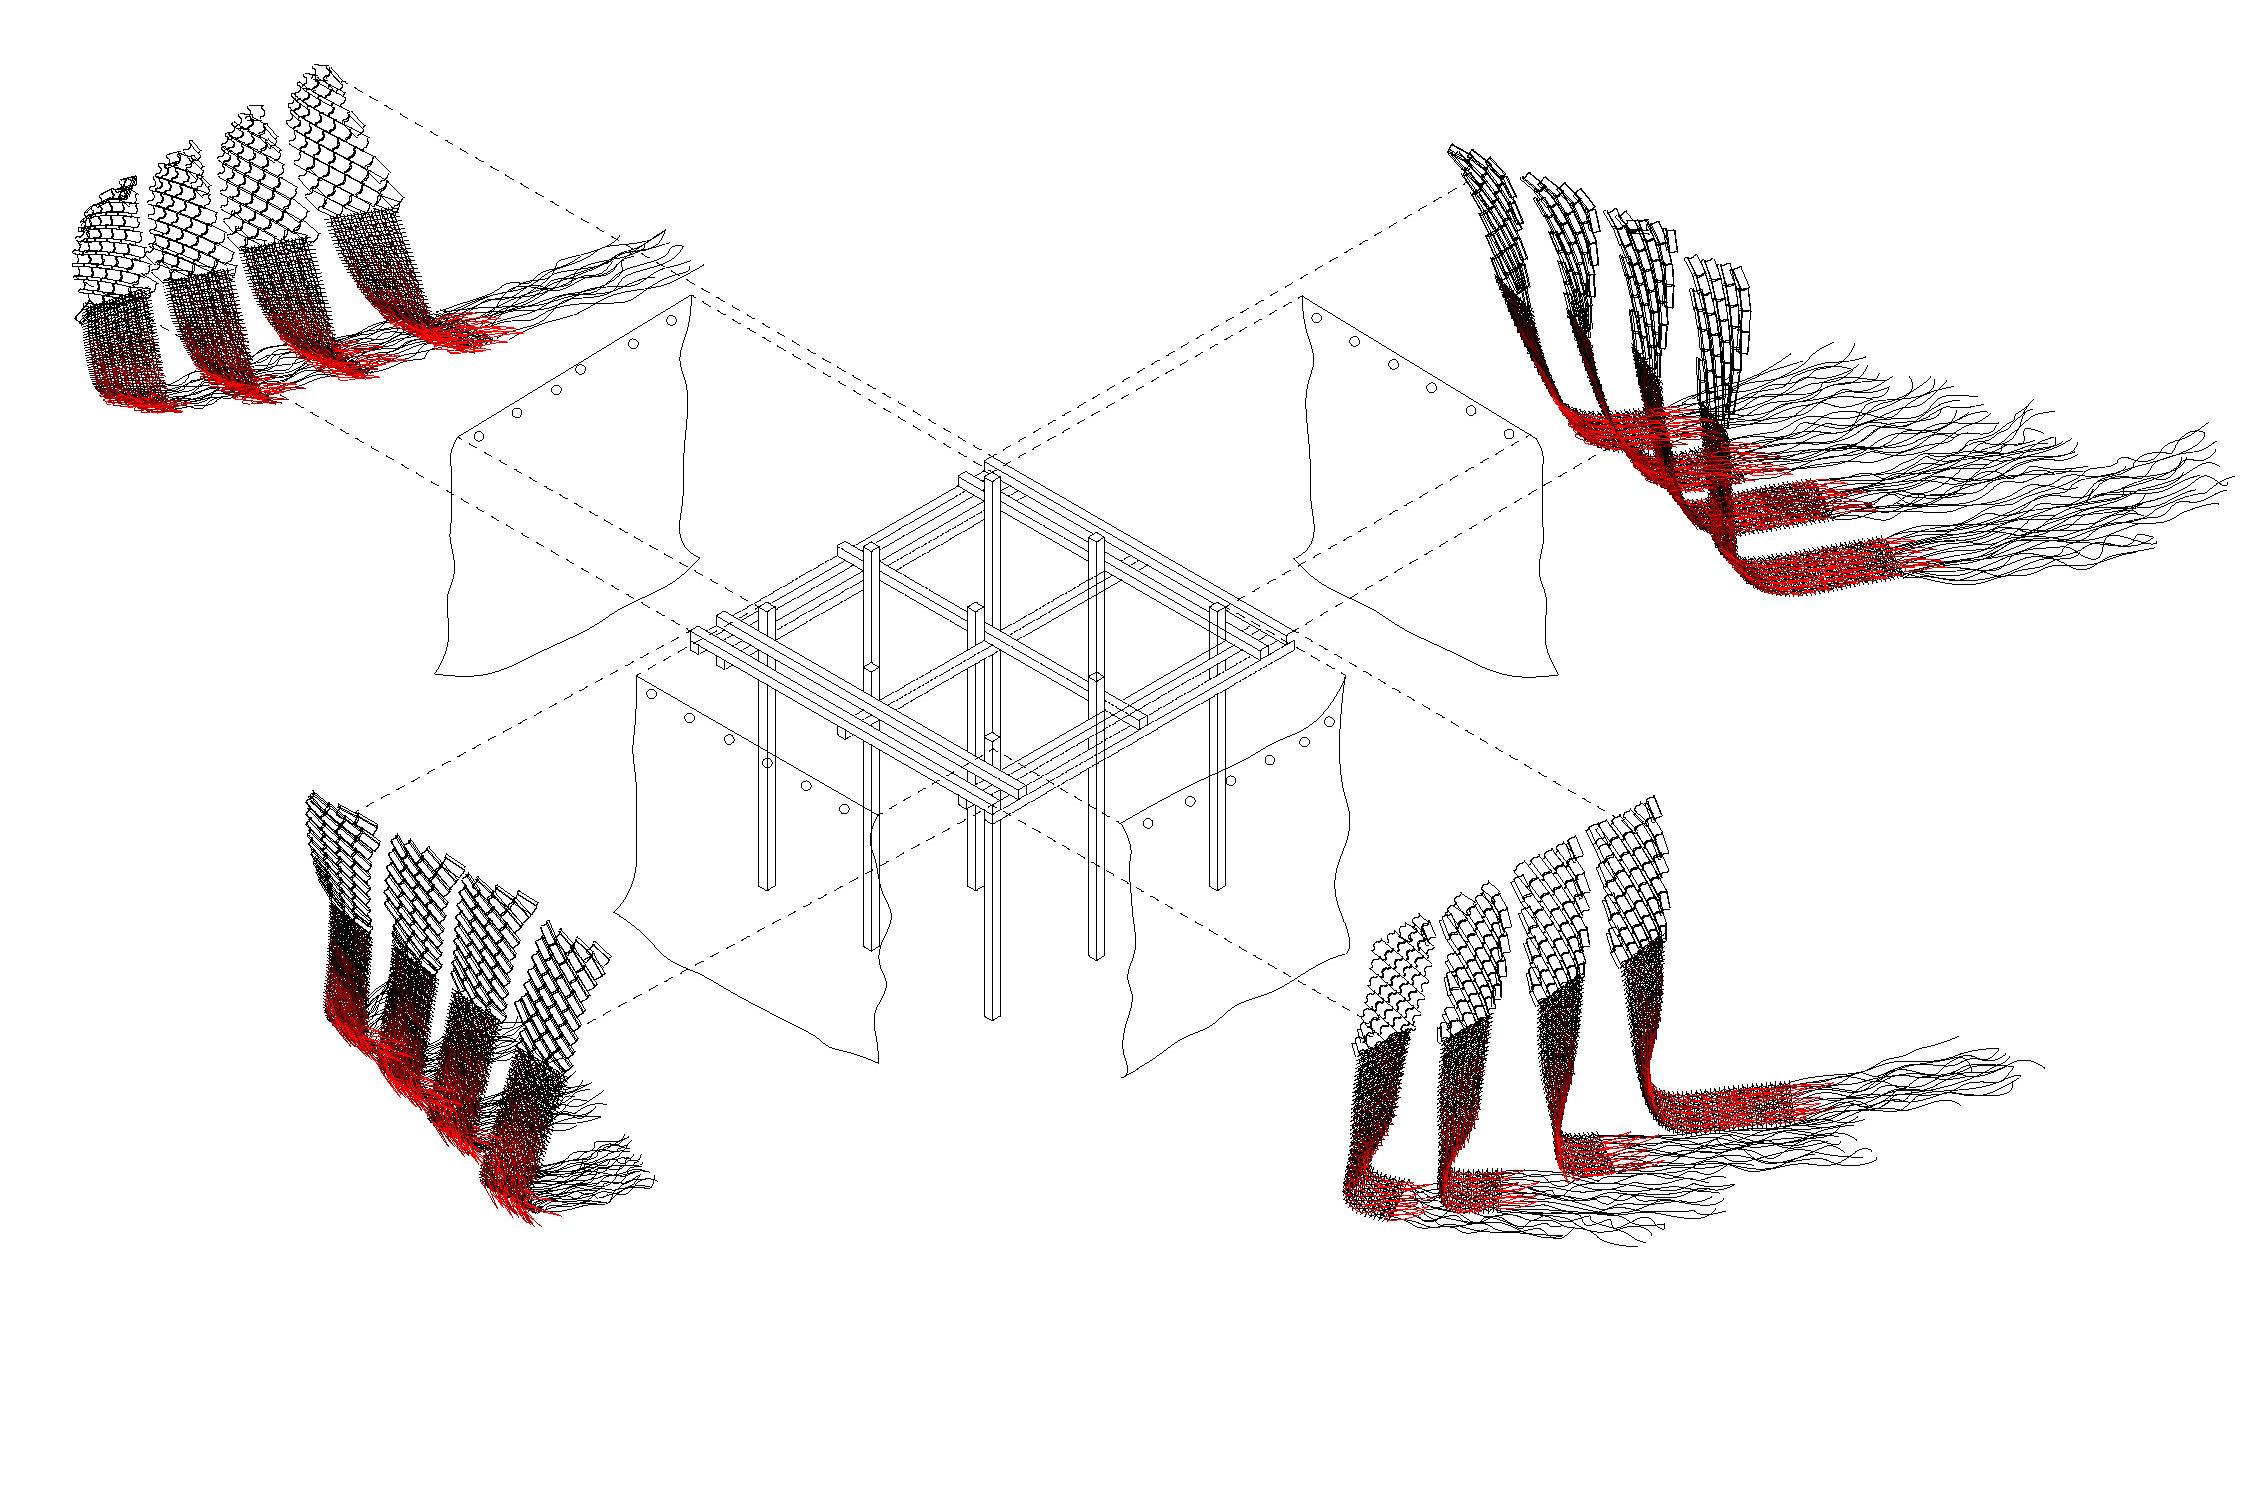
Left
Exploded Axon of pavilion. 16 Panels Total Right
Pavilion, named Margot, in Goldsmith Courtyard. Dimensions: 8’x8’x10’
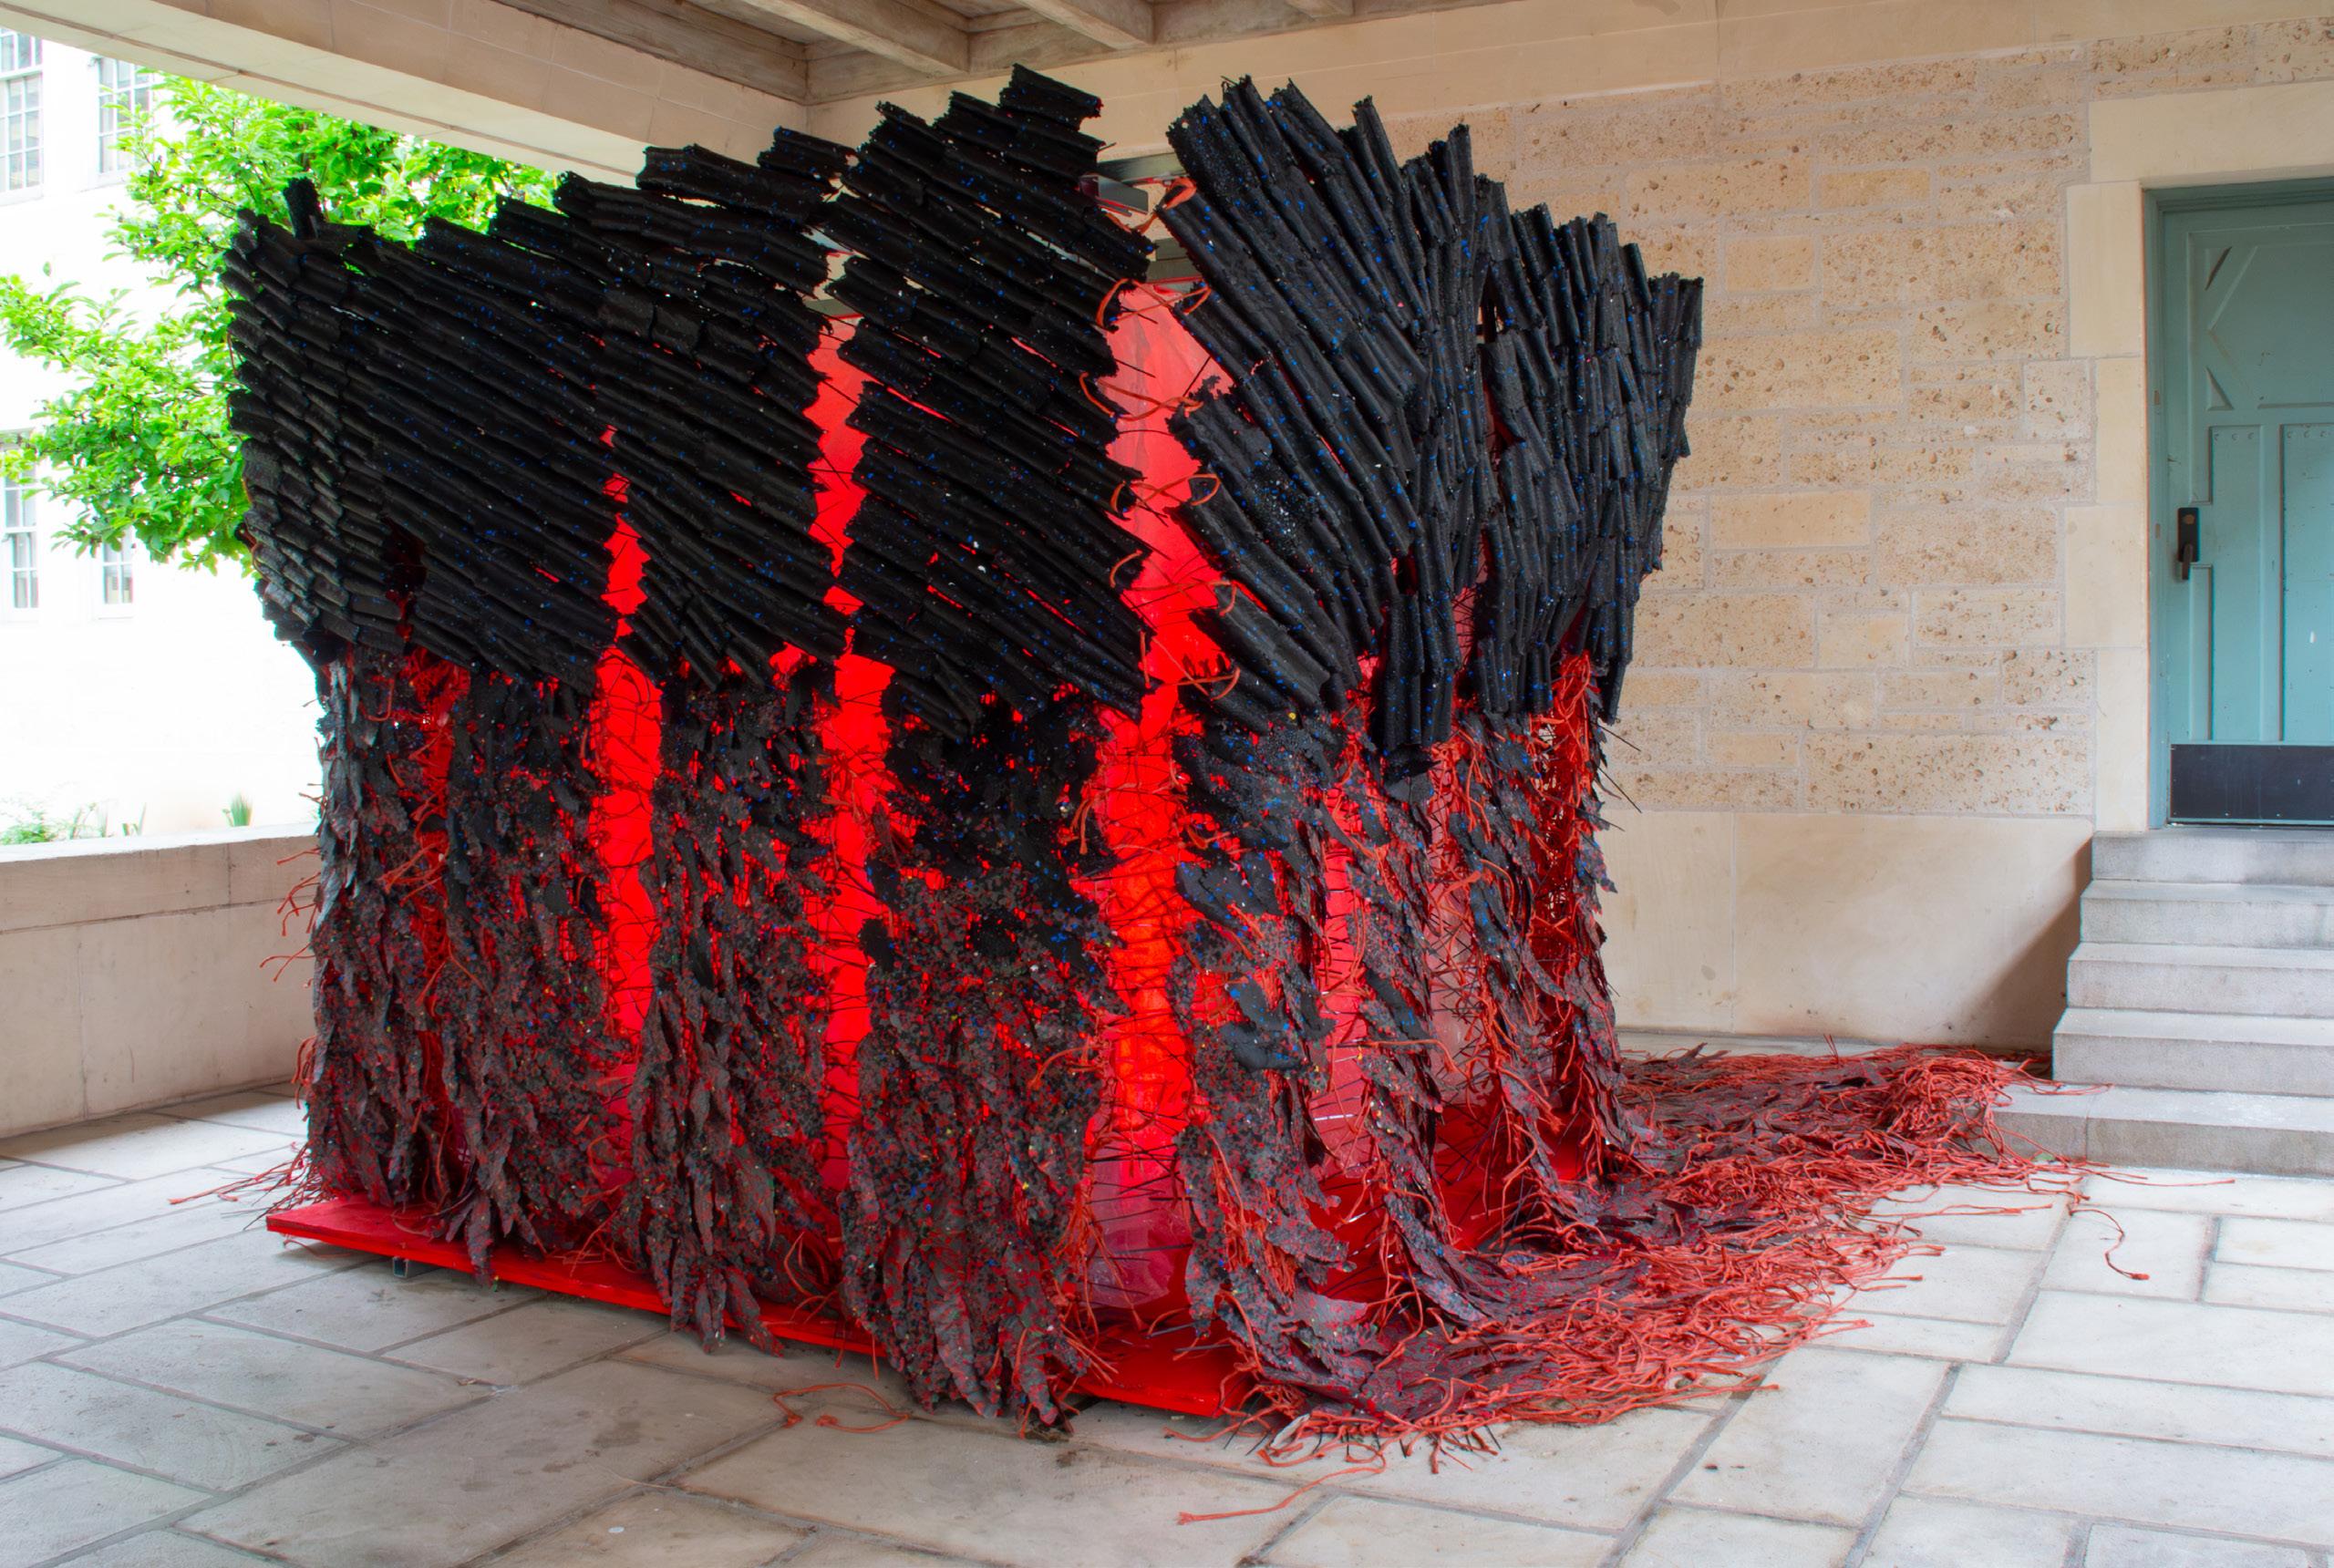
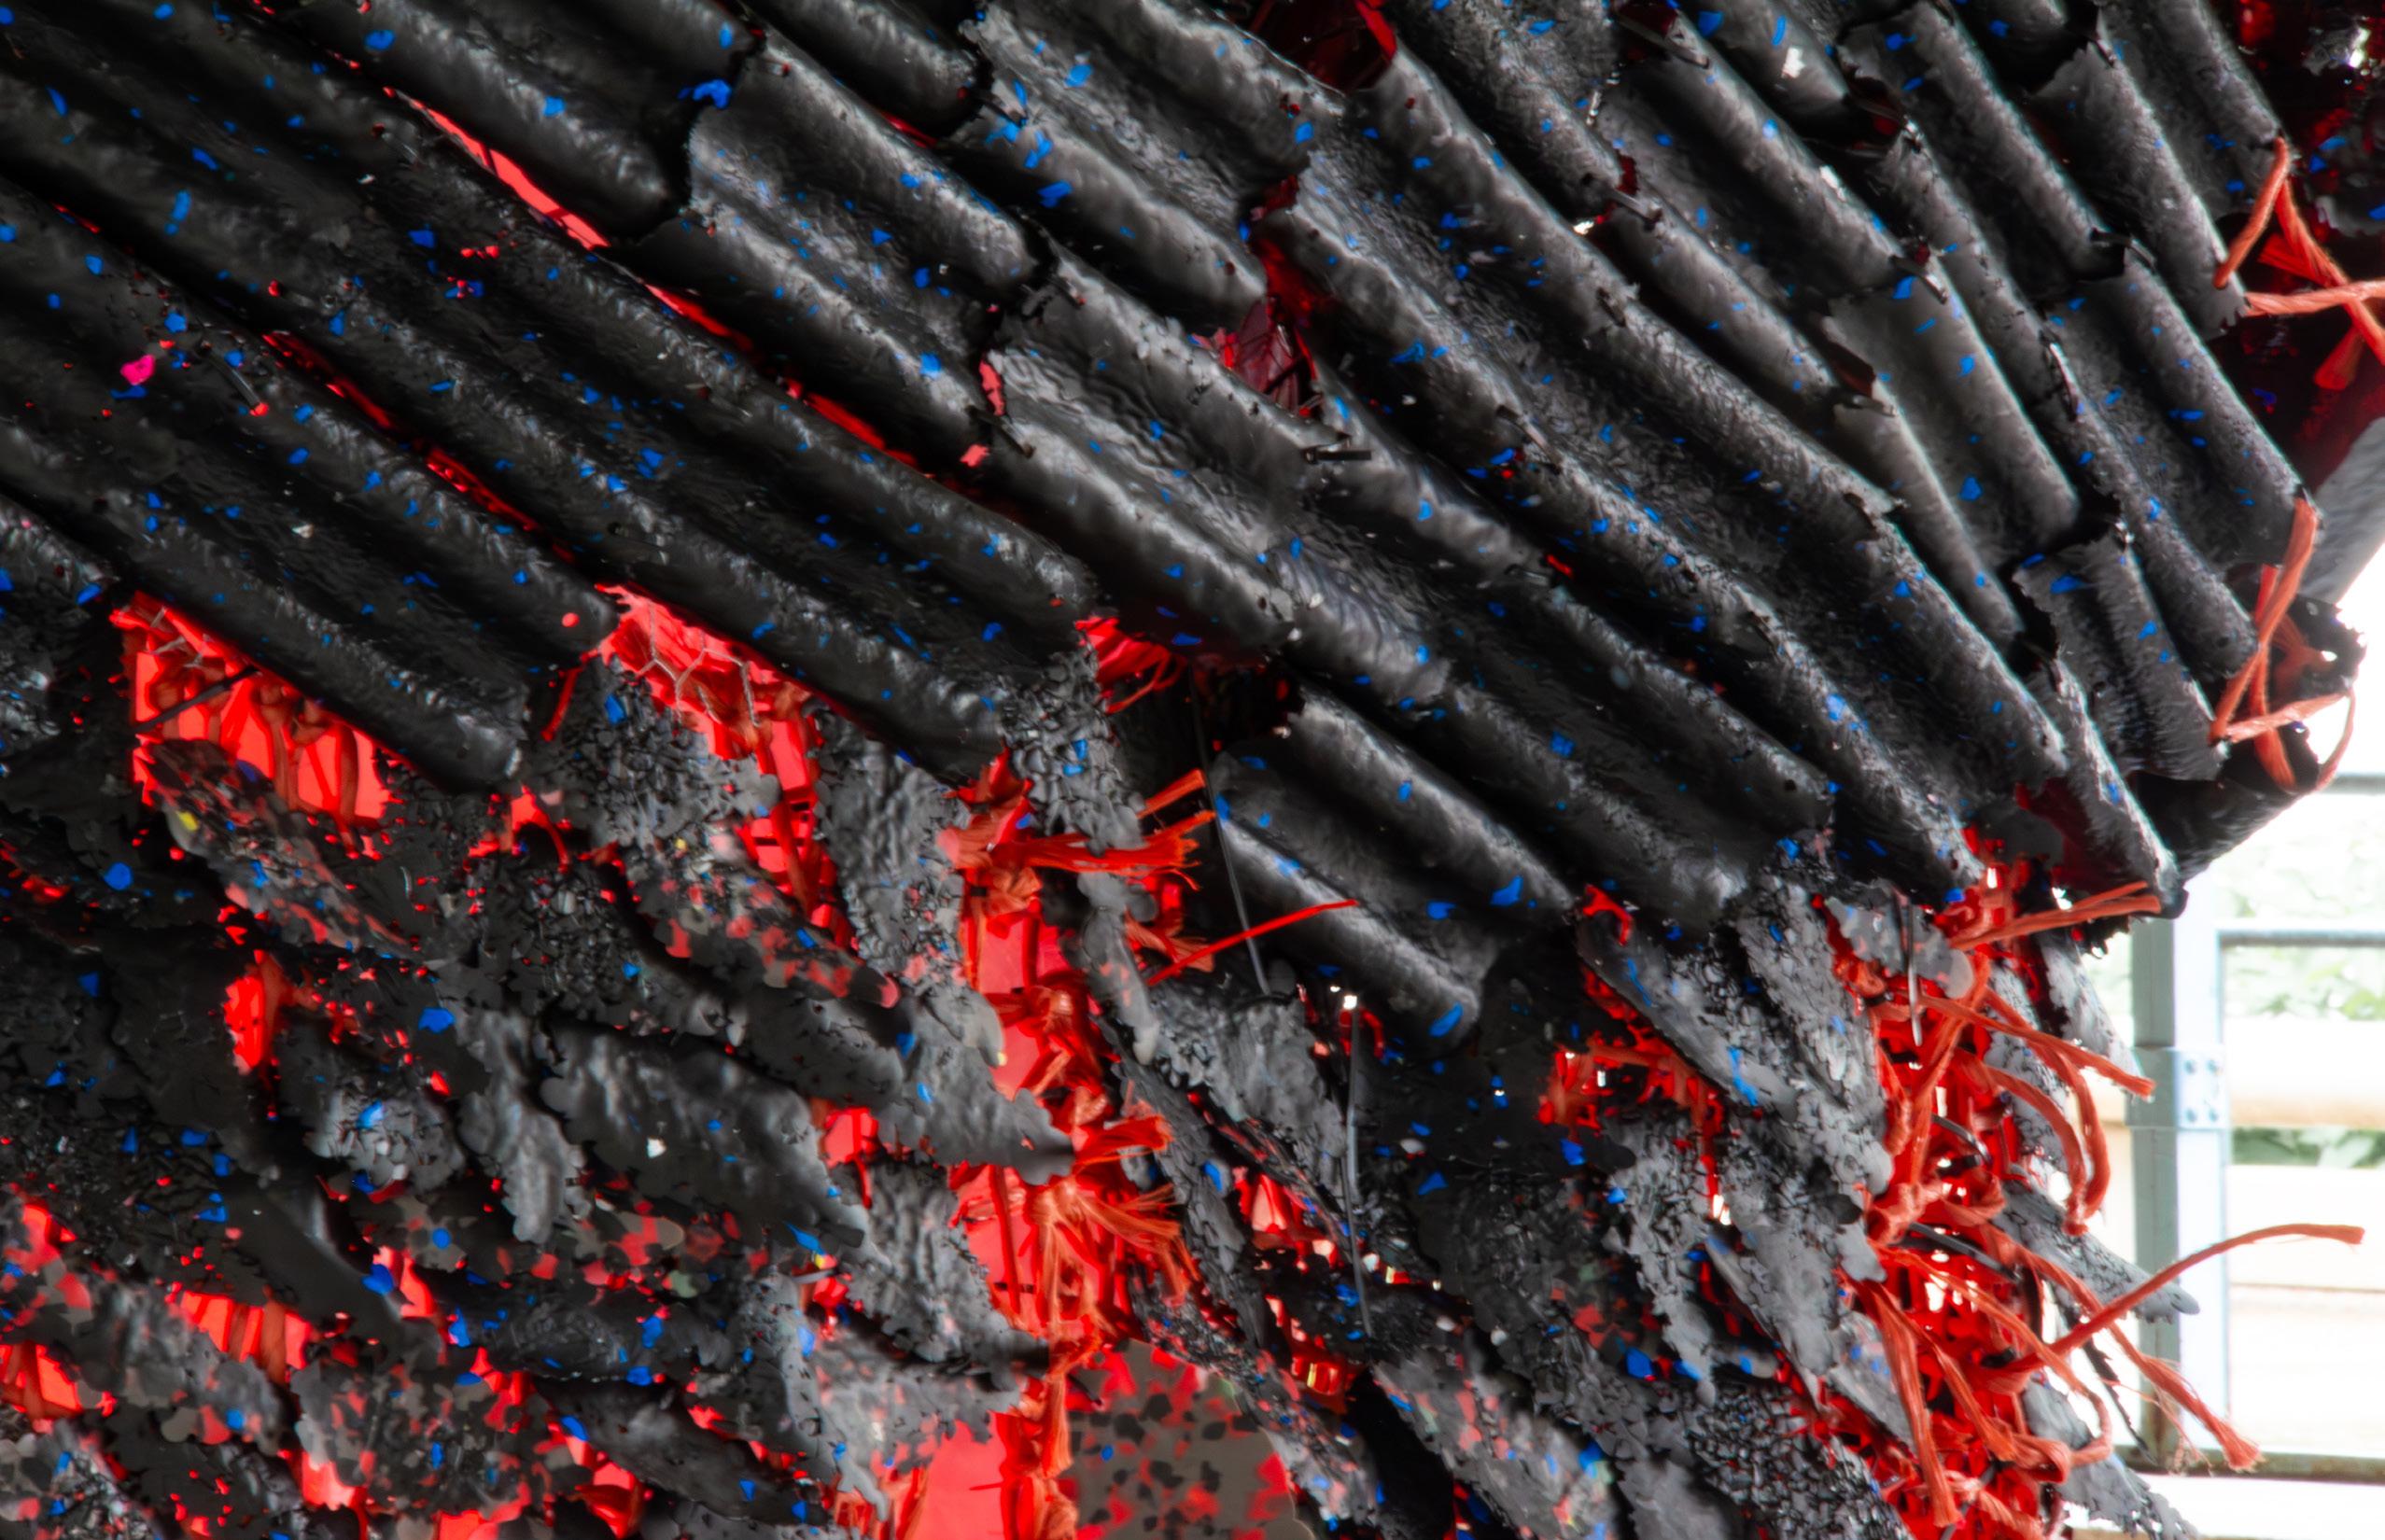
Phase 4: Domestic Dwelling Unit: Scaling “shedding/ molting” logic into a domestic dwelling in East Austin.
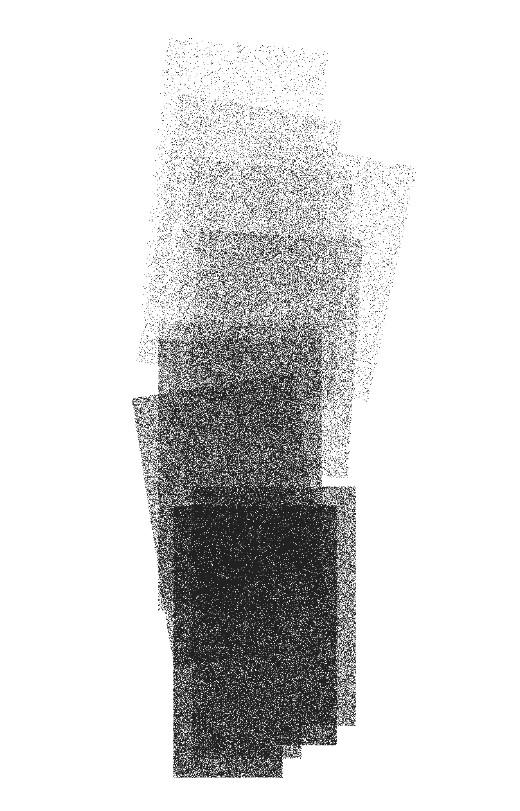
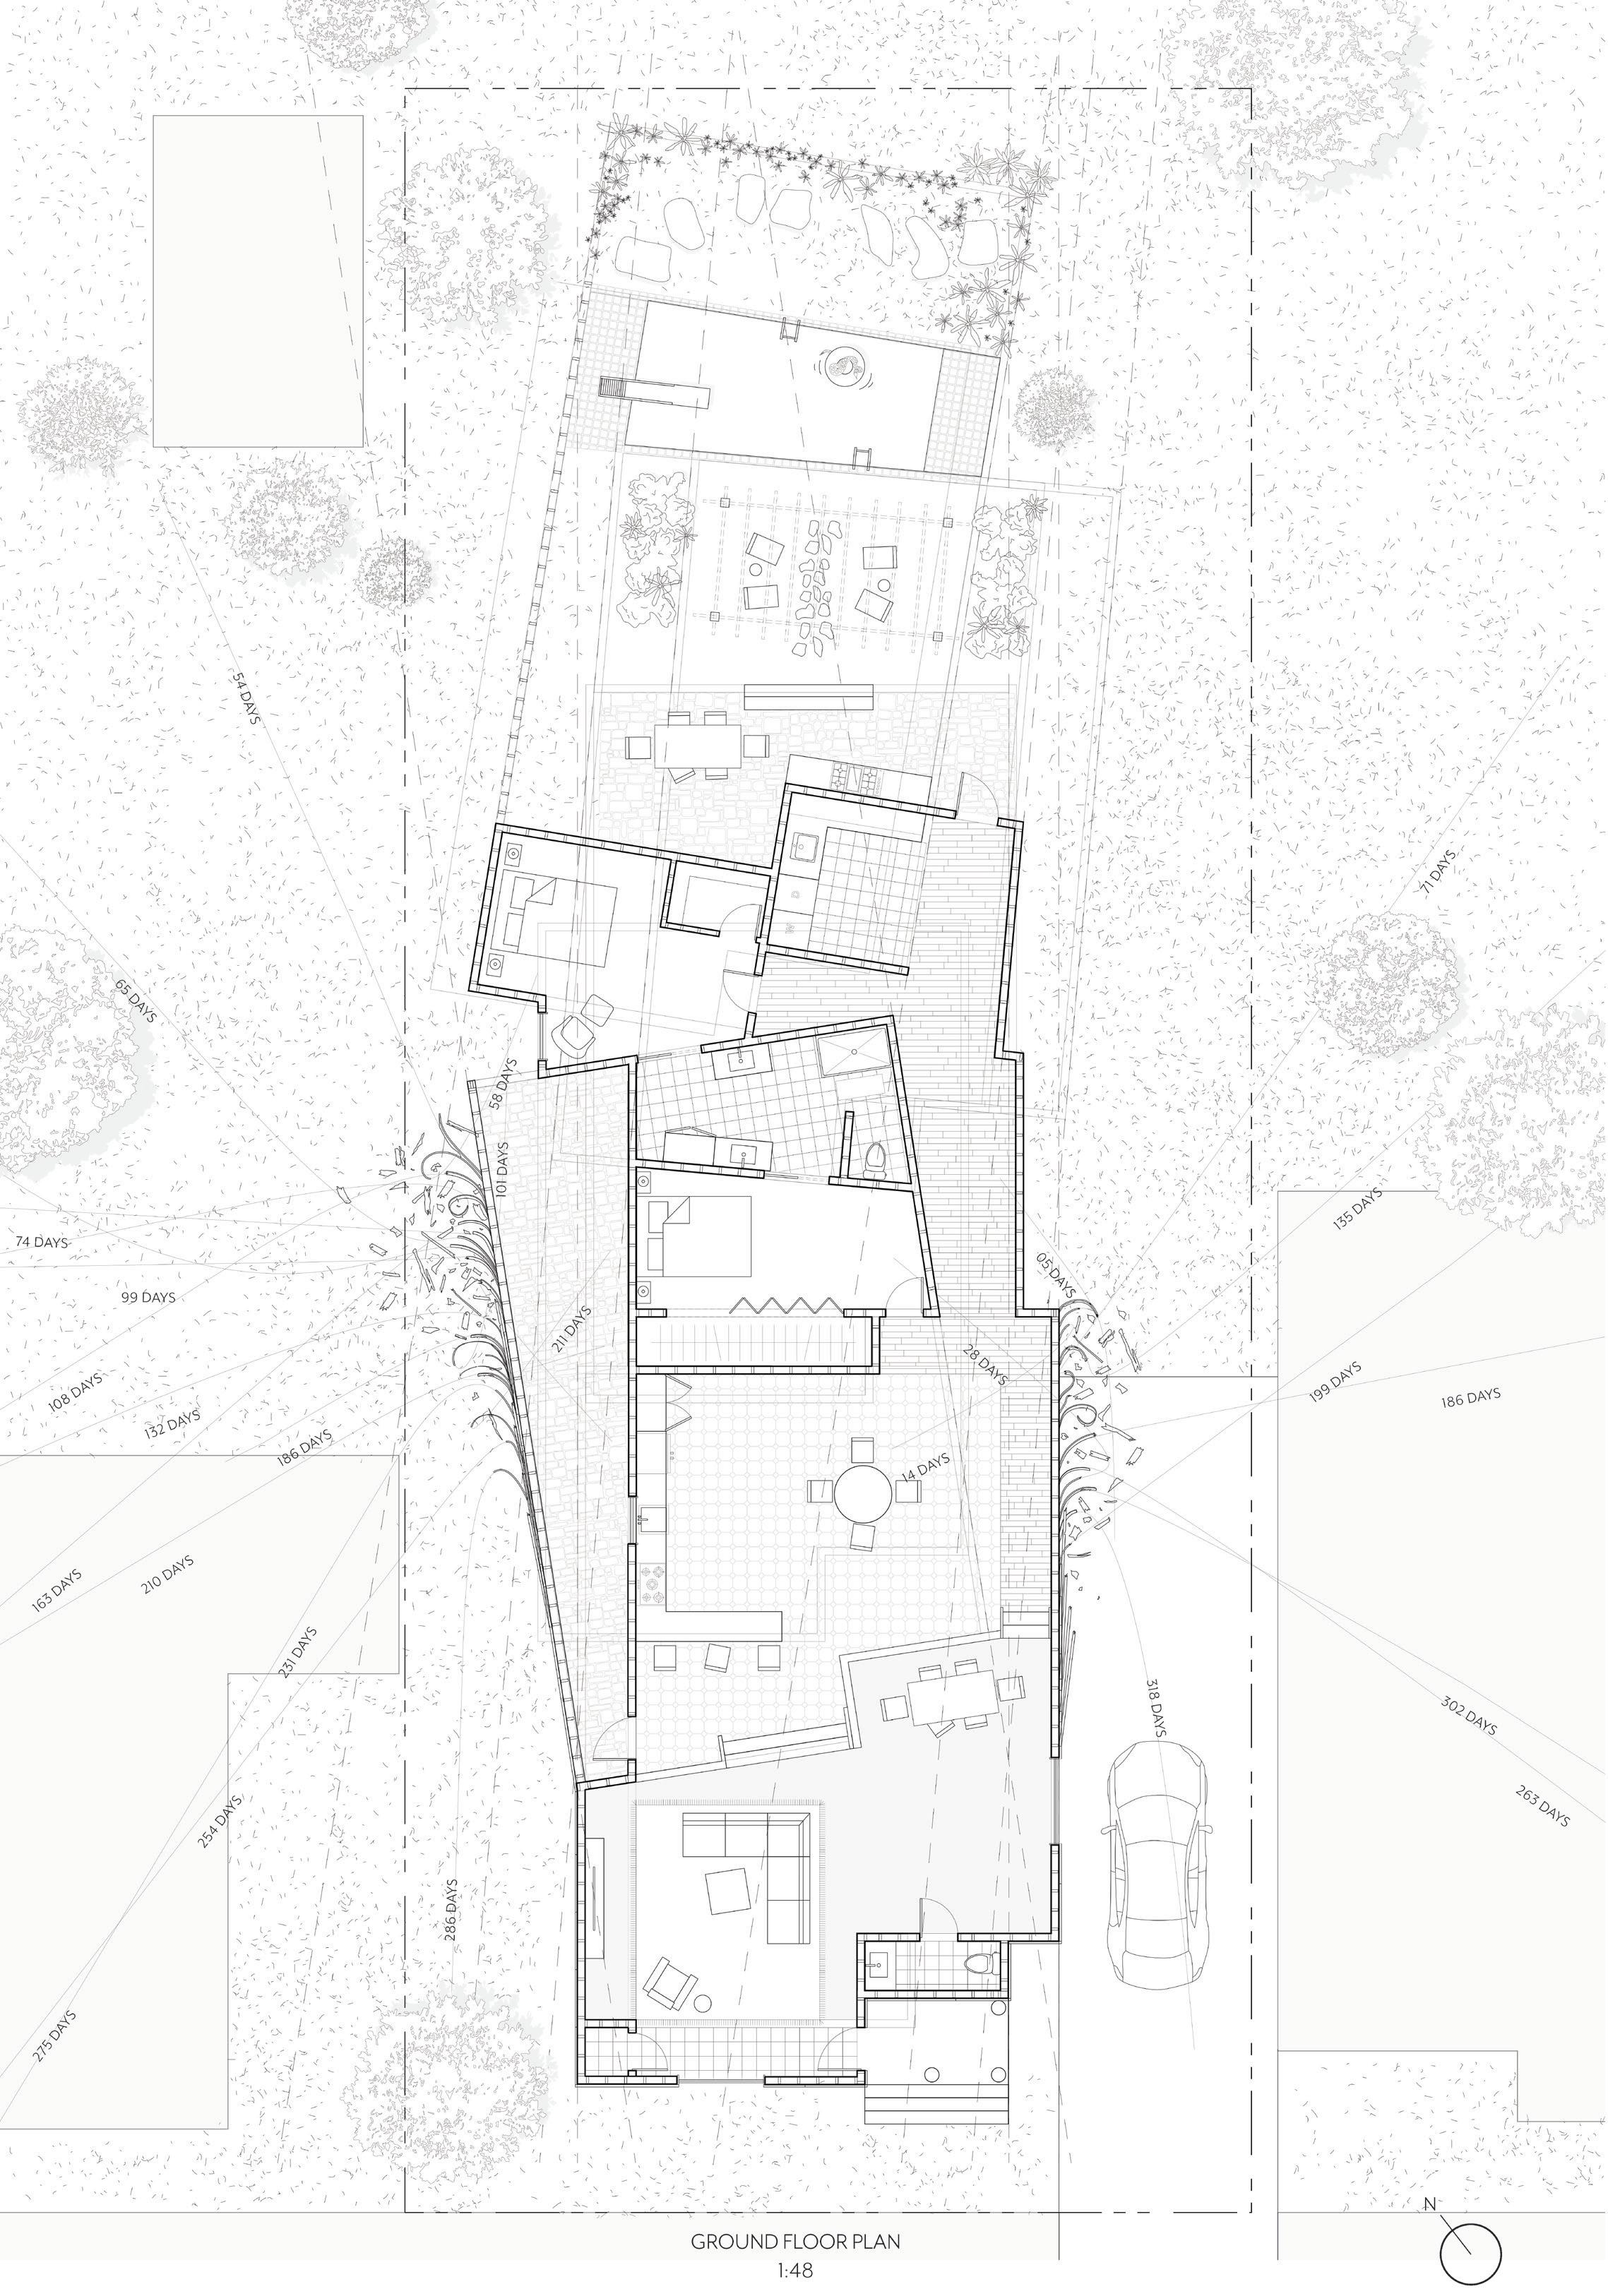
Left Floor plan diagram generated through a series of “stamps” that allow the house to slither back into the site and navigate the topography of the East Austin lot
Right Floor Plan: 1:48: Single Family Dwelling
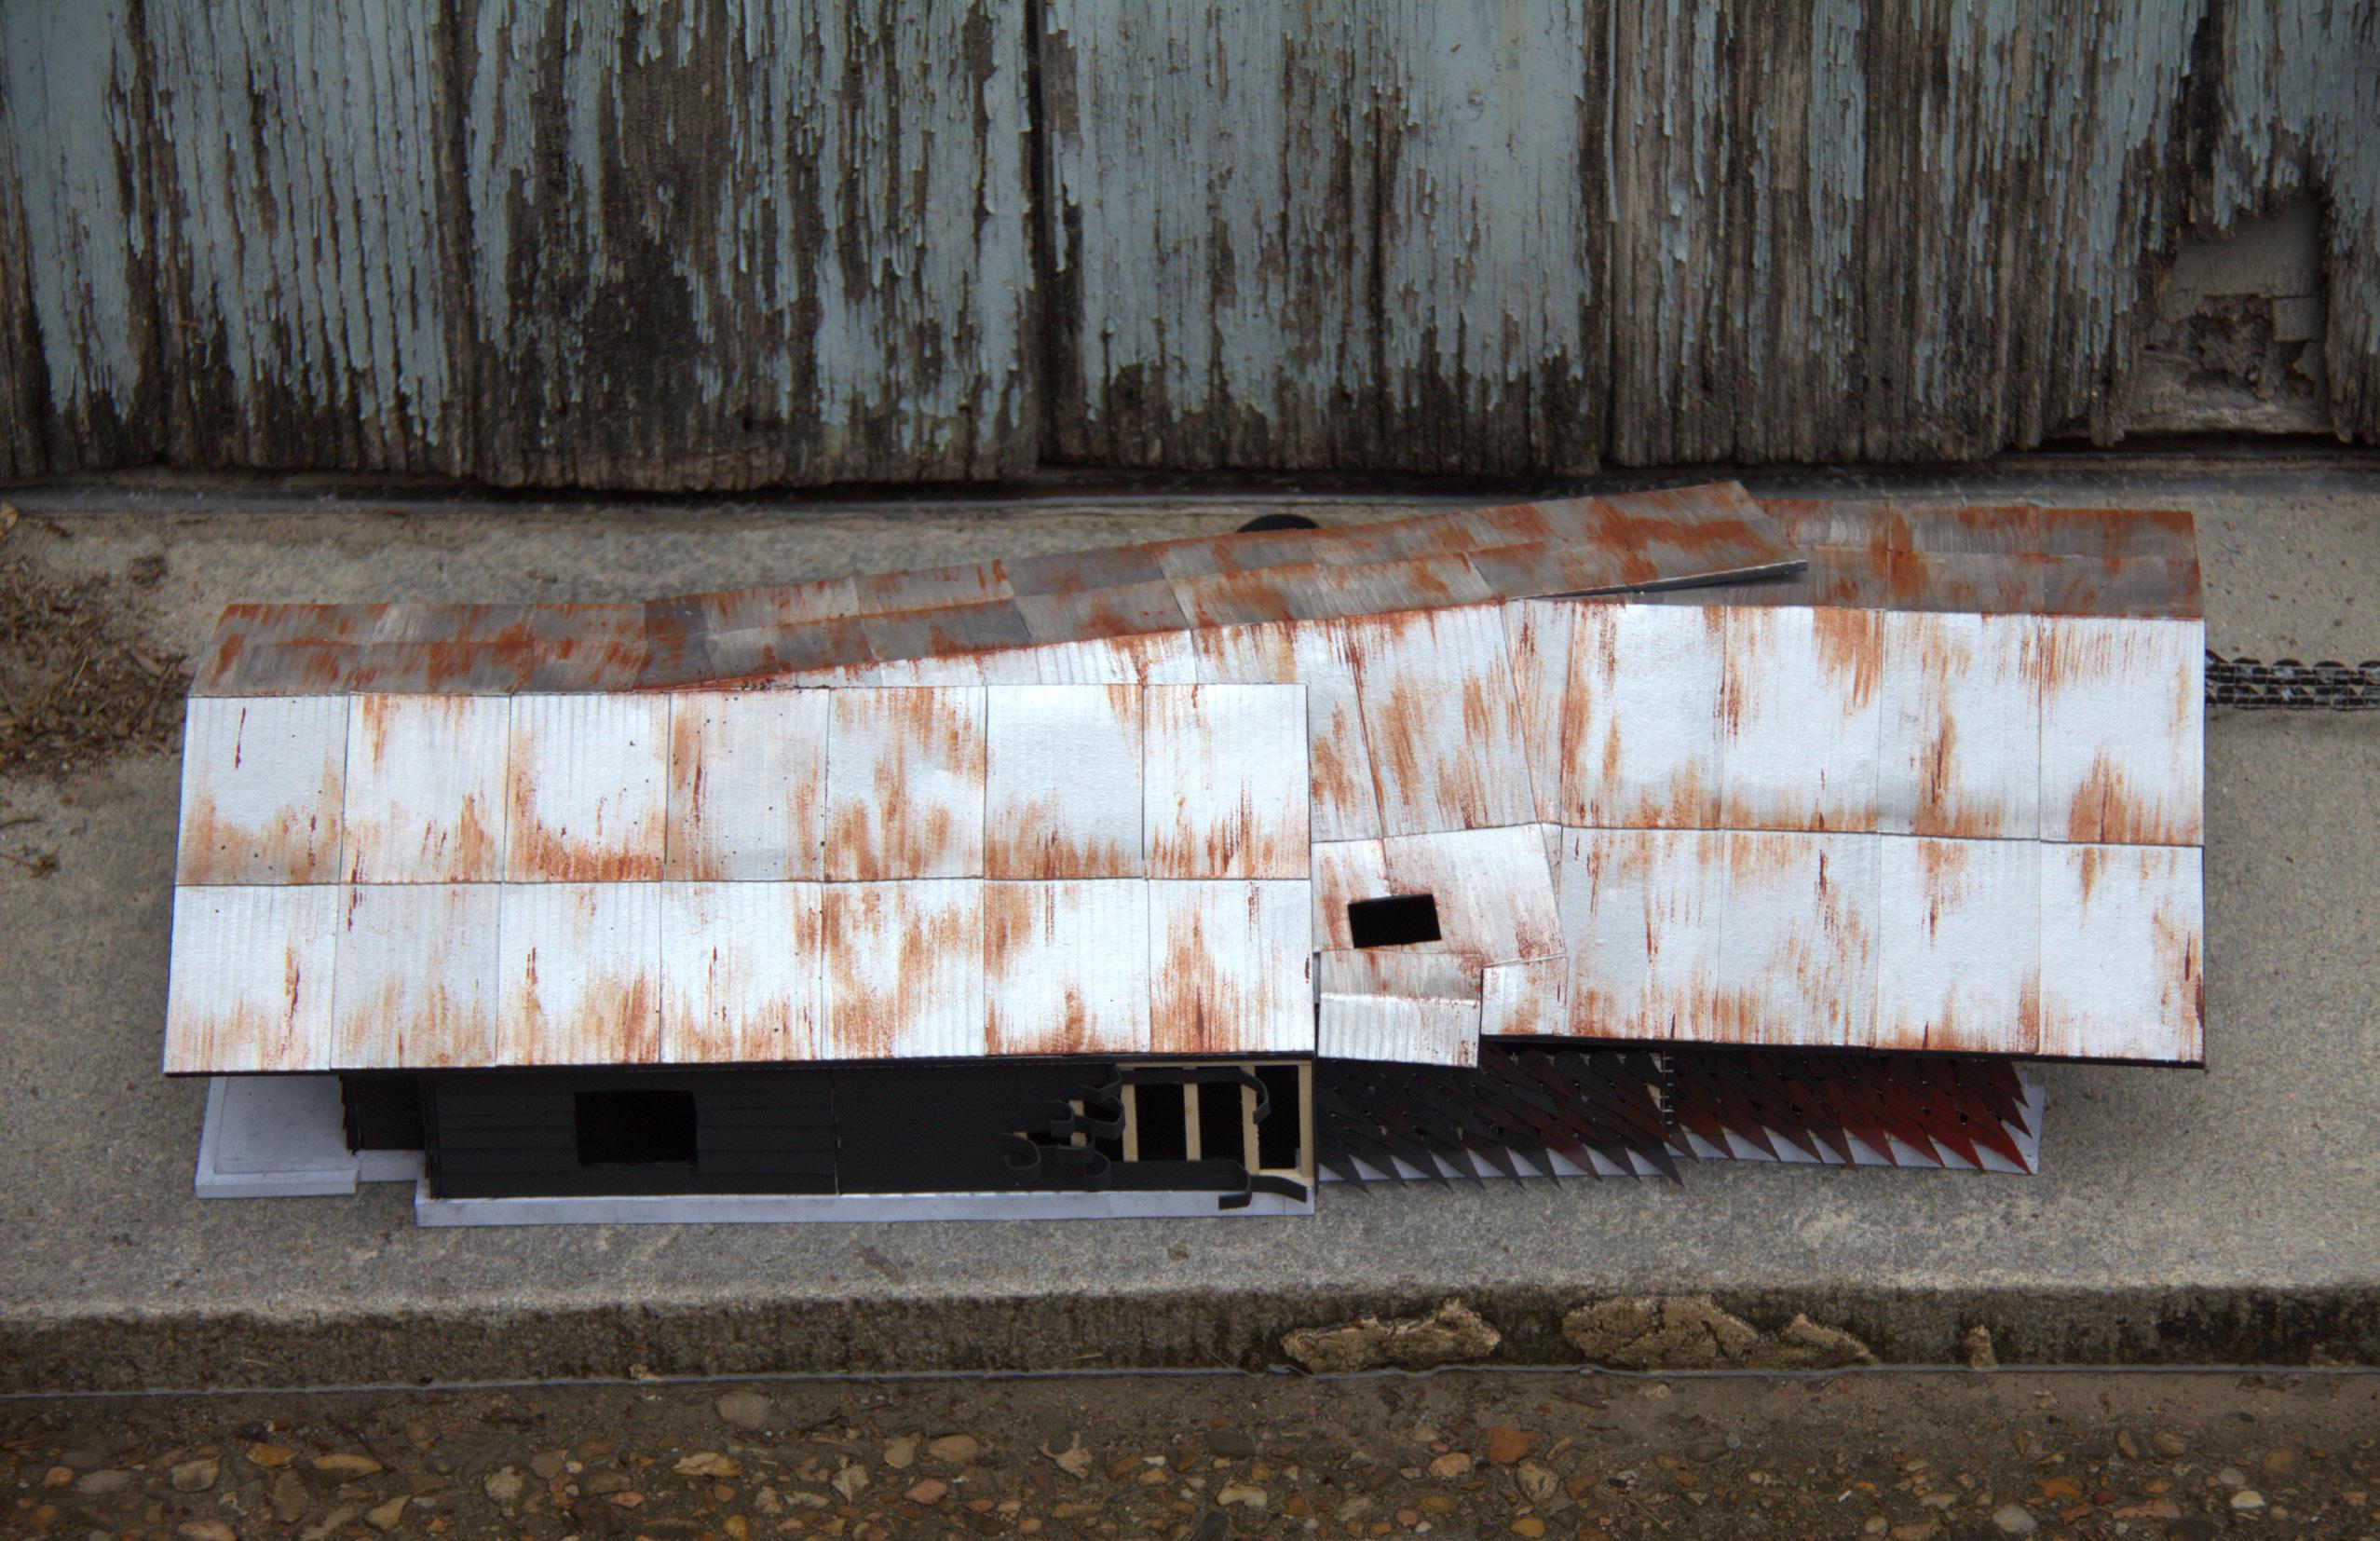
Phase 4: Domestic Dwelling Unit: As the original siding peels, the new skin emerges: a gradient of HDPE feathers. The “molting” allows for varying levels of transparency and airflow as the building extends toward the rear of the site.
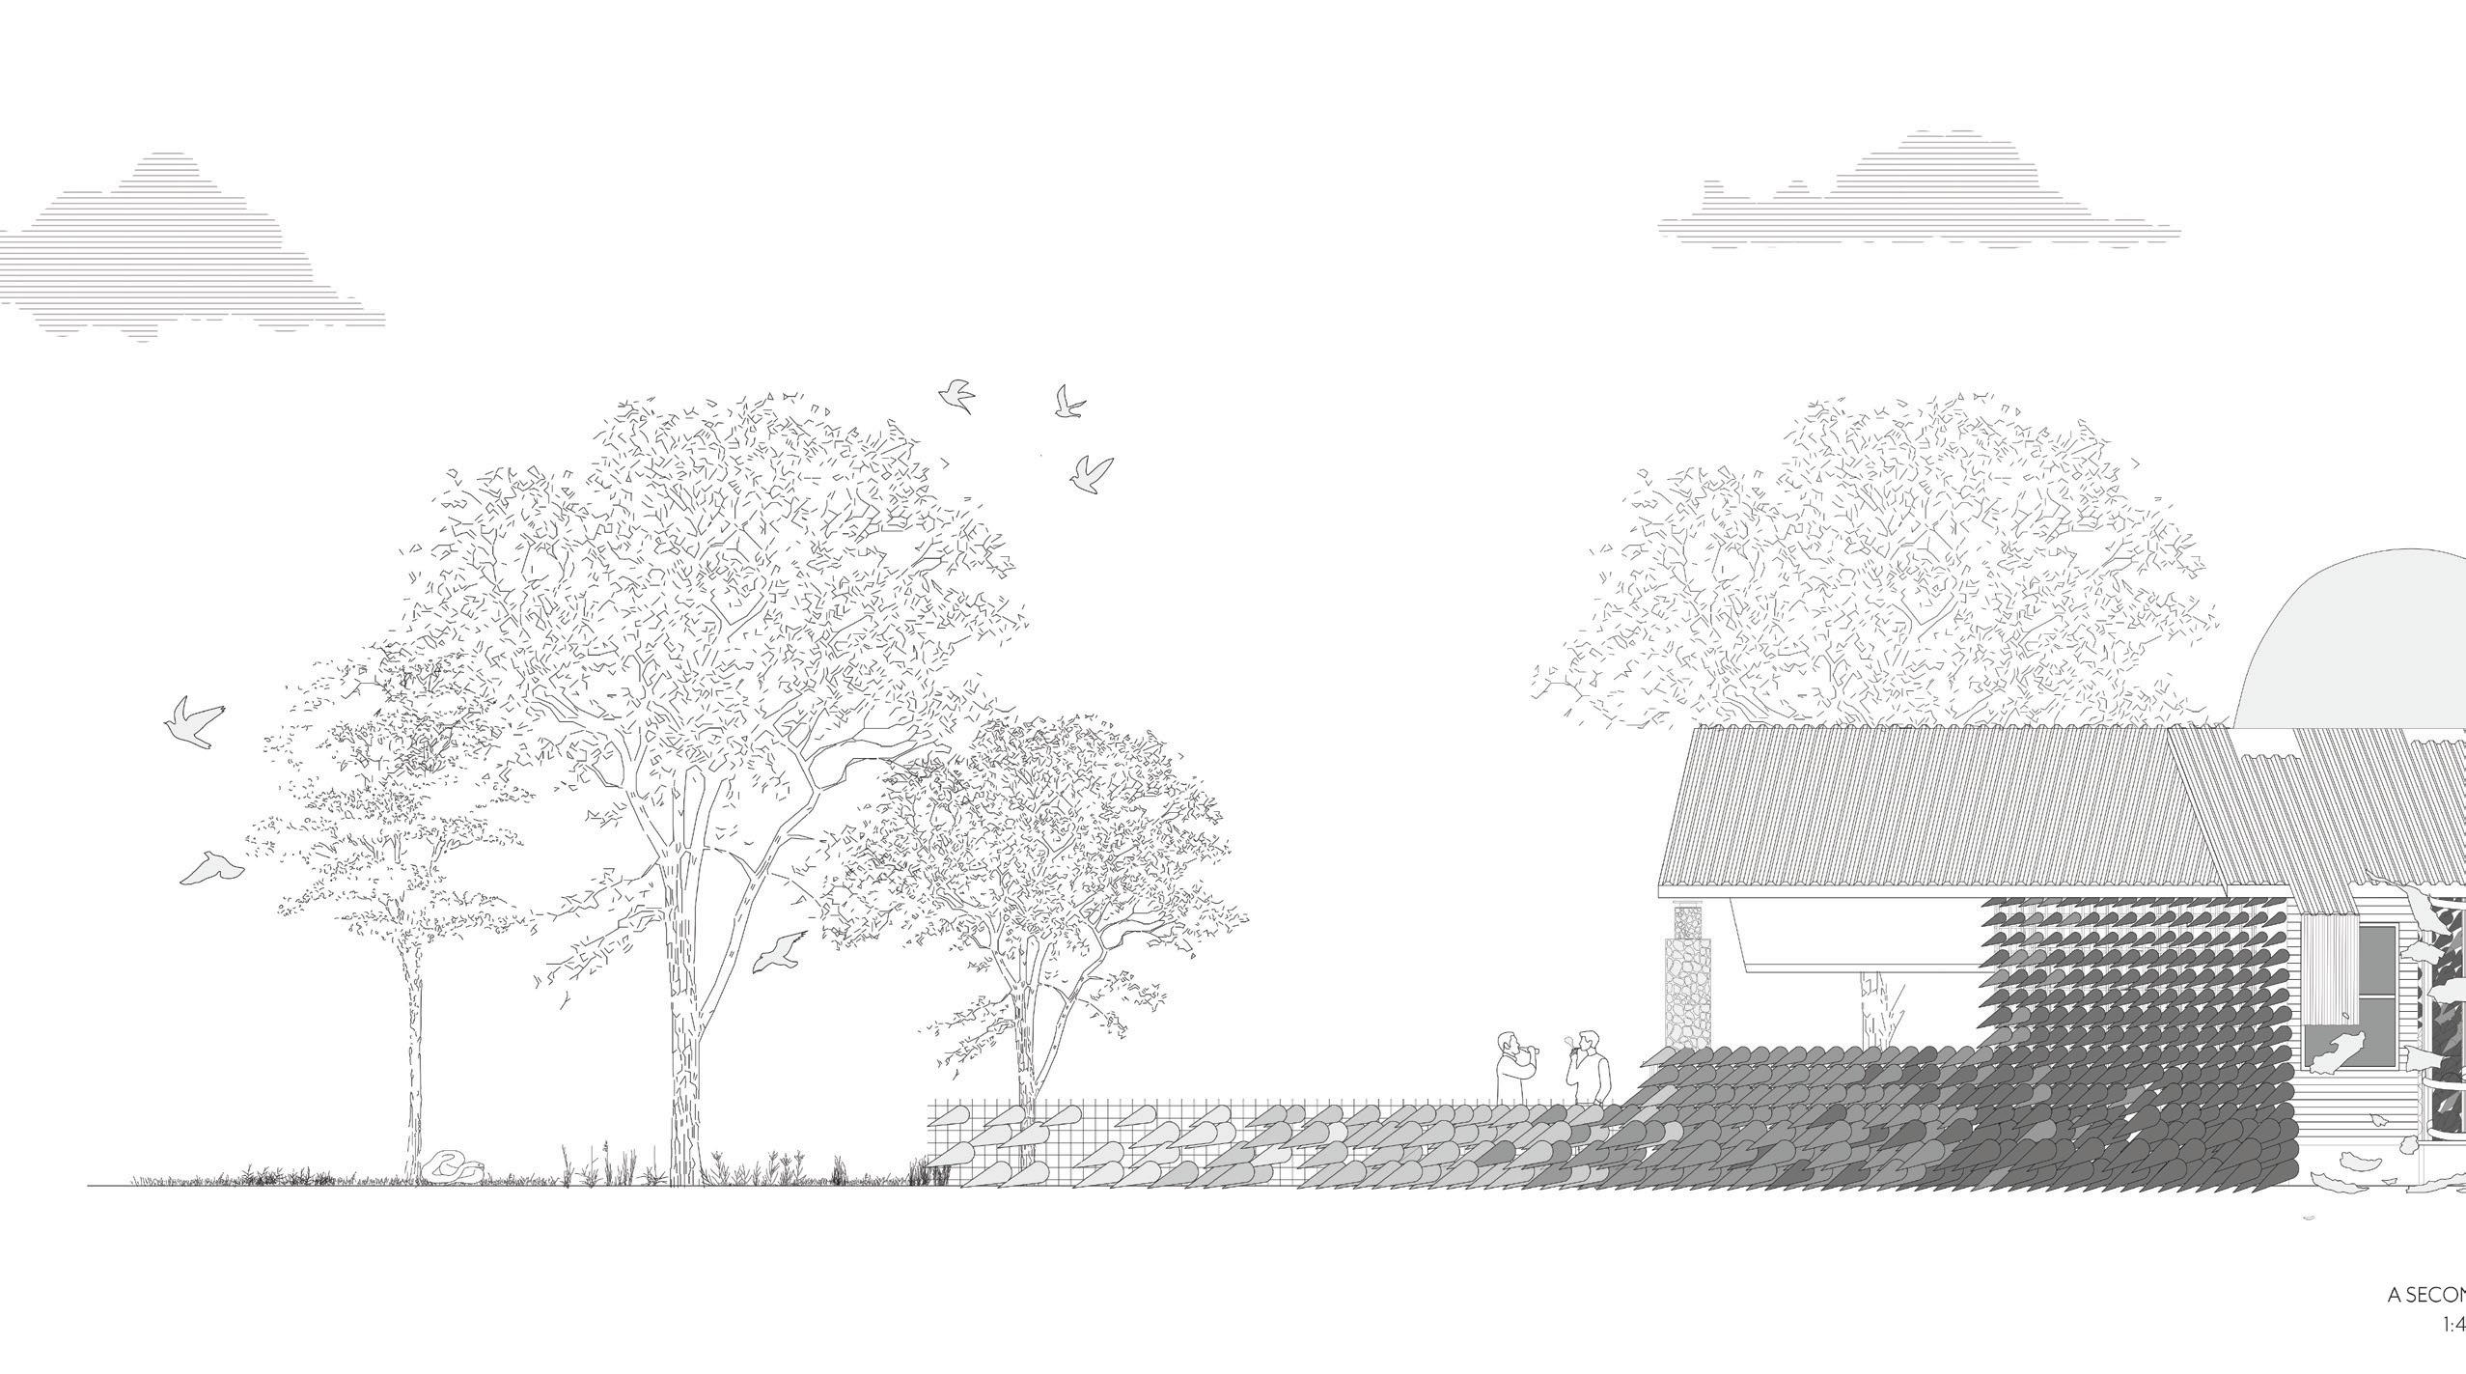
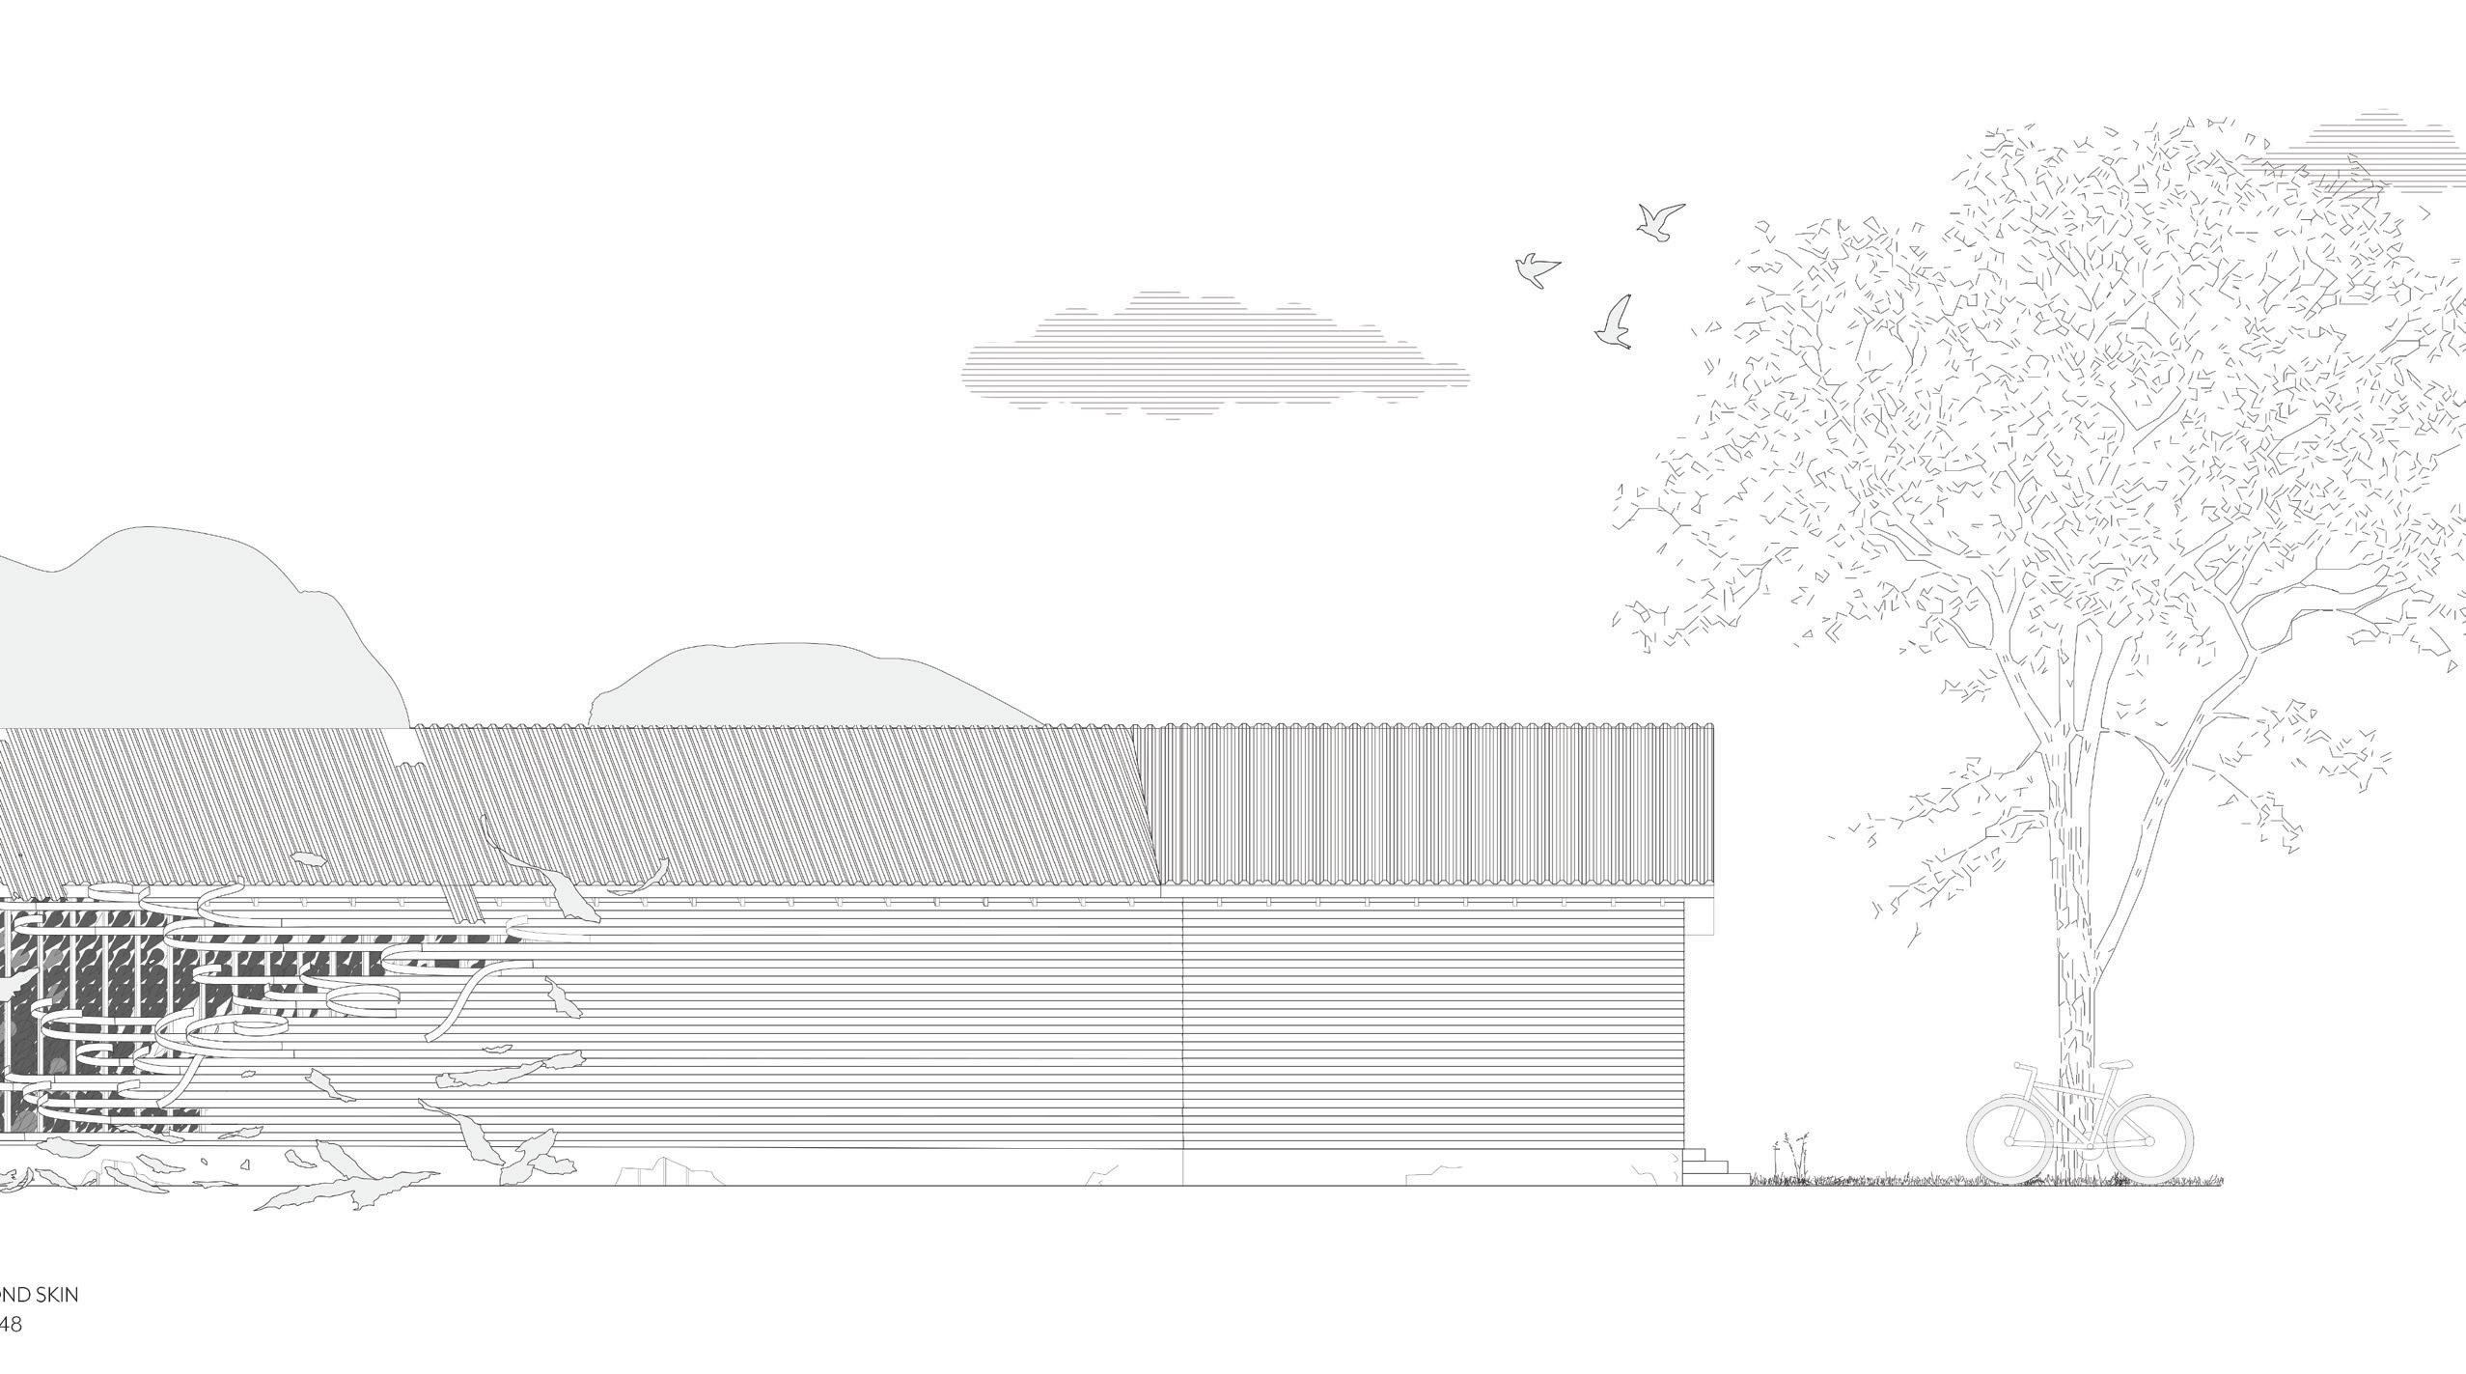
Elevation: 1:48
While the original front facade remains intact, the exterior wood siding begins to peel away, functioning as a passive rain screen for cooling and heating.
Phase 4: Domestic Dwelling Unit: By treating the dwelling as a ‘wastecoat’, a system of shielding, feathering, and shedding, we move away from the idea of a finished building and toward an architecture that is as breathable and adaptable as the garments we wear
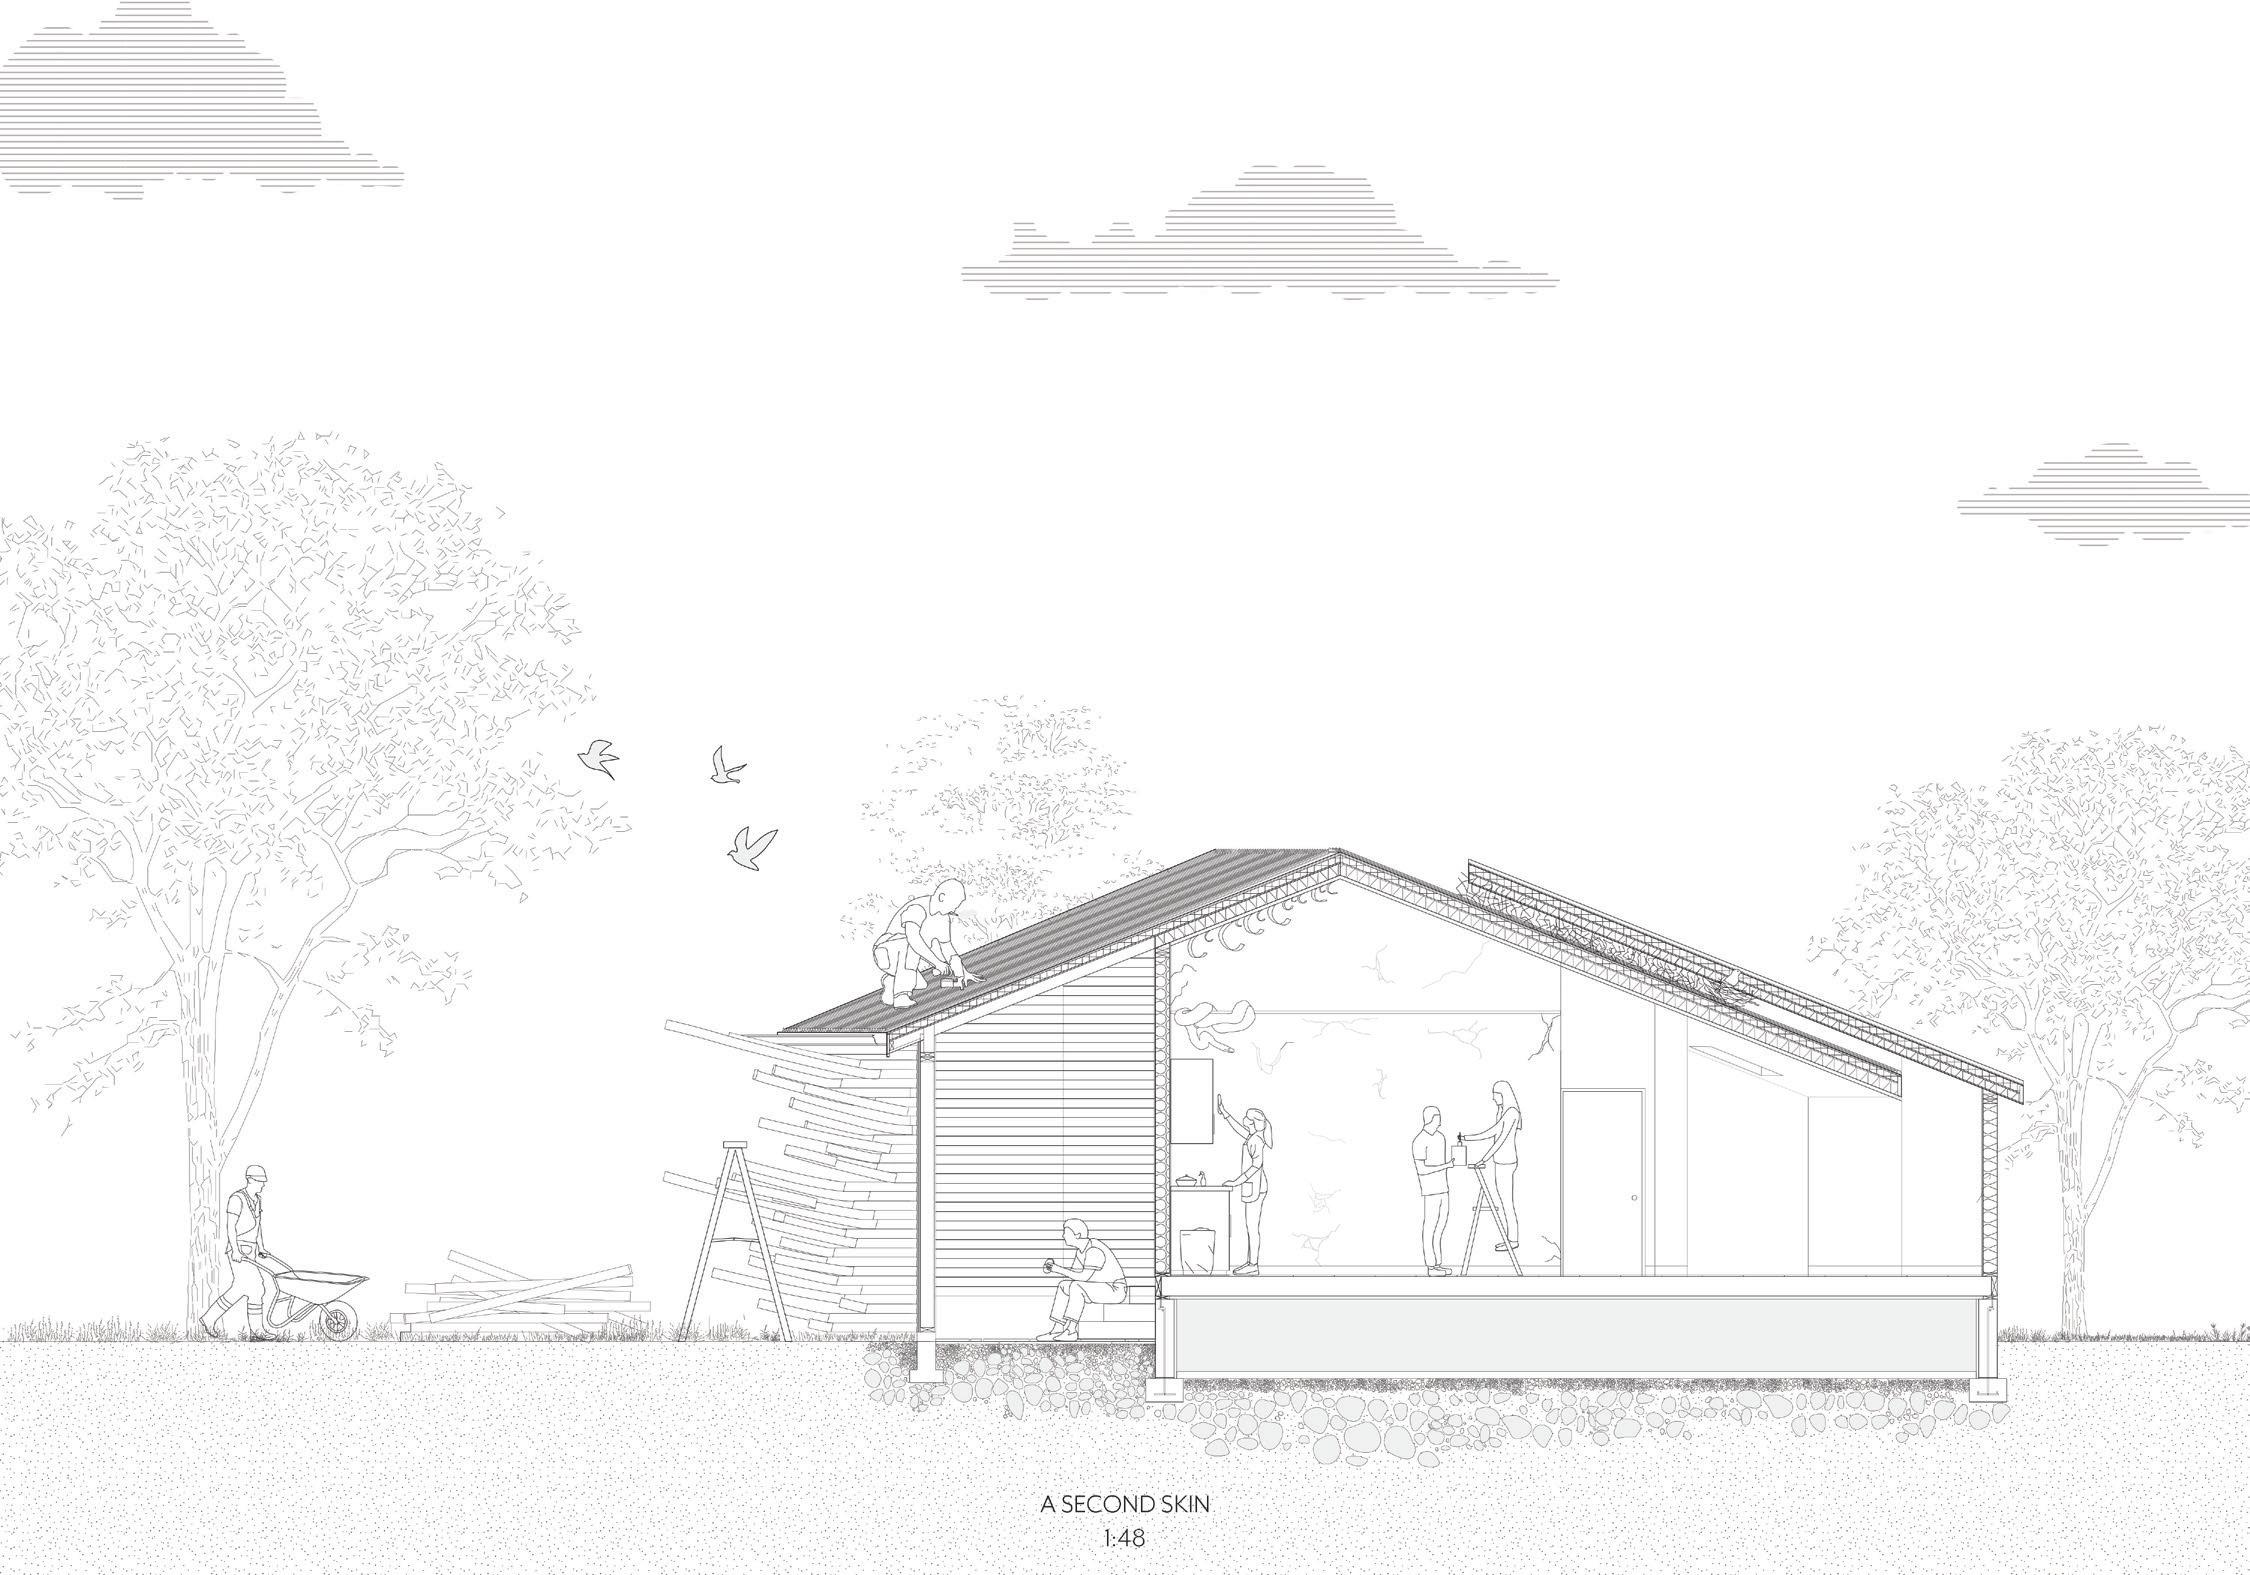
Left
Section: 1:48: reveals the house as a living organism. We view the domestic space through a metaphor of constant change, where elements are perpetually shedding or reproducing
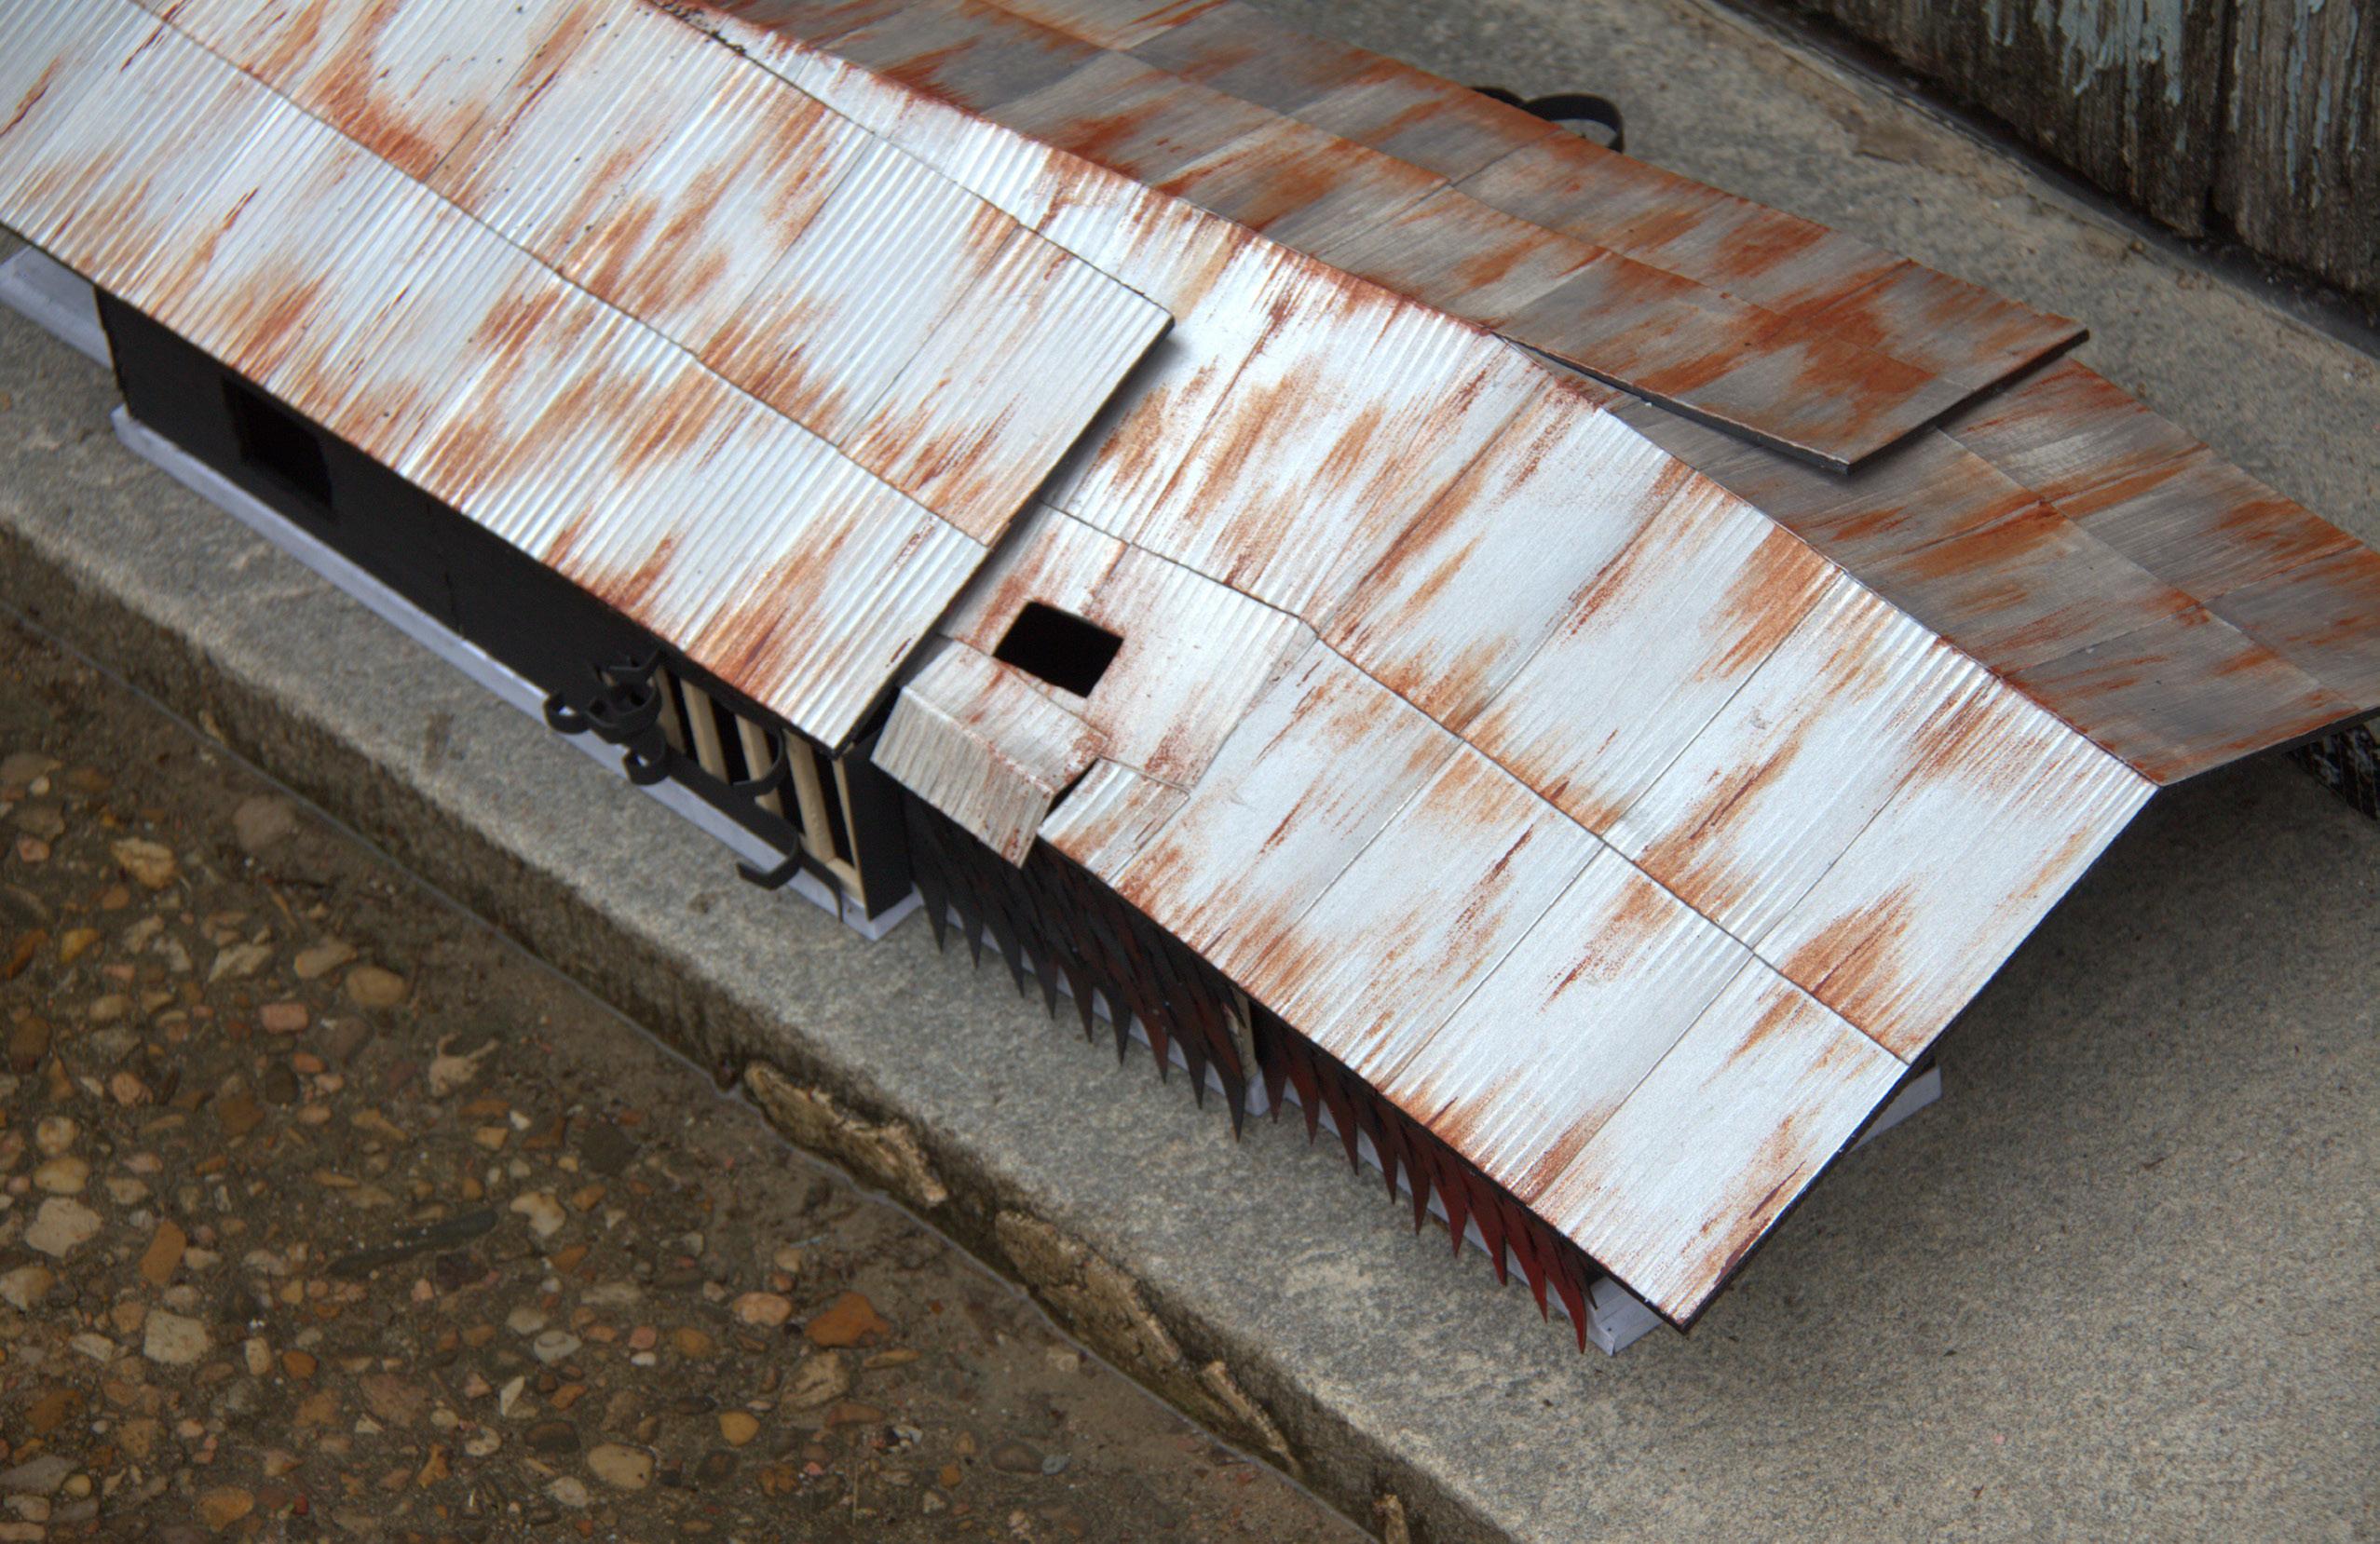
Right
Physical Model: 1:48 scale
Collaboration: Virginia San Fratello Fall 2024, Faenza, Italy
The normalization of new technologies typically takes an average of 39 years. With sustainable 3D printing in ceramics first introduced in 2010, we can anticipate that 3D printed ceramic objects, interiors, and buildings will become commonplace by 2049.
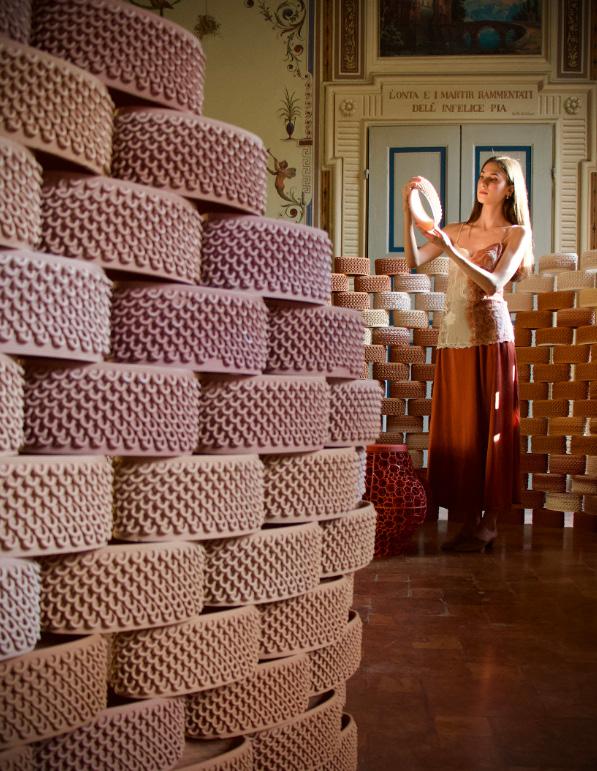
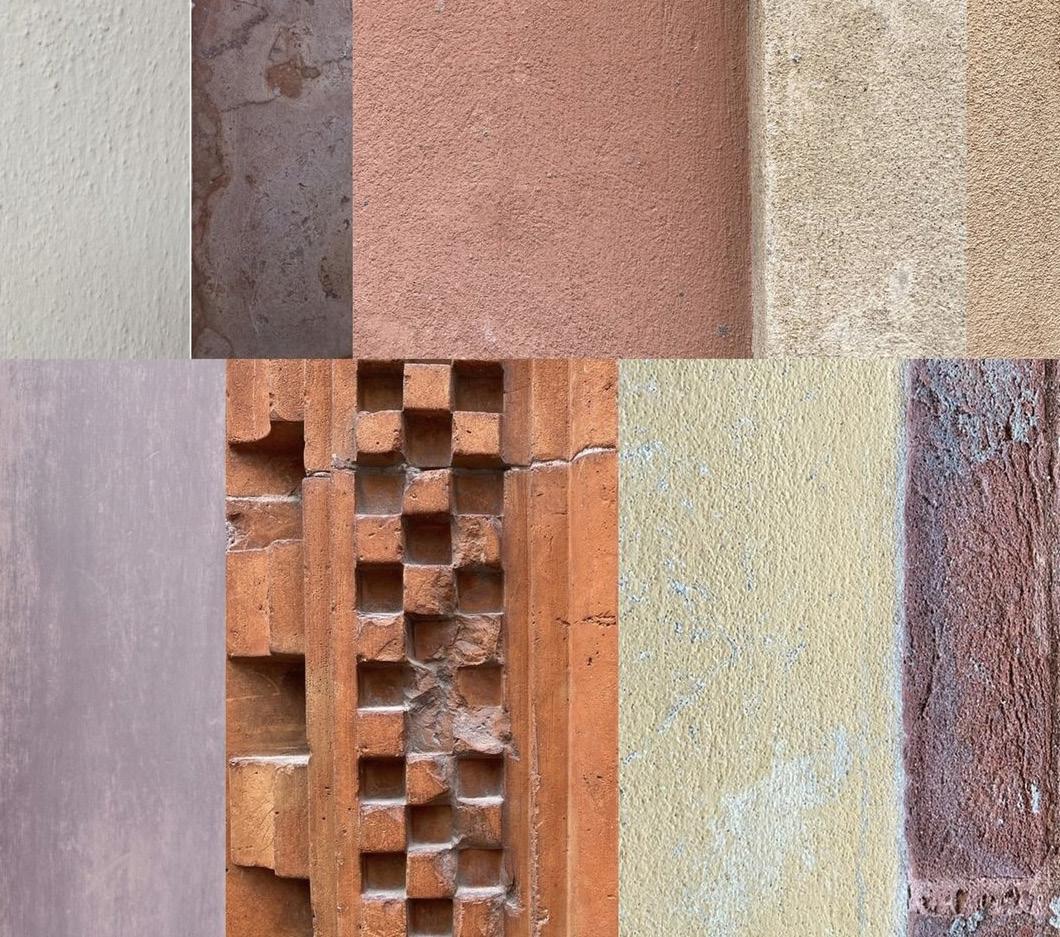
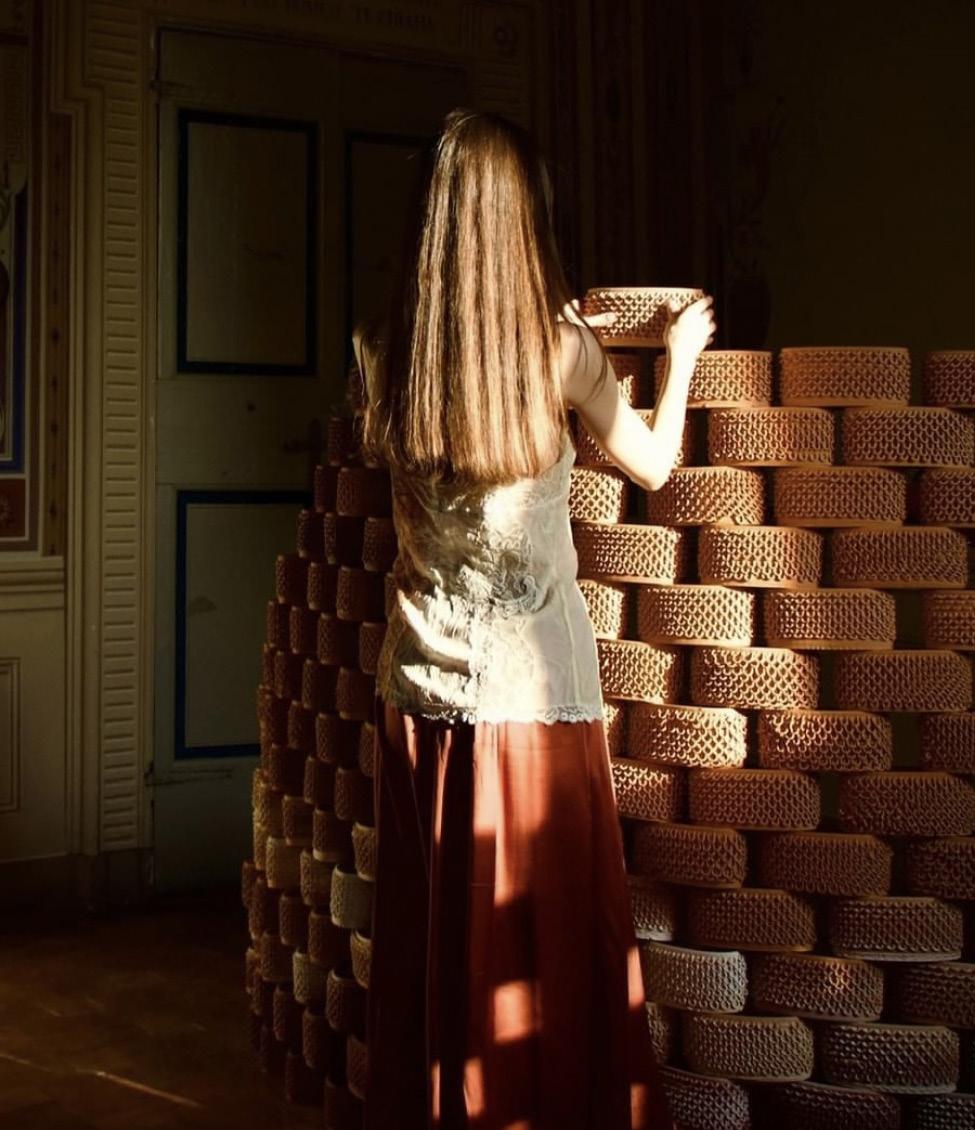
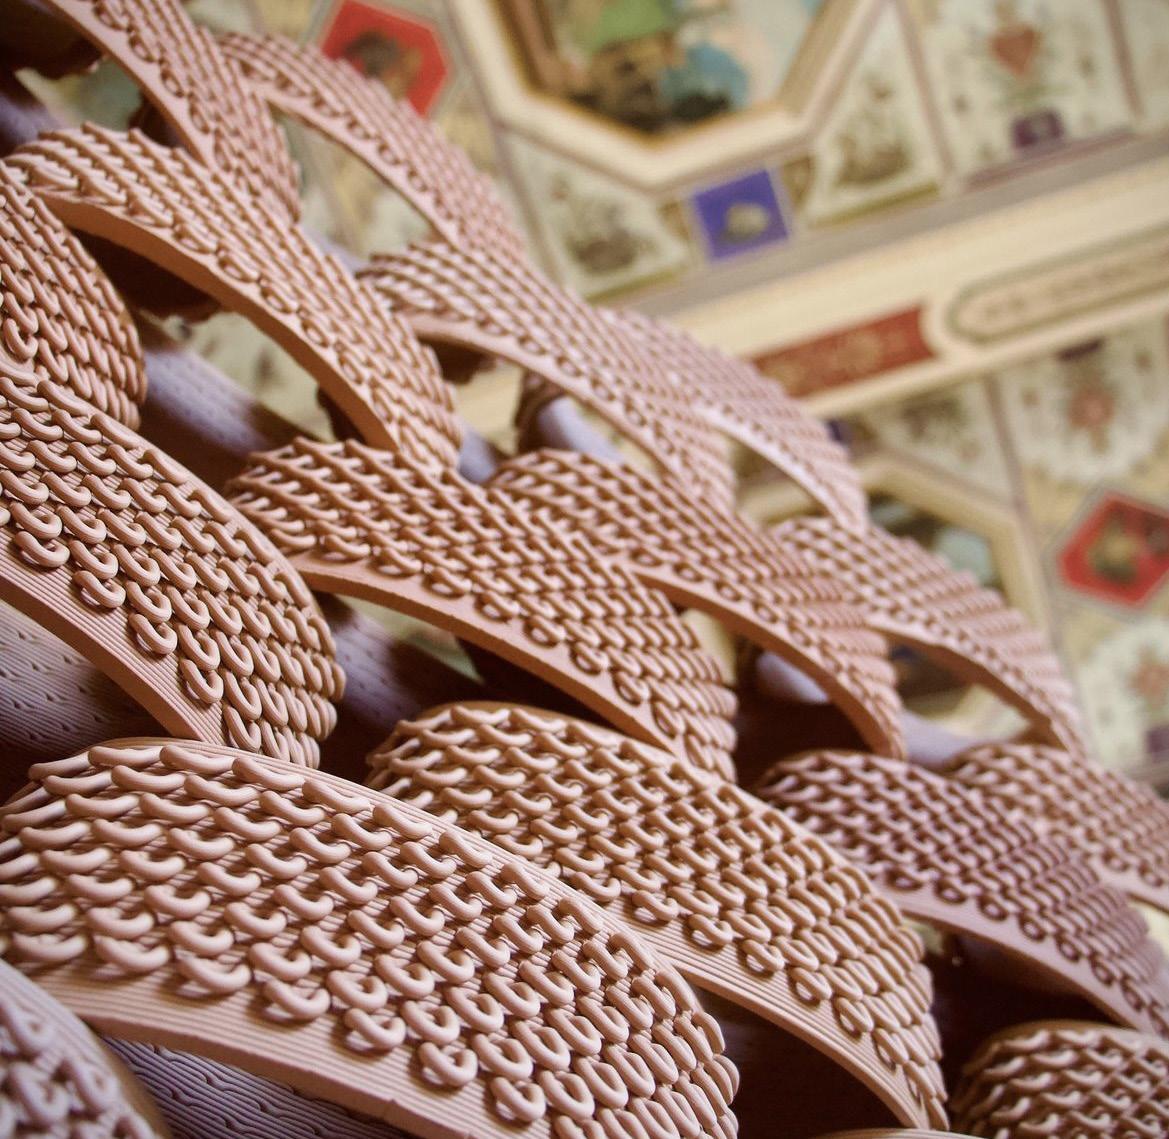
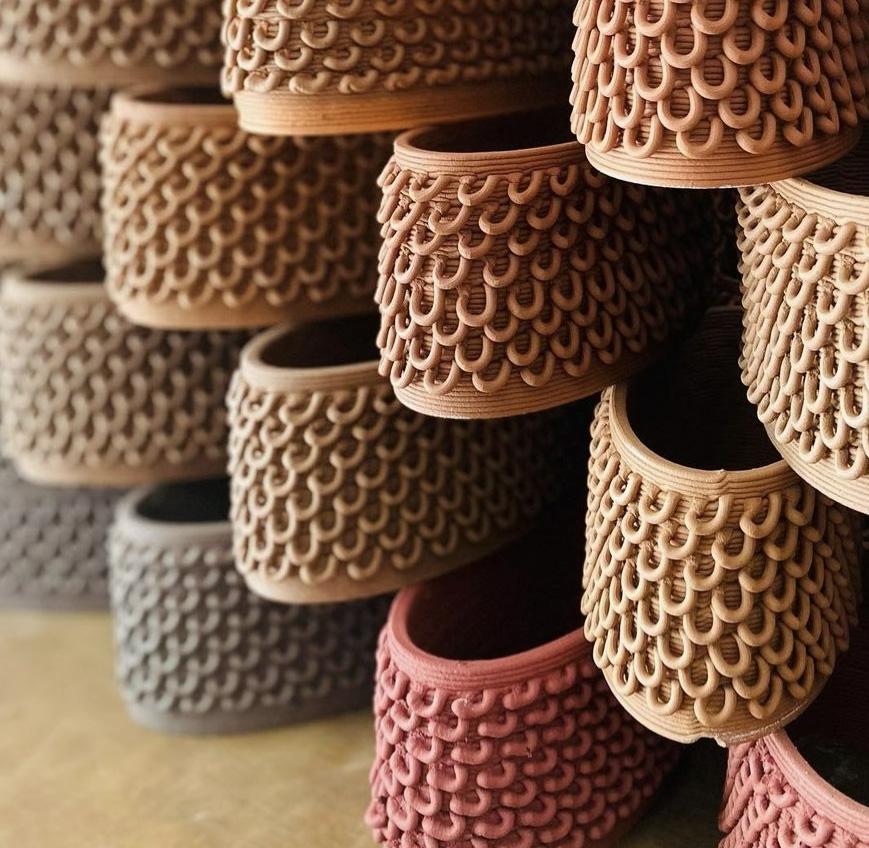
In the Future Archeologies 2049 exhibit, nearly 1,000 3D printed ceramic bricks embody this vision of the future while simultaneously drawing from the rich architectural traditions of Faenza, Italy. The majority of the clay used in these bricks is locally sourced from the Lamone River, and the vibrant colors of the purple, grey, and yellow bricks are inspired by the city’s traditional colorways. The final design was showcased in September 2024 at the art festival Argillá Italia, located in Faenza, Italy.
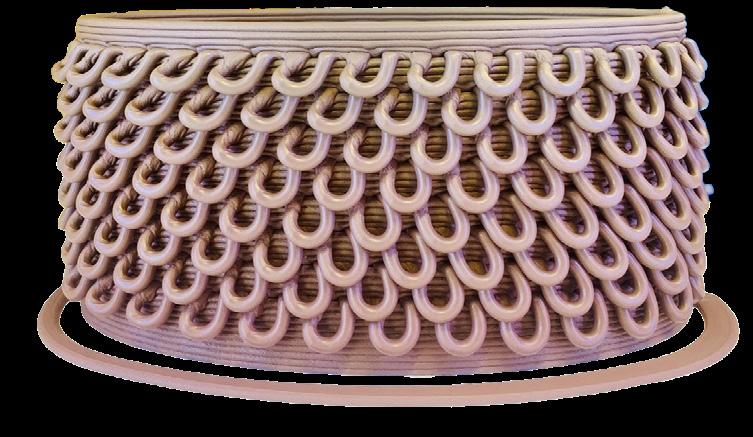
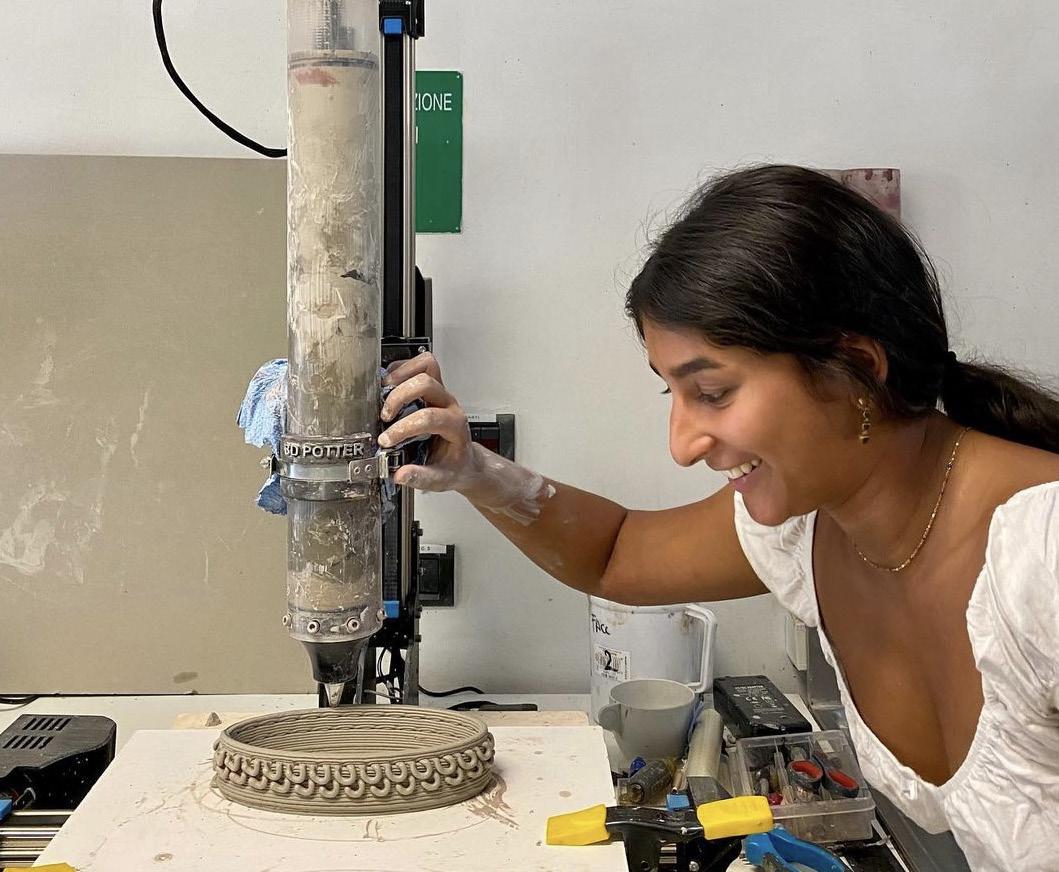
Bottom: Physical fabrication of one brick
Roughly 1,000 crafted bricks filled the exhibit, creating a display of color and form
Fall 2025, University of Texas at Austin, Prof. Nicole
Wiedemann
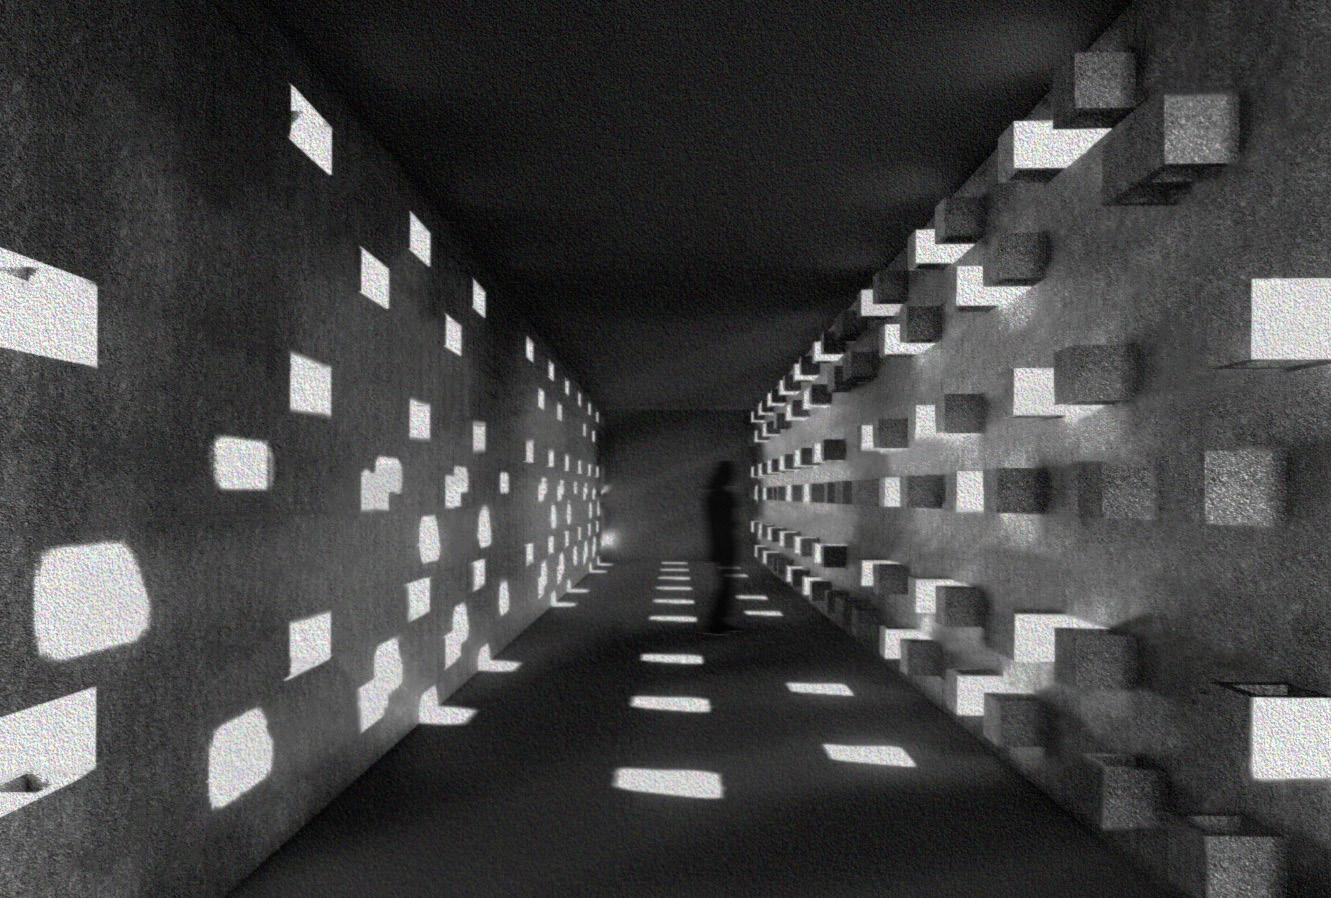
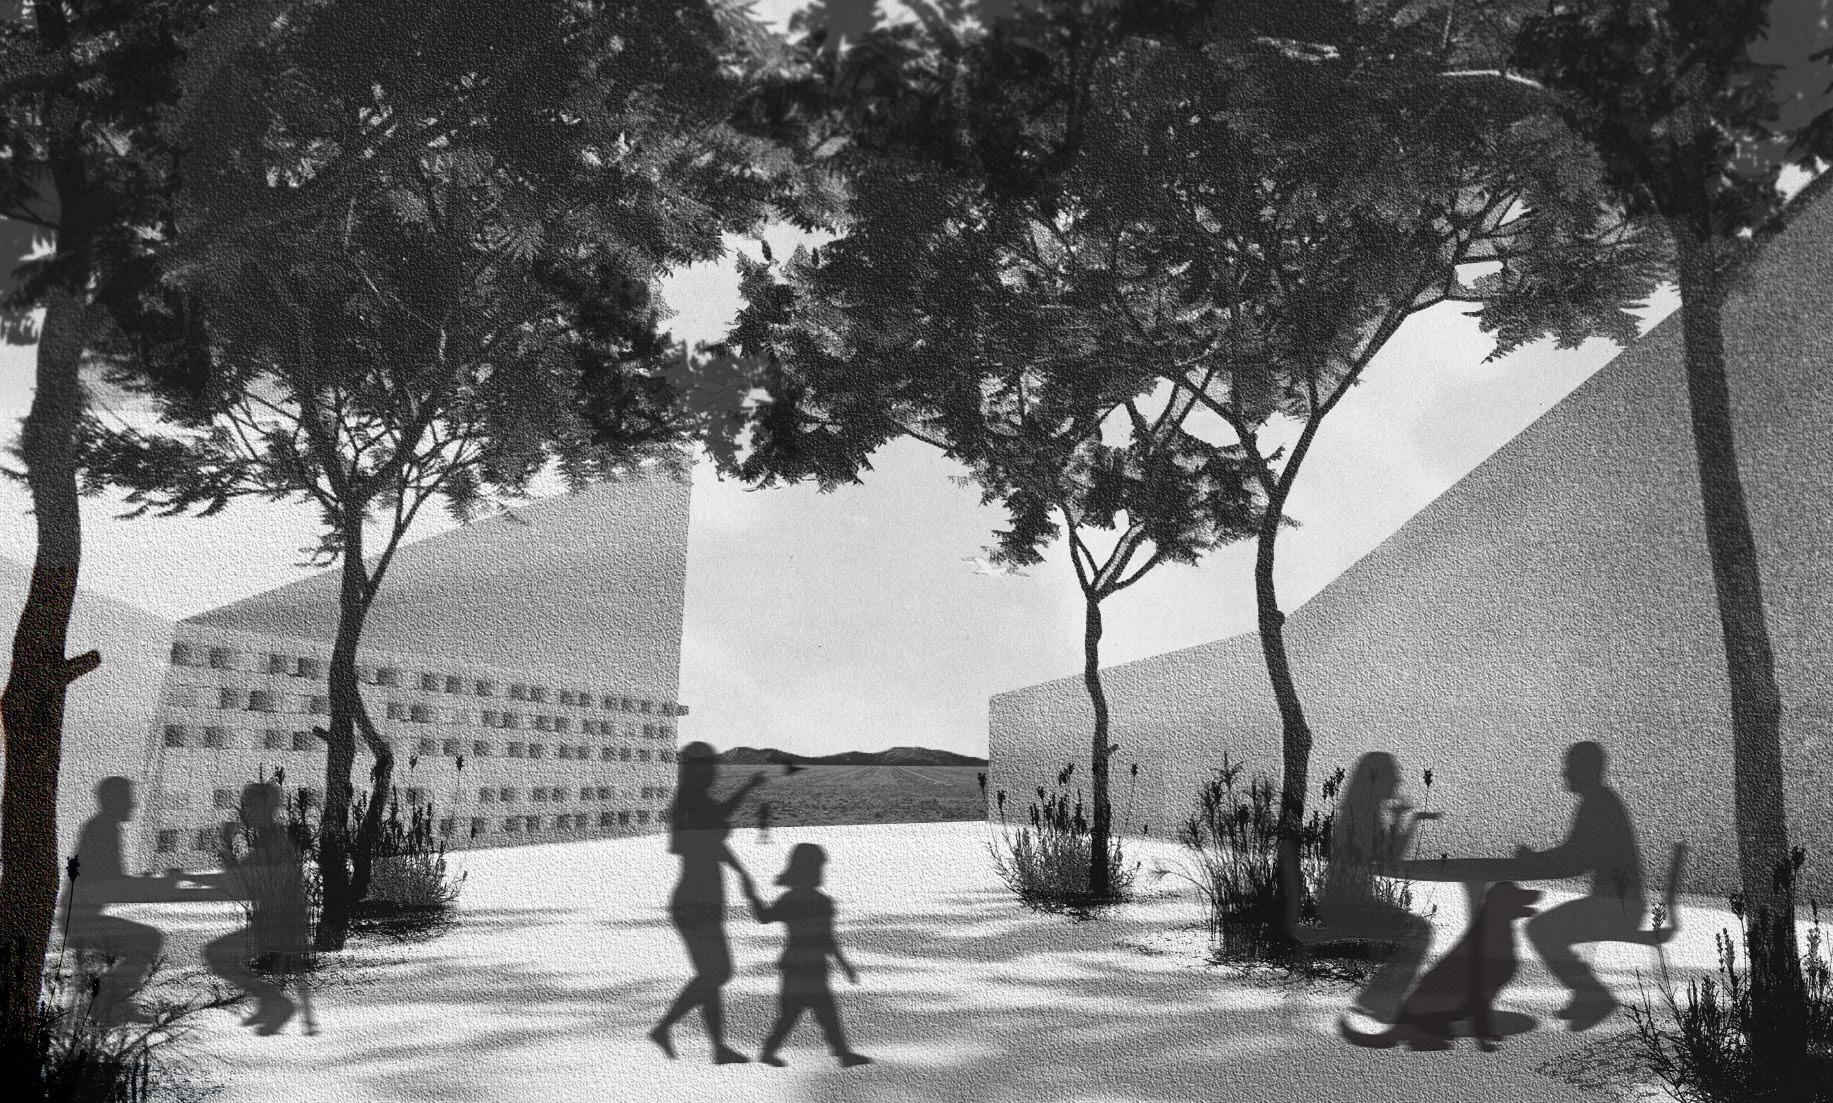
This final project presents a design for a Welcome Center in Marfa, TX, that explores the relationship between compression and release across three criteria: physical space, manipulation of existing views, and influence from Marfa’s contemporary art.
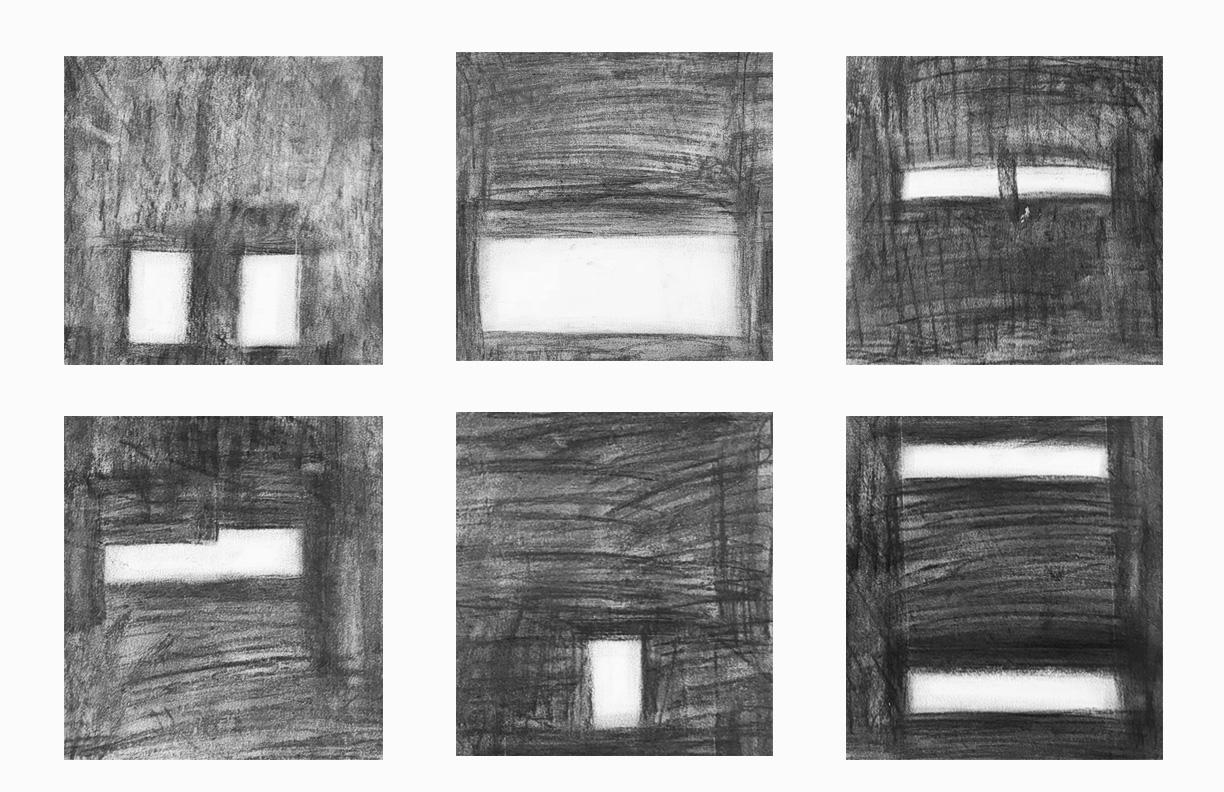
The building’s circulation deliberately alternates between constrained zones of compression and open, high-volume spaces of release. This intensifies the perception of scale. The design highlights the essential role of outdoor spaces by incorporating two distinct courtyards. The concept of a structured journey of light and discovery is important to this design, choreographing the visitor’s movement through spaces of confinement and expansion, and reflecting the idea that architecture is a “storyteller for the state, offering comfort, knowledge, and a sense of arrival”.
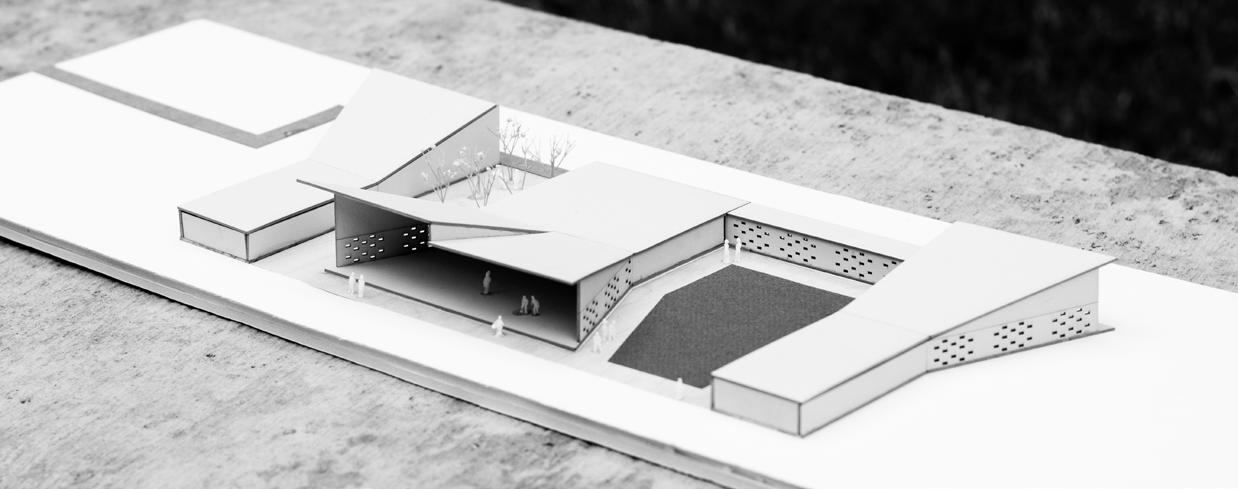
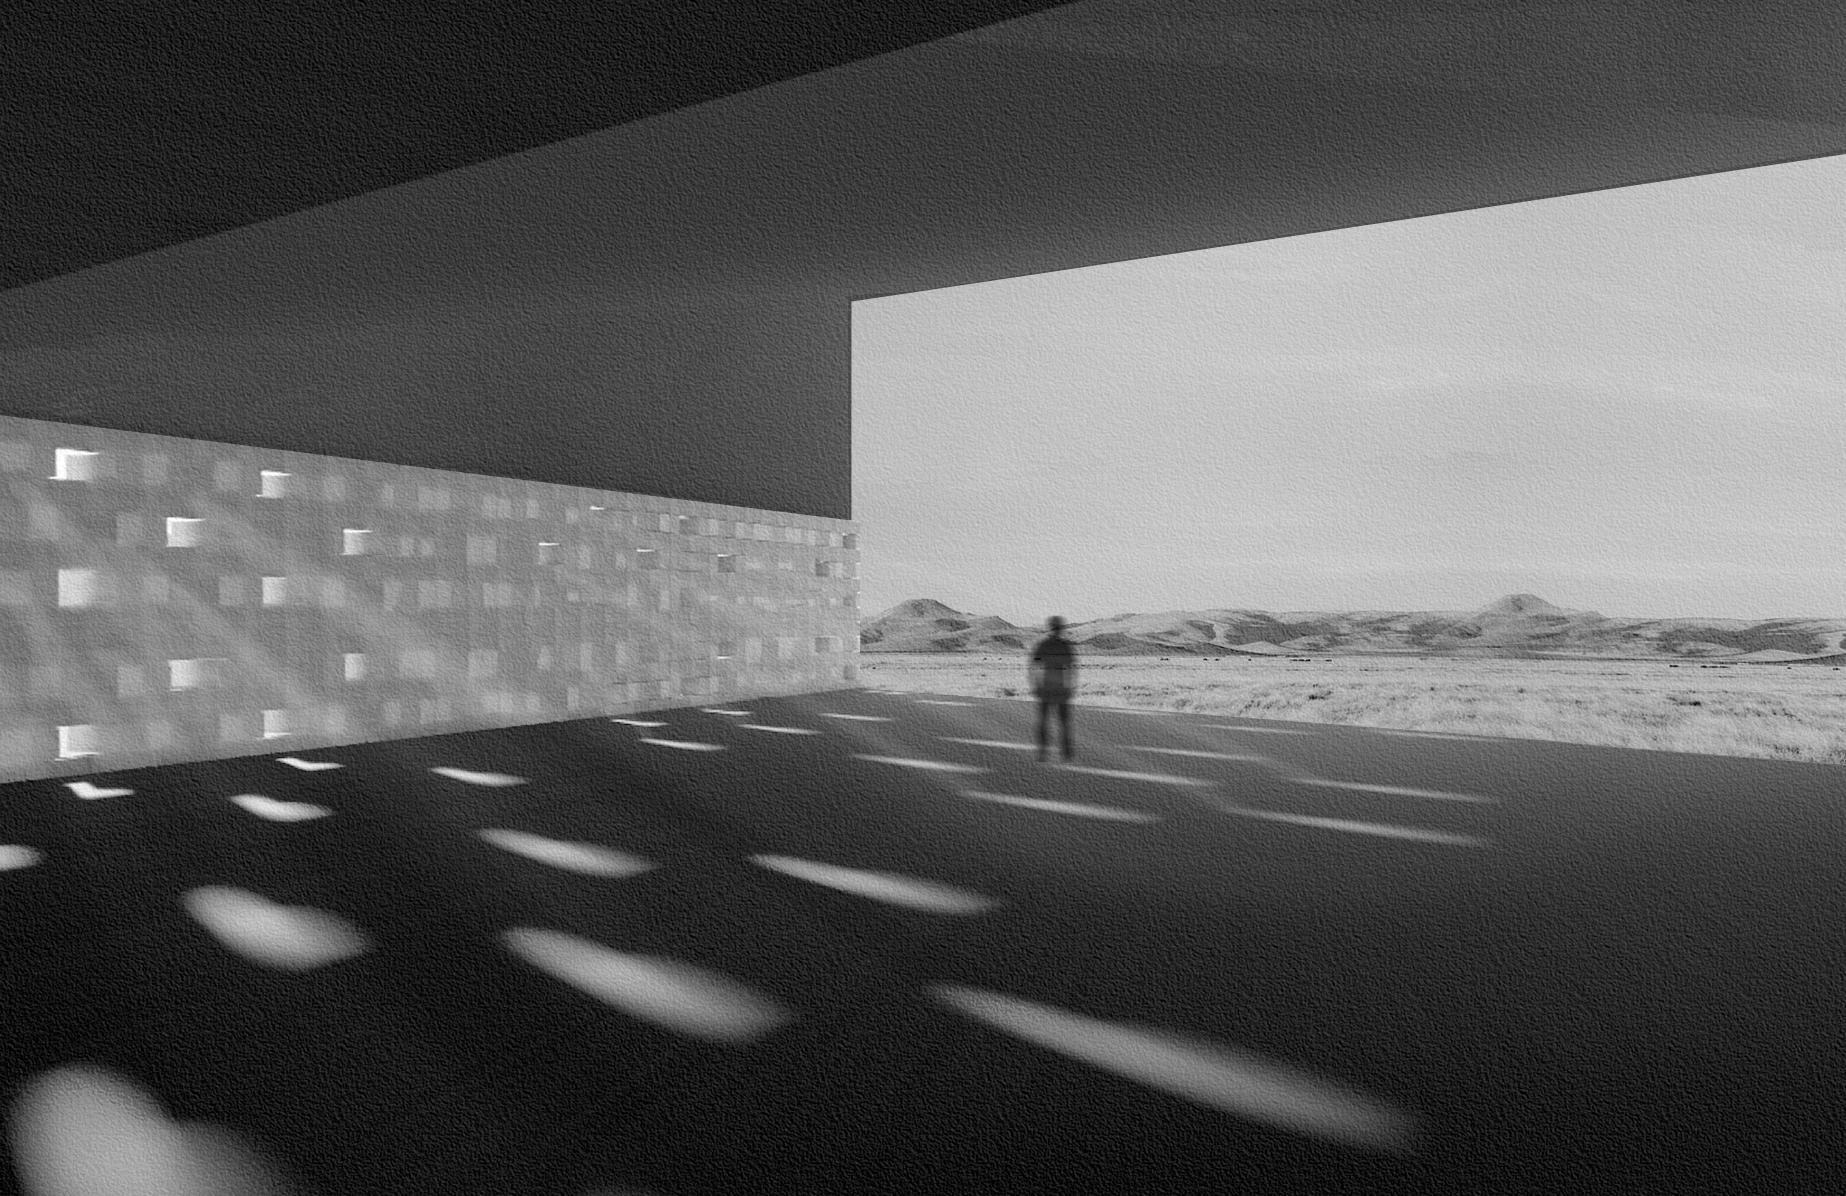
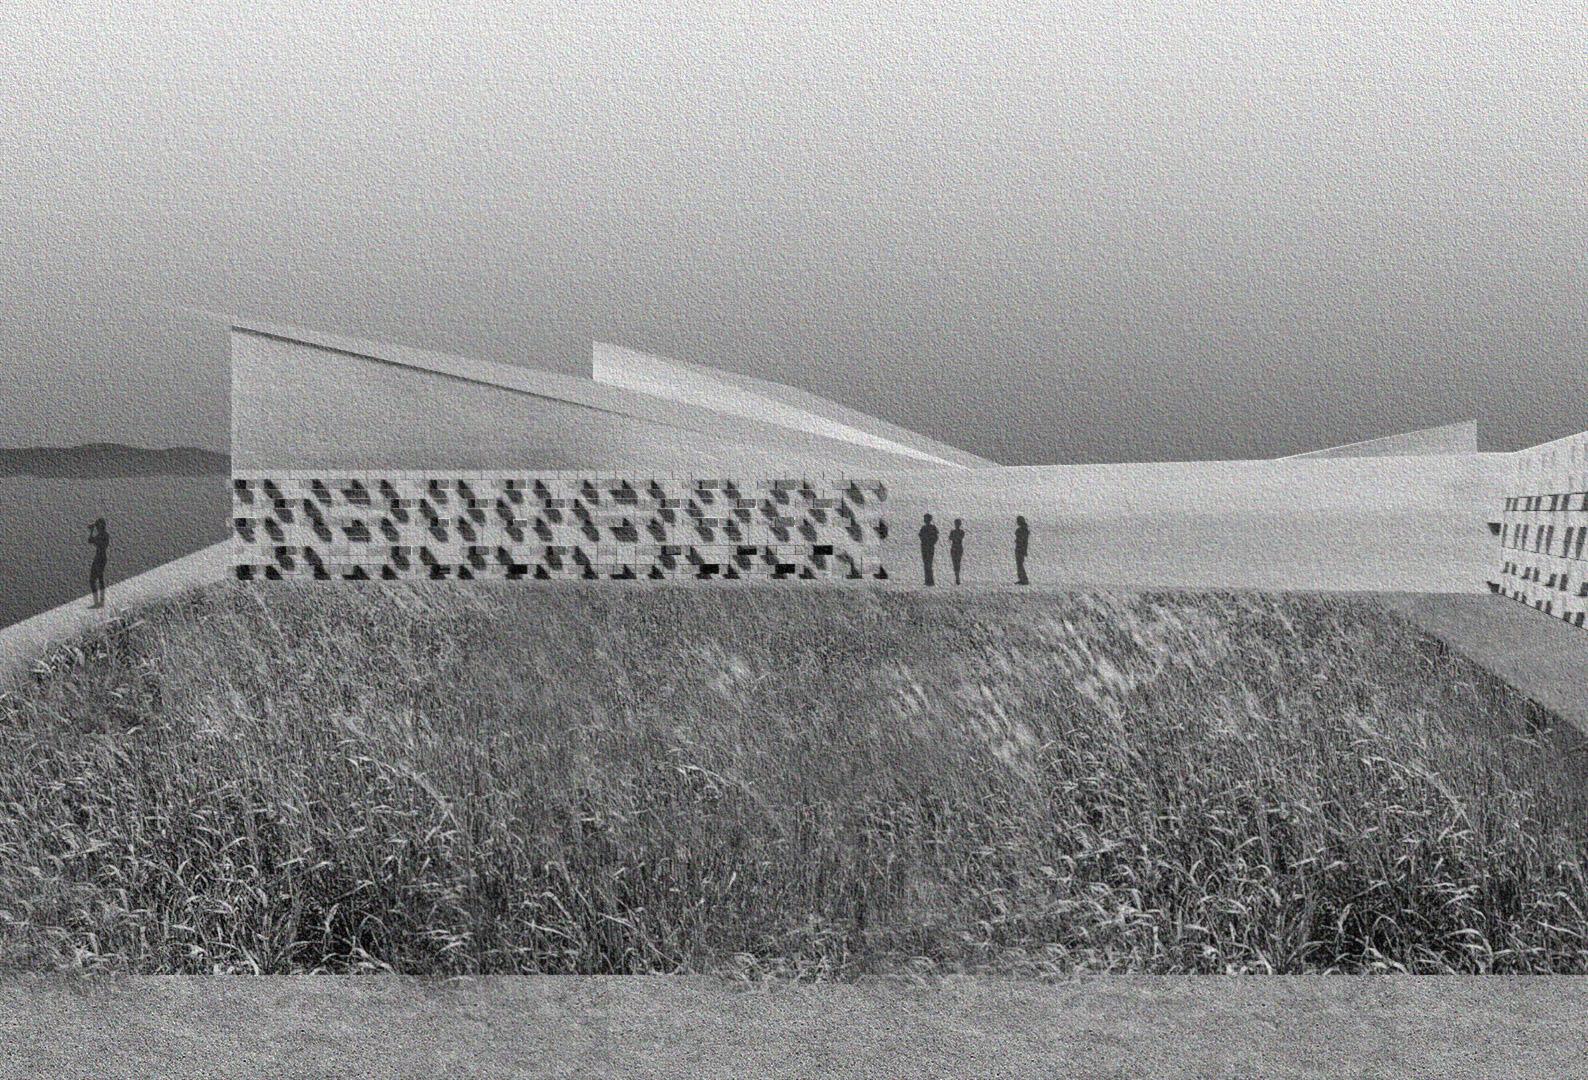
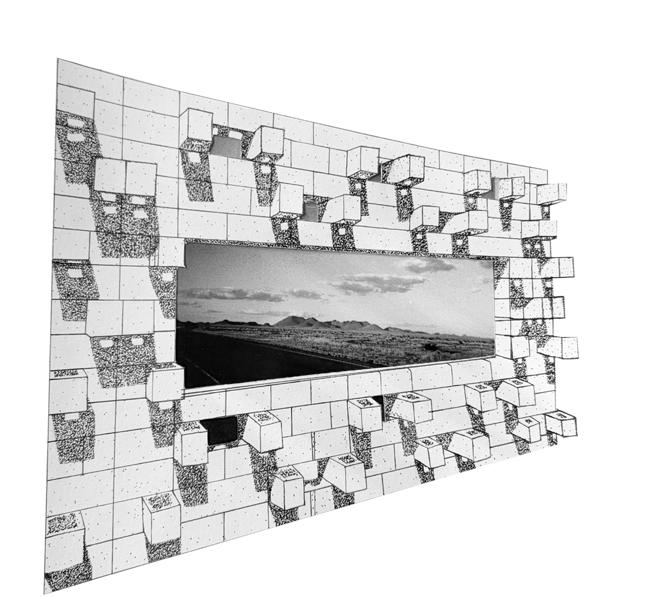
Top: Iterations of light refraction, compression, and release
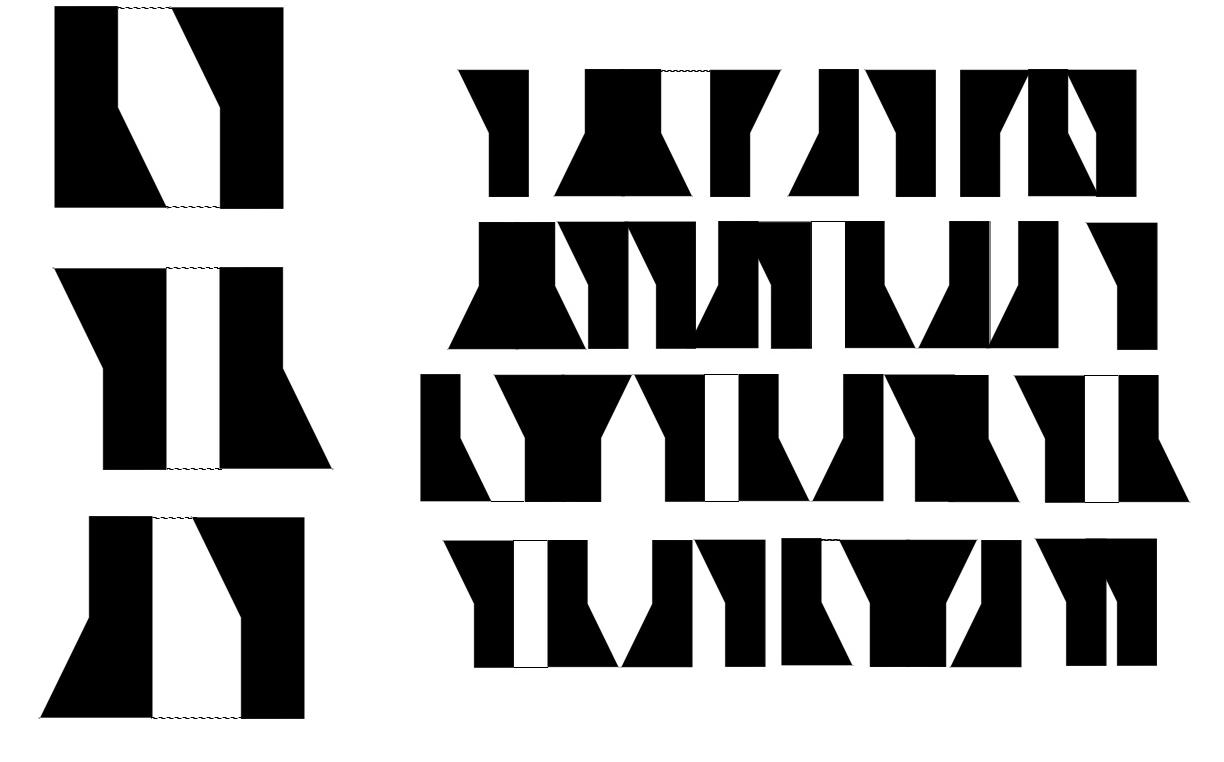
Bottom: Courtyard iterations
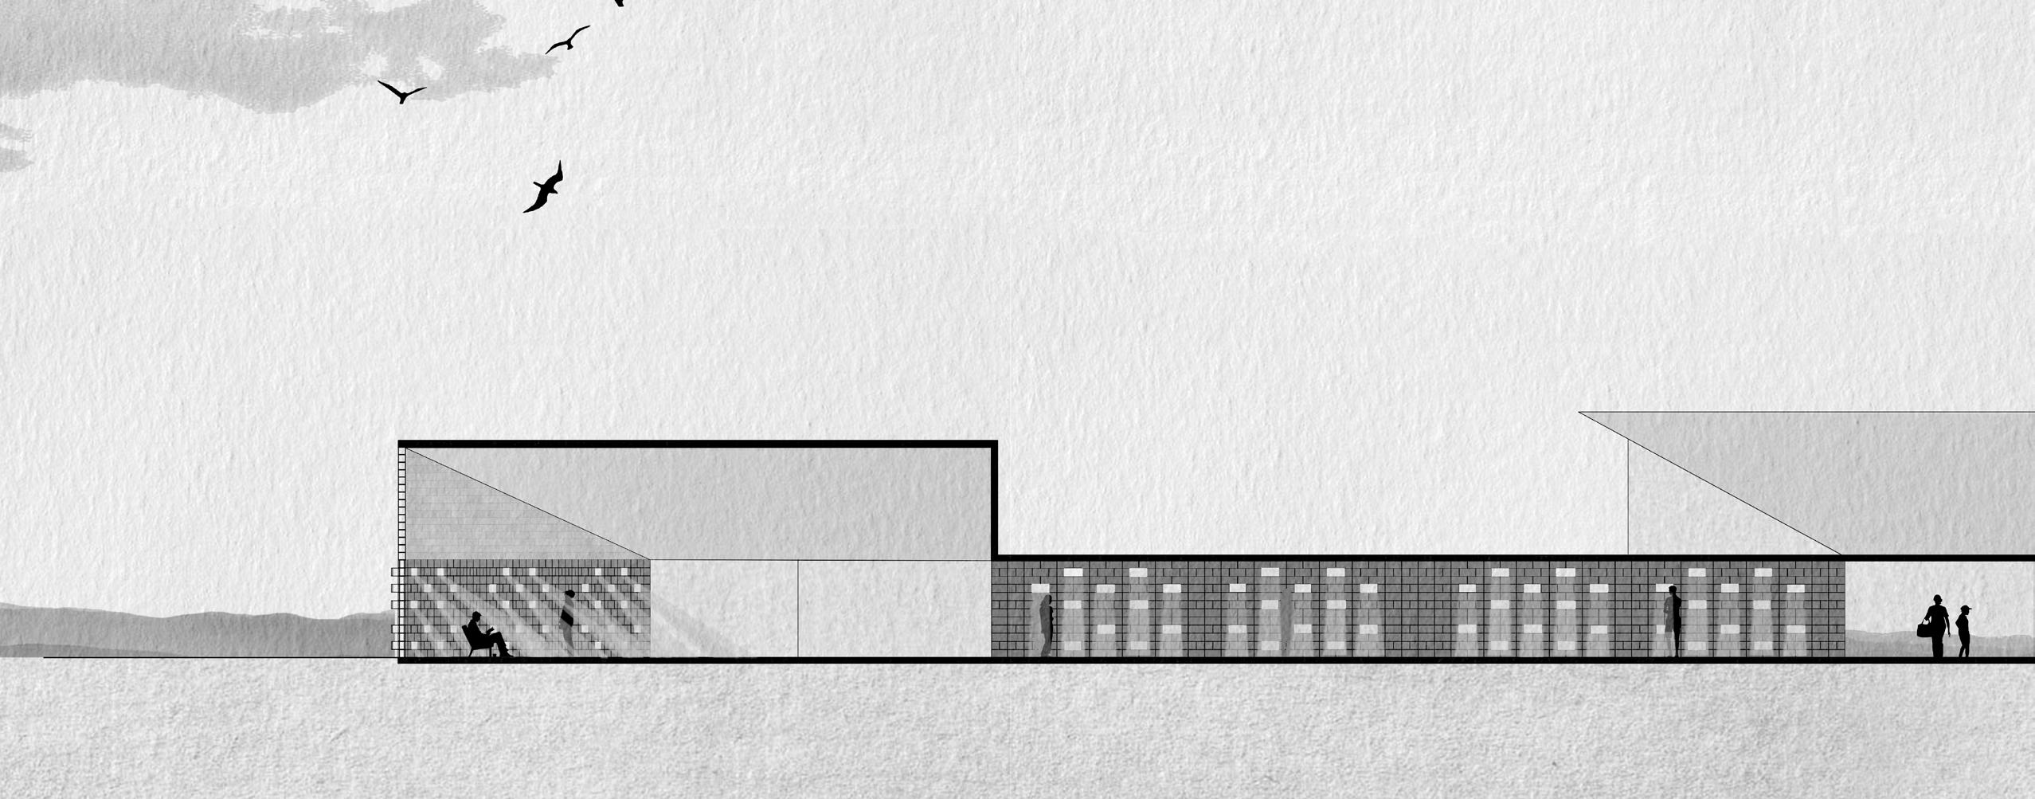
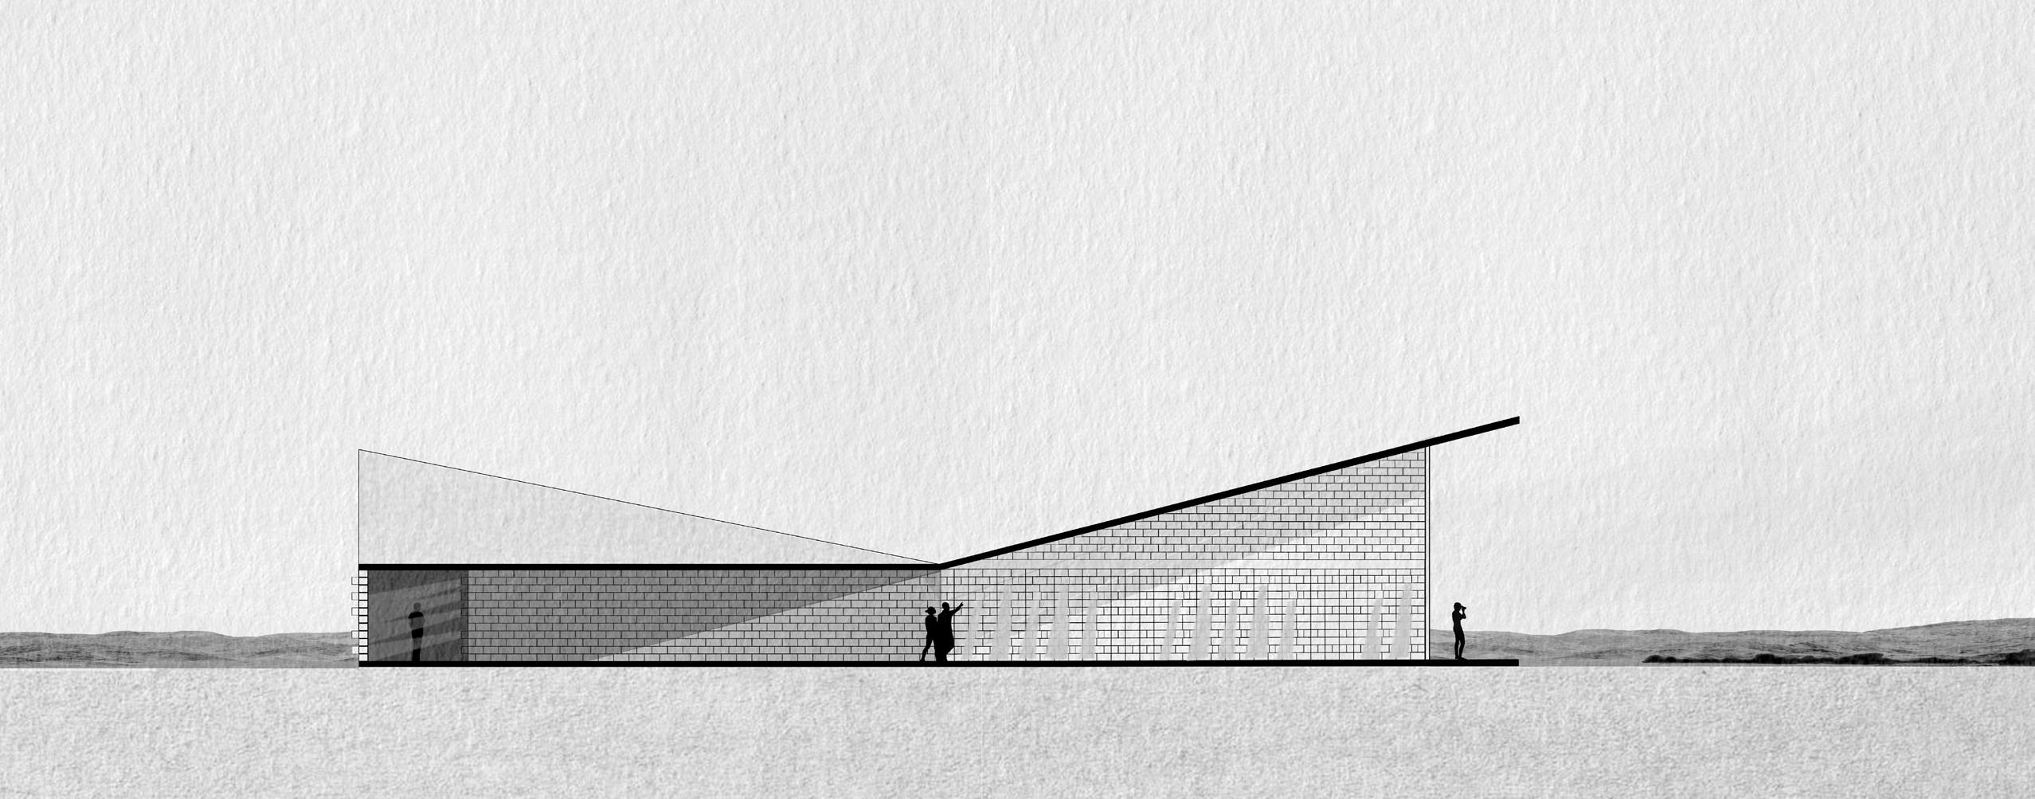
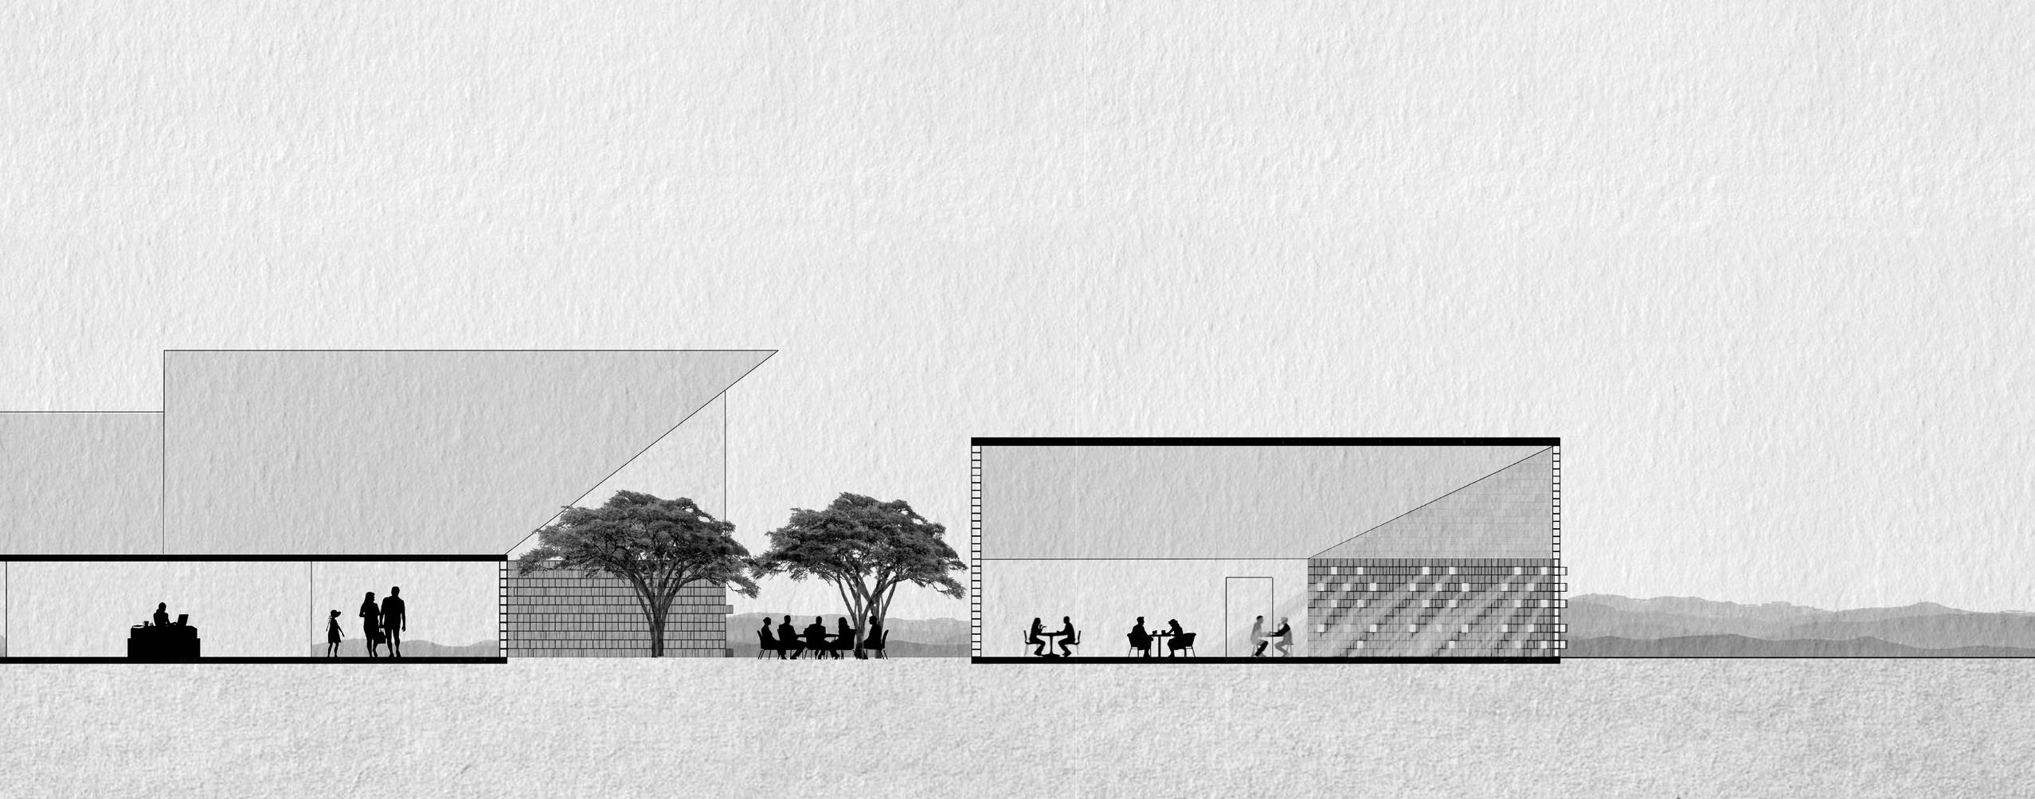
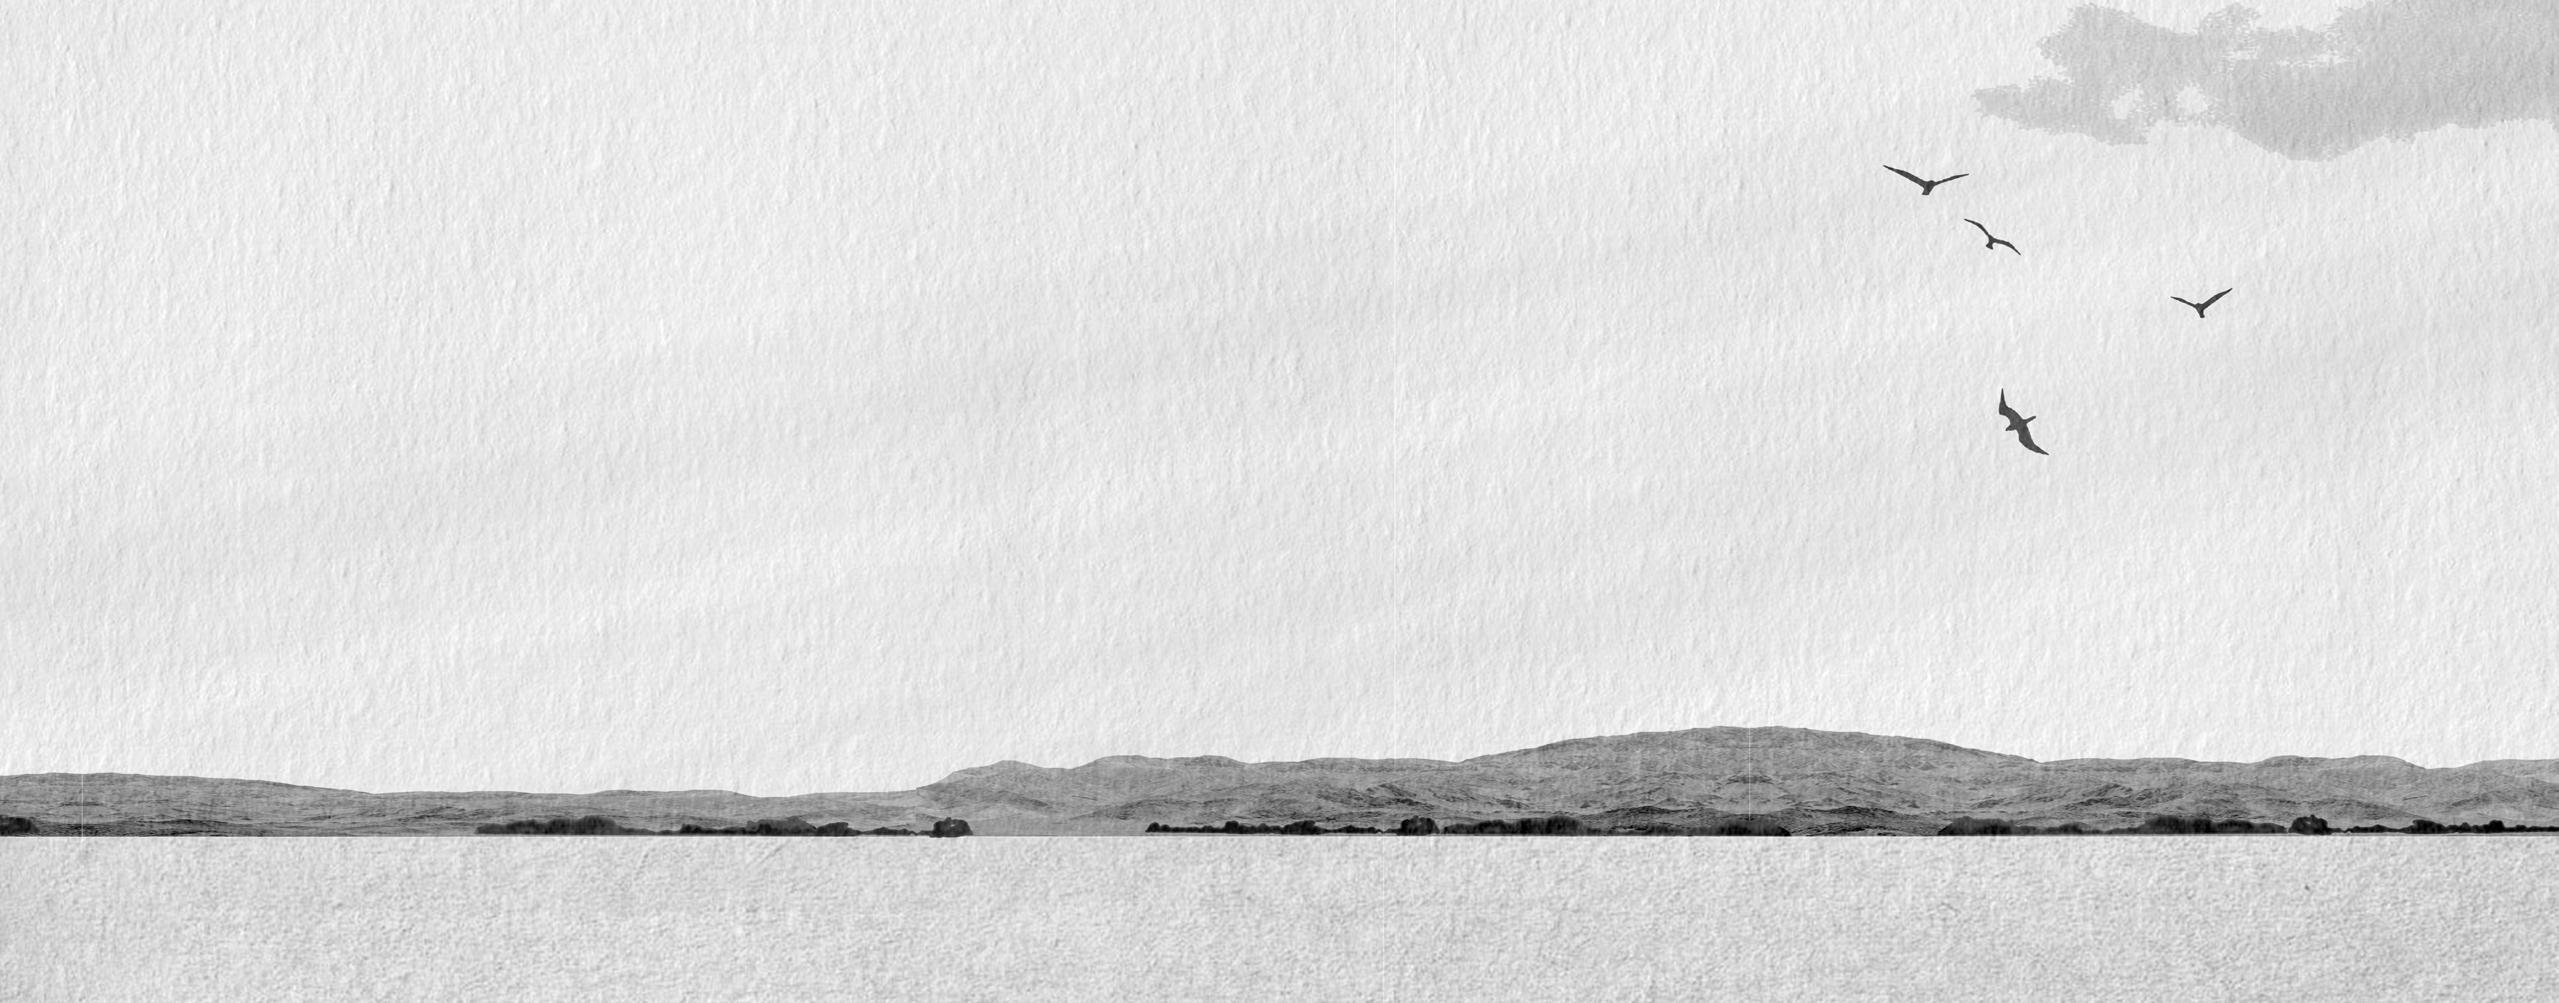
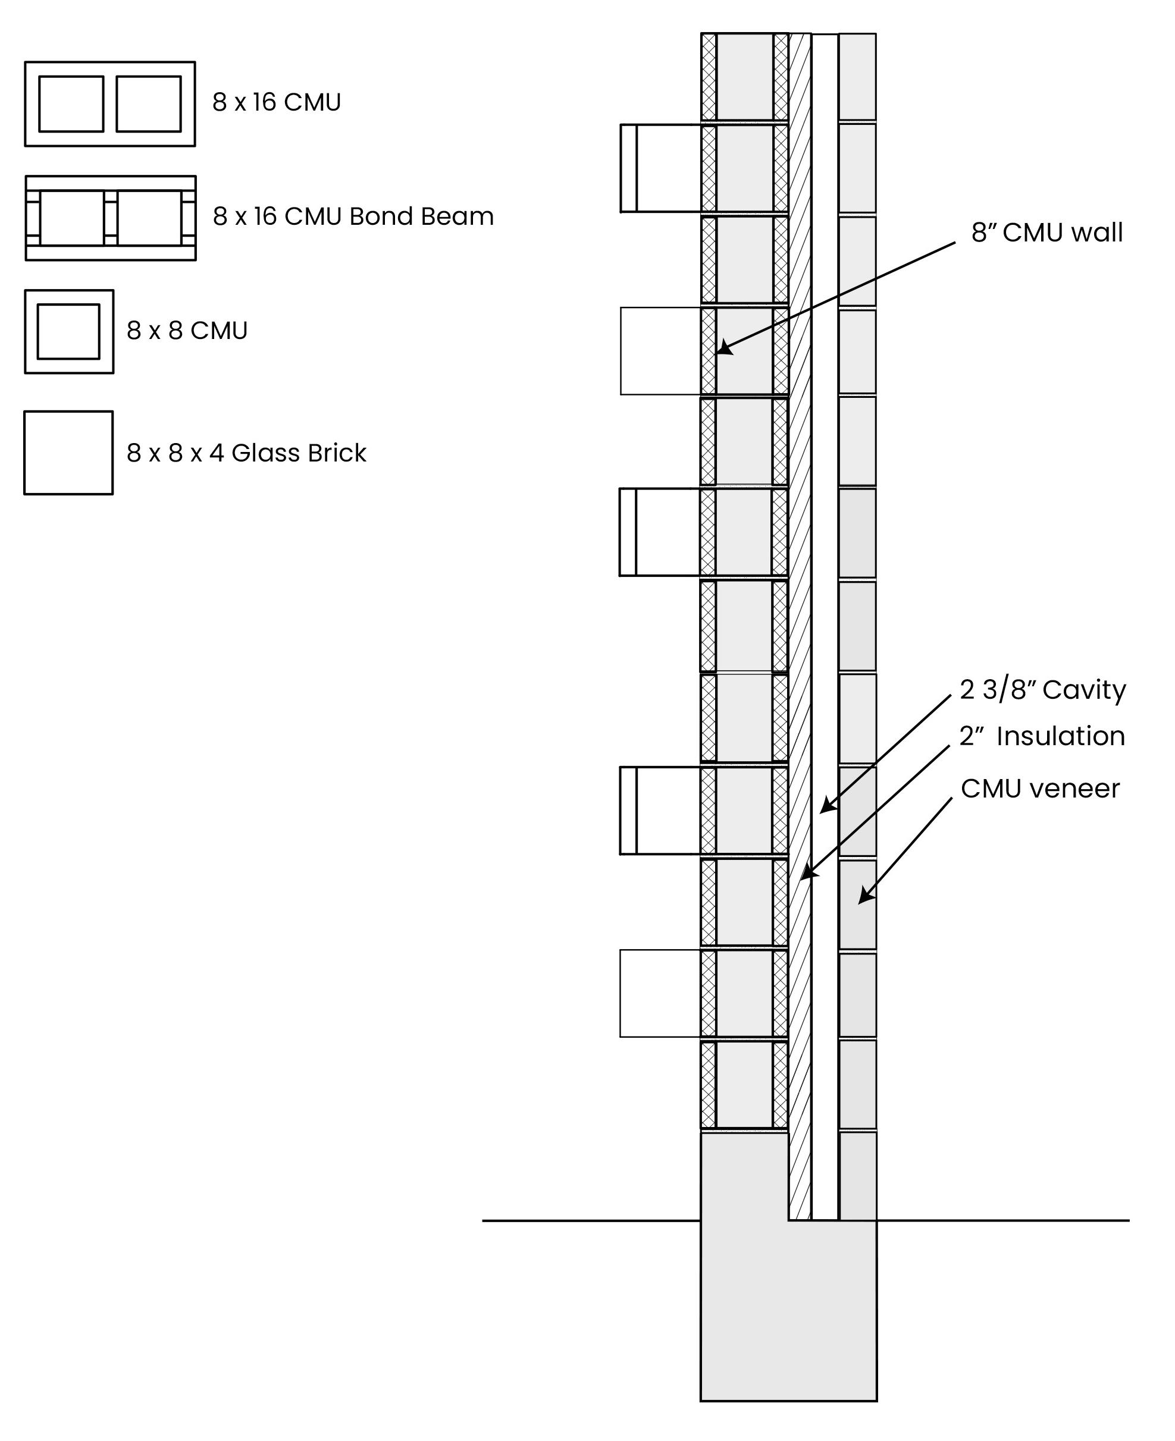
Sections 1/8th”= 1’-0”
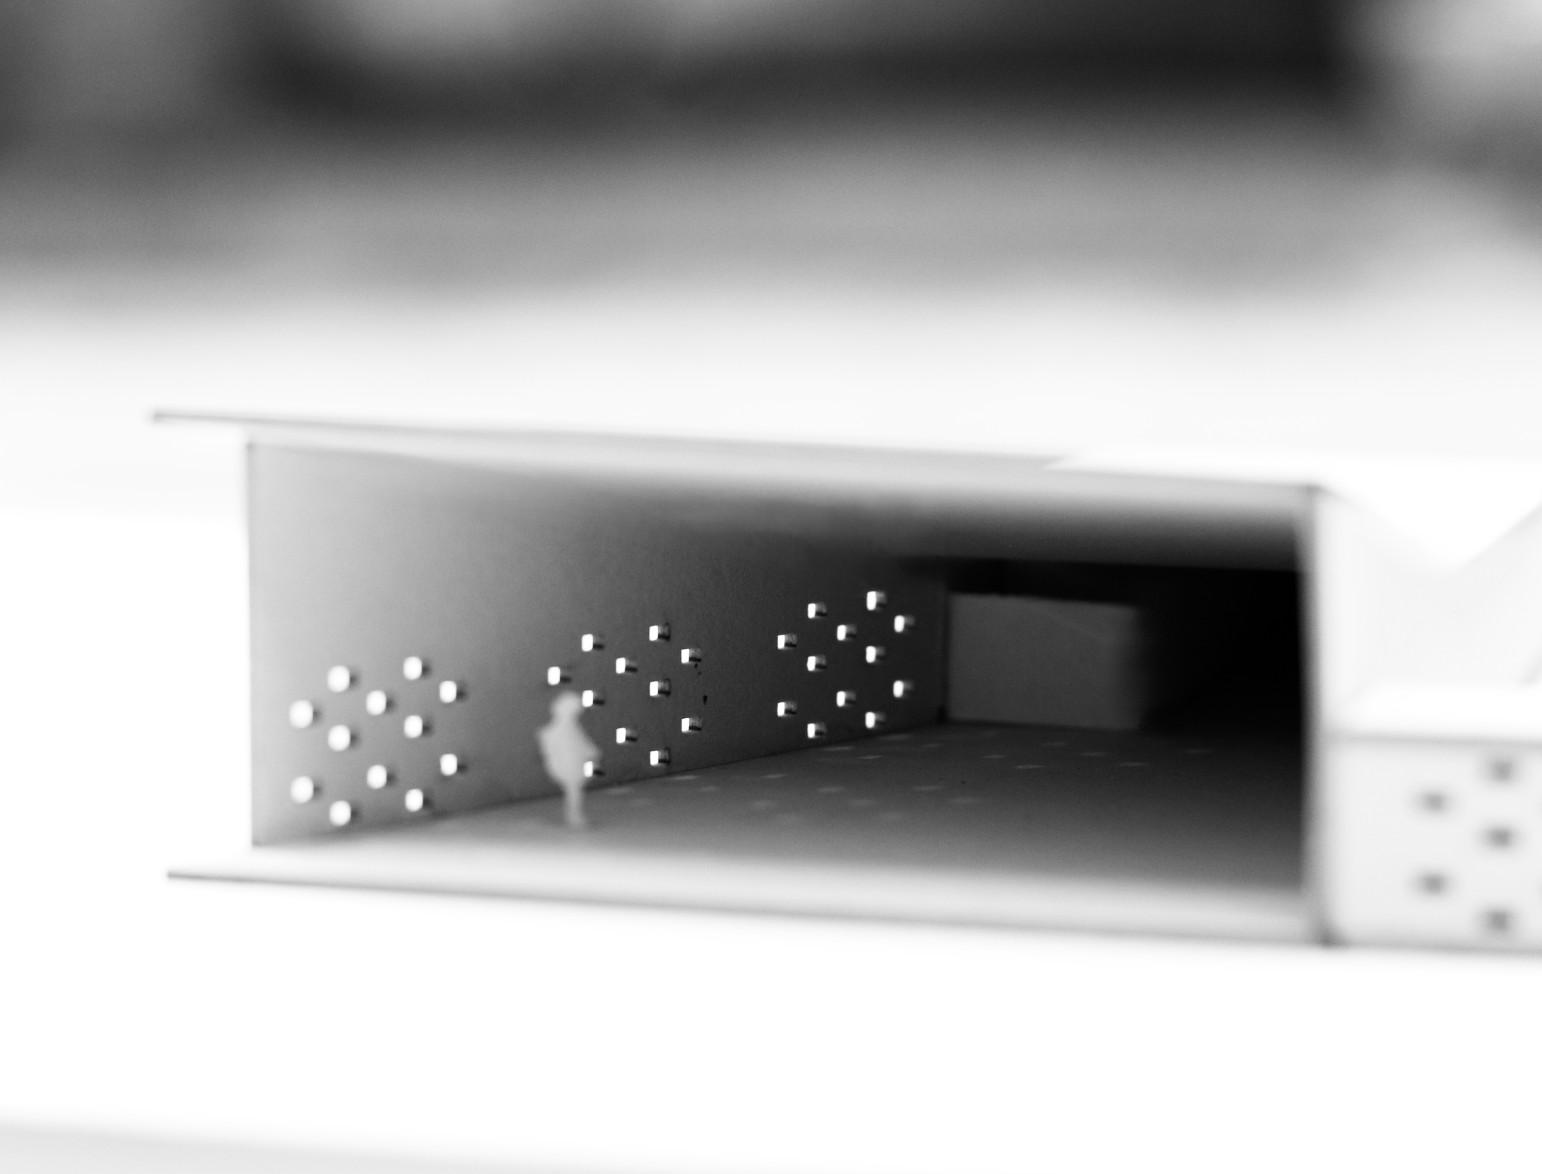
Physical model: gallery space
Top: CMU circulation path Bottom: Canopied courtyard
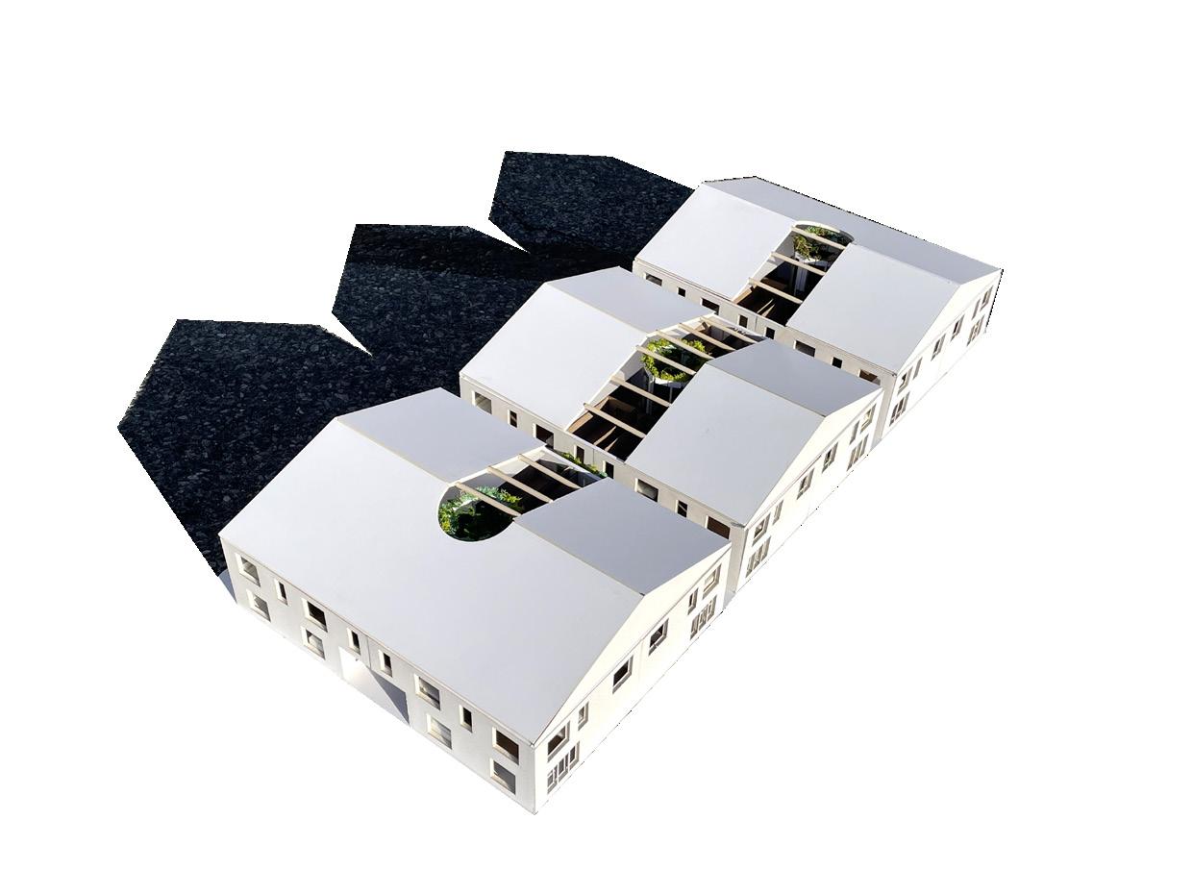
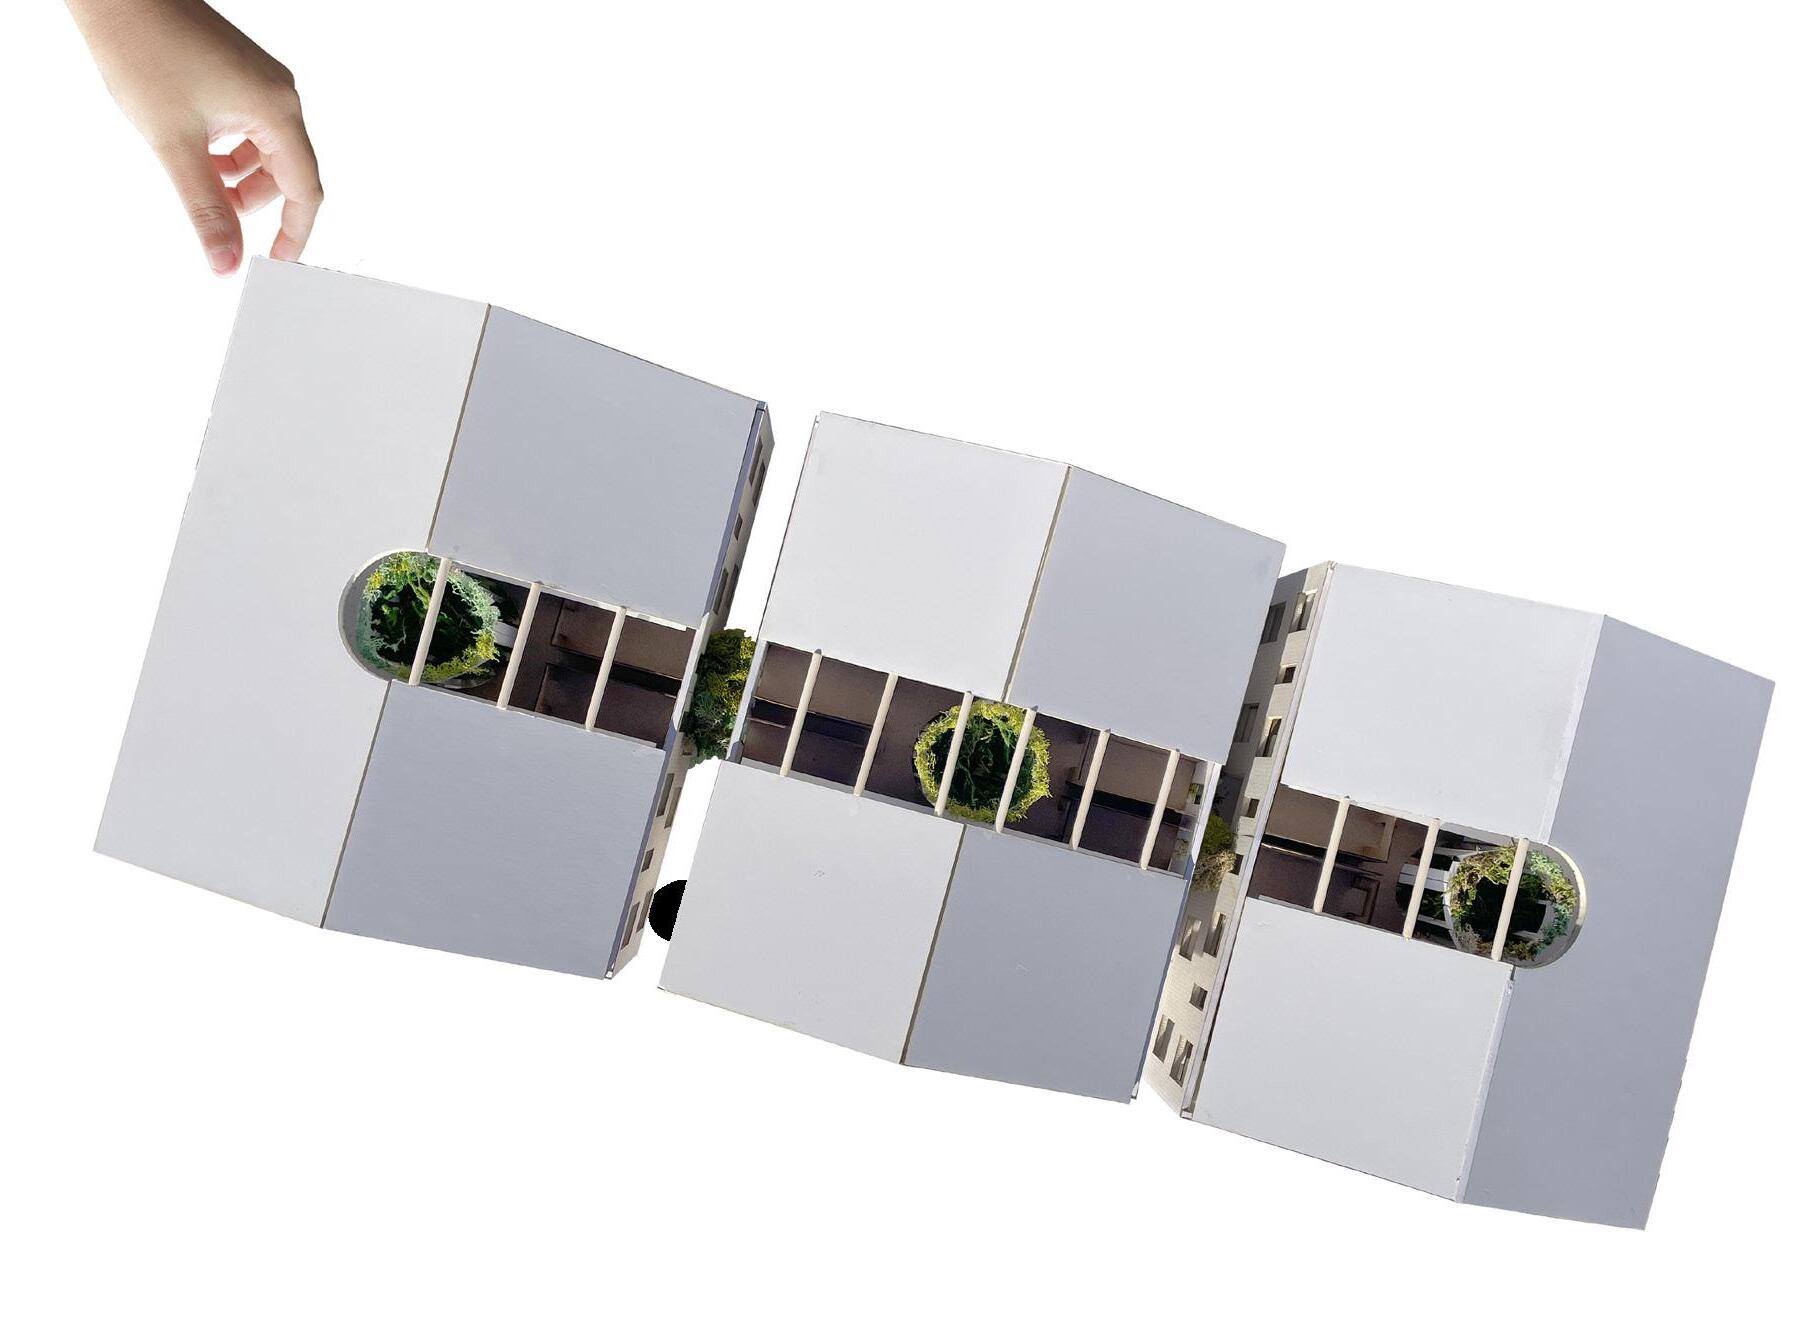
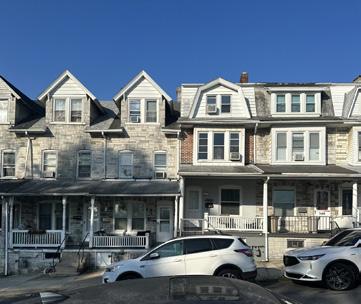
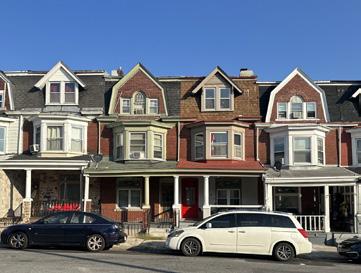
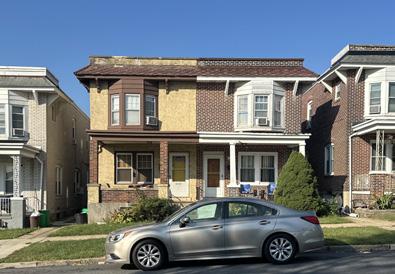
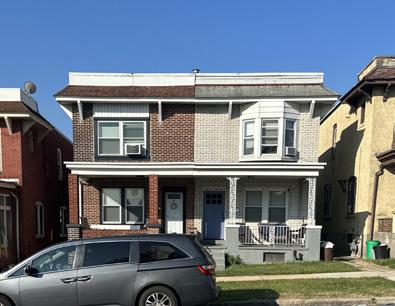
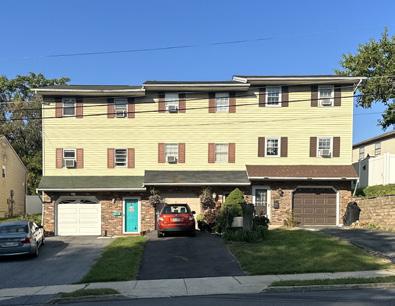
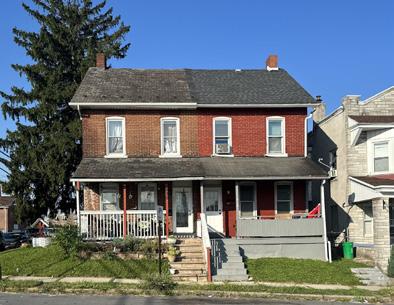
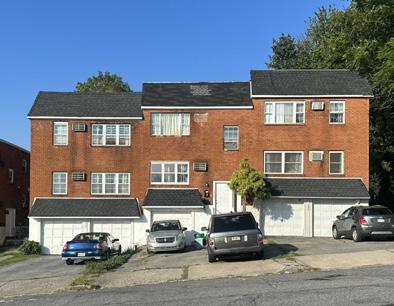
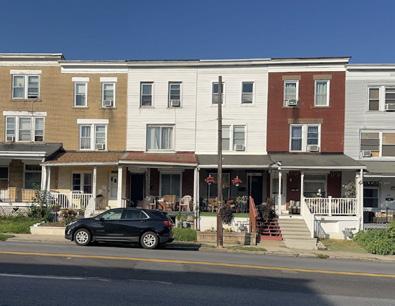
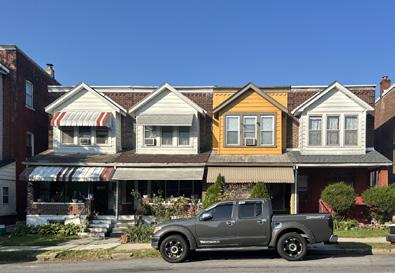
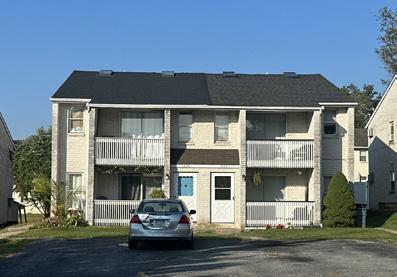
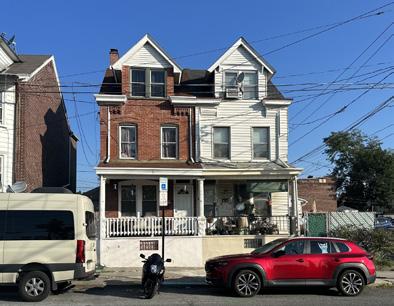
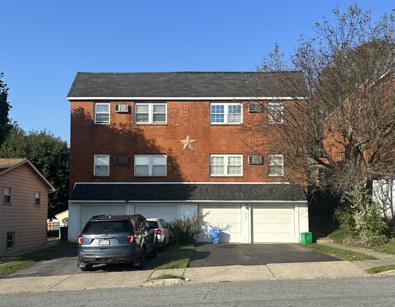
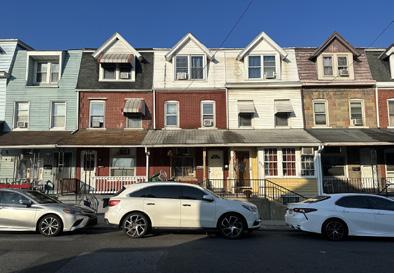
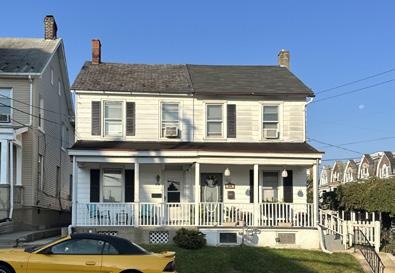
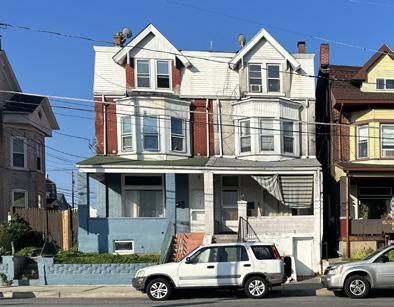
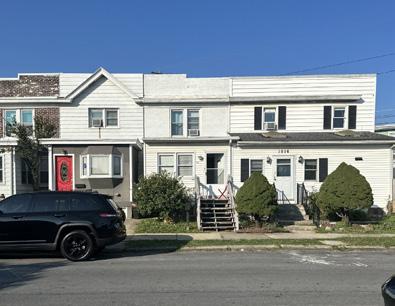
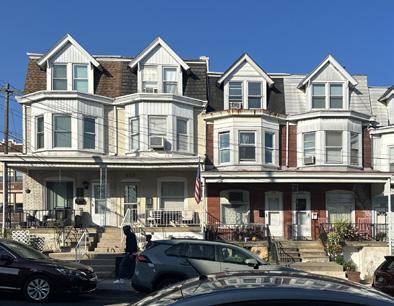
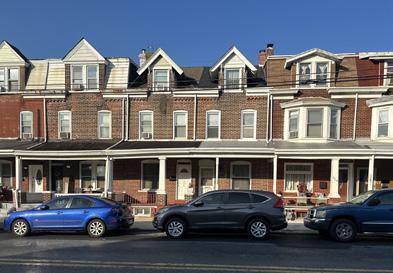
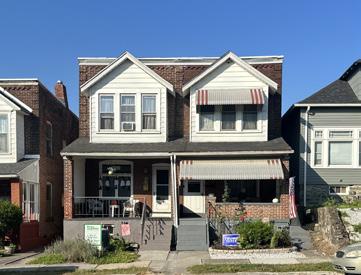
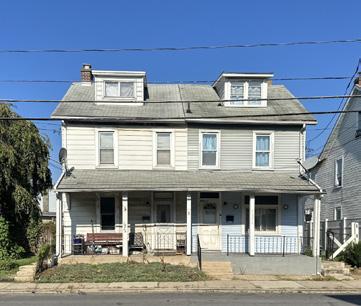
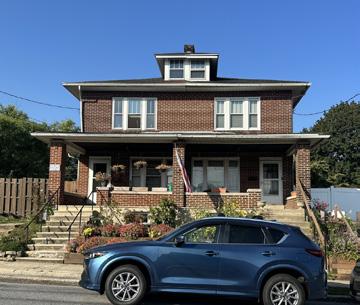
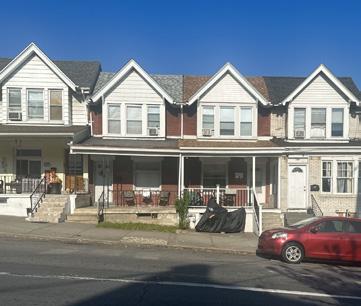
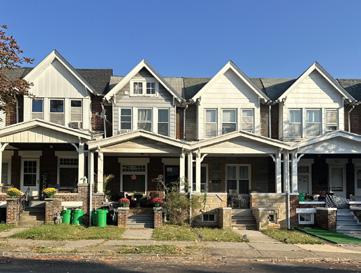
This project examines Lehigh Valley, focusing on density, zoning, and housing patterns. Through an in-depth study of Fairview, Allentown, the relationship between the built and social envi ronments informed a design for high density multi-family dwellings rooted in the area’s architectural fabric.
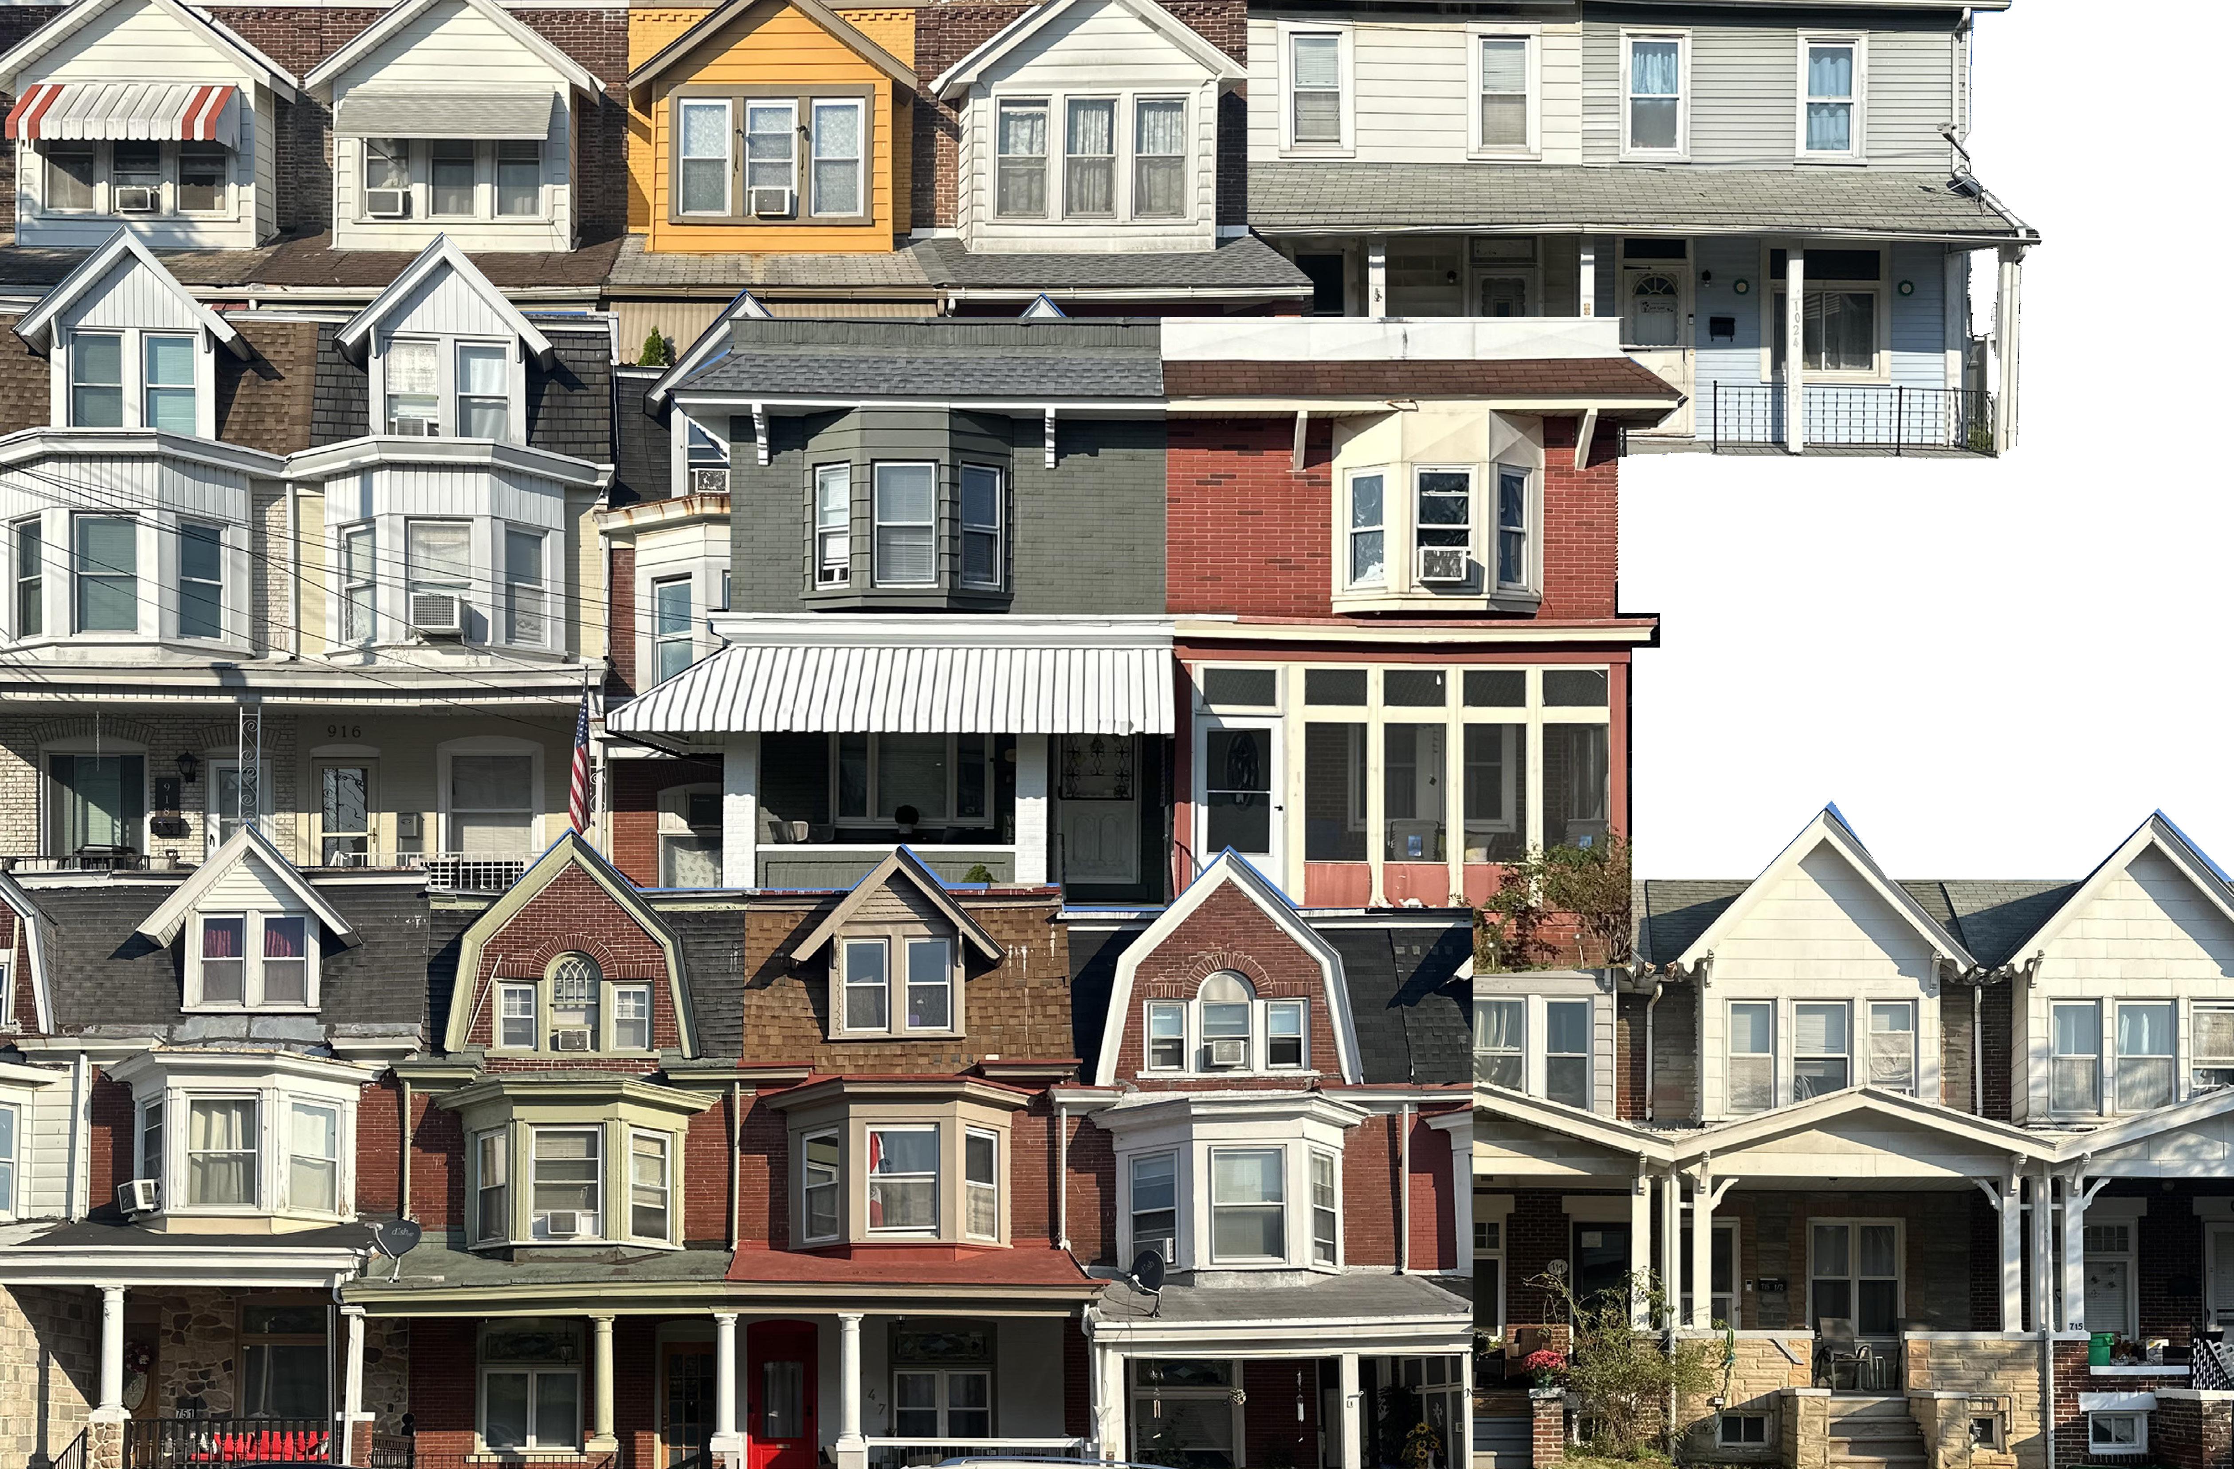
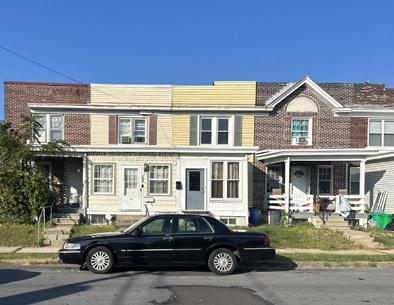
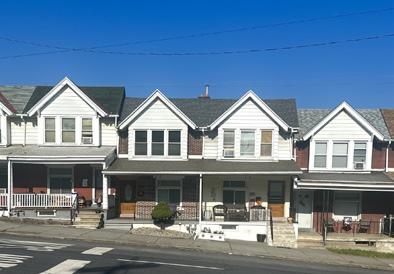
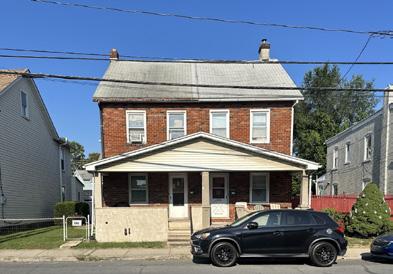
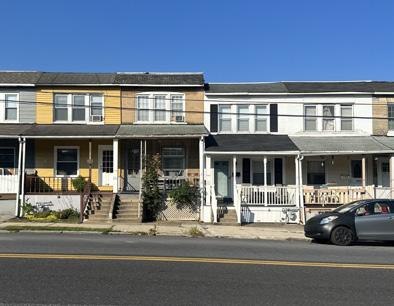
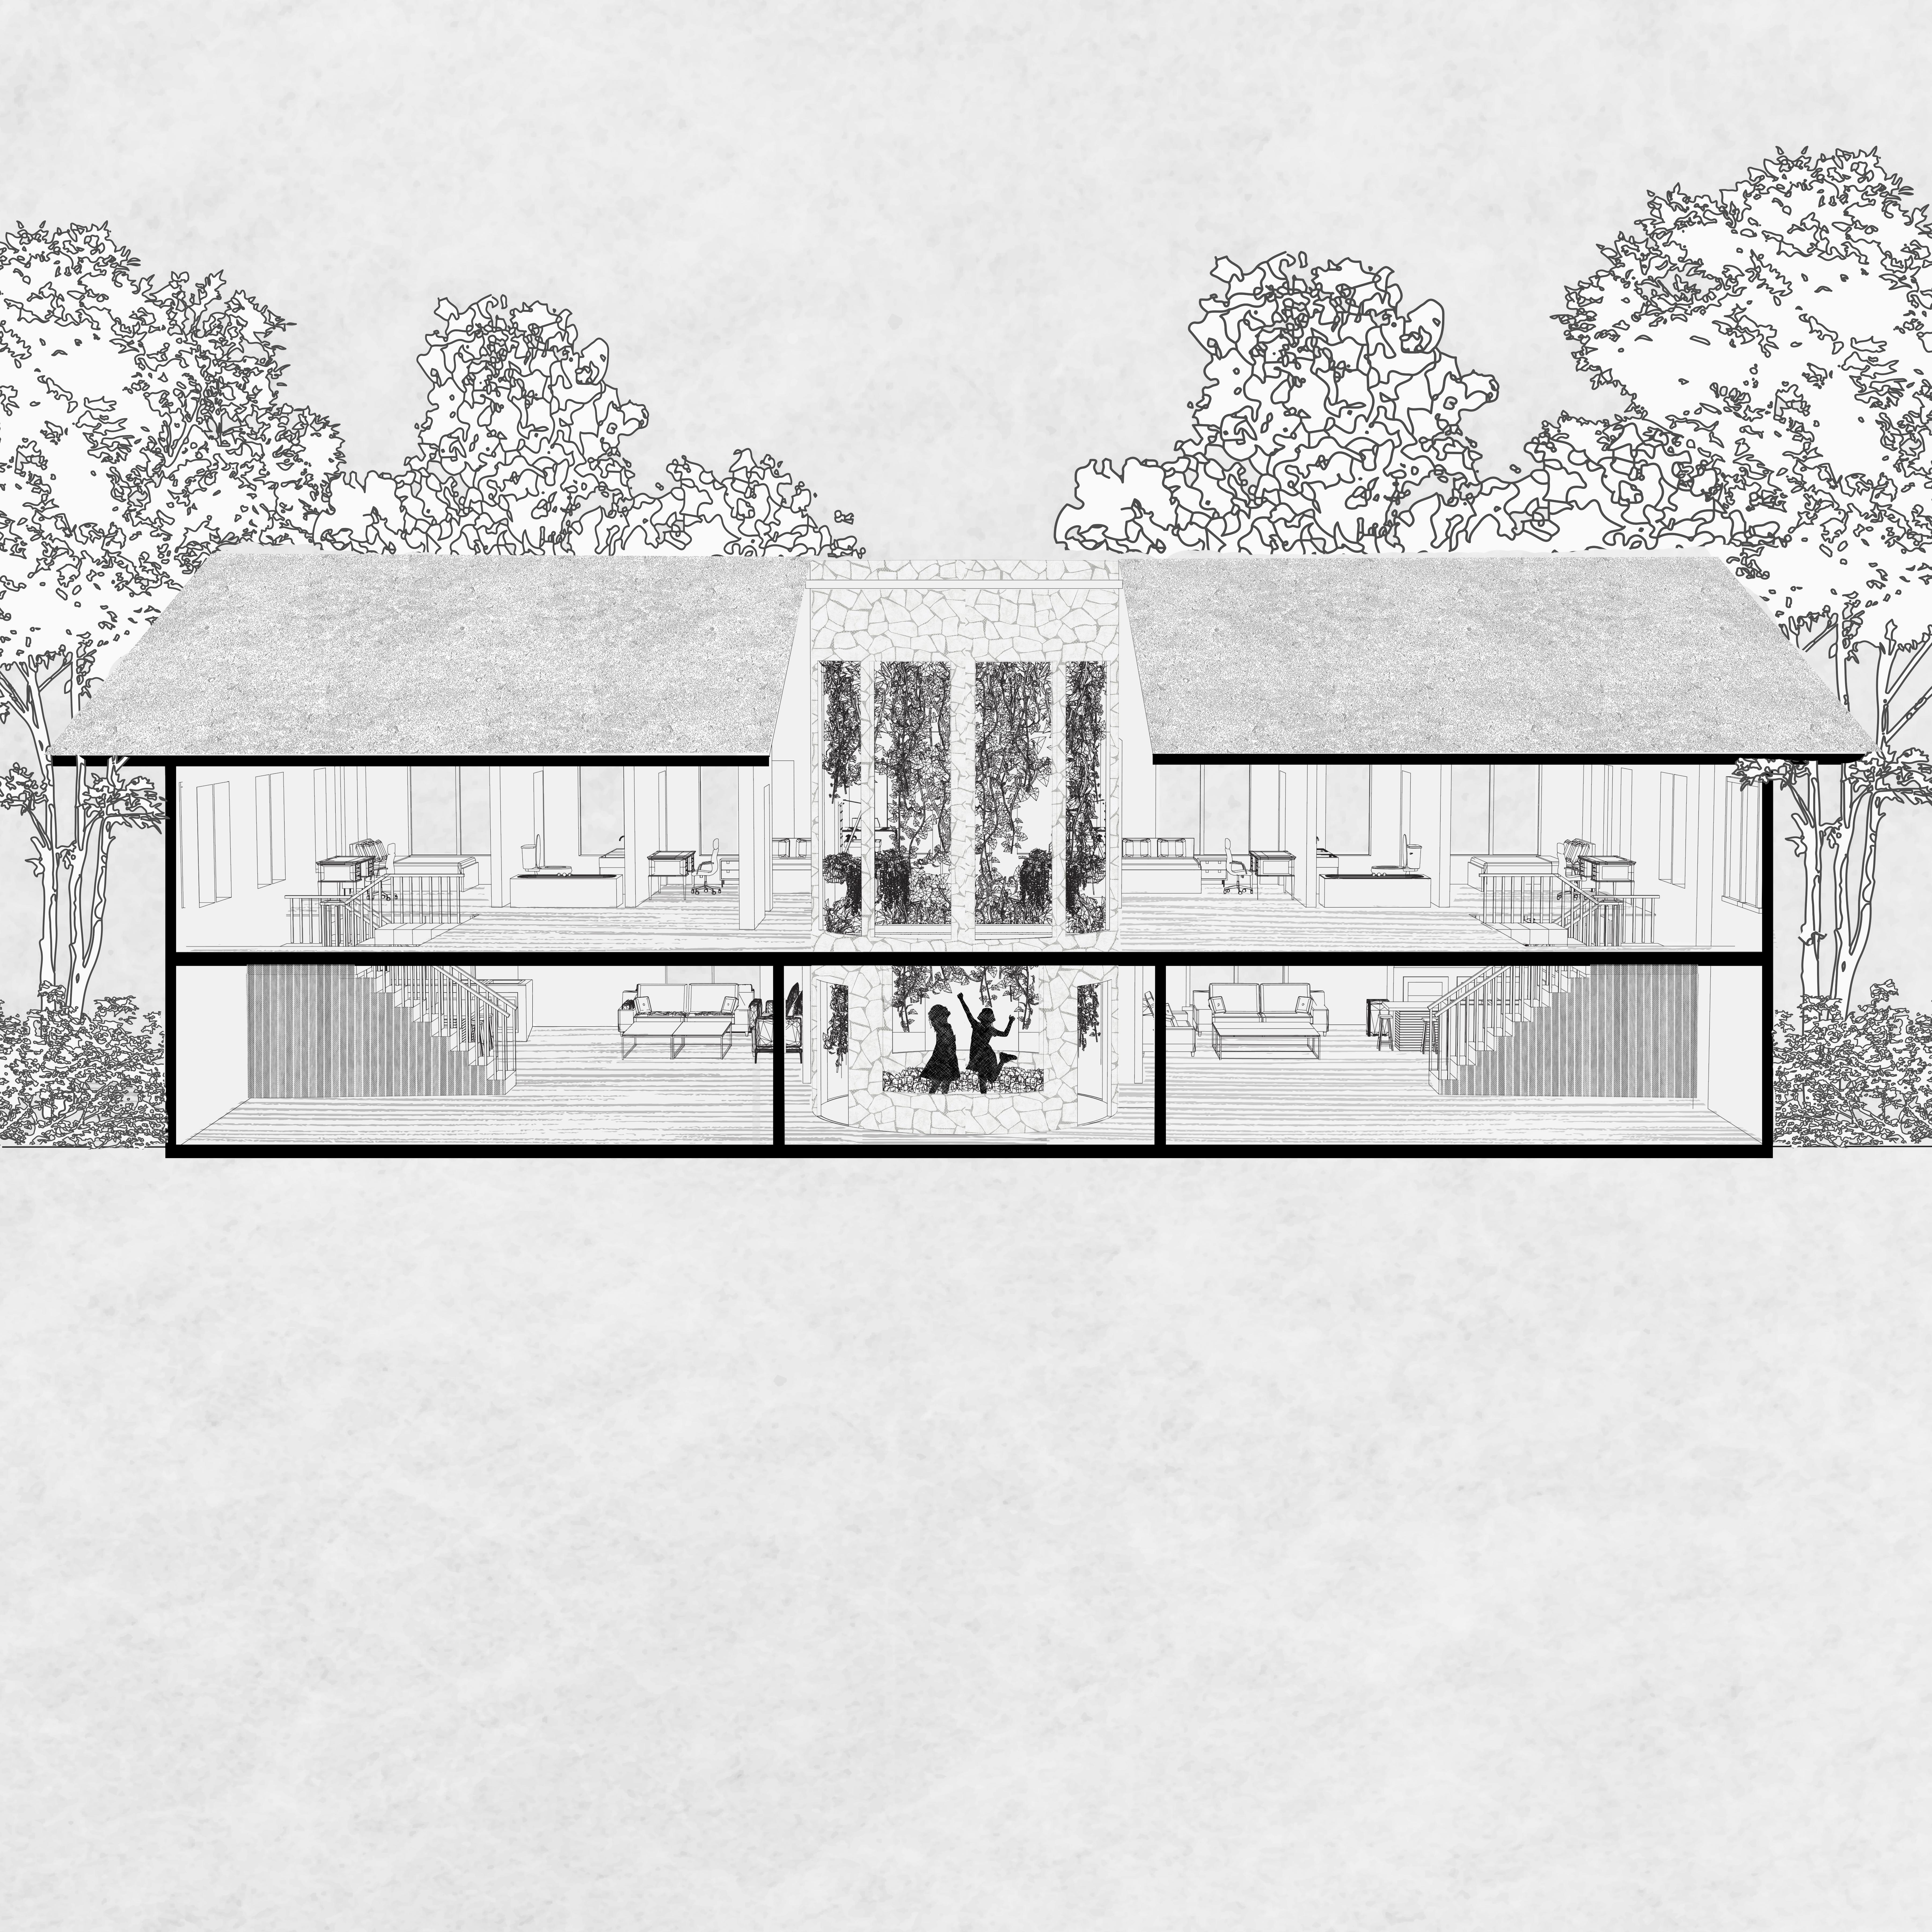
Fairview’s single-family row homes guided the exploration of parti walls, reimagining how homes can connect without direct physical contact. Instead of traditional parti walls, the design introduces communal gardens and a central pergola that acts as a horizontal “parti wall.” This pergola unifies the dwellings and integrates shared green spaces into the complex to enhance natural light. The final design accommodates 12 families within three interconnected structures. Each structure houses four families, creating community through shared gardens and interconnected spaces.
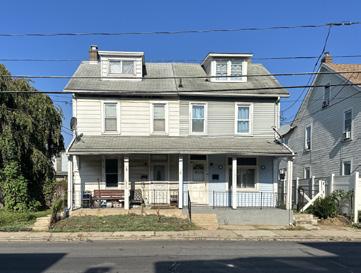
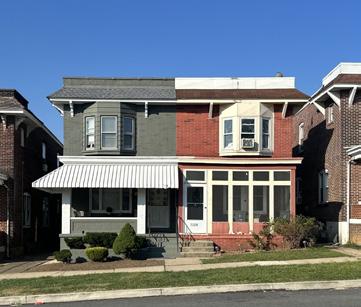
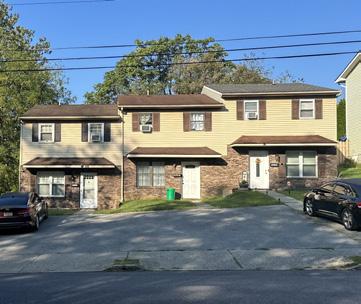
Single- family row homes, Allentown, PA
Neighborhood map of Allentown, PA
Site Plan: Fairview, Allentown
survey of row homes , Allentown, PA
Spring 2024, Institute for Advanced Architecture in Catalonia (IAAC)
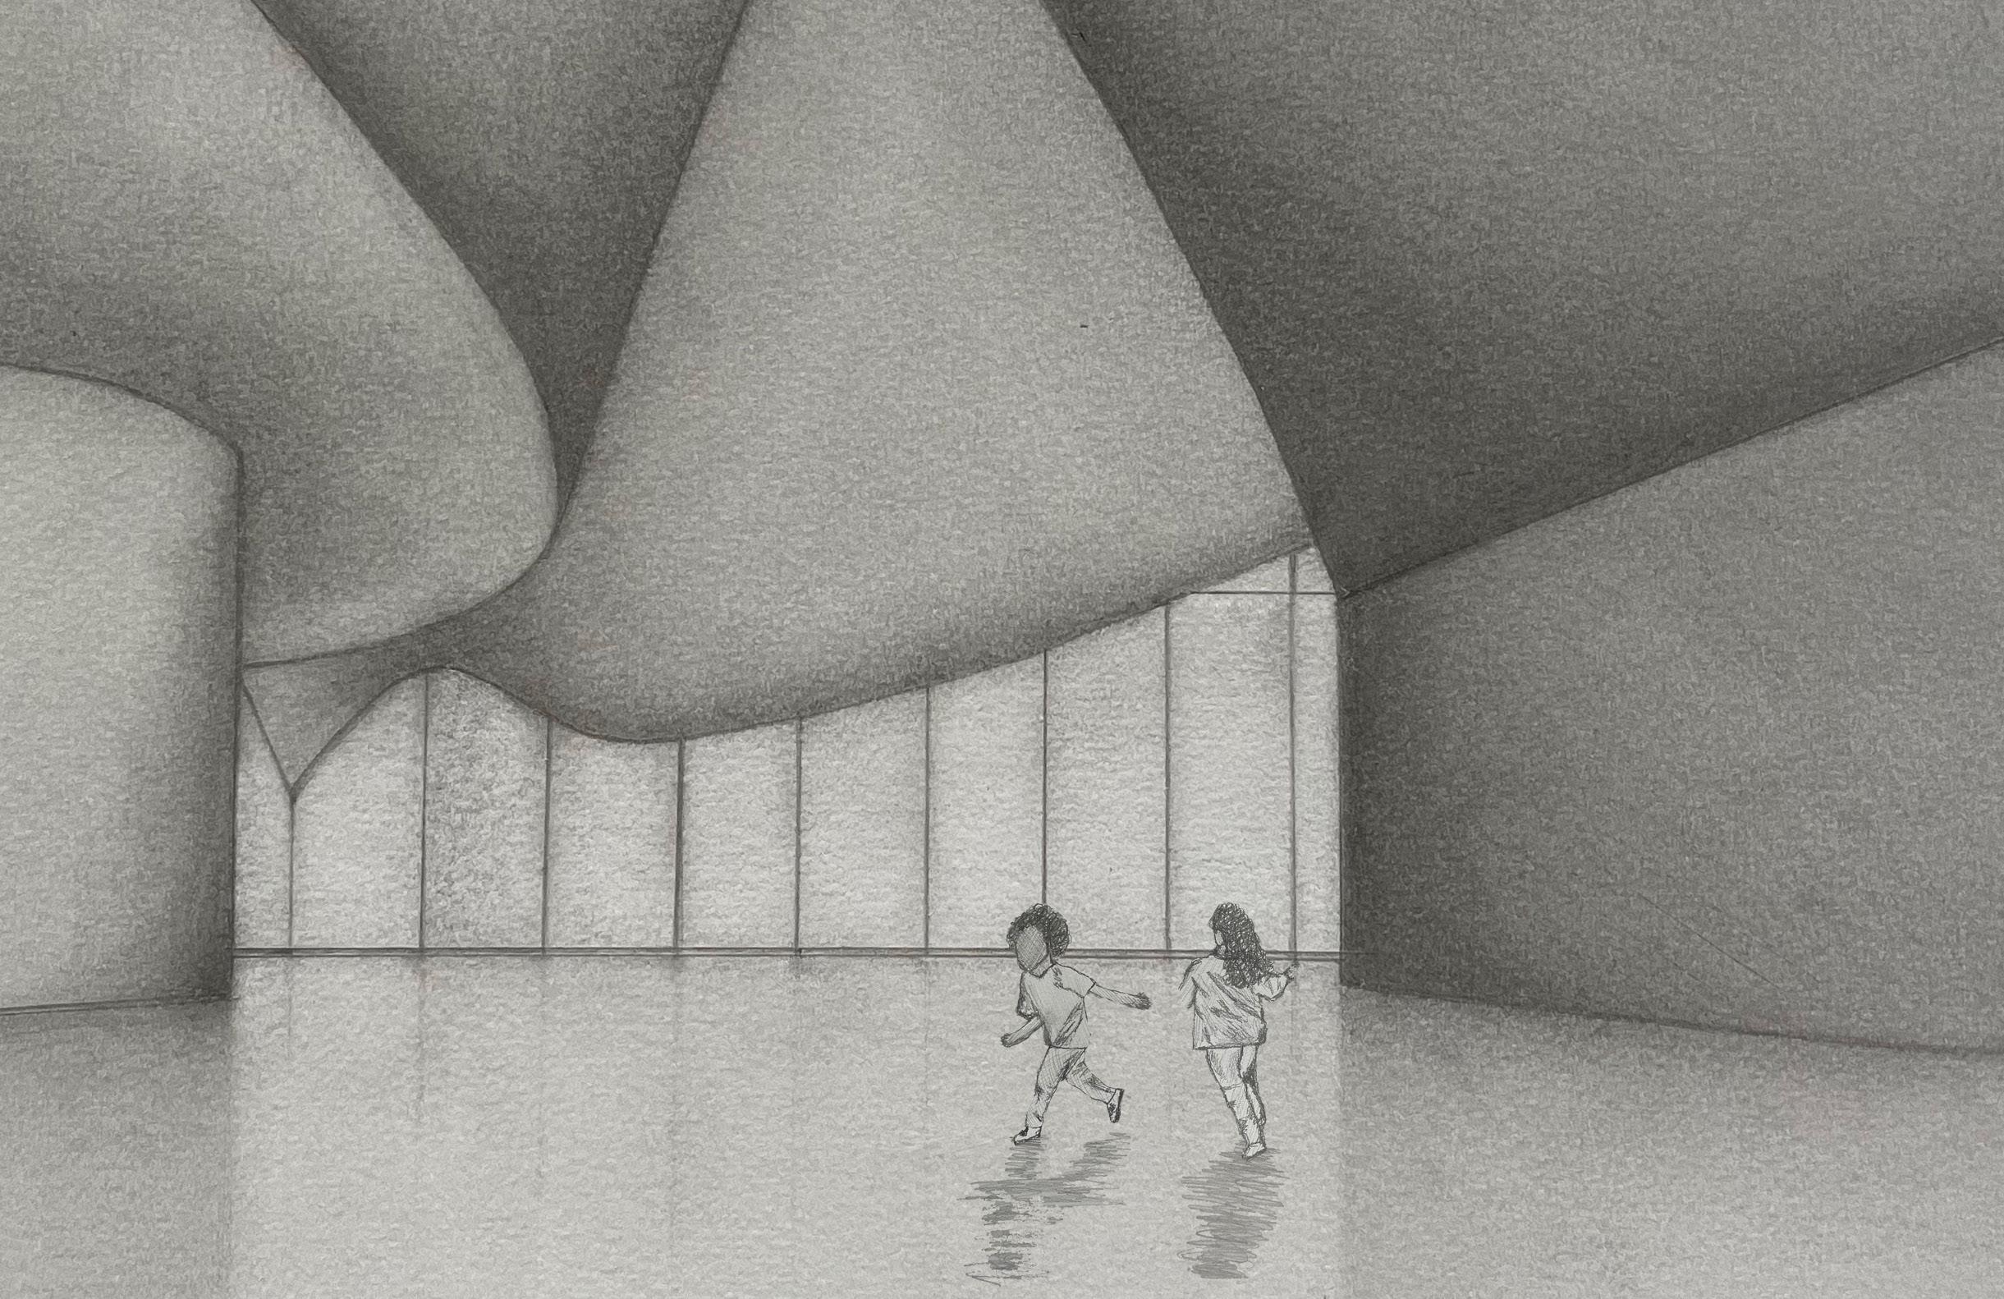
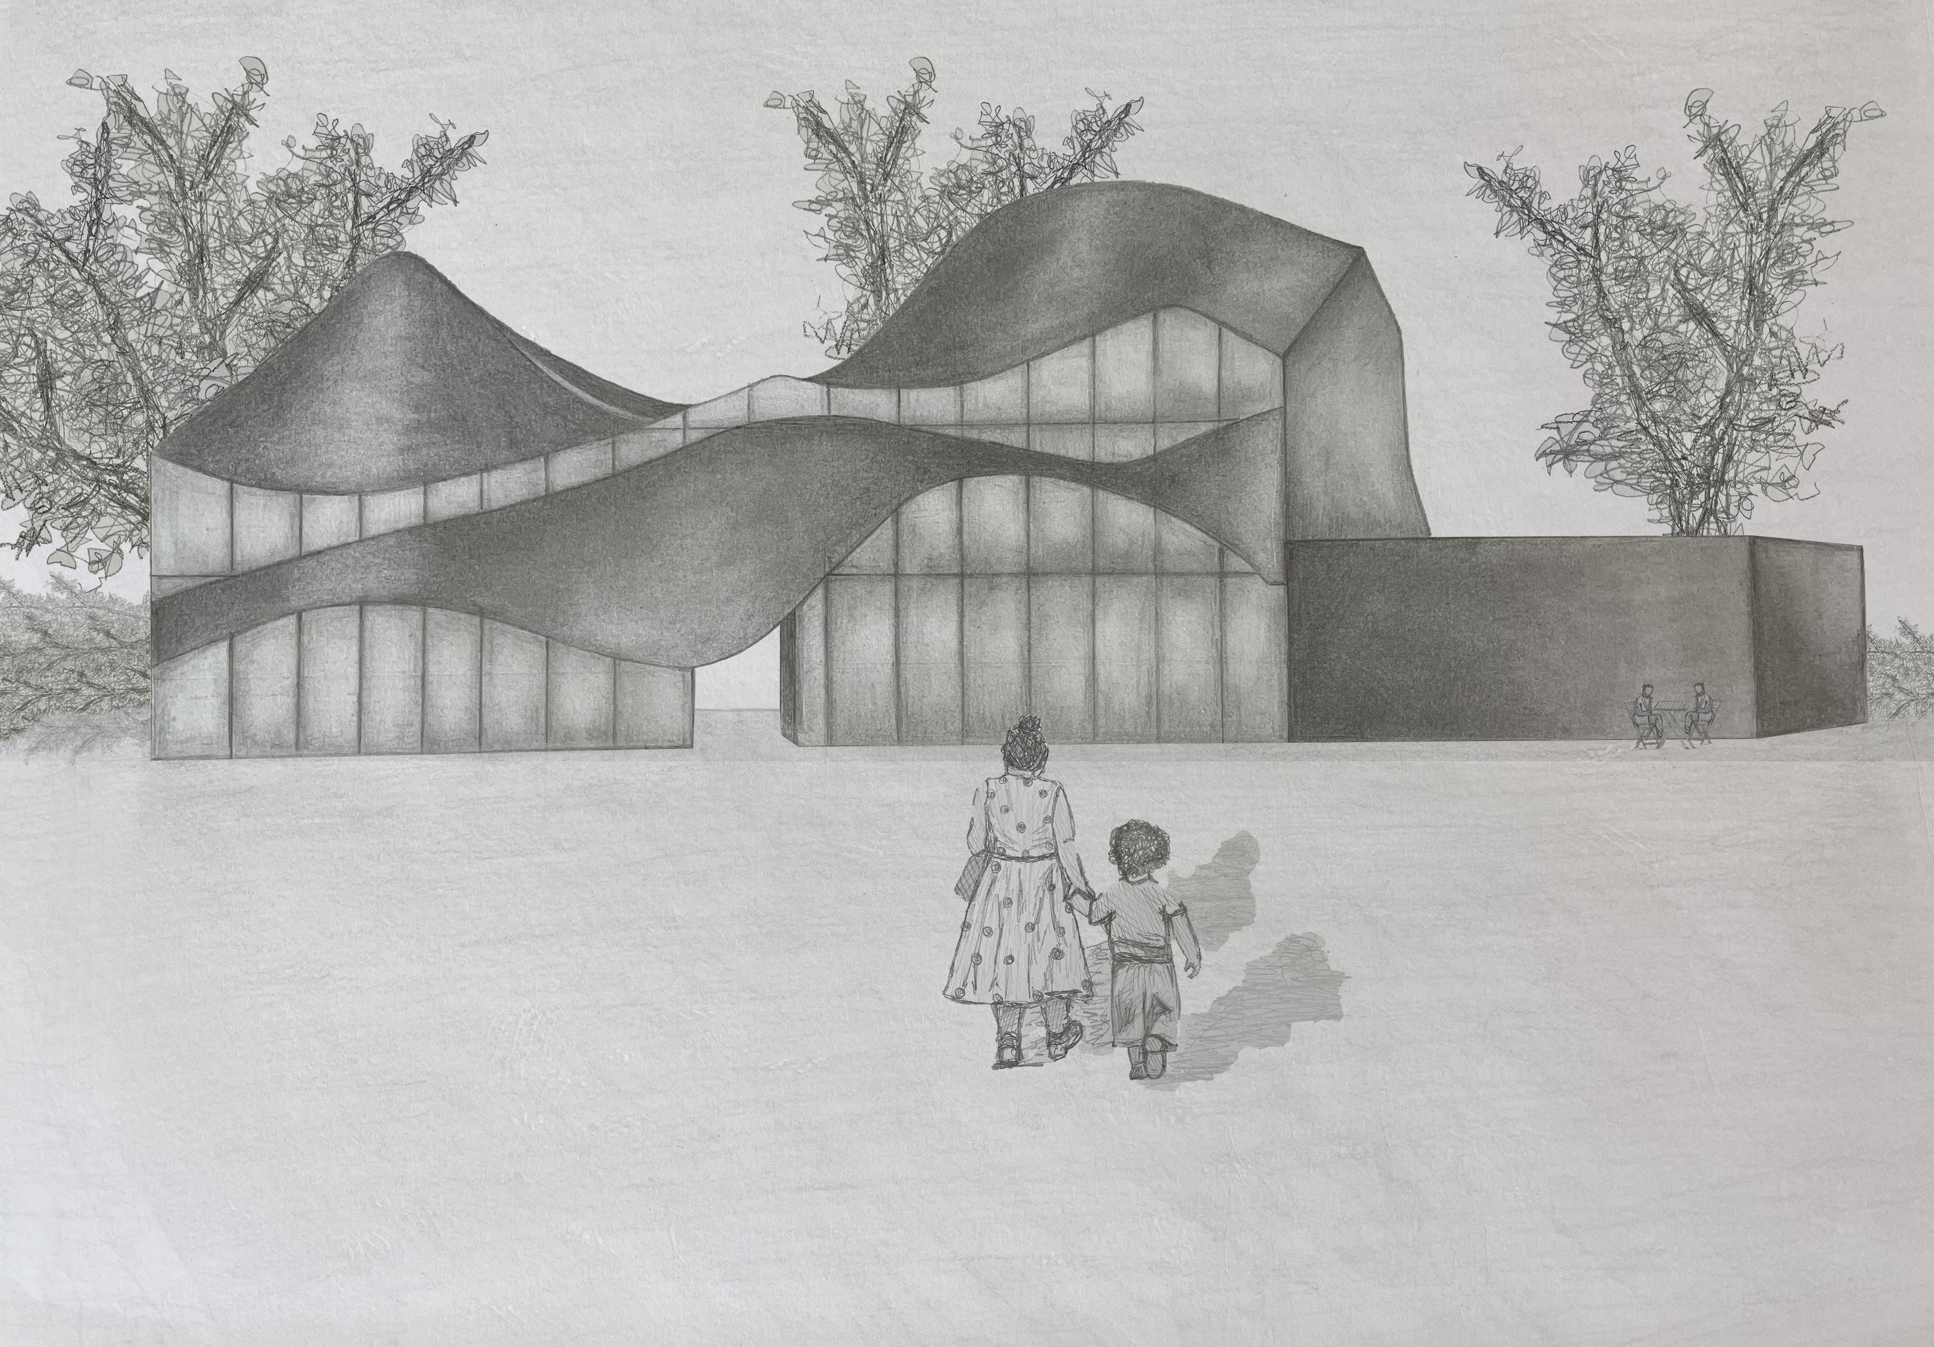
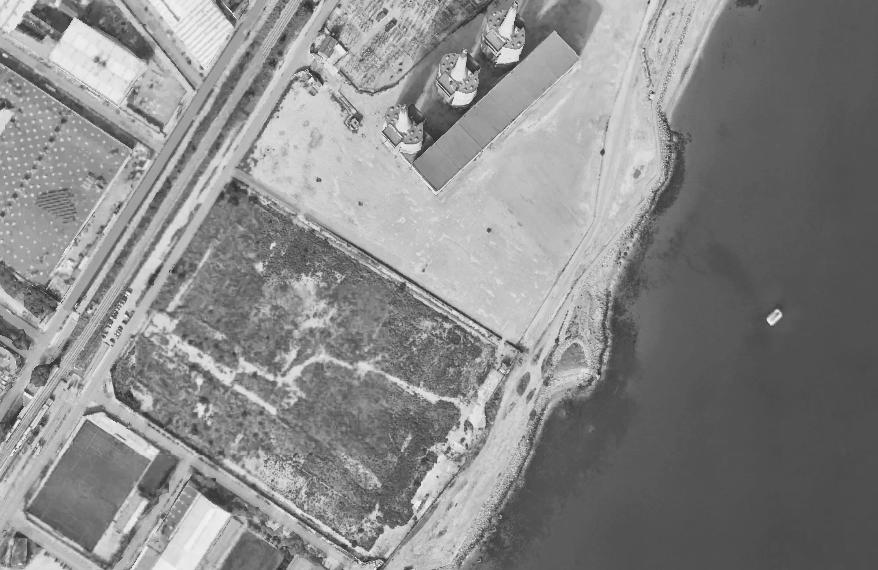
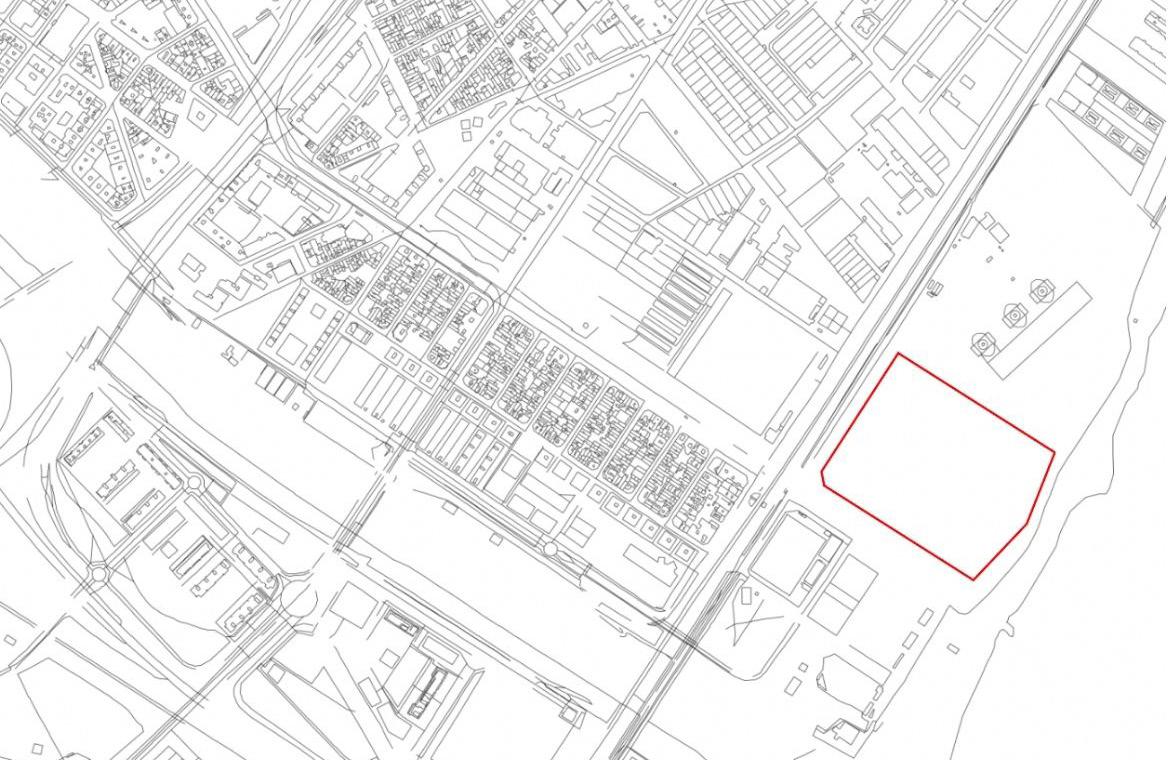
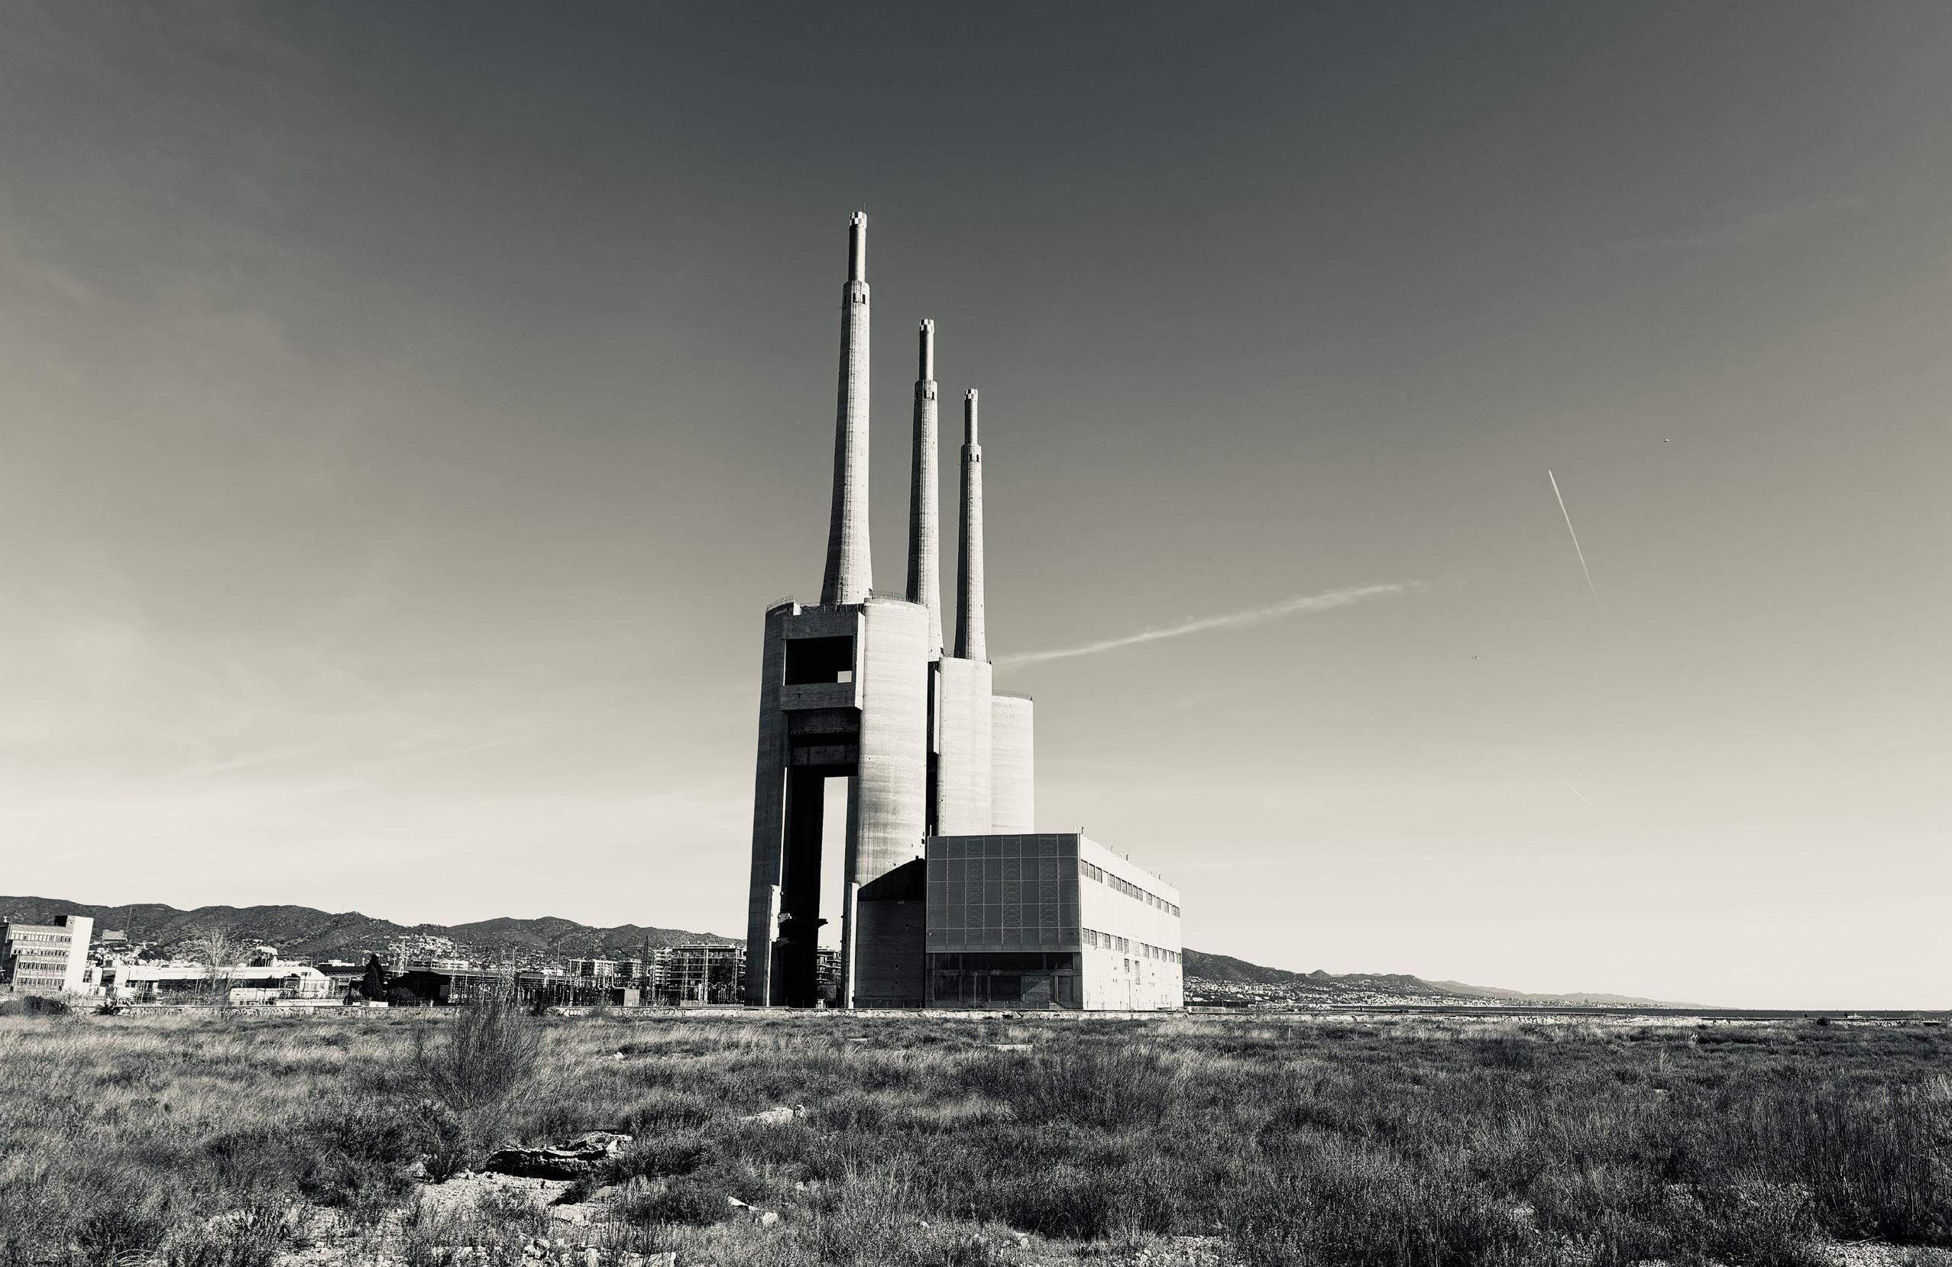
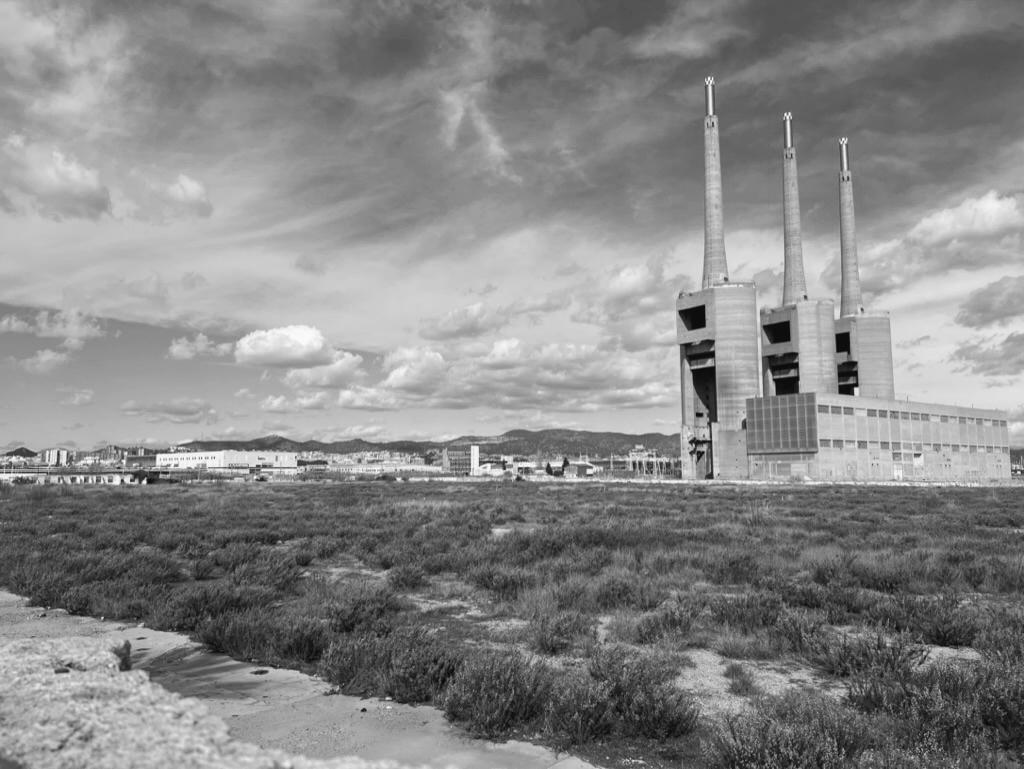
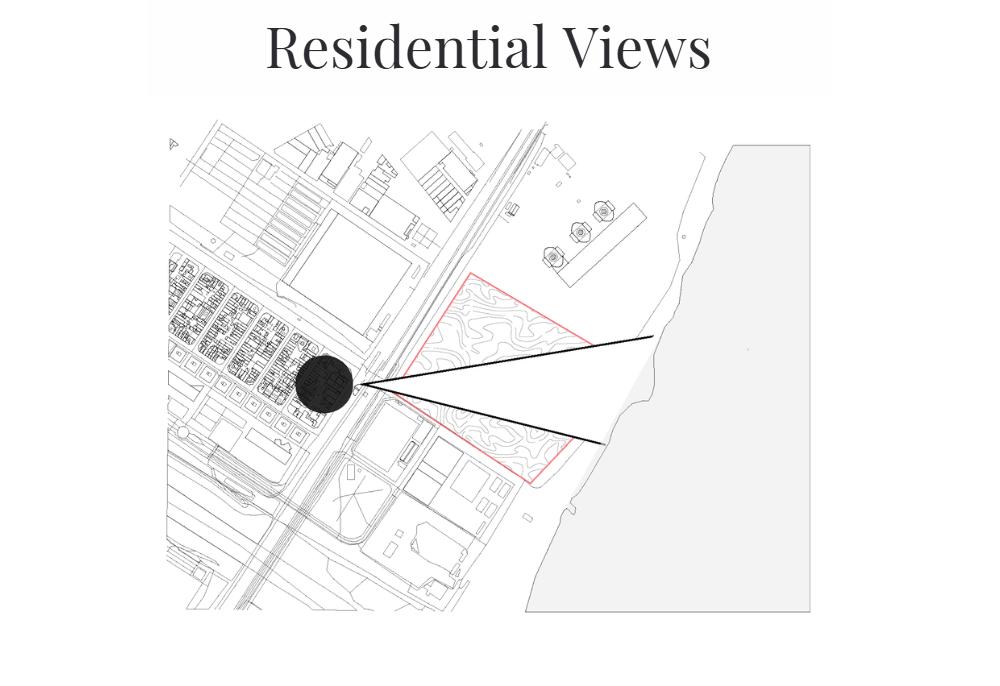
Alma Del Mar explores the relationship between cities, technologies, and citizens through speculative design and experimentation. Inspired by a study of the David S. Ingalls Rink in New Haven, CT, and an in-depth survey of Sant Adrià de Besòs—a highly industrial area 19 km from Barcelona—the project reimagines a 17-acre abandoned oceanfront site.
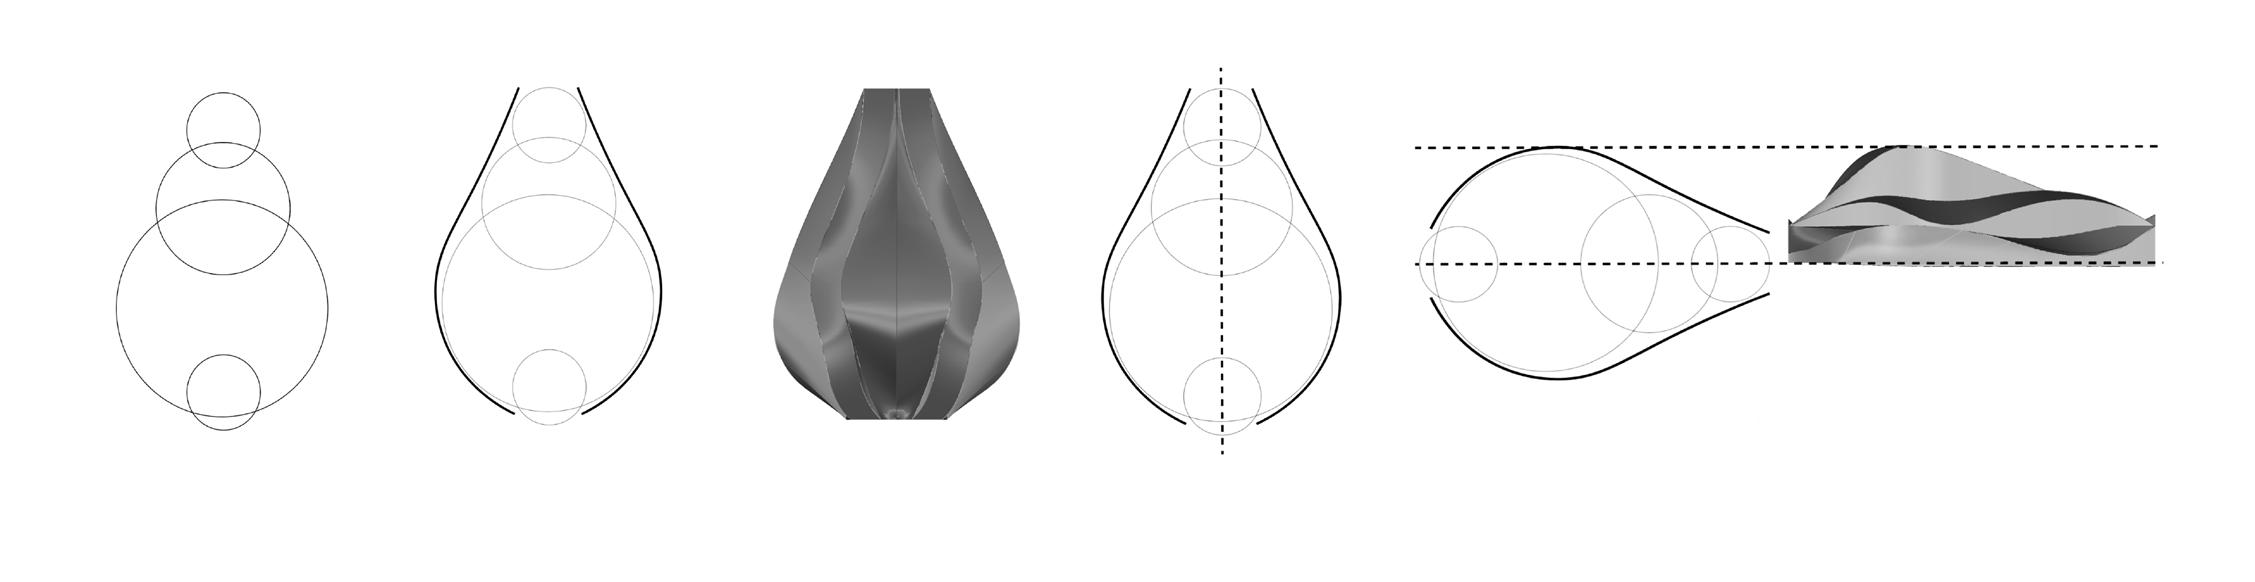
Catenary curves are analyzed by manipulating variables such as the number of spines, their height, and the distances between them. From the resulting curves, multi-layered surfaces were developed to connect these elements, assessing their ability to function as more than just “roof coverings.” The design identifies gaps and potential openings in the structure based on the sun’s path to maximize natural lighting. These multi-layered surfaces were generated using Grasshopper and sustainable plug-in Ladybug, integrating computational precision into the design process
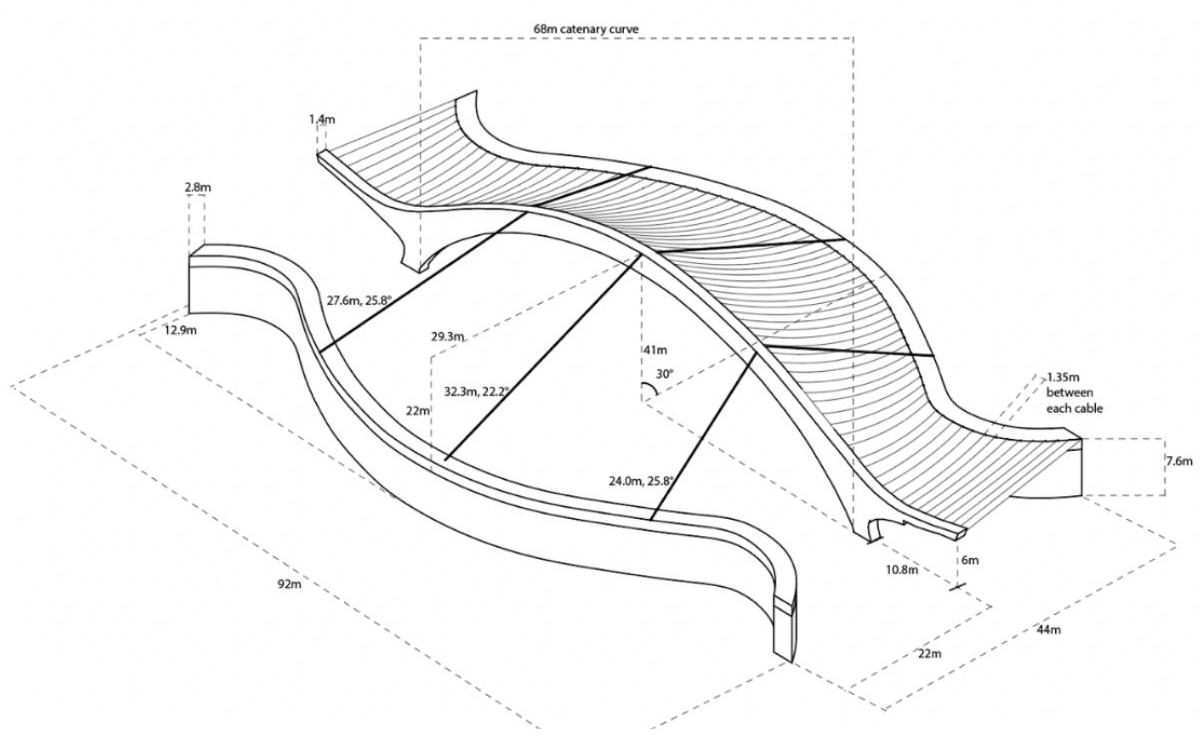
Structural analysis of precedent: David Ingalls rink. New Haven. CT
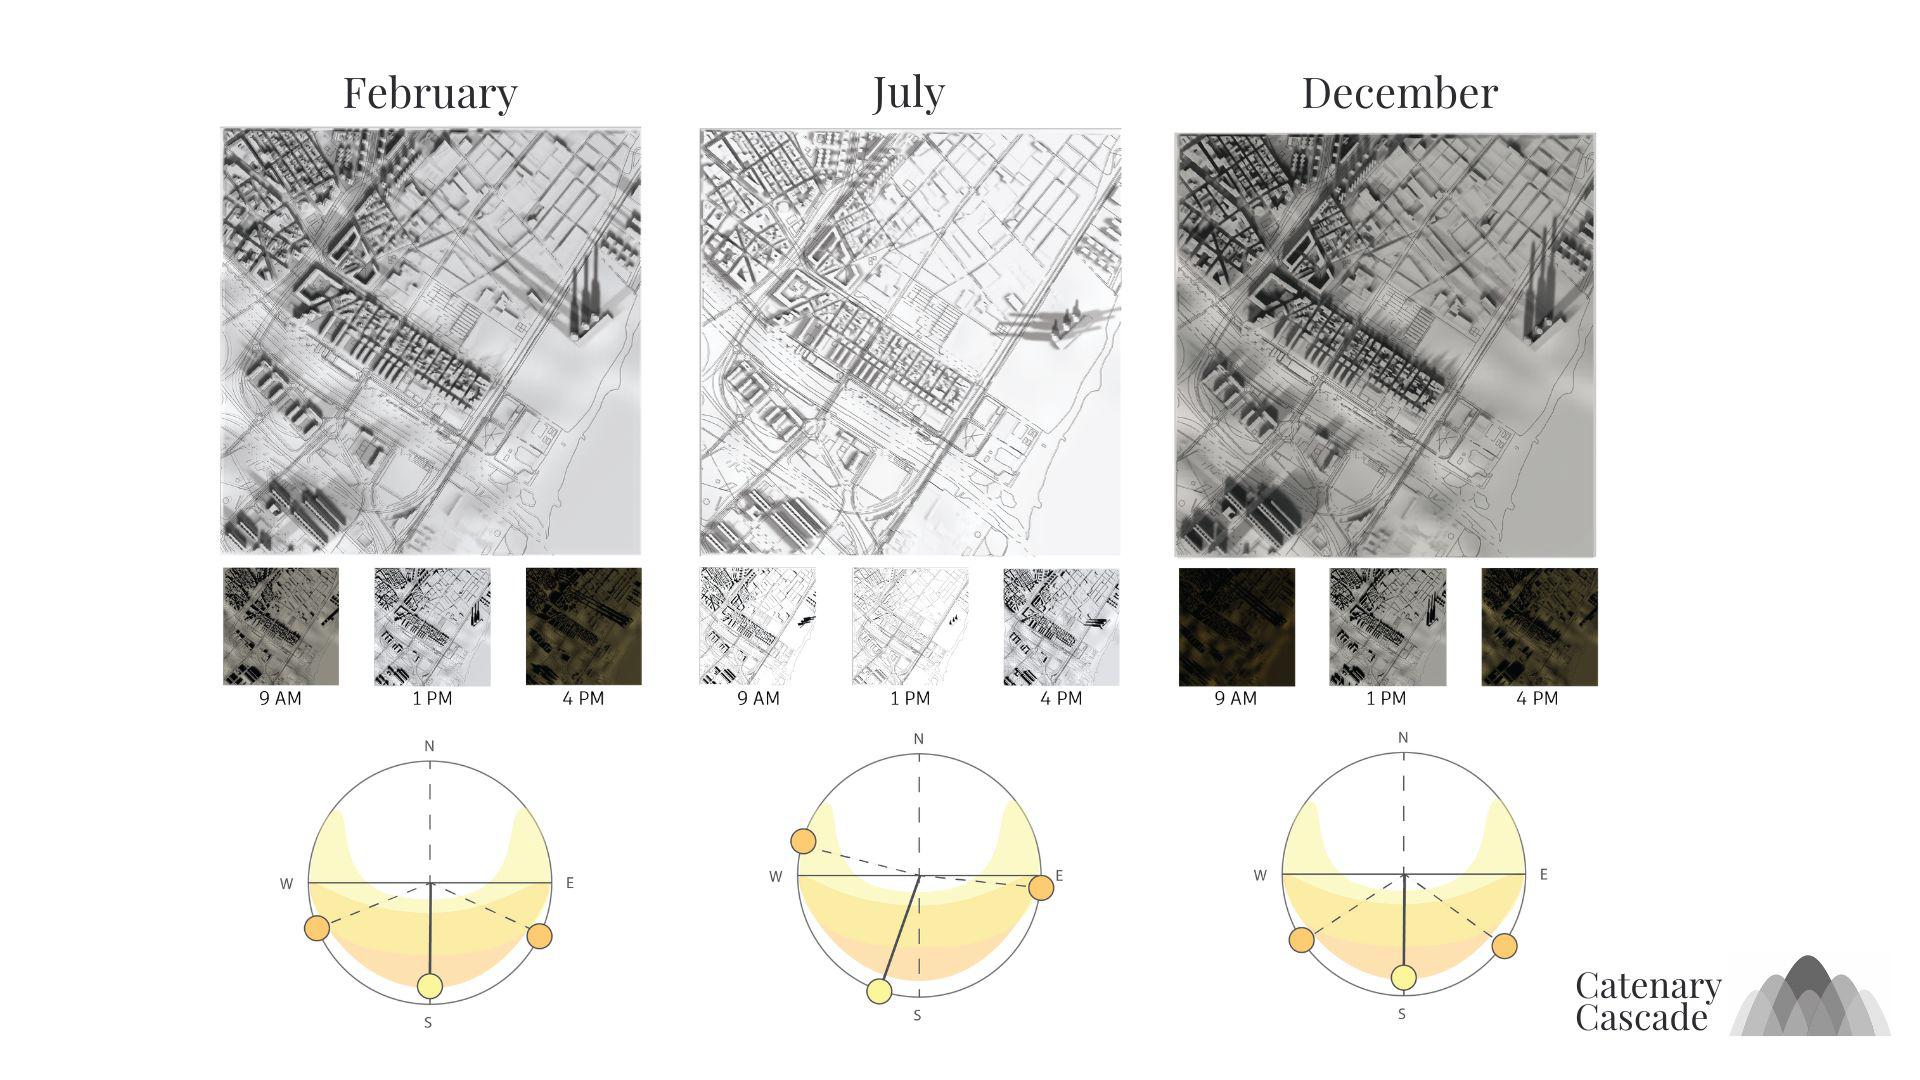
Left Sun path diagrams Right
person site visit: site area: 17 acres
KEY
Maintain existing residential views to ocean
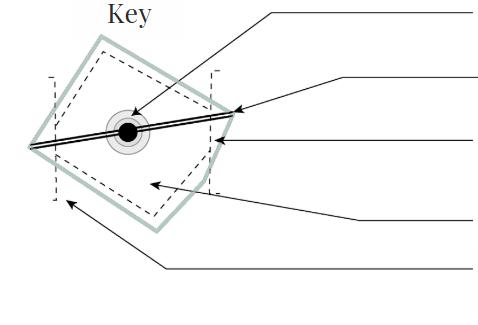
Central Point (Ideal Communal/ Recreation space
Central Divider, Main Circulation Path, Residential View
Beach Board Walk Begins
Developable Land
Eixample Corner Cut for Transportation
Left
Site rules for existing architecture and potential building site
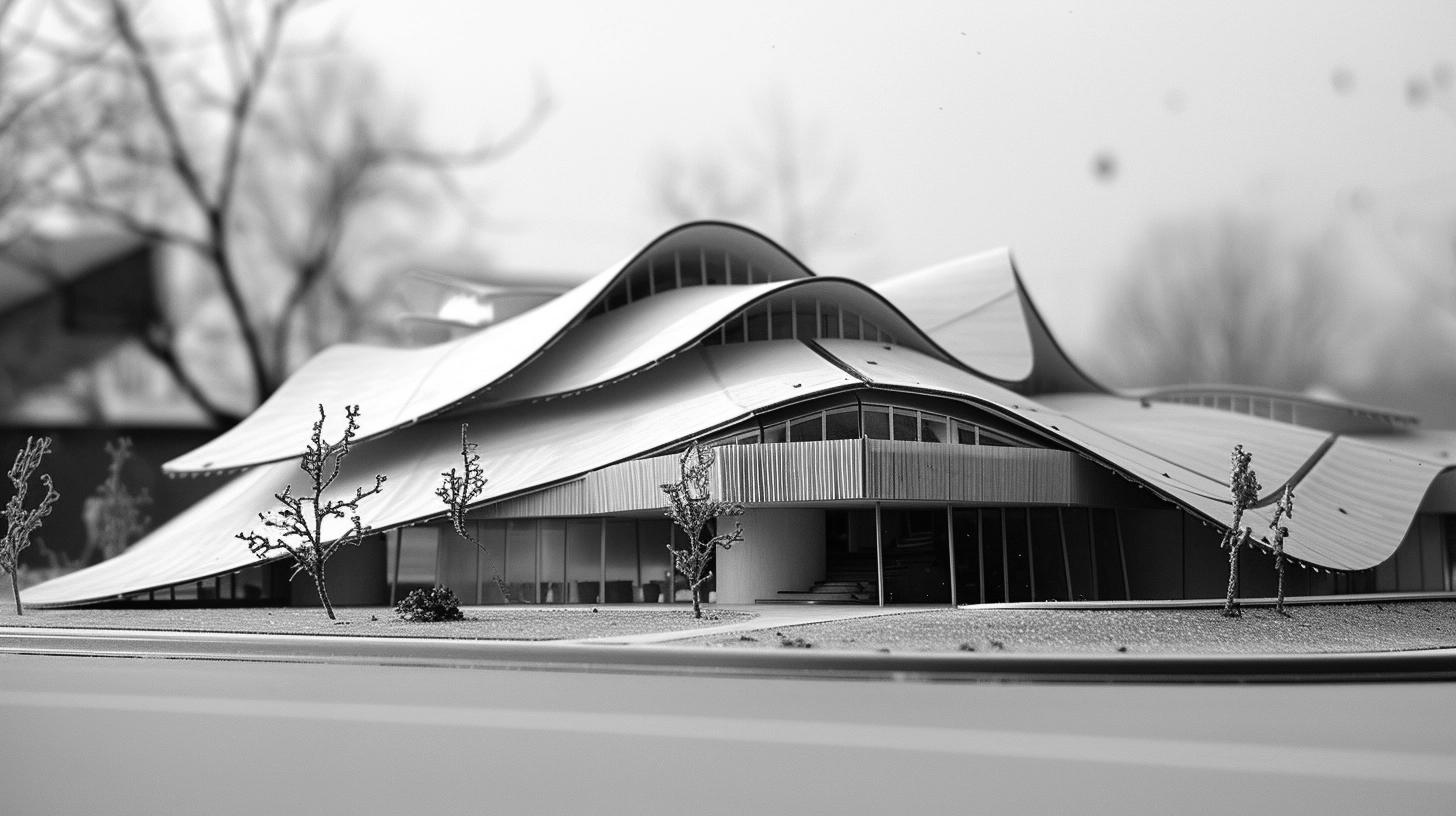
Right Top: Circle- packing diagram Bottom: Midjourney generated model