Selected Works (2020-2023) +65 9626 8990

Selected Works (2020-2023) +65 9626 8990
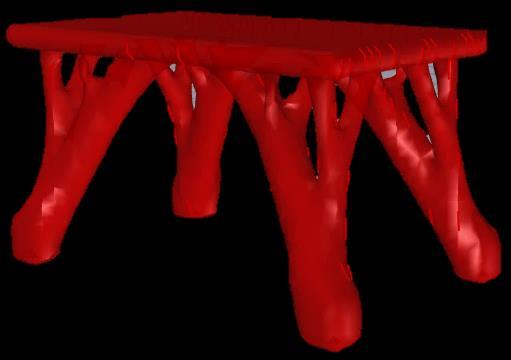
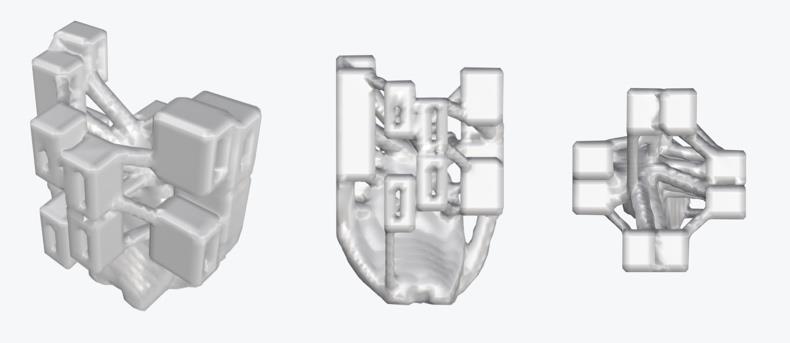
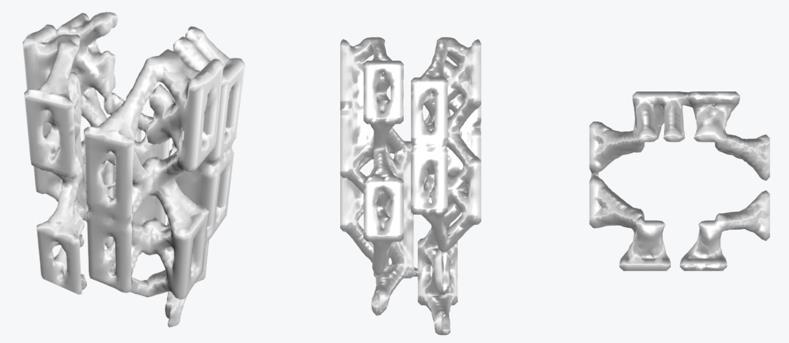
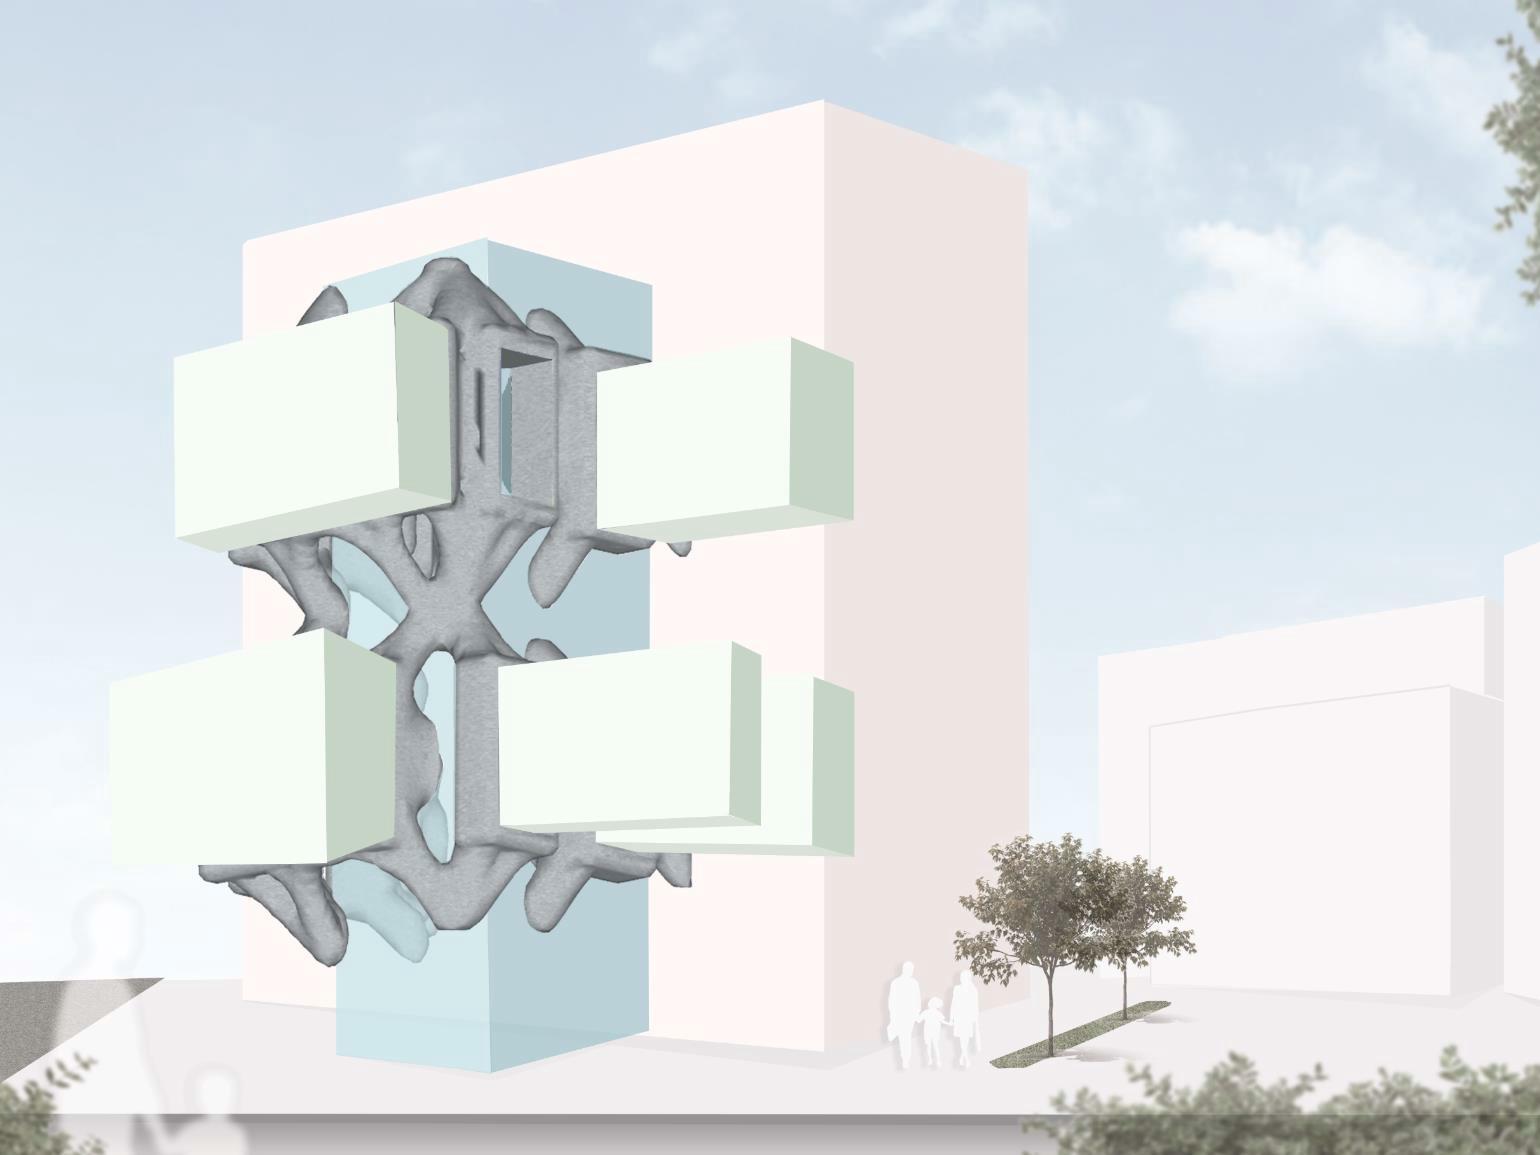
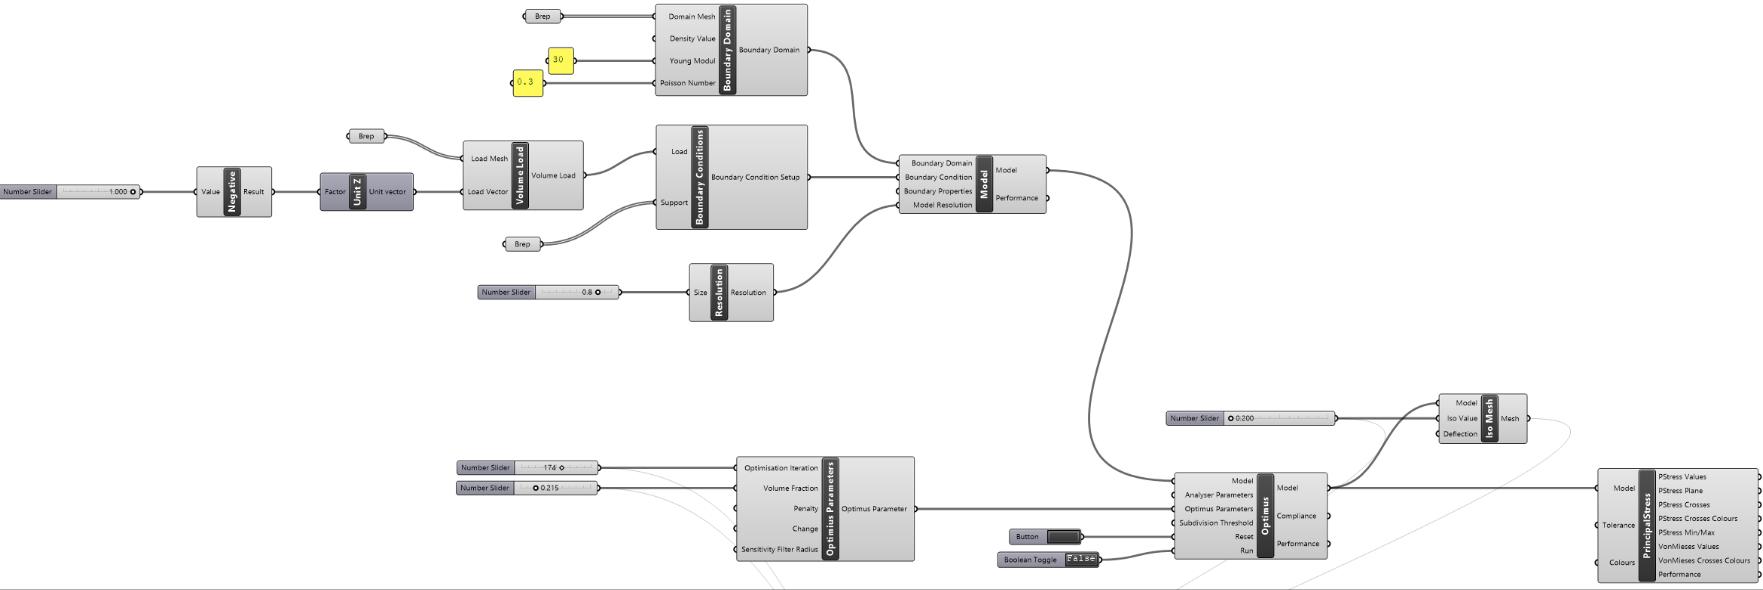
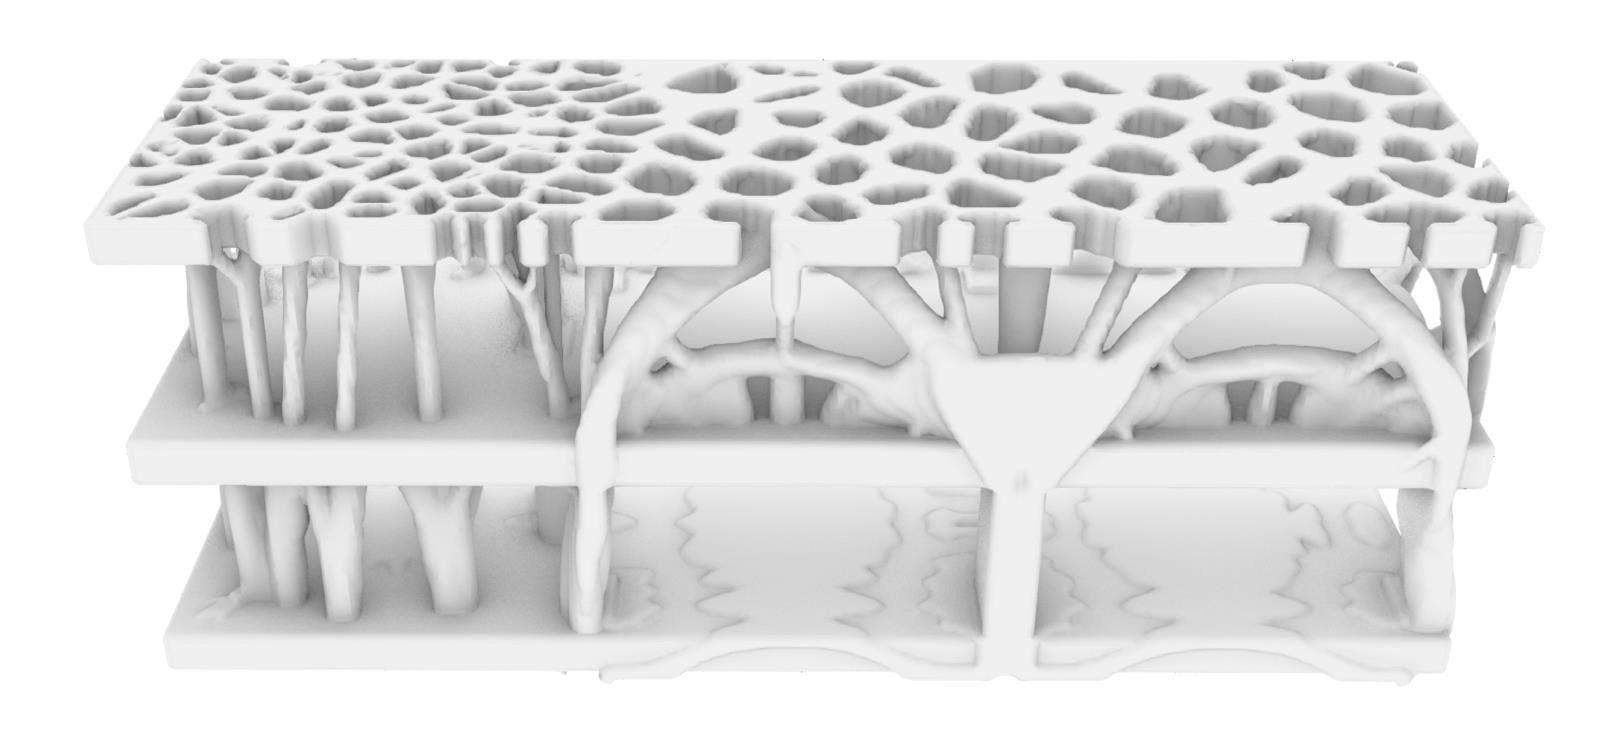
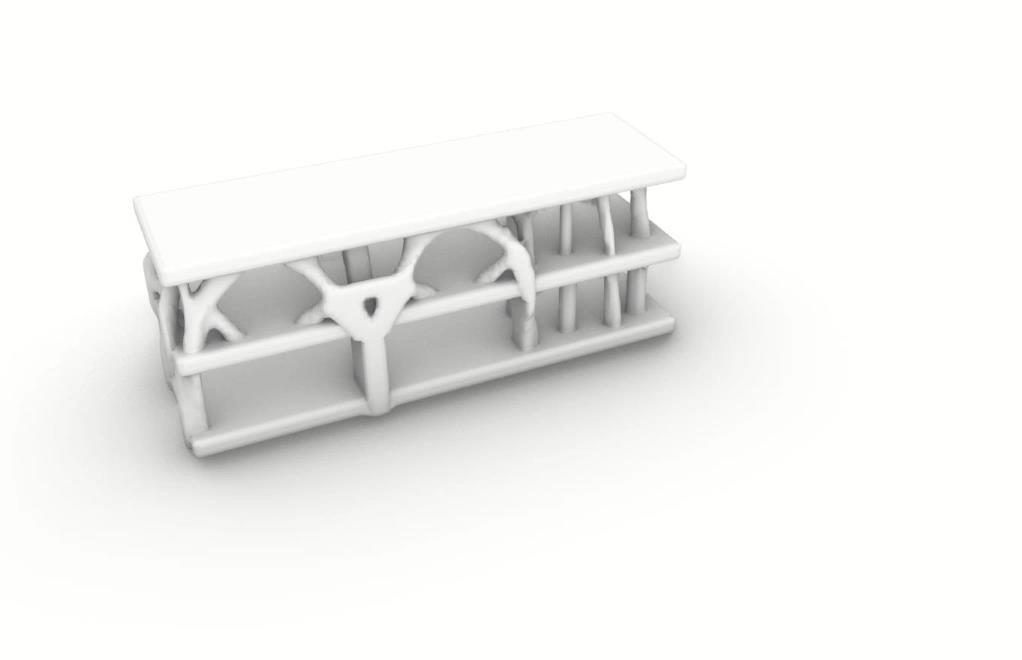
For this project we are planning to make use of Topo Optimization to come up with new methods of looking into more sustainable construction methods and forms. Topo Optimization would help to reduce the amount of materials used.
The idea of shifting the supports to the edges maximizes the internal space for circulation
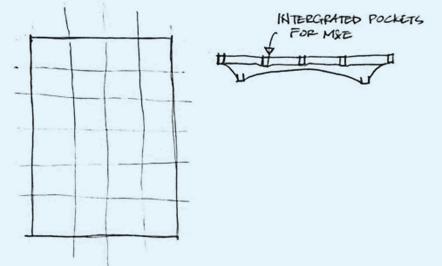
Ideal division for M&E
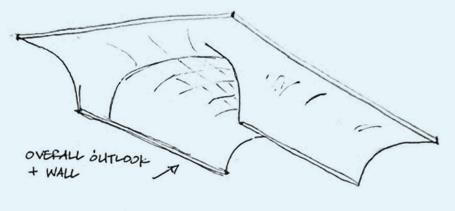
Concept is to create joint wall and roof systems inspired by enzyme’s lock and key.
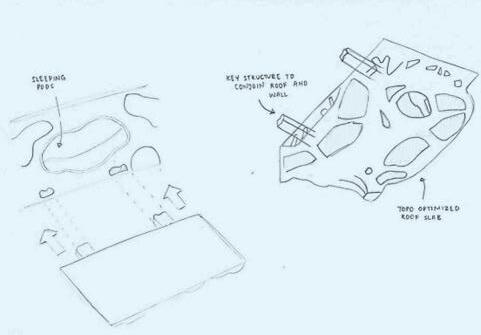
IDEA #3: By using the Biomorpher plug-in, we are able to generate this idea of shifting the loads to the side, as well as the Karamba plug-in to further evaluate the structural capabilities of the design.
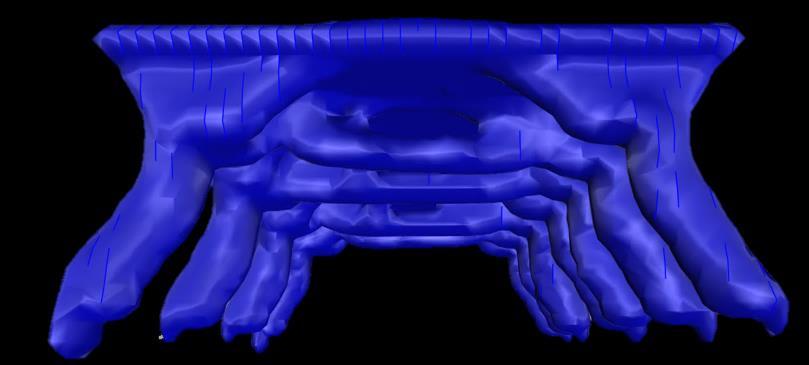
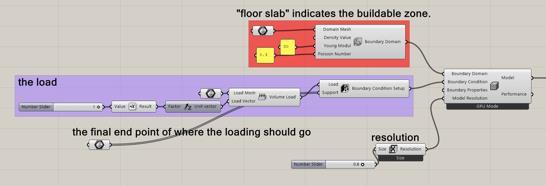
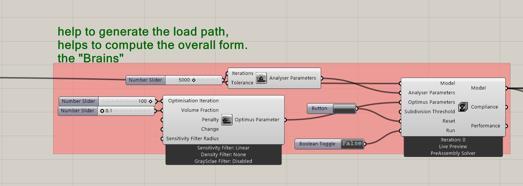
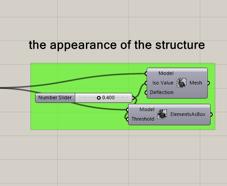
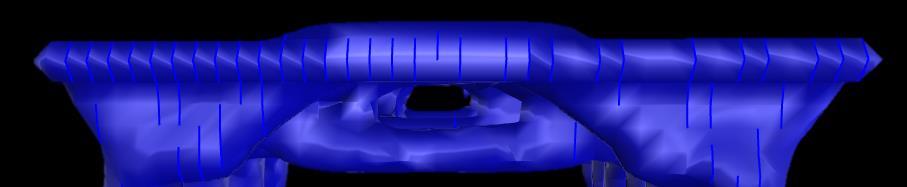
Topo is also able to generate the space to fit and hide the different services, ducts, electrical cabling, etc.
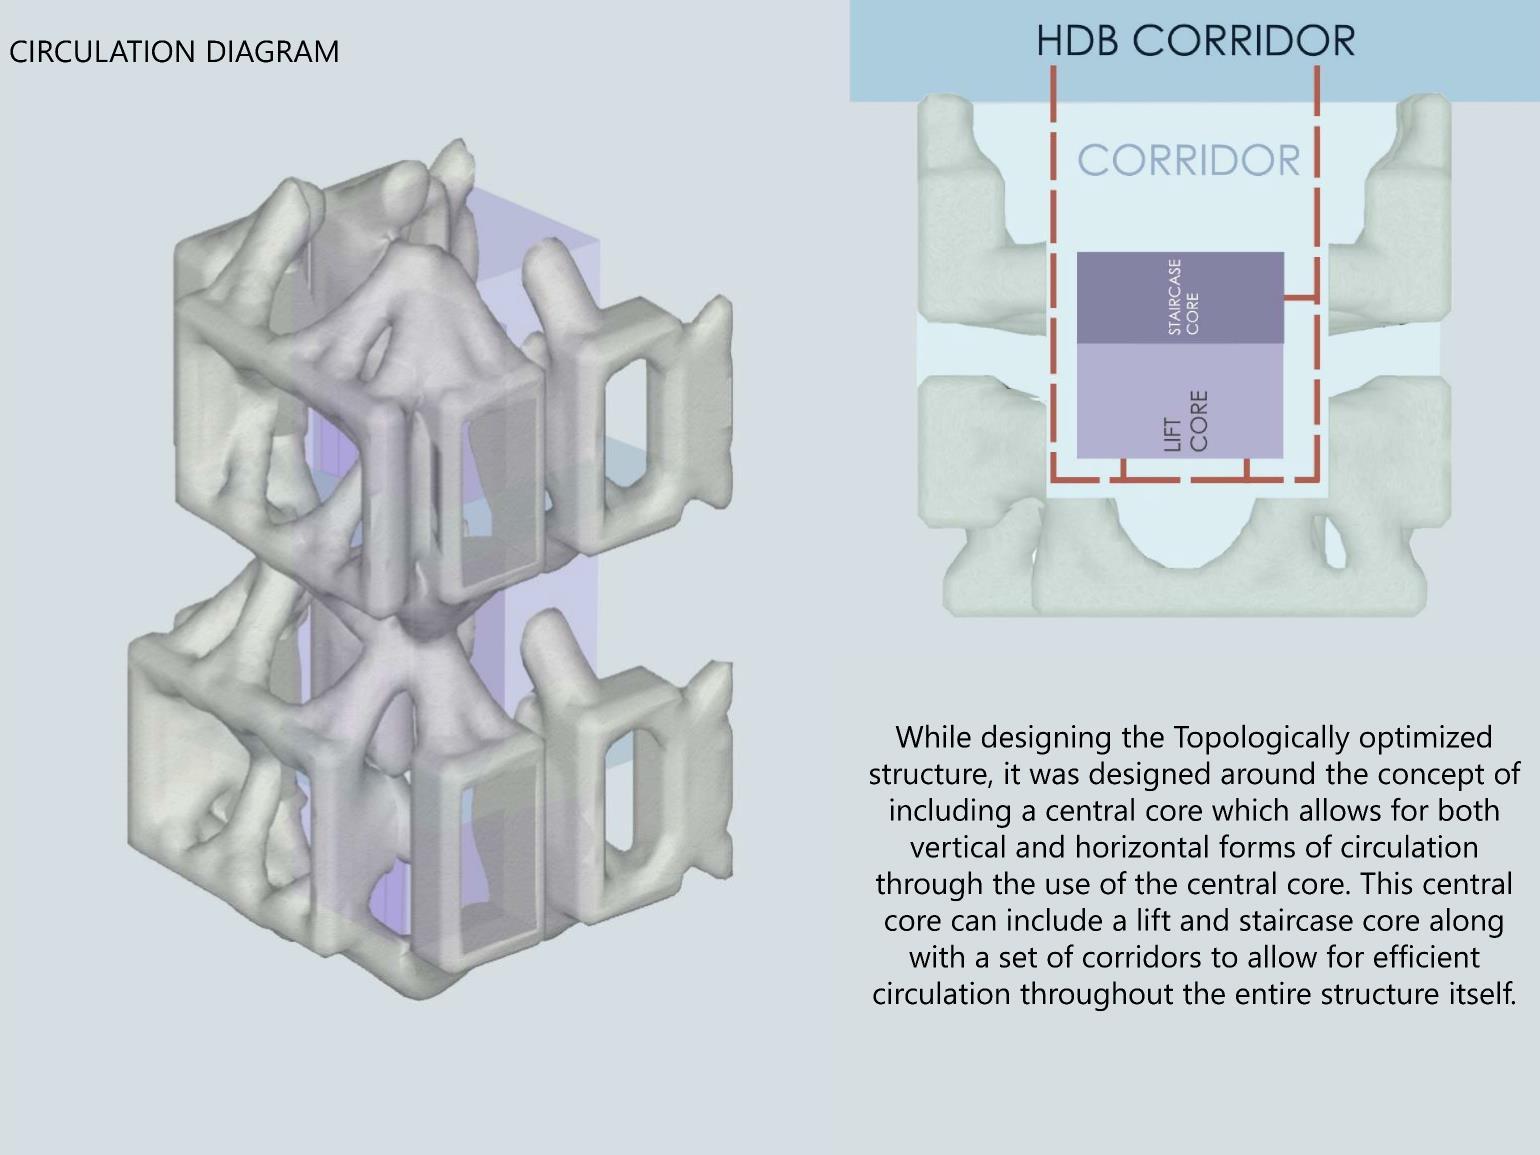
Integrating Design variations:
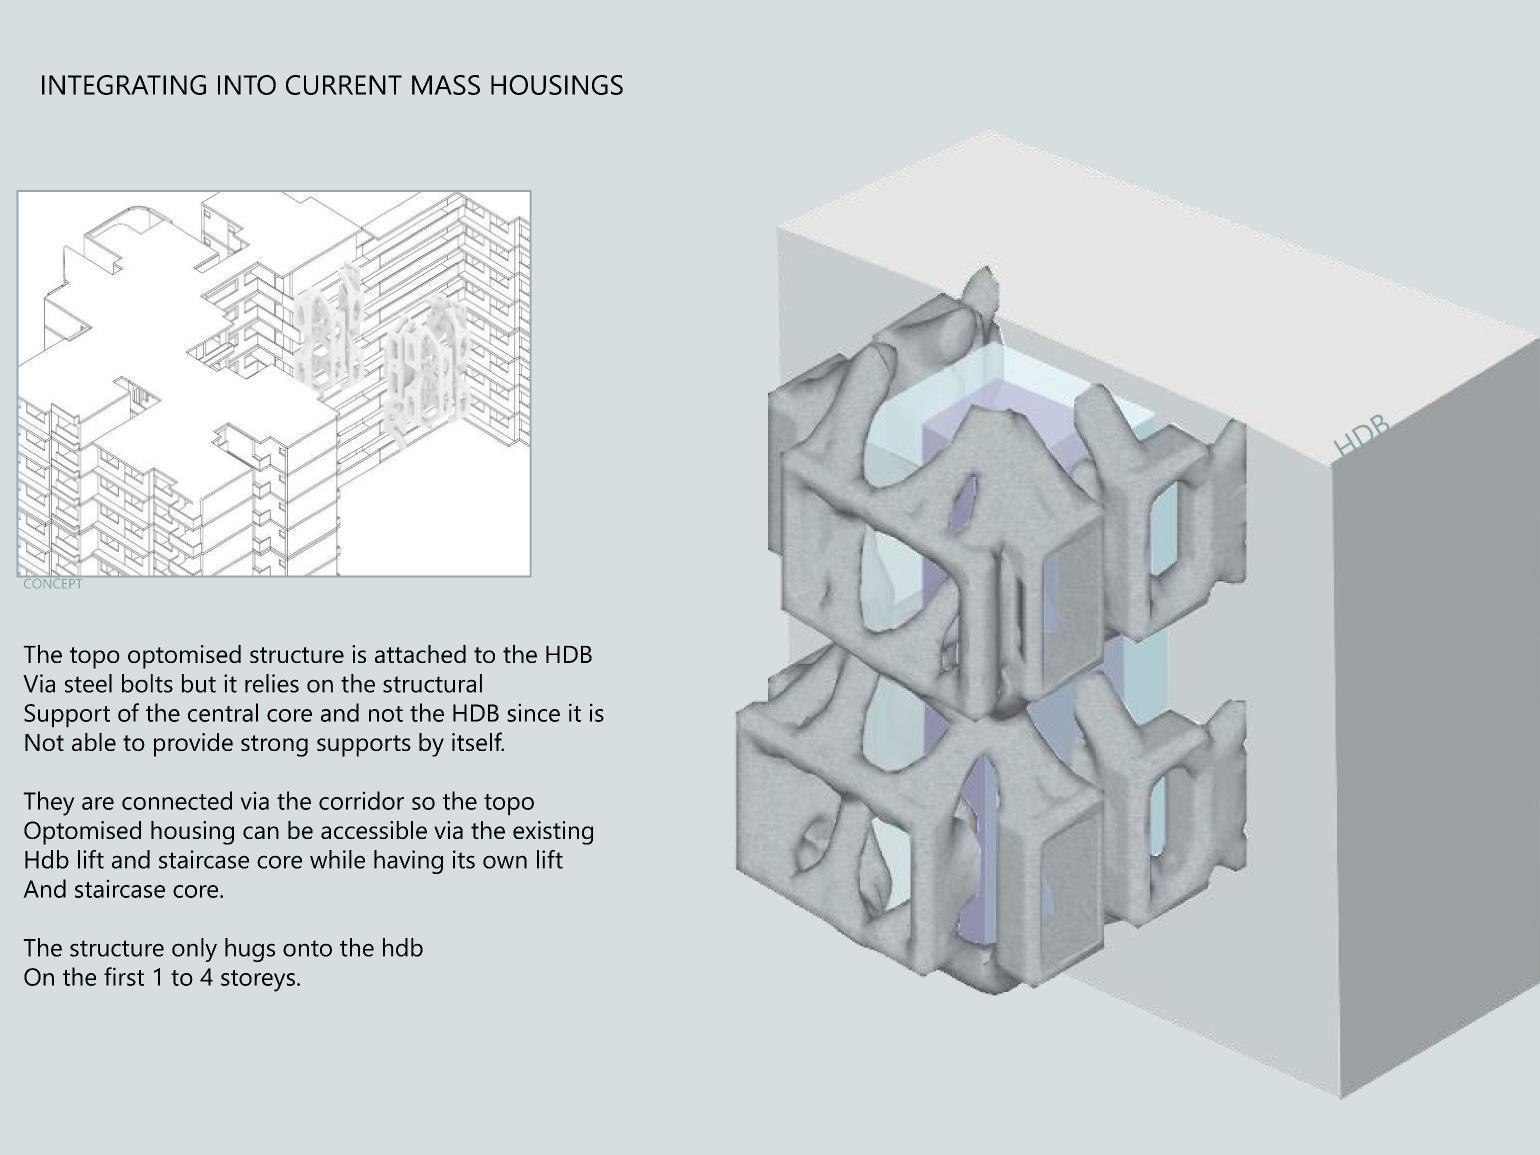
Integrating into existing HDB blocks
Staircase circulation that can be used for fire safety purposes.
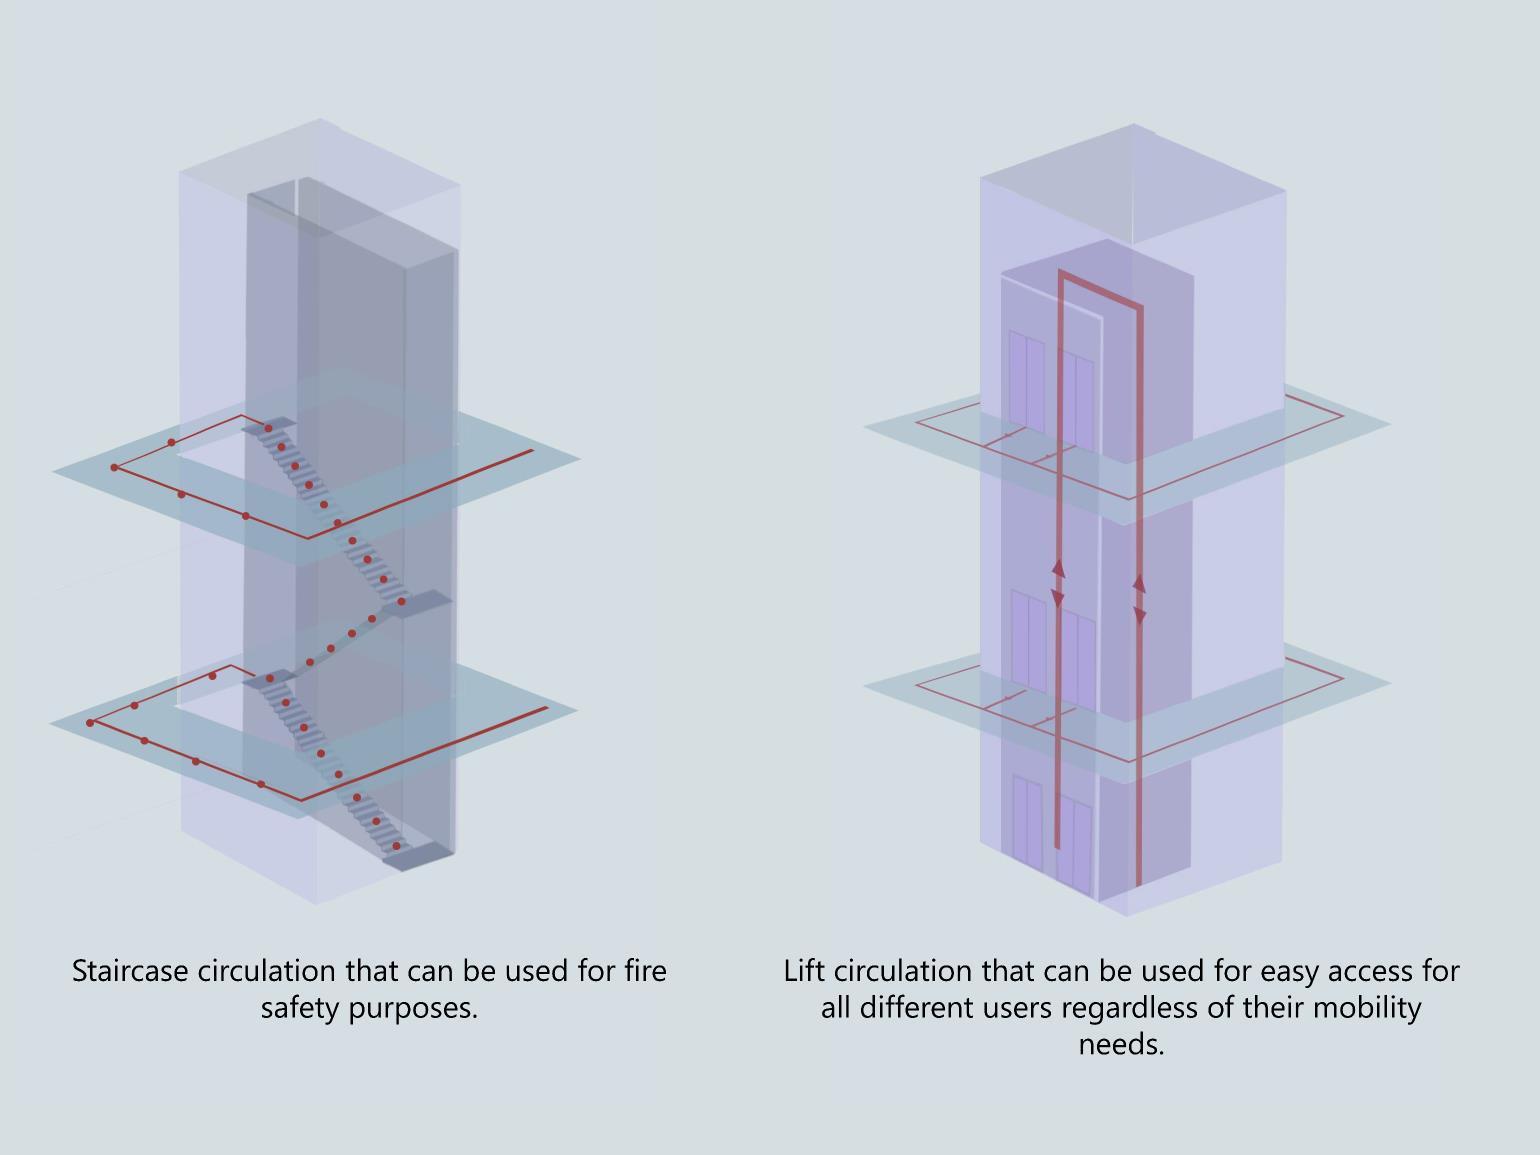
Lift circulation that can be used for easy access for all different users regardless of their mobility needs.
Type of use: Chapel, carpark, multifunction space.
Client: Halfway house
Concept: Creating a journey of redemption and stepping out from the darkness of crime and into a bright new life.
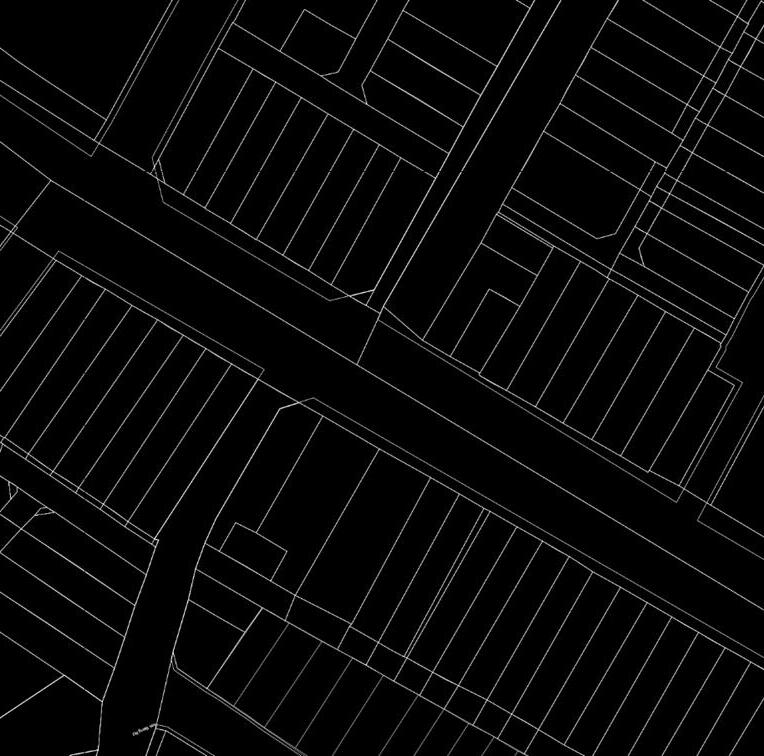
Site Plan:

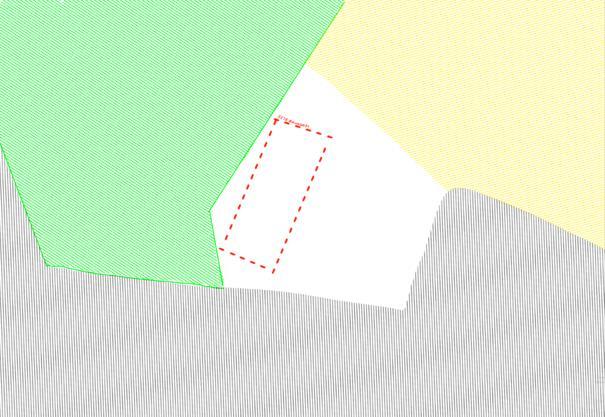
Forest Accommodation blocks Neighboring site

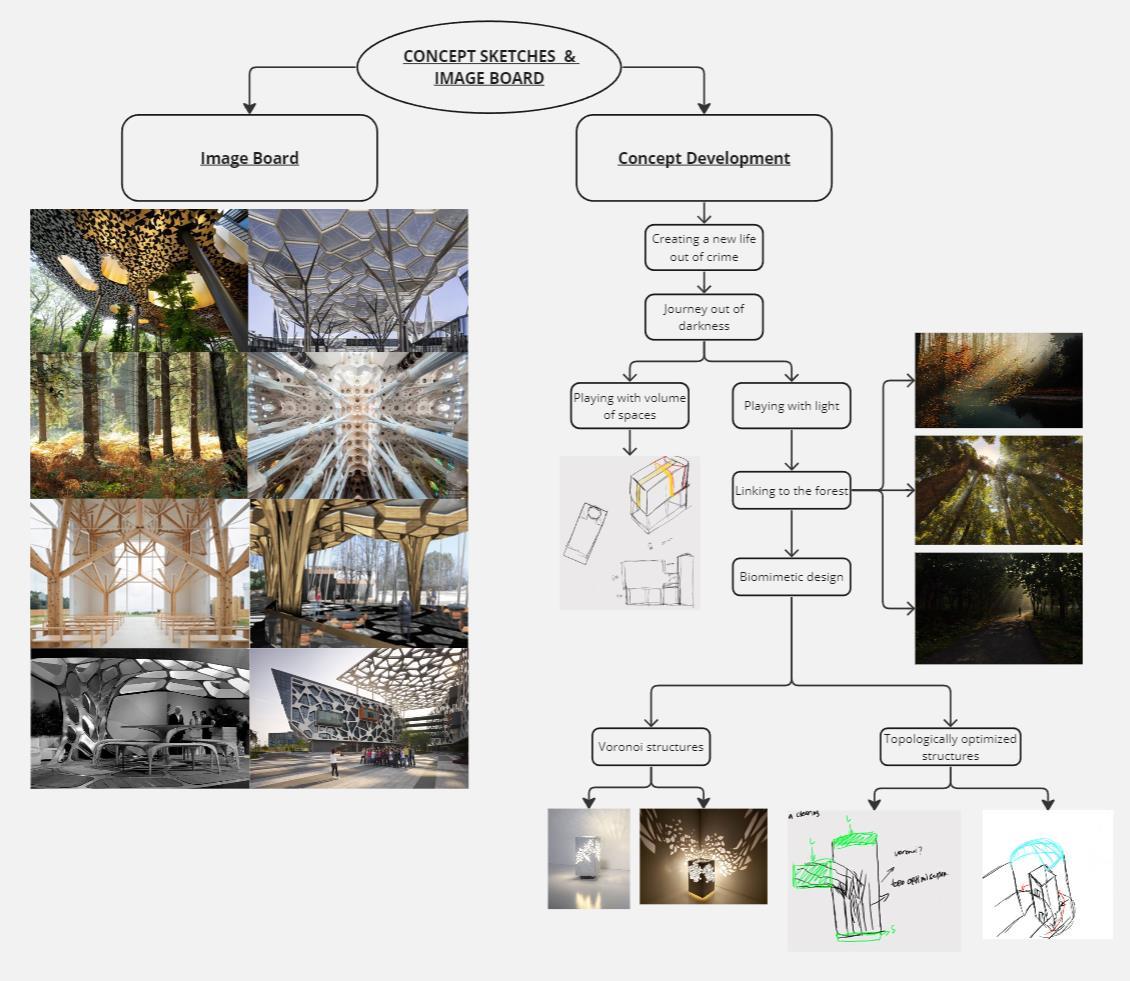
Topologically optimized
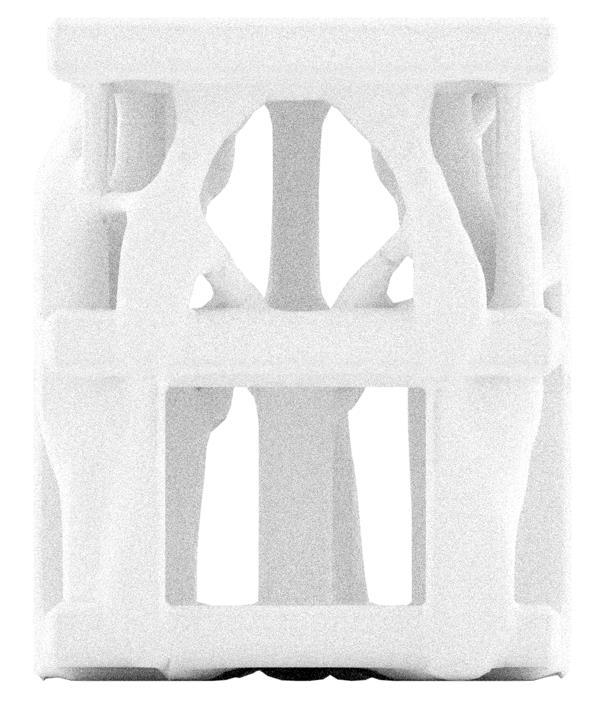
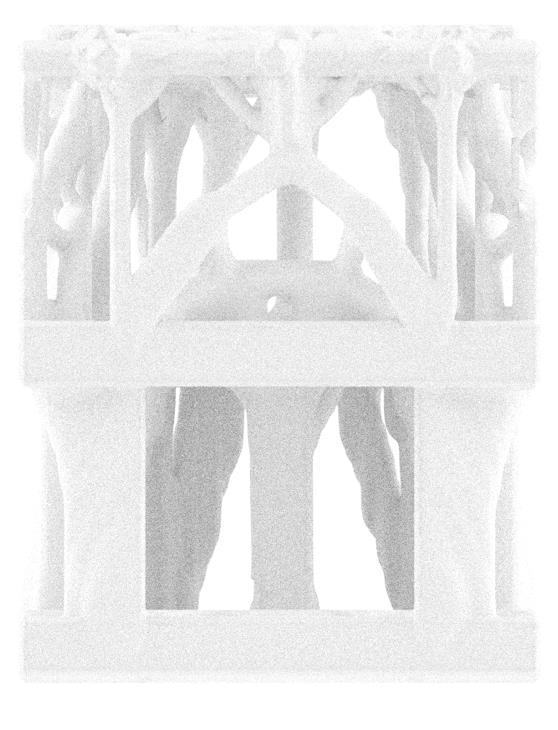
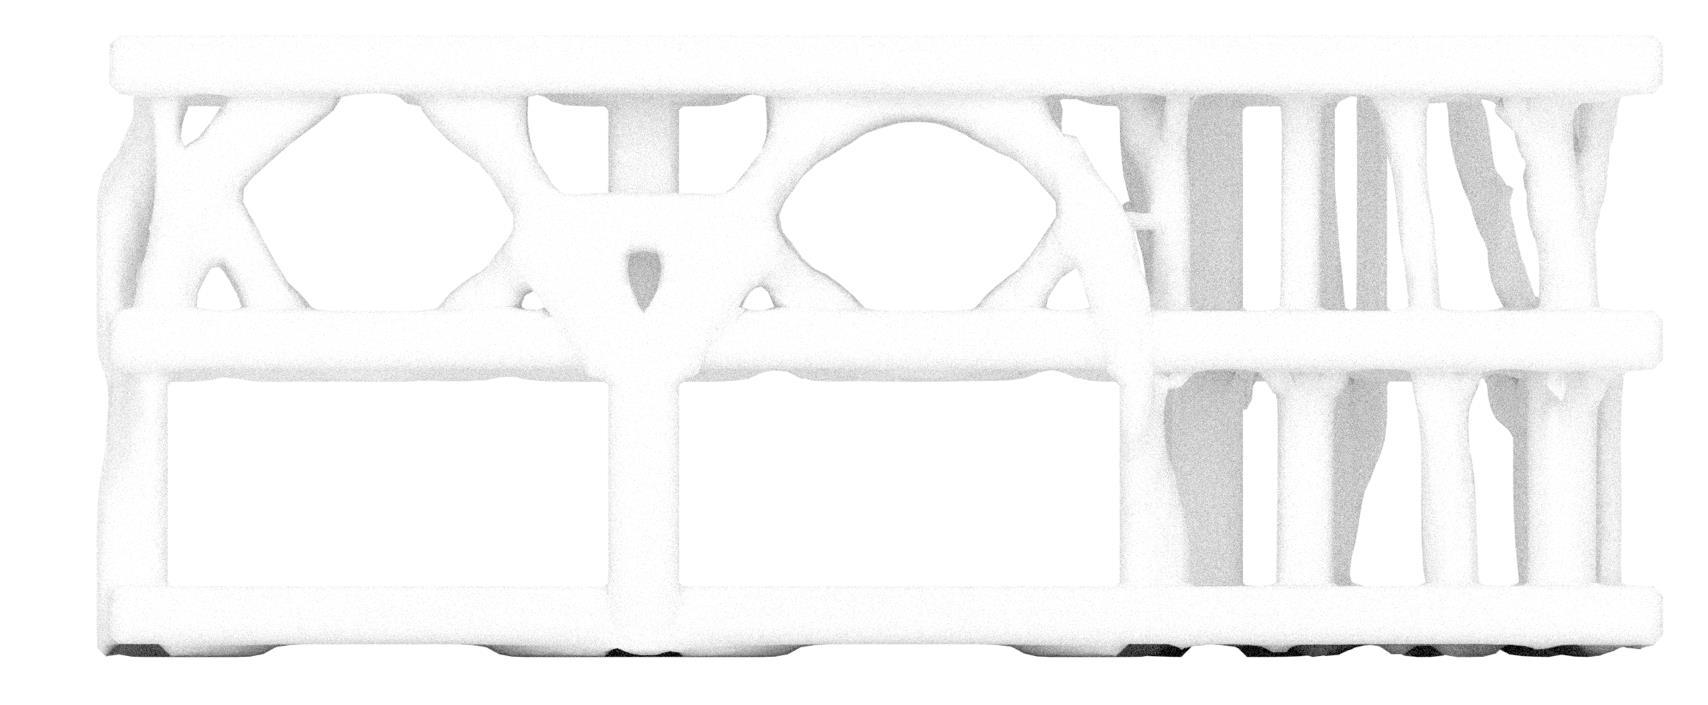
Topologically optimized
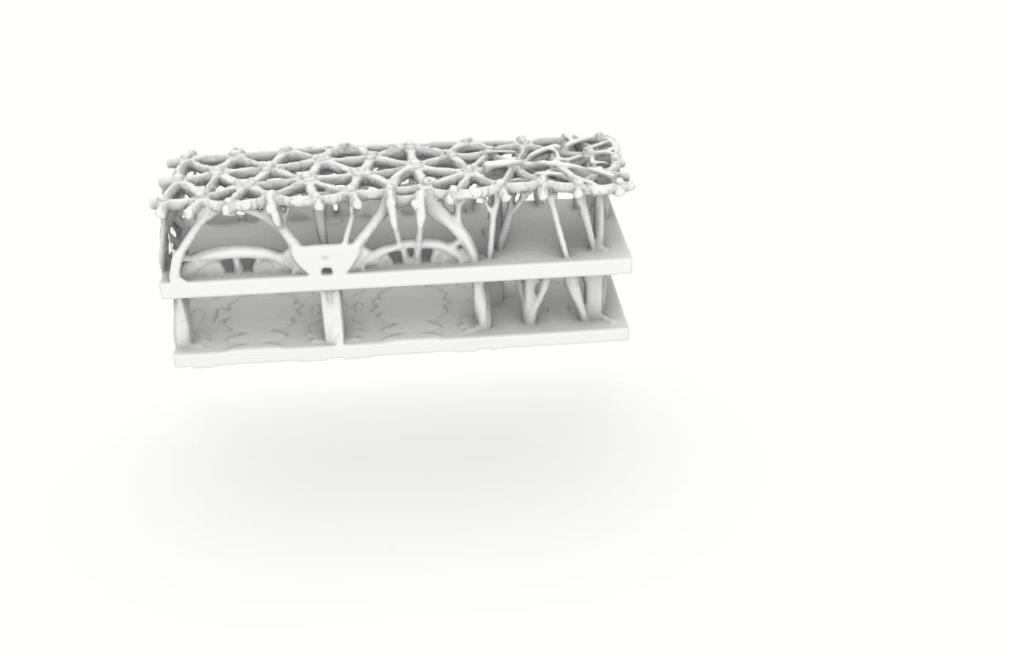
voronoi structure.
optimized structure:
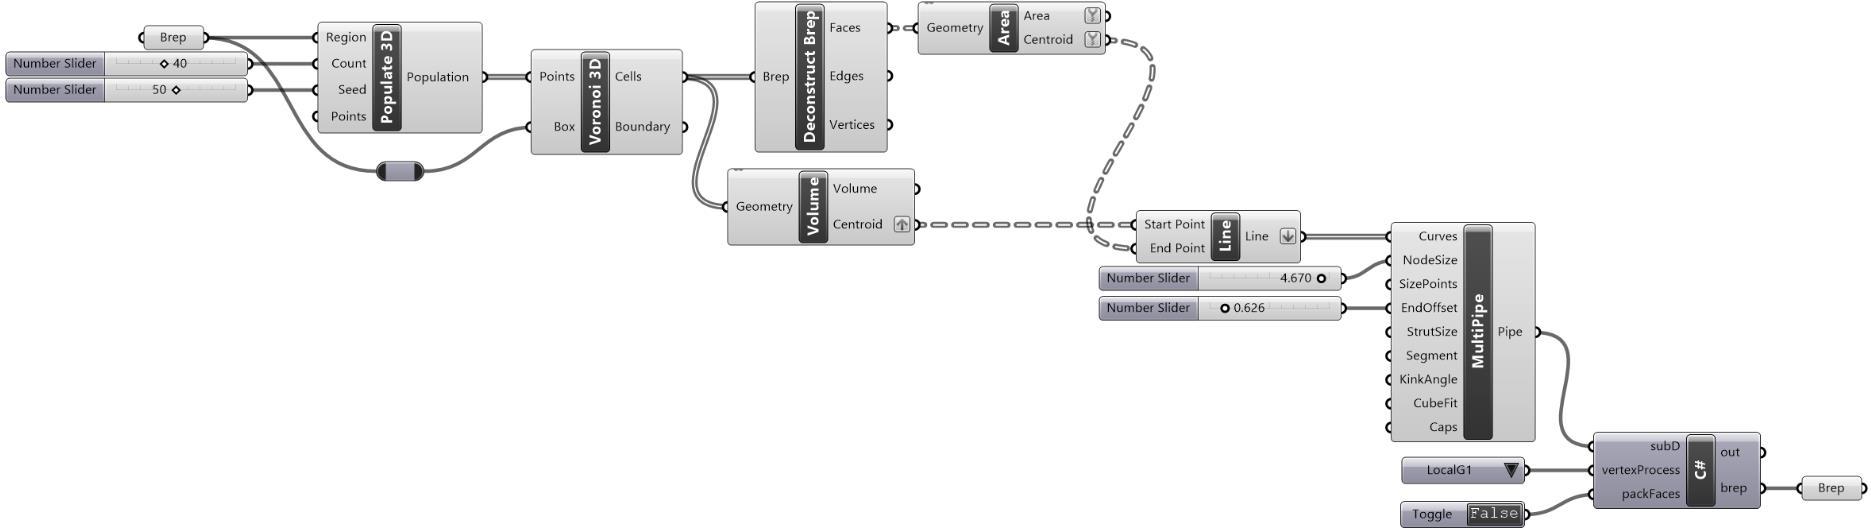
optimized voronoi structure:
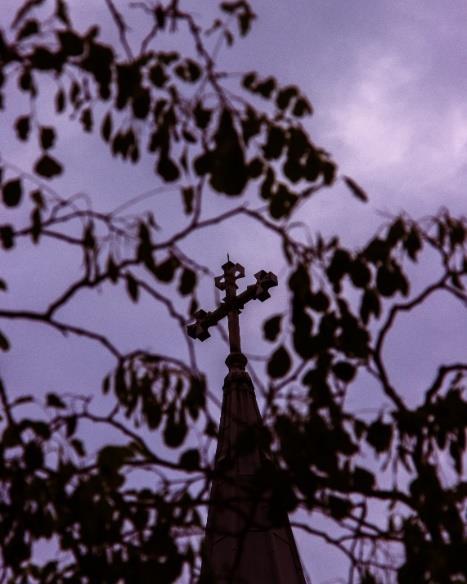
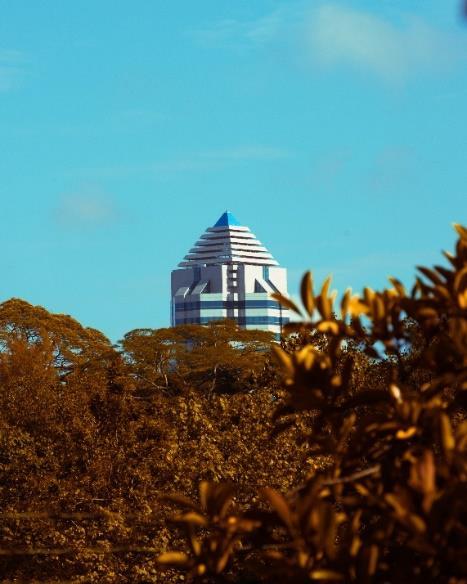
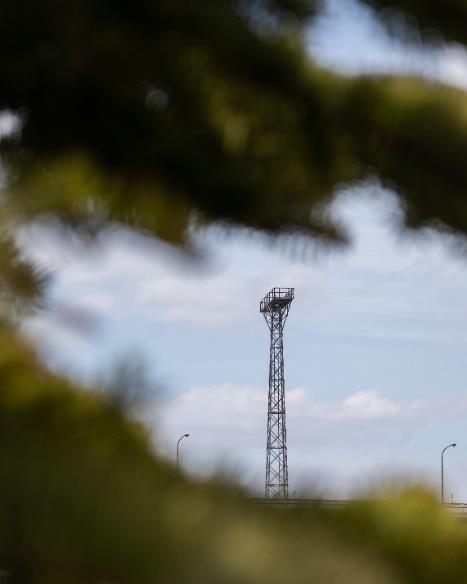
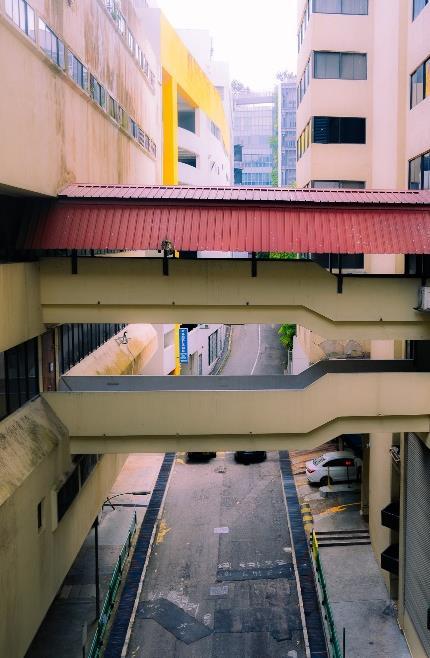
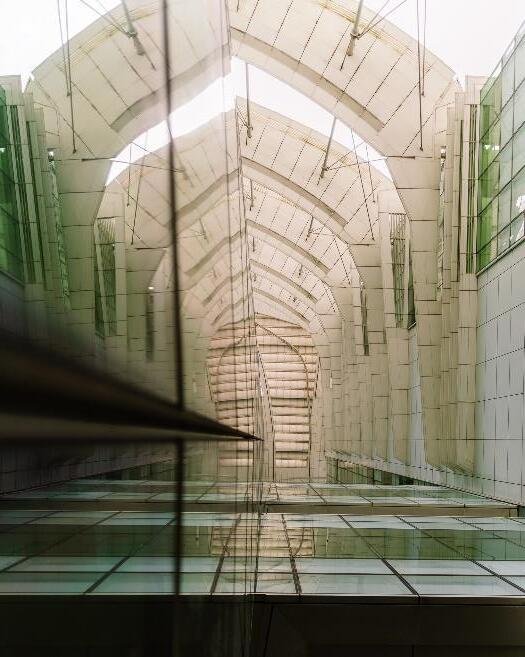
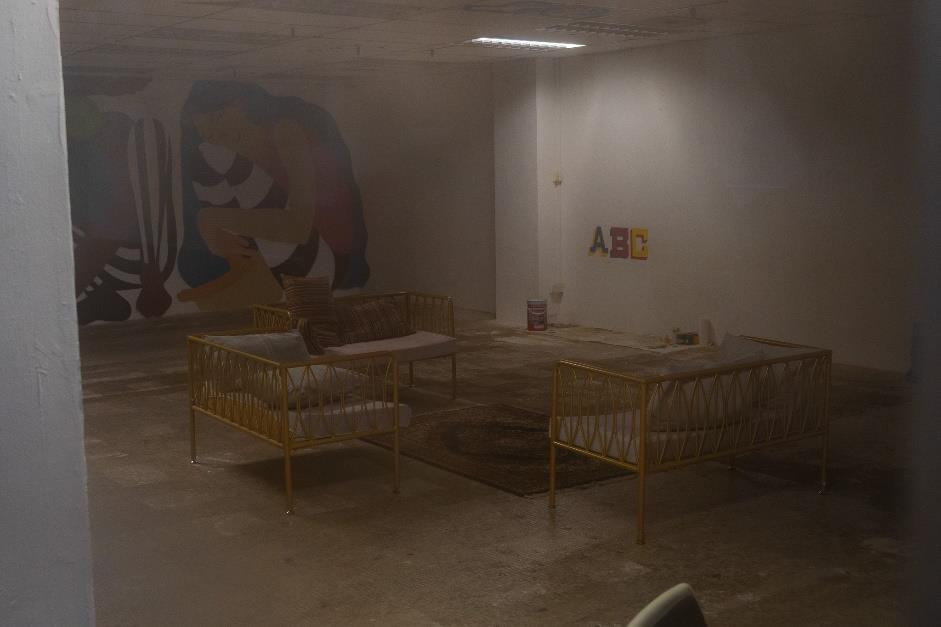
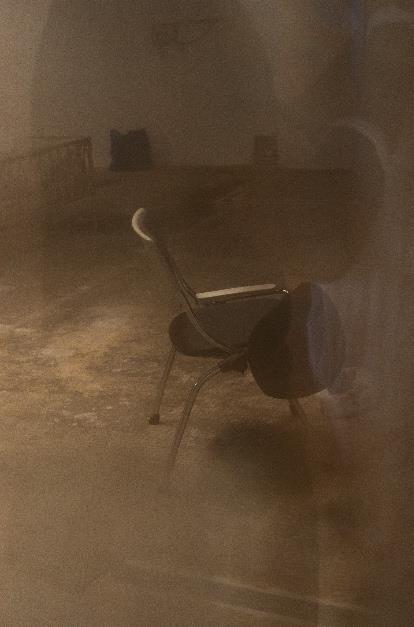
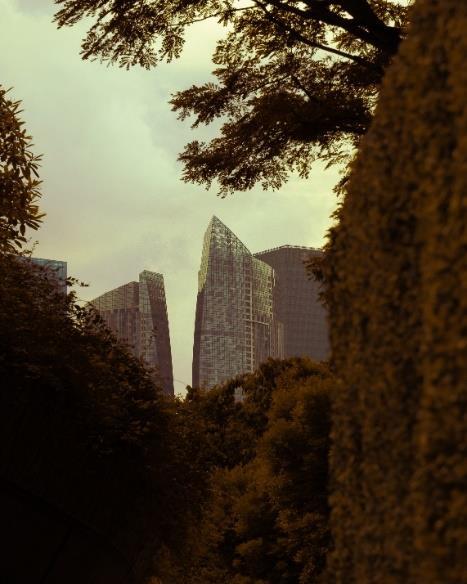
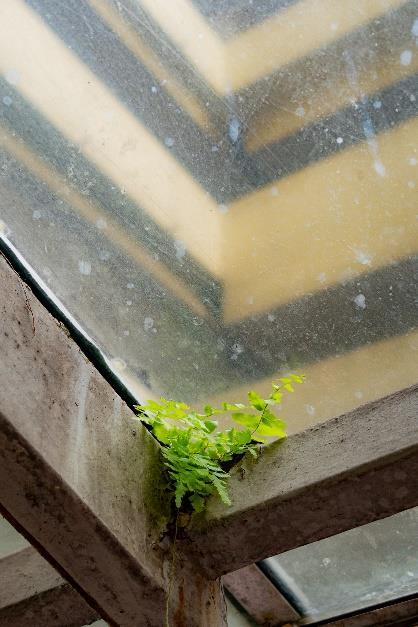
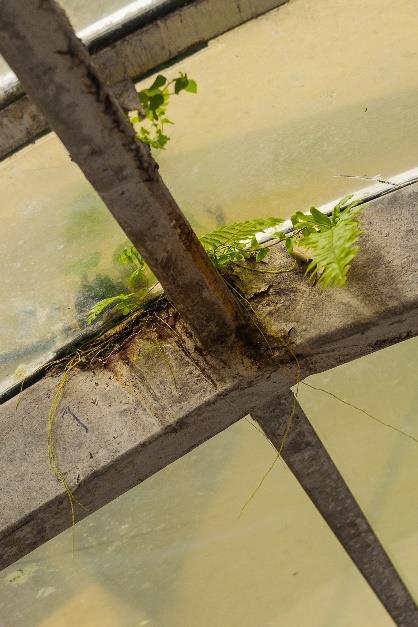
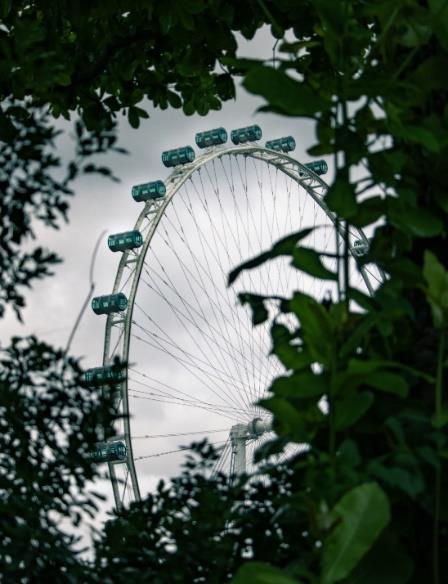
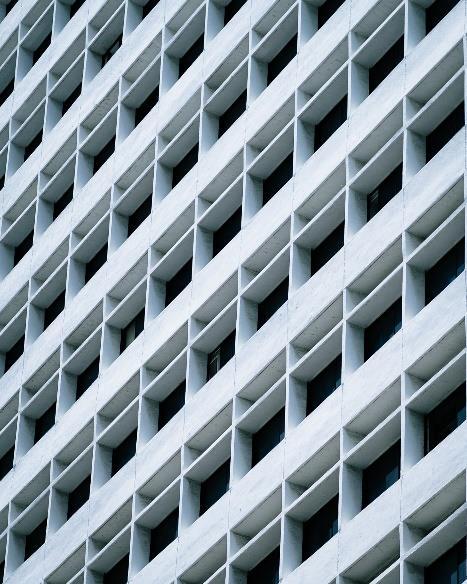
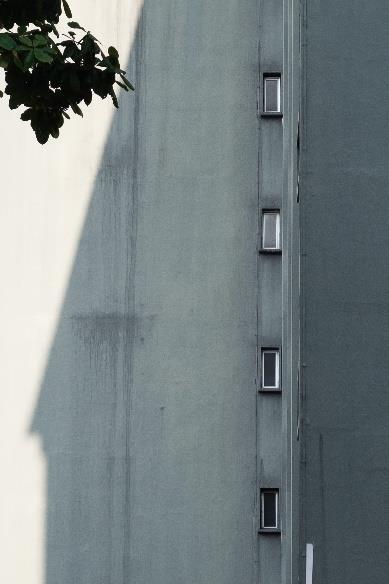
As a photographer, I enjoy taking photos of how nature and architecture intertwine with each another to create our living spaces. Some of the places I enjoy visiting include slightly run down and abandoned spaced as the environment is very quiet and provides an escape from the hustle and bustle of daily life. During my photo walks, I also enjoy looking for spots that show how with time, nature will slowly reclaim the manmade structures when people are gone.
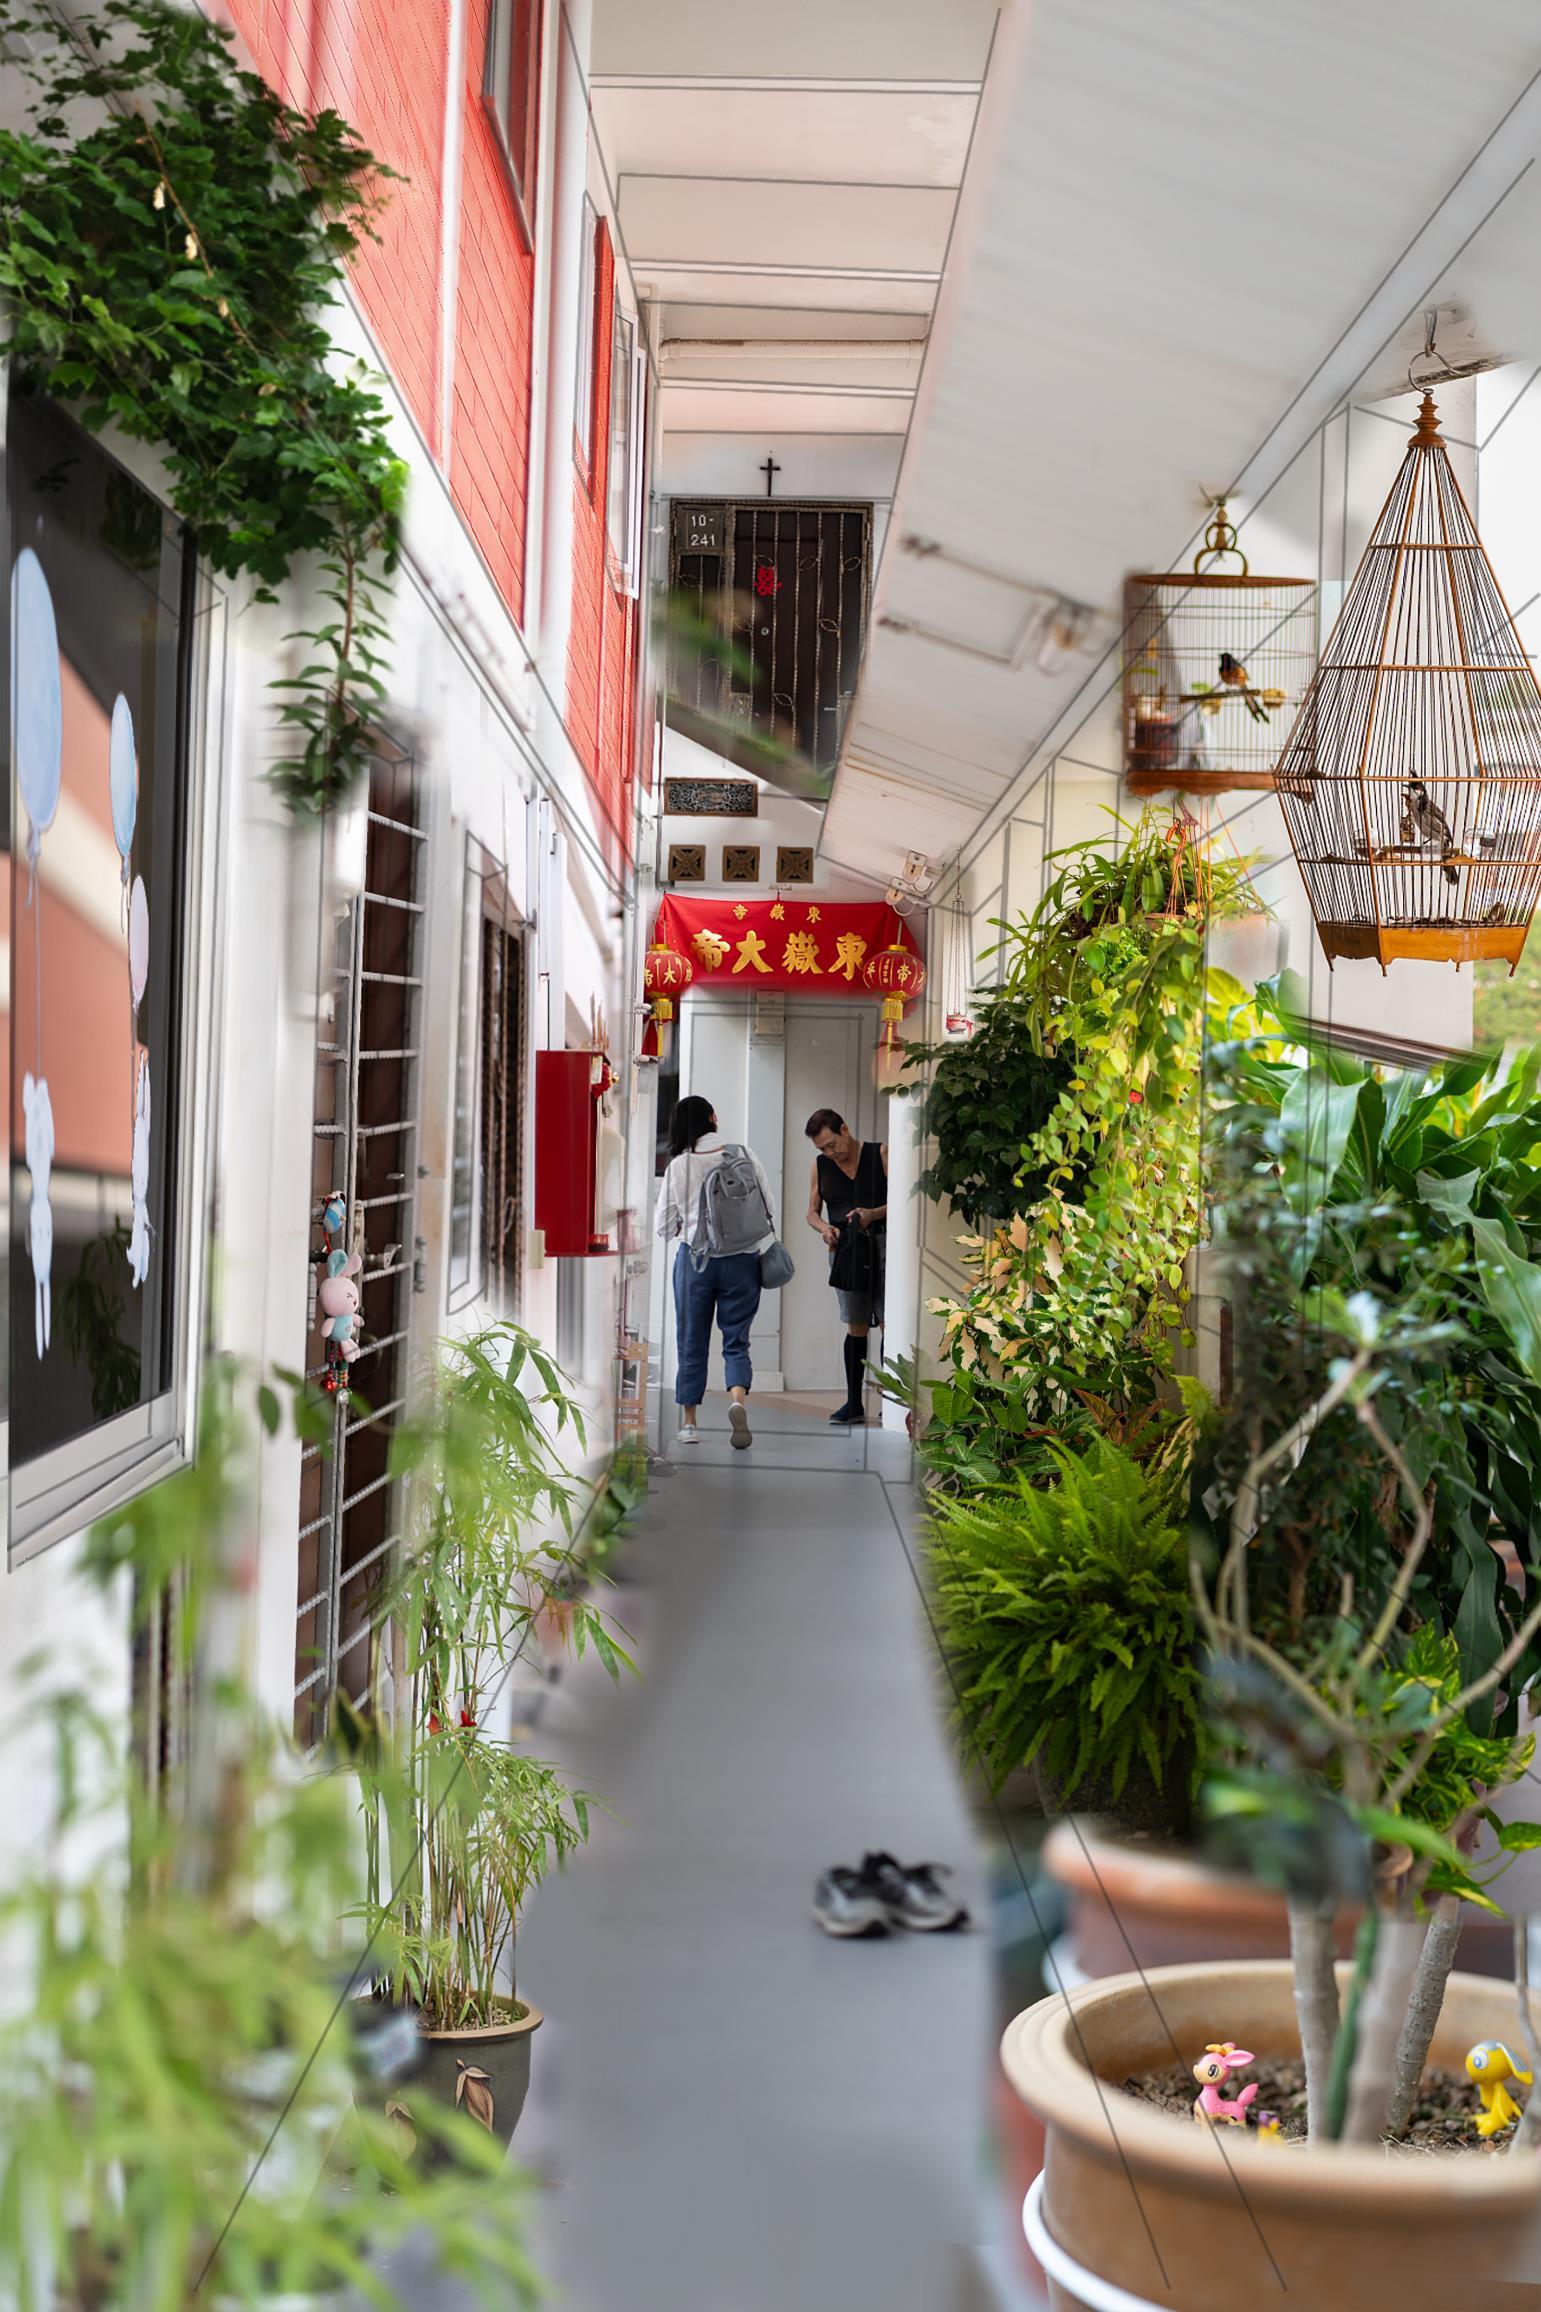
As part of a mini photography project, I wanted to find a way to represent the street that I live on. Through a study behind my quiet street and HDB’s history, I felt that the corridor at my doorstep is a perfect representation of the street that I live in as well as a representation of Singapore. Along the common corridors of my HDB block, you can see evidence of how people from all walks of lives use the corridor and how it makes the place unique. The different types of plants that people grew help to make the entire corridor mimic the streets all around Singapore where the site of roads would be accompanied with greenery. The corridor can be seen as a hotpot of sorts where people from all walks of life put a part of themselves along the corridor to make the space unique. These items can range from soft toys, birdcages, religious and cultural artefacts, etc. Through such items it gives the corridor its unique character and shows how tradition and modernity blend together, further emphasized by the building’s exposed red brick walls.