I Architectural Assistant
of Nottingham
Concise Portfolio
(+44) 07818 132307
LEE MANSELL
Part
University
BArch
lee.mansell321@btinternet.com
Y3 THESIS PROJECT
Y3 THESIS PROJECT
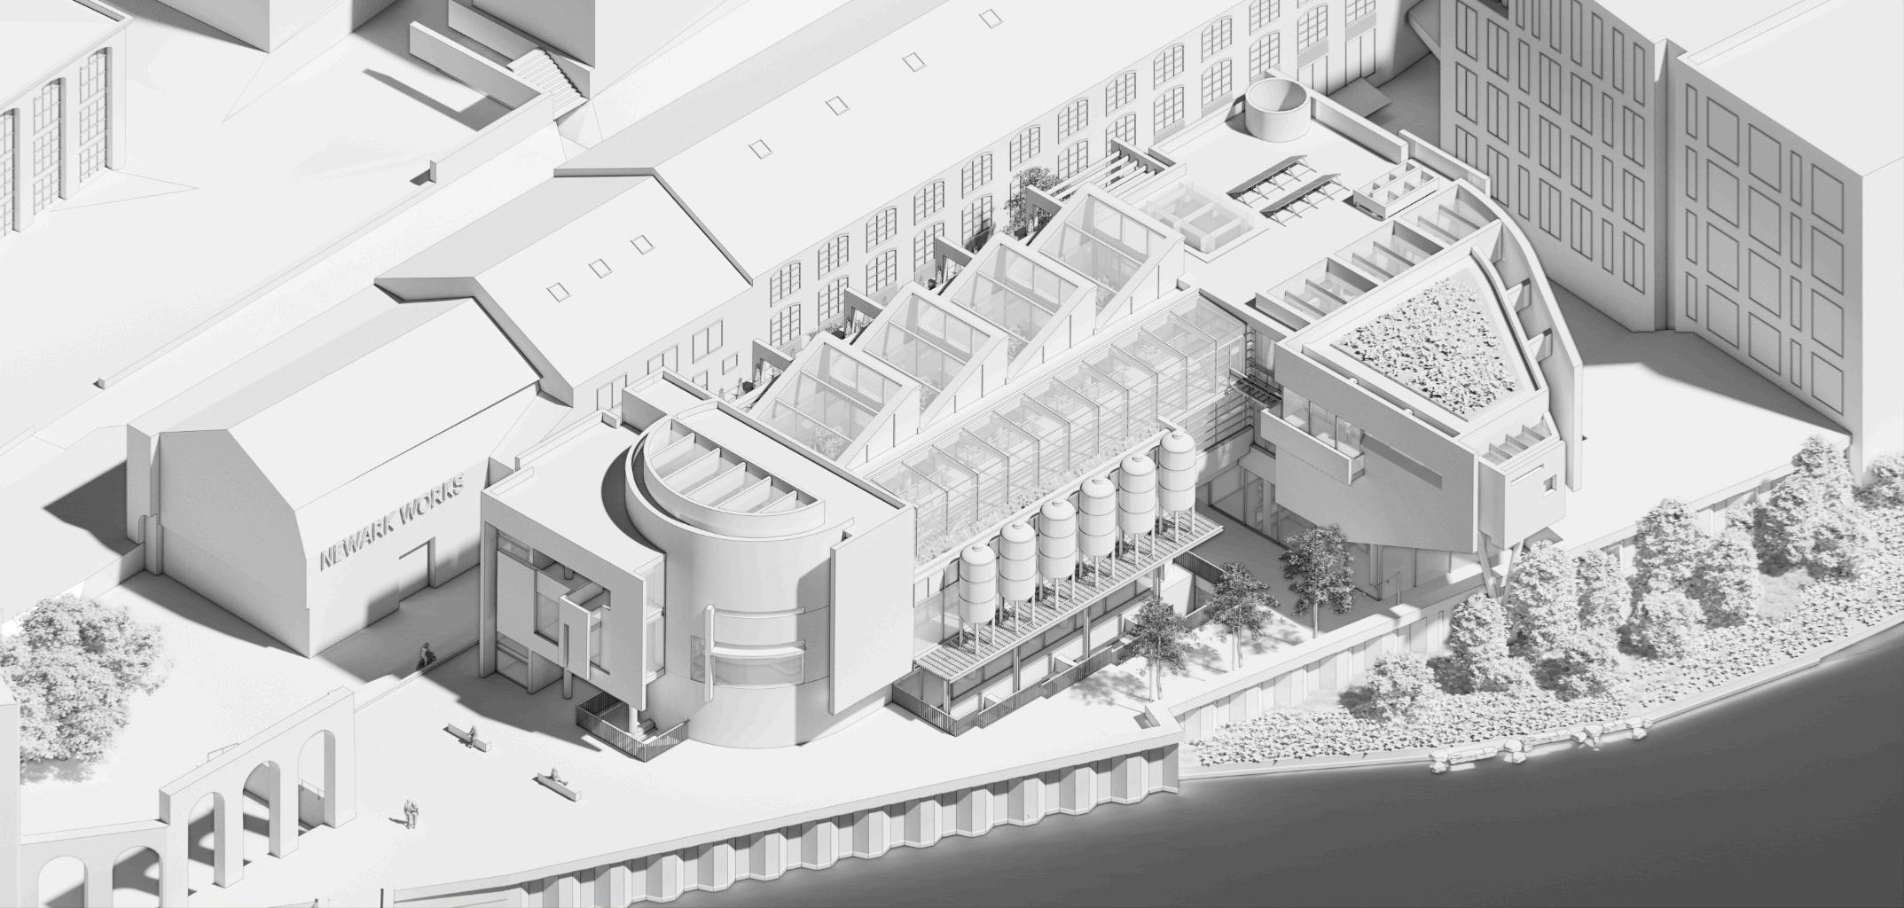
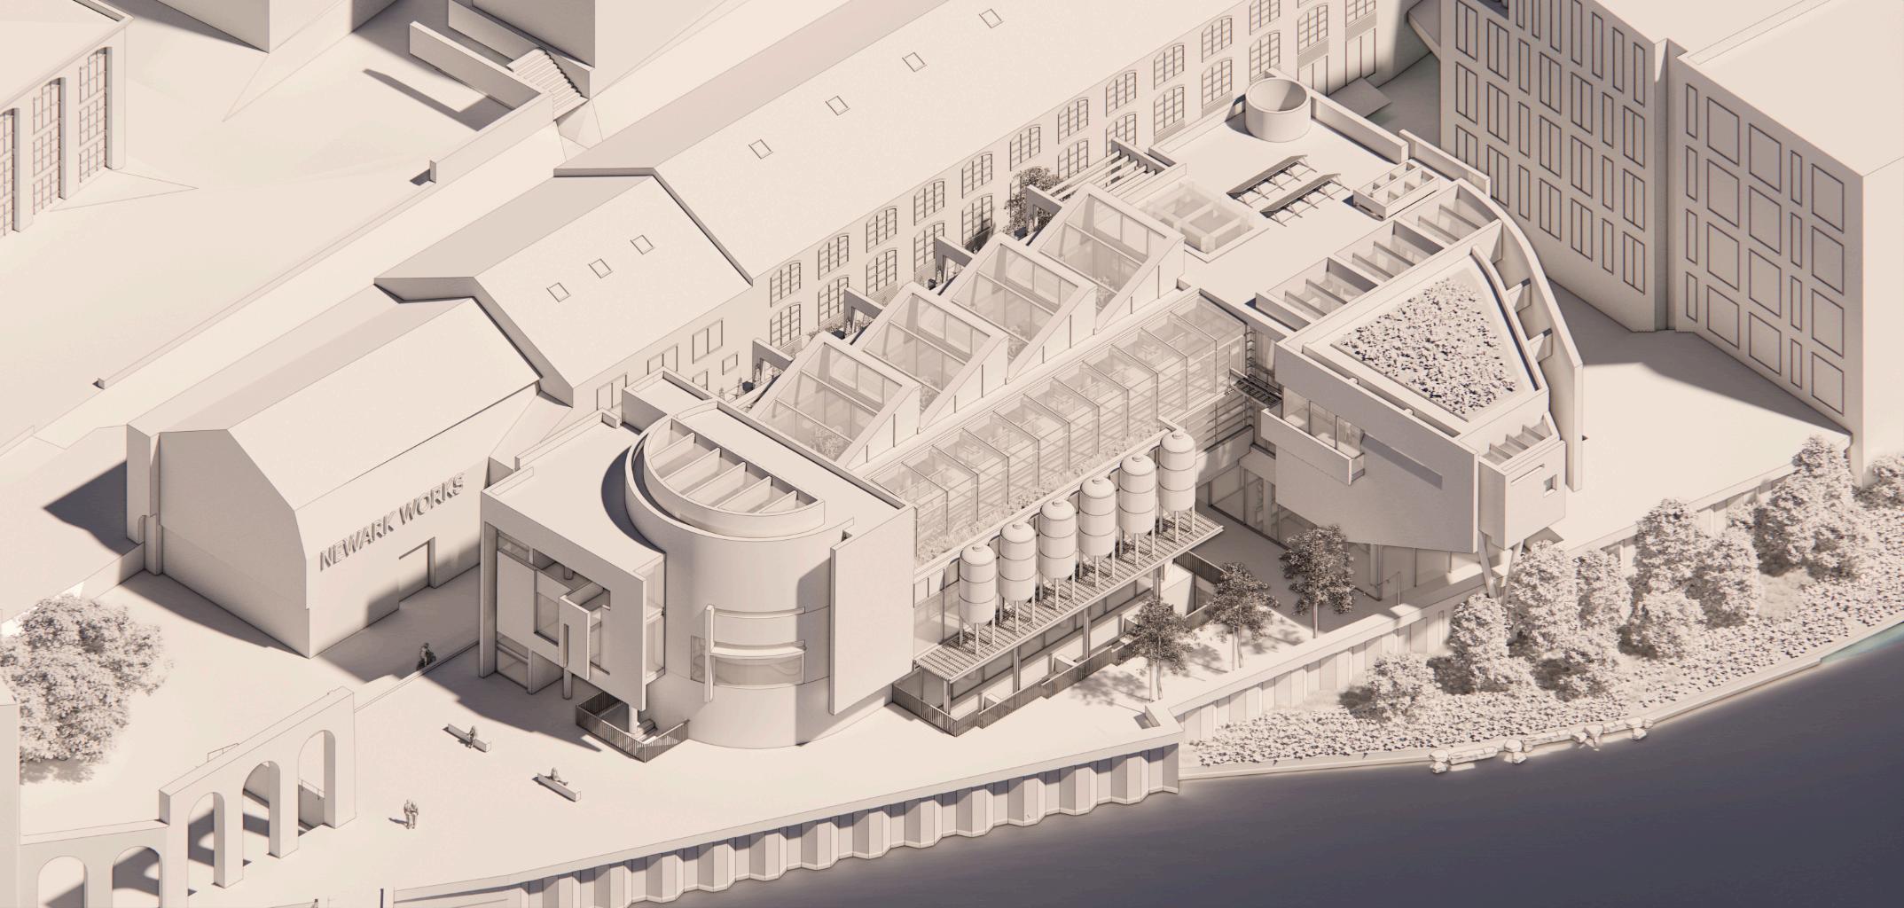
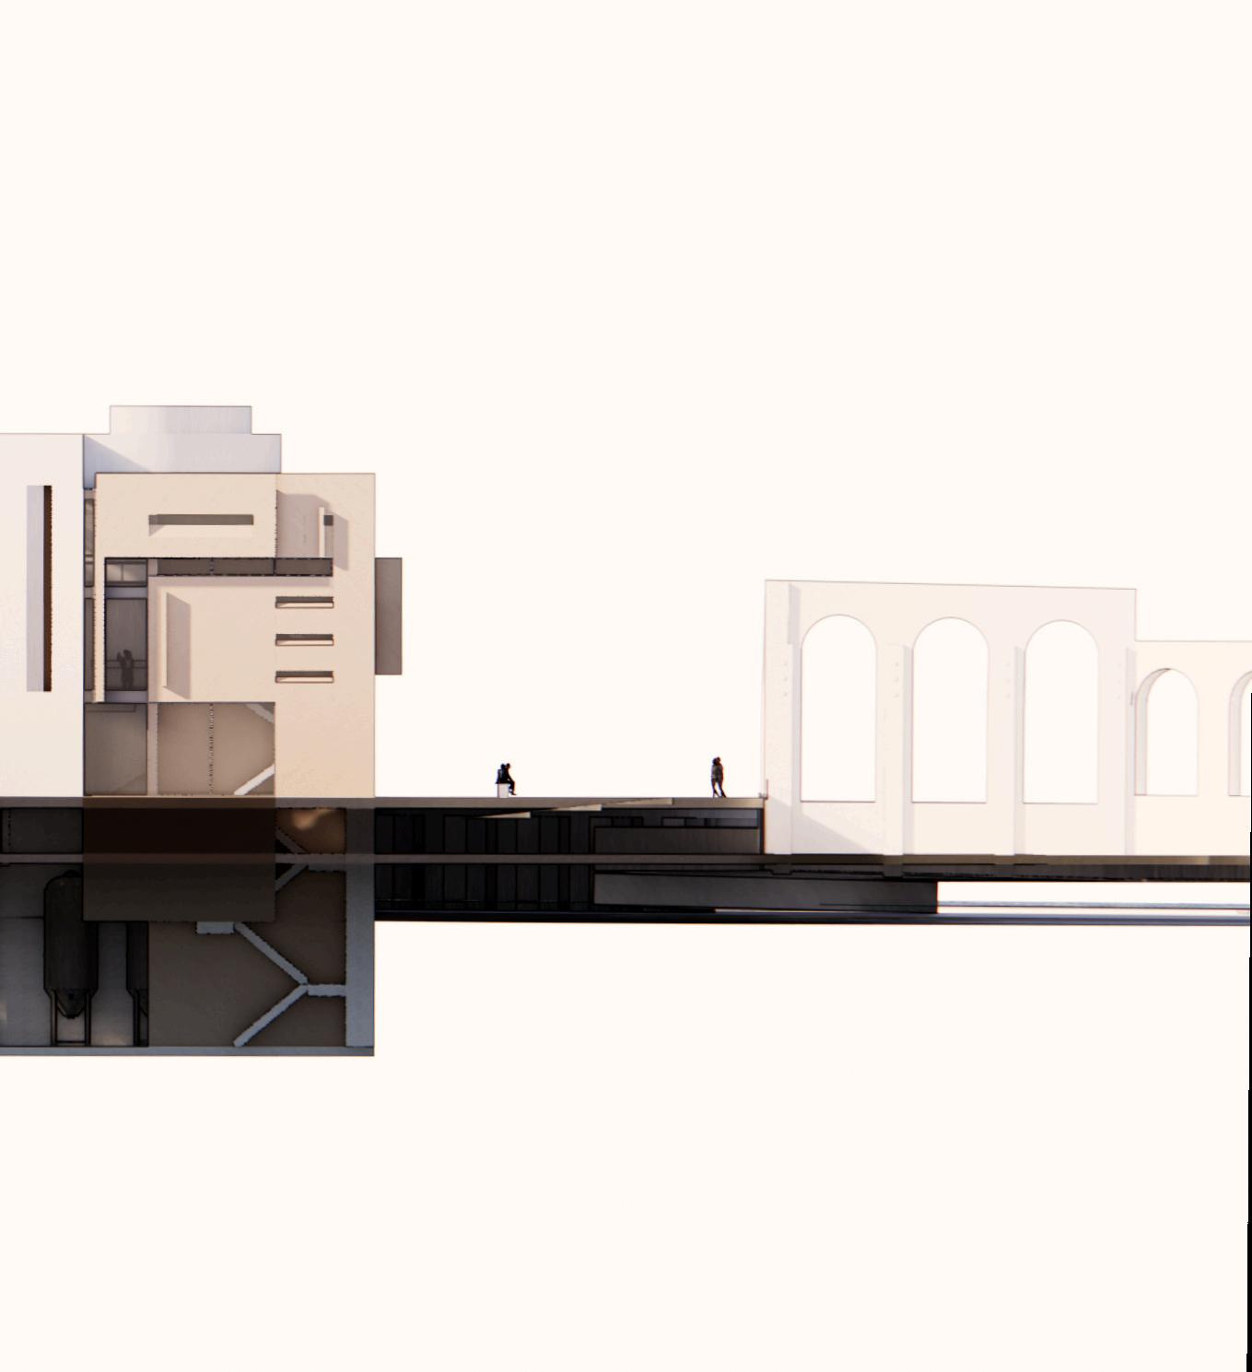
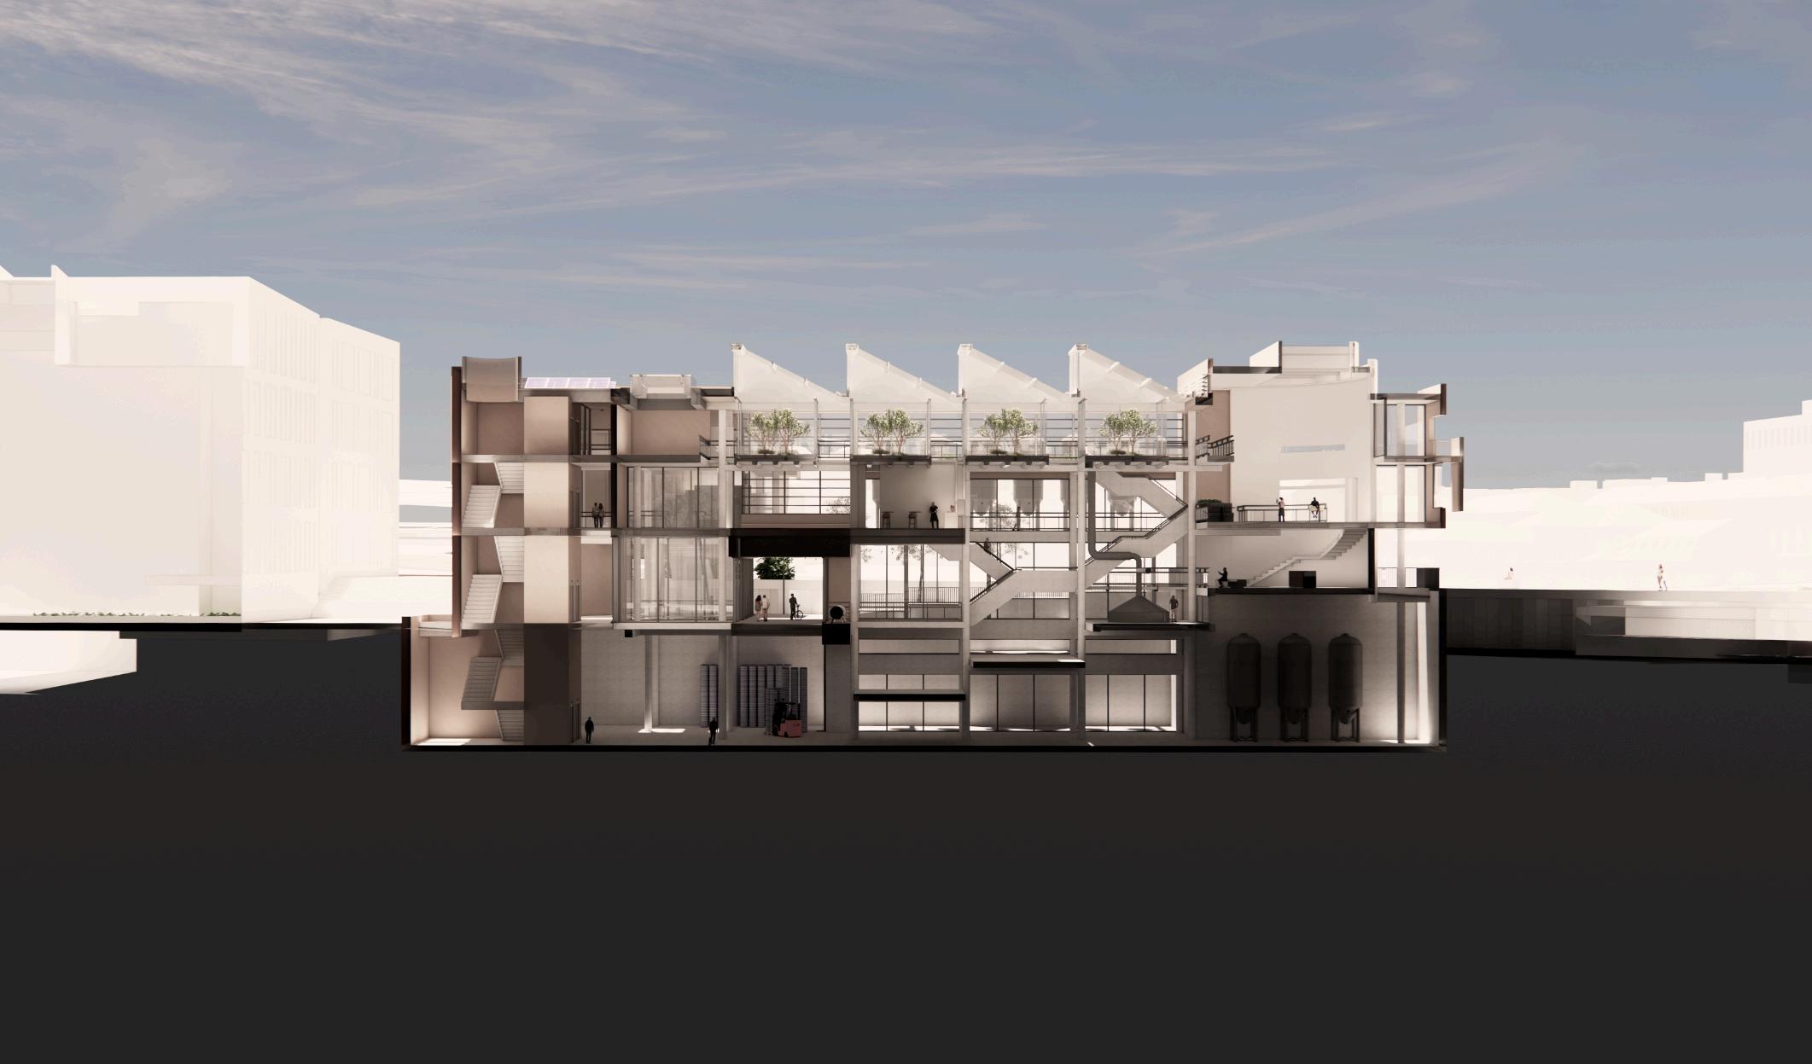
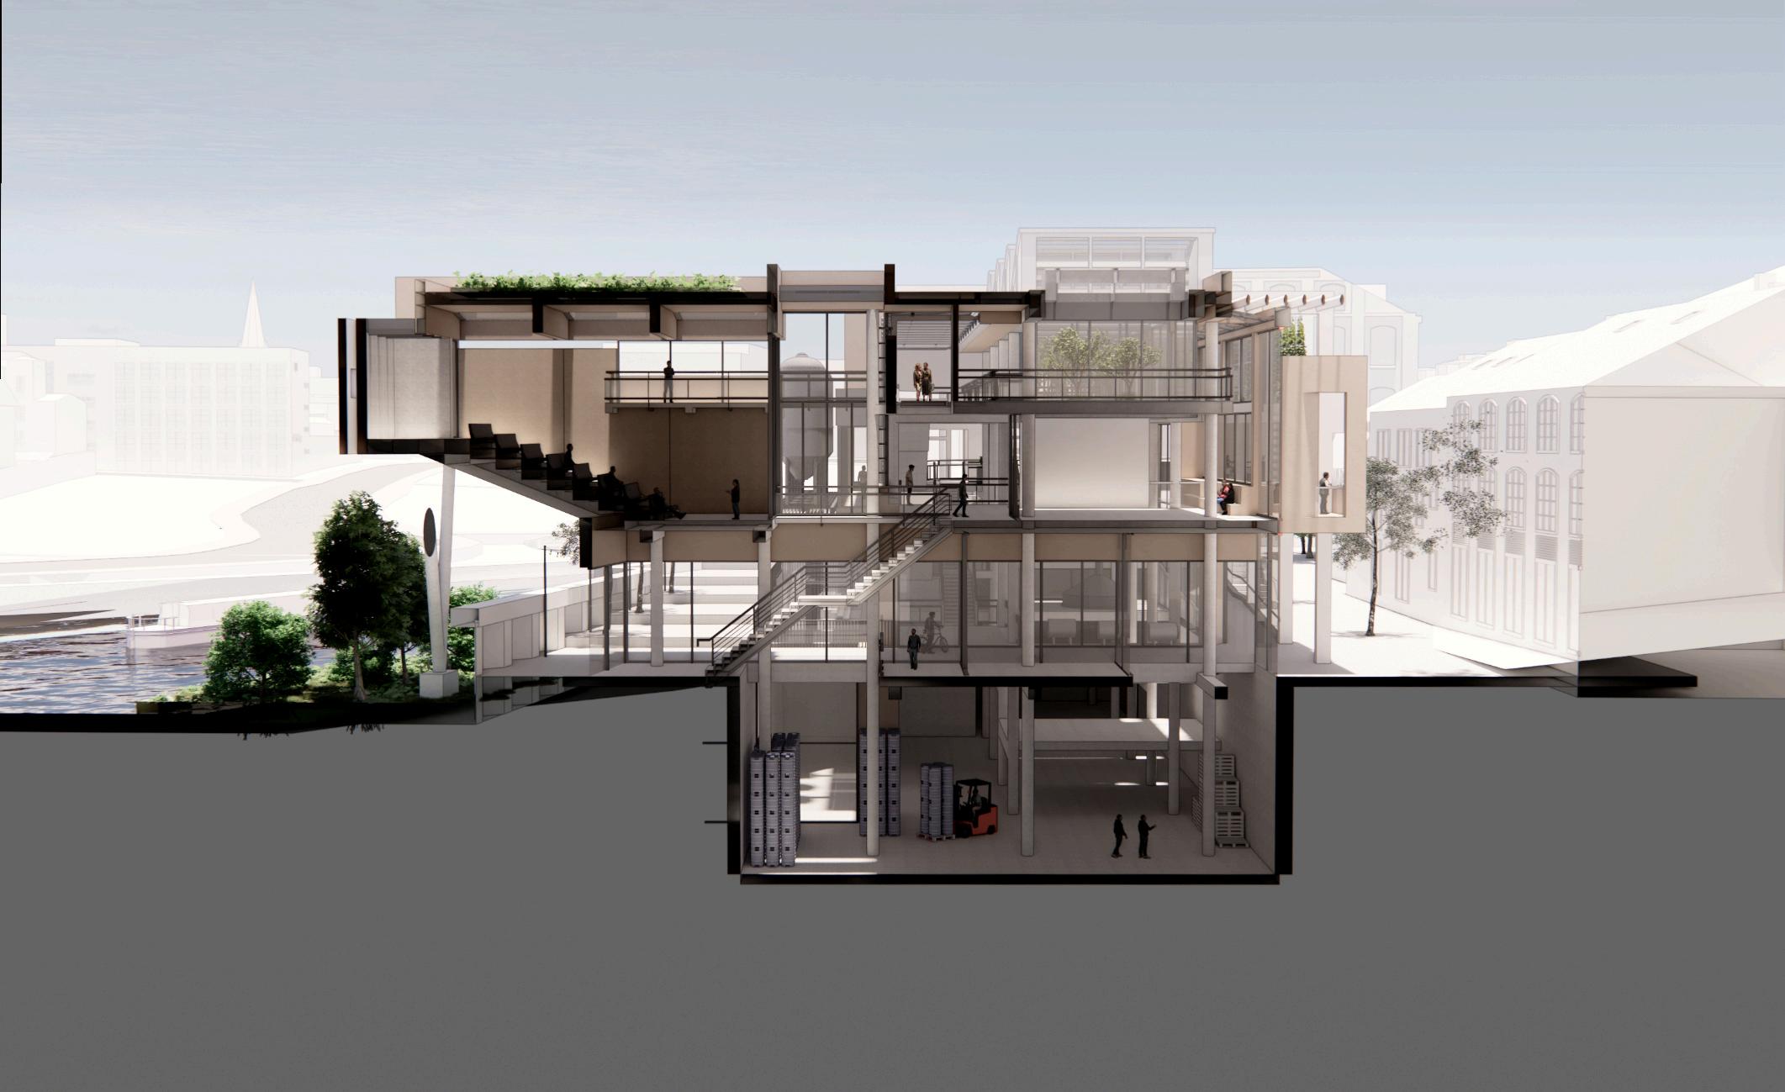
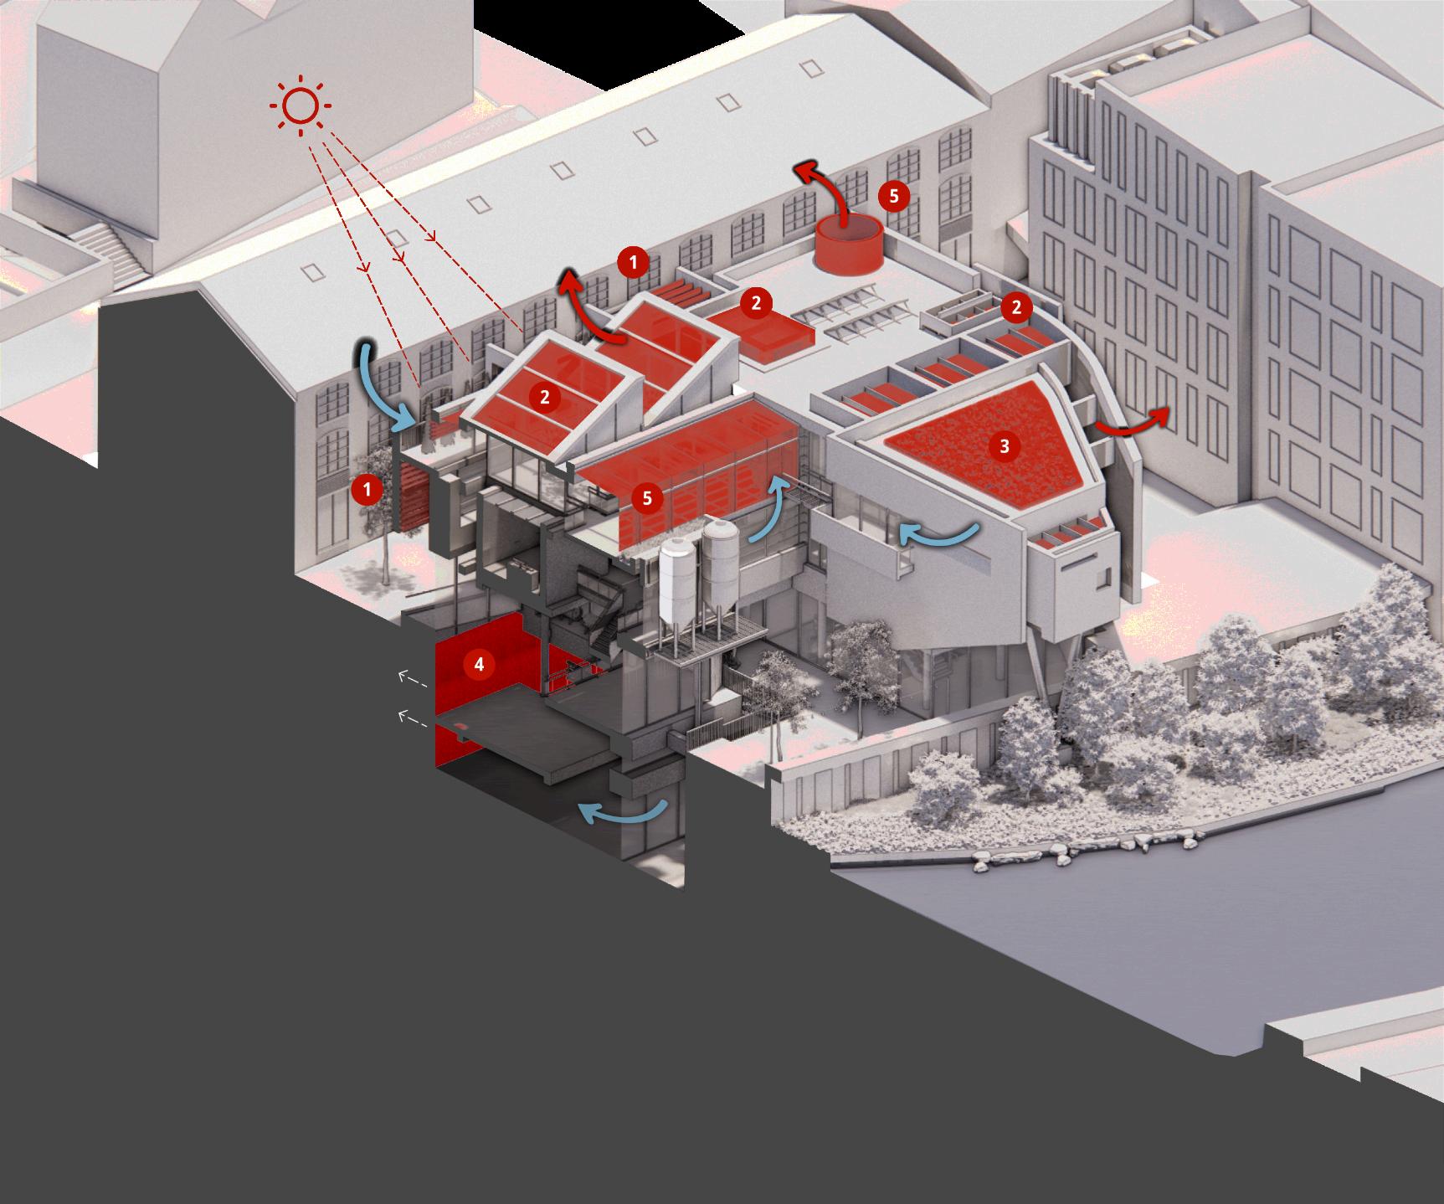
The ethos of the scheme was to create a sustainable brewery at a key gateway site in Bath, referencing the design language of the site’s industrial heritage while seeking to establish a contextual relationship with the River Avon.
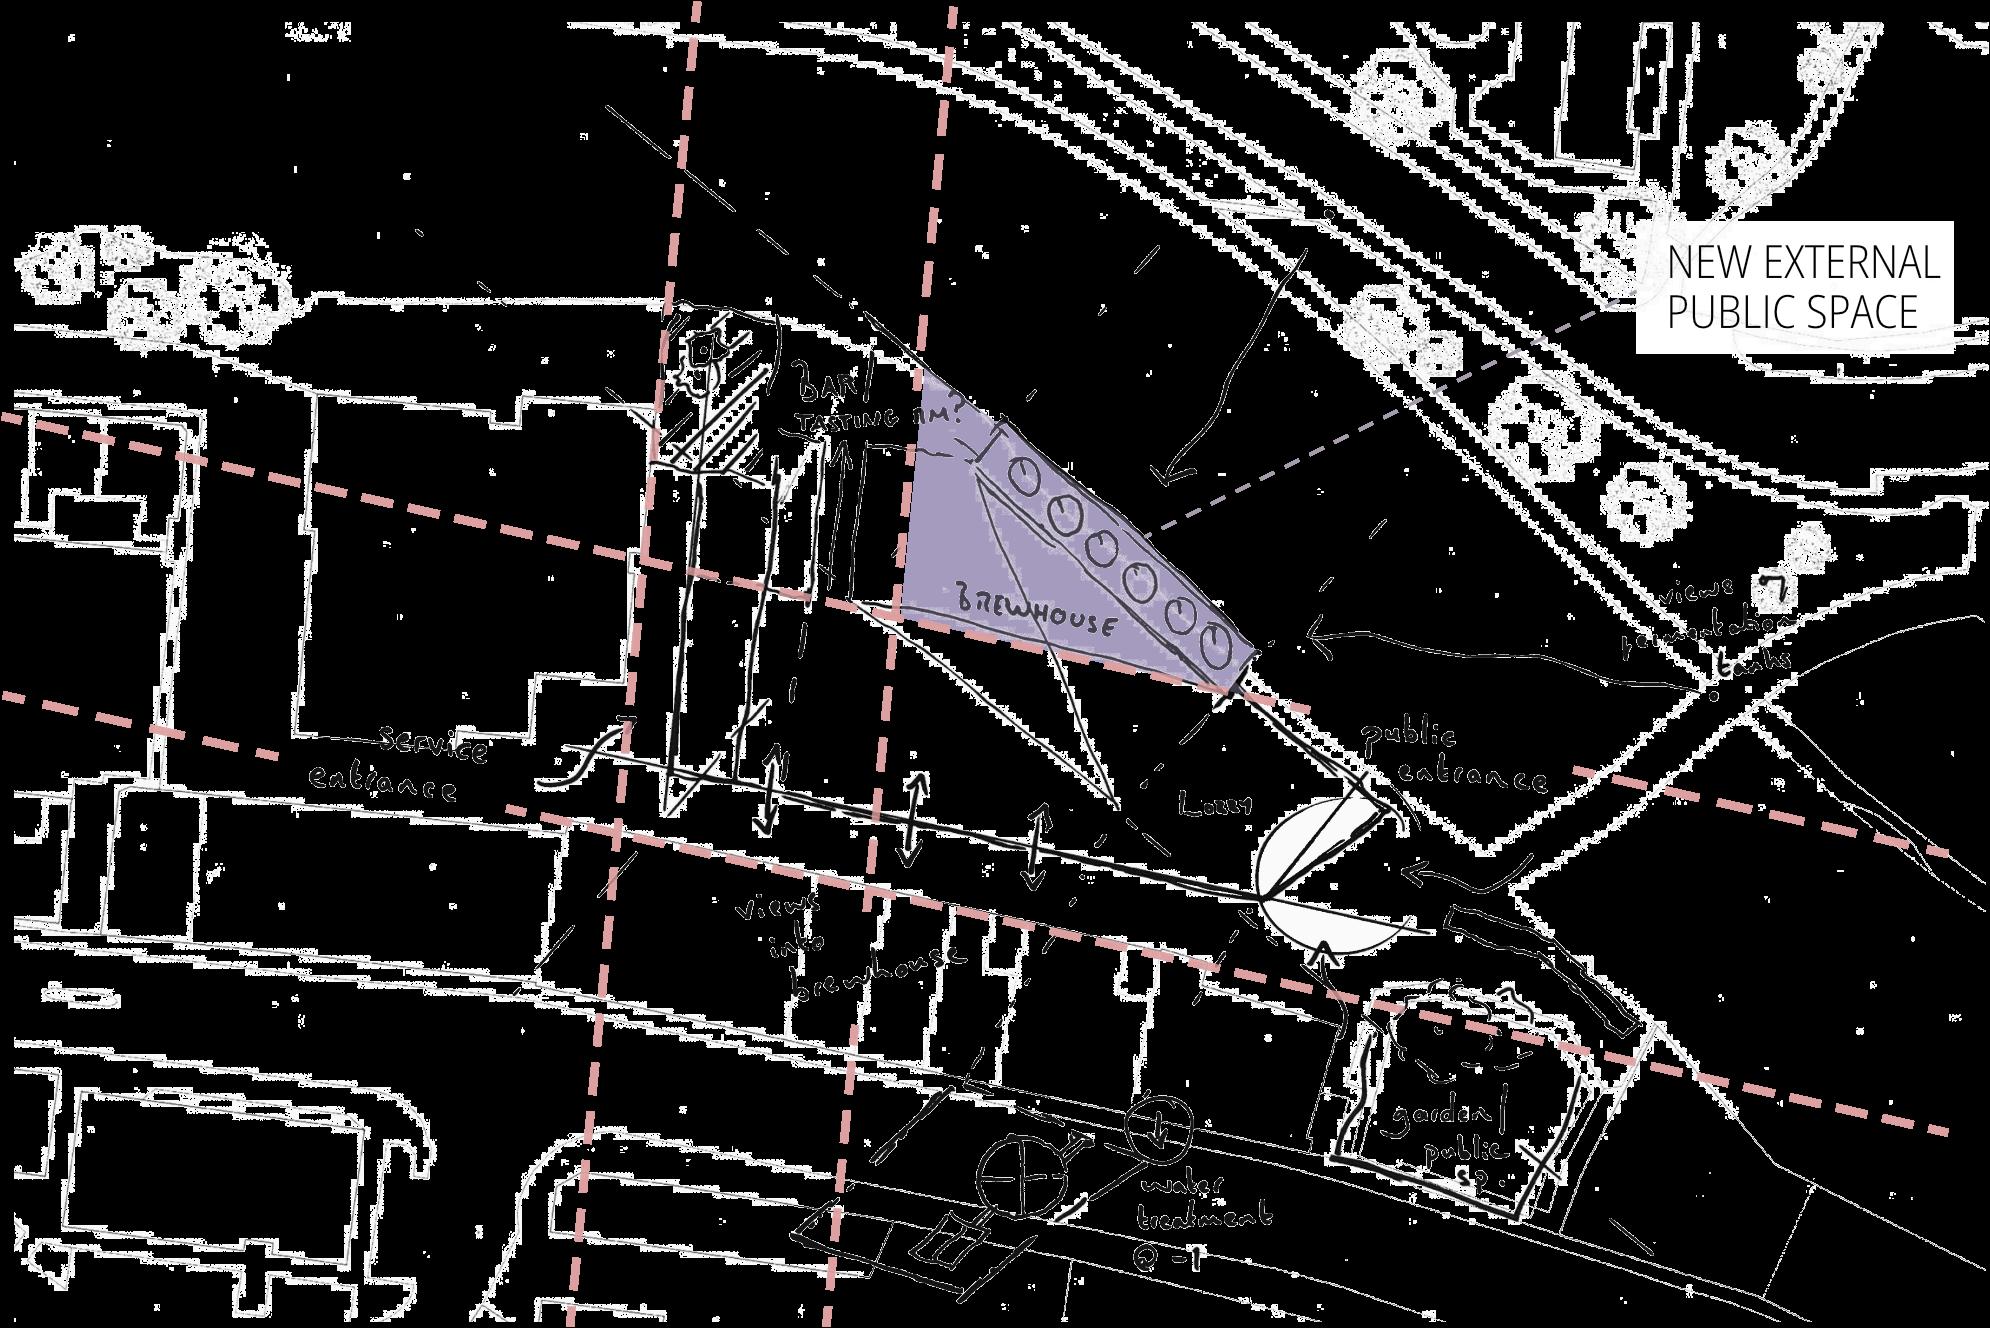
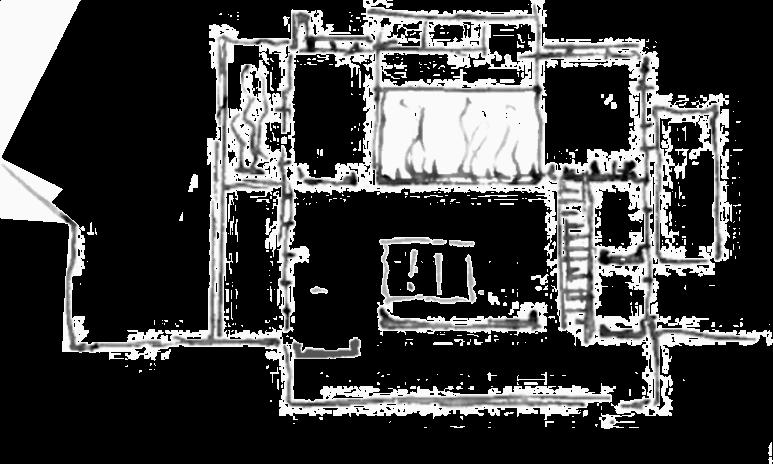
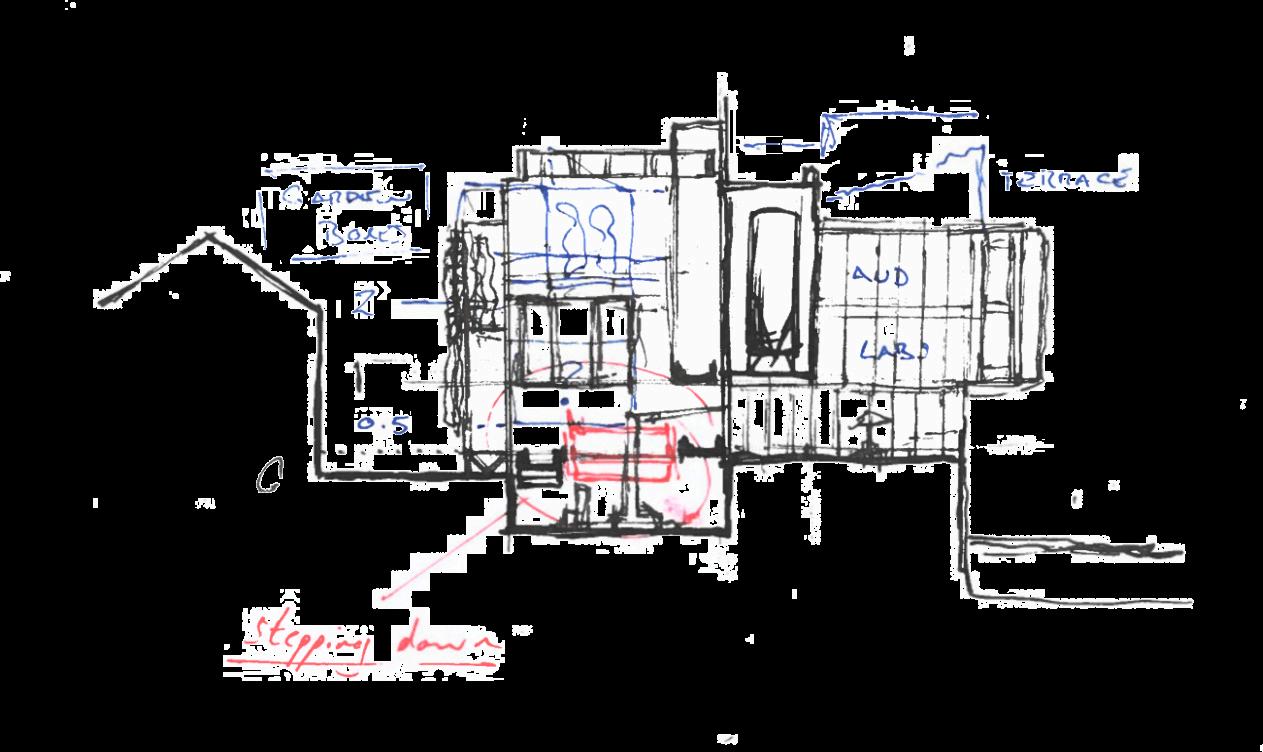
Iteration 1 (left) and iteration 2 (right) show the variation in options considered for responding to the site. The initial intention was to extend the building to the river edge, though it was later pulled back to create external space.


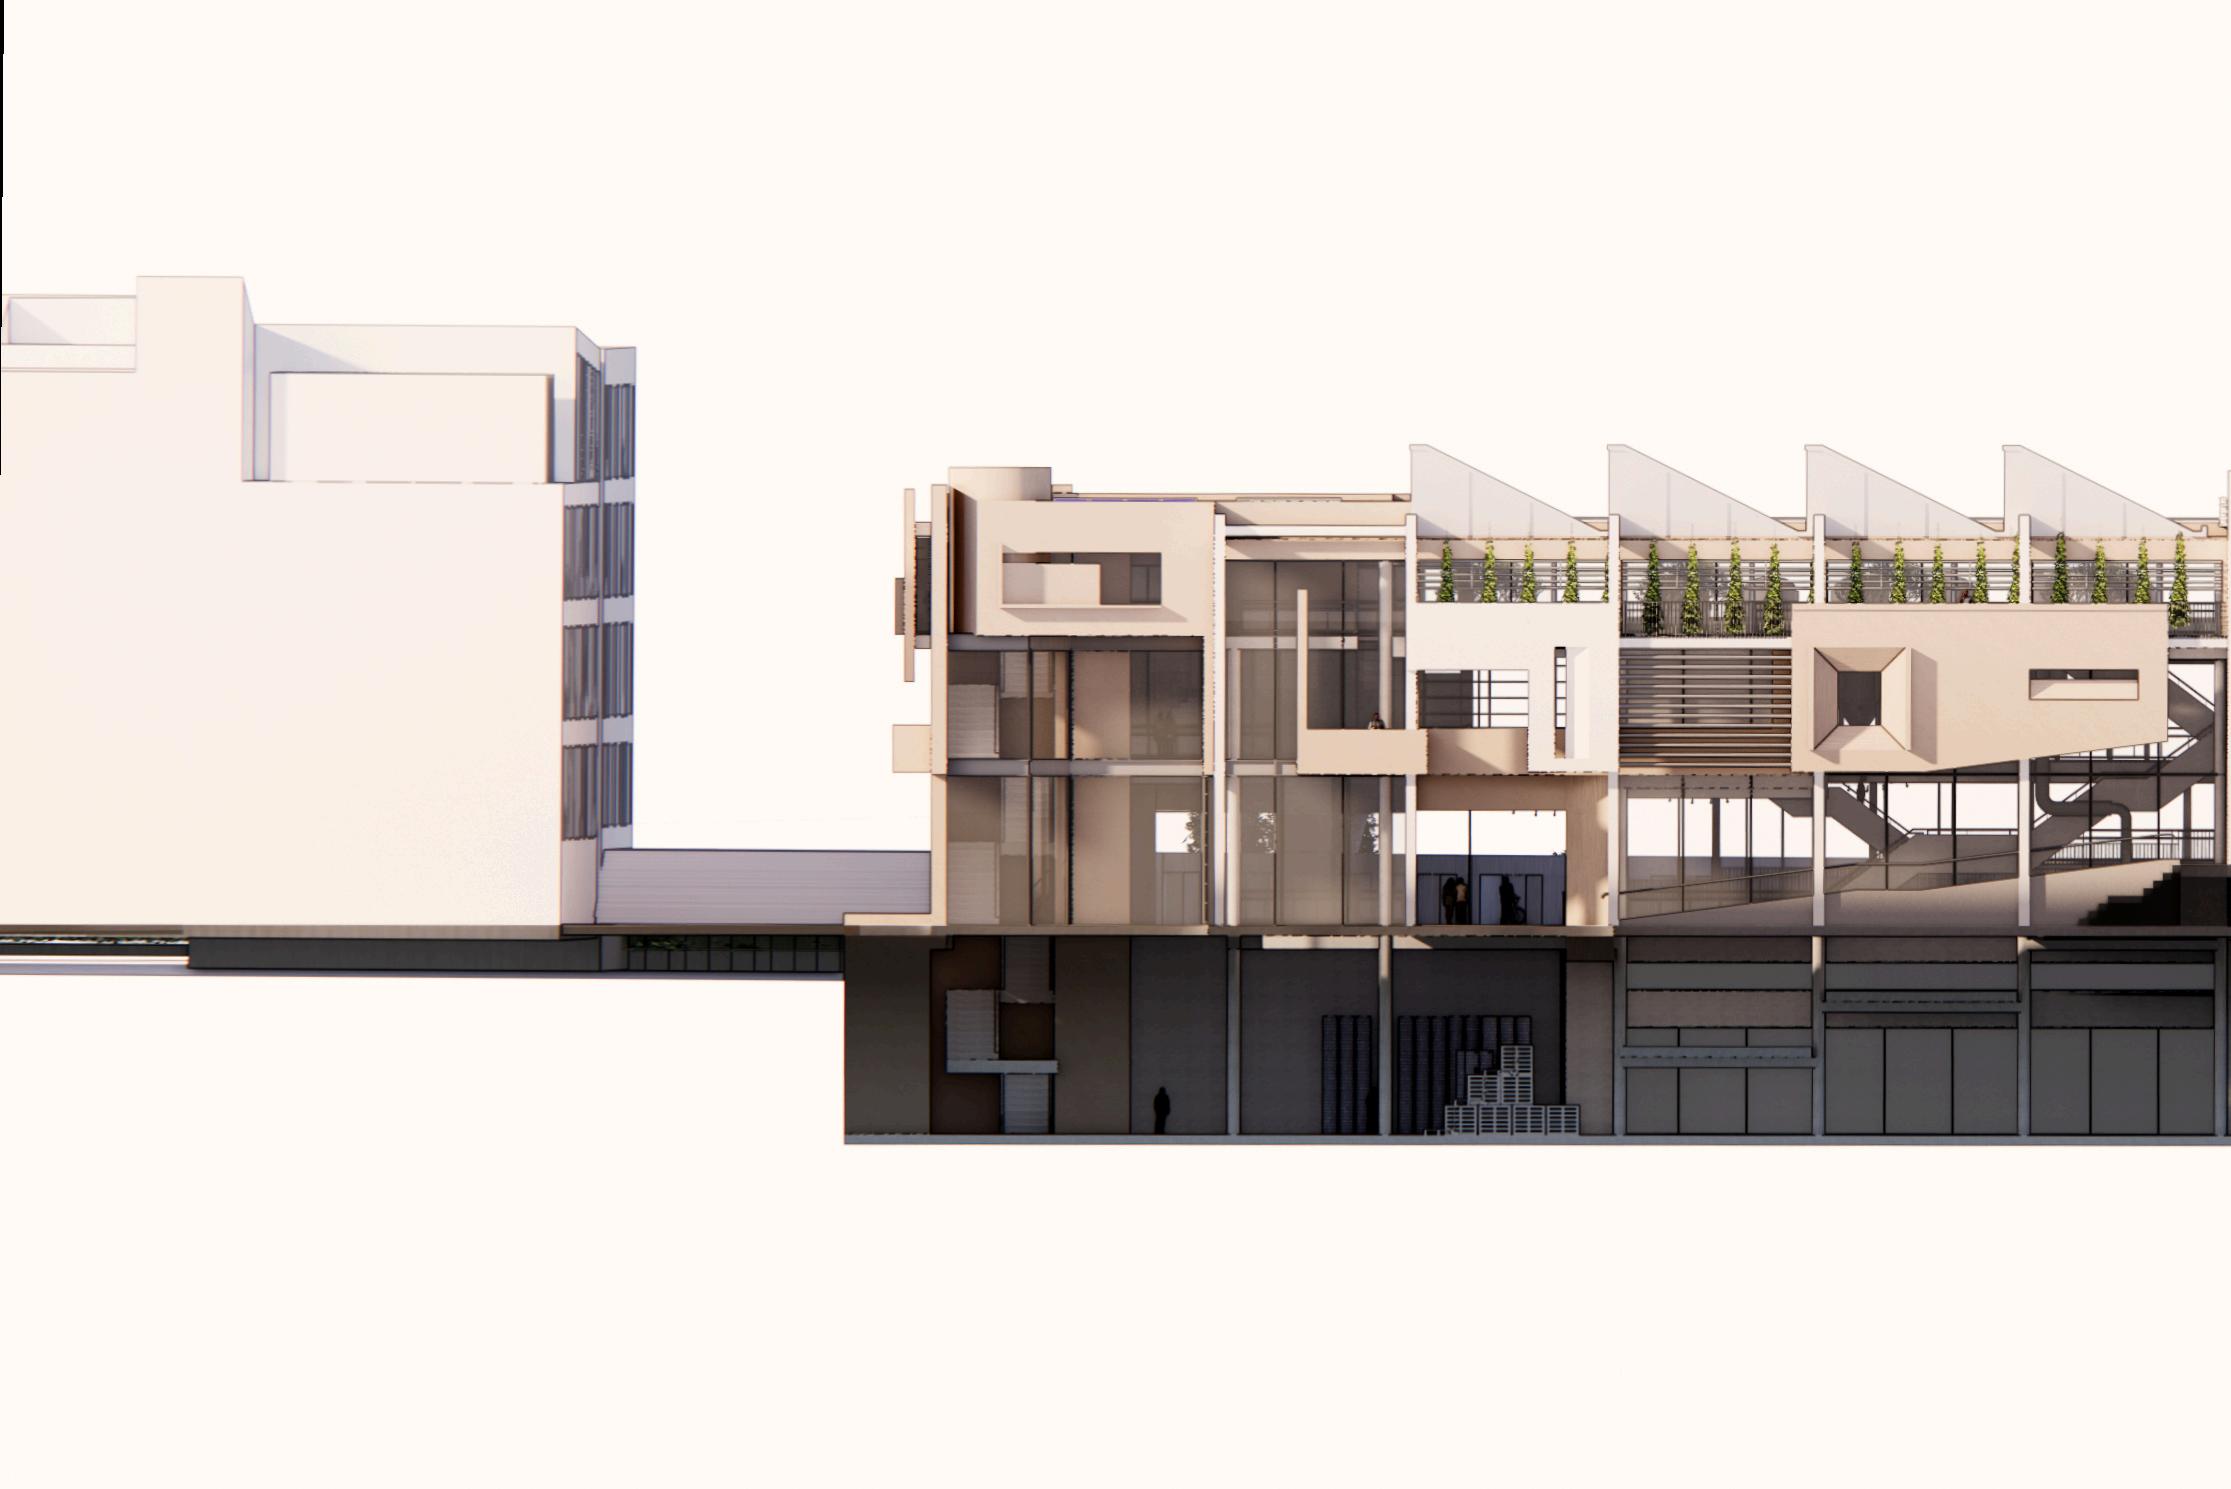



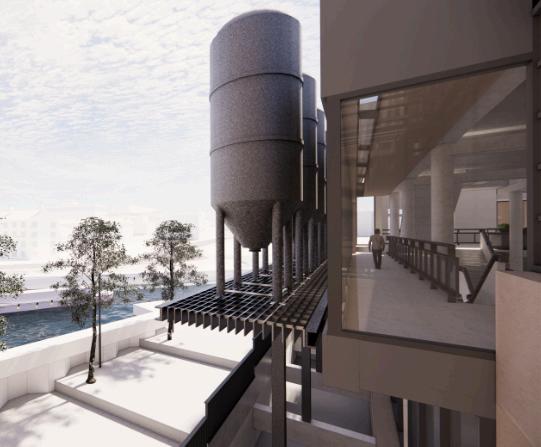
Materiality determined in response to site context:
A desire to reflect and enhance the site’s industrial setting. Stone cladding acts as a ‘lightweight’ response to adjacent heavy masonry stone buildings.
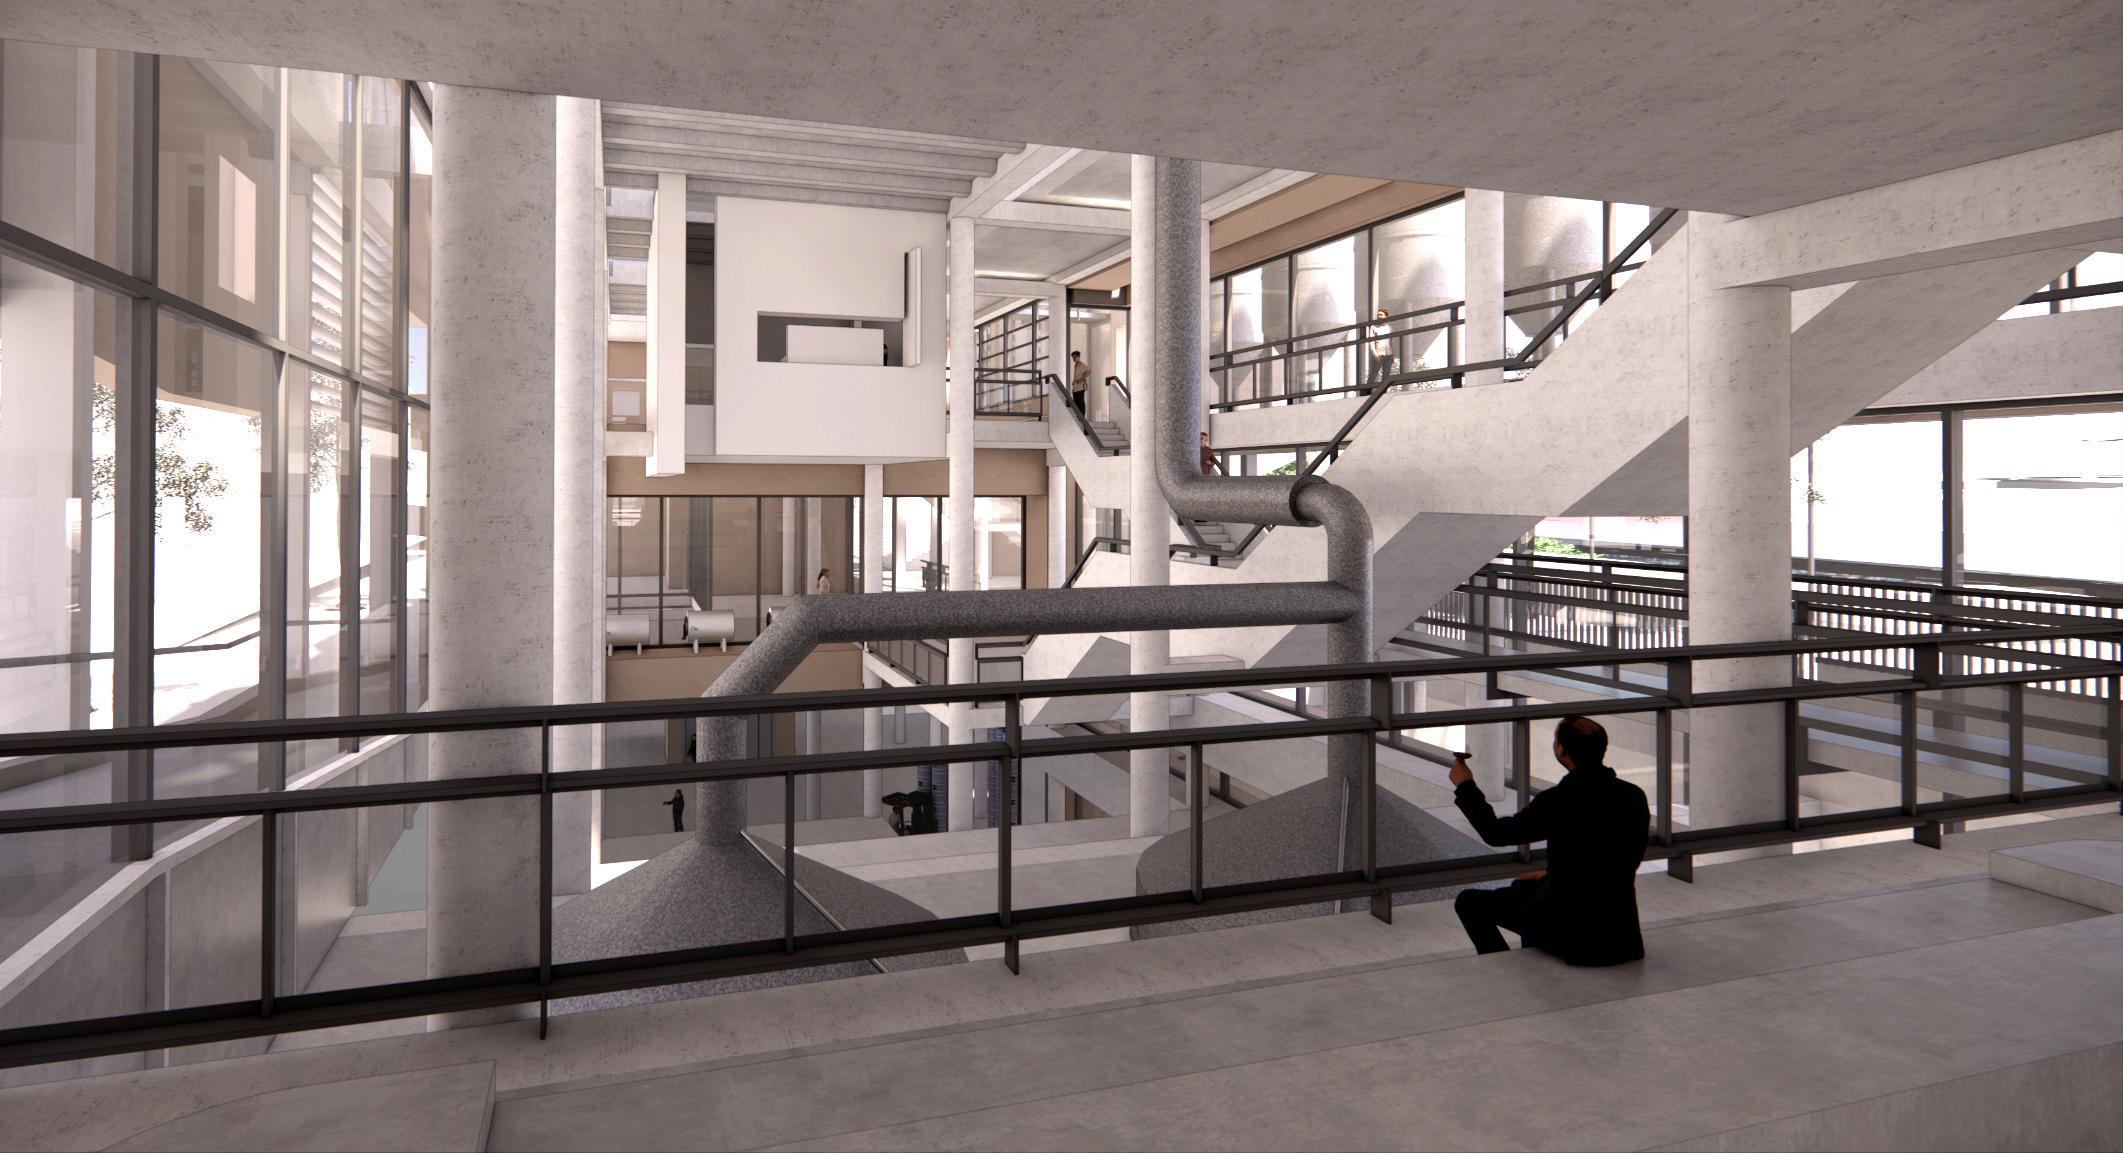 BREWHOUSE VISUAL







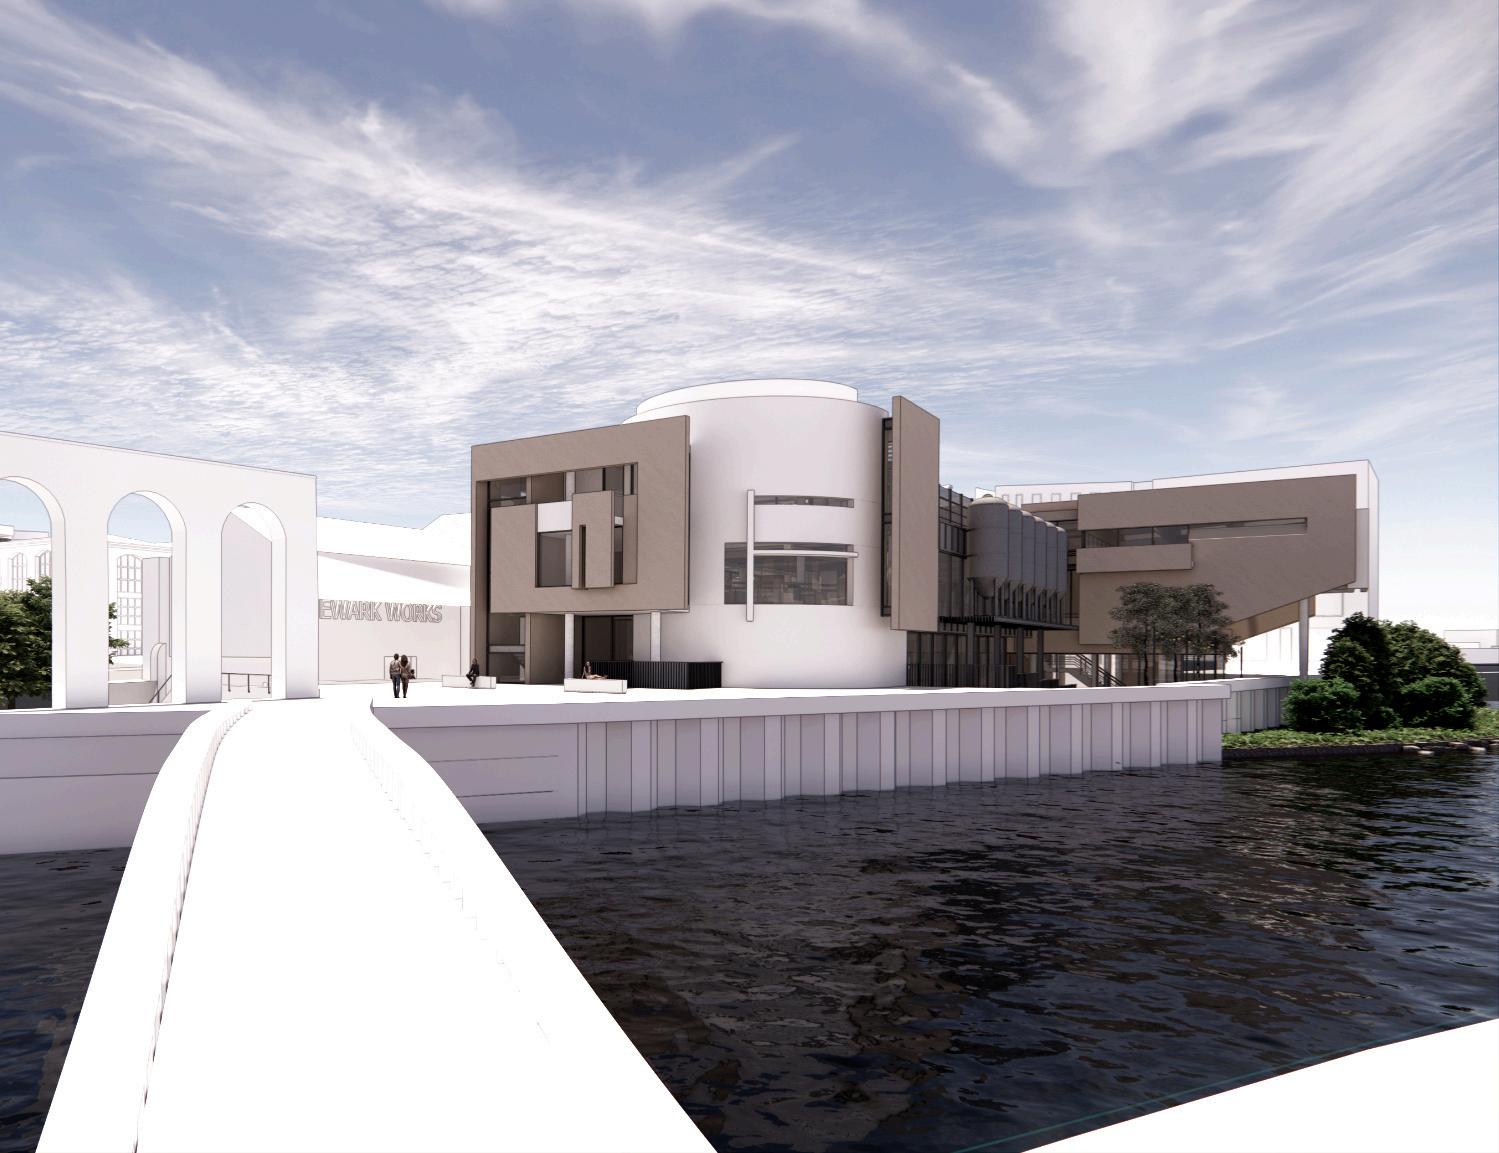
In direct response to site, the circular form seeks to creates a gateway to the Bath Quays development and aims to provide an outward looking frontage across the river, framing direct views towards the city centre while acting as a node to encourage people towards the development.
APPROACH FROM QUAYS BRIDGE VISUAL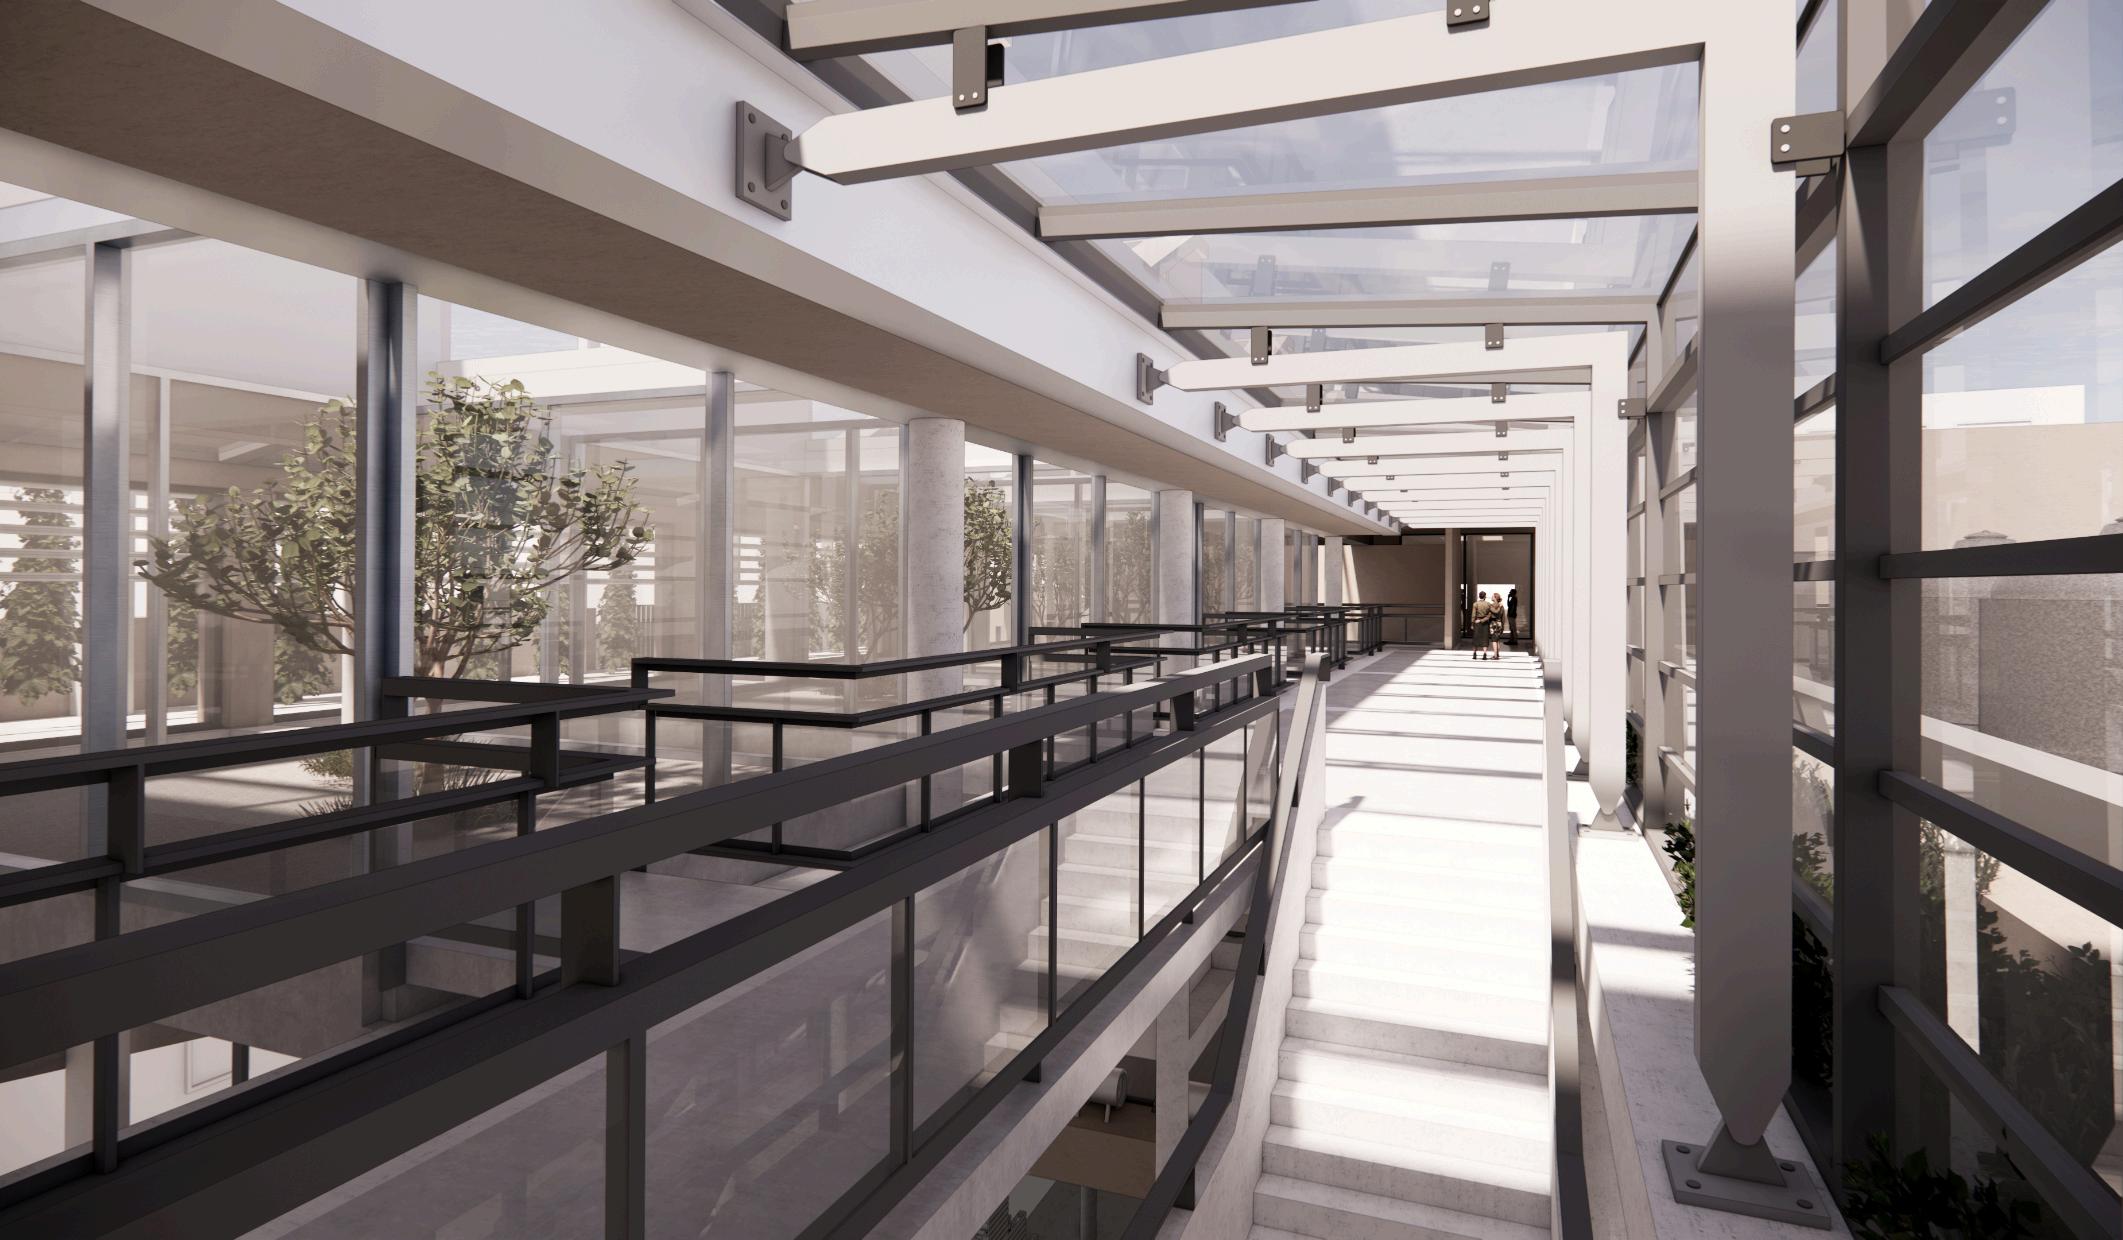




Y3 PROJECT 2
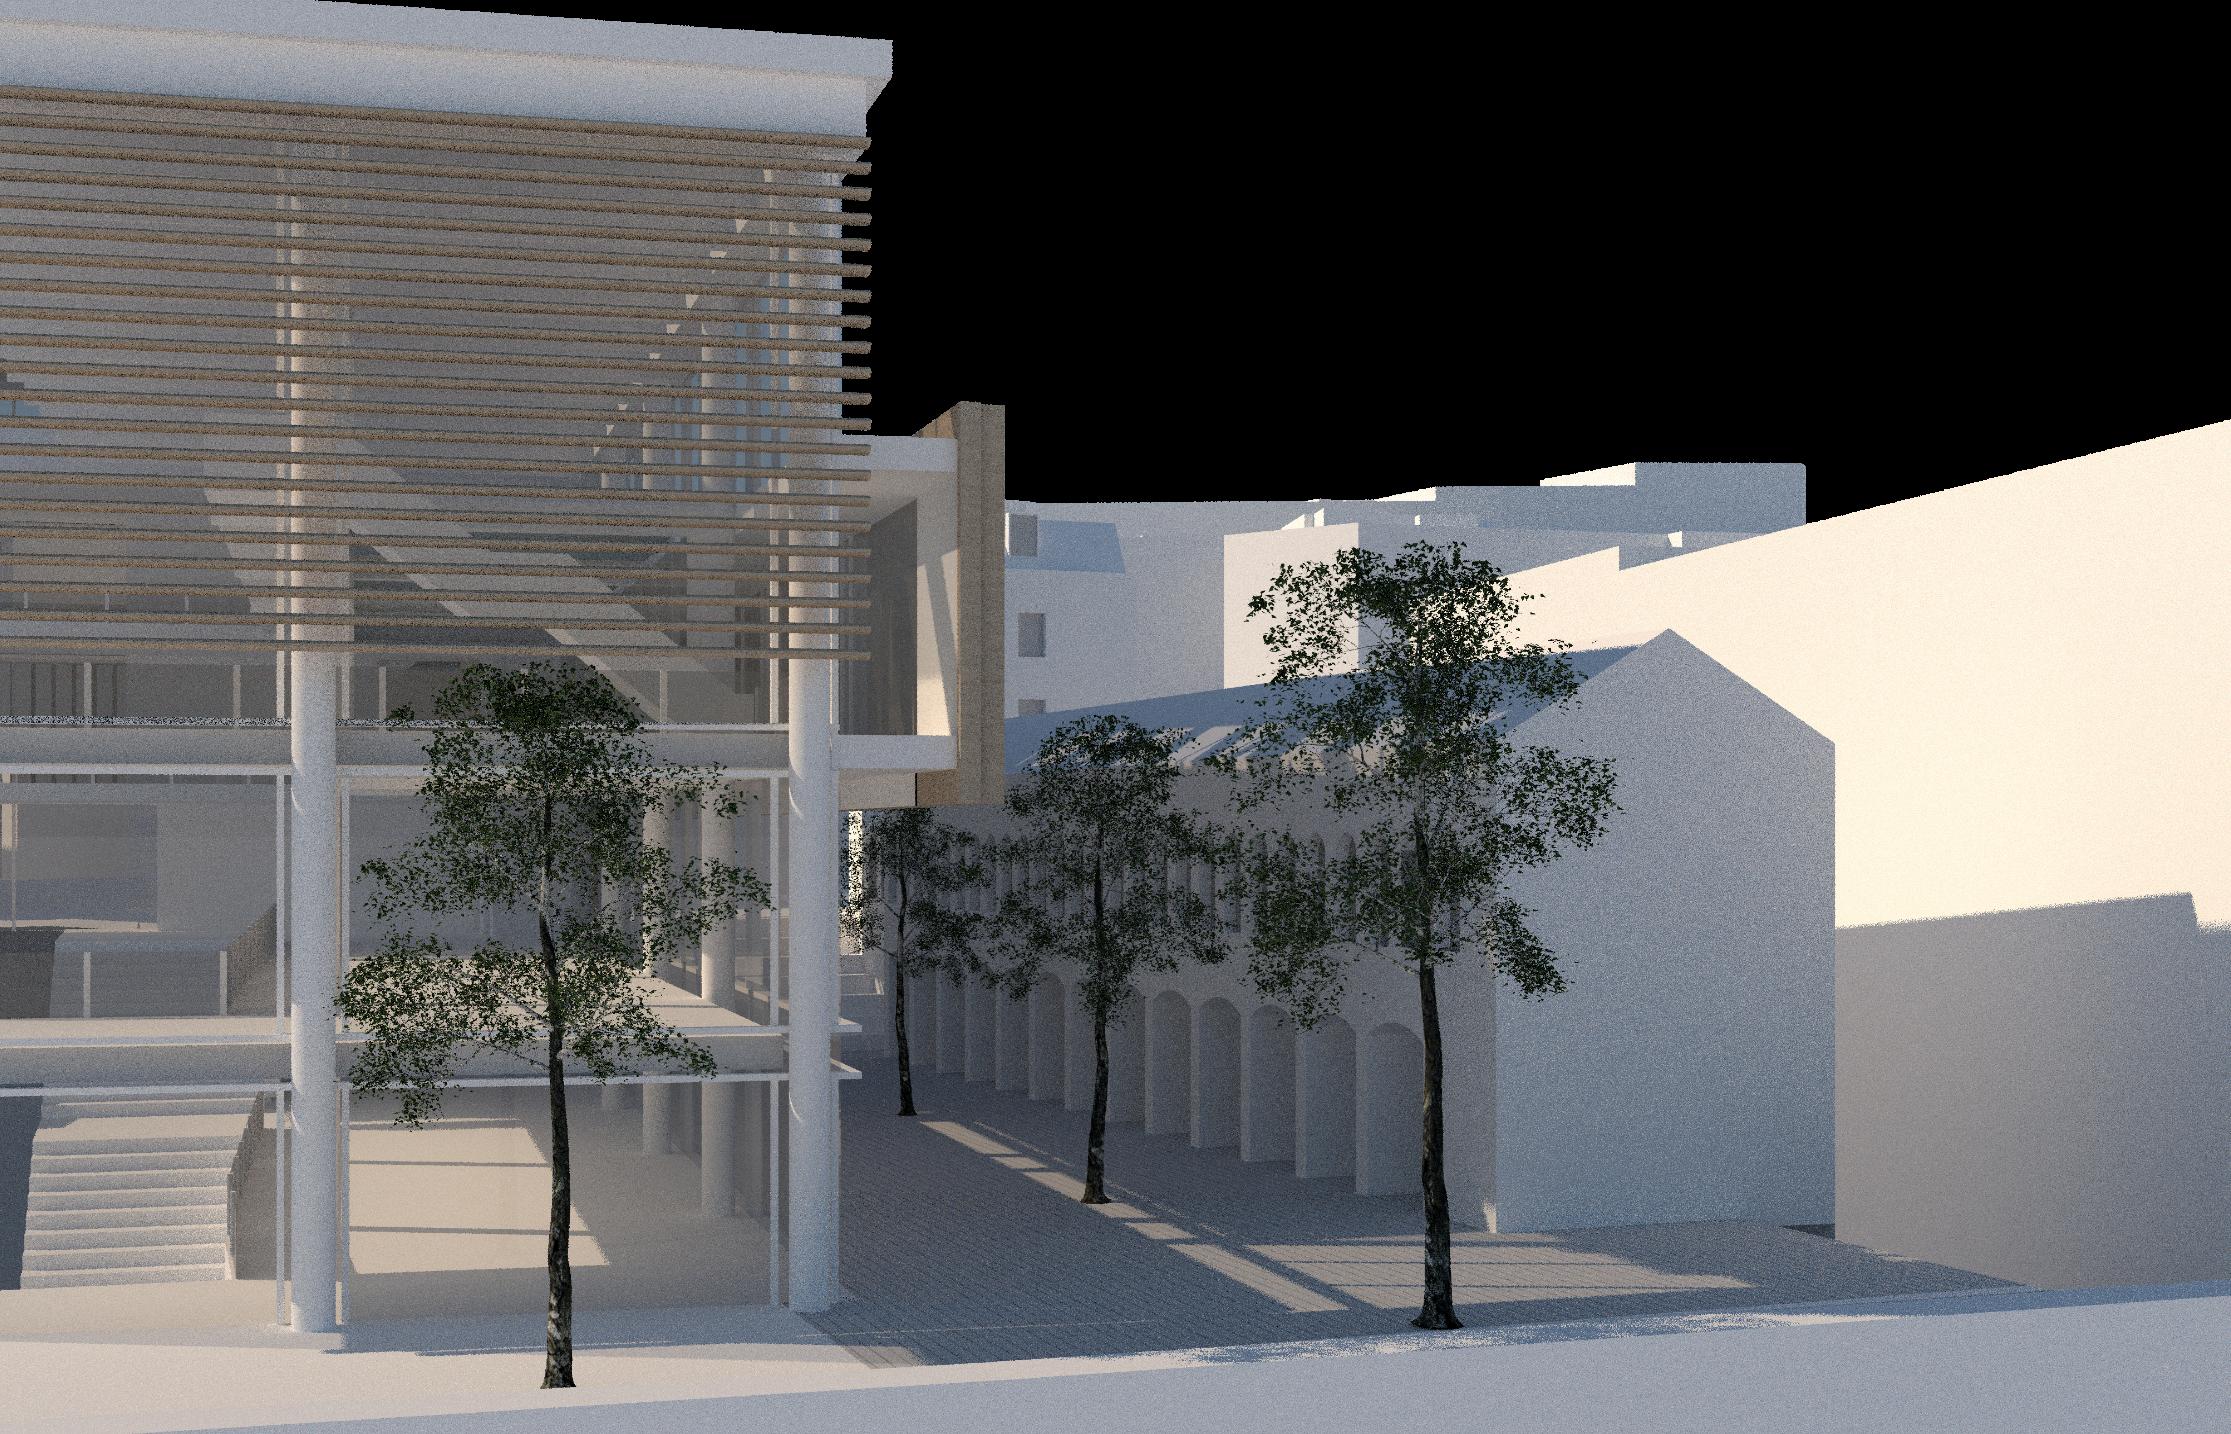

SITE APPROACH
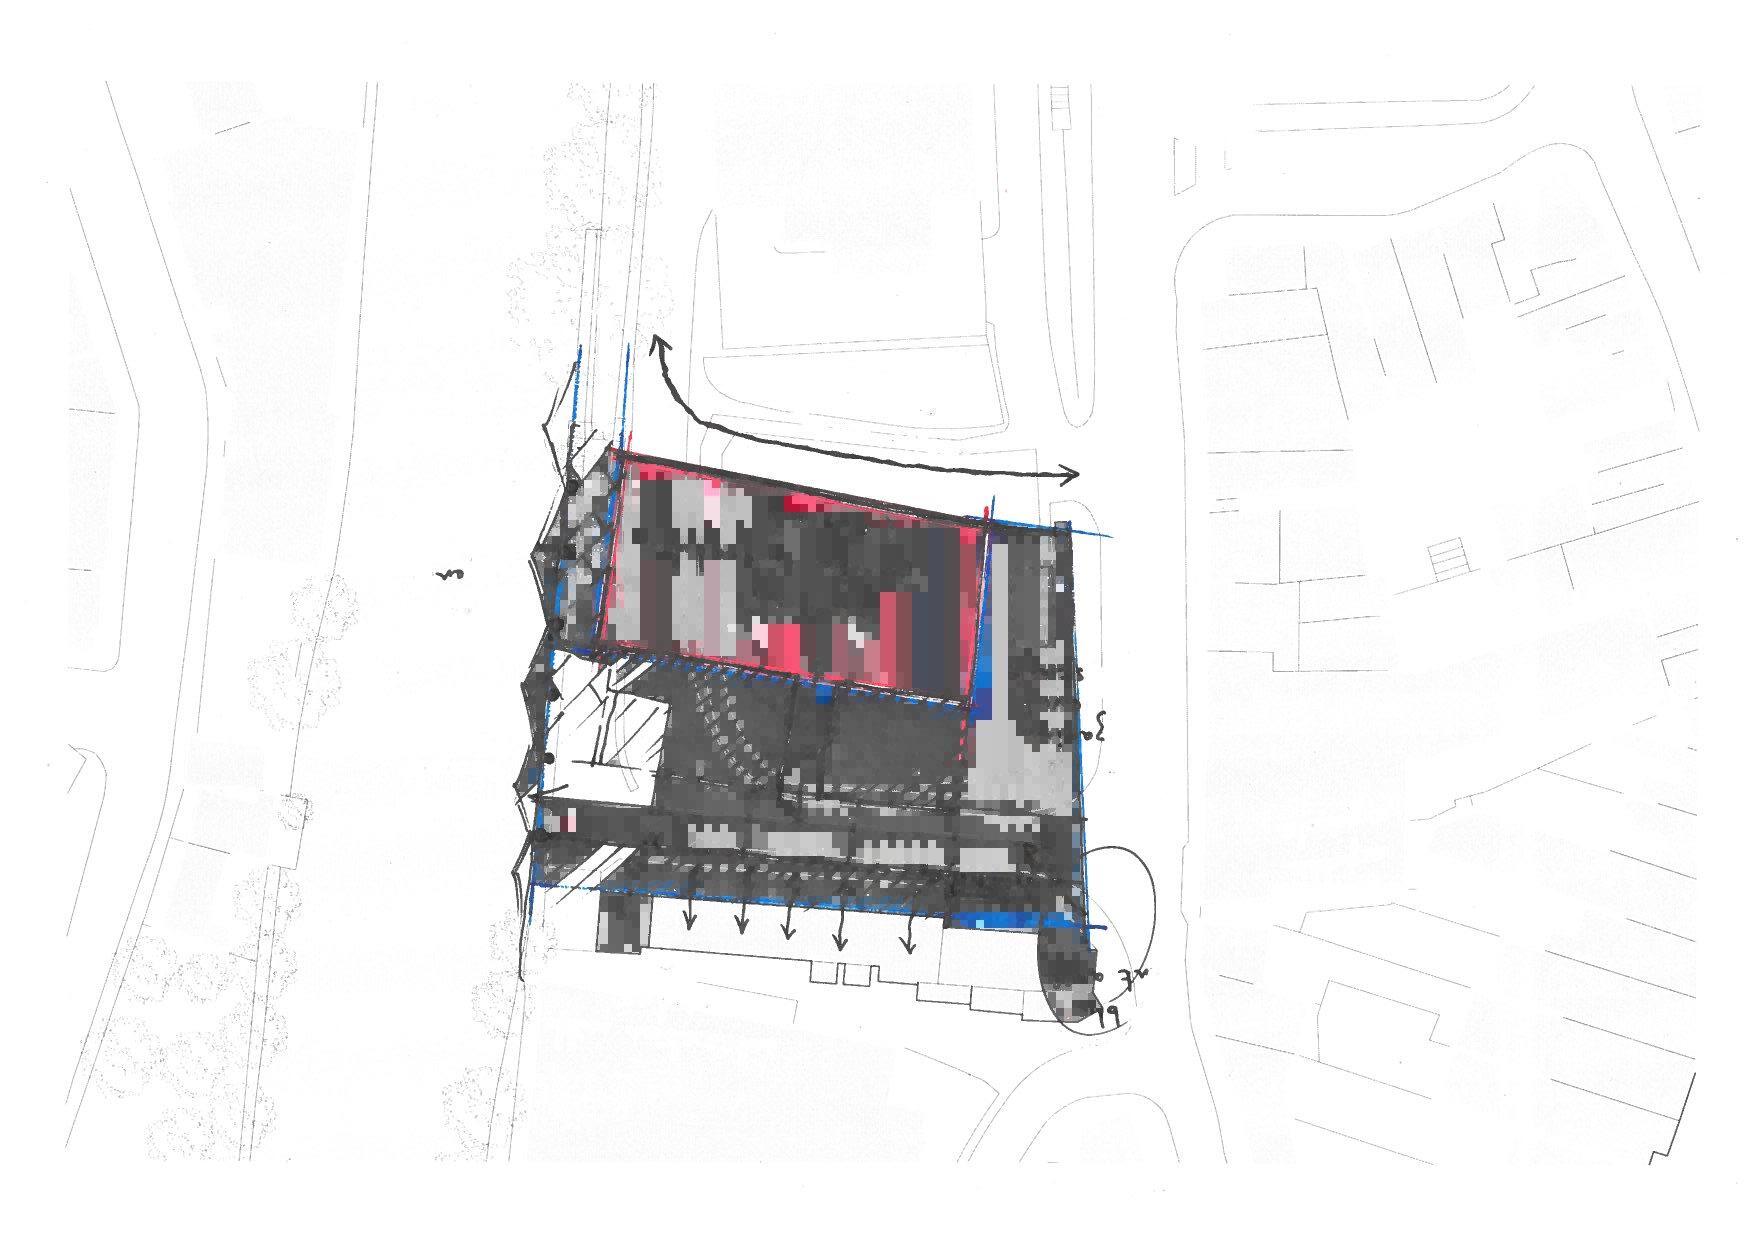
INITIAL APPROACH + SITE STRATEGY

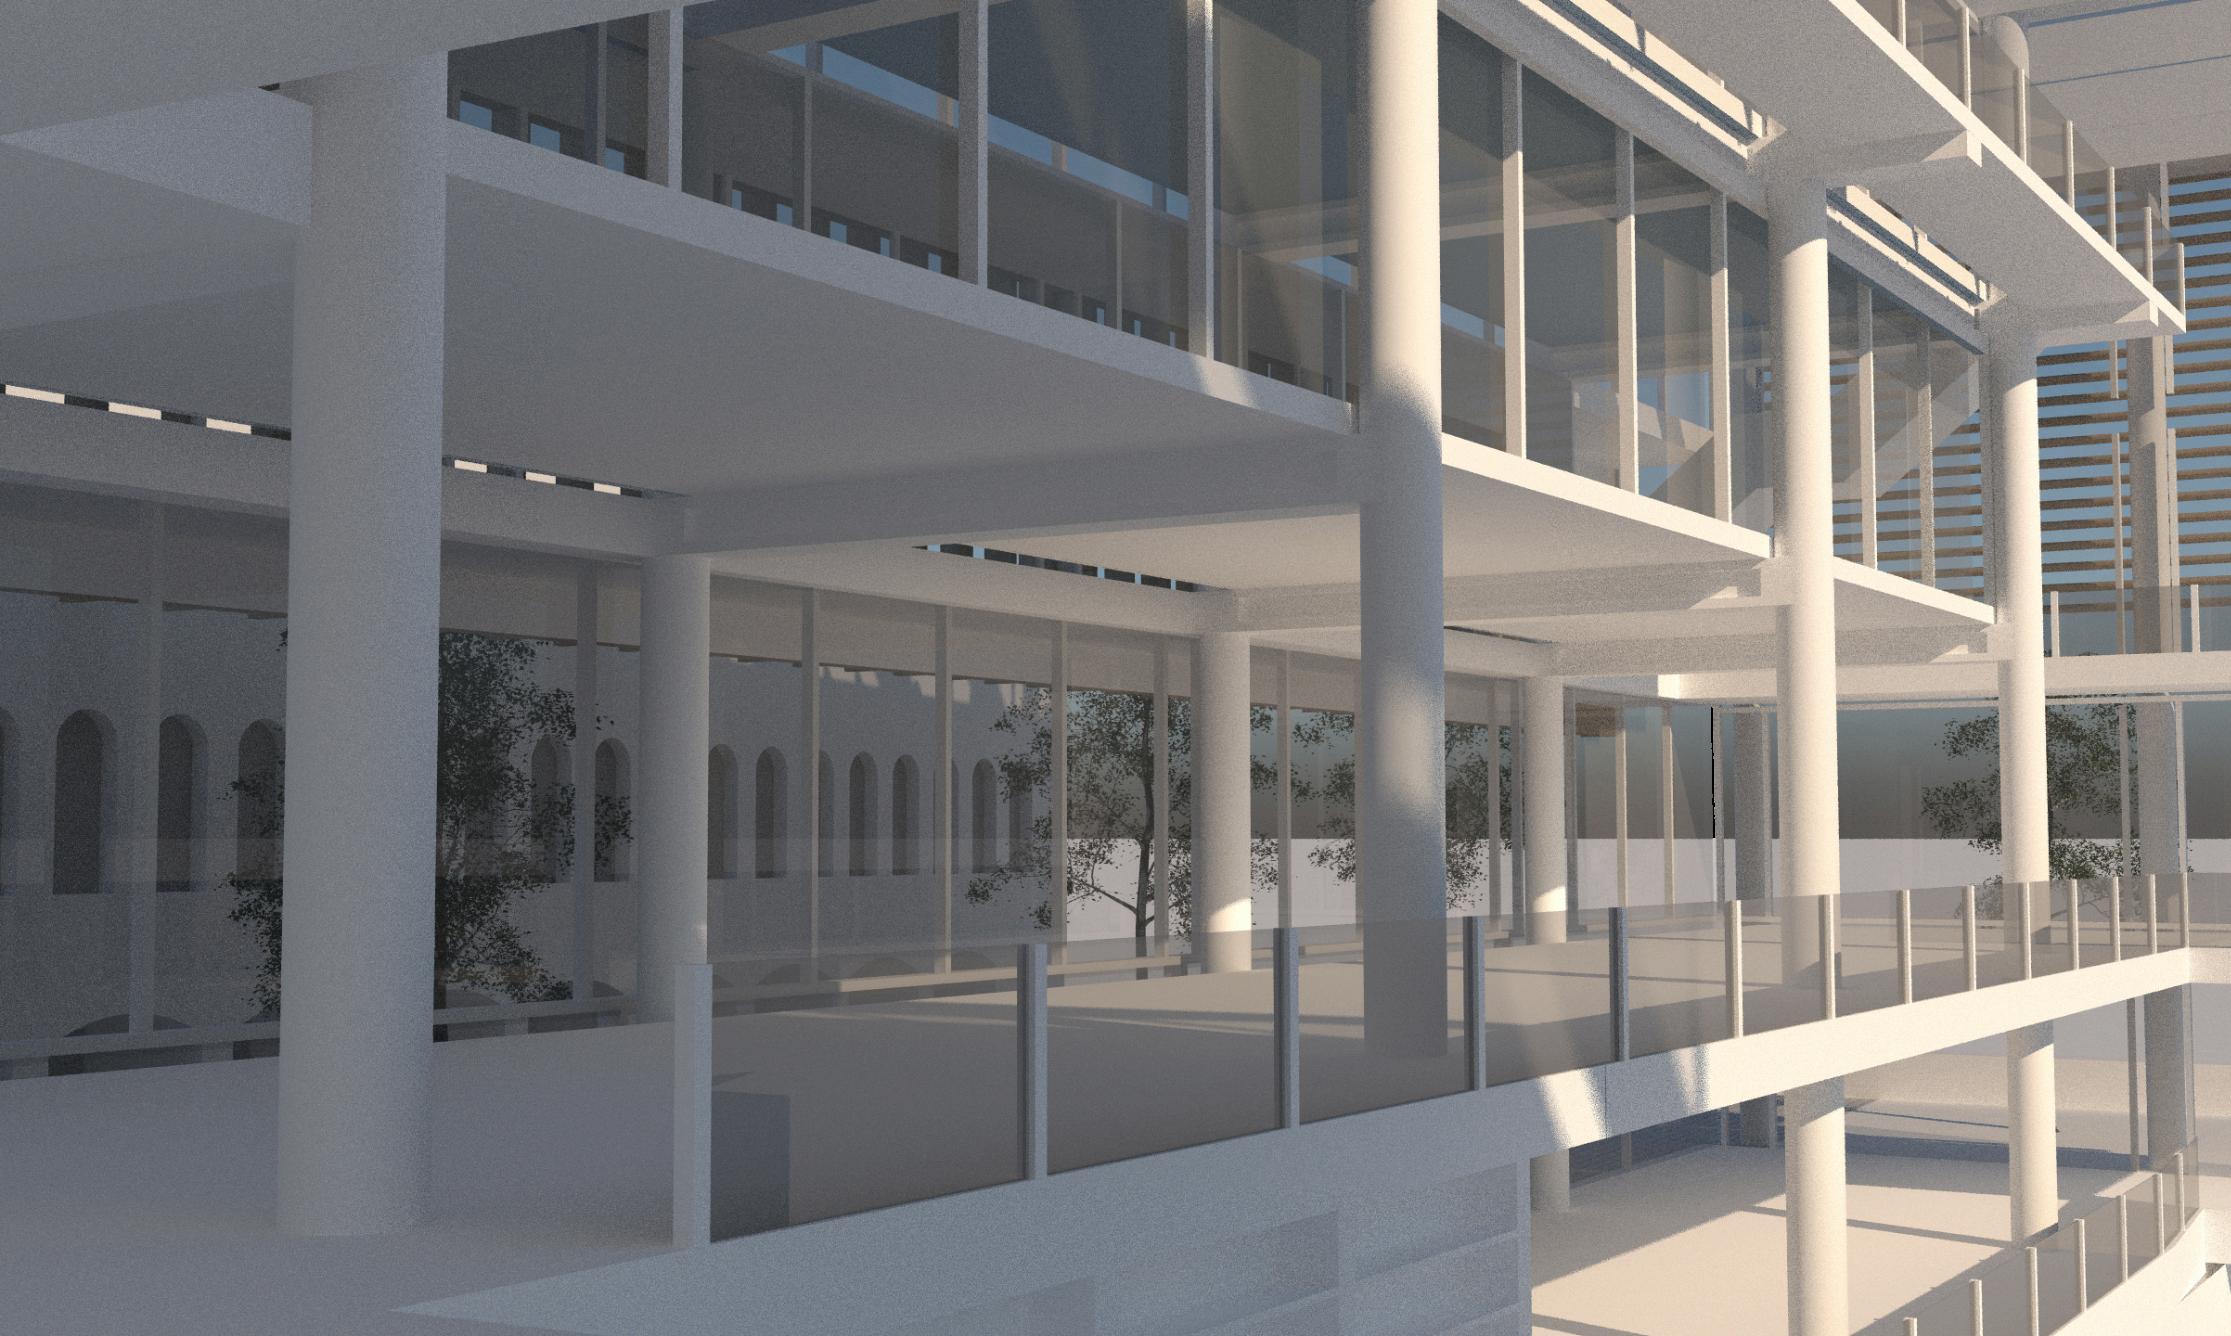
An aim to integrate the scheme with the river walk and create an east-west vertical connection.
Building should frame public realm and complement the lower arcade of the cornmarket in order to create a new active frontage
DESIGN APPROACH
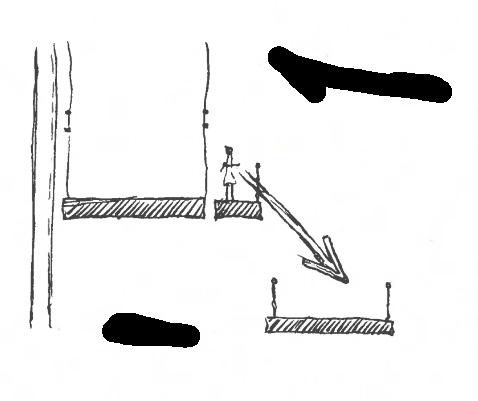
FACILITATING VIEWS BETWEEN SPACES

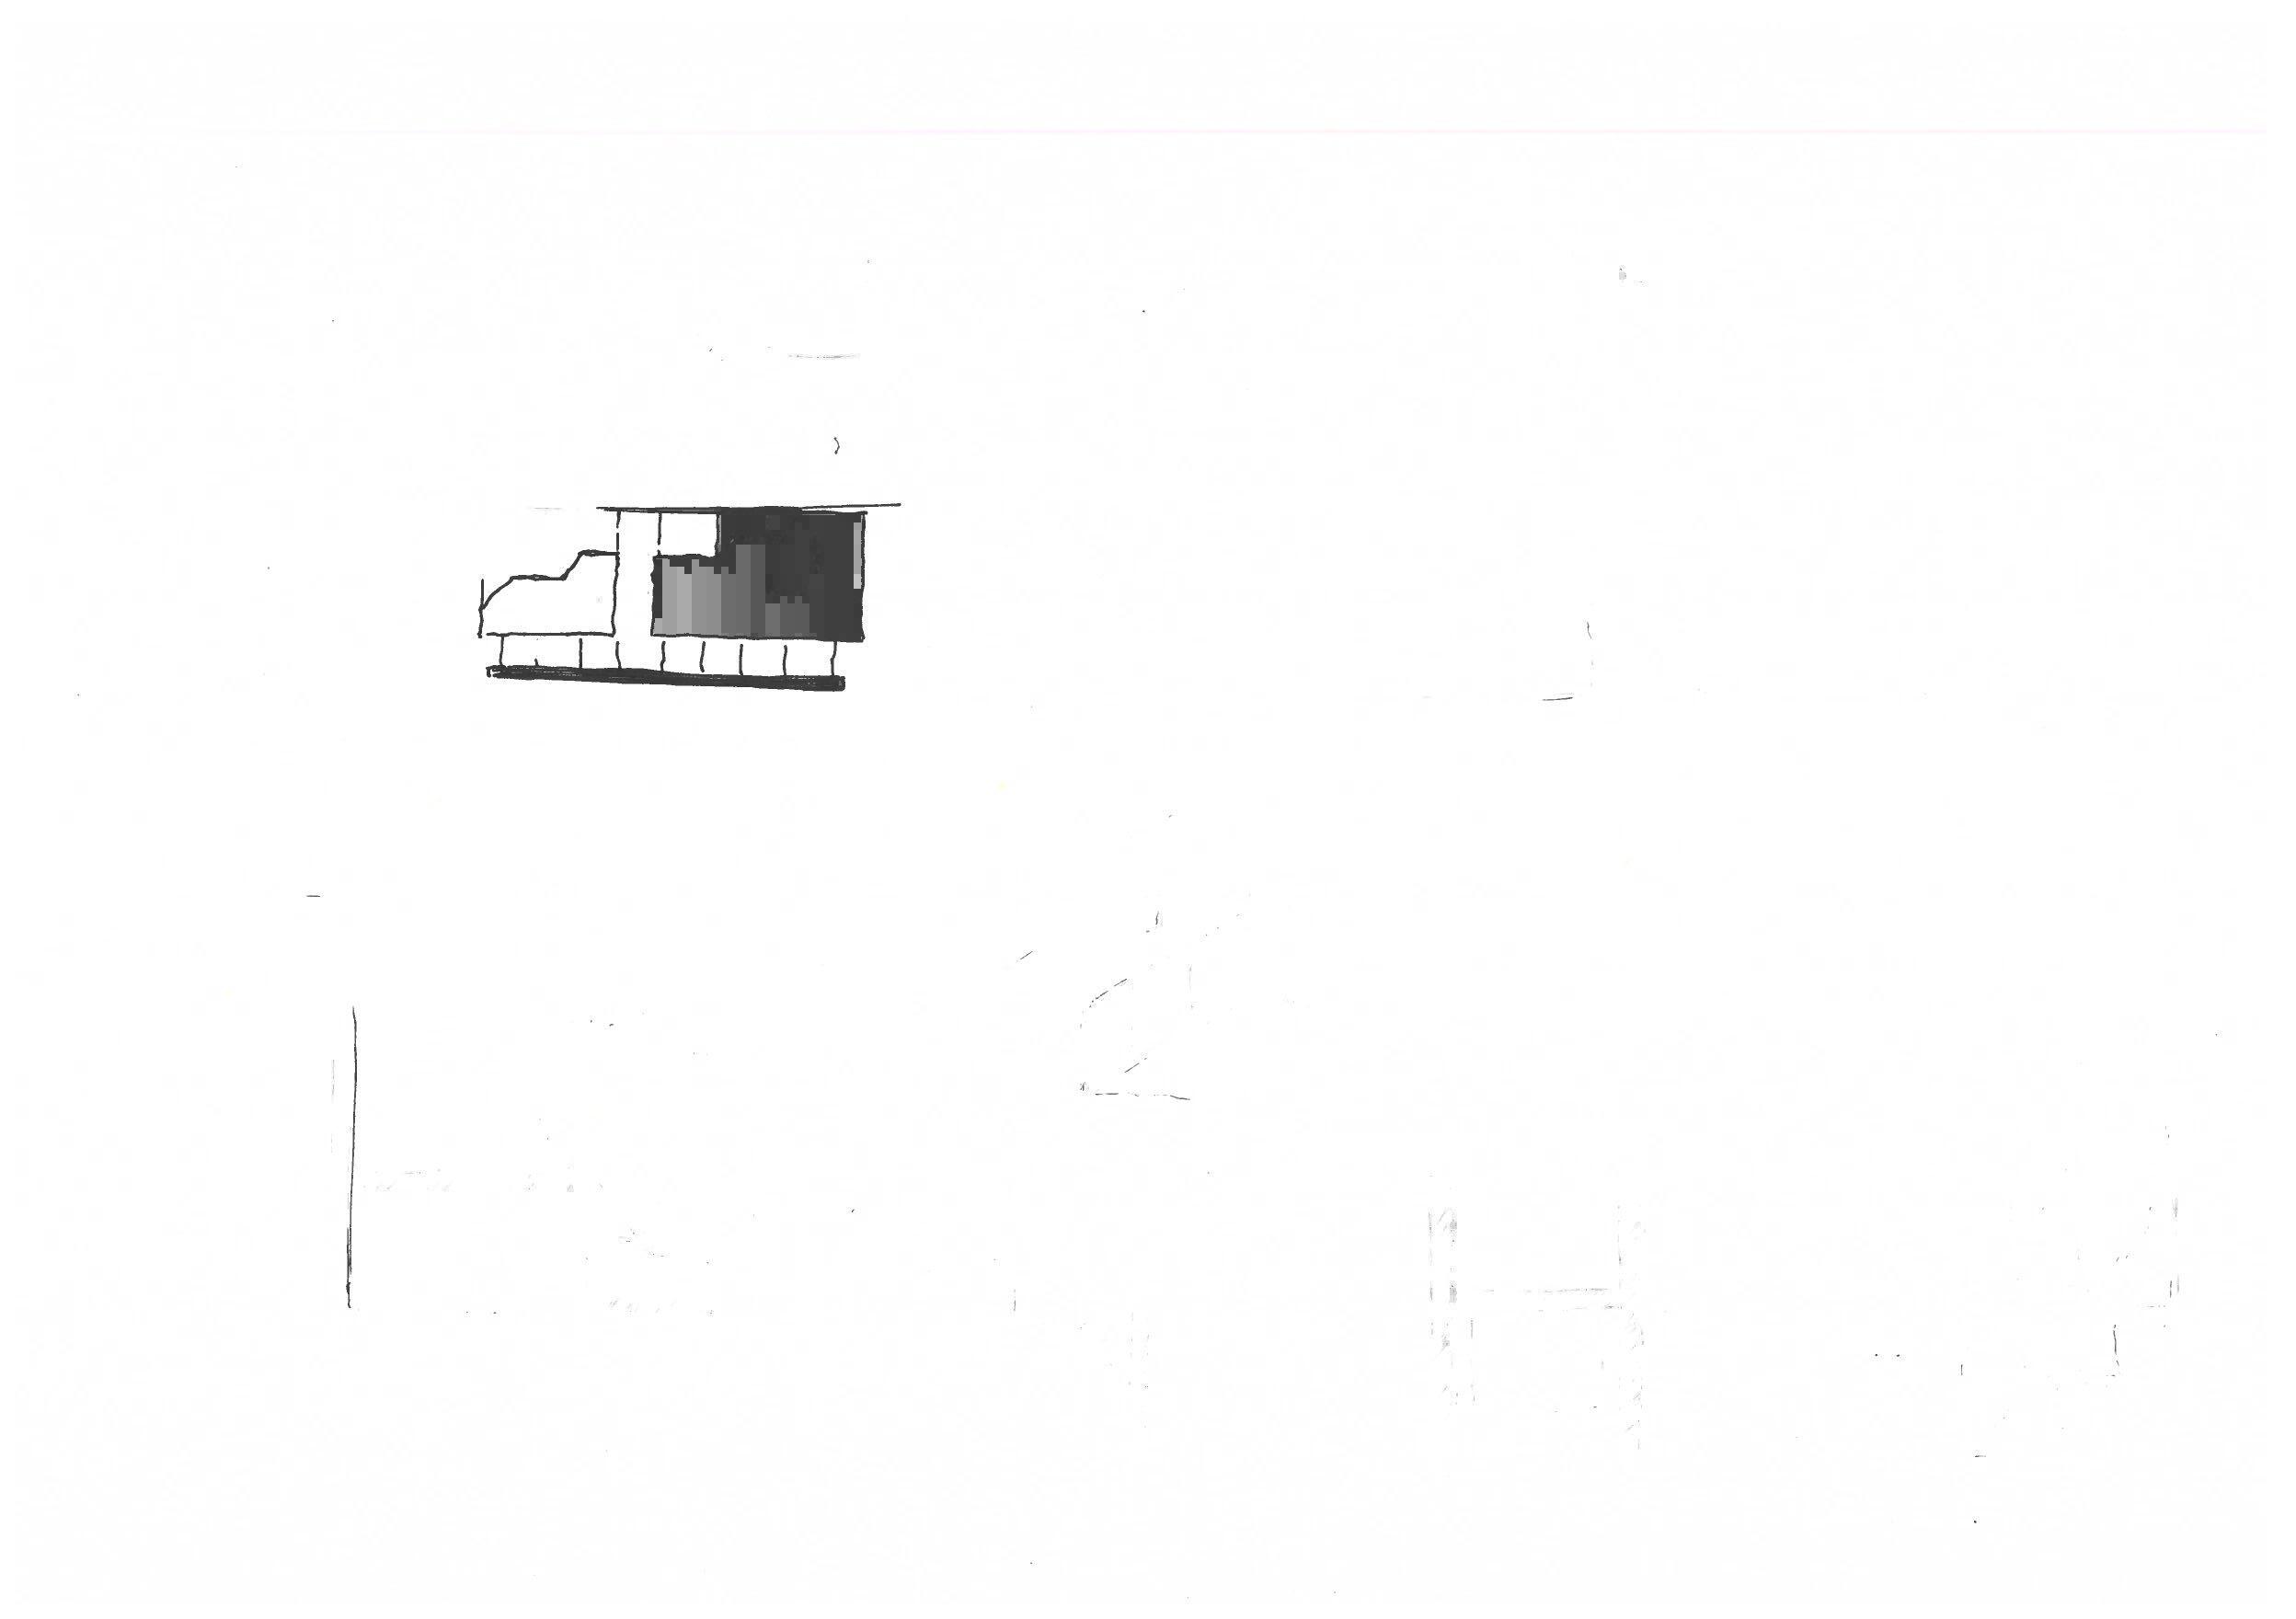
CREATING THE IMPRESSION OF A ‘SUSPENDED’ VOLUME
SITE SECTION
DRAWN IN AUTOCAD
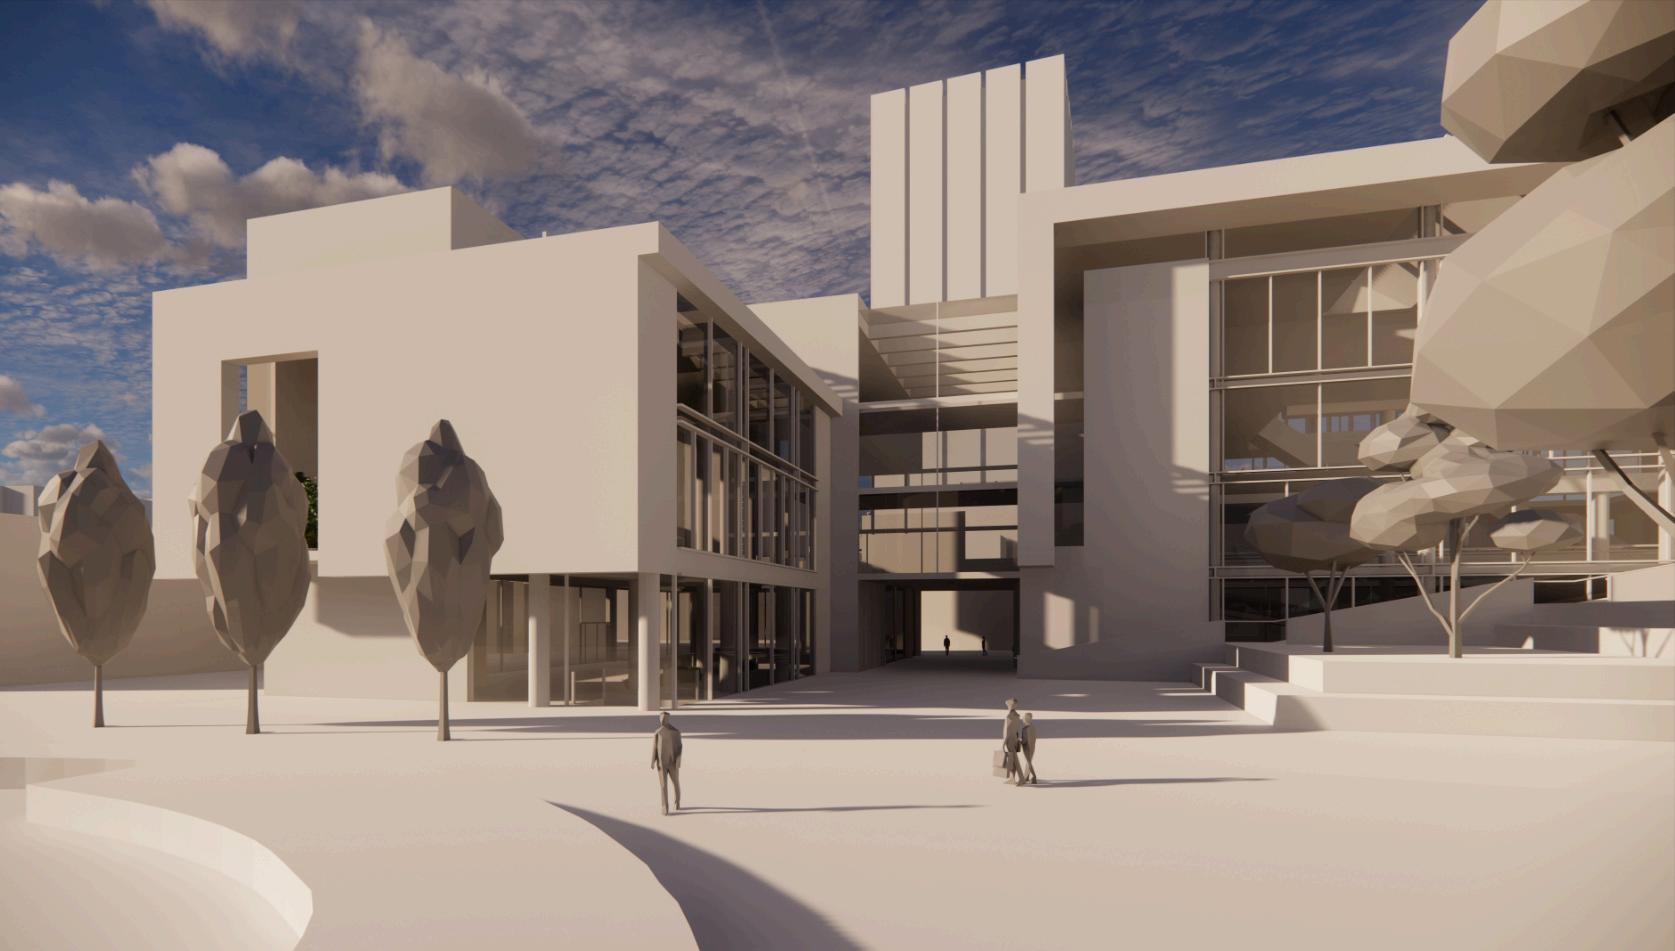
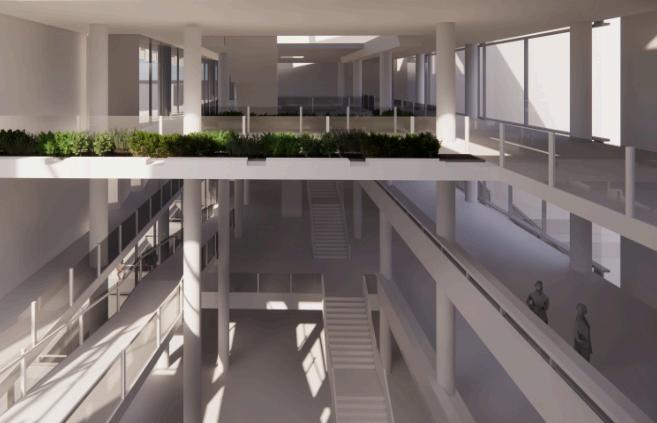
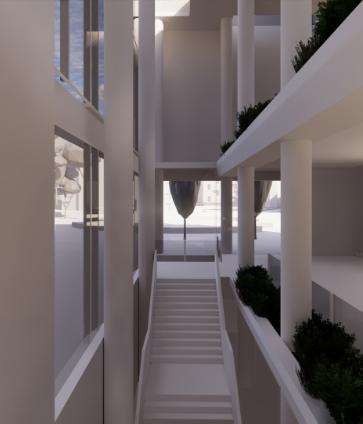
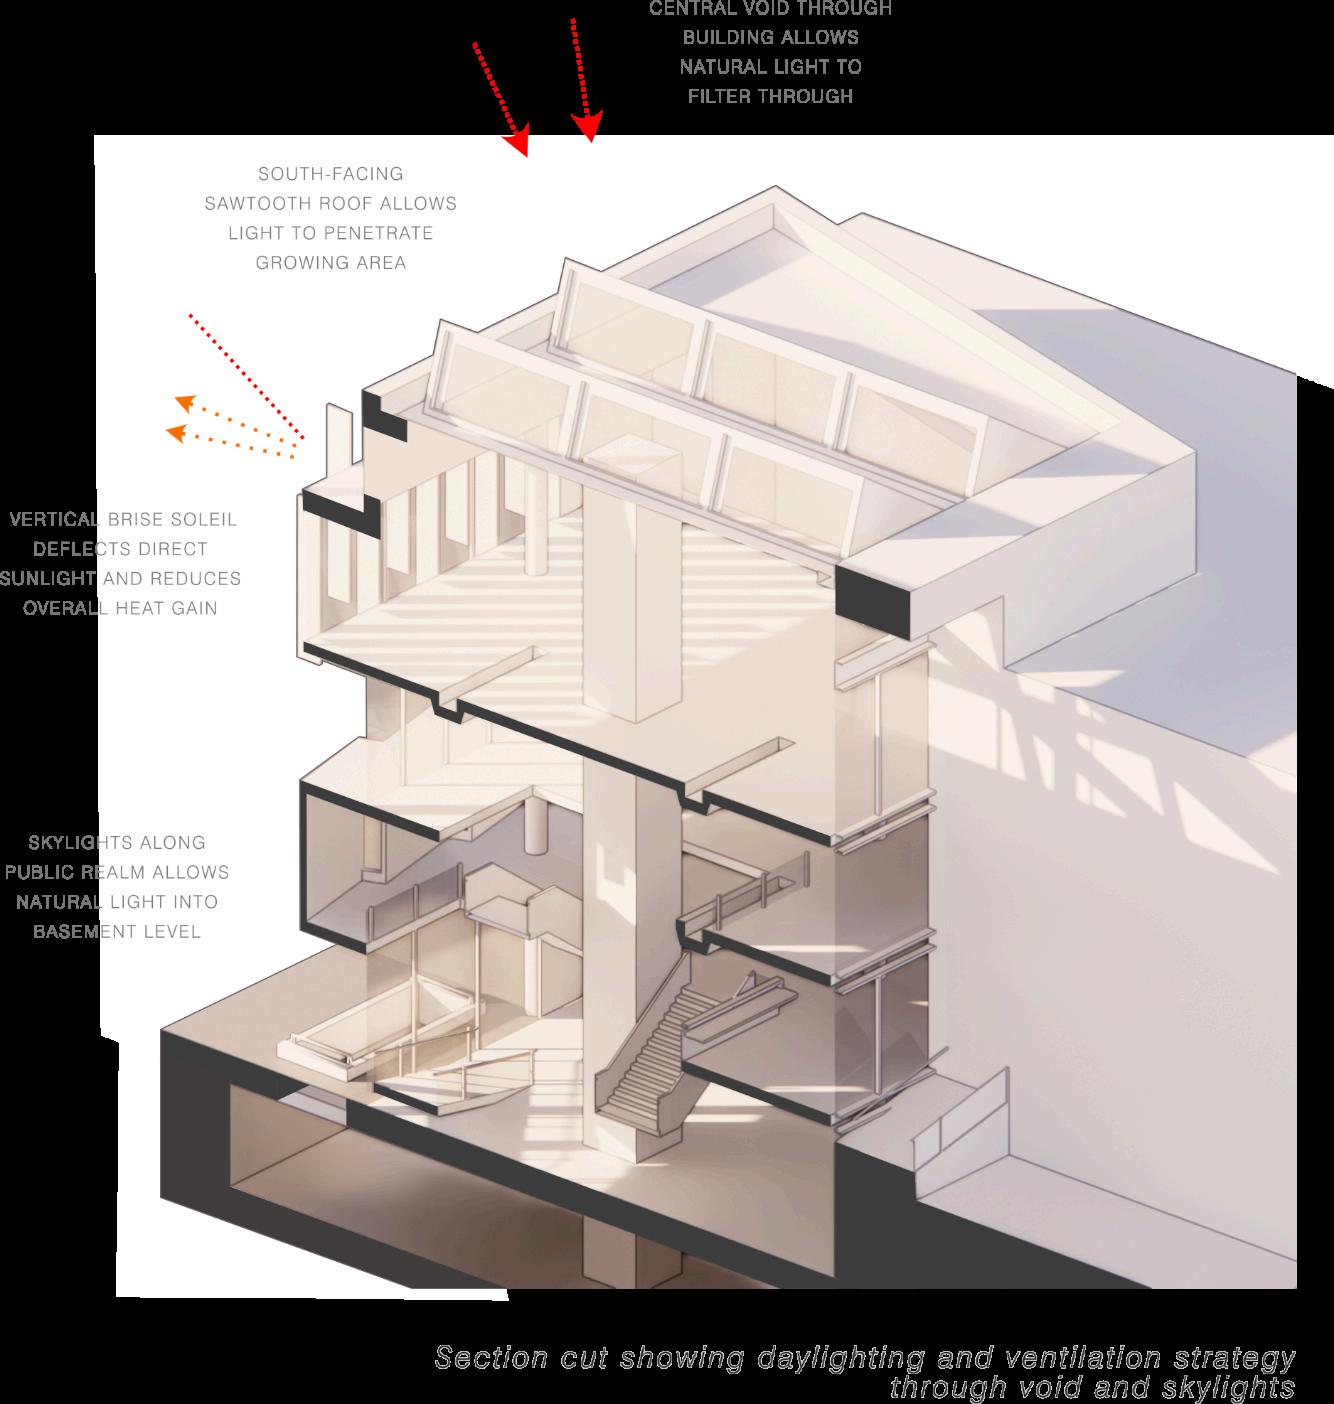
A joint horticultural research hub and seed bank in London’s South Bank, the scheme aims to offer research provision into new methods of growing: including vertical farming and hydroponics to improve food security for a growing population globally.
Y2 PROJECT 4 LONDON SEED BANK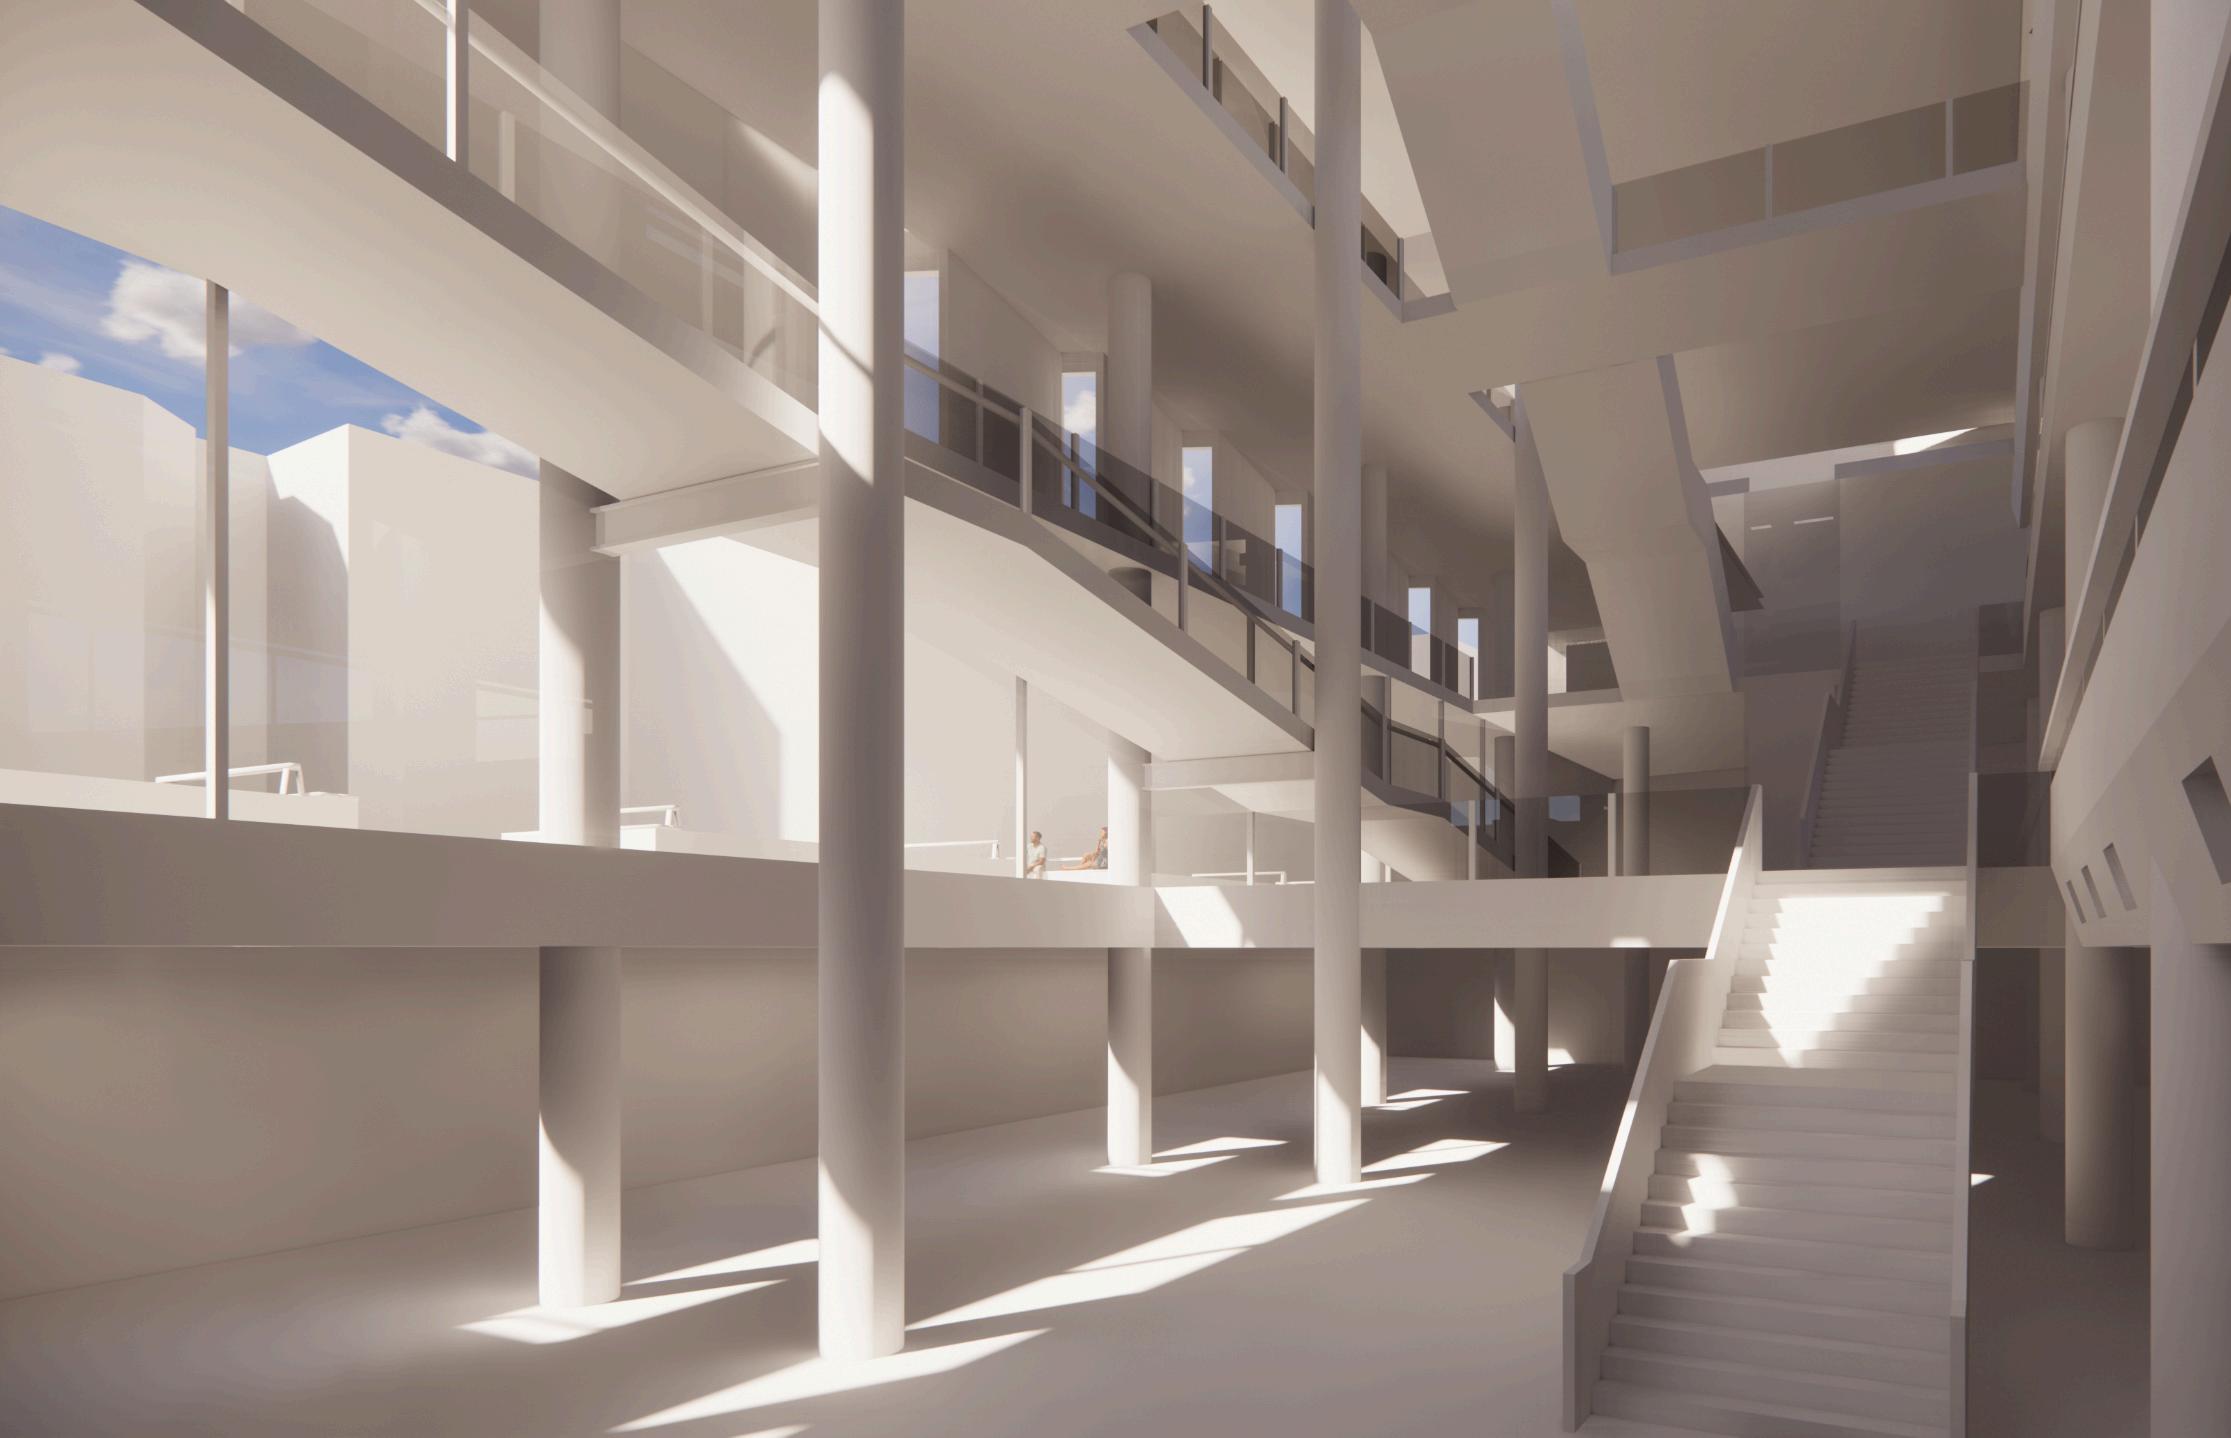

Y1 SECOND SEMESTER
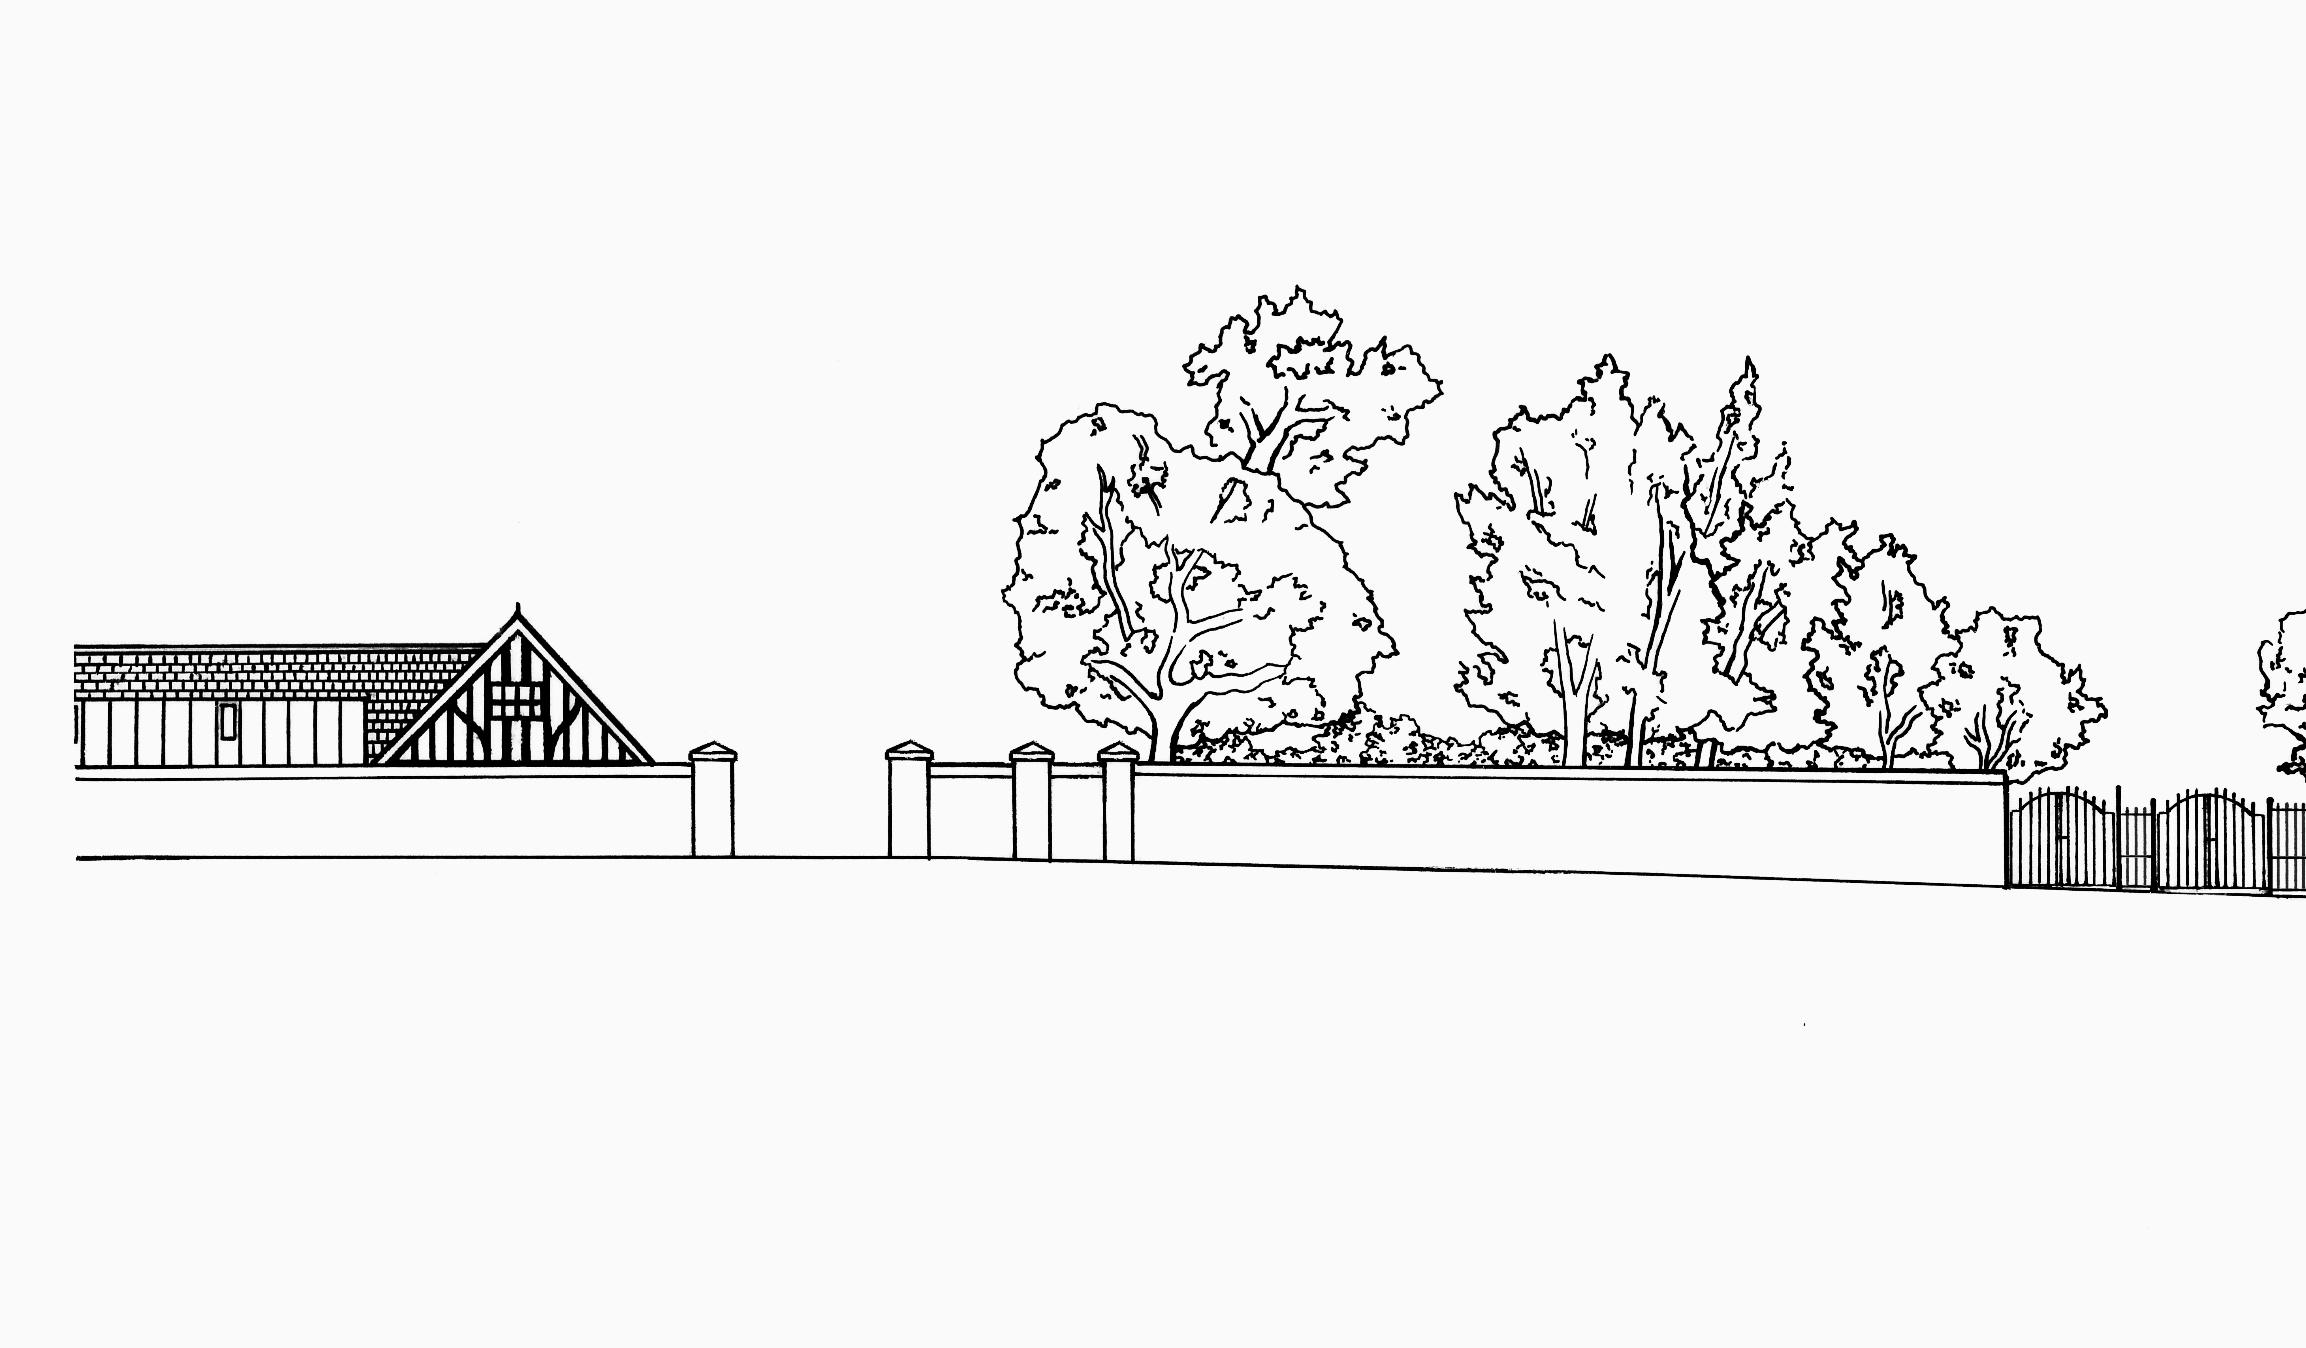
HAND-DRAWN ELEVATIONAL STUDY
Y1 SECOND SEMESTER
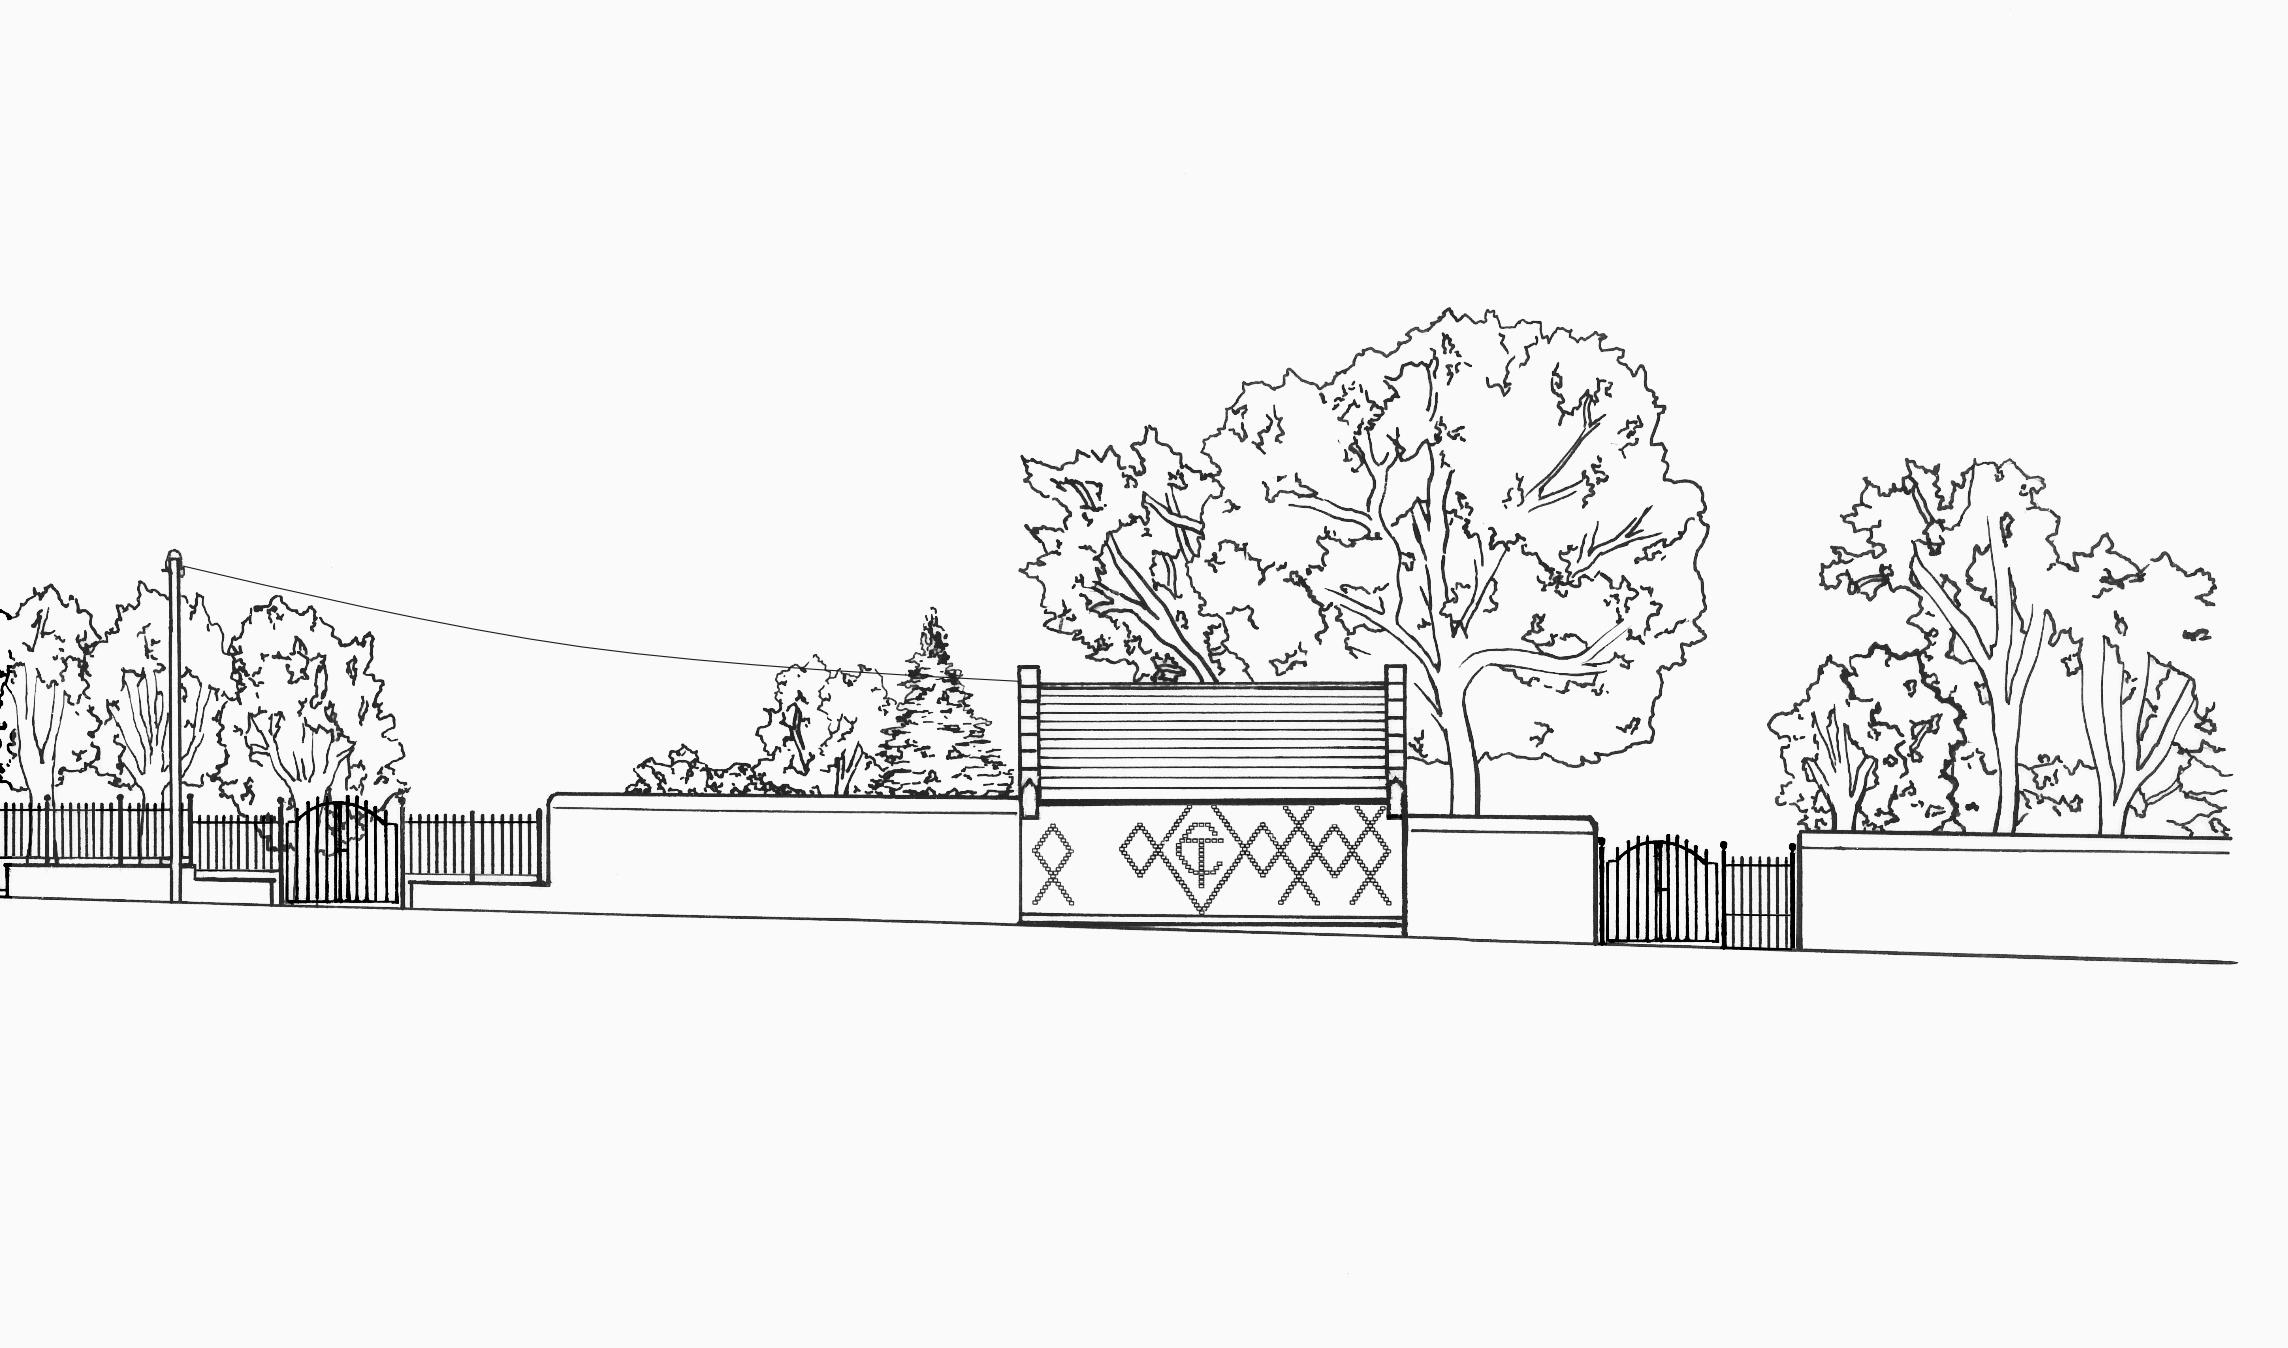
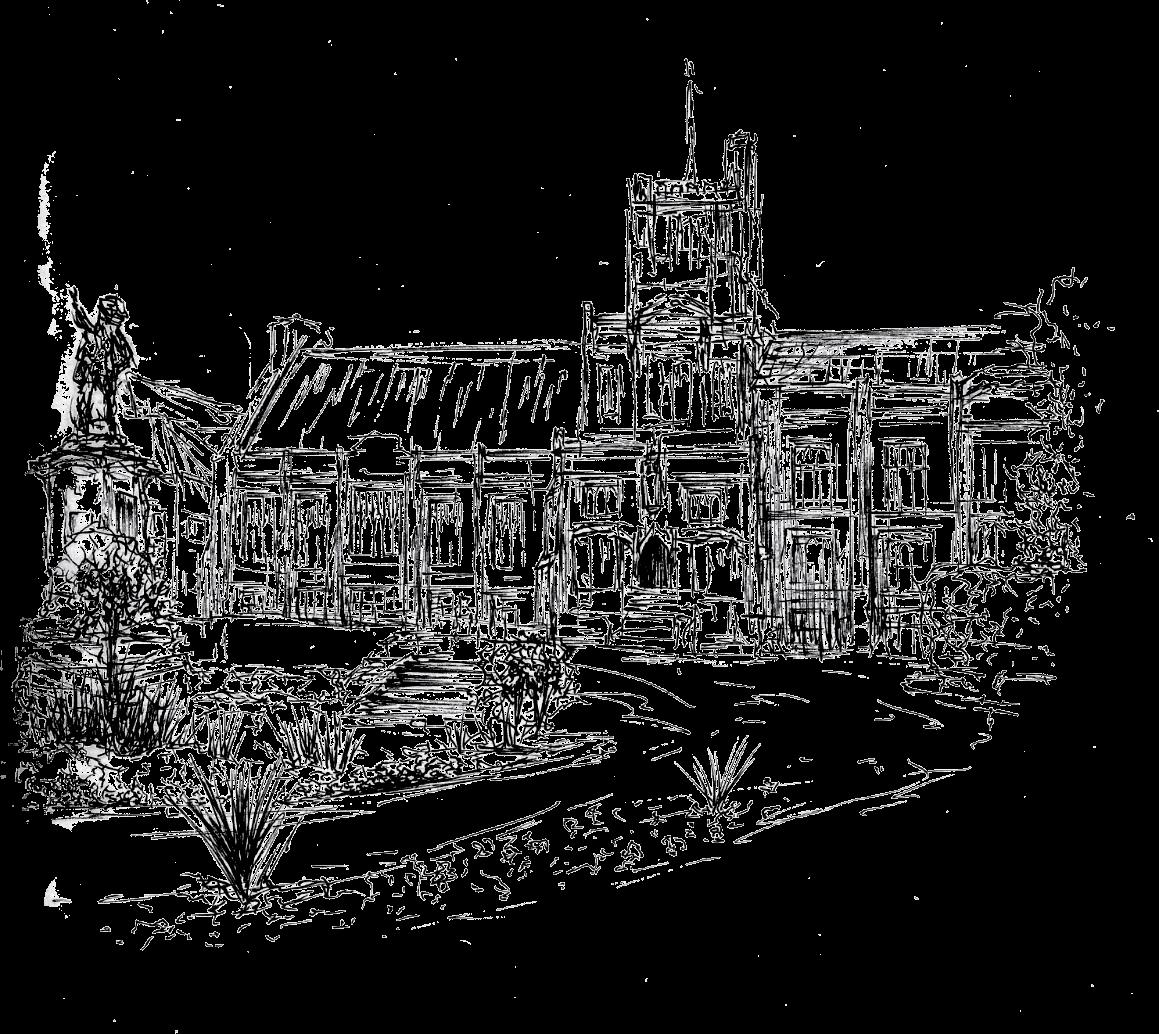
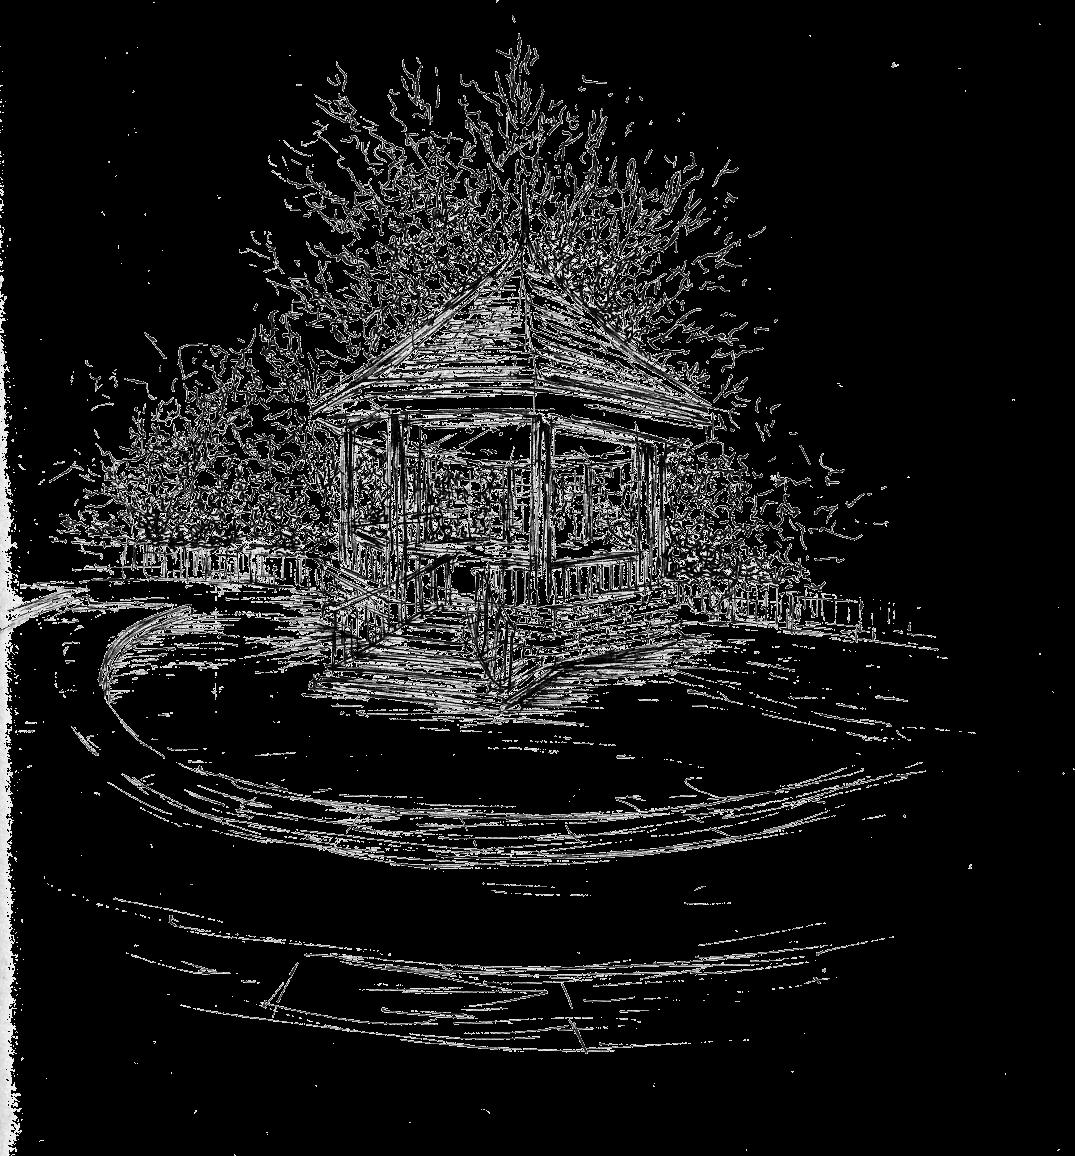
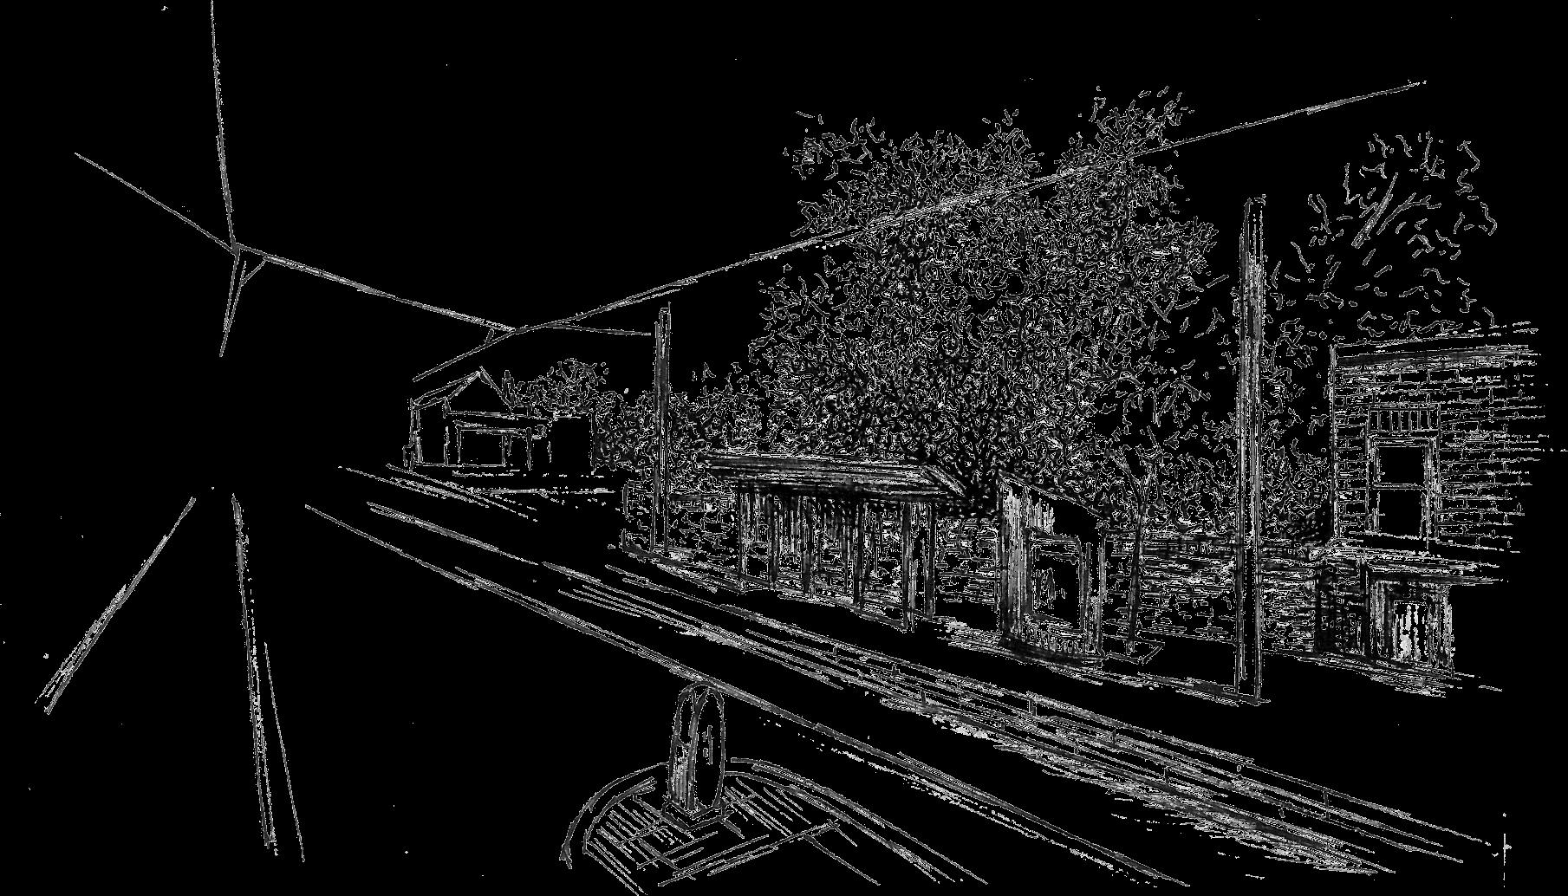
OBSERVATIONAL SKETCHES
Y1 SECOND SEMESTER