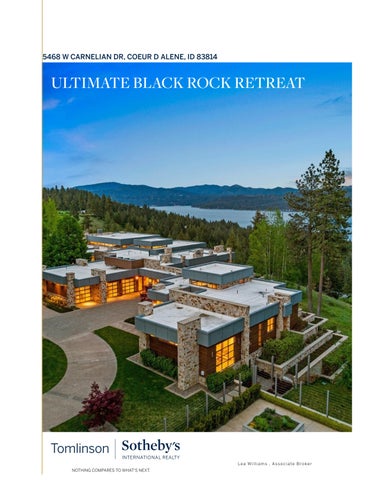
ULTIMATEBLACKROCKRETREAT
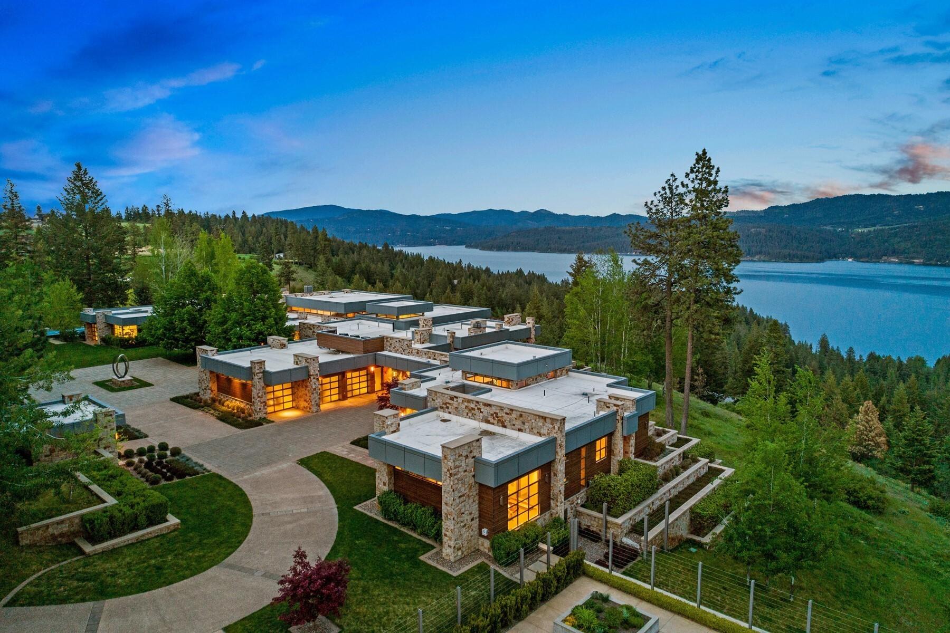

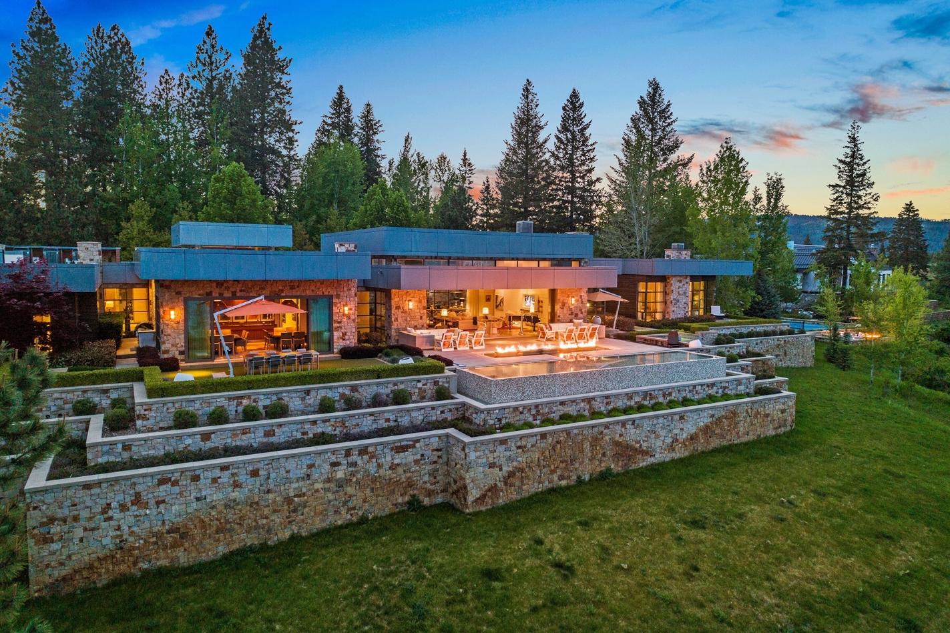
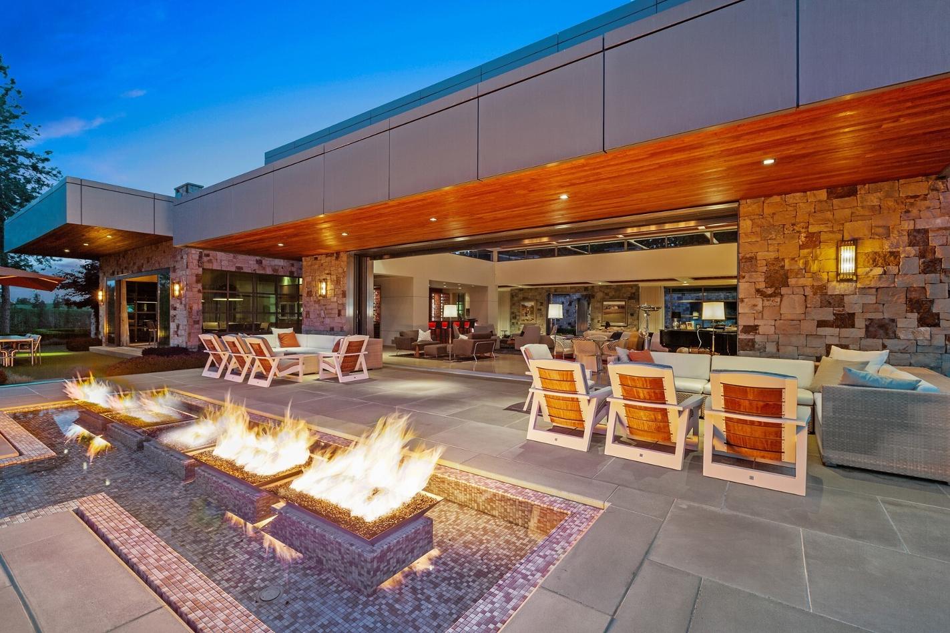
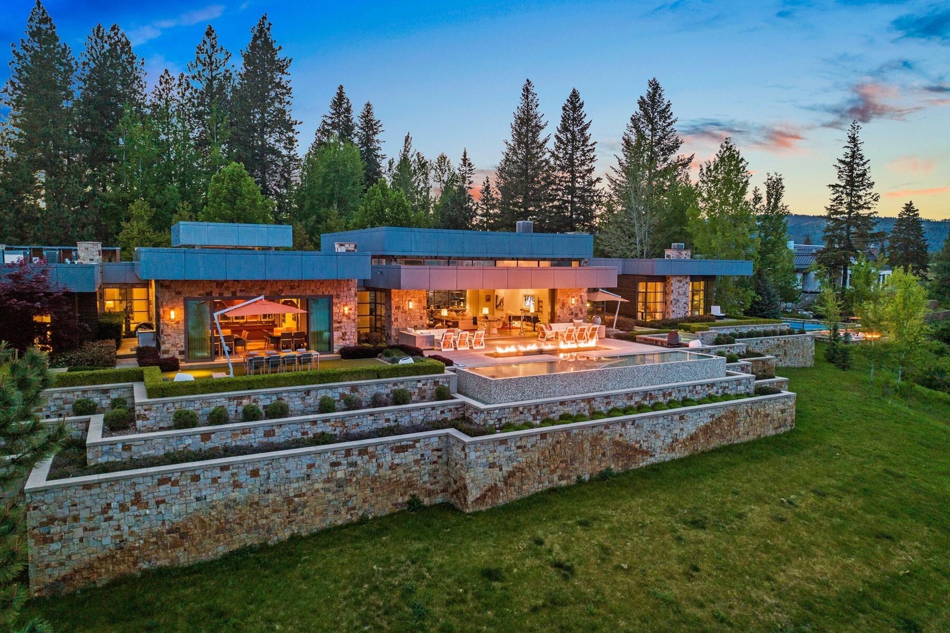
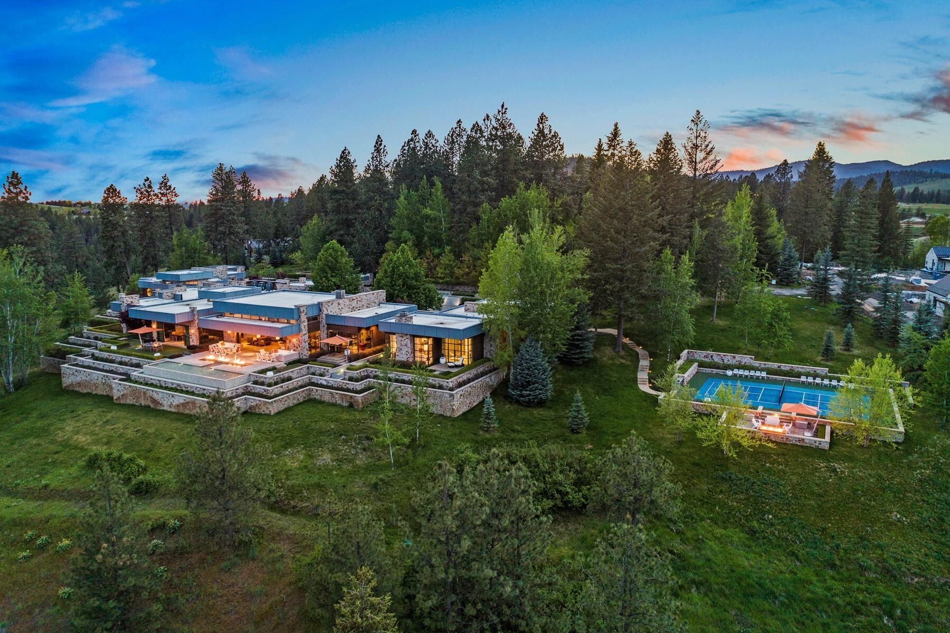
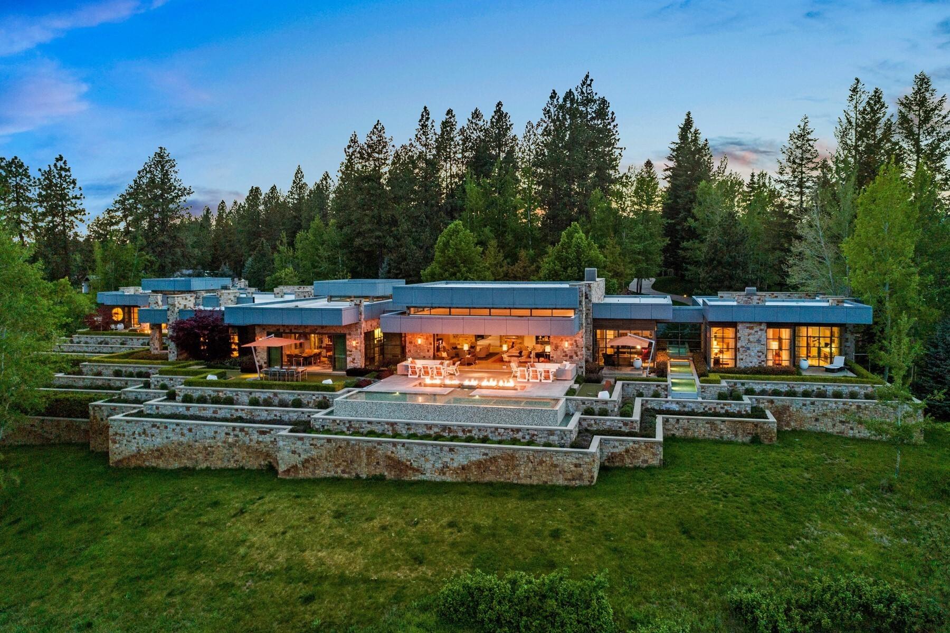
Live your best life at PYNEWOODS? The Contemporary Retreat at Black Rock?s Golf & Lake Club. Thistimeless, single-level estate blends modern design with the ultimate lake and golf lifestyle, set on a premier 6-acre, park-like setting in the exclusive Estates section.
Offering 13,000 SFof refined living? including a 10,000 SF main home, 2,200 SFguest home,and additional garden, sauna, and craft spaces? this property features 5 bedrooms (including a bunk room for 8), stunninglake views, and your own boat slip and beach on Lake Coeur d?Alene
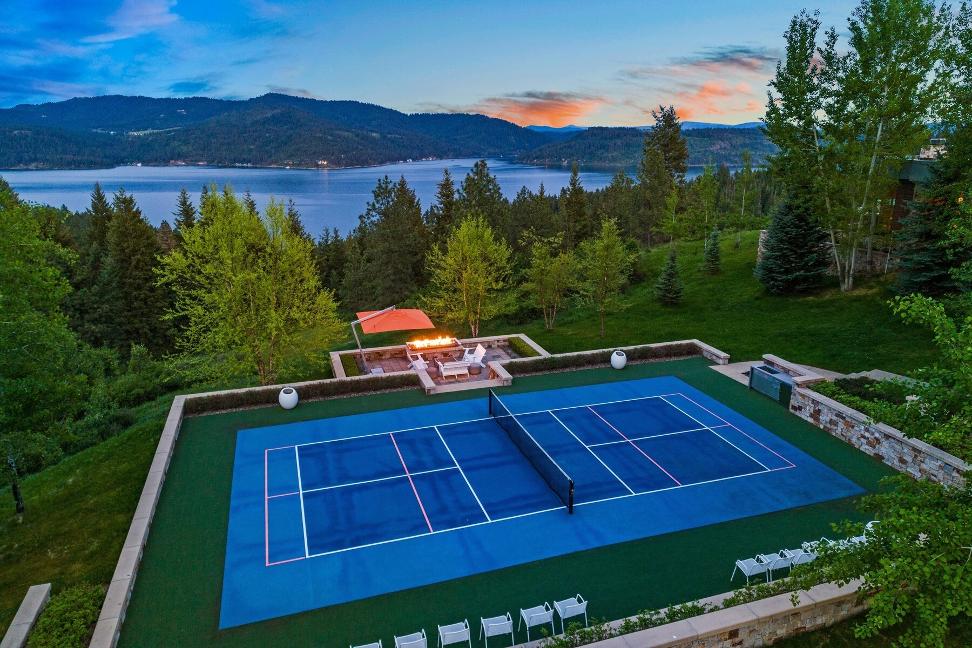
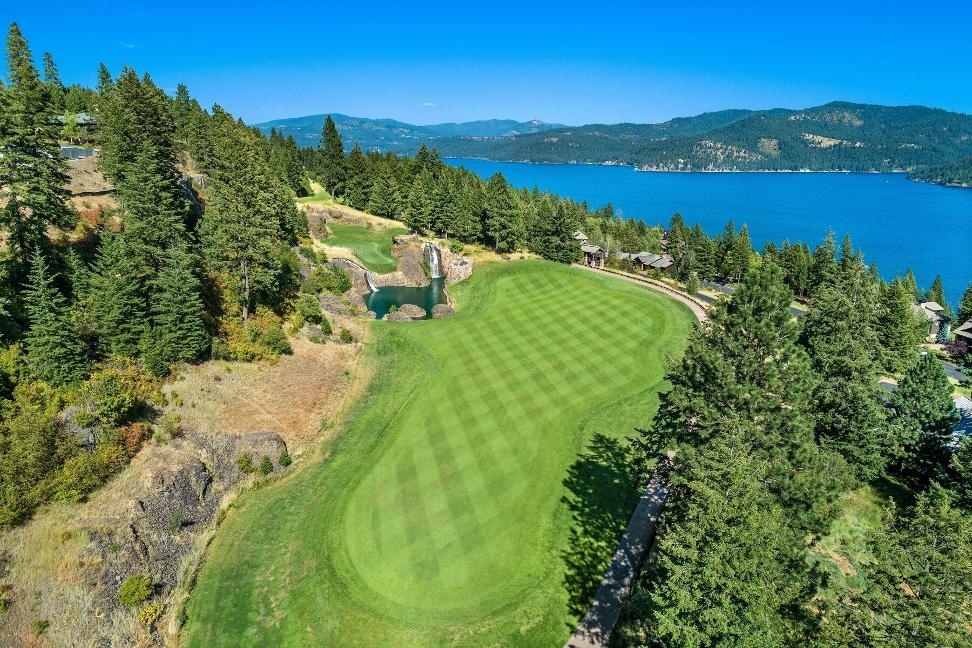
Privately gated and designed for effortless luxury,enjoy a pickleball court, organic garden and orchard, tranquil water features, and designer furnishingsthroughout. Just a quick golf cart ride to the lake, golf course,and clubhouse, with optional membership to the Jim Engh?designed Black Rock Golf Club.
A truly one-of-a-kind North Idaho retreat.
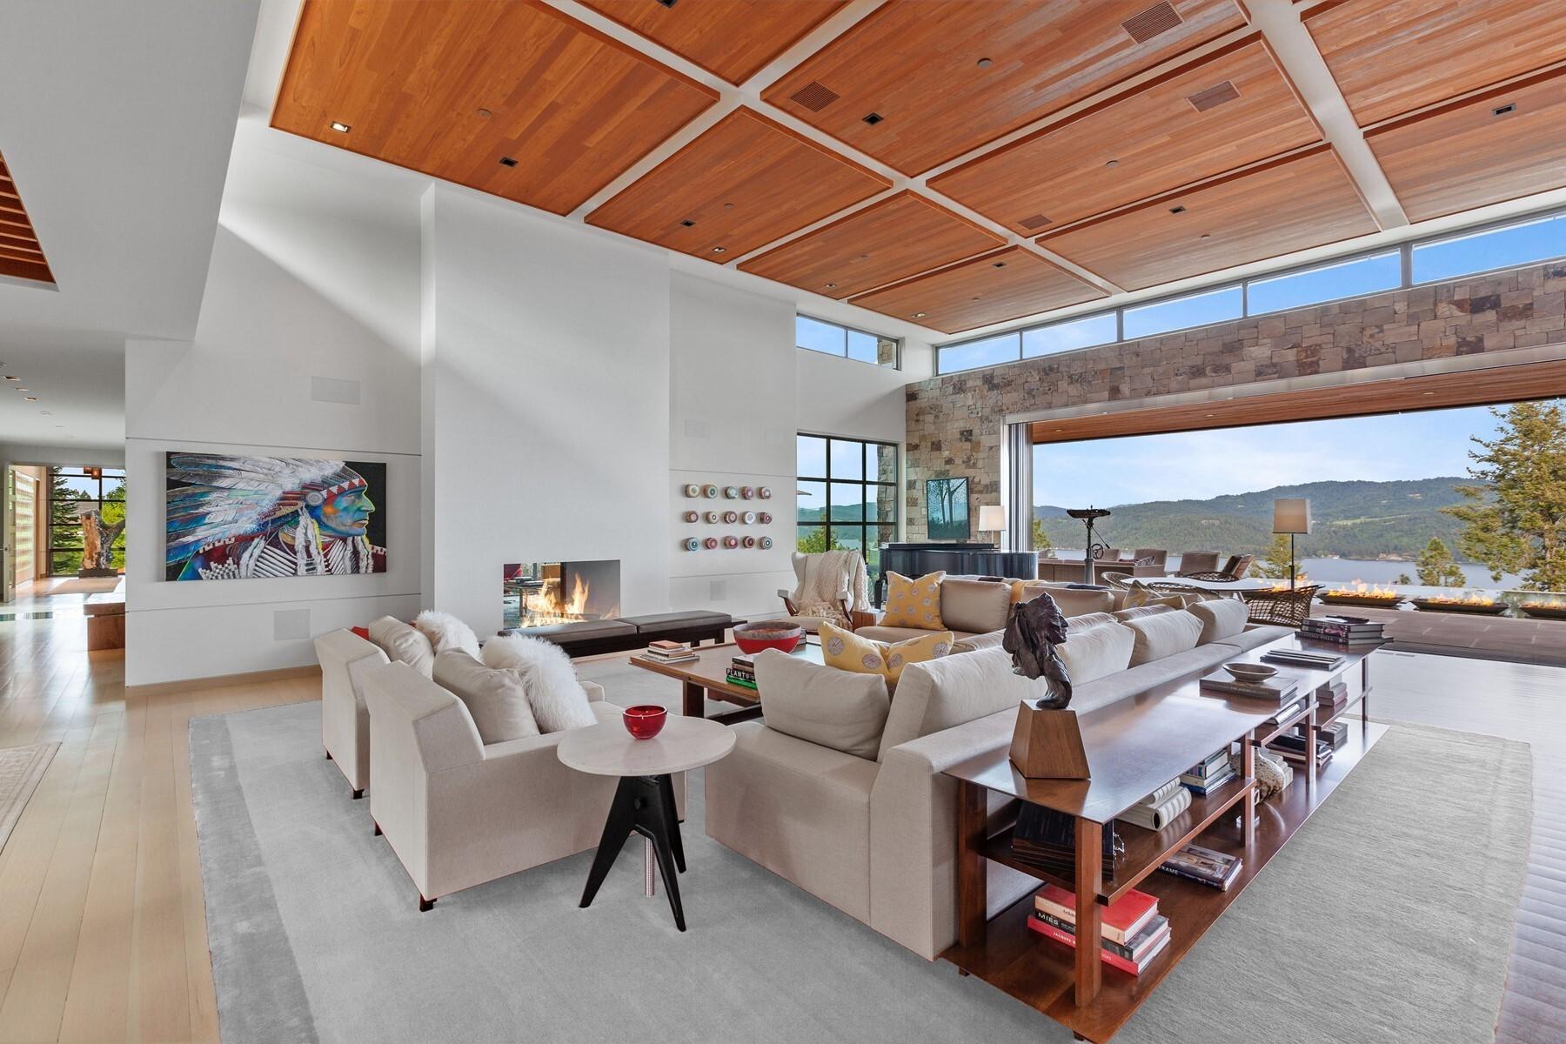
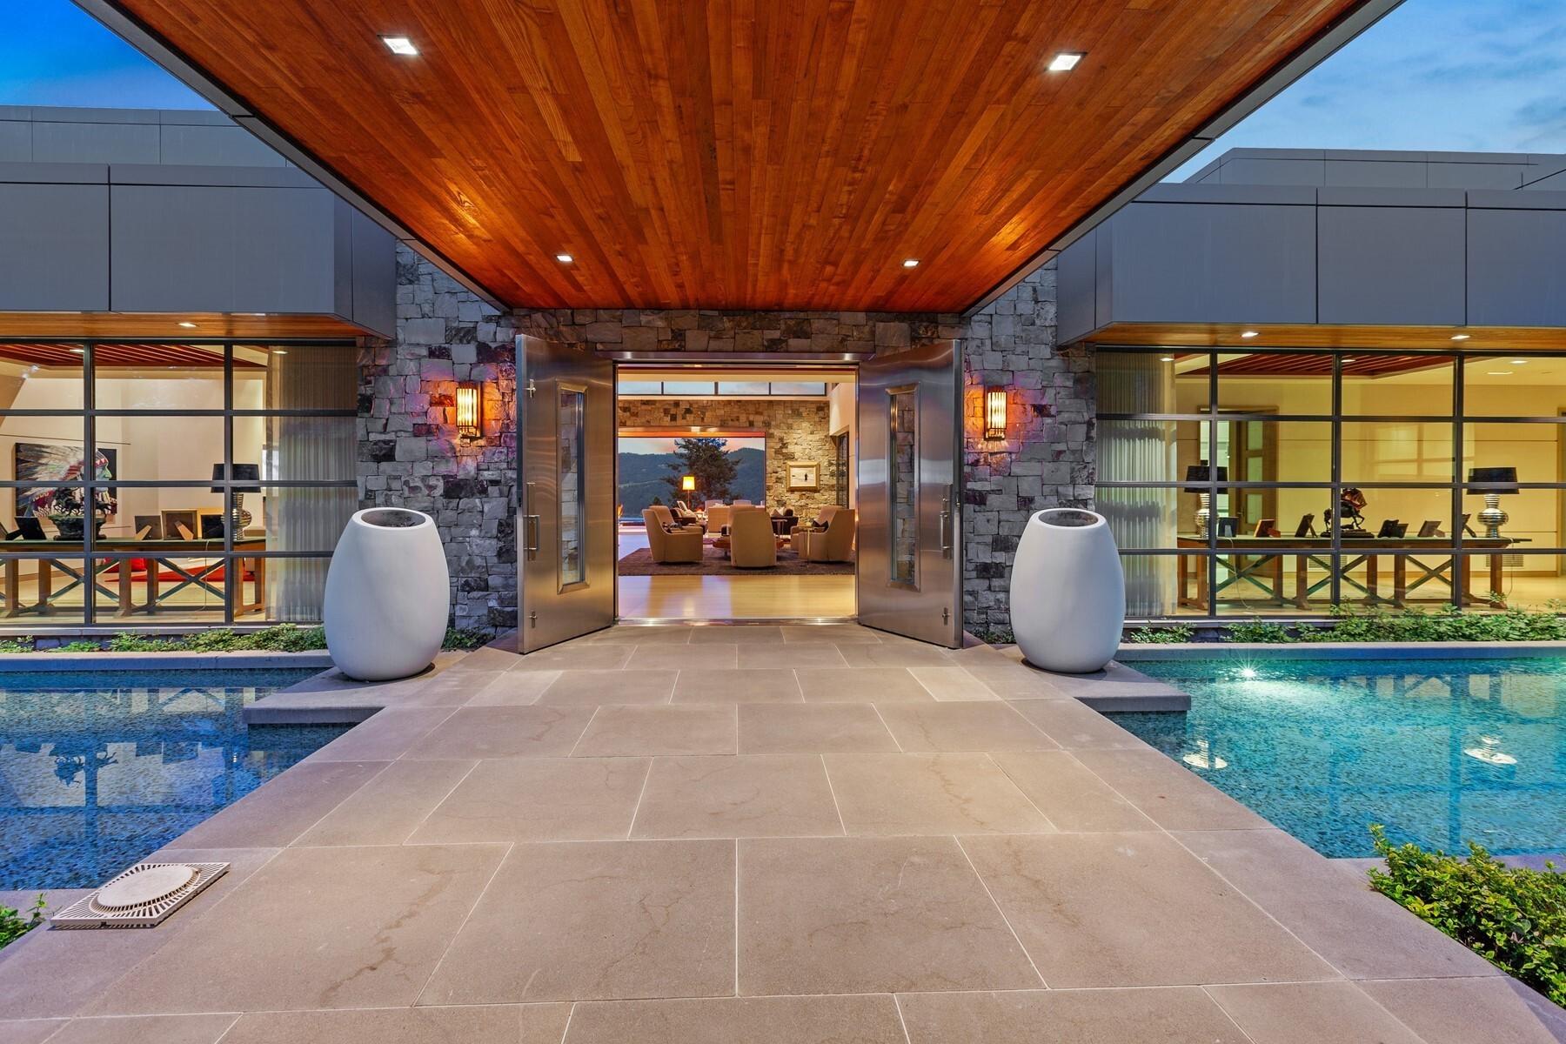
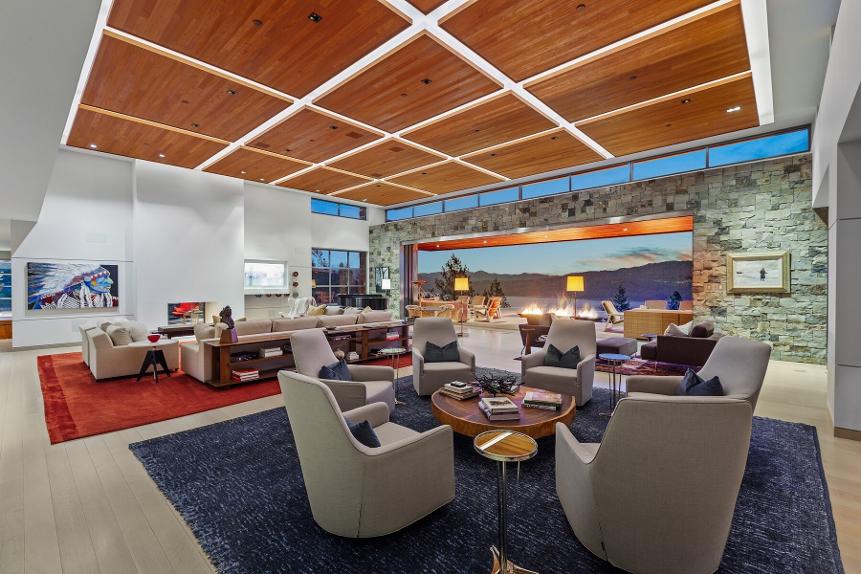
The great room is a showstopper, featuringa dramatic 40-foot-wide living space designed for both comfort and sophistication. Expansive hidden nano sliders seamlessly open to an outdoor entertaining area,creating effortless indoor-outdoor living. A minimalist open gasfireplace rises toward the striking teak ceiling, highlighted by soft cloud LED lighting, adding warmth and architectural elegance
Thoughtfully curated with a Holly Hunt rug and refined Christian Liaigre furnishings, the space exudes modern luxury. A hidden TVdiscreetly tucked behind the fireplace offers the ultimate in clean design,with automatic retraction for a seamless, uncluttered look.
BEDROOMS 5 SQFT 11,189
BATHROOMS 7
HALFBATHROOMS 3
6.77
Regulation Size Pickleball Court
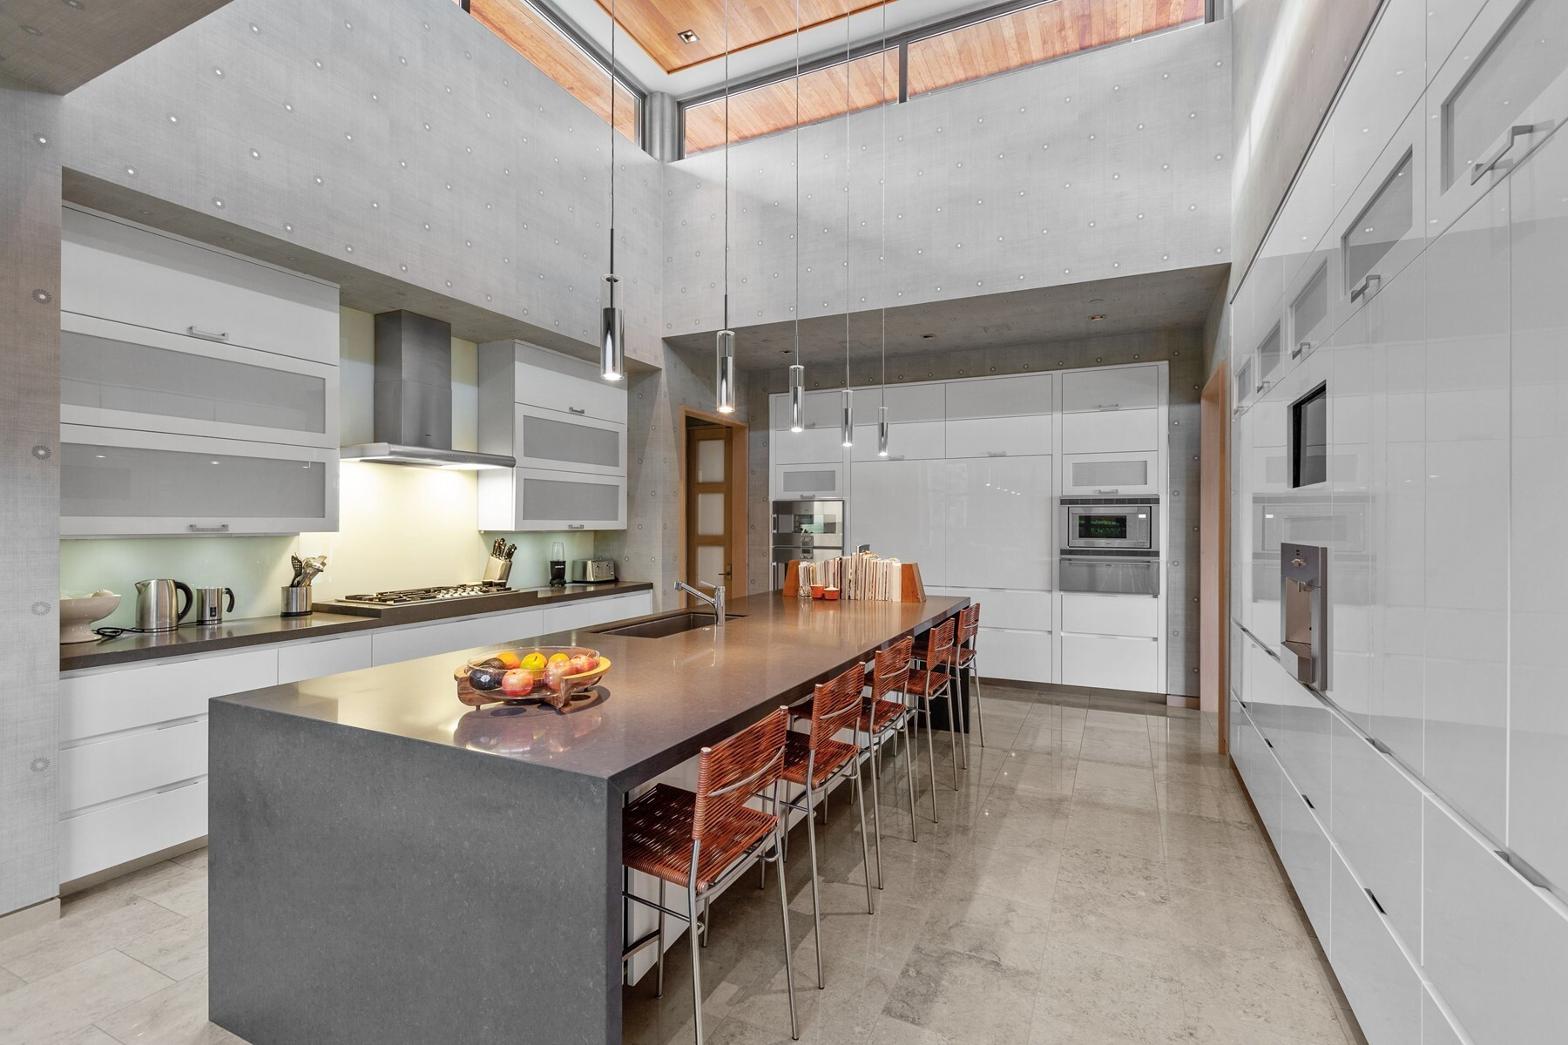
The chef?s kitchen is thoughtfully designed for both functionality and refined entertaining, centered around an expansive island that anchors the space Sleek lacquer-finished white cabinetry with stainless steel interiors and soft-close hardware is complemented by premium Italian craftsmanship and clean tile flooring
Top-tier appliances include a Gaggenau suite with built-in espresso machine, warming drawer, microwave, and convection oven, along with a 5-burner gas cooktop and stainless steel hood Dual Miele dishwashers and Sub-Zero refrigeration? featuring two full units and four freezer drawers? provide exceptional performance and convenience
A direct connection to the outdoor BBQ patio, complete with a built-in Wolf grill, enhances the home?s indoor-outdoor flow. For added flexibility, concealed doors allow the space to transition into a more private dining setting, while an integrated TVoffers modern convenience
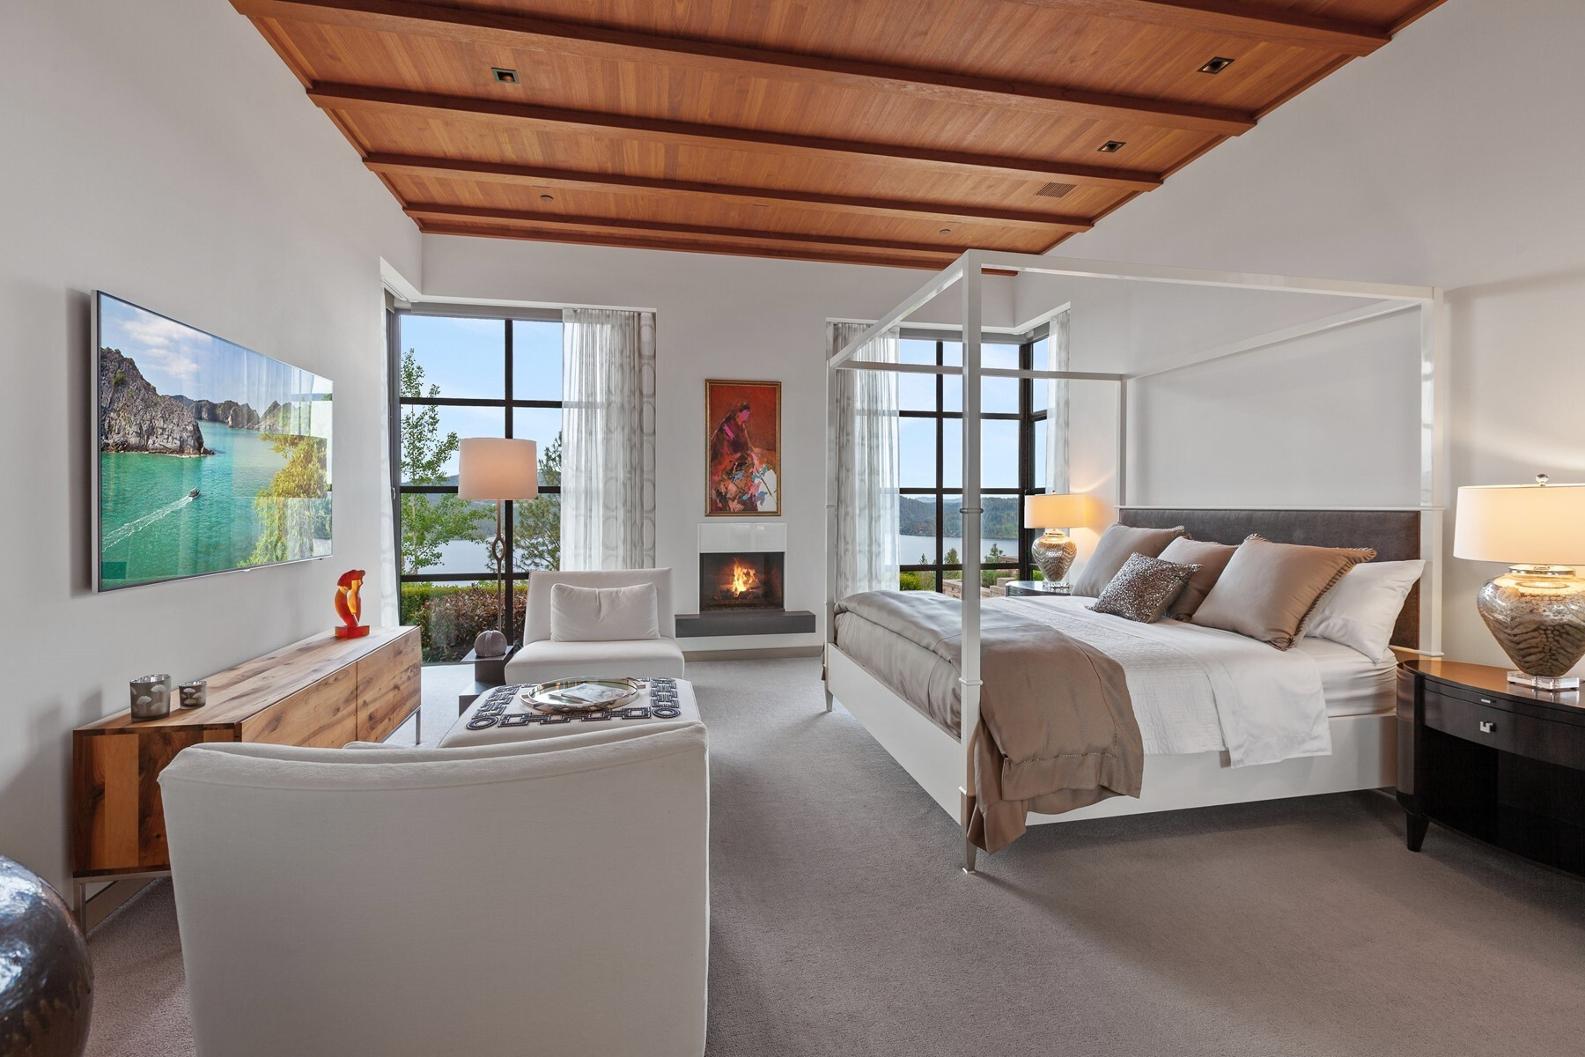
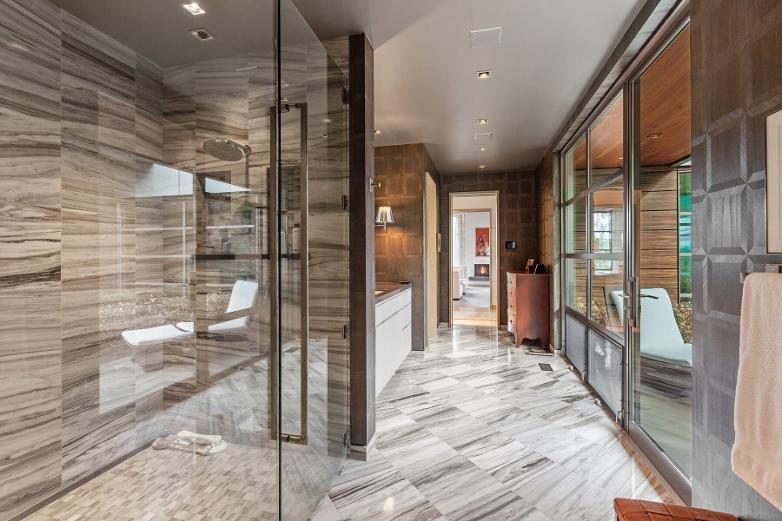
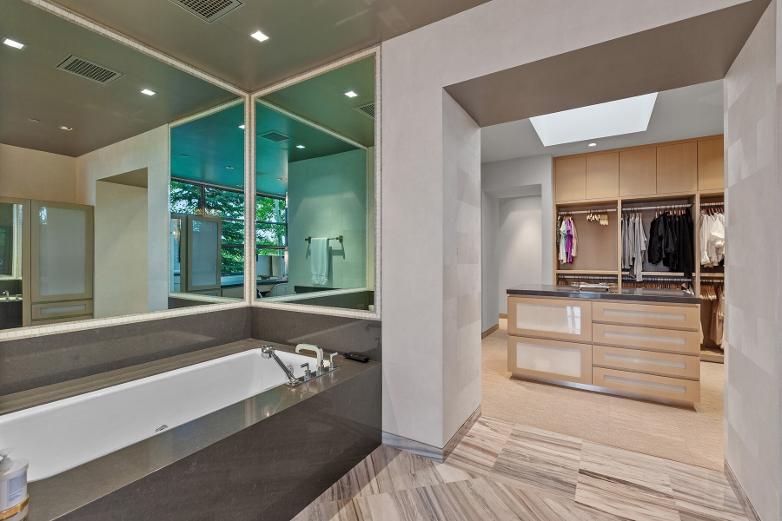
The primary ensuite is a private retreat showcasing serene lake views and refined finishesthroughout. Agas fireplace anchors the space, complemented by a custom Michael Berman Lido bed, automated blackout shades, and custom drapery by Carolyn Ray.
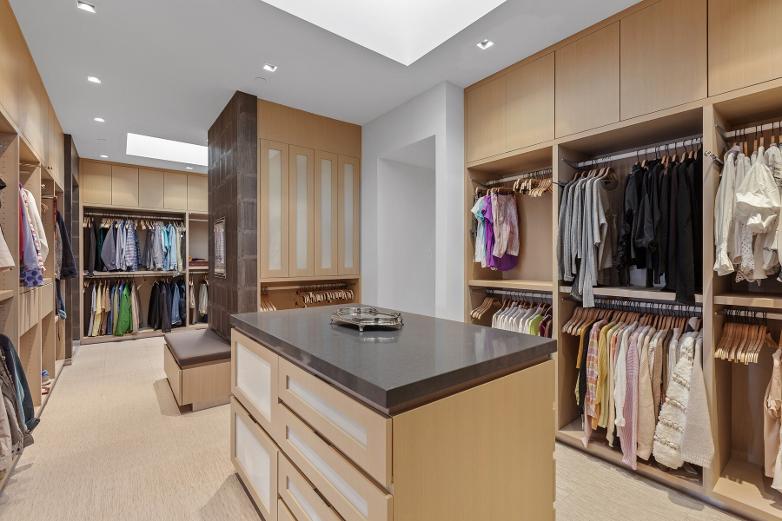
The spa-inspired bath featuresmarble flooring, a teak ceiling, a Kohler jetted tub, and a spaciousmulti-head shower, along with Duravit automatic toilet and separate his-and-hers water closets. Custom his-and-hers closets with built-ins and a dedicated vanity enhance functionality and comfort
Additional features include an integrated mirror TV, in-suite laundry, waterproof flooring, a Kinetico water system, and direct access to the golf cart garage,combining luxury with everyday convenience.
- 40 foot wide living area
- Huge hidden nano sliders to outdoor entertaining space
- Minimalist open gas fireplace elevates up to the teak high ceiling-cloud LED lighting
- Holly Hunt rug
- Christian Liaigre furniture
- Remote hidden TVbehind fireplaceauto retraction in & out
- Granite counters - huge TV
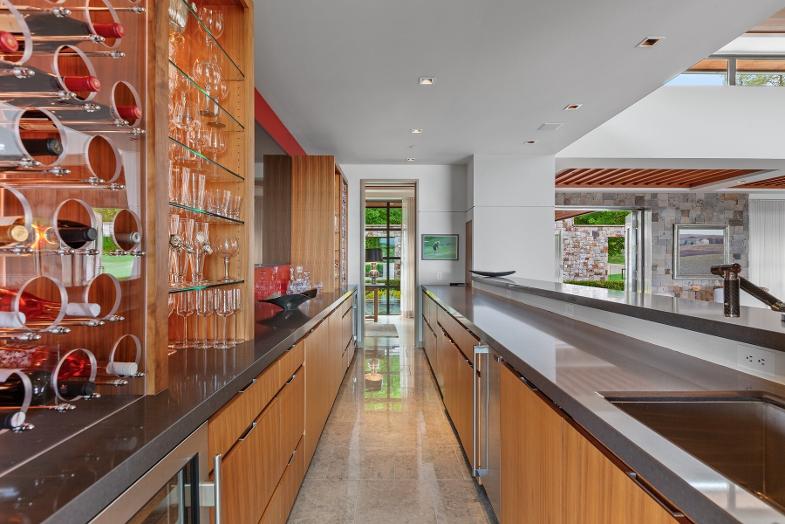
- Wine fridge (2)
- Refrigerated drawers (4)
- Ice maker ?Perlick?
- Miele dishwasher & sink
- Glass & wine display shelves, deep alcohol drawers w/pullouts
Powder Hall Bath#1Light Touch-Wildflower
- With Duravit toilet
- Floating vanity stone sink & stone tile backsplash
- Accent light
- Artistic tiled floors
2ndHall 1/2Bath?Vegas?Style
- Waterworks Opus washstand
- Dual hammered platinum sinks, artistic mosaic tiled floors, metallic theme
- Huge Expansive Island
- Lacquer finished white cabinets w/stainless steel interior & blum closures
- Tile Floors
- Top-of-the-line Italian cabinetry
- Gaggenau Built-in Espresso Machine, warming drawer & microwave, convection oven - boiler & oven
- Cooktop with 5 Burner (propane gas)& SShood fan
- Miele Dishwasher x2
- Sub Zero Refrigerator (2) & Freezer x 4 Drawers
- Door to BBQ Patio, Wolf built-in BBQ
- Privacy - Entertainment Doors close foo private dining
- TV
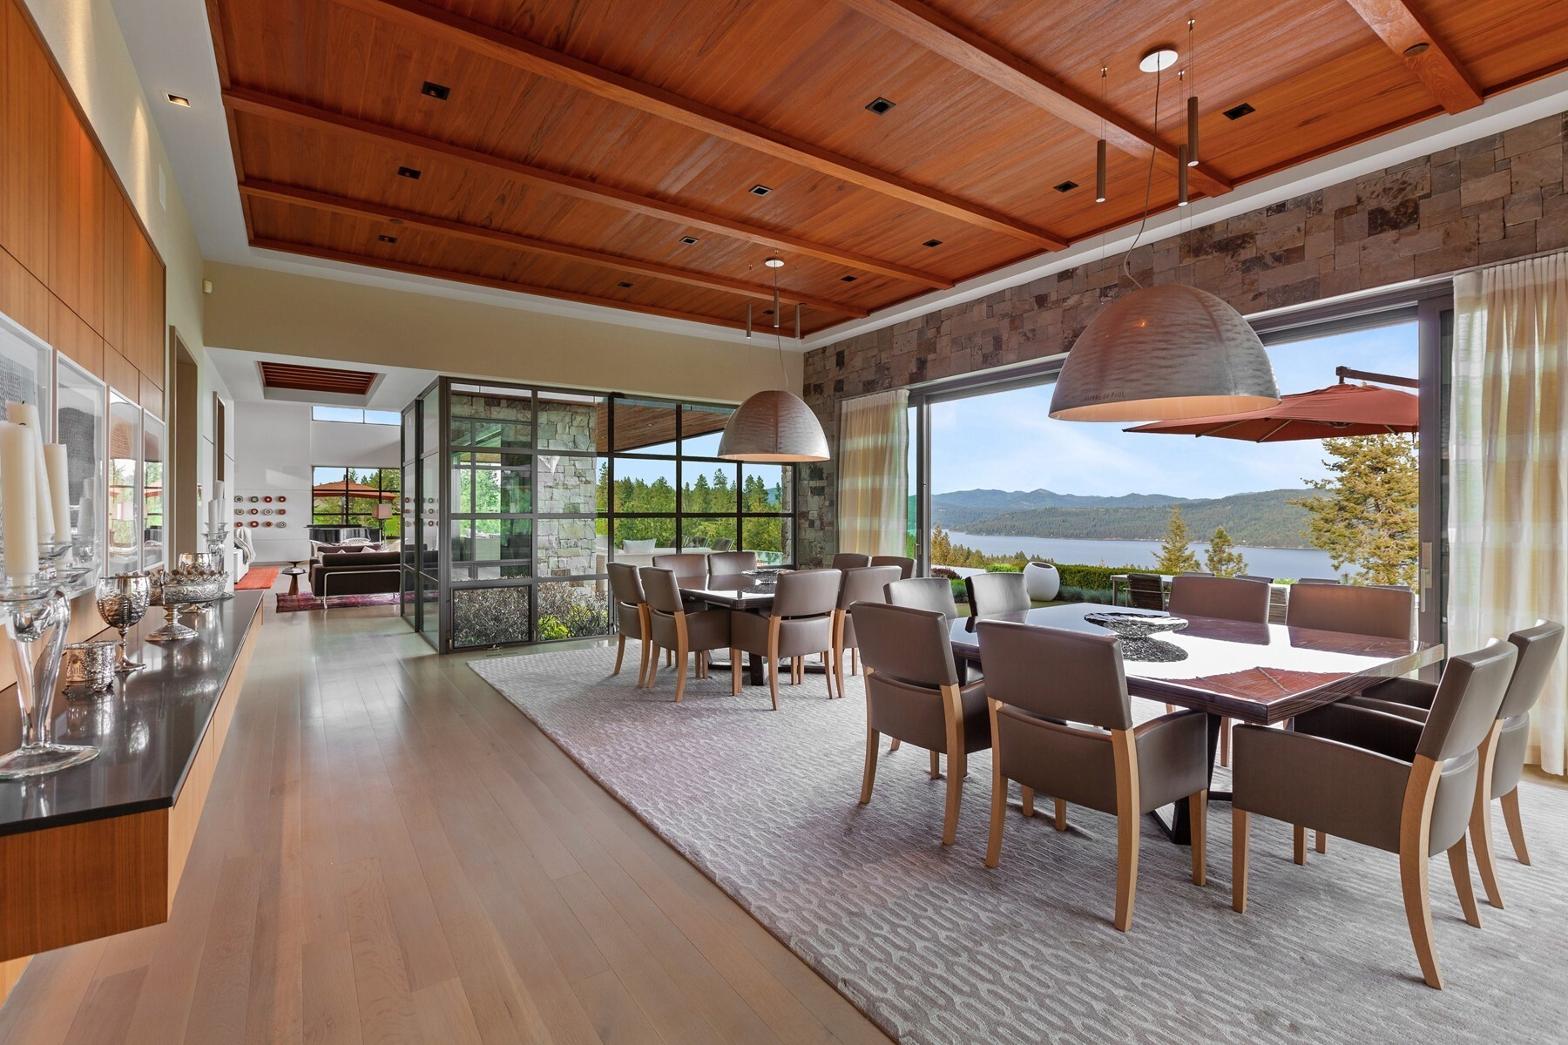
- With huge lake views
- Built-in floating buffet
- Expandable door to patio area with sizable overhang shade
- T&GCeiling
- Artwork recessed into cabinet doors that pass through from kitchen to dining
PrimaryMaster WingwithFrenchPrivacyDoors
Hall toMaster Wing
- Tree Trunk art at end of hall included
- Glass floor over river & waterfall features - Glass window walls
- Floor to ceiling windows throughout
PrimaryBedroom
- Lake views
- Gas fireplace
- Bed - custom Michael Berman
Lido bed
- Auto blackout shades
- Auto drapes by Carolyn Ray
Office#1-?His?-LakeViews
- Custom floating shelves
- Gas fireplace with built-in storage bookshelves
- Lake views door to patio - stream along side
- Built-ins with TV
- Cloud ceiling lighting
Office#2-?Hers?
- Custom cabinets for storage/crafts - Built-in desk
- Doors to patio with lake viewsperfect for conference calls
PrimaryEnsuite-His& Hers
- With custom closets - His & Hers
- Marble floors, Teak ceiling
- Duravit automatic toilet
- Large jetted tub - Kohler
- Huge shower tiled - multiple heads
- His and hers water closets
- Adjoining large walk-in closet
Custom built-ins
GymRoomoff PrimaryWing
- Floor to ceiling windows
- With TV& built-in cabinets
- Vinyl flooring - waterproof
- Lance Armstrong photo
- Door to golf cart garage
- Flooring - waterproof
- Access to crawl space
- Mechanicals - Kinetico water system
- His side - TVin Mirror
- Laundry center w/washer & dryer
- Custom Her vanity cabinets
- Elliptical LaundryArea-Off Garage
- Asko Washer & Dryer
- Stainless sink
- TV
- Abundant cabinets & counter spaces
- Nature converges with contemporary ahead of its time
- Living Room with stone gas fireplace & mantel
- Timber beams and wooden floors with stone accents
Guest SuiteEn-SuiteBedroom2
- Ensuite with skylight like feature
- Deep soaker tub and shower
- Two floating vanity sinks
- Glass water closet
- Southerland beds
- Stone accent walls
- Slider to private covered patio with lake views
- High ceilings with floor to ceiling windows
- Stone walls with rectangle tile accentsand slider to patio with lake views
Guest SuiteEn-SuiteBedroom#3
- Sliders to patio
- Ensuite bath with 2 floating vanity sinks
- Circle tile backsplash accents
- Soaker tub, shower & glass water closet
- Seamless attached breezeway with private entrance & gates
Guest LivingRoom
- Honed Caesarstone gas fireplace
- Doors to outdoor patio with Firepit
- Stainless steel front door
Guest Powder Bath
- Floating vanity sink
Guest FullKitchen
- Wolf induction cooktop & oven
- Subzero refrigerator/freezer (2)
- Miele Dishwasher
- Light fixtures
- cool contemporary
Bedroom#4(Guest HouseBR1)
- With 2 wood beams on ceiling
- Floor to Ceiling windows
- Door to patio
- Washer & Dryer
Bedroom#5(Guest HouseBR2)
- 8 Bunks with built ins
- His & Hers bath with 2 sinks & shower
EnsuiteBath
- Dual floating vanity sinks
- Water closet & shower glass
- Hers makeup area PlayZone-RecRoom
- With roll-up garage door, shuffleboard, TV& video zone
- Fatboy Bean bags
SeparateEntrance-?Houseoff?Button-Control 4
- 3 Car finished with built-ins, Glass doors, Epoxy floors
- Golf cart garage is off the master
- Radiant heated white oak floors throughout
- TVtucked behind Living room by Fireplace & Retracts with Button Push
TheGardenHouse& GardenLandscape
- Collection of native trees, shrubs and hardy plants
- Potting shed area
- Exercise area with sauna, shower, bathroom
- Fully fenced
- Cherry, Pear, Apple Trees, Blueberry & Raspberry bushes
- Garden House with same finishes as Main Home
- Zebrawood Trespa siding with Telluride Stone, Zinc, Teak and Stainless Steel accents
- Custom metal gates & front door
- Tranquil Reflection pools, Gas Firepits, Bridges
- Low Profile - Single Level Indoor Outdoor Contemporary Design
SunkenPrivatePickleball Court- FunZone
- Metal yard art outside
- With fire table - Lake views
- Regulation size pickleball court with lake view
- Entertainer?s kitchen sink & fridge
- Custom High End Furniture with the Carnelian Red Rug by Holly Hunt, Christian Liaigre Chairs, Augustine Sectional & more
- Zebrawood dining table & Custom Capri Dining Chairs - oversized Pierre Ou Paul pendant lights by Ingo Maurer
- Low maintenance turf - eco-friendly & soft
- Membership at the Golf Club at Black Rock reserved - Social or golf membership available
- Exclusive access to Cedar Tree Point - Estates beach cabanaw/ your own 30' boat slip
- Black Rock HOA Fee: See HOA utility fee sheet
- Black Rock Utilities (Water & Sewer): See HOA & utilities fee sheet
- Buyer to pay HOA Transfer Fee & Working Cap Fee (1 quarter dues) at close
- Cedar Tree Point HOA - includes beach club access w/sandy beach & picnic/BBQ zone
- Lewis Dock Association for the boat slip: See HOA fee sheet - Boat slip #5 30'
The Woods family have built nationally recognized homes in Batchelor Gulch, Colorado and Naples Florida The Colorado home was a traditional mountain style residence, while the later Florida example is a very contemporary interior within a Floridian style residence. Both houses employ a similar floor plan with around five thousand square feet on the main floor being devoted to living quarters and the remaining three thousand plus accommodating guest hospitality and recreational space.
Having purchased the preeminent building lot within the Estates section of Black Rock, which had been designated by the developer for twenty custom homes, we modified the floor plan again to suit the club?s lifestyle. Using the same forty foot living room, common to all three houses we have built, she added a separate dining room to facilitate more frequent dining at home. The exterior is a dramatically contemporary mix of stone, glass and zinc accents designed by Black Rock?s resident architect, Eric Hedland, who wanted to make a statement that would encourage other members to adopt a more contemporary North Western approach At that time, it represented a radical departure from the norm and may have been the first attempt to marry a bauhaus theme to this area Conceptually, the house reflects the Marcel Breuer design of the Hooper house in Baltimore more than its neighbors.
Working with Eric and their Dallas designer Chandra Payne, the team brought exterior elements of the design into the interior to generate visual continuity of the stone wall and teak roofing accents. They also extended the original design to an adjoining bunk house that will sleep eight grandkids with a bedroom for parents, which could be easily modified to provide living quarters for resident staff. The property includes a membership at Black Rock plus a boat slip and an ownership share of the lakeside Cabana within Cedar Point Dock.
Pynewoods has proved to be Black Rock?s most popular party house with large outdoor dinner parties for up to seventy members as well as a music recital on the pickle ball court for an equally large group. We will miss the privacy coupled with the serenity and beauty of its park like setting.