THREEMILELAKEHOUSE
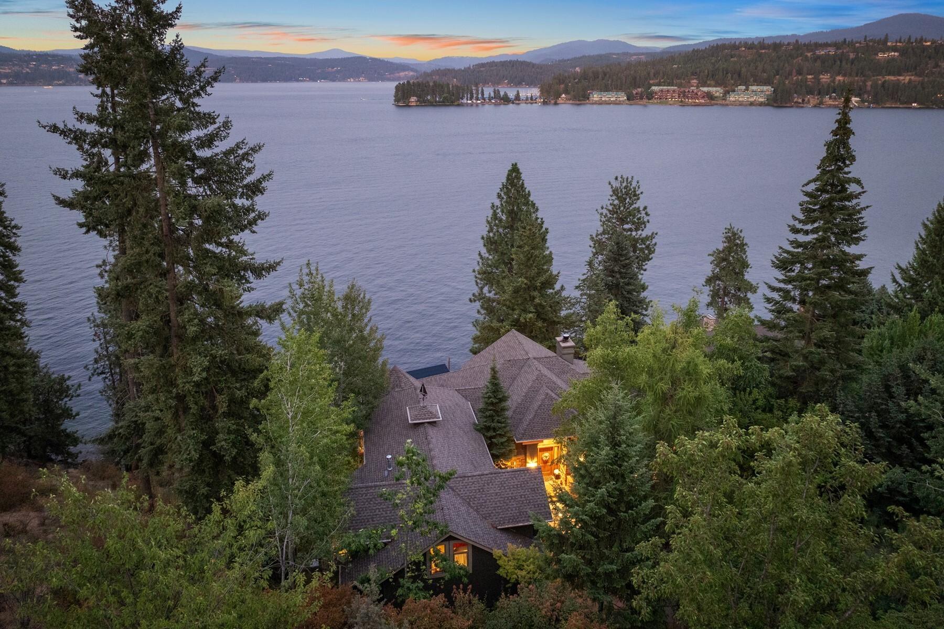

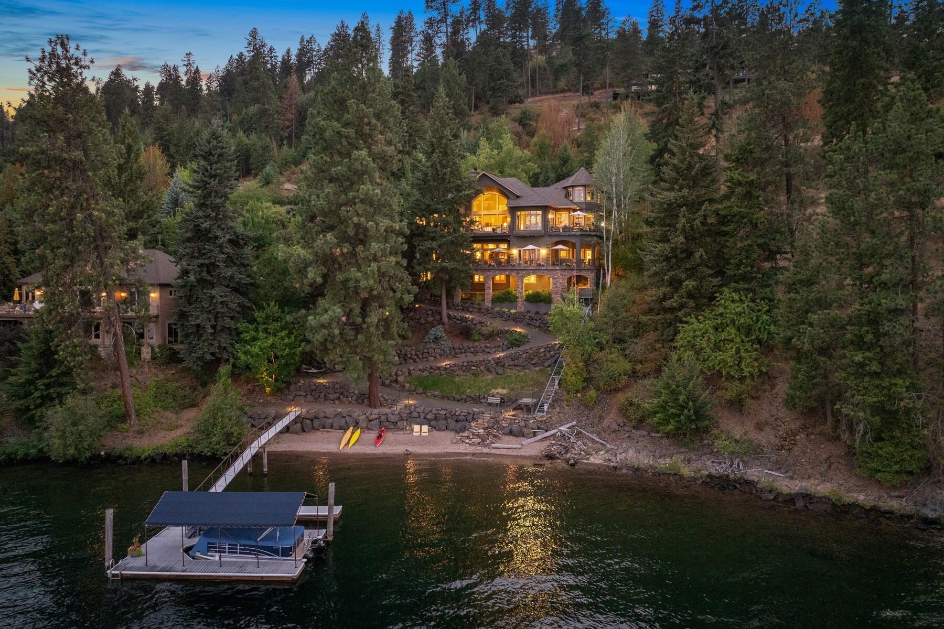

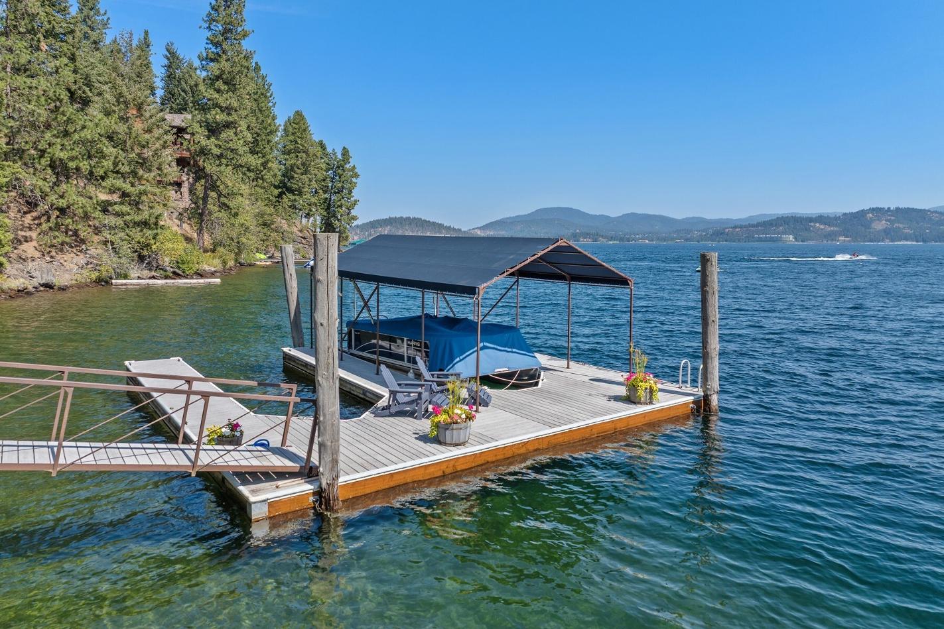
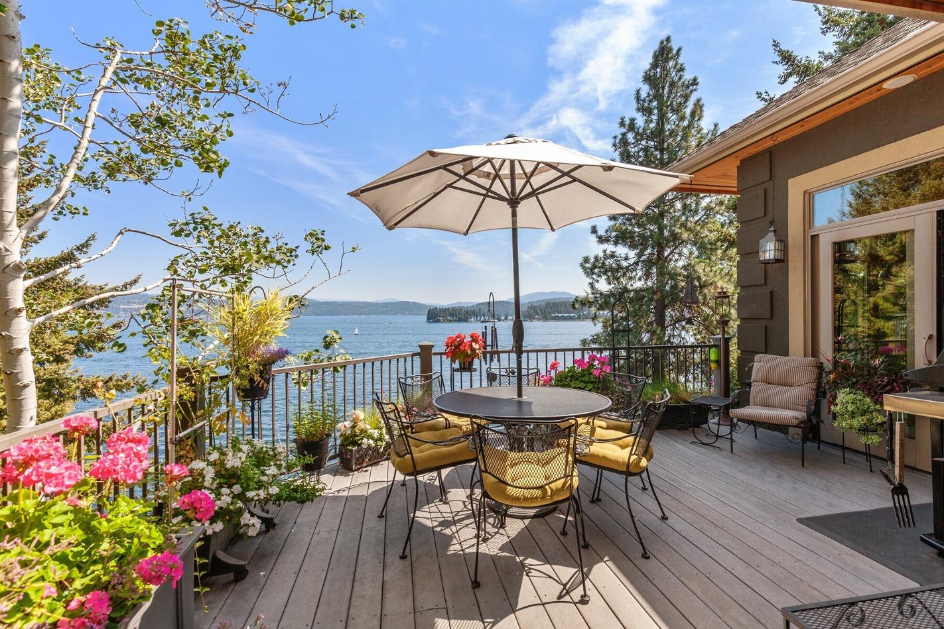
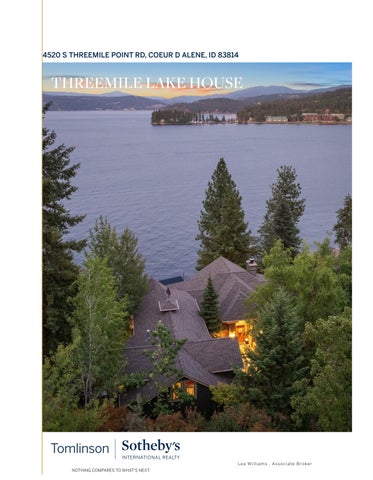
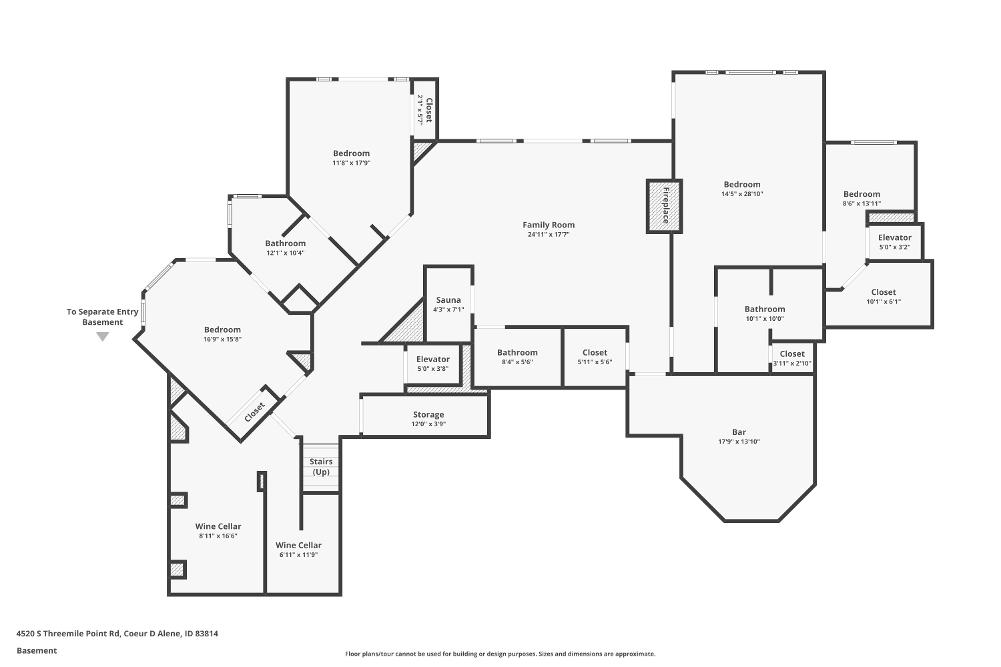
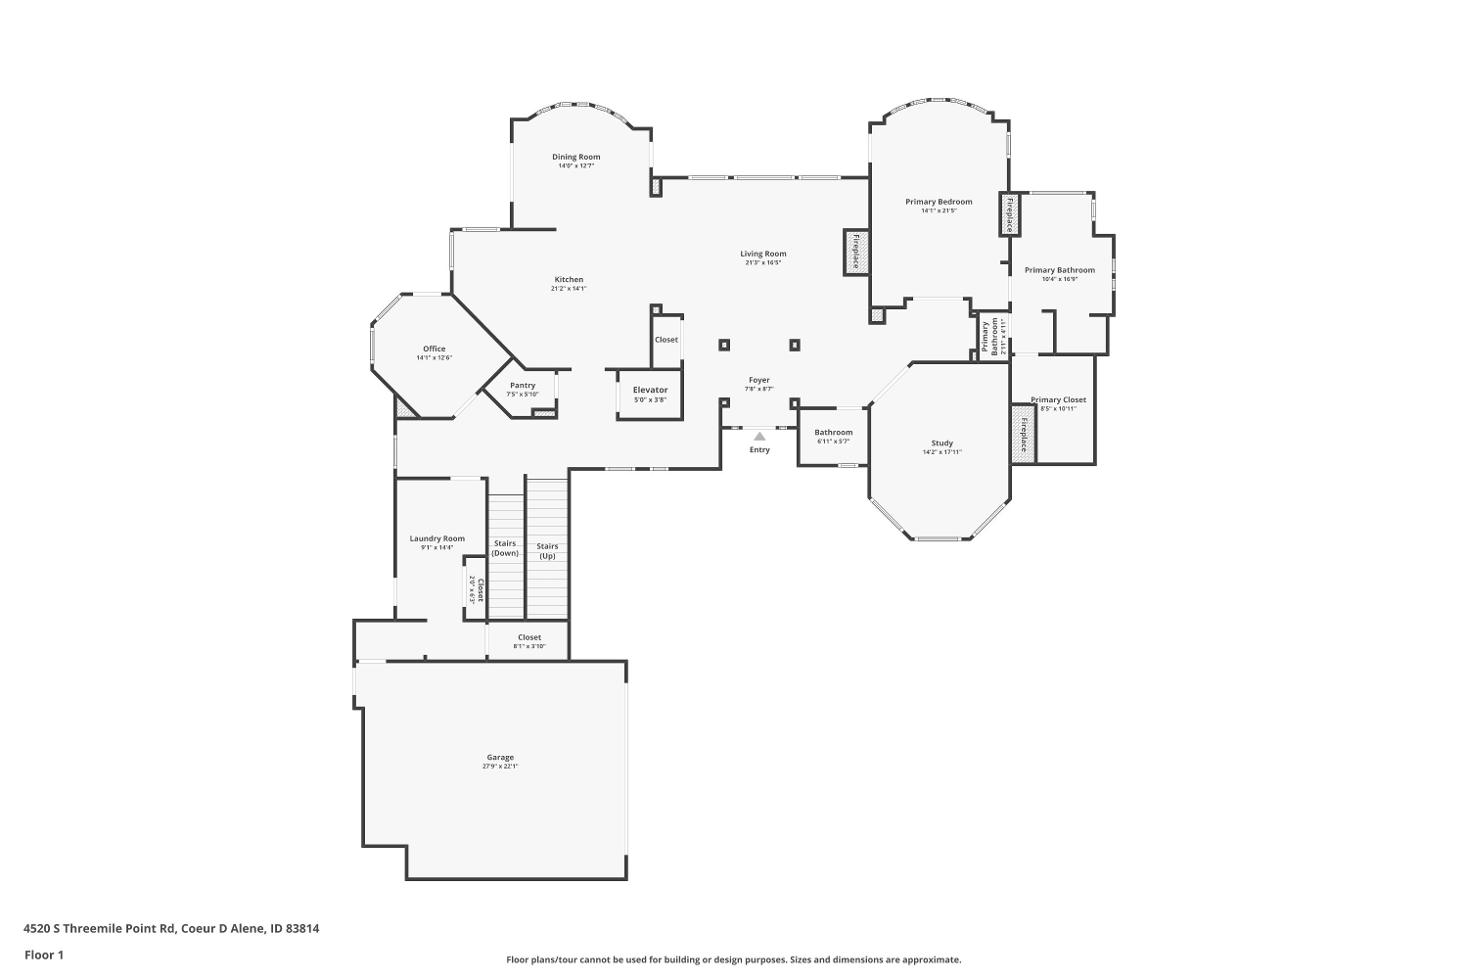
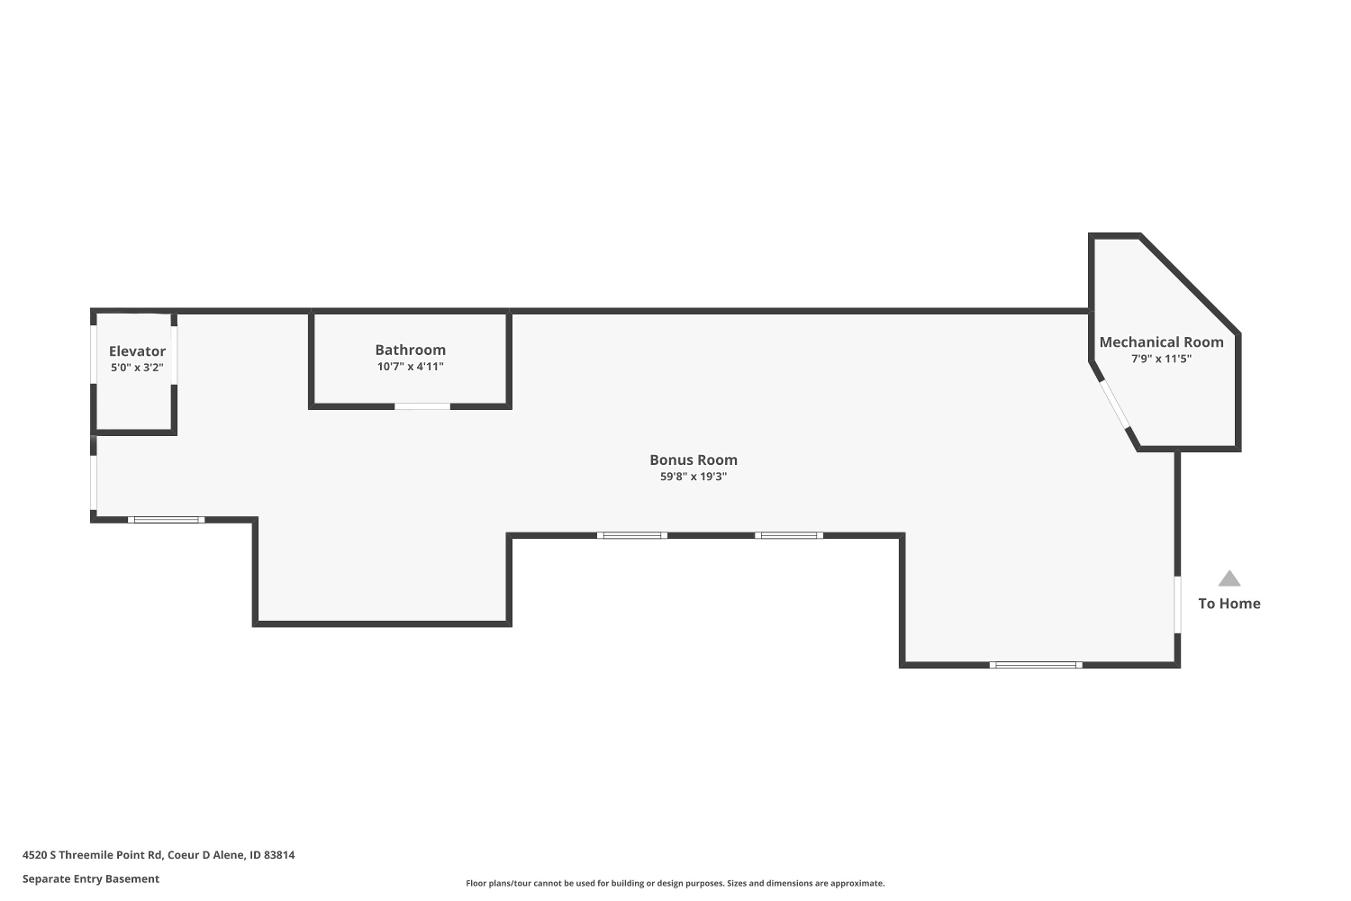
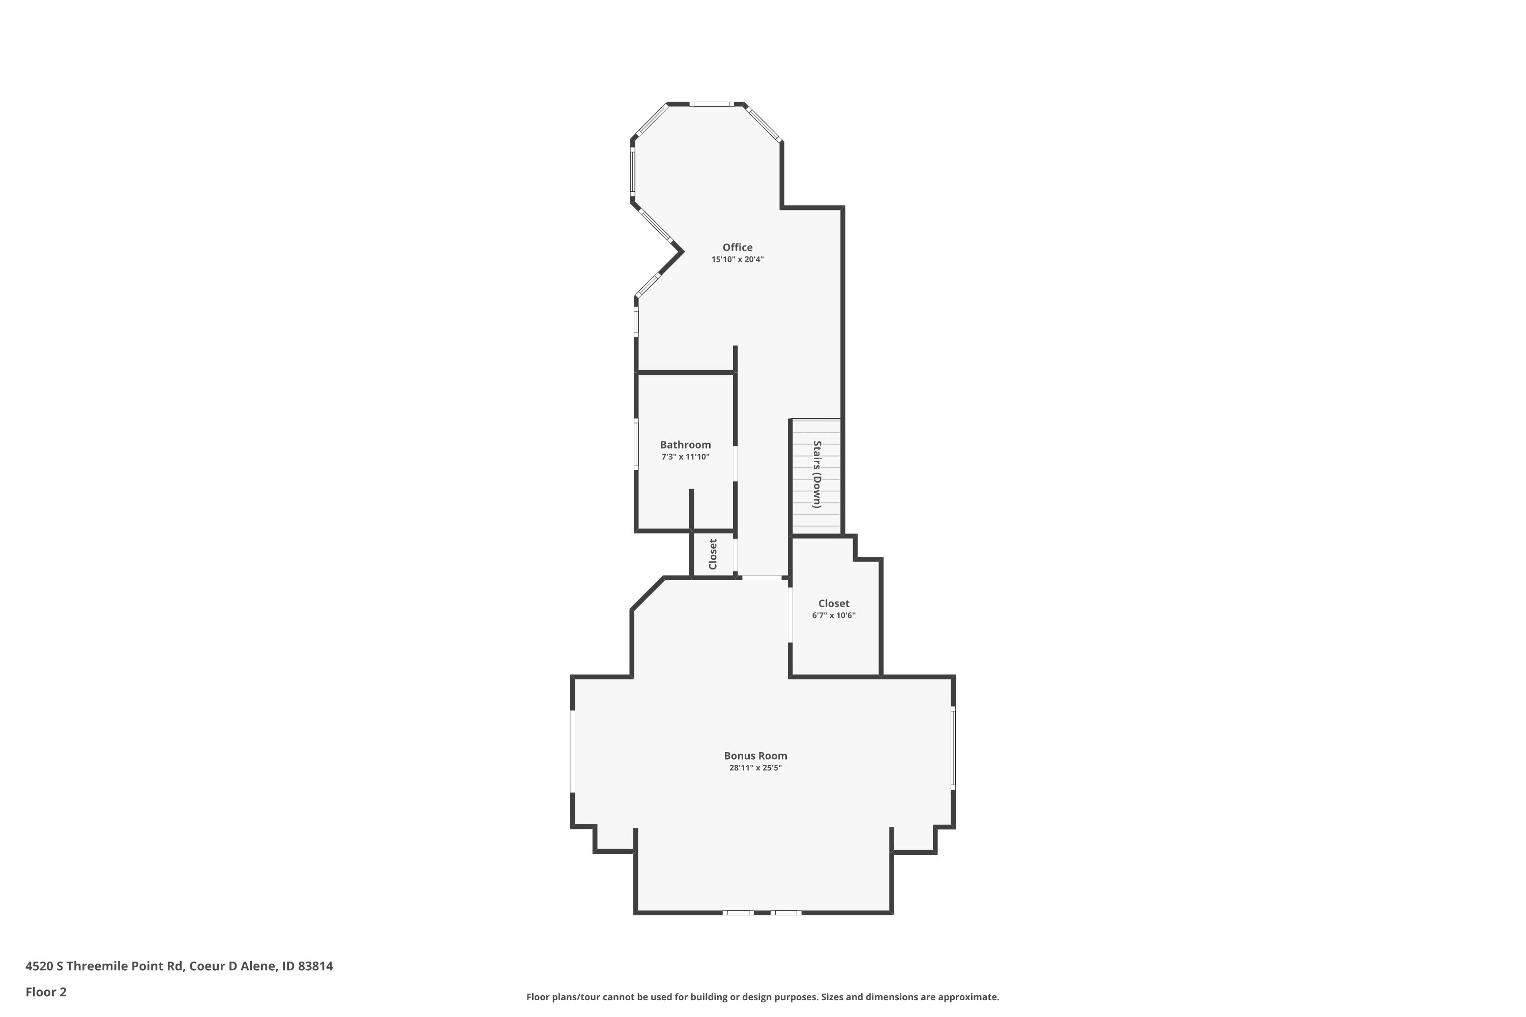
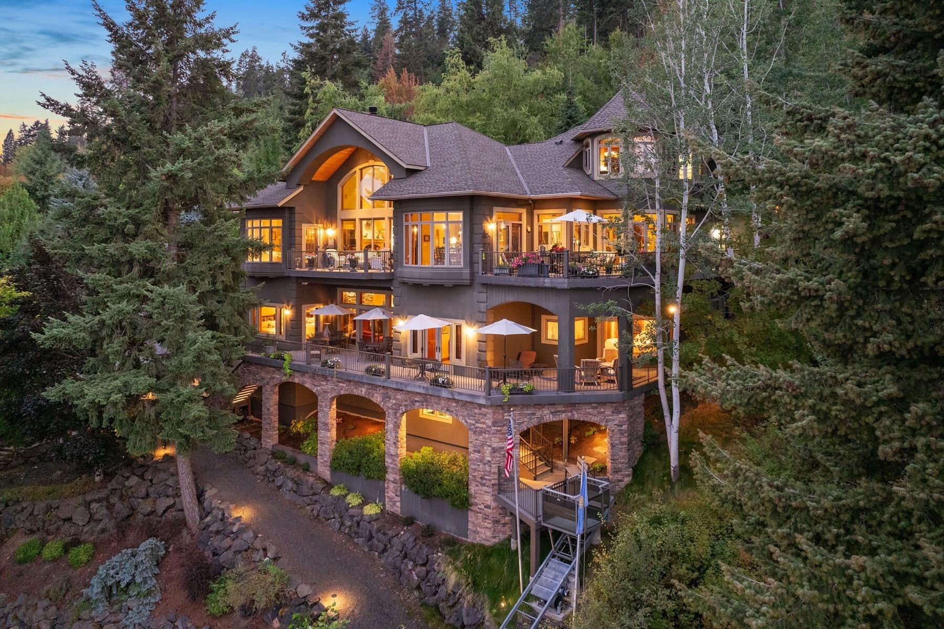
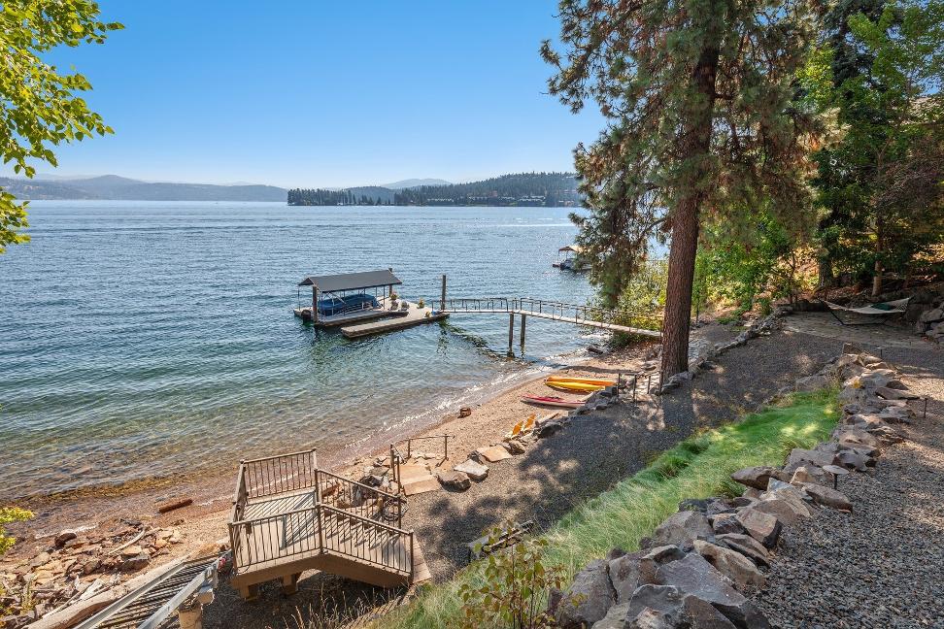
First time on the market thisstunning custom-built WATERFRONT beauty with SANDYBEACH, Private 2 Slip Dock and 111' of frontage on Lake Coeur d'Alene offers an unparalleled blend of luxury,comfort, and timeless design With 7,300 +SF,this home boasts 5 bedrooms, 4 full and 2 half baths, including a spacious primary suite on the main level, Wine Cellar, library,two offices, sauna, bonus room and bar,junior suite and separate bonus workout room! Walls of windows capture breathtaking lake views, while expansive decks invite you to relax and entertain in style For those looking for extraordinary, gated Steven's Point is special, a true legacy property to enjoy with friends and family
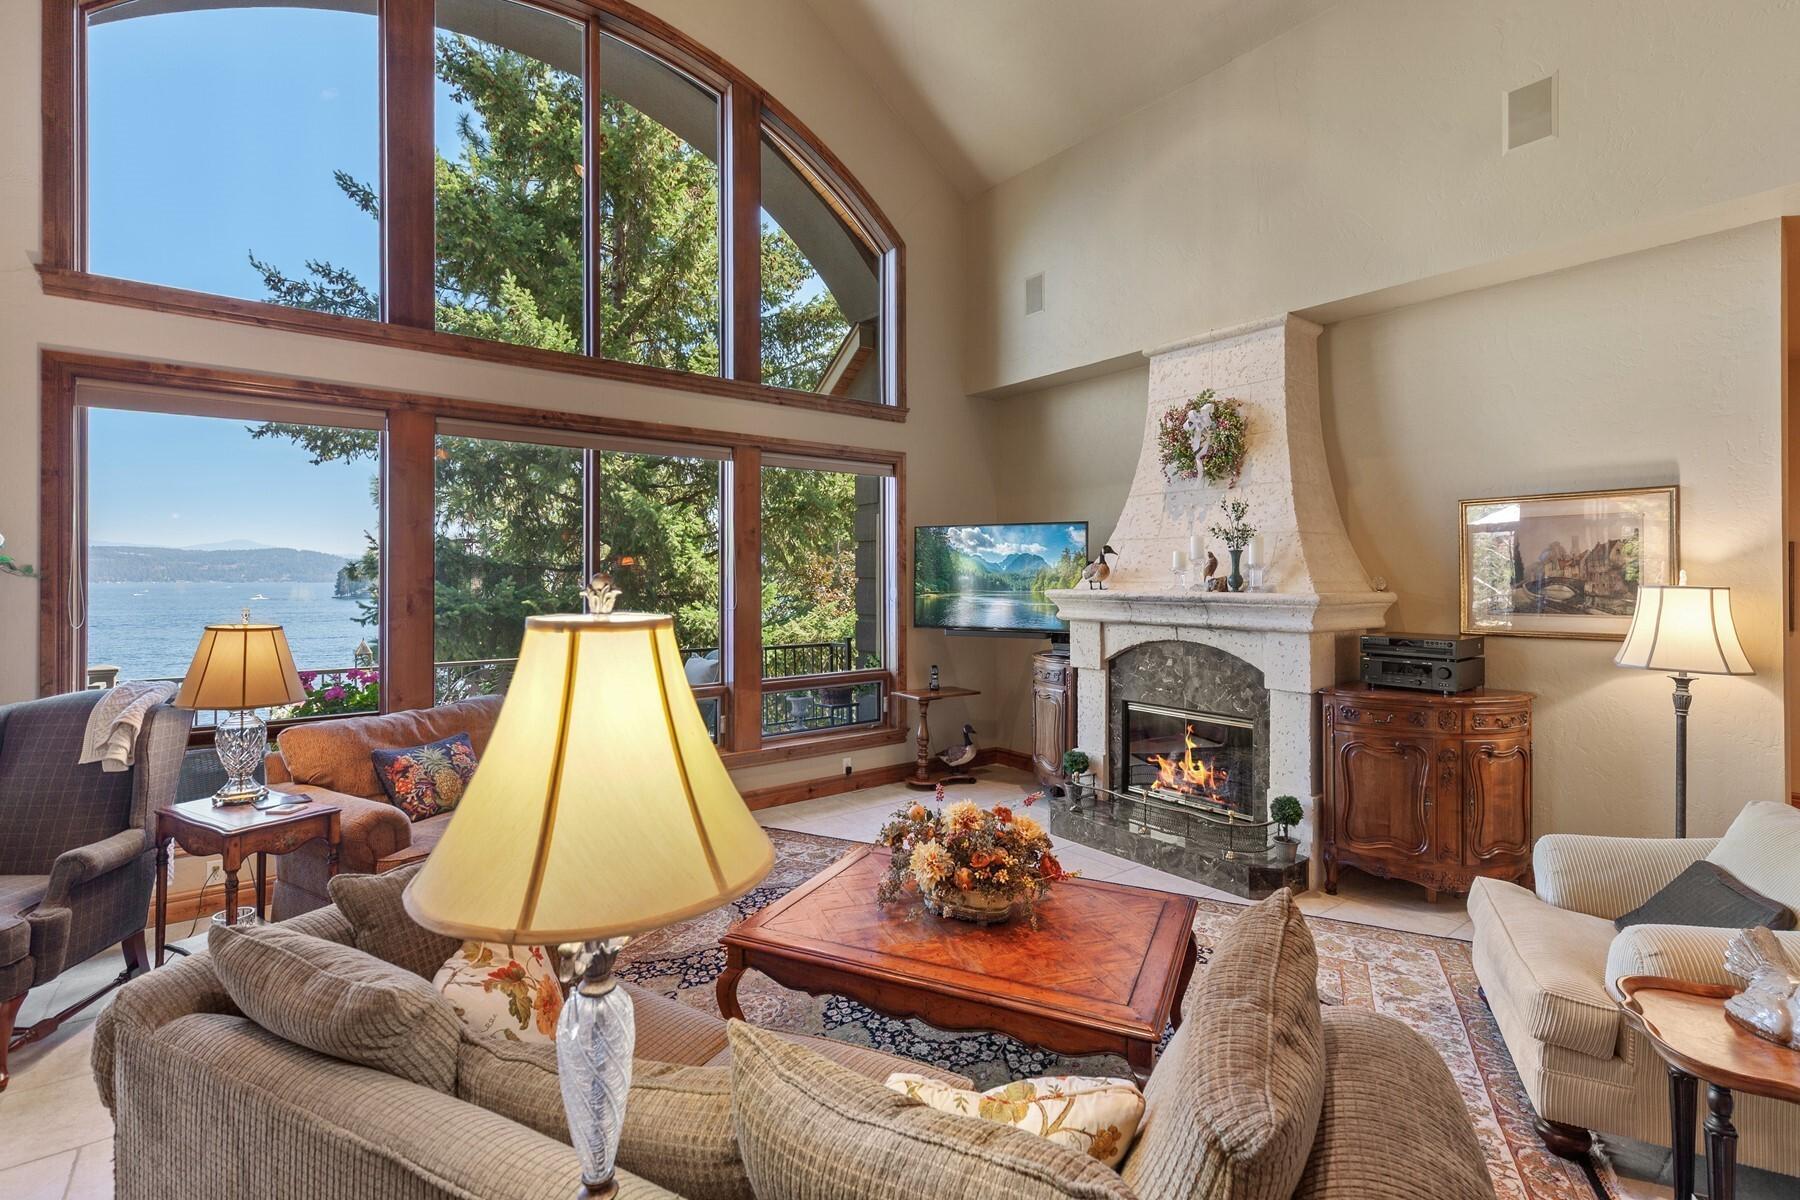
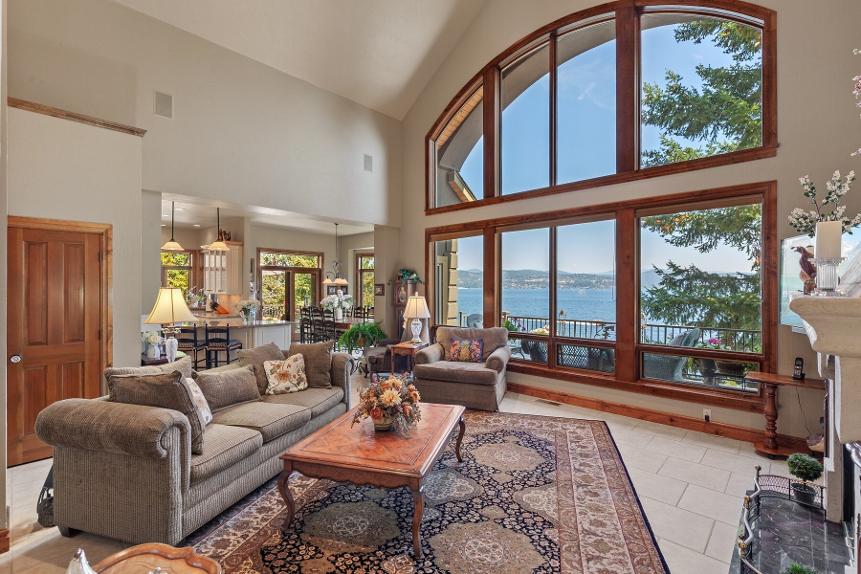
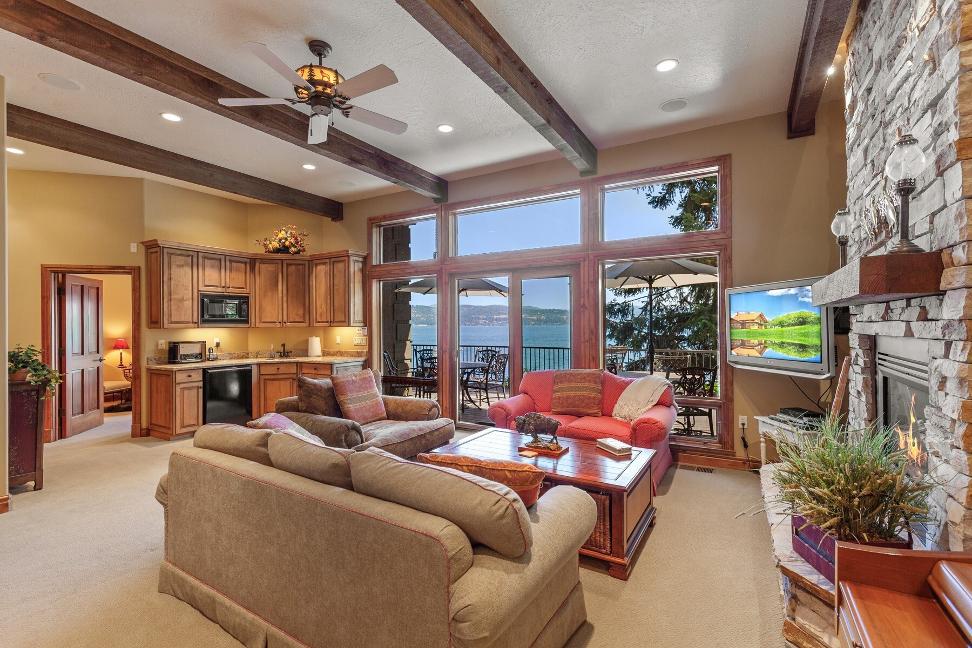
This spacious open-plan living area impresses with vaulted floor-to-ceiling ceilings that flood the room with light. A gas fireplace creates a warm focal point, while ceiling fans ensure comfort year-round. Designed for both relaxation and entertaining, it?s a space that blends style with welcoming ambiance.
5 SQFT 6,311
BEDROOMS
4 BATHROOMS AND 3 HALFBATHS
0.57
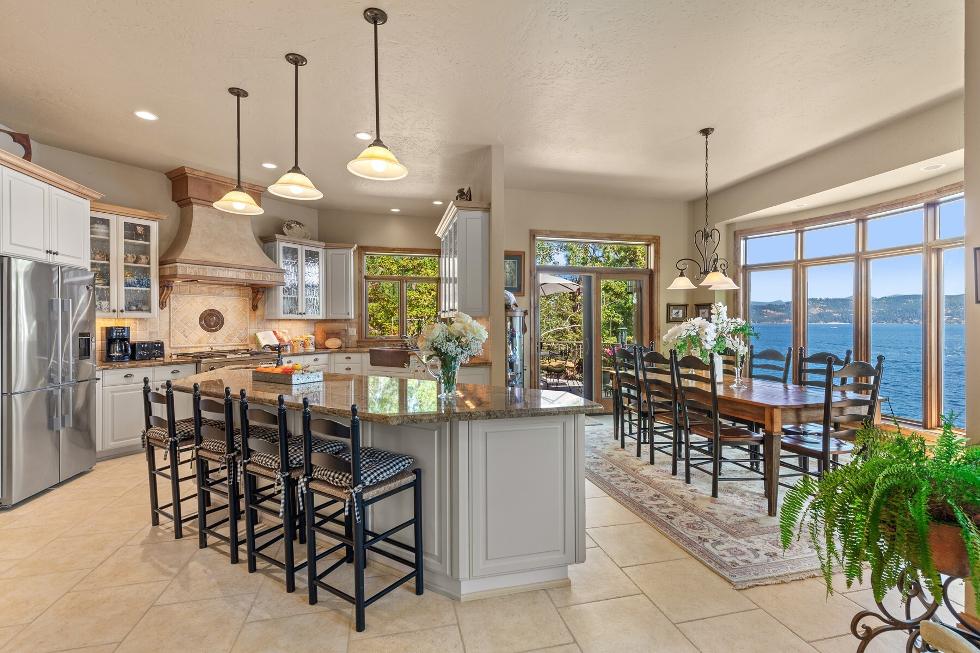
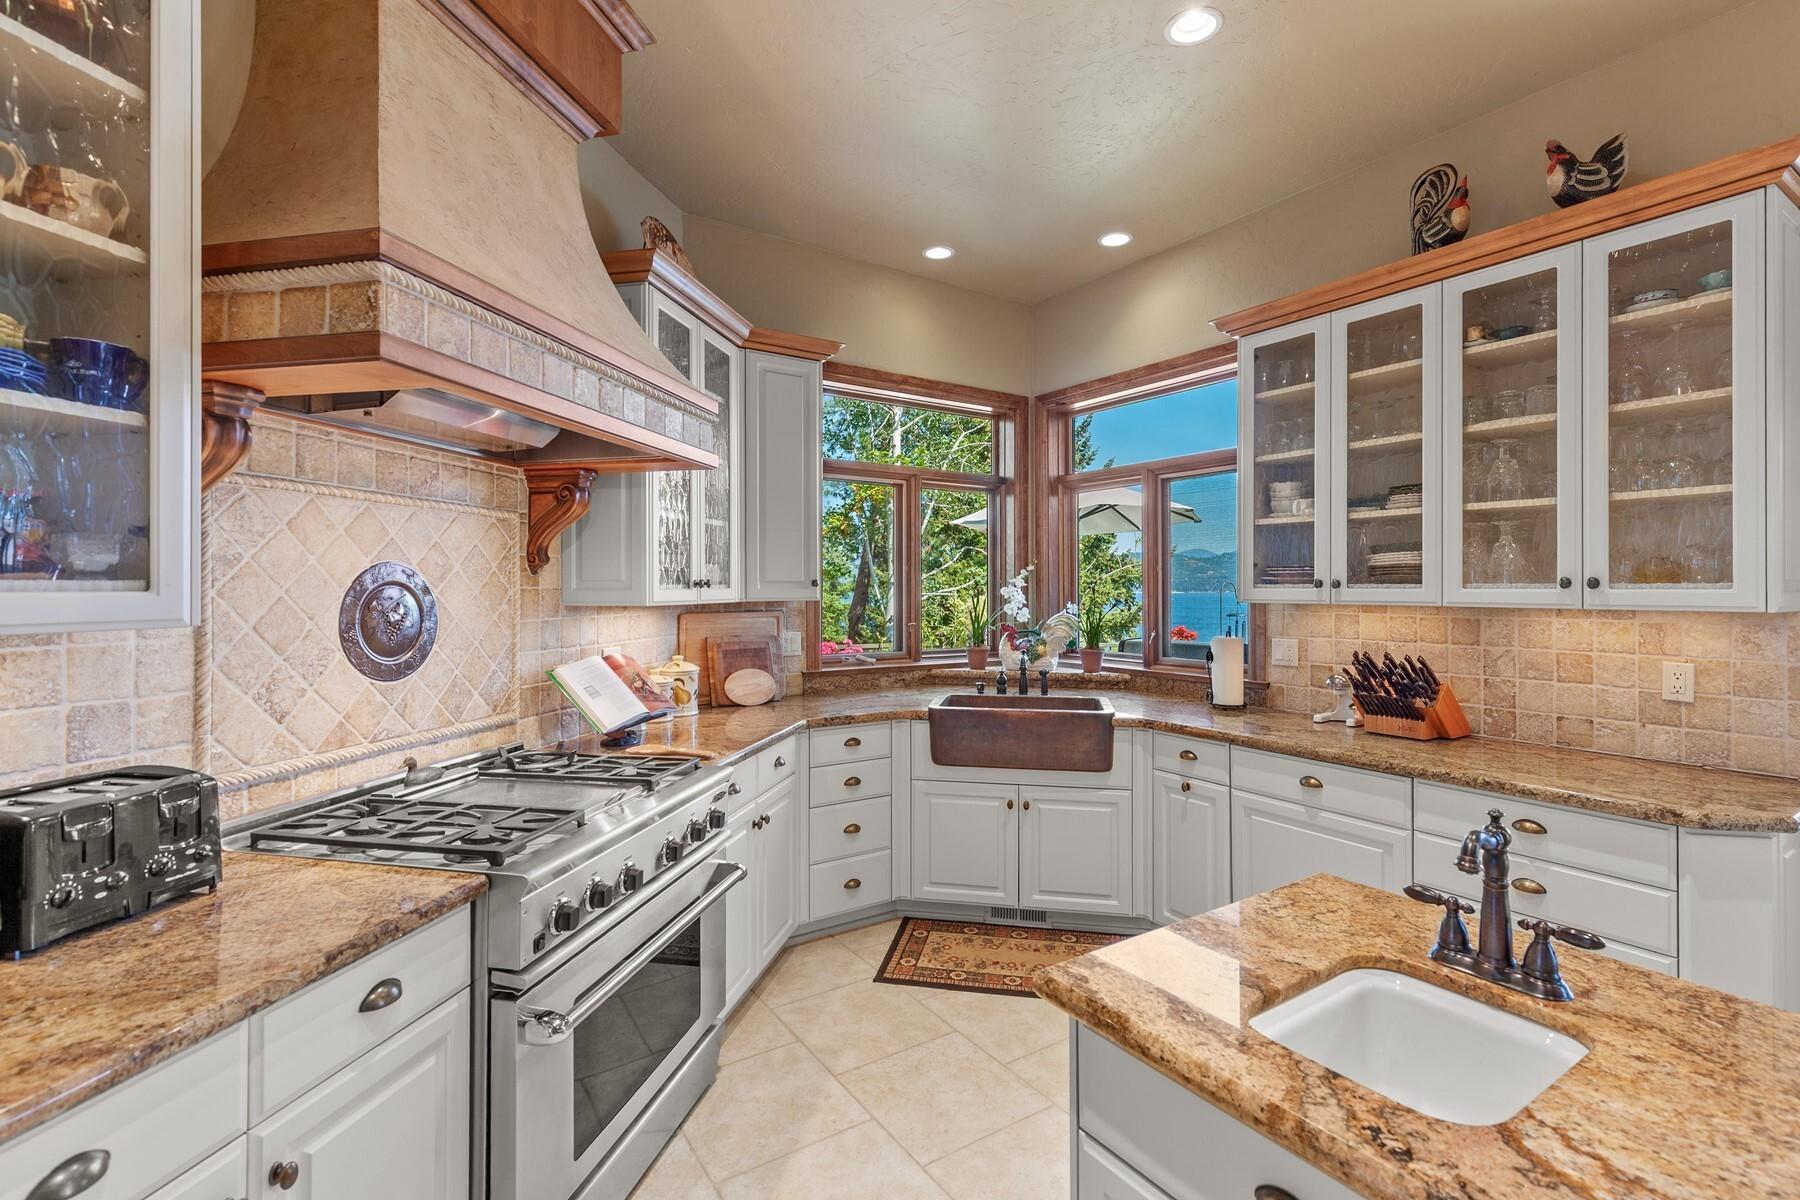
Overlooking the lake, this open-plan kitchen and dining area combines style with practicality. A granite island with breakfast bar,walk-in pantry, and built-in drawers make everyday living effortless The kitchen is fully equipped with modern appliances, including a refrigerator, microwave, wall oven, wine fridge, dishwasher, disposal, washer and dryer, electric water heater, and both electric and gas cooking options. With its seamless flow into the dining space, it?s ideal for both family meals and entertaining
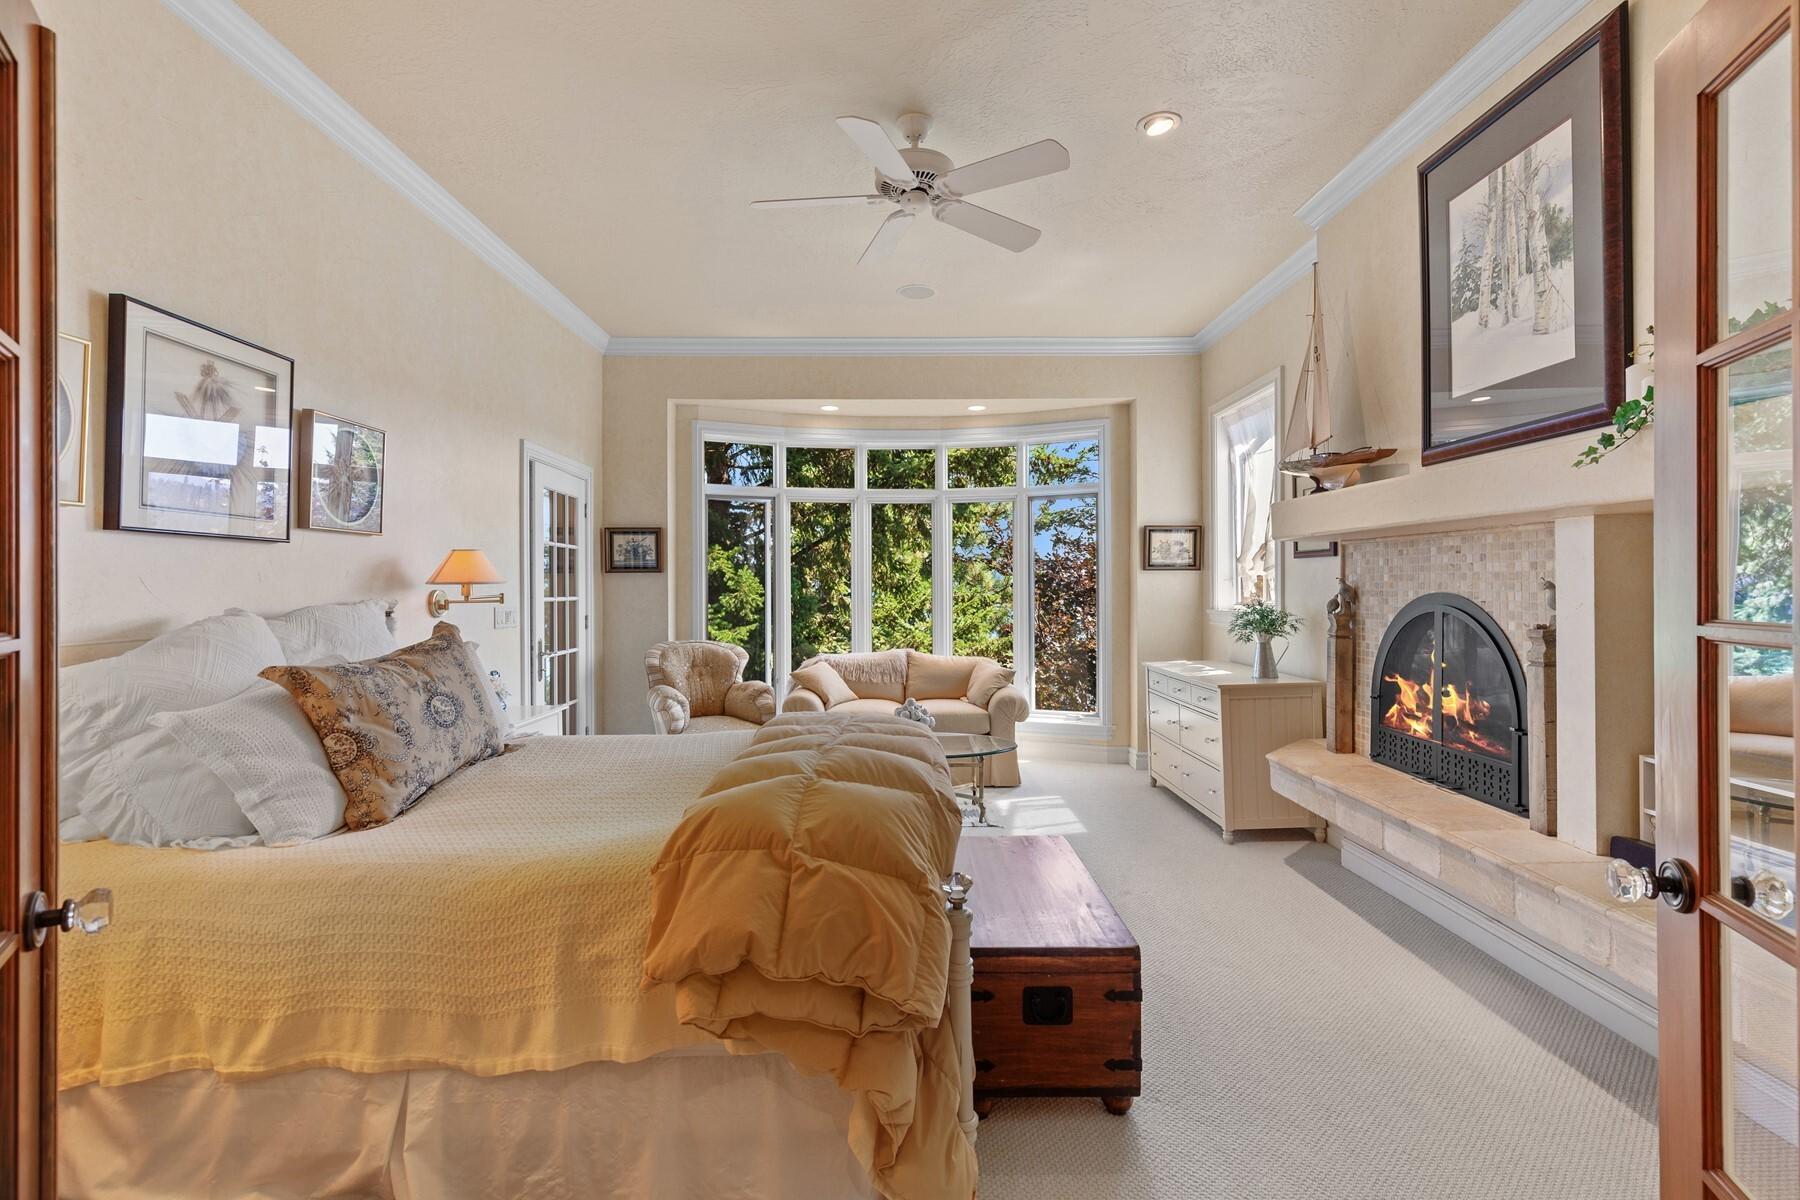
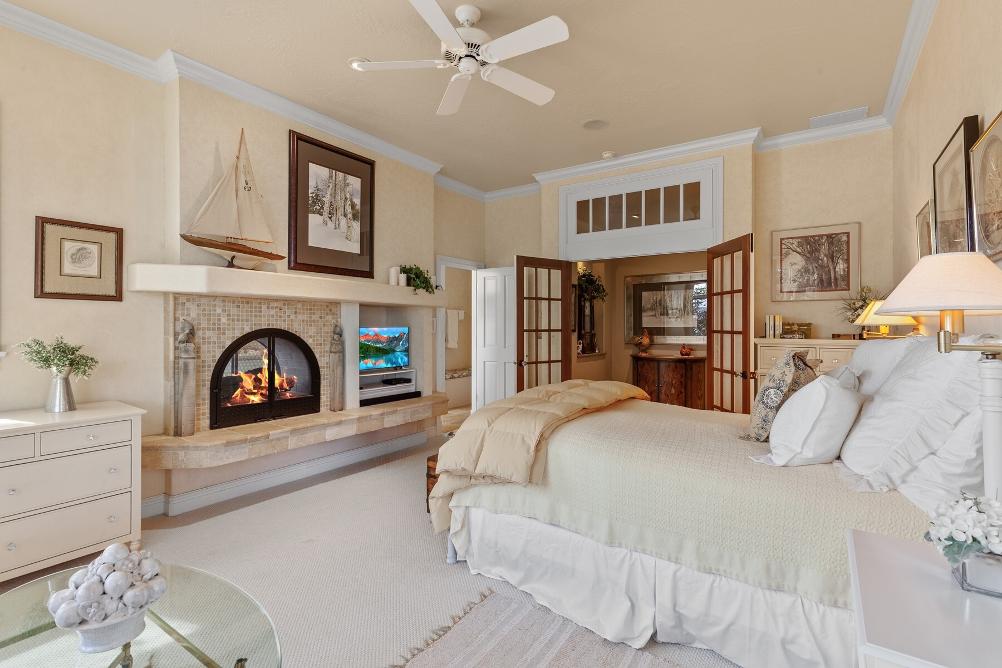
A true sanctuary, the primary bedroom offers sweeping lake views framed by big windowsthat fill the space with natural light Designed for comfort and ease, it features both a primary closet and a walk-in closet, providing ample storage. The private ensuite bathroom with sink and shower completes the retreat, making it the perfect space to relax, unwind, and wake up inspired each day.
OpenLivingRoom
- Gas Fireplace
- Vaulted Floor to Ceiling
- Ceiling Fans
Den/ StudyRoom
Master Bedroomw / EnsuiteandLakeViews
- Primary Bathroom w/ Sink and Shower
- Primary Closet
- Walk-in Closet
- Big Windows
Kitchen-Openw / New GraniteCounters
- Granite Kitchen Island/ Breakfast Bar
- Wine Refrigerator
- Walk-in Pantry
- Built-in Drawers
- Appliances:
- Disposal
- Refrigerator
- Microwave
- Electric Water Heater
- Dishwasher
- Electric and Gas Range/Oven
- Washer
- Electric Dryer
- Wall Oven
DiningRoom
HallwayBathroom-Powder Bath
LaundryRoom/ MudRoom
ExtraLargeGarage
Elevator
- w/ Half Bath
- Mechanical Room
- Elevator
Lower Level
FamilyRoom
- Fireplace
Bedroom3
- Ensuite Bathroom w/ Sink and Shower
- Walk-in Closet
- Elevator
Jr.Master Bedroom
- Ensuite Bathroom w/ Sink and Shower
- Walk-in Closet
- Elevator
HallwayStorage
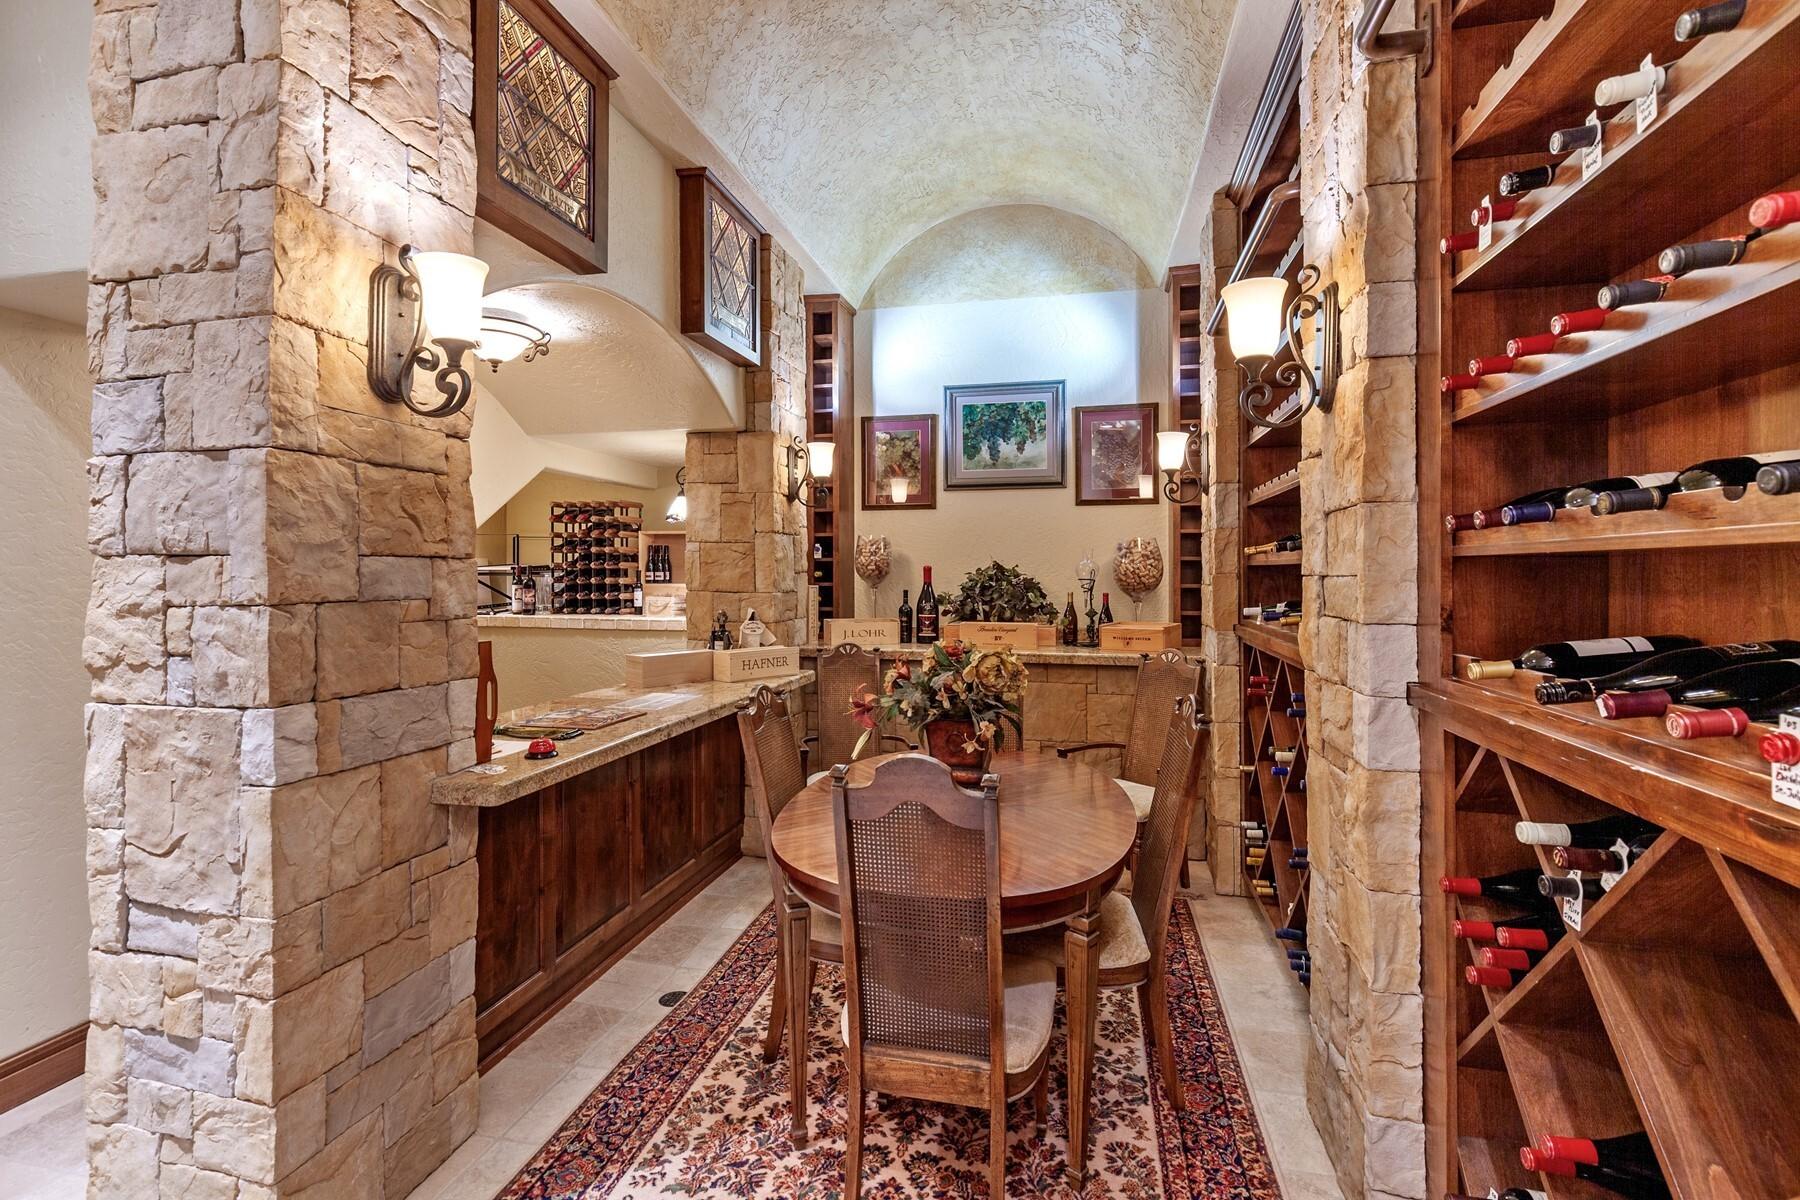
Bar Room ExtraLargeWineCellar
Upper Level
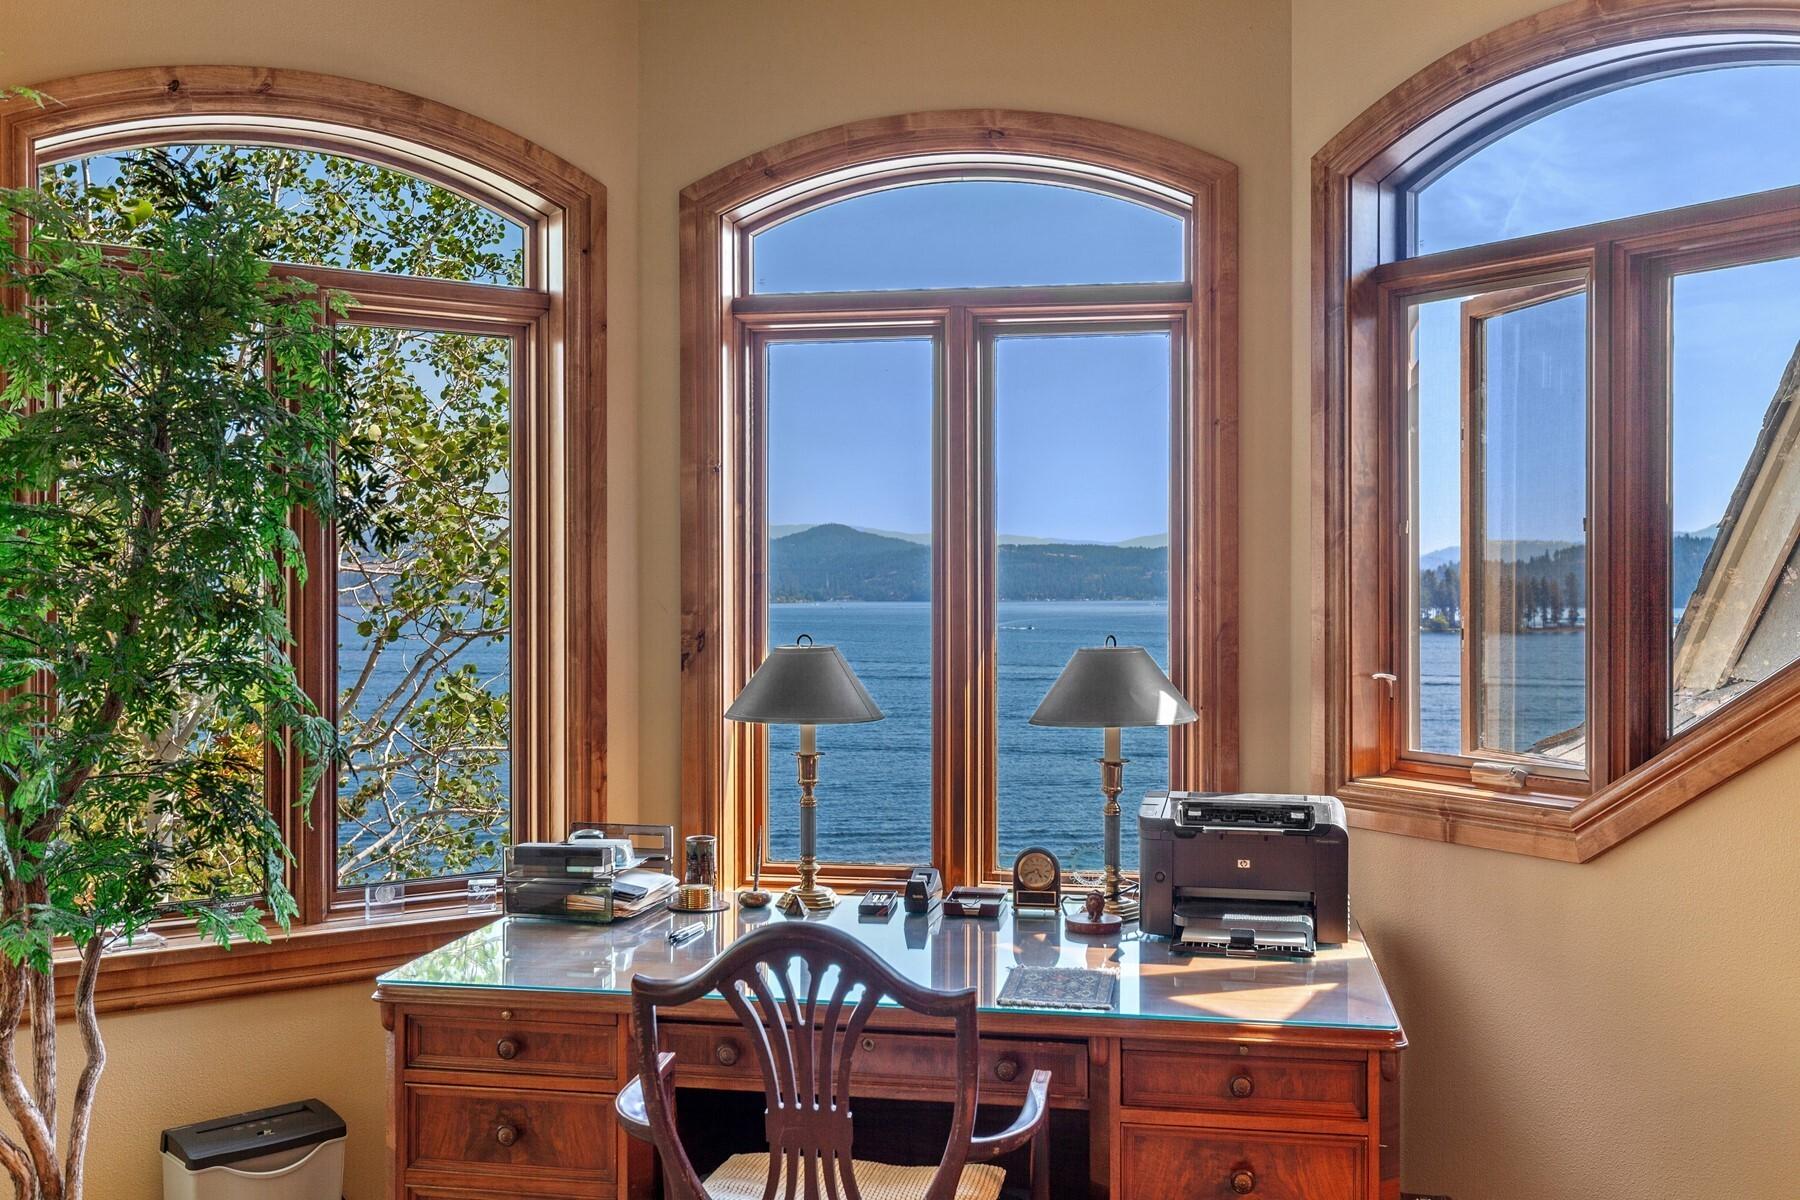
Officew / ManyWindowsoverlookingtheLake
HallwayCloset
Hallwaybathroom
BonusRoom
- Fireplace/ Gas Fireplace
- Electric Dryer HU
- Jetted Tub
- Cable TV
- Covered Deck, Patio, and Porch
- Dock/Boat Slip
- Fire pit
- Lawn Landscaping
- Rain Gutters
- Open Dock
- Paved Parking
- Sprinkler System Front and Back
- Fruit Trees on Garden
- Handicap Access
- Central Vac
- Cable Internet Av
- High Speed Internet
- Private Road
- Water - Community System
- Septic System